
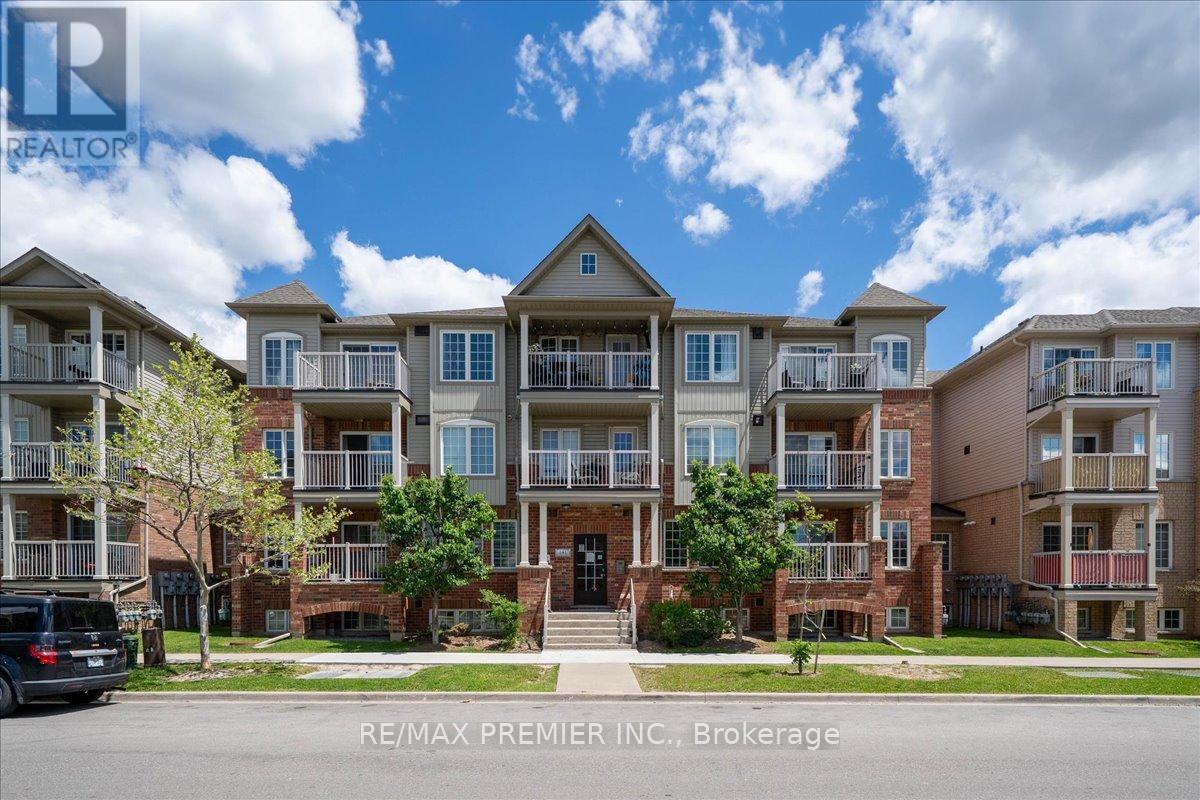
8 - 141 Isaac Devins Boulevard
Toronto, Ontario
Welcome To This Bright And Beautiful 2 Bedroom Townhome In A Fantastic Family Friendly Community! Thoughtfully Designed With An Open Concept Layout, This Sun-Filled Unit Offers The Perfect Blend Of Comfort, Style, And Functionality. The Spacious Living And Dining Area Flows Seamlessly Into The Modern Kitchen Featuring Granite Countertops, Stainless Steel Fridge, Electric Induction Cooktop, Powerful Hood Fan, Microwave, Breakfast Area, And Plenty Of Cabinet Space - Perfect For Everyday Living And Entertaining. Step Out To Your Private Balcony And Enjoy Your Morning Coffee Or Evening Relaxation.Both Bedrooms Are Generously Sized And Feature Rare Walk-In Closets, Offering Exceptional Storage Space. The Upgraded Bathroom, Crown Moulding Throughout, And Modern Finishes Add Elegance And Pride Of Ownership To Every Corner Of The Home. Enjoy The Convenience Of A Private 1 Car Garage Complete With A Custom Built Mezzanine For Extra Storage And Garage Door Keypad Access.Located In A Highly Convenient Area Close To Everything You Need! Minutes To Hwy 401 & 400, TTC Transit, Weston Rd, Yorkdale Area, Humber River Hospital, Parks, Splash Pads, Skating Rinks, Schools, Grocery Stores, Starbucks, Restaurants, And Everyday Amenities. A Great Location For Commuters With Easy Access Across The GTA.Perfect For First-Time Buyers, Downsizers, Young Professionals, Or Investors Looking For A Move-In Ready Home In An Excellent Location. A Rare Opportunity To Own A Stylish, Well Maintained Townhome With Incredible Storage, Functional Layout, And Modern Upgrades Throughout. **some photos virtually staged** (id:39551)
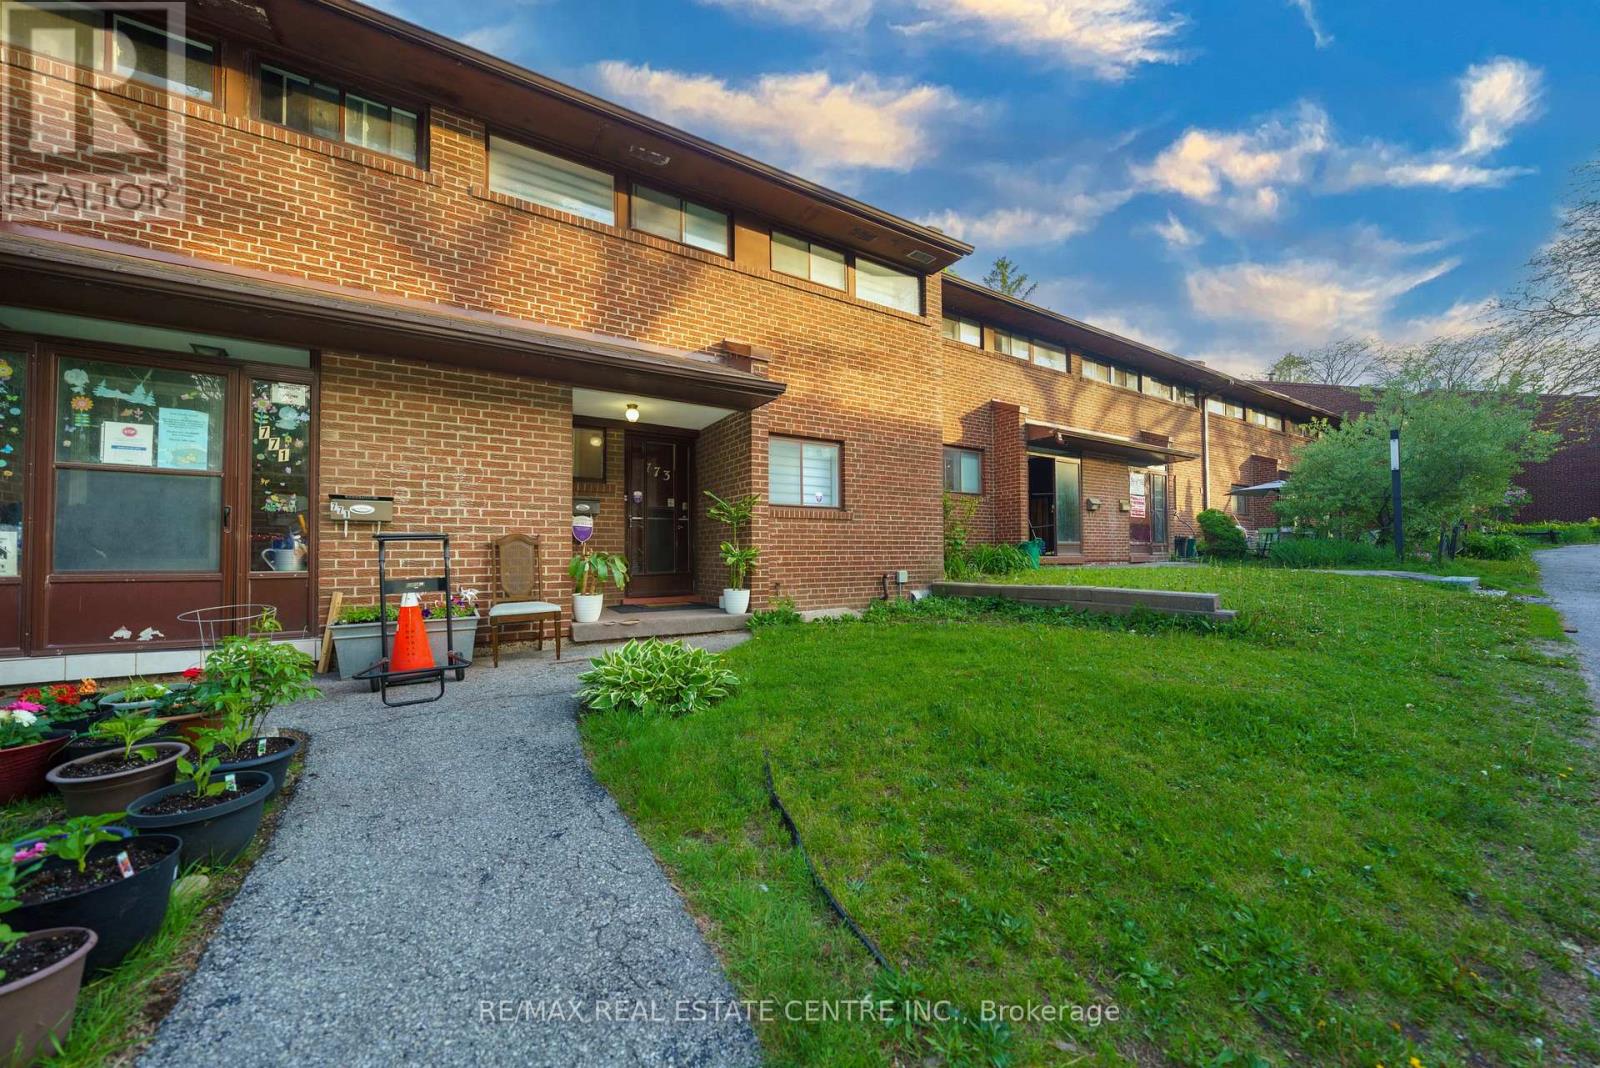
30 - 773 Military Trail
Toronto, Ontario
Stop scrolling through condos. This is the real thing - a bright, spacious 3-bedroom townhome tucked into one of Scarborough's most sought-after green pockets, surrounded by parkland and mature trees and a walk to 2 schools & Univ of Toronto+Centennial College. From the moment you walk in, this home feels cared for. Sunlight fills every level, renovated bathrooms, upgraded light fixtures, new Zebra blinds give it a fresh, move-in-ready feel. The main lvl is open concept and has room for family & guests. The finished lower level is built for relaxing with a walk-out to your own private, fenced backyard surrounded by trees, plus a built-in bar that makes entertaining feel effortless. Hosting friends or just enjoying a quiet evening outside.The primary bedroom comes complete with a large walk-in closet you'll wonder how you ever lived without.Storage is plentiful throughout, and the quiet position within the complex means you get privacy without sacrificing convenience.And the location delivers everything a first home should:Steps to TTC, minutes to major highways, and walking distance to U of T Scarborough, Centennial College, the Pan Am Sports Centre, Walmart, and top-rated schools at every level. Medical and pharmacy services are close by too - this is a neighbourhood built for real life.Extra parking spots are available to rent if needed - a rare and practical bonus.This is the home that makes the leap from renting to owning feel like the easiest decision you've ever made. Water, Cable (rogers), Internet, Parking, Building insurance, Common elements & Roof included in Maintenace fees! Move in Ready! Must See! (id:39551)
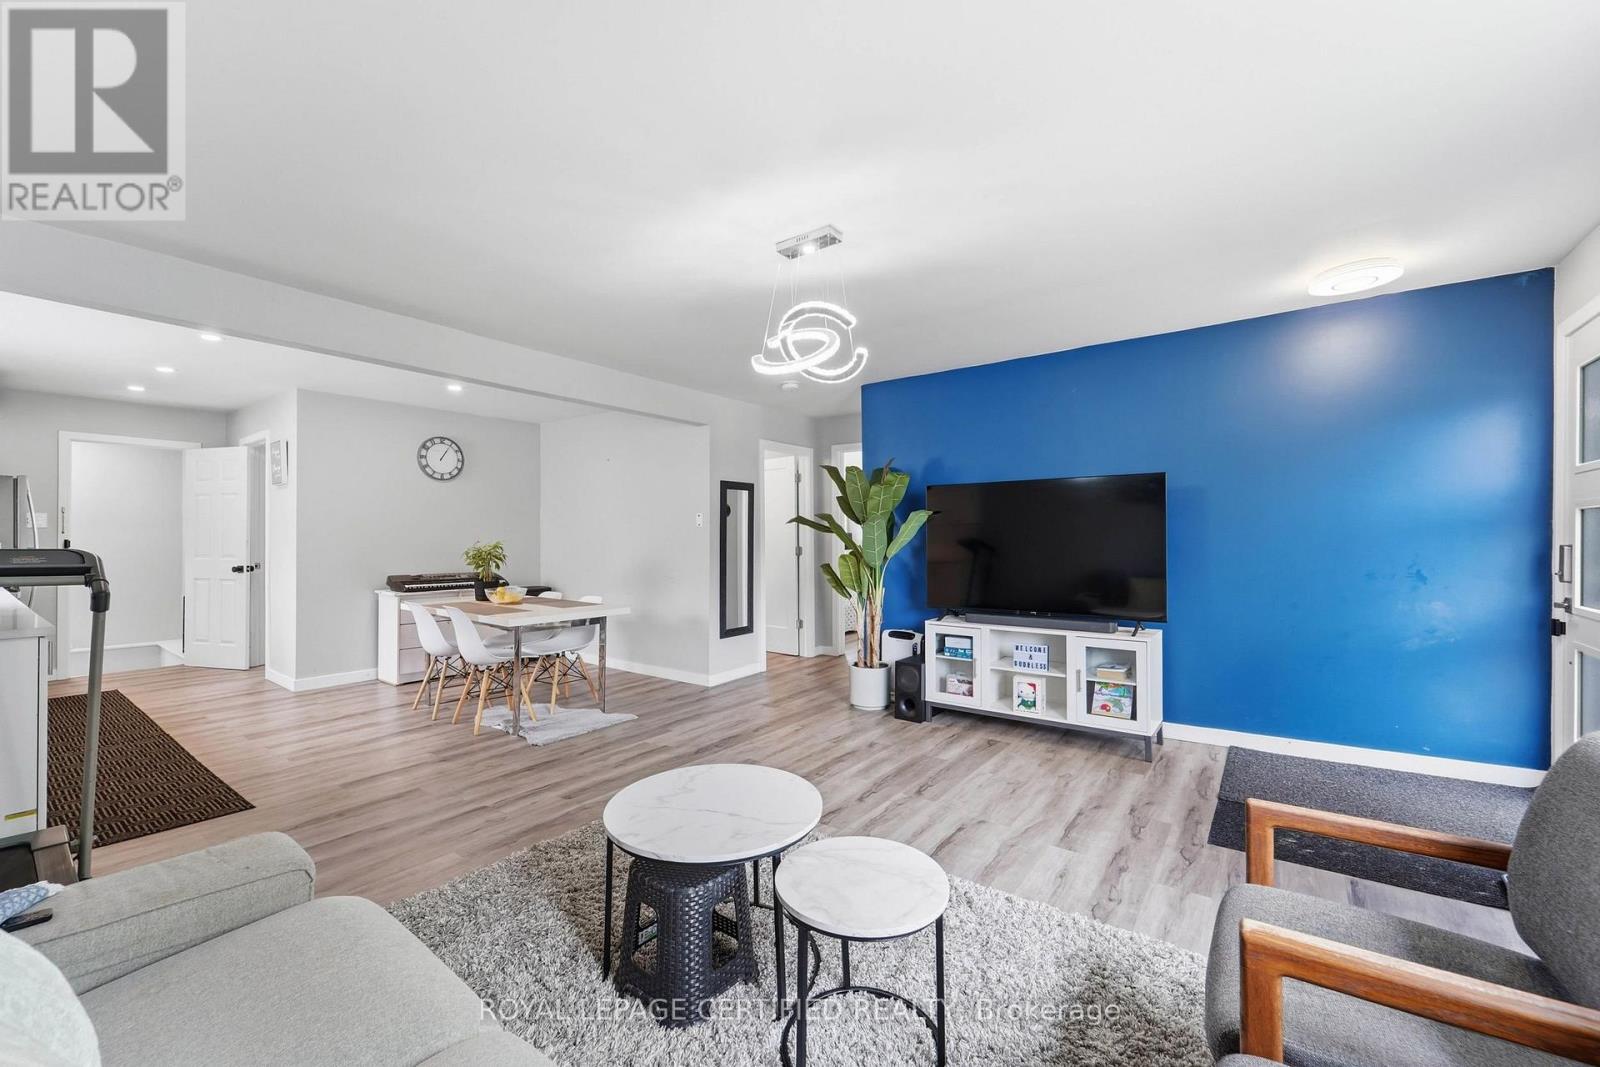
18 Coventry Street
St. Catharines, Ontario
Welcome to 18 Coventry Street, a beautifully updated bungalow offering the perfect blend of modern finishes, functional living, and exceptional versatility in one of St. Catharines' convenient, family-friendly neighbourhoods. The bright open-concept main floor features a stylish renovated kitchen with quartz countertops, subway tile backsplash, stainless steel appliances, luxury vinyl flooring, three spacious bedrooms, and an updated bathroom, while the finished lower level offers a second kitchen, three additional bedrooms, a full bathroom, separate living area, and outstanding potential for extended family, visiting in-laws, or future income opportunities. Situated on a generous corner lot with detached storage shed. This move-in ready home is just minutes to the QEW, Highway 406, downtown St. Catharines, Port Dalhousie, Sunset Beach, the Welland Canal trails, wineries, shopping, restaurants, schools, parks, and all everyday amenities. Whether you're a first-time buyer, growing family, investor, or multi-generational household, this property offers incredible value and flexibility in a location you'll love. Don't miss this exceptional opportunity to own a turnkey home in the heart of Niagara!! (id:39551)
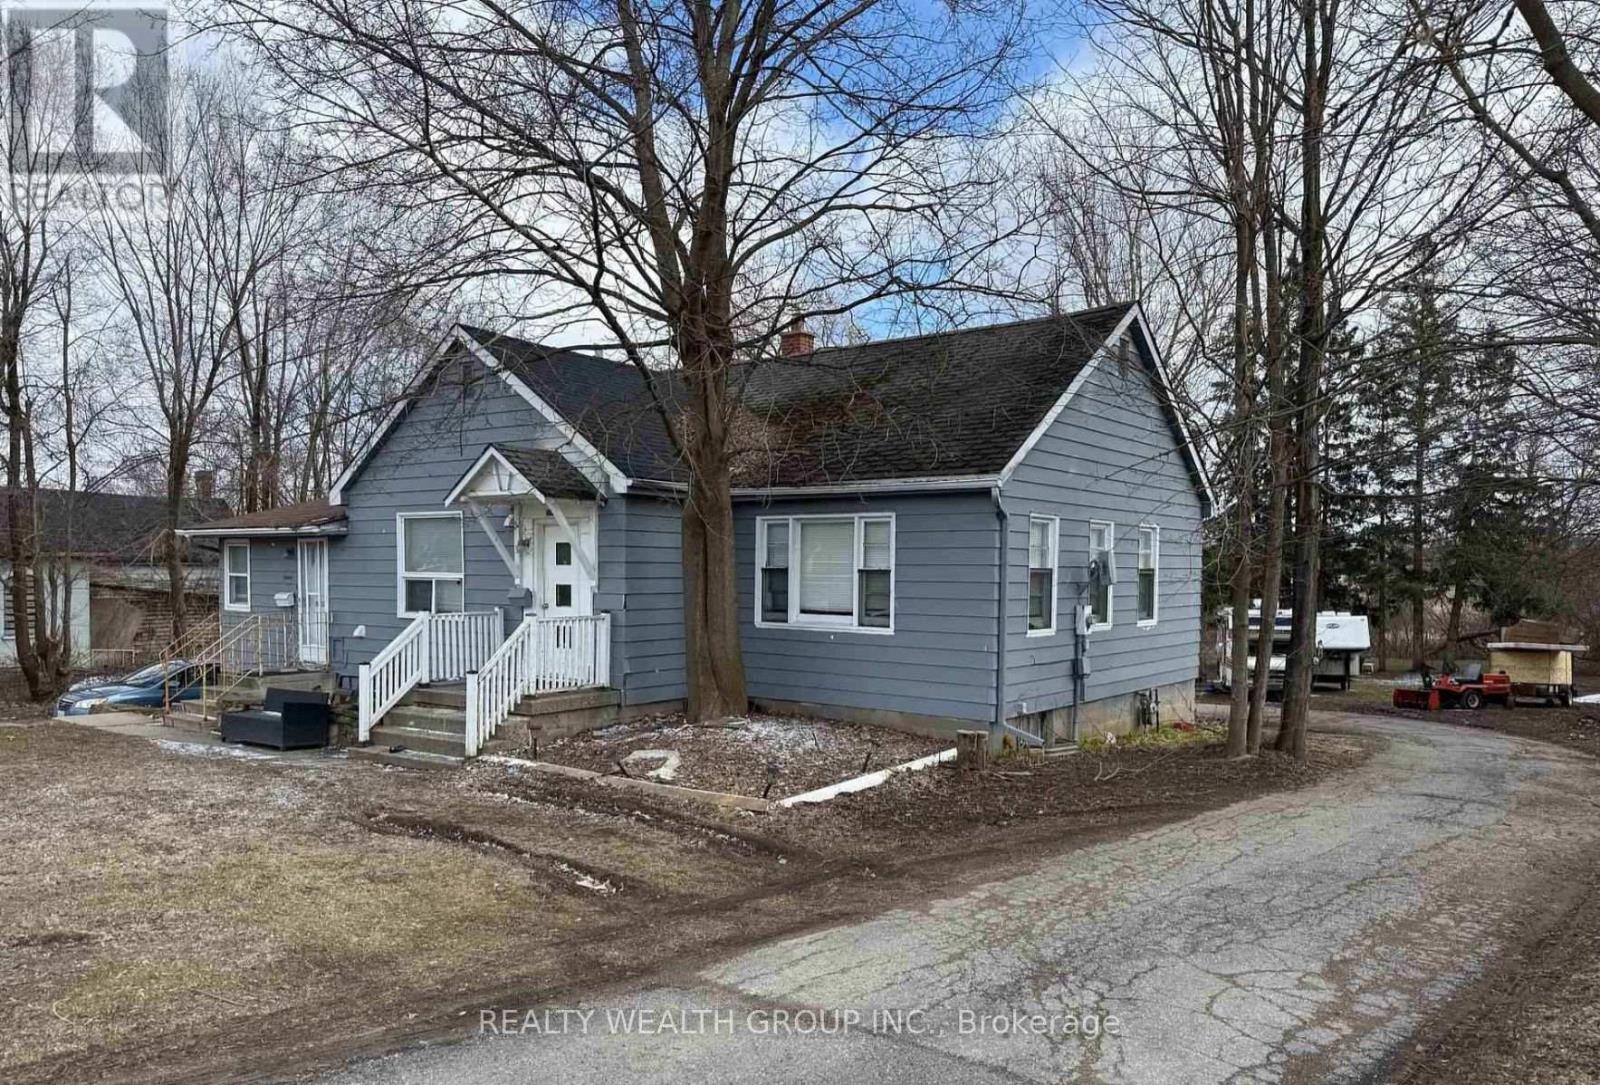
292 Broadway
Orangeville, Ontario
Rare redevelopment opportunity on Broadway! Attention builders, developers, and investors-this expansive 99.77 ft x 295.74 ft lot (approximately 0.682 acres) offers exceptional potential in one of Orangeville's most sought-after locations. Situated on prestigious Broadway, just minutes from downtown, this prime property is ideally suited for a tear-down and redevelopment project. Buyers are responsible for completing their own due diligence regarding zoning and permitted uses. The property features a 1,357 sq. ft. dwelling, a massive 6-car detached garage with workshop, a circular driveway, and parking for 10+ vehicles, with the true value found in the land and its outstanding redevelopment potential. This property may be purchased separately or together with 290 Broadway, creating an even larger development opportunity in the heart of Orangeville. (id:39551)
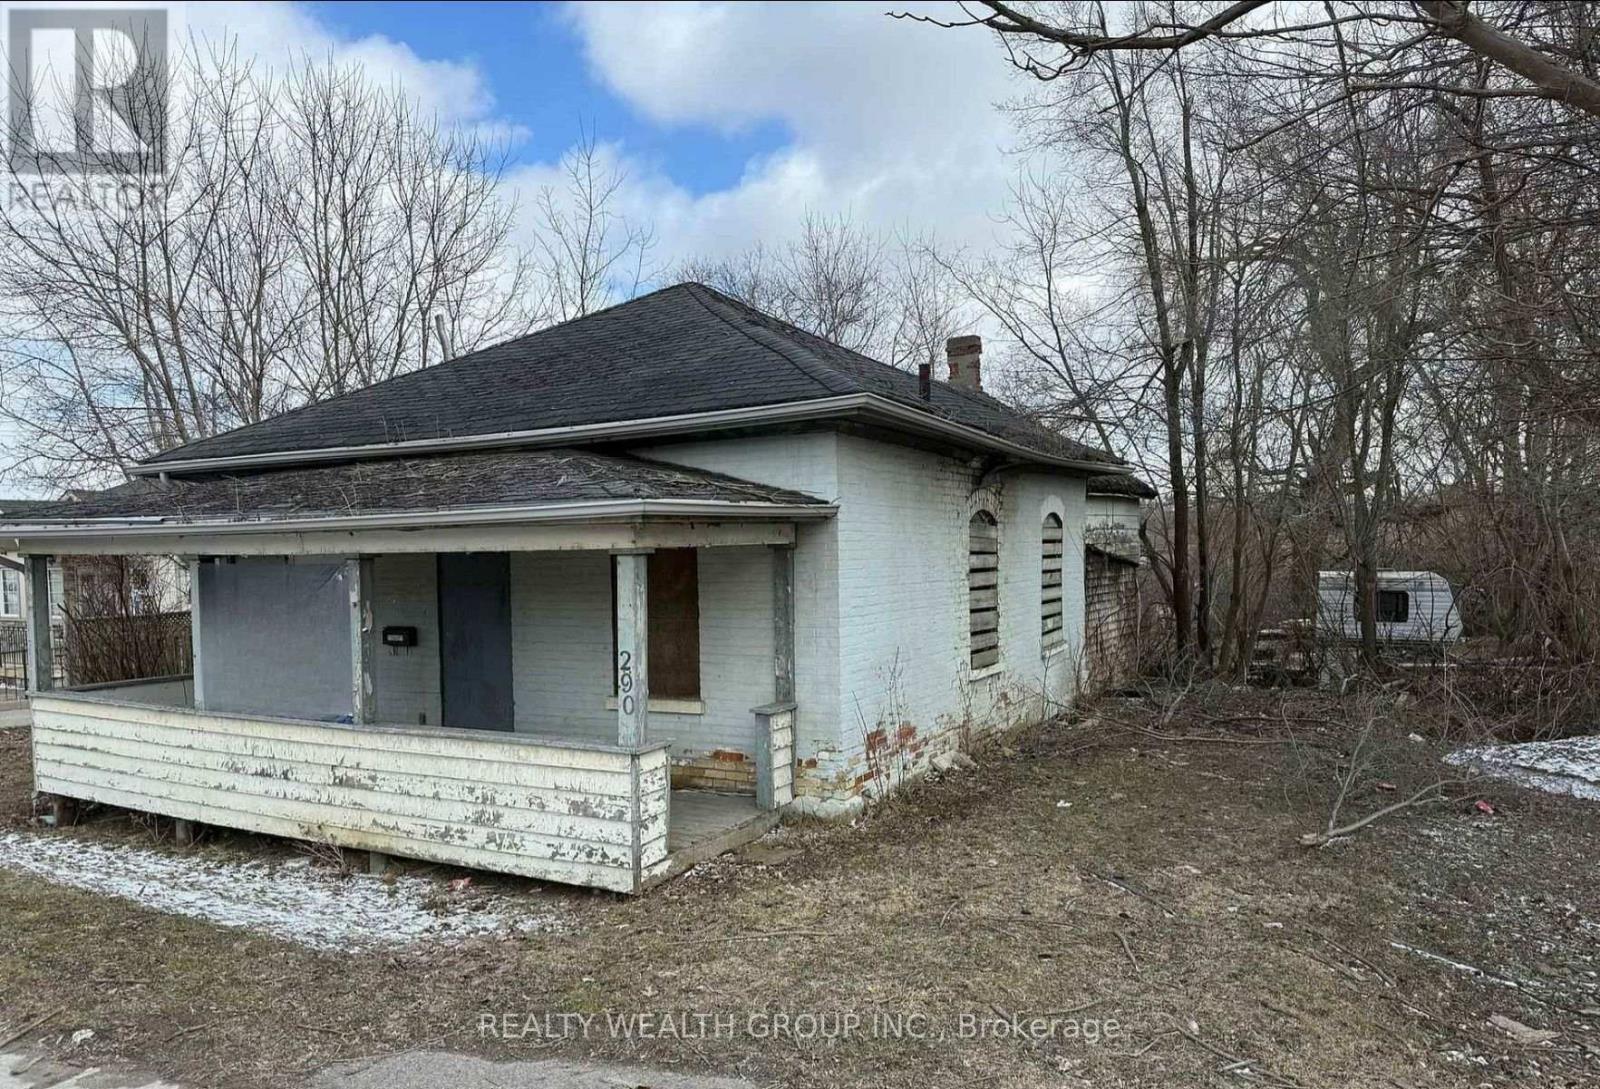
290 Broadway
Orangeville, Ontario
Prime Development Opportunity on Broadway! Rare chance to acquire a high-visibility property on a 66.51 x 292.47 ft. lot(approx. 0.445 acres) in the heart of Orangeville. Being sold as-is, where-is, this property offers exceptional redevelopmentpotential for investors, developers, builders, and contractors. Ideally located on bustling Broadway, just steps to downtown Orangeville and local amenities, with outstanding exposure and excellent accessibility. A rare opportunity to build new orredevelop (buyer to complete their own due diligence). Can be purchased separately or together with 292 Broadway, offering anadditional 0.682-acre property with a bungalow, 3 separate units, and a detached garage/workshop. (id:39551)
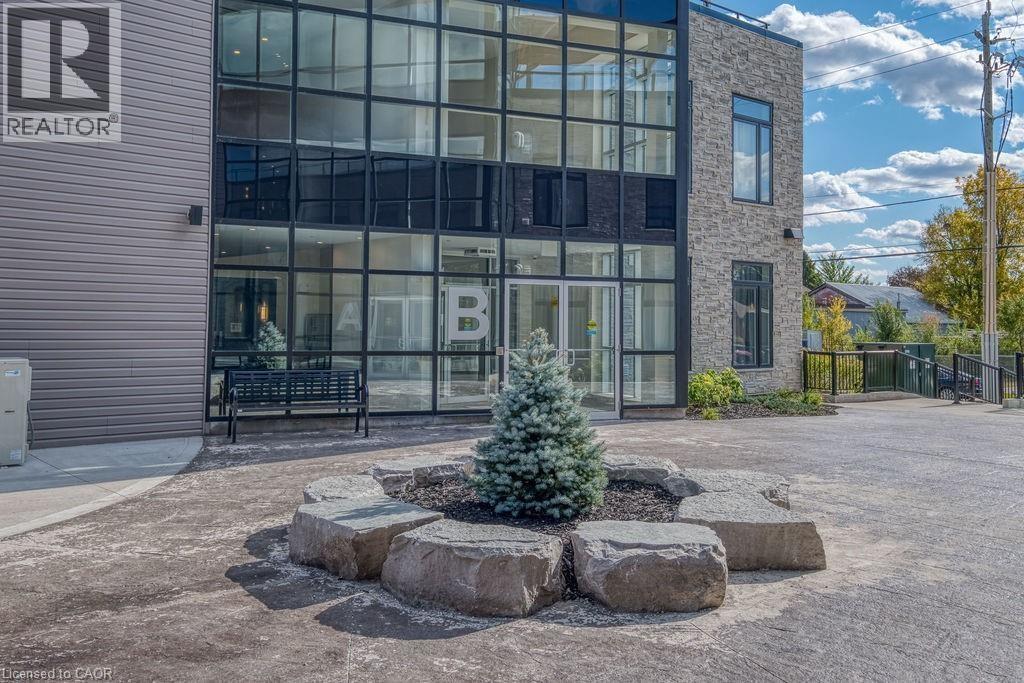
85b Morrell Street Unit# 112
Brantford, Ontario
Introducing a remarkable opportunity for both investors and first-time buyers! This 1 bedroom plus den condo, boasting a loft-style design, is now available for sale. Located in the heart of Brantford's Holmedale community, this loft-inspired apartment offers a unique living experience, combining modern aesthetics with practicality. The spacious den, with its flexible layout, can easily transform into a home office or guest room, adding to its versatility. Investors will appreciate the potential for rental income in this sought-after location, while first-time buyers can embark on their real estate journey with a stylish, affordable, and distinctive property. This condo stands out as a prime choice for those seeking a contemporary and flexible living space. Don't miss your chance to own this exceptional property! (id:39551)
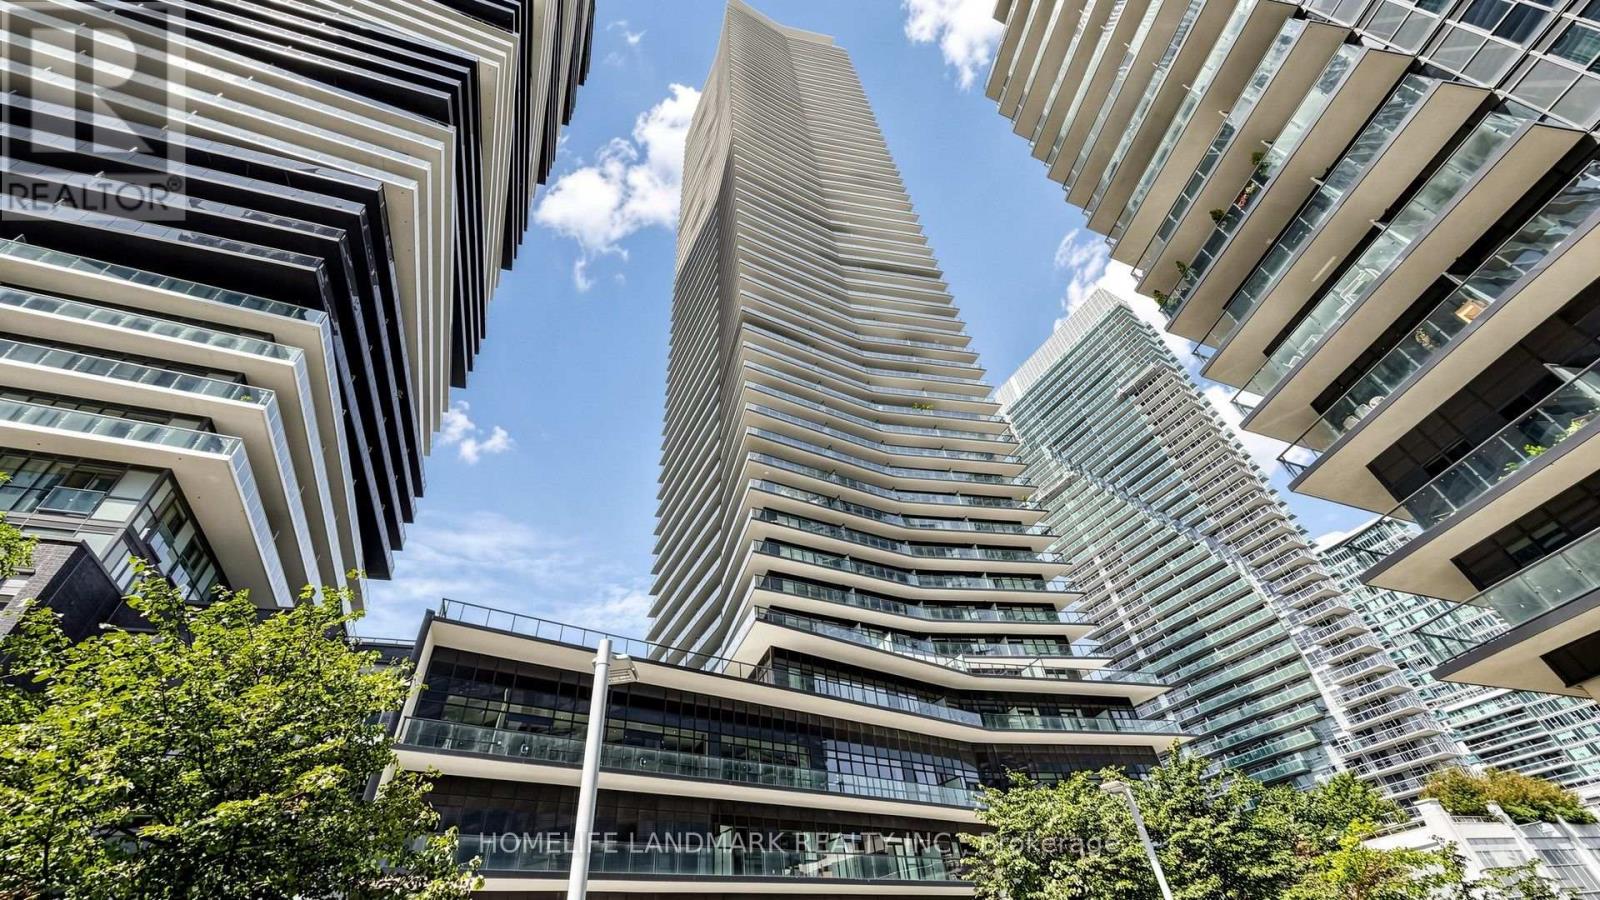
2702 - 38 Annie Craig Drive
Toronto, Ontario
Brand New Waterfront, Bright 2 bedroom plus den, South East Corner at Waters Edge at The Cove, an Luxury Condominium Projects that redefines Waterfront View Condominium Lifestyle. This Unit boost comfort (Upgraded Primary Ensuite Shower), unobstructed SOUTH Lake View & Toronto Skyline w/CN Tower View. All Bedroom & Den beside WINDOW & wrap around Balcony to ensure Sunlight & Unobstructed View (Not looking at nearby building). Premium Amenities that are BRAND NEW including 24 Hr Concierge, Indoor infinity pool with water views, sauna, and hot tub. This Building also include a LARGE outdoor Patio Area for Community Get Together!! Steps to Shops, Grocery Store, Marine Parade Trail, Humber Bay Arch Bridge & Park and Much more!! Minutes to Mimico GO, QEW & 427! Do not Miss the Opportunity to Have the Opportunity to own One of the BEST layout of the Newest Building in the Waterfront Area. (id:39551)
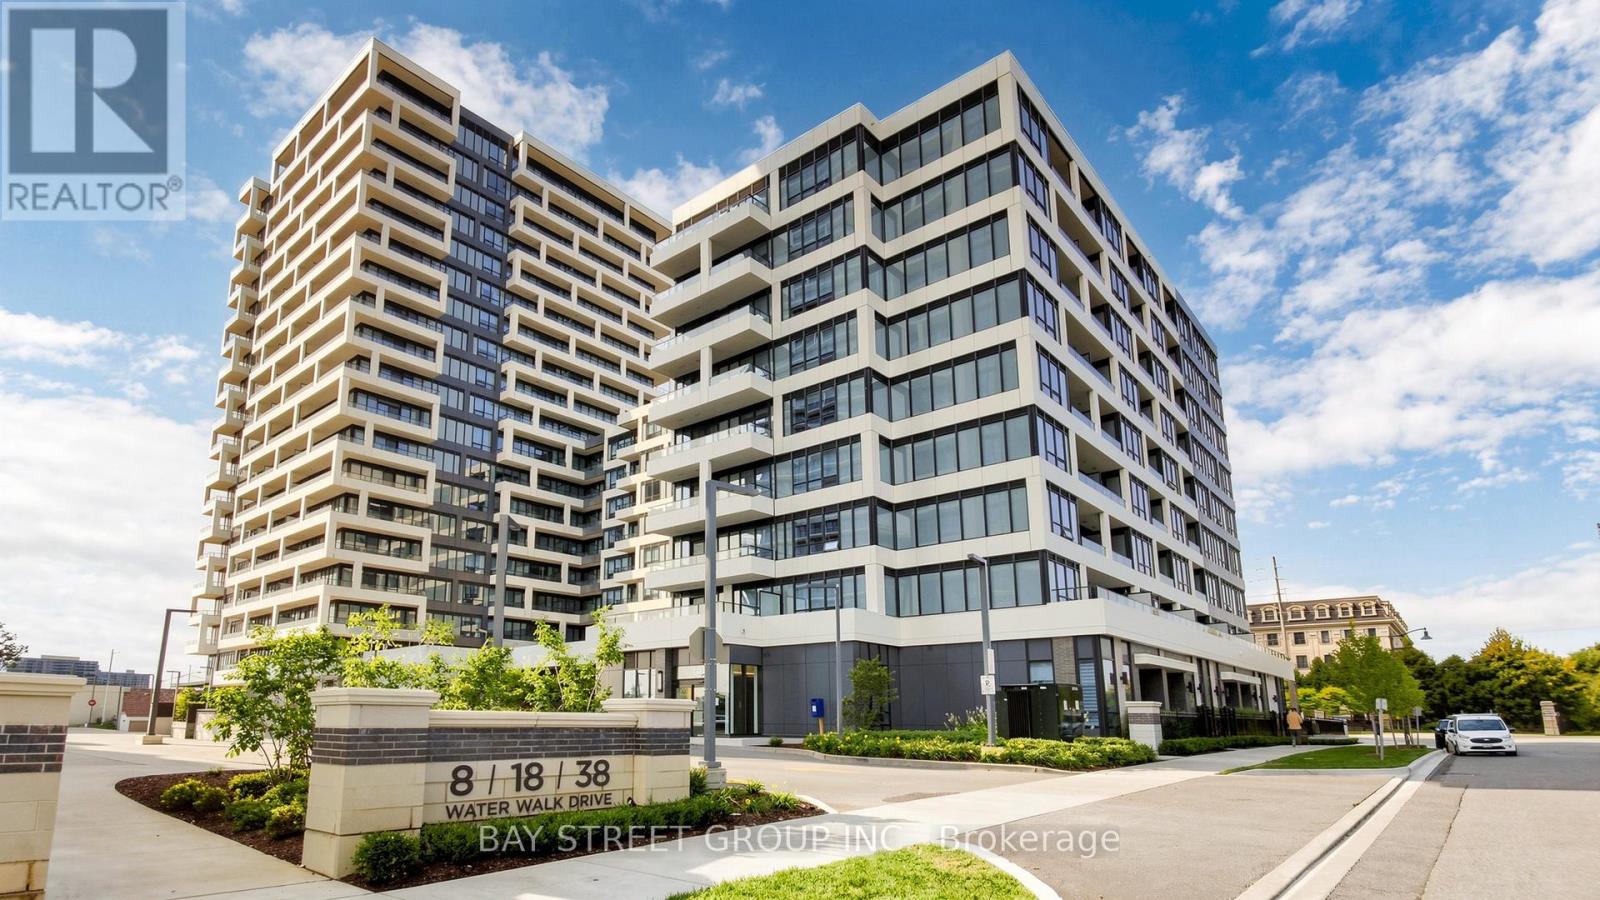
528 - 38 Water Walk Drive
Markham, Ontario
Rare opportunity to own a beautifully south view 638 sq ft 1+1den suite with 9 ft ceilings located in the heart of Downtown Markham. The enclosed den with sliding door can easily serve as a second bedroom or private home office. Functional layout with laminate floor thru-out. Granite counter top and backsplash. Close to restaurants, banks, Markham downtown, York University new campus, Go Train station and minutes to Hwy 7/407/404 and much more. 1 Parking and 1 Locker is included. (id:39551)
321 Lawrence Avenue E
Toronto, Ontario

An exceptional offering in the prestigious Lawrence Park South, this sun-drenched, French-style charming home blends timeless class with everyday elegance. A private gated entrance, and sweeping circular driveway and secluded gardens filled with flowers such as peonies and hydrangeas, create a grand first impression, offering both exclusivity, security and convenience for the homeowners and their guests.Perfectly located within one of Toronto's most coveted school districts, the residence is surrounded by elite institutions, Toronto French School(TFS), Crescent School, Havergal College, York Univeristy (Glendon), Sunnbrook Hospital, and North York General Hospital, parks, bike trails, and ravines-offering an unparalleled lifestyle for families who value both excellence and convenience. Thoughtfully designed for comfortable and cozy living, the home features four generously proportioned bedrooms, four well-appointed bathrooms, and a fully finished lower level, ideal for entertaining, recreation, or extended family accommodations.Set on a rare and expansive 60 x 150 ft sized lot, the property showcases a sunlit south-facing backyard alongside a north-facing unobstructed valley vista-a truly tranquil backdrop framed by mature trees and natural beauty. This private sanctuary offers a seamless blend of urban living and peaceful retreat.Moments from the boutiques, fine dining, and cafés along Yonge Street, and with effortless access to downtown Toronto and the subway, the location delivers both prestige and practicality.A rare opportunity to own, enhance, or reimagine a distinguished residence in one of Toronto's most exclusive neighborhoods-where luxury, location, and lifestyle converge. (id:39551)
1342 Weston Road
Toronto, Ontario
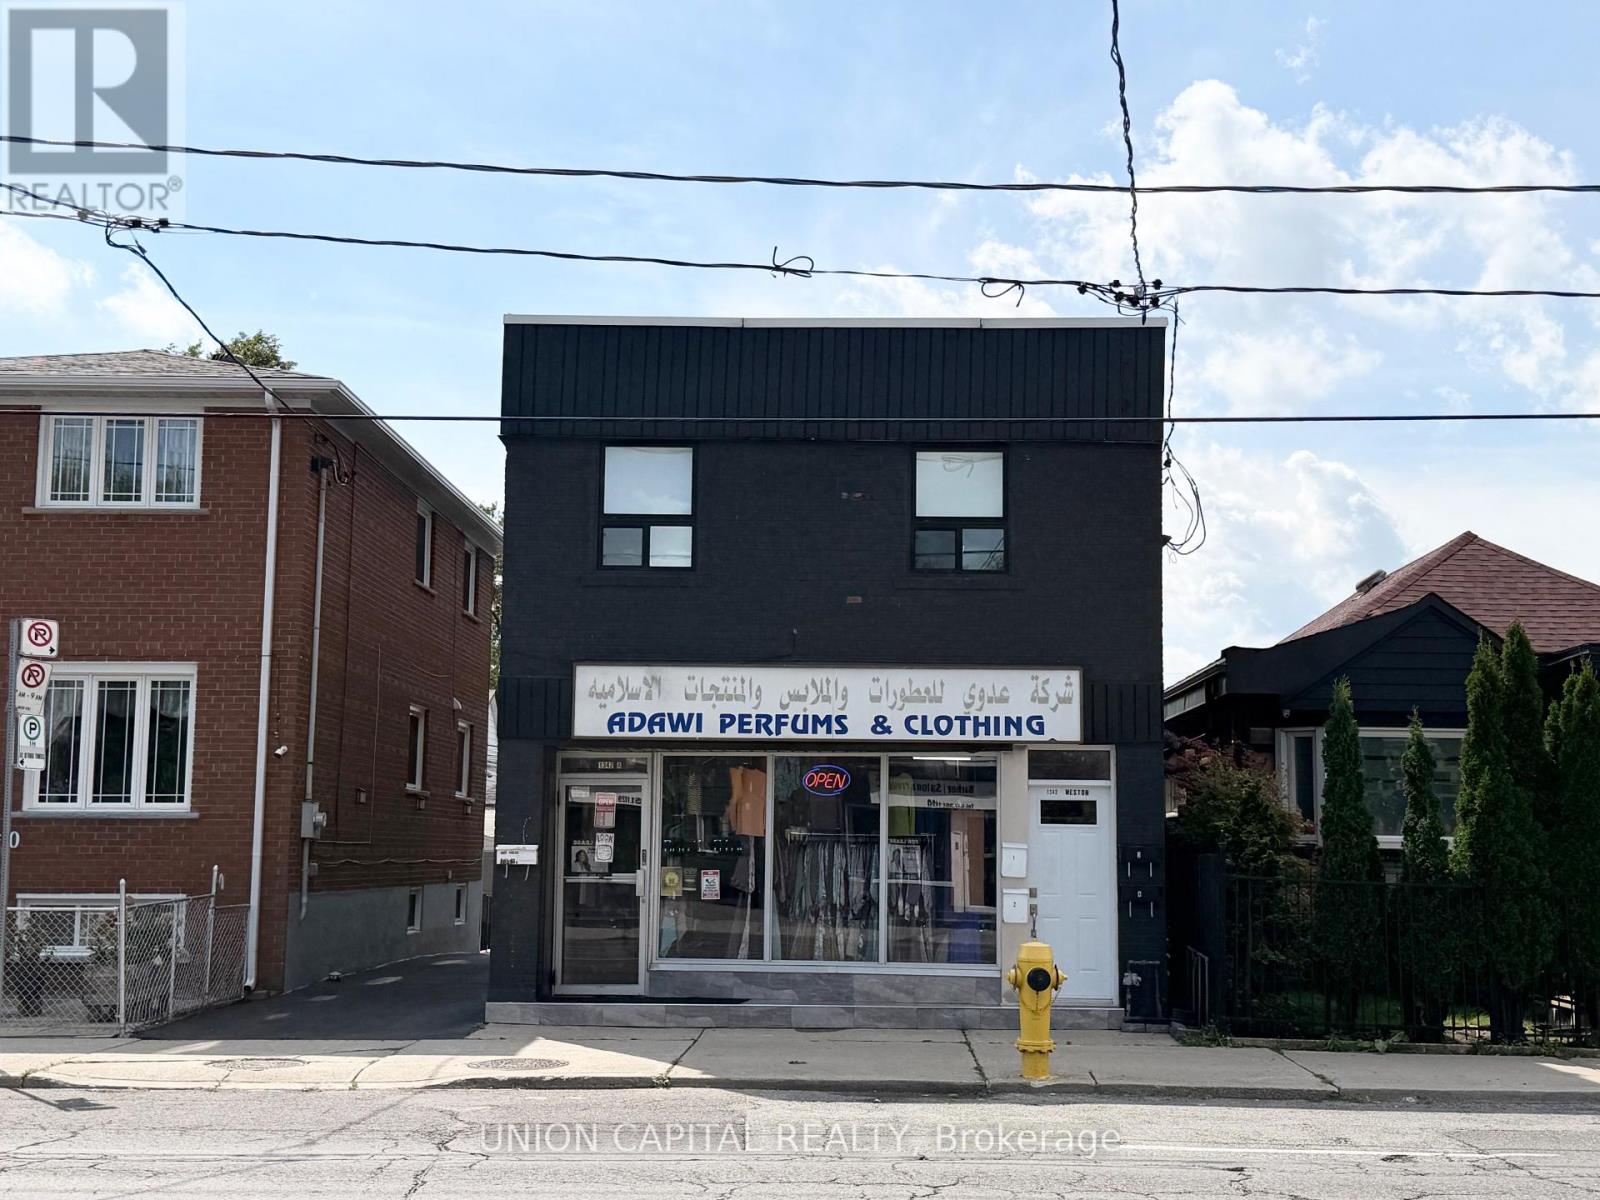
Welcome to 1342 Weston Road!! This is a Residential and Commercial mixed property with retail shop and residential units, fully rented and perfect for Investors to obtain stable monthly income. New shingles were replaced in year 2026, very well maintained and located in a fast growing and one of the most convenient neighbourhoods of Jane & Weston. the building was partially upgraded and renovated from time to time since year 2021. New windows, floors, washrooms, kitchen cabinets, curtains, new painting and appliances. Turnkey investment with over $100,000 rental income per annum with 1 commercial unit with 3 year lease (just renewed), fully rented 3 x 1-bedroom-apartment and 1 x studio apartment, kitchen with stainless steel appliances, bright cabinets, countertops, & light Fixtures. Basement has on site coin operated laundry gives extra income; Building lockers available and located in the basement; 4 numbers of shared laneway parking available at back of building. Security system with cameras installed around the property. Convenient location, steps to subway station, TTC Bus stop, grocery store, schools and shopping area. (id:39551)
54 Garside Crescent
Toronto, Ontario
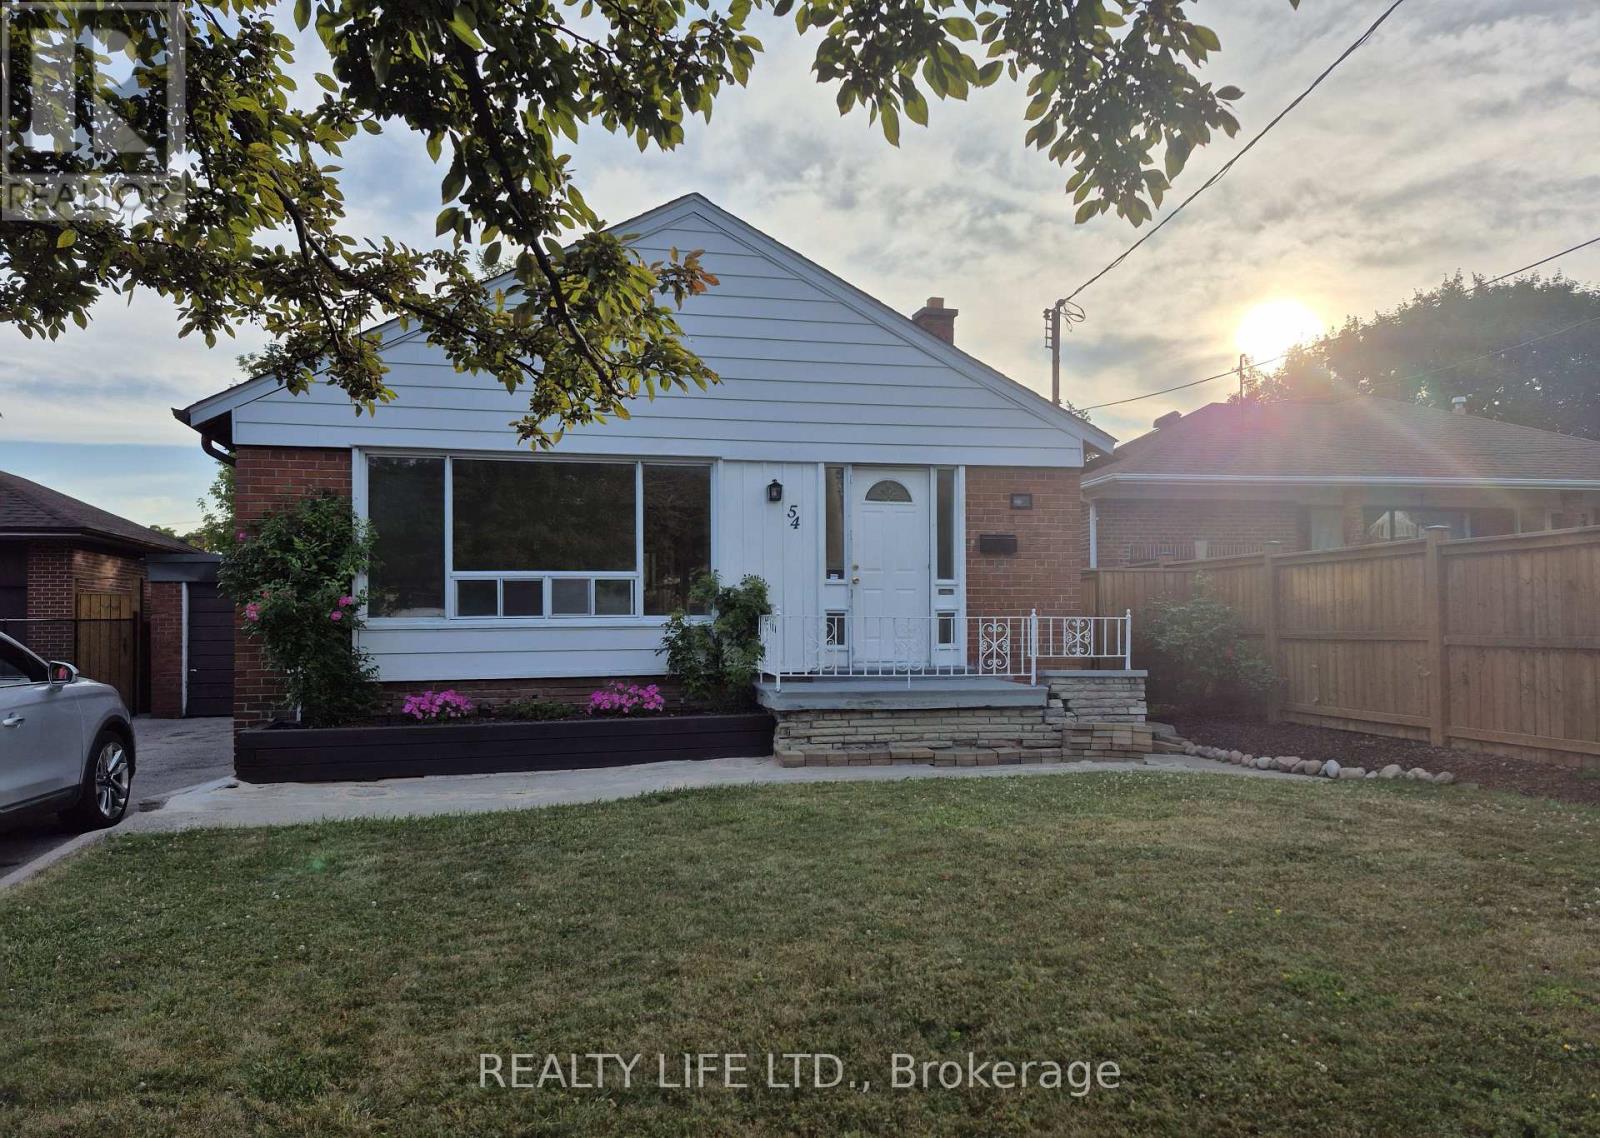
Bright & Spacious 3 Bedroom Bungalow! Great Street - Sought After Crescent Location. Desirable Neighborhood. 2 Kitchens. 2 Bathrooms. Spacious Living & Dining Rooms. Kitchen Overlooks Dining Room. Side Entrance To Large Finished Basement With Kitchen, Bedroom, Den & 3Pce Bath. Private Drive. Note: Long Extended Garage - 1.5 Cars Deep - Ideal For Extra Storage. Hardwood Floor In All Main Floor Bedrooms & Living/Dining Rooms. Beautiful Large Lot. Great Curb Appeal. Convenient Location-Close To Schools, Parks, Rec Center, Library, Highways & Shopping. Steps to T.T.C. bus stop. Roof Reshingled'2023 (ceiling damage occurred prior to the reshingled roof). Gas Furnace'2016. (id:39551)

3364 Ingram Road
Mississauga, Ontario
Welcome To This Exceptional Open-Concept Home Offering 2,332 Sq Ft. Plus, Finished Basement -The Largest 3-Bedroom Detached Model in The Area! Situated On an Extra-Deep 139.84ft Lot with Sunny Southeast-Facing Backyard! This Lovingly Home Has Been Meticulously Cared for By Its Small-Family Owner. Nestled In One of The City's Most Sought-After Friendly Neighborhoods, It Offers the Perfect Combination of Space, Comfort, And Convenience. Step Inside to An Open and Welcoming Hallway, To Spacious Principal Rooms, Including an Inviting Living Room and A Formal Dining Room with A Charming Bay Window Overlooking the Backyard. The Spacious Kitchen Features Maple Cabinetry, Pantry, French Doors, Sun-Filled Breakfast Area Walkout to A Large Sundeck With B/I Benches-Ideal for Outdoor Family Gatherings, And Entertaining. A Grand Hardwood Staircase Leads to The Impressive Upper-Level Family Room, Highlighted by Soaring Cathedral Ceilings and A Cozy Wood-Burning Fireplace. This Versatile Space Is Perfect as A Family Lounge, Kid's Playroom, Media Room, Or Home Office, An Ideal Complement to Main-Floor Living Areas. Generous Primary Bedroom Offers a Walk-In Closet and 4pc Ensuite, while 2 Additional Bedrooms Are Bright, Spacious. Finished Basement Offers a Separated Entrance. Step Outside to A Huge Backyard Retreat, Complete with An Expansive Deck, Mature Cherry Tree, And Plenty of Green Space for Relaxing, Gardening, Or Entertaining Family and Friends. Excellent Location, Just Steps from Tom Chater Memorial Park--17 Acres of Beautiful Parkland and A Scenic 1.9km Walking Trail, As Well As Nearby Schools. Conveniently Close to Erin Mills Power Centre, Major Retailers, Restaurants, Credit Valley Hospital, Transit, And Hwy 403,407 & QEW. This Home Offers Accessibility to Everything You Need. A Rare Opportunity to Own an Exceptional Spacious, Beautifully Maintained Home on An Oversized Lot in One of Most Established and Desirable Communities! (id:39551)
1102 - 33 Clegg Road
Markham, Ontario
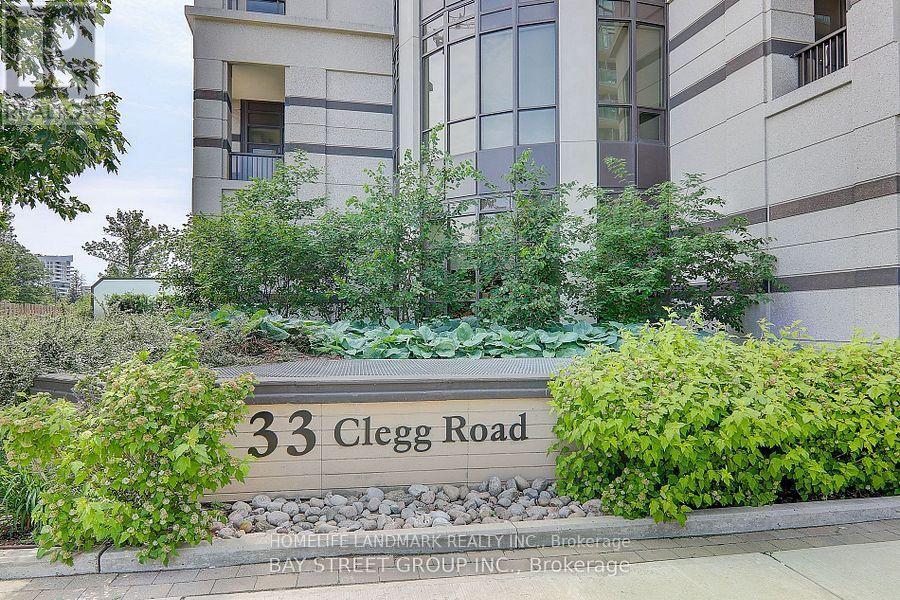
Luxurious Fontana Condo Close To Downtown Markham. High Level With Beautiful Courtyard South View. 9 Feet Ceiling Bright Unit, Top to Bottom Large Window. Modern Kitchen With S/S Appliances And Granite Counter Top. Walking Distance To Viva Bus, Many Restaurants, Shopping & All Amenities. Top Ranking Unionville H.S. Zone. Good Facilities With 24 Hrs Concierge, Party Lounge, Big indoor Swimming Pool, Gym, Full Size Multicourt Court for Basketball, Badminton and Pickleball , Etc. (id:39551)
1556 Houston Avenue
Innisfil, Ontario
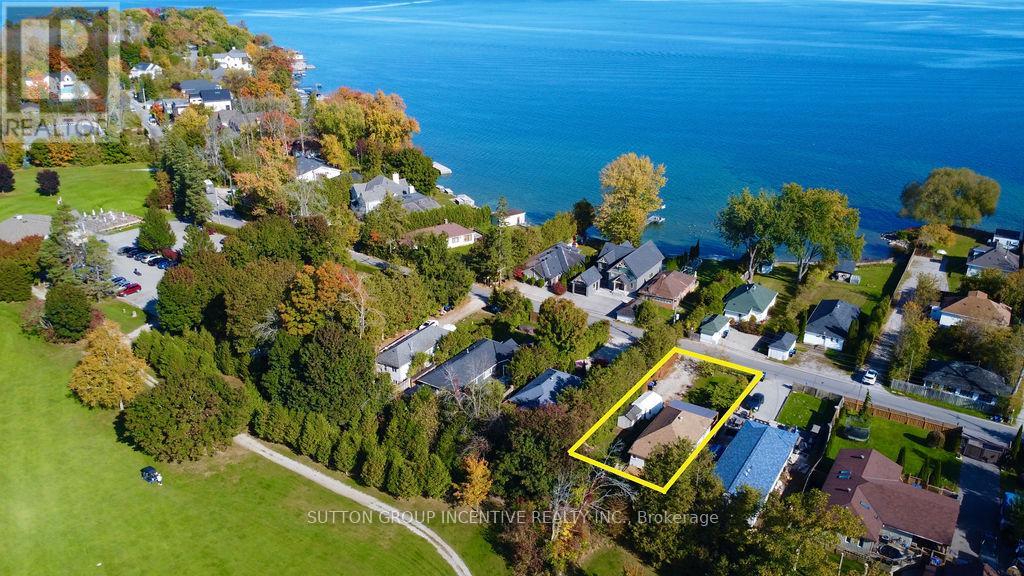
There's something special about life near the water-and 1556 Houston Avenue captures it beautifully. Located directly across from Lake Simcoe and backing onto a golf course, this beautifully renovated bungalow offers the waterfront lifestyle you've been looking for, without the waterfront price tag. Inside, the home is bright, stylish and welcoming, featuring 2 bedrooms, 1 bathroom and a thoughtfully updated interior with a functional layout that makes the most of every space. Whether enjoying a quiet evening at home or entertaining family and friends, the home feels comfortable, fresh and move-in ready. What truly sets this property apart is the setting, enjoy Lake Simcoe just across the road while the golf course provides an open, scenic backdrop behind you-a unique combination that brings together lakeside living and peaceful green surroundings. Significant improvements include a NEW WELL AND SEPTIC SYSTEM completed in 2026, providing added value and peace of mind for the next owner. Perfect as a year-round residence, weekend escape, first home or downsizing opportunity. Enjoy morning walks by the lake, summer days on the water and evenings overlooking the greens, all while remaining close to Innisfil's everyday amenities. Lake Simcoe in front. Golf course behind. A beautifully renovated home in between. Welcome to 1556 Houston Avenue. (id:39551)
14 Copper Beech Drive
Haldimand County, Ontario
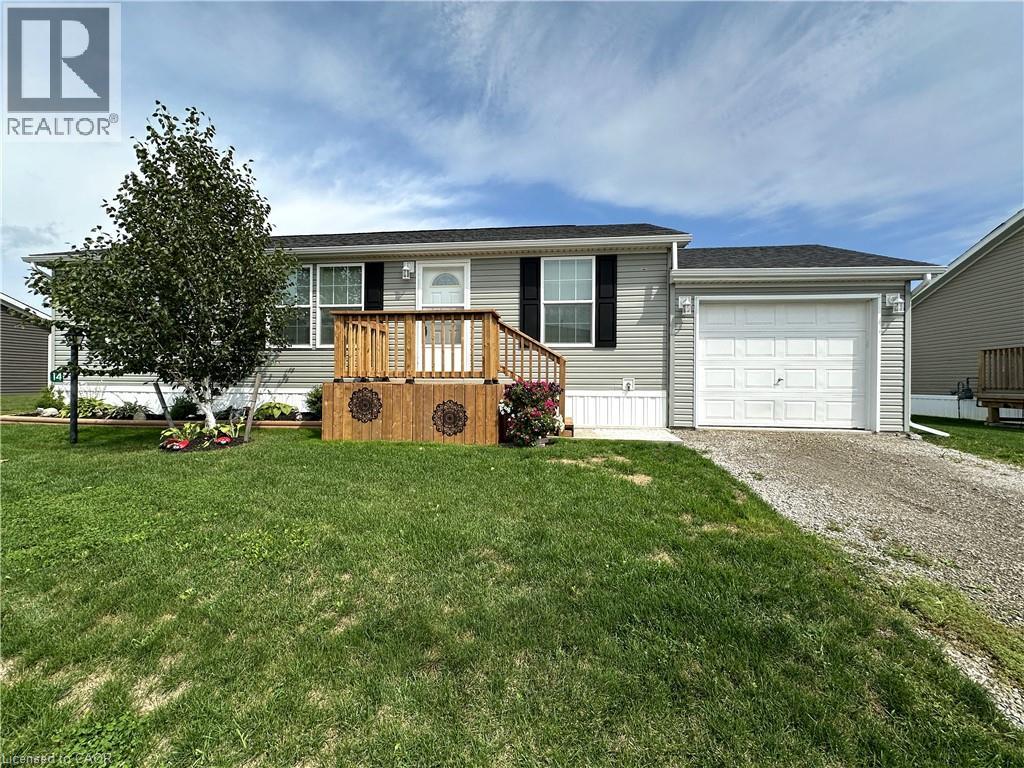
Immaculate 2 bedroom modular home! Located in a quiet, rural park community next to Selkirk Provincial Park, this sweet home is the perfect spot to retire or for those looking for a more peaceful lifestyle. A private driveway leads to the attached single car garage and the manicured front yard with perennial garden. Step up to the new front porch (August 2026) and head inside to a modern, open concept living room with plenty of space to relax watching T.V. or your favourite book. The living room is open to the eat-in kitchen. Modern finishes, plenty of cupboard space and a pantry create the perfect spot to enjoy cooking and entertaining. The primary bedroom is on the north side of the home and features a private ensuite with shower and a walk-in closet. The second bedroom, office/den (or potential third bedroom) are on the south side of the home next to the full 4 piece bathroom. The laundry room is at the back of the home with access to the back door. Beat the summer heat with the new central air (June 2026). Step outdoors to the patio area with plenty of space to barbecue, relax in the sunshine or visit with friends and family. Park amenities include private boat docks (for an additional fee) and a dog park. Just a short walk for stunning views of the canal and Lake Erie. (id:39551)
20 Kildonan Drive
Toronto, Ontario
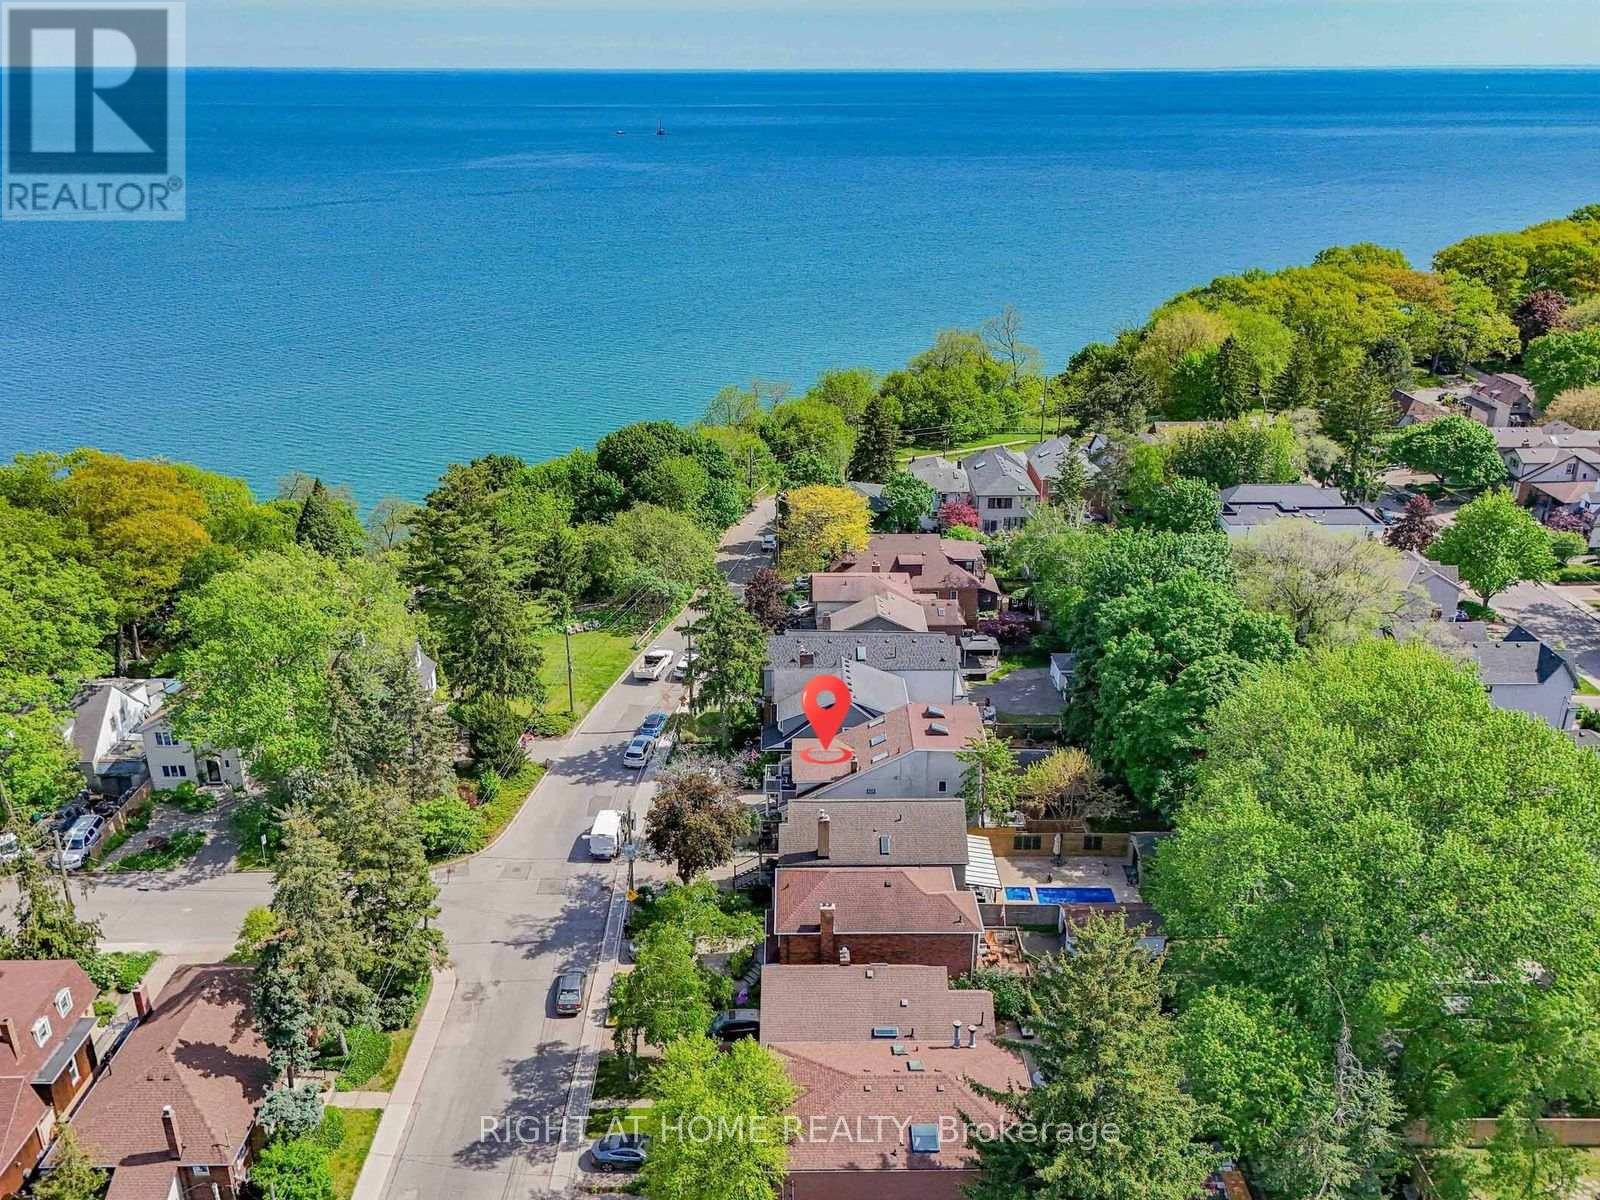
Some homes offer more bedrooms. Some offer a better location. Few offer both. Steps from the Lake Ontario waterfront in sought-after Birchcliffe-Cliffside, 20 Kildonan Drive delivers exceptional space and flexibility on a generous 30 x 130 ft lot. This rare detached 2.5-storey residence offers 2,622 sq. ft. across the main, second and third floors, plus a fully finished basement apartment - over 3,800 sq. ft. of total finished living space. The sun-filled main home features 5 bedrooms and 3.5 bathrooms, ideal for growing and multi-generational families. The expansive main floor flows seamlessly between the living, dining and family rooms, with the family room overlooking the backyard. The second floor hosts a private primary retreat with ensuite, walk-in closet and an impressive 18-ft balcony, plus two additional bedrooms and convenient second-floor laundry. The third level adds two more generous bedrooms, a full bath and a bright skylit sunroom - perfect as a reading nook or work-from-home escape. Adding even more versatility: a fully self-contained 1,186 sq. ft. 2-bedroom basement apartment with separate entrance, full kitchen and its own laundry - ideal for extended family, independent living or income potential. Outside, a private backyard with multiple seating areas awaits summer evenings with family and friends. Walk to the Waterfront Trail, Crescentwood Park, Rosetta McClain Gardens and Hunt Club Golf Course. Kingston Road cafes, restaurants and shops are nearby, while excellent schools, TTC access and convenient commuting routes keep you connected. Updated with a tankless water heater (2026), A/C (2023), and new fridge and stove (2022), this move-in-ready home is a rare find in one of Toronto's most desirable lakeside neighbourhoods. (id:39551)
137 - 285 Crydermans Side Road
Georgina, Ontario
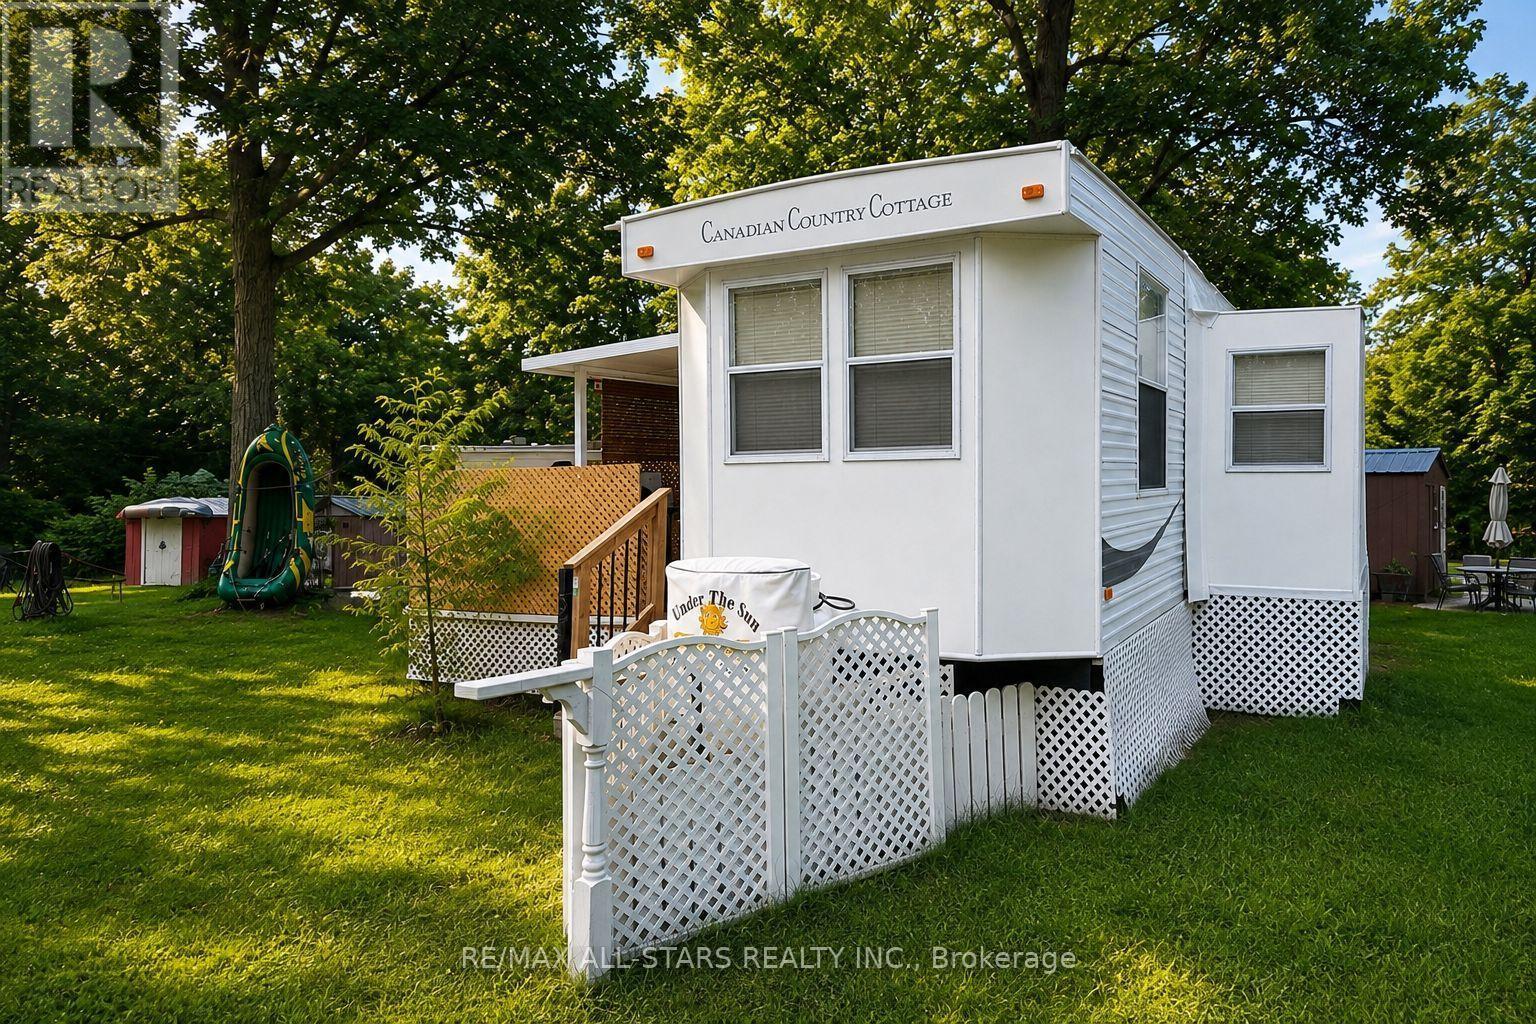
Turnkey Seasonal Living In Beautiful Lyndhurst! Enjoy The Best Of Country Living In The Welcoming Lyndhurst Golf & Trailer Park, Just Steps From The Lyndhurst Golf Course, Community Pool, Children's Playground, Dog Park And Nearby Bike Trails. This Clean And Well Kept Seasonal Trailer Is Situated On A Spacious Double Lot And Offers A Comfortable, Turnkey Setup With Furnishings Included Both Inside And Out. Two Sheds And All Contents Are Also Included, Providing Plenty Of Storage And Convenience. The Leased Land Includes Hydro, Water And Sewage, Making Seasonal Living Simple And Worry Free. Package Price Includes The Remainder Of The 2026 Season! Conveniently Located Close To Highway 48, Just 15 Minutes To Highway 404 And Only A Short Drive To Local Shops And Amenities. A Fantastic Opportunity To Enjoy A Relaxed Seasonal Lifestyle In A Beautiful Country Setting, With Everything You Need To Start Enjoying Your Summer Right Away. (id:39551)
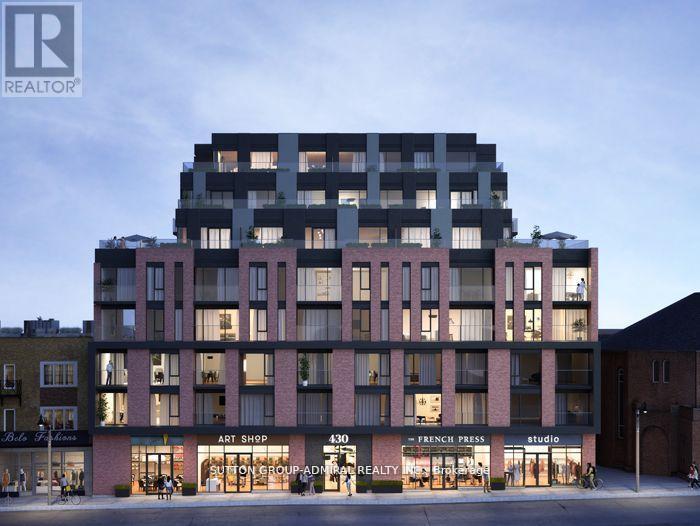
207 - 430 Roncesvalles Avenue
Toronto, Ontario
Incredible Opportunity to own A Spacious 2 Bed 2 bath Corner Unit At The New Highly Coveted Ronci Botique Condos. Home Features Excellent Floorplan With 898 Sq Ft 2 Bed 2 Bath With Amazing East Views. Close To All Amenities Including Subway, Street Car, Go Express, Shops, Hospitals, Restaurants, And More. Amenities Included Gym, Party Room, Outdoor Terrace. Beautiful Upgraded With Top Of The Line Appliances, Imported Flooring, Closets, Parking Included. (id:39551)
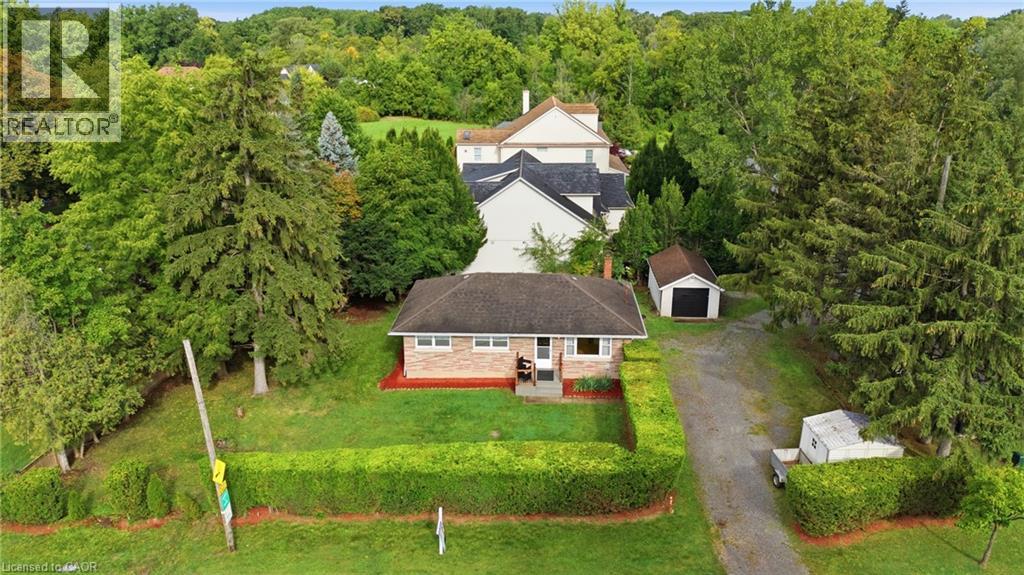
557 Mississauga Street
Niagara-On-The-Lake, Ontario
More than meets the eye here at this corner-lot home in the heart of Niagara-on-the-Lake. With a driveway off Mississauga Street, a second driveway off Ann Street, and a detached garage, this property offers flexibility that's hard to find.Inside, you'll find four bedrooms and two bathrooms in total, including a fully finished, separate one-bedroom apartment in the lower level with impressively high ceilings-creating an excellent opportunity for additional income or multi-generational living.Whether you're looking for a money-making investment or a home you can move into and customize over time for your family, there's a lot of potential here. From the street, you'll immediately notice the mature, beautifully maintained hedge surrounding the property, giving you plenty of privacy. But once you make your way past it, you'll discover there's much more to this home than meets the eye-all in the heart of one of Canada's prettiest towns. (id:39551)
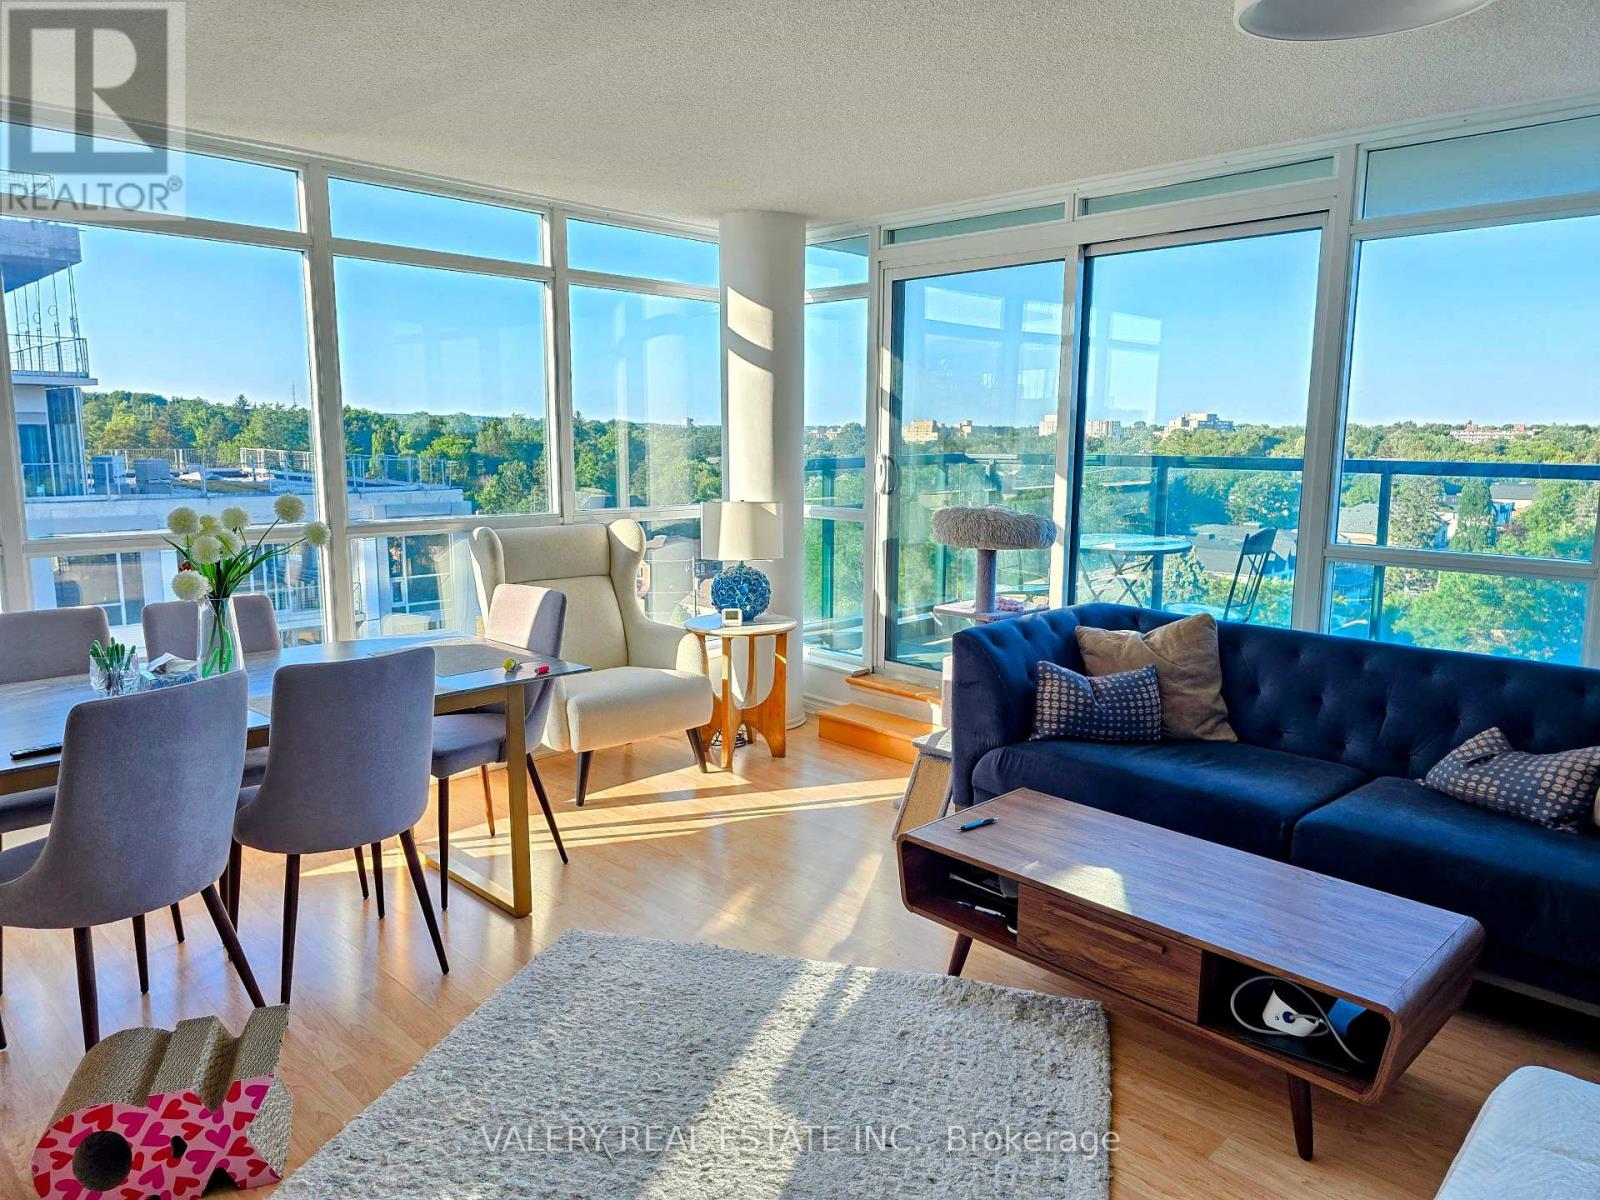
907 - 18 Harding Boulevard
Richmond Hill, Ontario
Rare Corner Unit with Parking & Storage Extras in Prime Richmond Hill! Welcome to this bright, sun-filled 2-bedroom, 2-washroom corner unit offering nearly 1,000 sq. ft. of total living space (including balcony). Enjoy exceptional value, high-floor functionality, and panoramic west-facing sunset views in one of Richmond Hill's most connected communities! Suite Features: Desirable Corner Layout: Floor-to-ceiling windows flood the open-concept living area with wraparound natural light and offer serene, unobstructed views. Modern Kitchen: Equipped with upgraded stainless steel appliances, granite countertops, and an elevated breakfast bar designed for seamless daily living and entertaining. In-Suite Convenience: Features full-size laundry, well-proportioned bedrooms, and two full, spacious washrooms.Unbeatable Property Extras: Parking Flexibility: 1 Parking Spot Included (a 2nd parking spot is negotiable and available for purchase/addition). Ample Storage: 2 Private Storage Lockers Included-a rare find for maximum organization. Low-Maintenance Living: Set within an exceptionally well-managed, high-demand building with low maintenance fees covering heat and water. Location & Building Amenities:Enjoy 24/7 security/concierge, a state-of-the-art fitness center, party room, and visitor parking. Located just steps from Viva/GO Transit, Yonge Street, Hwy 7/407/404, top-rated shopping centers, dining, parks, and healthcare facilities. (id:39551)
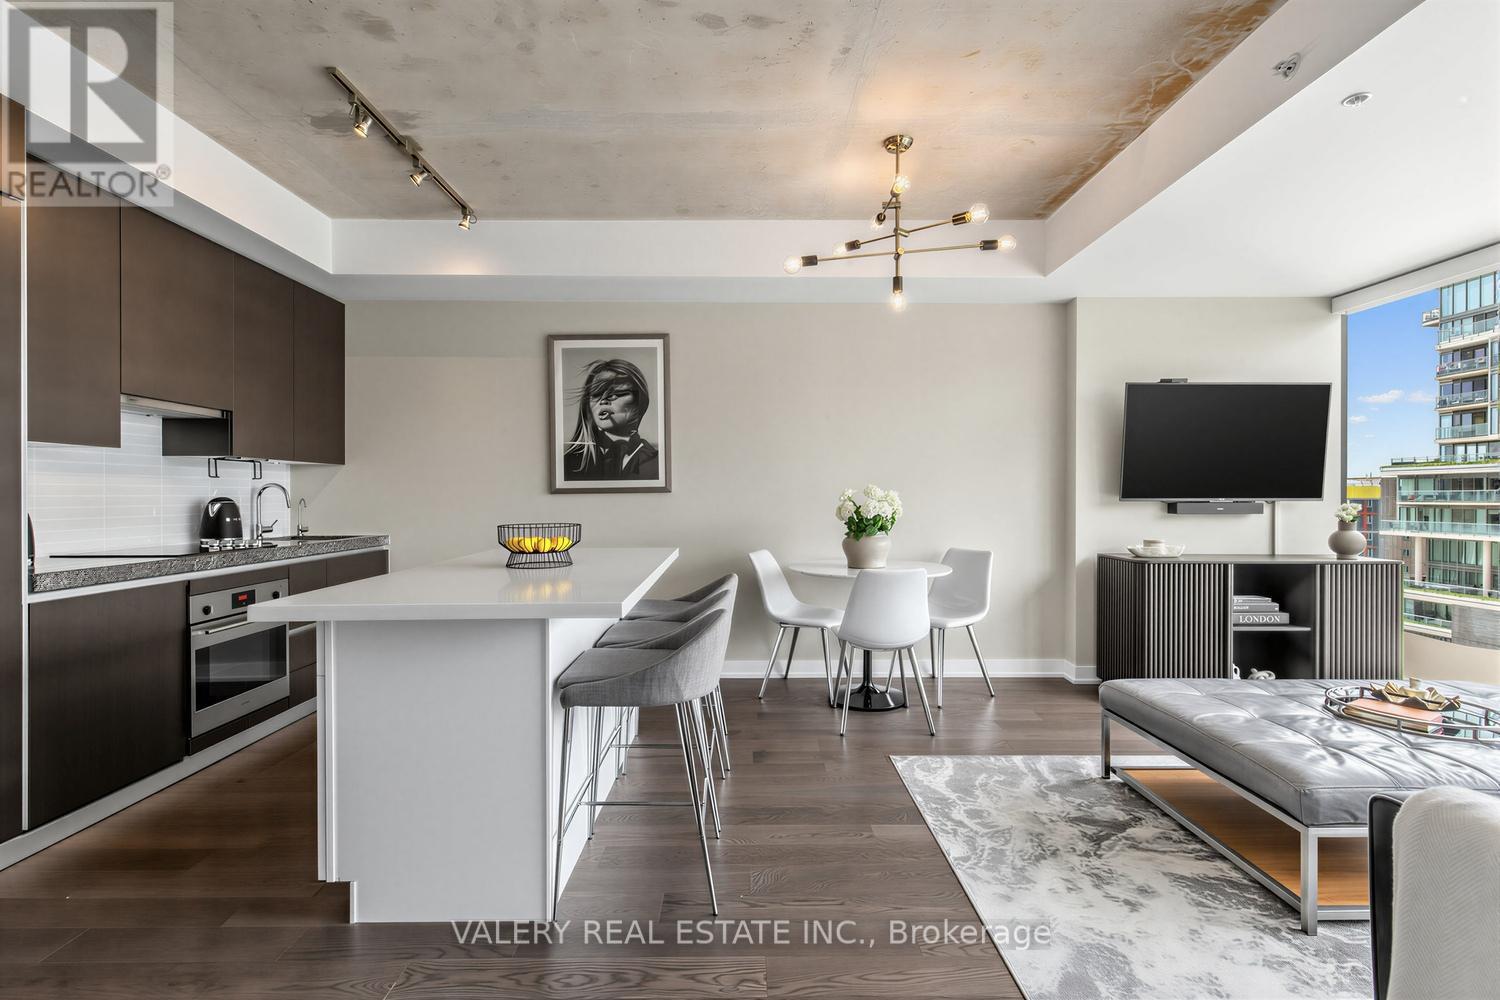
1022 - 629 King Street W
Toronto, Ontario
Welcome to The Thompson Residences, developed by the award-winning Freed Developments. Directly across the street from the future Ontario Line station at King St. W. & Bathurst St., offering exceptional future transit convenience. This spacious north-facing 1-bedroom plus large den suite offers two bathrooms and an impressive 837 sq. ft. of interior living space. As you step into the home the stunning kitchen features a custom built breakfast bar island, double thick countertop, and built-in appliances. The space flows seamlessly into the wide, sun-drenched living area, where floor-to-ceiling windows fill the room with natural light. The perfect layout for everyday living and entertaining. The spacious primary bedroom features a walk-in closet with custom California Closets built-ins. The ensuite bathroom features an illuminated vanity mirror and a small laundry room with additional built-in shelving for added storage. The spacious den is ideal for a home office or a comfortable daybed retreat. A renovated second bathroom provides added comfort and convenience for guests. The balcony, with privacy side panels, provides the perfect spot to enjoy your morning coffee or unwind. This soft loft features exposed concrete ceilings in the main living area and bedroom. Additional upgrades include Engineered Hardwood Throughout (2025), Renovated 2nd Bathroom, Custom-built Breakfast Bar, Custom Built California Closets in Walk-In Closet and Laundry Room, Upgraded Light Fixtures Throughout, Hunter Douglas Automatic Blinds, Reverse Osmosis Filtered Water System (Owned, 2024), Painted Throughout (2026) & Outdoor Balcony Tiles. Building amenities include gym, 24-hour concierge service, and convenient visitor parking available within the building. Located in the heart of the vibrant King West, steps from renowned restaurants, cafes, nightlife, transit, and truly the best of downtown living. 1 Parking and 1 Locker included. (id:39551)
6711 Wellington Rd 34
Puslinch, Ontario
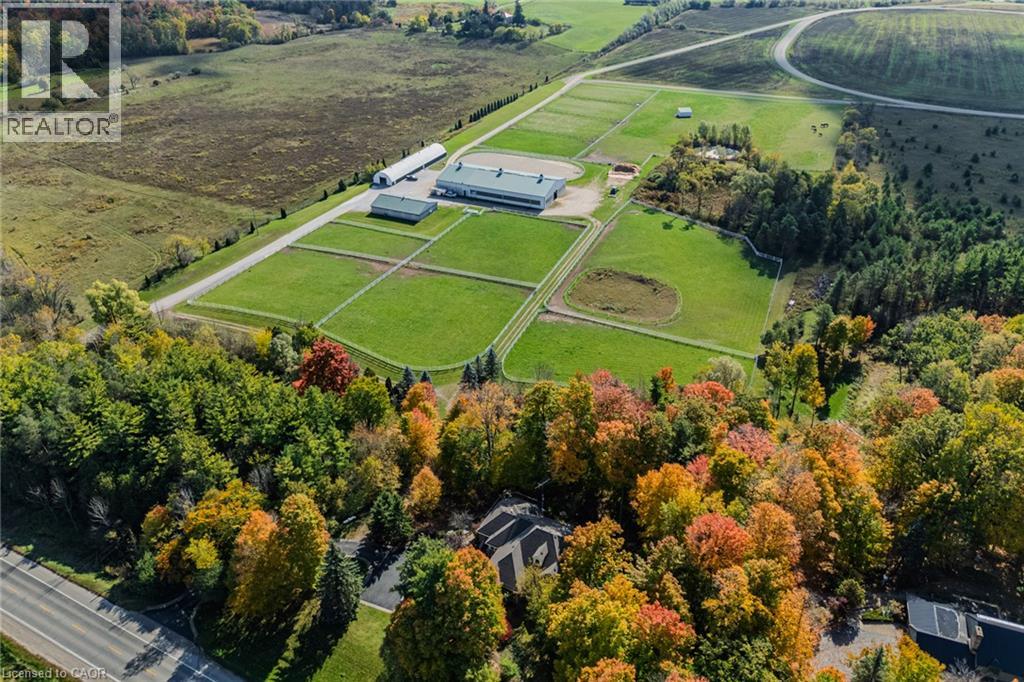
Set on over 70 acres, this well-established equestrian property offers a rare combination of space, functionality, and privacy—while still being ideally located just minutes to Highway 401, with easy access to both Guelph and Cambridge for everyday amenities and commuting. The facility is thoughtfully laid out with 14+ stalls, indoor and outdoor arenas, fenced paddocks, and a half-mile training track with straightaway. The main barn includes an accessory apartment, laundry area, viewing room, and office space, designed to support both day-to-day operations and extended stays. An additional detached building offers multiple offices and three stalls, lending itself to a variety of uses. Whether for equestrian support, a home-based business, or flexible workspace. A coverall provides added storage for equipment and materials. Two separate driveways provide a natural separation between the residence and the working areas of the property, allowing for both privacy and functionality. The custom-built bungalow is bright and well-proportioned, with high ceilings, large windows, and natural light throughout. The kitchen opens to the family room, anchored by a double-sided propane fireplace and finished with thoughtful details including wide trim and crown moulding, creating a space that feels both comfortable and well-appointed. The fully finished lower level extends the living space across the entire footprint of the home, offering in-law potential, walkout access to beautifully landscaped grounds, a theatre room, games area, and a second double-sided fireplace - this one wood-burning. The property itself is beautifully maintained, with mature landscaping, lush gardens, and a stream running through the centre, adding to the sense of privacy and calm. A property of this scale, versatility, and location is rarely offered. (id:39551)
526 Heather Hill Place
Waterloo, Ontario
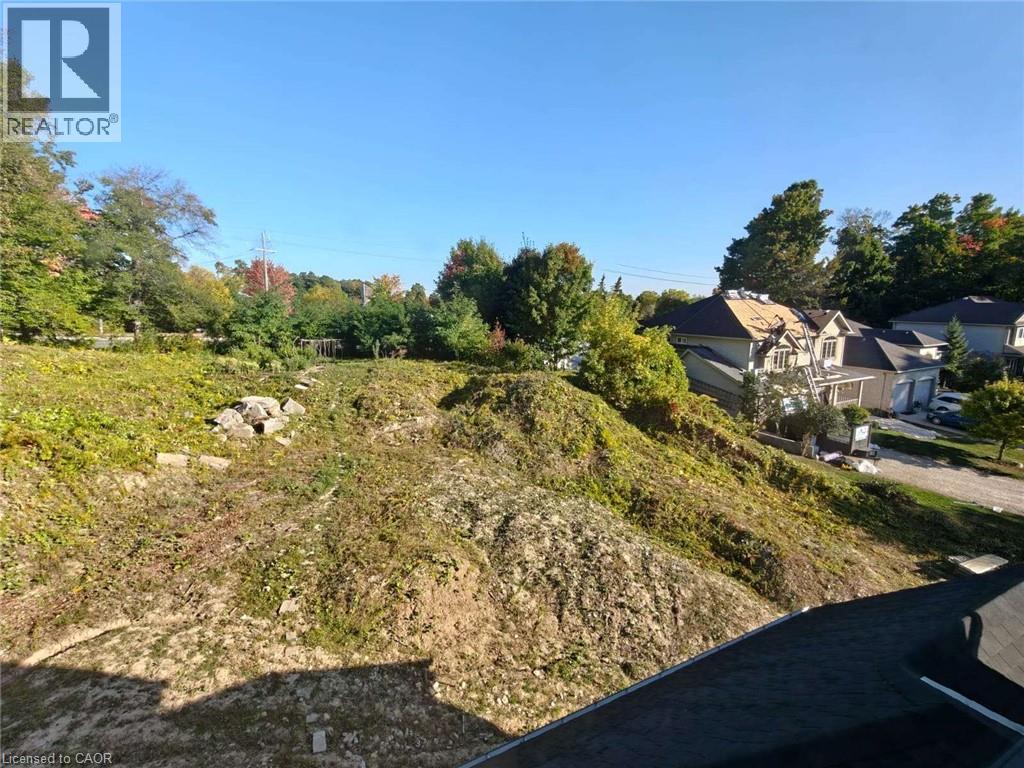
Rare opportunity to build your dream luxury home on an exceptional 0.5-acre pie-shaped lot in the heart of Waterloo! Ideally situated at the end of a quiet street, this expansive lot offers outstanding privacy, space, and flexibility for a custom-designed residence—a rare find within the city. Enjoy the perfect combination of a peaceful residential setting and convenient urban living, just minutes from KW Bilingual School, Costco, The Boardwalk, parks, shopping, restaurants, and everyday amenities. An exceptional opportunity to create a one-of-a-kind luxury home on a premium lot in one of Waterloo’s established communities. (id:39551)
11 Timberland Drive
Trent Hills, Ontario
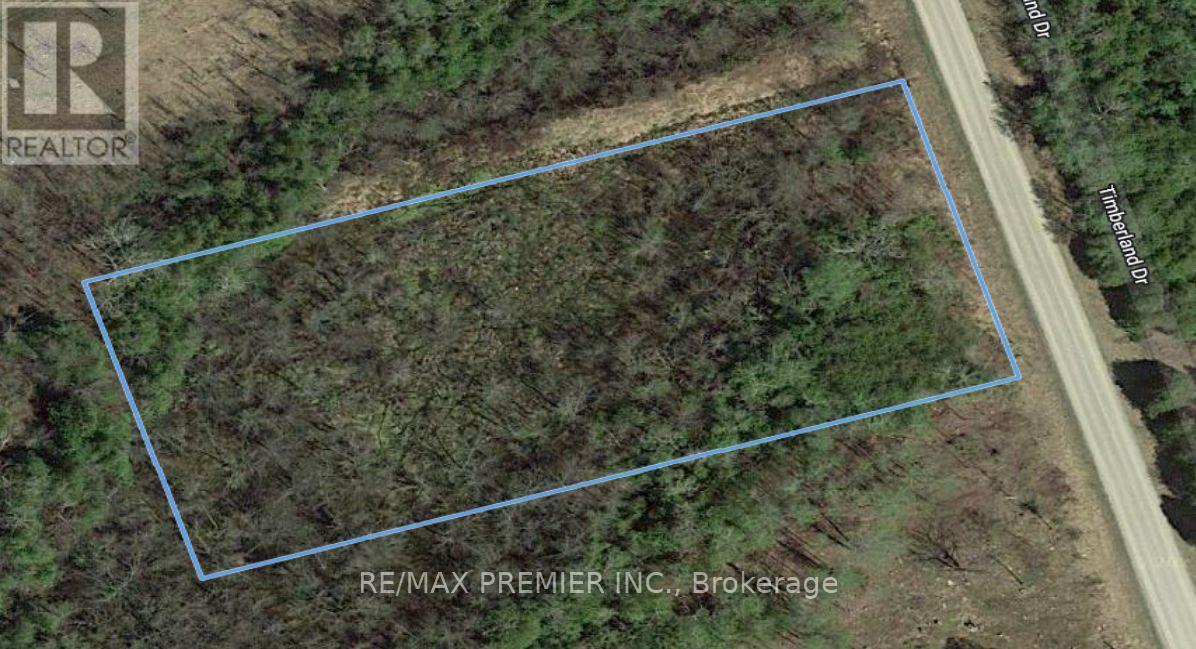
Investment opportunity. Vacant Land with many of potential. Aprox 2 Acres, 200 feet frontage X 429 feet Depth on Timberland Drive. Close to Trent River and Burnt Point Bay. Lot 10 Also for sale on MLS. Can be purchased together or separate. (id:39551)