
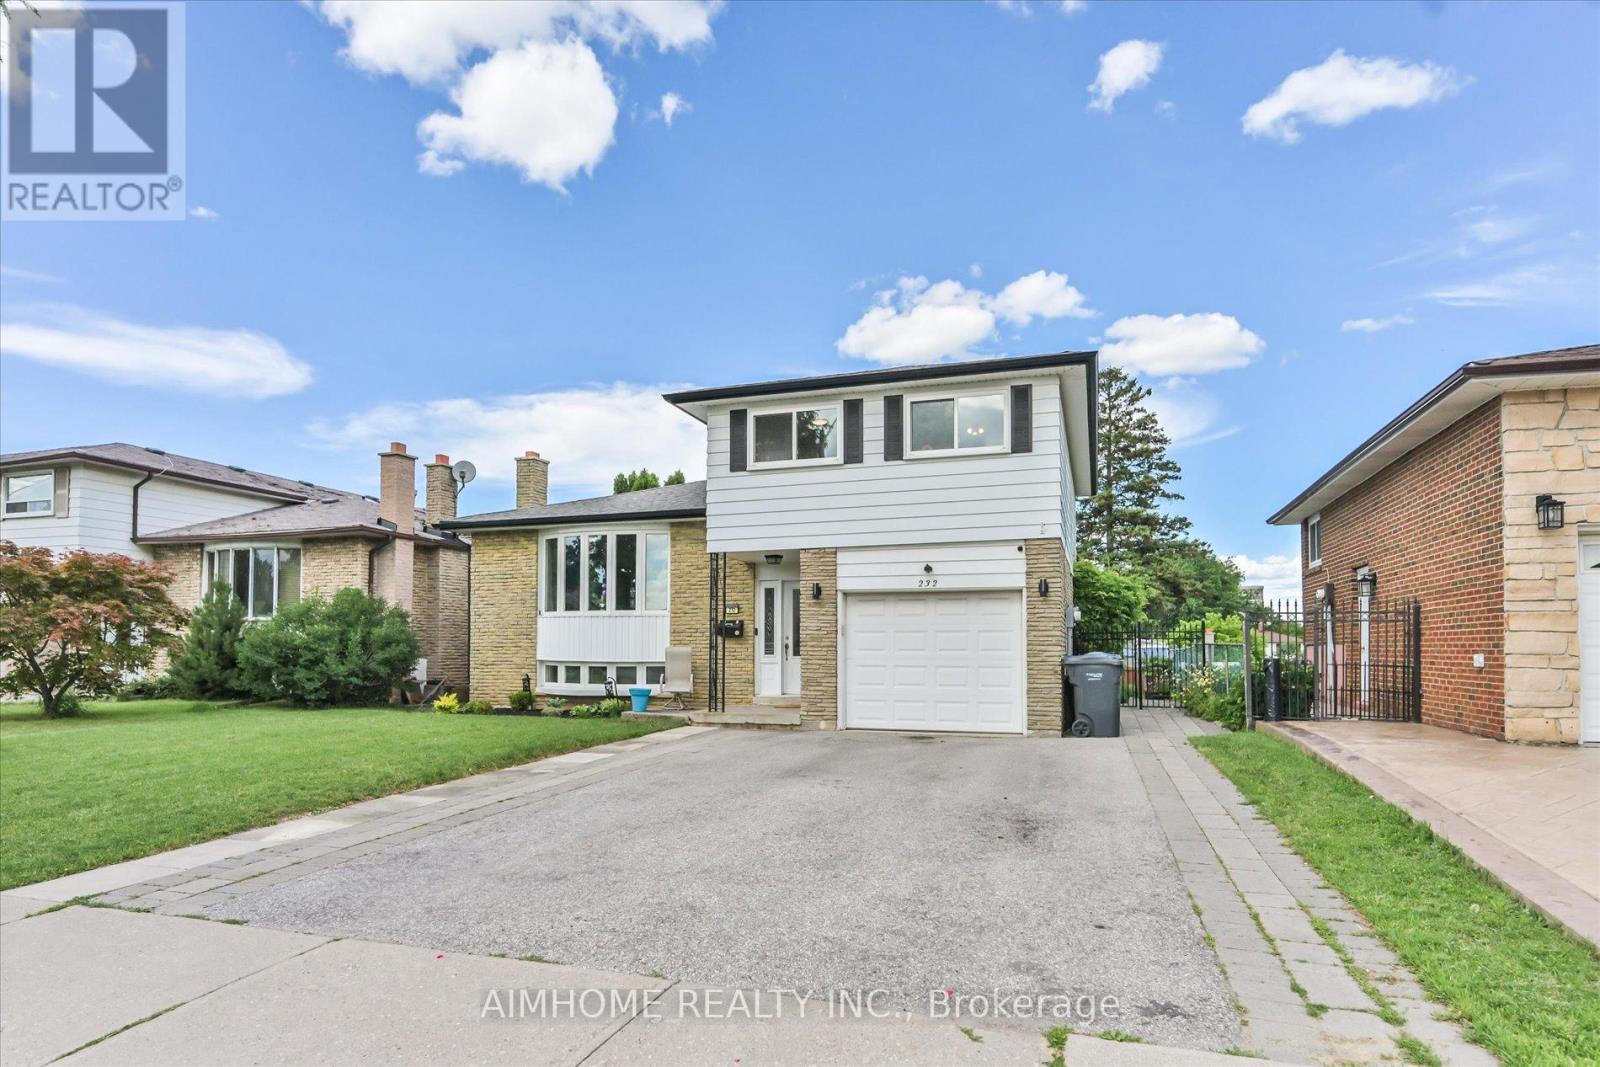
232 Mcmurchy Avenue
Brampton, Ontario
Beautifully updated 4+1 bedroom, 4 bathroom home in a convenient South Brampton location. This property features a fully renovated basement completed in 2025, including a kitchen, bedroom, bathroom, and living area, offering excellent additional living space. The main kitchen appliances were replaced in 2024, with updated electrical wiring throughout the home, new foyer tiling, and refinished upper-level flooring completed in 2022. Enjoy a private backyard with a back fence built in 2024, plus a pool with liner and pump replaced in 2024. Located near schools from kindergarten to college, with easy access to transit, the LRT, and the future renovated Shoppers World. (id:39551)
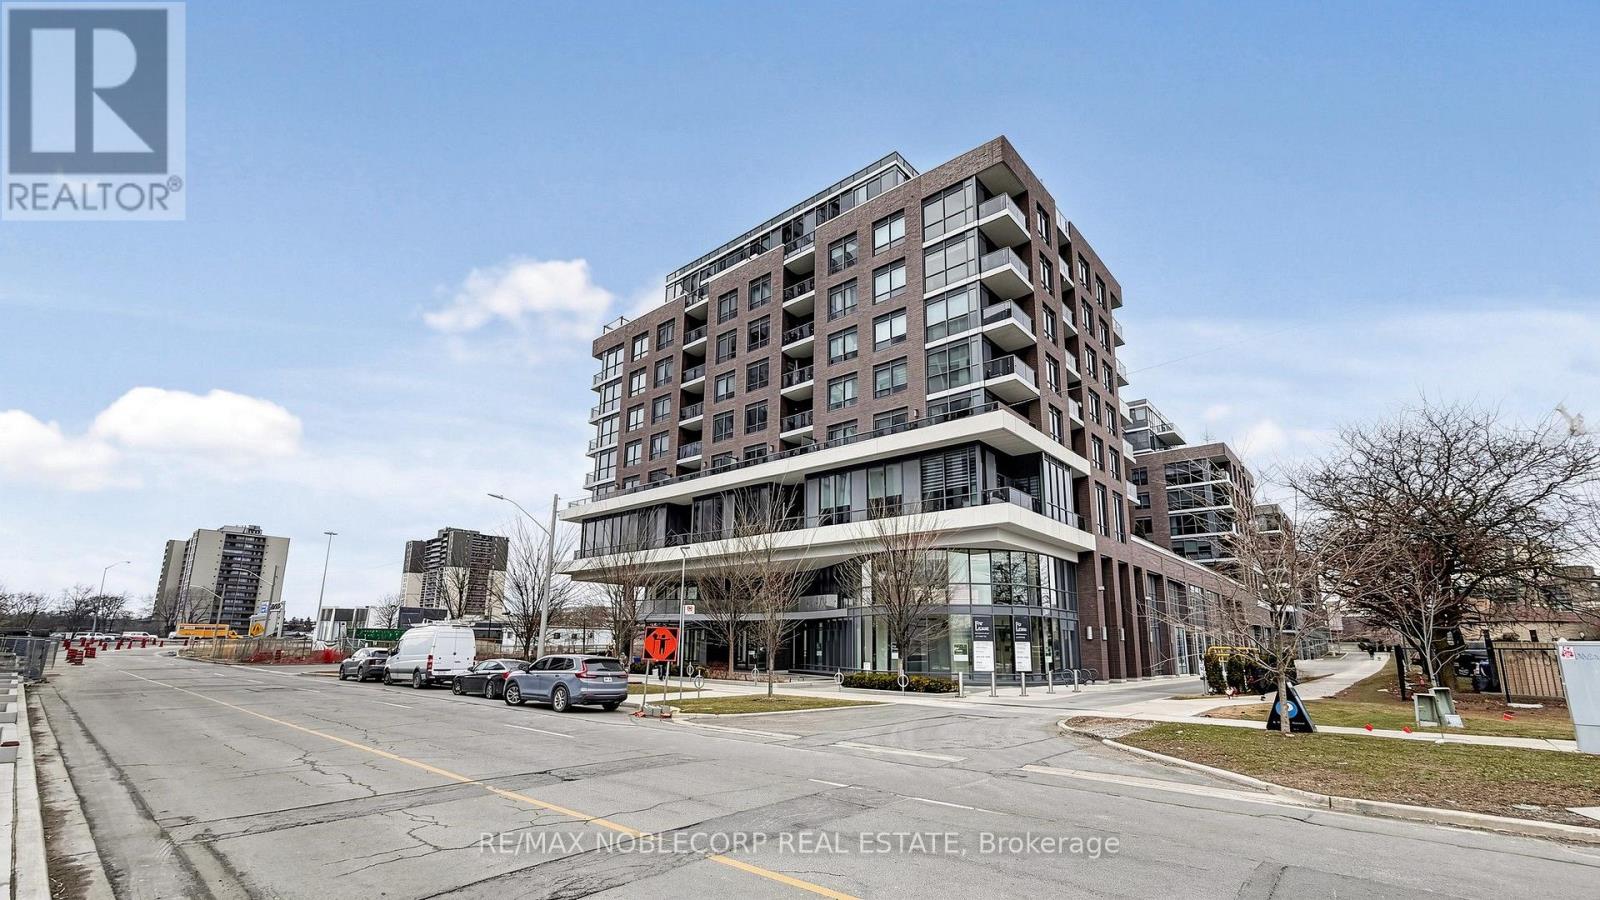
1005 - 10 Gibbs Road
Toronto, Ontario
Truly rare offering at Park Terraces! This bright and spacious corner 2-bedroom, 2 full bathroom suite features one of the most functional layouts in the building, with abundant natural light from multiple windows and a private balcony offering clear sky views - perfect for patio-style relaxation. The primary bedroom features a walk-in closet and floor-to-ceiling window with beautiful morning light. Enjoy the convenience of an in-suite laundry room with excellent storage. Boutique building with full amenities including 24-hour concierge, outdoor pool, gym, sauna, party room, library, and kids' play area. Conveniently located with easy access to Hwy 427, 401 & Gardiner, plus a subway shuttle at your door. (id:39551)
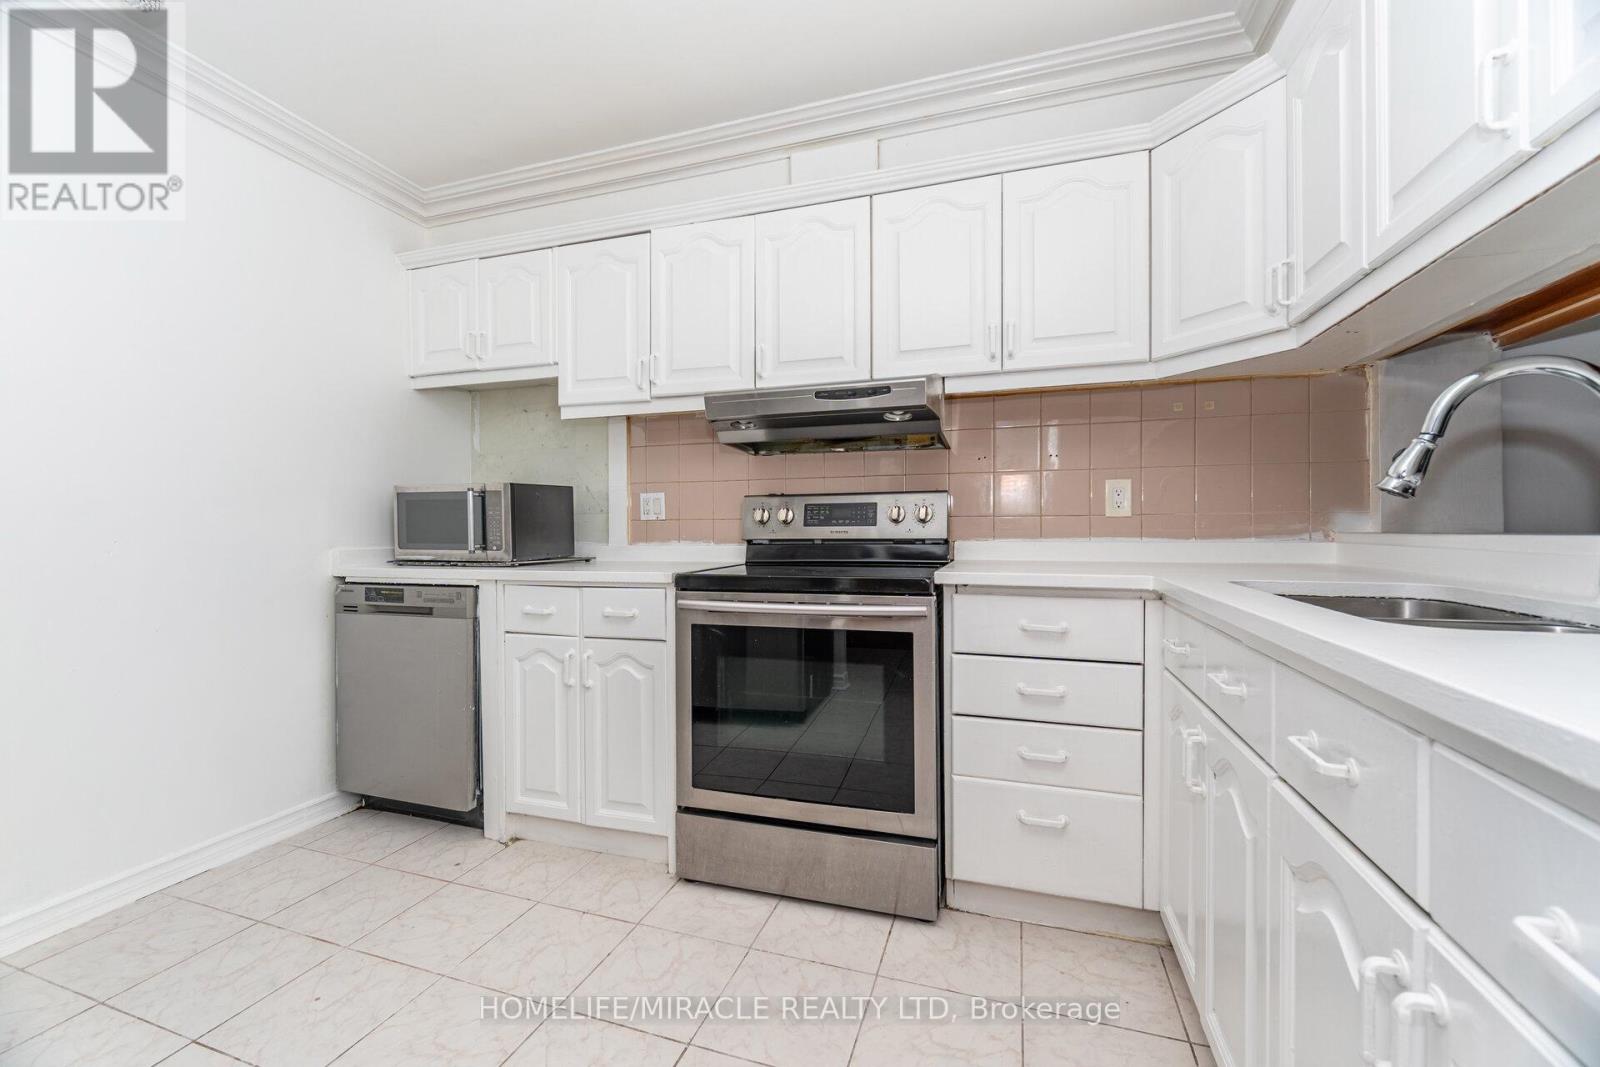
208 - 236 Albion Road
Toronto, Ontario
Attention First-Time Home Buyers, Investors & Downsizers!Welcome to this spacious and sun-filled 3-bedroom, 2-washroom condo, offering approximately 1,177 sq. ft. of comfortable living space. Enjoy your morning coffee or unwind in the evening on the huge walkout balcony.The unit features laminate flooring throughout, convenient in-suite laundry, underground parking, and a functional layout that is ideal for families, first-time buyers, or investors. Maintenance fees include water, hydro, central A/C, central heating, underground parking, and access to excellent building amenities such as an outdoor pool, exercise room, party room, sauna, and common elements - providing exceptional value with low property taxes and maintenance fees.Ideally located with easy access to Hwy 401, 427, and 400, TTC, shopping, schools, parks, golf courses, and places of worship. The property is conveniently situated near Brampton, Mississauga, Vaughan, and Downtown Toronto.Motivated seller! Don't miss this great opportunity for first-time homebuyers, downsizers, or investors seeking a spacious property in a prime location with excellent value and convenience. (id:39551)
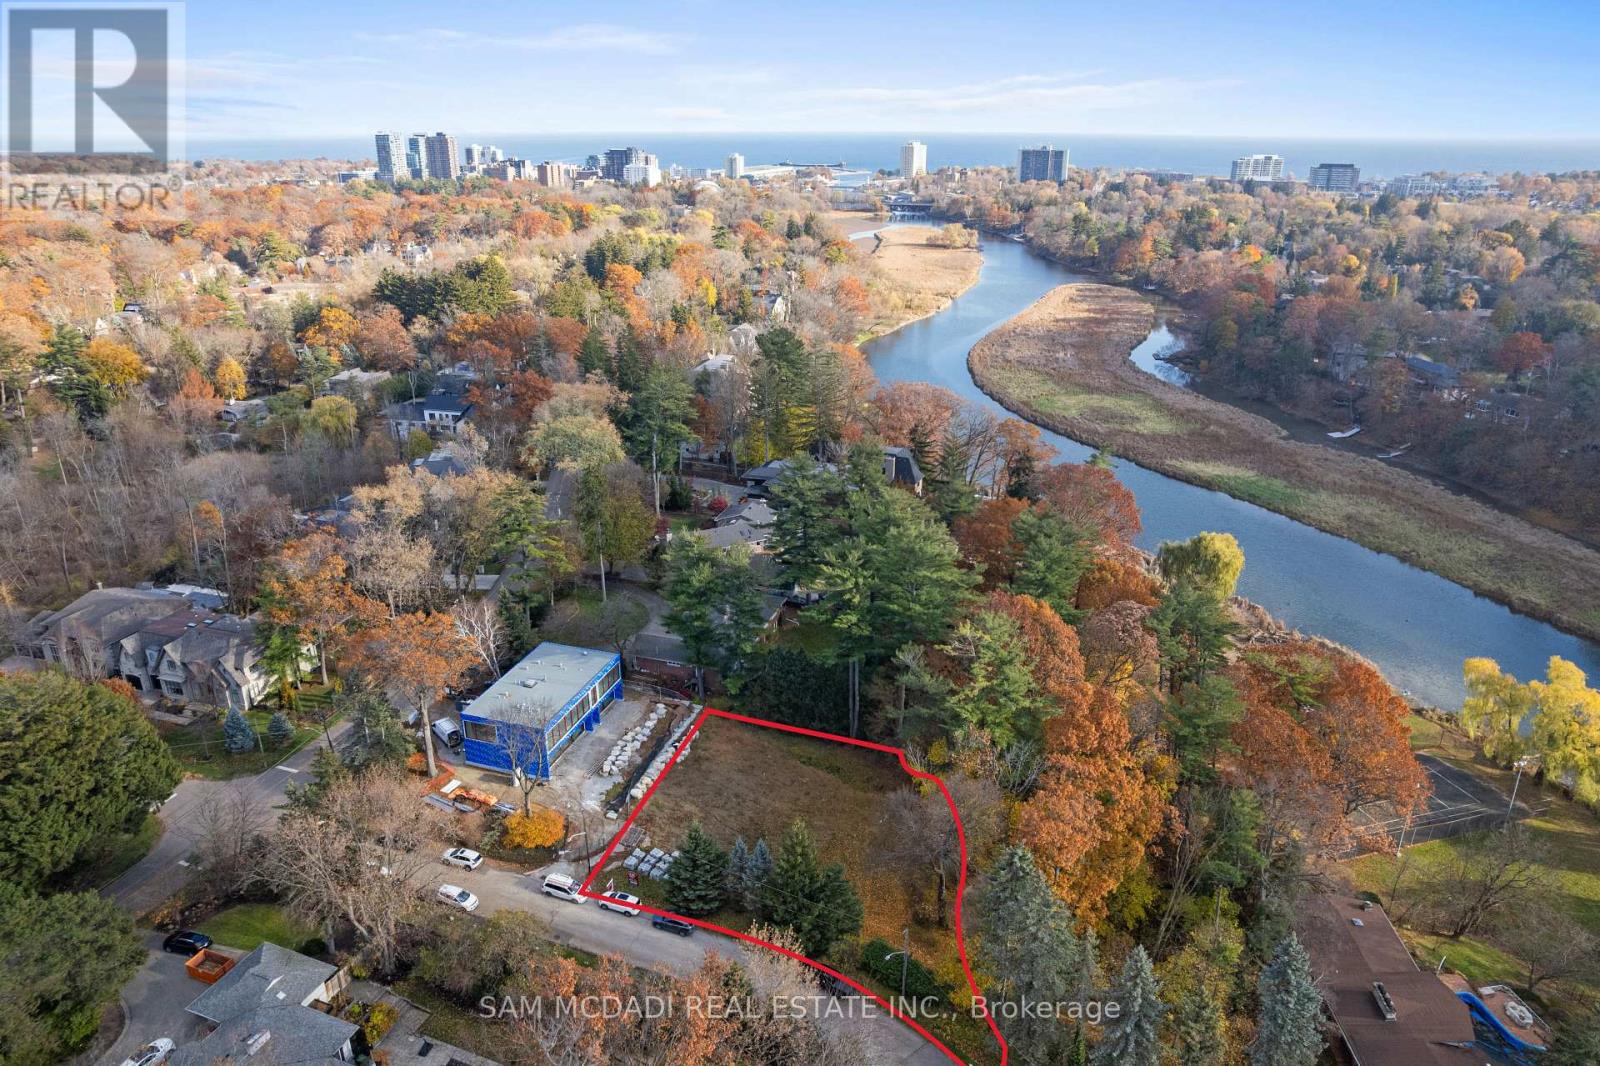
1470 Pinetree Crescent
Mississauga, Ontario
Located in the prestigious Mineola West community and surrounded by multi-million-dollar custom homes, this premium 110 x 150 ft lot offers exceptional width, depth, and privacy - an extraordinary canvas for a signature custom build. The property is fully zoned and ready for architectural design and permit application, allowing you to begin planning your vision immediately. Design and construct up to 5,333 sq ft above grade (plus a full lower level), with the natural grading of the lot fully accommodating a walk-out basement at the tableland. This rare feature provides exceptional design flexibility, expansive additional living space, and the potential for panoramic views of the Credit Valley ravine from multiple levels. Set near the Credit River, framed by mature trees, and surrounded by exclusive estates, the setting combines tranquility with prestige. The lot's generous proportions and ravine backdrop create incredible flexibility for custom design and outdoor living, whether envisioning a pool, cabana, outdoor kitchen, or an architecturally striking residence that seamlessly integrates indoors and out. Being one of South Mississauga's best neighbourhoods, you're within reach of renowned schools including Mentor College private school and Kenollie Public School, as well as Mississauga's Golf and Country Club, local Rowing Clubs, and the restaurants, trendy shops, and cafes of Port Credit and Clarkson. Commuting is a breeze with quick access to Toronto via the QEW and GO Station. This is a rare opportunity to secure one of Mineola West's premier parcels - where privacy, scale, and natural beauty come together to inspire a truly exceptional custom home. (id:39551)
202 - 35 Fontenay Court
Toronto, Ontario
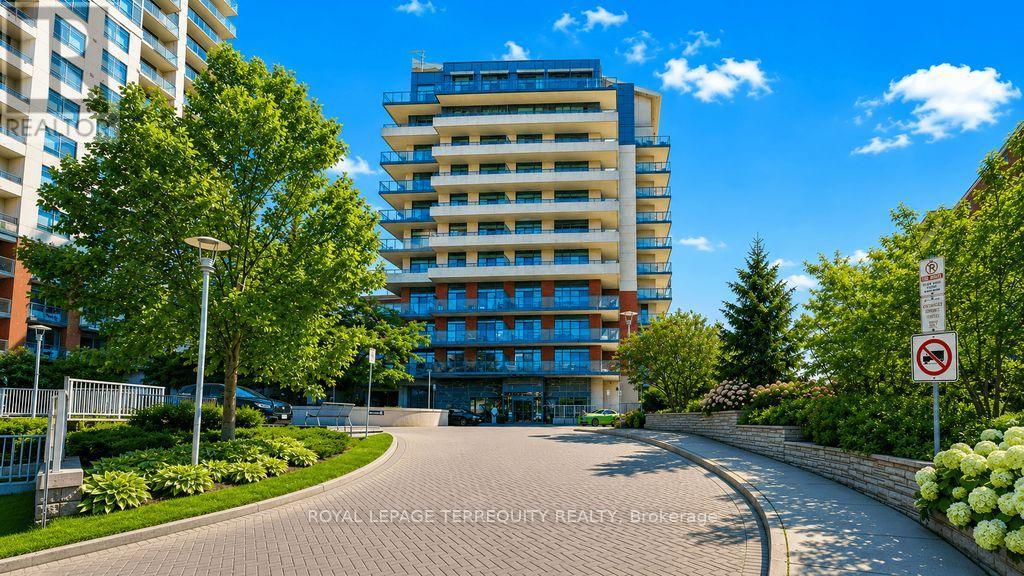
ETOBICOKE GEM!! ONE Bedroom and DEN unit at Perspective Condominiums 12 feet ceilings, Main Floor Access; second story (open balcony) to Scarlett Road; Equipped with 2-piece powder room and 4 -piece Ensuite and IN-SUITE laundry room. . Plank flooring (water resistant, little maintenance, throughout the LR/DR, Bedroom and Den areas. A lush -- unobstructed east/north and south views overlooking the Humber River Park and conservation area with its paths to James Gardens. Biking trails; TTC transit at your door-step to Bloor and Eglinton subway lines. Eglinton LRT (extension) is well underway from (Keele street to Martin Grove).....St George's Golf and Country Club, close to the 401 and 427 highways. Amenities to savour -- indoor pool, sauna, fitness center, virtual golf simulator, guest suites, rooftop terrace with BBQs and cabana, pet spa, party room-- and 24 hr concierge services. COMMUNITY CULTURE: Social Committee - to include a Bingo Evening!! (id:39551)
16-19 - 6660 Kennedy Road
Mississauga, Ontario
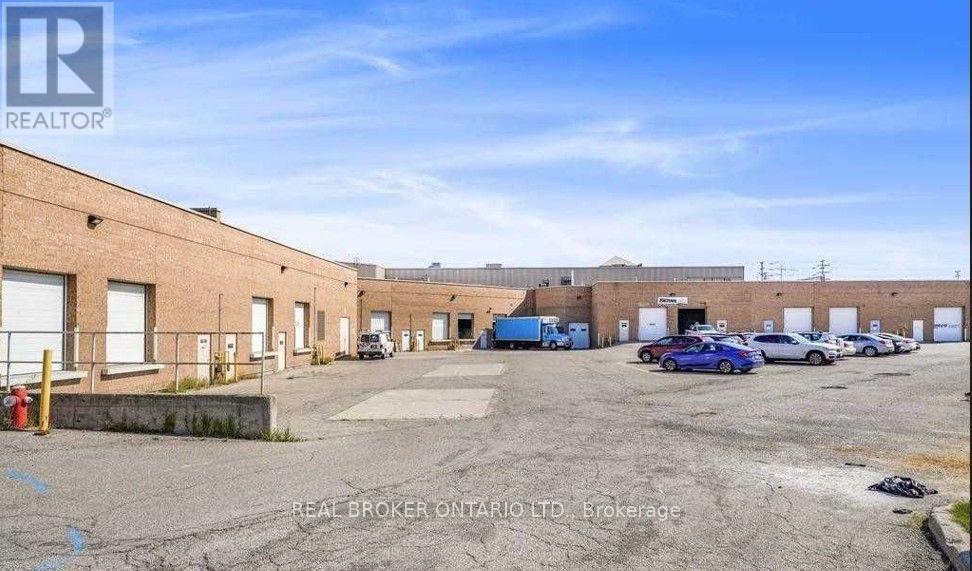
Exceptional 10,025 SF industrial unit comprised of four combined units, offering unmatched flexibility and future value. The property can be demised into two, three, or four separate units, providing an excellent opportunity for owner-users and investors to lease or sell individual units in the future. The unit features two truck-level shipping doors, five bathroom rough-ins, and wide frontage that provides outstanding signage opportunities. Situated on a prominent corner at the high-traffic intersection of Kennedy Road and Courtneypark Drive in Mississauga, the property benefits from exceptional visibility and maximum exposure. Ideally located with convenient access to Highways 410, 401, and 407, this prime Mississauga location is well suited for a wide variety of businesses. Immediate occupancy is available. Flexible E2 zoning permits a broad range of industrial and commercial uses (see attached list of permitted uses). (id:39551)
228 Martindale Crescent
Brampton, Ontario
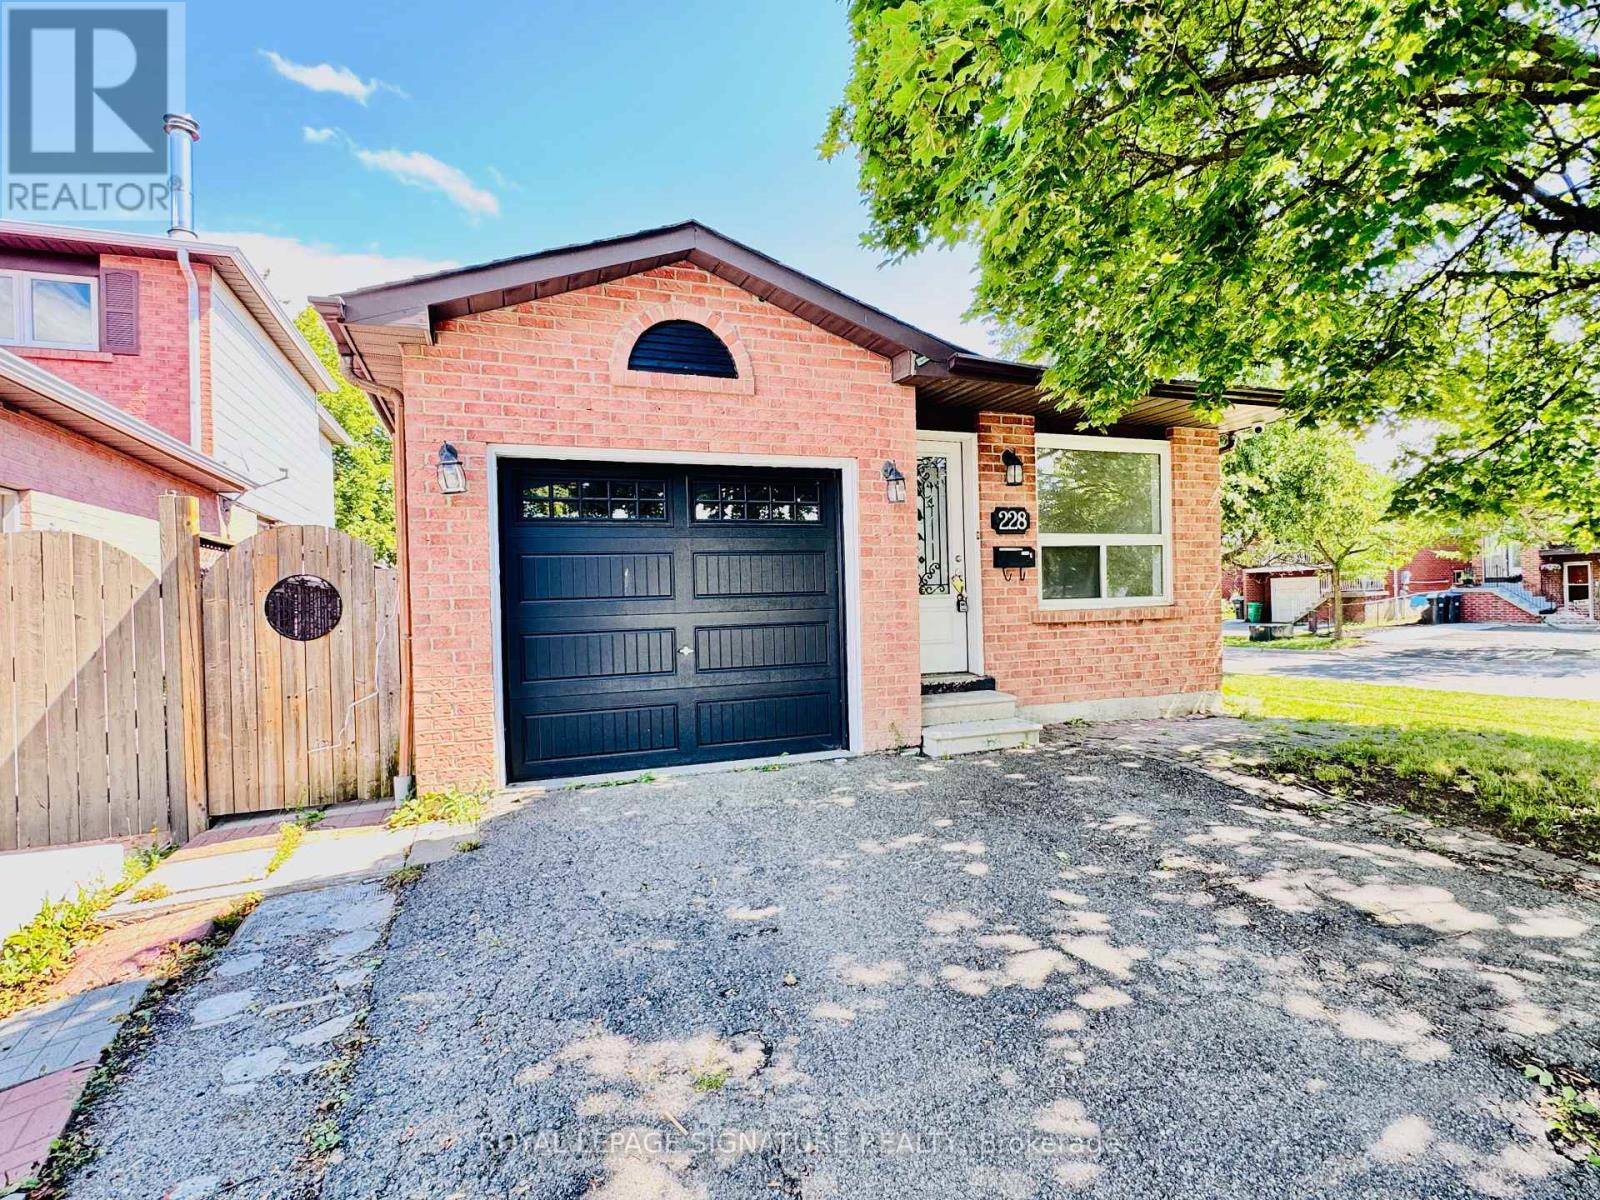
A great opportunity for contractors, renovators, and visionaries looking to customize a home from the ground up on a great corner lot. Featuring solid bones and a generous, functional layout, this spacious bungalow provides the ideal blank canvas to bring your custom design vision to life without paying for someone else's updates. Key Highlights & Potential: Main Level: Bright, open-concept living and dining area flowing into a main-floor family room, a practical kitchen layout, 3 bedrooms, and full bathroom. Lower Level: Sprawling basement offering extensive space for a recreation room, home office, or extra living quarters suited for multi-generational needs. Outdoor Space: Generous corner lot featuring an expansive backyard, perfect for building your dream outdoor oasis. Walk to Schools & Parks: Located just minutes away from Bramalea City Centre, Hwy 410, Go Transit, restaurants, movie theatres & cafes. The property is being sold in strictly "As-Is" condition, offering a clean slate and incredible potential for your next masterpiece. (id:39551)
7z - 553 Tim Manley Avenue
Caledon, Ontario
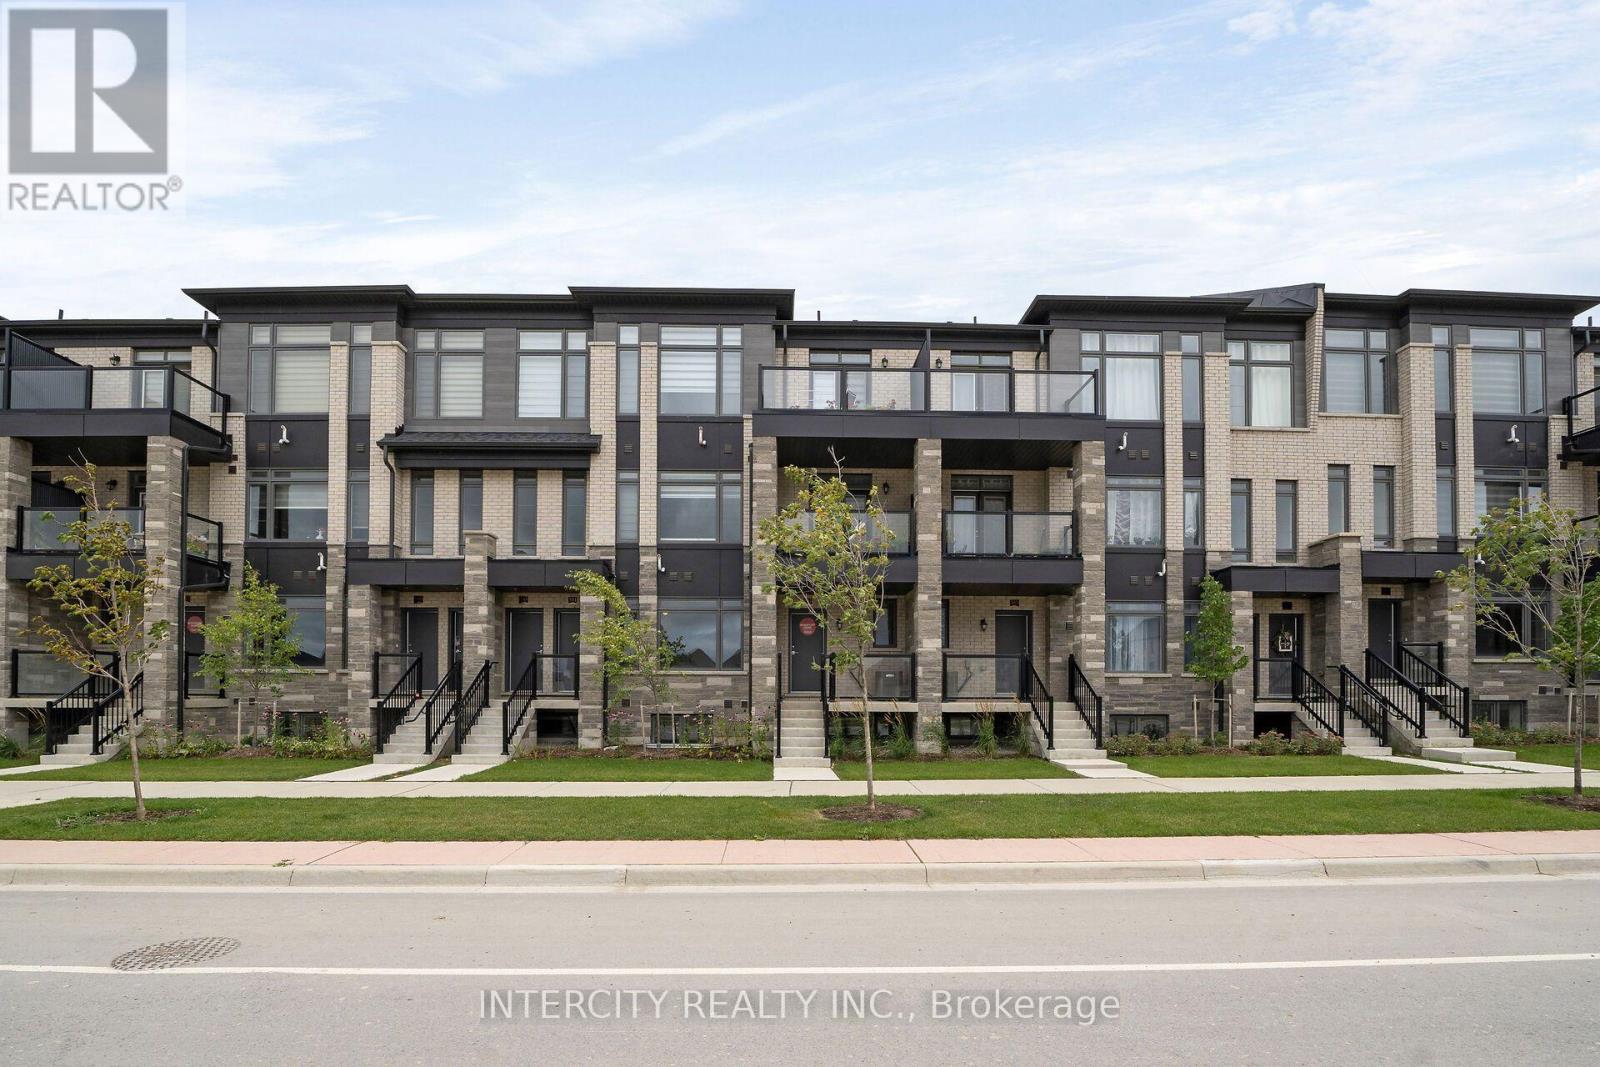
LISTED MLS Pricing is PURCHASE PRICE NET OF HST REBATE. If applicable** The Social by Zancor Homes, stylish and contemporary Urban Town Located in Caledon. Move In Ready! Two Bedroom, 2.5 bathroom unit, 2 Car Parking ( 1 Interior, 1 Exterior). Covered Terrace with private entrance. Spacious and bright open unit, with Stainless steel appliances, white washer and dryer. No Development Charges, No Occupancy Fees, 1 Year Free Maintenance (Est $269.99/ month) 3 Stainless Steel Appliance Package& Stacked Washer/Dryer Located close to all Amenities / Future highway access and Coming Soon Plaza. (id:39551)
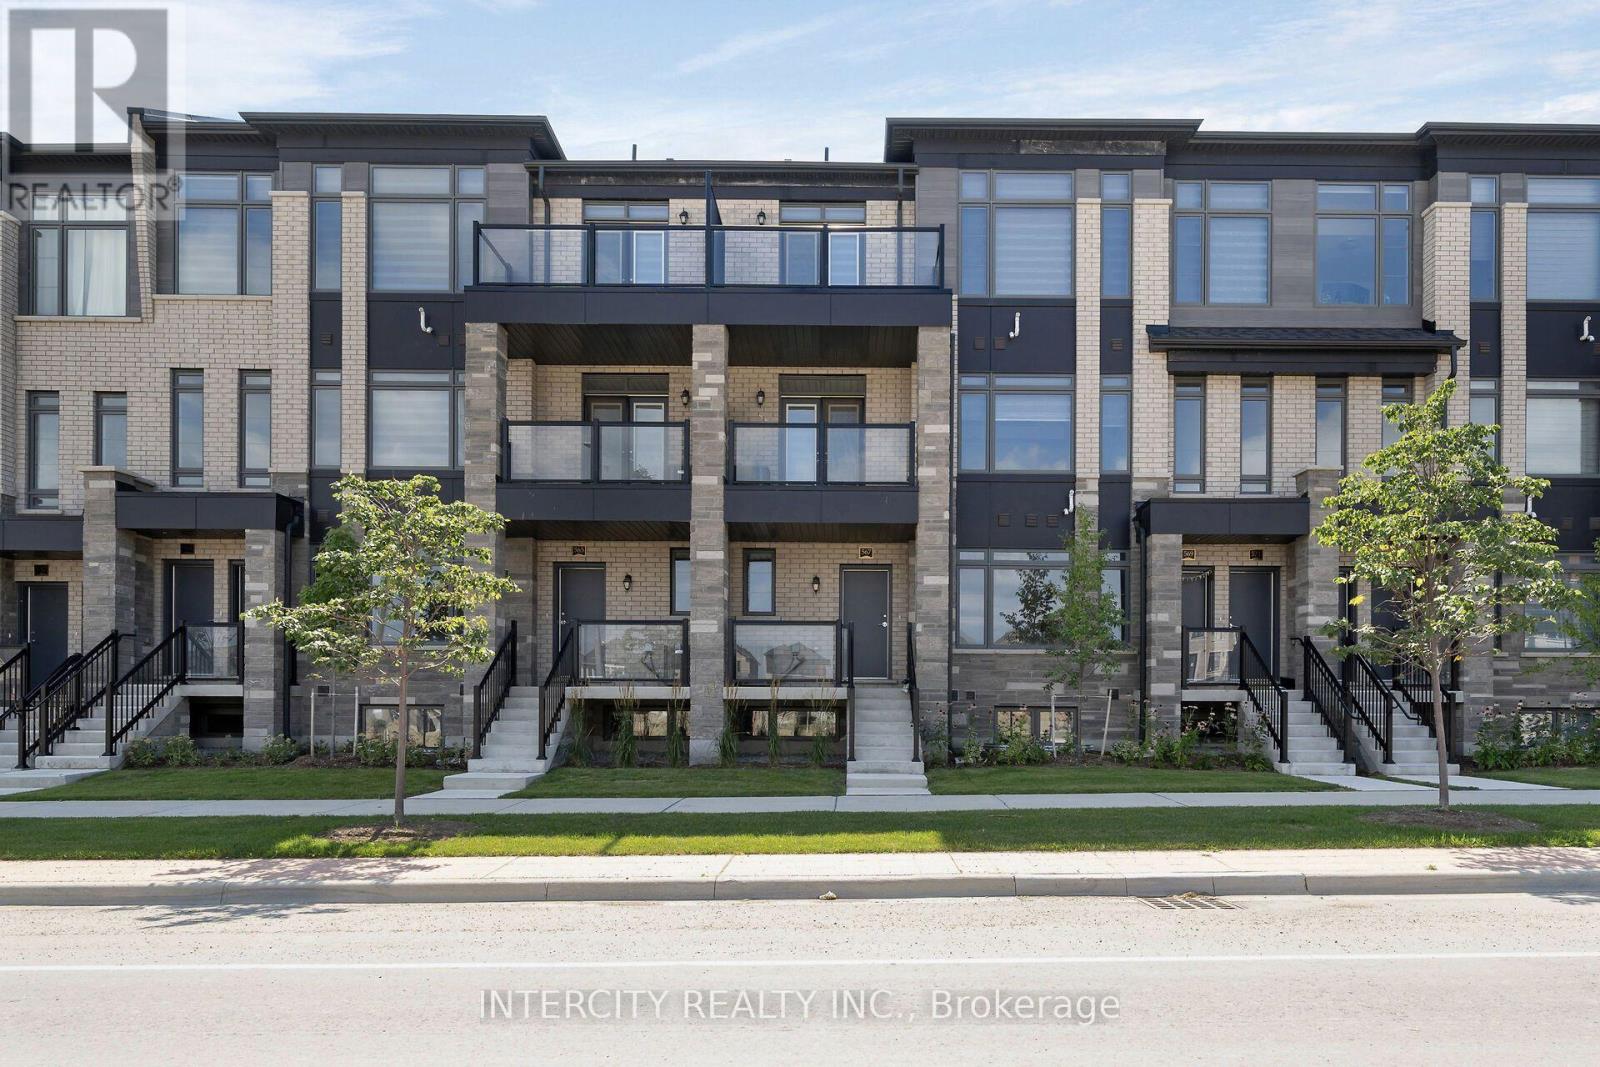
16z - 567 Tim Manley Avenue
Caledon, Ontario
LISTED MLS Pricing is PURCHASE PRICE NET OF HST REBATE. If applicable** The Social by Zancor Homes, stylish and contemporary Urban Town Located in Caledon. Move In Ready! Two Bedroom, 2.5 bathroom unit, 2 Car Parking ( 1 Interior, 1 Exterior). Covered Terrace with private entrance. Spacious and bright open unit, with Stainless steel appliances, white washer and dryer. No Development Charges, No Occupancy Fees, 1 Year Free Maintenance (Est $269.99/ month) 3 Stainless Steel Appliance Package& Stacked Washer/Dryer Located close to all Amenities /Future highway access and Coming Soon Plaza. (id:39551)
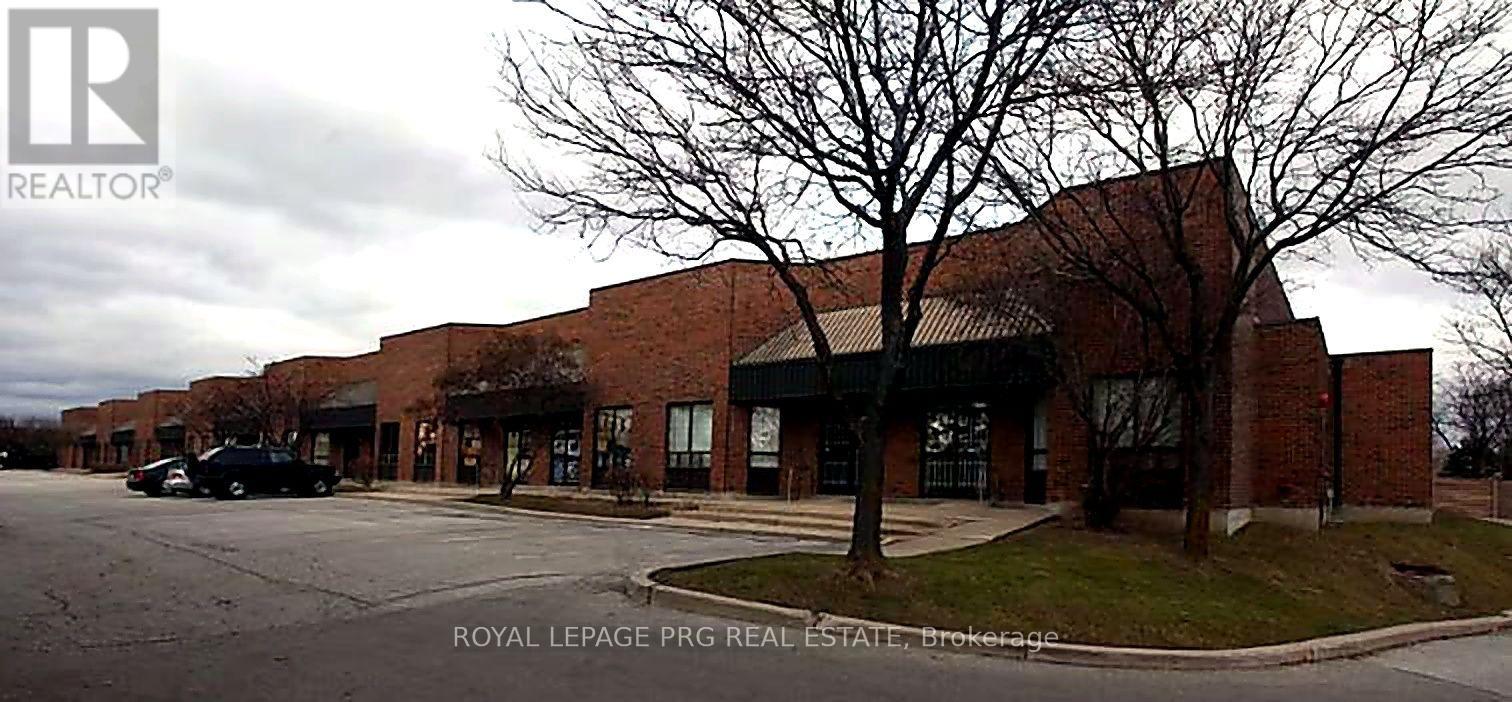
32 - 8560 Torbram Road
Brampton, Ontario
Excellent hybrid office and warehouse unit in a prime industrial location. Features a functional office, washroom, and a two-storey warehouse with ample storage space. Includes a convenient drive-in dock door for efficient loading and unloading. Ideal for workshops, light manufacturing, warehousing, distribution, and other industrial uses. A versatile space offering both office functionality and warehouse efficiency. (id:39551)
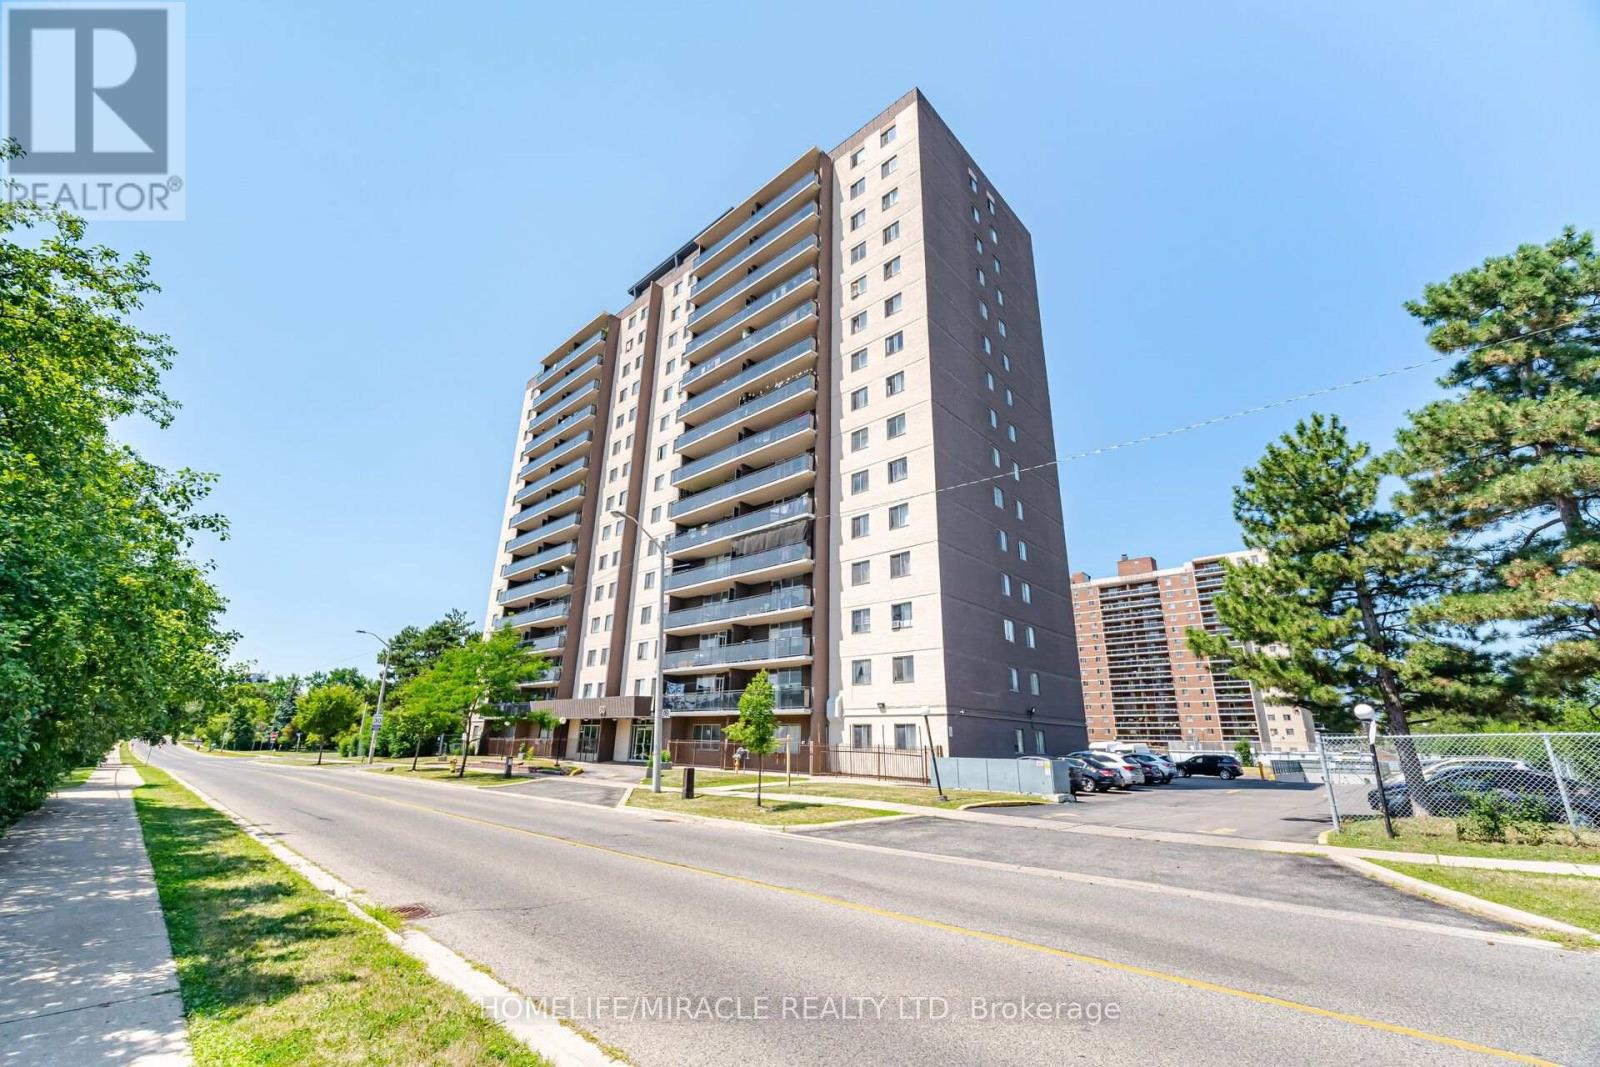
1105 - 60 Stevenson Road
Toronto, Ontario
Location Location Location , Bright and sun-filled corner unit condo apartment featuring an excellent, spacious layout. This beautiful home offers 2 Bedrooms, 2 Washrooms, unobstructed City view from balcony. Low maintenance fees and low property taxes make this home even more attractive. One underground parking and 1 locker. Ideally located, 2 Minutes to Albion Mall, schools. Parks, LRT, TTC, Grocery and shopping at your doorstep. all amenities on walking distance. (id:39551)
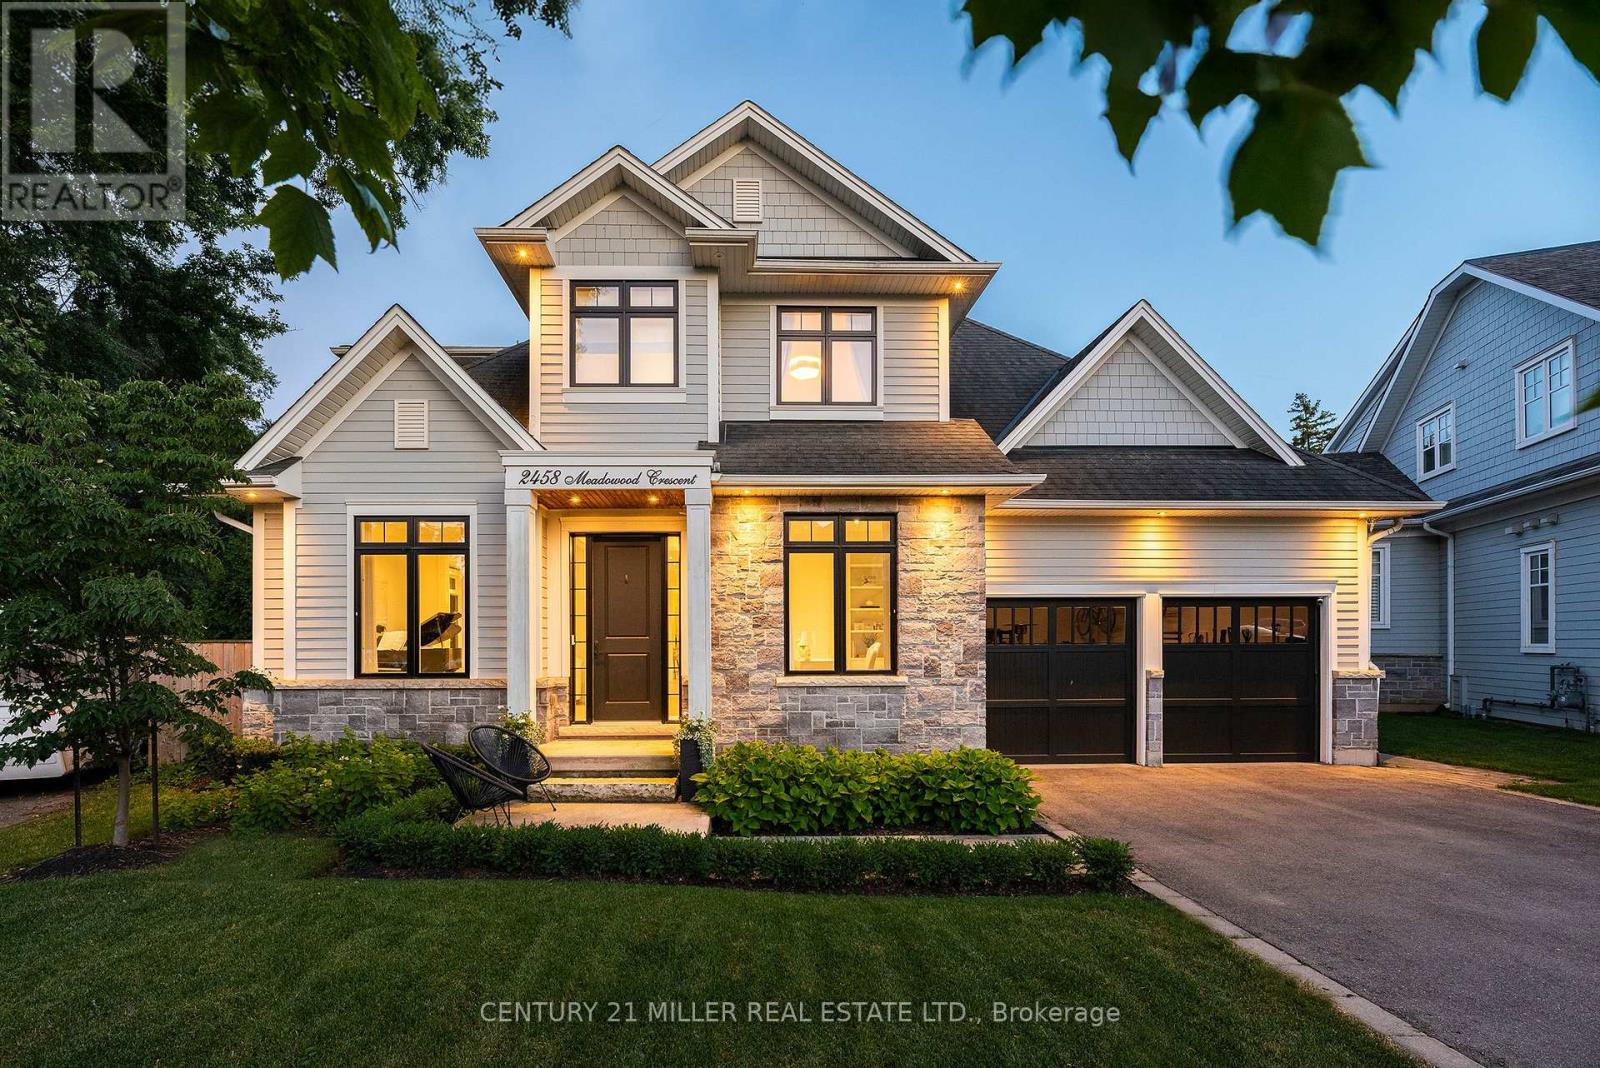
2458 Meadowood Crescent
Oakville, Ontario
Tucked away on a quiet dead-end crescent on one of Bronte's best streets, this custom-built home blends thoughtful design and family-friendly living. It is steps from a park and playground, and within walking distance of Bronte's renowned restaurants, waterfront, and marina. Offering over 3,500 square feet above grade, plus a newly finished basement (2026), every inch has been designed for everyday living and effortless entertaining. A formal foyer creates a beautiful first impression, opening to an elegant living room and private main floor office.The heart of the home is an impressive chef's kitchen with premium appliances, an oversized centre island, and exceptional storage. A butler's pantry seamlessly connects the kitchen to the walk-in pantry and formal dining room. A generous breakfast area flows into the inviting family room, featuring a warm gas fireplace.Designed as an extension of the living space, the professionally landscaped backyard was transformed by ProScape Land Design into a private outdoor retreat. It features a covered dining area with a built-in BBQ, tiered seating beneath a pergola, and a private putting green.Upstairs, the layout offers privacy for everyone. The primary suite is a true retreat with a spa-inspired ensuite and a spacious walk-in closet. Two secondary bedrooms share a beautifully appointed Jack-and-Jill bathroom, while the fourth bedroom enjoys its own private ensuite.The newly completed lower level expands the living space with beautifully finished recreation areas, a custom built-in bar with beverage and wine refrigerators, a wine display, extensive built-in cabinetry, a dedicated home gym, and a convenient two-piece bathroom.From its exceptional custom design and family-friendly layout to its magazine-worthy backyard and unbeatable Bronte location, this home is a fantastic opportunity in one of Oakville's most cherished neighbourhoods. (id:39551)