

312 Old Guelph Road
Hamilton, Ontario
Welcome to 312 Old Guelph Road, a spacious and thoughtfully updated home situated on a corner lot spanning three lots, offering a versatile layout, generous outdoor space and plenty of room for everyday living. The main level features a bright living and dining area with updated vinyl flooring and a fireplace, flowing into a beautifully renovated kitchen with dark cabinetry, quartz countertops, backsplash, stainless steel appliances and a farmhouse style sink. A large sunroom overlooking the front yard provides a bright and inviting additional living space, while a second smaller sunroom overlooks the backyard. A main floor bedroom, bathroom and bonus room add even more flexibility to the layout.Upstairs, you'll find three additional bedrooms, including a spacious primary bedroom, along with an updated 4 piece bathroom. The home has seen numerous improvements over the years, including updated flooring, lighting and paint, newer windows, exterior siding, fascia, soffits and eaves, as well as shingles and chimney in 2025.Outside, enjoy a fully fenced yard surrounded by mature trees with plenty of space to relax, entertain and enjoy the outdoors. An above ground pool adds to the backyard appeal, while the attached garage, workshop area and expansive driveway provide excellent space for parking and storage. With its unique corner lot setting across three lots, this property offers an impressive amount of outdoor space.Conveniently located close to amenities, trails, schools and commuter routes, 312 Old Guelph Road offers space, flexibility and a fantastic setting to call home. (id:39551)
29 - 5223 Fairford Crescent
Mississauga, Ontario
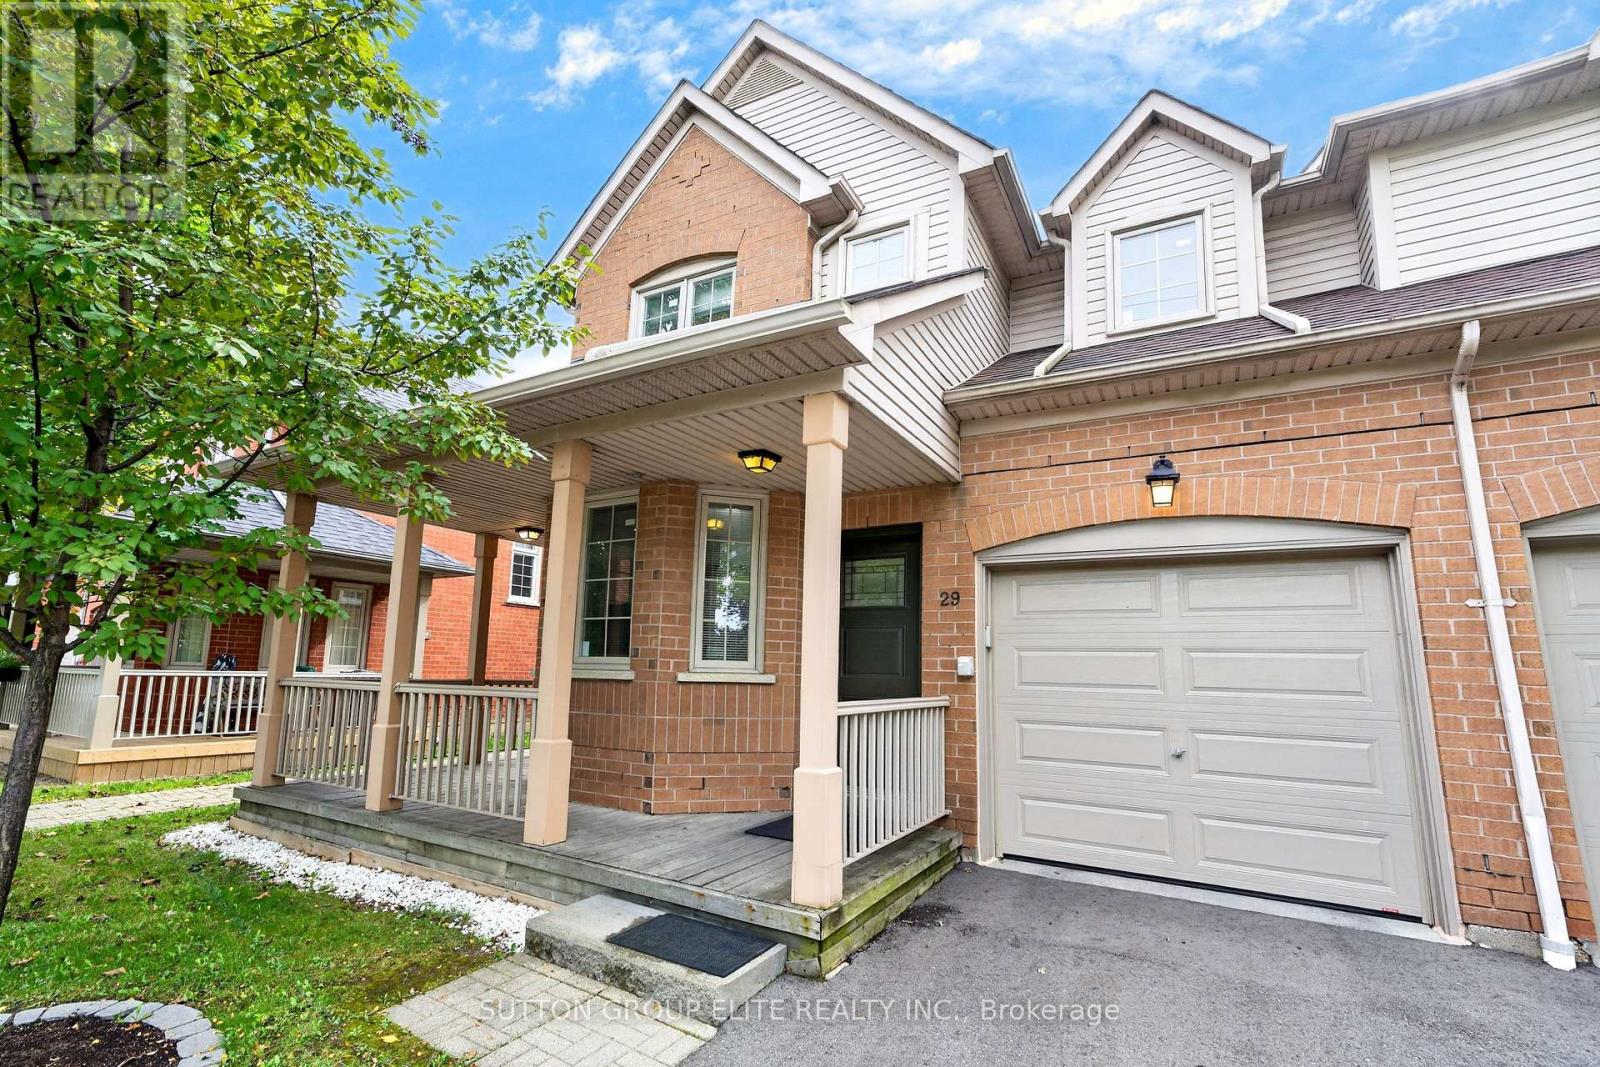
Welcome To 5223 Fairford Crescent, Unit #29, A Beautifully Renovated End-Unit Townhome, Located In The Desirable East Credit Neighbourhood Of Mississauga. Situated In A Beautifully Maintained & Well-Kept Complex, This Spacious Home Offers Approximately 1,641 Sq. Ft. Of Above-Ground Living Space, Providing The Added Privacy & Feel Of A Semi-Detached Home. Step Inside To A Bright & Inviting Main Floor Featuring A Spacious Open-Concept Living And Dining Area With An Abundance Of Natural Light. The Separate Main-Floor Den Provides The Perfect Space For A Home Office, Study, Or Quiet Retreat. The Kitchen Features Stylish Cabinetry, Beautiful Quartz Countertops, And A Sleek Undermount Sink With Stainless Steel Appliances. The Generous Eat-In Area Offers A Walk-Out To The Private, Fully Fenced Backyard, Making It Perfect For Both Everyday Living And Entertaining, Including Summer BBQs And Gatherings With Family And Friends. Adding To The Home's Impressive Curb Appeal Is A Charming Wrap-Around Porch, Offering A Wonderful Spot To Enjoy Your Morning Coffee Or Unwind At The End Of The Day. Upstairs, You'll Find Three Generously Sized Bedrooms, Including A Spacious Primary Suite Complete With A Walk-In Closet And Luxurious 5-Piece Ensuite. A Second Full Bathroom Provides Added Convenience For Family & Guests. The Finished Basement Offers Additional Living Space With Endless Possibilities For A Recreation Room, Media Area, Home Gym, Or Children's Play Space, Along With A Separate Laundry Room Complete With A Laundry Sink, + Crawl Space For Additional Storage. Meticulously Maintained, This Home Is Truly Move-In Ready. Enjoy The Added Appeal Of Living In A Pride-Of-Ownership Complex That Is Exceptionally Well Maintained, Beautifully Landscaped, And Welcoming Throughout. Ideally Located Close To Parks, Schools, Shopping, And Everyday Amenities, & Just Minutes From Heartland Town Centre, Square One, Credit Valley Hospital, Public Transit, & Major Highways Including The 401 & 403. (id:39551)
504 - 251 Manitoba Street
Toronto, Ontario
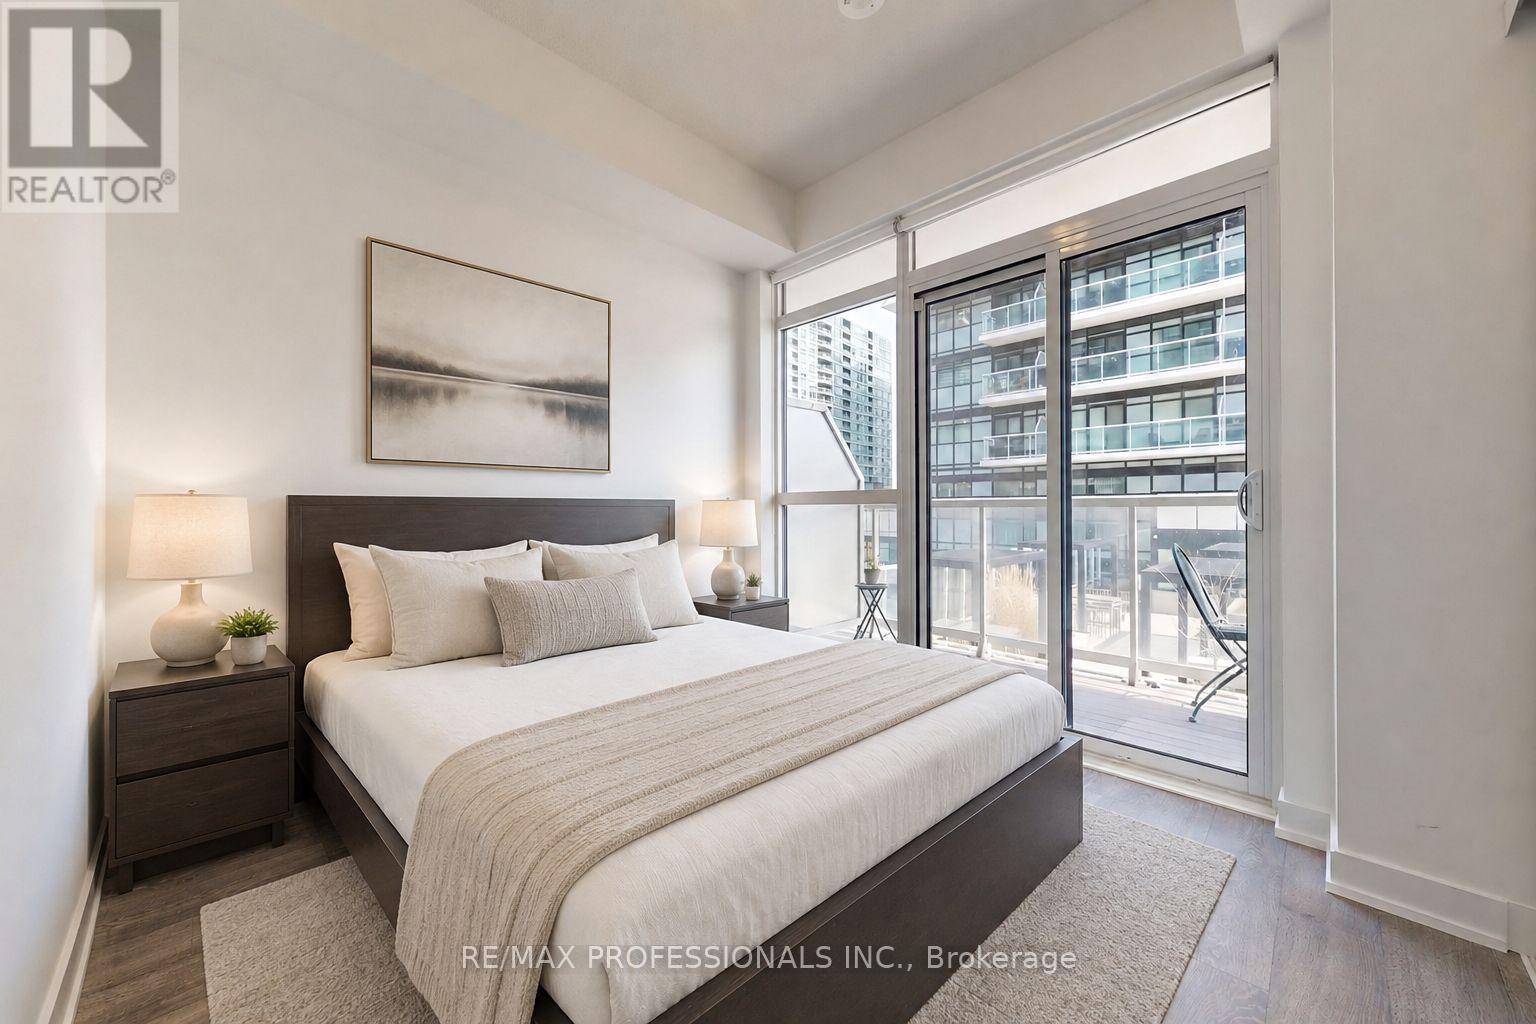
Live Steps From The Lake In The Heart Of Vibrant Mimico! Welcome To 251 Manitoba St, A Bright And Modern 1-Bedroom Condo Offering A Functional Open-Concept Layout And Comfortable, Turnkey Living. The Sleek Kitchen Features Stainless Steel Appliances And Ample Cabinetry, While The Spacious Bedroom Offers A Large Closet For Excellent Storage. Step Outside Onto Your Private 55 Sq Ft Balcony And Enjoy Added Convenience With Underground Parking And A Locker. Offered Fully Furnished, This Move-In-Ready Suite Is Ideal For First-Time Buyers, Downsizers, Or Investors Seeking A Rental-Ready Opportunity. Furniture Can Be Included For Free . Enjoy World Class Building Amenities, Including 24-Hour Concierge, Outdoor Pool, Fitness Centre, Sauna, BBQ Area, And Party Room. Ideally Located Just Steps From The Waterfront, Parks, Trails, Transit, Restaurants, Cafes, And Shops. Quick Access To The Gardiner Expressway Makes Commuting Easy, With Downtown Toronto Just Minutes Away. A Fantastic Opportunity To Own A Stylish, Low-Maintenance Home In One Of Toronto's Most Desirable Waterfront Communities! (id:39551)
2178 Postmaster Drive
Oakville, Ontario
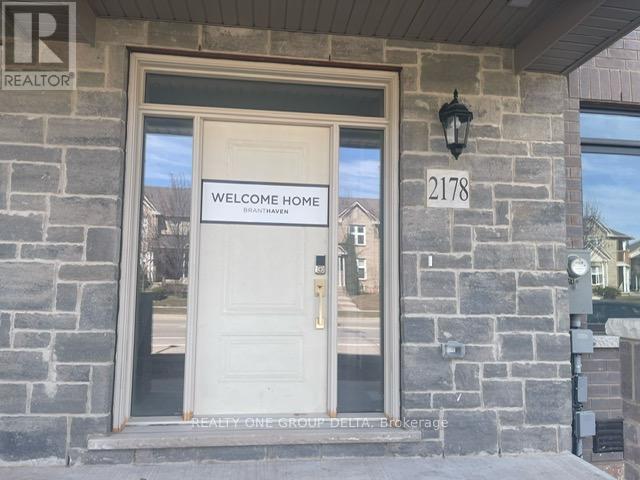
Newer, Exceptional 5 Bedrm, 5 Bath Freehold POTL Townhouse ideally locatedin the middle of family friendly neighbourhood. Lots of nature light through big windows. Open concept design, lots of storage space. Close to Garth Webb High School and hospital, near QEW, 407 and Bronte GO Station. Previous taken photos are on the MLS. Builder Finished Basement enhance the beauty & utilization of the space. Must see it . (id:39551)
11 Union Boulevard
Wasaga Beach, Ontario
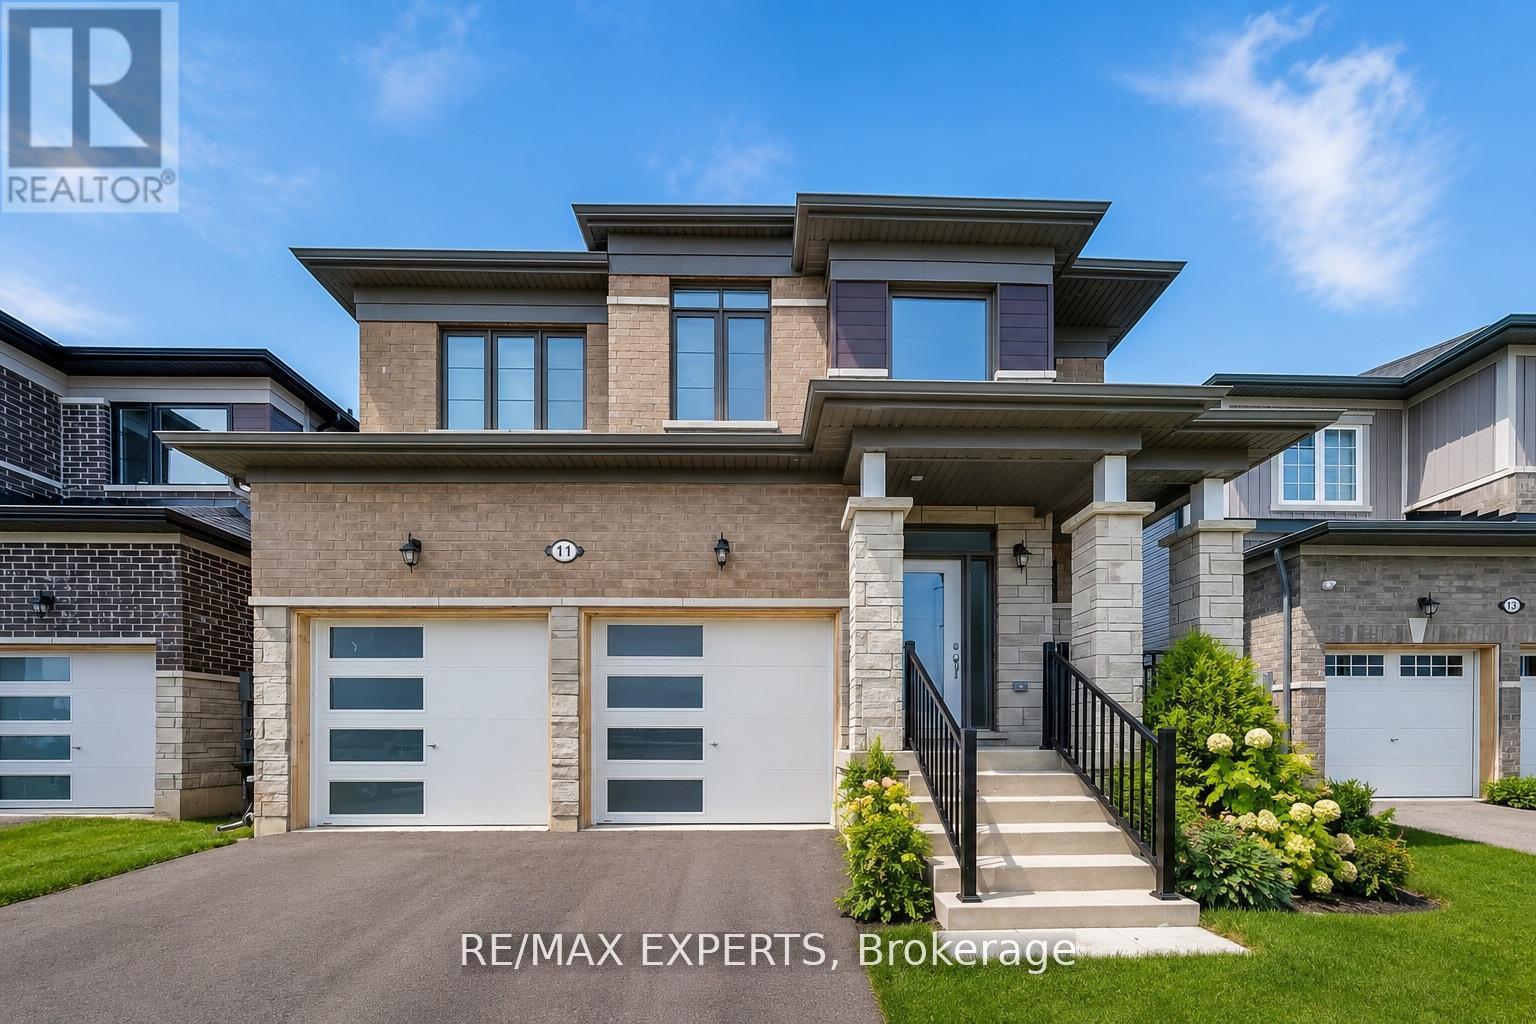
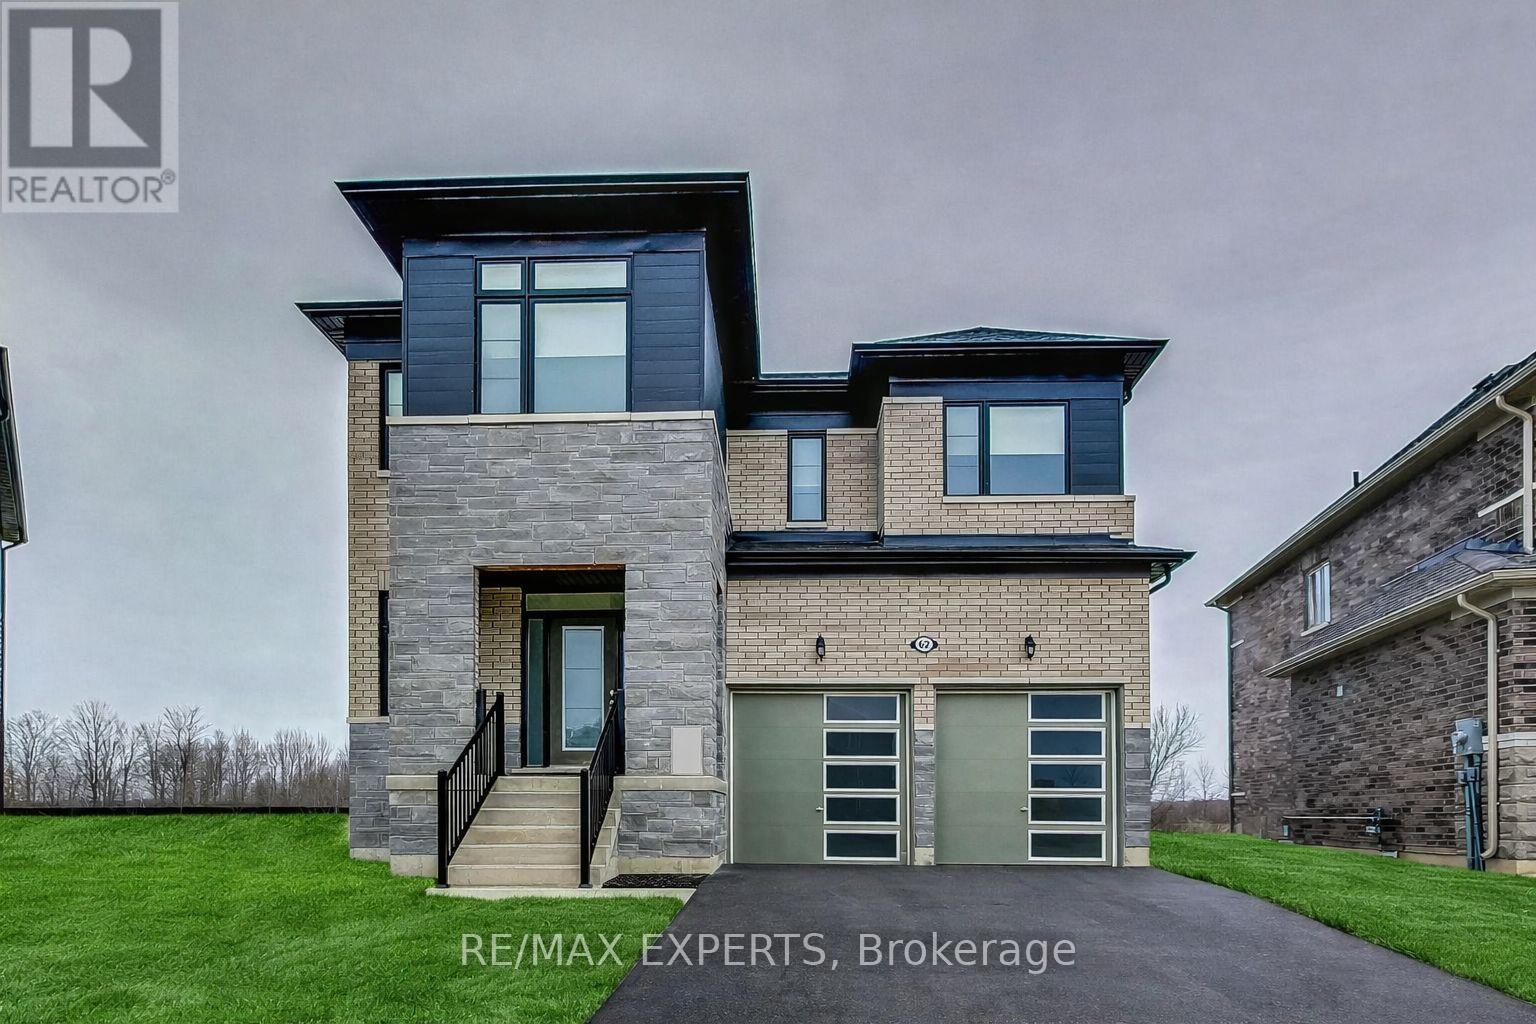
Location, Lifestyle & Convenience! Welcome to this beautiful 2-storey home in the master-plannedSunnidale community by Redberry Homes, located near the world's longest freshwater beach in WasagaBeach! This newly built 4-bed, 2.5-bath home offers a bright, open-concept layout with stainlesssteel appliances, stained staircase, garage access to home, and blinds installed throughout. Enjoythe convenience of second-floor laundry and a prime location just minutes to the beach, shops, andrestaurants. Some photos virtually staged. Don't miss this opportunity! (id:39551)
62 Season Crescent
Wasaga Beach, Ontario
BEST HOUSE IN THE NEIGHBOURHOOD!!! Welcome to this stunning newly built two-storey home in the heart of Wasaga Beach, just minutes from the beautiful shoreline, shopping, and restaurants. Designed with both elegance and functionality in mind, this exceptional property features soaring 9-foot ceilings on all three levels-main floor, second floor, and basement-creating a bright and spacious feel throughout.This home offers 4 generously sized bedrooms, each complete with its own walk-in closet, along with 2.5 well-appointed bathrooms. The thoughtfully designed floor plan provides seamless flow for both everyday living and entertaining. The basement stands out with larger windows, allowing for an abundance of natural light-perfect for future finishing or additional living space.Situated on one of the largest lots in the neighbourhood, this rare pie-shaped property offers incredible potential to design your dream backyard oasis-whether it's a pool, garden retreat, or entertainment space.Additional features include modern finishes and blinds installed throughout for added comfort and convenience.A rare opportunity to own one of the finest homes in the area-this is the one you've been waiting for. Don't miss it! (id:39551)
306 - 54 Fittons Road W
Orillia, Ontario
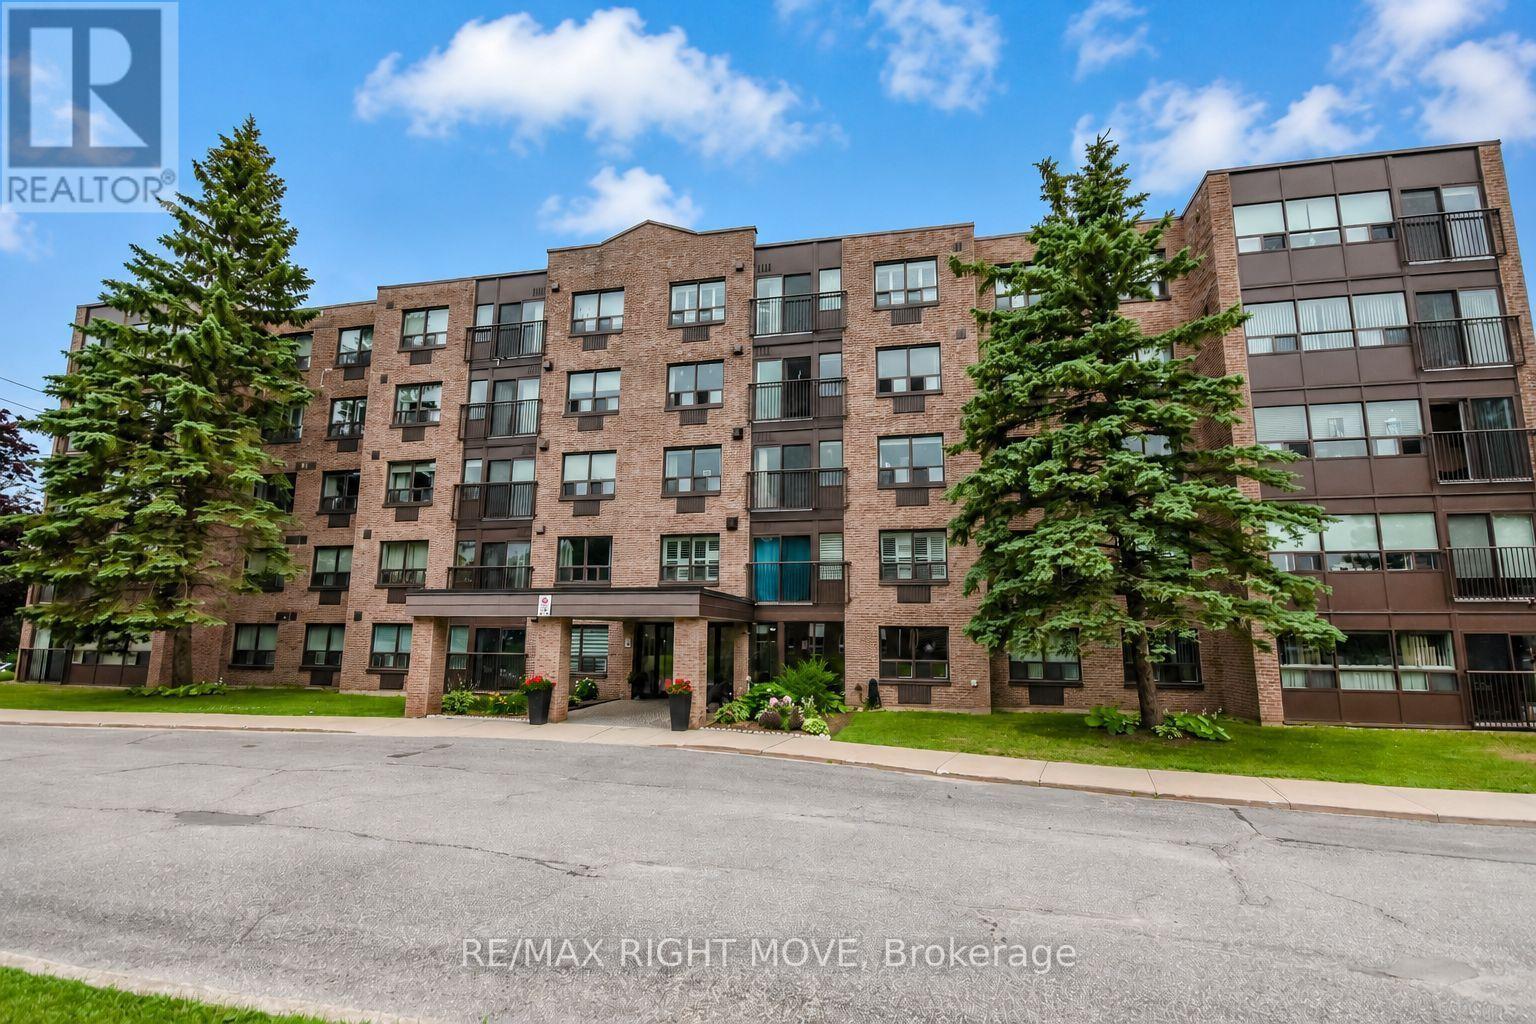
Welcome to effortless condo living. This well maintained 2 bedroom, 2 bath condo unit in the north ward is move in ready. Whether you're looking to downsize, simplify your lifestyle, or enjoy the ease of maintenance-free ownership. Located in a quiet, well-managed building with a strong sense of community, you'll appreciate the pride of ownership that is evident throughout. The bright layout creates a warm and inviting atmosphere, a large living/dining room area with gas fireplace, kitchen and spacious den provides endless possibilities, making it the perfect home office, reading room, hobby space, or even a guest area.The functional design makes everyday living both comfortable and practical. The master bedroom offers a peaceful retreat, complemented by a well-appointed bathroom. Enjoy all the benefits of carefree living with no stairs to climb, no lawn maintenance, no snow shovelling, and no costly exterior upkeep. Simply move in, unpack, and enjoy the comfort and peace of mind that condo living provides.Perfect for downsizers, retirees, first-time buyers, or anyone seeking a stress-free lifestyle in a safe, welcoming community, this charming condo is ready to welcome you home. Monthly condo fee $832.42. (id:39551)
501 - 151 Avenue Road
Toronto, Ontario
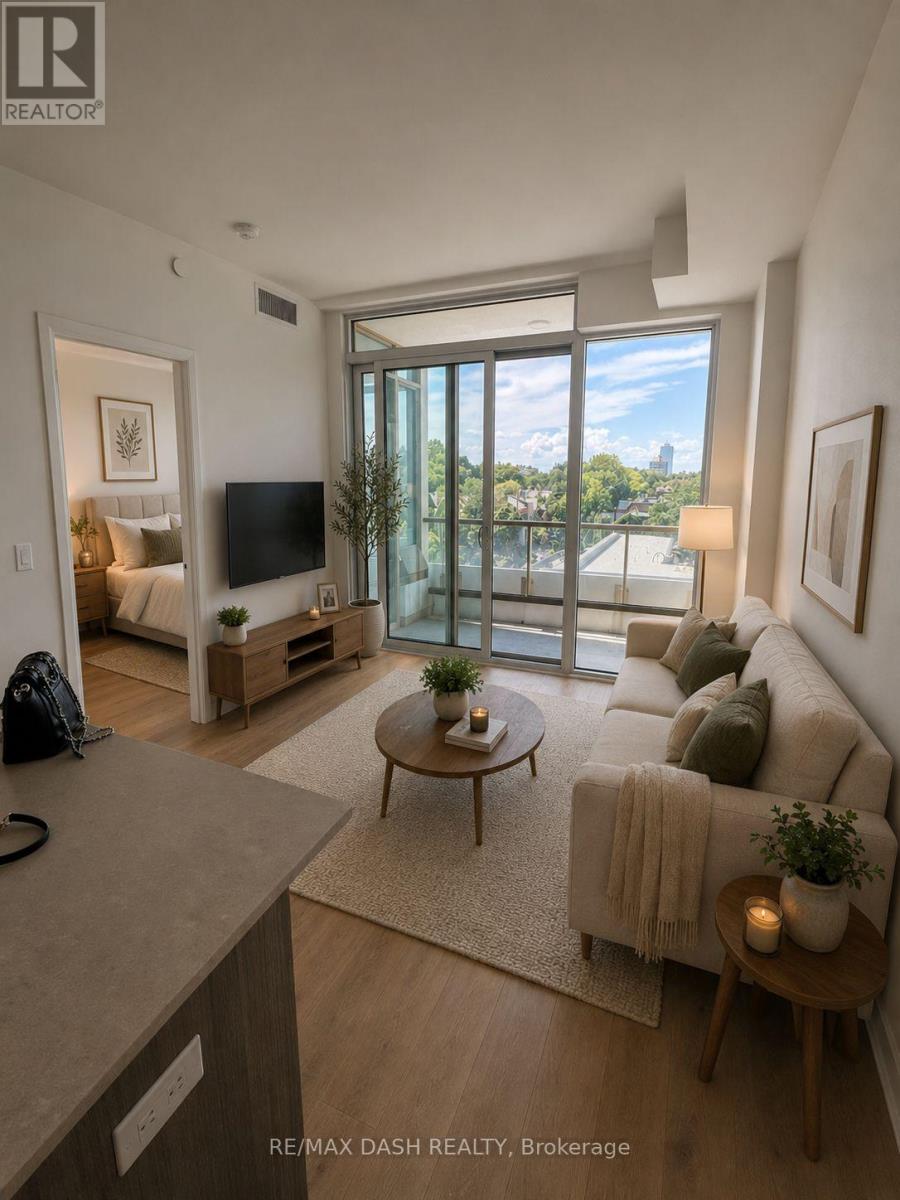
Live At The Luxurious Avenue 151 Yorkville Condos! Bright And Spacious, Open Concept, Beautifully Kept, One Of A Kind Unit In This Boutique Condo. Plenty Of Living Space. Oak Wood Floors & Paneled Appliances. parking avbl for sale with the unit, addiitonal cost. (id:39551)
16 Charles Court
Bayham, Ontario
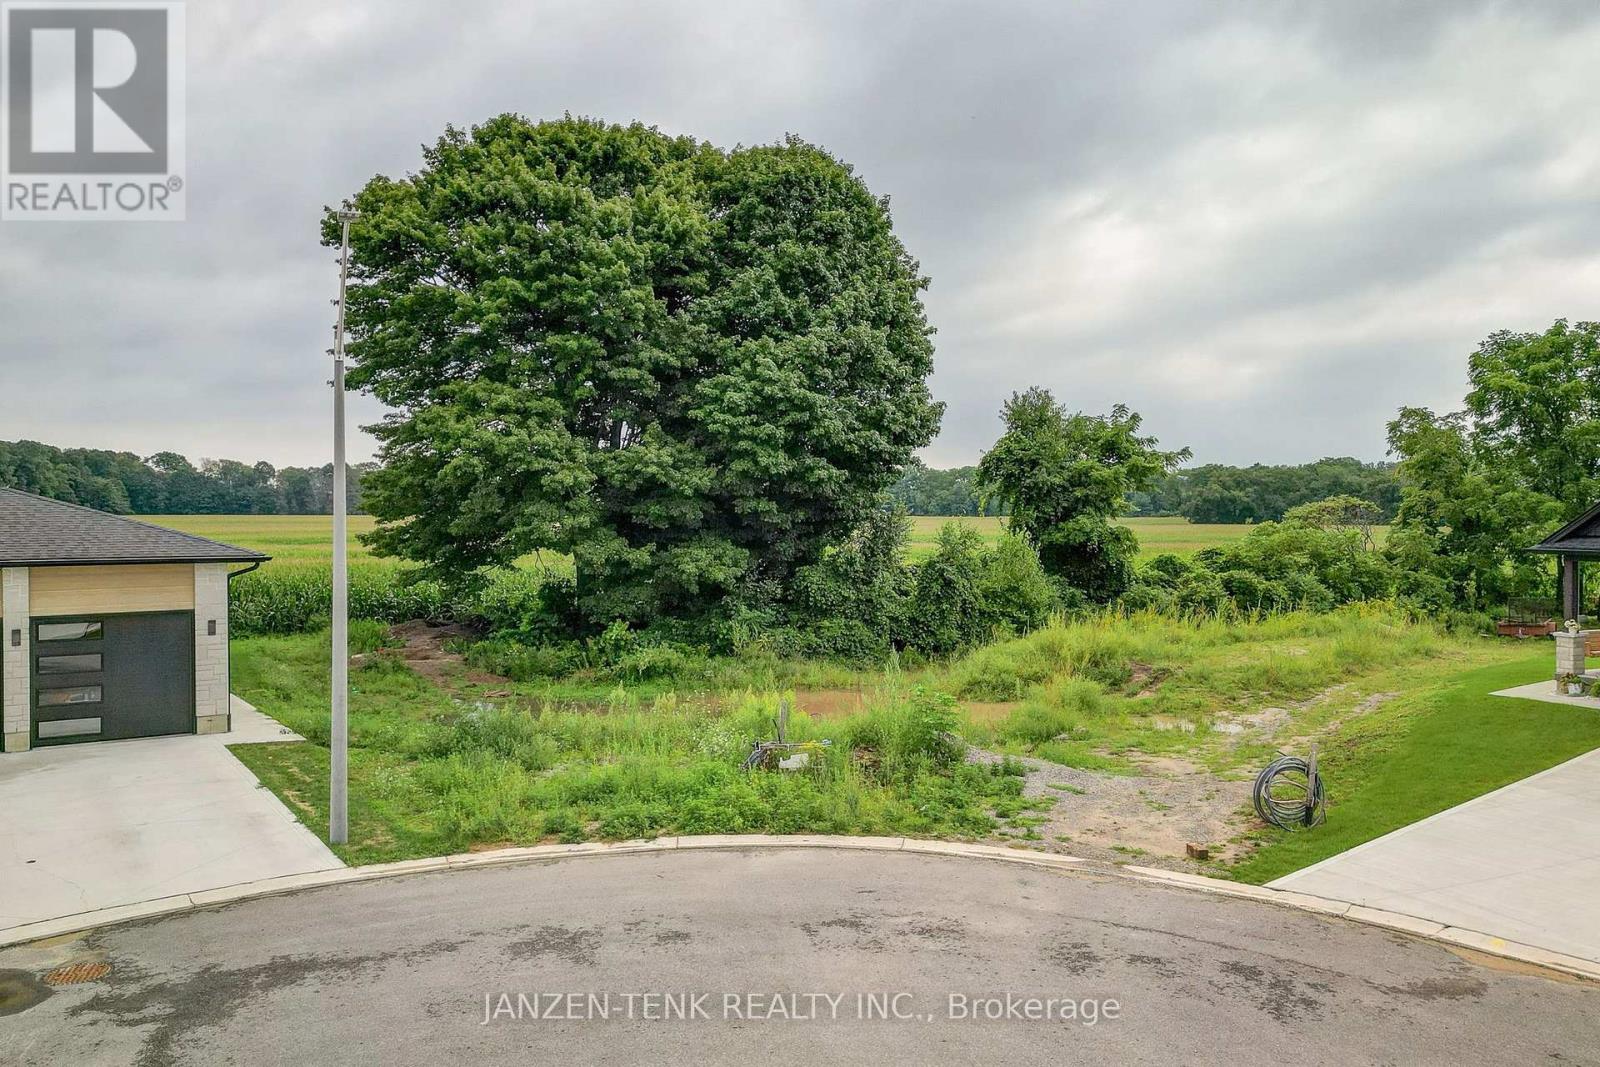
Build your own home or invest in a lakeside community along Lake Erie. Here is the opportunity to purchase one of the last building lots in a newly established area of Port Burwell. The fully serviced building lot is a pie shaped property located at the end of the street. It backs on to open farm country adding backyard privacy and the sense of open space. Port Burwell itself offers a lakeside lifestyle with its sandy beaches, boating , fishing and small-town amenities. Located within an easy driving distance of Aylmer and Tillsonburg (id:39551)
14 Hopper Lane
St. Thomas, Ontario
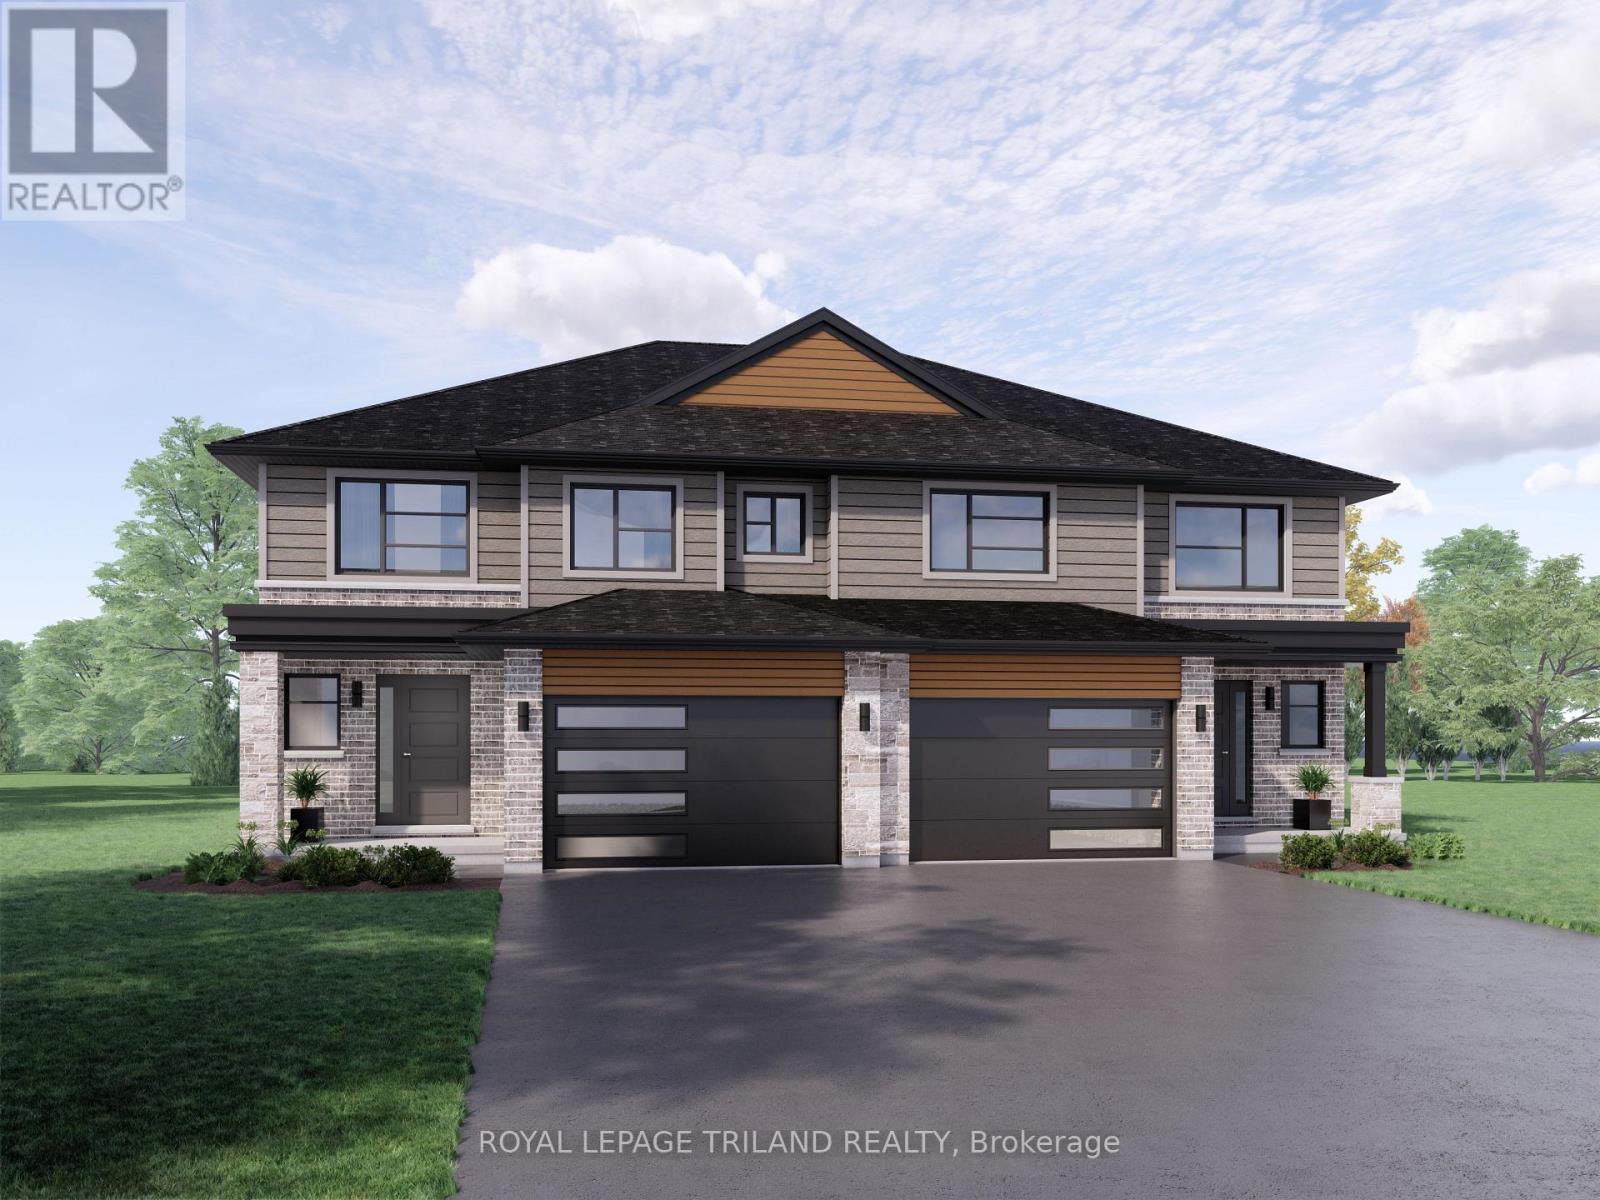
Welcome to 14 Hopper Lane! The Sedona model offers 1,845 sq. ft. of beautiful living space. This 3 bed 2.5 bath two-storey semi-detached home comes with a 1.5 car garage and an amazing xx lot backing on to Parish Park! A striking two-storey foyer leads into the open concept great room, dining room, and kitchen complete with sleek cabinetry, a generous island, and a walk-in pantry-conveniently located beside the mudroom with direct garage entry. The dining area features a large sliding glass patio door that exists onto a 12x12ft pressure treated back deck. Upstairs, the primary bedroom features a private ensuite and walk-in closet, with two additional bedrooms, a full bathroom, and second-floor laundry. Situated in south St. Thomas near scenic trails, St. Joseph's Catholic High School, Fanshawe College, and the Doug Tarry Sports Complex, this Energy Star Certified and Net Zero Ready home is under construction and ready for its first family December 2026. Don't hesitate - Make 14 Hopper Lane your new home! (id:39551)
Lot 1 Widder Estates Drive
Lambton Shores, Ontario
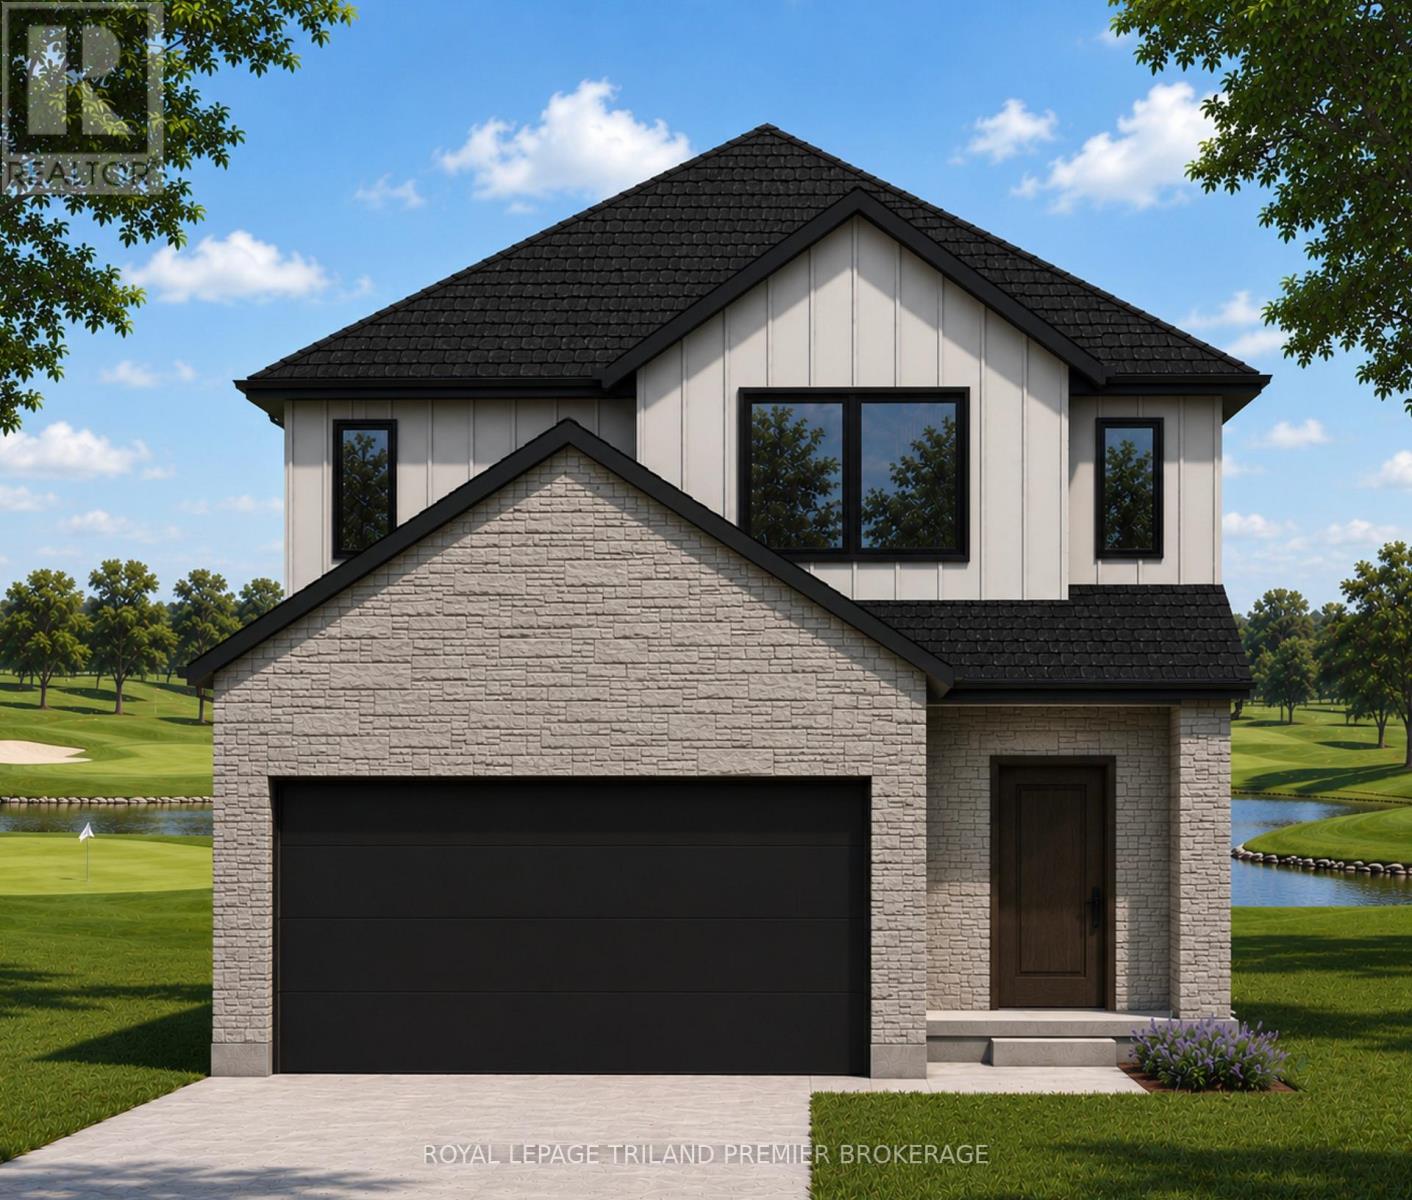
TO BE BUILT: Welcome to Thedford's newest development, Widder Estates! Situated on Widder Stations picturesque 18-hole golf course, Carrington Homes offers "The Milestone", 2424 square feet of professionally designed living space on two levels. The property starts with beautiful curb appeal, featuring covered front porch. Inside, you'll find a generous open concept main level featuring custom kitchen with quartz countertops, 36'' high cabinets, stainless steel range hood, large pantry with mudroom access, and generous island with breakfast bar; great room with direct access to your covered rear deck and open dinette. Completing the main level is the convenient mudroom and 2-piece bathroom. The upper level boasts 4 spacious bedrooms, and 2 bathrooms including primary suite with 4-piece en-suite (tiled shower with glass enclosure and stand alone tub) and walk in closet and convenient laundry room. Standard features include hardwood throughout main level (excluding bedrooms), quartz countertops throughout, wooden railing with black metal spindles, $1500 lighting allowance + 10 pot lights, 9' ceilings on main level, tiled shower with glass enclosure in primary en-suite, Central A/C, paverstone driveway and path to front door. (id:39551)
738 Hickoryridge Common
London North, Ontario
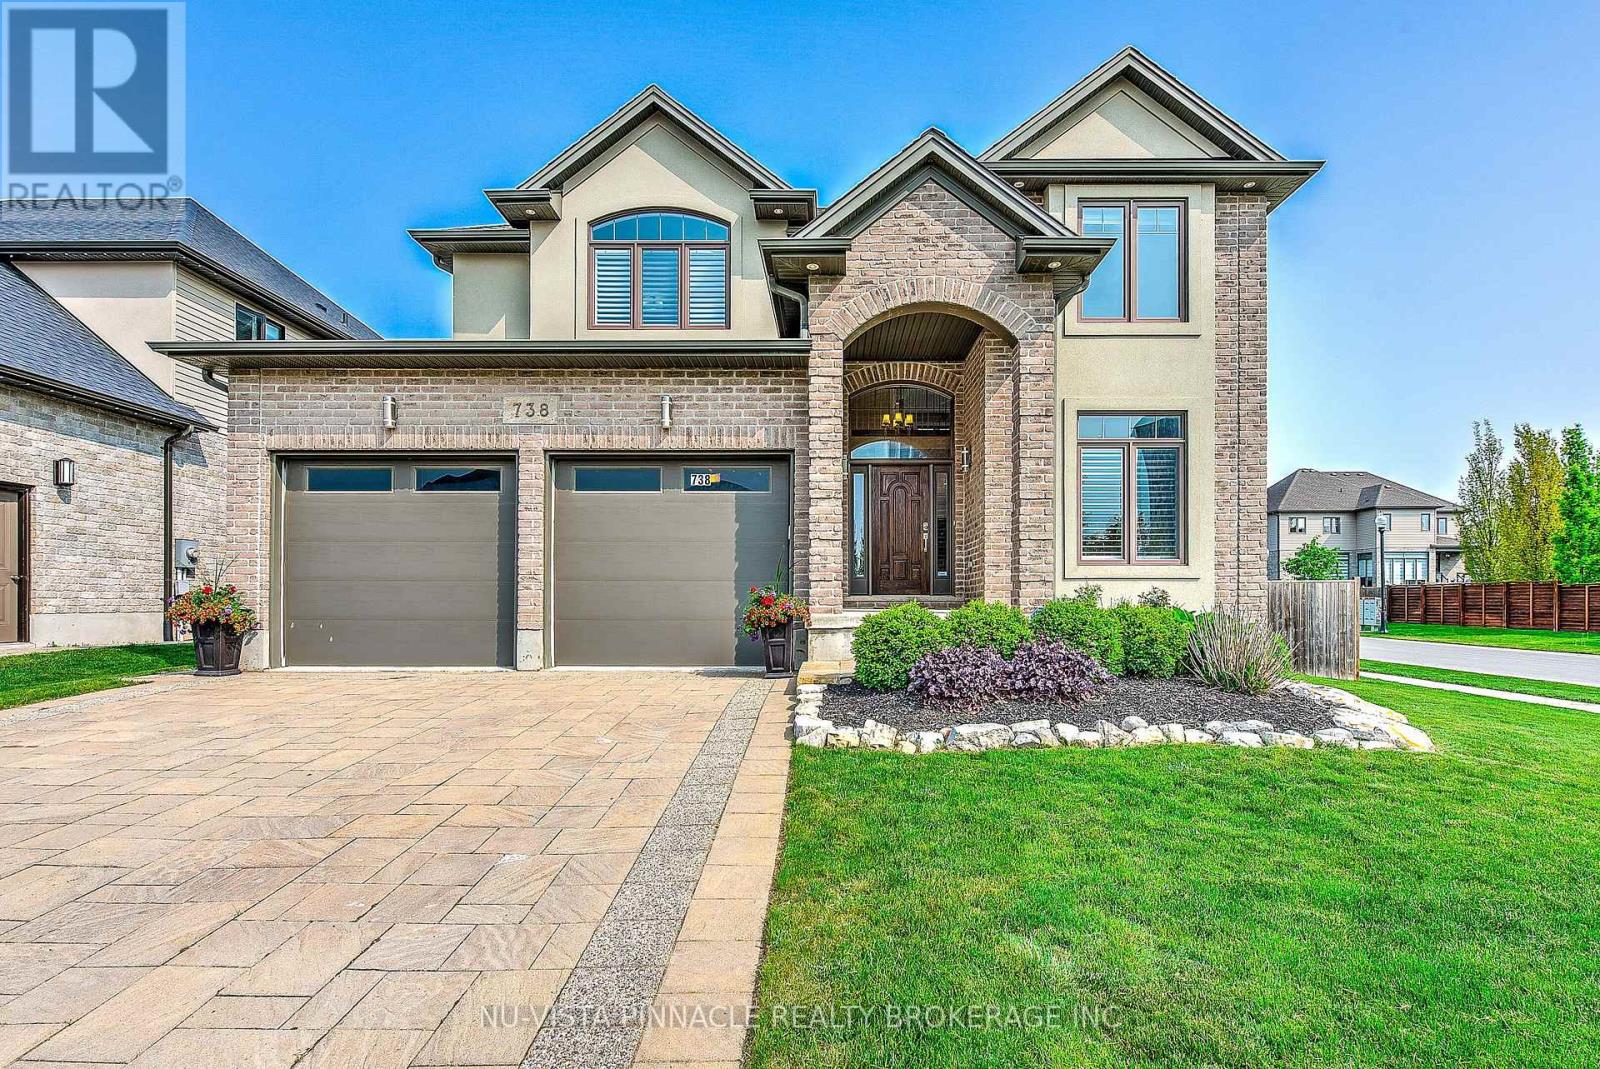
Welcome to 738 Hickoryridge Common, an impressive executive residence on a large corner lot in the sought-after Hickory Heights community of North London. Offering over 3,800 sq. ft. of finished living space, this spacious family home combines refined finishes, exceptional functionality, and a beautifully landscaped outdoor setting. The bright main floor features an inviting living and dining area with fireplace, a well-appointed kitchen with upgraded cabinetry, granite countertops, gas stove, and LED pot lights, plus an eat-in area with walkout to the patio and backyard. A private room/office and convenient main-floor laundry complete this level. Upstairs, discover four generous bedrooms, including a substantial Primary bedroom with tray ceiling, walk-in closet, elegant ensuite, and distinctive Juliet-style lookout. The finished lower level adds valuable flexibility with a large recreation room and gas fireplace, an additional bedroom, and a full bathroom. There is also potential for a separate basement entrance and secondary suite, subject to City approvals and permits. Outside, enjoy mature landscaping, fruit trees, a 200+ sq. ft. herb garden, and a custom-built 10' 10' shed-ideal for garden equipment, storage, or hobby space. Ideally located near Medway Valley trails, Masonville Place, shopping, restaurants, Western University, and transit, this is an exceptional opportunity in one of North London's most desirable neighbourhoods. (id:39551)
B408 - 62 Balsam Street
Waterloo, Ontario
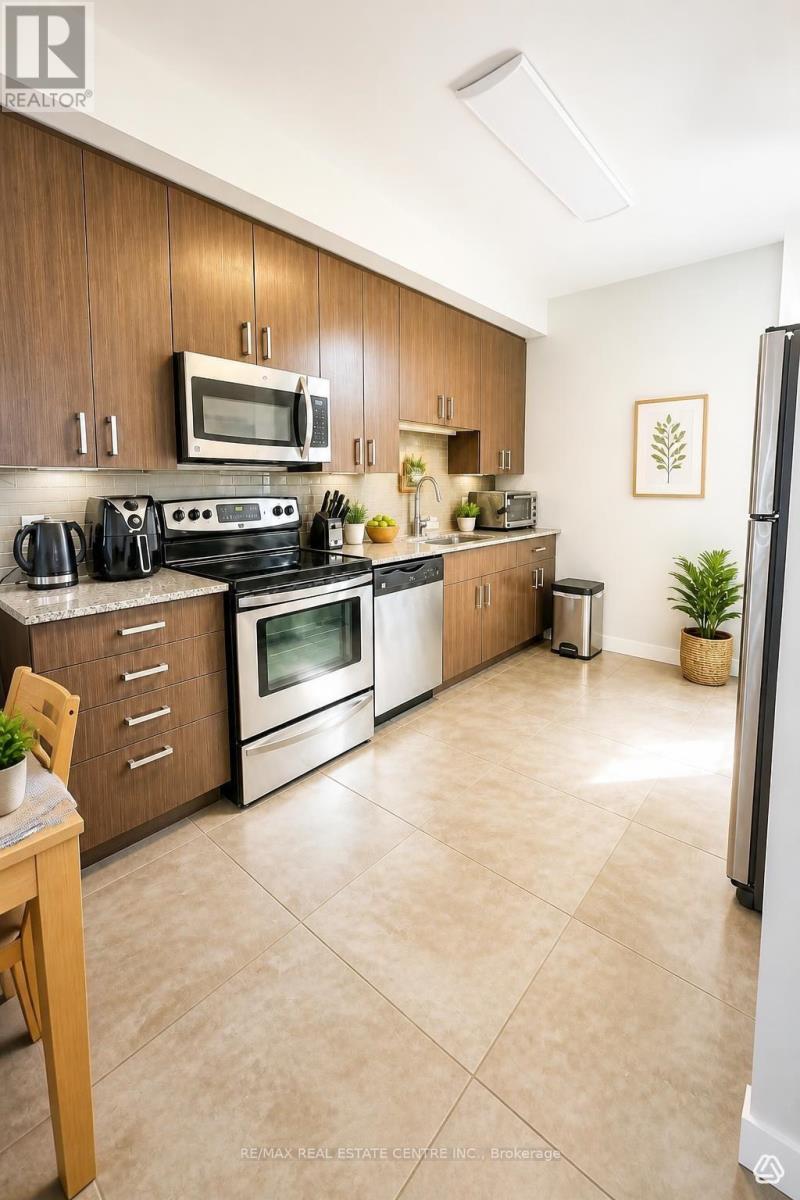
Discover modern living in this stylish 2-bedroom, 2-bathroom condo located in the vibrant heart of Waterloo, just minutes from the university. This unit features an open-concept layout that seamlessly blends functionality with contemporary design, highlighted by sleek finishes and expansive windows that flood the space with natural light.Key Features: Spacious Bedrooms: Each bedroom comes with bathroom, ensuring privacy and convenience for students, professionals, or roommates. Prime Location: Enjoy easy access to public transit, shopping, dining, and all the amenities Waterloo has to offer.Investment Potential: Perfect for investors looking to capitalize on the thriving rental market in this sought-after area.This condo is not just a home; it's a lifestyle. Don't miss your chance to experience convenient and contemporary living in one of Waterloo's most desirable neighborhoods! Schedule a viewing today! (id:39551)
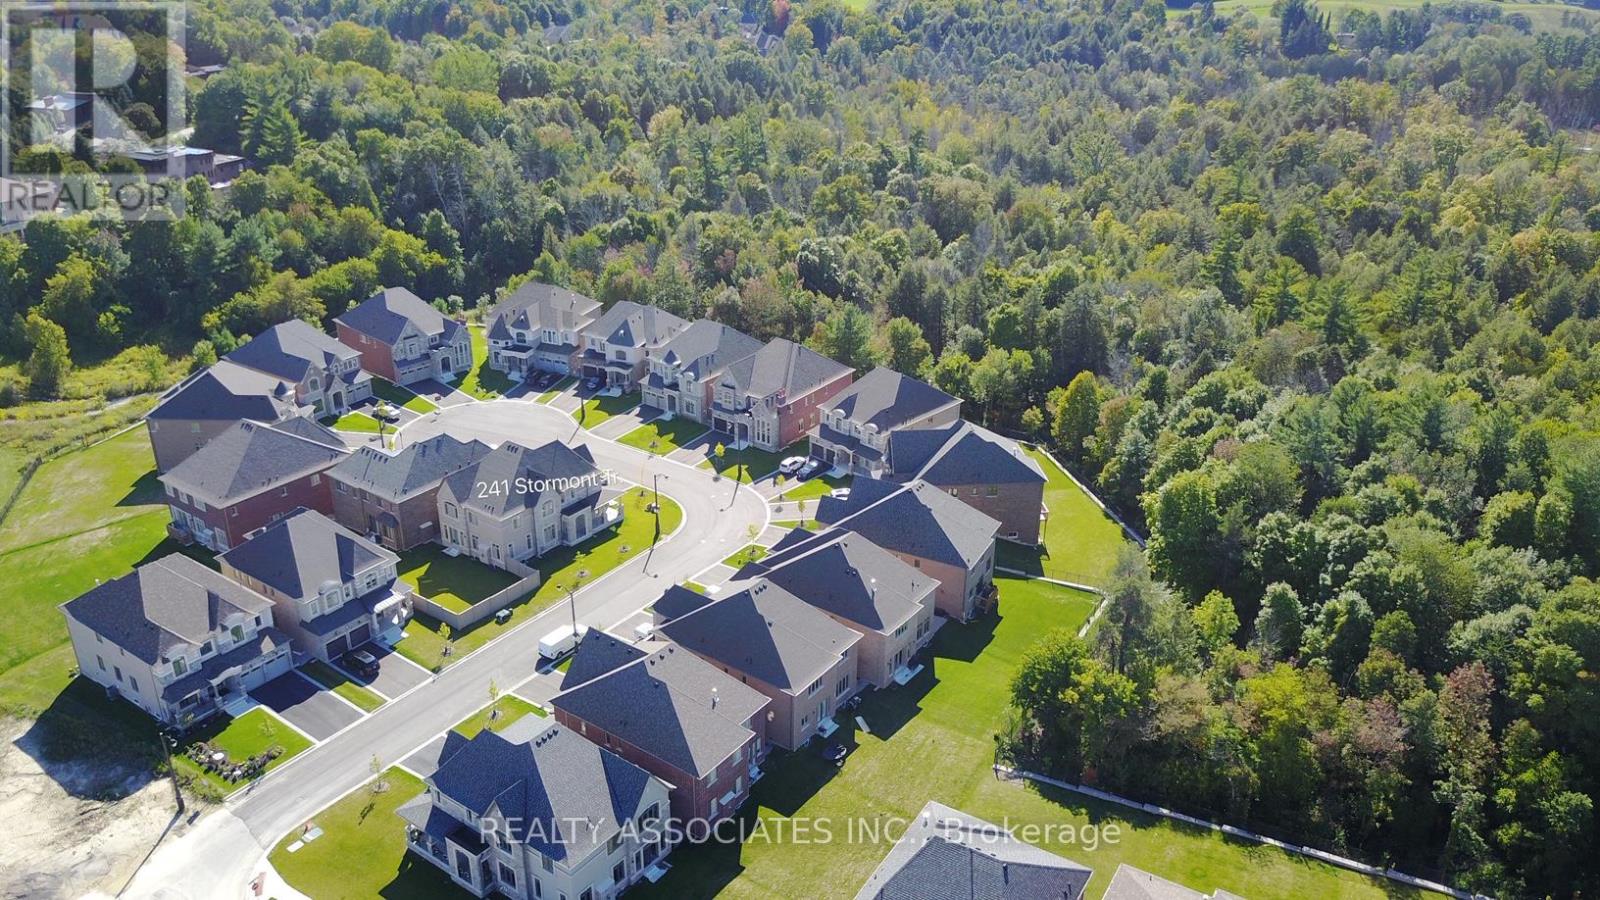
241 Stormont Trail
Vaughan, Ontario
Gorgeous Corner House, No Sidewalk, Approx. 3800 Sf., Prestigious Enclave Of 55' (Rear 59' ) Lot Surrounded By Woodlands. L Shaped Extended Porch, French Dr, 10' Ceiling On Main Flr And 9' On 2nd Flr &Basement. Hardwood Flr Through Out Main Flr & Media Rm& Upper Hallway. Pot Lights, Upgraded Iron Pickets, Tray Ceiling In Master Bdrm, Large Windows In Basement, Enlarged Combined Mud Rm& Laudry Rm With Window Can Be Used As A Den. Close To Hwy400&427&407. (id:39551)
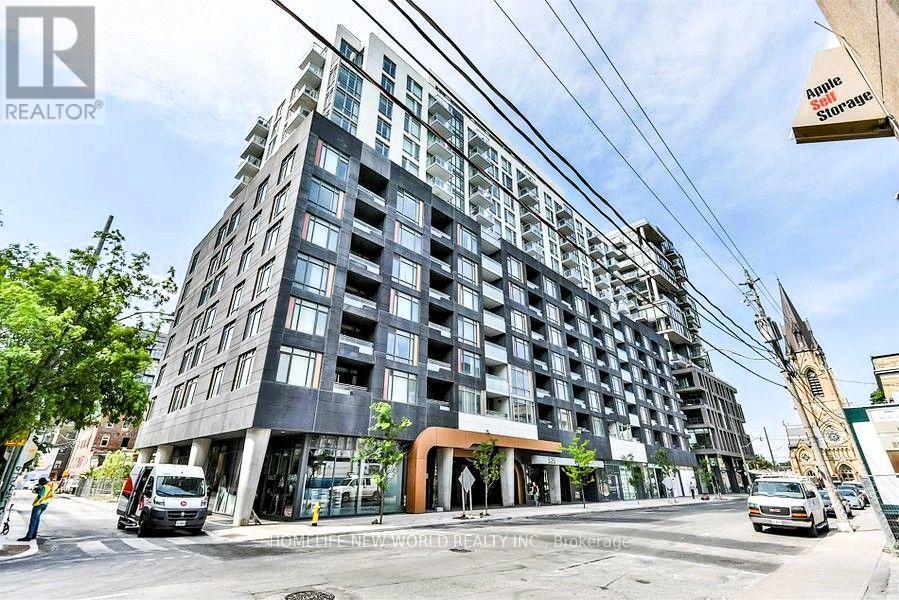
719 - 525 Adelaide Street W
Toronto, Ontario
**This Is the One You've Been Waiting For!** Tastefully decorated and meticulously maintained, this generously sized **740 sq. ft. 1+Den, 2-Full-Bath suite** offers exceptional functionality and style. The spacious den can easily be used as a **second bedroom**, featuring an upgraded floor plan with the addition of a full-size door for greater privacy. Enjoy wide-plank flooring, floor-to-ceiling windows, and an open-concept layout designed for comfortable everyday living and effortless entertaining. Ideally located just steps from trendy restaurants, shops, and TTC access to Toronto's Financial District. Enjoy stunning building amenities, plus 1 parking space and 1 locker included. A fantastic opportunity for comfortable urban living in a prime location! (id:39551)
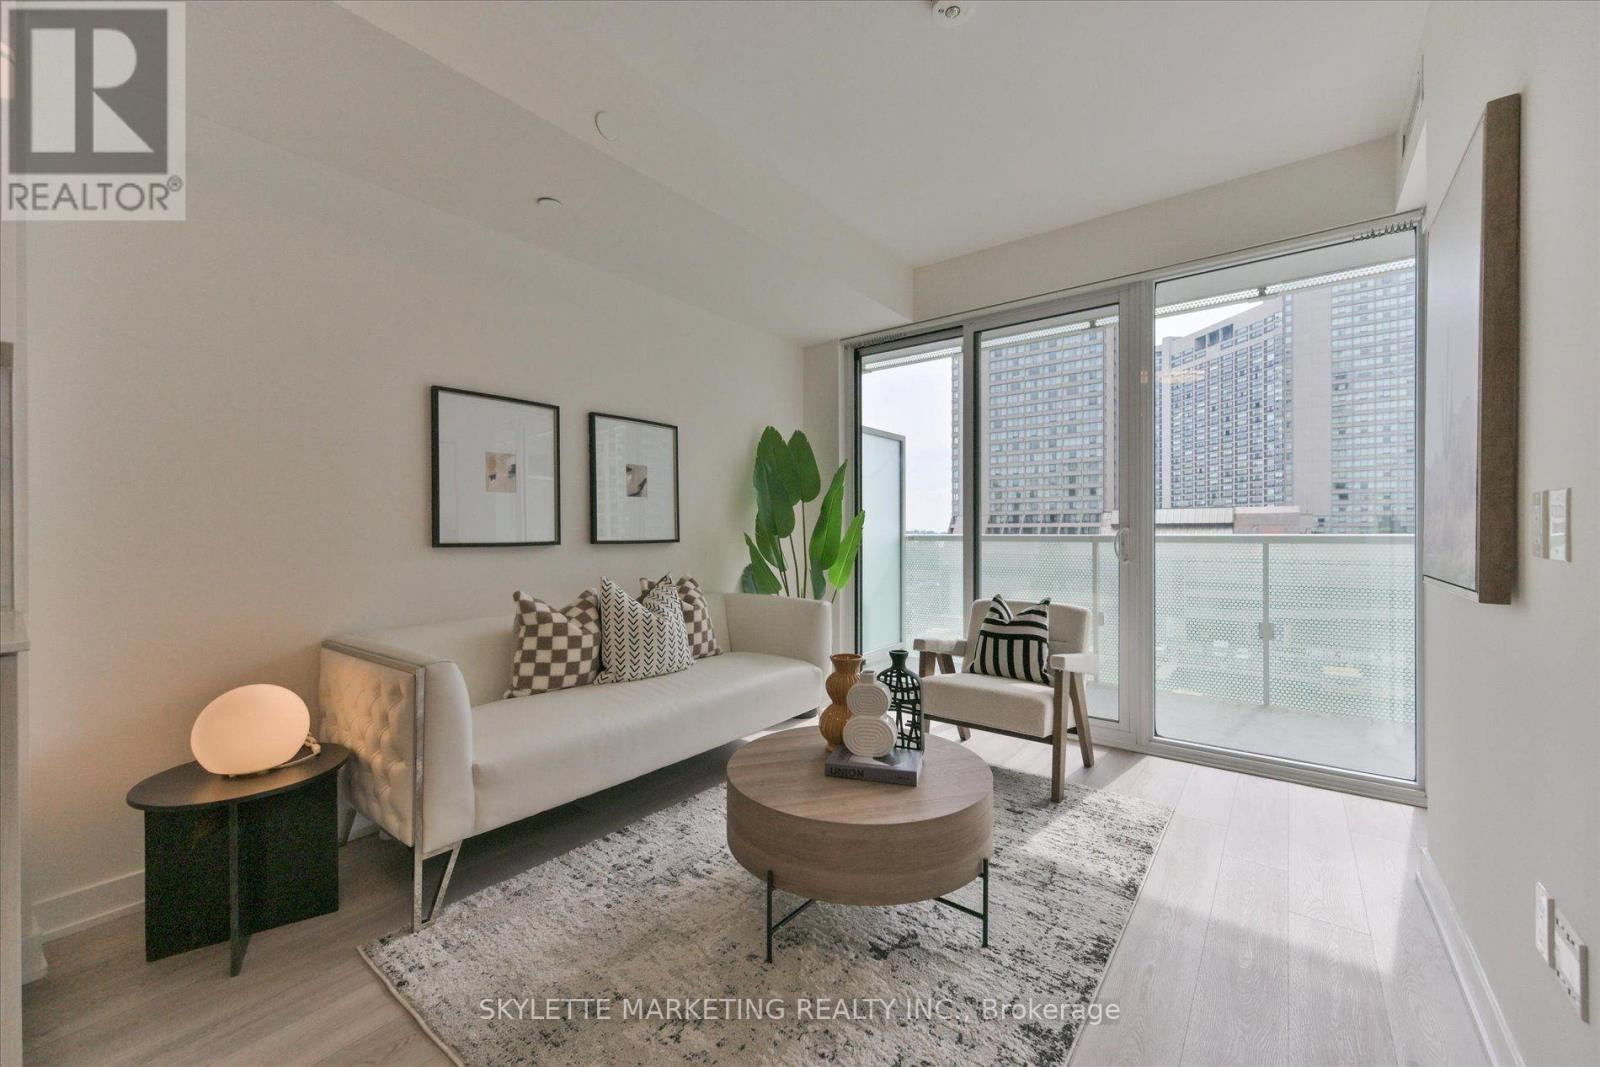
617 - 15 Queens Quay E
Toronto, Ontario
Experience Refined Waterfront Living At Pier 27 - Tower By The Lake! Bright & Spacious 1+Den Featuring An Enclosed Den, Ideal As A 2nd Bedroom Or Home Office. Floor-To-Ceiling Windows Open To An Oversized West-Facing Balcony Offering Beautiful Lake & City Views. 9' Ceilings And An Open-Concept Layout Fill The Home With Abundant Natural Light. Freshly Painted With New LED Lighting, Laminate Floors Throughout And A Modern Kitchen With Built-In Appliances. Enjoy Exceptional Resort-Style Amenities! Steps To Toronto's Harbourfront, Union Station, TTC, The Financial District, Shops, Restaurants, Scenic Waterfront Trails, With Easy Access To The Gardiner Expressway & DVP. An Excellent Choice For Professionals, First-Time Buyers, Downsizers Or Investors. The Perfect Blend Of Lakefront Living And Downtown Convenience! (id:39551)
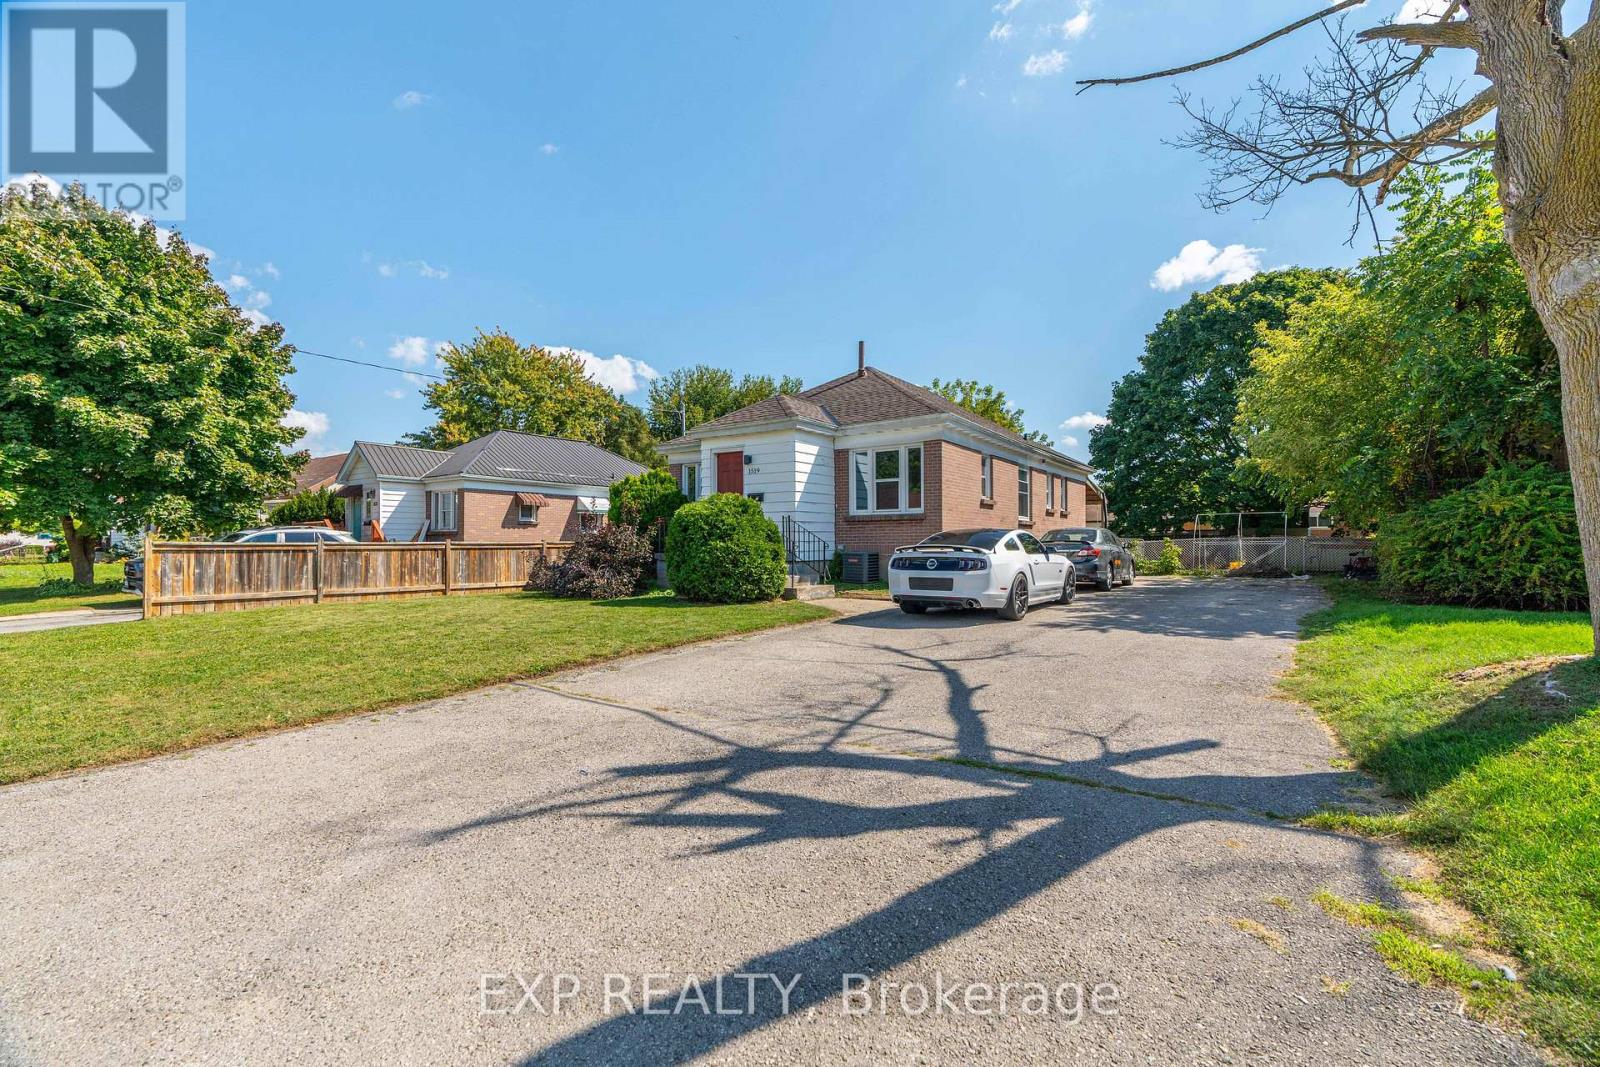
1519 Howland Avenue
London East, Ontario
Welcome to 1519 Howland Ave, a prime opportunity for invesmtent with the upper three bedroom level newly leased with additonal steady income of the seperately leased three bedroom lower level! This property is only a couple minutes walk to Fanshawe College. A well suited opportunity for investors and a great option for multi-generational families! With both units rented this property is garnering over $3800 a month in rental income; with soild cash flow potential averaging over $3000 a month after expenses. The upper unitThe prime set up of this property features two seperate living spaces: totalling six bedrooms; including a main level space and lower level with seperate walkout entrance; each floor featuring three spacious bedrooms, a functional washroom (a four piece washroom upstairs and three piece full bath on the lower level), a kitchen on each level and a shared open living room. The seperate living areas could also be ideal for a multi-generational family looking to have the set up of two seperate living areas. Not to be outdone; the location also features a large functional yard with old growth trees and a covered patio. The neighbourhood offers a balance of families and students. This location also offers an impressive long double wide driveway that could accomodate for up to ten vehicles. This property also offers very close access to major public transit routes (with the future Oxford St LTR only minutes away) and is situated in close walking/driving/transit distance to major shopping centers including the Oxbury Plaza and Argyle Mall; and has many sports and recreation centers in the direct and surrounding areas. Although it sits in close proximity to major transportation routes, the house is sheltered from high activity and offers a quaint environment on a dead end road. This could be a prime candidate for an additonal garden suite unit with a large open backyard and plenty of existing parking in place to accomodate for an additional unit/units. (id:39551)
457 Caryndale Drive
Kitchener, Ontario
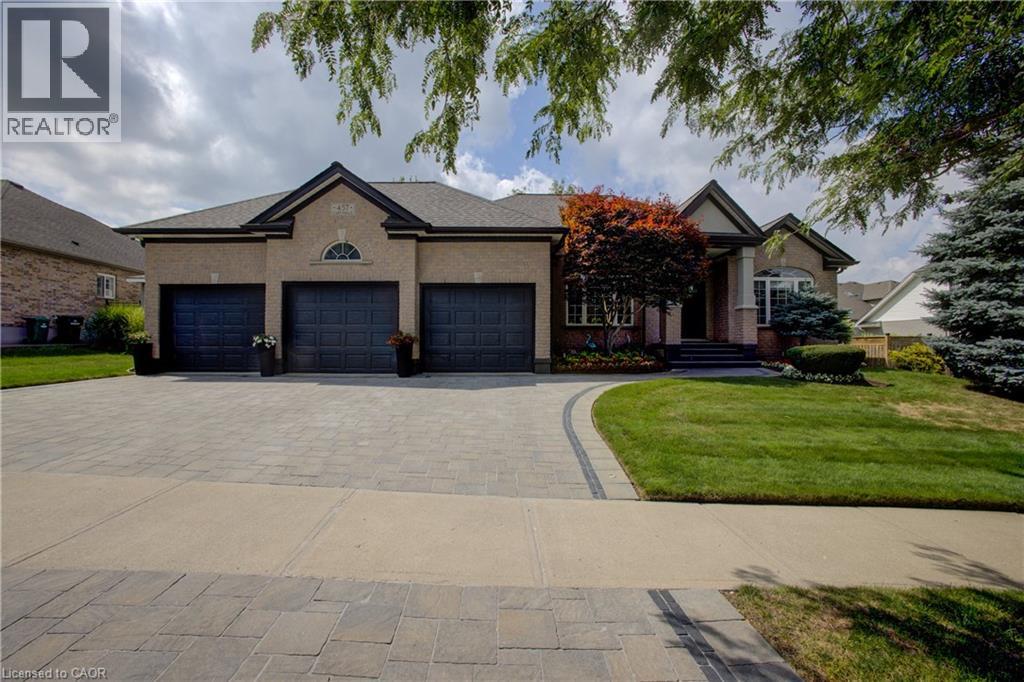
RARE OPPORTUNITY – EXQUISITE BUNGALOW WITH A TRIPLE GARAGE! Welcome to this impressive executive bungalow offering over 4,000 sq. ft. of beautifully finished living space, 3 main-floor bedrooms, 2 additional lower-level bedrooms, 3 bathrooms and an exceptional 3-car garage. Step inside to a spacious foyer where soaring ceilings create an immediate sense of openness and elegance. The inviting main living area features a gas fireplace and is ideal for everyday living and entertaining. A second sitting room offers flexibility as a home office, den or quiet retreat, while the formal dining room is perfect for family dinners and special occasions. The main-floor primary suite is a private retreat featuring a generous walk-in closet and beautifully renovated 5-piece ensuite with heated floors, freestanding tub and glass shower with all high-end finishes. Fully finished lower level provides additional living space with a second fireplace, 2 spacious bedrooms and abundant storage. Outside, enjoy the fully fenced backyard surrounded by immaculate gardens. A deck with 2 gazebos creates an inviting setting for outdoor dining, entertaining and relaxing, complemented by a garden shed and sprinkler system. A true standout is the impressive 3-car garage with two direct drive motor doors and ceiling height providing room for 2 hoists, ideal for the car enthusiast, hobbyist or enough height for a golf simulator. Parking for 3 vehicles inside plus 3 more on interlock driveway. Security system, movie theatre projector, and screen included. Conveniently located near Hwy 401, shopping, parks, golf and amenities. An exceptional home offering space, quality and a lifestyle that's hard to find! (id:39551)
1161 4th Concession Road W
Flamborough, Ontario
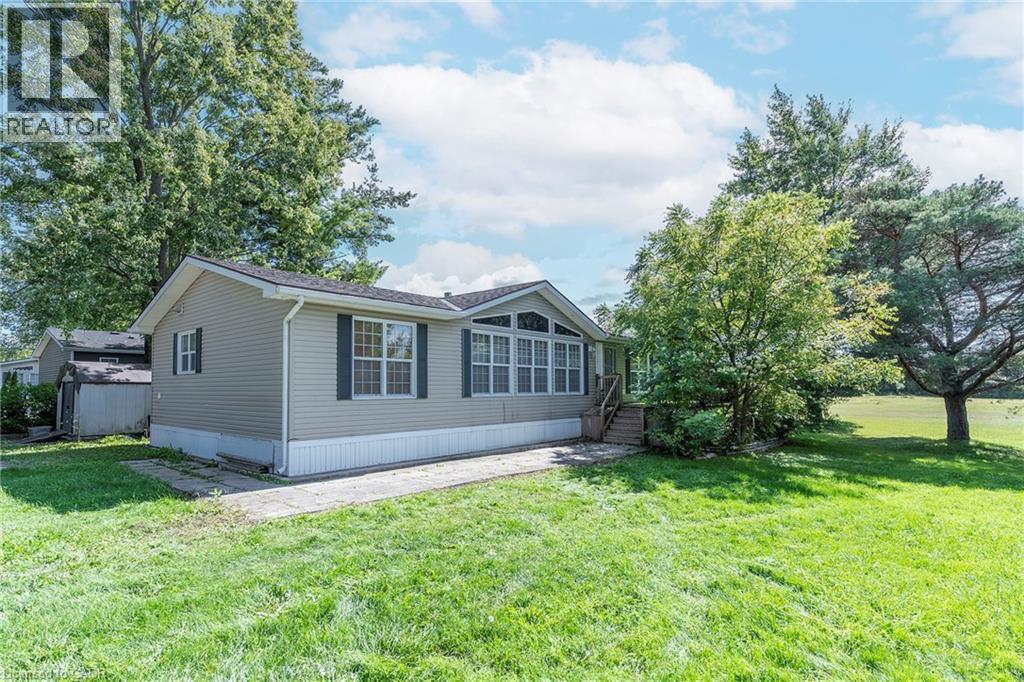
YEAR ROUND PROPERTY on SPACIOUS LOT!!! Once you buy in Olympia Village it is not likely you will ever want to leave. Homes to do not come up in the park very often do not miss the BEST ONE!!!!! This great OVER 1400 SQ FT property offers two great sized bedrooms & the convenience of two baths. The spacious Liv Rm offers a double sided See-Through Napoleon fireplace & plenty of windows to enjoy nature, Din Rm is open to the Kitch giving ample space for family & friends and the lg Kitch offers two tiered island/breakfast bar with seating and plenty of solid wood cabinets and walk-out to the lg 10 x 20 deck with hard roof, extending your entertaining space. There is also a bonus office space and your own private laundry in suite. The property is complete with the master retreat which includes a walk-in closet & 4 pce spa like Ensuite with Jacuzzi tub and separate shower. There is also an additional spacious bedroom and 3 pce bath. Prepare to be WOWED by the wrap around deck, amazing Sun Rm/Solarium offers 3 seasons of additional living space. Looking for sense of community this great park offers, bingo, Horsehoes, darts, euchre & washers as well as dances every other week, Christmas in July, Halloween in June and huge family day in August all FREE. Call this ONE HOME and let your FUN summer begin!!! BONUSES: Washer/Dryer & Hot Water Heater only 5 years old, Easy Maintenance eavestroughs with Leaf filters installed. (id:39551)
155 Equestrian Way Unit# 18
Cambridge, Ontario
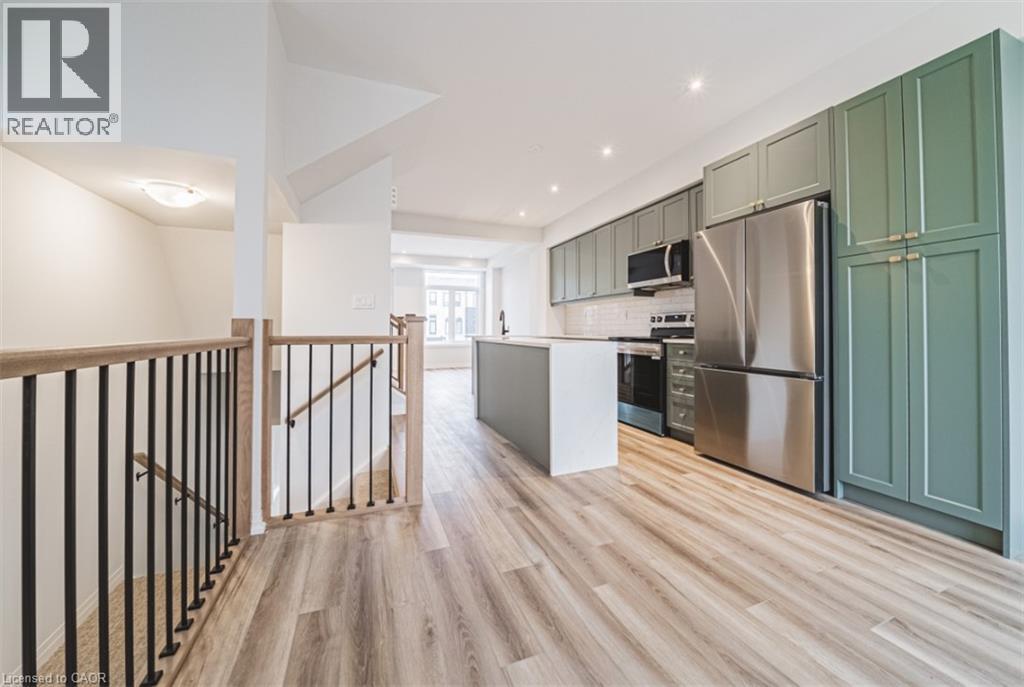
Exterior door from house to garagse. Additional powder room on ground entry level. Convenient laundry on bedroom level. Luxury vinyl plank flooring on ground and living level. Modern trim, door and hardware packages. High efficiency 3 zoned HRV, air conditioner, tankless water heater and next thermostat. Rental and maintenance program with Reliance Home Comfort. (id:39551)
1204 - 355 Rathburn Road E
Mississauga, Ontario
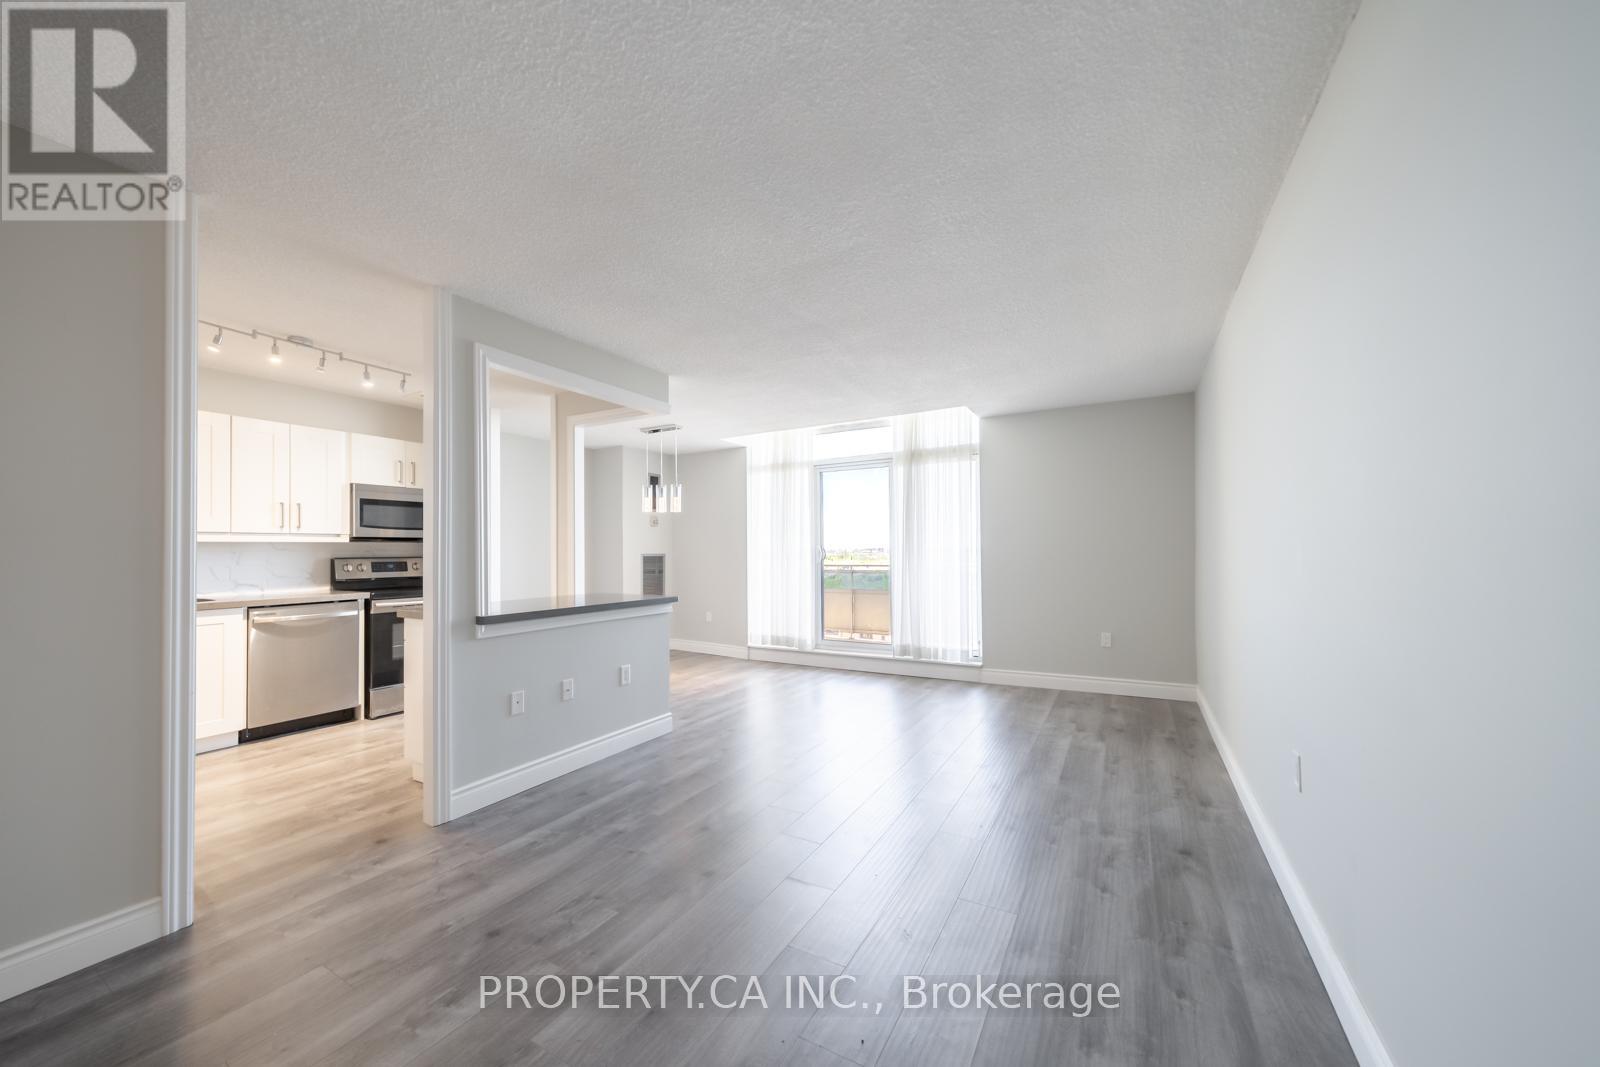
Must Sell! Spacious Renovated 2 Bedroom Unit Offering Approximately 1,040 Sq Ft(MPAC) With Beautiful City Views In A Well Maintained Building In Central Mississauga. Functional Open Concept Layout With Large Living And Dining Area, Spacious Primary Bedroom With Walk-In Closet, And Large Laundry/Storage Room. 1 Full Bathroom Plus Sink/Vanity. Excellent Location Close To Square One, Transit, Shopping, Schools, And Major Highways Including 403, 401, And QEW. Property Being Sold Under Power Of Sale. (id:39551)
1384 Graham Side Road
King, Ontario
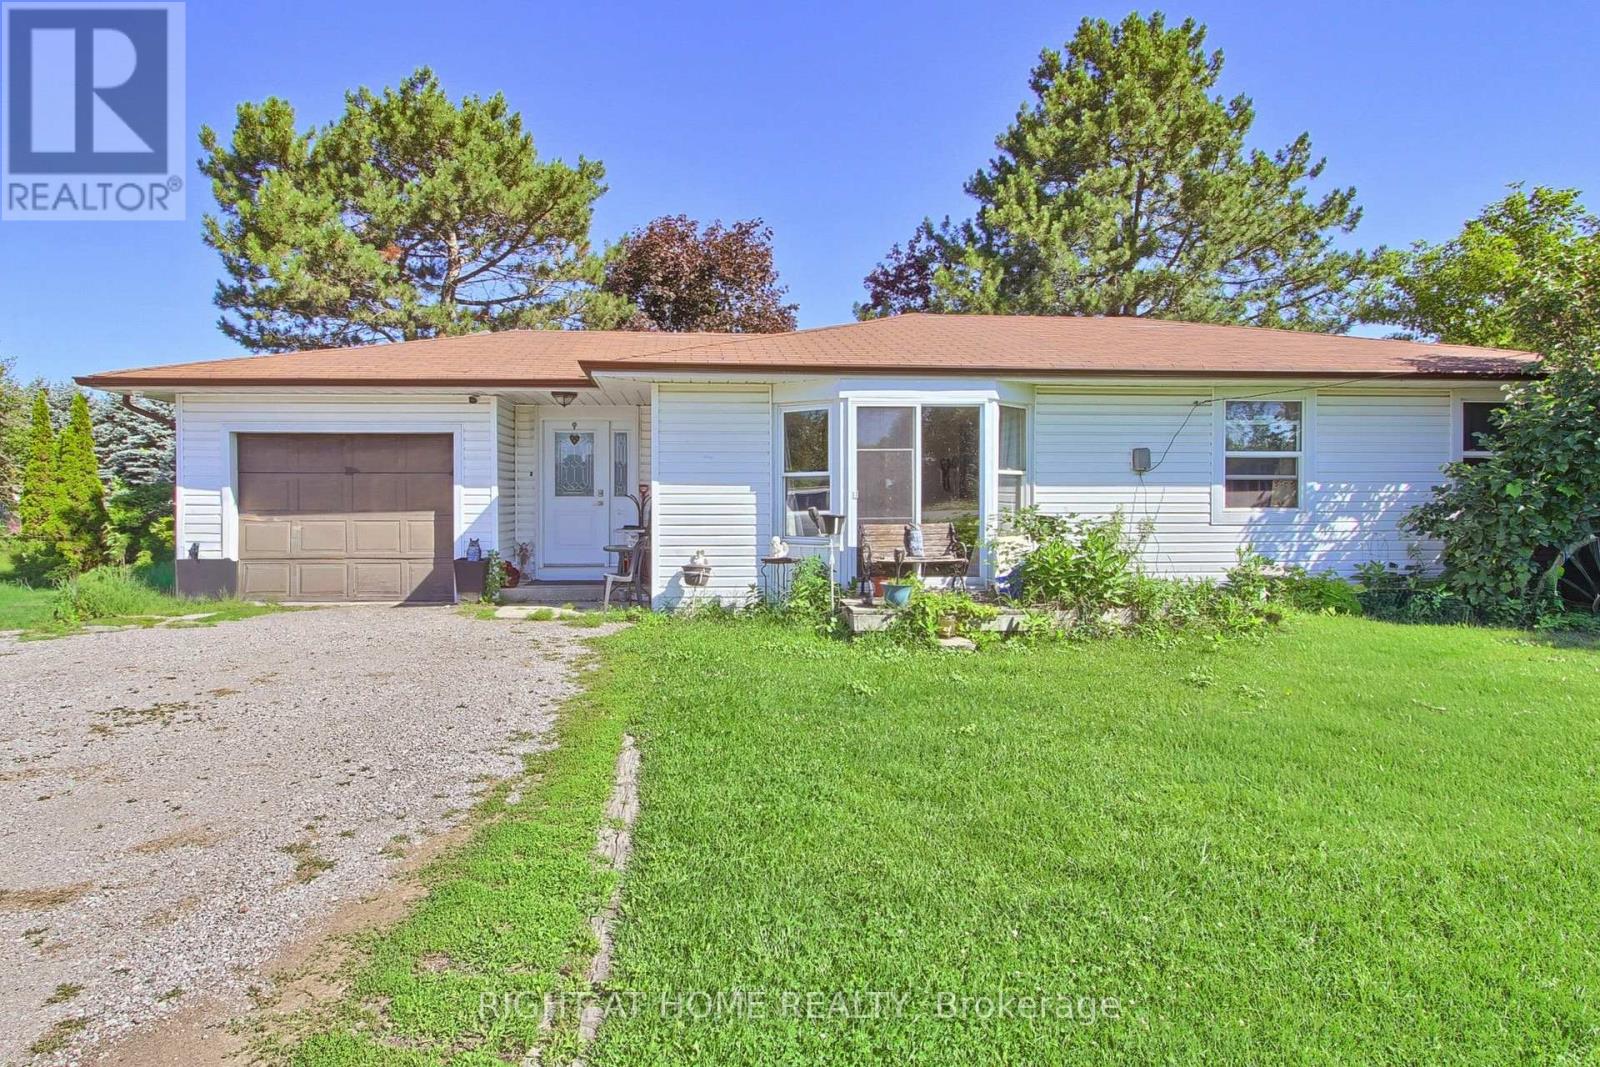
Discover an affordable country opportunity on approximately 0.65 acre near the King-Newmarket-Bradford boundary. Set on a generous 126 175 ft. lot, this detached bungalow offers three bedrooms, a spacious living room and eat-in kitchen, an attached garage, two garden sheds and plenty of outdoor space for gardening, recreation and future possibilities. Enjoy peaceful country living while remaining a short drive from Bradford GO Station, Bradford and Newmarket shopping, Upper Canada Mall, restaurants, recreation facilities, parks and trails. Convenient access to Bathurst Street, Dufferin Street, Highway 9 and Highway 400 makes travelling throughout York Region, Simcoe County and the GTA straightforward. The future Bradford Bypass/Highway 425, planned to connect Highways 400 and 404 with an interchange at Bathurst Street, is expected to further enhance regional connectivity. An excellent opportunity for contractors, renovators, investors or buyers looking to create their own country retreat close to urban amenities. Bring your ideas and unlock the potential of this substantial property. (id:39551)
Unit 4 - 45 Caithness Street N
Haldimand, Ontario
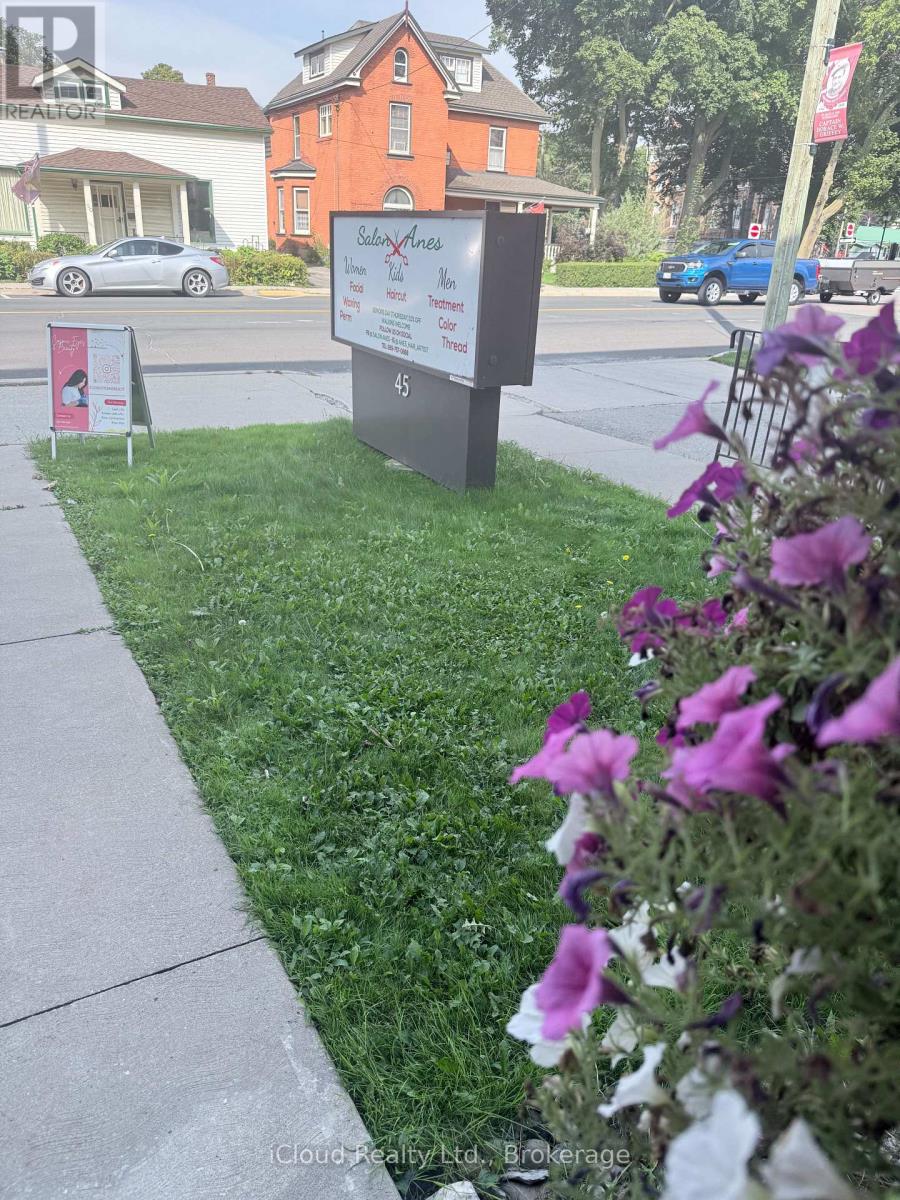
TURNKEY SALON BUSINESS OPPORTUNITY IN CALEDONIA!Excellent opportunity to acquire an established 8 year-old salon business with a strong and loyal client base in a desirable location on Caithness Street in Caledonia. Ideal for an established salon owner looking to expand, a home-based stylist ready to take the next step, or an entrepreneur entering the beauty and wellness industry.This beautifully renovated and professionally designed salon offers a welcoming, upscale environment with 4 styling stations plus a private styling suite, premium furnishings, custom LED-lit stations, professional shampoo and colour areas, an elegant reception area, retail display shelving, and modern finishes throughout.The salon also features three additional treatment chairs , With 8 years of established operations and a good existing clientele, this is an excellent opportunity to take over a ready-to-operate business without the time, expense, and uncertainty of starting from scratch or completing a costly build-out.Asset and inventory included in Sale . Unit 4 next to Service Canada. (id:39551)
371 Skene Road
Marmora And Lake, Ontario
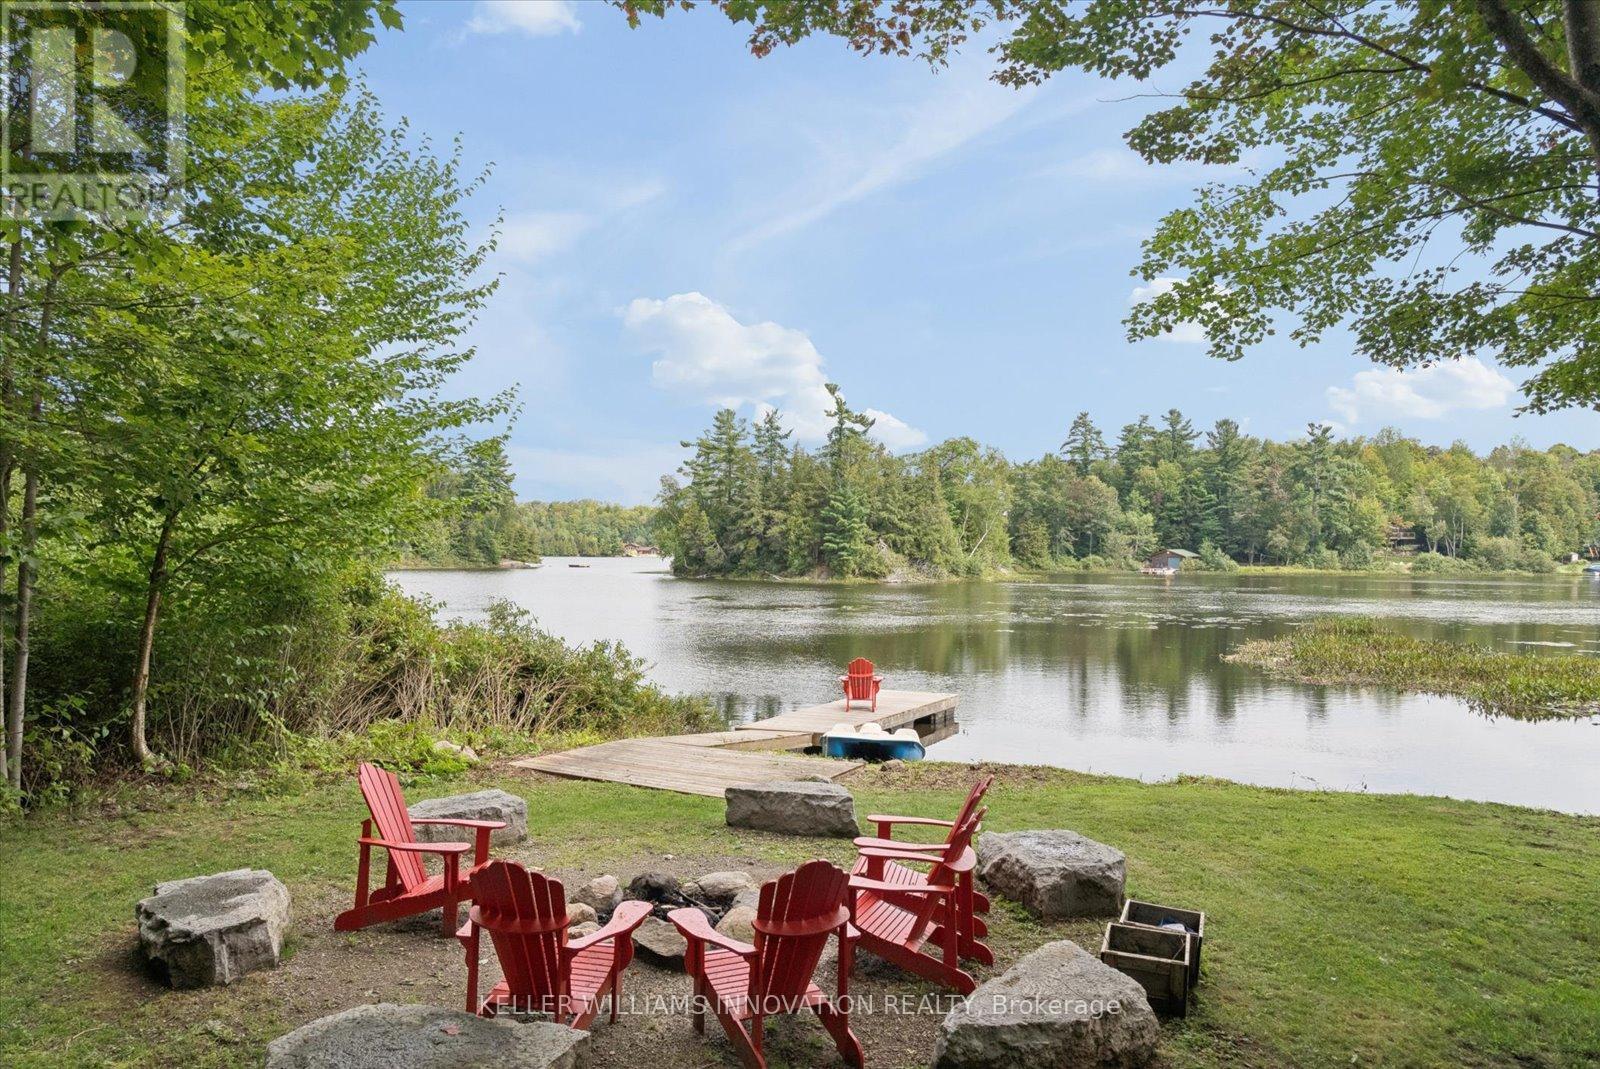
Wake with the sun and take your morning coffee down to the dock as Dickie Lake comes to life. With coveted NE exposure and the expansive lake views that greet you from nearly every part of the cottage-from the main living spaces and deck to the lower-level entertainment area, games room and backyard. The lot is one of the things that makes this property so special. It is rare to find a waterfront lot this large with great topography. The area around the cottage is gently sloped, then levels out toward the lake, creating a wide, open backyard with plenty of room for the kids, the dog, lawn games and long afternoons outside. Spend the day swimming, boating and fishing on Dickie Lake from your private dock. The shoreline has a gradual, shallow entry for swimming, with deeper water toward the end of the dock for getting out on the boat. Come back for dinner, light the fire pit and make s'mores by the lake. Later, pour a glass of wine, turn on the hot tub and look up at the stars. Inside, this four-bedroom, two-bathroom cottage has been thoughtfully maintained for year-round enjoyment. The home features bright living spaces, a propane fireplace, high-efficiency furnace, central vac, keyless entry, 200-amp service, drilled well, septic and a comprehensive UV, iron and carbon water filtration system. The lower level is made for nights when everyone stays up a little later, with a pool table, bar, wine fridge, projector screen and games room. Upstairs, a second wine fridge is built into the kitchen island for easy entertaining and enjoy laundry on the main floor. Located on a municipally maintained year-round road, the cottage is being sold fully furnished, including furniture, décor and linens. With no short-term rental restrictions in the area currently, the property offers the flexibility to enjoy it yourself while generating income when you're away.Truly a cottage you can arrive at, unpack, and start enjoying from the moment you walk through the door. (id:39551)