
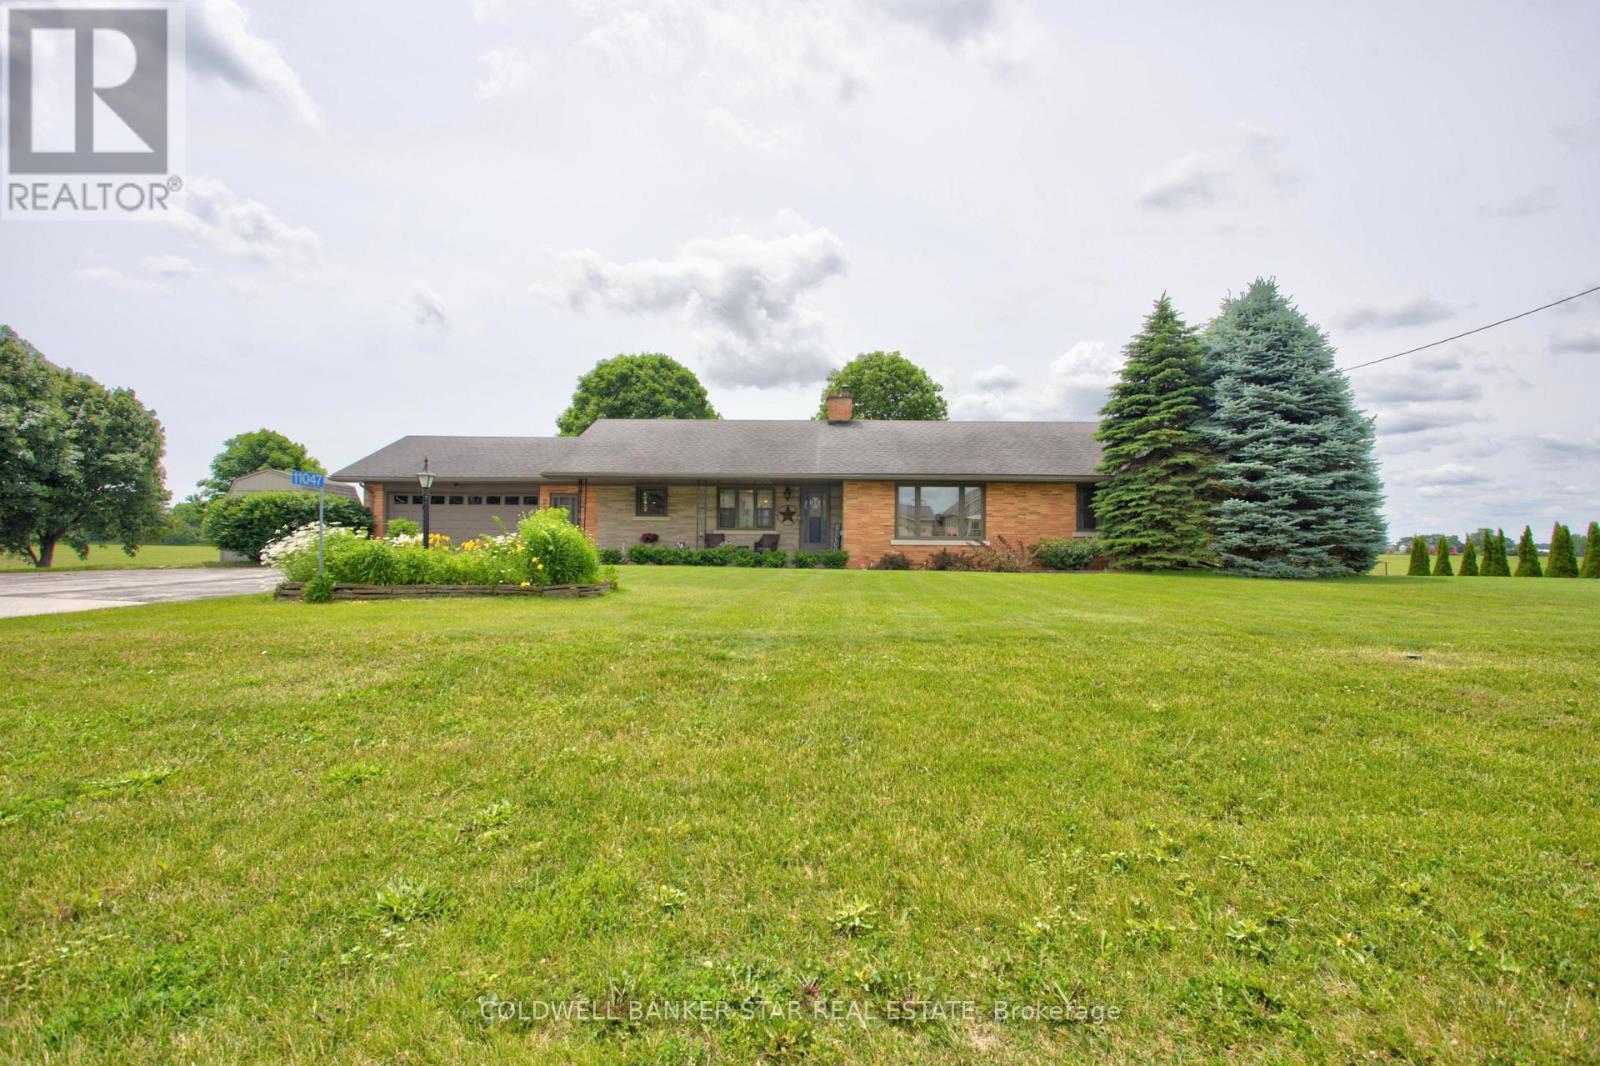
11047 Miller Road
Dutton/dunwich, Ontario
Welcome to 11047 Miller Road, where small town charm meets the peace of country living. Situated on a beautifully sized 0.6 acre lot backing onto open farmland, this quality-built brick ranch offers space, comfort, and convenience, all on the edge of town. Inside, you'll find a thoughtfully designed 3 bedroom, 2 bathroom home featuring gorgeous hardwood flooring and a beautifully refinished white kitchen with timeless wood cabinetry. The bright and inviting layout is ideal for both everyday living and entertaining, while the attached two-car garage provides plenty of storage and convenience. The finished lower level adds exceptional living space with a large rec room, second full bathroom, and an additional finished room currently being used as a bedroom, perfect for guests, hobbies, or a home office. Step outside to enjoy the backyard deck overlooking peaceful farmland offering the perfect setting for morning coffee, summer barbecues, or simply unwinding while taking in the views. Located in the welcoming community of Dutton, you'll enjoy the benefits of small-town living with everyday amenities close at hand, including a public school, grocery store, Dollarama, restaurants, and a newly built McDonald's. A nearby park and splash pad make this an excellent location for families, while quick access to Highway 401 places you approximately 20 minutes west of London for an easy commute. If you've been searching for a home that offers space to breathe without giving up convenience, this is one you won't want to miss. (id:39551)
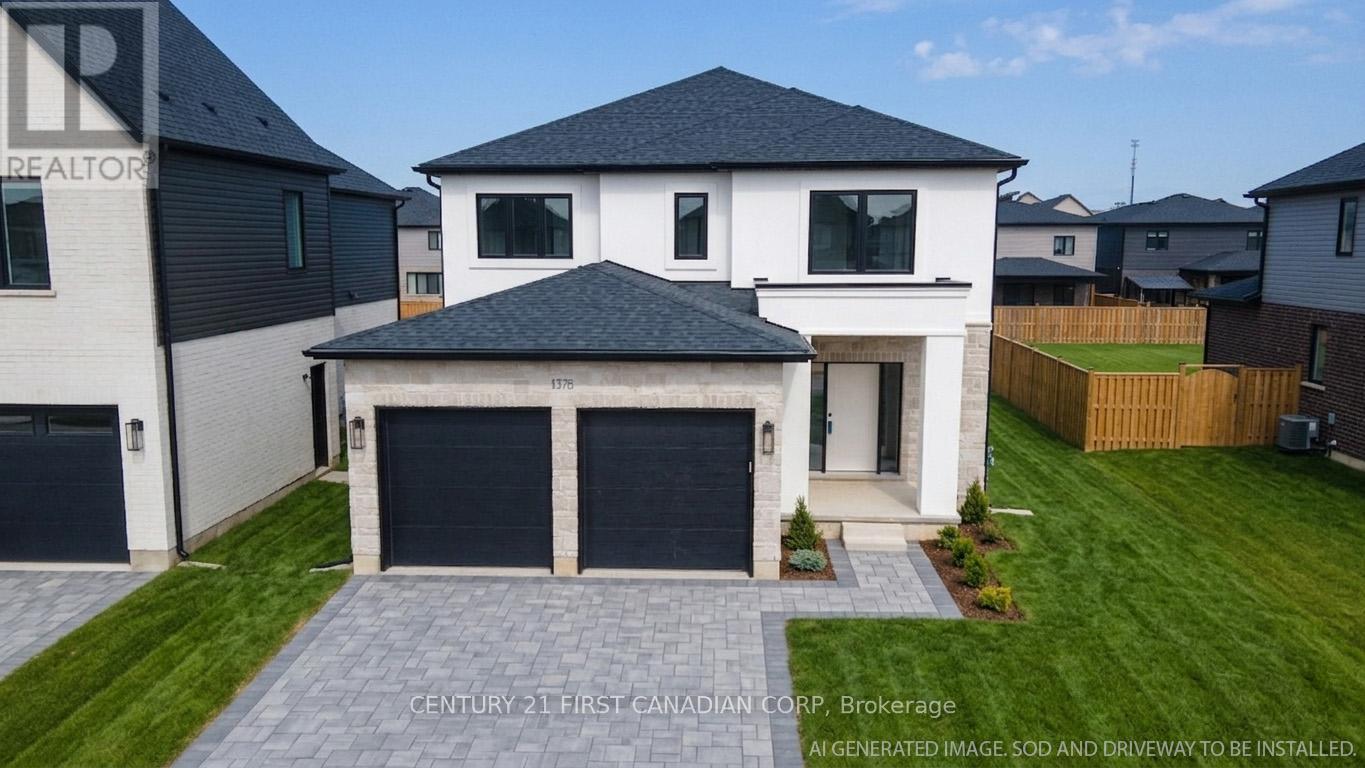
1378 Shields Place
London North, Ontario
MOVE-IN READY MODEL HOME: Stunning 2,590 sqft Two-Storey Detached Home by Rockmount Homes in Foxfield North! This exclusive final phase offers extraordinary lots on Shields Place & Heardcreek Trail with lookout or walkout options, majority backing onto lush green space and a creek for added tranquility. Located in the desirable northwest end, Foxfield North provides seamless access to major shopping centers, restaurants, and arterial roads, ensuring effortless travel across the city. Families will appreciate placement within the new Northwest Public School and St. Gabriel Catholic Primary School zones. With Rockmount Homes, you have the flexibility of customizable floor plans, deposit structures, and closing timelines to fit your needs. All our homes offer 9' ceilings and engineered hardwood flooring on the main level, with large 6' x 8' rear windows that fill the space with natural light. Design your dream home with custom cabinetry in the kitchen and bathrooms, and endless selections everywhere else. Situated on a cul-de-sac in the middle of the neighbourhood, this area offers quieter streets and enhanced privacy. Foxfield North has newly built sports fields, parks, and lengthy walking trails. Experience quality and comfort in one of London's upcoming, most desirable neighborhoods. ***PRICE IS INCLUSIVE OF ENHANCED HST REBATE FOR NEW HOME CONSTRUCTION*** (id:39551)
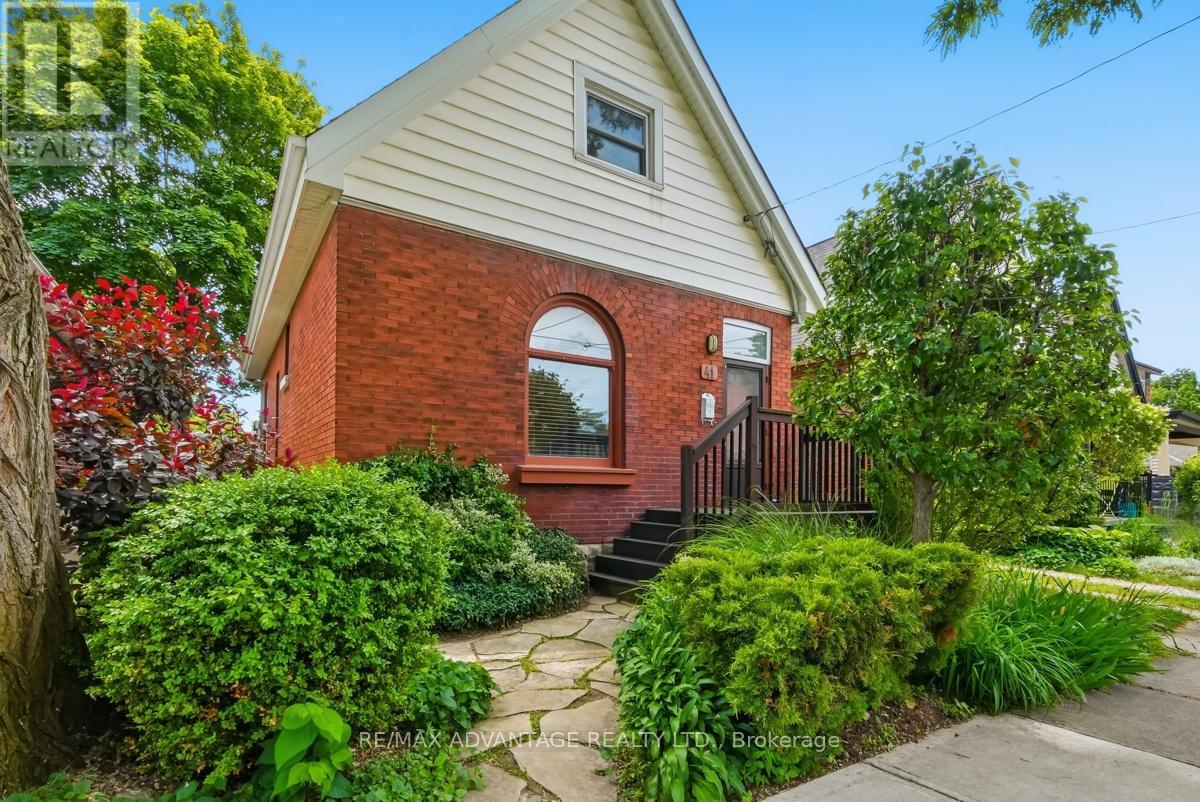
41 Vauxhall Street
London East, Ontario
Welcome to one of the sweetest homes you will ever see in this price range. This charming home is loaded with character, has an addition overlooking the beautifully landscaped yard backing onto open area and is located on quiet tree lined street. Move in ready with most windows replaced. Main floor includes; formal living & dining room, a small den & power room, lovely updated eat in kitchen w built in dining table ideally located off family room addition out back w patio door to large deck perfect for entertaining or just enjoying the views. Formal dining room could also be 3rd bedroom as foyer closet goes into the living room behind built in cabinets. Upper has 2 more good size bedrooms, a walk in hall closet, laundry/ bathroom and sitting area. Lower level is a steep climb but good for plenty of storage. All this on a stunning lot with curb appeal plus backing onto open green area. Walk to many amenities including schools, busses, shopping, Vauxhall park and much more. An absolute pleasure to show but be quick before this beauty is gone:) (id:39551)
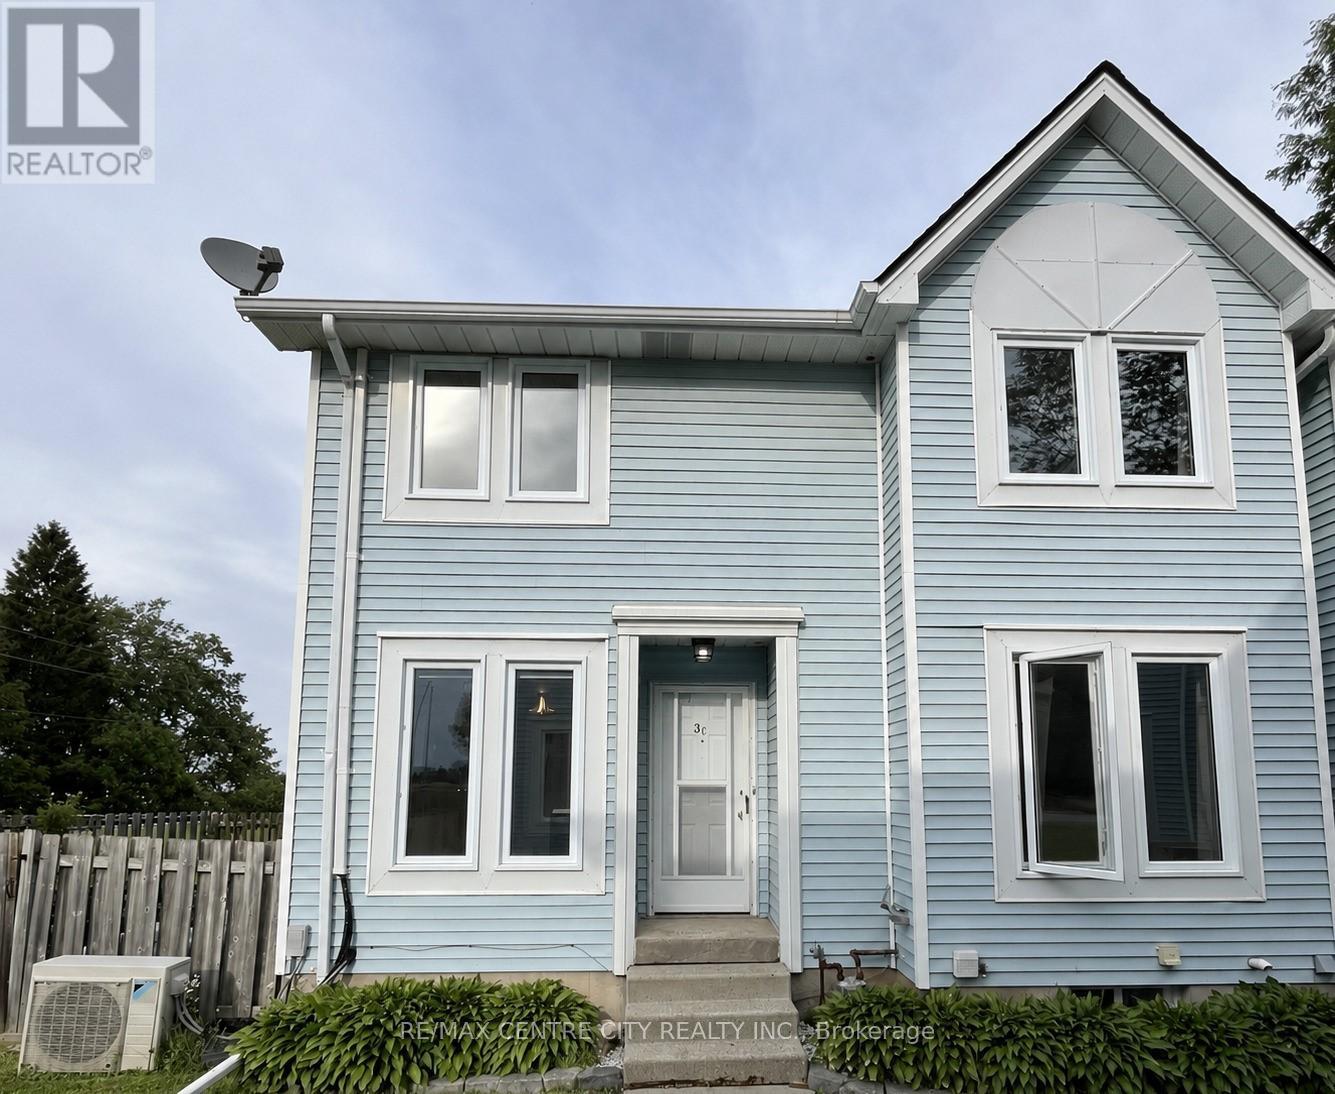
Unit C - 3 Brantwood Park Road
Brantford, Ontario
Opportunity Knocks! Welcome to this well-maintained townhouse condo located in a desirable North Brantford neighborhood. This bright and functional unit offers comfortable living with spacious rooms, a practical layout, and easy access to shopping, schools, parks, and transit. 3 bedrooms, Finished lower level, Enclosed Deck & more. Many updates in the kitchen, & baths. New Laminate flooring and Freshly Painted top to bottom. Ideal for first-time buyers, investors, or those looking to downsize. Don't miss this opportunity to own in a convenient and established community! (id:39551)
3029 Heardcreek Trail
London North, Ontario
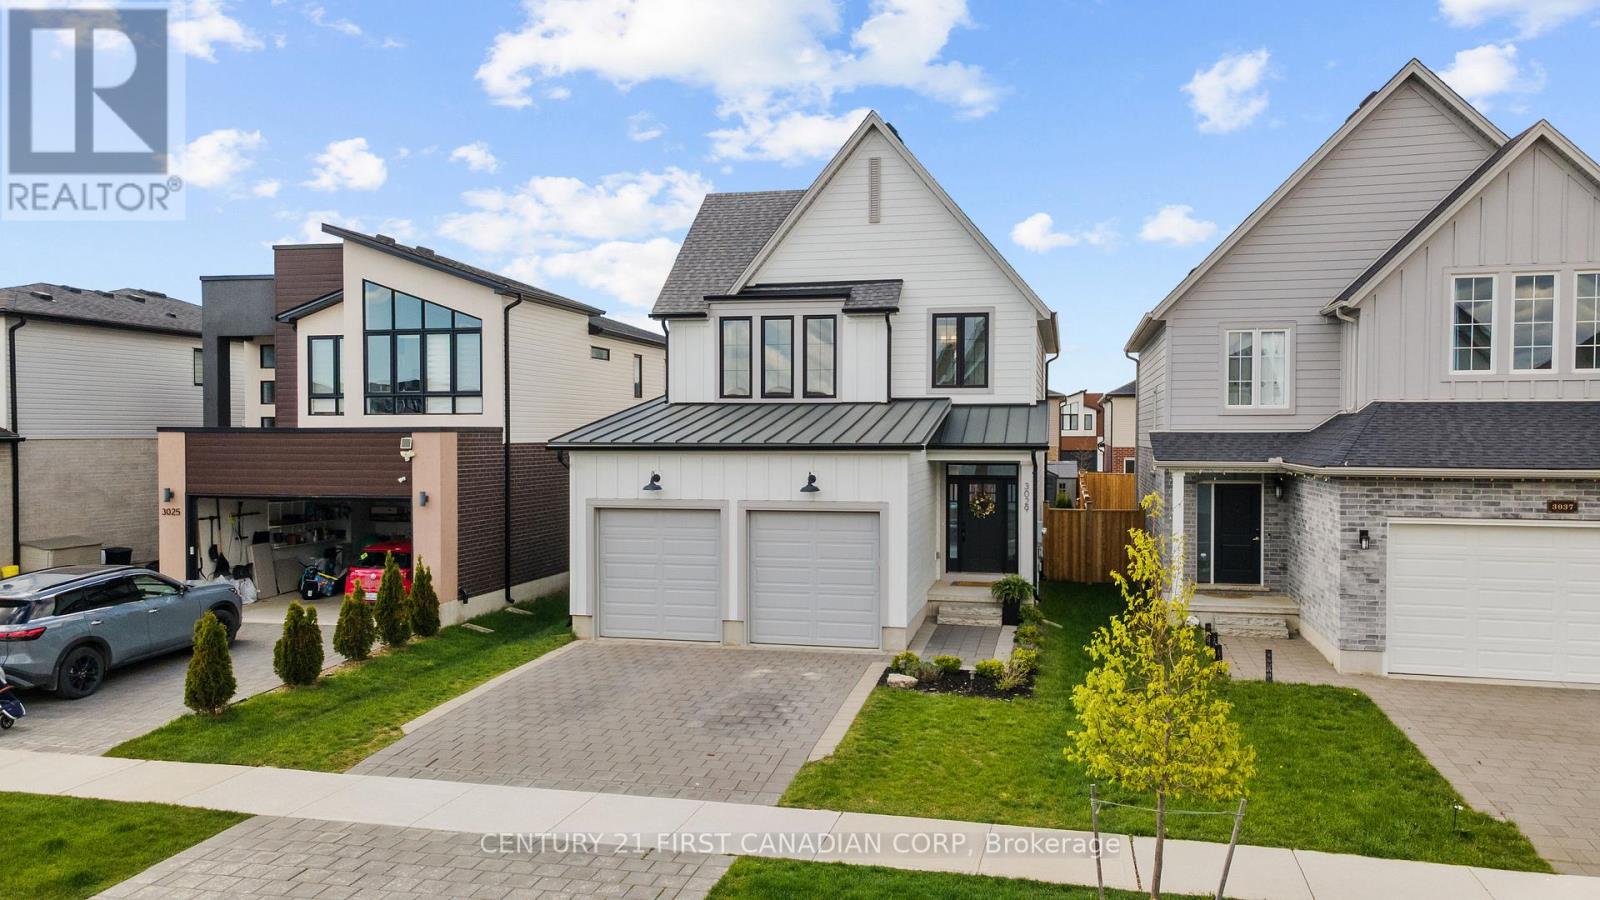
This is the One! Welcome to 3029 Heardcreek Trail, a one-of-a-kind home with thoughtful design and upgraded amenities throughout. At over 2,100 square feet of living space, this home has 4 bedrooms, 3.5 bathrooms, and sits on a 115' deep lot with a fully fenced backyard. The home has a warm and inviting presence as you walk up the manicured front garden. Stepping inside, you'll notice the tall 9' ceilings and large windows as you enter the home. The upgraded kitchen anchors the main floor with its striking features including cabinets to the ceiling, a beautifully tiled backsplash, an upgraded gas range, all with thoughtful gold accents to tie the space together. Peek into the custom pantry and appreciate all the extra storage and prep space you could have in this dream kitchen. A large fireplace bumpout and bookshelf built-in in the living room counter-balance the space. Custom window treatments for the floor-to-ceiling windows along the rear of the main level, as well as all the bedrooms upstairs, are included. Heading upstairs, enjoy engineered hardwood flooring in all the bedrooms and closets and ceramic tile in the bathrooms and upstairs laundry room (with plenty of extra storage!). Enter through double doors to the primary ensuite where you can see the beautiful steel roof over the garage and front porch. The ensuite bathroom is tastefully designed as an oasis retreat with shiplap paneling on the walls and a fully tiled shower with a glass swing door. The other two bedrooms upstairs are generously sized as well. You'll find another large rec room, full bathroom and spare bedroom in the fully finished basement. Lovingly owned by only one family, this house has been meticulously cared for inside and out. Located near brand new schools, steps from multiple parks, in a custom home ready to move into with no work needed, a home like this is hard to find! Don't miss your chance to view it before it's gone! (id:39551)
34 - 1320 Savannah Drive
London North, Ontario
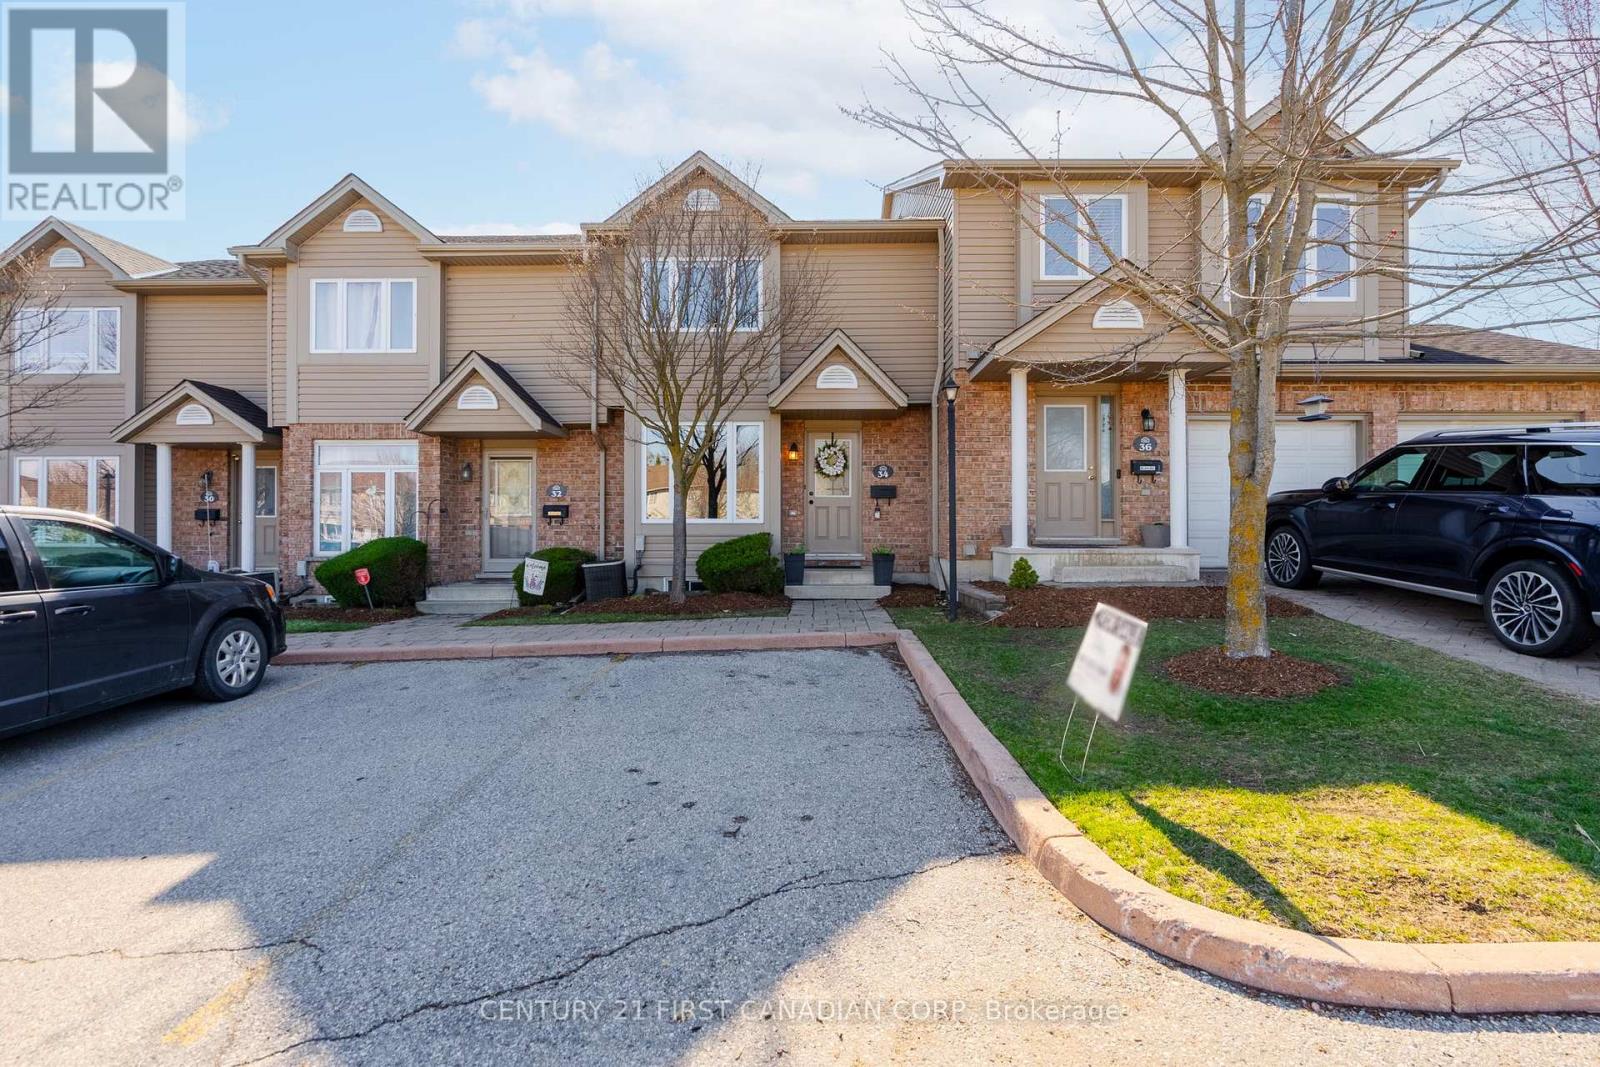
PRICED TO SELL - MOST AFFORDABLE UNIT IN COMPLEX IN OVER 5 YEARS! STATUS AVAILABLE IN DOCUMENTS. OCTOBER 1, 2026 COMPLETION DATE. Welcome to this beautifully maintained 2-storey condo townhouse-move-in ready and priced to sell! From the moment you walk in, you'll appreciate the bright and welcoming living room, filled with natural light from the large front window. The space flows effortlessly into the eat-in kitchen, where you'll find a patio door leading out to your own private deck-perfect for relaxing or entertaining. A convenient 2-piece bathroom completes the main floor. Upstairs offers three comfortable bedrooms and a 4-piece bathroom, making it an ideal layout for families or those needing a bit of extra space. The finished lower level adds even more room to enjoy, with a cozy rec room and a dedicated laundry area.Set in a sought-after neighbourhood, this home is close to great schools, shopping, parks, a splash pad, the YMCA, and the library-everything you need just minutes away. A fantastic opportunity you won't want to miss! (id:39551)
31 Cartwright Street
London East, Ontario
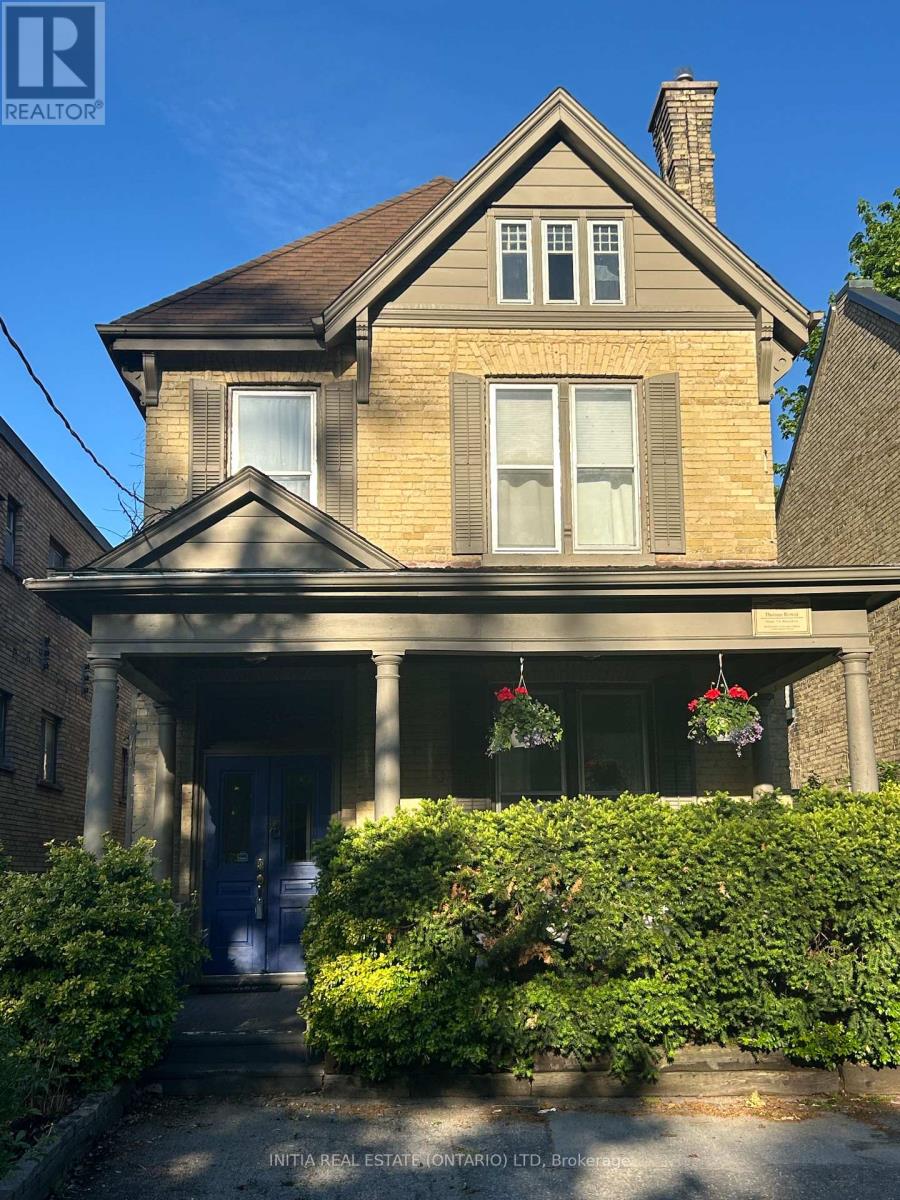
Welcome to this charming 1888 home in the heart of Historic Woodfield, where timeless character meets modern comfort. Located on a quiet tucked away street, this spacious 4 bedroom, 3 bathroom home features a beautifully renovated open concept kitchen and updated sunfilled family room overlooking the large rear garden, perfect for everyday living and entertaining. The front porch is made for sipping drinks with friends and watching the world go by. Freshly painted throughout with newer flooring on the main floor, the home feels bright, warm and move-in ready. Located in a highly sought after school district (Woodfield French Immersion, Central Secondary, and St George's Public) and surrounded by a close-knit and welcoming community, this is a rare opportunity to own a piece of history in one of the city's most beloved neighbourhoods. This home offers the perfect mix of heritage charm and family-friendly functionality. (id:39551)
3237 Bayham Lane
London South, Ontario
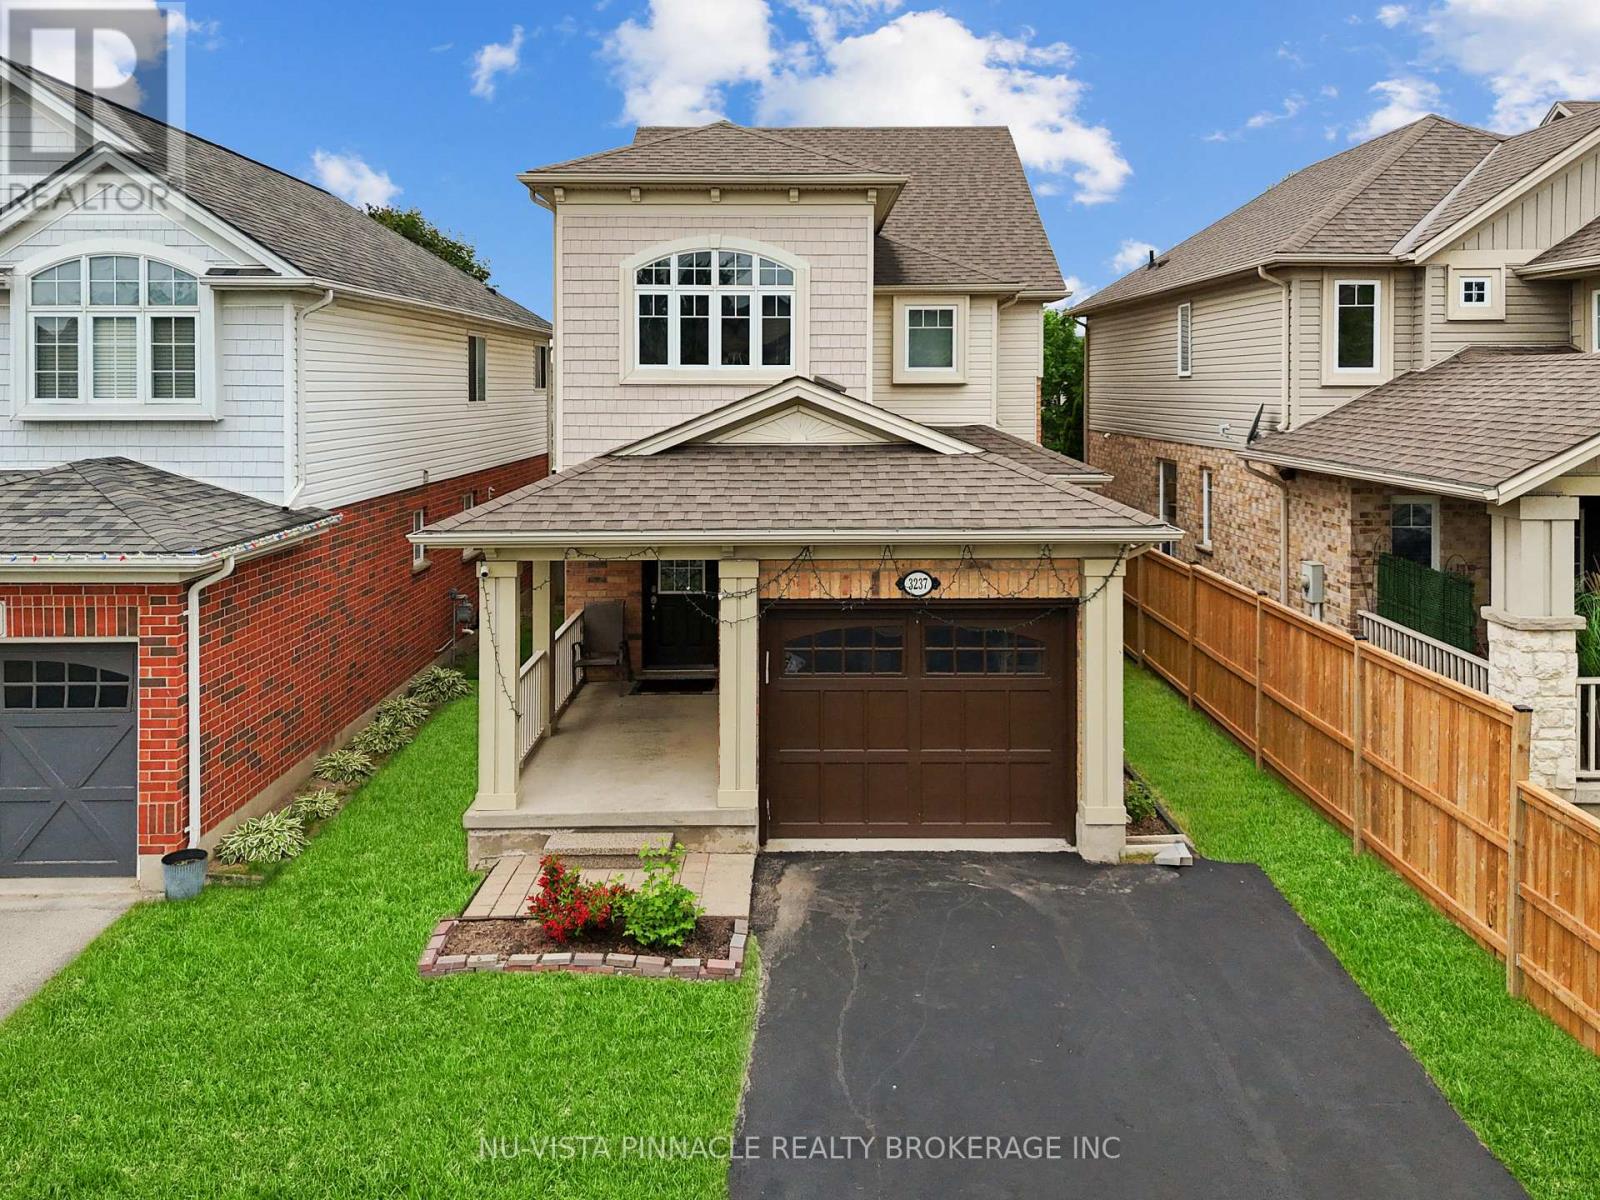
Welcome to 3237 Bayham Lane, nestled in the heart of Lambeth's highly sought-after Talbot Village! Built in 2004, this well-maintained home offers 3+1 bedrooms, 4 bathrooms, and 2 kitchens, making it an ideal choice for growing families, multi-generational living, or buyers seeking additional income potential. The bright and spacious home features a functional layout with a large kitchen, generous dining area, and an impressive family room with soaring ceilings that create an open and inviting atmosphere. California shutters in the family and dining areas add timeless style, enhanced privacy, and abundant natural light. Upstairs, you'll find a spacious primary bedroom complete with a private ensuite, two additional well-sized bedrooms, a full bathroom, and the convenience of second-floor laundry. Step outside to a beautifully landscaped, fully fenced backyard showcasing a rare two-tier craftsman-style deck-perfect for entertaining guests, hosting family gatherings, or simply unwinding in your own private outdoor retreat. A separate side entrance leads to the finished/partially finished basement, complete with 1 bedroom, 1 bathroom, kitchen and a separate laundry, offering excellent potential for extended family living, a private guest suite, or valuable mortgage-help opportunities. Enjoy your morning coffee on the covered front porch and take advantage of an unbeatable location just steps from parks, scenic walking trails, ponds, the library, recreation centre, grocery stores, fitness clubs, and countless everyday amenities. With quick access to Highway 401, commuting is effortless while still enjoying the charm, convenience, and strong sense of community that make Talbot Village one of Lambeth's most desirable neighborhoods. Combining space, versatility, income potential, and an exceptional location, this is a fantastic opportunity to own a home in one of Lambeth's most desirable communities. This one won't last long. Come check it out today! (id:39551)
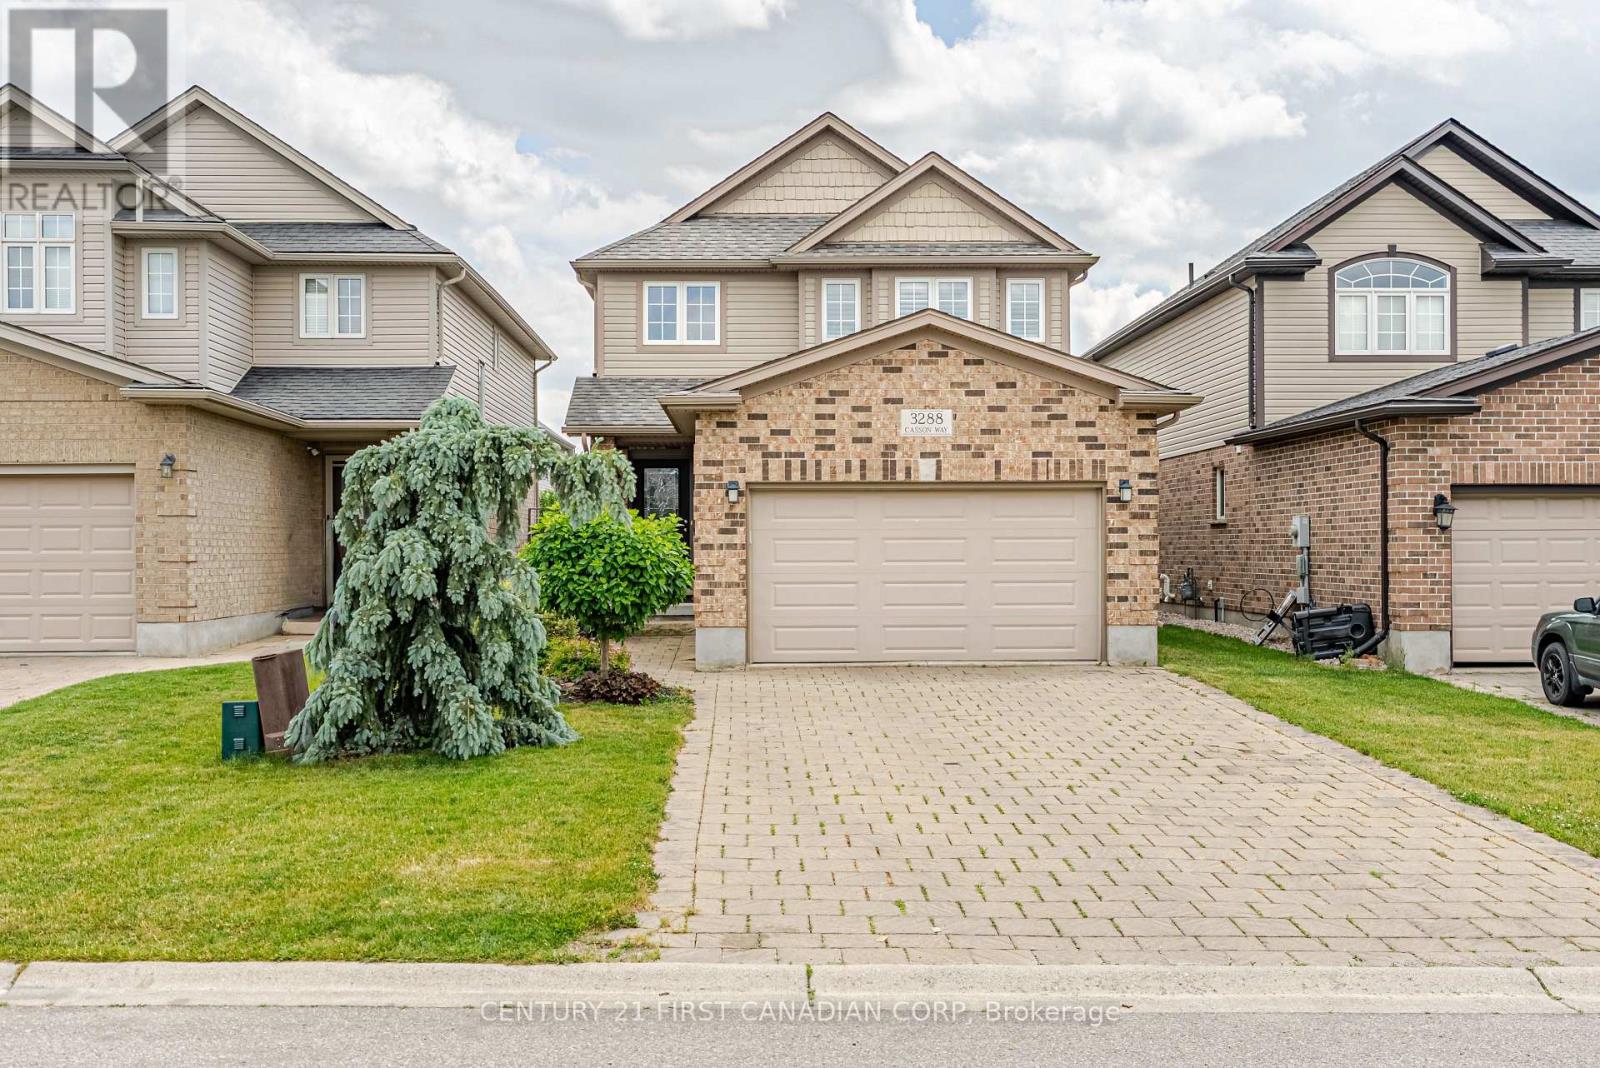
3288 Casson Way
London South, Ontario
Welcome home to this beautiful 3-bedroom, 2.5-bath home nestled in one of South London's most vibrant and family-friendly communities. This home offers a thoughtful design, quality upgrades including the California shutters throughout, and its exceptional functionality. The welcoming open-concept main floor features a spacious 2 story foyer leading you to your living room featuring the cozy gas fireplace, seamlessly flowing into the large dining area and upgraded kitchen complete with a walk-in pantry; perfect for both everyday living and entertaining. Convenient main-floor laundry with inside access to the garage adds to the home's practical appeal. Upstairs, you will find three generous bedrooms, including an oversized primary retreat featuring a beautifully upgraded ensuite bath. The partially finished basement provides additional living space with a large rec room, cold cellar, and an abundance of storage. Enjoy the fully fenced backyard, that offers a charming space for relaxing, gardening, or hosting family and friends. Ideally located close to schools, parks, shopping, restaurants, and convenient highway access, this home offers the perfect blend of comfort, convenience, and community. (id:39551)
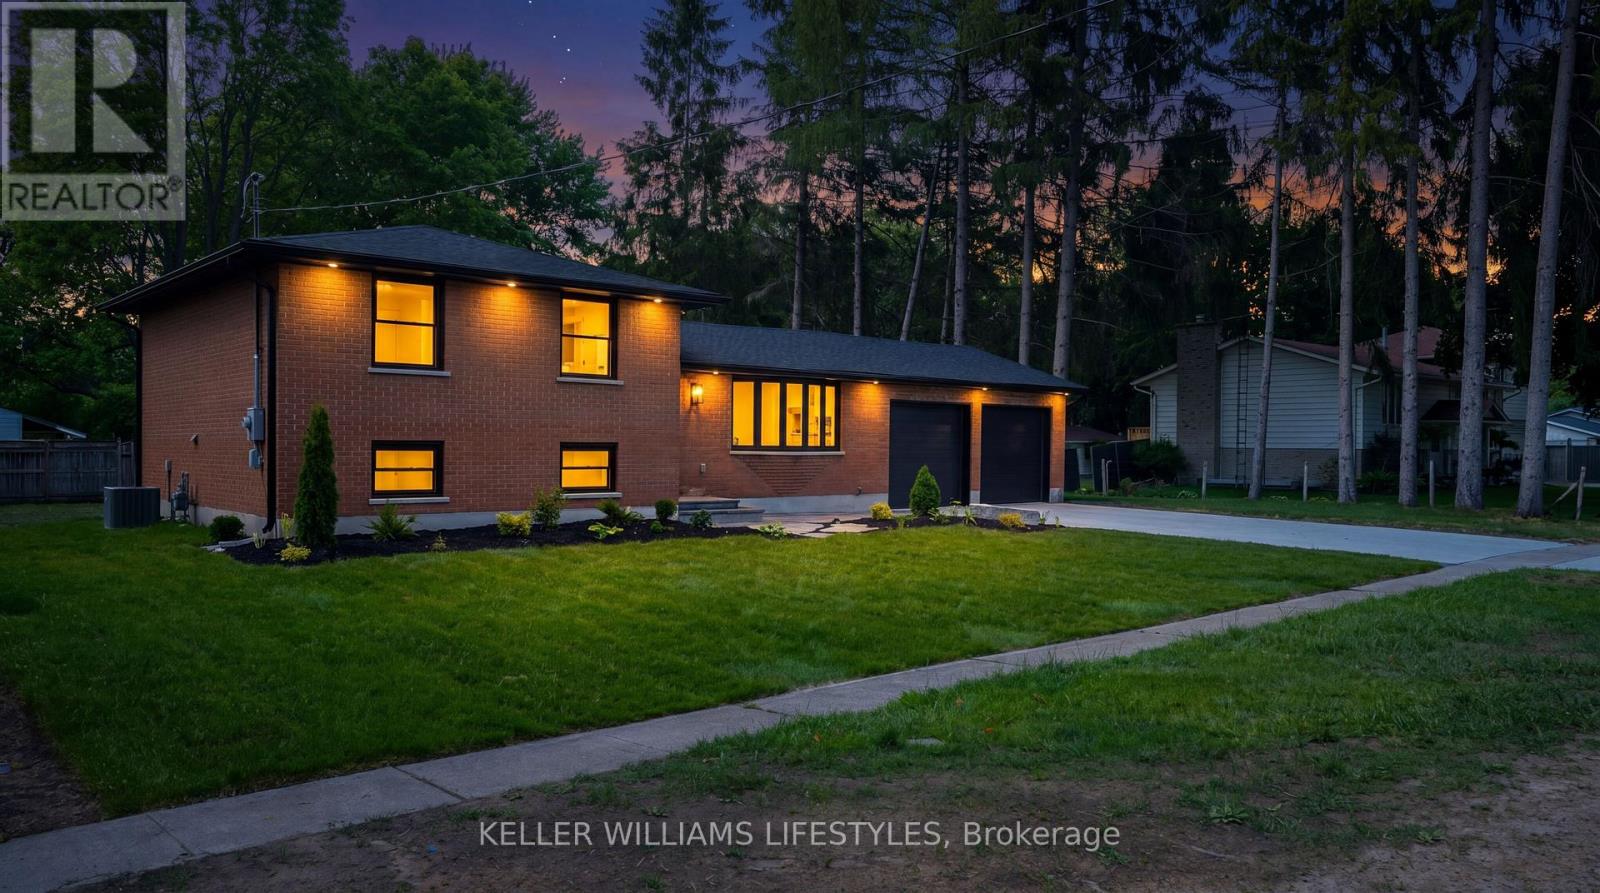
572 Churchill Crescent
Strathroy-Caradoc, Ontario
Most buyers feel they have to choose: the brand-new, move-in-ready home, or the mature, private, established lot & neighbourhood. At 572 Churchill, you don't have to choose - you get both! Redone top to bottom - including the parts you don't see: new HVAC, insulation, electrical, plumbing, roof, and windows. The big-ticket work is already handled, so you can just move in and start living. Nothing's left waiting on you, and nothing's being built up around you. At the centre is a custom kitchen designed with genuine thought, opening to bright, easy living space. Three bedrooms up and two full baths finished in marble-look tile and matte black fixtures - clean, current, and done right. Downstairs works as hard as upstairs. The finished lower level adds a fourth bedroom, laundry, and a separate back entrance making this a very flexible space that suits a home office, teenagers, in-laws, or guests without anyone feeling on top of each other. Outside is the part people fall for: a private, landscaped 1/3-acre lot framed by mature trees, an attached double garage, and beautiful brushed and stamped concrete across the driveway and walkways with a rear 25 x 20 patio. Fresh sod and grass seed are already down, so a full, green lawn is on its way in and thoughtfully landscaped throughout. Plus there's 200-amp service in place, which makes a future shop or pool a real plan - not a maybe. The park is just down the street and quiet is calling your name! A like-new home on a third-acre lot in a neighbourhood that took decades to grow into. Book your private showing today! (id:39551)
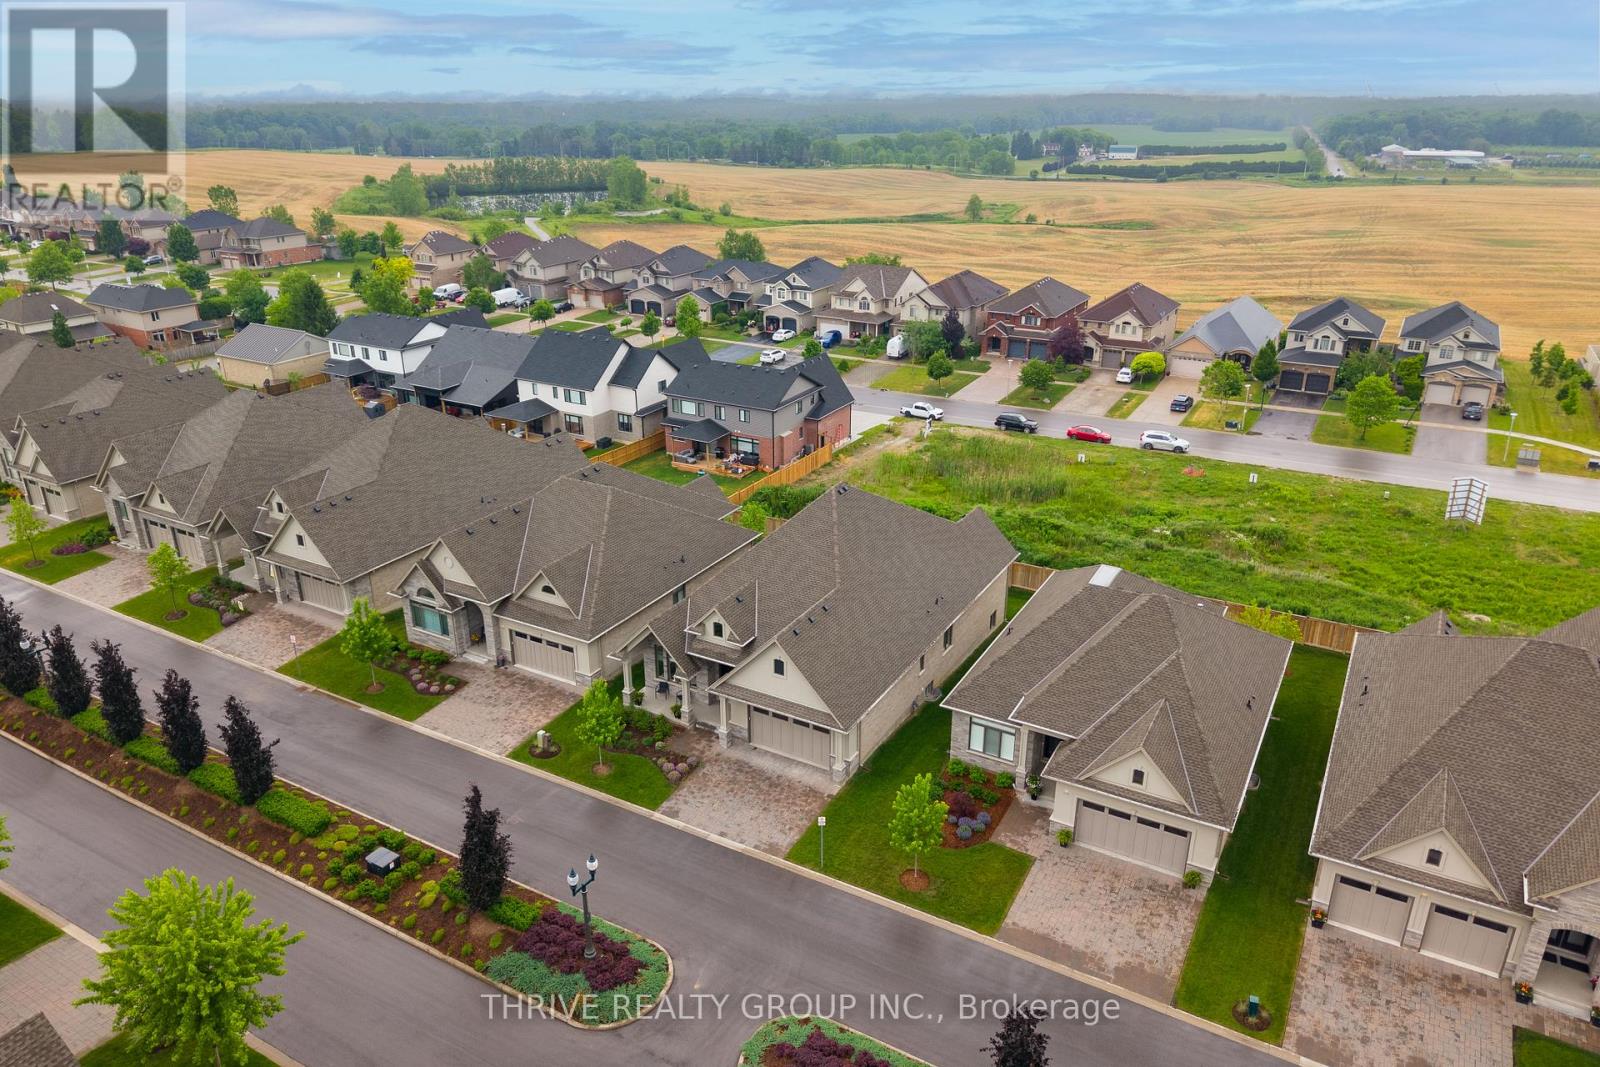
13 - 1710 Ironwood Road
London South, Ontario
Welcome to effortless luxury living in The Ridge, one of London's most desirable gated communities. Situated on a premium lookout lot, this exceptional detached one-floor condo offers elegant finishes, thoughtful upgrades, and low-maintenance living.The striking stone and stucco exterior, manicured landscaping, and epoxy-finished front porch create impressive curb appeal. Inside, the bright open-concept layout features soaring ceilings, upgraded hardwood flooring, custom wood floor registers, and 8-foot solid-core doors throughout.The beautifully designed kitchen is the heart of the home, complete with quartz countertops, an oversized island, soft-close cabinetry, a walk-through butler's pantry, and premium black stainless KitchenAid appliances, including a gas cooktop, wall oven, bar fridge, and microwave. The adjoining living area offers custom built-ins and a stylish three-sided Wi-Fi-enabled fireplace, creating the perfect space for everyday living and entertaining.Step outside to the composite deck with a Phantom screen enclosure, providing a comfortable three-season outdoor retreat.The spacious primary suite features two custom walk-in closets and a spa-inspired ensuite with a multi-head shower, including dual rainfall features. A guest bedroom, dedicated office with feature wall (or optional third bedroom), main floor laundry, and mudroom complete the main level.The deeper-pour lower level is framed and ready for future development, with rough-ins for two bathrooms and a kitchenette or wet bar, while still offering ample storage space.Additional features include remote-controlled blinds, custom closet organizers, a Wi-Fi-enabled garage door opener with integrated camera, oversized double garage, and a security system with cameras.An outstanding opportunity to enjoy turnkey luxury living in a secure, prestigious community. (id:39551)
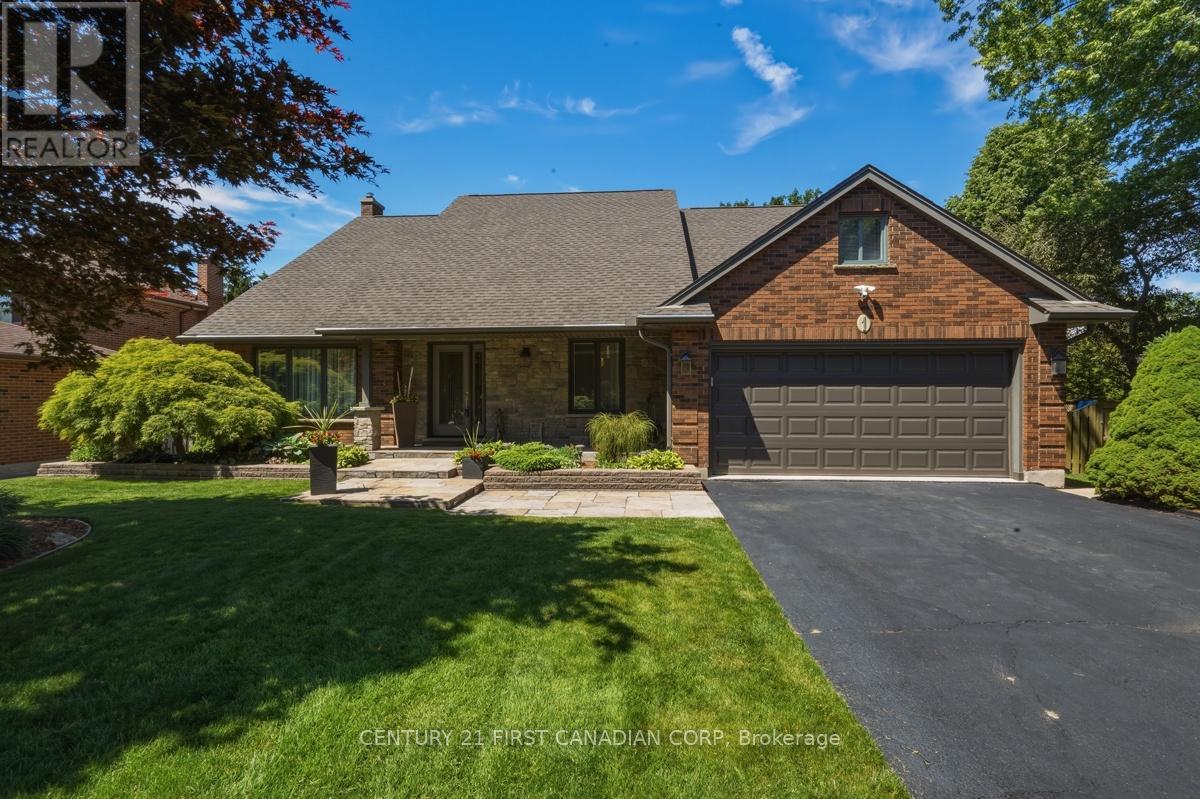
1 Scottsdale Street
London South, Ontario
Welcome to Lovely Lambeth! Set on a private, mature treed 1/3-acre lot in one of southwest London's most sought-after communities, this impressive two-storey home offers nearly 2,300 sq ft above grade and the perfect balance of space, comfort, and outdoor living. Featuring 3 spacious bedrooms, 3 full bathrooms, and a main floor powder room, this well-maintained home is designed for everyday living and entertaining. The main level showcases engineered hardwood flooring, generous principal rooms, and a bright kitchen with Corian countertops, island, and butler's pantry, complemented by a welcoming family room with gas fireplace. Step outside to your own backyard oasis. Surrounded by mature trees for added privacy, this exceptional outdoor space features a heated in-ground pool, hot tub, covered patio, wood deck, gas BBQ hookup, pool shed, and plenty of room to gather with family and friends. With resort-style amenities and exceptional privacy, this home is designed to be enjoyed year-round. The oversized double garage (24'3" x 18'6") offers direct access to the home and is complemented by a large asphalt driveway with parking for approximately 10 vehicles. Additional features include a Bluetooth-enabled garage door opener, front camera system, 200-amp electrical service upgraded in 2024, and an owned tankless water heater. The partially finished basement provides valuable additional living space and future bedroom potential with the addition of an egress window. Exterior updates completed in 2016 include the roof, chimney, siding, soffits, eavestroughs, windows, and front door. Pool heater installed in 2021.Located in the heart of Lambeth, you'll enjoy small-town charm just minutes from shopping, schools, parks, restaurants, major highways, and southwest London's amenities. A rare opportunity to own a beautifully maintained family home on a premium lot in one of the area's most desirable neighbourhoods. (id:39551)