
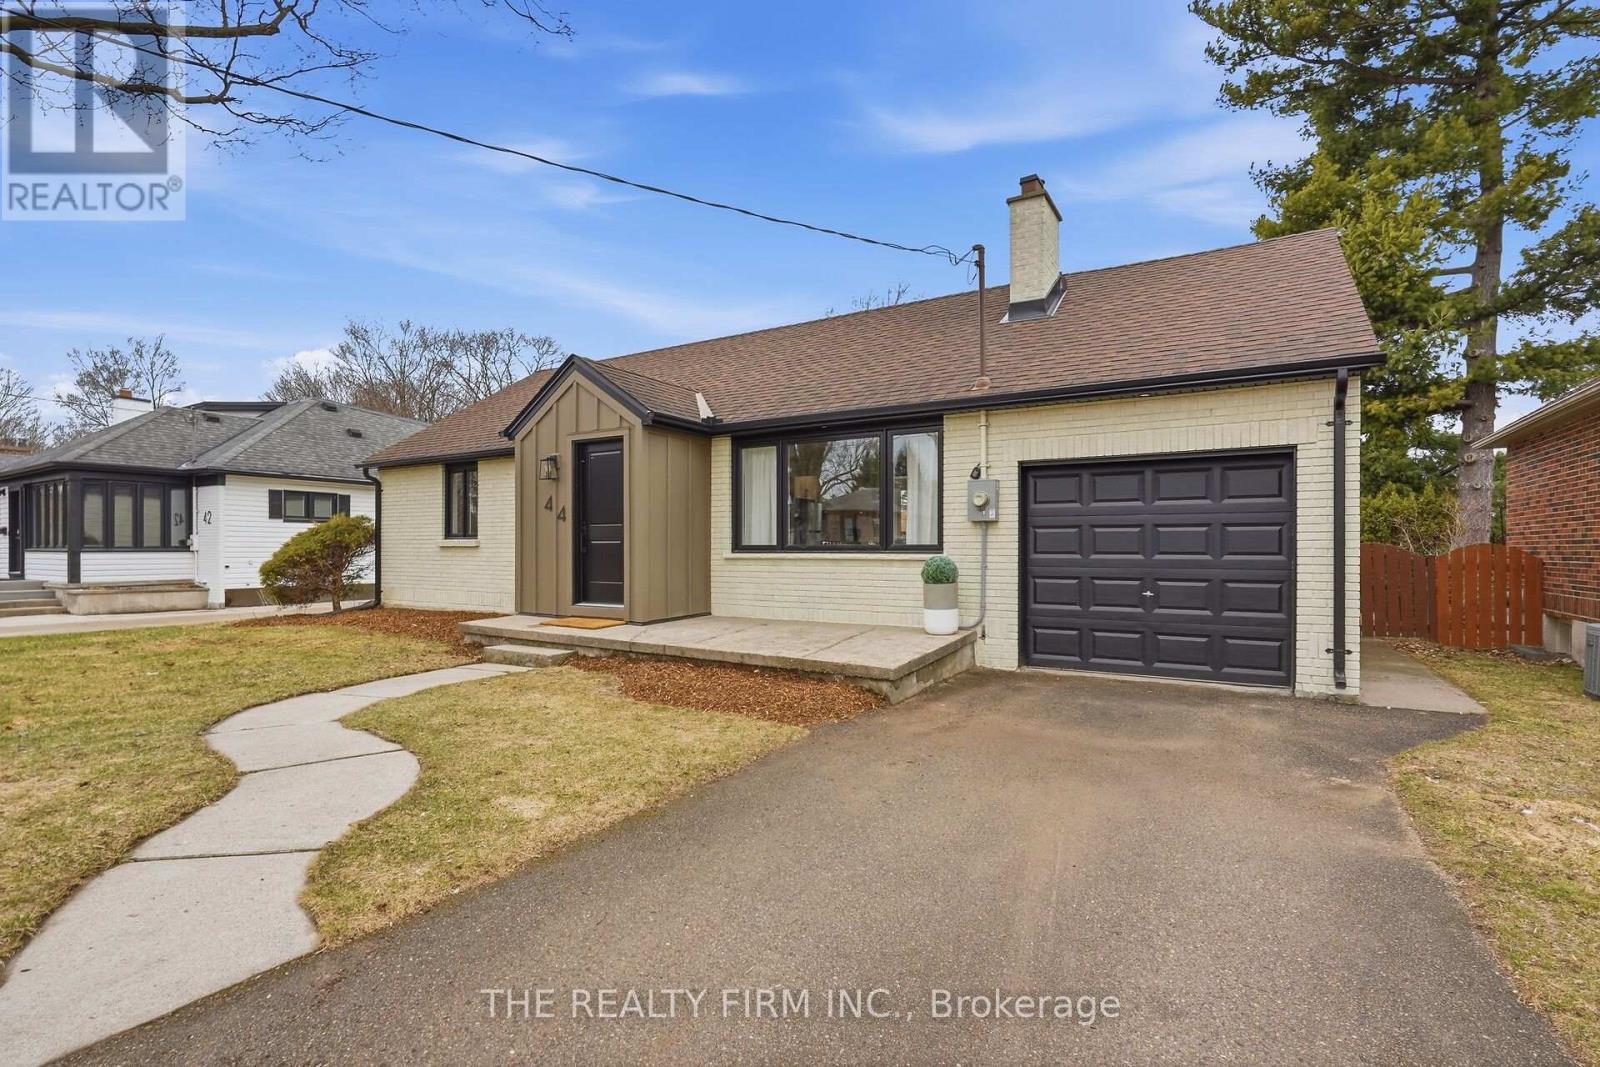
44 David Street
London South, Ontario
DO NOT MISS THIS OPPORTUNITY - You too can live in lovely Lambeth in a community neighbourhood with this gorgeous home. It has been completely updated from top to bottom EVERY INCH HAS BEEN UPDATED - even a BRAND NEW FURNACE & AC both comes with a 10 year warranty! There are 4 bedrooms (one being a flex room on the main living space - it can be used as a bedroom, dinning room, kids play room, office! The possibilities are endless). A stunning brand new spacious kitchen with quartz countertops, tiled backsplash to the ceiling, a soft touch of elegancy to these custom cabinets with a kiss of golden hardware. Show off your favourite dishes on the floating shelves surrounding a large (brand new) window overlooking the oversized backyard. All new flooring through out the entire home, 2 fully updated bathrooms with modern tile beautiful fixtures, custom sinks - one featuring a deep new soaker tub shower and tile surround, the other with a French styled black trimmed standing glass shower. The home is flooded with ample lighting from all of the large brand new windows. A fully finished basement with cozy chic carpet, a massive rec space can be used in many different ways. A new and improved laundry room with washer, dryer and stainless steel sink. Enjoy an ATTACHED single car garage with entrance into the bonus 4 season sunroom encompassed by operational windows and backyard access. Mature landscaping can be found around the property with large trees and shrubs plus shed. This backyard is so gigantic it feels like you're living in the country within the City! DO NOT MISS THIS CHANCE - to make this fully TURN KEY READY house your home. LIVE IN LOVELY LAMBETH in this charming, spectacular home - opportunities like this do not come around often! Book your showing today, come look around, fall in love and stay forever. (id:39551)
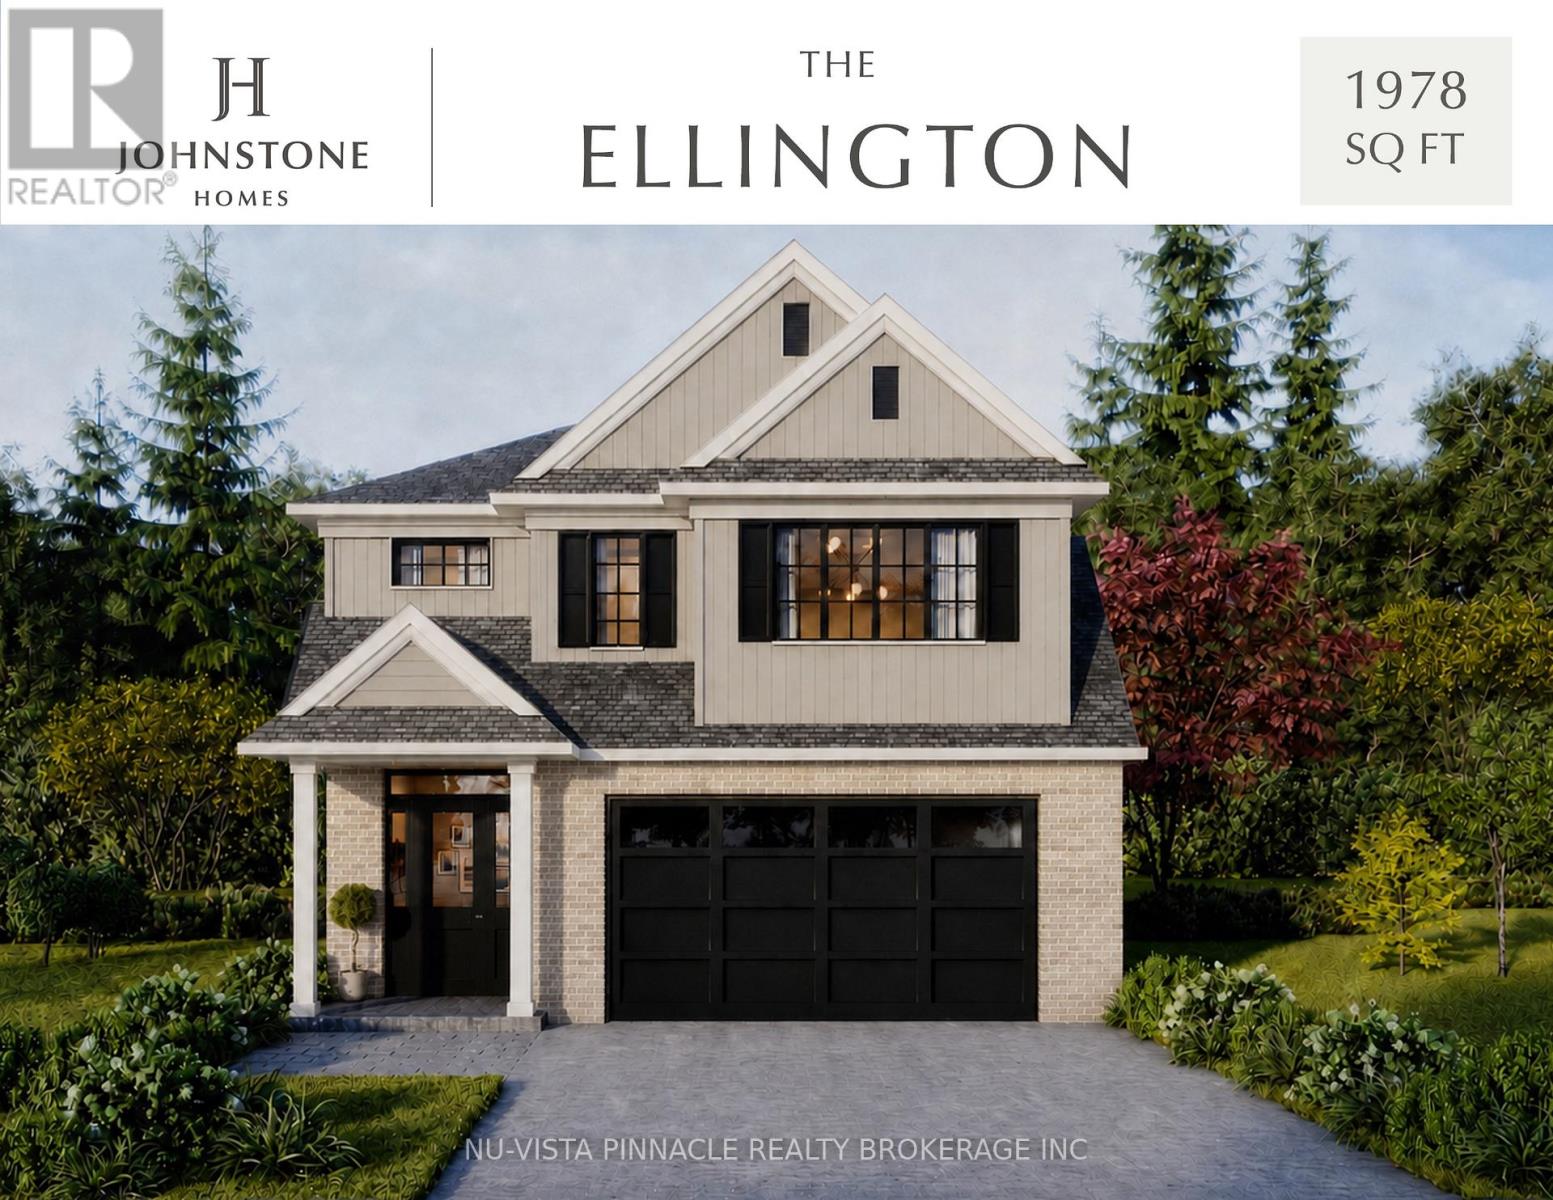
6768 Heathwoods Avenue
London South, Ontario
UNDER CONSTRUCTION by Johnstone Homes in the highly sought-after Heathwoods community. Scheduled for December 2026 occupancy, The Ellington offers 1,978 sq. ft. of thoughtfully designed living space and the rare opportunity to personalize your finishes while securing a home in one of southwest London's most desirable neighbourhoods. Situated on a premium 48-foot lot backing onto a future park with a beautifully treed rear backdrop, this exceptional 4-bedroom, 3-bathroom two-storey home perfectly blends privacy, nature, and modern family living. The bright open-concept main floor features 9-foot ceilings, engineered hardwood flooring throughout the principal living areas, generous finish allowances, and a stunning vaulted dining room ceiling that creates an inviting space for both everyday living and entertaining.Upstairs, four spacious bedrooms provide room for the whole family, including a luxurious primary suite complete with a double vanity and glass-tiled shower. The unfinished basement includes a 3-piece rough-in and offers endless potential for future living space tailored to your needs.Additional 40', 52', and 58' lots are available, including select south-facing lots with look-out and walk-out basement options. Builder-finished basements, custom decks, and other upgrades can also be arranged. Buyers are invited to tour the fully finished model home at 6875 Heathwoods Ave, open weekends. Ideally located minutes from Colonel Talbot amenities, parks, trails, schools and convenient access to Highways 401/402, Heathwoods offers the perfect balance of natural surroundings and urban convenience.Pricing reflects proposed 2026 HST rebates. Final rebate amounts and purchase price are subject to purchaser eligibility and the passage of applicable Provincial and Federal legislation. Conditions apply. (id:39551)
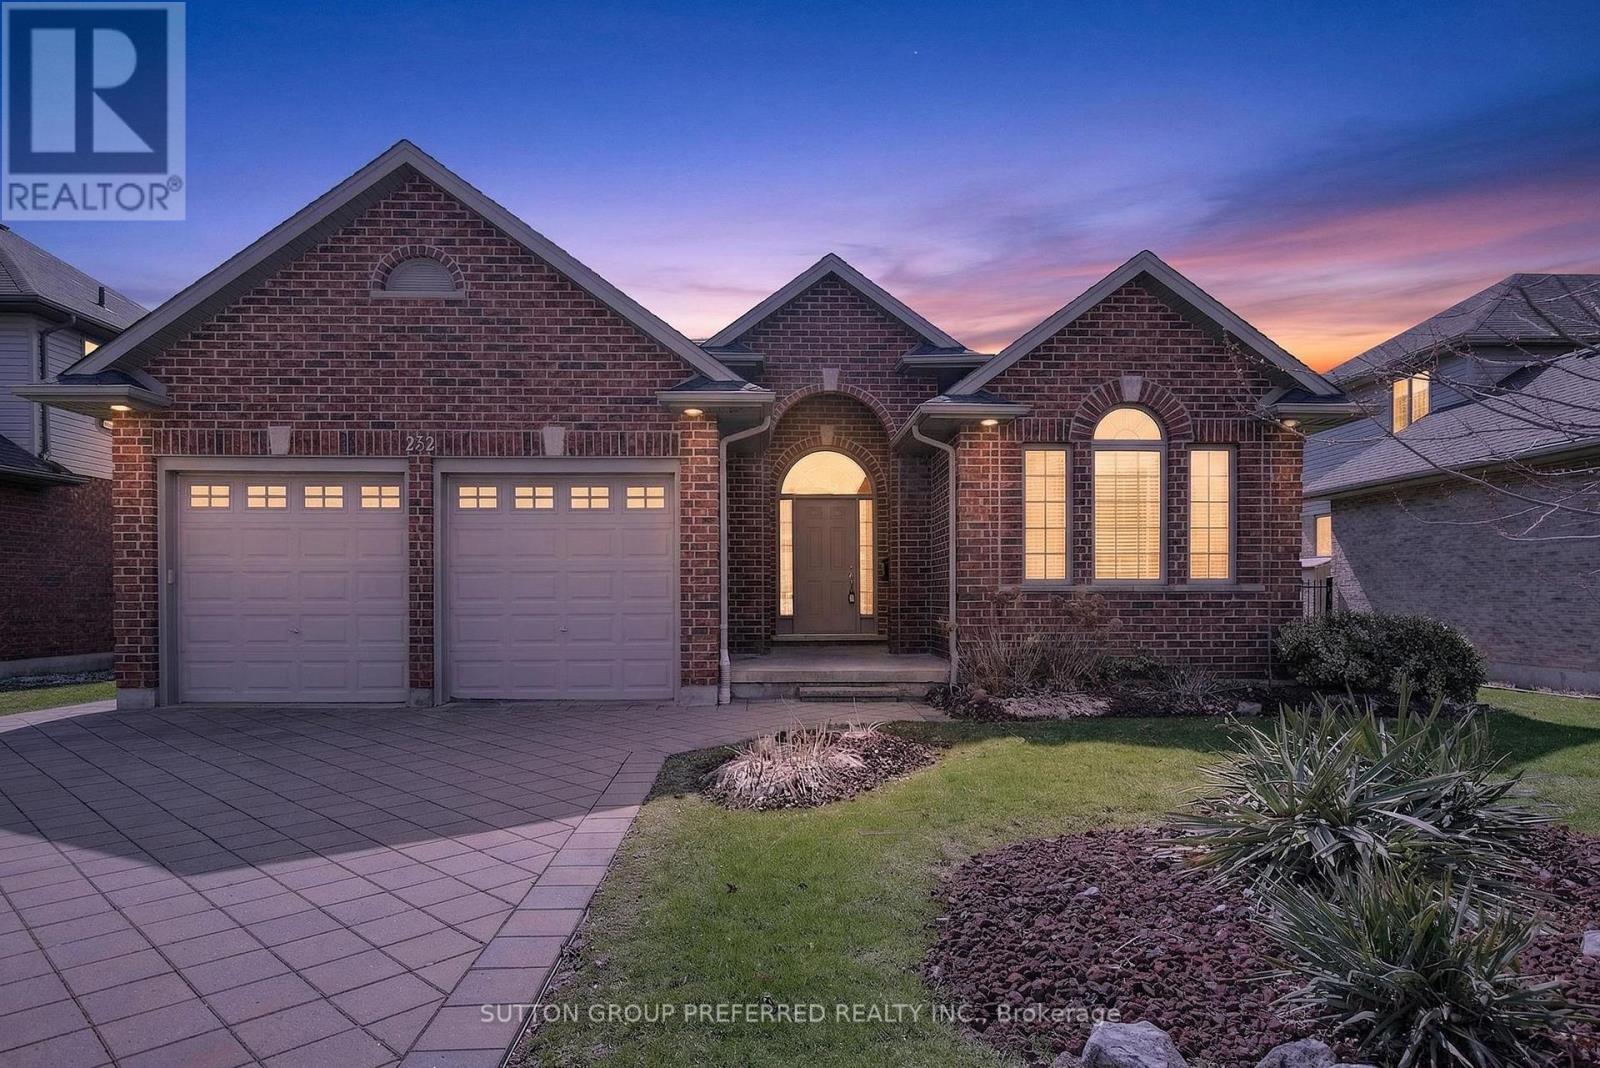
22 Springfield Way
Middlesex Centre, Ontario
Welcome to this stylish 2+1 bedroom, 3 bathroom bungalow nestled in desirable Kilworth - where comfort, style, and functionality come together seamlessly. From the moment you arrive, you'll appreciate the double-wide driveway and two-car garage with inside entry. Step inside to a bright, open-concept main floor finished with newer flooring in the great room and tile in the foyer, kitchen, and dining areas. The freshly painted throughout, the kitchen features a generous island that flows effortlessly into the great room, which is anchored by a warm gas fireplace with windows on either side. The sunlit dining area has garden doors that open onto a large deck, ideal for entertaining or quiet evenings outdoors where you can overlook a fenced yard The spacious primary bedroom has a walk-in closet and 5 piece ensuite bathroom with double sinks, a soaker tub and a separate shower. A well-appointed second bedroom is great for guests or as a home office and is conveniently served by an updated 3-piece bathroom. Main floor laundry adds everyday practicality right where you need it. The partially finished lower level offers additional living space, including a third bedroom, a three-piece bathroom, and a flexible bonus area, with substantial unfinished square footage ready for your dream recreation room. Why pay condo fees when you can enjoy main floor living in a great neighbourhood. Other notables: Furnace 2024, A/C 2020, Roof 2017, Driveway Pavers relevelled 2024 and french drain added), patio stones underneath deck. (id:39551)
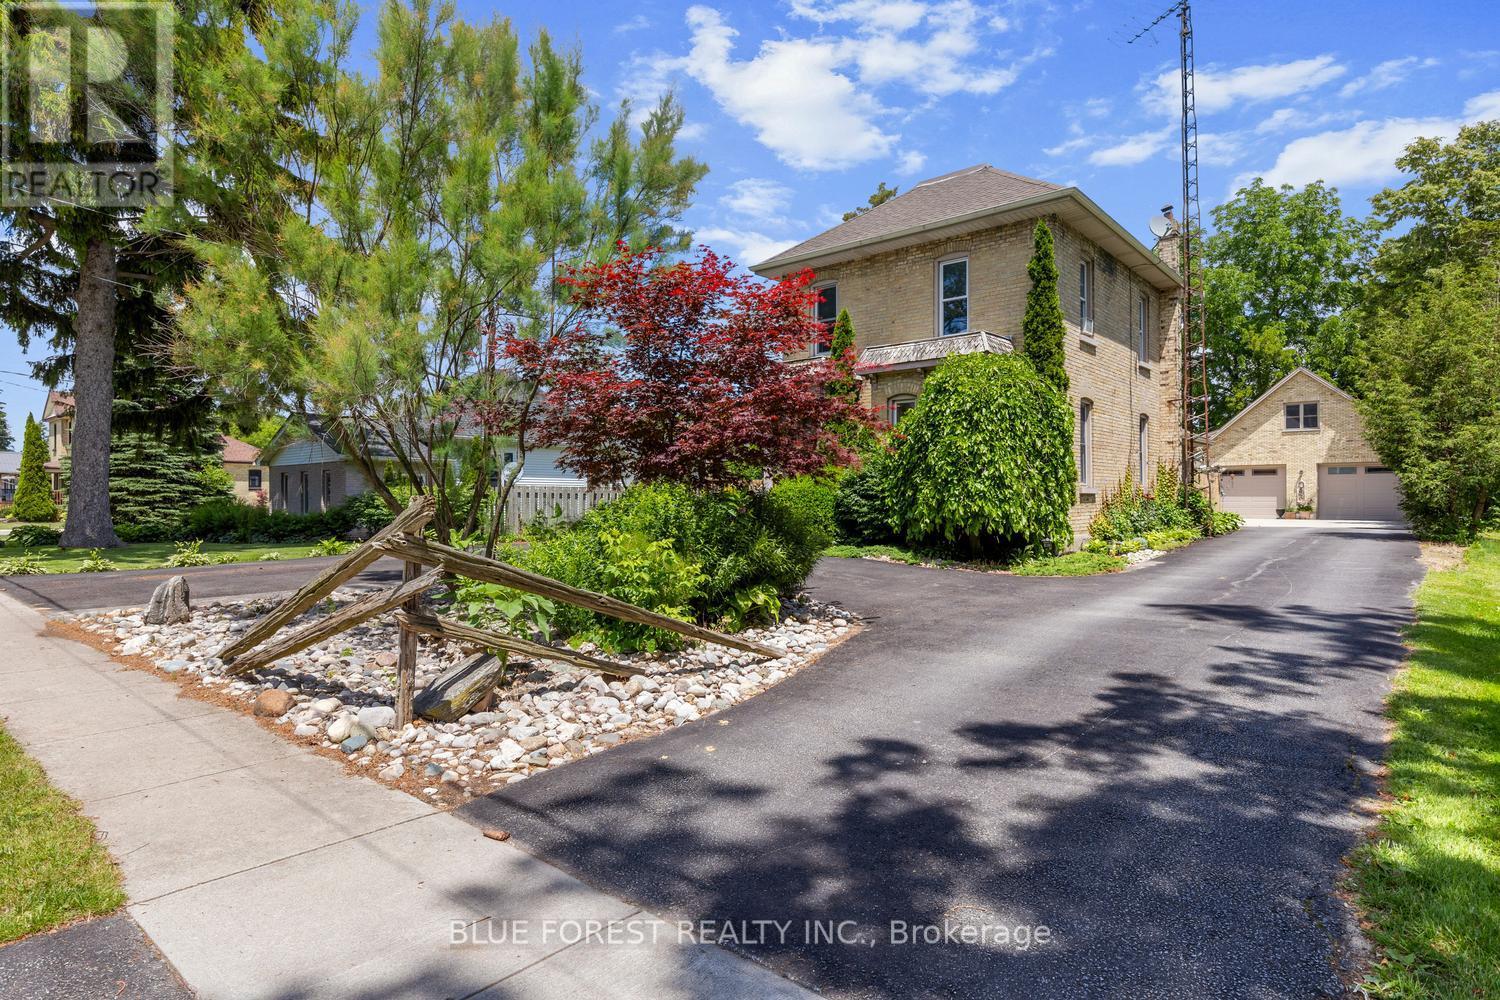
201 Margaret Street
Dutton/dunwich, Ontario
HUGE SHOP!! Welcome to 201 Margaret! Charming Brick Home with Oversized Lot and Modern Workshop with loft and bathroom. Nestled in the desirable town of Dutton, this property offers a rare combination of charm, functionality, and space. Situated on a huge 65'x226' lot, this brick, 2 storey home boasts a welcoming asphalt driveway with ample parking and a fenced backyard for privacy and enjoyment. The home features 3 bedrooms and 2 bathrooms, ideal for family living. With 40-year shingles(2009), a forced air furnace(2011), and central air(2019), updated plumbing/electrical(2003), and updated downspouts and evestroughs with Leaf Filter(2018), the home is equipped for comfort and durability. The standout feature is the modern 37'x30' workshop, Finished in 2019. This 1 1/2 storey brick shop includes a spacious 37'x13.3' loft, perfect for additional storage, living space or creative uses. The workshop is equipped with in-floor heating, a convenient 2-piece bathroom, and multiple doors, including two 8x10 doors at the front and one 8x8 door at the rear, ensuring easy access for vehicles or equipment. This property is a must-see for those seeking a versatile home, close to schools and shopping, with exceptional outdoor and workspace options. Don't miss the opportunity to enjoy this combination of small-town charm and modern amenities at a very competitive price! (id:39551)
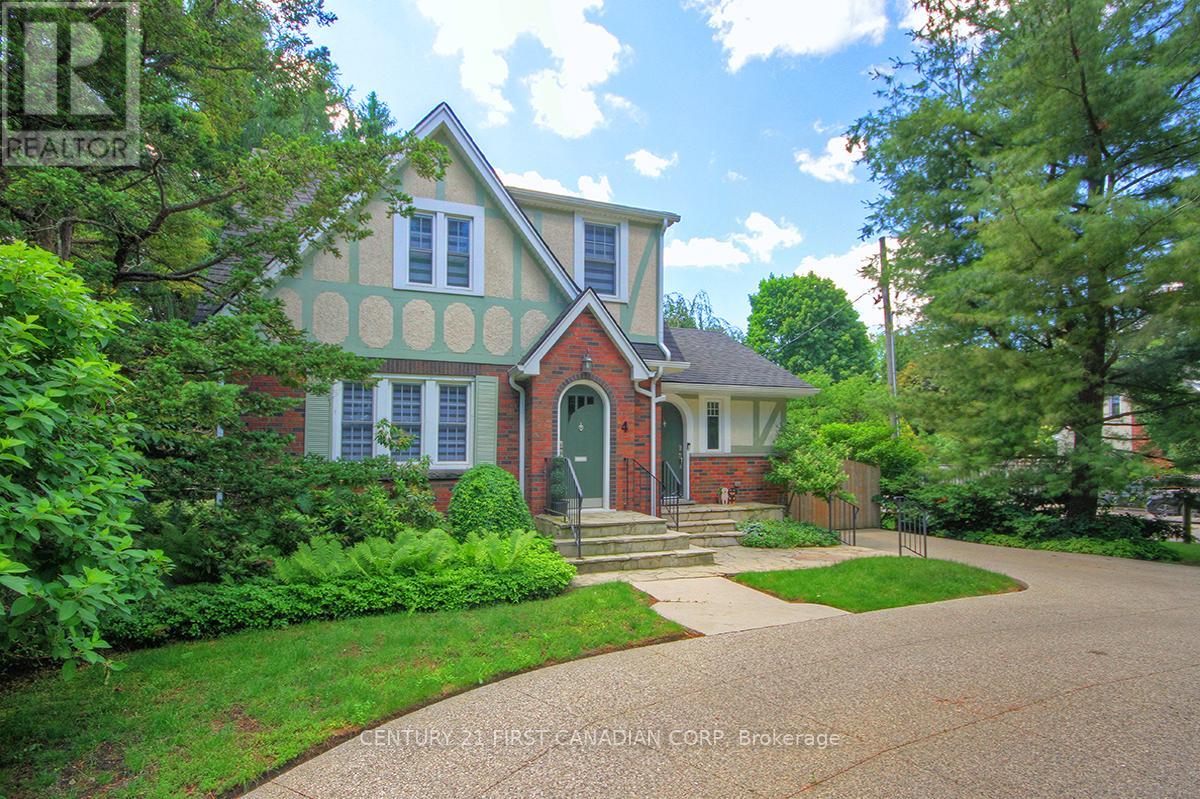
4 Jerseyville Road E
Hamilton, Ontario
Welcome to Historically Rich Ancaster and this Charming 1935 Craftsman Style 2-storey Home Featuring Original Architectural Details such as Stained Glass and Rare Gum Wood Trim. The Well-Appointed White Shaker Chef's Kitchen Opens to the Entire Main Floor with Convenient Access to Your BBQ Deck, and a Fully Fenced Backyard. Main Floor provides a Separate Dining Area, a Dream Home Office and a Large Sunken Great Room Complete with a Gas Fireplace. This Immaculate Home has 3 Bedrooms, 1.5 baths and Plenty of Closet Space. The Basement Provides Excellent Recreation Space and a Dedicated Storage Area. The Circular Driveway Provides Plenty of Parking and a Warm Curb Appeal. Minutes from Heritage Trails, Sisters of Mary Falls, and Hamilton Golf Course #2 in Canada, #98 in the World. (id:39551)
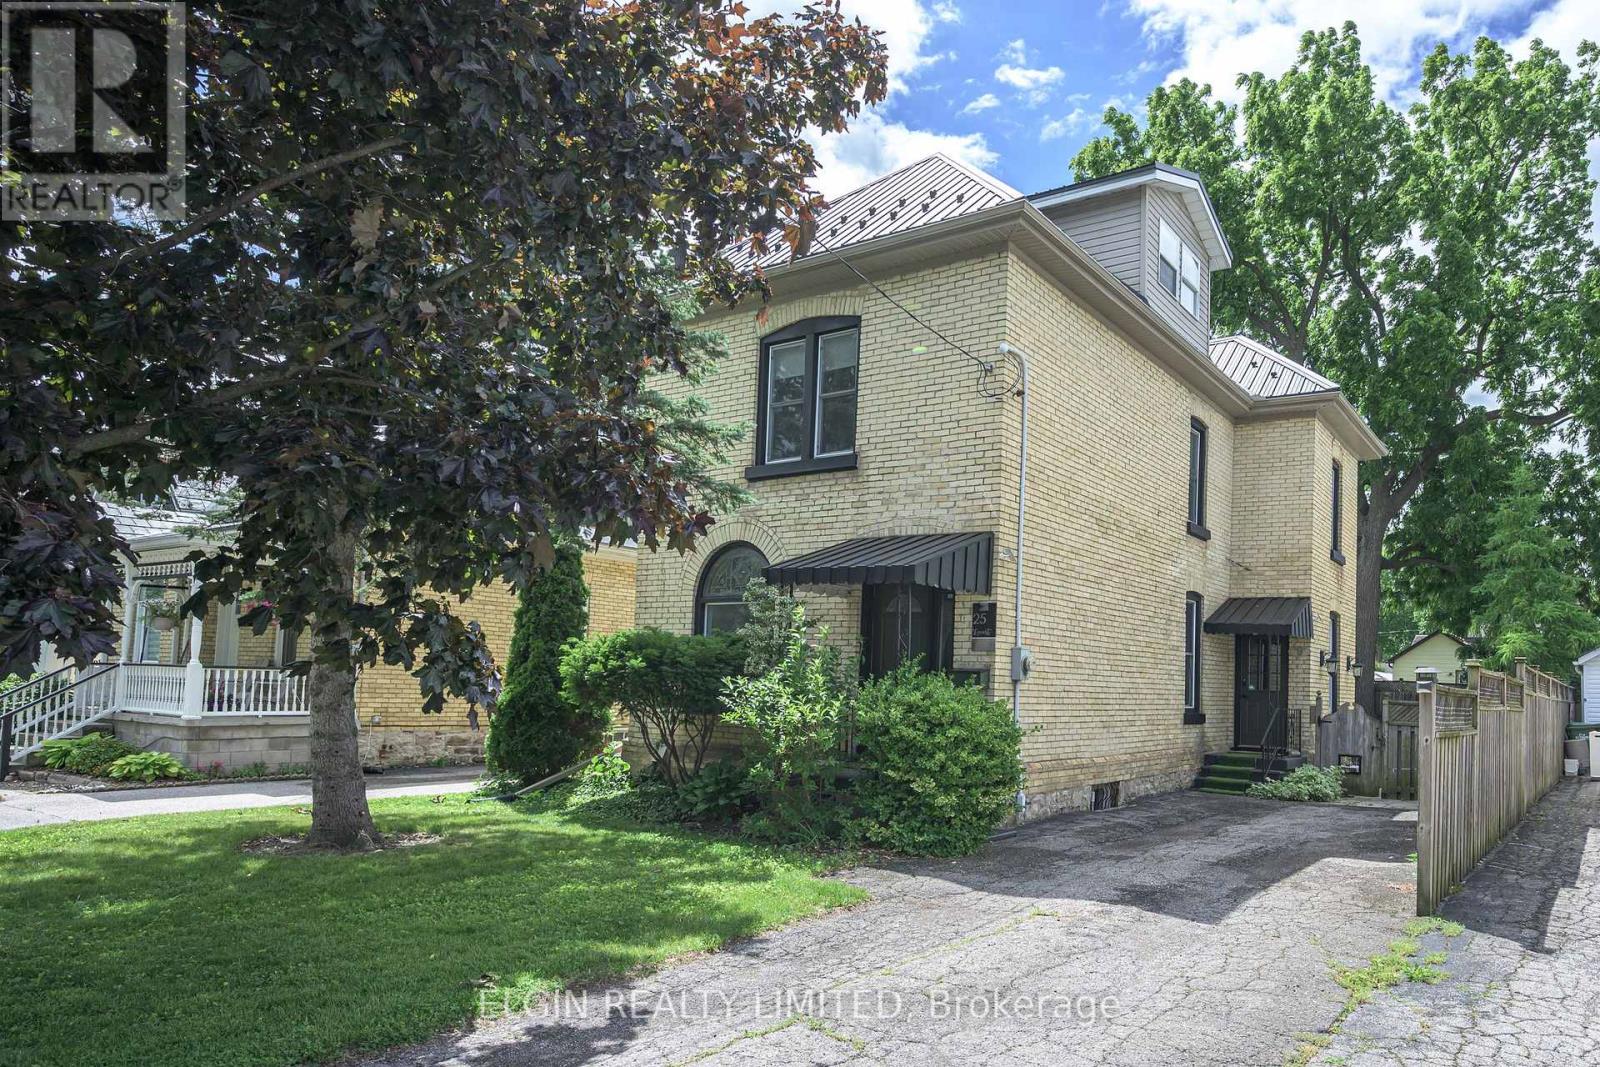
25 Locust Street
St. Thomas, Ontario
Solid century brick home in excellent condition on a quiet street within walking distance to plaza, butcher, downtown. 9 foot ceilings main floor, stained glass window, Close to hospital. Features 3 bedrooms, 2 bathrooms and finished attic. Approx. 1867 sq. feet inc. attic. Metal roof, newer furnace and central air , recent carpets, paint, hardwood, fireplace, walk in closet, electric fireplace, vinyl windows. Kitchen has hard surface countertops. Fenced yard. John Wise and Parkside School areas. Appliances included.2 Fridges, washer, dryer, stove, microwave. Newer electrical service (id:39551)
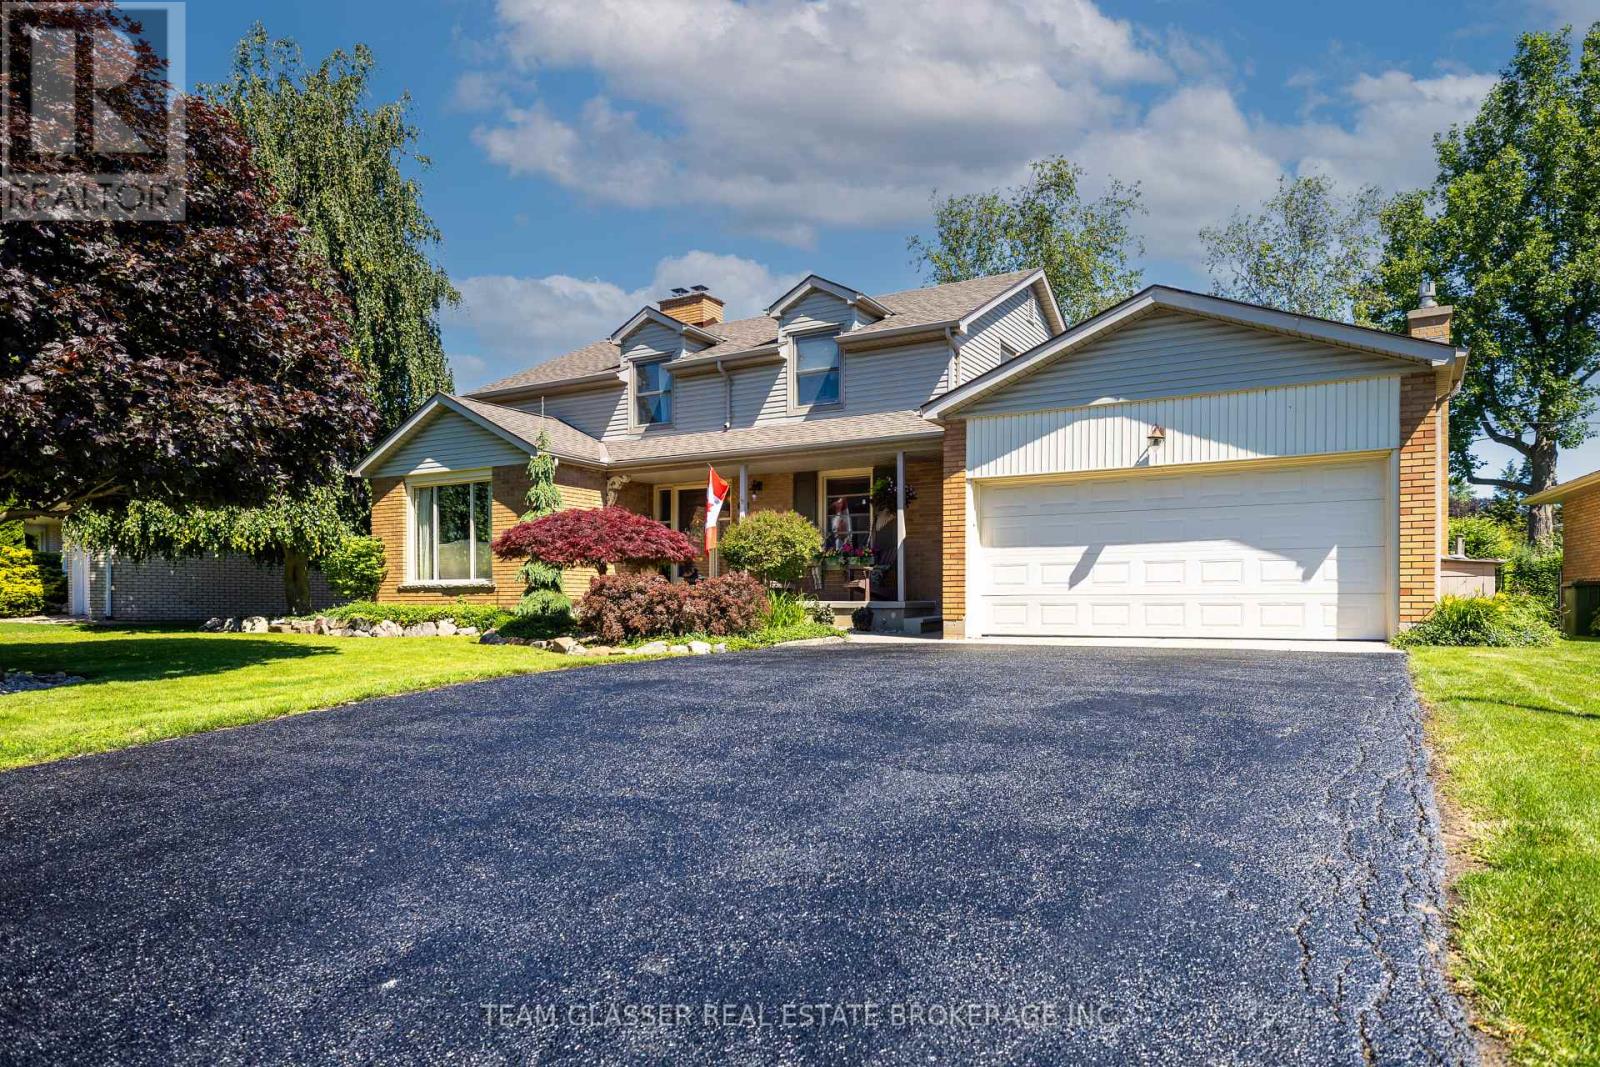
20 Parkview Drive
St. Thomas, Ontario
Welcome to 20 Parkview Drive, a beautifully maintained and extensively updated family home in one of St. Thomas' most sought-after neighbourhoods. Ideally situated within walking distance to St. Thomas Elgin General Hospital and Pinafore Park, this exceptional property combines an unbeatable location with spacious living and thoughtful upgrades throughout. Set on an oversized lot, the home offers outstanding curb appeal with a double car garage, freshly sealed driveway, and newly epoxied covered front porch. The fully fenced backyard is a private retreat featuring mature trees, perennial gardens, and multiple patio areas perfect for entertaining. Inside you'll find a carpet-free interior with matching tile flooring, real hardwood floors, and a stunning hardwood staircase. The versatile floor plan includes 4 generously sized bedrooms upstairs, each featuring two windows that provide abundant natural light. A basement den offers excellent potential to serve as a 5th bedroom or home office. The home features 2.5 beautifully updated bathrooms, with a bathroom conveniently located on each level. Formal living and dining rooms are anchored by a charming double-sided wood-burning fireplace, while the family room showcases floor-to-ceiling windows and a custom stone natural gas fireplace, creating an inviting space to gather year-round. The eat-in kitchen is designed for both everyday living and entertaining, featuring granite countertops, a double sink with garburator, and counter-depth appliances including a new refrigerator (2025), new dishwasher (2026), and stove. The fully finished basement (2024) provides valuable additional living space, while the dedicated laundry room includes a new washer and dryer (2024). Additional updates: Windows replaced (2011), Owned on-demand water heater, Updated 200-amp electrical panel, Furnace and AC professionally serviced annually, HVAC ductwork cleaned (2026), Both fireplaces professionally serviced (2026), Natural gas BBQ hookup. (id:39551)
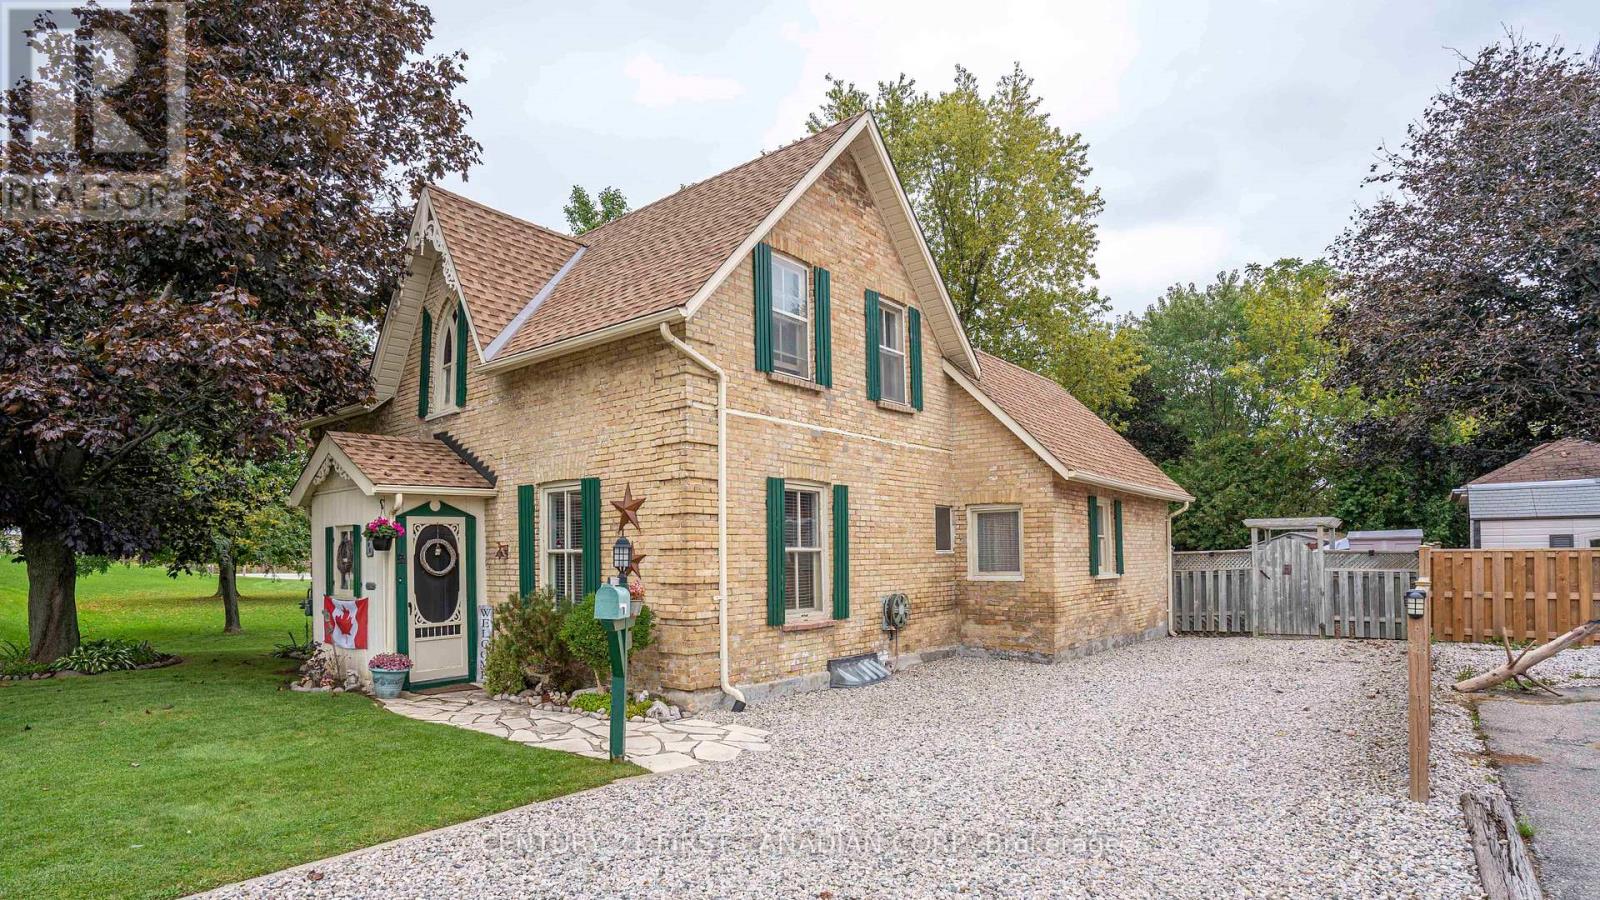
1 Fairview Avenue
St. Thomas, Ontario
Charming yellow brick century home located at 1 Fairview in St. Thomas, just minutes from downtown and with easy highway access. This well maintained and beautifully updated home features a spacious main floor with a bright living room, dedicated office, and charming kitchen with neutral cabinetry, new flooring, and walkout to the backyard. The main floor offers high ceilings and an abundance of natural light, flowing seamlessly from the office into a spacious eat-in kitchen thats been updated beautifully. Upstairs offers 2 bedrooms and a fully remodelled upper bath. Enjoy a cozy sitting area with beautiful cathedral stained glass windows; perfect for relaxing with your morning coffee or a book. Both bedrooms are spacious with large closets and plenty of storage. The large, private backyard provides plenty of space for gardening, entertaining, or unwinding in the hot tub. The large back deck is perfect for barbecues and hosting all summer, you can even enjoy an apple tree at the back of the property. Freshly painted throughout with thoughtful updates, this home blends classic character with modern comfort. This home is ready to be enjoyed for years to come. Book your showing today to see 1 Fairview for yourself. See documents tab for full list of upgrades. (id:39551)
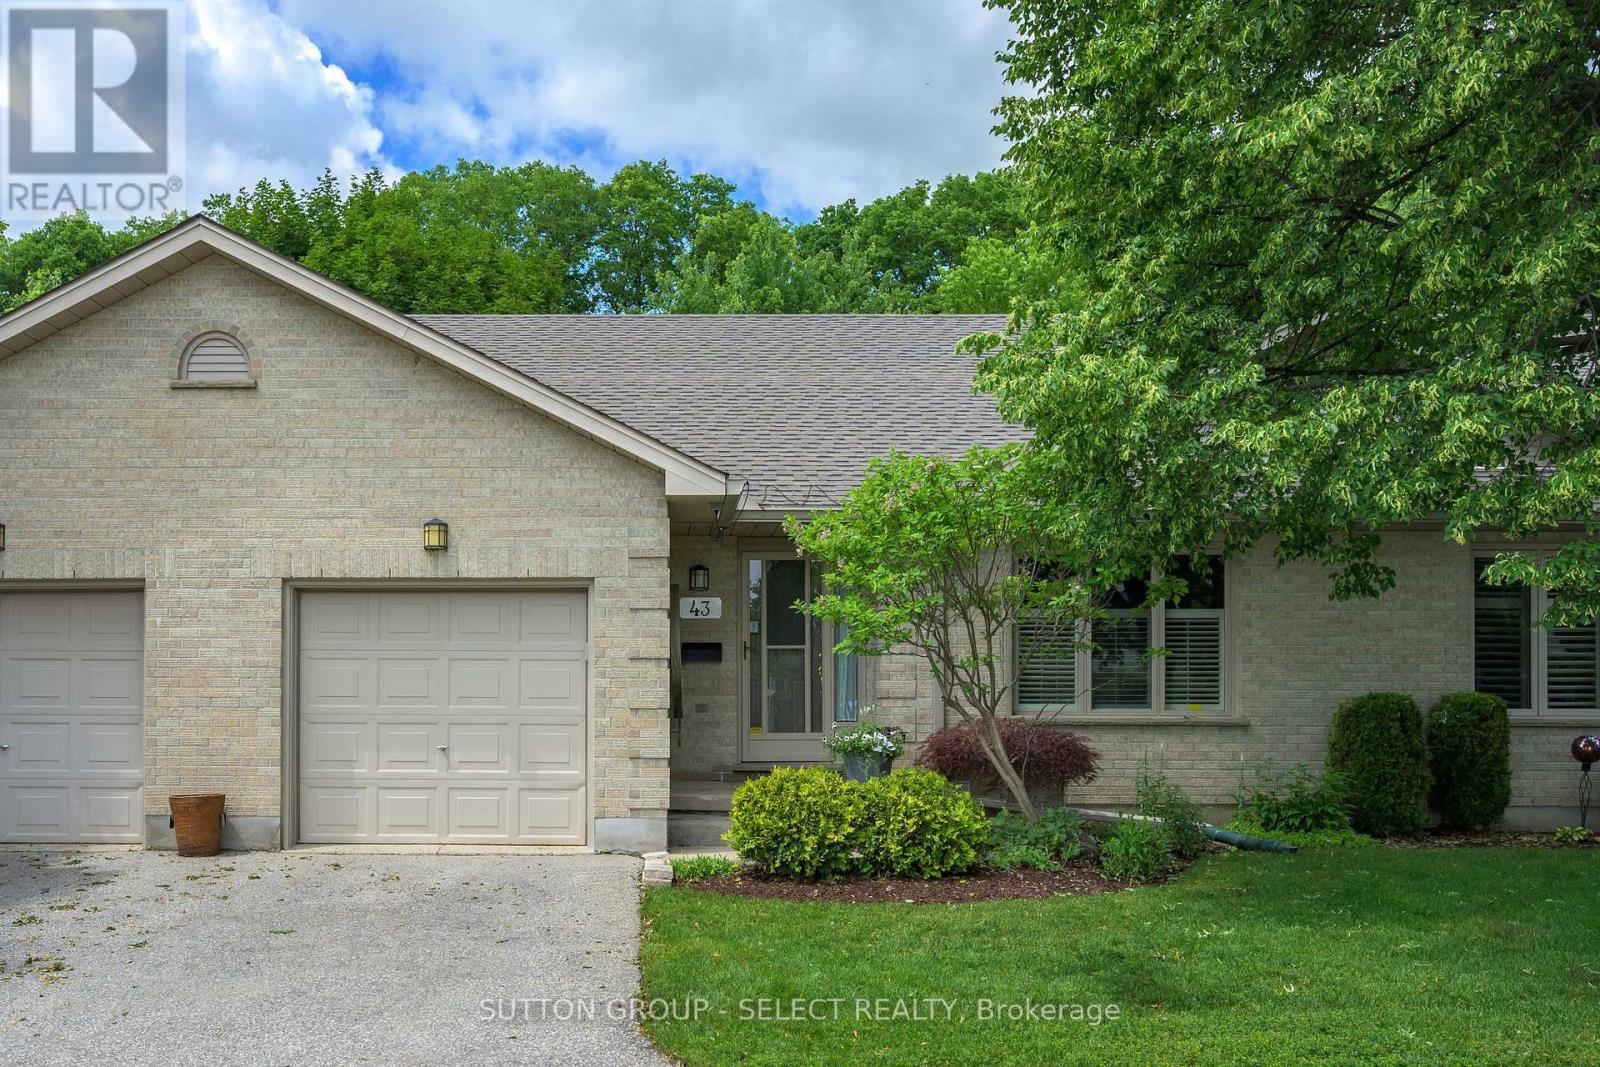
43 - 99 Edgevalley Road
London East, Ontario
Welcome to easy one-floor living in this beautifully maintained condo featuring a desirable open and functional layout. The spacious primary suite offers a private retreat complete with a walk-in closet and ensuite bath. Enjoy the warmth and elegance of newer hardwood flooring throughout the main living areas. The large kitchen boasts an abundance of white cabinetry, generous counter space, and plenty of room for meal preparation and entertaining. Step outside to your private rear yard and enjoy relaxing or hosting guests on the wood deck, a perfect extension of your living space. Additional highlights include a convenient one-car garage, low-maintenance condo living, and a private outdoor setting rarely found in condominium communities. This move-in-ready home combines comfort, style, and convenience in an attractive package. (id:39551)
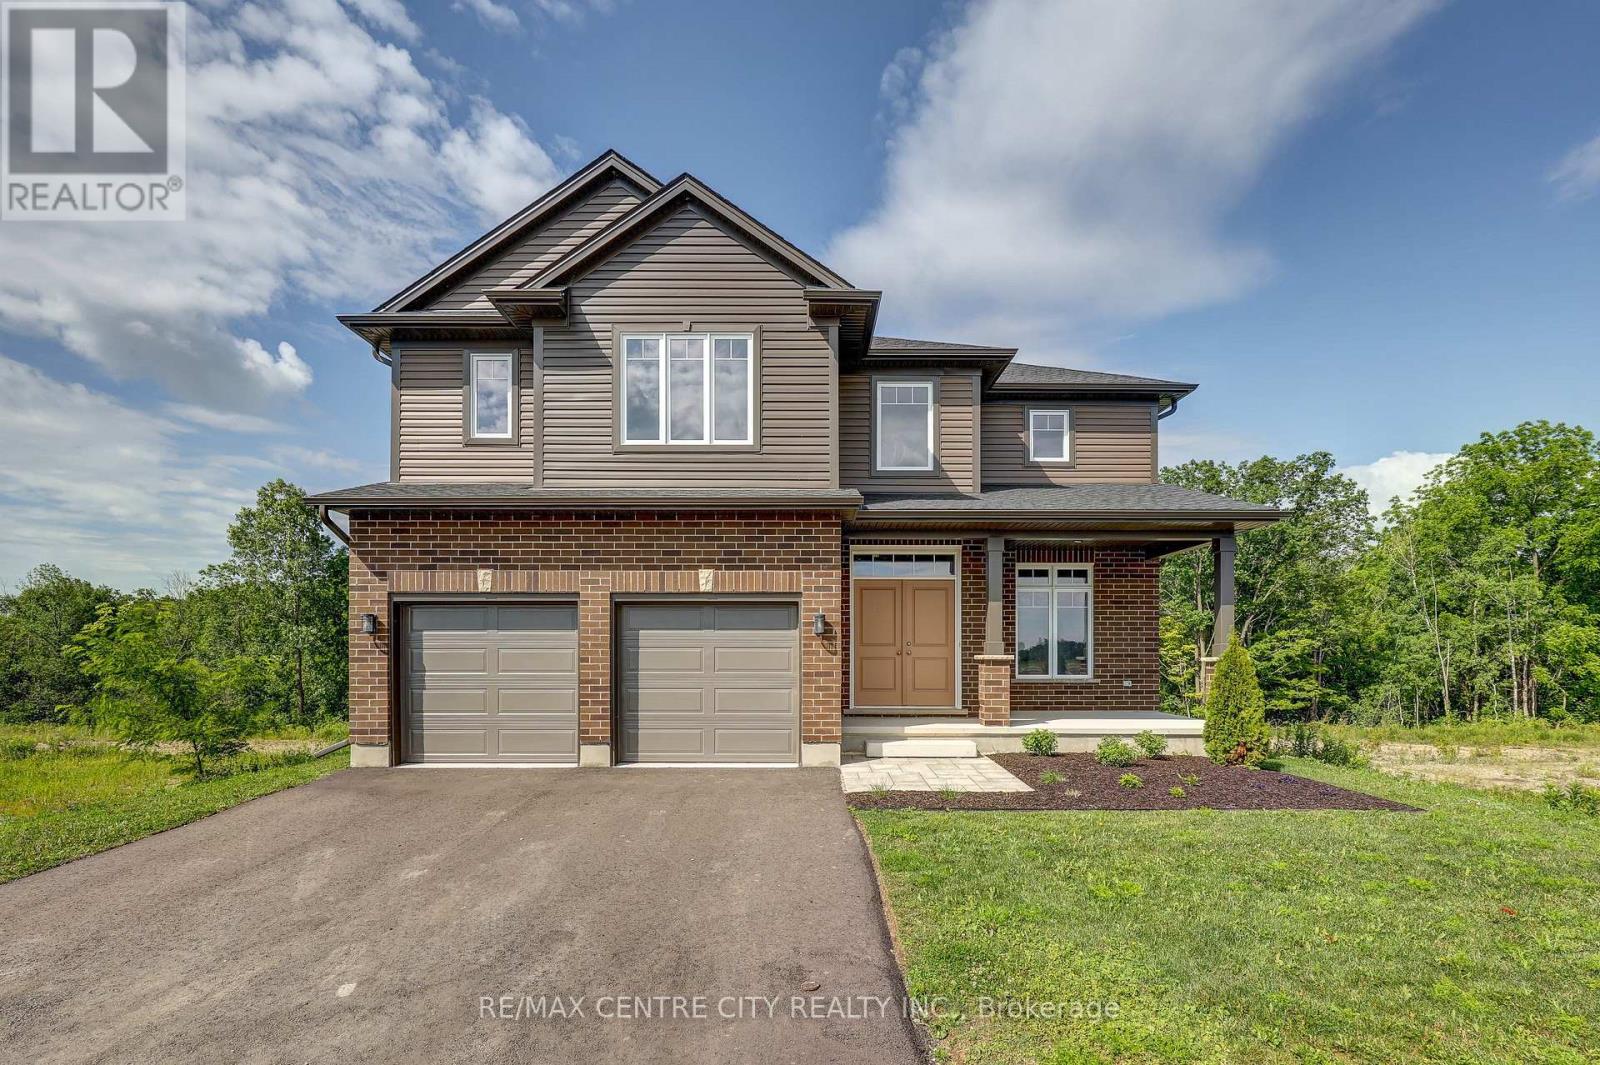
58 Aspen Parkway
Aylmer, Ontario
Welcome to this stunning Collier-built two-storey home offering approximately 2,559 sq. ft. of thoughtfully designed living space. The main floor features a bright open-concept layout with a spacious kitchen overlooking the family room, creating the perfect space for everyday living and entertaining. A separate dining room provides an elegant setting for family gatherings, while a convenient 2-piece powder room completes the main level. Upstairs, you'll find four generous sized bedrooms, a dedicated laundry room, two full 4-piece bathrooms, and luxurious primary retreat. The spacious primary bedroom features a walk-in closet and private 4-piece ensuite bath. Situated on a quiet, desirable area of Aylmer, this home is set on a premium ravine lot offering exceptional privacy and beautiful views. Enjoy the peaceful surroundings while still being close to local amenities, schools, and parks. A wonderful opportunity to own a spacious family home in one of Aylmer's most sought-after locations. (id:39551)
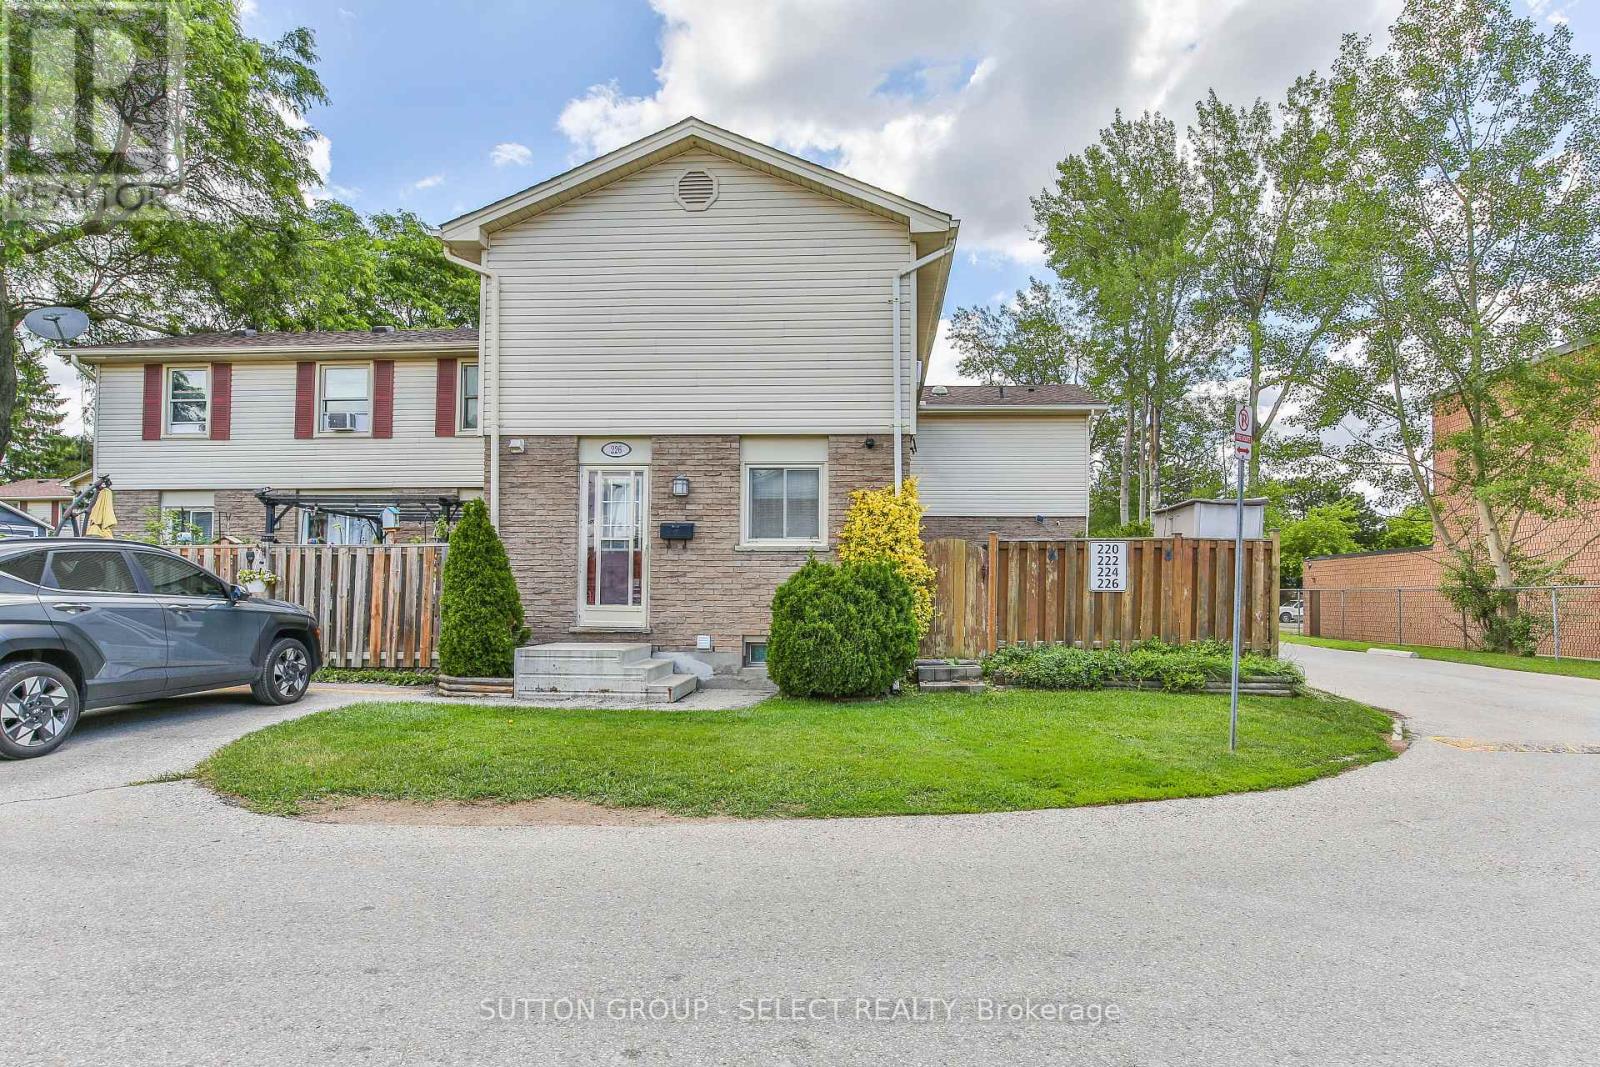
226 - 230 Clarke Road
London East, Ontario
Outstanding home buyer opportunity describes this 3 bedroom 2 bath townhome situated in a desirable east end complex. Stylishly updated throughout, this property offers the ease of simply putting your furniture down and instantly enjoying your new home. The bright open concept main floor level features an updated kitchen, with an abundance of cupboard space, new luxury vinyl plank flooring, spacious living and dining space and a patio walkout to a private deck and fully fenced landscaped yard. The upper floor boasts three spacious bedrooms and an updated 4 piece bath. The lower level provides an oversized family room plus laundry and storage. Truly an exciting possibility for any discerning buyer. (id:39551)
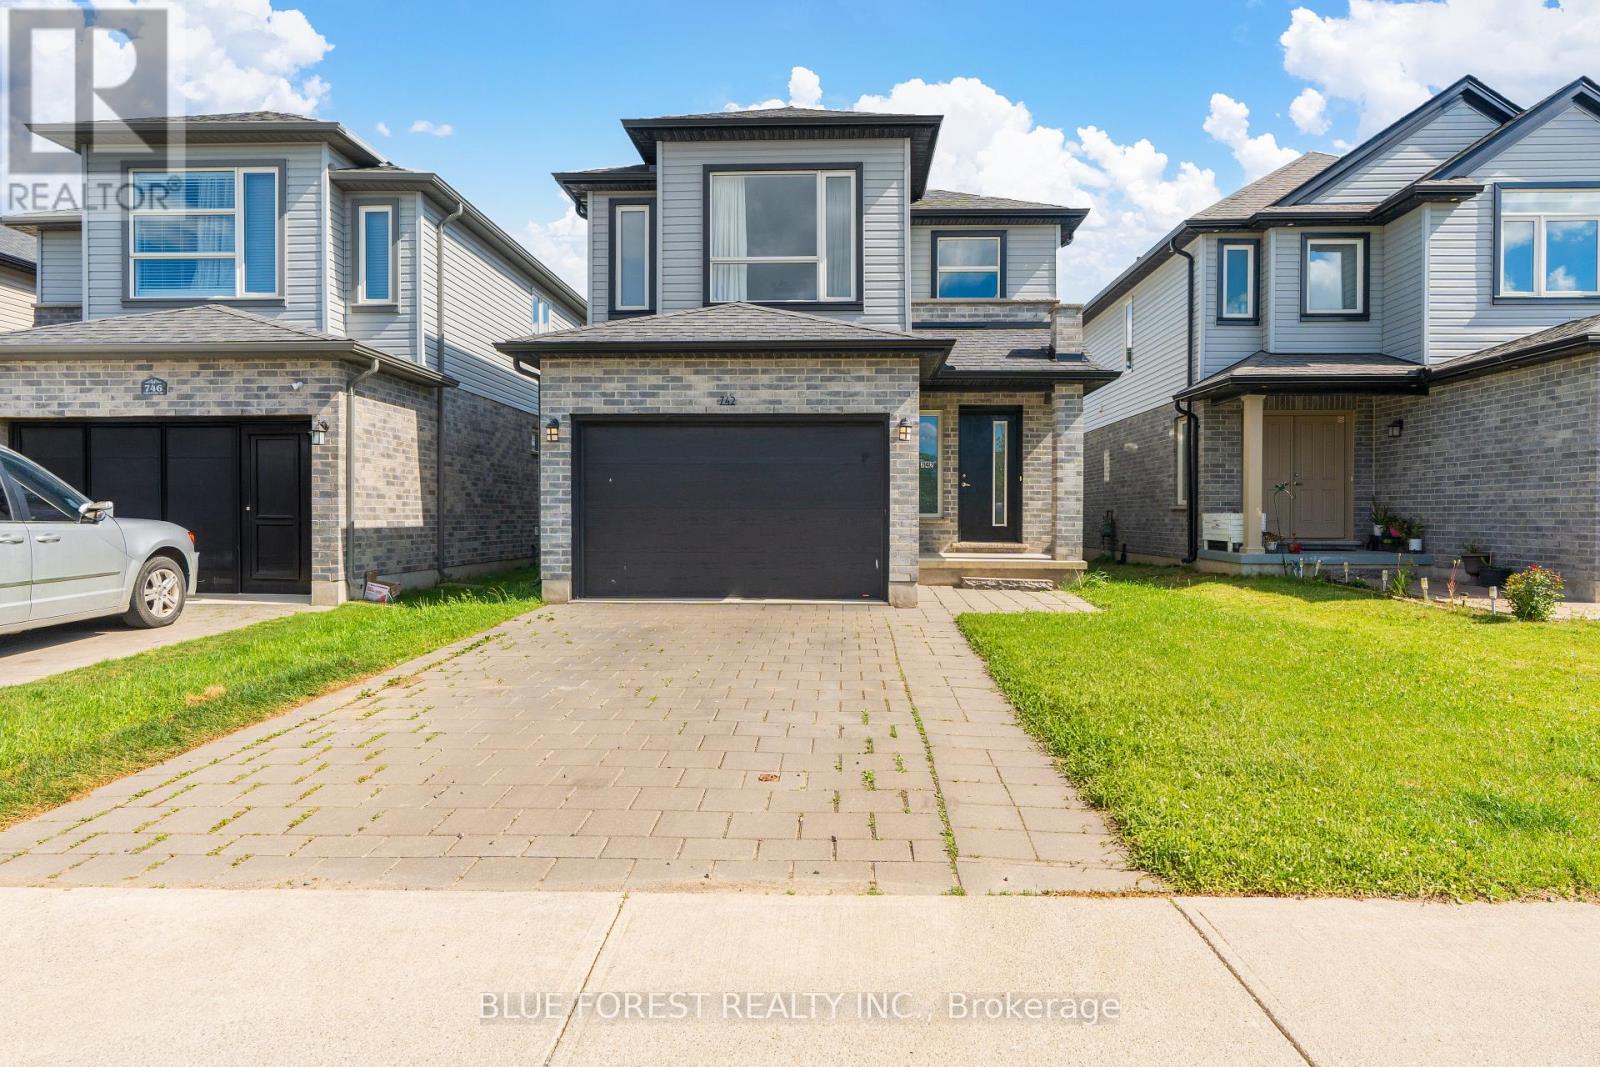
742 Freeport Street
London North, Ontario
Welcome to Hyde Park Meadows, one of London's most desirable family-friendly communities. Built by Rockmount Homes, this well-designed brick two-storey offers an exceptional blend of space and modern comforts. Step inside to an impressive two-storey foyer featuring transom windows that flood the entry with natural light. The open-concept main floor is ideal for everyday living and entertaining, offering spacious living and dining areas, a stylish kitchen with a centre island, pot lighting, and large windows throughout. A convenient main-floor laundry/mudroom and powder room complete this level.Upstairs, you'll find three generous bedrooms, a full bath, plus a versatile bonus family room-perfect as a playroom, media space, or home office. The primary bedroom features a large walk-in closet and private ensuite bath.The fully finished lower level expands your living space with a fourth bedroom, a 4-piece bathroom, and a comfortable recreation area ideal for guests, teenagers, or extended family. This home is steps to top rated schools, parks, hiking and biking trails in Medway Forest. Conveniently located just steps to Walmart Supercentre, Platinum Fitness, Hyde Park Shopping Plaza with so many outlets and restaurants to choose from. A short walk to public bus stops along Fanshawe Park Road makes commuting a breeze! Direct bus routes to Masonville Mall and Western University. Don't miss out on this one, book your showing today! (id:39551)