
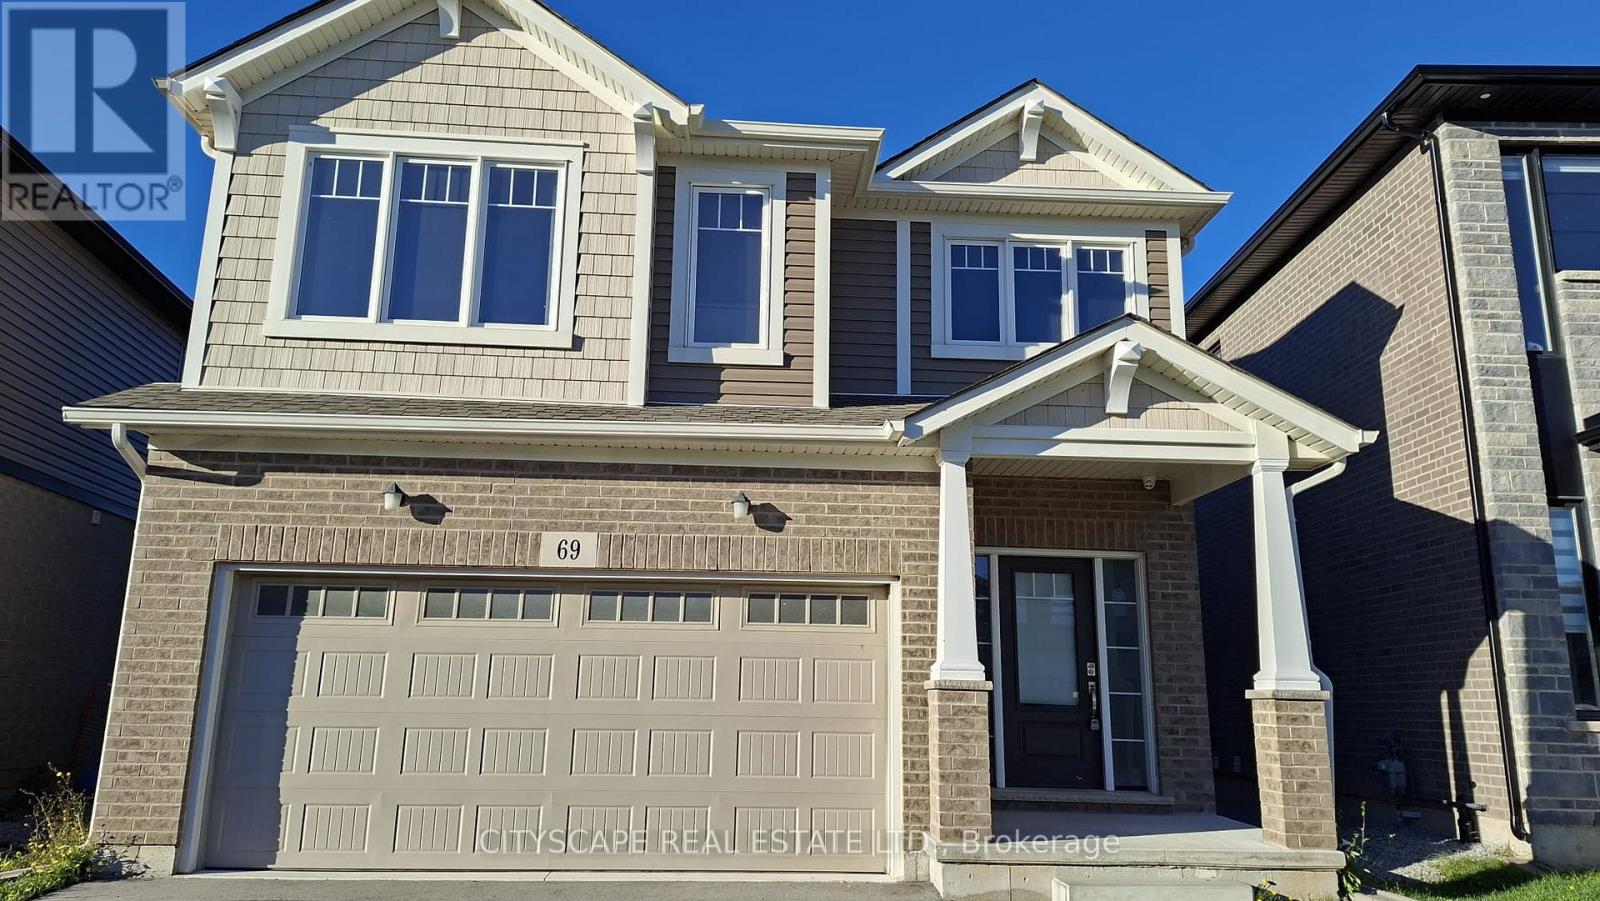
69 Bur Oak Drive
Thorold, Ontario
Built 2022 by Mountainview Homes. Gorgeous move-in ready carpet free detach home in Confederation Heights! Features an open-concept layout, 9ft ceilings, and a bright eat-in kitchen with stainless steel appliances. Excellent bedroom sizes and a fantastic backyard space. Unbeatable location minutes to Brock University, local schools, parks, and the Pen Centre. Fast access to Hwy 406 & 58, and just 15 mins to Niagara Falls. Perfect for first-time buyers, families, or investors. A must-see property! (id:39551)
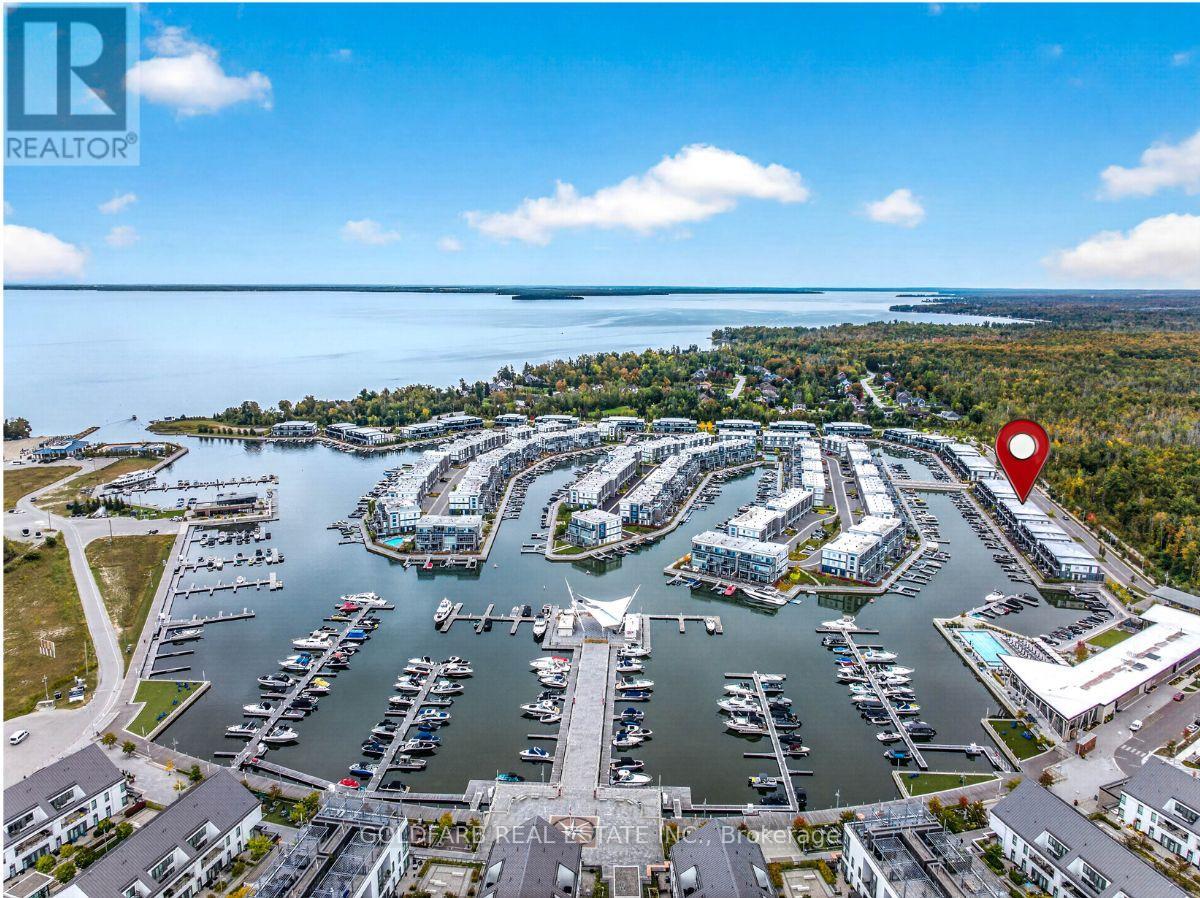
3771 Riva Avenue
Innisfil, Ontario
Experience the ease of waterfront living at Friday Harbour Resort in this extensively upgraded three-bedroom Marina Townhome, ideally located along the Lake Club marina channel, just the third block from the Lake Club. Morning sunshine and views up the channel toward the Boardwalk create a beautiful waterfront setting, while the nature preserve behind the home offers a peaceful contrast, with two bedrooms overlooking the greenery. The location makes resort living effortless: stroll to the Lake Club, Boardwalk, restaurants, shops and amenities, with little need to take the car out. Radiant in-floor heating on the main level adds comfort throughout the cooler months. Thoughtfully customized during construction, the home offers approximately $100,000 in original purchaser-selected upgrades & designer selected finishes. Features include Torlys waterproof flooring throughout the main living areas and bedrooms, 7-inch contemporary baseboards, a staircase with stained wood treads and glass railings, and upgraded Safe'n'Sound interior doors. The kitchen showcases Dove White Paris Kitchens cabinetry, soft-close doors and drawers, additional pull-out storage, integrated waste bins and a Blanco undermount sink. Bathrooms feature upgraded vanities, Caesarstone countertops, porcelain tile and quartz shower finishes. Extensive recessed LED lighting, Lutron motorized solar shades on the main floor and blackout blinds upstairs, a smart thermostat, Cat 6 wiring and audio pre-wiring add comfort and convenience. Step outside to the marina channel and dock, equipped with an upgraded utility pedestal supplying electricity, freshwater and lighting. From morning coffee in the sunshine to a walk along the Boardwalk or time out on the water, this home makes it easy to enjoy everything Friday Harbour has to offer. Condo Fee/POTL includes high speed internet. Lake Club Fee: $238.08/month; Basic Resort Fee: $3,377.43/year; One-Time Entry Fee: 2% of PP + HST. (id:39551)
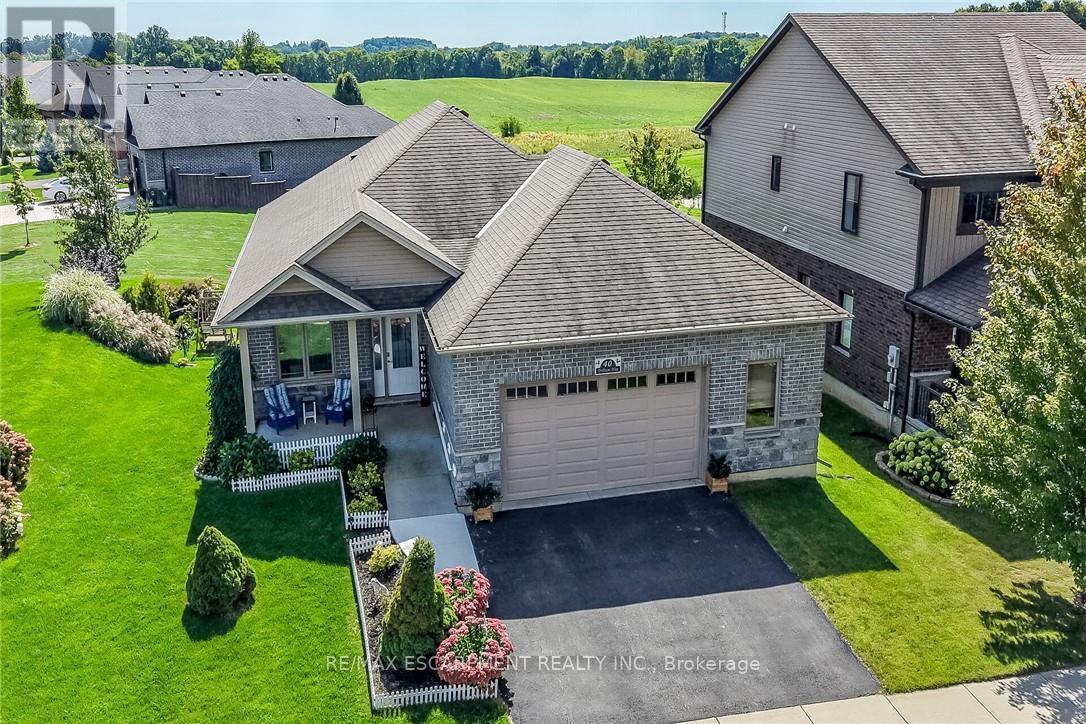
40 Trillium Way
Norfolk, Ontario
This immaculate, highly sought-after 12-year-old all-brick bungalow sits on a premium 0.20-acre lot in a newer Simcoe subdivision, offering the perfect blend of city convenience and peaceful country views. The main floor boasts a bright, open-concept living space complete with hardwood flooring, ceramic tile, main-floor laundry, and an espresso kitchen outfitted with granite countertops and a handy pantry. This level includes three bedrooms, a 4-piece main bath, and a private 3-piece ensuite, while also providing direct access to an oversized, fully finished, and insulated 2.5-car garage that features high ceilings and its own natural gas furnace-making it an ideal "man cave." Downstairs, the bright, fully finished basement features gorgeous above-grade windows and a separate garden-door walkout, offering excellent potential for an in-law suite or an additional living unit with its own kitchenette, large living area, 3-piece bath, premium laminate flooring, new stair carpeting, and an office/den that could easily serve as a bedroom with the addition of an egress window. Outdoors, the beautifully landscaped property features an elevated covered deck off the kitchen, a covered front porch, a concrete sidewalk with wheelchair-accessible ramp entry, a built-in sprinkler system, and a backyard concrete entertainment area complete with a steel gazebo and lush perennials. Best of all, the elevated deck and backyard overlook an extremely special, serene view of a heart-shaped pond, meadow, and forest, creating a tranquil "country in the city" feel for the next family to enjoy. 10 Minutes to Port Dover/Lake Erie. (id:39551)

11 Lynda Avenue
Mono, Ontario
Welcome to 11 Lynda Avenue-a warm and inviting family home tucked among the trees on a large, private lot in sought-after Purple Hill. Just minutes from Island Lake Conservation Area and Orangeville's amenities, this is a special place to enjoy space, nature and the beauty of every season. In the fall, the mature trees create a spectacular backdrop of colour, making the property feel like your own private retreat. Inside, approximately 2,788 sq. ft. offers plenty of room for everyday family life and entertaining. The updated kitchen, renovated in 2018, is open to the comfortable family room with walkout to 2 tiered wrap around deck and conveniently located beside the dining room-creating an easy, connected layout for family dinners, celebrations and time together. A main-floor office provides a quiet place to work from home or could easily become an additional bedroom. Main-floor laundry and direct access to the oversized two-car garage add the everyday convenience busy families appreciate. With 4+1 bedrooms and 4 bathrooms, everyone has room to spread out. The spacious primary suite offers a peaceful escape with a private ensuite featuring heated floors, while the additional living areas provide flexibility for guests, teenagers, extended family or recreation. Finished basements with games rooms, storage, 3 pc bathroom and 5th bedroom. Outside, the expansive treed lot is what truly sets this home apart. Relax beside the ponds, entertain surrounded by nature or simply enjoy the privacy and changing colours. More than another executive home, 11 Lynda Avenue offers warmth, character and a lifestyle that feels a little more peaceful-and a lot more like home. Updates include kitchen (2018), ensuite (2018), shingles (2015), furnace/AC (2013), windows (2011), and well pump (2024) (id:39551)
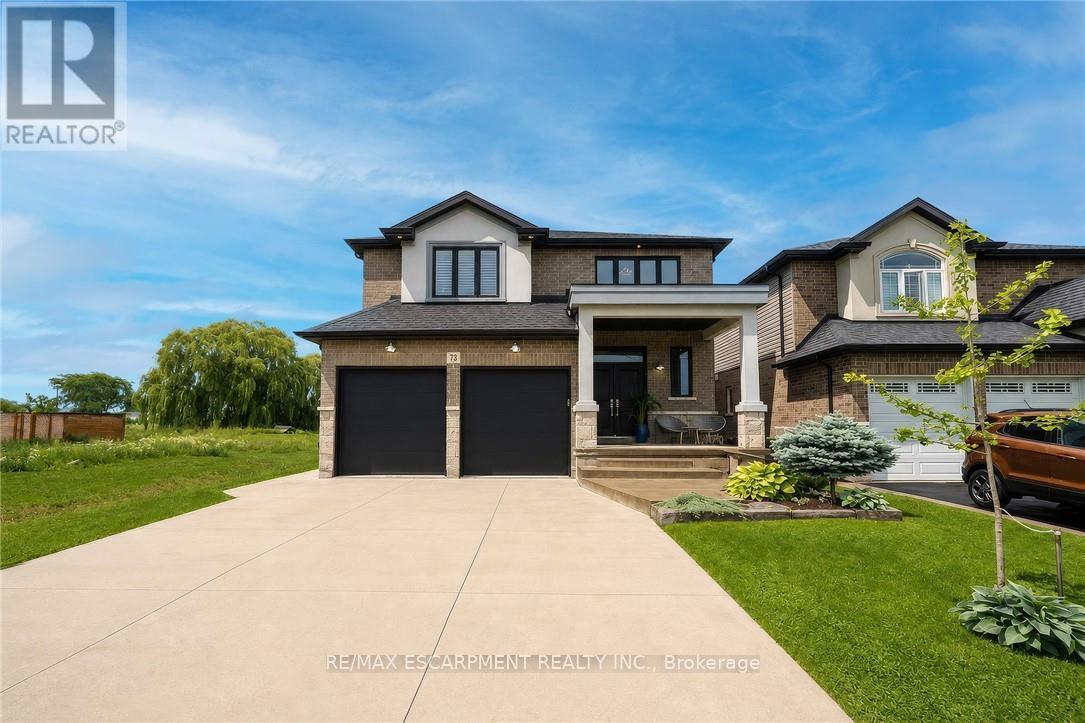
73 Eleanor Avenue
Hamilton, Ontario
Welcome to this beautifully maintained home offering 2,600 sq. ft. of thoughtfully designed living space. Featuring 4 spacious bedrooms and 3 bathrooms, this exceptional home is perfectly suited for growing families seeking comfort, style, and functionality. The bright, 9 ft. ceilings, open-concept main floor is ideal for both everyday living and entertaining. A versatile bonus room provides the perfect space for a home office, study, playroom, or children's homework nook. The custom kitchen showcases modern finishes and flows seamlessly into the spacious living and dining areas, creating the perfect setting for family gatherings and hosting guests. Designed with both style and functionality in mind, the expansive walk-in pantry offers generous storage to simplify daily living. Retreat to the impressive primary bedroom, complete with a generous walk-in closet that leads into a luxurious spa-inspired ensuite. Unwind in the elegant freestanding soaker tub, complemented by a spacious layout designed to create your own private sanctuary. Hardwood flooring extends throughout the home making it carpet free, offering timeless style and easy maintenance. The unfinished basement includes a rough-in for an additional bathroom, providing endless potential to customize the space to suit your lifestyle. Step outside to a private backyard that's perfect for entertaining family and friends, while the double-car garage offers ample parking and storage. Ideally situated close to schools, parks, shopping, public transit, and major highways, this exceptional home offers the perfect blend of style, comfort, and convenience. A rare opportunity to own a move-in-ready home in a highly desirable location-don't miss your chance to make it yours! RSA (id:39551)
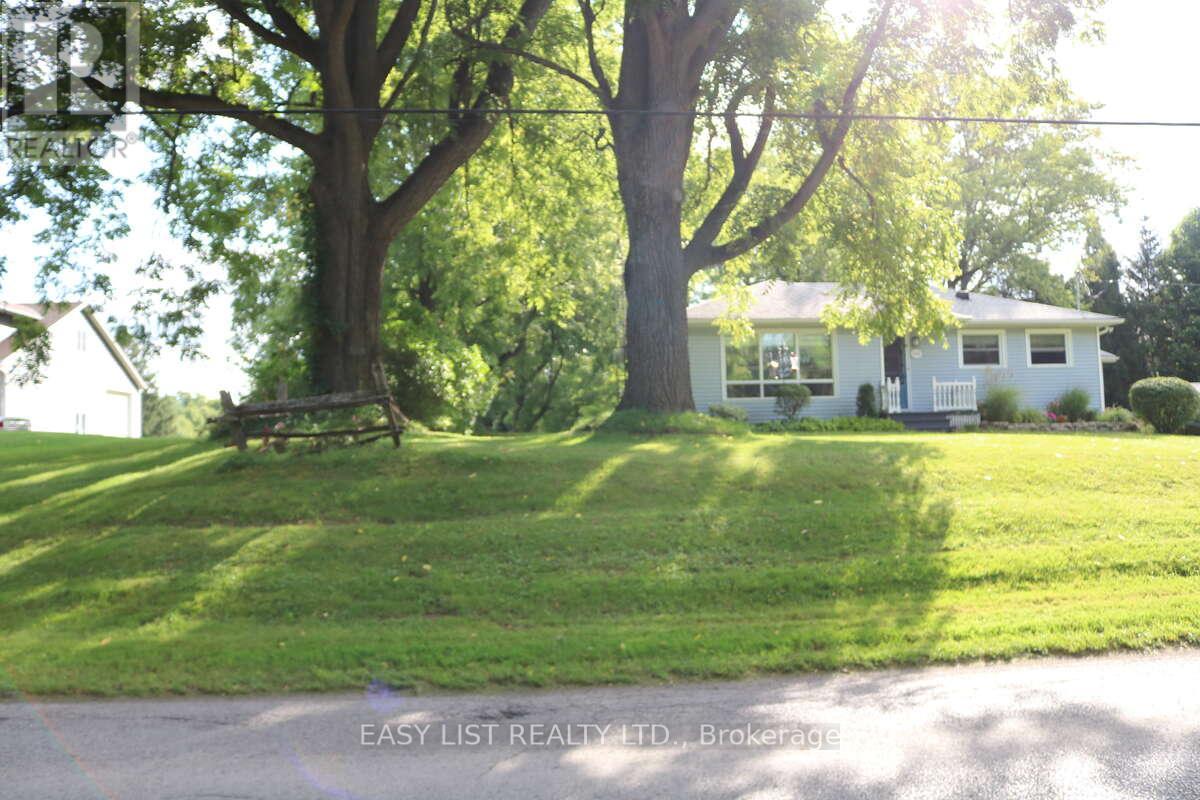
1109 Effingham Street
Pelham, Ontario
*** Visit the REALTOR website for further information about this Listing *** Rare 1-Acre Property in Prestigious Rural Residential Area! This charming property sits on 1 acre in an area surrounded by high-value homes and has had only one owner since it was originally built. The home offers approximately 989 sq. ft. on the main level plus a full basement of similar size. The main floor features an open-concept family room, dining area, and kitchen, along with three bedrooms and a 3-piece bathroom. The basement includes four additional finished rooms, offering flexible space for a recreation room, home office, hobby rooms, or potential fourth bedroom. Property Features: Poured concrete foundation, Electrical panel updated in 2021, Electric baseboard heating with individual room controls, Natural gas available at the property line (Effingham Street), Fibre optic internet installed. The property is serviced by cistern water and septic, with A1 zoning. Parking & Garage: The double driveway provides parking for 8+ vehicles. A three-bay garage constructed with cinder block includes high-voltage electrical service, offering excellent space for a workshop, storage, or hobby use. There may also be the opportunity to build a second-floor dwelling or office above the garage. Additional Information: 2022 professional topographical survey available (Roy Kirkup Mascoe Ure Surveying - J.D. Barnes Ltd.). Convenient access to shopping, restaurants, grocery stores, and daily services in nearby communities. The property is located within the Niagara wine region and within driving distance to wineries, orchards, farm markets, Approx 20 minutes to Niagara Falls Close to historic Niagara-on-the-Lake Access to Lake Erie beaches, marinas, and regional parks. Wonderful neighbours complete the picture. (id:39551)
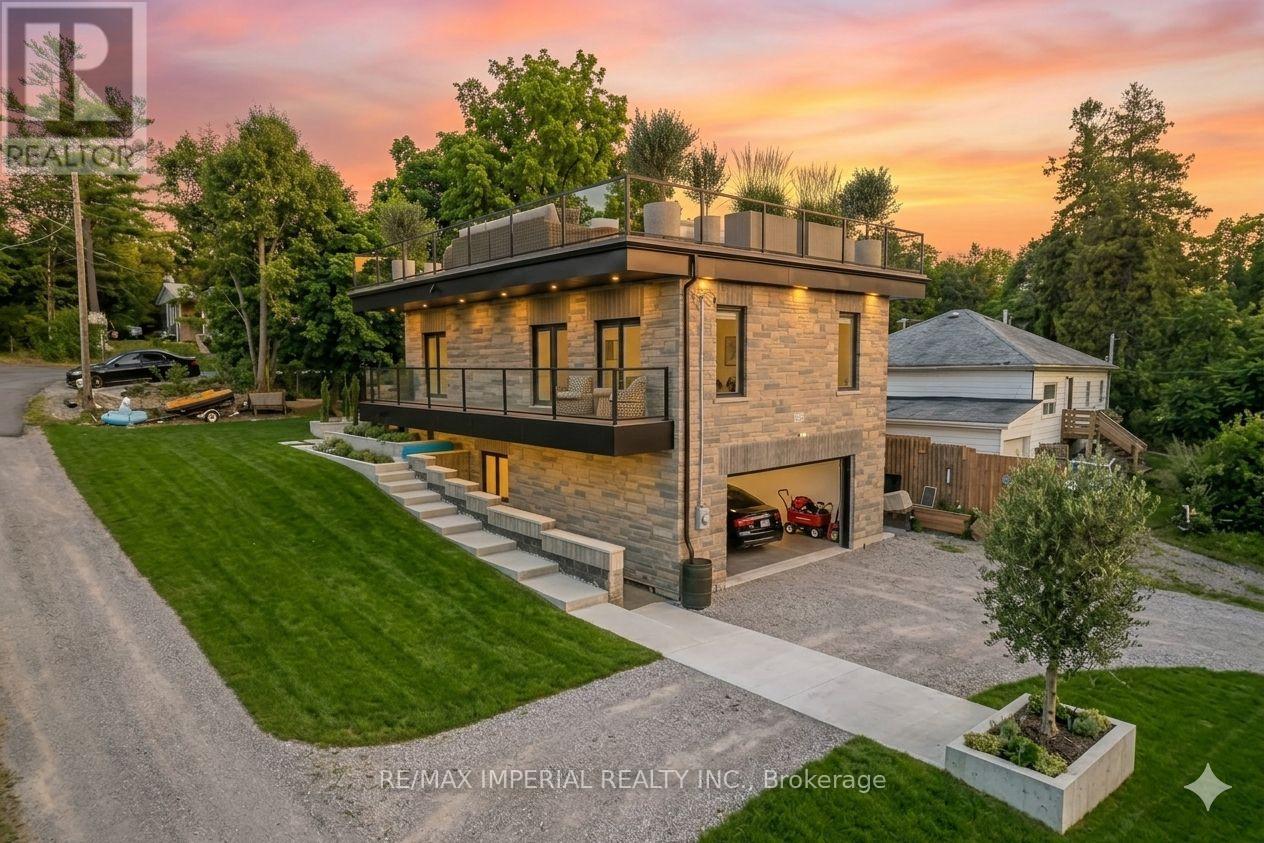
31 Silver Birch Street
Kawartha Lakes, Ontario
Built in 2019, this beautiful waterfront home is located in the sought-after Verulam community of Dunsford, just steps from Sturgeon Lake. This modern single-family home offers 3 spacious bedrooms and 3 bathrooms with a functional open layout. The finished walkout level features a separate entrance, private office, and wet bar, ideal for entertaining or working from home. The property includes an attached garage and parking for up to 16 vehicles. Situated only 100 meters from the marina, the property comes with 3 marina slips and convenient lake access, perfect for boating enthusiasts. Additional highlights include a rooftop terrace for summer gatherings, 200-amp electrical service, Wi-Fi controlled smart lights and switches, 9-ft ceilings throughout with a 10-ft garage ceiling, a modern mechanical room, and heated walkways for added winter comfort. A fantastic opportunity to enjoy relaxed lakeside living in the Kawartha Lakes region. Photos are virtual staging pictures, not the real condition of the property. The house construction has been completed in 2021. (id:39551)
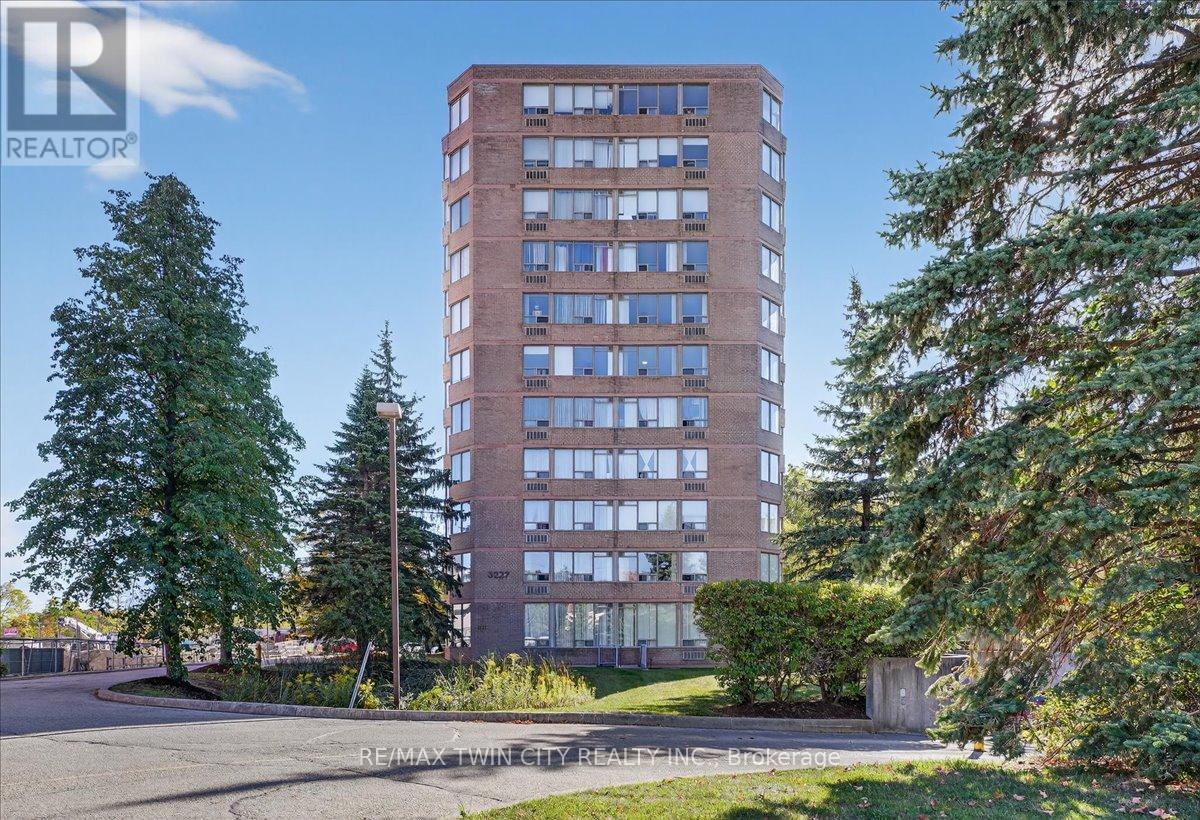
506 - 3227 King Street E
Kitchener, Ontario
Welcome to effortless condo living in The Regency! Recently beautifully renovated 2 bedroom 2 full bath unit is the perfect home for first time home buyer or someone looking to downsize. Bright open concept Living Room & Dining Room, large Primary Bedroom with walk-in closet and 3 piece Ensuite, good sized 2nd Bedroom, 4 piece Bathroom, Storage Room. 2025 renovations include: ensuite Bath with glass shower & massage panel, 54" vanity with new sink & faucet, new toilet and LED lights, porcelain floor & shower tiles. The 2nd bathroom with new tap, 30" vanity with faucet, new dual flush toilet, LED lights, porcelain tile floor and tub surround. All new Stainless Steel kitchen appliances, soft close cabinet doors and ceiling fan. New stackable washer/dryer. New click waterproof vinyl planks in Living/Dining/2 Bedrooms and storage. New custom window vertical blinds by Levelor in Living Room. Cordless soft lift blinds in both bedrooms from Blinds To Go. Close to Chicopee Ski Hill, walking trails, Fairview Park Mall, grocery stores, Costco, restaurants, easy access to Highway 8 & 401. (id:39551)
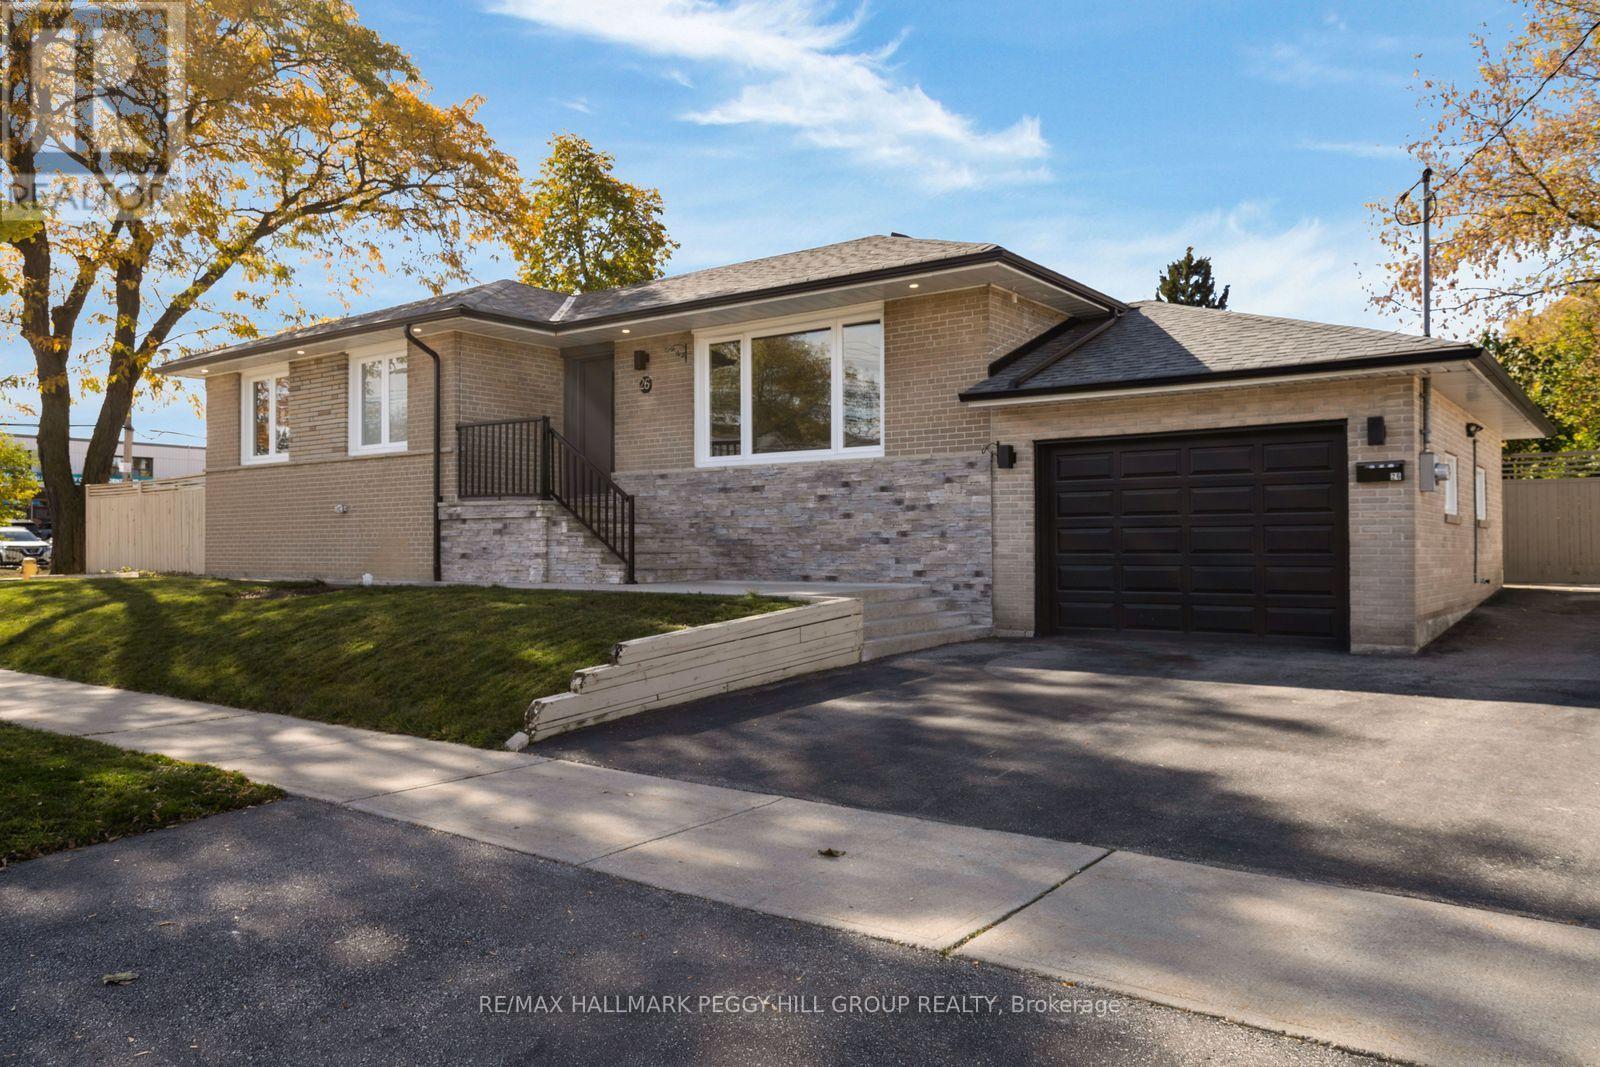
26 Celestine Drive
Toronto, Ontario
BEAUTIFULLY RENOVATED BUNGALOW WITH THREE SELF-CONTAINED LIVING SPACES, IN-LAW POTENTIAL & A 52 X 108 FT CORNER LOT! The renovations are complete, the property is entirely vacant, and the layout offers far more versatility than a traditional bungalow. At 26 Celestine Drive, three distinct living areas, each with its own kitchen and full bathroom, create an opportunity for buyers seeking separate living arrangements within one property. The brick and stone exterior sits on a spacious corner lot with four driveway parking spaces, a fully fenced yard and vehicle access through the side fence. A large Unilock patio with shade sails offers a beautiful setting for summer dinners, while artificial grass keeps the side yard low-maintenance. The updated interior features modern paint tones, pot lights and laminate flooring. The main living area has a spacious living room with a picture window and a renovated white kitchen with quartz countertops, a hexagon tile backsplash and stainless steel appliances. Two bedrooms include a primary with a walk-in closet and private 3-piece ensuite, plus a second full bathroom. The converted garage offers a self-contained studio-style living area with its own kitchen featuring quartz countertops and a full bathroom. A separate walk-up entrance leads to the finished basement, complete with a kitchen featuring quartz countertops, two bedrooms, an office and a 4-piece bathroom. A 21 x 12 ft shed with power and a workbench provides additional storage and workspace. The family-friendly neighbourhood puts multiple schools and Martingrove Gardens Park within walking distance, with a splash pad, playground, tennis and pickleball courts offering recreation close to home. Grocery stores, pharmacies, restaurants and public transit are nearby, while Highway 401 and Toronto Pearson International Airport provide excellent accessibility. (id:39551)
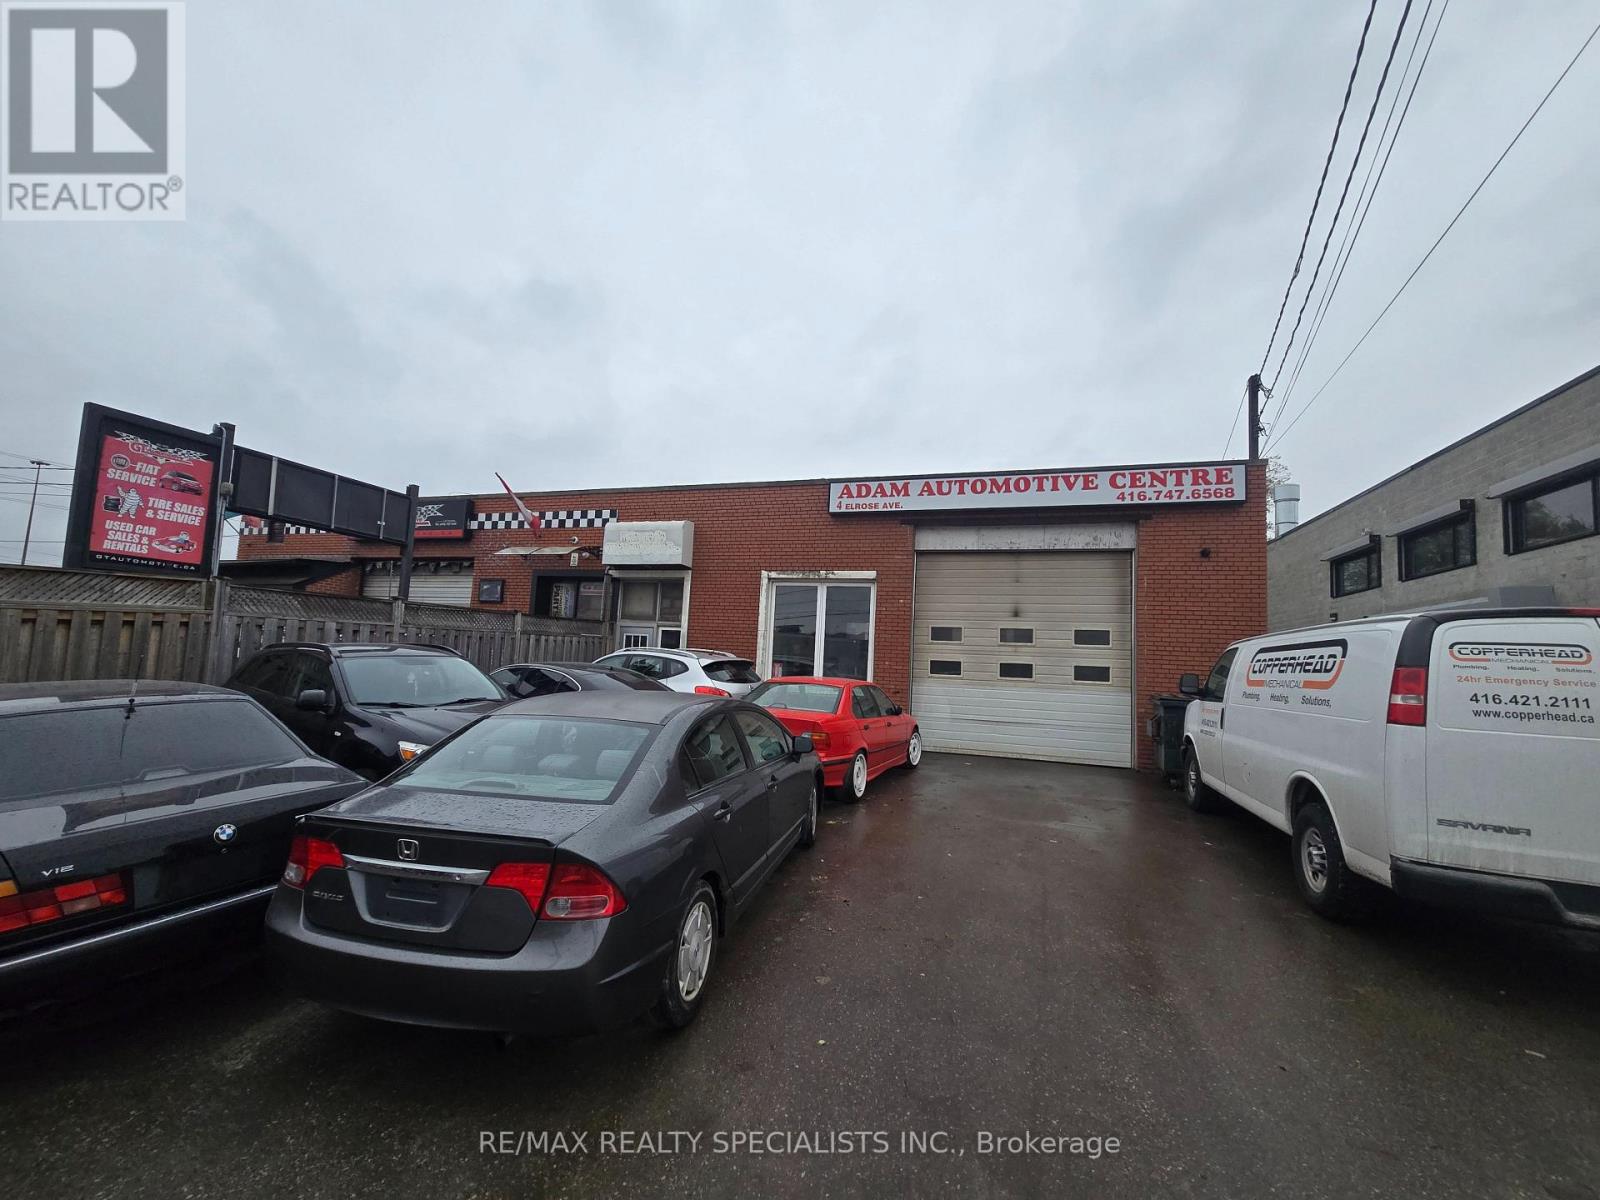
4 Elrose Avenue
Toronto, Ontario
Core Toronto Freehold Industrial For Sale! Location, Location, Location. High Traffic Area Next To Hwy 400 and 401. Weston Road! Seize This Exceptionally Rare Opportunity To Acquire A Valuable Freehold Property And A Thriving Automotive Business, Established Since 1996, Right In The Absolute Core Of Toronto. This Is A Generational Real Estate Investment With Unrivaled Industrial/Commercial Potential And Development Upside. The Turnkey Operation Includes Three Hoists, An Air Compressor, A 1200-Litre Oil Tank, a Tire Installer, a Wheel Balancer, And 10 Car Parking. For An Automotive Professional or Investor, This Prime Location Offers The Ultimate Security And Future Appreciation. Office Space, Mezanne For Storage, 2 Piece Bathroom (id:39551)
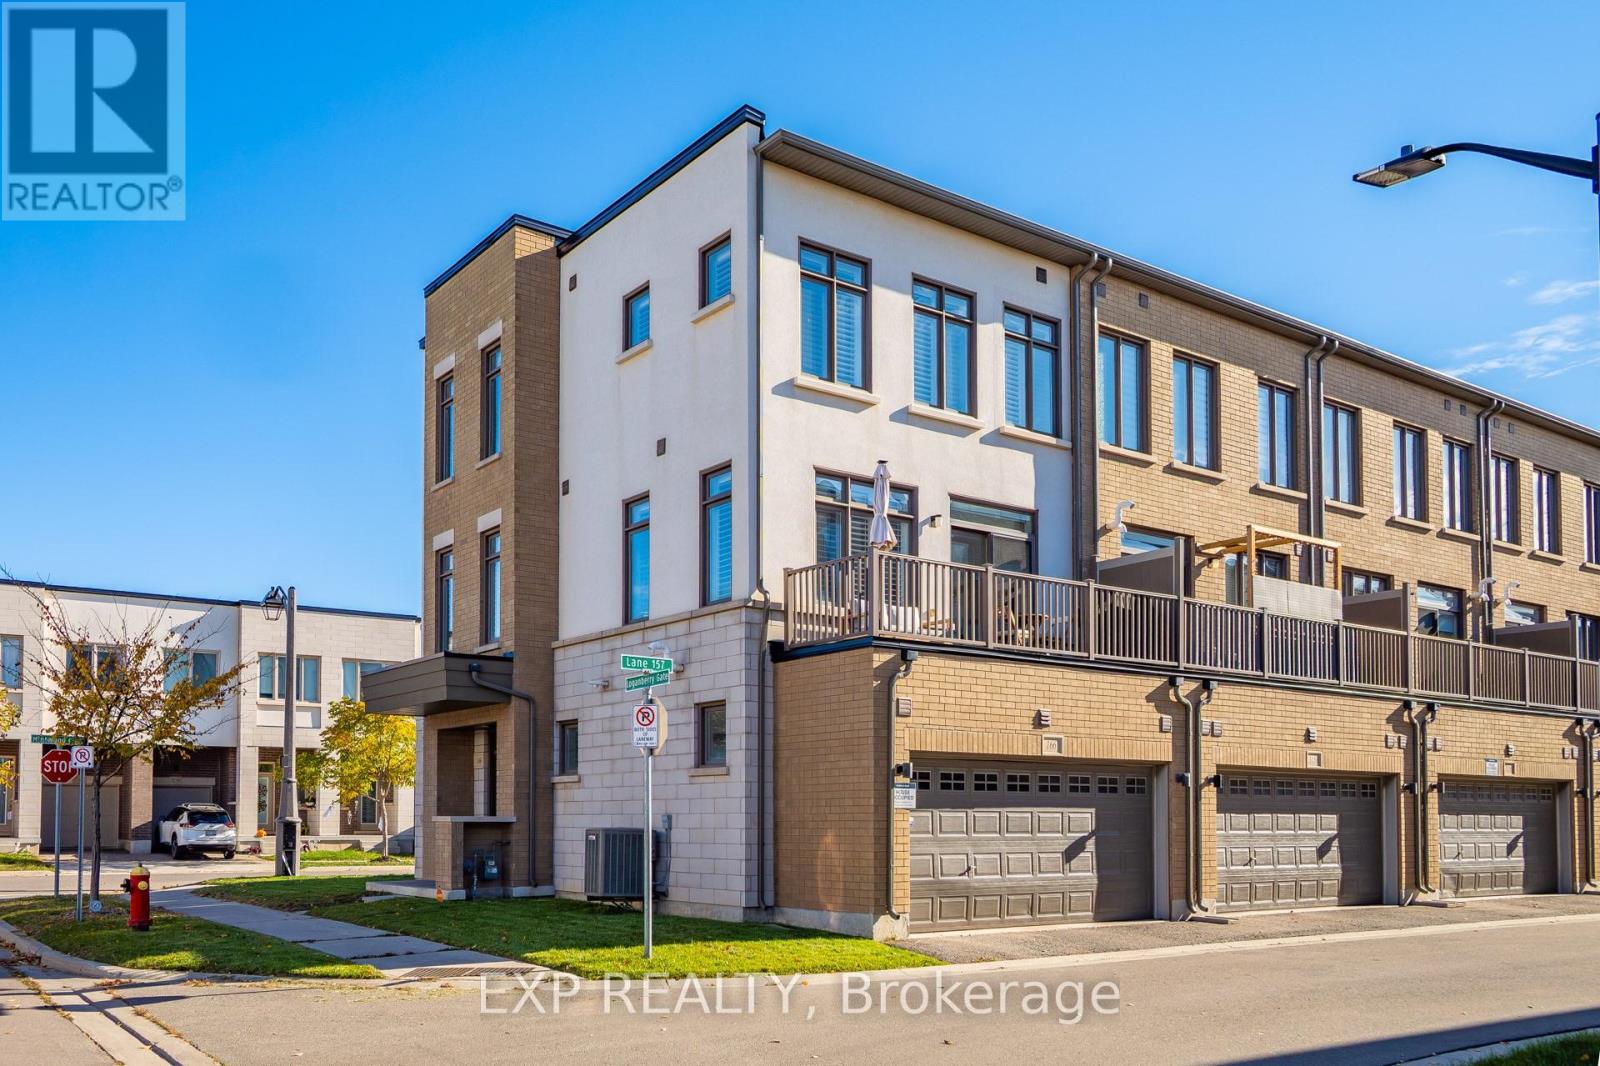
166 Loganberry Gate
Oakville, Ontario
Freehold corner townhome in north Oakville with over 2,000 sq ft of light-filled living across three levels. The main floor is made for everyday living. The quartz kitchen's breakfast bar is where mornings begin, and the dining area opens to a balcony, ready for summer dinners and evening downtime. The spacious living room is the heart of the home, with a cozy nook that invites you to curl up with a good book, and corner windows that fill the space with natural light. The ground floor features a welcoming foyer, a versatile home office or den, a convenient laundry/mudroom, and inside access to the double-car garage. Upstairs, three bedrooms include a primary retreat with a walk-in closet and private ensuite. Engineered hardwood on every level, an oak staircase, 9 ft ceilings, means you can unpack and settle right in. The double garage offers direct entry to the home. Close to the Uptown Core, Oakville Trafalgar Memorial Hospital, parks and trails, with quick access to Highways 403, 407 and the QEW. Whether you're commuting during the week or spending weekends outdoors, this home offers an ideal balance of lifestyle and location. (id:39551)
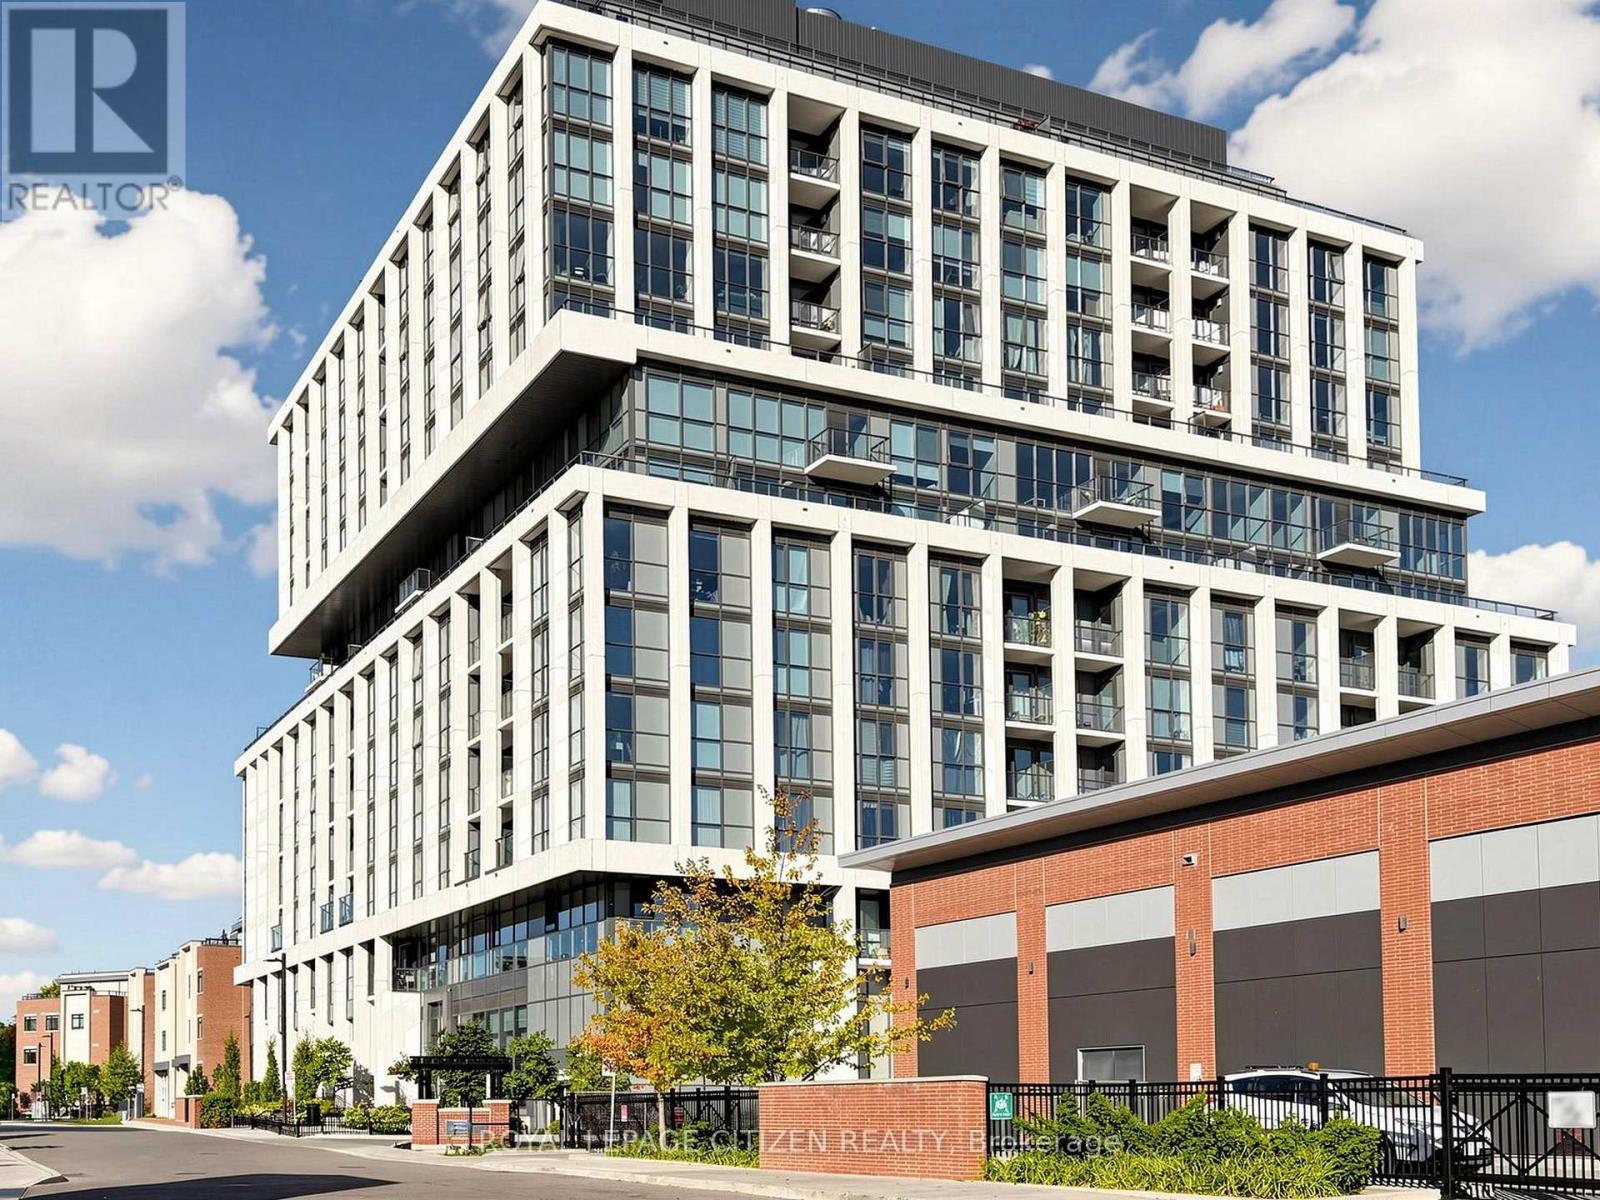
709 - 1063 Douglas Mccurdy Common
Mississauga, Ontario
WELCOME TO RISE AT STRIDE! Builder Sale - Never Lived In! This stunning 2-bedroom + den, 2-bathroom suite offers a functional layout, modern finishes, and a spacious 300 sq. ft. terrace, perfect for outdoor entertaining and relaxation. Featuring floor-to-ceiling windows, engineered laminate flooring throughout, this suite combines contemporary style with everyday comfort. Includes 2 parking spaces and 1 locker for added convenience. Ideally located just steps from the Lake Ontario waterfront, marina, shops, restaurants, and entertainment, with everything you need right at your doorstep. An exceptional opportunity to own a brand-new suite in a highly sought-after community! Important Update: Following the government's announcement regarding the removal of HST from new home sales, we have adjusted our pricing accordingly. Please note that the purchase price now excludes HST (conditions apply). (id:39551)