
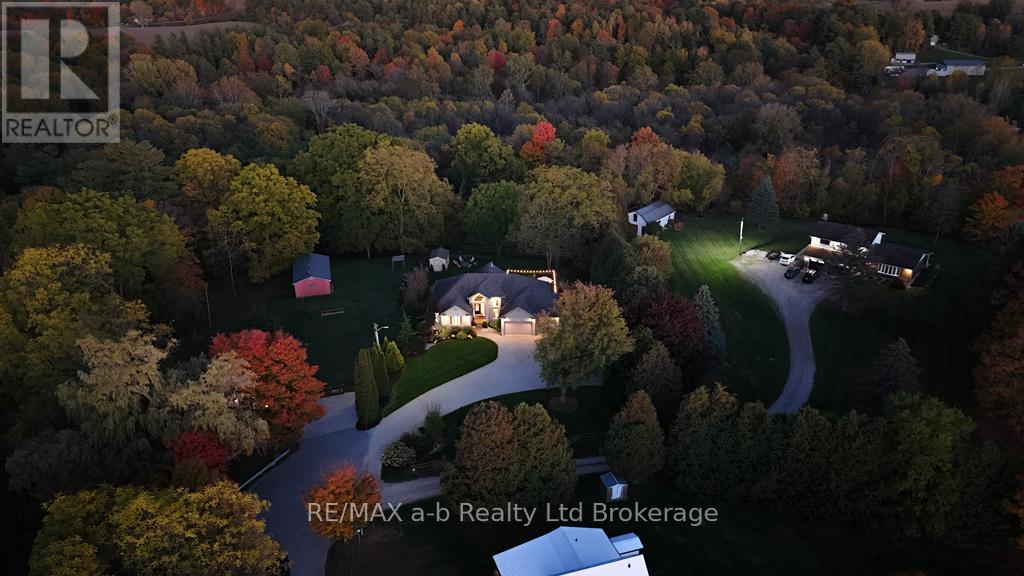
9442 Richmond Road
Bayham, Ontario
Nestled on a remarkably private lot at the end of a quiet, family-friendly cul-de-sac, this exceptional custom-built residence offers a rare combination of luxury, tranquility, and refined living. This stunning home features over 3,300 sq. ft. of beautifully finished living space, including six spacious bedrooms and three full bathrooms, providing exceptional flexibility for growing families, multi-generational living, or hosting guests.From the moment you enter, you'll be captivated by the soaring 15-foot cathedral ceilings, stunning gas fireplace, and rich engineered hardwood flooring that create a warm yet sophisticated atmosphere. Designed with both everyday living and entertaining in mind, the gourmet kitchen showcases granite countertops, custom maple cabinetry, stainless steel appliances, and a spacious walk-in pantry.The main-floor primary suite serves as a luxurious private retreat, complete with a generous walk-in closet and a spa-inspired 5-piece ensuite featuring a jetted soaker tub and oversized tiled shower.The fully finished walk-out lower level expands the home's impressive living space with three additional bedrooms, a spacious family room, abundant storage, and an exceptional wellness-inspired bathroom highlighted by a large tiled steam room with rainfall and body-spray shower features-perfect for unwinding after a long day.Outside, professionally landscaped grounds and multiple patio areas create inviting spaces for outdoor entertaining, family gatherings, or simply enjoying the serenity and privacy of the setting. Whether relaxing indoors or taking in the peaceful outdoor spaces, this home offers an unparalleled blend of comfort, elegance, and retreat-like living.A truly exceptional opportunity to own a private sanctuary without compromising on luxury or convenience. Schedule your private showing today. (id:39551)
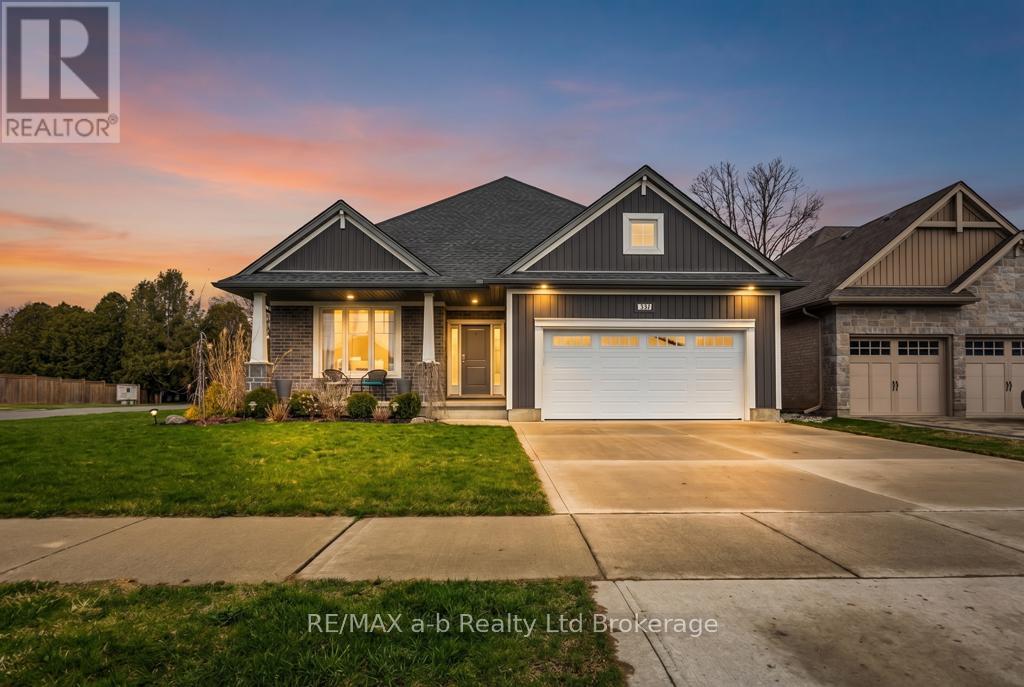
241 Wilson Avenue
Tillsonburg, Ontario
Welcome to 241 Wilson Avenue, a beautifully maintained home ideally located just steps from Westfield Public School, Sanders Street Park, and the Veterans Memorial Walkway, offering convenient access to downtown amenities. An oversized foyer greets you and leads into the bright, open-concept main living space, highlighted by 9-foot ceilings, a cozy gas fireplace, and an impressive cathedral ceiling. The kitchen is thoughtfully designed with upgraded cabinetry, quartz countertops, a stylish tile backsplash, stainless steel appliances, and a spacious walk-in pantry. The generous primary bedroom features a walk-in closet and a private ensuite complete with a glass and tile shower. Downstairs, the fully finished lower level offers two additional bedrooms, a 4-piece bathroom, a comfortable family room, and a large unfinished storage area. Outside, enjoy a double-wide concrete driveway, beautifully landscaped grounds, and a large covered patio within a fully fenced backyard-perfect for relaxing or entertaining. This is a wonderful opportunity to call 241 Wilson Avenue home. (id:39551)

118 Timberwalk Trail
Middlesex Centre, Ontario
NEW GOVERNMENT INCENTIVES PLUS Currently offering $55,000 to $75,000 CREDIT on available lots! Welcome to The Tara by Saratoga Homes, a beautifully designed 2,537 sq. ft. modern two-storey home with a sleek brick and stucco exterior. The main floor offers a bright and open layout, ideal for both family living and entertaining. The spacious kitchen, dinette, and great room flow together seamlessly, anchored by a cozy gas fireplace. A flexible space on this level can be used as a study, dining room, or living room tailored to your needs. Additionally, the large laundry/mud room off the garage entrance adds a practical touch, providing ample storage and organization space.Upstairs, you'll find four generously sized bedrooms, including a bathroom that adds both convenience and privacy for family members or guests. The thoughtful layout of the second floor ensures comfort and functionality for everyone.The Tara perfectly balances modern design and family-friendly features, making it the ideal home for today's lifestyle. (id:39551)
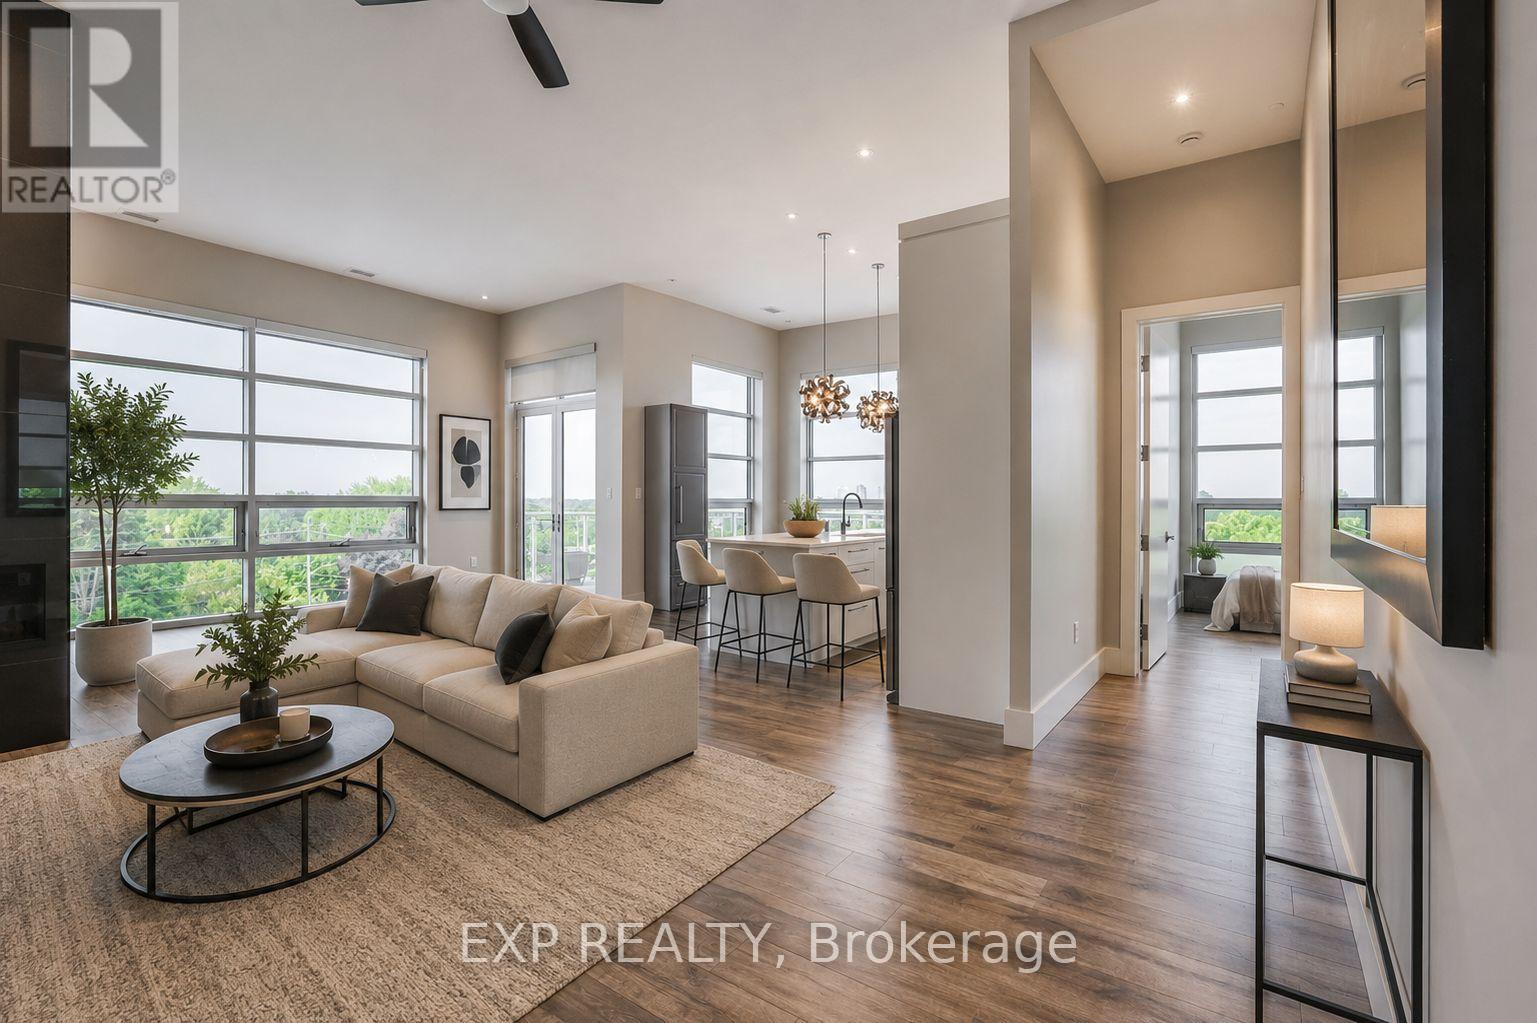
403 - 1705 Fiddlehead Place
London North, Ontario
Penthouse opportunity at NorthPoint offering sophisticated luxury living in one of North London's most desirable condominium communities. This exquisitely finished residence features soaring 12-foot ceilings, expansive windows and an impressive wrap-around balcony with exceptional panoramic views. The elegant open concept layout is enhanced by quartz countertops, a stylish fireplace and carpet-free flooring throughout. Designed for both comfort and privacy, the suite offers two spacious bedrooms, each with its own beautifully appointed ensuite bath, along with an additional two-piece powder room for guests. Freshly painted and meticulously maintained, this stunning penthouse combines upscale finishes with effortless condominium living. Additional highlights include private underground parking, storage lockers and an unbeatable location just minutes from Masonville shopping, Western University and University Hospital. An exceptional opportunity for those seeking refined luxury without compromise. Unit is vacant, pictures with furniture have been virtually staged. (id:39551)
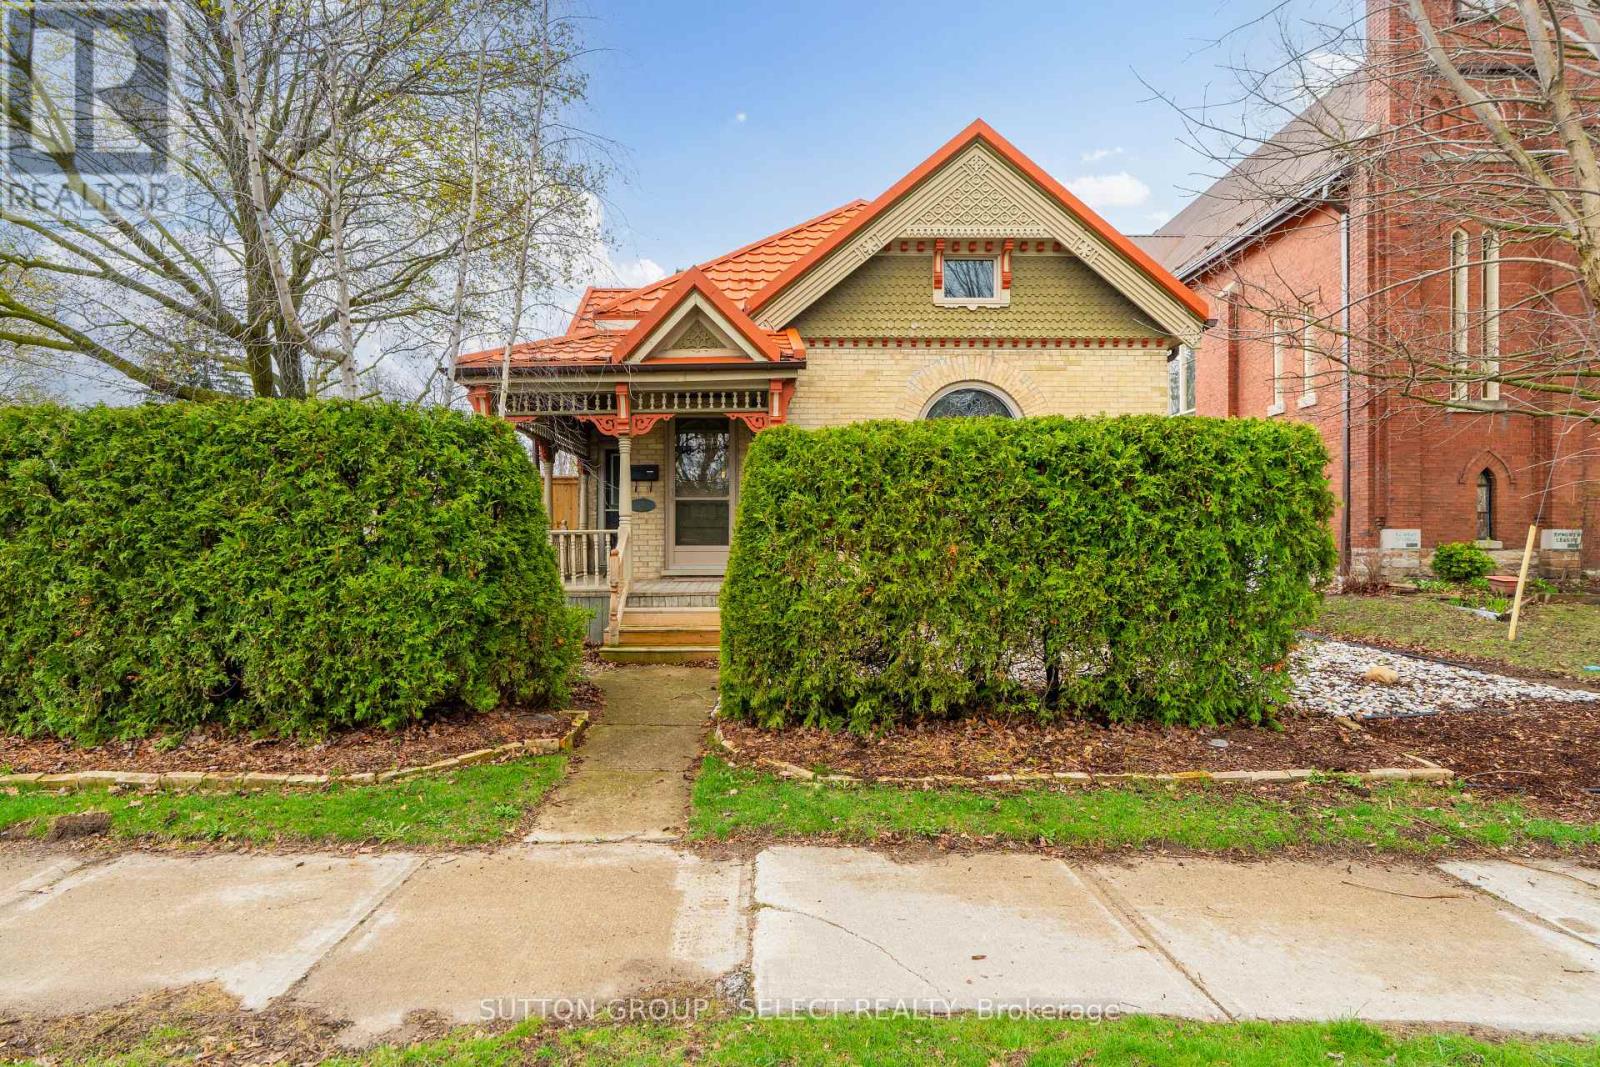
625 Hale Street
London East, Ontario
Lovey Victorian brick home filled with timeless charm and character carefully maintained to uphold the original fine details and craftsmanship and thoughtfully updated to seamlessly incorporate tasteful modern updates. Much bigger than it looks from outside! Attention to detail is outstanding, beginning with the covered front porch with ornate gingerbread trim. Upon entering through the original door you'll be greeted by the stunning vaulted ceiling, stained glass transom windows, original baseboard and beautiful hardwood in the living room. The dining room with separate exit to the covered porch, stained glass transoms, and a lovely plaster cornice is handily open to the kitchen which has been lovingly updated with painted cabinetry and charming decorative hardware, quartz counters, back splash, an island with hydro and a pantry/linen closet offers additional storage. The main floor includes two bedrooms, both with hardwood flooring and intricate tray ceilings, one with a unique circular design, along with a beautifully renovated 3pc bathroom. At the rear of the home, the mudroom/sun room area offers main floor laundry and basement access. Upstairs, the versatile loft includes wood floors, closet space, a 2pc powder room, and an open overlook to the living room below. The private backyard is an entertainer's delight, fully fenced with a fence 2024, mature trees, multiple seating areas, stamped concrete 2024, and low maintenance gardens with no grass to mow and a charming little house with hydro, perfect as a playhouse, storage or studio, plus a garden shed. Rear gate access leads to private 2 car parking conveniently located off Doulton St. Furnace and A/C 2020. Perfectly situated across from Kiwanis Park, with splash pad, playground, ball diamonds, and scenic walking trails, and just moments from all essential amenities, this exceptional home is a rare gem that effortlessly balances historic charm with modern living! No sign on property. (id:39551)
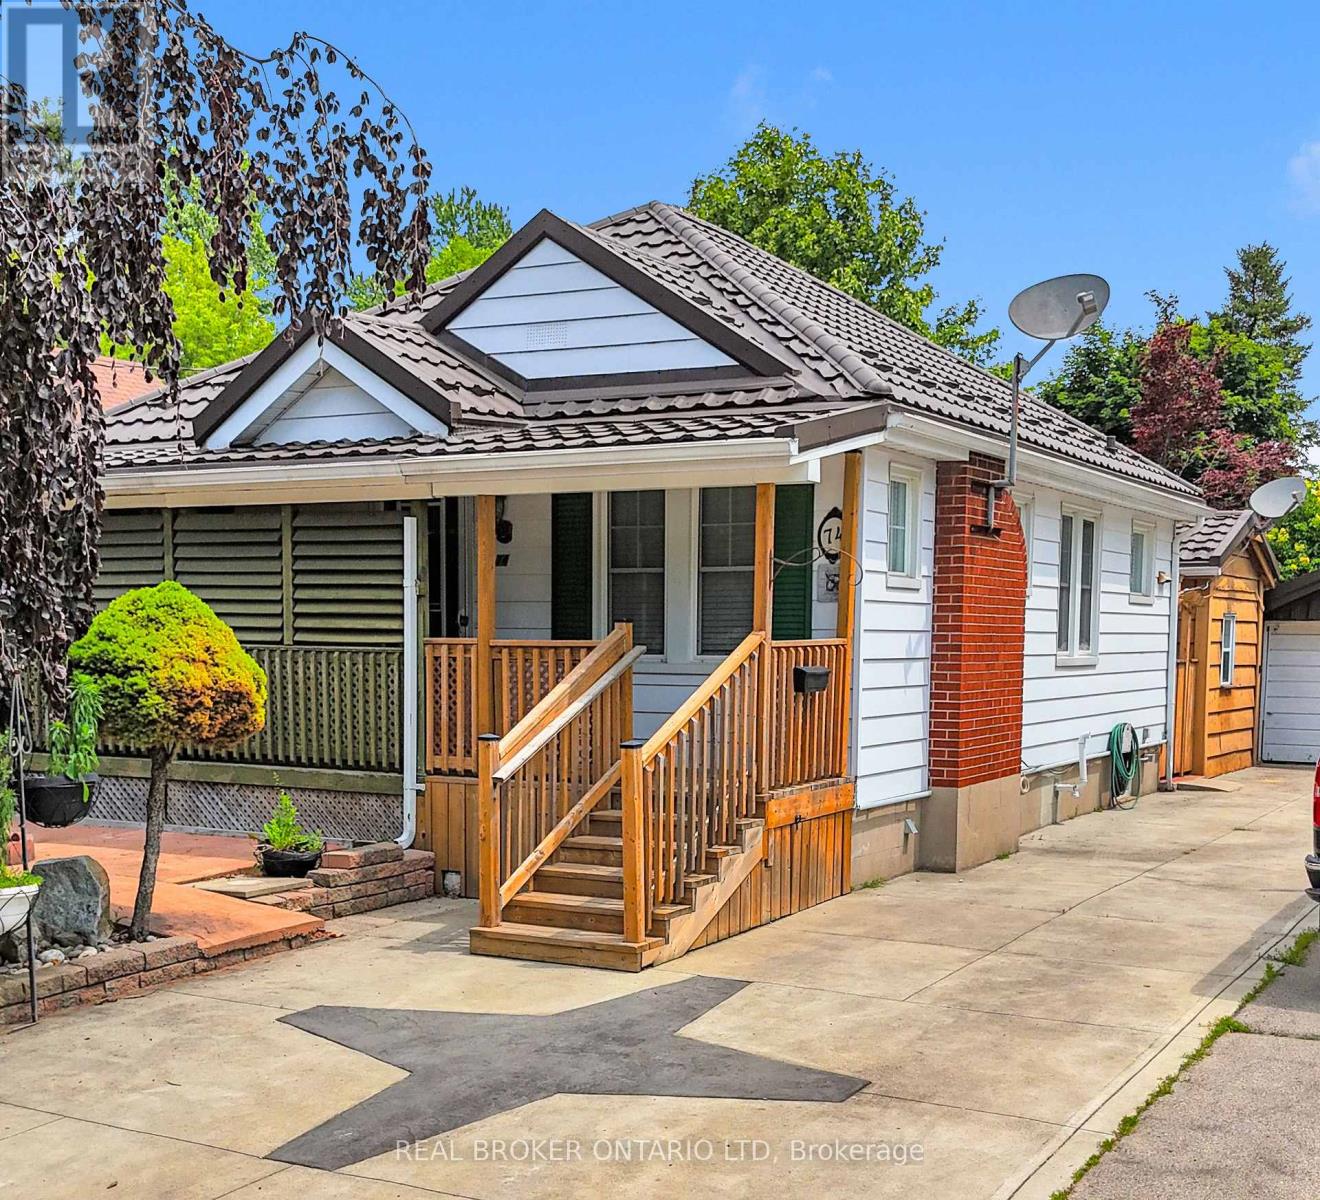
74 Sterling Street
London East, Ontario
Tucked away on a quiet street in Carling Heights, this charming two bedroom bungalow is proof that great things come in smaller packages. Full of character and vintage charm, it's the kind of home that feels welcoming the moment you walk in. The true showstopper is the backyard. Beautifully landscaped and thoughtfully designed, it feels like your own private garden with winding paths, mature greenery, and several cozy spots to sit, relax, or entertain. Three detached outbuildings offer endless flexibility. Whether you need a workshop, art studio, home office, yoga space, hobby room, or simply extra storage, you'll have plenty of options to make the space your own. Inside, the second bedroom opens through patio doors to a covered patio overlooking a sunken hot tub, creating a peaceful spot to unwind. (The hot tub is included in as-is condition, as the current owners have never used it.) Downstairs, the finished basement features a spacious rec room, full bathroom, second kitchen, and a separate entrance, offering excellent flexibility for extended family, guests, or future possibilities. Additional updates include a new furnace (2025) and a durable steel roof. Outside, you'll appreciate the beautifully landscaped front yard, single car garage, and parking for multiple vehicles. If you've been looking for a home with personality and an outdoor space that's truly something special, this Carling Heights gem is one you won't want to miss. Seller has never lived in the house so it is being sold in "as is" condition with no representations or warranties. (id:39551)
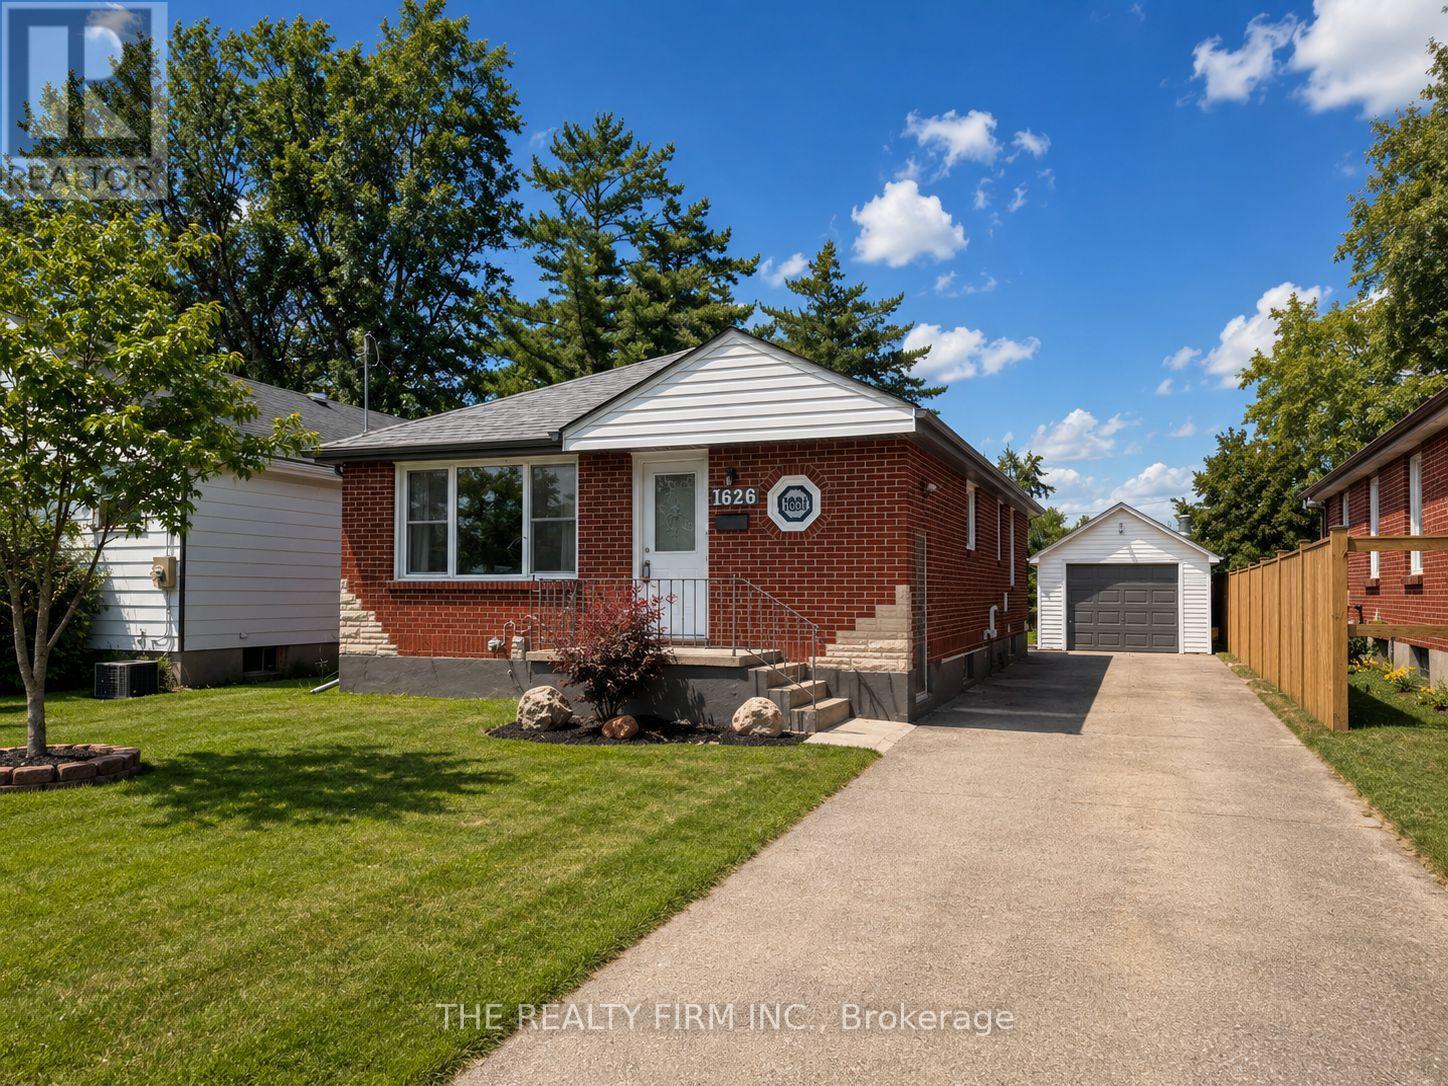
1626 Leonard Street
London East, Ontario
Welcome to 1626 Leonard Street, London - a meticulously maintained bungalow offering exceptional value, thoughtful updates, and incredible potential! Featuring 3+1 bedrooms and 2 full bathrooms, this move-in-ready home is ideal for families, first-time buyers, investors, or anyone looking for the flexibility of a separate entrance to the lower level with excellent granny suite or in-law suite potential.The bright and inviting main floor showcases newer flooring throughout, new LED lighting throughout the home, a spacious living area filled with natural light, and an updated kitchen featuring a new countertop and plenty of workspace. The fully finished lower level offers brand new carpeting, an additional bedroom, a full bathroom, and generous living space perfect for extended family, guests, or future rental possibilities.Outside, you'll appreciate the detached single-car garage and the impressive 185-foot deep, pool-sized backyard, offering endless opportunities for entertaining, gardening, children, pets, or creating your dream backyard oasis.This home has been lovingly cared for and extensively updated for peace of mind, including a driveway (2016), furnace and central air conditioner (2018), front window (2019), front door (2019), professionally waterproofed basement with a transferable 10-year warranty (2020), newer city sewer/drain liner with cleanout from the house to the city (2020), soffit, fascia, eavestroughs, and siding (2021), basement windows (2021), roof (2024), and an owned hot water heater (2025).Conveniently located just minutes from Fanshawe College, Highway 401, shopping, restaurants, schools, parks, and everyday amenities, this home combines a fantastic location with outstanding updates and future potential. With its separate entrance, detached garage, extensive list of improvements, and meticulous care, this is a property you won't want to miss. Simply move in and enjoy everything this beautiful home has to offer! (id:39551)
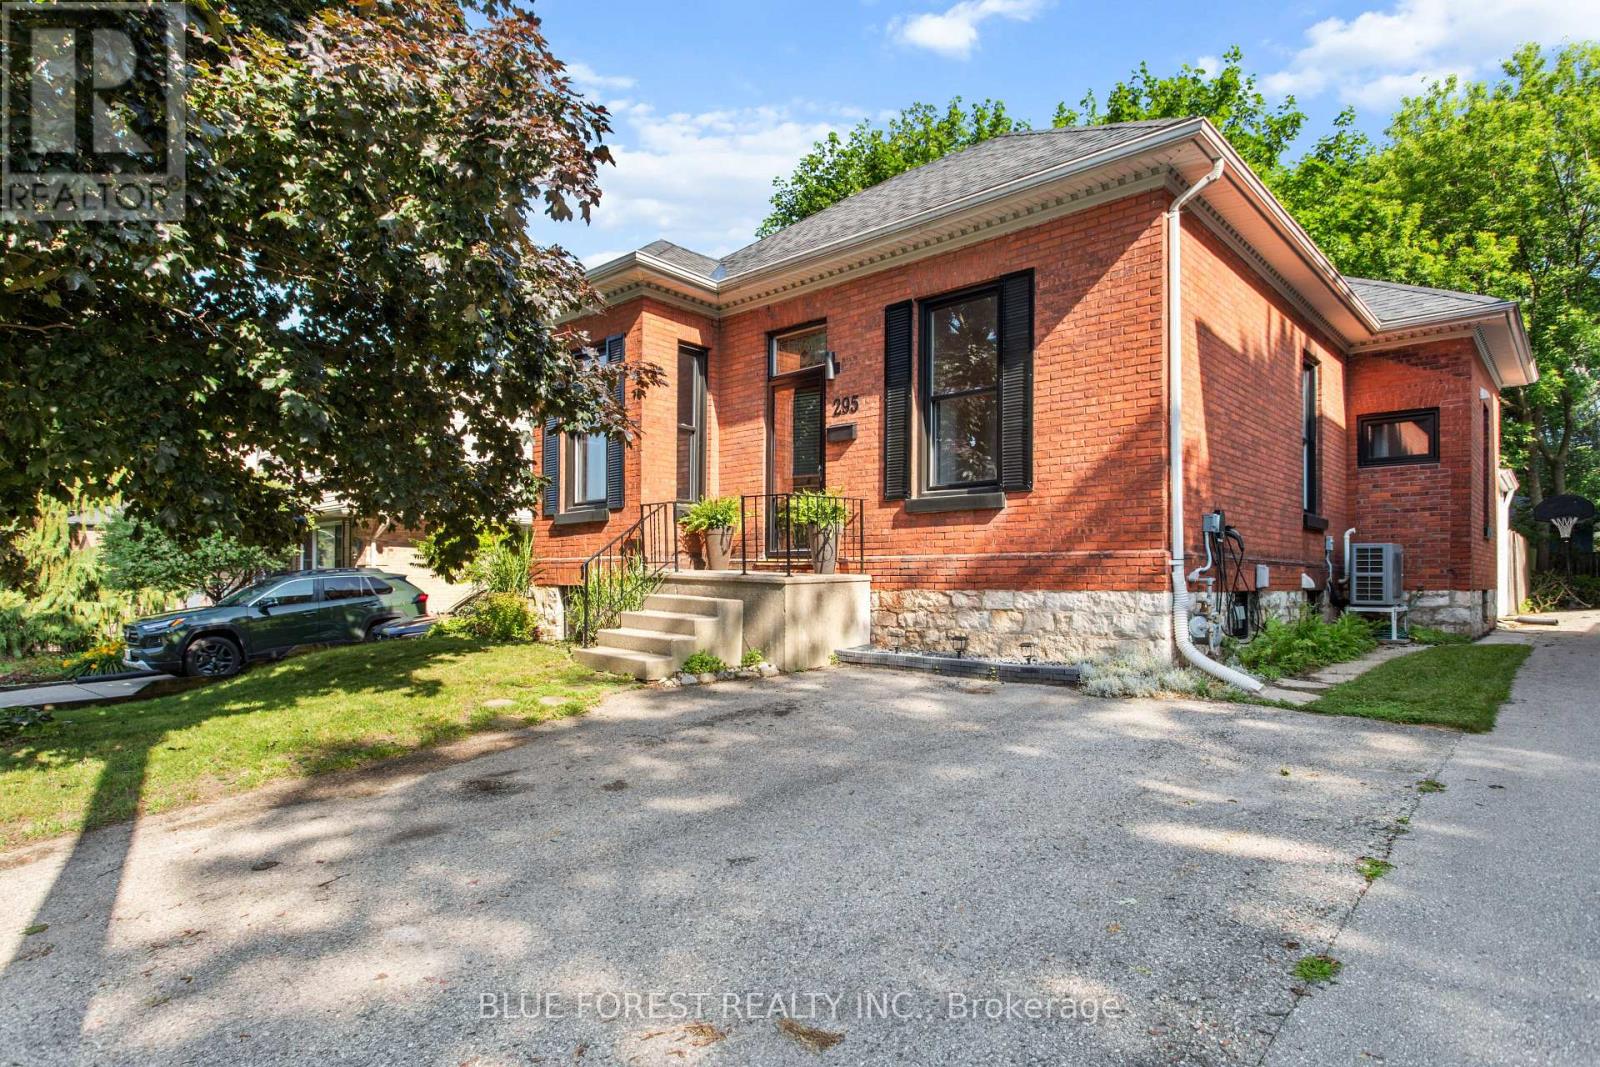
295 Buller Street
Woodstock, Ontario
Beautifully updated from top to bottom, this character-filled bungalow seamlessly blends timeless charm with modern efficiency. Offering 3 bedrooms and 1 full bath on the main level, plus a fully finished lower level with a full secondary unit offering 2 additional bedrooms, a second full bath and kitchen, this home provides incredible flexibility for multigenerational living or potential rental income. Every major system has been thoughtfully upgraded, including new electrical, plumbing, ductwork, windows, a high-efficiency cold-climate heat pump, a heat pump water heater, and a Level 2 EV charger, creating a home that's as future-ready as it is beautiful. Designed with sustainability in mind, it offers lower operating costs and reduced reliance on natural gas, making it an exceptional choice for environmentally conscious buyers. Inside, the main floor has been completely renovated while preserving the home's character. Outside, you'll discover a rare, completely private backyard surrounded by mature trees with no neighbouring windows overlooking your space. Whether you're looking for a move-in-ready home with income potential or the perfect place to downsize without sacrificing comfort or style, this is a property you'll want to experience in person. (id:39551)
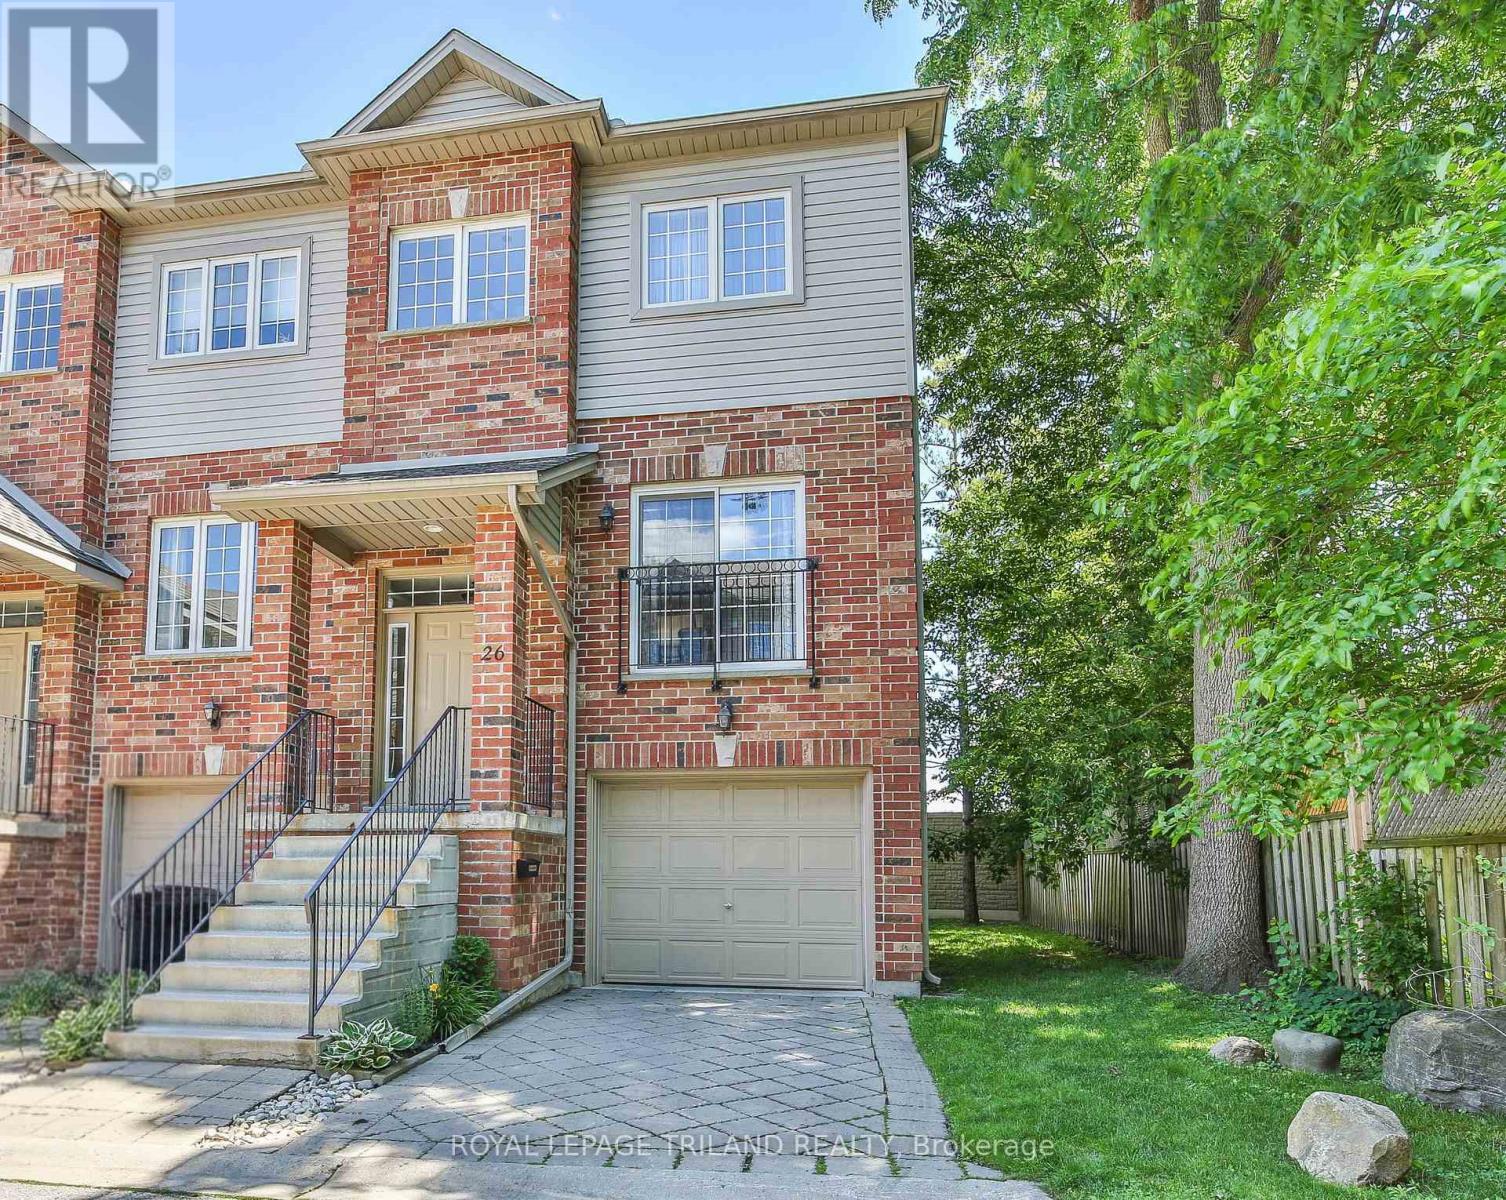
26 - 624 William Street
London East, Ontario
Welcome to William Street Manor, a sought-after Brownstone-style townhouse community in the heart of London. Lovingly maintained by the same owner for 22 years, this move-in-ready 3-bedroom home offers a highly functional layout with 1 cheater ensuite bathroom and 2 additional powder rooms (a bathroom on every level), combining comfort, convenience, and exceptional pride of ownership. The thoughtfully designed multi-level floor plan provides versatile living space for professionals, families, and downsizers alike. Bright, inviting principal rooms are complemented by a walkout lower level, creating flexible living and entertaining options. Meticulously cared for throughout, this home offers the confidence that comes with long-term ownership and consistent maintenance. A standout feature is the private rear setting with no direct neighbours looking into the backyard, allowing you to enjoy your outdoor space in peace. Start your day with a coffee on the deck directly off the kitchen or unwind with a good book on a warm summer afternoon. The walkout lower level provides convenient access to the backyard, creating a seamless connection between indoor and outdoor living and offering multiple spaces to relax, entertain, and enjoy the surrounding privacy. Located in one of London's central neighbourhoods, you'll enjoy easy access to downtown amenities, restaurants, cafés, parks, entertainment venues, public transit, and major commuter routes. This is a rare opportunity to own a well-maintained home in an established community where properties are tightly held and seldom become available. If you've been searching for a turnkey home that offers privacy, character, low-maintenance living, and an unbeatable location, this is one you won't want to miss. (id:39551)
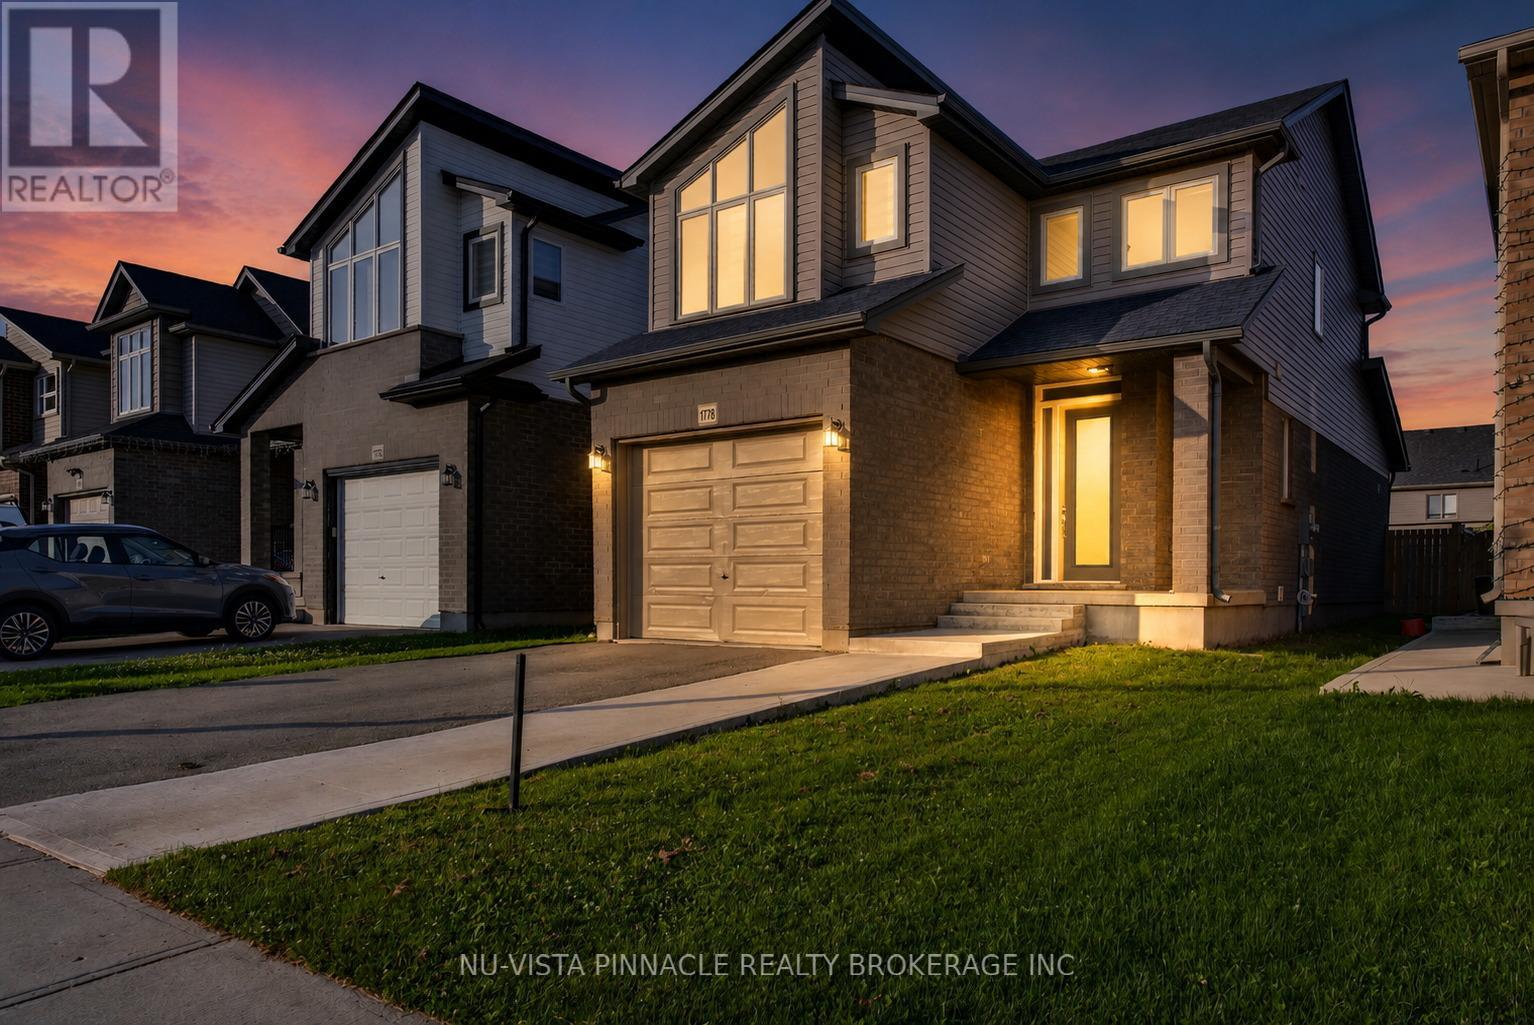
1778 Aukett Drive
London North, Ontario
Welcome to the beautiful, family-friendly Cedar Hollow community! This well-appointed home offers a bright, open-concept main floor with a spacious dining area, perfect for family gatherings and entertaining guests.The modern kitchen features durable laminate countertops, rich dark cabinetry, and plenty of counter and storage space, making it ideal for both everyday living and hosting.Upstairs, you'll find three generously sized bedrooms, two full bathrooms. The spacious primary suite provides a private retreat with a large walk-in closet and a 3-piece ensuite.The unfinished open-concept basement offers endless potential to create additional living space tailored to your lifestyle, whether you envision a recreation room, home gym, office, or guest suite.Step outside to a large backyard with plenty of space for outdoor entertaining, children's play, gardening, or simply relaxing.Perfectly situated in the welcoming Cedar Hollow neighbourhood, this home is just minutes from scenic walking trails, conservation areas, Cedar Hollow Public School, and a short drive to London Health Sciences Centre (LHSC), Fanshawe College, Western University, Masonville Place, and Huron Heights Plaza.Whether you're a growing family, first-time home buyer, or investor, this exceptional property offers the perfect combination of comfort, convenience, and future potential. Don't miss your opportunity to own a beautiful home in one of North London's most desirable communities! (id:39551)
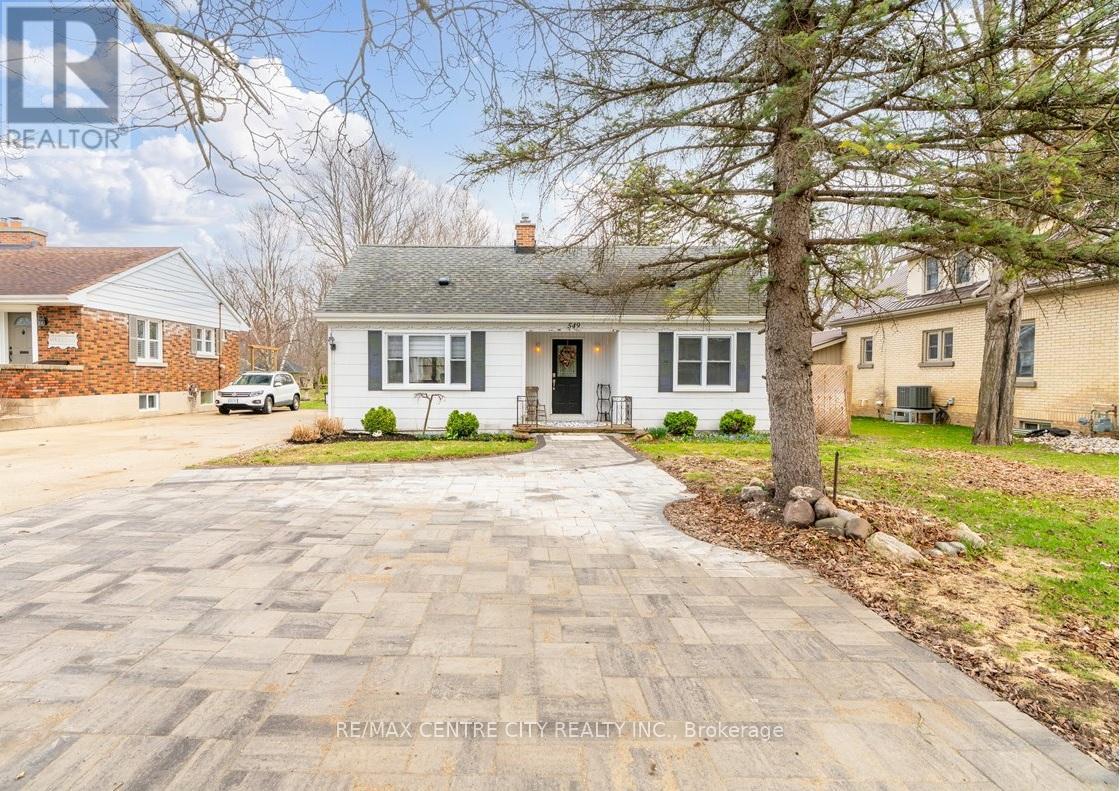
549 Victoria Street
Strathroy-Caradoc, Ontario
Charming, move-in ready 2-storey on an incredible deep lot with a scenic wooded backdrop, a rare find sure to impress. Ideal for first-time buyers or downsizers seeking a peaceful, nature-inspired setting. This warm and inviting home offers bright, spacious living throughout with four bedrooms, including one with direct access to the backyard deck. The main floor features an open layout that flows into the kitchen, complete with plenty of storage and a pantry. An updated 3-piece bathroom and two bedrooms complete this level. Upstairs features two quaint bedrooms and a small landing area with additional storage. The basement offers a large open layout ready for your personal touches, plus a separate room with laundry and a workbench. Step outside to a large wooden deck overlooking the expansive yard, highlighted by a flagstone walkway and a peaceful, treed backdrop. A wooden shed and fire pit enhance the space, creating the perfect setting for relaxing, gardening, or entertaining, while a single driveway with an additional offshoot provides ample parking for 4+ vehicles. Lovingly maintained and updated, this home is ready for its next family to enjoy as a peaceful retreat close to amenities. (id:39551)
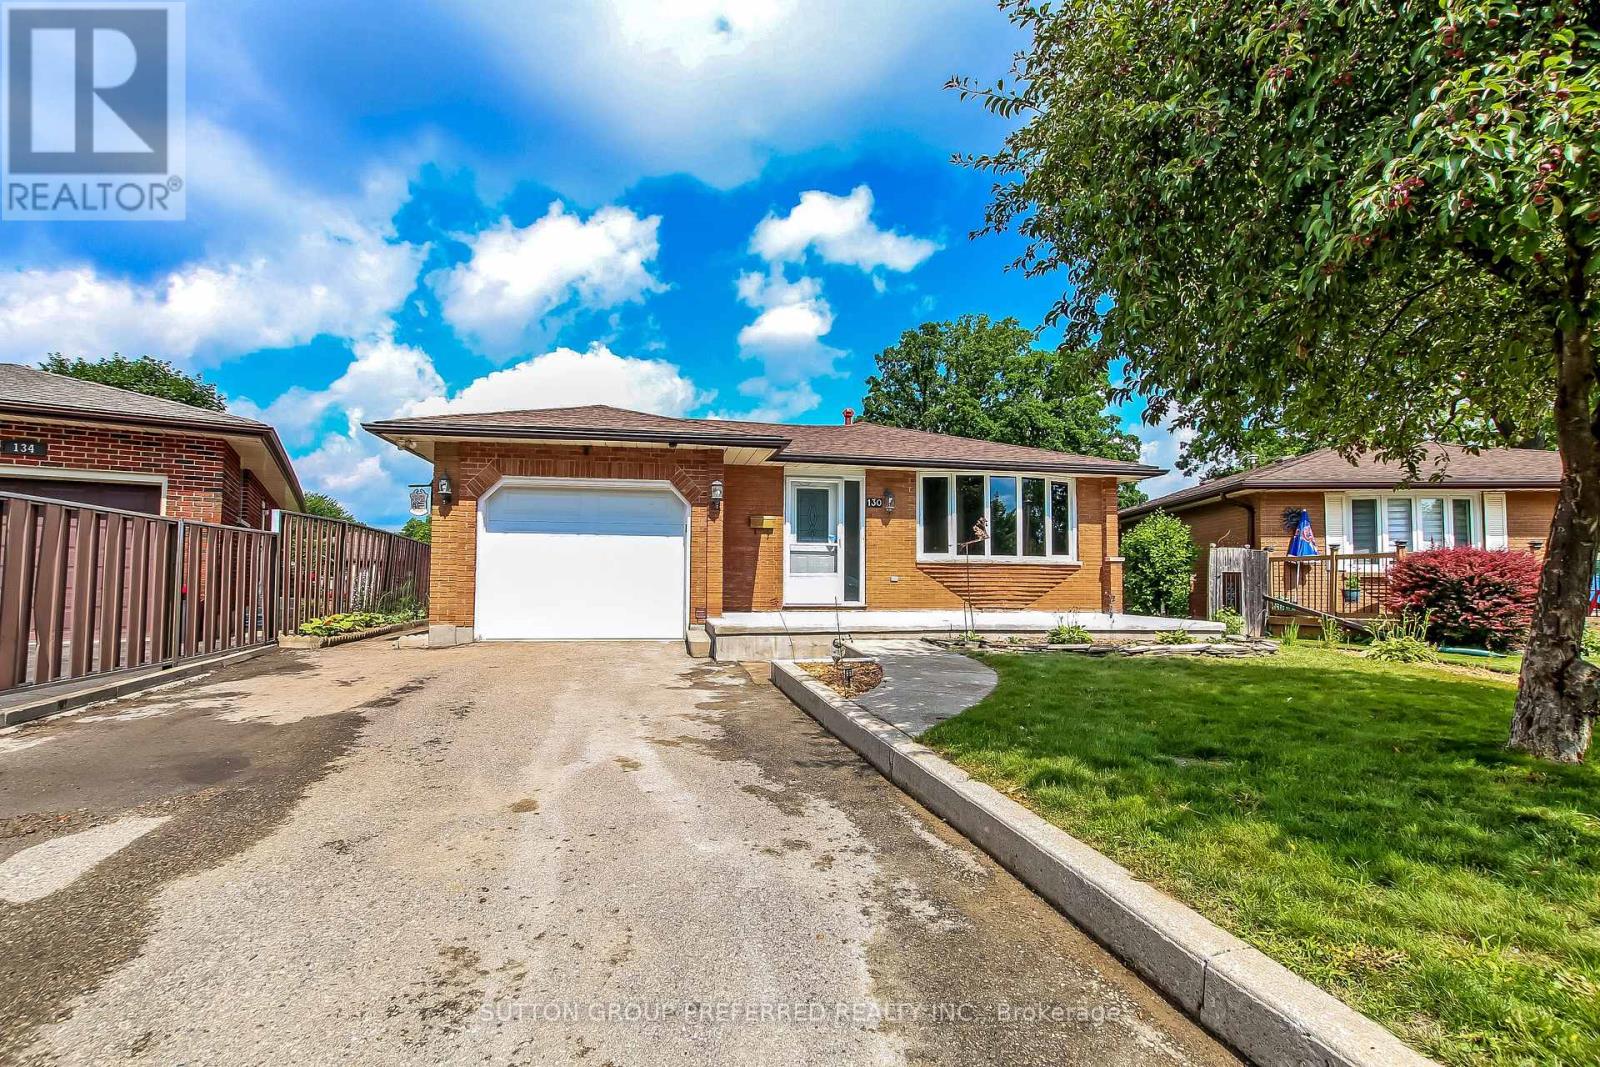
130 Fundy Avenue
London East, Ontario
Welcome to Tweedsmuir's finest court location! This well cared for home has great curb appeal at first sight, featuring a lovely front porch. Situated on a premium pie-shaped lot with a walkout from the 3rd level, plus a brick shed with a concrete floor. Enjoy the updated 6-year-old OCP kitchen cabinets, counters, sink, and stainless steel appliances, including a gas stove. The kitchen is open to the 3rd-level family room with a 3-piece bath and walkout to a beautiful backyard with a massive patio. The main level also offers a dining room, living room, and sunroom. Upstairs has 3 spacious bedrooms and a 4-piece bathroom. Garage entry is through the heated sunroom. The 4th level offers an additional kitchen, cold room, and storage. Updates include shingles (2021), furnace (2005), and windows (2005). Private double driveway. (id:39551)