
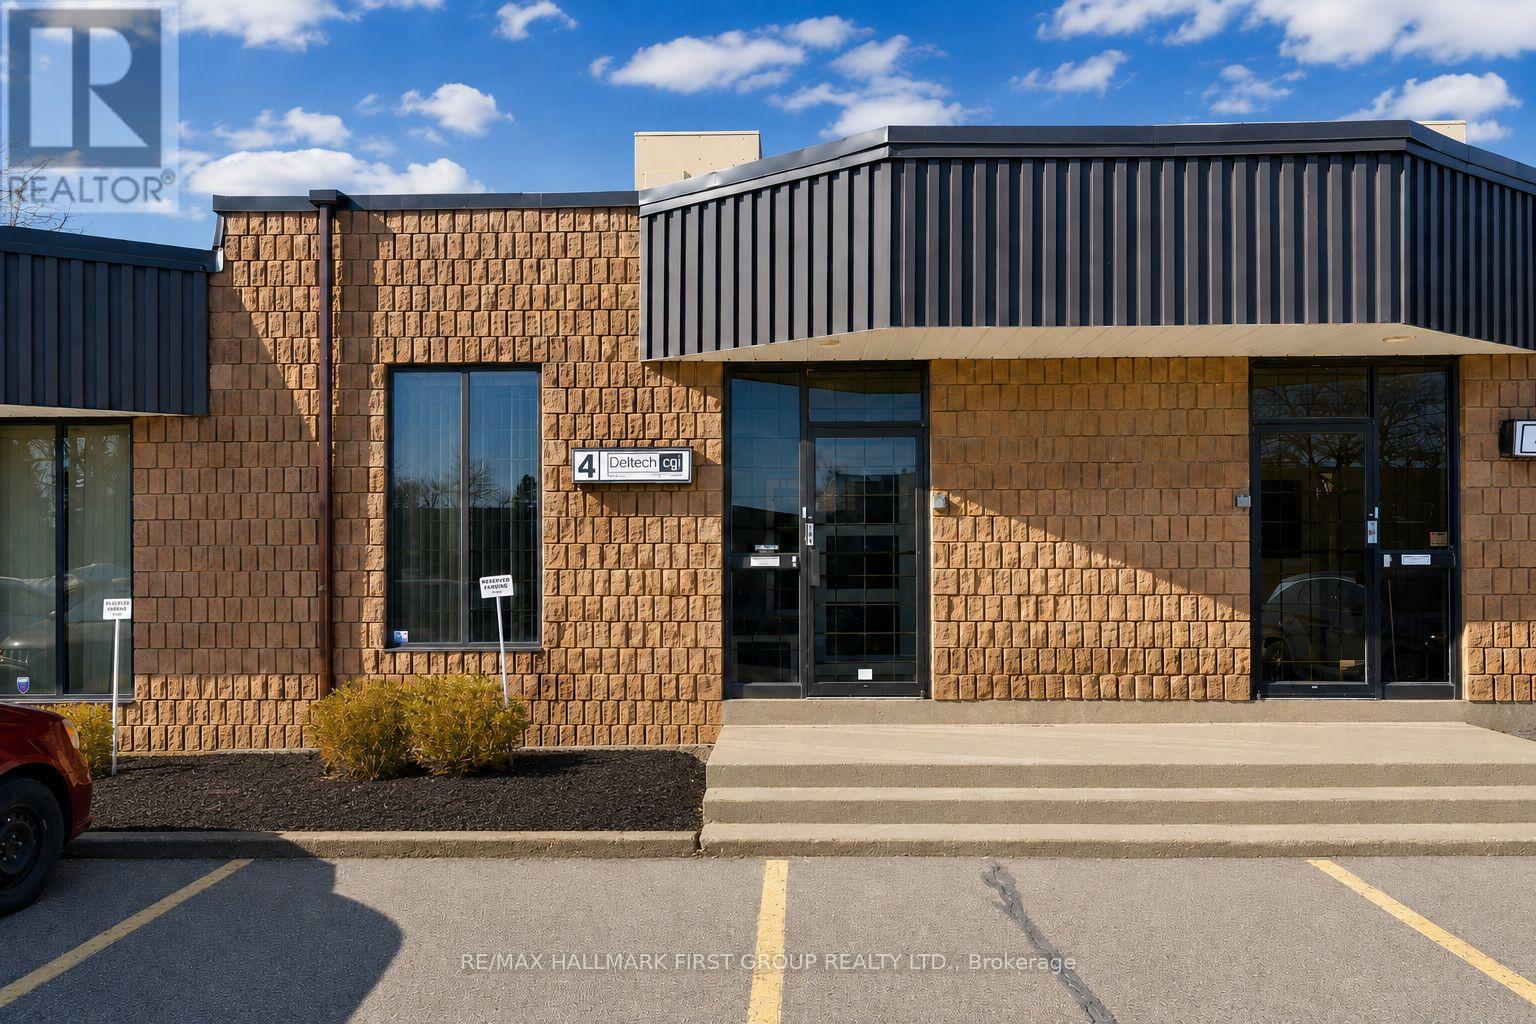
#4 - 1730 Mcpherson Court
Pickering, Ontario
Why lease when you could own? Nicely finished 1,881 SF (all ground floor) professional office in a well-maintained and professionally managed condominium complex. The unit is currently built out as 90% office space, but can be easily restored to a more traditional industrial unit. Features include 1 truck-level loading door, 16' clear height, and 3 designated parking spaces. Ideally located just minutes from Highway 401 via the Brock Road interchange. (id:39551)
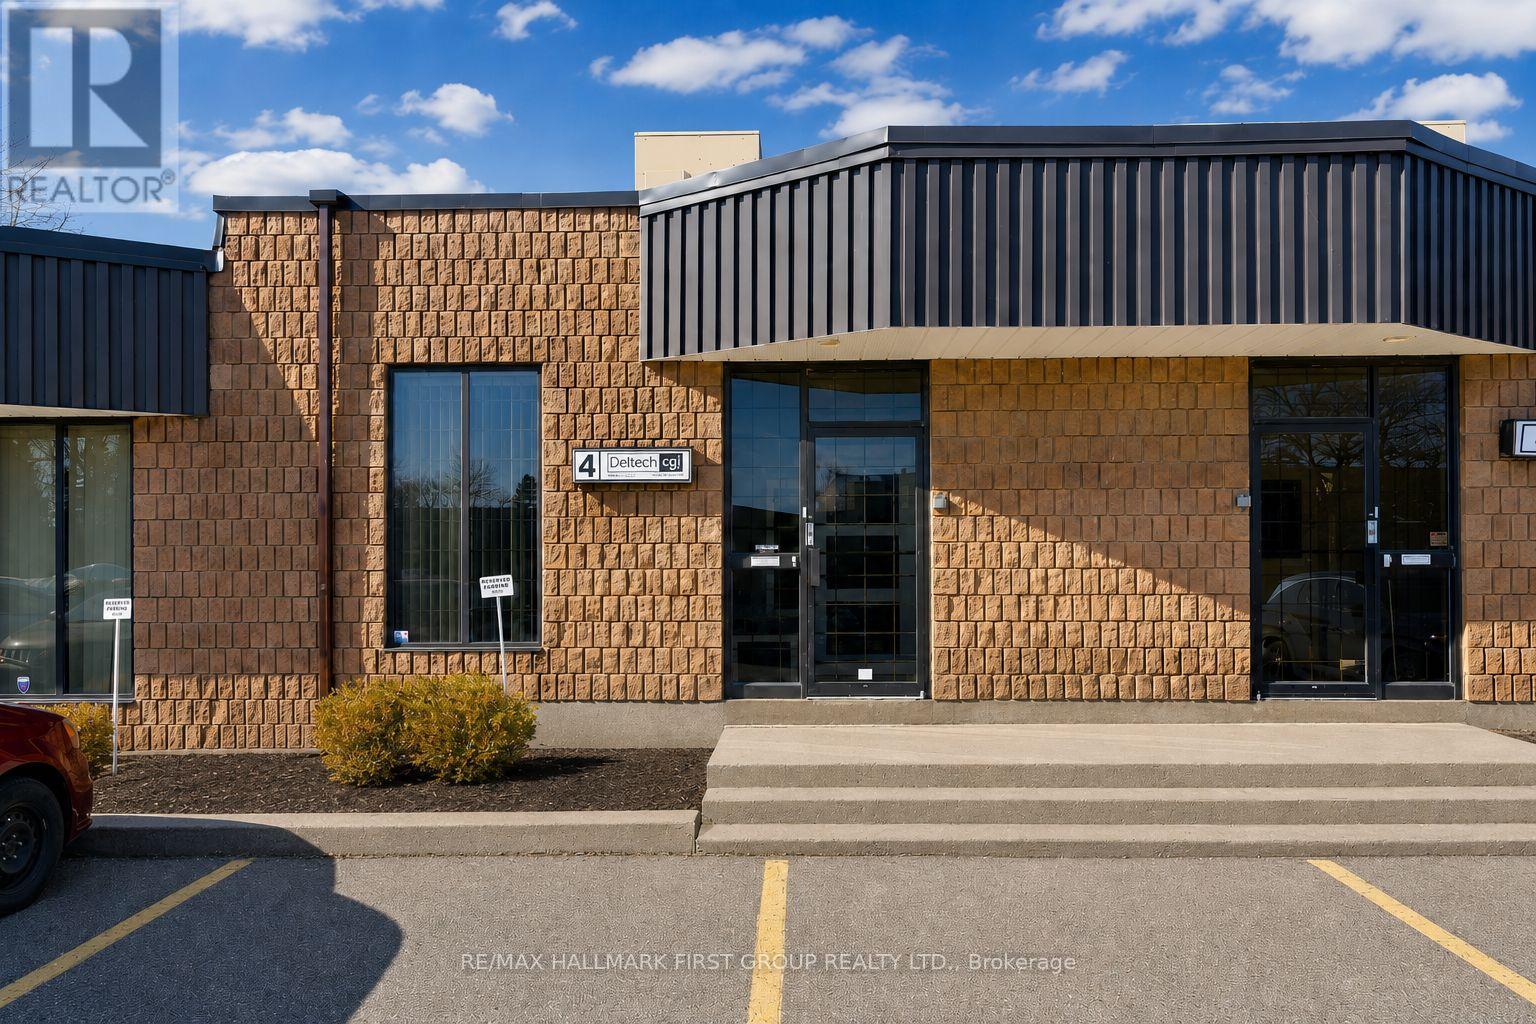
#4 - 1730 Mcpherson Court
Pickering, Ontario
Why lease when you could own? Nicely finished 1,881 SF (all one floor) professional office in a well-maintained and professionally managed condominium complex. The unit is currently built out as 90% office space, but can be easily restored to a more traditional industrial unit. Features include 1 truck-level loading door, 16' clear height, and 3 designated parking spaces. Ideally located just minutes from Highway 401 via the Brock Road interchange. (id:39551)
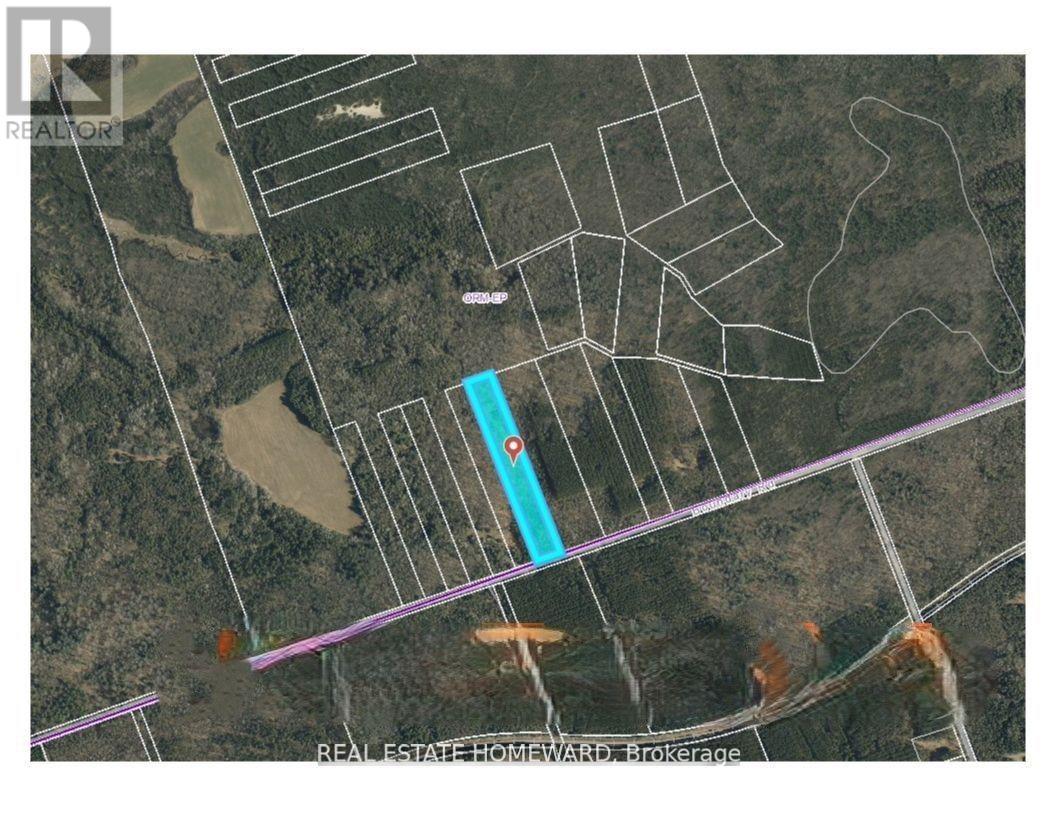
N/a Boundary Road
Scugog, Ontario
Tucked Away In The Heart Of The Oak Ridges Moraine, This Rare 5-Acre Parcel In Port Perry Offers A Peaceful And Private Natural Setting For Those Looking To Own A Truly Special Piece Of Land. Zoned Oak Ridges Moraine - Environmental Protection (ORM-EP), This Property Presents A Unique Opportunity For Nature Lovers, Conservation-Minded Buyers, And Those Seeking A Private Retreat Surrounded By Nature.Wander Through Your Own Woodland Setting, Enjoy Peaceful Walks, Observe Local Wildlife, And Experience The Beauty Of The Natural Landscape Throughout The Seasons. Whether You Are Drawn To Nature, Outdoor Recreation, Conservation, Or Simply The Appeal Of Owning A Private Landholding, This Property Offers A Rare Opportunity To Disconnect From The Everyday And Reconnect With The Outdoors.Surrounded By The Natural Beauty Of The Oak Ridges Moraine And Conveniently Located Just A Short Drive From Downtown Port Perry, Bowmanville, And Oshawa, The Property Offers A Wonderful Balance Of Seclusion And Accessibility. Enjoy Nearby Trails And Opportunities For Hiking, Snowmobiling, And Exploring The Great Outdoors, All While Having Shopping, Dining, And Everyday Amenities Within Easy Reach.A Unique Opportunity To Own 5 Acres In A Beautiful Natural Setting - A Place To Explore, Unwind, And Appreciate For Years To Come. Buyer To Conduct Their Own Due Diligence Regarding Permitted Uses, Restrictions, And Any Applicable Conservation Authority And Municipal Requirements.EXTRAS: GPS Coordinates: 44.074167, -78.729944 (id:39551)
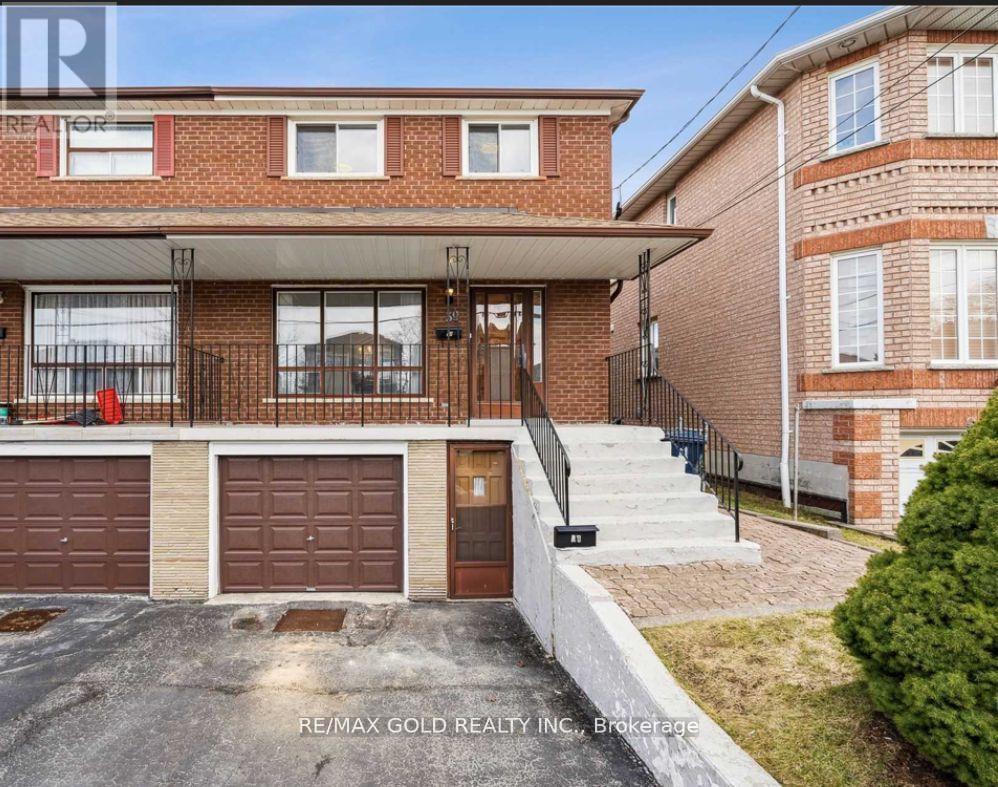
39 Magnolia Avenue
Toronto, Ontario
A smart opportunity for investors, first-time buyers, or families looking to offset monthly carrying costs with strong rental income potential. Set on a 25' x 104' lot, this semi detached 2-storey home offers 4+2 bedrooms, 3 bathrooms, and approx. 1,360 sq. ft. above grade, providing a versatile layout for both end-users and income-focused buyers. The main floor features an updated kitchen, while renovated bathrooms add a fresh, modern touch throughout. The lower level includes two additional bedrooms, offering excellent flexibility for extended family use or additional rental income potential. With rental income reported by the seller at approximately $6,500 per month, this property presents an attractive option for buyers looking to reduce their monthly payments while building equity in a convenient Toronto location. Walkable to schools, trails, transit, shops, and everyday amenities, this well-kept home combines practical updates, strong functionality, and income-generating potential in one complete package. Buyer to verify rental income, measurements, and permitted use. (id:39551)
1853 Highway 24 S
Cambridge, Ontario
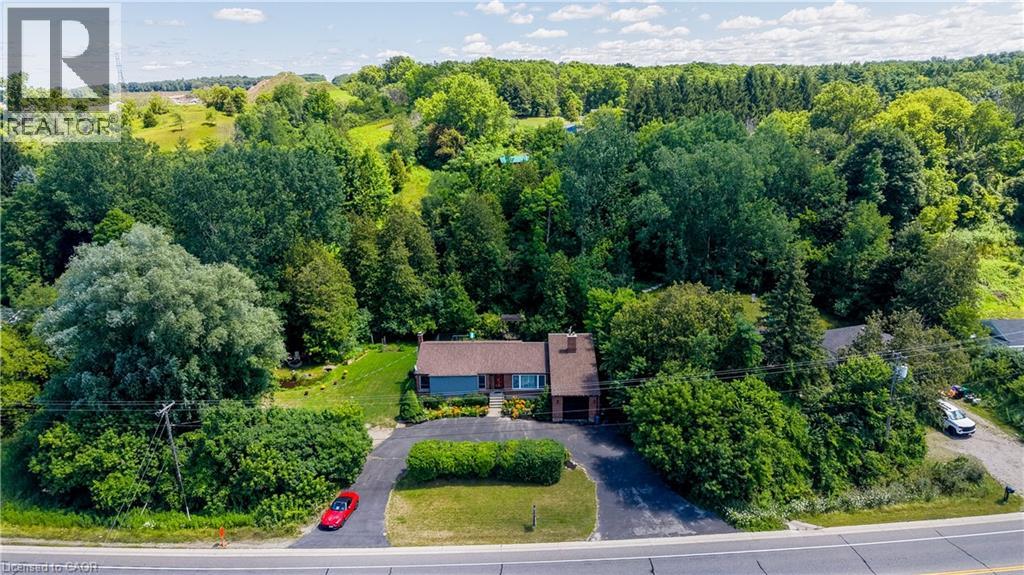
COUNTRY LIVING WITH A SEPARATE ENTRANCE IN-LAW SUITE. Welcome to 1853 Highway 24 S, Cambridge. (1853 BRANTFORD HIGHWAY CAMBRIDGE ON SOME ONLINE MAPS) Escape the busy city life without sacrificing convenience. Offering the best of both worlds, this spacious bungalow lets you enjoy the peace, privacy, and open space of country living while remaining just minutes from all the shopping, dining, schools, and amenities Cambridge has to offer. Designed with flexibility in mind, the bright main floor features an open concept living and dining area with vaulted ceilings, large windows, and an abundance of natural light, along with three large sized bedrooms. The fully finished walk up basement offers a separate entrance and a complete in-law suite with its own kitchen, living room, bathroom, bedroom, and office. Perfect for multi-generational living, extended family, overnight guests, or anyone seeking additional living space with privacy and flexibility. Step outside and enjoy the freedom that comes with country living. The large lot and U-shaped driveway provide plenty of room for parking, entertaining, kids to play, gardening, outdoor projects, or simply unwinding while taking in the peaceful surroundings. Recent updates include a new seal around the holding tank (2024), updated 200 amp electrical panel (2020), furnace (2020), A/C (2018), hot water heater (2021), water softener (2018), shingles (2016), and basement windows (2025). If you've been dreaming of peaceful country living without giving up the convenience of the city, this is an opportunity you won't want to miss. (id:39551)
2807 - 117 Mcmahon Drive
Toronto, Ontario
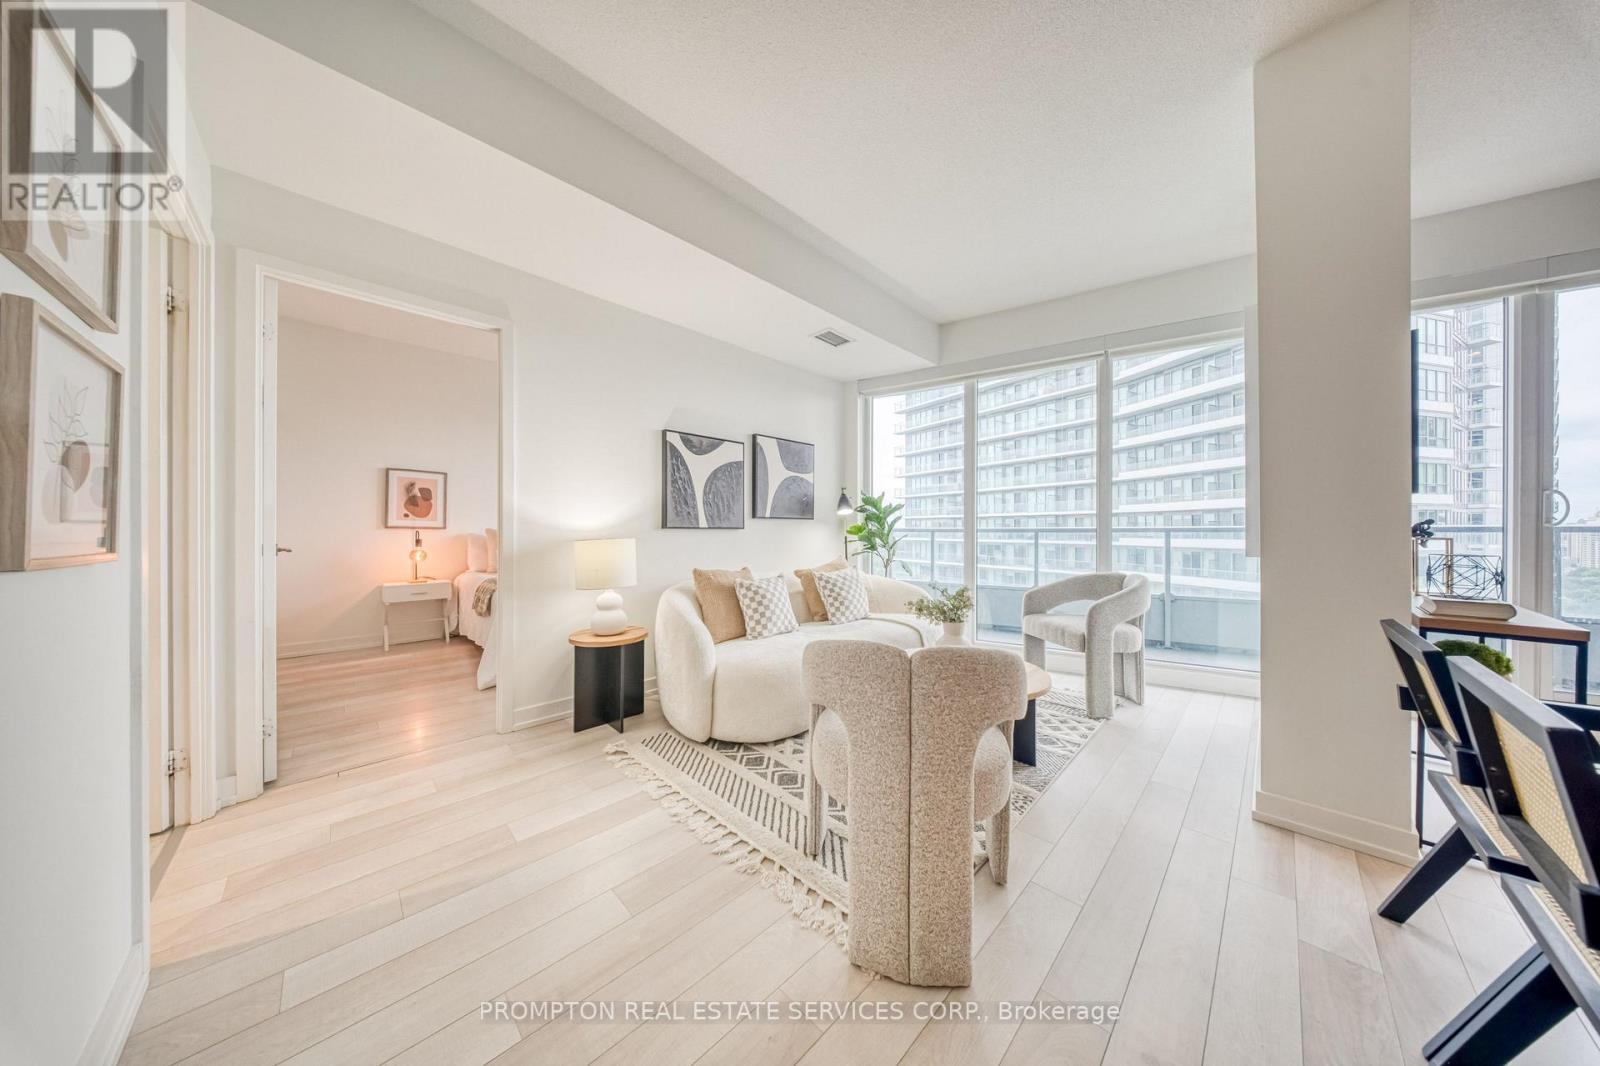
Welcome To This Bright & Spacious 1 Br + Den Condo In Prestigious Bayview Village. This Unit Features 9Ft Ceiling Open Concept Living Area W/Floor To Ceiling Windows. 662-Sf + 157-Sf Balcony W/Unobstructed SW View. Large Master Br W/Spacious Double Closet. A Modern Kitchen With Integrated Appliances, Quartz Countertop, And Cabinet Organizers; A Spa-Like Bath With Marble Tiles; Premium Amenities Include Indoor Pool, Tennis Court, Full Basketball Court, Mini Golf, Gym, Bowling Lanes, Pet Spa, And More. Conveniently Located At Leslie And Sheppard, Walking Distance To 2 Subway Stations. Oriole Go Train Station Nearby. Easy Access To Hwys 401, 404 & DVP. Close To Bayview Village, Fairview Mall, NY General Hospital, IKEA, And More. *One Parking & Locker Included* (id:39551)
409 - 889 Bay Street
Toronto, Ontario
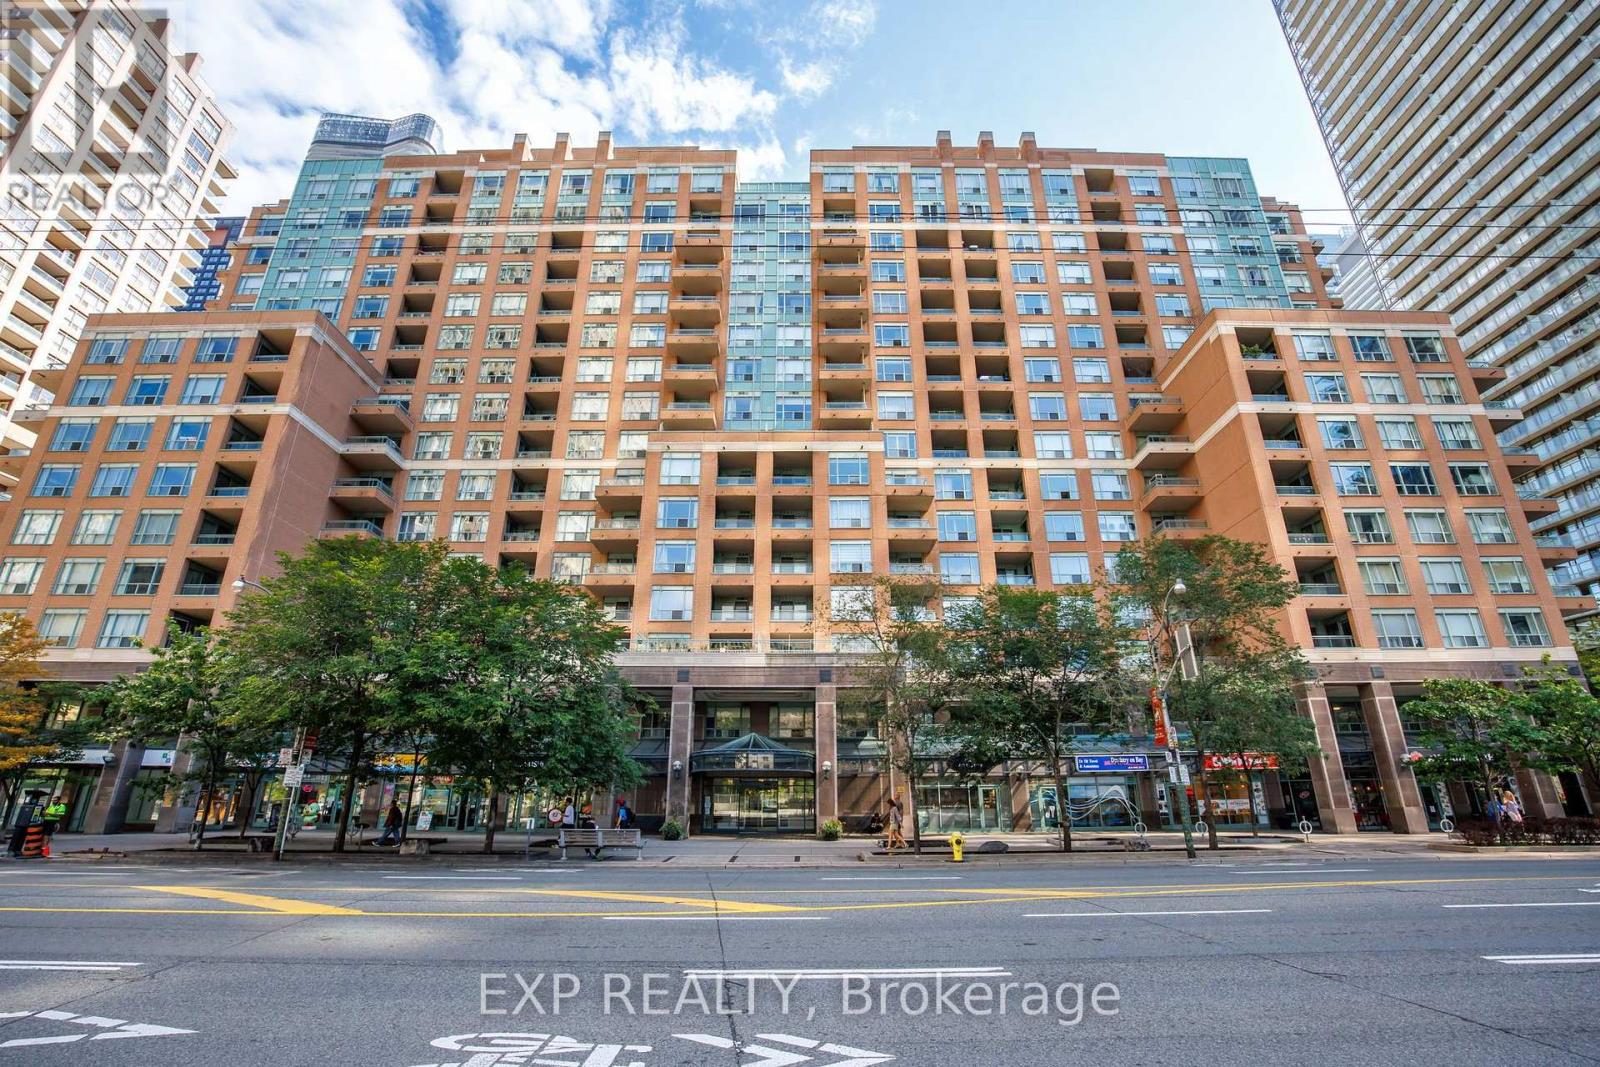
Bright, west-facing 1-bedroom condo with parking and locker in an unbeatable downtown location. Large windows fill the unit with natural light, while the spacious balcony is perfect for enjoying the afternoon and evening sun. The kitchen is finished with a higher-end stainless steel KitchenAid appliance package and breakfast bar. In the bedroom you'll find a large walk-through closet leading to the semi-ensuite bathroom. A generously sized laundry closet offers loads of additional storage (almost like a second locker). Upgraded blinds are found in both the living room and bedroom. Parking and locker are included. For your convenience the building features a professional 24-hour concierge service, gym, party room, visitor parking and modern FOB activated elevators. Maintenance fees are inclusive of all utilities! Walk to Wellesley and College subway stations, U of T, TMU, hospitals, shops, restaurants and everything else downtown has to offer. Some furniture can be included in the sale. (id:39551)
924 Eglinton Avenue W
Toronto, Ontario
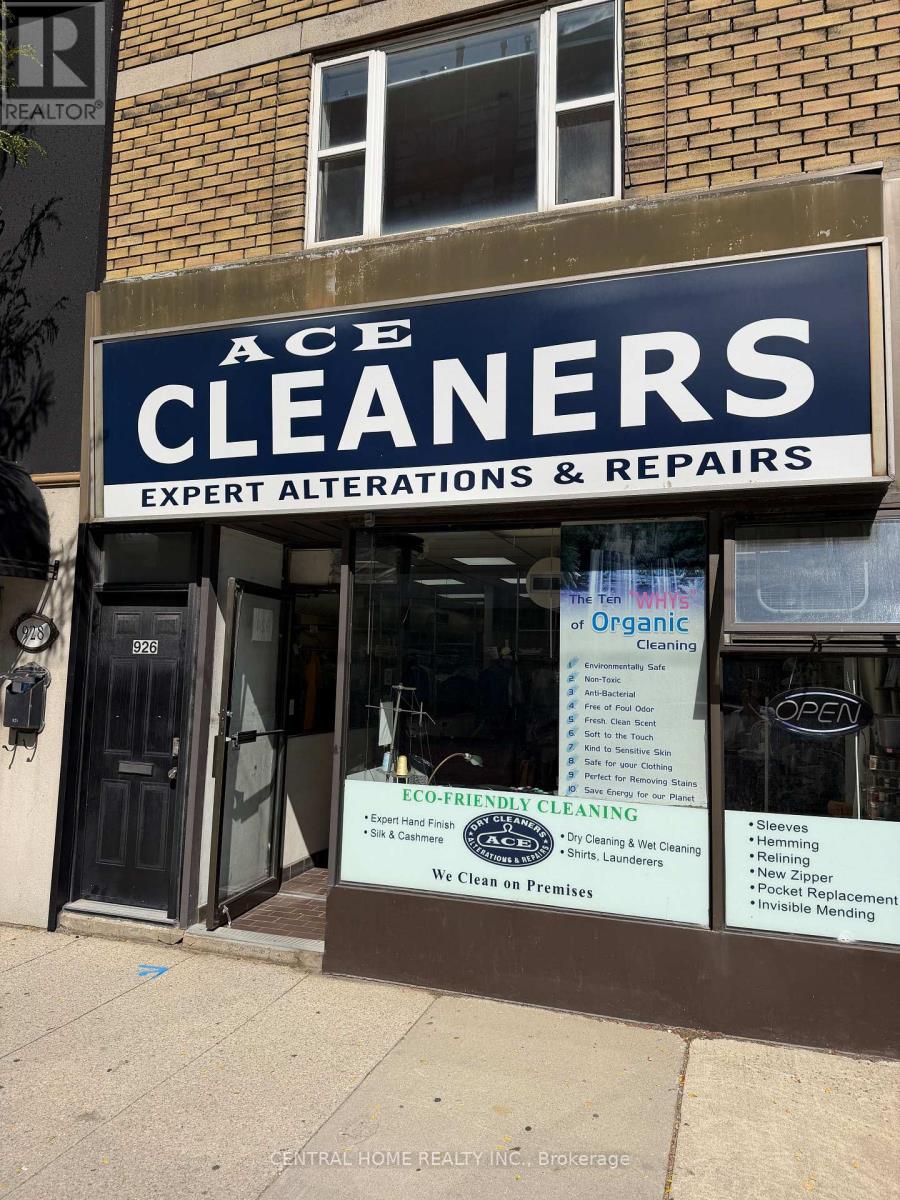
An excellent opportunity to acquire a well-established Dry cleaning "depot" and Alterations business proudly serving the Forest Hill community and surrounding areas for over 24 years. The owner is retiring and is offering this established operation for an urgent & quick sale. With a loyal customer base, an established presence in the community, and significant room for growth, this is an attractive opportunity for an owner-operator or an established dry-cleaning company looking to expand. Annual Sales: Approximately $173,000, Seller-Reported Net Income: Approximately $81,300. Monthly Rent: $3,650 + HST. Current Lease: Expires December 2027, Renewal: 5-year option to follow. Hours:Monday-Friday: 9:00 AM-6:30 PM, Saturday: 9:30 AM-4:30 PM and Sunday: Closed. Significant Growth Potential, The business currently has substantial untapped potential for pickup and delivery services, Expanding into residential and commercial pickup and delivery could provide an excellent opportunity to increase sales and strengthen customer convenience. This is an ideal opportunity for an owner-operator seeking an established business with an existing customer base, or for an established dry-cleaning company looking to expand its footprint and customer reach in the Forest Hill area. (id:39551)
Lot 2 Widder Estates Drive
Lambton Shores, Ontario
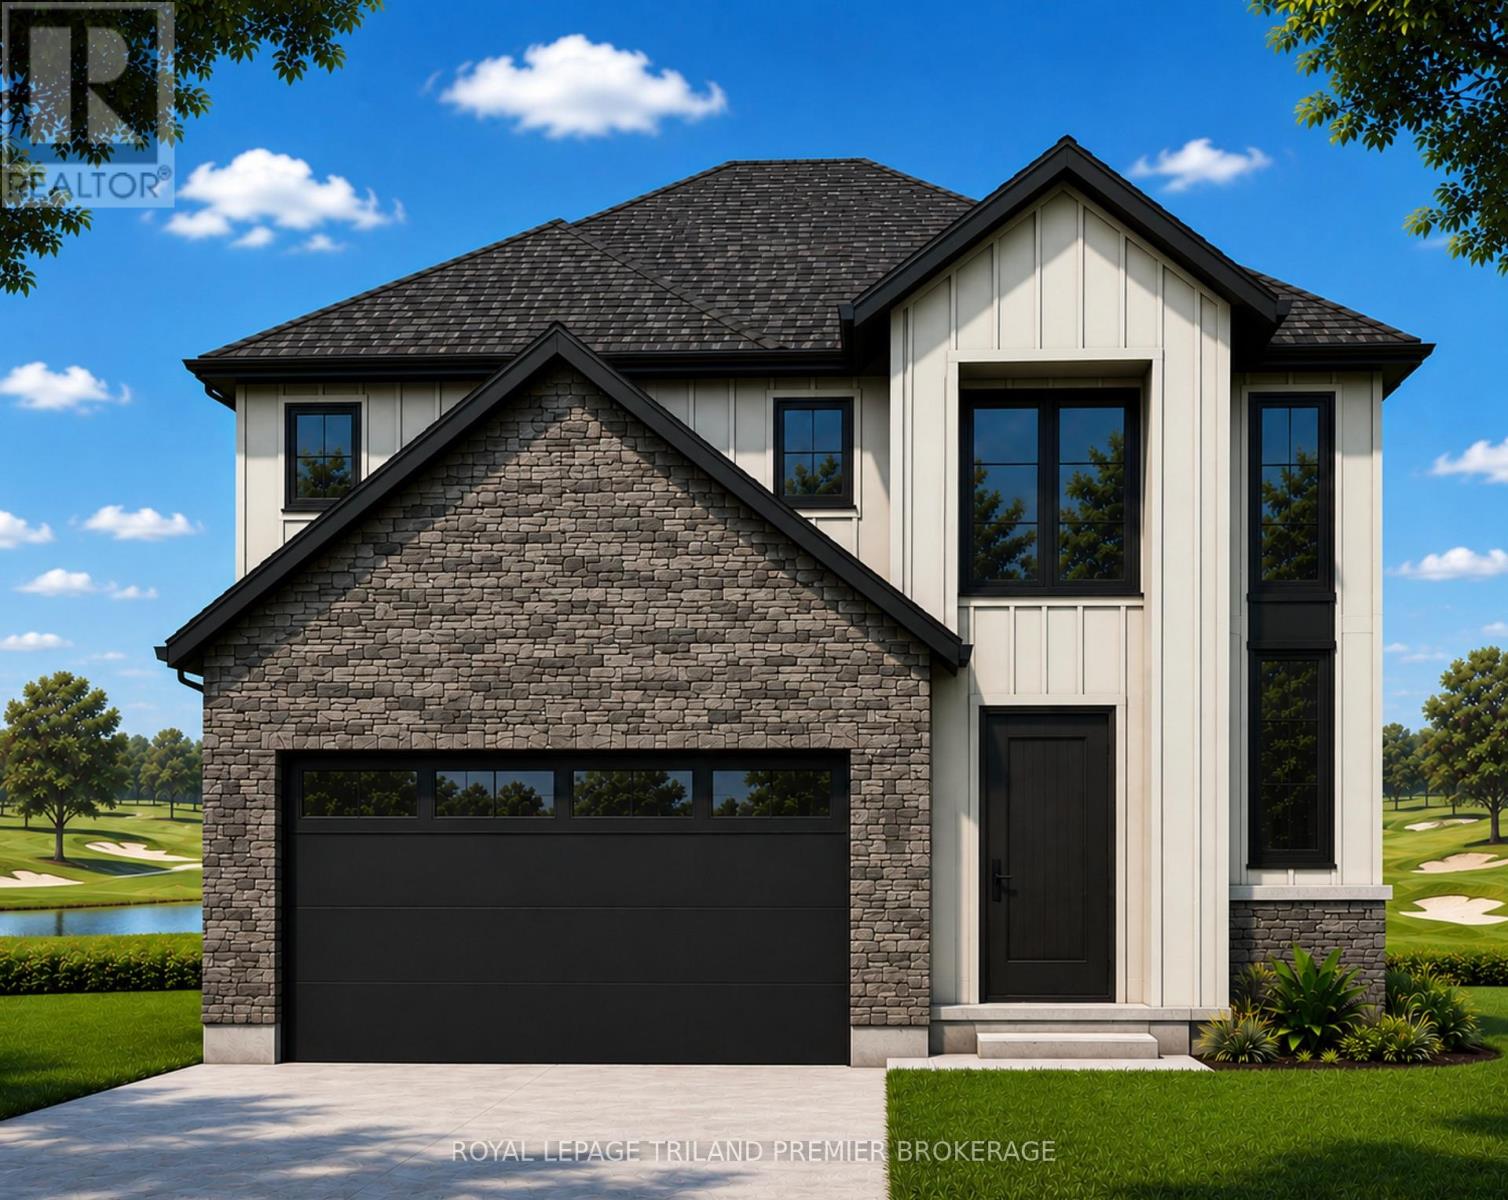
TO BE BUILT: Welcome to Thedford's newest development, Widder Estates! Situated on Widder Stations picturesque 18-hole golf course, Carrington Homes offers "The Ridgeview", 2709 square feet of professionally designed living space on two levels. The property starts with beautiful curb appeal, featuring covered front porch. Inside, you'll find a generous open concept main level featuring custom kitchen with quartz countertops, 36'' high cabinets, stainless steel range hood, large pantry with cabinetry and generous island with breakfast bar; great room with direct access to your covered rear deck and open dinette. Completing the main level is the convenient mudroom and 2-piece bathroom along with a spacious den, perfect for home office or playroom. The upper level boasts 4 spacious bedrooms, and 4 bathrooms including primary suite with 3-piece en-suite (tiled shower with glass enclosure) and walk in closet. A convenient laundry room completes the second level. Standard features include hardwood throughout main level (excluding bedrooms), quartz countertops throughout, wooden railing with black metal spindles, $1500 lighting allowance + 10 pot lights, 9' ceilings on main level, tiled shower with glass enclosure in primary en-suite, Central A/C, paverstone driveway and path to front door. (id:39551)
275 Talbot Street
St. Thomas, Ontario
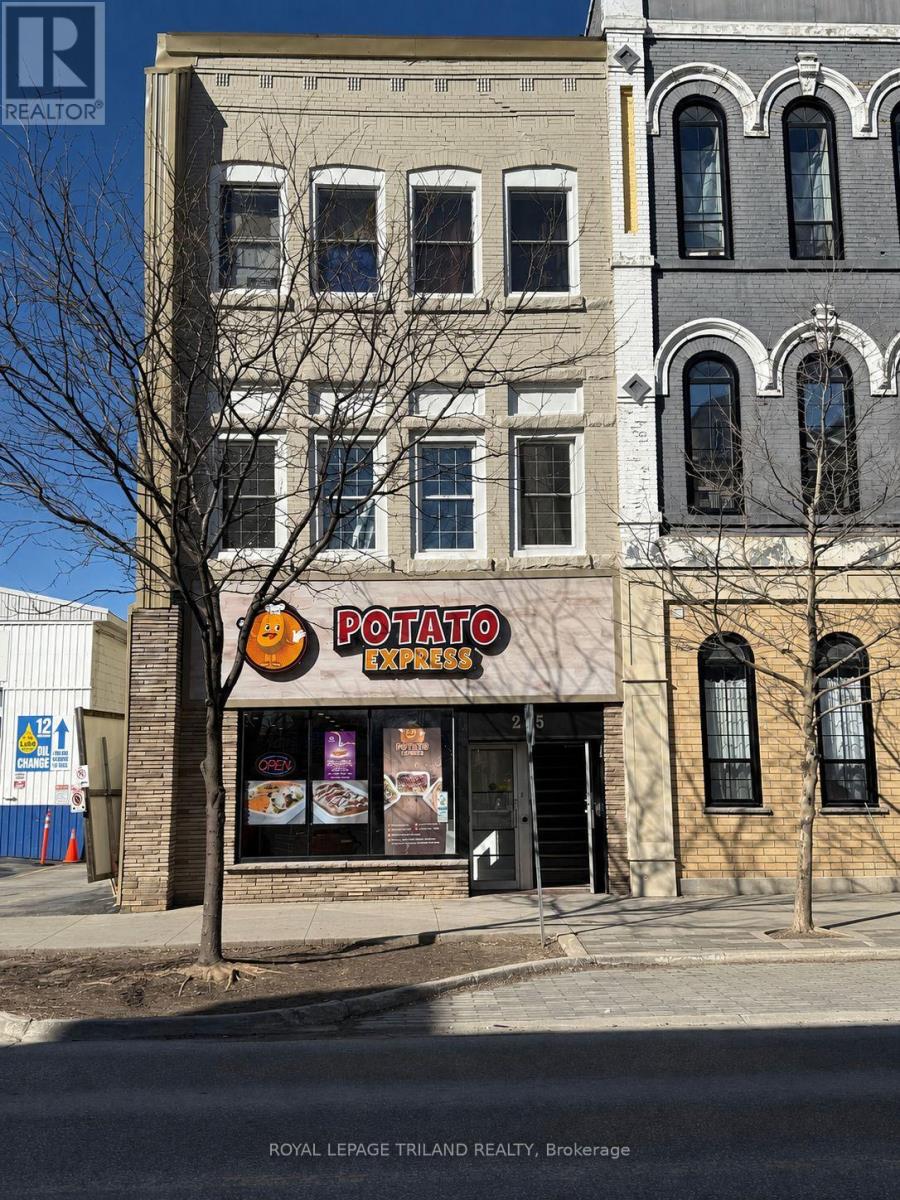
Excellent Investment Opportunity near the Prestigious Courthouse area of Downtown St. Thomas. Recently Updated Mixed use Commercial Building with 7 Residential Units ( 6 One Bedroom Units + 1 Bachelor )and One Commercial Unit. Gross Yearly Income of $116,280.00. Current NET Income shows an approximate 7.4% return on asking price. Each Unit has its own Hydro meter and all Tenants pay their own Heat & Hydro. Building has Secure Entry, Fire Alarm System and Panel, Security Cameras and Emergency Exits. Recent Updates Include Renovations and Upgrades to Units 1,2,3,4,5 and 7. Exterior Front/Side/Rear Wall Elevations Renovated along with Exterior Windows ( 3 Years ago ), Interior Hallways Renovated with all Vinyl Flooring and LED Sensor Lighting ( 2 Years ago ). Owned Hot Water Heaters ( 2 Years ago ). Easy Access to London and Highway 401 as well as Port Stanley's Beaches. Walking distance to Convenient Shopping including Grocery Stores, Service Centres, Boutiques and more. (id:39551)
2 Carleton Street N
Thorold, Ontario
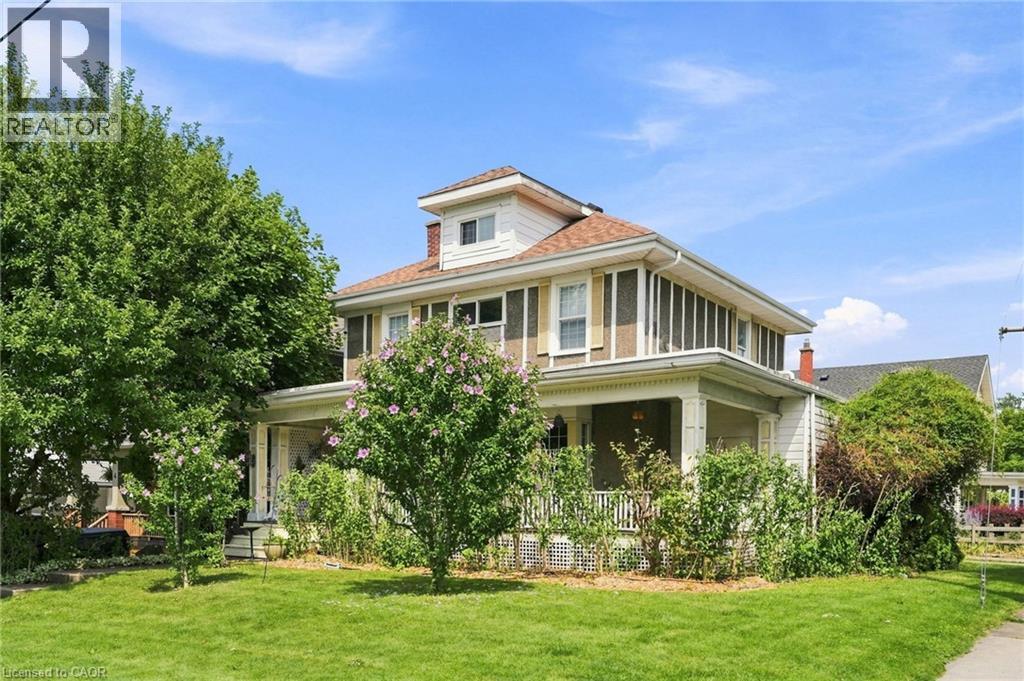
Fall in love with the timeless Victorian charm of this beautifully renovated character home in the heart of Thorold. Offering approximately 1,700 sq. ft. above grade plus finished basement space, this unique home features elegant principal rooms, three bedrooms, two full bathrooms, and a thoughtful rear addition that blends seamlessly with the home's historic character. The finished basement includes an in-law suite setup with a separate entrance through the attached garage, providing excellent flexibility for extended family or income potential. Major updates include the furnace, A/C, hot water tank, and electrical (2011), plus a roof replaced within the last 10 years. Close to schools, parks, shopping, and highway access. (id:39551)
57 Mericourt Road Unit# 310
Hamilton, Ontario
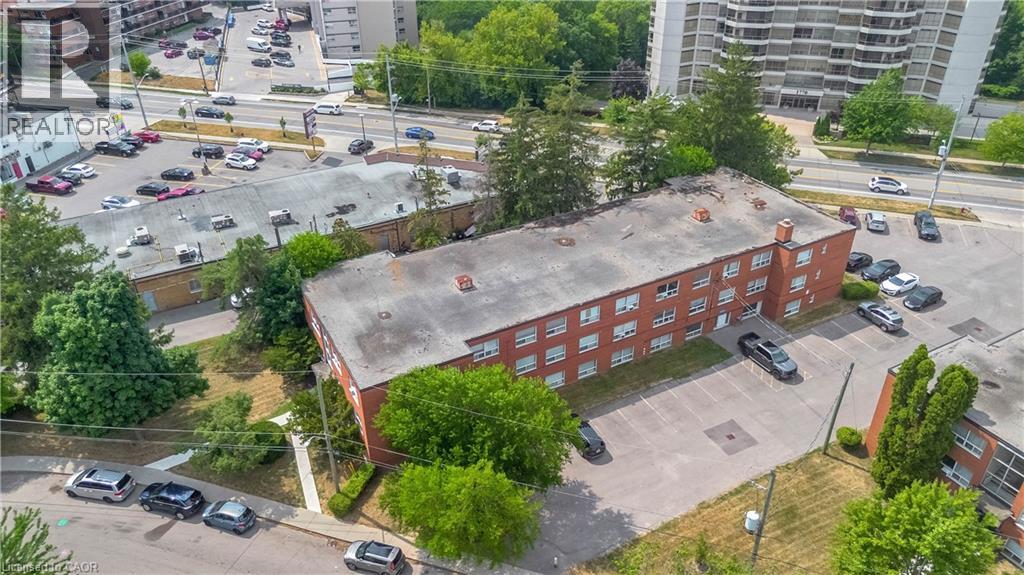
Welcome to this beautifully updated one-bedroom condo with low condo fees offering exceptional value in a charming, well-maintained building. Ideally located just minutes from downtown Dundas and historic Old Ancasterm with walking-distance access to McMaster University, McMaster Children's Hospital, Fortinos Plaza, Public Transit, Restaurants, Cafes and everyday amenities. Nature lovers will appreciate being close to Dundas Valley Conservation Area, Tiffany Falls, and extensive hiking and cycling trails. Tastefully renovated in 2021 with durable large windows in the living room and bedroom. An affordable opportunity for a first-time buyer, young professional, university student, downsizer or investor. (id:39551)
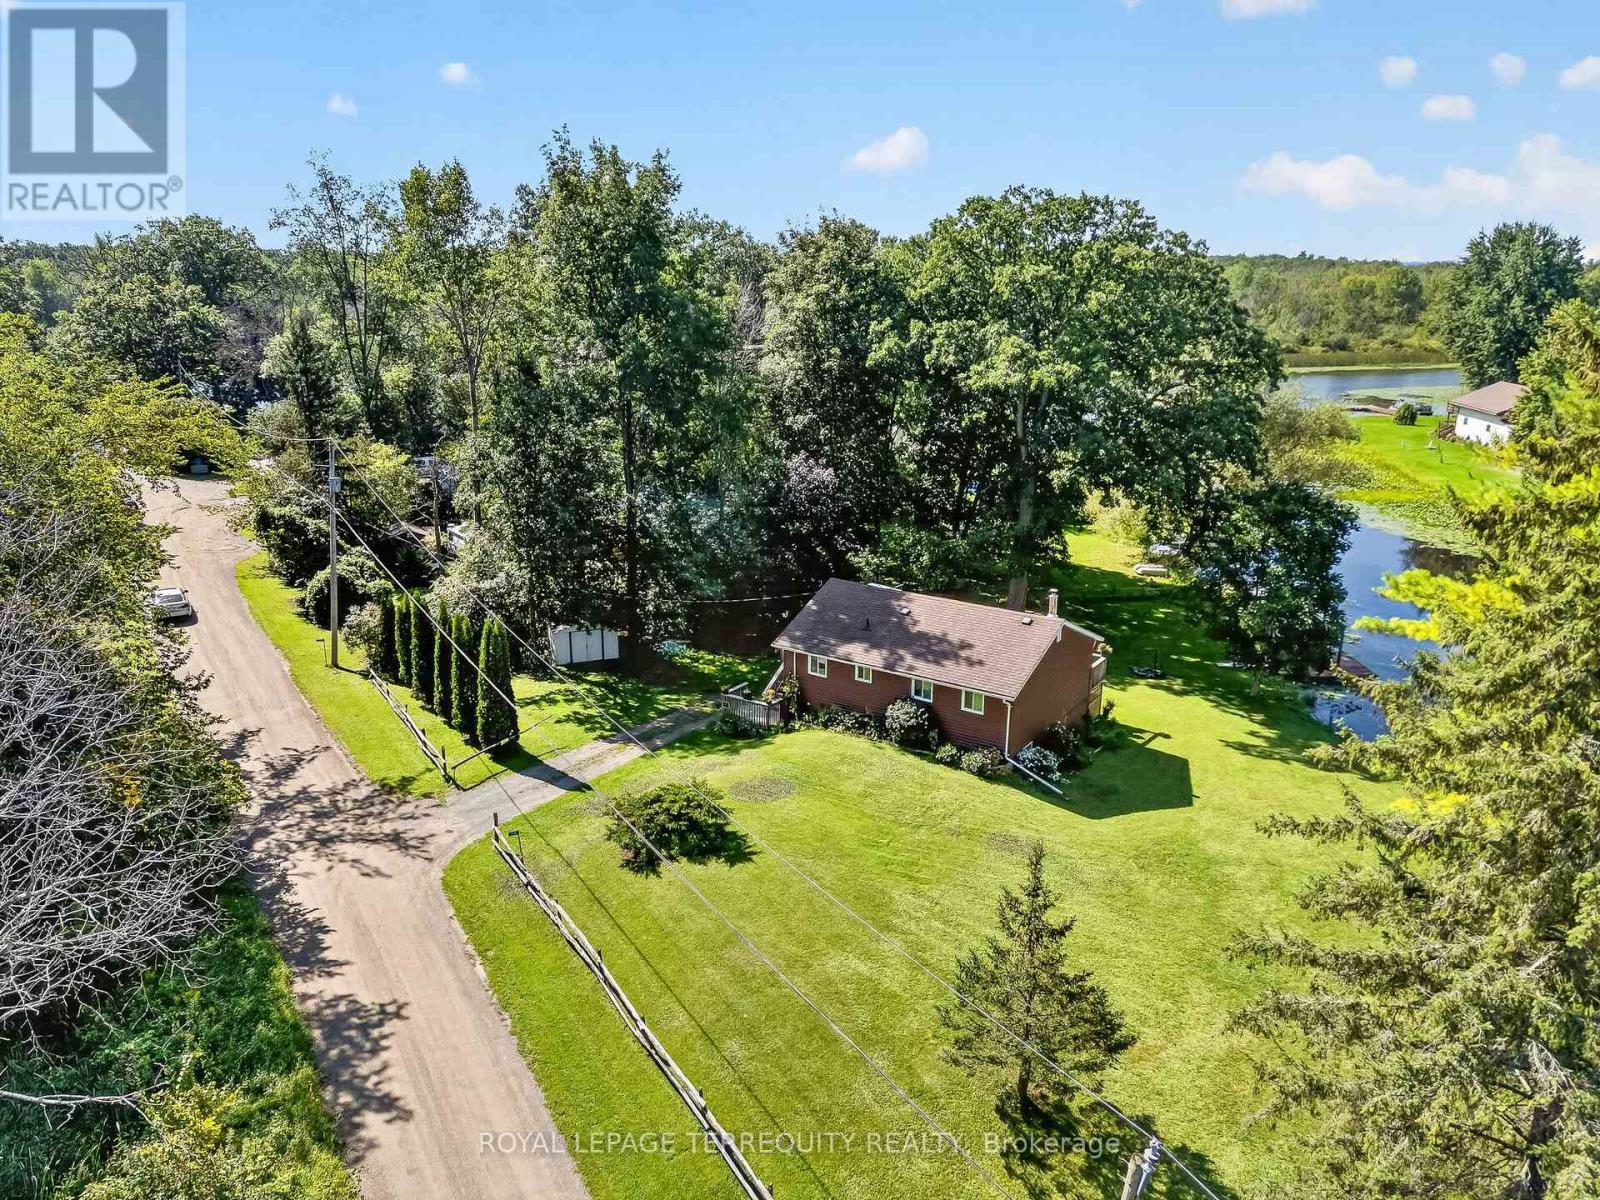
135 Izumi Way
Trent Hills, Ontario
Beautifully Updated Four Season Home on the Trent Severn Waterway. Welcome to this beautifully modernized and updated four season home, ideally located in Trent Hills just a short drive to Campbellford, the hospital, shopping, restaurants and everyday amenities. Set along the Trent Severn Waterway with approximately 90 feet of waterfront frontage, this charming two bedroom, one bathroom home offers beautiful waterfront views and plenty of space to enjoy them. Relax on the large wraparound deck and take in the sunshine, peaceful surroundings and incredible views. Inside, the home has been thoughtfully updated throughout, while the full walkout basement offers excellent potential to create additional living space to suit your needs. Complete with 200-amp electrical service, four season use and a fantastic waterfront setting, this is a wonderful opportunity to enjoy the Trent Hills lifestyle year round. (id:39551)
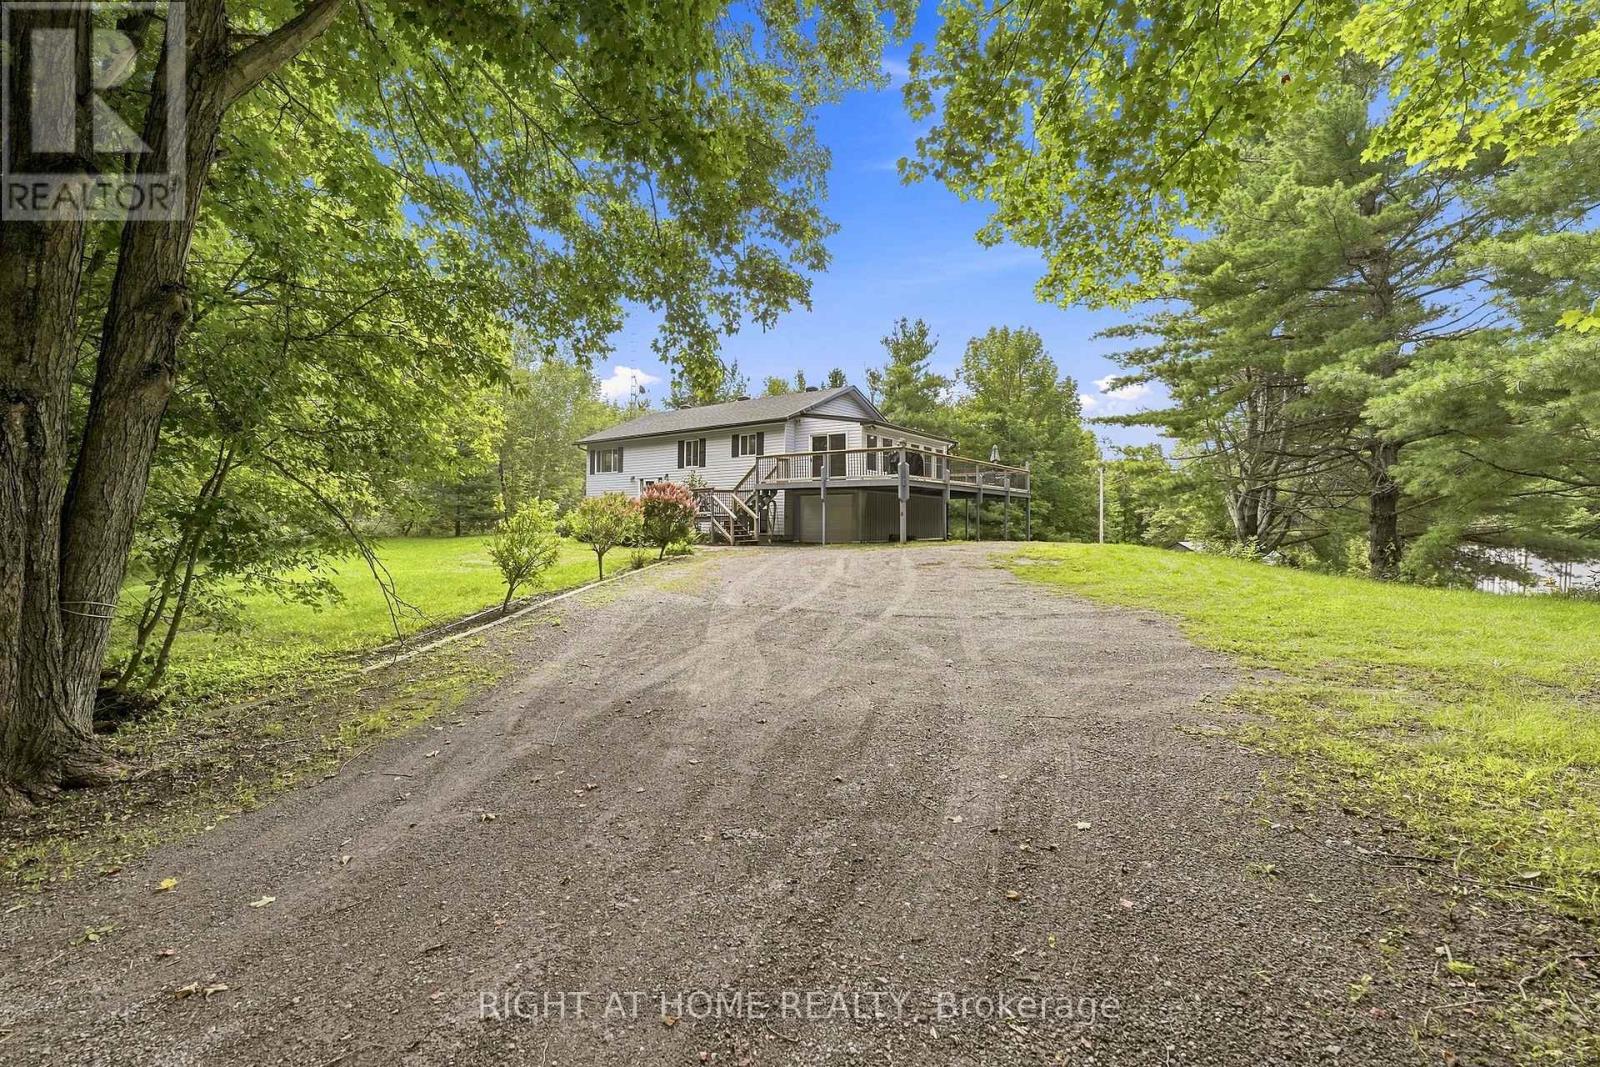
489 Twin Sisters Lake Road
Marmora And Lake, Ontario
Welcome to 489 Twin Sisters Lakes Road, an exceptional 4.99-acre country property offering privacy, versatility and room for the entire family. Perfect as a year-round residence or cottage retreat, this spacious raised bungalow features approximately 2,300 sq. ft. of finished living space with 3+2 bedrooms and two bathrooms. The bright main level offers a generous living room and an oversized eat-in kitchen with abundant counter space, a breakfast nook and direct access to a sun-filled three-season room. Step outside onto the large deck overlooking the expansive backyard-an ideal setting for entertaining, relaxing and enjoying the surrounding nature. Three well-sized bedrooms complete the main floor, including a bright primary bedroom. The finished lower level provides two additional bedrooms, including a large, recently added fifth bedroom, along with a spacious recreation room featuring a cozy wood stove. A four-piece bathroom, utility room and convenient walkout to the side yard complete this level. Outside, you'll find a garage with excellent storage, a large insulated workshop, two additional outbuildings and an expansive driveway with parking for 10+ vehicles. Established front flower gardens, a backyard vegetable garden and a raspberry patch add to the property's country charm. Approximately 15 minutes from the shops, restaurants and amenities of Marmora, with easy access to Highway 7, Crowe Lake, the Crowe River, Heritage Trail, Callaghan's Rapids Conservation Area and year-round opportunities for boating, fishing, hiking, ATVing and snowmobiling. A wonderful opportunity to enjoy peaceful country living with space for family, hobbies and outdoor adventures. (id:39551)
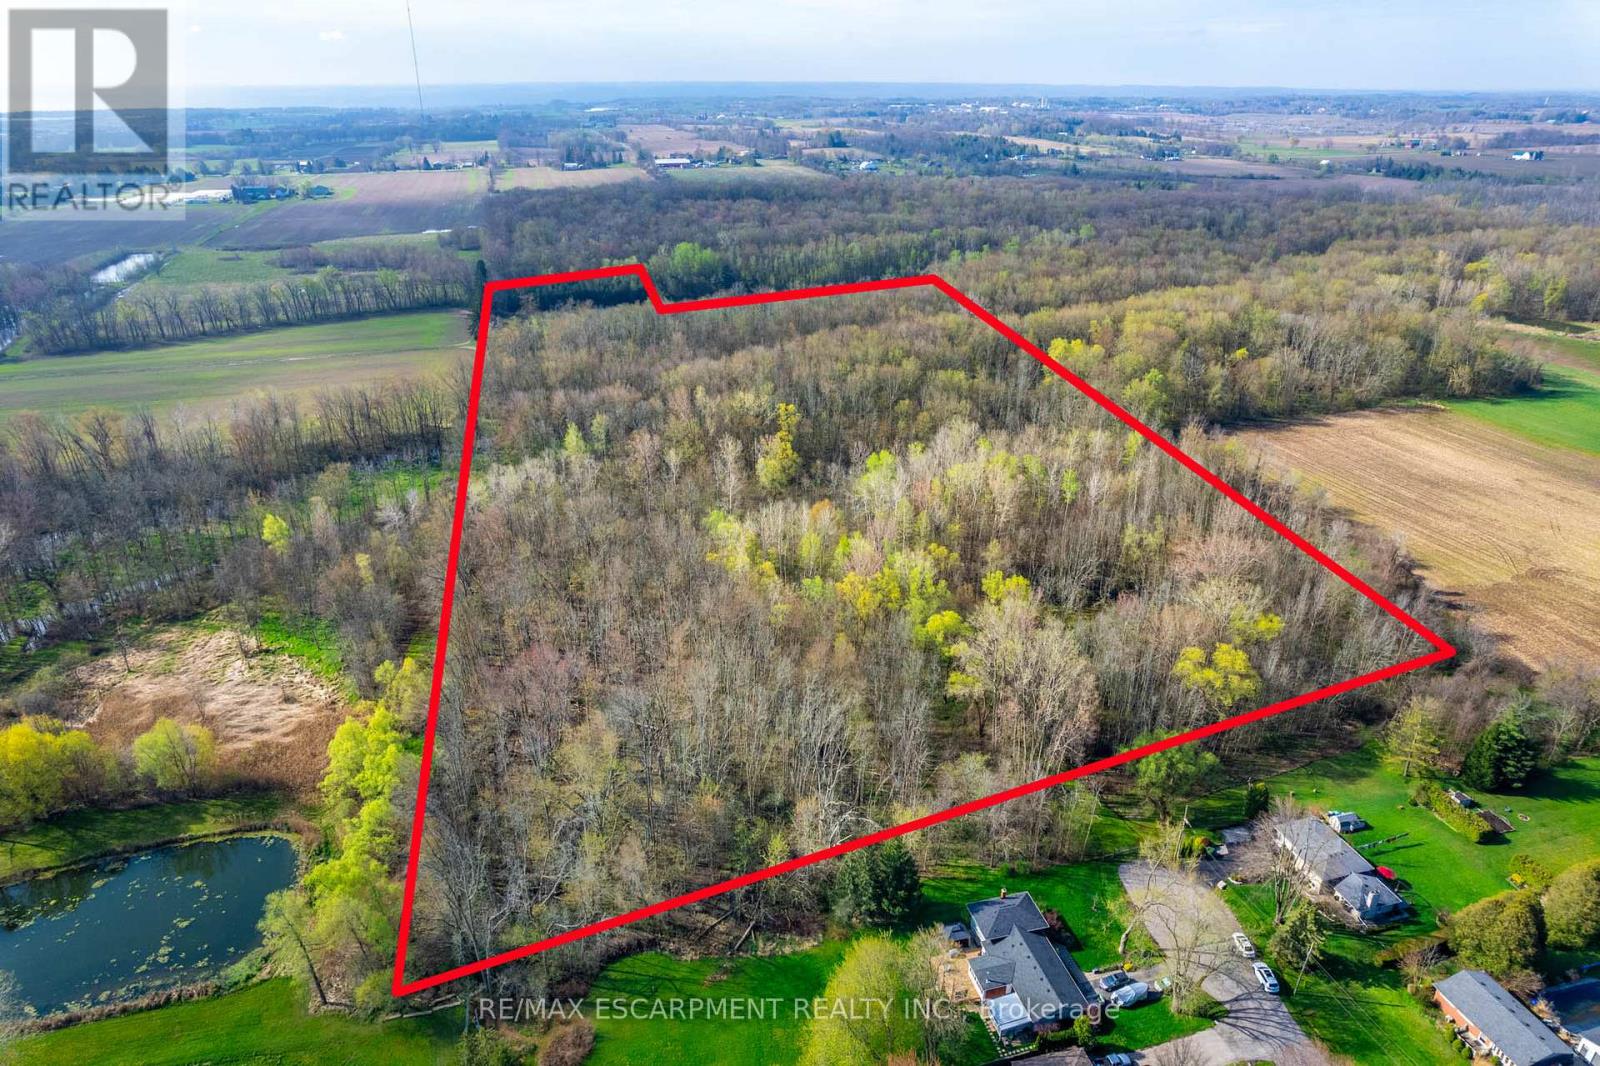
Pc Lot 15 4th Concession Road W
Hamilton, Ontario
Exceptional opportunity to own approximately 22.6 acres of picturesque countryside in sought-after Rural Flamborough**. Offering an impressive combination of natural beauty, privacy and agricultural potential, this unique property provides endless possibilities for those looking to enjoy the rural lifestyle.Approximately 3.66 acres are zoned for agricultural use , offering an ideal setting for hobby farming, crop production, livestock or other agricultural pursuits. Beyond the agricultural portion, the property features a beautiful natural landscape with **wooded trails, tranquil streams and gently rolling terrain**-perfect for outdoor recreation, exploring and enjoying the surrounding countryside.With two points of access from Carey Street and Shelton Lane, the property offers added flexibility and convenience. The lands fall within the jurisdiction of Conservation Halton, helping preserve the natural character and environmental features that make this setting so special.Wide frontage, substantial depth and low property taxes further add to the appeal, while major highways, nearby communities and everyday amenities remain within easy reach.Whether you're looking to expand your agricultural interests, create a private country retreat, enjoy your own piece of nature or secure a substantial landholding for the future, this is a rare opportunity to own over 22 acres in Rural Flamborough. (id:39551)
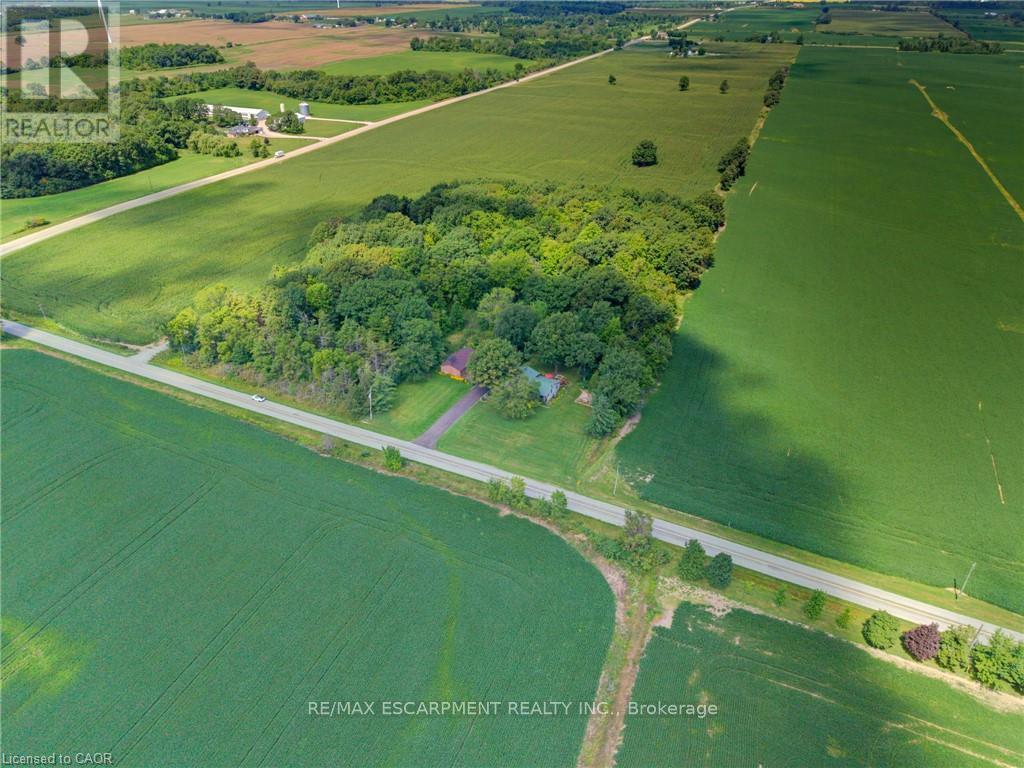
1045 Concession 6 Road
Haldimand, Ontario
Welcome to this fantastic one-owner home, tucked away on an almost 1-acre private, park-like lot surrounded by mature trees! This spacious side-split offers a versatile layout with plenty of room both inside and out. The upper level features an impressive oversized primary bedroom complete with ensuite and private balcony overlooking the peaceful rear yard - beautiful for morning coffees, along with a den that can easily be converted back to an additional bedroom if desired. On the main level, the kitchen is equipped with an oversized stove/range for the home chef and opens to the dining room with hardwood floors, while a convenient walkout leads to the private rear deck. The inviting family room features a gas fireplace and a large window overlooking the farm fields across the road. The lower level adds even more living space with a rec room, bedroom and full bathroom with laundry, while the basement provides additional unfinished space ideal for a gym, office, games room or whatever suits your needs. Outside is where this property really shines! A large 24' x 42' detached garage provides incredible space for vehicles, toys, a workshop or the ultimate man cave, complemented by plenty of parking on the newly paved driveway. Additional highlights include a durable metal roof and the furnace, heat pump and hot water heater all replaced in September 2025. Enjoy the privacy and tranquility of country-style living while still being just a short drive to Port Dover, Simcoe and Hagersville for everyday amenities. A truly special property with space, privacy and possibilities! (id:39551)
267 Lakeshore Road E
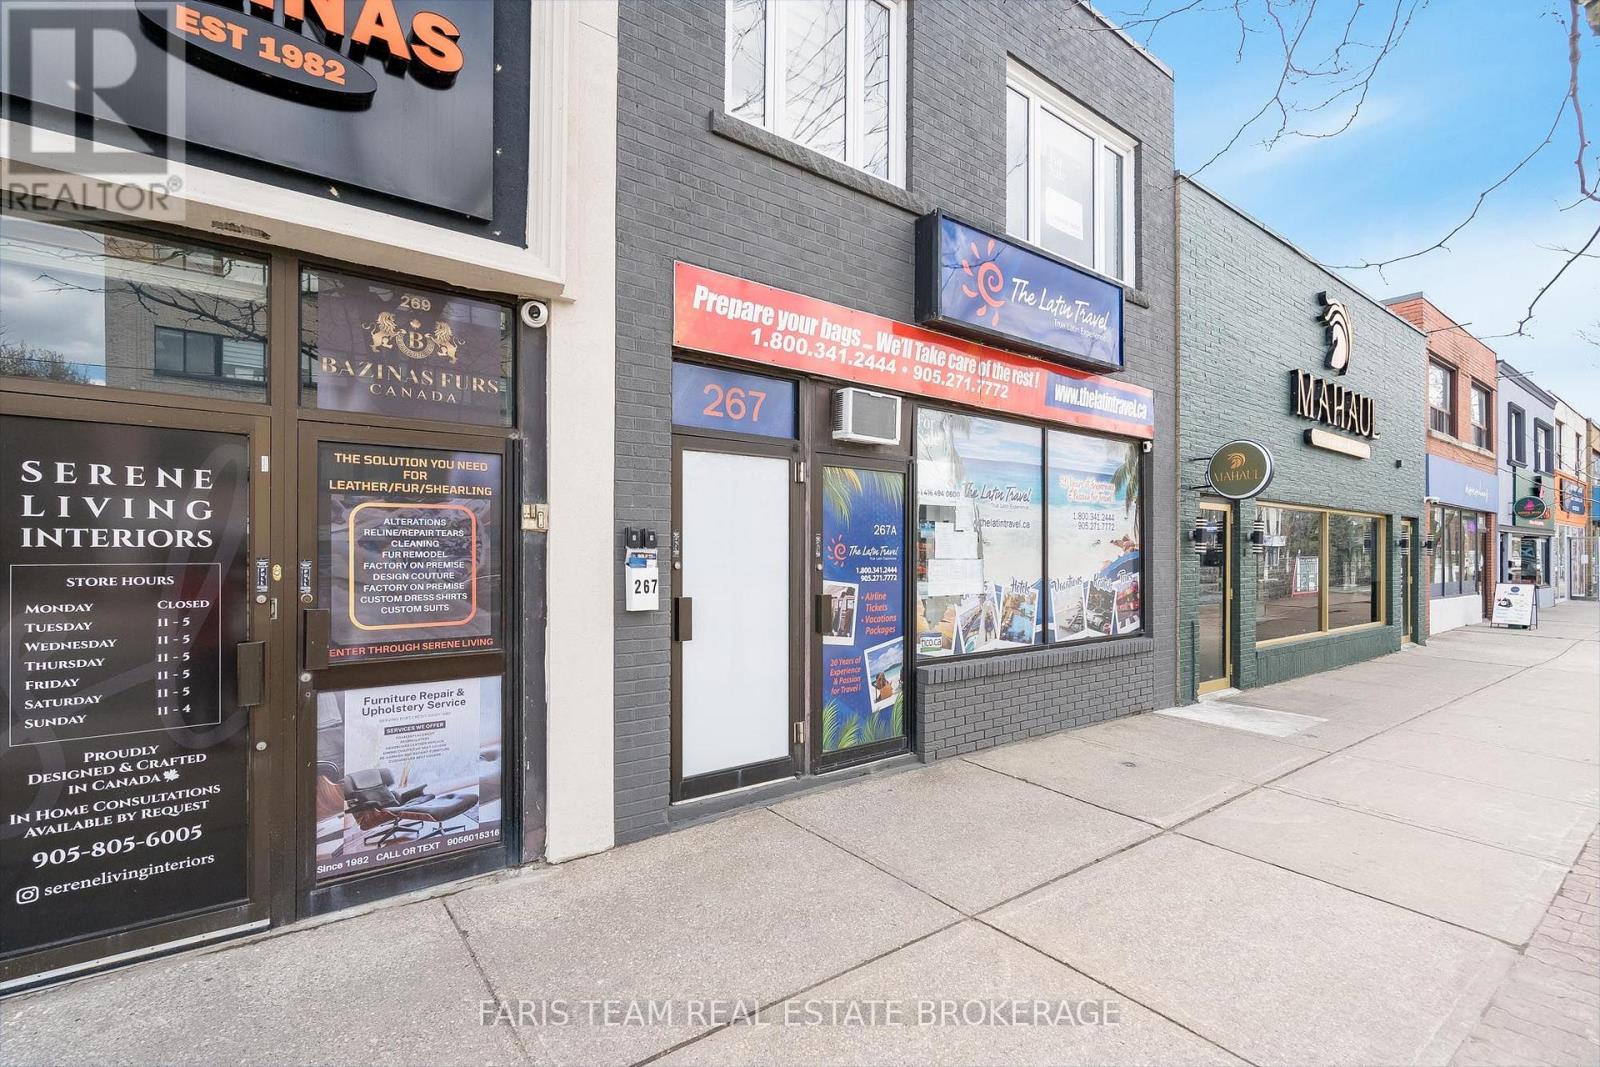
Mississauga, Ontario
Top 5 Reasons You Will Love This Property: 1) Prime mixed-use commercial property in the heart of Mississauga's vibrant Port Credit district, offering exceptional visibility and investment potential in a high-demand area 2) Three self-contained, recently updated residential units, each well-maintained and ideally suited to attract quality tenants and generate rental income 3) Main level commercial space that is clean, updated, and perfectly positioned to secure a high-quality tenant, benefiting from strong foot traffic and exposure 4) Valuable owned parking at the rear of the building, providing convenient access for both residential tenants and commercial customers 5) Immediate closing available, presenting a turnkey investment opportunity to start generating income right away and maximize returns for 2026. 2,433 above grade sq.ft. plus a partially finished basement. *Please note some images have been virtually staged to show the potential of the property. (id:39551)
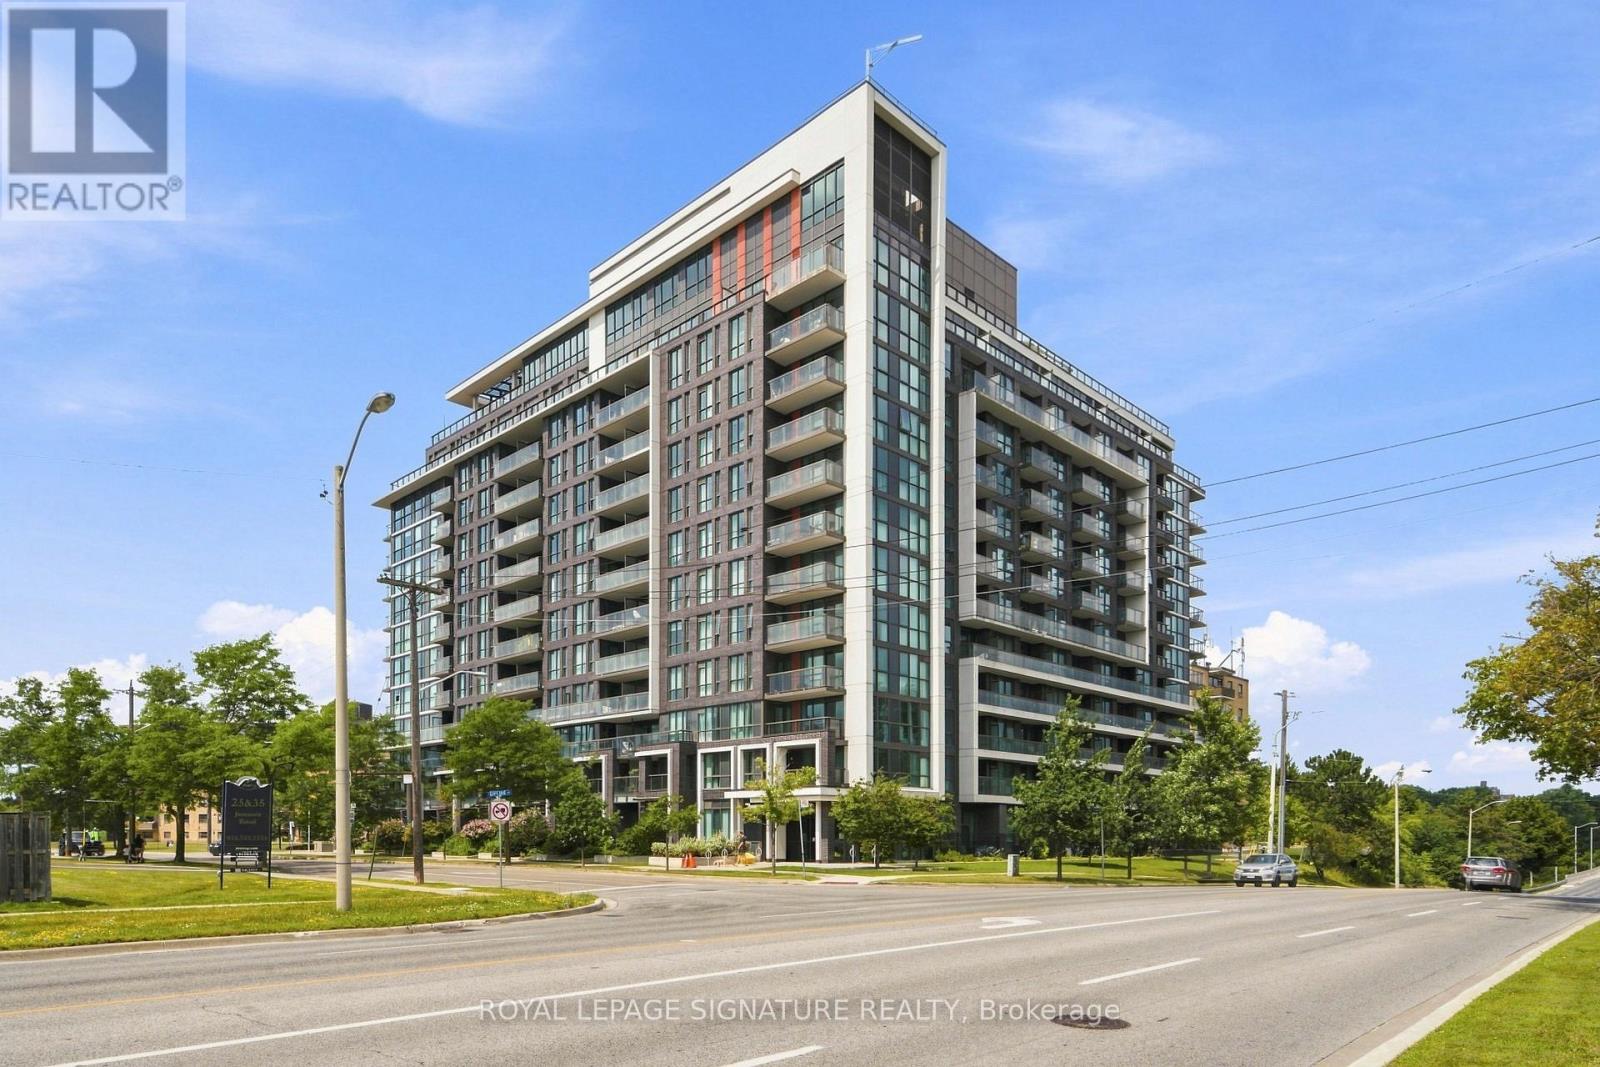
417 - 80 Esther Lorrie Drive
Toronto, Ontario
Welcome To The Bright And Sunny South Facing Unit 417 At Cloud 9 Condominiums. This Well-Maintained Unit Boasts A Functional Layout And A Spacious Balcony To Enjoy The Unit's Southern Exposure. The Practical Kitchen Is Equipped With Granite Countertops, A White Tile Backsplash, And An Island With A Breakfast Bar Ideal For Prep Work And Casual Dining. Amenities Feature An Indoor Pool, Fitness Centre, Party Room, Guest Suites, Bike Storage, 24-Hour Concierge, And A Rooftop Terrace With BBQs. Located In North Etobicoke's West Humber Area, This Property Is Minutes From Highways 401 & 427, TTC, GO Transit, Pearson Airport, Humber College, Woodbine Racetrack & Casino, Local Shopping, Schools, Etobicoke General Hospital, And Humber River Trails. A Solid Opportunity For First-Time Buyers Or Investors Seeking A Convenient Location Close To Everyday Amenities. Please Note - Tenant Leaving September 4th - N11 Signed. (id:39551)
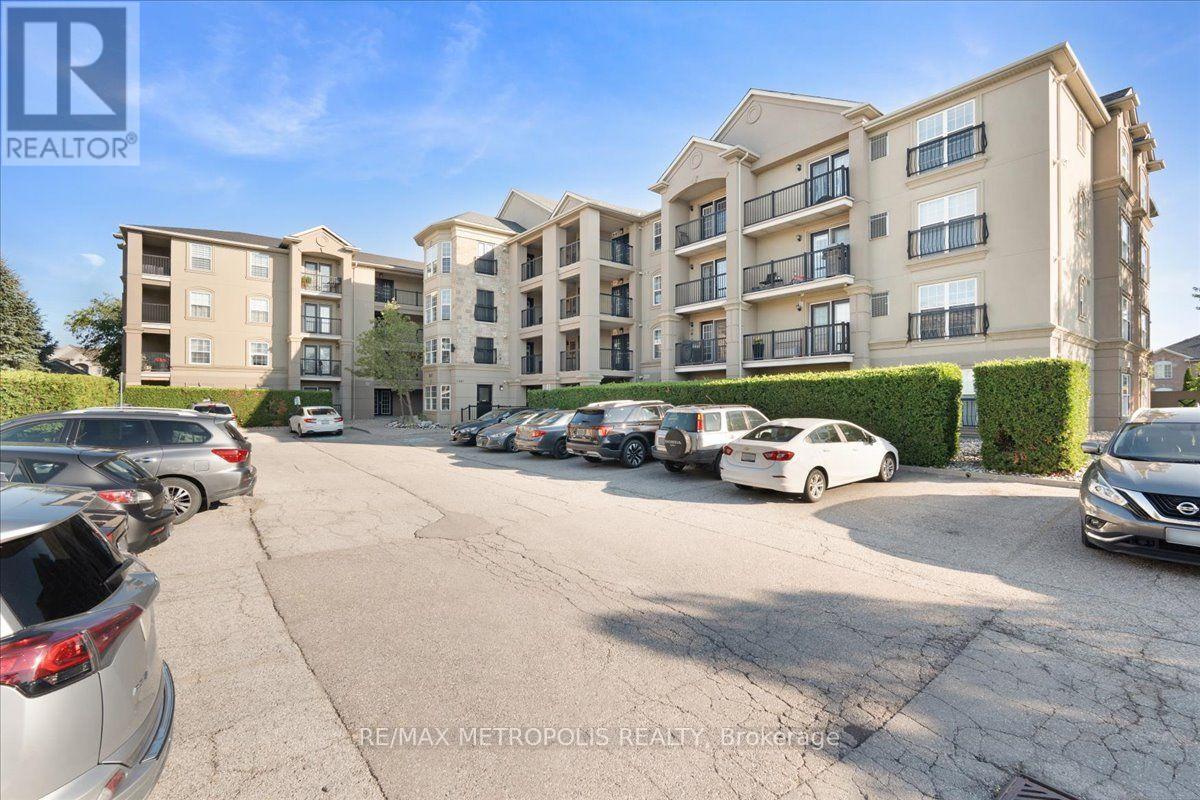
307 - 1487 Maple Avenue
Milton, Ontario
Welcome to Unit 307 at 1487 Maple Avenue, where comfort and convenience come together in the heart of Milton's sought-after Dempsey neighbourhood. This bright and inviting condo features a functional open-concept layout, a modern kitchen, in-suite laundry, and a private balcony to enjoy your morning coffee or unwind after a long day. Ideally located just minutes from shopping, restaurants, parks, schools, the GO Station, and major highways, this is an excellent opportunity for first-time buyers, downsizers, or investors. (id:39551)
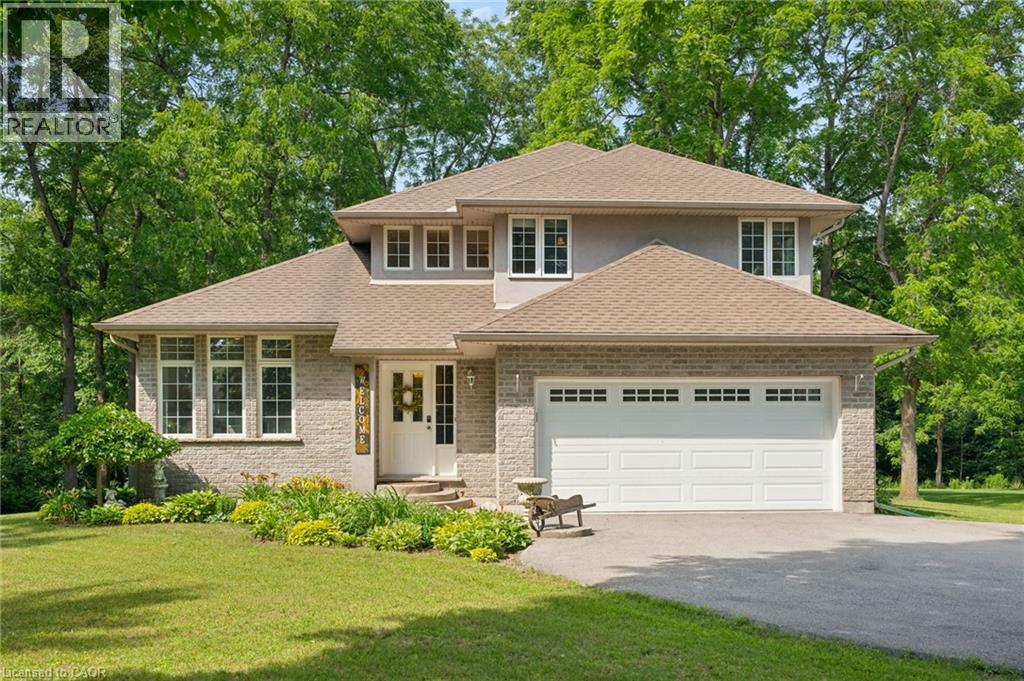
2011 Main Street
Walsingham, Ontario
Look no further – this charming country home set on just under an acre is ready for the next family. This beautifully maintained home offers the perfect setting for family living. Kids can run, play, and explore the expansive grounds, add a pool, or simply enjoy the peace and privacy provided by mature trees and a winding creek. Sun filled rooms and higher ceilings create an airy, welcoming atmosphere throughout. The main floor features a formal living room with a gas fireplace, a spacious dining area, and a cozy family room with sliding doors leading to a large deck equipped with a natural gas BBQ hookup — ideal for outdoor entertaining. The maple kitchen includes a breakfast nook overlooking the park like backyard. Upstairs, you’ll find three generous bedrooms and two full bathrooms. The primary suite offers a walk in closet, jetted corner tub, and ceramic shower. Hardwood and ceramic flooring run throughout the home. The basement is framed with three egress windows and a rough in bathroom, ready for future bedrooms or recreation space. Recent updates include: entire home painted (2026), roof (2023), electric heat pump and A/C (2024), gas furnace (2024), and washer, dryer, refrigerator, stove, and built in microwave (2021). With a double garage and a driveway accommodating 10 or more vehicles, parking is never an issue. Located a short drive from Lake Erie, Port Rowan, and Tillsonburg, this home blends rural tranquility with convenient access to local amenities. (id:39551)
332 Newbold Court
Burlington, Ontario
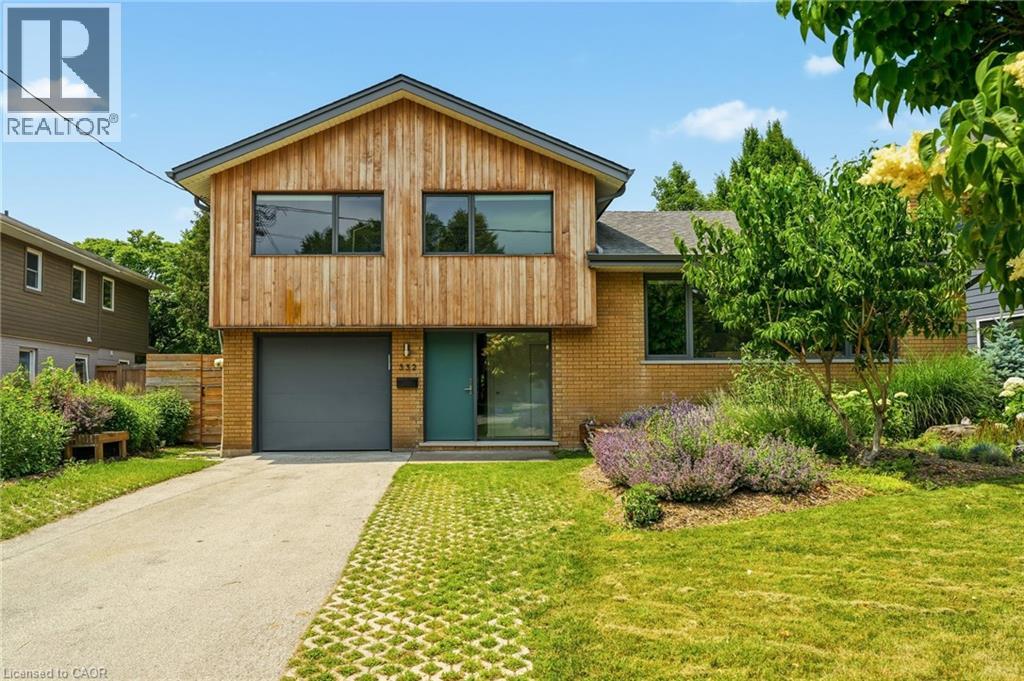
Introducing a truly exceptional and rare mid-century modern gem! This 4 level 4 Bedroom side split is perfectly situated in the heart of Burlington. You are welcomed by a spacious foyer featuring hardwood, a dbl closet & a distinctive smooth fibreglass door w/large door lite. Step up to the living room, where you’ll find hardwood flooring & a stunning wall of windows, a wood-burning FP, flanked by custom oak shelves & angel stone. The impressive kitchen features custom Tafisa matte cabinets, a ribbed wood kitchen island w/Arabetto caesarstone counters, state-of-the-art appliances, w/built-in fridge, wall oven, microwave, & induction cooktop. A custom banquette featuring a Nero marble dining table, custom fabric seat cushion and pillows. Expansive glass windows w/sliding door opens to the deck. Step down to the flex space, which offers versatility as a dining area or family room, also featuring hardwood & sliding door that connects to a covered porch. This level includes a 2pc bath, featuring a modern Tafisa vanity w/single sink. The primary is complete w/hardwood, a generous window w/blinds, & recessed lighting. It includes a 3pc ensuite w/stand-up glass shower, glazed wall tile, mosaic floor tile, oak vanity w/corian counter, along w/ a spacious W/I closet w/custom millwork. 3 additional bedrooms, all w/hardwood, large windows, & closet space, provide comfort and versatility. The main 4pc bath features a tub-shower combo w/glass door & glazed wall tile, a single oak vanity w/corian counter. The lower lvl features a rec room w/broadloom & large window, as well as a storage/laundry room. Outside, the fully private, & fenced backyard is a true highlight, showcasing a wooden deck off the kitchen, complemented by a covered porch w/interlock &. beautiful perennial gardens, which backs onto Lakeshore Public School! Single car garage & driveway parking for 5 cars! Situated on a quiet court, this home is nestled in one of the most sought-after neighbourhoods in Burlington! (id:39551)
48 Carlyle Crescent
Aurora, Ontario
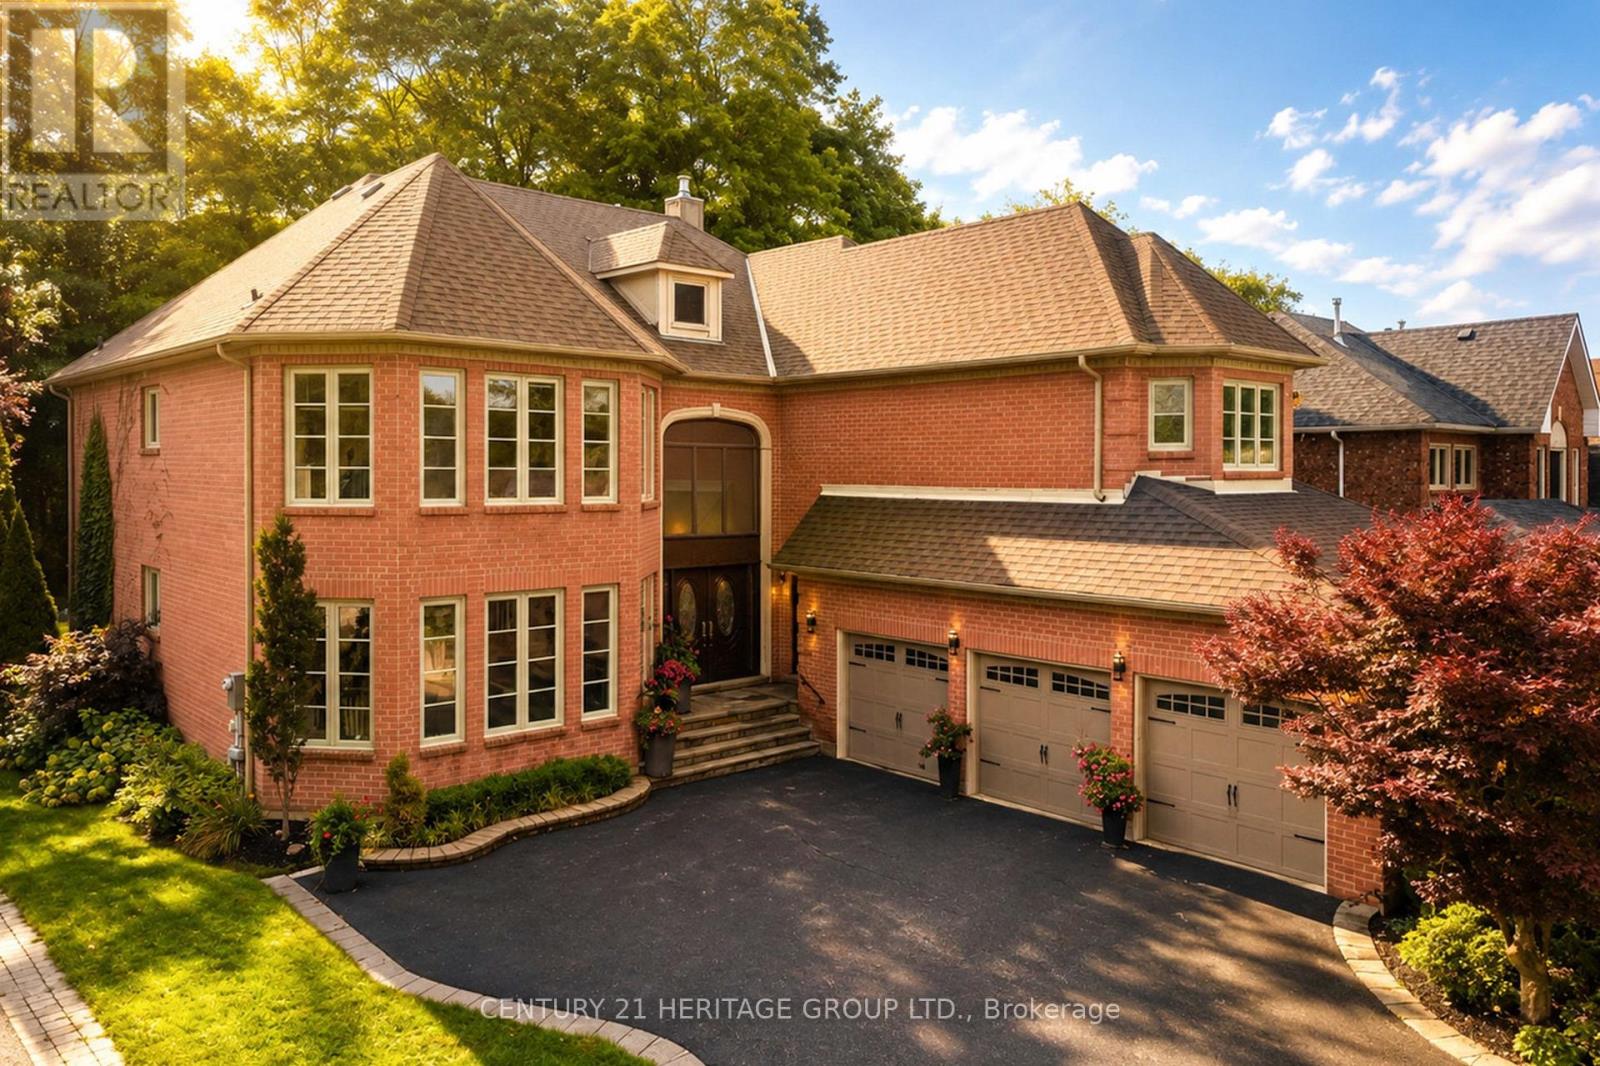
Rarely Offered Luxury Estate On A Spectacular Ravine Lot, Offering Approx. 5,700 Sq. Ft. Of Exquisitely Finished Living Space & A Private Resort-Inspired Backyard Retreat. Over $200K In Upgrades! A Grand Open-To-Above Entrance & Sweeping Staircase Set The Tone For This Exceptional Home, Showcasing Extensive Renovations, Wainscoting, Crown Moulding, New Tiles, 2nd Floor Hardwood & Private Office Cabinets. The Custom Kitchen Features Premium Cabinetry & JennAir Appliances, With A Sun-Filled Breakfast Area Opening To The Deck & An Incredible Backyard Oasis Complete With Saltwater Pool, Hot Tub, Fire Pit & A Serene Forested Backdrop. The Recently Renovated Media Wall Features Custom Built-In Speakers, Creating A Sophisticated Space For Everyday Living & Entertaining. Upstairs Offers 5 Generous Bedrooms, Including An Impressive Primary Retreat With Custom Wardrobe Room Featuring Wall-To-Wall Cabinetry & A Luxurious 5-Pc Ensuite. Three Additional Full Bathrooms Complete The Upper Level, While The Hallway Captures Beautiful Views Over The Ravine & Backyard. Two Staircases Provide Convenient Access Throughout The Home. The Expansive Finished Lower Level Features A Bar, Large Recreation & Living Areas, Plus A Separate Side Entrance-Ideal For An In-Law Suite, Extended Family Or Entertaining. Complete With A 3-Car Garage & Nestled In One Of Aurora's Quiet, Mature & Highly Sought-After Communities, Close To Parks, Amenities & Golf. An Exceptional Forever Home Where Luxury, Privacy & Nature Come Together. (id:39551)
34 Previn Court
New Tecumseth, Ontario
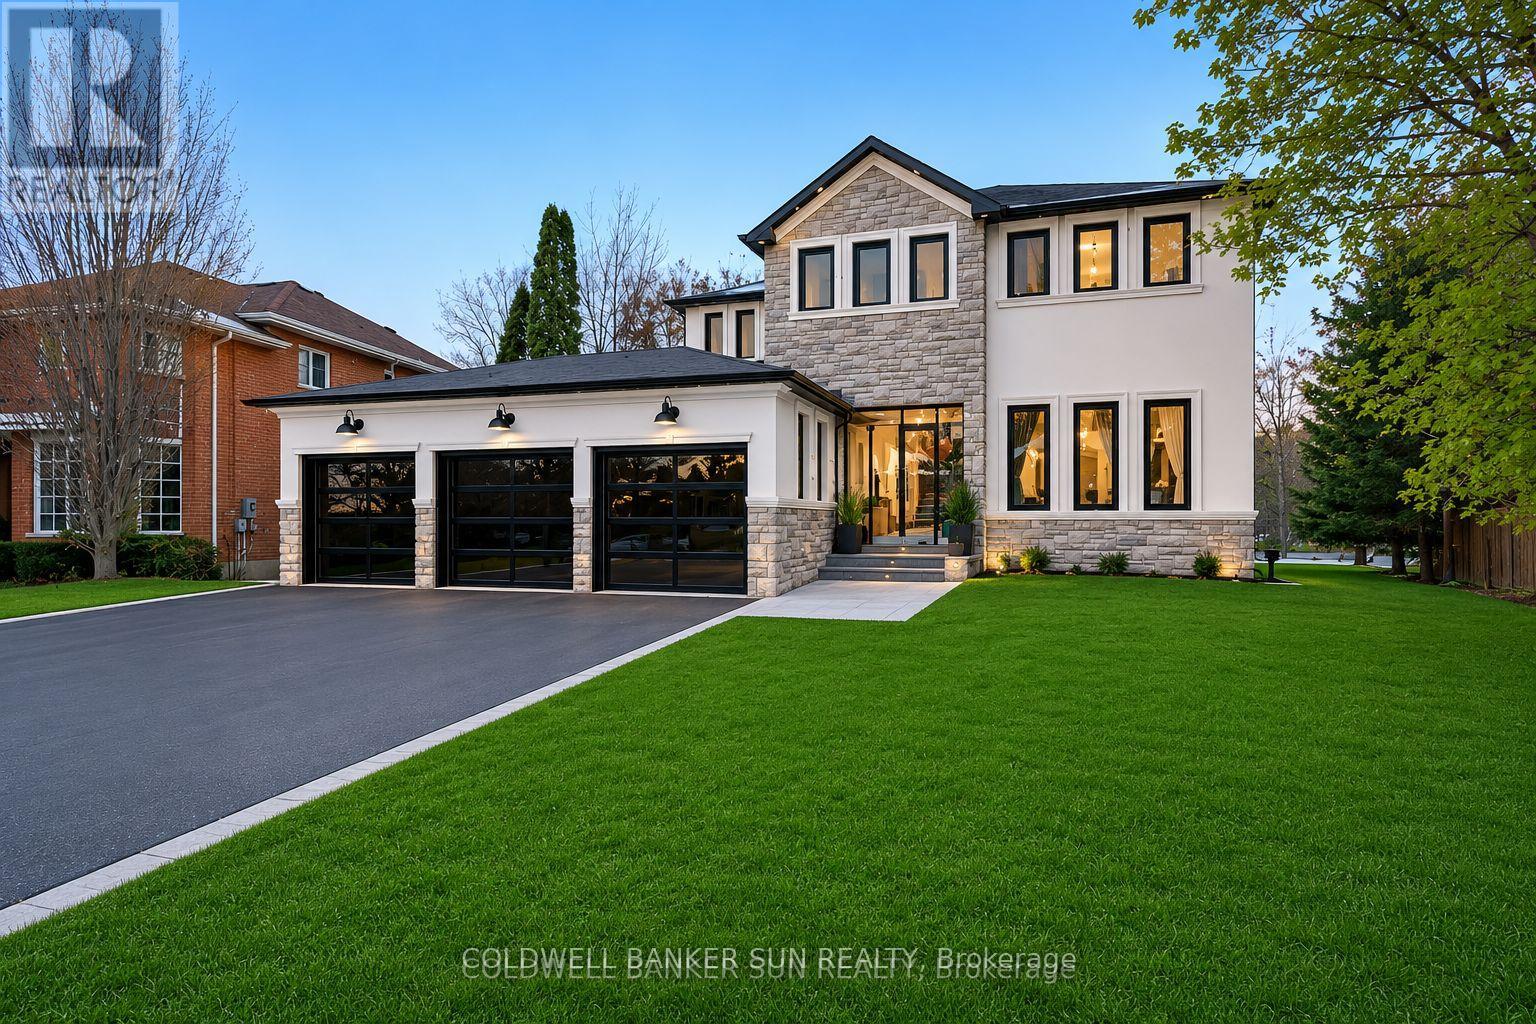
Welcome home to 34 Previn Court! This unique residence is the perfect place to embrace new beginnings. Ideal for multigenerational living and set on one of Alliston's most desirable streets, this showstopping home is conveniently tucked away at the end of a quiet cul-de-sac on a nearly half-acre, pie-shaped ravine lot. Cherish rare privacy and the feel of a wooded retreat-while being just minutes from top schools, parks, shopping, dining, and commuter routes. With over $200,000 in renovations and more than 4,000 sq. ft. of finished living area, there's room for the whole family and more. The full walkout basement features a second kitchen, additional bedroom, and bathroom-perfect for in-laws, extended family, or guests. The redesigned exterior delivers fresh, modern curb appeal with new windows and doors, elegant refacing, ambient soffit lighting, and updated garage doors. A 3-car garage plus parking for six ensures comfort and convenience for large families and visitors alike. Inside, refined finishes elevate every room: wainscoting, coffered ceilings, crown molding, new main-floor flooring, pot lights, and a beautifully refinished staircase. The one-of-a-kind designer like, gourmet kitchen, shines with rare Brazilian quartzite counters and is open to formal living and dining areas designed for easy everyday living and comfortable, effortless entertaining. The main-floor office offers flexibility as a workspace or potential extra bedroom/media area. Making your way upstairs, the spacious floor plan includes the option to add a 5th bedroom allowing for up to 7 bedrooms total. The primary suite is a serene escape featuring a spa-like ensuite, while the backyard offers a peaceful haven with expansive decks overlooking the tranquil ravine. Make 34 Previn Court your new beginning. Homes like this are rarely available-don't miss your chance. Some images virtually enhanced for illustration purposes. (id:39551)
1069 Beach Boulevard
Hamilton, Ontario
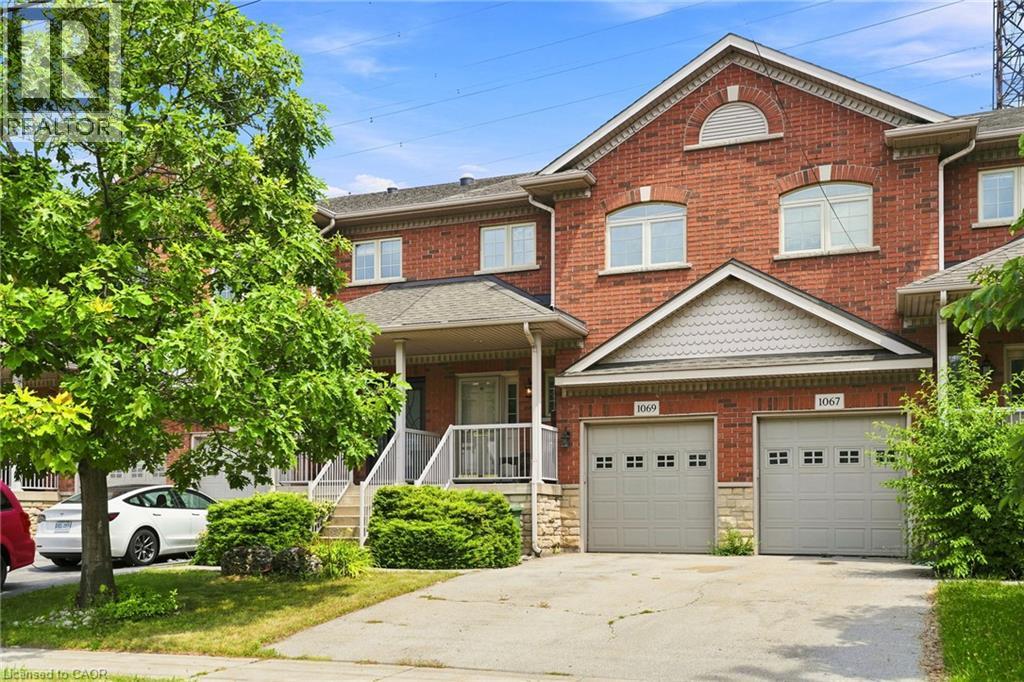
Waterfront living without compromise! This beautifully finished freehold townhome on Hamilton Beach offers unobstructed Lake Ontario views, over 1,700 sq. ft. of thoughtfully designed living space, and no condo fees. The bright open concept main floor is filled with natural light and showcases spectacular lake views, while the finished lower level provides flexible space for guests, a home office, or recreation. Step outside to enjoy the waterfront trail, kayaking, cycling, and peaceful lakeside walks. Conveniently located just minutes from downtown Burlington, Spencer Smith Park, the GO Station, QEW, Highway 403, and Highway 407, this home offers an exceptional blend of nature and convenience. Don't miss this rare opportunity to own a waterfront home. (id:39551)