
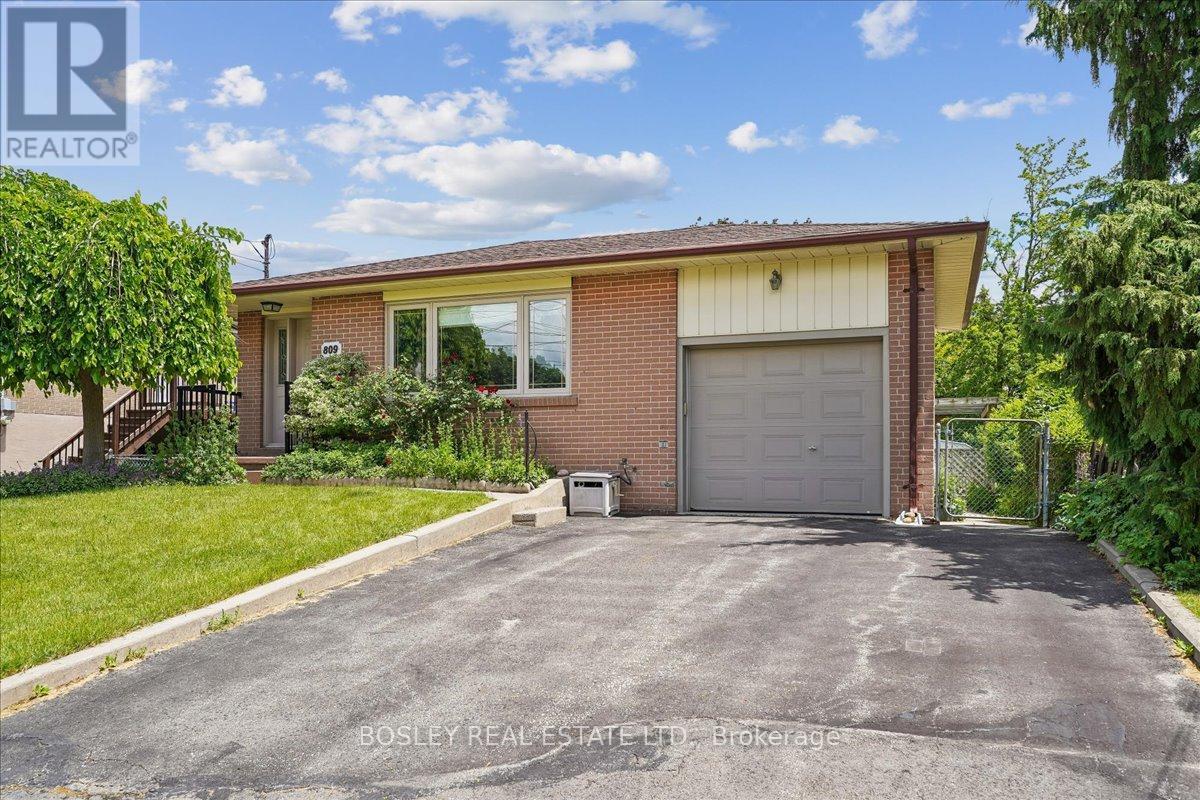
809 Hillcrest Road
Pickering, Ontario
There's a reason some homes stay in the same family for generations. Owned by the same family since 1968, this cherished home has been the backdrop to birthdays, holiday dinners, backyard gatherings, and the everyday moments that quietly become lifelong memories. Lovingly maintained throughout the years, it offers a rare opportunity to put down roots in Pickering's sought-after West Shore community. Known for its strong sense of community, proximity to the waterfront, parks, trails, schools, and convenient access to the GO Train and Highway 401, West Shore is a neighbourhood where families come to stay. Set on a generous 50 x 100-foot lot, the home offers room to grow and possibilities for the future. Sunlight pours through the large picture window in the living and dining room, creating a warm and inviting place to gather. The eat-in kitchen has served as the heart of the home for generations, while three well-sized bedrooms provide comfort and practicality for everyday living. Meticulously maintained throughout the years, the home reflects a level of pride of ownership that is increasingly uncommon. Whether you choose to enjoy its enduring character or thoughtfully make it your own over time, the foundation is already here. The finished lower level expands the living space with a large recreation room featuring a gas fireplace, an additional kitchen, bedroom, and separate entrance. Ideal for multi-generational living, extended family, guests, or future possibilities, the layout offers flexibility to suit a variety of lifestyles. Outside, the fully fenced backyard has been thoughtfully tended over the years, with fruit trees, established gardens, herbs, and plenty of green space to enjoy. It's the kind of yard that invites gardening, play, and summer evenings spent outdoors. The best homes aren't defined by how long they've stood, but by the lives lived within them. Now, it's ready to welcome its next chapter. (id:39551)
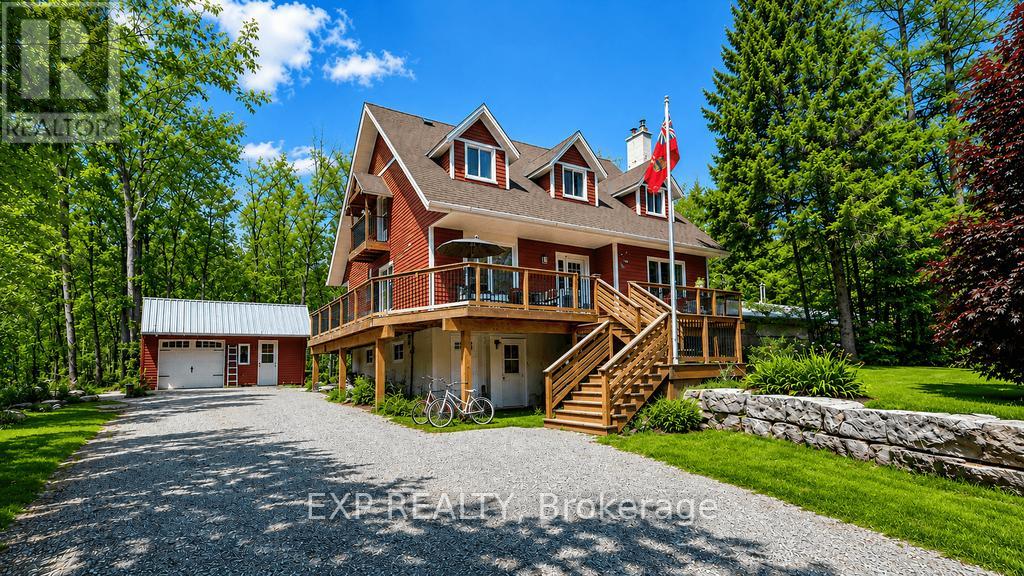
384 Carnegie Beach Road
Scugog, Ontario
Welcome to your own little slice of lakeside freedom on the sought after Island Peninsula just outside the charming town of Port Perry. Nestled near the eastern shoreline of beautiful lake Scugog, facing sunrises, this warm inviting 2 story chalet home offers comfortable living surrounded by nature, privacy and recreational opportunites. From the moment you drive down the long 100+ ft driveway has bordered by large landscape rock with recessed lighting and separate trailer storage the overbuilt deck steals the show, wrapping front, side and back and creating multiple spaces to relax, entertain or just enjoy the peaceful setting. The backyard gazebo overlooks tranquil greenspace with path to great tobogganing hill making morning coffee or evening sunsets feel like a cottage country escape every day. This well maintained property features major updates, including new siding with 1.5 " silver foil foam underlay, all new vinyl window, new doors, wrap around deck/under storage , a new drilled well and equipment, new purification system, hot water tank and water softner. New hi effic 2 stage Rheem furnace, 200 amp panel. Extra 6" of attic insulation, Walk in shower with glass doors and tall upgraded vanity & Hi end toilets. Large dining area with built in bookcases and rustic plank table and benches. The attached workshop/storage has 2 doors(One a mini garage door ) and direct access to basement laundry room for easy winter access an snow equipment storage. The separate one car gar also has a lg adjacent workshop area with benches, welding block, attic storage and a new reburner woodstove for cozy winter project time. Enjoy easy access to Lake Scugog directly across at the municipally owned waterfront lot with 28 ft dock, ideal for fishing, boating, kayaking or swimming. Exceptional blend of year round living and cottage lifestyle charm in a relaxed , friendly waterfront community just min to Port Perry shops , restaurants, amenities and Blue Heron Casi (id:39551)

90 Magpie Way
Whitby, Ontario
Welcome to 90 Magpie Way, an exceptional end-unit townhouse in the highly desirable Towns of Nichol Green community in Whitby's sought-after Blue Grass Meadows neighbourhood. Offering a premium location backing onto a private park and siding onto green space and walking trails, this home provides a rare level of privacy and outdoor enjoyment that is seldom found in the complex. A private driveway and fully fenced backyard with no rear neighbours further enhance the exclusivity of this unique property.Step inside to discover a thoughtfully designed layout featuring bright, spacious principal rooms and numerous upgrades throughout. The functional kitchen is highlighted by granite countertops and overlooks the open-concept living and dining areas, creating the perfect space for everyday living and entertaining.The upper level offers a spacious primary retreat complete with a relaxing jacuzzi tub in the ensuite, while two additional bedrooms are connected by a convenient Jack-and-Jill bathroom. The home's unique end-unit positioning allows for additional natural light and enhanced privacy. The finished lower level features a separate in-law suite with its own entrance through the garage and backyard, offering excellent flexibility for extended family, guests, or potential income opportunities. A main-floor powder room and lower-level 3-piece bathroom add further convenience. Outside, enjoy your fully fenced backyard backing directly onto parkland, complete with a custom wooden pergola that creates the perfect setting for outdoor dining, entertaining, or relaxing in your own private oasis. Surrounded by walking trails, parks, and green space, this home perfectly balances nature and convenience.Ideally located just minutes from Highways 401, 412, and 407, Whitby GO Station, schools, shopping, restaurants, and all major amenities, this is a unique opportunity to own one of the most desirable townhomes in the neighbourhood. Don't miss your chance to call 90 Magpie Way home. (id:39551)
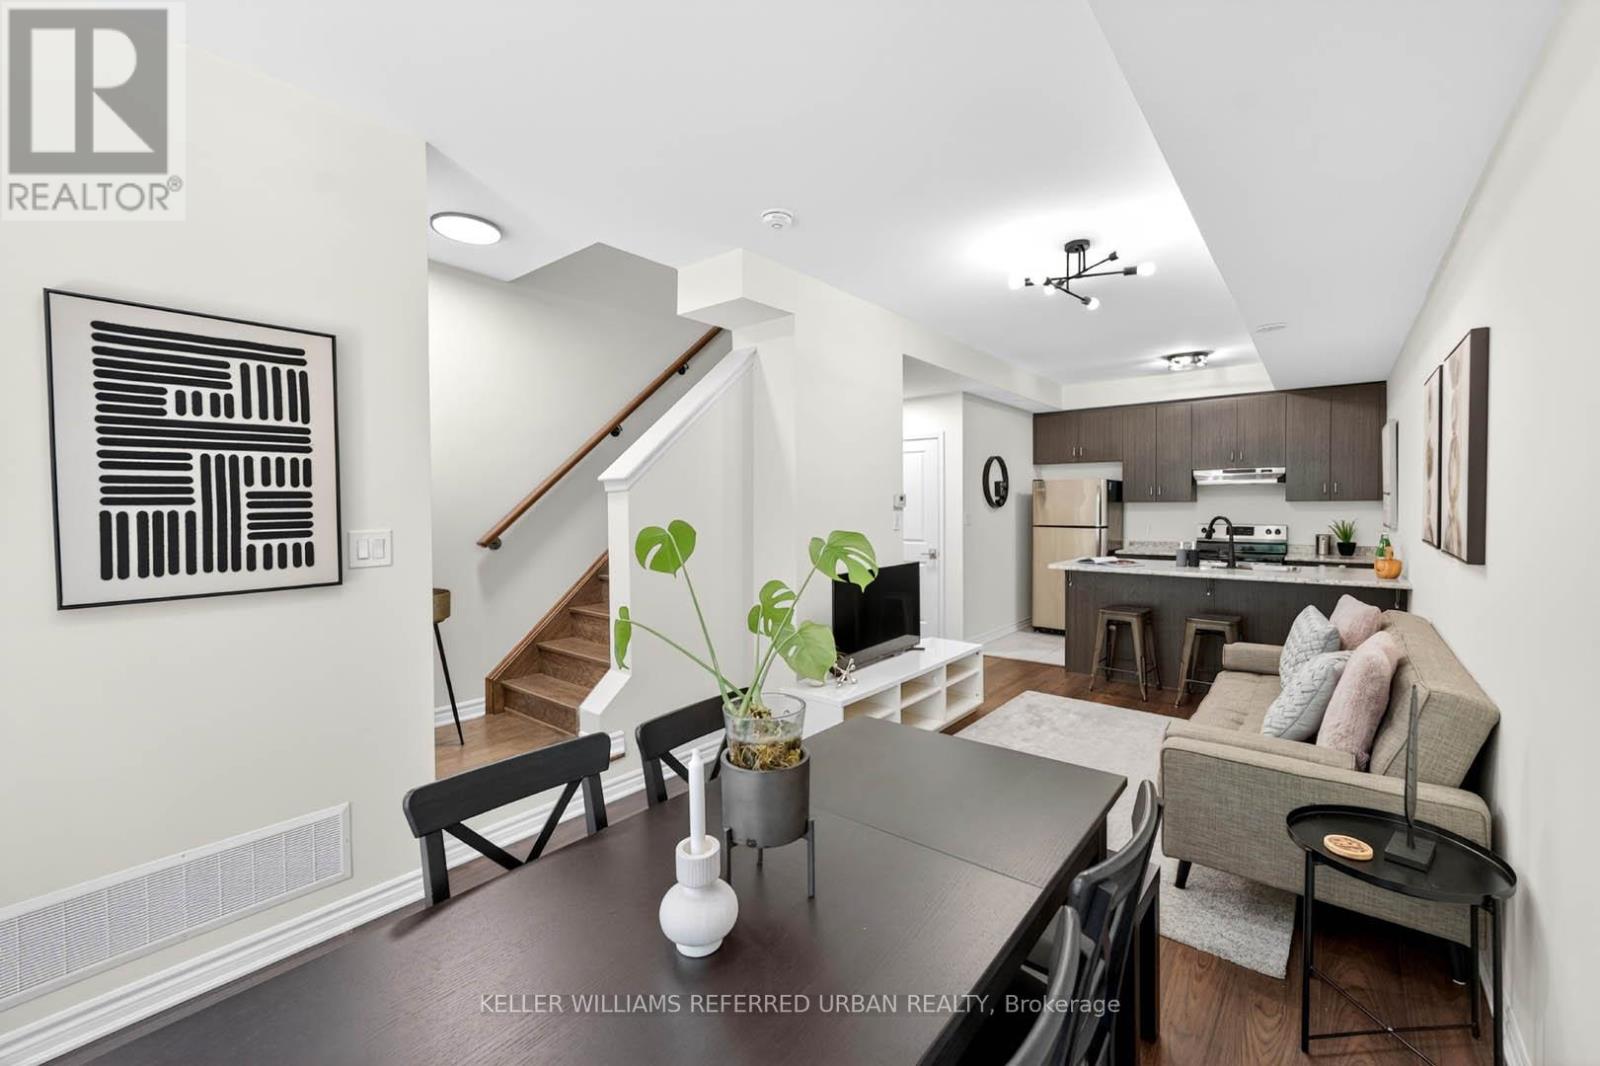
19 - 25 Heron Park Place
Toronto, Ontario
Welcome to Mattamy Homes at Heron Park, where modern comfort meets exceptional convenience. This move-in-ready townhome features 9-foot ceilings on the main level, a private front porch with a private BBQ, an underground garage with a large storage area, updated light fixtures, spacious closets, Solid Oak Hardwood Stairs and banisters, and an abundance of natural light through oversized south facing windows. Professionally painted throughout, the thoughtfully designed open-concept layout is perfect for both everyday living and entertaining. The spacious primary bedroom offers a walk-in closet and a private ensuite bathroom. The convenient upper level laundry room includes front-loading washer & dryer and extra storage space. Upstairs, you'll find two additional generously sized bedrooms, a 4-piece bathroom, and a charming Juliette balcony overlooking the beautifully landscaped walkway. Enjoy the convenience of driving directly into your private underground garage, complete with garage door opener, ample storage area, and direct access into your new home. Nestled in a quiet, safe, and family-friendly community, this home is ideally located beside Heron Park Community Centre, Outdoor Pool, Tennis Club, Baseball Field, and Toronto Public Library. Just steps to multiple TTC bus stops, grocery stores, coffee shops, parks, walking and cycling trails, kids recreational facilities, public and Catholic schools, fitness facilities, shopping, and everyday amenities. Commuters will appreciate the easy access to the TTC, Guildwood & Rouge Hill GO Stations, Kingston Rd, and Highway 401. Just minutes to University of Toronto Scarborough, Centennial College, Rouge Beach, & the scenic Lake Ontario waterfront. Don't miss out on this perfect opportunity to enjoy comfortable living in one of Scarborough's most convenient and connected neighbourhoods. Come and see this home today! See attached Floor Plans. 1382 SqFt + 105 SqFt Front Porch + 250 SqFt Basement for Parking & Storage. (id:39551)
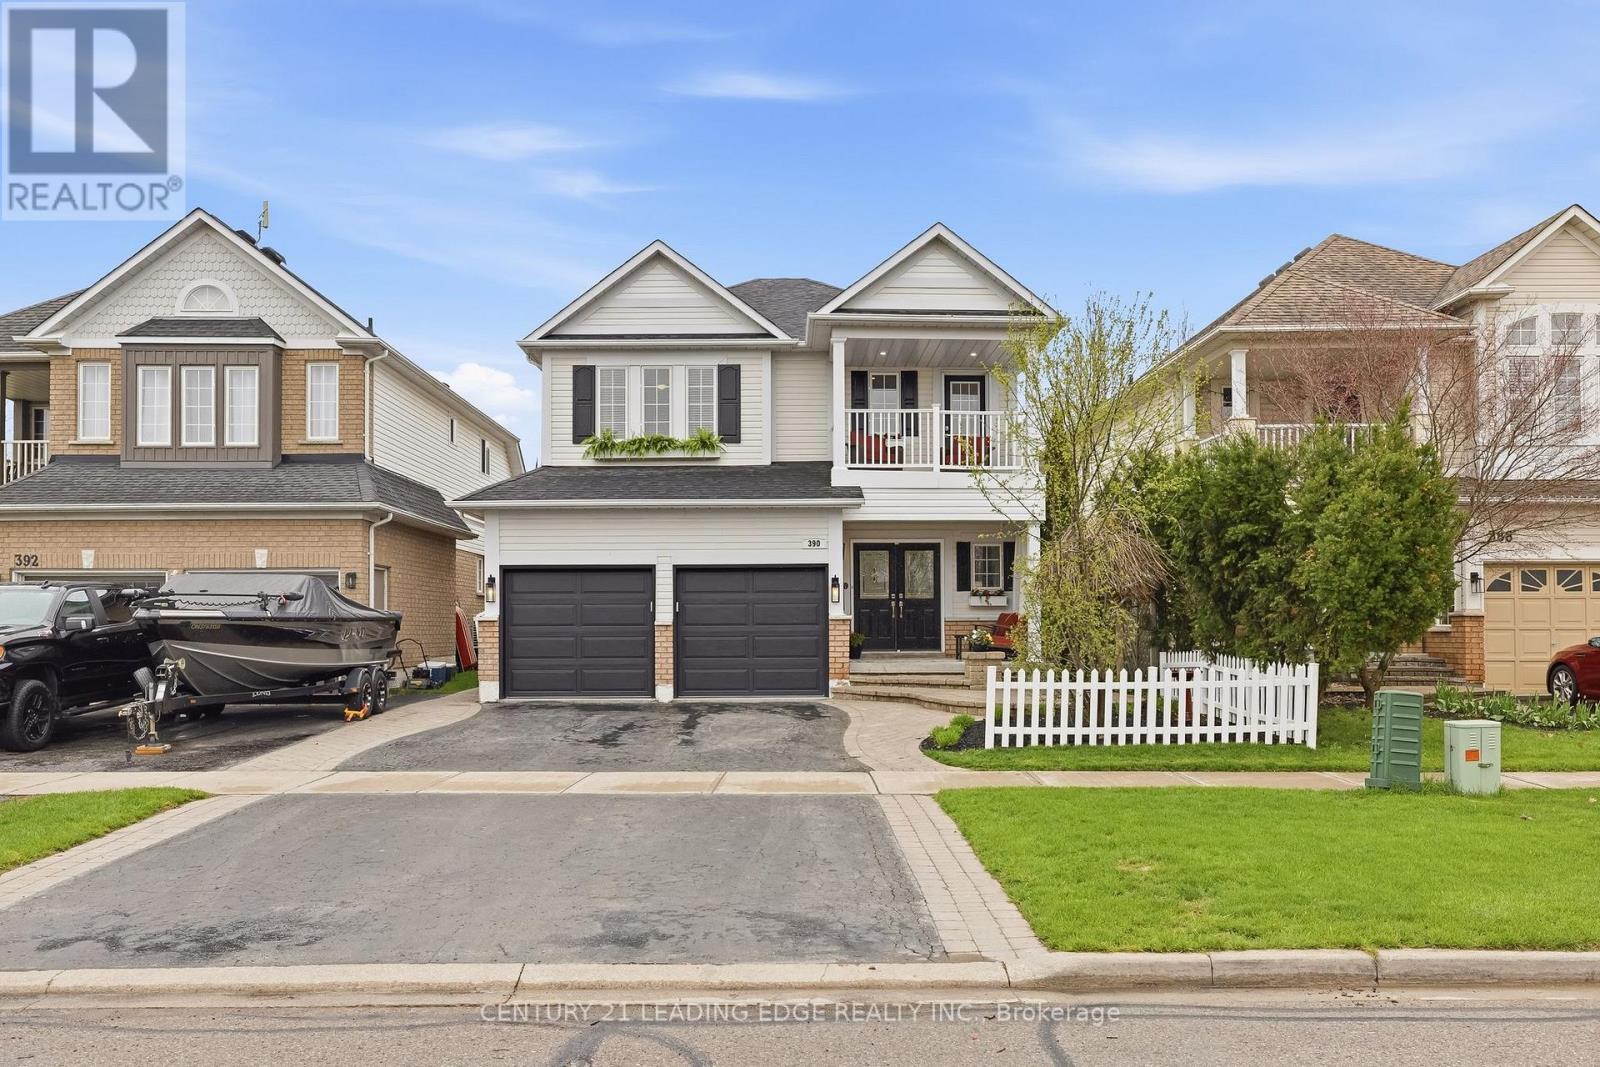
390 Whitby Shores Greenway
Whitby, Ontario
An Exceptional Executive Home In The Heart Of Whitby Shores With The Perfect Blend Of Luxury, Lifestyle And Timeless Design. From The Incredible Curb Appeal, Mature Landscaping And Extensive Interlocking To The Resort-Style Backyard Oasis, This Fully Finished 4+1 Bedroom Home Showcases Quality Finishes Throughout, Situated On A Premium Deep Lot With Parking For 6 Vehicles And A Modernized Exterior That Immediately Stands Out. Step Inside To A Bright And Elegant Interior Featuring 9-Foot Ceilings, Gleaming Hardwood Flooring, Beautiful Layered Crown Molding, Custom Millwork, Extensive Pot Lighting, And Custom Built-Ins/Window Seating In The Family Room. Open Sightlines Blend Seamlessly With Defined Living Spaces Ideal For Everyday Living And Entertaining. The Kitchen Features Quartz Countertops, Updated Cabinetry, New Sinks & Faucets, Stainless Steel Appliances, Peninsula Seating For 3 And Double Entry Laundry With Direct Garage Access And Pantry Potential. Upstairs Offers Spacious Bedrooms, A Versatile Flex Space Ideal For A Home Office Or Kids' Study Area And A Primary Retreat With Walk-In Closet And Renovated 4-Piece Ensuite. Private Balcony Off One Secondary Bedroom. All Four Bathrooms Have Been Renovated. The Professionally Finished Basement Adds Excellent Flexibility With An Additional Bedroom, Renovated 3-Piece Bathroom, Large Rec Area, And Existing Plumbing For Future Kitchen Potential. Walk Out Through French Doors To Your Private Backyard Oasis Featuring Extensive Interlocking, A 14x28 Kidney-Shaped Inground Pool With 8.5-Foot Deep End, Updated Liner, Beachcomber Hot Tub, Lounge Area And A Backyard Built For Entertaining. Steps To Waterfront Trails, Parks, Top-Rated School, Shopping, GO Station, And Minutes To The 401,412,407. Offering The Perfect Balance Of Lifestyle, Elegance, And Location In One Remarkable Whitby Shores Home.Roof-2020,Furnace & A/C-2022,Garage Doors-2023,Columns & Balcony-2022,Kitchen & Laundry Countertops-2025,Fresh Paint Throughout-2025 (id:39551)
76 Chimney Hill Way
Scugog, Ontario
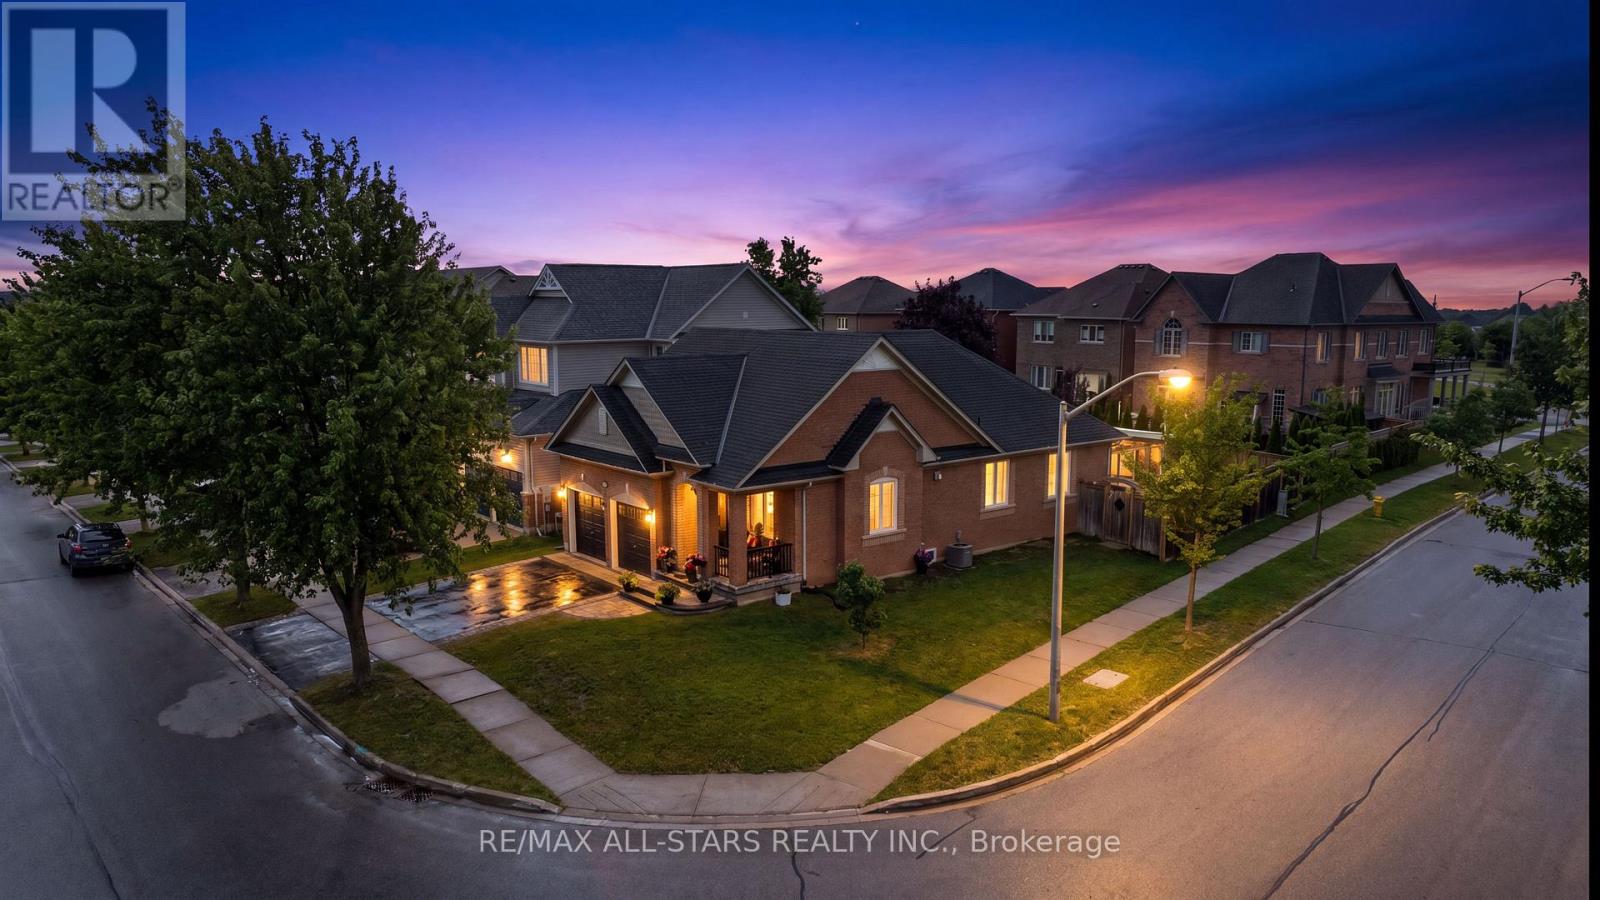
This all-brick bungalow stands in a sought-after Port Perry neighbourhood, bringing light and ambience to the corner of Chimney Hill Way and Roseborough. The exterior greets you with a manicured lawn and garden beds. Masonry stonework leads right up to the porch. As you enter, light fills the spacious 3+1-bedroom 3 bath home. California shutters cover windows throughout the main floor. Past the quartz countertop, the large kitchen flows into a warm, inviting living room. From here, walk out to a stunning three-season sunroom and a spacious deck-ideal for entertaining and relaxing. Roof - 5 years old, Furnace - 6 years old, Stove- 2 years old, Dishwasher 1 year old, washer and dryer 2 years old, Windows 5 years old. (id:39551)
1019 Dragonfly Avenue
Pickering, Ontario
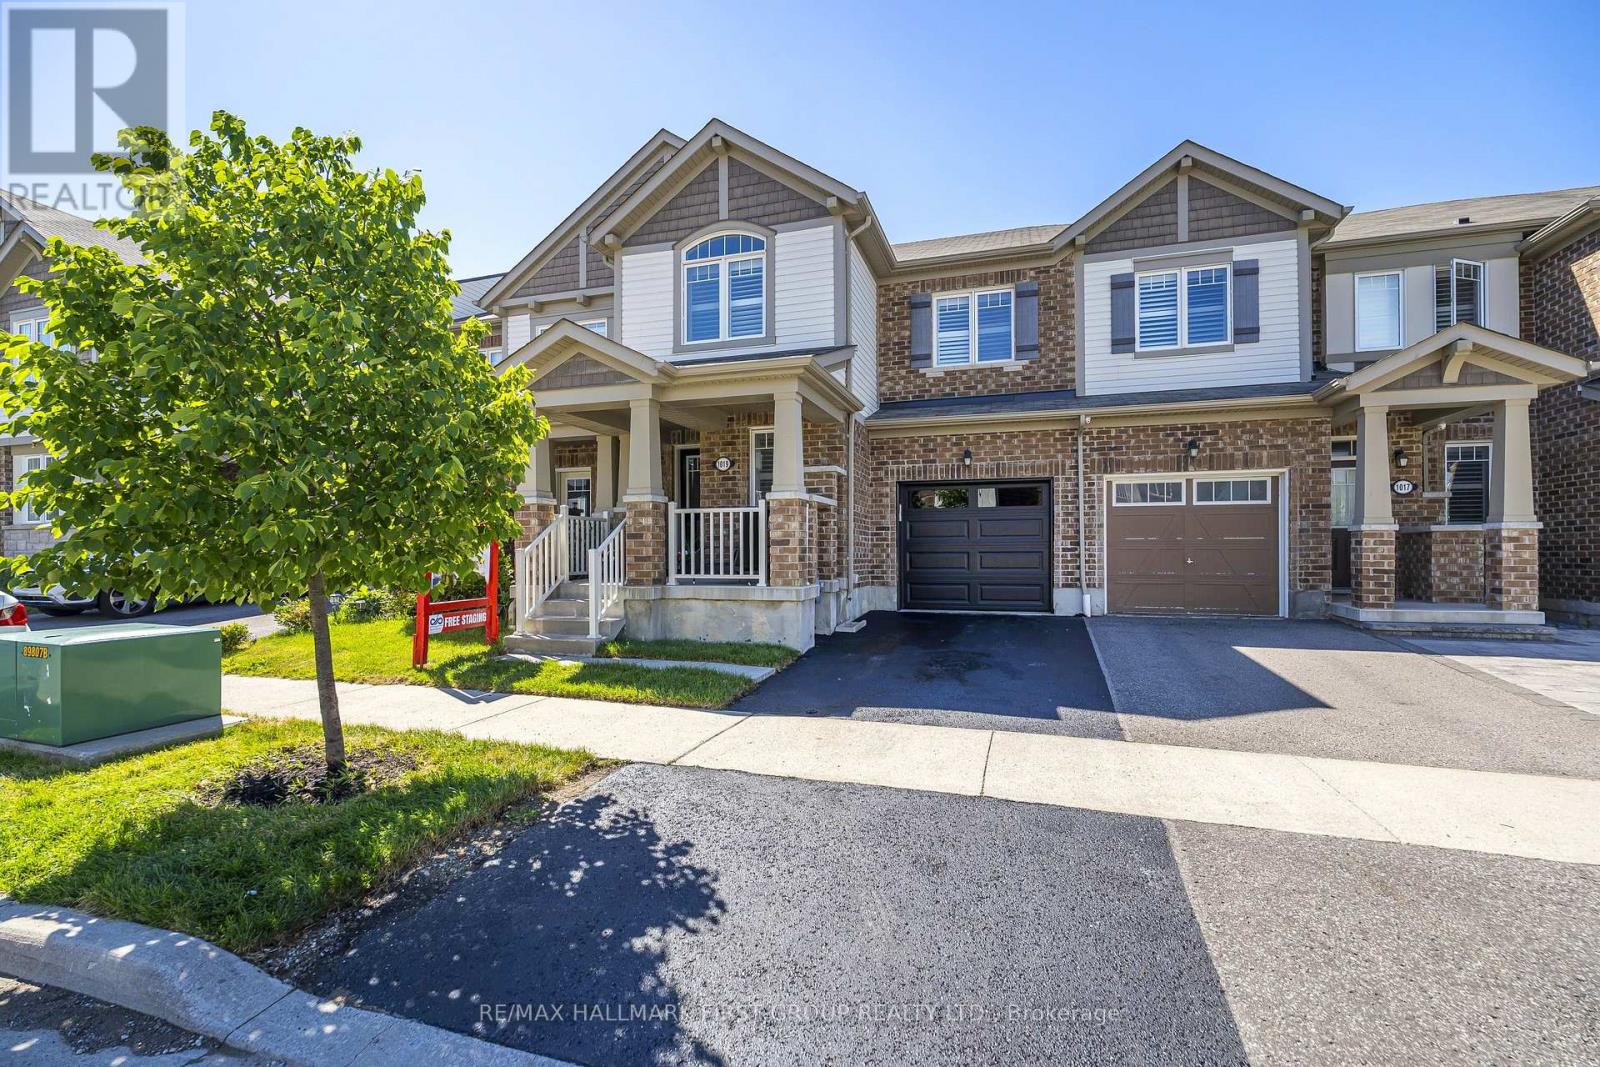
Welcome to this beautifully updated 1761 sq. ft. two-storey FREEHOLD townhouse offering modern finishes and exceptional comfort. Recently renovated, this bright and spacious home features new flooring, elegant porcelain tiles, stylish pot lights, and California shutters throughout. The open-concept main floor boasts a cozy gas fireplace, a versatile office / den, and a large kitchen complete with quartz countertops, a modern backsplash, stainless steel appliances, and a new range hood fan. All bathrooms have been upgraded with quartz countertops, while the spacious primary bedroom features a private ensuite. Convenient second-floor laundry adds everyday practicality. New Garage door opener. Enjoy the large porch, perfect for relaxing outdoors, and a fully fenced yard for added privacy. Approximately 7 years old and move-in ready, this home is ideally located steps to parks, walking trails, school bus routes, future schools and shopping amenities, with quick, access to Highways 401, 407, and Taunton Road. A fantastic opportunity to own a stylish turnkey home in a growing family-friendly community. (id:39551)
78 Bonello Crescent
Whitby, Ontario
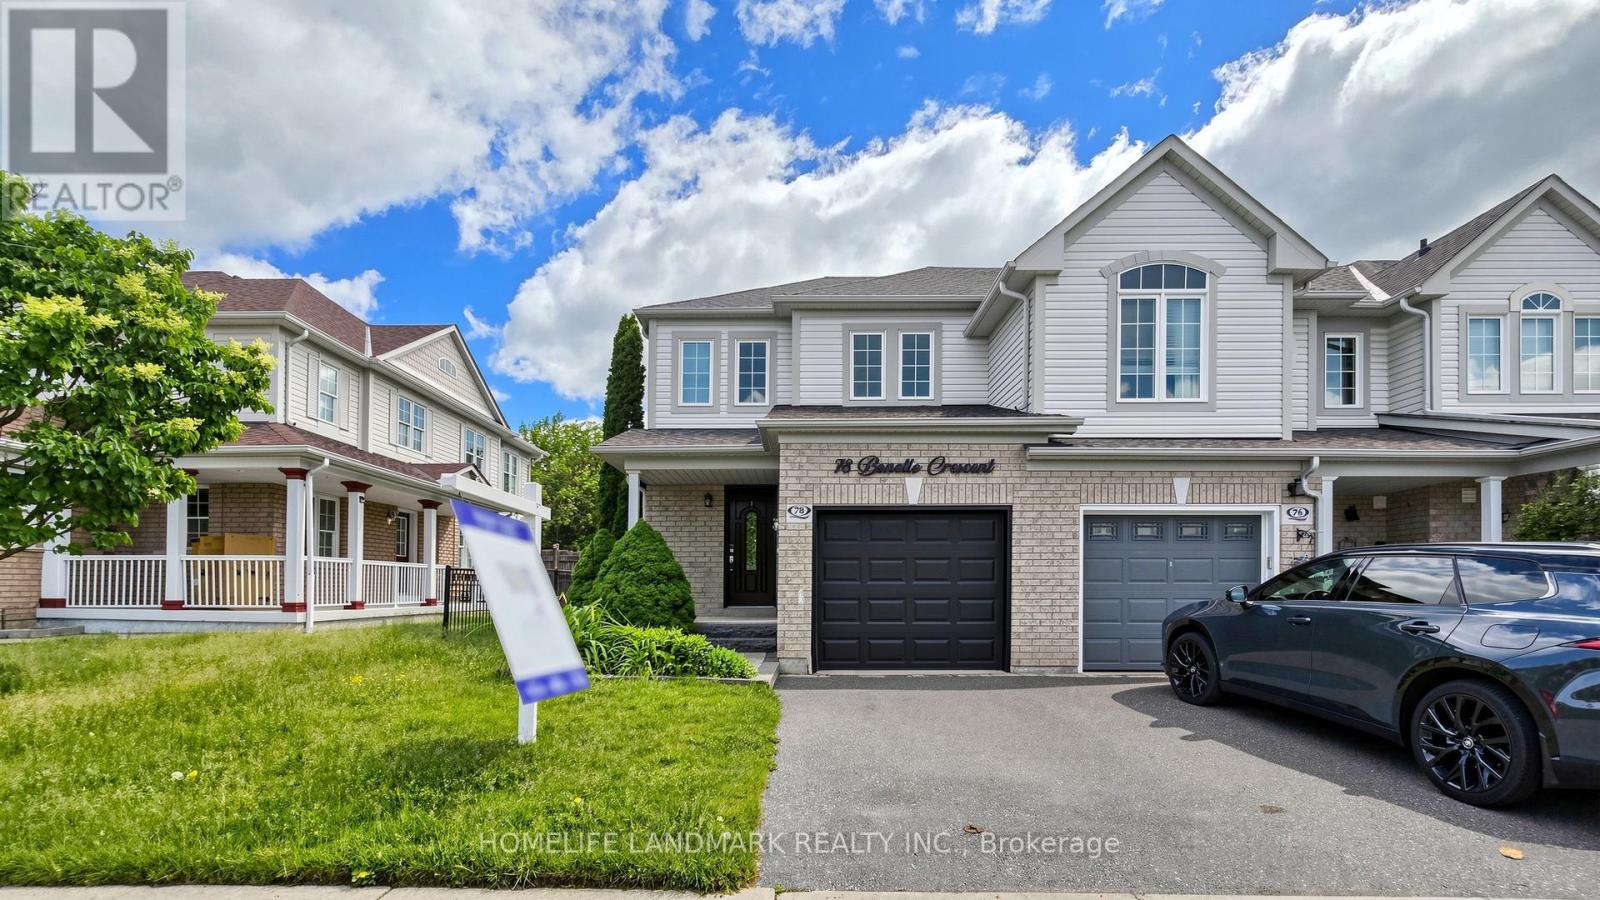
Welcome to this beautifully maintained end-unit townhome that shows like a model home, ideally situated in a sought-after North Taunton neighbourhood and backing onto a tranquil ravine setting. Thoughtfully designed with quality finishes throughout, this move-in-ready home offers a bright and functional layout featuring laminate flooring throughout and an open-concept kitchen equipped with high-end stainless-steel appliances, perfect for everyday living and entertaining. The spacious primary retreat includes a private 3-piece ensuite bathroom, providing comfort and privacy. Step outside to your own backyard oasis with a large deck, mature trees, and peaceful ravine views. Convenient garage access adds to the home's practicality. Ideal for first-time buyers, young families, or down-sizers looking for a low-maintenance lifestyle. Located within walking distance to everyday amenities, just an 8-minute walk to Willows Walk Public School and less than 15 minutes to Sinclair Secondary School. Enjoy easy access to public transit, Highway 401, Highway 407, shopping, parks, and recreational facilities. Simply move in and relax, all the major updates have already been taken care of. (id:39551)
3531 Garrard Road
Whitby, Ontario
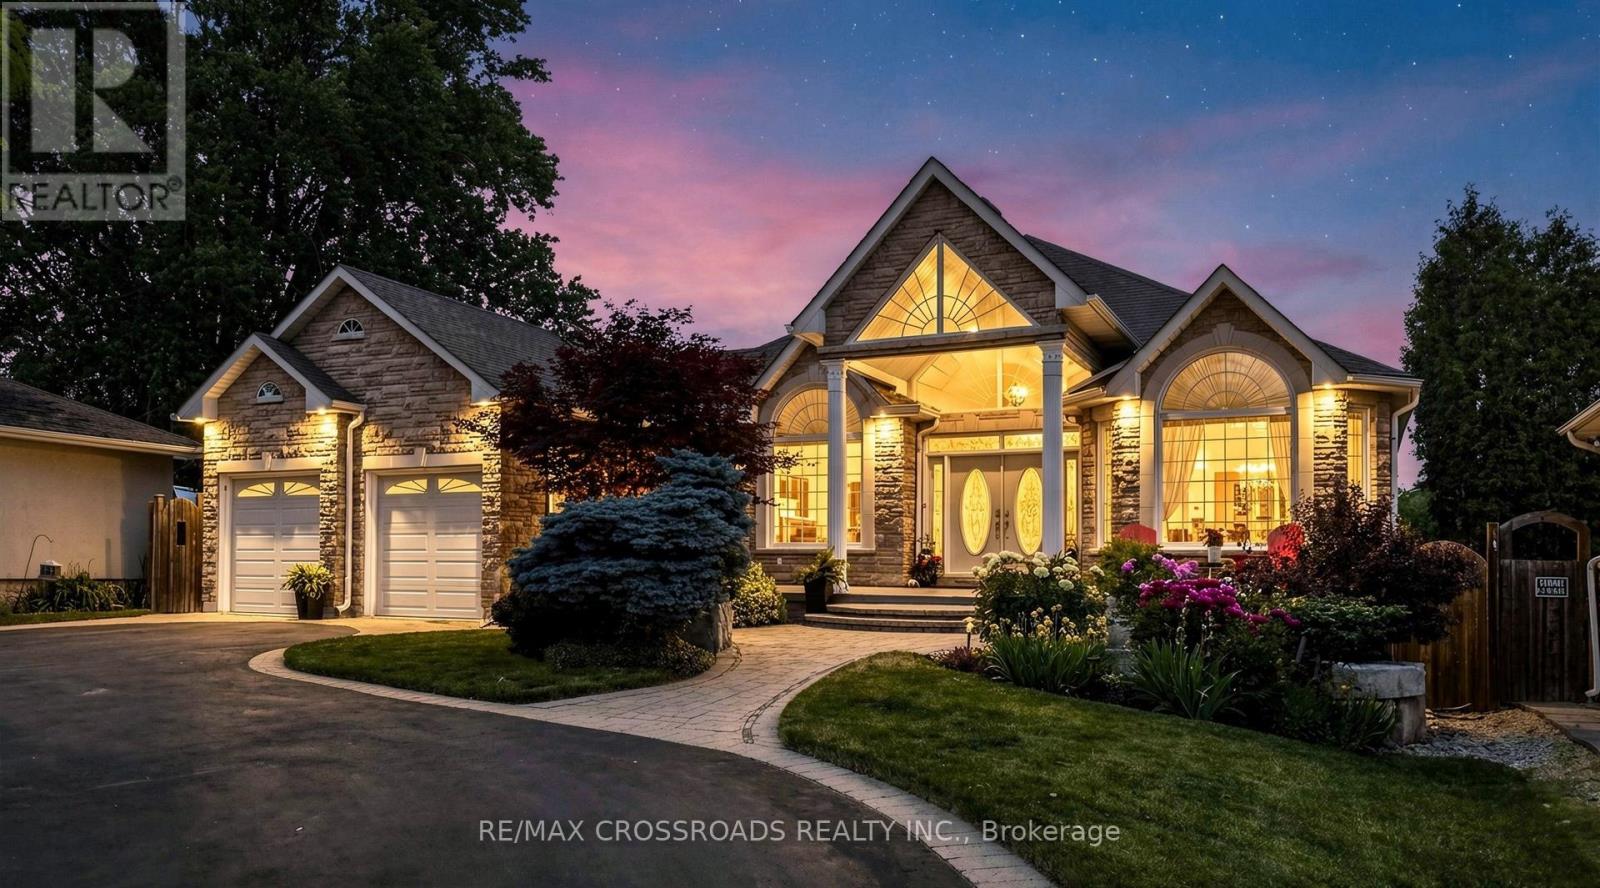
Rarely offered Custom Built Bungalow on a massive lot with a circular drive and a drive thru garage in a highly desirable friendly Neighbourhood. . This immaculate home shows of pride of ownership and will impress the most discerning buyer. The grand entrance has double doors that lead to a foyer with cathedral ceilings. Kitchen has been renovated from top to bottom with a quartz island, crown mouldings, high end 36' gas range and fridge, Fotile range hood and more. The primary bedroom has a private ensuite and walk-in closet, 2nd bedroom has a renovated ensuite as well, walkout to an amazing deck with a gas BBQ Hooked up from the family or the kitchen. pot lights Hardwood floor through out.The unfinished basement has multiple roughins and higher ceilings perfect for customization for a large family or the savvy investor. There is also a walkout to the massive backyard from the basement with abundant storage room, minutes to Mckinney arena , Walmart, Restaurants, Rona, golf course and Hwy 407. This home is also in the zoning of top ranking schools (id:39551)
310 Shamrock Court
Oshawa, Ontario
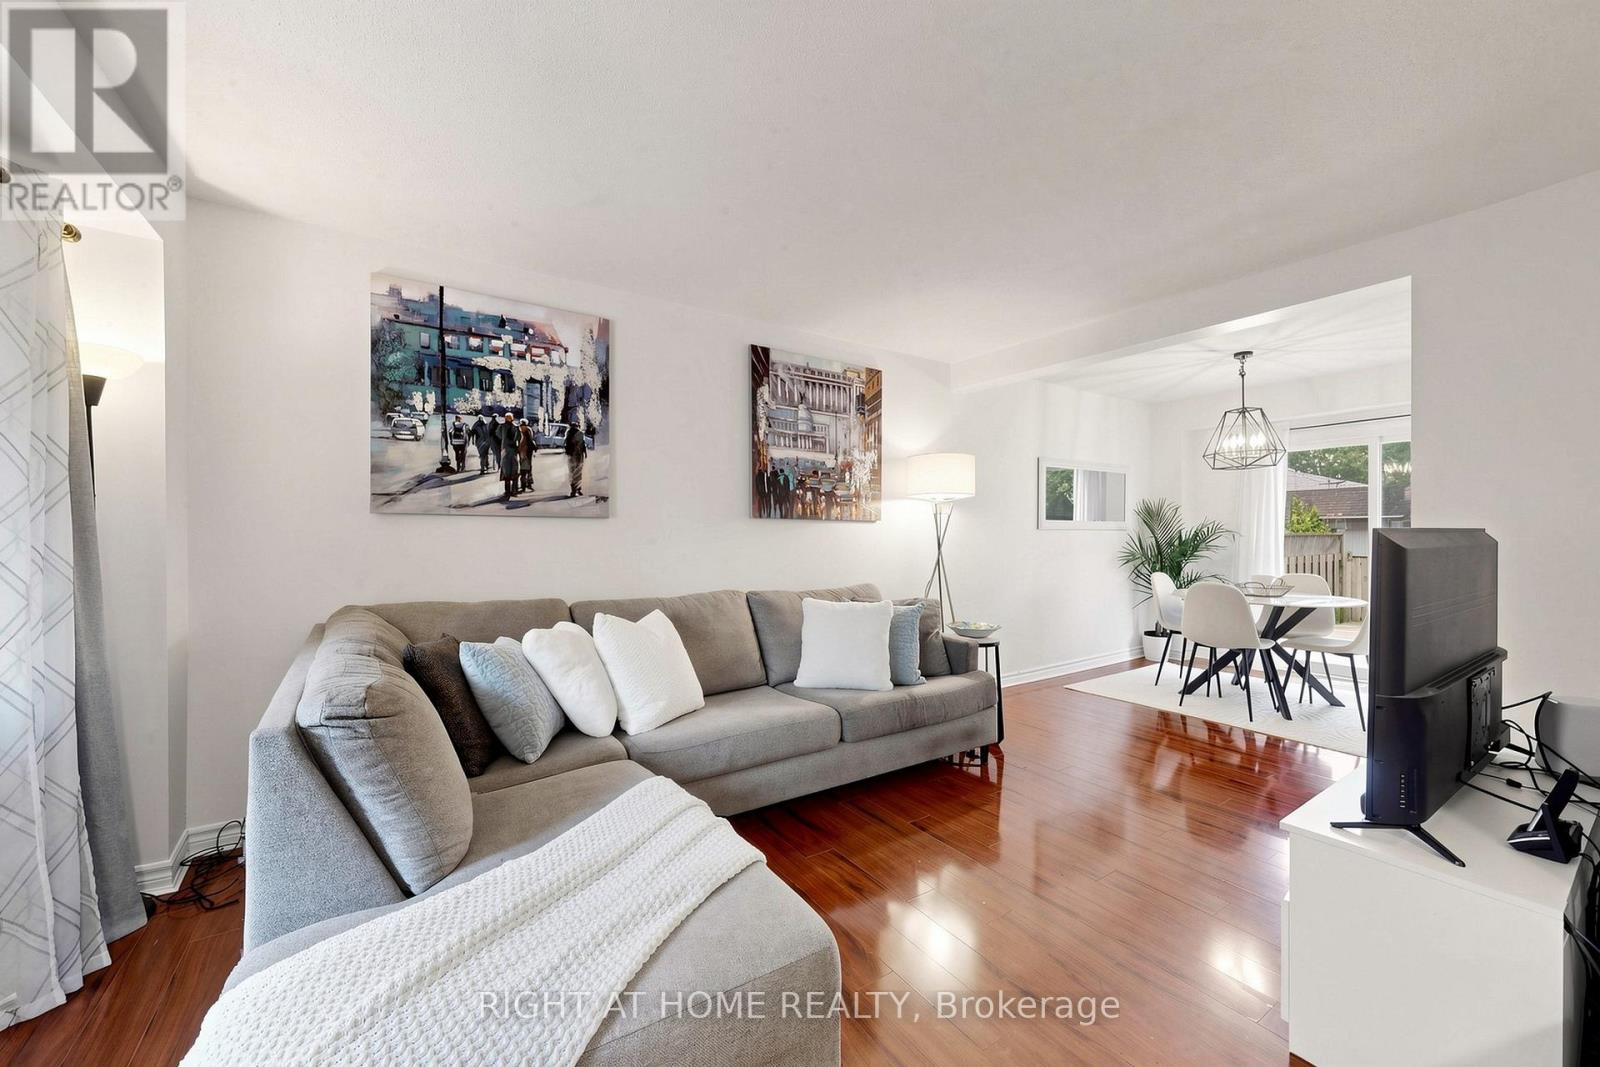
Welcome to 310 Shamrock Court in Oshawa - a charming 3-bedroom, 2-bathroom home nestled on a quiet, mature court in a family-friendly neighbourhood. Surrounded by beautiful mature trees, this property offers a warm and inviting setting with great curb appeal and a peaceful atmosphere. Inside, you'll find a functional layout with bright living spaces, spacious bedrooms, and a finished basement that includes a fully functional kitchen, laundry, three-piece washroom, and generous living space perfect for a rec room, home office, gym, or growing family needs. The basement features a separate entrance and offers excellent potential for an in-law suite or future income opportunity. The future expansion of the Lakeshore East GO Train to Bowmanville further enhances the income opportunity with this home, as it is just 2 kilometers from the future Thornton's Corners East GO Station near Walmart at the intersection of Laval Drive and Stevenson Road. Step outside to enjoy the backyard deck - an ideal space for summer BBQs, entertaining, or relaxing outdoors under a grand mature tree. Close to schools, parks, transit, restaurants, grocery stores, and shopping at Oshawa Centre and SmartCentres. Walking distance to the Oshawa Civic Recreation Complex and Durham Region Transit Bus Route 409. Conveniently located close to Durham College - Whitby campus, Trent University - Durham/GTA Campus, Highway 401, and Durham College Oshawa GO Station, this home offers the perfect balance of comfort, convenience, and commuter-friendly living. A fantastic opportunity for first-time buyers, families, or investors alike. (id:39551)
17 Burgundy Court
Whitby, Ontario
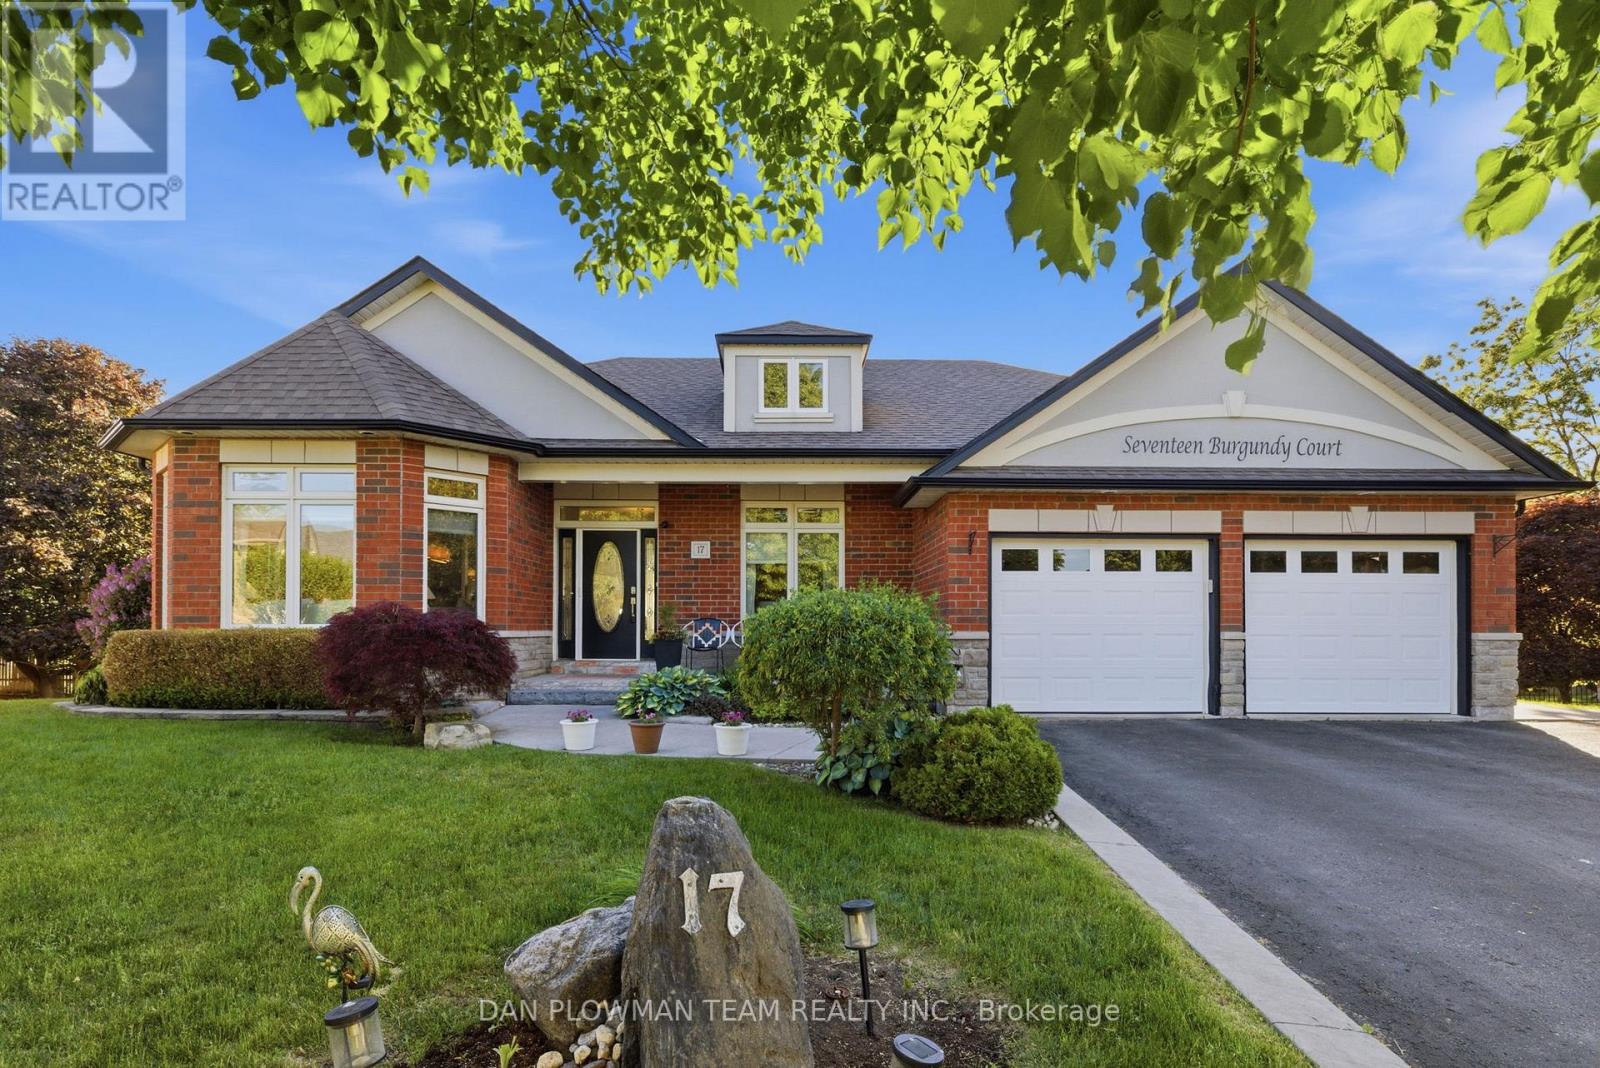
Welcome To 17 Burgundy Crt, A Custom-Built Executive Bungalow On An Extraordinary Pie-Shaped Lot In The Highly Sought-After Rolling Acres Community Of North Whitby. Tucked Away At The End Of A Quiet, Mature Court And Occupying What Was Originally 2 Separate Lots, This Impressive Home Offers Nearly 4,000 Sq Ft Of Finished Living Space, Privacy And Value. With Almost 58 Ft Of Frontage, Over 156 Ft Of Depth On Its Longest Side, And An Expansive 185 Ft Rear Lot Line, This Is A Rare Offering Surrounded By Other Executive Homes. The Main Floor Features 9 Ft Ceilings, A Welcoming Family Room With A Beautiful Fireplace, And A Flowing Open-Concept Layout Ideal For Everyday Living And Entertaining. The Gourmet Kitchen Boasts Granite Counters, A Large Centre Island, Abundant Cabinetry, And A Walkout To The Private Backyard. In Addition To The Dedicated Main-Floor Office, The Level Also Offers A Spacious Secondary Bedroom And Full Bath, Ideal For Guests Or One-Level Living. The Primary Suite Serves As A Private Retreat With A 4-Pc Ensuite Featuring Heated Floors And A Walkout To Its Own Secluded Deck. Main-Floor Laundry With Garage Access Adds To The Home's Thoughtful Design. The Finished Lower Level Provides Incredible Additional Living Space With 2 Oversized Bedrooms, A 5-Pc Bath, Wet Bar, Separate Entrance, And Walk-Up Access Through The Garage, Making It An Excellent Option For Extended Family Or Multigenerational Living. Custom Finishes And Quality Craftsmanship Are Evident Throughout. Additional Features Include An Inground Sprinkler System And 2022 Shingles. Rolling Acres Is One Of Whitby's Most Desirable Family Communities, Offering Excellent Schools, Parks, Trails, Recreation Facilities, Shopping, And Convenient Access To Hwys 401 & 407 And Go Transit. Combining A Premium Lot, Custom Construction, And An Exceptional Location, 17 Burgundy Crt Presents A Unique Opportunity In One Of Durham Region's Most Sought-After Neighbourhoods. (id:39551)
60 - 1865 Kingston Road
Pickering, Ontario
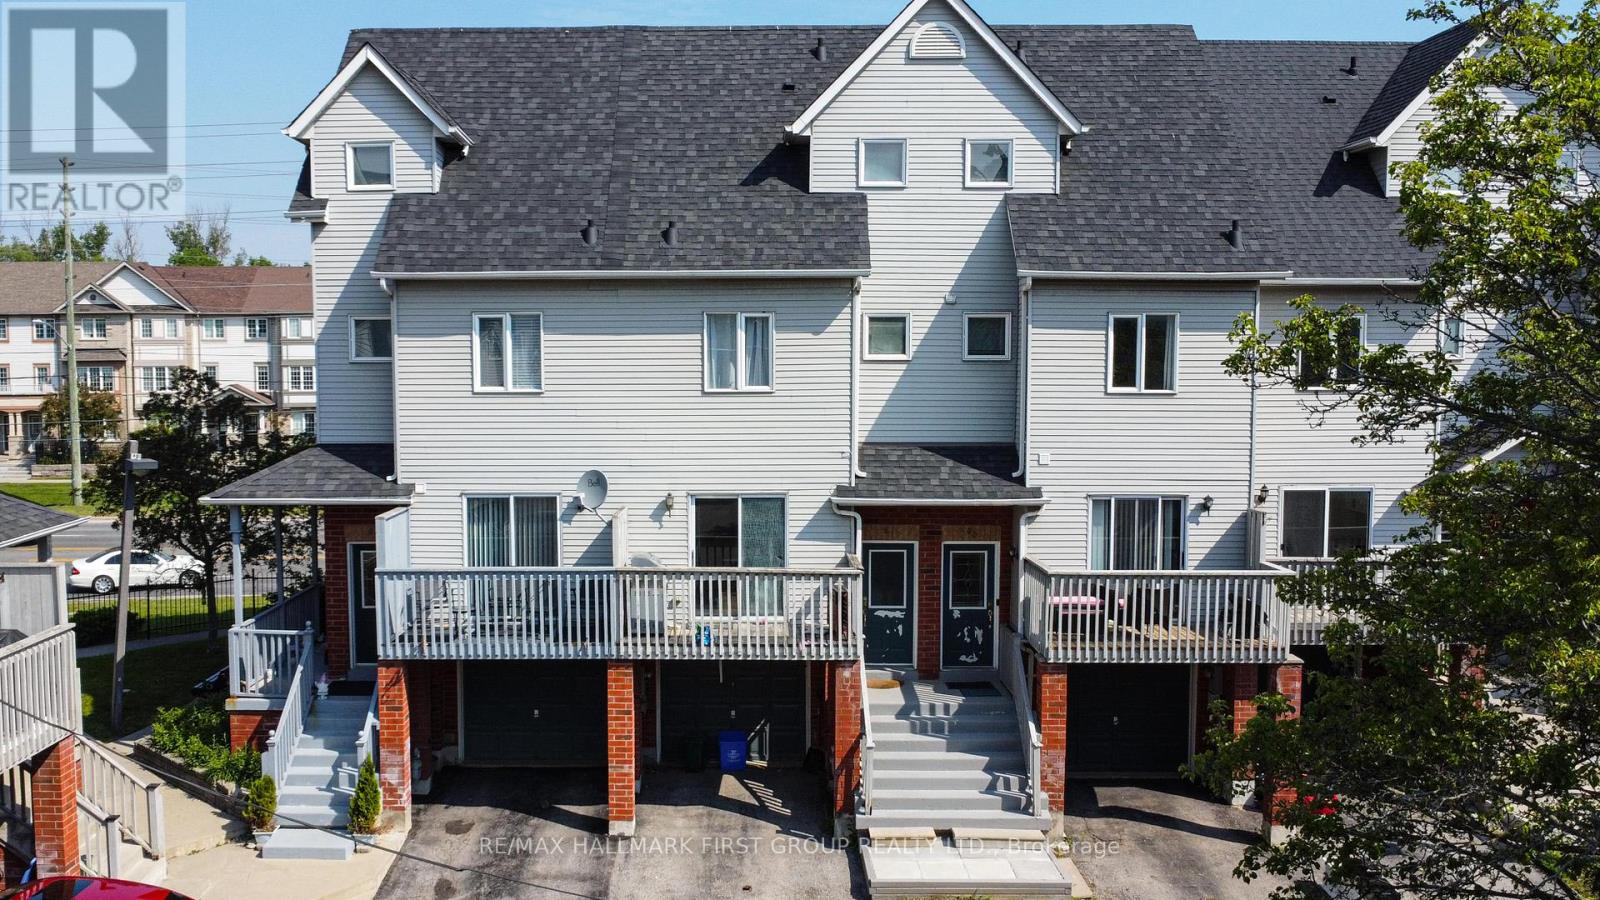
Welcome To 1865 Kingston Road! This Turn-Key 3-Bedroom, 2 FULL Bathroom Townhome Radiates Pride Of Ownership And Is Nestled In A Welcoming, Family-Friendly Neighbourhood In The Heart Of Pickering, Known For Its Strong Sense Of Community, Convenient Location, And Access To Parks, Trails, Schools, And Everyday Amenities, This Home Offers The Perfect Blend Of Comfort And Lifestyle. Step Inside To A Spacious And Functional Layout. The Main Floor Features A Bright Open Concept Living And Dining Area, Perfect For Both Everyday Living And Entertaining. The Living Room Walks Out To A Private Balcony, Offering An Additional Outdoor Space To Relax And Enjoy. The Beautifully Updated Kitchen, Renovated In 2022, Showcases Modern Cabinetry, Updated Countertops, Newer Flooring, And Stainless Steel Appliances. From The Kitchen, Walk Out To Your Private Terrace, The Perfect Spot To Enjoy Your Morning Coffee Or Unwind After A Long Day.Upstairs, You'll Find Two Spacious Bedrooms, A FULL 4-Piece Bathroom, And Convenient Second-Floor Laundry. Occupying The Entire Third Floor, The Private Primary Retreat Features A 4-Piece Ensuite Bathroom, Ample Closet Space, And A Walkout To Its Own Private Balcony, Creating The Perfect Space To Relax And Recharge.Additional Highlights Include Hardwood Flooring, Pot Lights, A Large Garage With Front Pad Parking, And An Energy-Efficient Heat Pump (2024) Providing Heating And Central Air-Style Cooling For Year-Round Comfort. Low Maintenance Fees Cover Water, Snow Removal, Common Area Maintenance, And Visitor Parking. Ideally Located Minutes To Highway 401, Pickering GO Station, Pickering Town Centre, Restaurants, Shopping, Parks, Schools, Duffins Creek Trail, And Everyday Amenities. A Wonderful Opportunity To Own A Move-In Ready Home In One Of Pickering's Most Convenient And Family-Oriented Communities. (id:39551)