
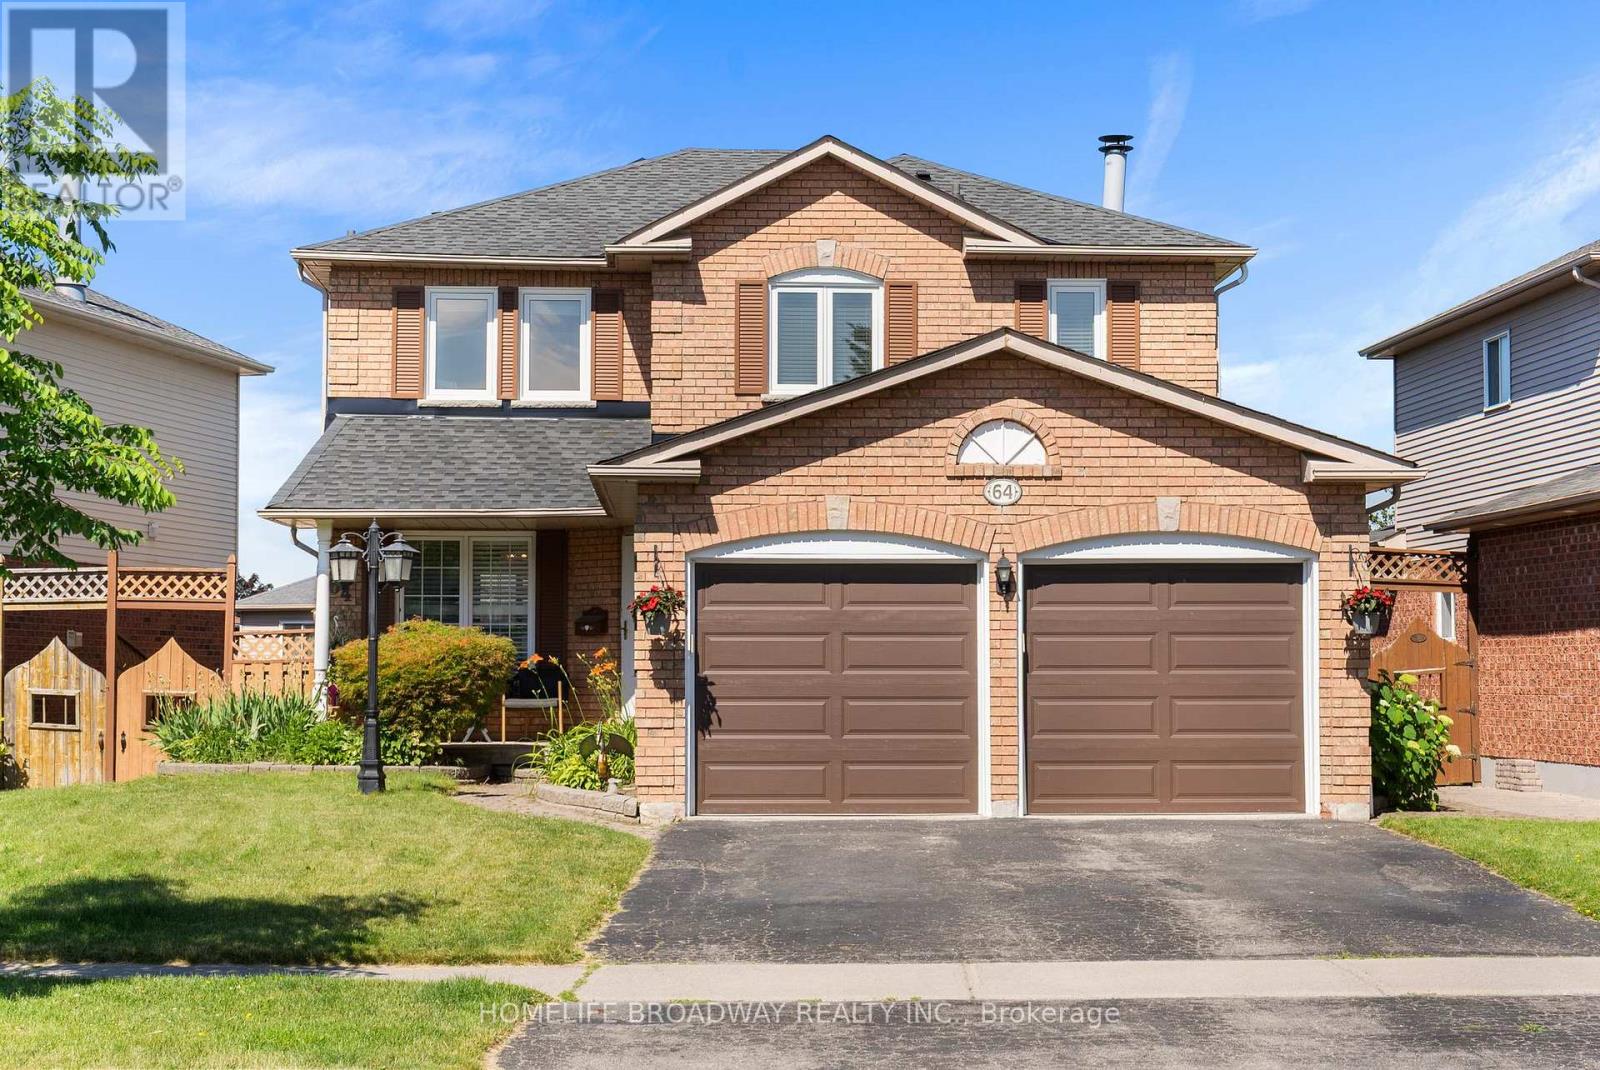
64 Bonnycastle Drive
Clarington, Ontario
Welcome to this beautifully updated 3+1 bedroom Bowmanville home featuring a fully finished walk-out basement-ideal for growing families, multi-generational living, or flexible use! The chef-inspired kitchen boasts an oversized island, granite countertops, a breakfast bar, and a bright, west-facing eat-in area with direct deck access. Retreat to the primary bedroom complete with an updated ensuite and a built-in makeup vanity, alongside two additional upper-level bedrooms.The freshly painted (2026) walk-out lower level offers incredible in-law or guest potential, featuring a secondary kitchen, additional room, 4-piece bath, and backyard access. Enjoy a large, private yard with a storage shed, perfect for entertaining. Move-in ready with total peace of mind! Key updates: Renovated baths ('23/'24), new roof ('24), refreshed stairs & upper flooring ('24), 5 new front windows ('25), and laundry room side door ('25). (id:39551)
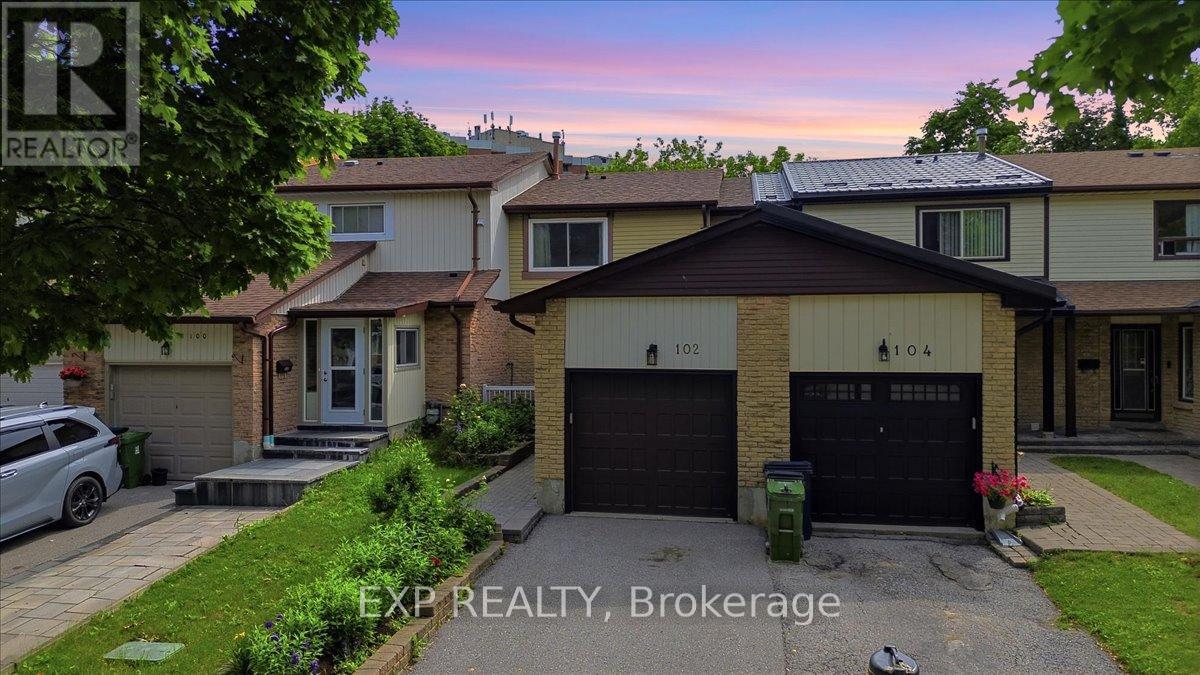
102 Red River Crescent
Toronto, Ontario
Welcome to this beautifully maintained row house offering the perfect blend of comfort, space, and convenience. Featuring 3 spacious bedrooms, 2 bathrooms, a bright and inviting layout filled with natural light, a large kitchen with a separate breakfast area, and a finished basement, this home is ideal for families, first time buyers, or investors alike.Thoughtfully updated for peace of mind, the home features a new roof (2023), windows replaced approximately 10 years ago, and a furnace and air conditioner replaced just 3 years ago. Move in and enjoy as is, or add your own personal touches with a few cosmetic updates to truly make this home your own. Located in a highly desirable neighbourhood, you'll enjoy easy access to schools, parks, scenic trails, local shopping, the new Rouge Valley Community Recreation Centre, TTC transit, and Highway 401, making commuting and everyday living effortless. This move in ready home offers exceptional value in a family-friendly community. (id:39551)
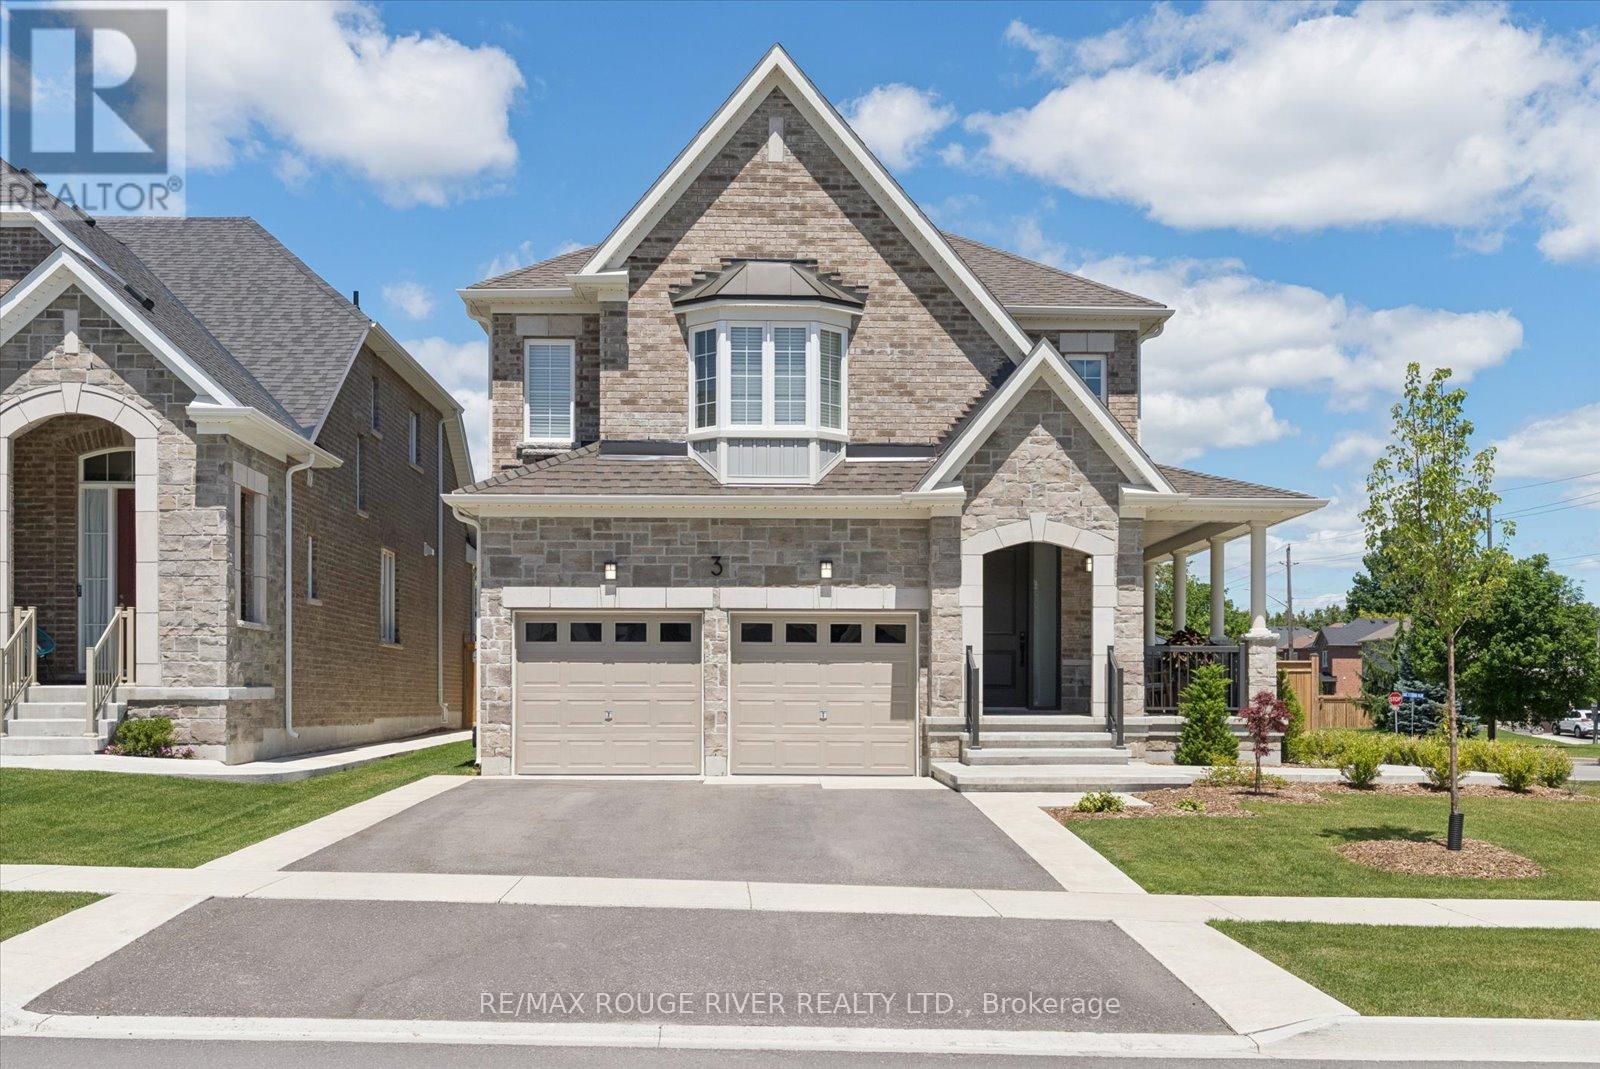
3 Burnham Court
Scugog, Ontario
Welcome to 3 Burnham Court set on a 52' x 121' premium corner lot within one of Port Perry's most sought-after, quiet courts. This immaculate 2500 sq ft home boasts 4 spacious bedrooms, 3 pristine bathrooms, main floor Den/Office and an endless list of high-end upgrades. Step through the front door to find 9-foot main floor ceilings, smooth ceilings throughout, and custom millwork paired with classic crown molding. The gourmet kitchen is a showstopper, beautifully appointed with premium quartz countertops and backsplash, custom cabinetry, and elite appliances. Designed for wellness, the home also features an integrated water softener and a reverse osmosis drinking system. The sprawling primary bedroom serves as a true relaxation sanctuary, featuring a coffered ceiling, an oversized walk-in closet, and a spa like ensuite. Outdoors, the property shines with professional front-to-back landscaping utilizing premium hand troweled acid-washed concrete. The ultra-private backyard is a true entertainer's paradise, offering curated seating areas two permanent gazebos and a Jacuzzi swim spa for perfect summer nights. Located just minutes from the historic charm of downtown Port Perry's waterfront and boutique shops, with a fast connection to the 407. (id:39551)
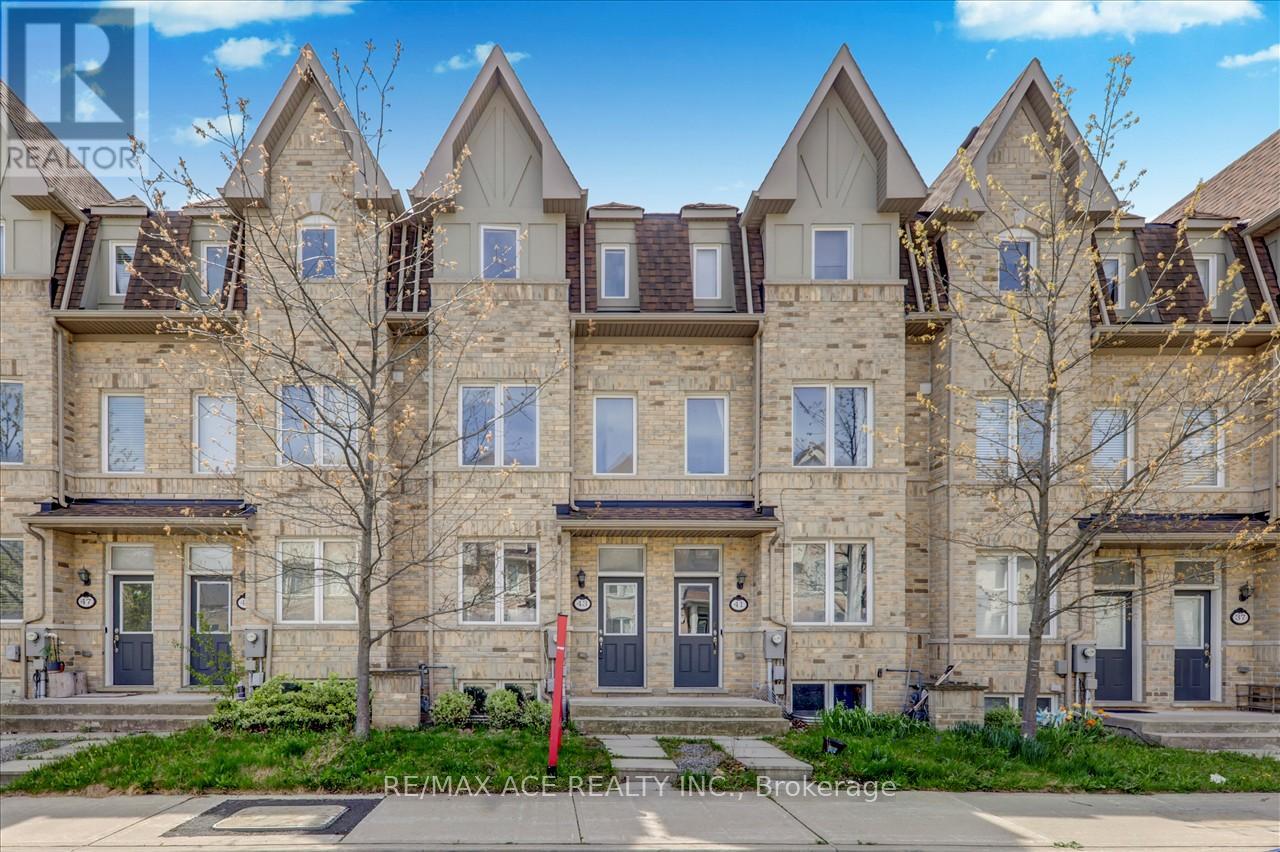
43 Kawneer Terrace
Toronto, Ontario
Luxury Monarch Built Freehold Townhouse With Backyard, Best Floor Plan. Well Kept 4 Bedrooms 4 Washrooms With Finished Basement. Bright And Spacious With A Very Nice Layout. Kitchen With Stainless Steel Appliances. Basement Can Be Used As A Fifth Bedroom. Longer Driveway To Fit A Second Car. Hardwood Flooring Throughout With Oak Staircases. Great Location, Close To Ttc, Ellesmere Lrt Station, Scarborough Town Centre, Schools, Shops, Restaurants. (CONTINUED LEGAL DESCRIPTION: PARTS 5, 14, 22 & 30 ON PLAN 66R27016 AS IN AT3443651 TOGETHER WITH AN EASEMENT OVER PART OF BLOCK 5 ON PLAN 66M2506 DESIGNATED AS PART 16 ON PLAN 66R27016 AS IN AT3444413 CITY OF TORONTO) (id:39551)
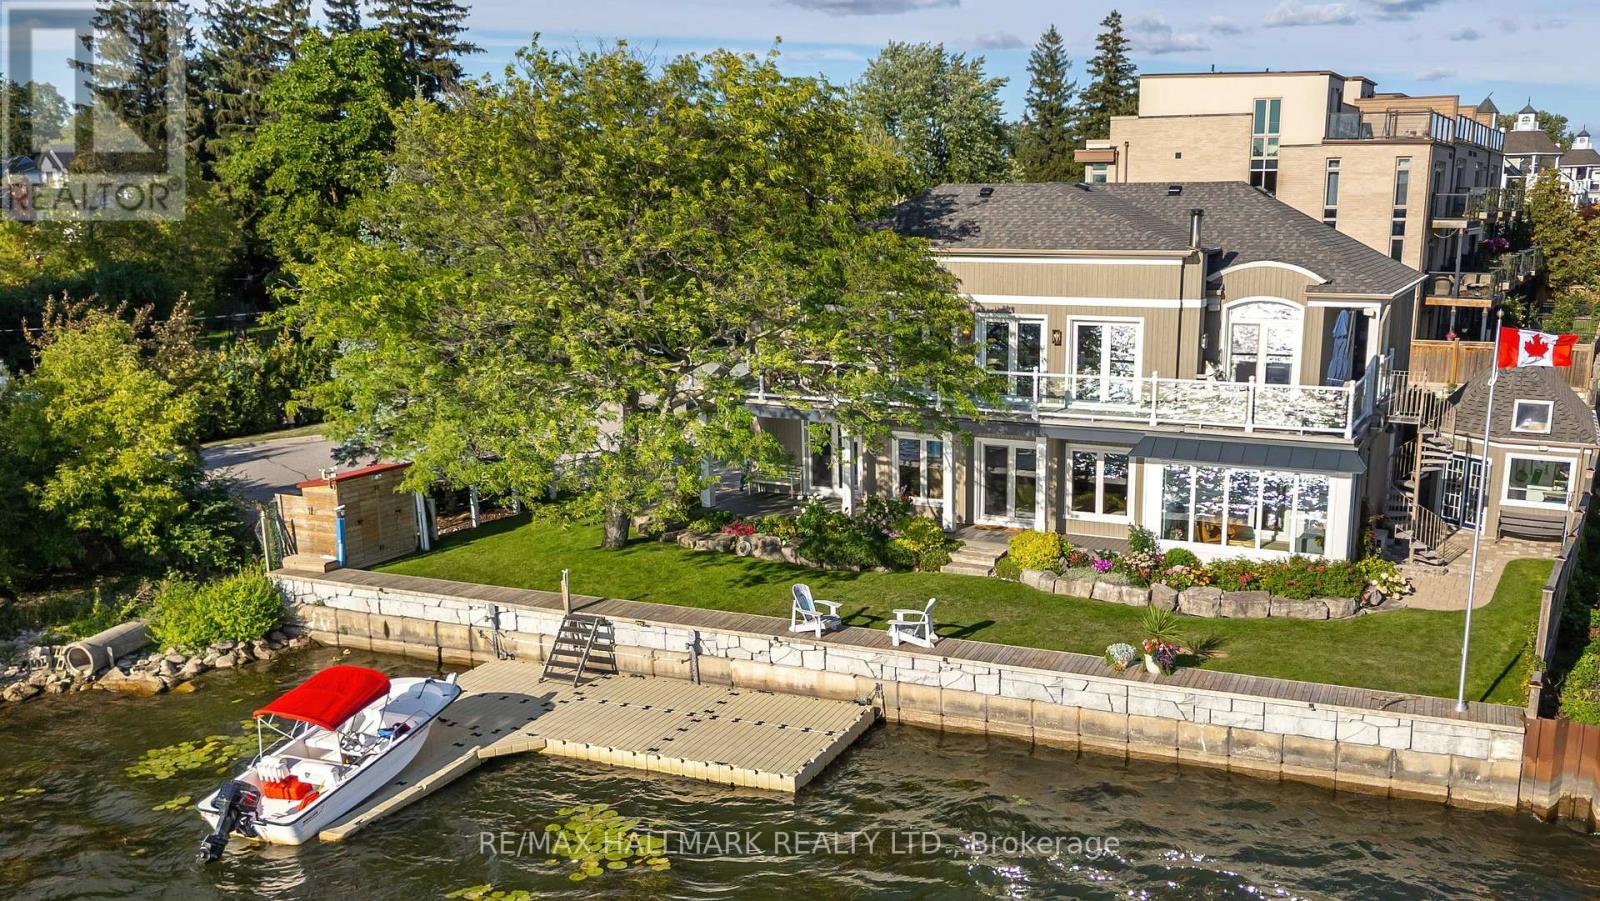
1275 Wharf Street
Pickering, Ontario
An impressive 90 feet of private shoreline on Frenchman's Bay! This amazing property offers true direct and sheltered waterfront access a rarity anywhere in the GTA. Complete with 4-bedrooms and three full baths, this custom home offers a unique layout with breathtaking views from the second-story kitchen and living room, where expansive windows open onto a spacious wraparound veranda. Nestled in the heart of Frenchman's Bay Nautical Village, you're steps from the beach, scenic trails, marinas, and restaurants in a vibrant, southern-inspired community. This property offers an exceptional waterfront lifestyle. Paddleboarding, sailing, and kitesurfing in the summer or skating and ice fishing just steps from home in the winter. No matter what season, the views are always exceptional. The property also features a rebuilt seawall and private dock above all previous flood levels with capacity for multiple vessels with direct access to Lake Ontario. Lovingly maintained by its original owners, this timeless home is ready for its next chapter of sunsets, waterfront beauty, and year-round recreation. (id:39551)
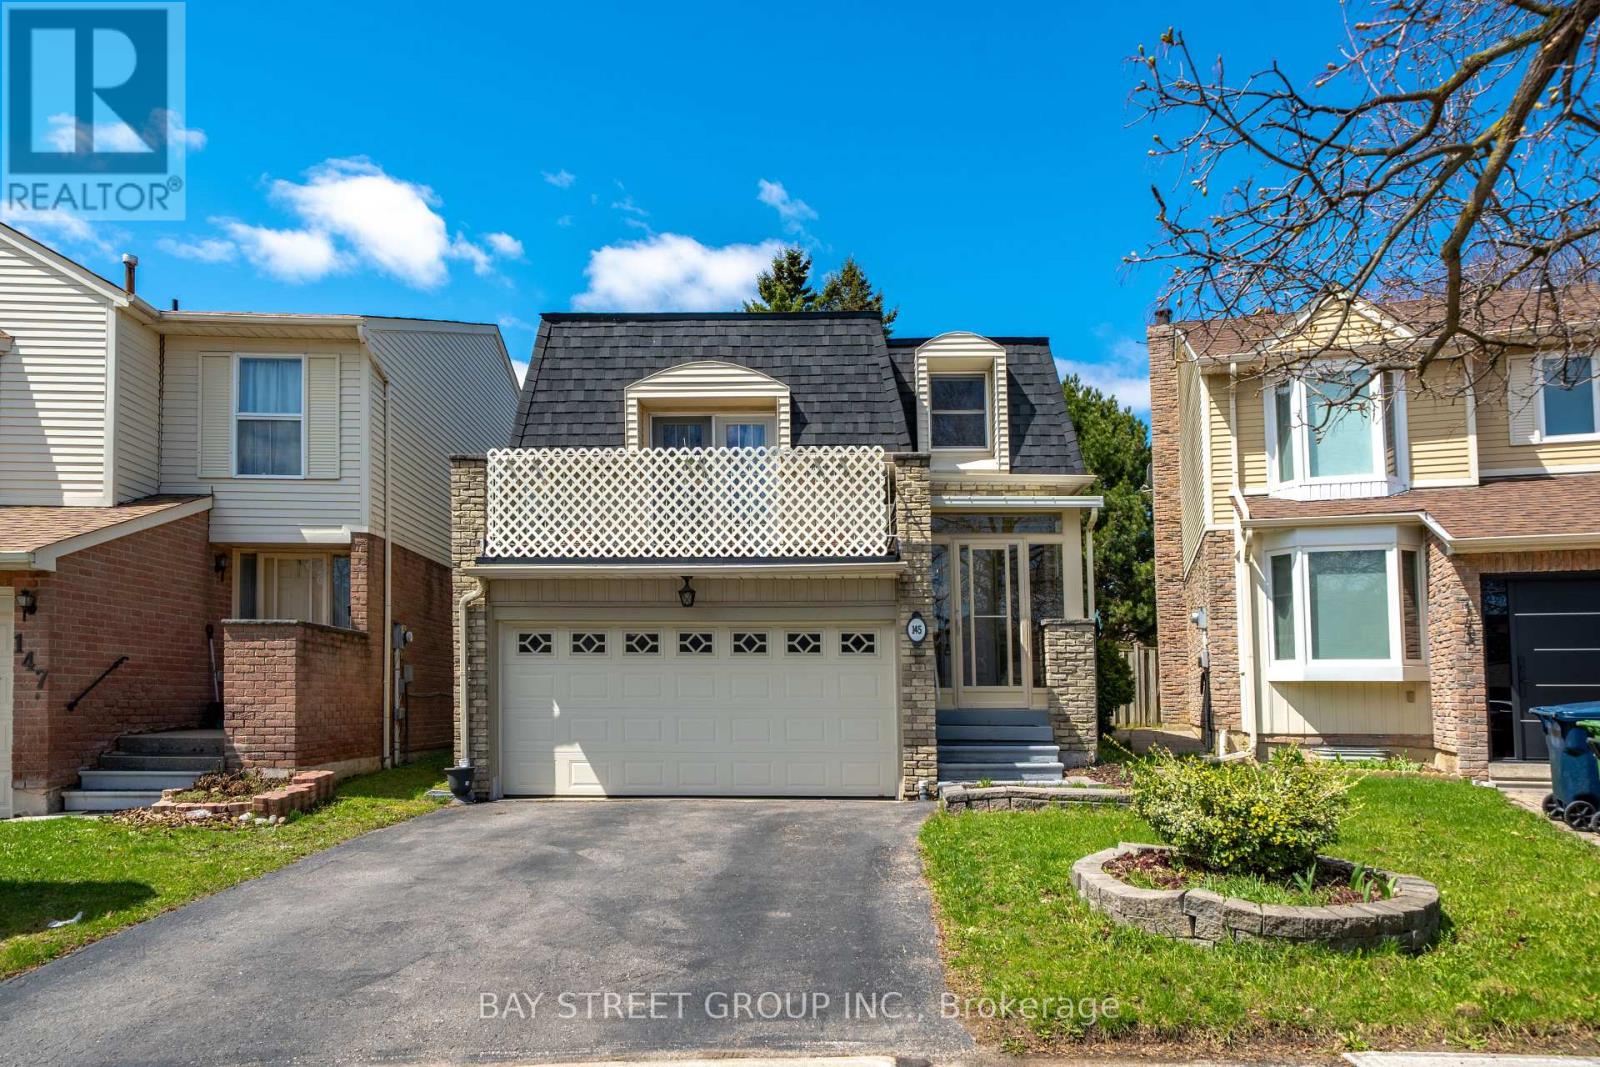
145 Sandyhook Square
Toronto, Ontario
Welcome To 145 Sandyhook Sq! Extensively Upgraded And Beautifully Maintained Detached Home In The Highly Sought-After Warden/Steeles Community, Offering A Bright, Functional Layout Ideal For Family Living. Featuring A Spacious Upper-Level Living Room With 10 Ft High Tray Ceiling, Crown Moulding, Ceiling Fan, Hidden Lights, And Walk-Out To A Private Balcony, This Versatile Space Is Perfect As A Home Office, Entertainment Area, Or Potential 4th Bedroom. The Sun-Filled Main Floor Family And Dining Room Showcase Charming Bay Windows And A Cozy Gas Fireplace, While The Functional Kitchen Offers Ample Cabinetry, Ceramic Flooring, A Bright Breakfast Area, And Walk-Out To A Pie-Shaped Backyard. Convenient Main Floor Laundry Adds Everyday Practicality. Great Potential To Convert The Existing Powder Room Into A Full Bathroom By Utilizing The Adjacent Pantry Space. Upstairs Features An Oversized Primary Bedroom With Sitting Area, Walk-In Closet, Large Windows, And Upgraded 4-Piece Ensuite, Plus Two Additional Well-Sized Bedrooms And Another Upgraded 4-Piece Bath. The Finished Basement Offers Open-Concept Space With A Large Bedroom, Ideal For Extended Family, Recreation, Or Flexible Living Needs. Previous Basement Bathroom Was Removed, But The Area Remains Roughed-In, Offering Potential For Future Bathroom Installation. Enjoy A Very Private Backyard With Patio & Interlock Garden Box. Upgrades Include Fresh Paint, Smooth Ceilings, Pot Lights, Engineered Hardwood Flooring Throughout The Main And Second Floors, Wood Stairs, Metal Railing, And Upgraded Bathrooms. Located Steps To Top-Ranked Schools Including Dr. Norman Bethune CI, Terry Fox PS, St. Henry Catholic School, And Mary Ward Catholic High School, And Close To T&T, Foody Mart, Bamburgh Plaza, Pacific Mall, Parks, Restaurants, Transit, Milliken GO, And Highways 404/401/407. Fantastic Opportunity To Join One Of Scarborough's Most Convenient And Well-Established Communities. Do Not Miss! (id:39551)
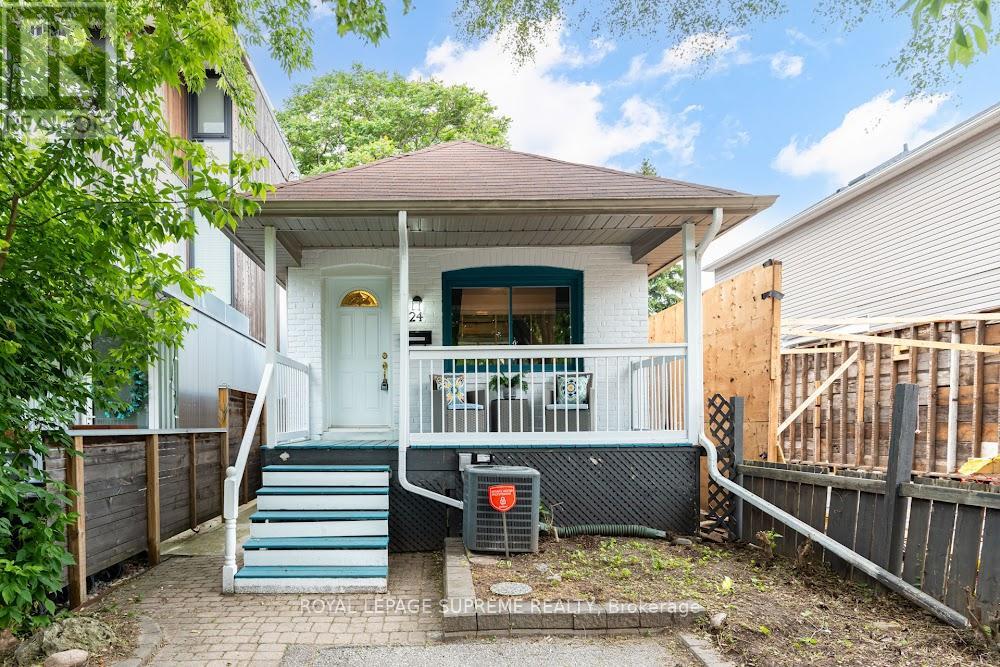
24 Wiley Avenue
Toronto, Ontario
Welcome to this charming 2-bedroom, 2-bathroom bungalow nestled in the highly sought-after Danforth Village! The main floor features an open-concept layout that seamlessly connects the kitchen, dining, and living areas-perfect for modern living and entertaining. The bright living room boasts a beautiful skylight, flooding the space with natural light, and offers a seamless walkout to a generous backyard deck. Downstairs, the fully finished basement expands your living space with a spacious family room and a versatile extra room, ideal for a third bedroom or home office. Complete with convenient front-yard parking and kept in fantastic shape, this home is just steps from top rated schools, the vibrant shops, dining, and transit options of The Danforth. (id:39551)
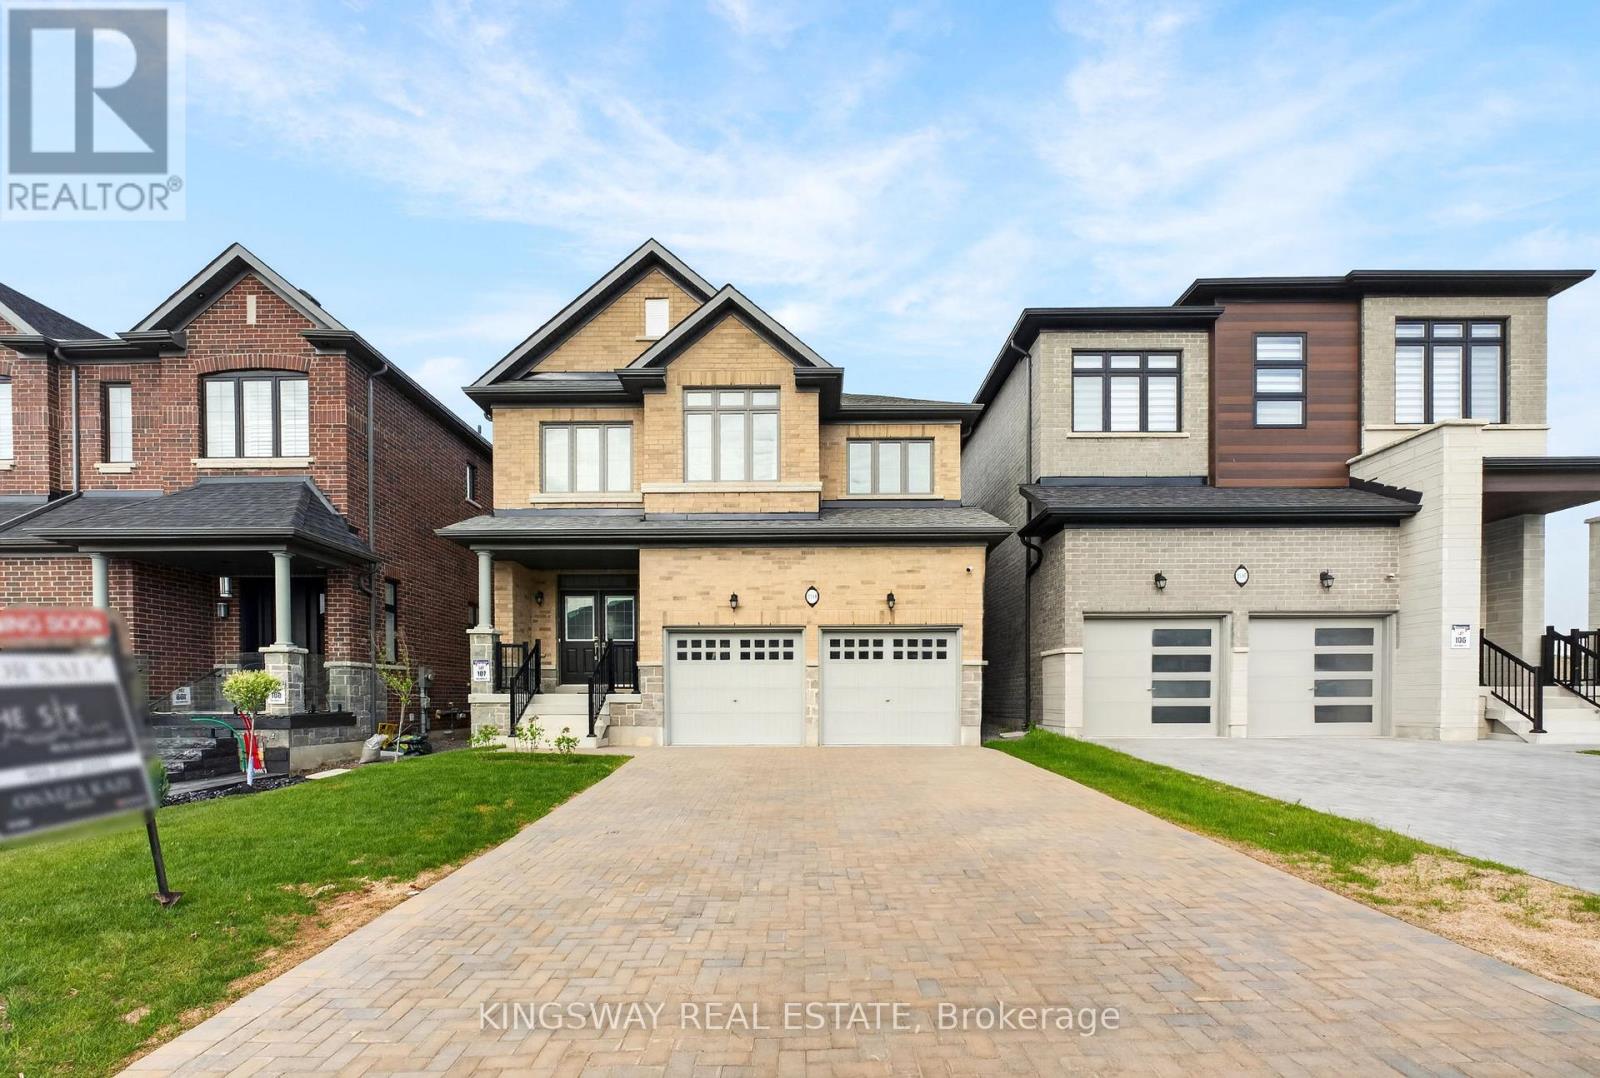
2144 Hallandale Street
Oshawa, Ontario
Welcome To 2144 Hallandale St In Oshawa! Built By Medallion Developments in late 2024, this home has Never been lived in. Detached Home Offers The Perfect Blend Of Modern Design, Functionality, And Space. Enjoy the premium builder upgrades and protected by an active Tarion Warranty. Featuring 2,179 Sq Ft Above Grade Plus A Finished Walk-Out Basement, This Stunning Home Showcases A Bright Open-Concept Layout With Upgraded Hardwood Flooring Throughout The Main Level.The Upgraded Kitchen Comes Complete With Brand New Stainless Steel Appliances, Ample Cabinetry, And A Functional Layout Perfect For Everyday Living And Entertaining. Offering 4 Spacious Bedrooms And 4 Bathrooms, This Home Is Designed For Growing Families, With The Convenience Of A Second-Floor Laundry Room. The Primary Bedroom Retreat Features A Luxurious 5-Piece Ensuite And Walk-In Closet, While Bedrooms 2 And 3 Share A Practical Jack & Jill Bathroom.The Finished Walk-Out Basement Provides Incredible Additional Living Space Ideal For Extended Family, Guests, Recreation, Or Potential Income Opportunities, And Includes A Bathroom Rough-In For Future Customization.Exterior Features Include A Double Car Garage And An Interlock Driveway With Parking For Up To 4 Vehicles. Conveniently Located Close To All Amenities Including Hwy 407, Schools, Grocery Stores, Shopping Centres, Restaurants, Parks, Places Of Worship, And Much More. (id:39551)
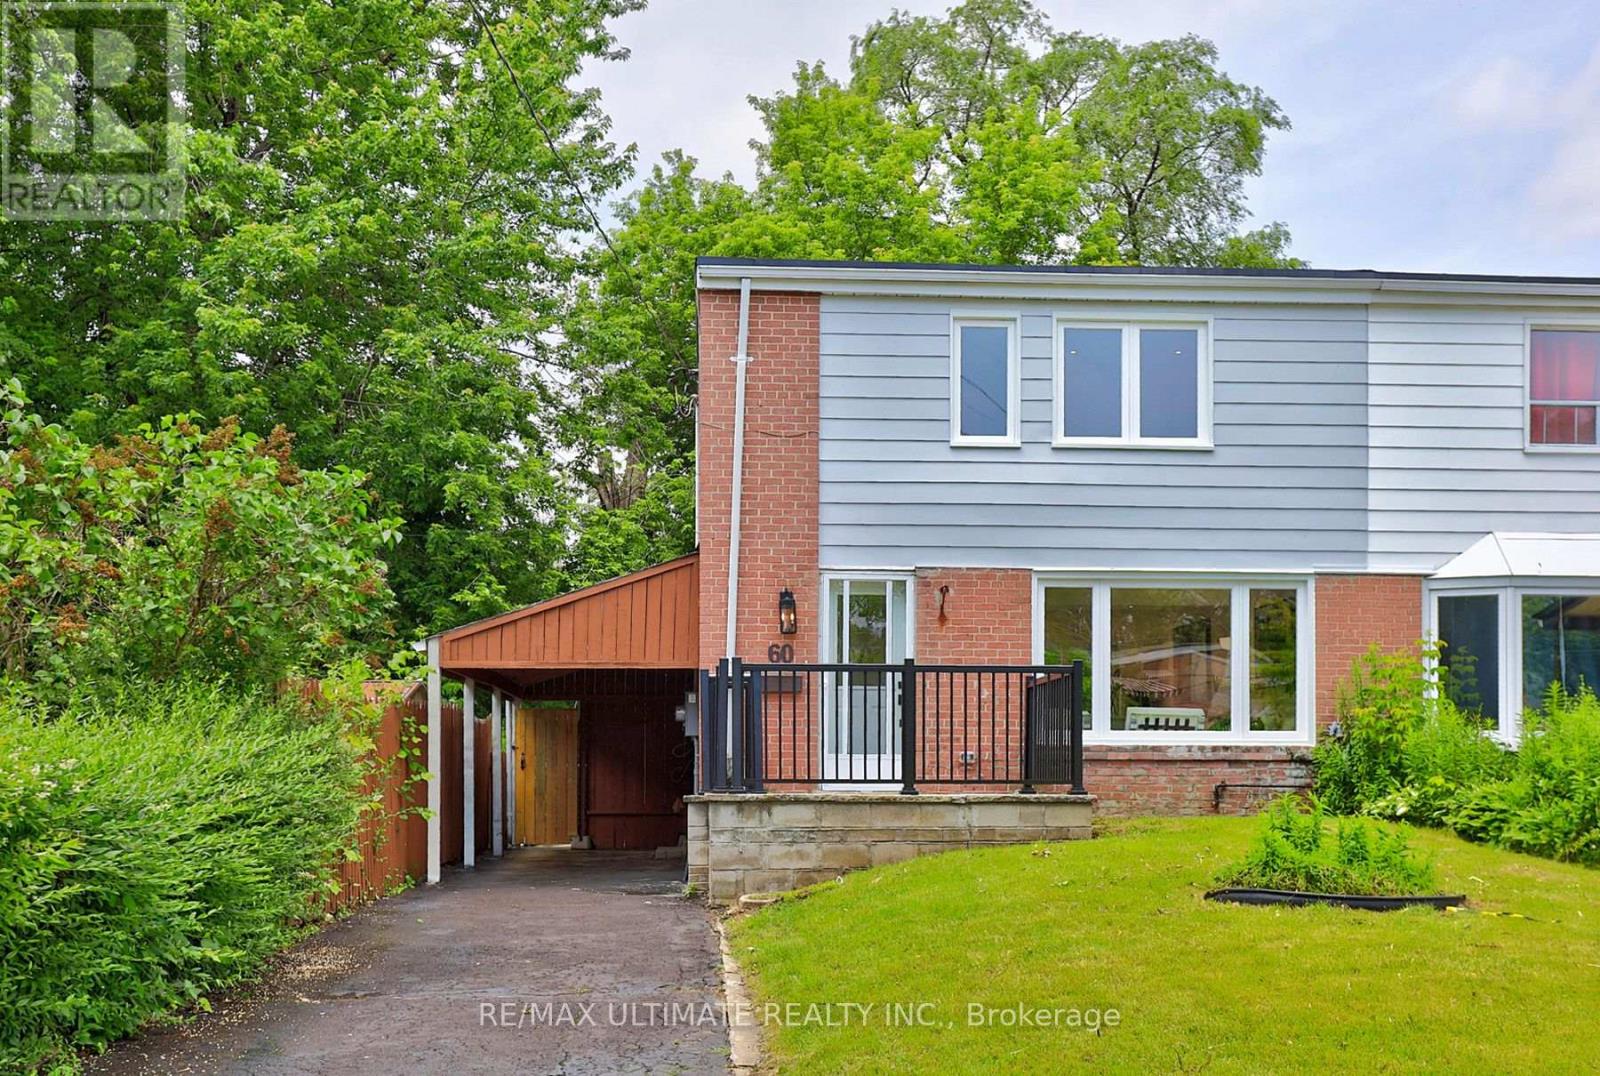
60 Chelwood Road
Toronto, Ontario
Welcome to 60 Chelwood Rd, where exceptional craftsmanship, timeless elegance, and everyday comfort come together to create a truly remarkable place to call home.Completely renovated from top to bottom with premium finishes throughout, this stunning residence showcases quality and attention to detail at every turn. The heart of the home is the spectacular custom kitchen, featuring a large island and a walkout to an expansive deck-perfect for entertaining or enjoying family time. The home also boasts two beautifully renovated three-piece bathrooms, all-new electrical wiring, a new electrical panel, new windows, a new furnace, and new central air conditioning. Additional upgrades include two new exterior doors, a newly sealed driveway, and countless improvements that make this home truly move-in ready.The thoughtfully designed layout offers bright, inviting living spaces ideal for both everyday family living and effortless entertaining. Outside, the impressive 58-foot-wide backyard provides the perfect setting for summer barbecues, children's play, or simply relaxing.Adding even more value, the home features a separate basement entrance, washer and dryer hook up option on 2nd level with washer & dryer in the basement), and excellent potential for a future basement apartment or in-law suite.Perfectly situated on one of the quietest and most desirable stretches of Chelwood Rd, with minimal traffic, this exceptional location is easy to appreciate when viewed on a map.Nestled in one of Toronto's sought-after neighbourhoods and just minutes from shopping, schools, parks, the new LRT, subway, and all essential amenities, this exceptional home offers the perfect blend of luxury, functionality, and lifestyle.A rare opportunity to own a beautifully renovated home in an outstanding location. Don't miss your chance-this gem won't last! (id:39551)

306 - 1400 The Esplanade N
Pickering, Ontario
Luxury Tridel Built 3 Bed 3 Bath Townhome In Private Gated Esplanade Community . Tastefully Renovated With Crown Moulding, Porcelain Flooring In Kitchen & Bathrooms, Designer Walk in closet in master bedroom,Luxury Laminate On Main & Upper, Skylight Over Stairs, Potlights, Quartz Countertops & Undermount Sink..Lots Of Storage! Excellent Location.. Walk To Transit, Recreation centre, Cineplex, Go Train & Pickering Town Centre. Brand new dishwasher .Short drive to Beach & Marina. Easy Access To Hwy401/407.This Home Is Simply Beautiful! (id:39551)
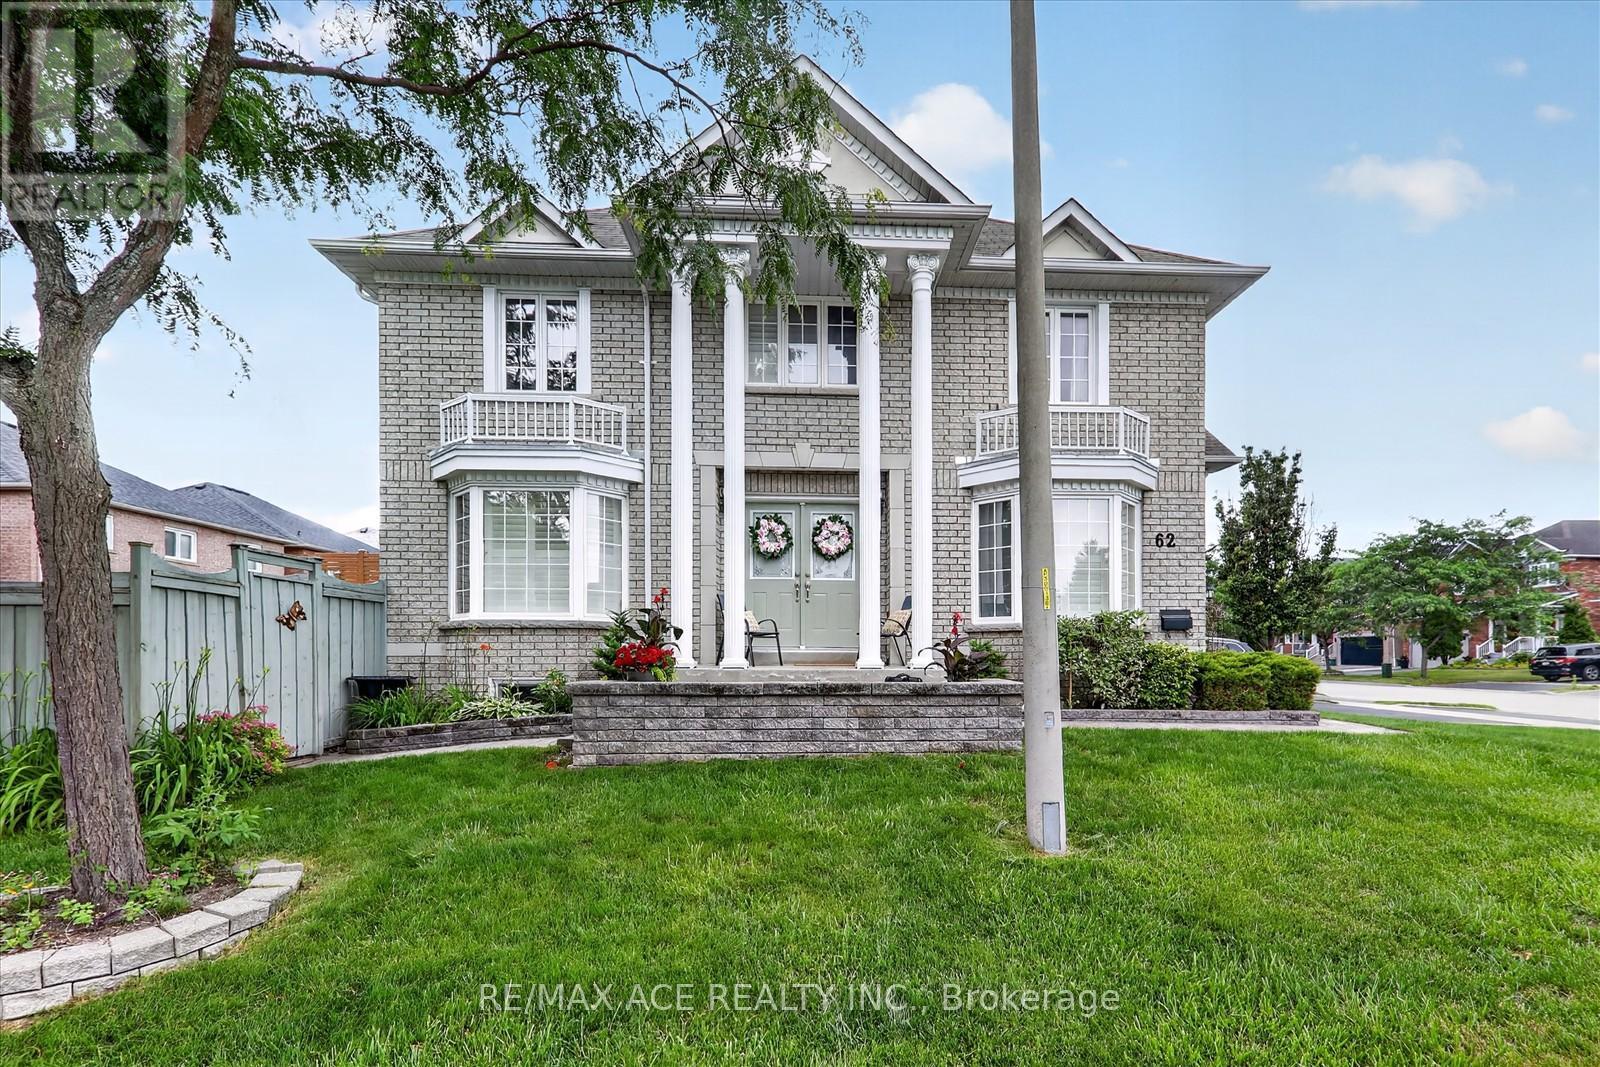
62 Dent Street
Ajax, Ontario
Absolutely stunning, premium John Boddy built home in highly sought-after Northwest Ajax! This immaculately maintained property features a spacious, open-concept layout with exceptional flow, perfect for family living. A sun-filled staircase welcomes an abundance of natural light into the home. The upgraded main kitchen boasts elegant quartz countertops, high-end finishes, classic California shutters, and a seamless walkout to a massive deck ideal for outdoor entertaining. The generous primary suite features a private 3-piece ensuite. Offering excellent multi-generational living potential, the recently renovated, professionally finished basement is complete with a separate entrance, two additional bedrooms, a second kitchen, and a cozy living area. Extras include a double garage, parking for three cars on the driveway, central vacuum, and a water softener. Unbeatable location close to top-rated schools, parks, shopping, and essential amenities, with lightning-fast access to Highways 401, 407, and 412. Don't miss this rare turnkey opportunity! (id:39551)
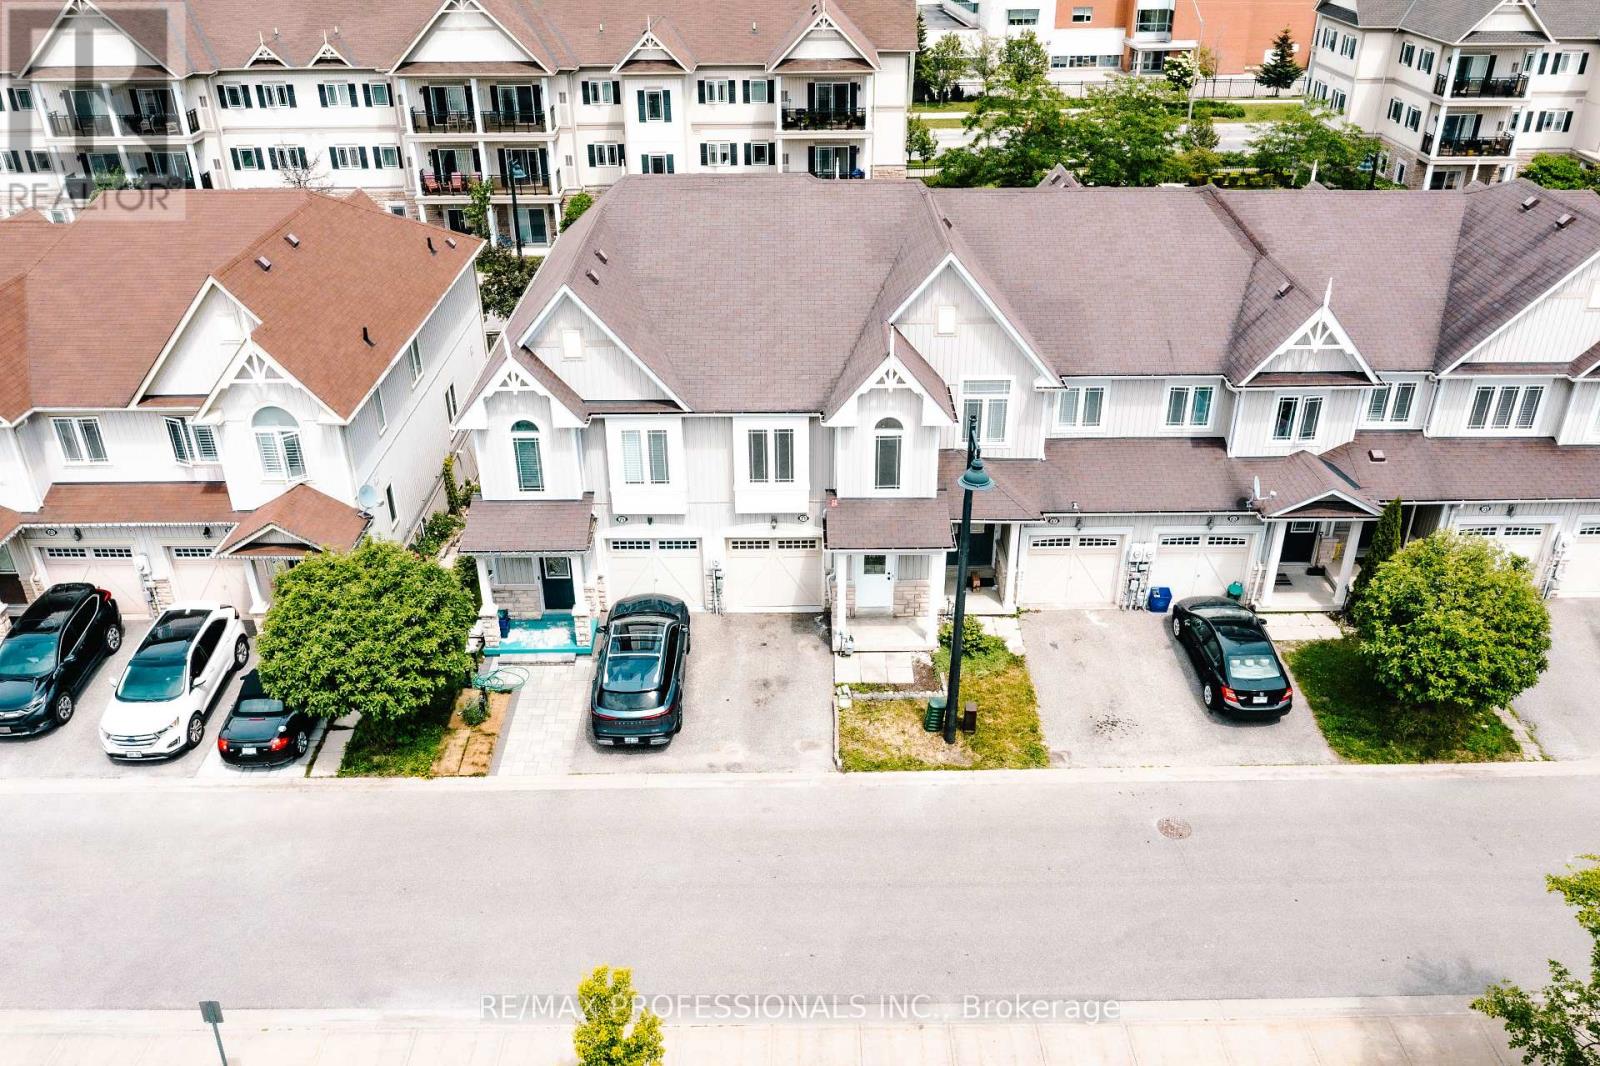
71 Connell Lane
Clarington, Ontario
A Beautiful 3 Bedroom, 4 Bathroom Townhouse In Bowmanville With Finished Walk-Out Basement. House Main Floor Has A Great Open Concept Design With A Spacious Living Room And Big Kitchen And A Walk-Out The Master Bedroom Is A Large Room That Offers A 4Pc Ensuite, Walk-In Closet & More. The Basement Is Walking Distance To Shopping, Restaurants, Salons, Minutes From The 401 This Location Is Excellent. Location is also close to schools, park and so much more. House is in a great community and it is in close proximity to transportation (highway, public transit, school bus). Comes with appliances, ensuite laundry on the second level in laundry room. Great opportunity as a buyer. Good luck showing! (id:39551)