
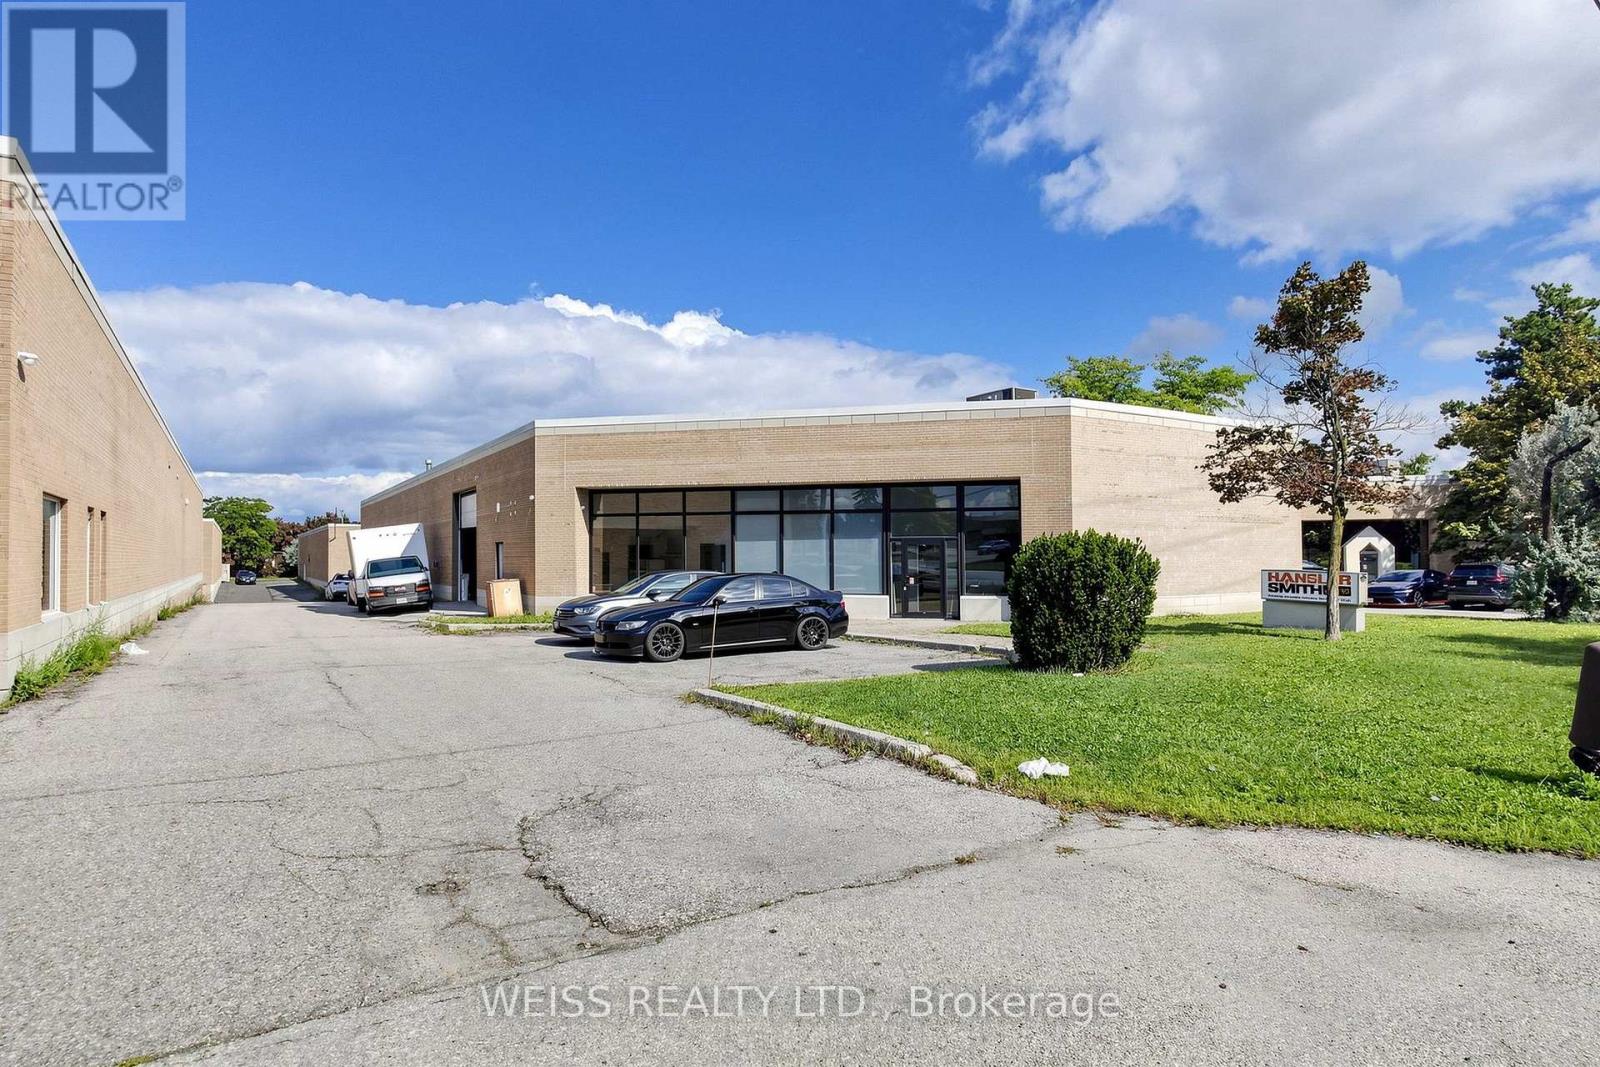
1581 Courtneypark Drive E
Mississauga, Ontario
Freestanding industrial building available for sale in prime location within minutes to Highways 410, 407, 401 and Toronto Pearson International Airport. Office space has 1,757 square feet. Warehouse space includes 18 foot clear ceilings (16 by the brackets) 1 drive in shipping door and one truck level shipping door with Blue Giant Hydraulic Leveler and Pit. Back flow valve installed in January 2022. Front windows replaced in the last 4-5 years. Roof is about 8-10 years old. (id:39551)
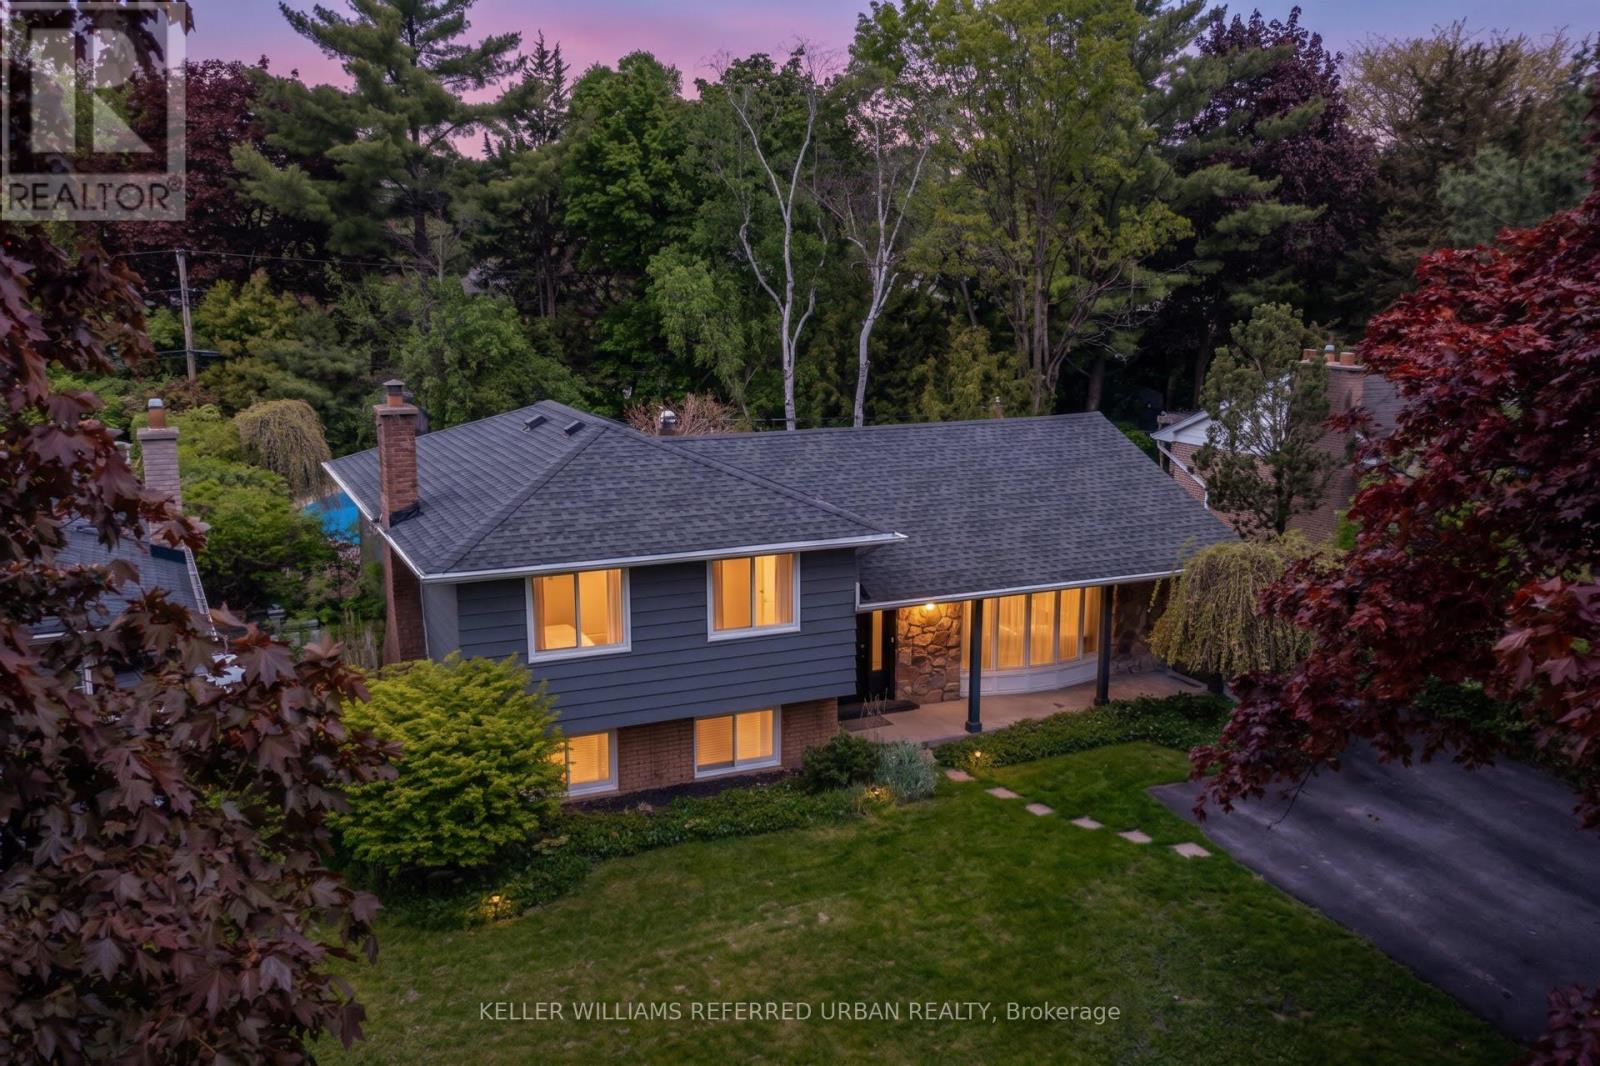
5171 Mulberry Drive
Burlington, Ontario
Your Dream Home Awaits! In Highly Sought-After Great Elizabeth Gardens On A Gorgeous Tree-Lined Street. Massive 60x120 Ft Lot! Secluded Backyard Oasis W/ In-Ground Salt-Water Pool! Newly Renovated! This Stunner Has Too Many Upgrades To List! Spacious Main-Floor Open Concept Layout. Family Room With Built-Ins & Wood Burning Fireplace. Office/Gym. Lower Level Rec-Room W/ Bar. W/O To The Pool & Pergola. Three Large Bedrooms Upstairs W/ Access From Primary Bedroom To 5pce Washroom. Incredible Opportunity In A Desirable Pocket Of This Coveted Neighbourhood! Family Gatherings At 5171 Mulberry Dr This Summer Will Be Unforgettable. Don't Miss Out! (id:39551)
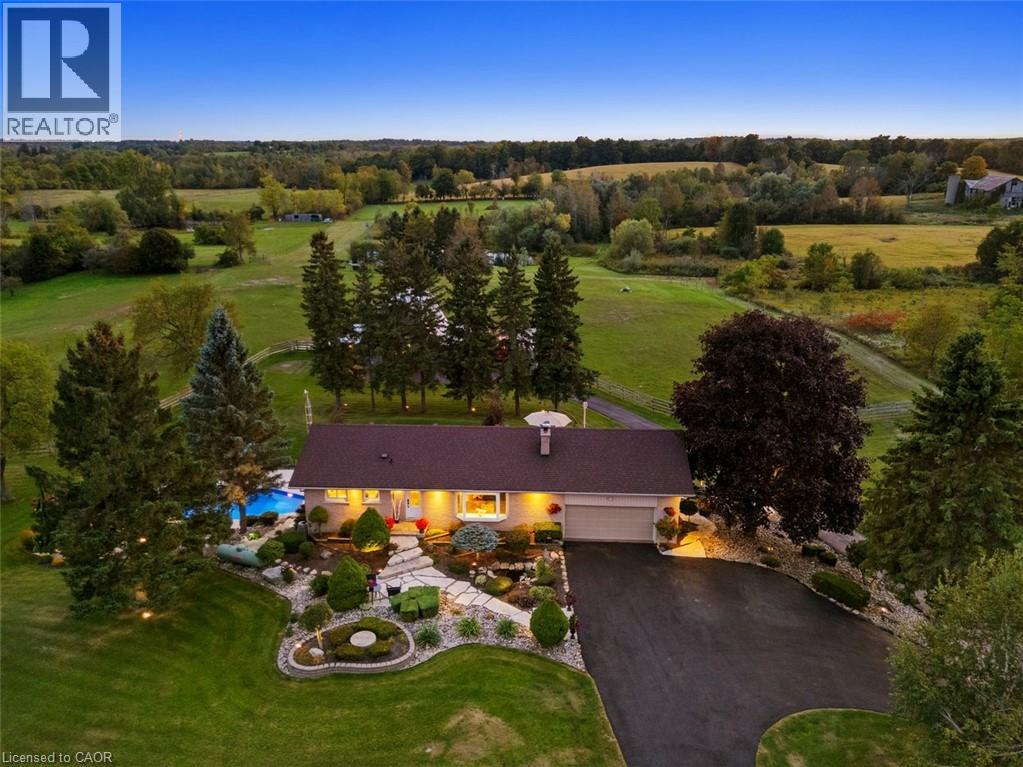
12216 Sixth Line
Acton, Ontario
Welcome to 12216 Sixth Line Nassagaweya, 15.66 acres of remarkable countryside where the land tells the story. Rolling acreage, a creek, mature trees and a natural drumlin combine to create a setting that is beautiful, functional and incredibly well maintained. At the heart of the property is a spring-fed pond, professionally treated and complete with a fountain, a windmill and a private beach of imported golf course sand. A rustic log cabin with hydro sits nearby, the perfect backdrop for summer afternoons, bonfires and weekends outdoors. For those seeking a hobby or equestrian farm, the property features a 5-stall barn with hydro and water, multiple fenced paddocks, a powered shipping container and a garden with its own dedicated water line. The rear acreage is currently farmed, helping the property qualify for farm tax rates, with 2026 taxes of just $3,661.70. Closer to the home, the property transforms into a private oasis. A solar-heated pool is surrounded by composite decking and glass infinity railings, while a pergola with retractable shade and expansive multi-level decking create an incredible space for entertaining. Armour stone, flagstone walkways, landscape lighting and established gardens frame the grounds, and a circular paved driveway makes for an impressive arrival. The 3-bedroom bungalow offers just over 2,700 sq ft of finished living space, including 1,670 sq ft above grade and a walkout lower level. Highlights include a custom kitchen with granite counters, a four-season sunroom overlooking the paddocks, multiple walkouts and heated floors in both baths, the family room and lower-level primary suite. A whole-home generator, fibre internet, drilled well and heated garage add everyday comfort. Cared for by the same owners for over 30 years, it shows in every detail. Whether the dream is horses, recreation, entertaining or simply room to roam, this is a rare offering, just minutes from Acton with Milton, Guelph and Highway 401 within easy reach. (id:39551)
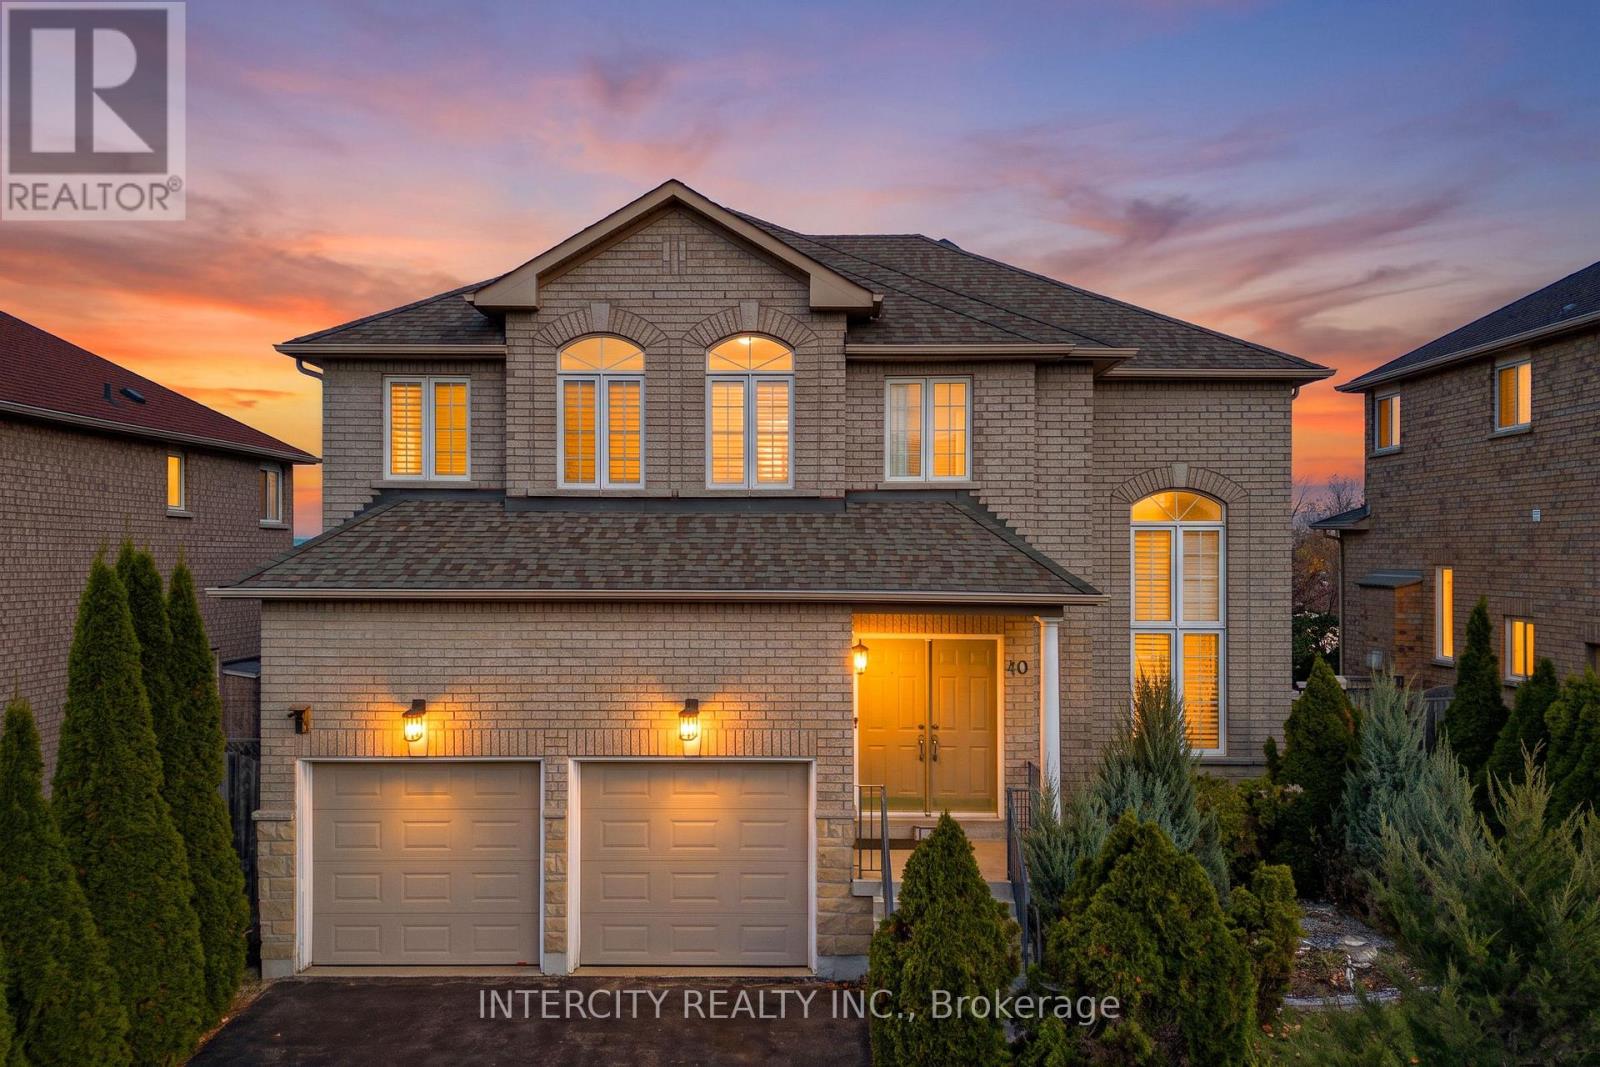
40 Jewel House Lane
Barrie, Ontario
Welcome to 40 Jewel House Lane. This well-loved home offers approximately 2,800 sq. ft. of above grade living space, with plenty of room for the whole family. Featuring 4 spacious bedrooms and 3 bathrooms, this inviting property combines comfort, functionality, and space for everyday living. The eat-in kitchen provides a welcoming spot for family meals and casual gatherings. An unfinished basement with a walk-out offers excellent potential to create additional living space tailored to your needs, whether you envision a recreation room, home gym, or extra living quarters. With its generous layout and endless possibilities, this home is a wonderful opportunity for families looking for space to grow and make lasting memories. Conveniently located in a highly desired area, offering a host of local amenities, schools and a mere stroll to the shores of Kempenfelt Bay. A must-see property with so much to offer! Please note that some photos have been virtually staged for illustrative purposes. (id:39551)
3779 Agnew Road
Severn, Ontario
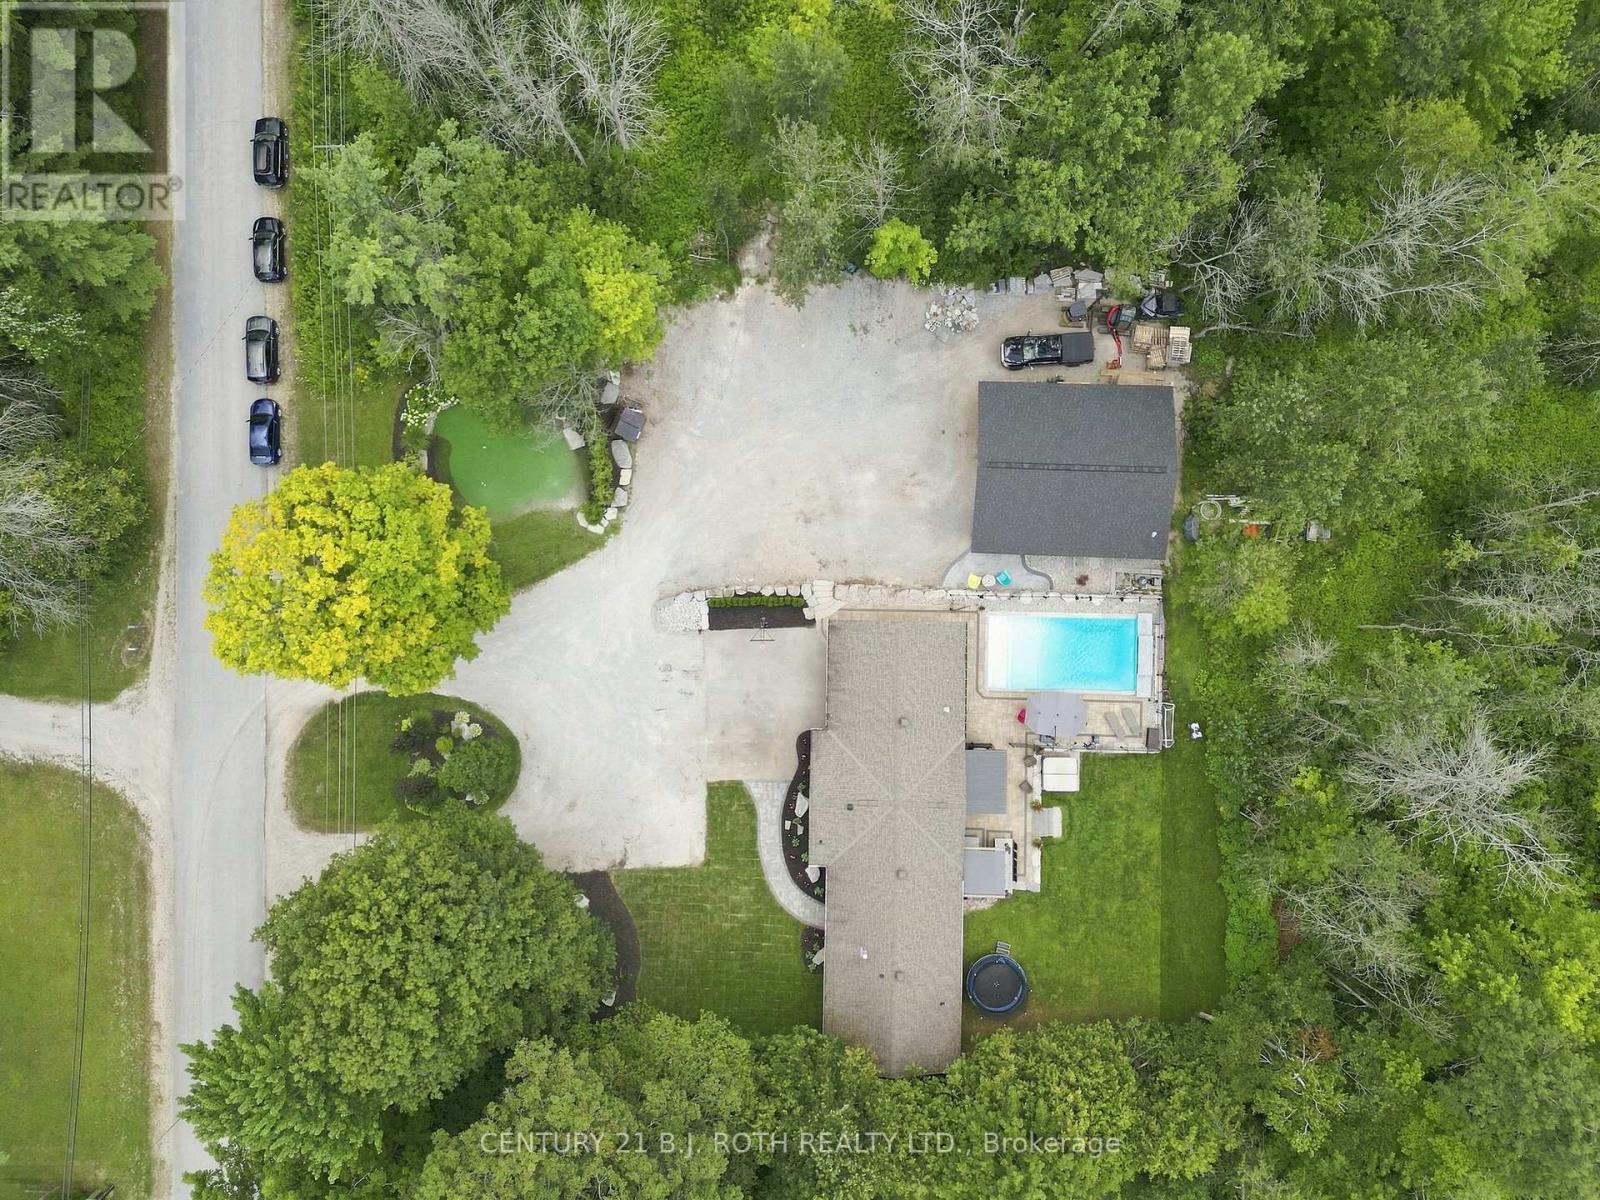
WELCOME TO 3779 AGNEW RD, SEVERN - A FULLY RENOVATED 1,680 SQ FT RANCH BUNGALOW SET ON A BEAUTIFULLY LANDSCAPED 0.66-ACRE LOT BACKING ONTO MATURE TREES FOR EXCEPTIONAL PRIVACY. A RARE OPPORTUNITY FOR BUYERS LOOKING FOR SPACE, PRIVACY, PARKING AND AN INCREDIBLE OUTDOOR LIFESTYLE.THE PROPERTY'S OUTDOOR AMENITIES ARE TRULY IMPRESSIVE, INCLUDING A NEWLY BUILT 32' X 36' HEATED SHOP (2025), OVERSIZED HEATED DOUBLE GARAGE, AND ABUNDANT PARKING FOR RVs, BOATS, TRUCKS AND TOYS. ENJOY SUMMER DAYS AROUND THE 16' X 32' HEATED POOL WITH BEAUTIFUL WATERFALL FEATURE (2021), RELAX IN THE HOT TUB, OR ENTERTAIN FROM THE OUTDOOR KITCHEN FEATURING GRANITE COUNTERTOPS AND BUILT-IN APPLIANCES. A PROFESSIONALLY LANDSCAPED YARD ALSO FEATURES BEAUTIFUL GARDENS, A PUTTING GREEN FOR THE GOLF ENTHUSIAST, AND A LEVEL LAWN WITH PLENTY OF ROOM FOR KIDS TO PLAY.INSIDE, THE SPACIOUS OPEN-CONCEPT MAIN LEVEL OFFERS 4 BEDROOMS AND 2.5 BATHS, INCLUDING A LARGE UPDATED KITCHEN WITH QUARTZ COUNTERTOPS, CENTRE ISLAND AND GENEROUS EATING AREA WITH WALKOUT TO THE BACKYARD. THE PARTIALLY FINISHED BASEMENT PROVIDES A BEDROOM, OFFICE AND REC ROOM, WITH PLENTY OF ADDITIONAL POTENTIAL.EXTENSIVELY UPDATED WITH ALL NEW WINDOWS AND DOORS (2025), NEW FURNACE AND A/C (2020), NEW GAS FIREPLACE (2021) AND PROFESSIONAL INTERIOR PAINTING (2026). CONVENIENTLY LOCATED JUST OFF HWY 11, CLOSE TO GOLF COURSES, RESTAURANTS, SCHOOLS AND LAKE COUCHICHING. THIS IS MUCH MORE THAN A HOME - IT'S A PRIVATE FOUR-SEASON PROPERTY DESIGNED FOR LIVING, ENTERTAINING AND ENJOYING EVERYTHING THE SEVERN AREA HAS TO OFFER. (id:39551)
8429 Poplar Side Road
Clearview, Ontario
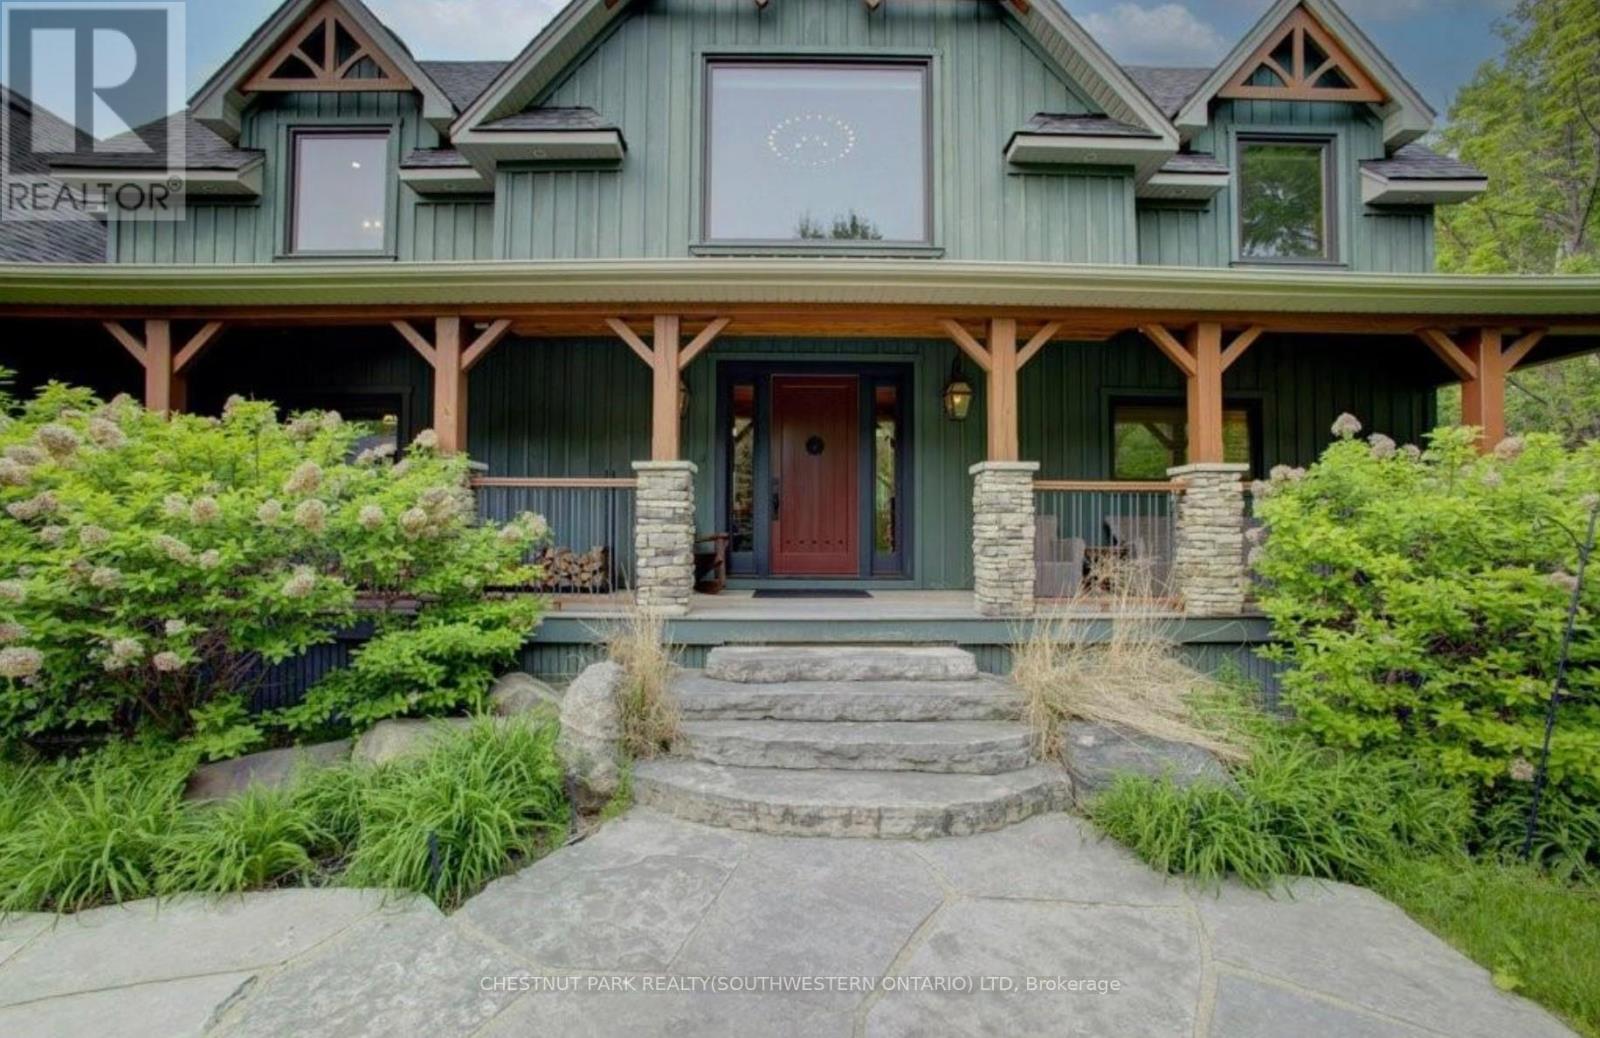
Welcome to The Great Totem House, a stunning reclaimed timber frame chalet set on a private 1.3-acre forested lot, just minutes from OslerBluff Ski Club, downtown Collingwood, golf, trails, and more. Step inside to discover over 5,000 sq. ft. of beautifully appointed living space. TheGreat Room features soaring ceilings, a floor-to-ceiling stone fireplace, and the captivating totem pole as its center piece. A chef's kitchen awaits, with rare stone countertops, professional-grade appliances, and seating for 16 in the elegant dining area-ideal for hosting apres-ski dinners or summer gatherings. The home offers 6 spacious bedrooms and 5 luxurious bathrooms, including a main-floor primary suite with a spa-like ensuite, walk-in closet, and access to the expansive deck with oversized hot tub. The loft level includes an open lounge/TV space, home office, and three additional bedrooms, each with stunning treetop views. Entertain effortlessly on the flagstone patio, upper deck with fire table, or around the custom fire pit tucked into the landscaped gardens. Stone stairways, Douglas Fir pergolas, and multiple seating areas make this property as inviting outside as it is inside. The lower walkout level offers a spacious recreation room with wet bar, a media room, and ample space for a games area or home theatre. Two additional bedrooms complete the lower level, offering generous accommodations for family and guests. Modern comforts include geothermal heating & cooling, radiant in-floor heating, and a mudroom with five custom locker-style cubbies-ideal for active families and winter gear. Professionally designed award-winning landscaping completes this rare offering. Whether you're enjoying ski season, exploring hiking and biking trails, or relaxing with a coffee on the covered peace, privacy, and prestige. (id:39551)
165 Bayshore Drive
Ramara, Ontario
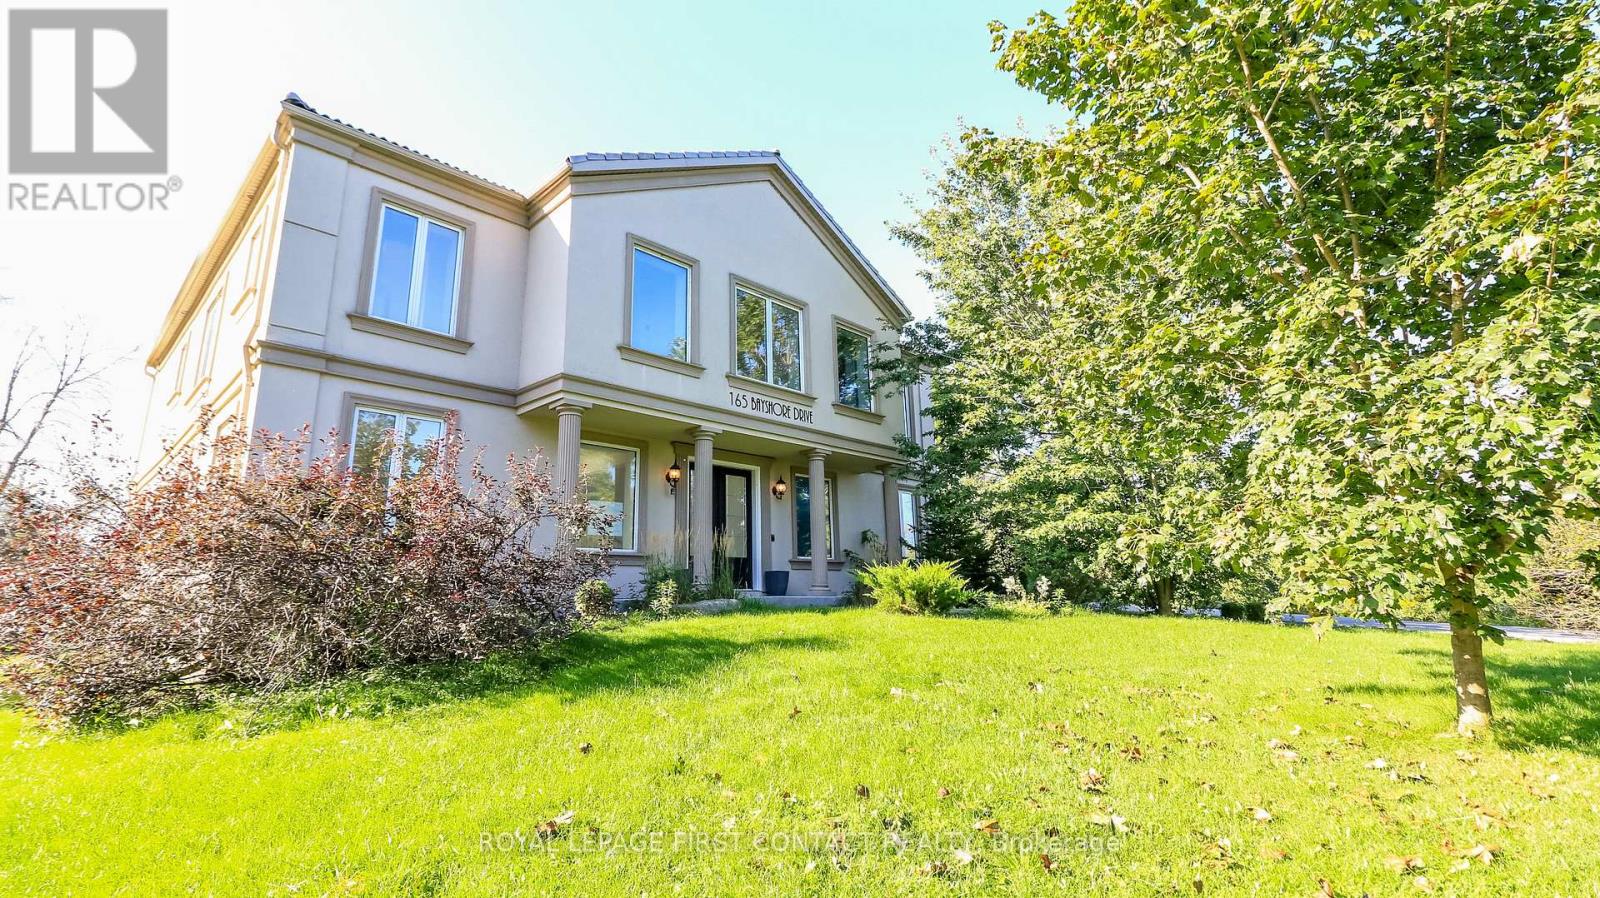
Welcome to this grand home in the sought after community of Bayshore Village in the quaint town of Brechin! The grand foyer greets you into over 4000 sq ft of elegance! Enjoy a 2 Storey family room with soaring windows and an elegant eat-in kitchen with patio doors to you expansive backyard! Entertain guests with the living room/dining room combination! Plus there is a main floor office with built in shelves, a powder room and inside entry to your 2 car garage! Retreat to your large second floor primary room with a spa like ensuite...2 sinks, a sepatate tub and shower and a water closet....plus 2 walk-in closets! A second bedroom enjoys its own ensuite, plus 2 more bedrooms share a Jack and Jill bath!....plus a separate door to your reading nook over looking the foyer! And....upstairs laundry! The basement is partially finished with a bathroom, waiting for your finishing touch! Make another bedroom, a rec room or a games room or even a movie room! Check out the virtual tour! **Homeowner has option to pay into the Association to have access to Tennis Court, Pickleball Court, Pool, Golf Course +++ Annual Fees are $1,130/Yr. Homeowner also has the option to rent a Boat Slip! (id:39551)
711 Sargeant Place
Innisfil, Ontario
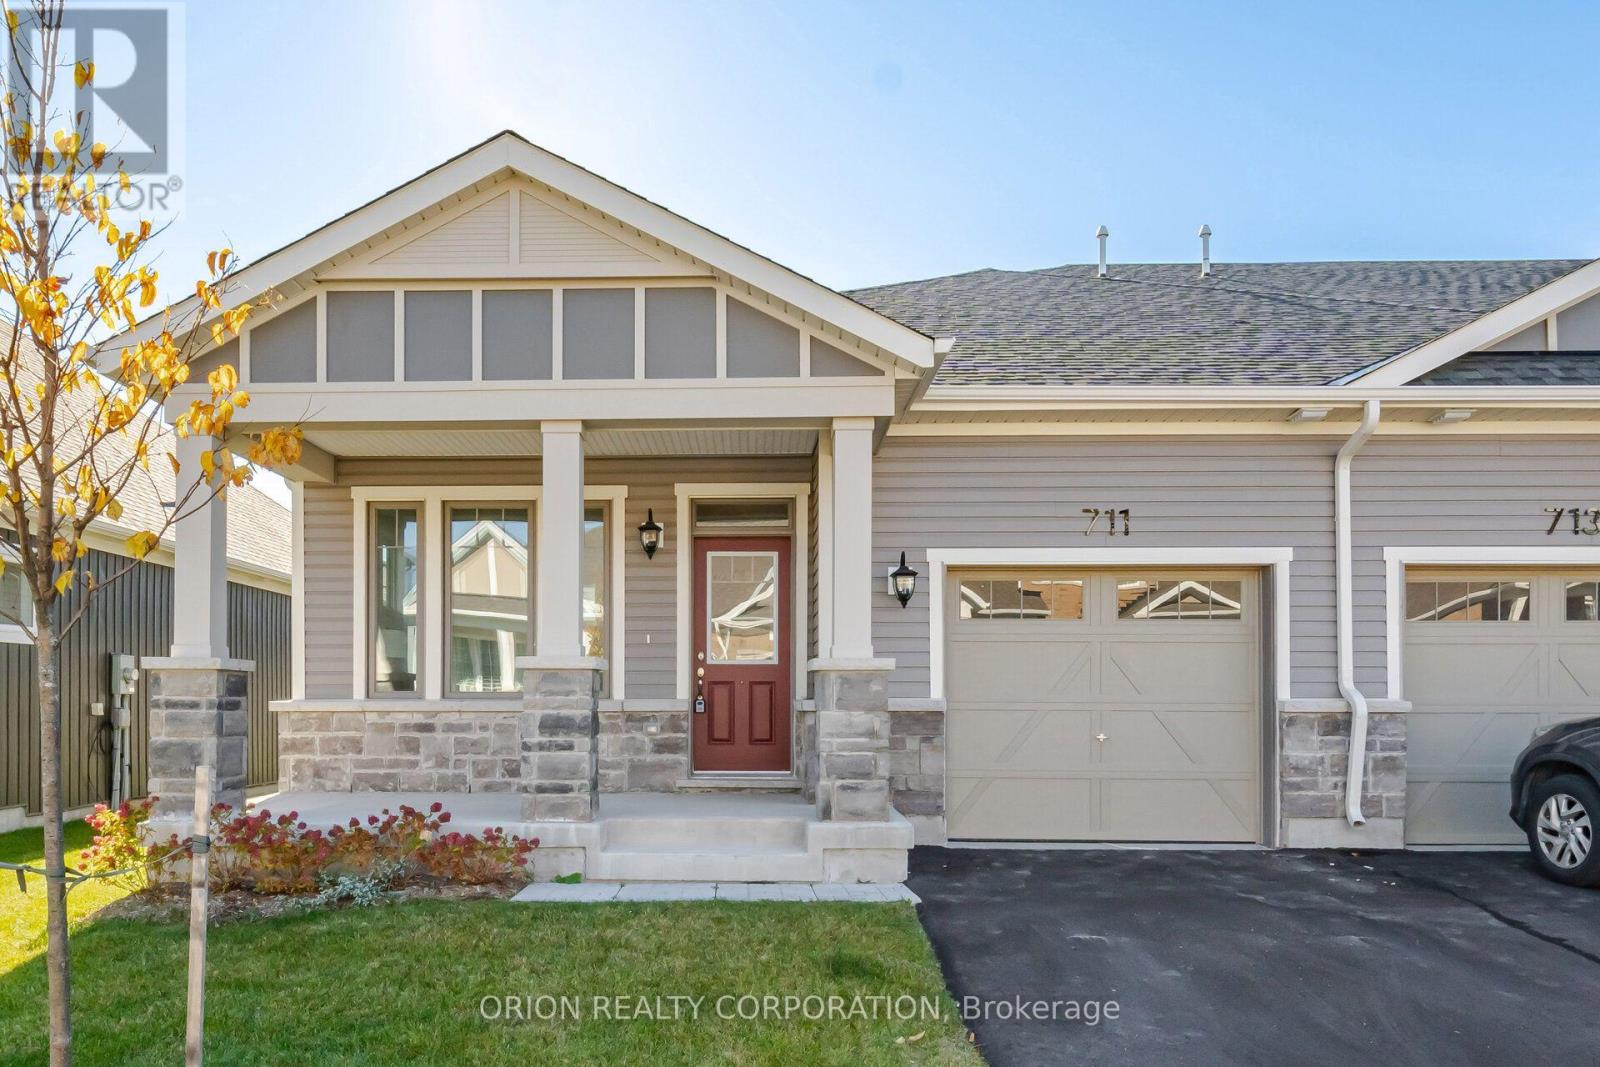
Enjoy the benefits of single level living in this thoughtfully designed bungalow townhome at Lakehaven in Innisfil. Offering approximately 1,286 sq. ft., the Anderson End model features 2 bedrooms, 2 full bathrooms, and a bright, open concept layout designed for comfort and functionality. The spacious living and dining area connects seamlessly with the kitchen, creating an inviting space for everyday living and entertaining. A generous covered rear porch extends your living space outdoors, providing the perfect setting to enjoy your morning coffee. Built on a concrete slab with no basement, this end unit is ideal for those seeking accessible stair-free living. Additional features include an attached garage, private driveway, central air conditioning, an HRV system, tankless hot water system and in floor passive radiant heat. Located just off 25th Sideroad, Lakehaven offers convenient access to local shopping, parks, trails, and the shores of Lake Simcoe. With a monthly Land Lease Fee of $625, this is an excellent opportunity to enjoy a brand new home in a beautiful community without the traditional cost of purchasing land. An appealing option for downsizers, first time buyers, or anyone seeking a comfortable, low maintenance lifestyle in a quiet community.***Sale Price does not include HST and assumes the Purchaser qualifies for the full HST New Housing Rebate and/or New Residential Rental Property Rebate, as applicable. (id:39551)
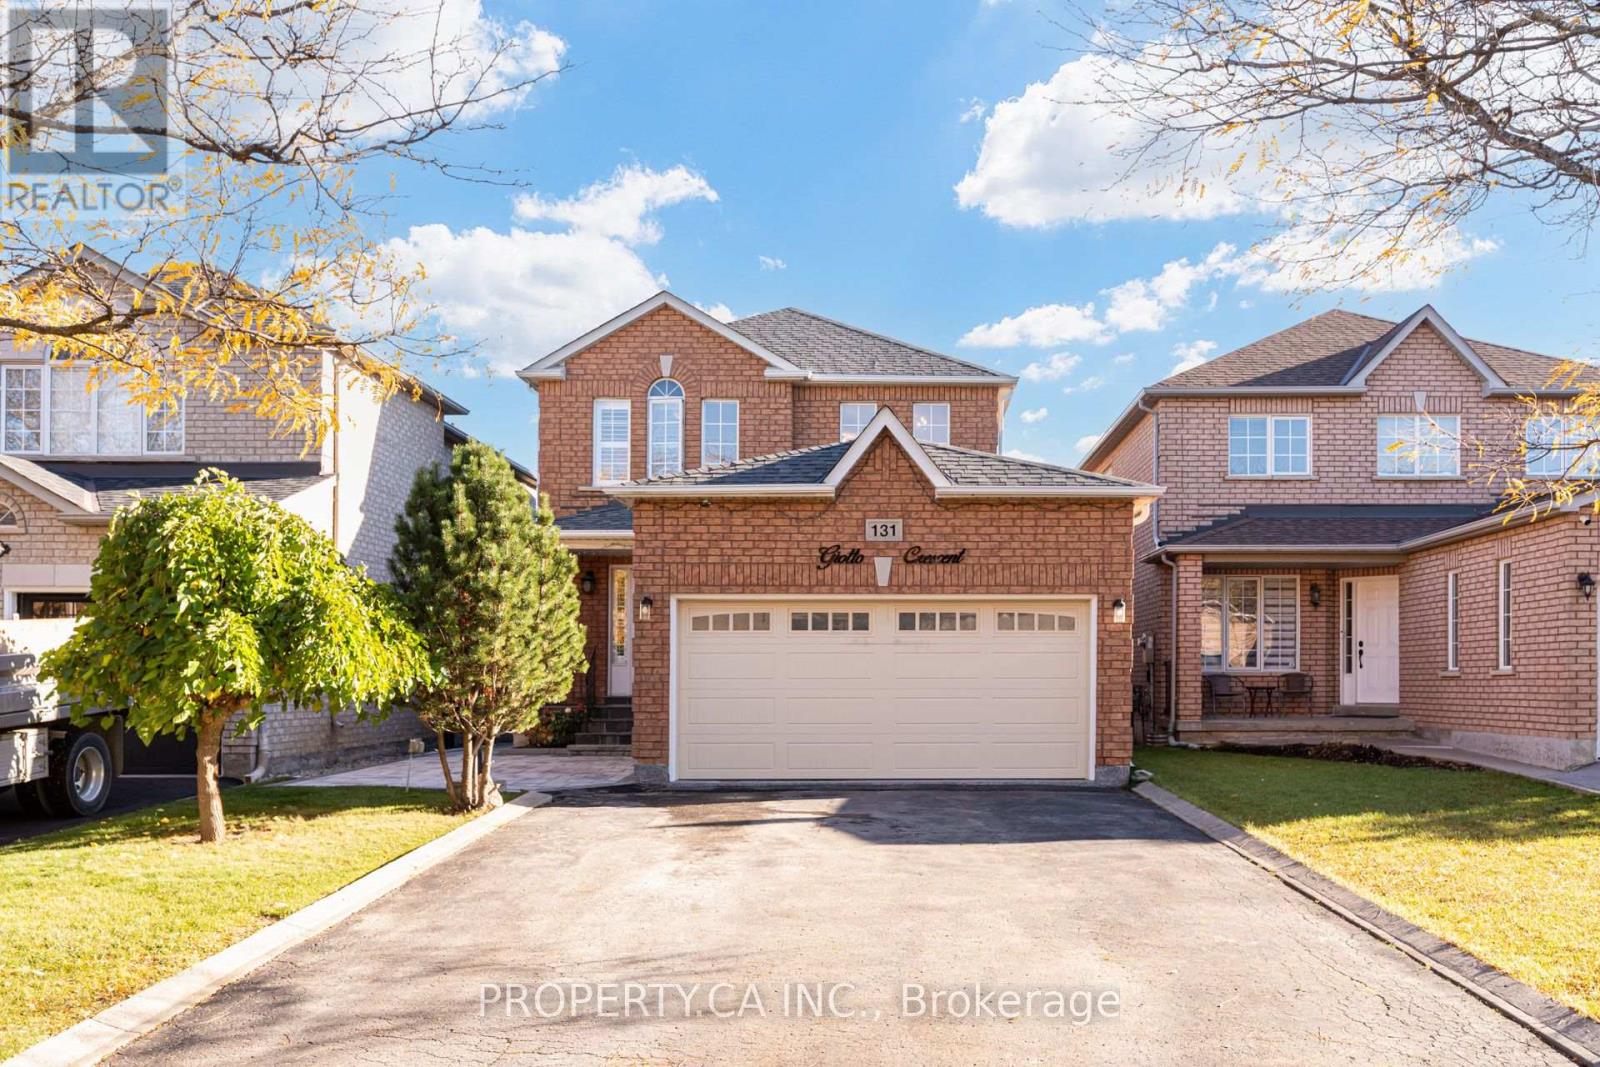
131 Giotto Crescent
Vaughan, Ontario
Welcome to this fully updated detached home, tucked away on a quiet cul-de-sac in one ofMaple's most established family neighbourhoods. Offering 3+2 bedrooms, 4 bathrooms, and parking for 6, this move-in-ready residence has been thoughtfully renovated from top to bottom. The main floor was completely renovated in 2025 and features restored hardwood, a gas fireplace anchoring the living and dining rooms, and an updated powder room. The bright, open kitchen is the heart of the home, with a premium Wolf cooktop, new stainless steel appliances and a breakfast island. It walks out to a sunny south-facing backyard, fully interlocked and professionally landscaped in 2026, made for summer entertaining. Upstairs, three bedrooms include a primary retreat with a walk-in closet and private ensuite. Both upstairs washrooms are brand new (2026), and the entire home was freshly painted in 2026. The finished lower level, with its own separate entrance, offers excellent flexibility for extended family or multi-generational living, with a second kitchen, two bedrooms, a 3-piece bath, and new flooring (2025). Practical upgrades include 200-amp electrical service, a 240V EV/Teslacharging outlet, an epoxy-finished garage (2026) with a new garage door (2024), epoxy cold storage, a Ring doorbell, an alarm system with window and door sensors, and a roof replaced in 2019. The double garage and 4-car driveway mean no parking headaches, and with no sidewalk, there's less snow to clear in winter. Ideally located minutes from Mackenzie Glen parks and trails, top-rated schools, Cortellucci Vaughan Hospital, Vaughan Mills, Maple GO Station, and Highways 400 & 407. A turnkey home in a community where neighbours stay for years. (id:39551)
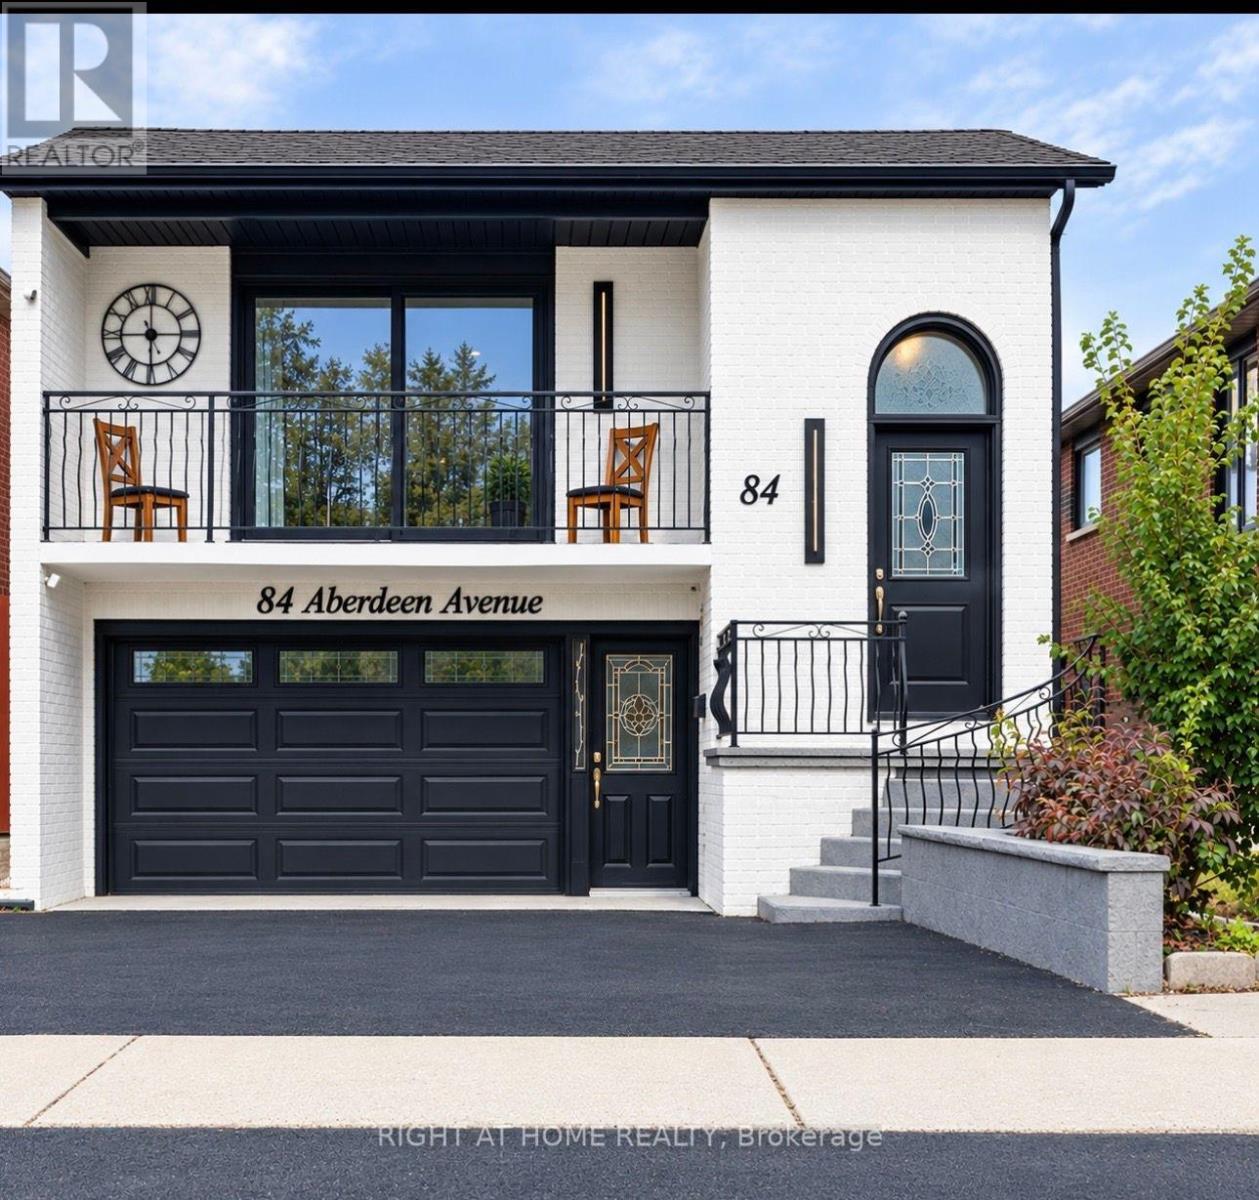
84 Aberdeen Avenue
Vaughan, Ontario
LUXURY FULL RENOVATION IN 2025 - A TRUE MASTERPIECE! Experience luxury living in this fully transformed 2-storey home, Spacious Detached 3 Bedroom Plus Raised Bungalow, In Sought After Neighbourhood Of East Woodbridge!! Approx. 2470 sq ft (1,345 sq ft upper + 1,145 sq ft lower ) every inch reimagined .Designer finishes throughout: Owned (not rental) high-efficiency furnace, heat pumps & tankless water heater, complete rewire & new electrical panel by licensed electrician, smooth ceilings with pot lights, premium wide-plank flooring, new tiles, staircase, railings, and steel exterior doors.Open-concept main floor boasts a grand living/dining area & chef's American kitchen with custom cabinetry, marble counters & waterfall island, top-line KitchenAid appliance package. Spa-like primary ensuite with double vanity, designer tiles & custom glass shower with dual access. Main-floor laundry (LG), plus a versatile dressing room/bedroom with floor-to-ceiling closets & optional walk-out to garden.Lower level offers incredible versatility with separate entrance, renovated kitchen with island, full bath, bright living area & bedroom - ideal for extended family or potential rental income opportunity. (id:39551)
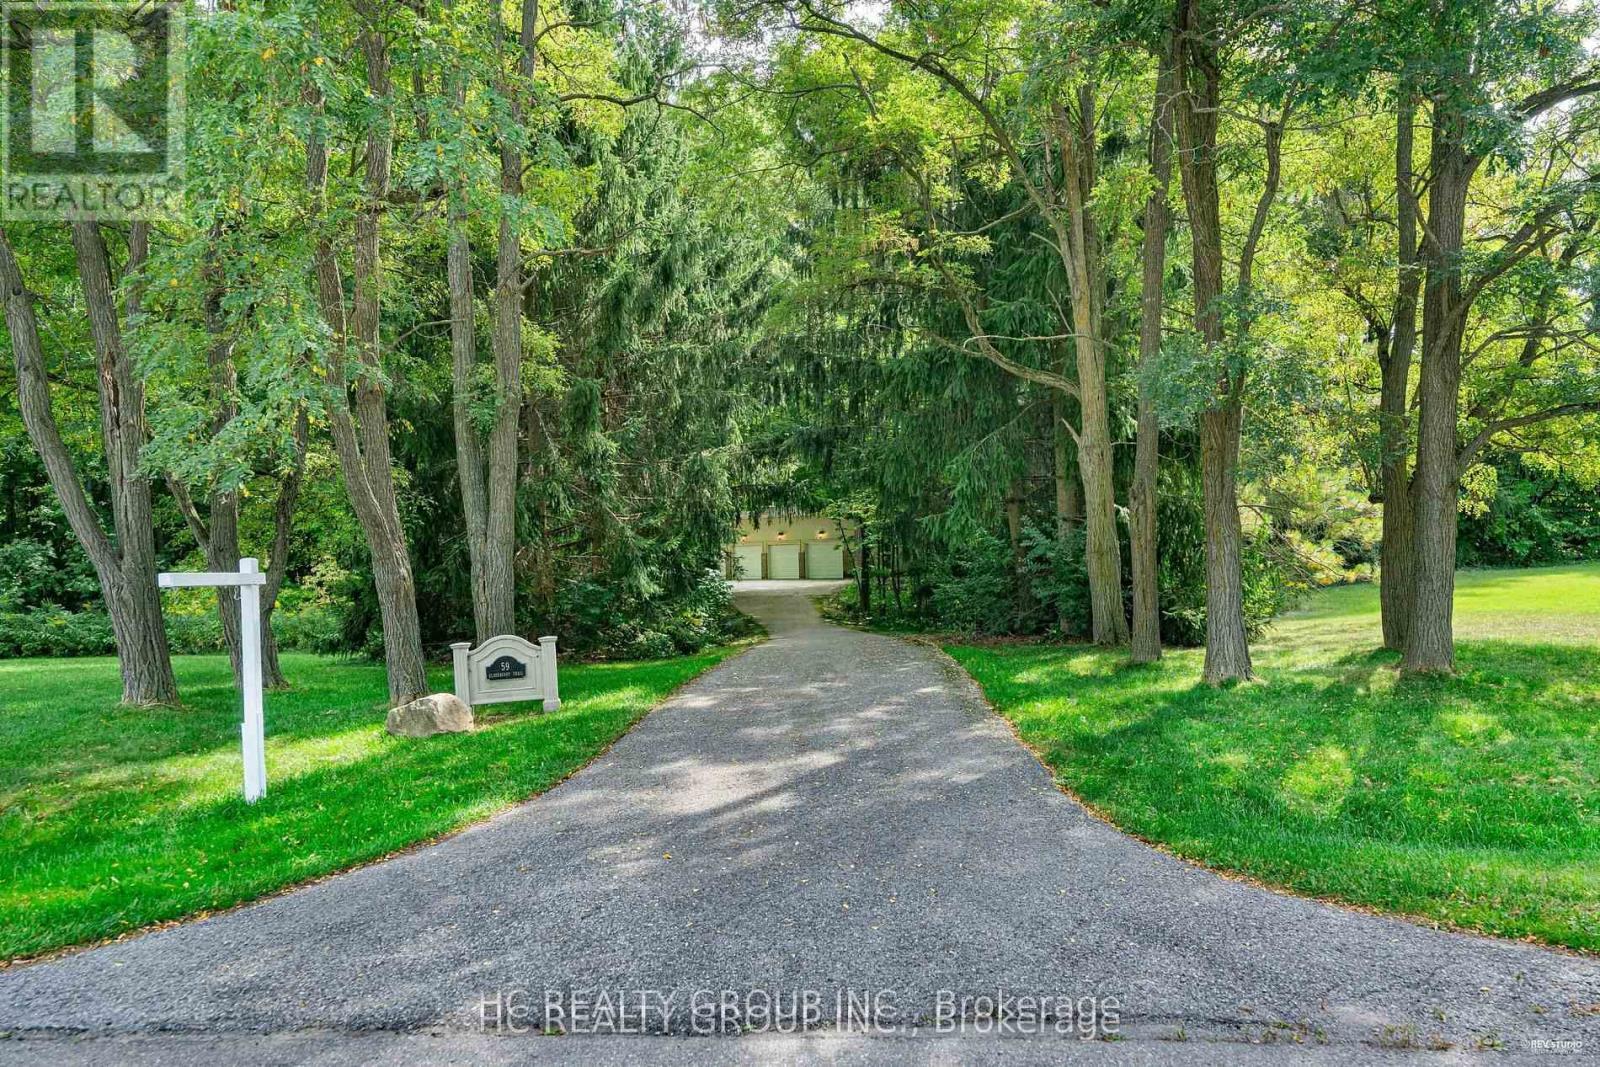
59 Elderberry Trail
Aurora, Ontario
Don't Miss Out On This Magnificent Country Estate On The Picturesque, Exceptionally Peaceful & Private 2.16 Acre Mature Treed Lot To Settle Your Family In Prestigious Aurora Estates. Tucked Away On A Quiet St. & Family Friendly Neighbourhood With Amazing Neighbours. Real High-demand Community For Decent Families. Finest Finishes, Absolute Perfection In Every Detail, Owner Meticulously Maintained. Totally Over 5500SqFt. Of Finished Living Space, Great Functional Layout, Boasts Tons Of Storage. Main Floor With 10Ft Ceilings. Massive Windows & Skylights Surrounded With Sun-Filled. Double-Door Entryway, Spectacular Vaulted Great Room, Main Floor Office, Gorgeous Hardwood Floors Crafted From BC Douglas Fir, Grand Oak Staircase & Railings. Gourmet Kitchen With Integrated Sophisticated Appliances, Practical XL Island, Double Sink, Marble Countertop & Tile Backsplash. Master Bedroom Comes With Sitting Room & Lounge, Generous Size Is Evident. Convenient Access To Home Directly From Garage. Newly Renovated Coach House (Legal Apartment) Over Spacious 8 Car Garage. Coveted Location, Easy Access To Hwy, Go Train Station, Golf Clubs & So Much More! It Will Make Your Life Enjoyable & Convenient! A Must See! You Will Fall In Love With This Home! ***EXTRAS*** Top Notch High School District! (id:39551)
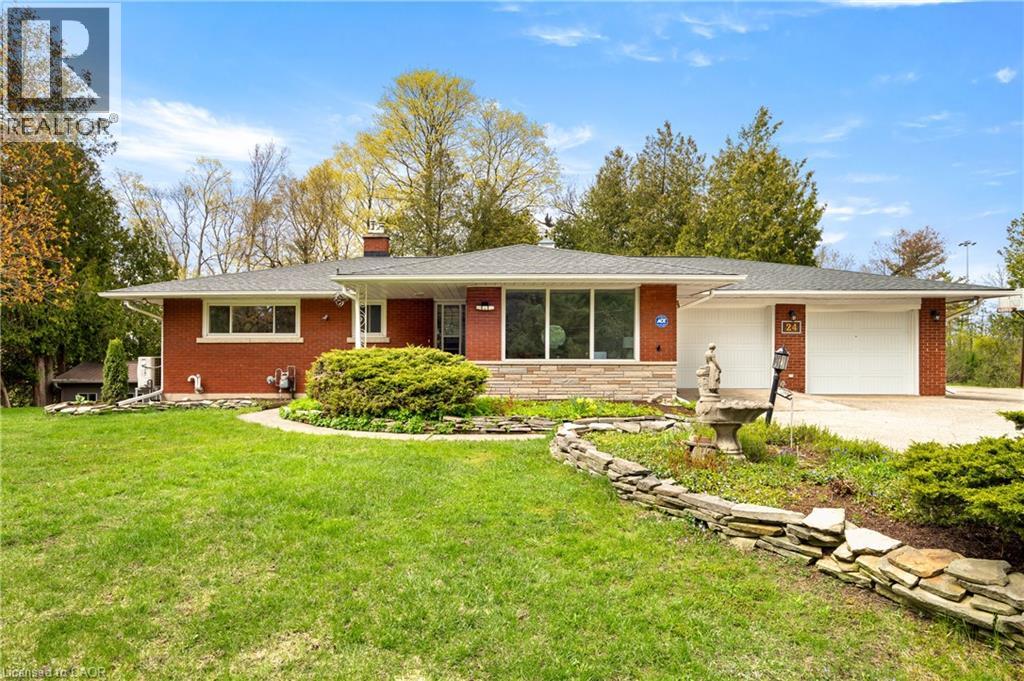
24 Grand Hill Drive
Kitchener, Ontario
Tucked into one of Kitchener's most prestigious and tightly held neighbourhoods, this is a rare opportunity to secure a prime property in Grand Hill Village at an exceptional entry point. Surrounded by estate-sized homes on expansive lots, this residence offers the space, setting, and upside that discerning buyers are searching for. Backing onto protected Crown land, this 0.54 acre setting is truly exceptional. With no rear neighbours and uninterrupted natural views, this property offers a level of privacy that is increasingly rare. Daily life here is enriched by nature, with frequent wildlife sightings including deer and wild turkeys, creating a peaceful, retreat-like atmosphere right in your own backyard. While many homes in the area are significantly larger, this property presents a compelling canvas for transformation. This is an ideal opportunity for buyers looking to invest and create a showpiece in a neighbourhood where such improvements are well supported. Residents are part of a vibrant and engaged community association that fosters connection and pride of place. Membership includes exclusive access to private amenities such as scenic walking trails, a tennis court, a swimming pond, and a residents-only beach. Tree-lined streets, nearby schools, parks, and a true sense of community make this a standout place to call home. Convenience is equally impressive, with quick access to major highways and future LRT, making commuting and city amenities effortlessly within reach. Many of the home's features remain original, offering a unique opportunity for the next owner to reimagine and elevate the space to its full potential. The updated kitchen provides a great starting point, blending everyday functionality with the opportunity to further enhance the home over time. Additional recent updates include a new A/C, heat pump, and a roof with a 50 year transferable warranty, offering added comfort and peace of mind as you bring your vision to life. (id:39551)