
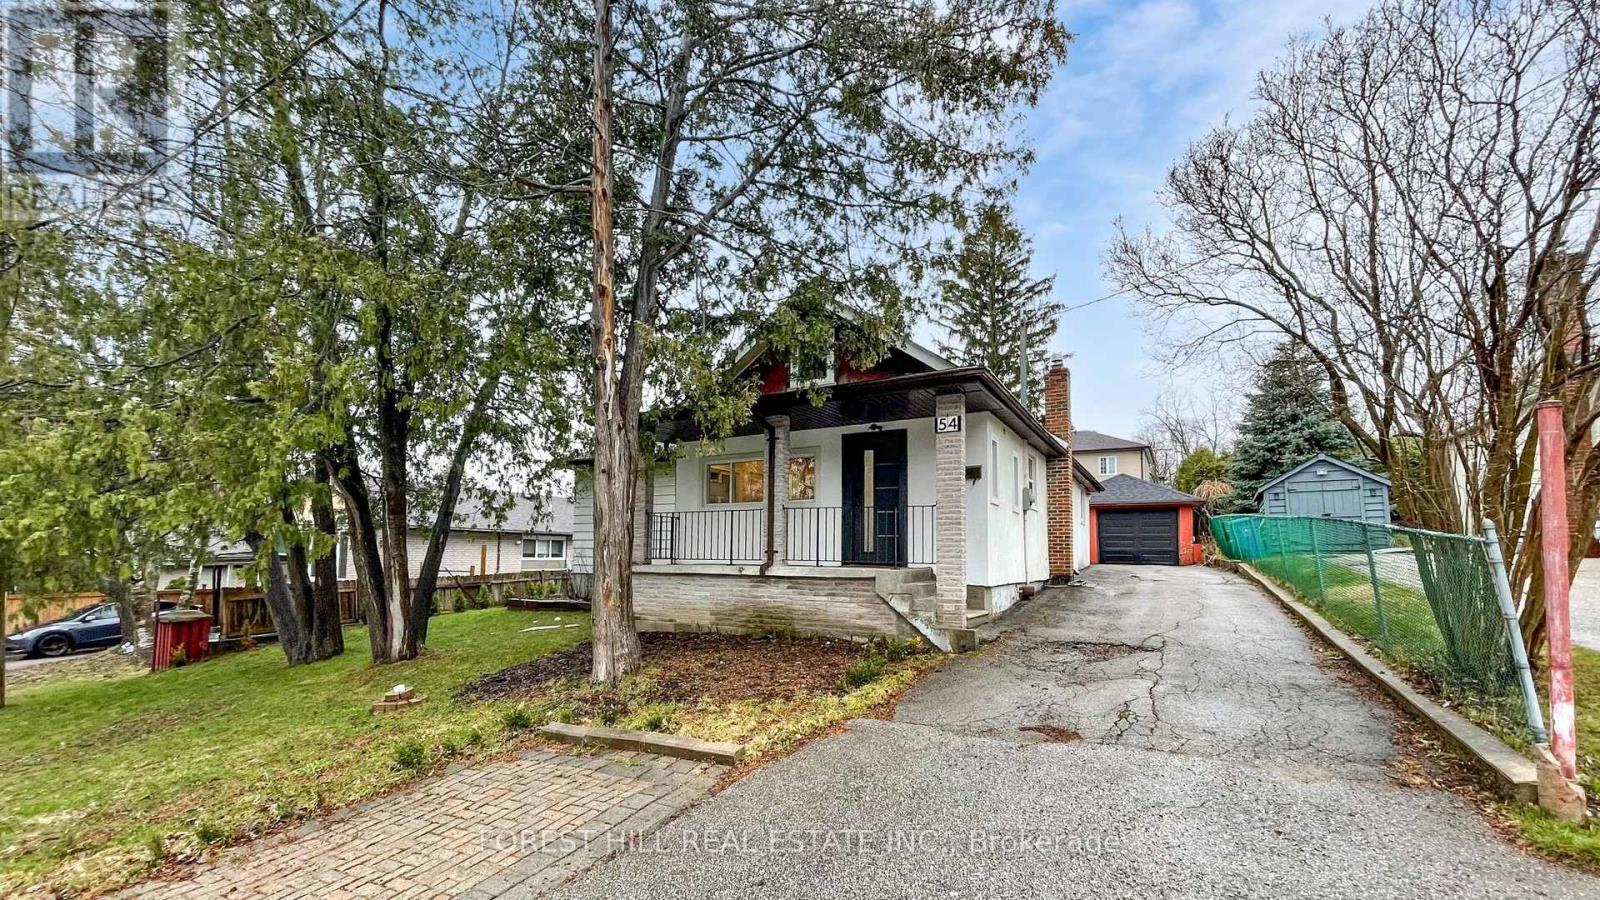
54 Vincent Street
Newmarket, Ontario
Welcome To 54 Vincent St, A Beautifully Recently Renovated Bungalow Located In The Heart Of Newmarket's Highly Sought-After Central Newmarket Community * Recently Updated With Modern Finishes Throughout, This Home Features Newer Flooring, Trim, Moldings, Interior Doors, Handles And Hardware, LED Pot Lights And Fresh Contemporary Paint * The Main Floor Showcases A Stylishly Renovated Kitchen With Cabinetry, Quartz Countertops, Backsplash And Stainless Steel Appliances * Bathrooms Have Been Tastefully Updated With Modern Fixtures And Finishes * Electric Light Fixtures Add A Clean And Elegant Touch Throughout The Home * Major Updates Include Windows And Roof Replaced In 2018 & Furnace and AC Replaced in 2025 Providing Peace Of Mind * Functional Bungalow Layout Offers Excellent End-User Comfort And Strong Investment Potential * Situated On A Quiet Street Yet Just Steps To The Vibrant And Historic Downtown Newmarket And All Amenities Along Main Street * Convenient Access To GO Bus, Southlake Regional Health Centre And Upper Canada Mall Within Minutes * Ideal Opportunity For First-Time Buyers, Or Investors Looking To Own In A Prime Location With Future Potential * A Rare Offering Combining Location, Lifestyle And Value In One Of Newmarket's Most Desirable Neighbourhoods. (id:39551)
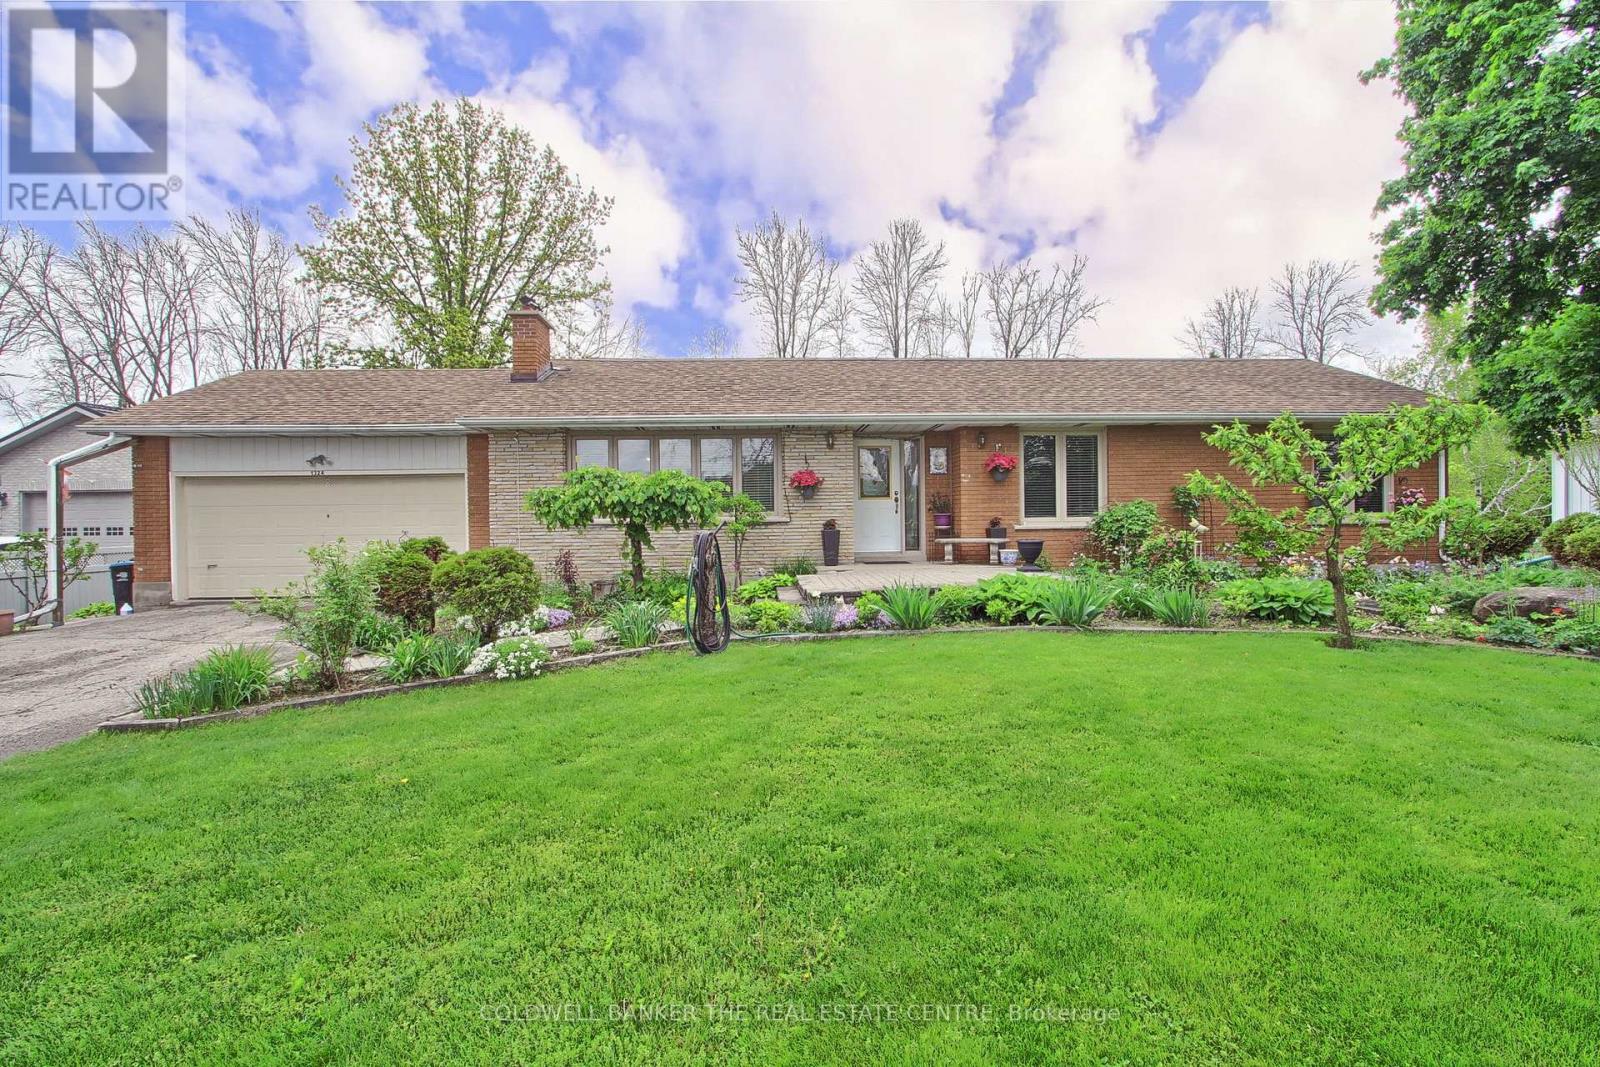
1324 Shore Acres (County Rd 3) Drive
Innisfil, Ontario
PRICE IMPROVEMENT - Welcome to this beautifully maintained and lovingly cared-for bungalow, nestled in a sought-after, family-friendly community just moments from the shores of Lake Simcoe. This charming home features a spacious double car garage and sits on a large, lush property that offers the perfect balance of privacy and functionality. Enjoy your own backyard oasis with an inviting inground pool, a thriving vegetable garden, mature fruit trees, and plenty of space for outdoor entertaining. Whether you're hosting a summer barbecue or relaxing under the stars, this property has it all. Located close to an abundance of amenities, schools, parks, and more. This is the ideal setting for growing families or anyone seeking a peaceful lifestyle with modern conveniences nearby. Don't miss this rare opportunity to own a piece of paradise! (id:39551)
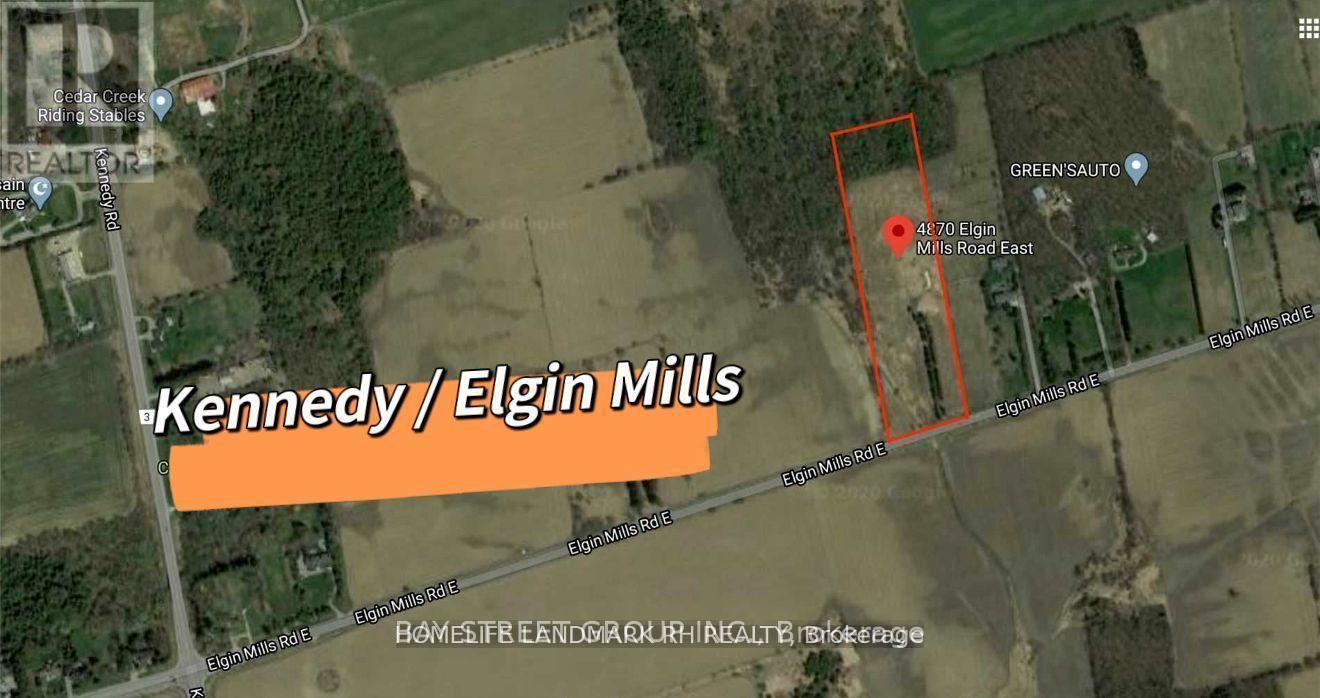
4870 Elgin Mills Road E
Markham, Ontario
10 Acre Lot with Rural Residential Zoning in Markham - Kennedy / Elgin Mills. Vacant Land with 332' Frontage & 1331 Deep Lot. Backing onto Mature Trees. Property is not Located Within Oak Ridge Moraine. Excellent Potential for Building Home. Property Located Right Across From Markham New Master Plan Community - Unionglen. High Ranking Schools - Bur Oak Secondary School & St. Augustine Catholic High School. Close to Park, Golf & Plaza, Mins to Community Centre & Hwy404...a lot of potential--- (id:39551)
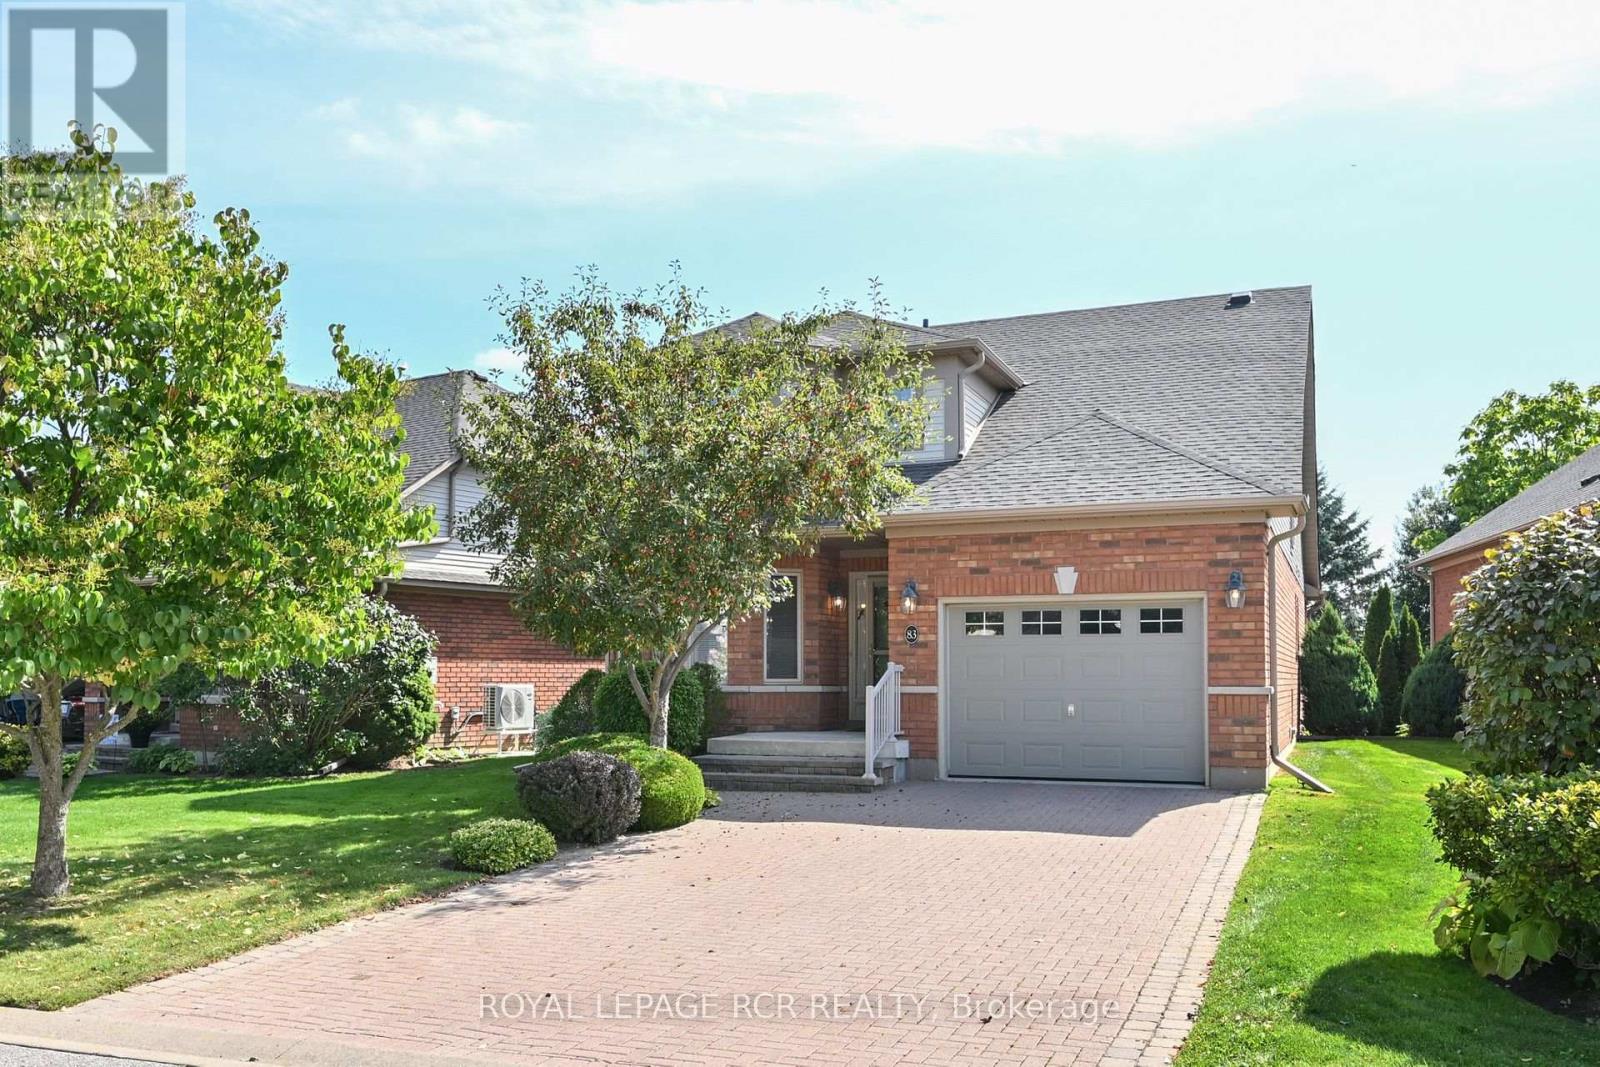
83 Bella Vista Trail
New Tecumseth, Ontario
Looking for a Briar Hill bungaloft backing onto the ravine - welcome to 83 Bella Vista Trail! This bright, beautiful home has been well taken care of, and you will feel at home quickly. As you come in the front door, there is a large, eat in kitchen - with lots of cupboards and counter space - that overlooks the front yard. The bright open concept dining /living room areas are finished with hardwood floors, and skylights in the ceiling. The living room has a fireplace and walkout to the south facing deck - overlooking the ravine. The main floor primary is spacious and offers a 4 piece ensuite and large walk in closet. Upstairs, the loft gives extra space for another bedroom (3 piece ensuite), a sunny home office or a place to work on that hobby you have been wanting to start. The professionally finished lower level features a spacious family room and is a wonderful space to relax quietly in, watch TV or entertain family and friends. There is a walk out to the patio area as well. Guests will certainly be comfortable in the large guest room! This level also offers a 3 piece bathroom, another office/hobby area and lots of storage space! This home has the roof replaced in 2024 and all new eavestroughs in 2025. And then there is the community - enjoy access to 36 holes of golf, 2 scenic nature trails, and a 16,000 sq. ft. Community Center filled with tons of activities and events. Welcome to Briar Hill - where it's not just a home it's a lifestyle. (id:39551)
16 Crescentview Road
Richmond Hill, Ontario

You Must See This Magnificent Home In The Prestigious And Highly Sought-After Bayview Hill Community! Nested On TheMost Dignified Street, Surrounded By Multi-Million Homes! This Luxurious House Features High-End Materials And Gorgeous FinishesIncluding 18 Feet High Foyer, 9 Feet Ceiling, Modern Chandeliers. Gourmet Open-Concept Kitchen Features Gorgeous Granite Counter &Backsplash Along With Custom Real Wood Cabinetry With Sophisticated Wood Trim. B/I Appliances With Most Famous Brands: Sub Zero & Thermador. Gorgeous Hardwood Floor, Plaster Crown Mouldings & Beautiful Luxurious Black Iron Stairs Railing With Golden Flowers ThroughOut The House! Comfort Master Washroom With BainUltra Luxury Bathtubs and Axent Tankless Intelligent Smart Toilet. Newer Windows WithNewer Golden Zebra Blinds ! Huge Lot With Ample Parking And Backyard Space. Walking Distance To Bayview Hill Community Center AndPool, Artisan Park And Bike Trails. Just Minutes From Top-Ranking Schools(BSS & Bayview Hill Public Elementary School), Grocery Stores, Banks, Restaurant, Gas Stations And Major Highways(404 &407)... (id:39551)
55 - 71 Cass Avenue
Toronto, Ontario
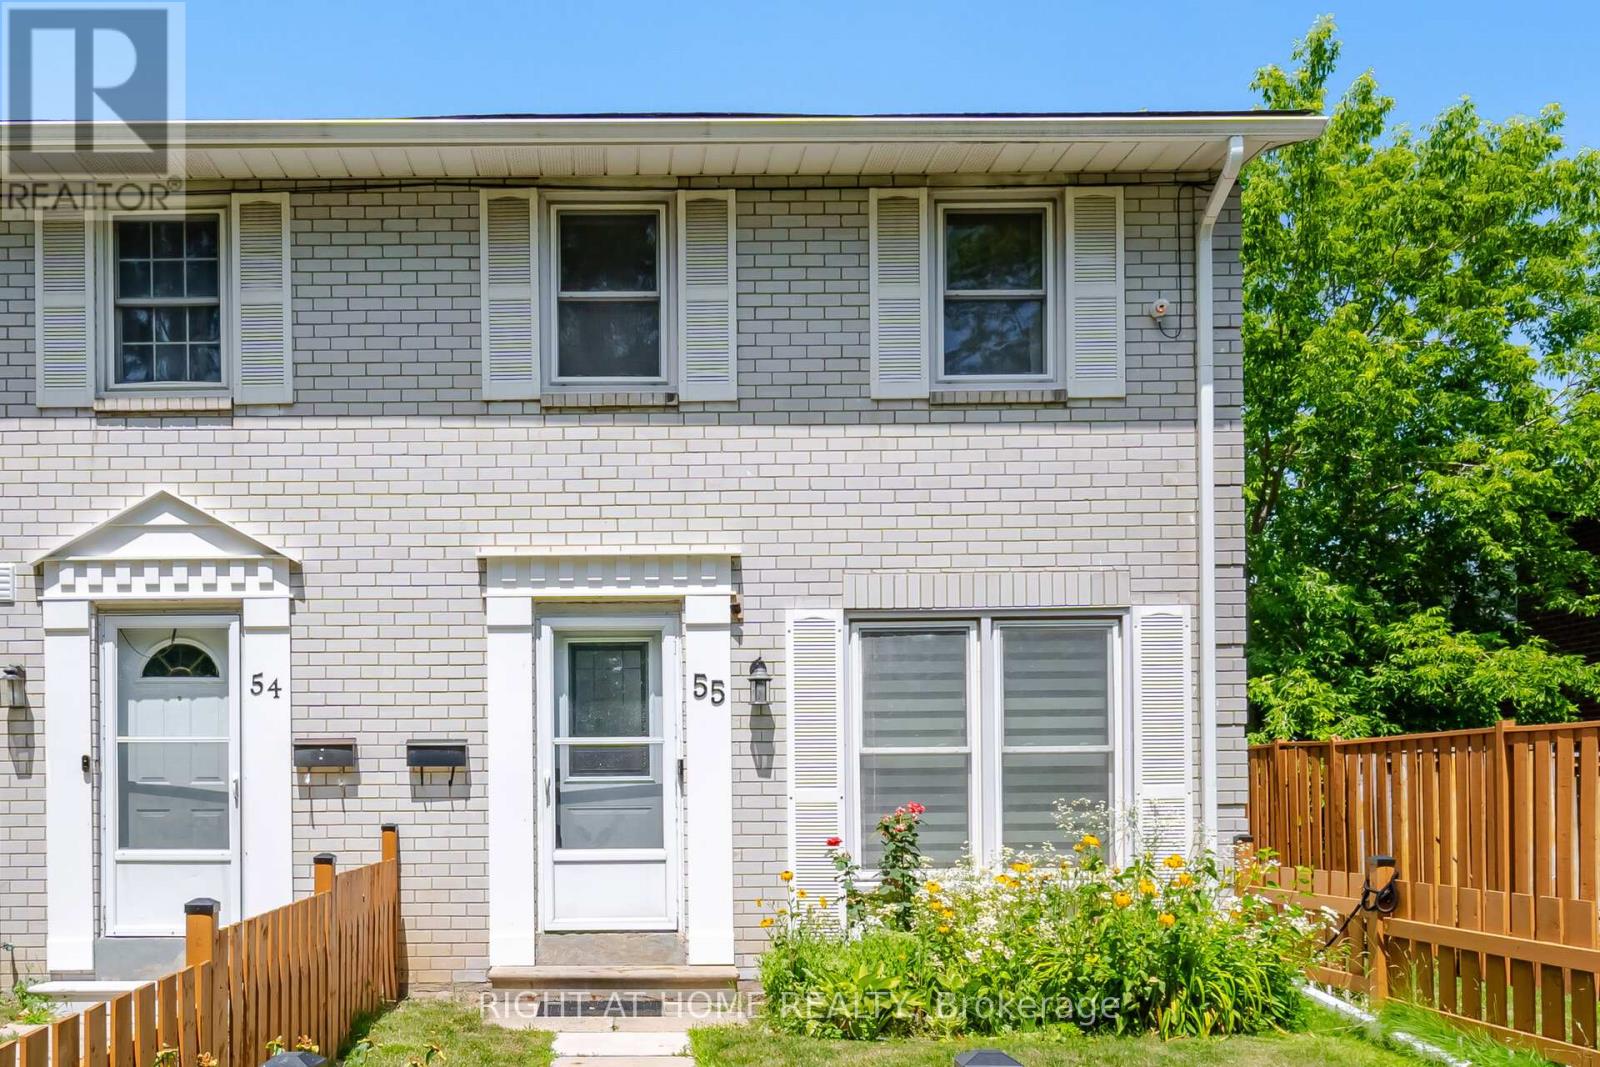
Are you looking for an affordable and move-in ready townhome in an amazing location? Look no further! Welcome to Unit 55 at 71 Cass Ave. This beautiful end-unit home features 3 bedrooms, 2 full bathrooms, and renovations over the last 5-10 years. These renovations include: Kitchen w/ stainless steel appliances / quartz countertop / large stainless undermount sink, LED pot lights throughout the main floor and basement, and stairs. The unit also features central HVAC with an A/C unit powerful enough to cool down a 3000 sqft. house. The large, open living room walks out to the backyard deck through large glass sliding doors that offer ample natural light. The finished basement offers a full 3-piece bathroom and a separate room that can be used as a guest bedroom or rec room. Located right off the 401, your next home truly has it all: great location, desirable upgrades, and low maintenance fees that include cable/internet, water, snow removal, lawn mowing, and exterior panels (siding, roof, fences, etc.). Nearby amenities include: Highly-rated schools, steps to a TTC stop, minutes to shopping centres / grocery stores / restaurants, and Scarden Park right at your front door. Don't settle for a tight space in a condo apartment. Your next home awaits! Please click on "Virtual Tour" to access the 3D walkthrough, video, floor plans, and more info. (id:39551)
259 Wolverleigh Boulevard
Toronto, Ontario
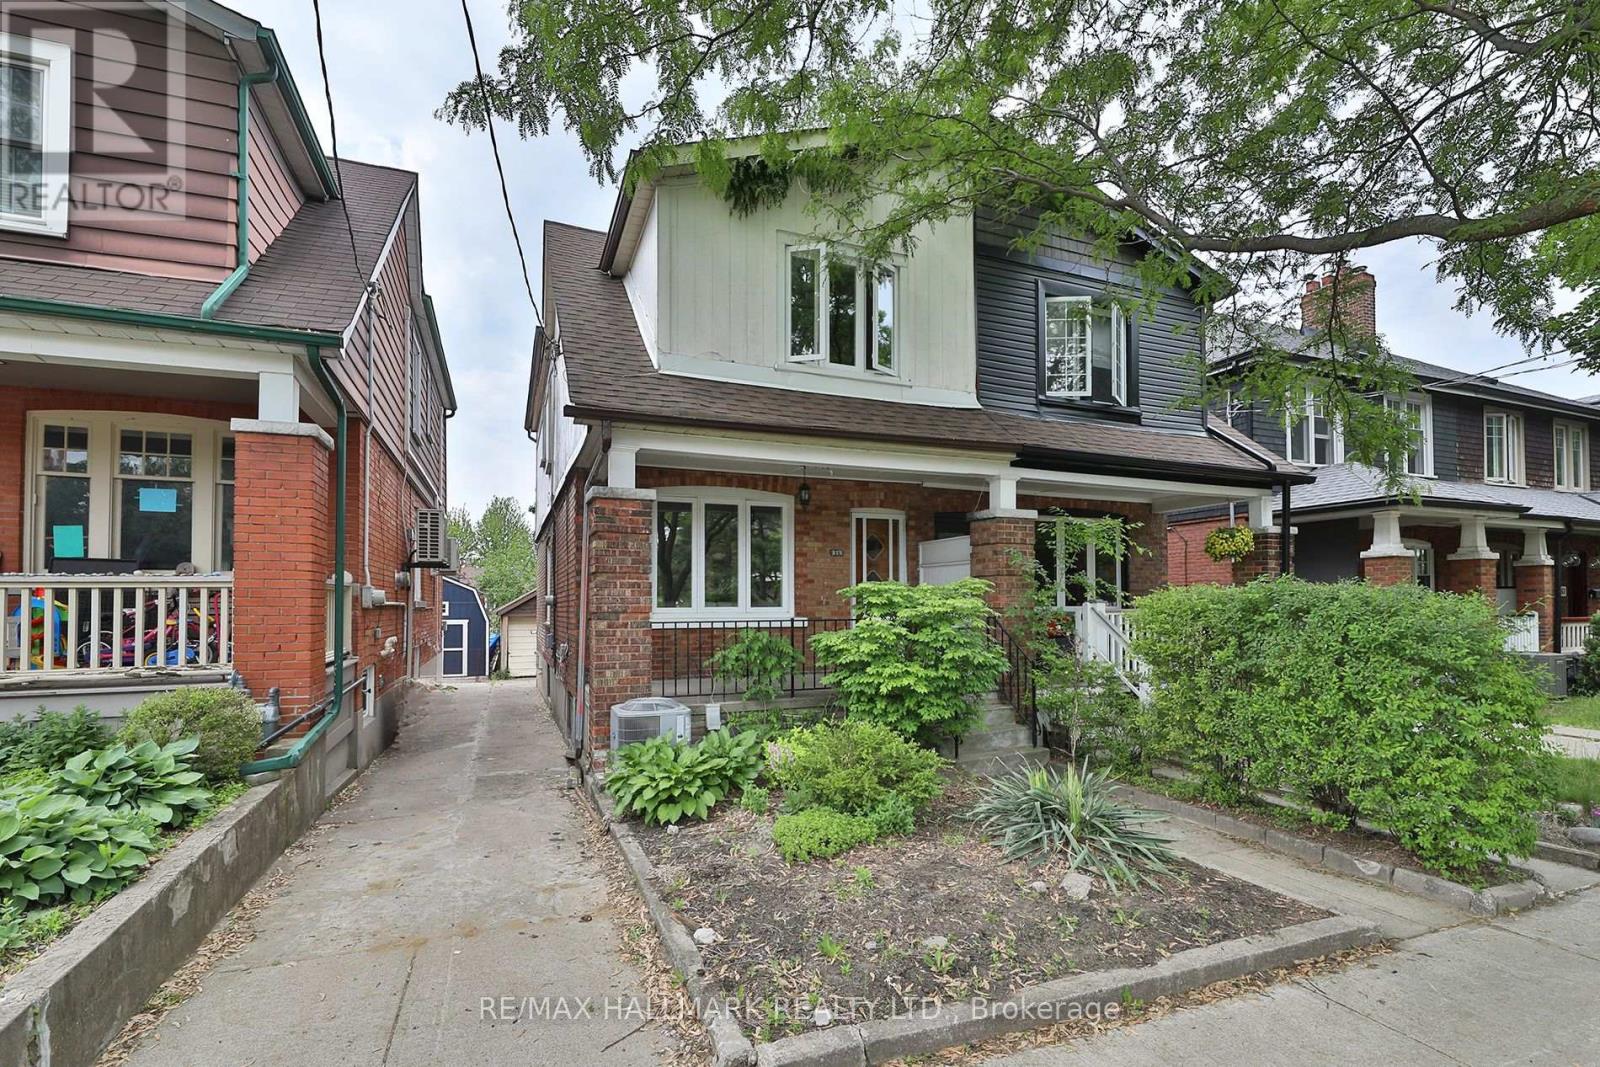
First time on the market in over 55 years! Cherished by the same family since 1970, this solid 3-bedroom, 2-bathroom home is filled with personality, charm, and endless potential.From the retro front door and funky vintage tile floors to the beautiful arched walkways, this is a home with character that simply can't be recreated. Generous principal rooms, a family-sized dining room, and a delightfully retro eat-in kitchen with an adjoining sunroom make it easy to imagine everyday life unfolding here.Upstairs features three spacious bedrooms and an updated family bathroom, while the separate entrance leads to a bright, high basement offering an additional kitchen, large rec room, full bathroom, and incredible flexibility for extended family, guests, or a future in-law suite.Outside, enjoy a sunny south-facing backyard, wide mutual drive, and detached garage. Freshly painted throughout, this is a wonderful opportunity to move in and enjoy its vintage charm or thoughtfully update it over time.Great bones, undeniable character, and a story more than 55 years in the making - this is a home waiting for its next chapter. (id:39551)
61 Minerva Avenue
Toronto, Ontario
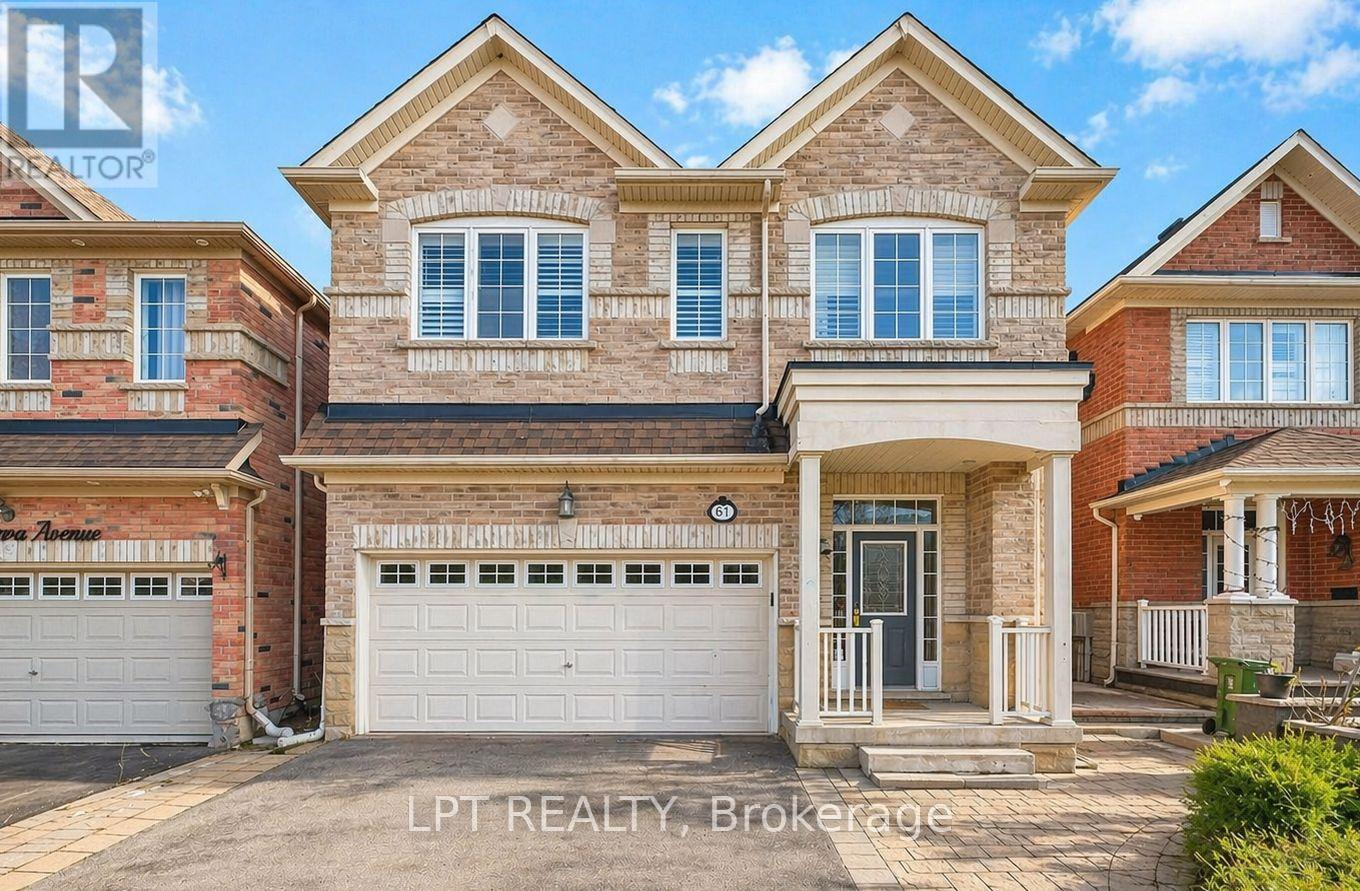
Welcome to 61 Minerva Avenue, a Monarch-built detached home constructed in 2010, offering 4+2 bedrooms and 5 bathrooms, over 3000+ Sq. Feet of finished living space, ideal for growing families, multi-generational living, or buyers who want extra room for working from home. The main level features a bright, layout that floods the living areas with natural light all day, with hardwood flooring, and a spacious living room, dining room, breakfast area, and kitchen. The family-sized kitchen includes granite countertops, upgraded cabinetry, stainless steel appliances, and a double stainless steel sink. Upstairs you will find 4 bedrooms, three full bathrooms, and upper level laundry, with two bedrooms featuring private ensuites, including a spacious primary retreat with a walk-in closet and an upgraded ensuite with a stand-up shower and glass door. A rare highlight is the primary bedroom connected to the second bedroom, perfect for a nursery or home office. The fully renovated finished basement includes 2 bedrooms, a full bathroom, a kitchenette, a second living room, and two storage rooms, offering excellent flexibility and income potential. Step outside to one of the deepest lots in the neighbourhood, a large backyard with plenty of room to entertain and unwind, plus an upgraded garden shed and a double car garage with electric opener. Updates include a brand new furnace in 2025, professionally steam-cleaned carpets, and the home has been fully painted in 2026. This home is also built to LEED H Standard in Monarch's Evergreen community, designed for better efficiency and comfort, helping keep utility bills lower over time. Located in the sought-after Cliffcrest neighbourhood, close to RH King Academy, TTC, shopping, parks, and around the corner from Scarborough GO Station with an approximate 20-minute ride to Union Station. (id:39551)
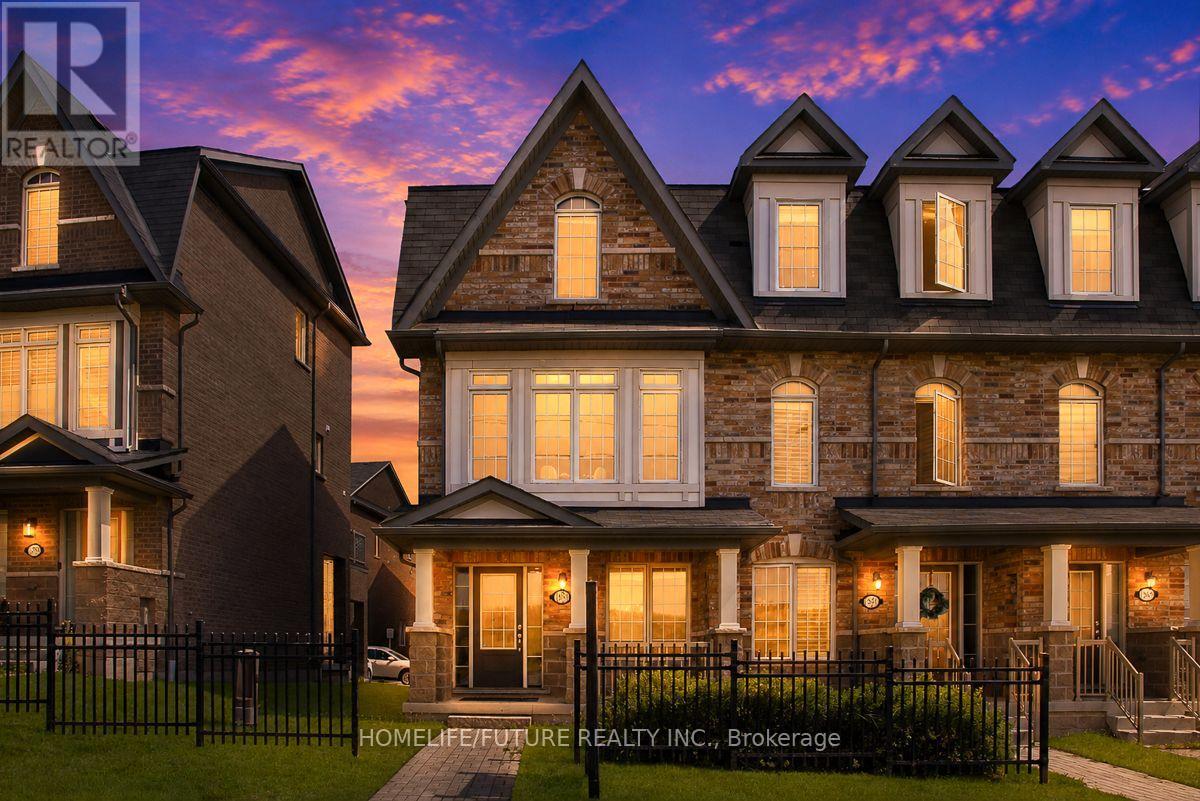
1373 Salem Road N
Ajax, Ontario
Stunning Freehold End-Unit Townhome in the Heart of Ajax!Welcome to this beautifully upgraded executive-style freehold end-unit townhome offering approximately 1,575 sq. ft. of bright, functional living space. Featuring 3+1 bedrooms, 3 bathrooms, and a single-car garage, this move-in-ready home is perfect for first-time buyers, growing families, or savvy investors.The open-concept living and dining area is filled with natural light and offers a walkout to a spacious sundeck, ideal for entertaining or relaxing. The modern kitchen features stainless steel appliances, a stylish backsplash, and a deep basin sink. The main-floor den is perfect as a home office, guest room, or flex space, with direct access to the garage.Enjoy laminate flooring throughout, pot lights, an elegant iron spindle staircase, and fresh paint throughout the home. The spacious primary bedroom includes a 3-piece ensuite and a double-door closet. Convenient upper-level laundry, multiple windows, and skylights provide exceptional natural light all day long.Thousands spent on quality upgrades make this home truly move-in ready.Ideally located close to Highways 401, 407 & 412, public transit, schools, parks, walking trails, recreation centres, shopping plazas, and Longo's. This low-maintenance, turnkey property offers the perfect combination of comfort, style, and convenience. (id:39551)
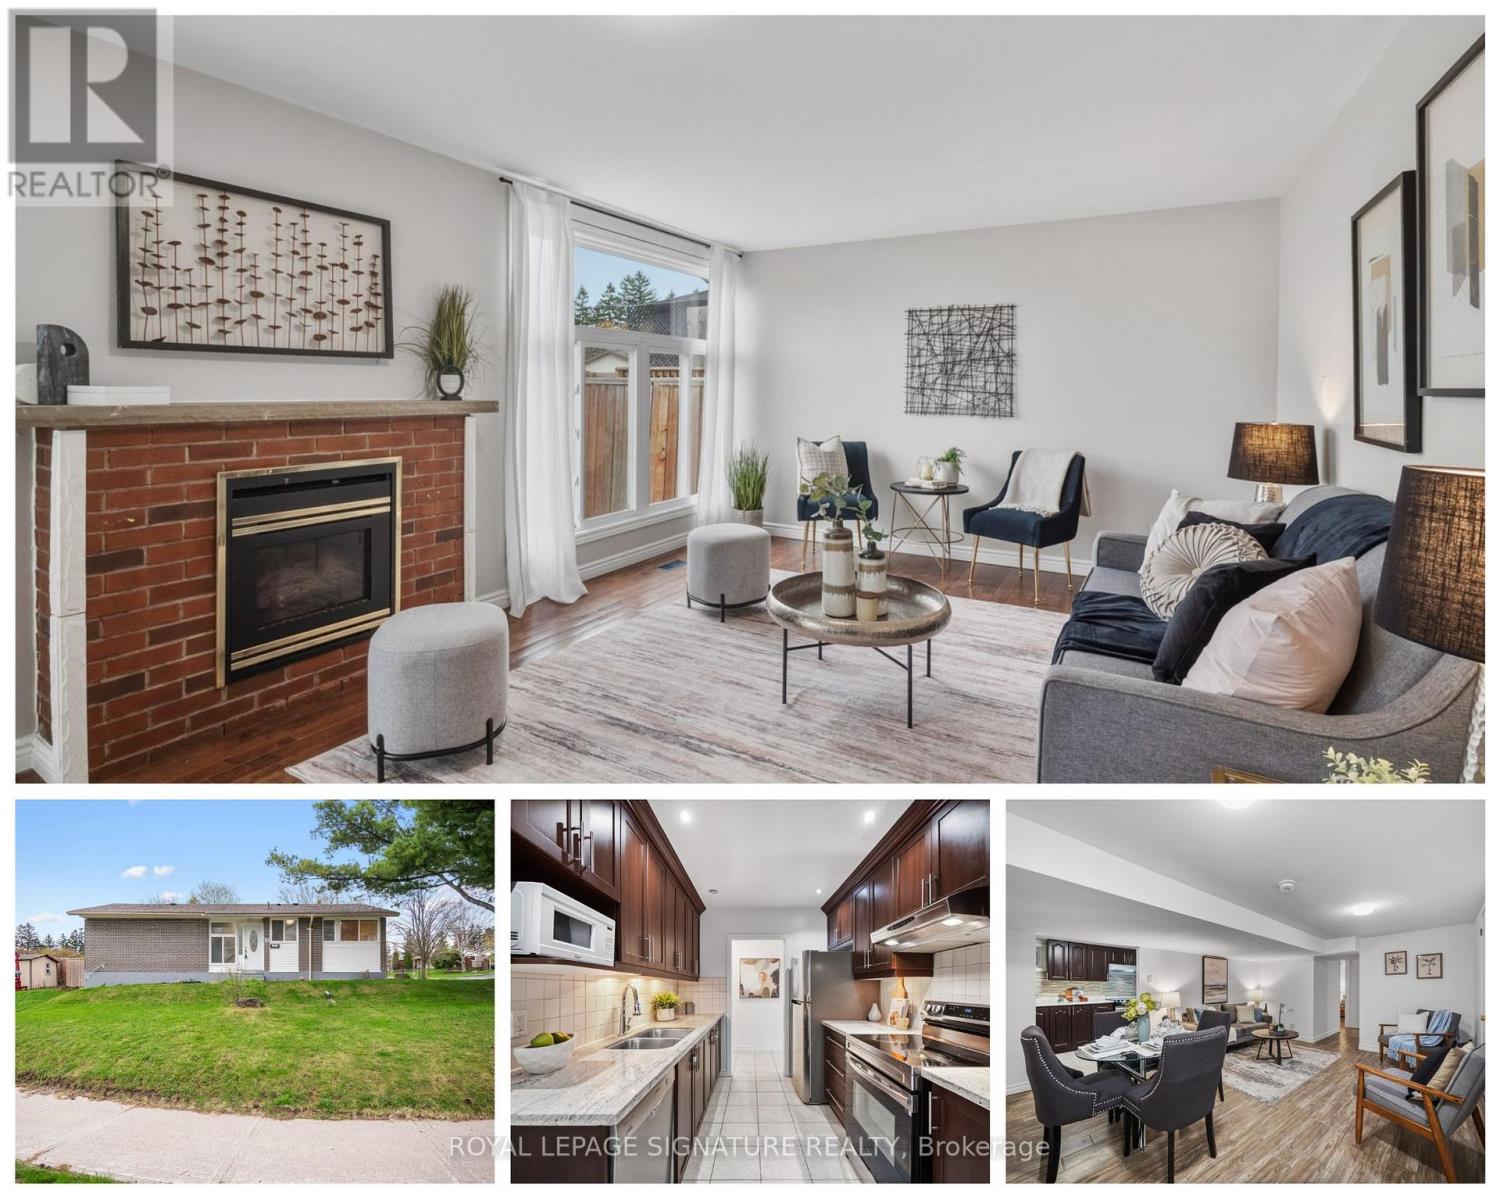
19 Shoreland Crescent
Toronto, Ontario
*** Legal Basement Apartment*** Welcome to 19 Shoreland Crescent, a well-maintained bungalow situated on a desirable corner lot in the convenient Woburn community. Freshly painted and move-in ready, this home offers a functional main floor with three separate bedrooms. Looking to offset your mortgage or create space for extended family? The legal, self-contained 2-bedroom basement apartment (permits available) provides a great opportunity for additional income or multi-generational living. Close to Cedarbrook Park, Scarborough Town Centre, TTC, and Highway 401, this home offers a great balance of flexibility and convenience. (id:39551)
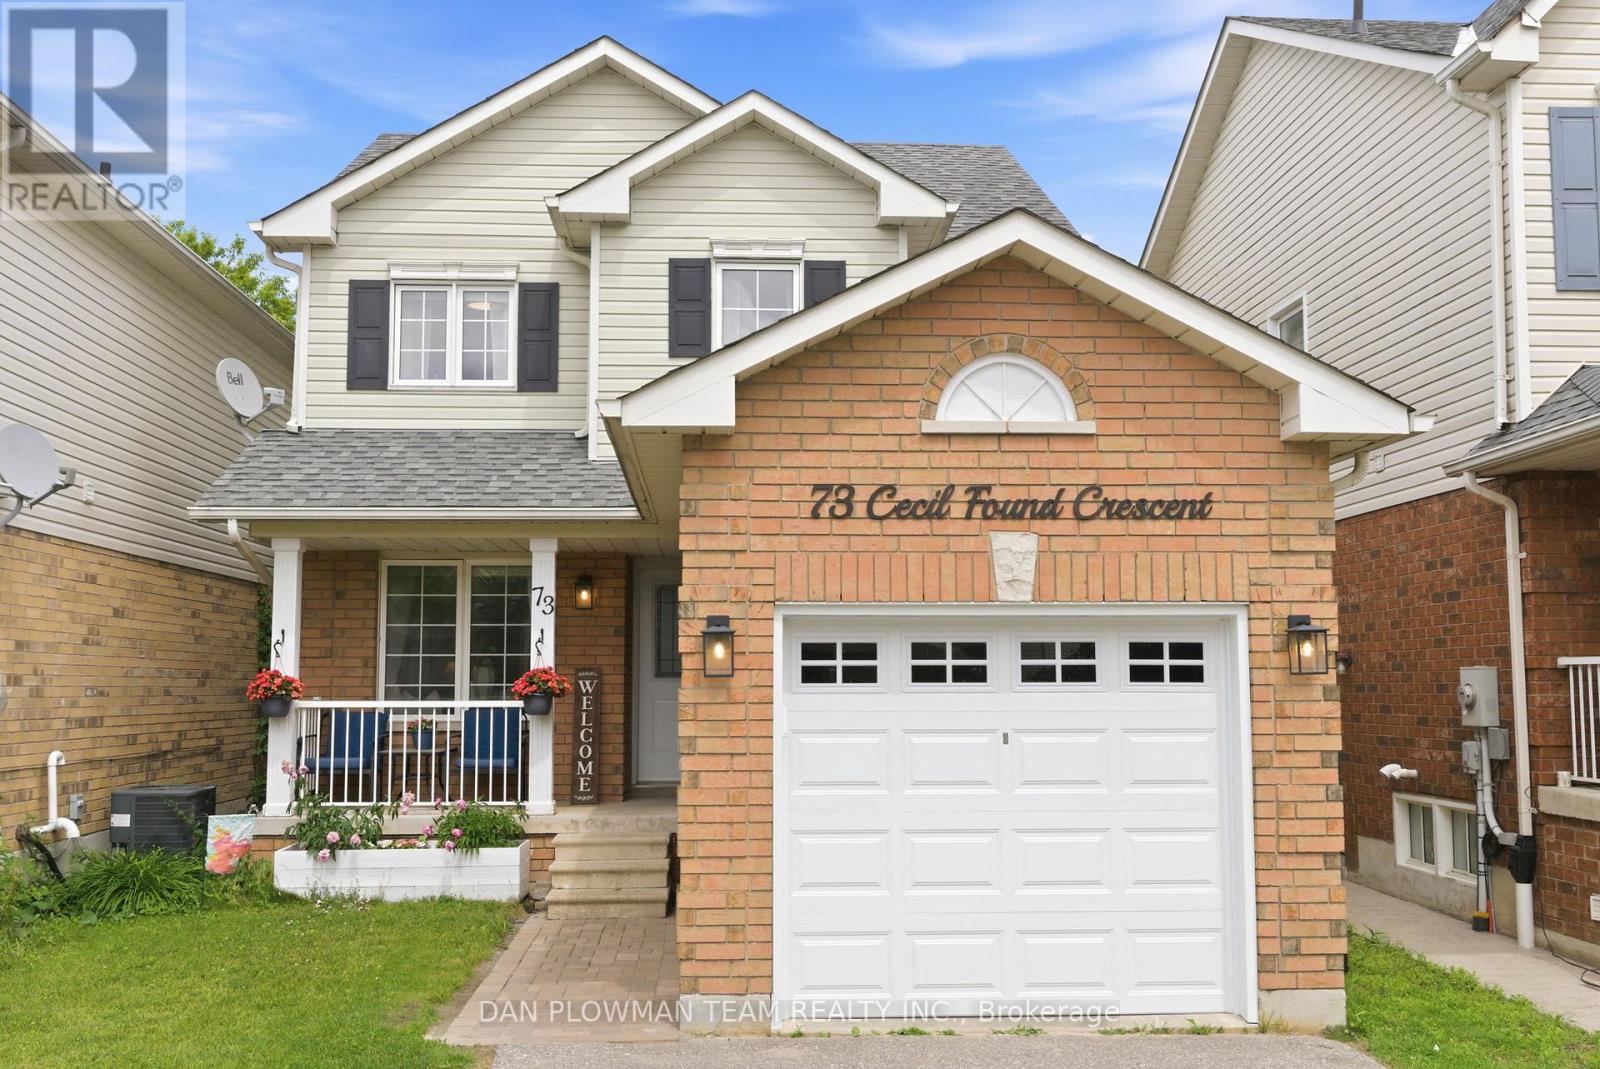
73 Cecil Found Crescent
Clarington, Ontario
Detached Home Offers The Perfect Combination Of Value, Space, And Location For First-Time Buyers Looking To Put Down Roots In A Welcoming Family Neighbourhood. Move In With Confidence Knowing Many Of The Big-Ticket Updates Have Already Been Completed. Freshly Painted Throughout With New Flooring On The Main And Upper Levels, This Bright And Inviting Home Features An Open-Concept Layout Designed For Modern Living. The Updated Kitchen Offers Refreshed Cabinetry, New Countertops, Backsplash, And Sink, While The Adjoining Eat-In Area Provides A Convenient Walkout To The Backyard For Summer Bbqs And Family Gatherings.The Spacious Living And Dining Areas Offer Plenty Of Room To Entertain Friends And Family, While The Main Floor Powder Room Adds Everyday Convenience. Upstairs, The Generous Primary Bedroom Features His-And-Hers Closets And A Private 4-Piece Ensuite-A Rare Bonus In This Price Range. Two Additional Bedrooms Provide Flexible Space For Children, Guests, Or A Home Office. Need More Room? The Fully Finished Basement Creates Valuable Extra Living Space That's Perfect For A Rec Room, Playroom, Gym, Or Work-From-Home Setup. Outside, Enjoy A Private Fully Fenced Backyard Complete With A Newer Deck And Garden Shed, Offering Plenty Of Room For Kids, Pets, And Outdoor Entertaining. Located In One Of Courtice's Most Popular Family Communities, You're Just Minutes From Parks, Schools, Shopping, Restaurants, Recreation Facilities, Public Transit, And Highway 401 Access. With A Newer Roof (2020), Updated Finishes Throughout, And All Appliances Included, This Is An Incredible Opportunity To Own A Detached Home That's Truly Move-In Ready. Exceptional Value, A Fantastic Location, And Room To Grow-This Could Be The One You've Been Waiting For. ** This is a linked property.** (id:39551)
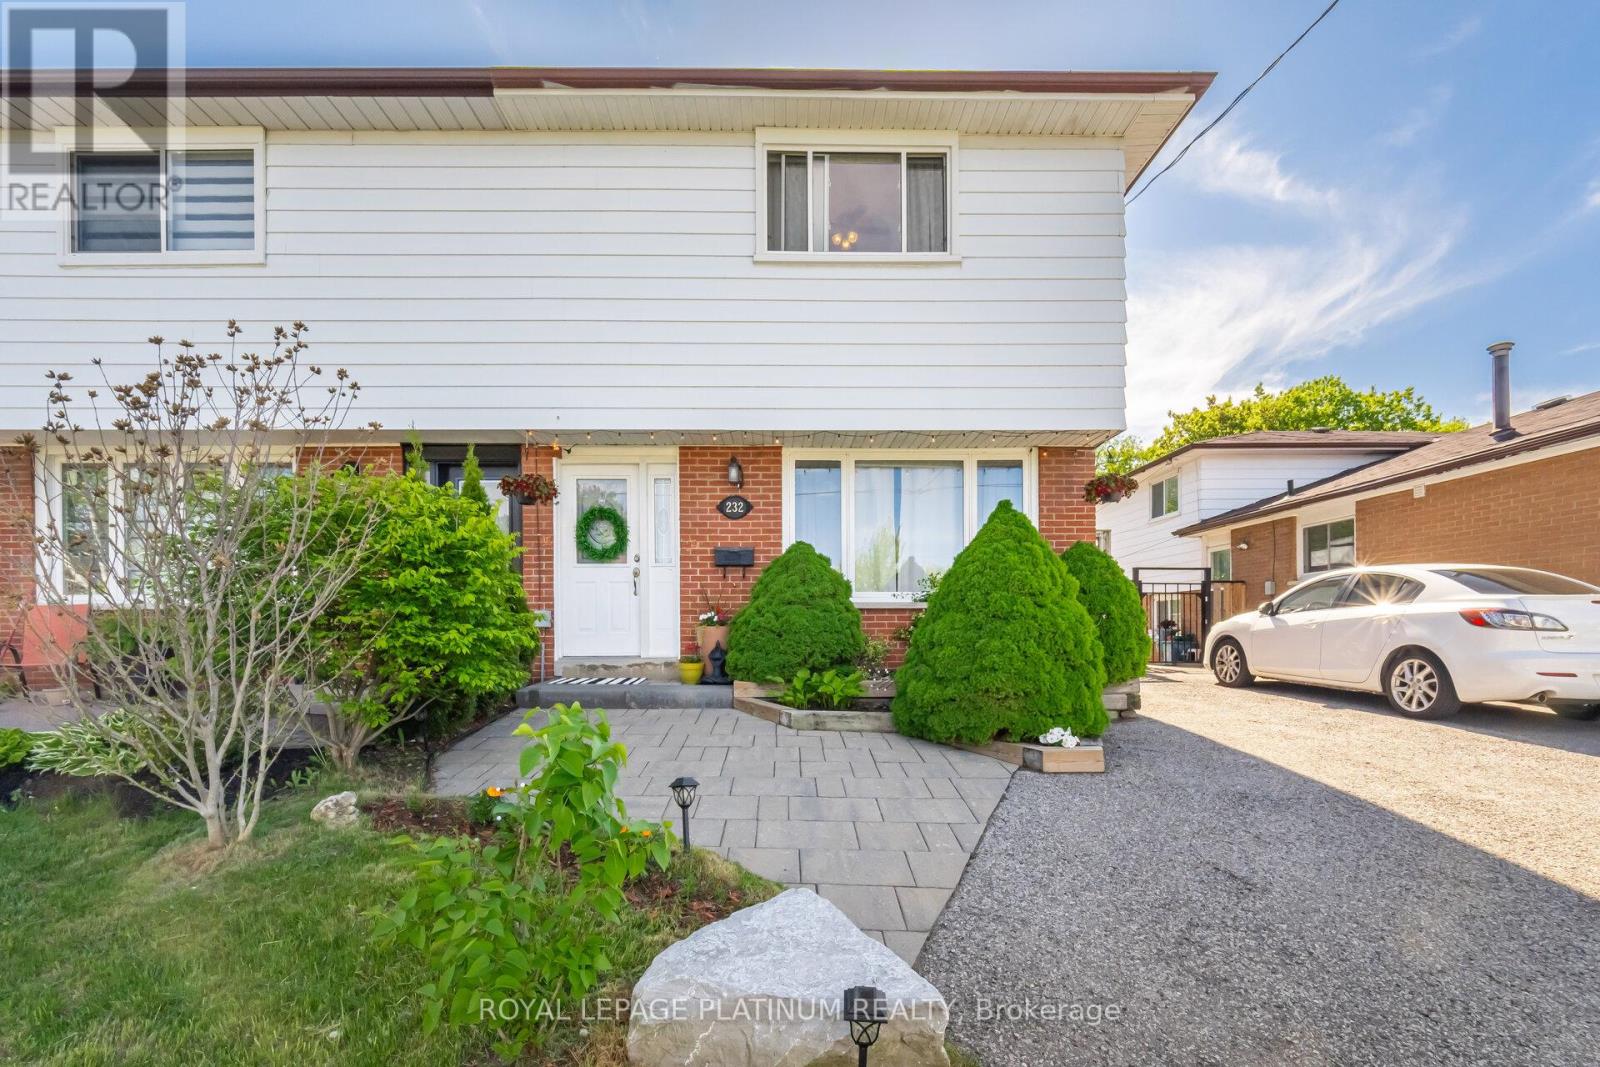
232 Durham Street
Oshawa, Ontario
Unbeatable location. Walk-in-distance to Oshawa Centre, public transit, Hwy 401, GO Station, Walmart, Canadian Tire, major banks, and all essential amenities. Situated on a rare lot with an impressive 168 ft depth, this property backs onto a peaceful creek and features a gazebo plus two backyard storage sheds. Located on a quiet dead-end street with a nearby park, it offers an ideal setting for families. The home includes hardwood flooring on the main level, three generously sized bedrooms, and a finished basement with laminate flooring and a spacious laundry room. Enjoy a beautifully landscaped stone patio at the front entrance, a large fenced backyard, and a long driveway with no sidewalk to maintain. This move-in ready home offers an exceptional blend of space, comfort, and convenience. (id:39551)