
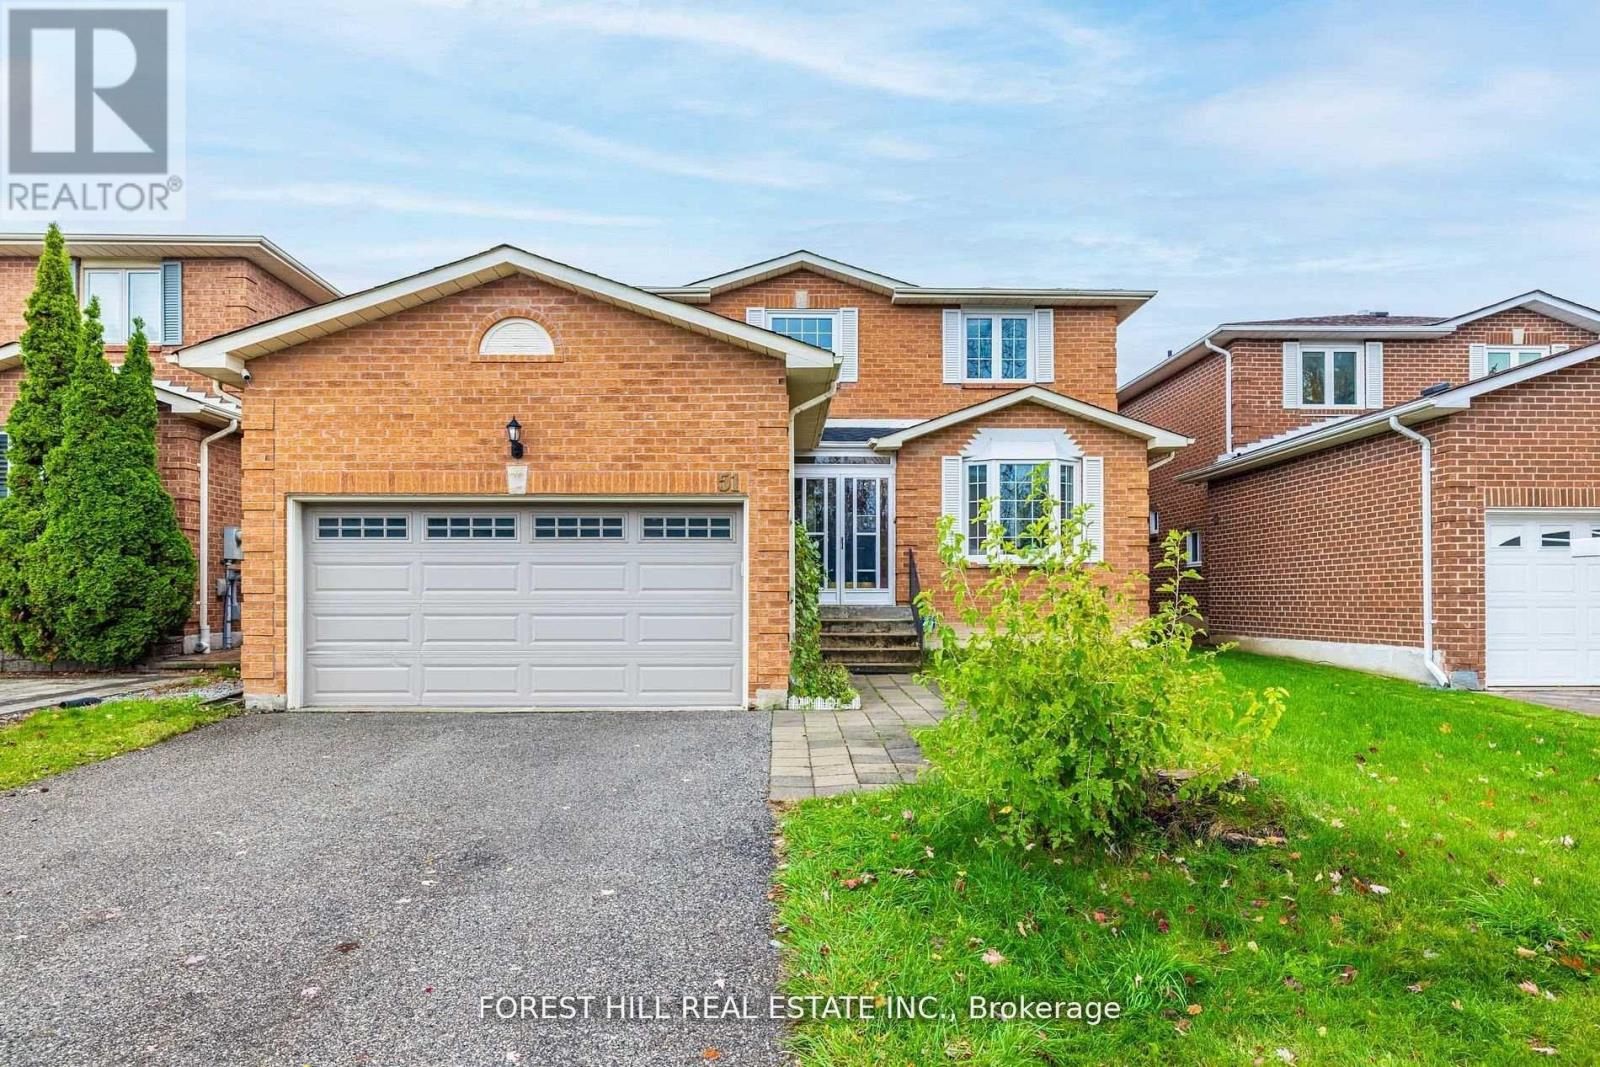
51 Briggs Avenue
Richmond Hill, Ontario
**Rarely Offered This Well Maintained/Recently Renovated(Spent $$$$ in 2017)---- 4-Bedroom Detached Home in the Heart of Richmond Hill-------Absolutely Stunning-Design-Flr Plan/Open 2Storey/Hi Ceiling (21ft ) Foyer Above--Apx 2700Sf(1st/2nd Flr)+Basement------------ Amazingly Spacious W/Lots Of Wnws Allowing Natural Sunlight Flr Plan*Library Main Flr-Fam/Lr Rm Combined-Gourmet Kit W/Breakfast Area To Private-Bckyd*Med Rm/Laund Rm W/Direct Access Fm Garage**The open-concept main floor showcases a welcoming living room a family room with with fireplace, a formal dining area.Private & Huge Master Bedrm W/Sitting Area & All Large Bedrms* Prime room with & 6Pcs Ensutie Washroom**Top-Ranked Top Fraser Ranking schools, including St. Robert Catholic High School(IB), Alexander Mackenzie High School, Doncrest Public School, Christ the King Catholic Elementary School, etc. easy access to Highways 7, 404, and 407, plus plazas, restaurants, and shopping. Steps away from Kings College Park featuring pickleball courts, basketball courts, and a playground (id:39551)
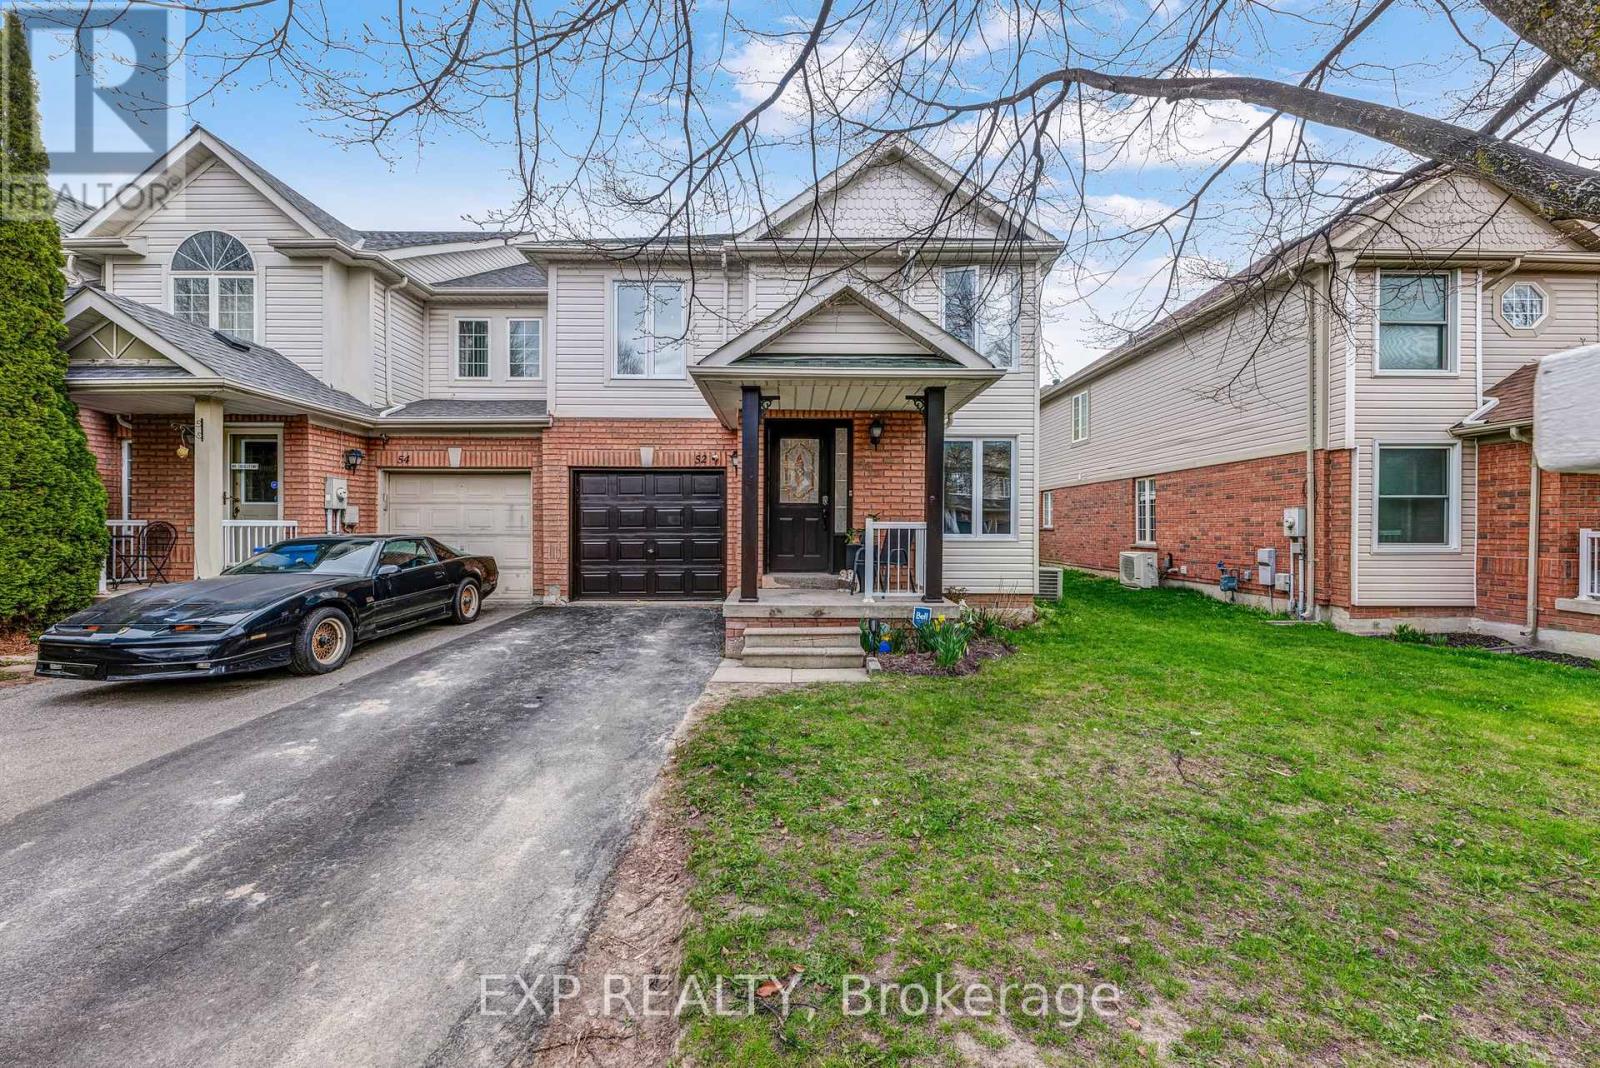
52 Glasgow Crescent
Georgina, Ontario
Welcome to 52 Glasgow Crescent, an end unit townhouse in the Simcoe Landing community of Keswick, offering updated interior finishes, plenty of natural light, and a functional layout in a family-oriented neighbourhood. Attached on only one side, the end unit design allows for more windows and a brighter overall feel throughout the home. With approximately 1,800 square feet above grade plus a finished basement, this two storey home provides flexible living space for growing families, first time buyers, or those looking for additional room to work or entertain. The main floor features a renovated kitchen with white cabinetry, stainless steel appliances, a large centre island with stone counters, and a walkout to the backyard. The layout opens into the living area, creating a bright and practical main living space for everyday use. Upstairs, the home offers four bedrooms, including a large primary bedroom with a walk in closet and private ensuite bathroom. The additional bedrooms are all well sized with large windows and closet space. The finished basement adds additional living space with a large recreation room, a fifth bedroom option with closet space, and a three piece bathroom, making it well suited for extended family or guests. Outside, the backyard is designed for low maintenance outdoor living with patio space, seating areas, and room to entertain during the warmer months. The home includes an attached garage, private driveway parking, and convenient access to parks, schools, shopping, and everyday amenities. Located just minutes from Highway 404 extension access, this location provides an easy connection south toward Newmarket and the Greater Toronto Area while still offering the lifestyle and value that draws buyers to Keswick and Georgina. (id:39551)
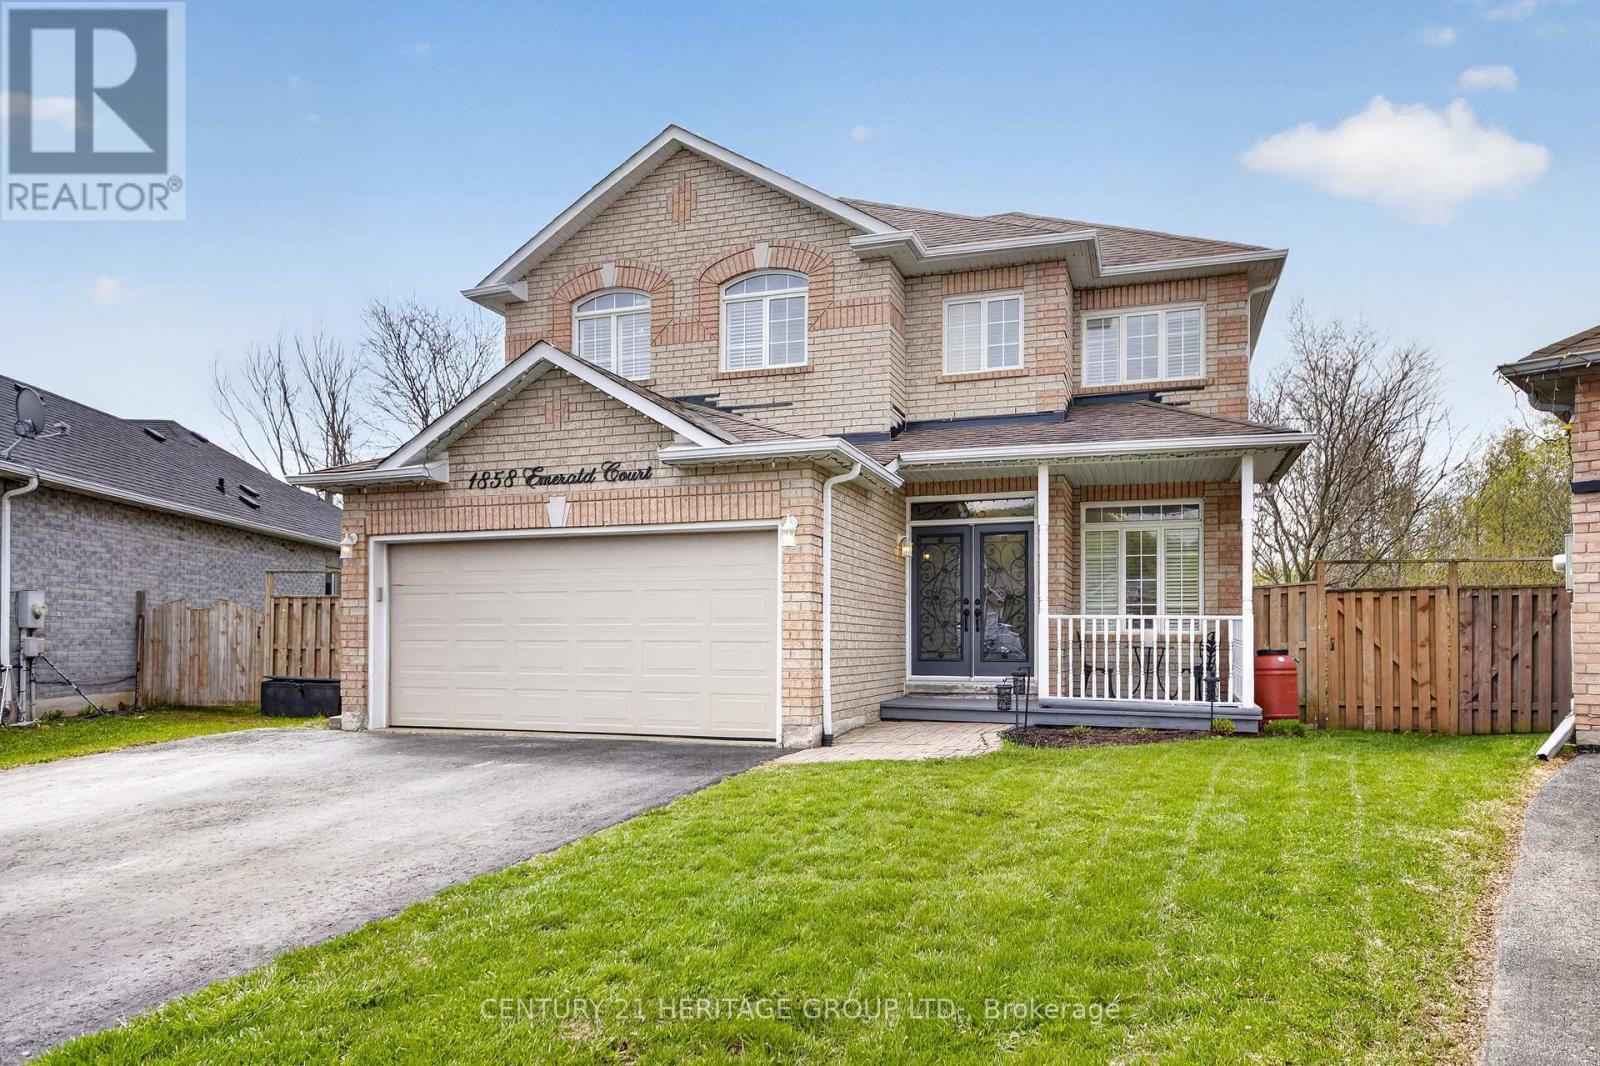
1858 Emerald Court
Innisfil, Ontario
Welcome to 1858 Emerald Court - a beautifully updated family home tucked away on a quiet, child-safe court with only local traffic, all within walking distance to schools and parks. Situated on a premium pie-shaped lot backing onto picturesque green space, this property offers exceptional privacy and over 80 feet of width across the rear of the lot. Designed for both comfort and functionality, the main floor features a rare primary bedroom complete with a renovated ensuite (2019), perfect for convenient main-floor living. The bright open-concept layout showcases hardwood flooring, large windows with California shutters, and an effortless flow to the elevated deck overlooking the greenspace - the ideal spot for morning coffee or evening entertaining. A separate family room provides a cozy space to unwind. Upstairs, you'll find three spacious bedrooms with updated laminate flooring and a 4pc bathroom offering plenty of room for a growing family. The professionally renovated walk-out basement (2023) expands the living space beautifully with a wet bar, large recreation area, fifth bedroom, and a three-piece bathroom - ideal for guests, teens, or multi-generational living. Additional updates include wrought iron staircase railings (2016), shingles (2016), patio doors (2019), and air conditioning (2016).There is also a BBQ Gas line hook-up and a Rough-in for Central Vac. A rare combination of location, lot size, updates, and quiet living - this is a home that truly stands out. (id:39551)
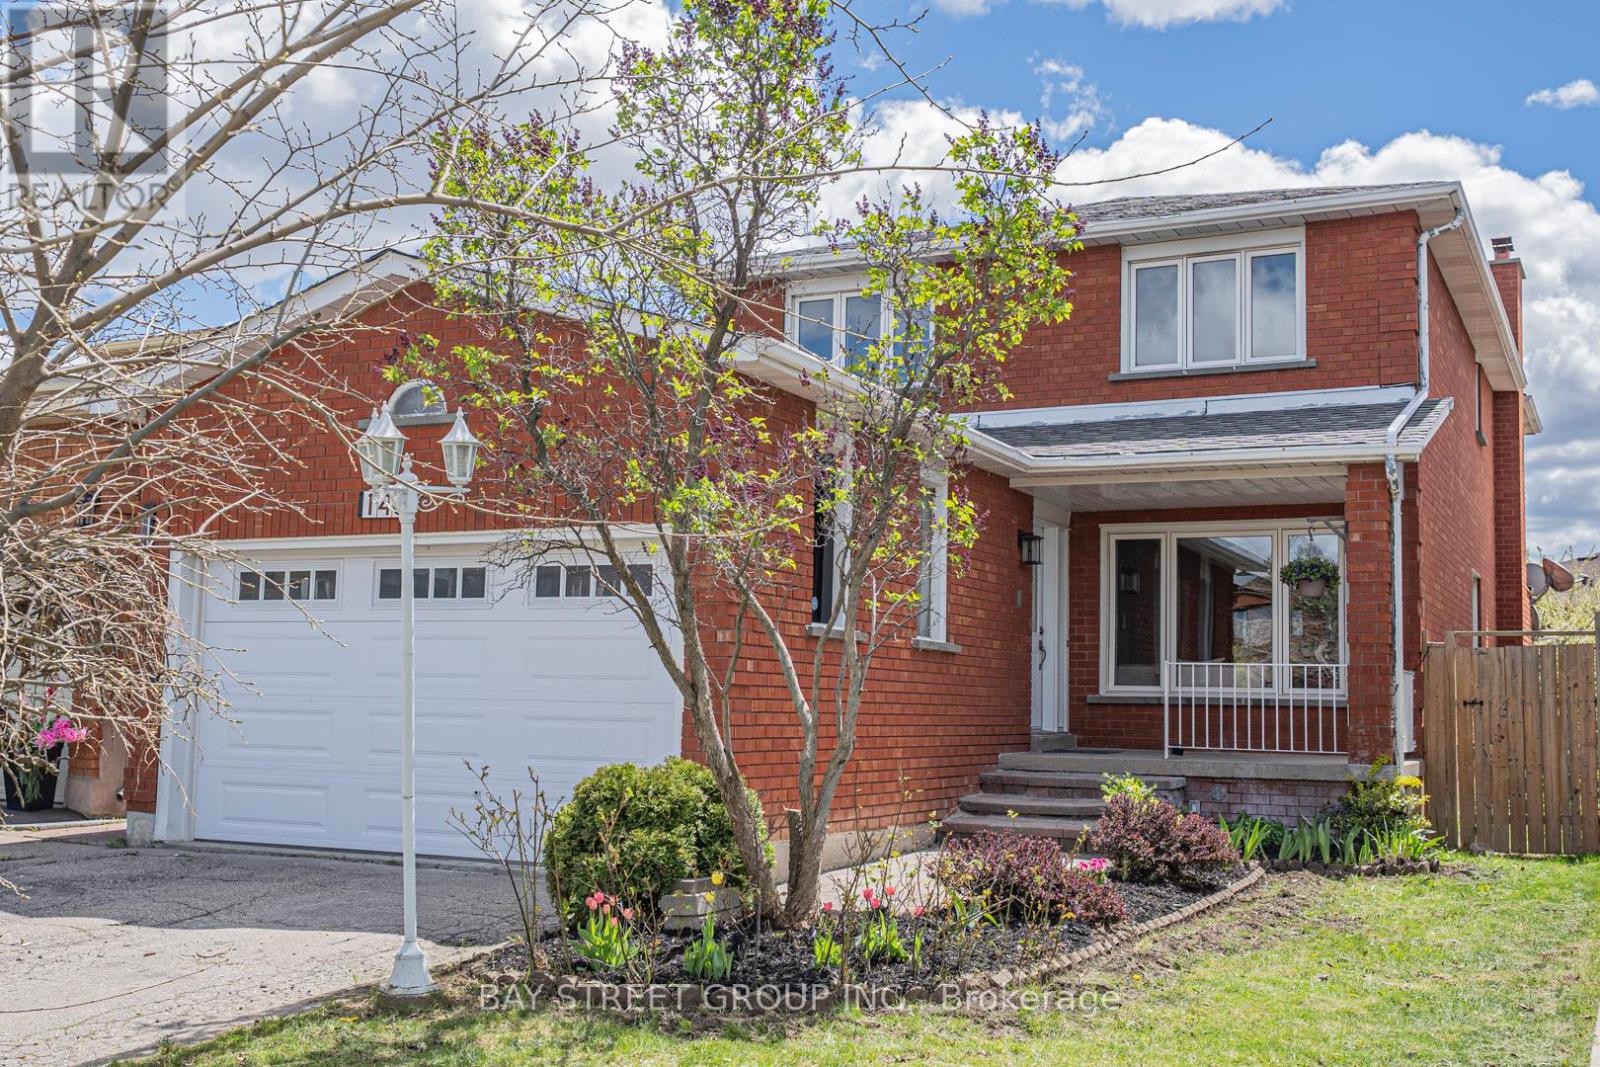
146 Cabinet Crescent
Vaughan, Ontario
Beautifully Renovated 4-Bedroom, 4-Bathroom Detached Home with Double Car Garage in West Woodbridge - Thoughtfully Updated with a Clean, Modern Aesthetic. Here Are 5 Reasons To Make This Home Your Own. 1. Sun-Filled, Open-Concept Main Level. South-facing backyard floods the main level with natural light. Living Room and Family Room flow together seamlessly, anchored by a chef's kitchen with an oversized centre island and dining area overlooking the rear yard. Brand new floor-to-ceiling glass patio doors complete the space. 2. Self-Contained Basement Suite. Professionally finished lower level features 2 bedrooms, a full bathroom, a second kitchen, and a dedicated laundry, accessible via private side entrance or directly through the garage. Perfect for extended family or rental income potential. 3. Built for Multi-Generational Living. Two full kitchens, two laundry setups (2nd floor + basement), and a double-car garage. This home offers the space, privacy, and flexibility modern families need. 4. Premium Modern Finishes Throughout. Featuring a contemporary design with hardwood flooring on main and second levels, abundant pot lights, all-new LED fixtures, brand-new kitchen appliances, and new glass walkout doors. Major mechanicals also updated: new roof (2022) and air conditioner (2023). A true turnkey home ready to move in. 5. Prime West Woodbridge Location. Well-established schools, parks, shopping, and dining are all within minutes. Quick access to Hwys 427, 407 & 400 for effortless commuting. (id:39551)
167 Frederick Pearson Street
East Gwillimbury, Ontario
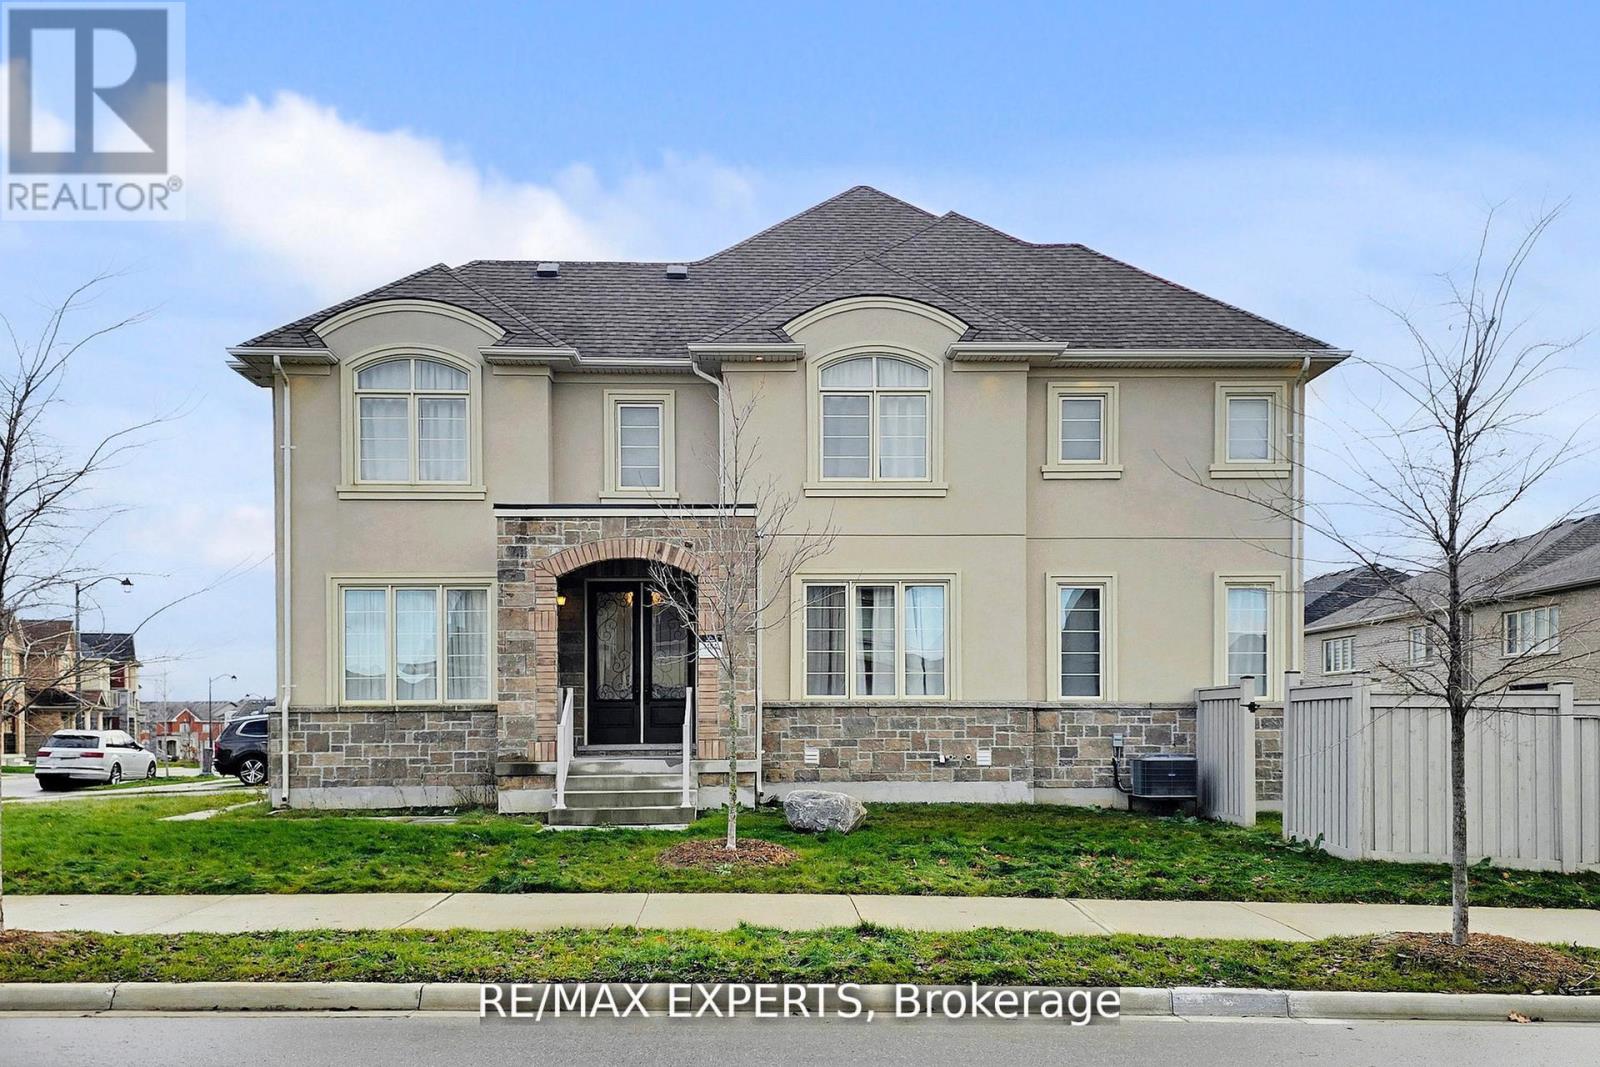
An exceptional 3-year-new detached residence showcasing refined luxury and superior craftsmanship in the prestigious community of East Gwillimbury. This impeccably maintained home features a designer kitchen equipped with premium brand-name appliances and a striking centre island, complemented by extensive upgrades throughout. The open-concept layout offers an oversized formal dining room and a spacious family room with a cozy gas fireplace ideal for both elegant entertaining and everyday living. Enjoy upgraded, spa-inspired washrooms, rich engineered hardwood flooring, and a thoughtfully designed floor plan with convenient main-floor laundry. The home offers four luxurious bathrooms in total. Upstairs, the expansive primary suite impresses with a spa-like 5-piece ensuite featuring a free standing tub, frameless glass shower, upgraded tile, and two independent walk-in closets. Each additional bedroom is generously sized, offering large or walk-in closets and access to upgraded ensuite or semi-ensuite bathrooms, ensuring comfort andprivacy for the entire family.Perfectly positioned within walking distance to a new elementary school. offering easy access to Highway 404, GO train Park & Ride and overlooking the Holland Landing Prairie Provincial Park. Conveniently located close to the newly built Active Living Plaza which includes wellness, fitness and educational facilities, as well as top-rated schools, parks, and everyday amenities. A true turnkey luxury home perfectly suited for modern family living in an exceptional location. (id:39551)
619 - 111 Civic Square Gate E
Aurora, Ontario
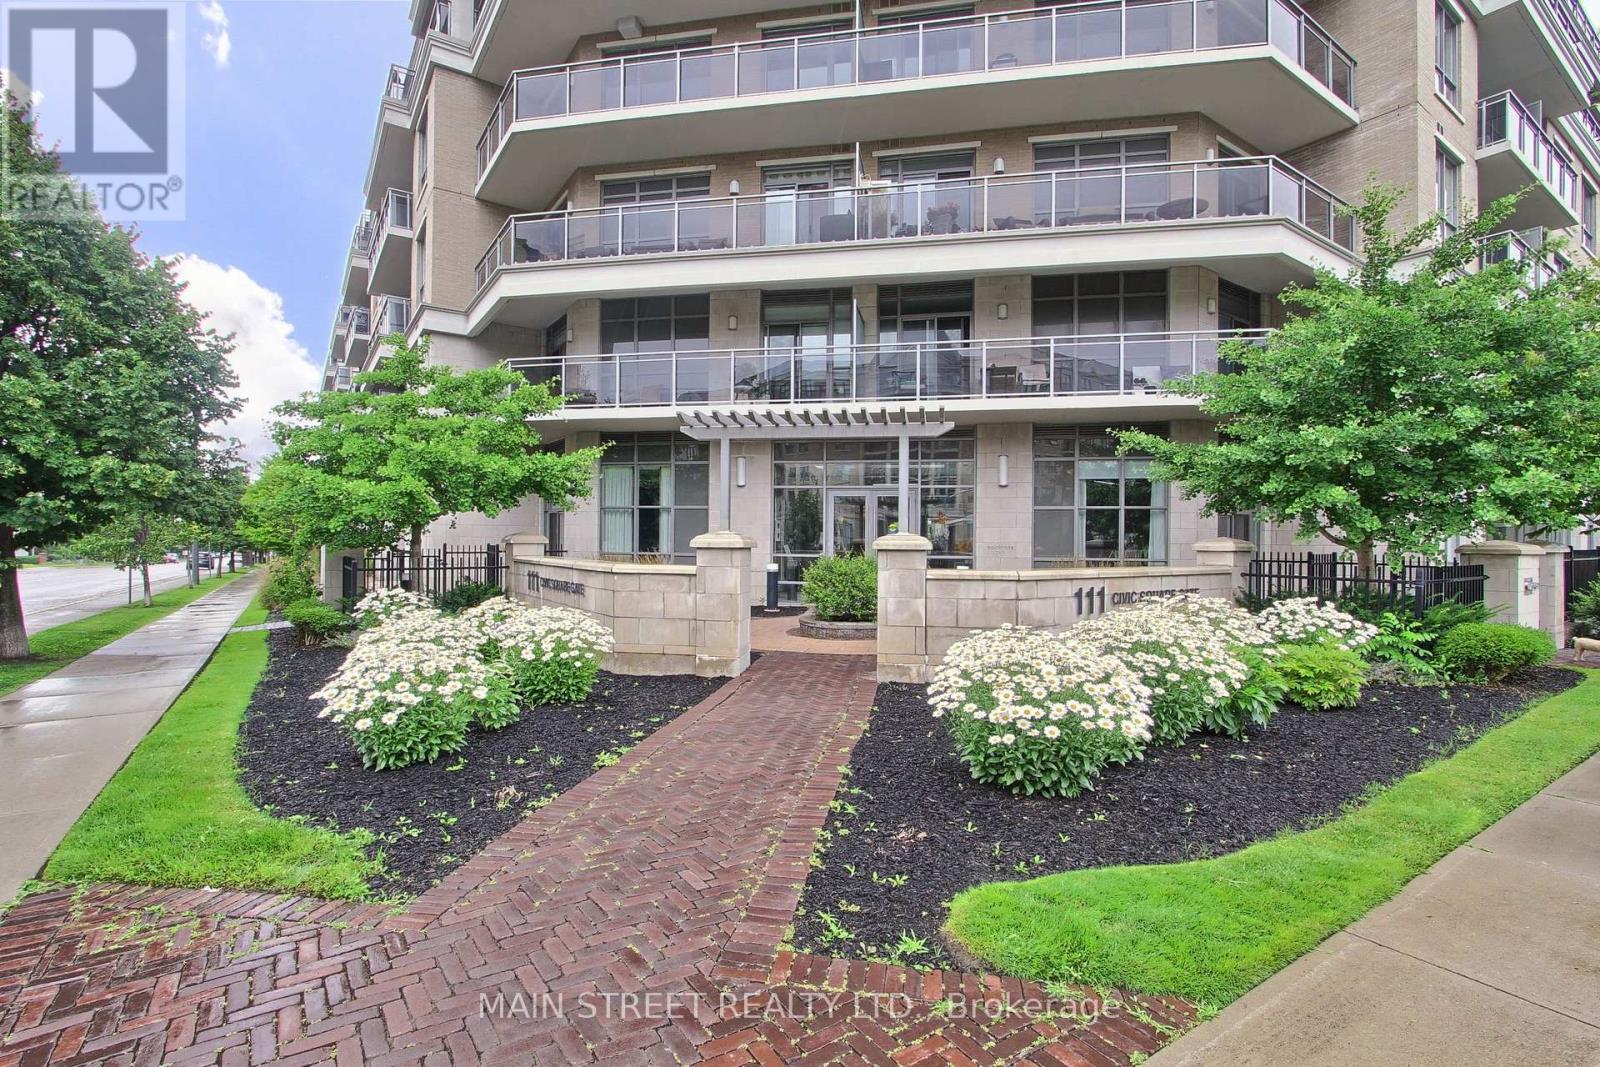
Welcome to this lovely, move-in-ready 1 Bedroom + Den penthouse in the highly sought-after Ridgewood Condo. This sun-filled suite features unobstructed east-facing panoramic views, offering breathtaking sunrises and an abundance of natural light through soaring 10' ceilings. The open-concept layout is both stylish and functional, showcasing granite countertops, stainless steel appliances, dark chocolate engineered flooring, and upgraded light fixtures. Enjoy a spacious primary bedroom, a versatile den ideal for a home office, and a spa-inspired 3-piece bathroom with a frameless glass shower. Additional highlights include crown moulding in the living and dining areas and convenient ensuite laundry with ample storage space. Step out onto your private balcony overlooking the beautifully landscaped grounds and saltwater outdoor pool the perfect spot for morning coffee or evening relaxation. This meticulously maintained building offers resort-style amenities, including: A tranquil library and media rooms, fully equipped fitness centre/spa, outdoor BBQ and lounge areas, dog spa, on-site concierge for added comfort and peace of mind. Ideally located within walking distance to schools, shopping, restaurants, parks, and public transit. A short drive to the Go station and 404 highway. Summer photos of surrounding building included. Thank you for showing! (id:39551)
96 Brookmill Drive
Vaughan, Ontario
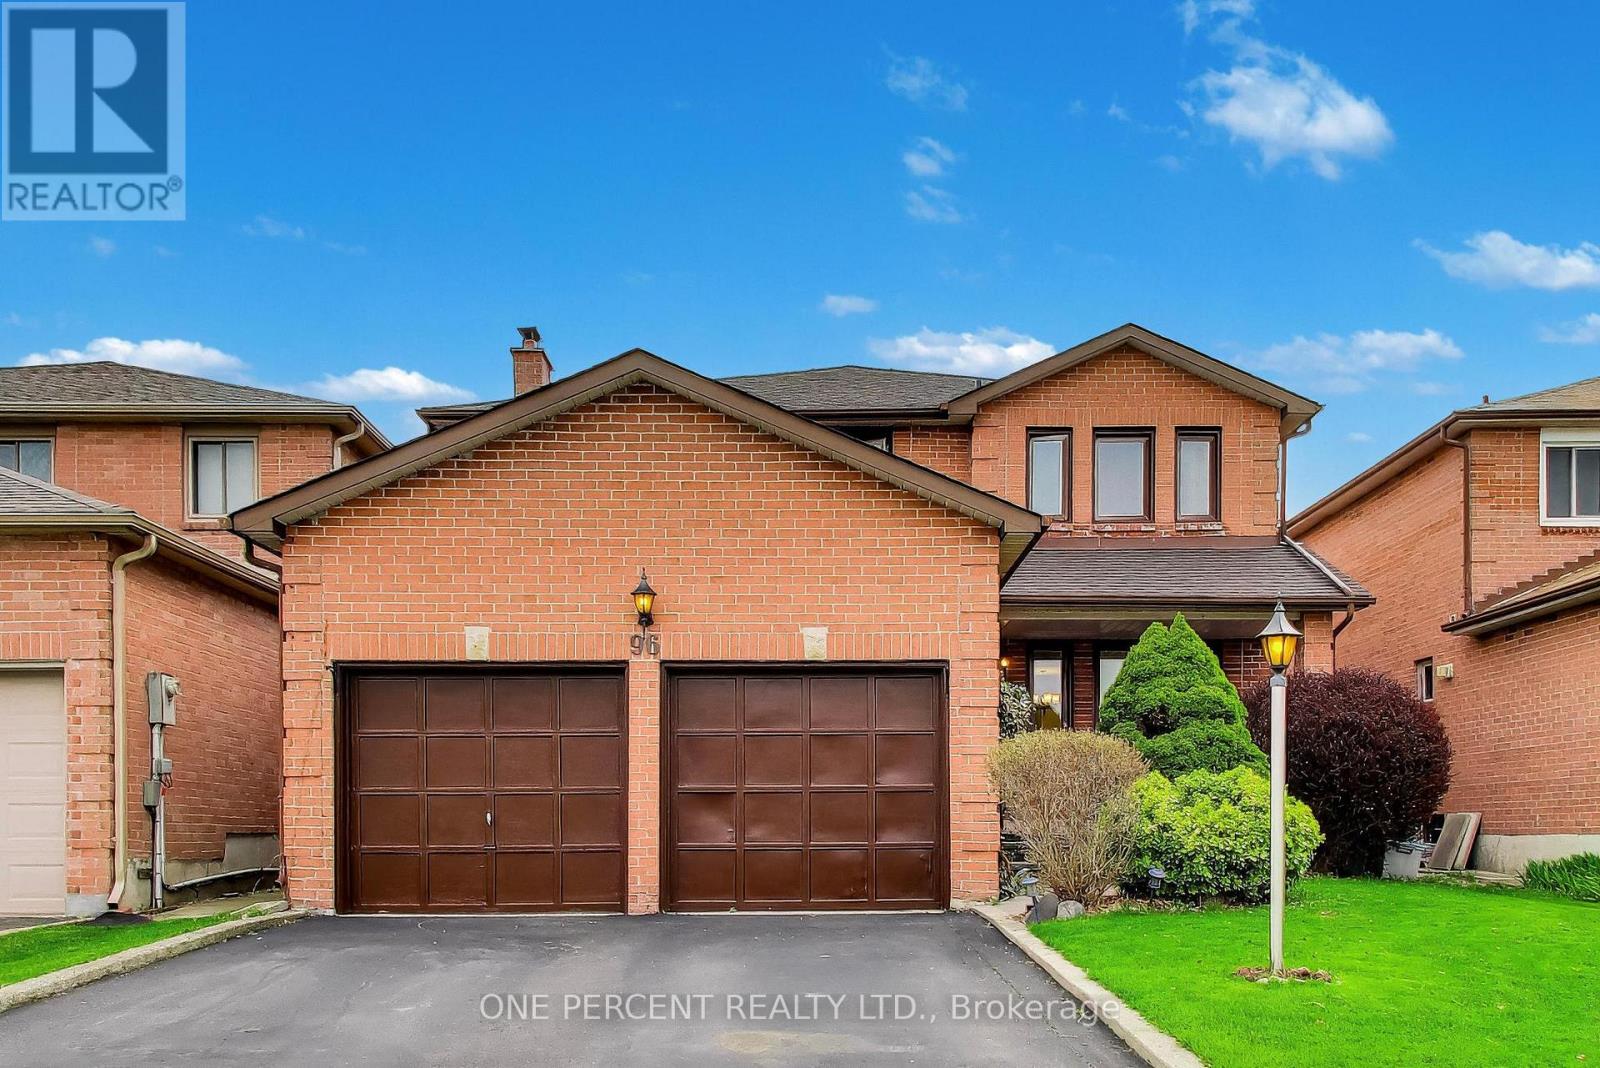
96 Brookmill Drive is a 4-bedroom, 3.5-bathroom family home featuring a 2-story detached design. The main floor includes a family room with a fireplace, a powder room, and a laundry room. Kitchen flows to a large backyard deck. Four bedrooms and two full bathrooms on upper floor. The open-concept finished basement includes a second fireplace, a bar, and a kitchenette. This lower level also features a full bathroom with a jacuzzi tub. Two-car garage and driveway parking for two additional vehicles. Located on a quiet tree-lined street near elementary and high schools, including French immersion programs. Close to local library, shopping centres, and restaurants. (id:39551)
33 Lodgeway Drive
Vaughan, Ontario
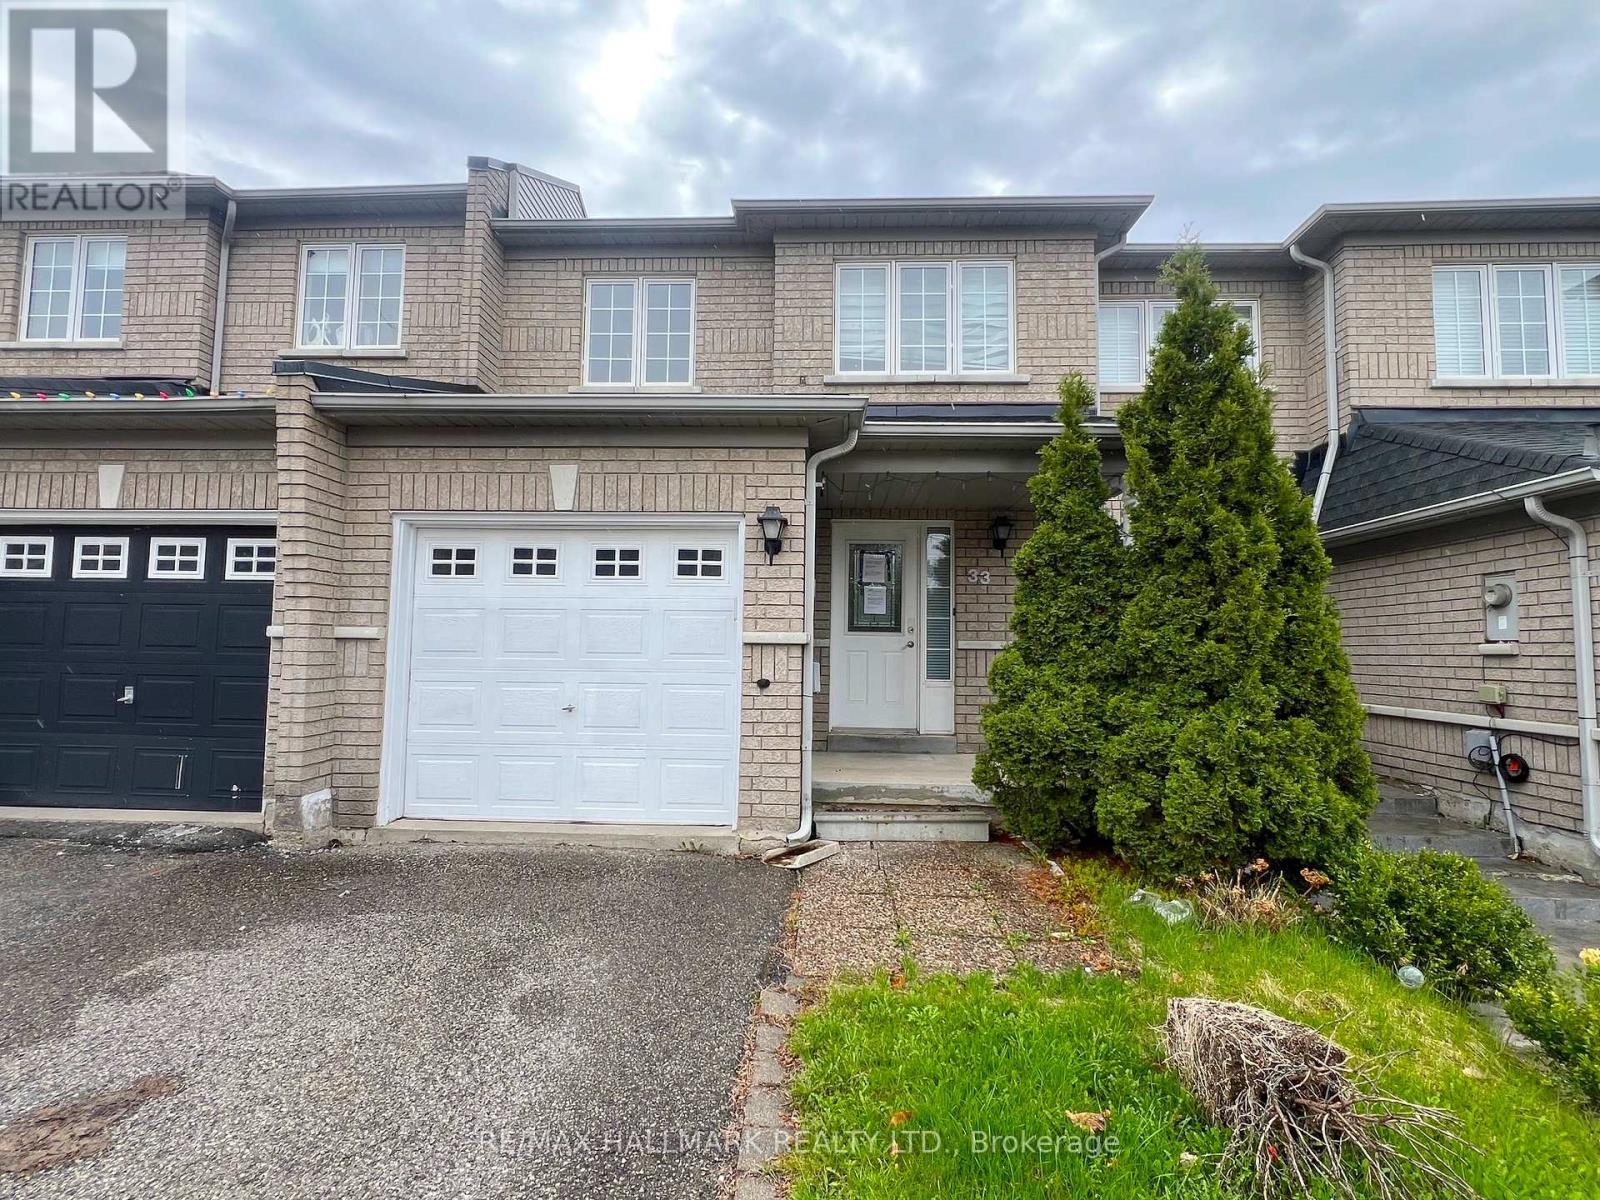
Welcome to 33 Lodgeway Dr! Located in a Highly Desirable and Family-Friendly Neighbourhood, This Bright and Spacious 3 Bedroom Freehold Townhome Features a Cozy and Comfortable Open-Concept Layout, Large Principal Rooms, Finished Basement, Generously Sized Backyard with Deck, Plenty of Storage Space and More! Short Driving Distance To Schools, Parks, Shopping (Vaughan Mills) and Highway 400. Don't Miss This one! (id:39551)
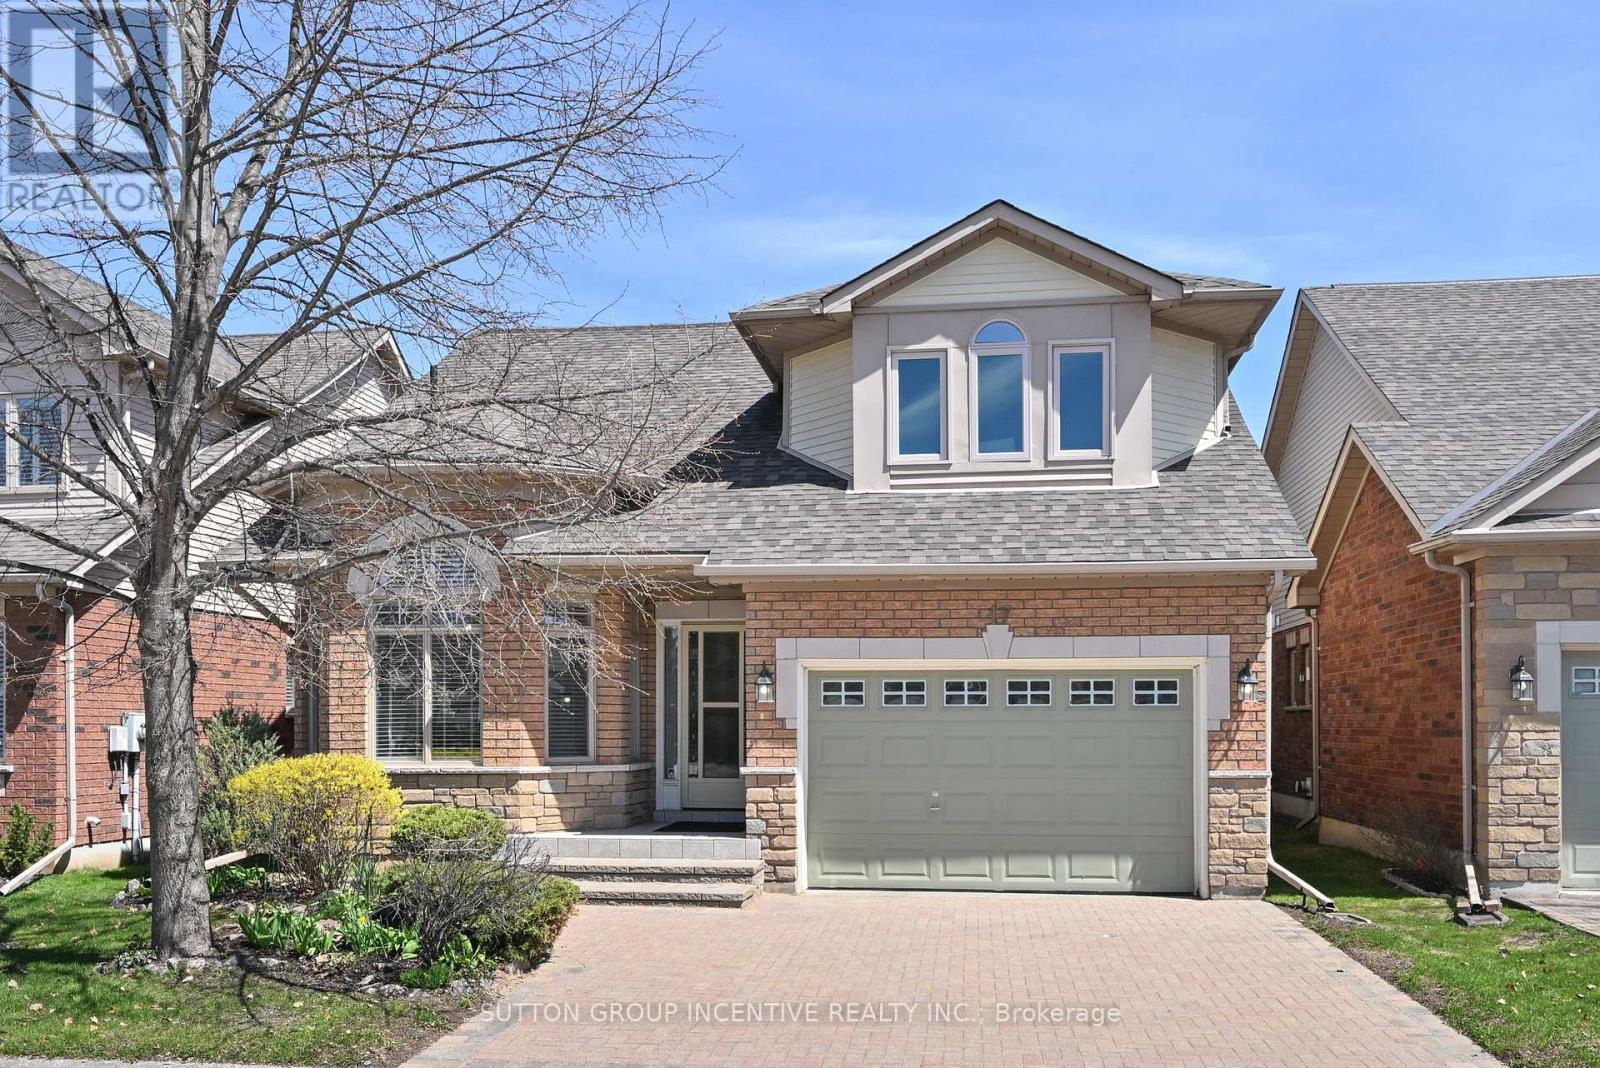
17 Sunset Boulevard
New Tecumseth, Ontario
This is a spotless DaVinci floor plan, backing onto the golf course; the gorgeous great room features a vaulted ceiling, gas fireplace and gleaming hardwood flooring; the eat-in kitchen includes plenty of cabinet space, stainless appliances, views to the golf course and access to the rear deck; a perfect front office includes views to the street, hardwood flooring, high ceiling and catches the afternoon sun; the main floor Primary bedroom features hardwood flooring, a walk-in closet and 4 pc ensuite with separate shower. It has the wider single garage with interior entry and main floor laundry. You will love the bright private loft with its 3 pc ensuite, hardwood flooring and western views. Topping the finished space off is the large 'L' shaped lower family room with corner fireplace and separate hobby area; guest bedroom, office, 3 pc bath, cold room or cantina. All of this is included in beautiful Briar Hill an 'Adult Oriented' development with a very active community centre next to the 36 hole golf course at the Nottawassaga Inn. (id:39551)
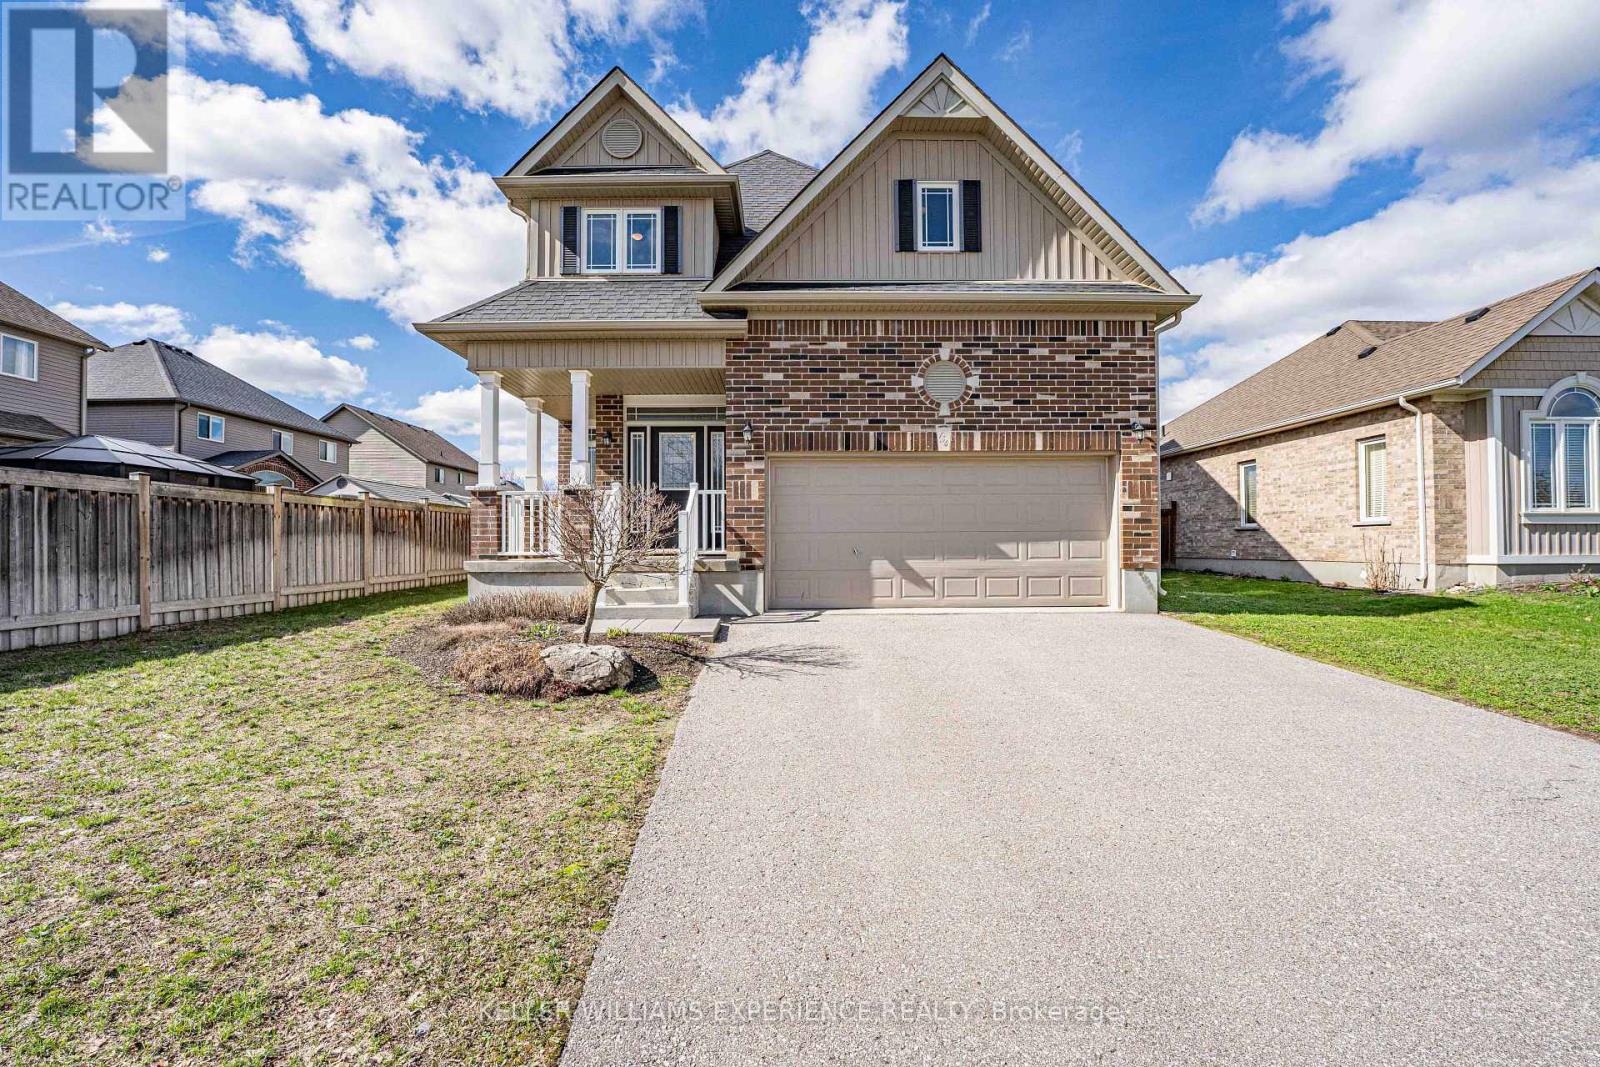
154 Arnold Crescent
Essa, Ontario
Welcome to 154 Arnold Cres in Angus, a well-maintained fully detached home in a family-friendly neighbourhood of newer residences. With no sidewalk, a double car garage featuring a workbench and built-in shelving, plus a large driveway, this property offers excellent curb appeal and ample parking. Step inside to a spacious foyer with convenient garage access and a two-piece powder room. The open-concept main floor is bright and functional, highlighted by 9-foot California knockdown ceilings and attractive flooring throughout. The eat-in kitchen is designed for both everyday living and entertaining, featuring a large island with double sink, pantry, gas stove, and a seamless connection to the bright dining area. Upstairs offers three generously sized bedrooms, including a spacious primary suite with a walk-in closet and a large ensuite complete with a corner soaker tub and separate glass shower. Upper-level is carpet-free and laundry adds everyday convenience. The fully finished basement extends the living space with a rec room featuring laminate flooring, pot lights, and a wet bar, along with a bonus room ideal for a home office or in-law bedroom, a 3-piece bathroom, and plenty of storage. Step outside to a fully fenced backyard built for relaxation and entertaining, complete with a stone patio, steel gazebo, storage shed, and in-ground sprinkler system in both the front and back yards. Additional features include central air, HRV system, water softener, and numerous updates throughout. A move-in ready home in a great Angus location, close to parks, schools, and everyday amenities. (id:39551)
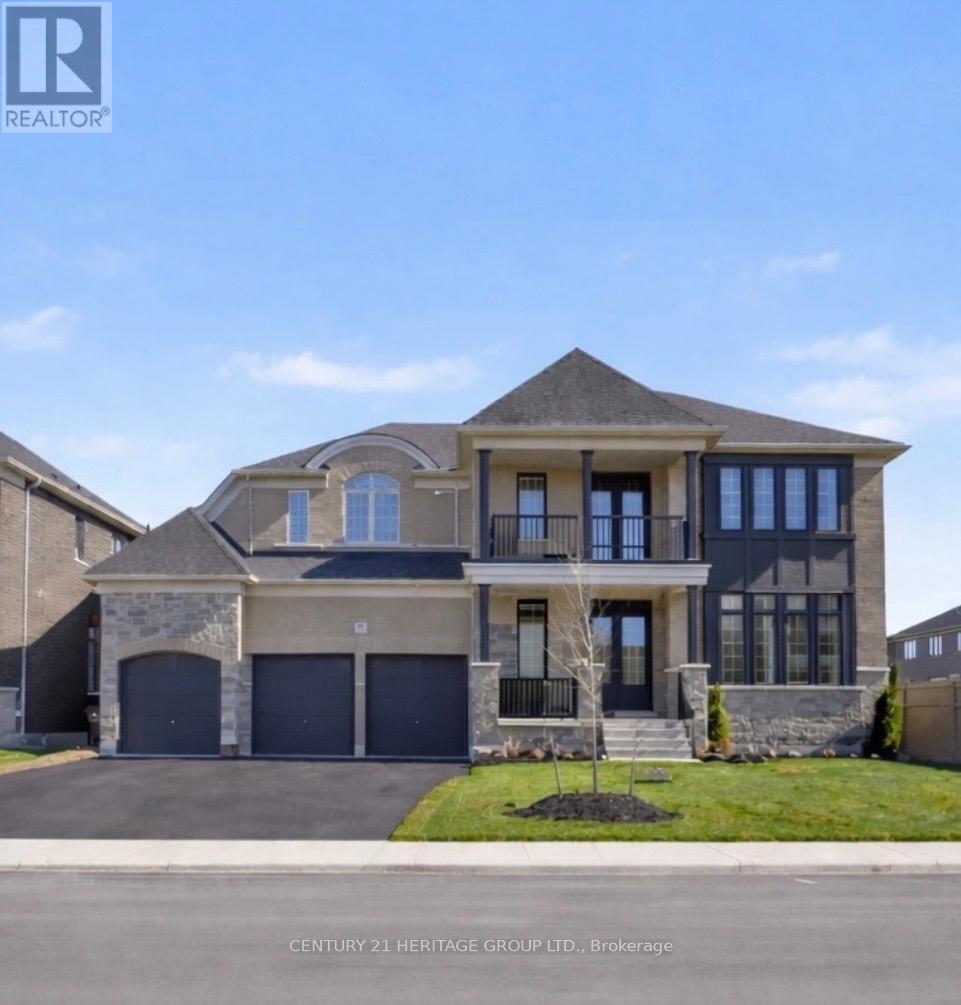
27 Orchid Crescent
Adjala-Tosorontio, Ontario
This expansive 5,000+ square foot executive estate in the heart of Tottenham offers a rare blend of grand-scale luxury and small-town charm, situated on a premium 70' x 150' lot that is nearly double the size of standard new-build footprints. The home's architectural volume is defined by its soaring ceilings-featuring 10-foot heights on the main level and impressive 9-foot ceilings throughout both the second floor and the basement-creating an airy, sophisticated atmosphere in every room. The residence features five massive bedrooms and five high-end bathrooms designed for ultimate privacy and comfort, complemented by a sprawling open-concept main level and a chef's kitchen outfitted with premium cabinetry and stainless steel appliances. A rare three-car garage provides ample space for vehicles and workshops, while the massive backyard serves as a private canvas for an outdoor oasis, all located just minutes from local amenities and the scenic rolling hills of South Simcoe for a perfect GTA-adjacent lifestyle. (id:39551)
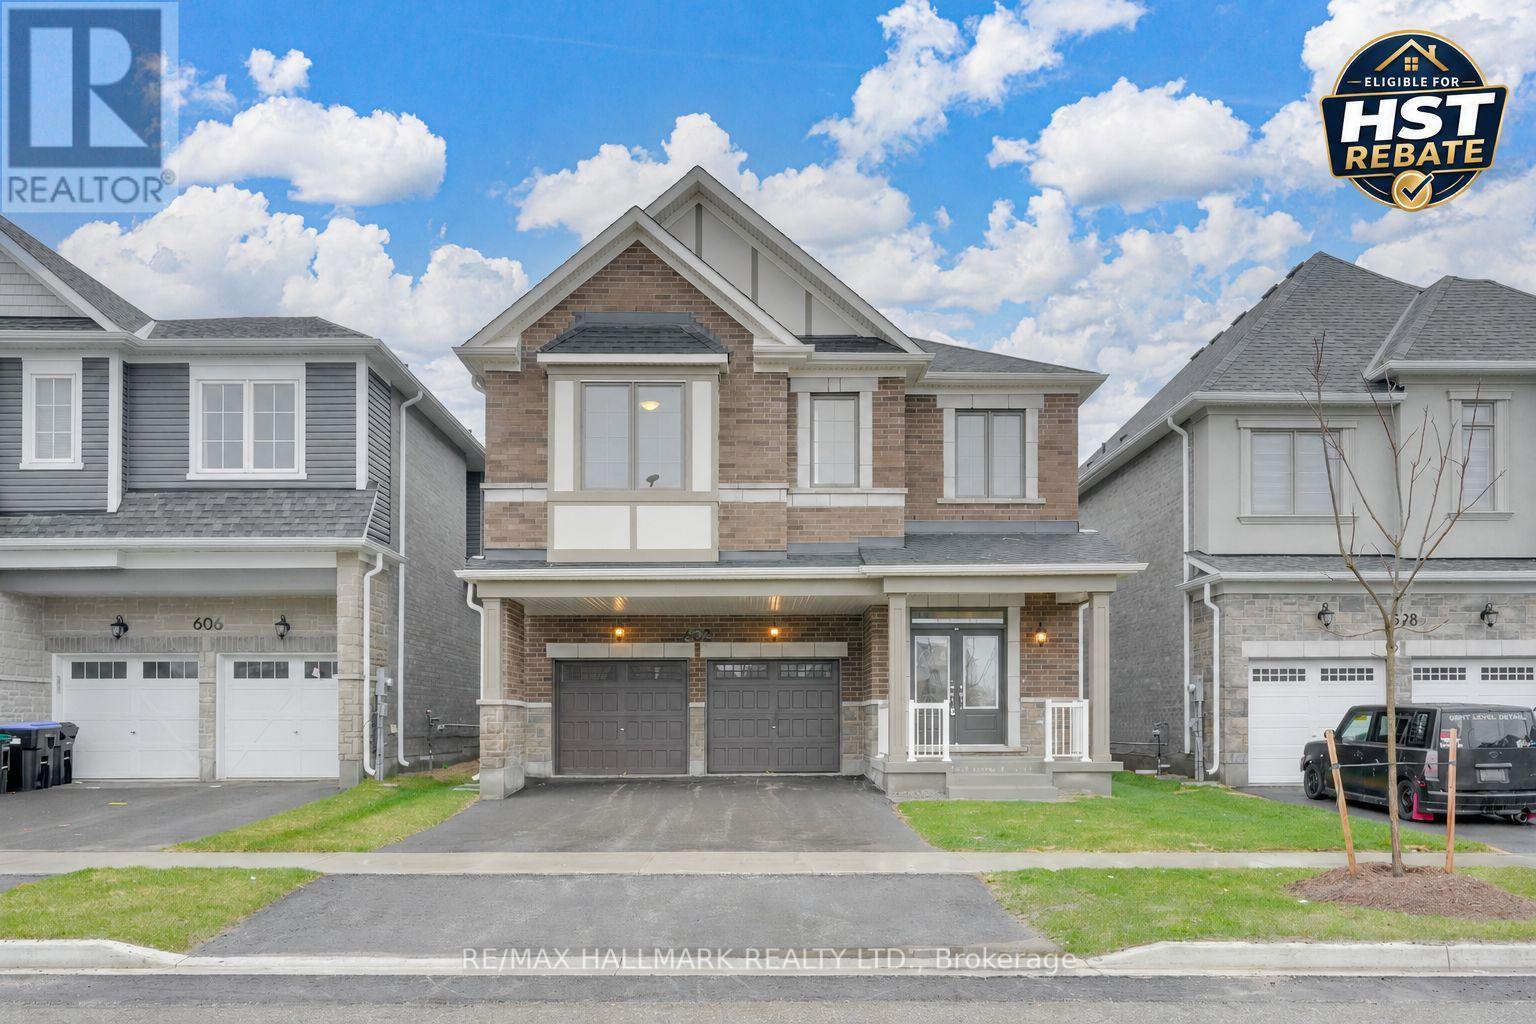
602 Newlove Street
Innisfil, Ontario
Eligible Home Buyers may be able to receive up to 13% savings on the purchase of this home through the proposed Government Rebate Program. Welcome to the highly desirable Lakehaven community in Innisfil, where modern family living meets incredible value in a family-friendly neighbourhood just steps from Lake Simcoe. The Pine model is a spacious double-car detached home offering 2,893 sq ft above grade, 5 generous bedrooms, 3.5 bathrooms, and a layout designed to grow with your family. The basement features a separate entrance, creating excellent potential for a future in-law suite, multi-generational living, or added flexible space. The bright open-concept main floor offers a welcoming great room with cozy gas fireplace, a large breakfast area, and a stylish kitchen ideal for everyday living and entertaining. Upstairs, you'll find five spacious bedrooms including a luxurious primary retreat complete with a walk-in closet and spa-inspired ensuite bathroom oasis. Additional highlights include a tankless water heater for added efficiency. Ideally situated just 5 minutes to Barrie, 5 minutes to Friday Harbour Resort, and 5 minutes to Innisfil Beach Road, with parks, schools, beaches, and everyday amenities all nearby. (id:39551)