
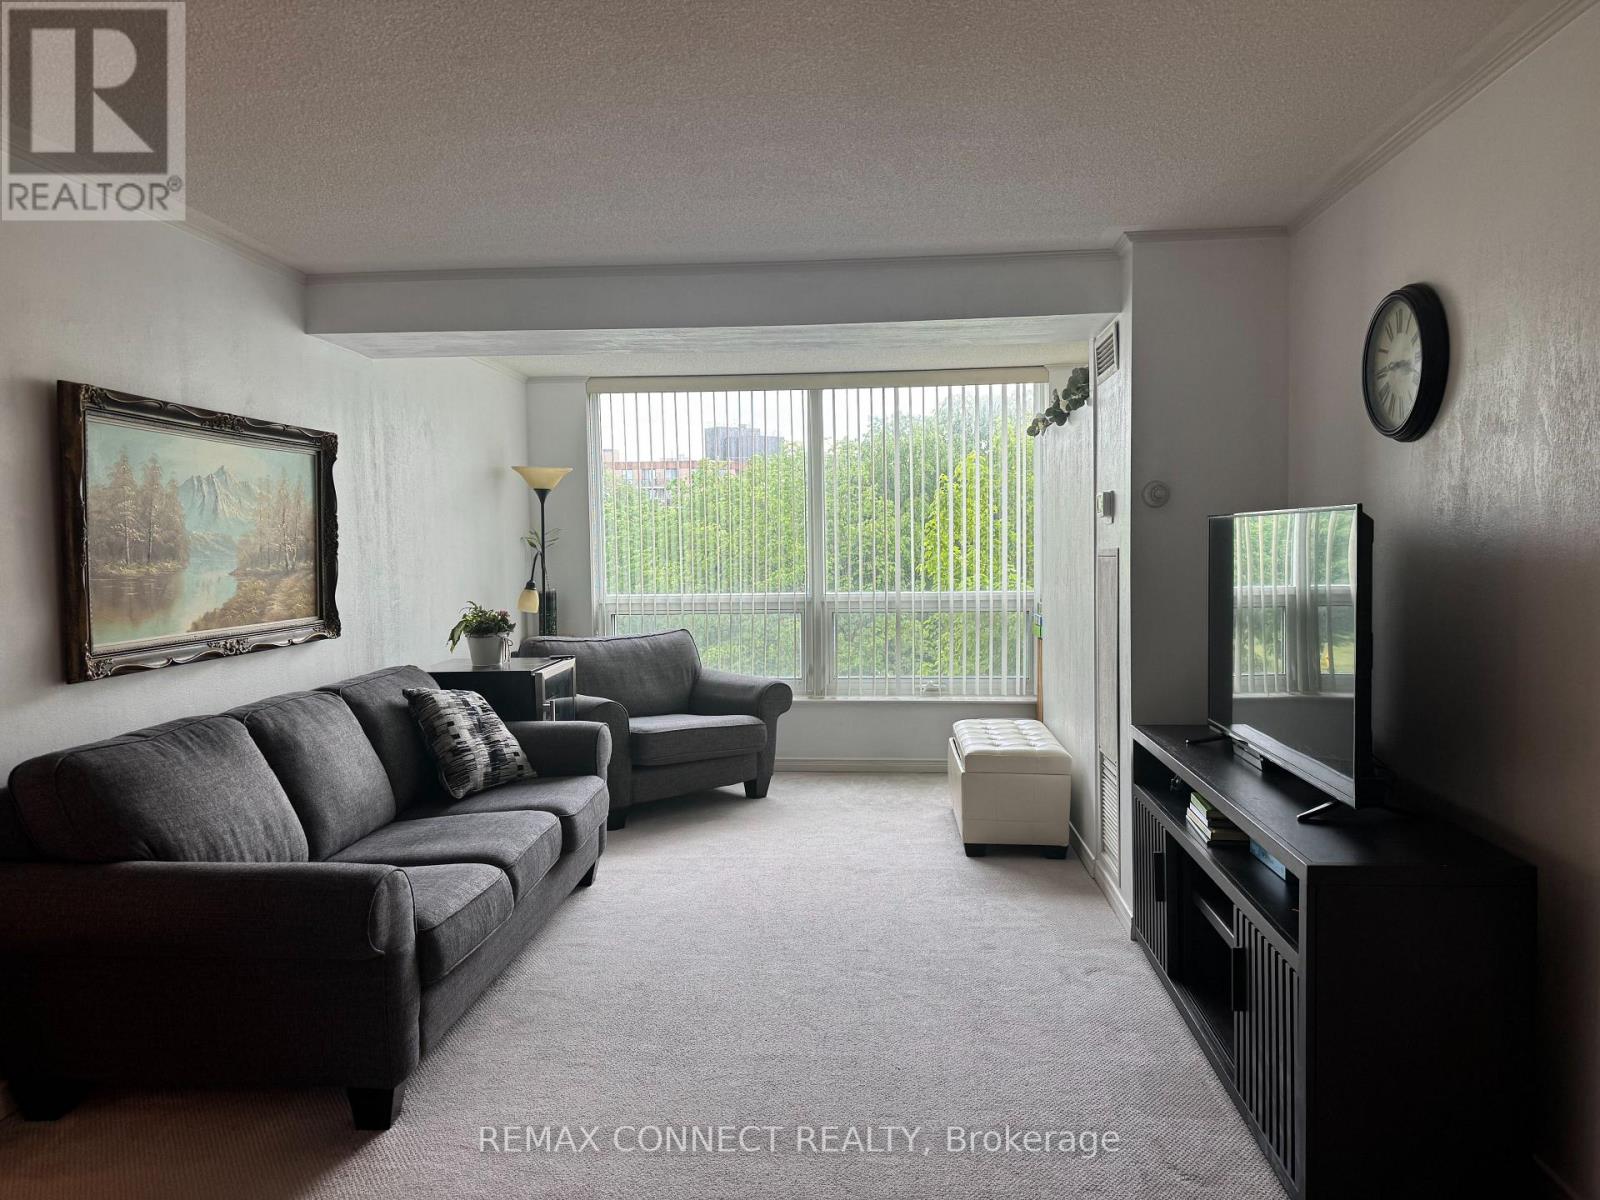
221 - 326 Major Mackenzie Drive E
Richmond Hill, Ontario
The perfect blend of tranquility and convenience, this condo is walking distance from historic downtown Richmond Hill. Steps away from YRT and GO Transit, library, performing arts centre, schools and hospital, and minutes away from Hwys 404 and 407. Well-maintained building with indoor pool, exercise room, library, games room and party room. Three car underground parking. Perfect for a young family or mature couple looking for comfort. Bright, spacious. 2+1 bedroom, 2 bathroom unit boasting over 1000sqft in a secure building with 24 hrs concierge. Large primary bedroom with 4pc ensuite bathroom and stunning mirrored closet. Separate office/den that opens onto the kitchen and dining room to create a spacious open feel. Kitchen has all stainless steel appliances with quartz counter tops. Large picture window in living room overlooking neighbouring park with tall trees that creates a sense of privacy. (id:39551)
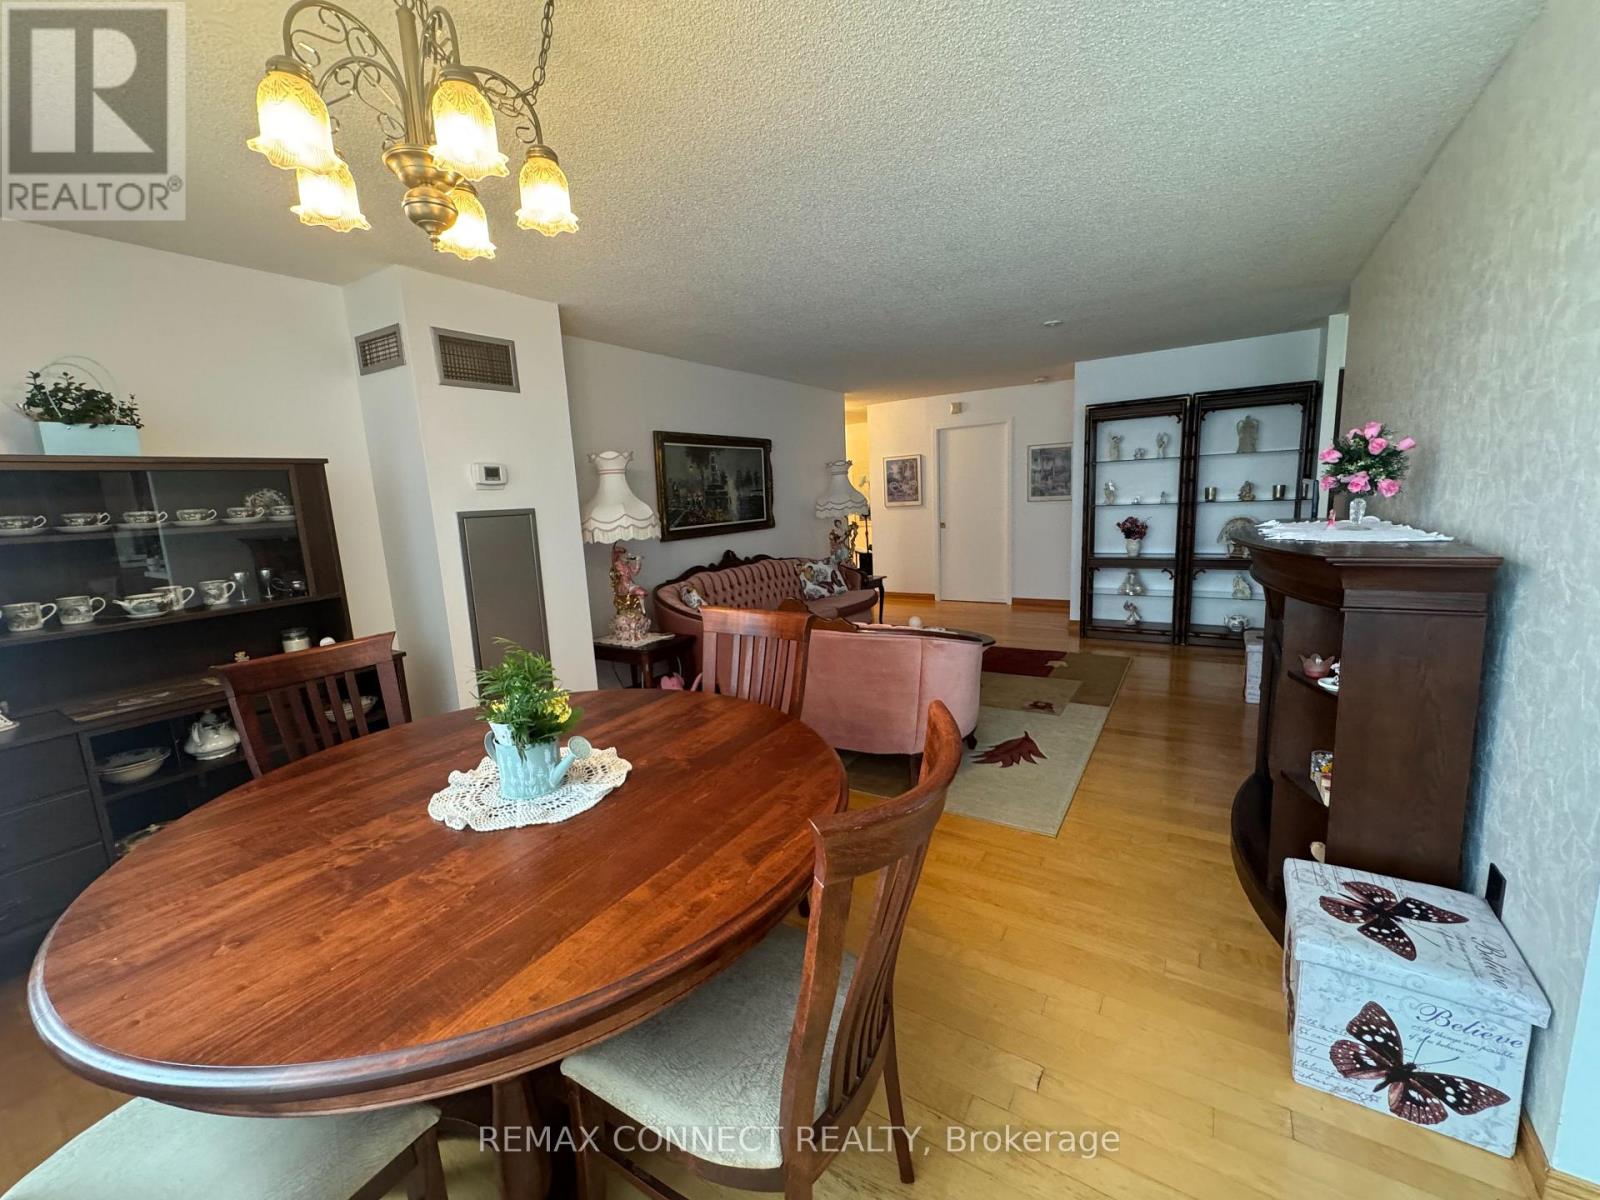
428 - 326 Major Mackenzie Drive
Richmond Hill, Ontario
Gorgeous, unbelievably secure. 24hrs concierge. Quiet building in the heart of Richmond Hill. Perfect blend of tranquility and convenience. Steps away from YRT and GO Transit, library, performing arts centre, schools and hospital, and minutes away from Hwys 404 and 407. Spectacularly spacious, over 1200sqft corner unit. 2 bedrooms plus sitting room - huge mirrored closets with bright windows. Wonderful kitchen with gorgeous like-new S/S appliances, quartz counter tops, unbelievable pantry and pull-out drawers throughout. Huge picture window in living and dining room overlooking an inner court yard with tall trees and tennis courts. Three car underground parking (one spot is tandem). Perfect for a young family or mature couple looking for comfort. (id:39551)
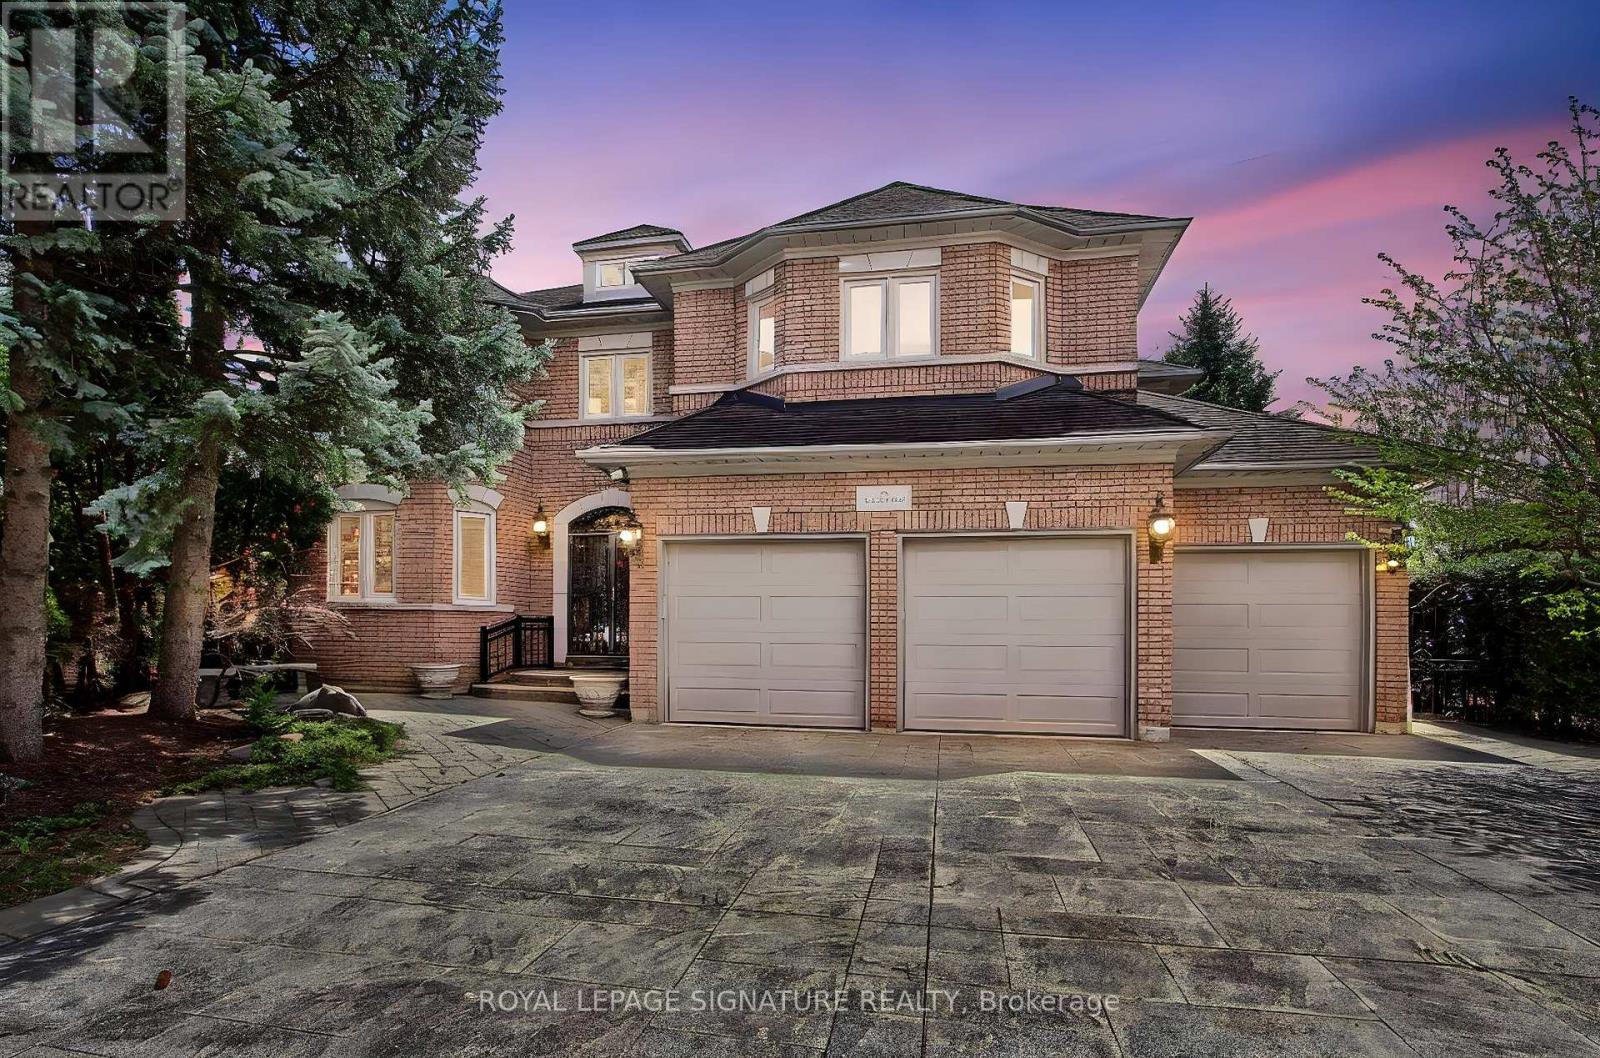
70 Graydon Crescent
Richmond Hill, Ontario
Welcome to 70 Graydon Crescent, nestled in the crown jewel of Richmond Hill-prestigious Bayview Hill. Boasting over 4,600 square feet of palatial above-grade living space, this executive estate exudes true pride of ownership on a premium, sun-drenched corner lot. Beautiful curb appeal, the exterior is framed by professional, landscaping, complete custom stone pathways wrapping seamlessly all around the house, and a lush perimeter of mature trees providing ultimate backyard privacy with striking curb appeal and the added security of custom iron-gated exterior doors. The grand foyer welcomes you into an open-concept architectural layout featuring soaring ceilings, expansive principal rooms, hardwood floors, and quality finishes. Designed for effortless indoor-outdoor entertaining, the gourmet chef's kitchen features custom cabinetry, premium built-in appliances with granite counter tops and a massive breakfast area that walks out to your private, beautifully manicured backyard oasis. The upper level offers a functional floor plan with four sprawling bedrooms, including a massive primary retreat with a spa-like ensuite oasis and large walk-in closet. The versatile unfinished basement can an extra bedroom and complete recreation zone, perfect for a nanny suite or multigenerational living. Parking is an absolute dream with an large three-car garage and a wide driveway accommodating five additional vehicles. This sophisticated home provides elegance on a quiet, tree-lined street. Minutes to top-tier schools, community parks, golf courses, premium shopping, and effortless highway transit access. Move-in ready (id:39551)
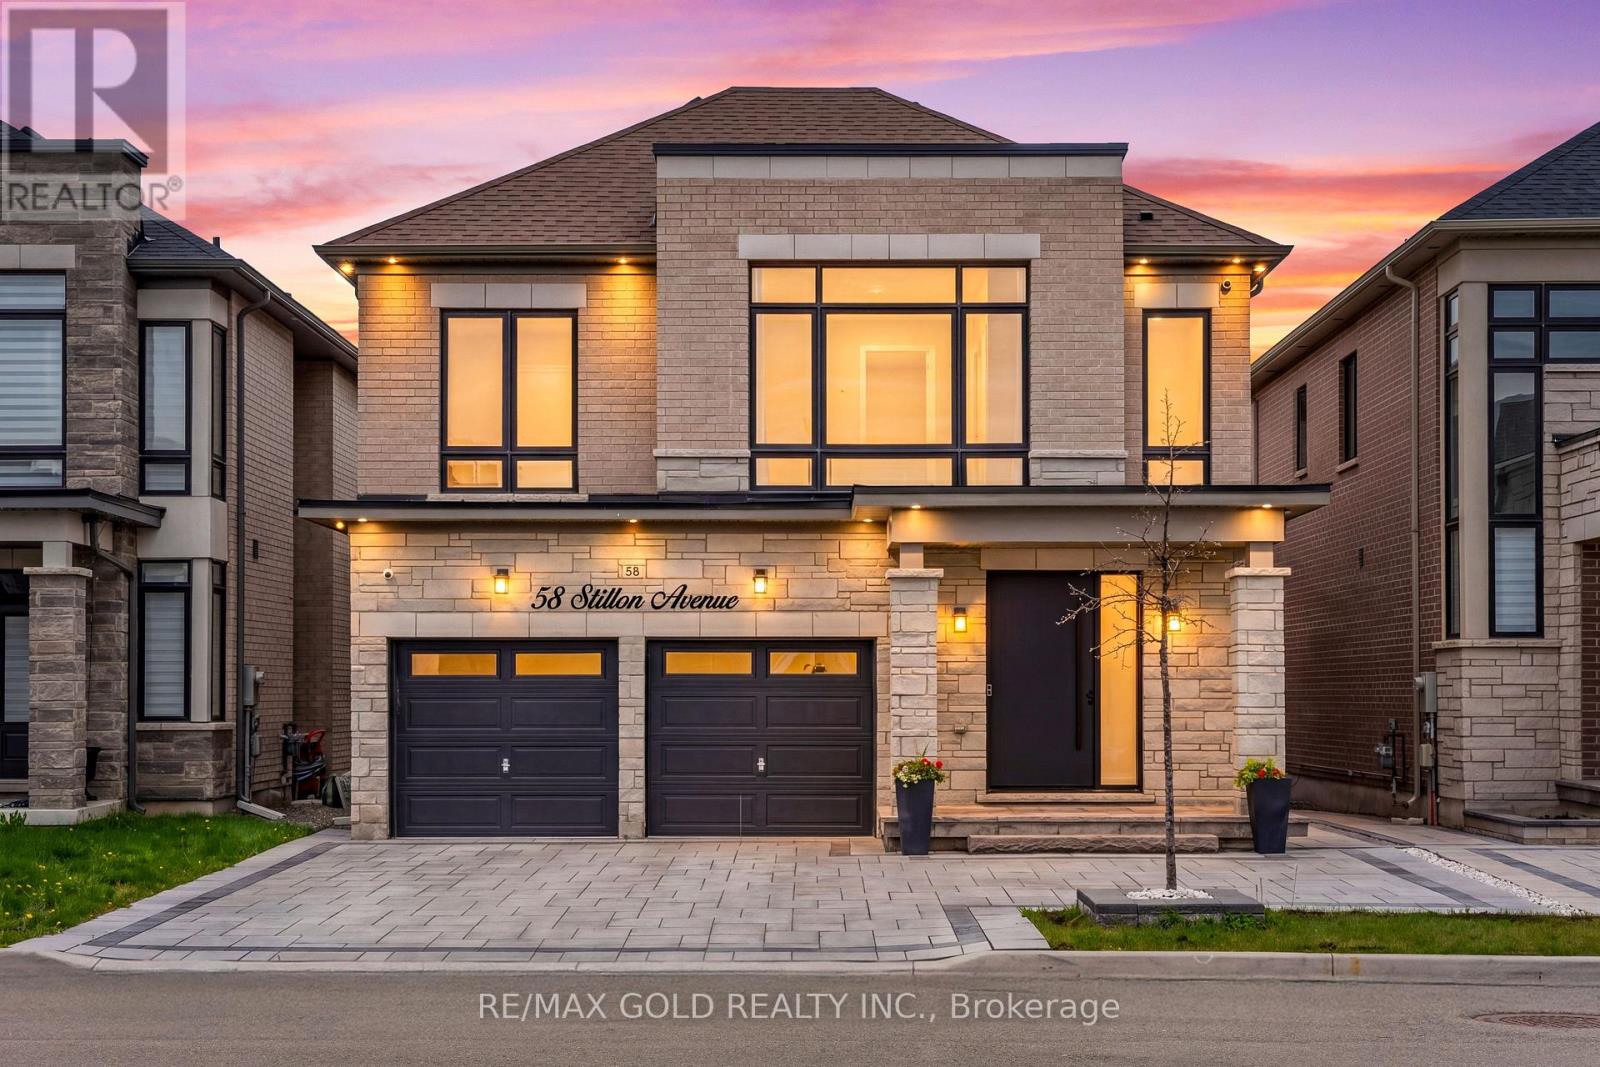
58 Stilton Avenue
Vaughan, Ontario
Welcome To This Exceptional Executive Residence In The Heart Of Prestigious Kleinburg, Offering 3,090 Sq. Ft. Of Refined Living Space Designed For Modern Family Living. This Stunning 5 Bedroom, 5 Bathroom Home Showcases A Rare True Open Concept Layout With Expansive Principal Rooms, Elegant Waffle & Coffered Ceilings, Pot Lights, Upgraded Engineered Hardwood Flooring & Premium Finishes Throughout. The Chef's Kitchen Is The Heart Of The Home Featuring Cafe Appliances, A Large Centre Island, Breakfast Bar, Stylish Backsplash & Spacious Eat-In Area With Walk-Out To The Backyard, Seamlessly Flowing Into The Great Room With Cozy Gas Fireplace - Perfect For Entertaining. Upstairs Features 5 Generously Sized Bedrooms Including A Luxurious Primary Retreat With Spa-Like 5-Piece Ensuite & Oversized Dressing Room. Two Bedrooms Offer Their Own Private Ensuites While An Additional Jack & Jill Bathroom Serves The Remaining Bedrooms. Convenient Upper-Level Laundry Room. Separate Entrance Basement Provides Excellent In-Law Or Future Income Potential. Heated Garage. Located In One Of Vaughan's Most Sought-After Communities Just Steps To Schools, Parks, Nature Trails & Minutes To Highways. (id:39551)
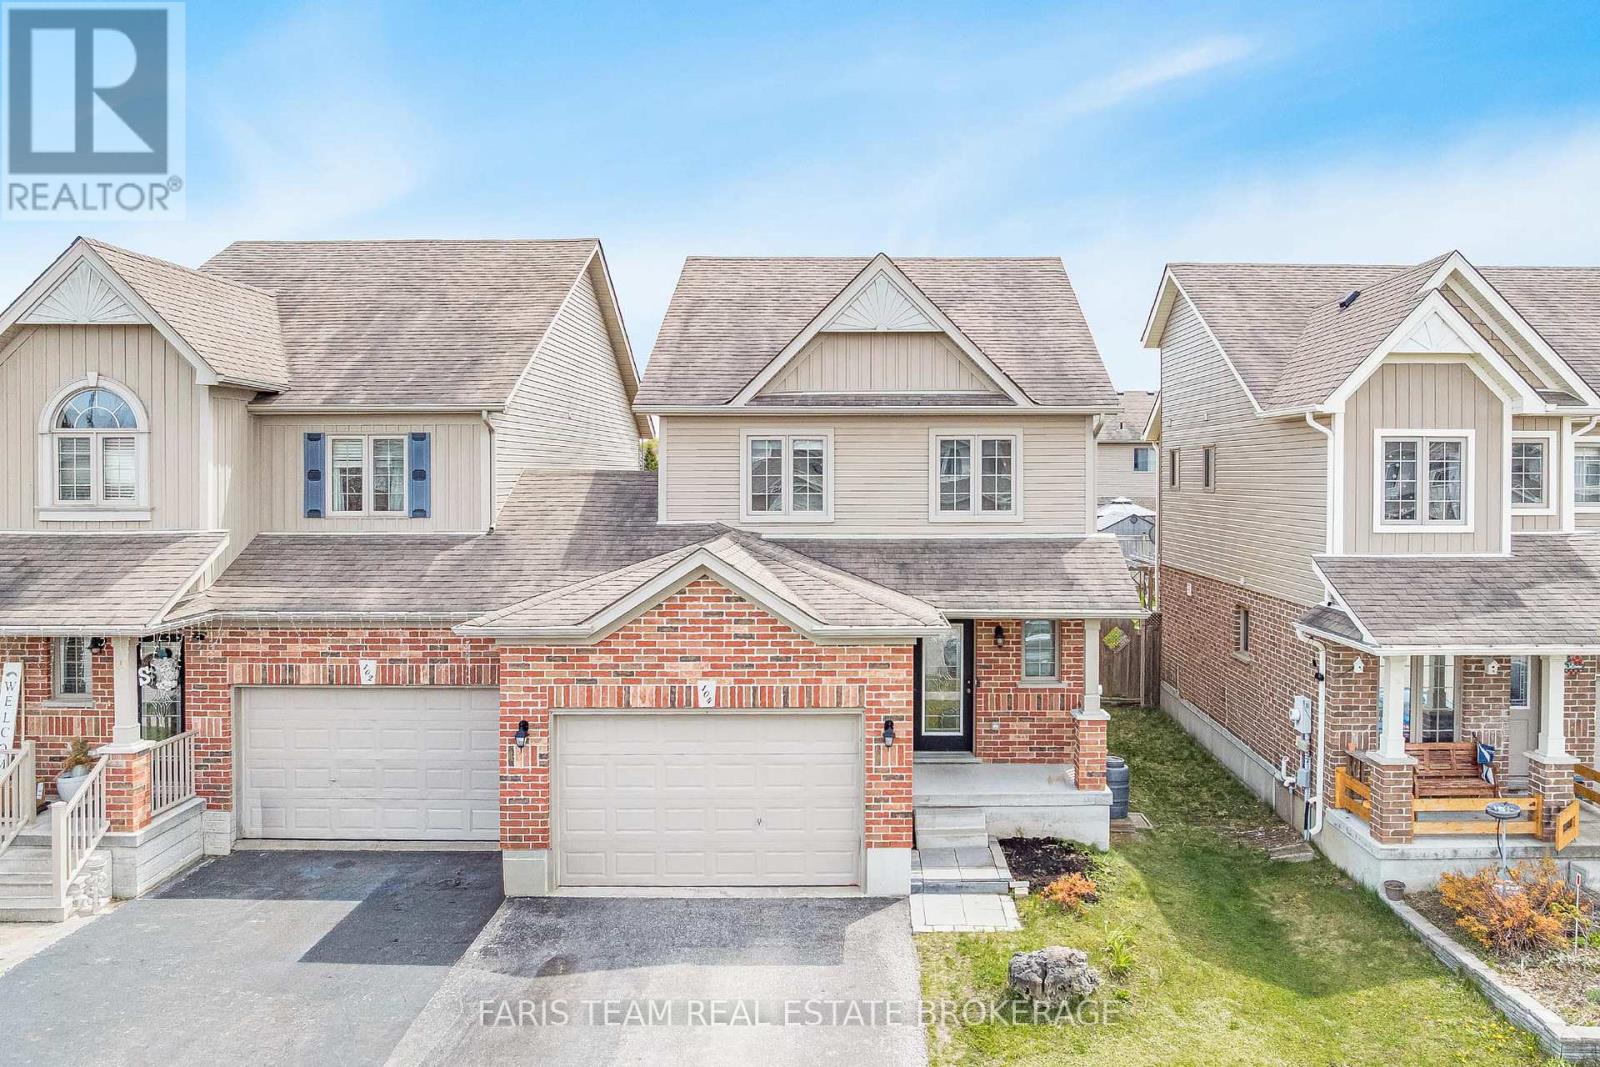
104 Banting Crescent
Essa, Ontario
Top 5 Reasons You Will Love This Home: 1) Practical two-storey layout featuring a bright main level living room with vinyl flooring and recessed lights, seamlessly flowing into a spacious eat-in kitchen complete with a breakfast bar and a stylish stone backsplash 2) The upper level offers three well-sized bedrooms, including a primary bedroom with two closets, along with a full main bathroom, providing comfortable space for families, guests, or a home office 3) Carpet-free bedrooms with updated vinyl flooring adding a durable, low-maintenance finish to the upper level 4) Convenient inside entry from the garage directly into the home enhancing everyday functionality, especially during colder months 5) Situated in the established 5th Line subdivision in Angus, close to parks, everyday amenities, and just a short drive to CFB Borden, making it an excellent opportunity for first-time buyers or investors seeking a property in a convenient location. 1,283 above grade sq.ft. plus an unfinished basement. (id:39551)
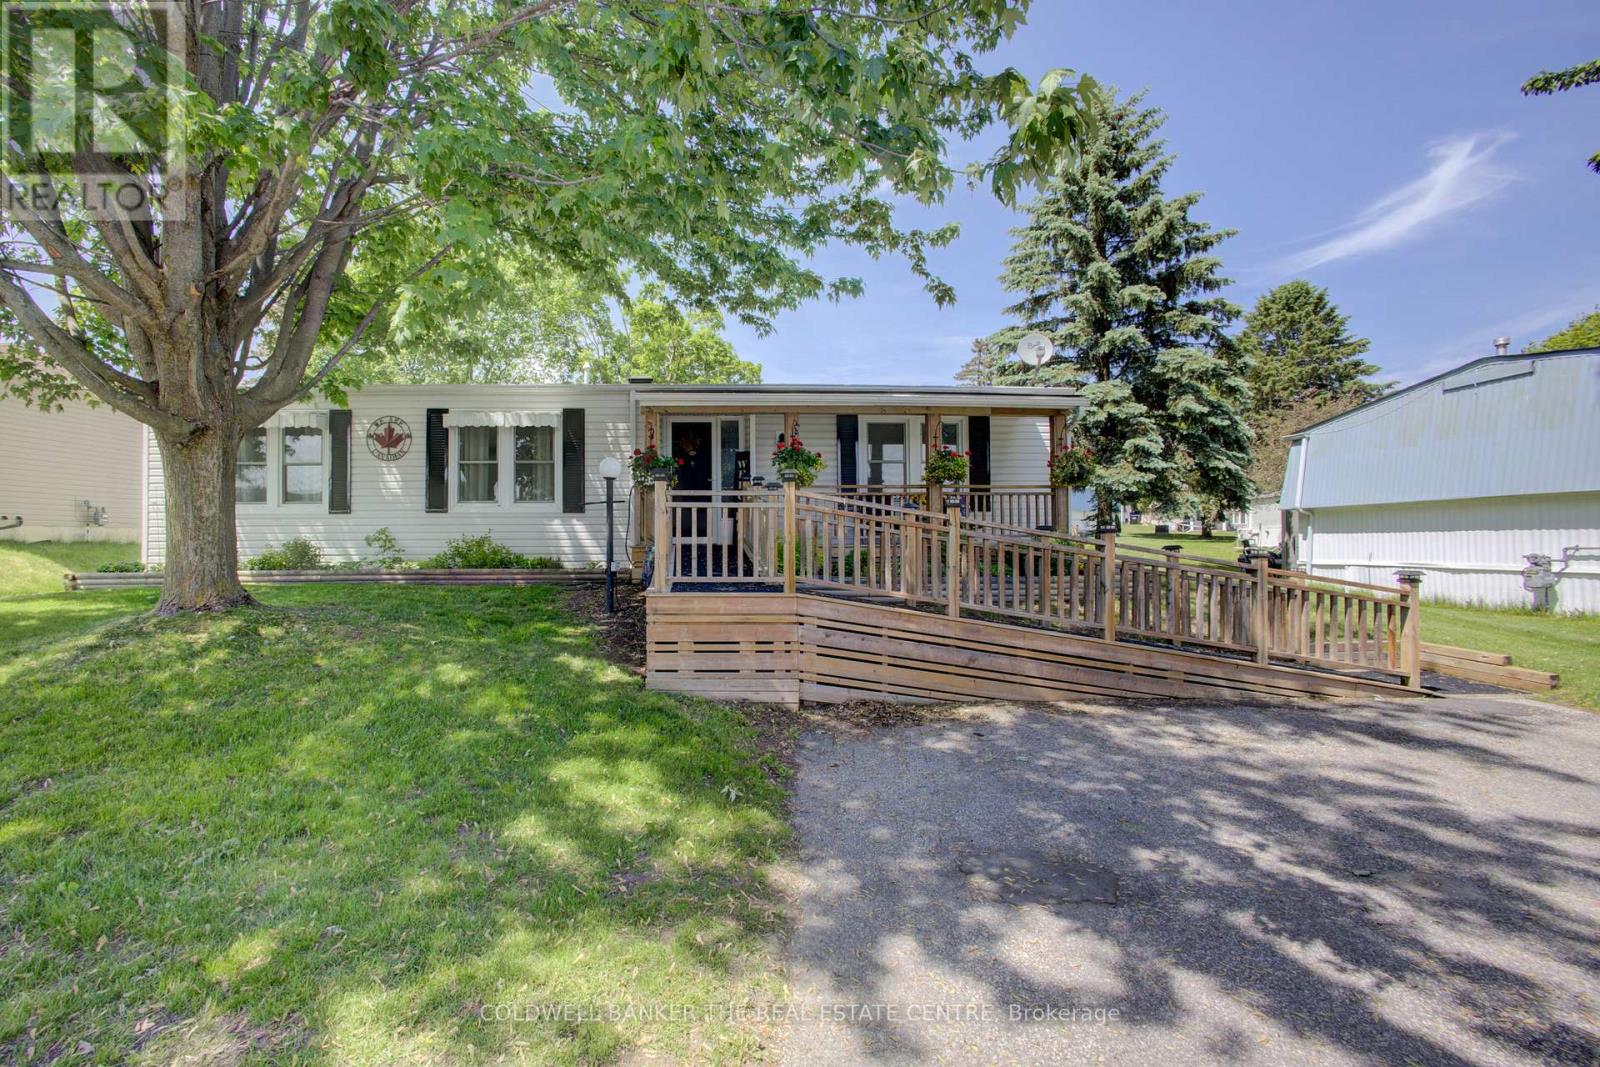
36 Linden Lane
Innisfil, Ontario
Affordable adult lifestyle living at it's finest in the desirable Sandy Cove Acres Community featuring 2 outdoor swimming pools, 3 community recreational centres, and a wide variety of activities . This well maintained 2 bedroom 2 bathroom bungalow offers comfortable easy living and accessibility with a ramp at the front entrance, leading to a living room complete with a gas fireplace and a large dining room. The spacious family room leads to a side deck and a large rear deck with a storage shed. A large horseshoe shaped kitchen is equipped with a custom pantry featuring convenient pull-out shelves. The primary bedroom has an ensuite bathroom including a washer and dryer. The other bathroom features a walk-in tub for added comfort and accessibility and a glass shower enclosure. A bright and welcoming home in a vibrant adult lifestyle community close to amenities and activities, offering both comfort and convenience. (id:39551)
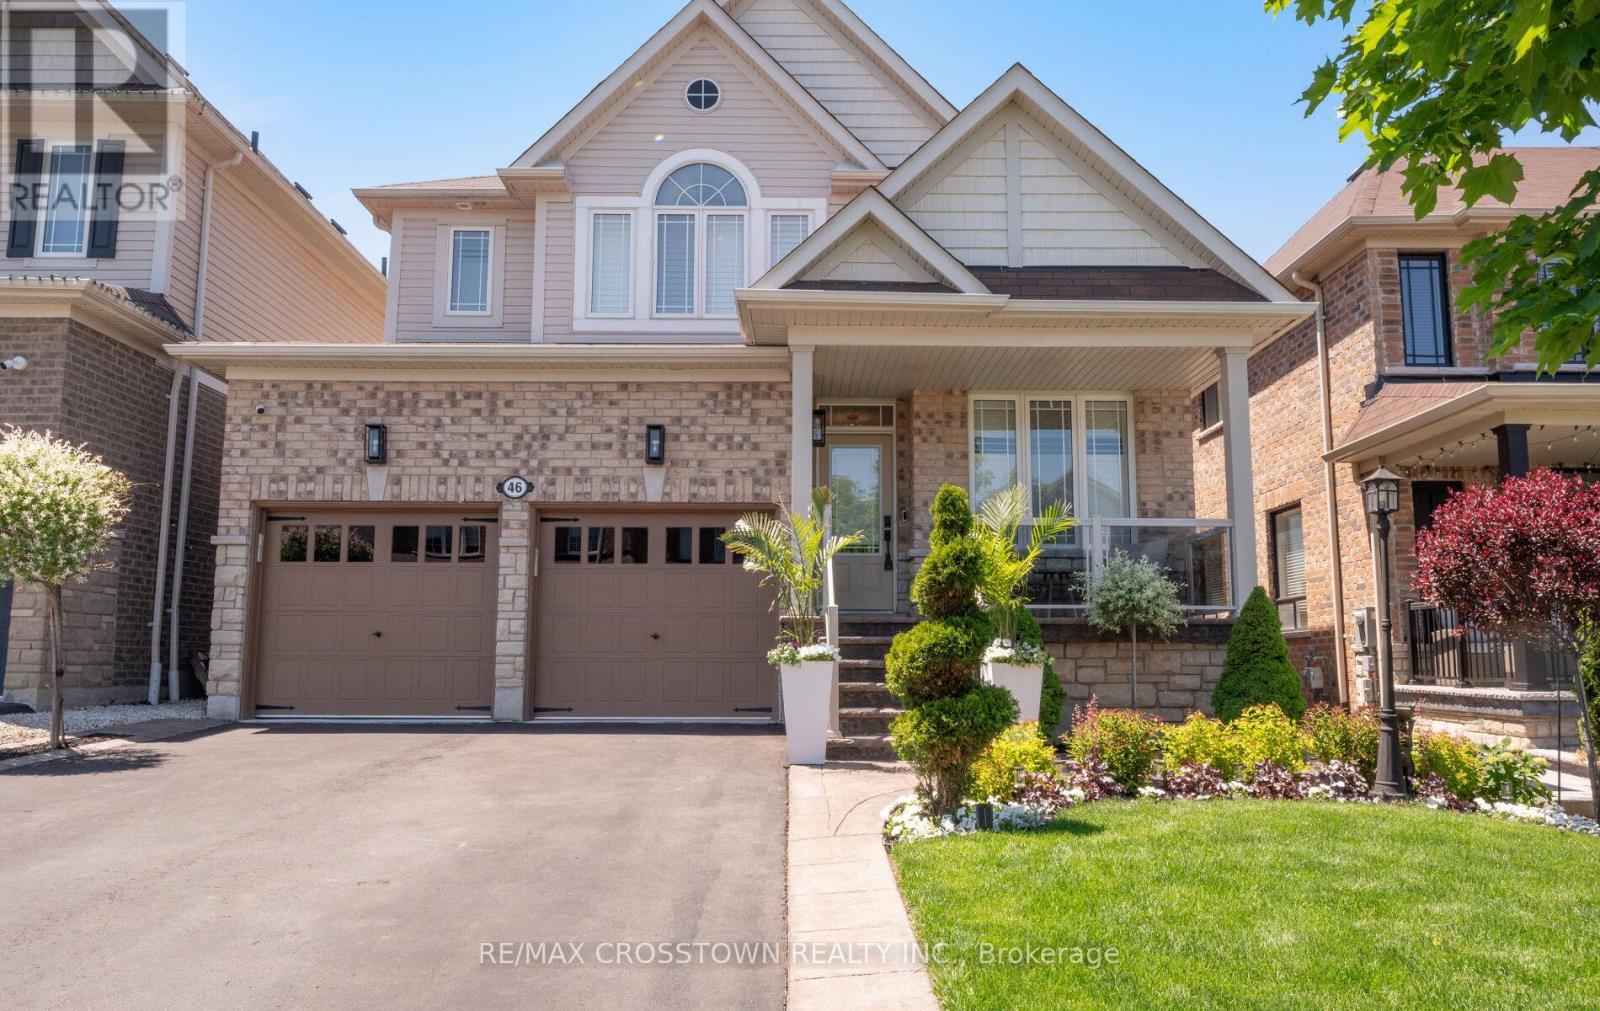
46 Pierce Place
New Tecumseth, Ontario
Welcome to your beautifully landscaped new home. You have nothing to do, but move in. Enter to your 3,051 sq feet of elegant living space. You will be graced by finely detailed wainscotting as you enter the front door. Hardwood floors grace the main level. The home is open concept living at its finest, but has welcoming private spaces to read a book, or entertain guests. The kitchen has been totally renovated with a beautiful Quartzite island. If you love to cook, this kitchen is a dream come true - a six burner and griddle duel fuel range. A pot filler so no more carrying heavy pots of water to the stove. A butler's pantry with plenty of storage and a coffee station. All stainless steel appliances. California shutters grace each window in the home. Upstairs you will feel relaxed whether soaking in your own bath, or just grabbing a quiet moment in your beautiful bedroom. A space for all of your needs. Outside, you will enjoy your back garden all year long. In the summer, backyard bbq's with friends and family, and in the winter a dip in the hot tub while waiting for summer to return. Even the pets are considered. There is a turf run at the side of the house. There is thought and attention to detail in every aspect of this home. Make it your own. (id:39551)
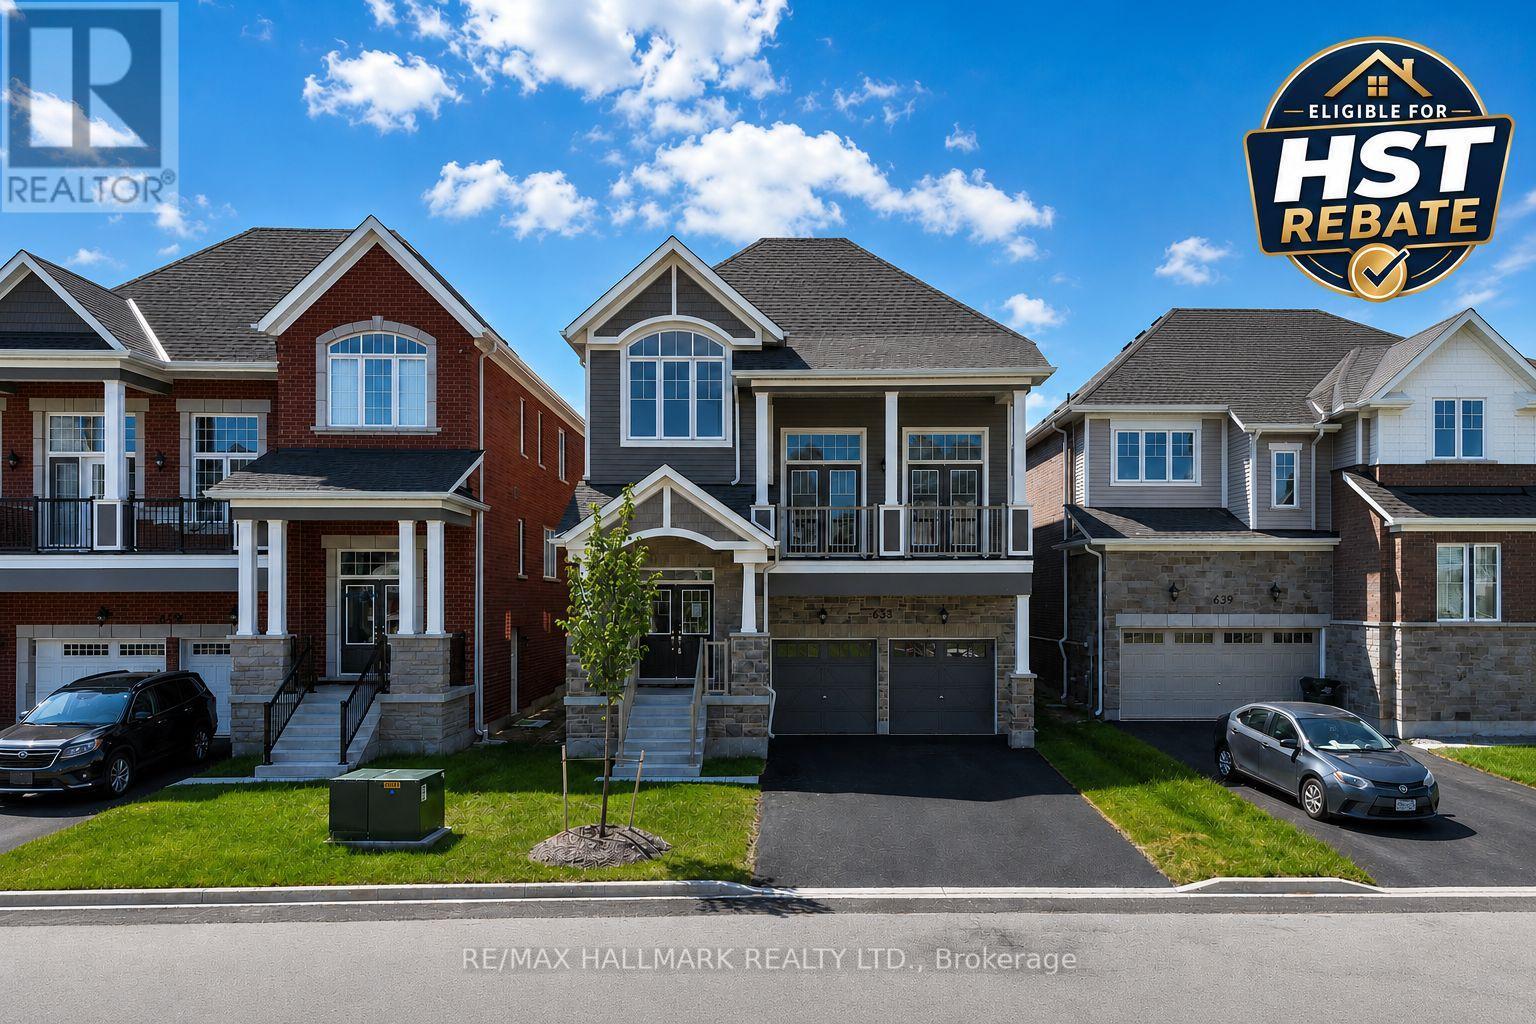
633 Mika Street
Innisfil, Ontario
Take advantage of the New Enhanced Ontario HST Rebate for an additional rebate off the posted price. Use Mattamy's online calculator to estimate the potential rebate available for this specific home. Buyer to verify eligibility and details. This Simcoe model by Mattamy Homes is located in the highly sought-after Lakehaven community in Innisfil, just 5 minutes east of South Barrie with excellent access to Lake Simcoe, Friday Harbour, and the Barrie South GO Station. Situated on a 40 ft wide lot with no sidewalk, a double car garage, and driveway parking, this 2,896 sq. ft. above grade home features 3 bedrooms plus an open office, 2.5 bathrooms, and an exceptional amount of living space. The main floor includes an open living and dining area, a generous kitchen with a butler's pantry, eat-in area, large island, and 8' sliding glass doors leading to the deck. Upstairs, the spacious primary suite includes a 4-piece ensuite and walk-in closet, while the impressive loft offers soaring ceiling height and a walkout to a front balcony. The basement features soaring high ceilings, large above-grade windows, and a separate entrance, creating excellent potential for a future in-law suite or apartment. With interior garage access, a mudroom, and a smart layout that maintains access to basement storage and utilities, this home is an incredible opportunity for co-buyers or those looking for potential rental income. (id:39551)
492 Britannia Avenue
Bradford West Gwillimbury, Ontario
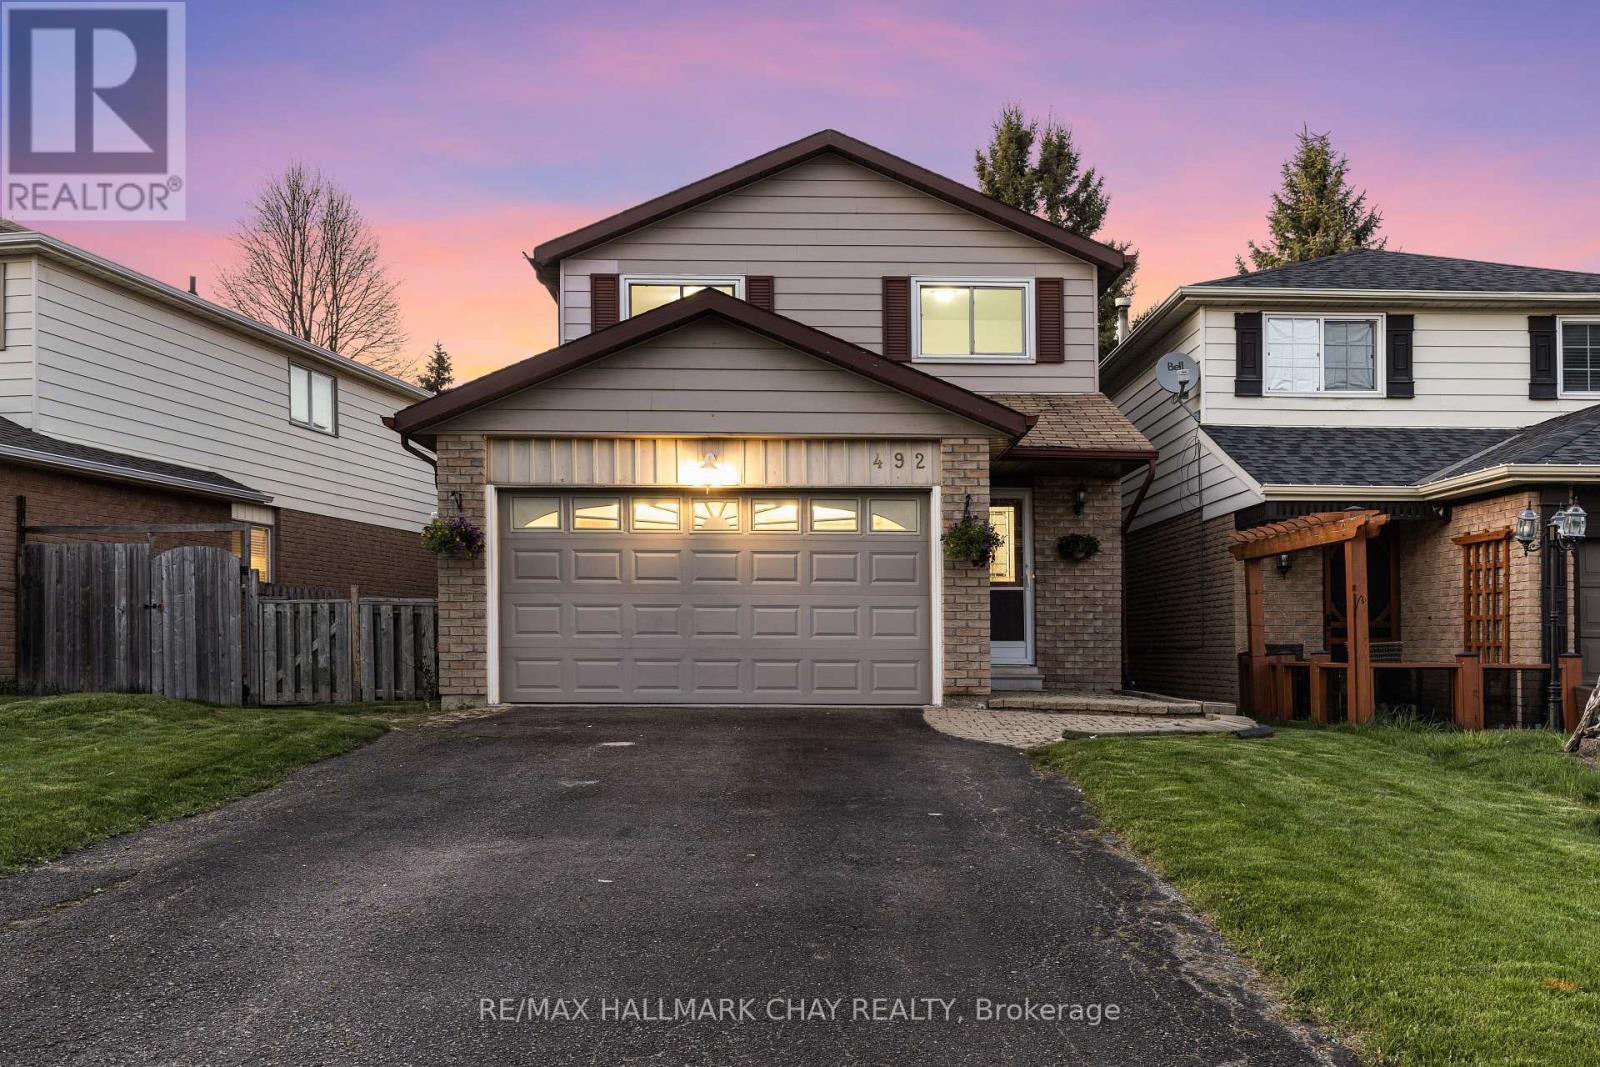
Charming Detached 4-Bed Family Home with Private Backyard and Walk-Out Apartment!** Welcome to your dream home! This stunning detached 4-bedroom residence offers the perfect blend of comfort and versatility, ideal for families or savvy investors. Step inside to discover a bright, airy living space, featuring a well appointed layout that seamlessly connects the living room, dining area, and modern custom renovated kitchen complete with stainless steel appliances and ample storage. Retreat to your spacious master suite with ensuite bath and walk in closet, complemented by three additional generously-sized bedrooms, perfect for kids, guests, or a home office. Rounding out this level is the main 4pc washroom with spectacular skylight - flooding in natural light to the entire room - very unique! But the true gem of this property is the private backyard oasis, oversized walkout deck from the kitchen, perfect for entertaining and enjoying summer barbecues. The walk-out 1-bedroom apartment provides an excellent opportunity for rental income, in-law suite, or guest accommodation, complete with its own kitchen, 3pc bathroom, spacious living room and separate entrance. Additional highlights include a two-car garage, brand new hardwood flooring, and a prime location close to parks, schools, commuter routes and shopping. Don't miss out on this rare opportunity schedule your private tour today and experience the perfect blend of family living and investment potential! * Walkable to Go Station, (Future) Bradford Bi-Pass, Lions Park & Splash Pad, Groceries Renos in Last 5 Years - Custom Kitchen, Hardwood Flooring, Carpet Runner, Bathroom updates, Deck, Garage Drywall, Main & Upper painted, Furnace and Air Conditioner ** This is a linked property.** (id:39551)
85 Causland Lane
Richmond Hill, Ontario
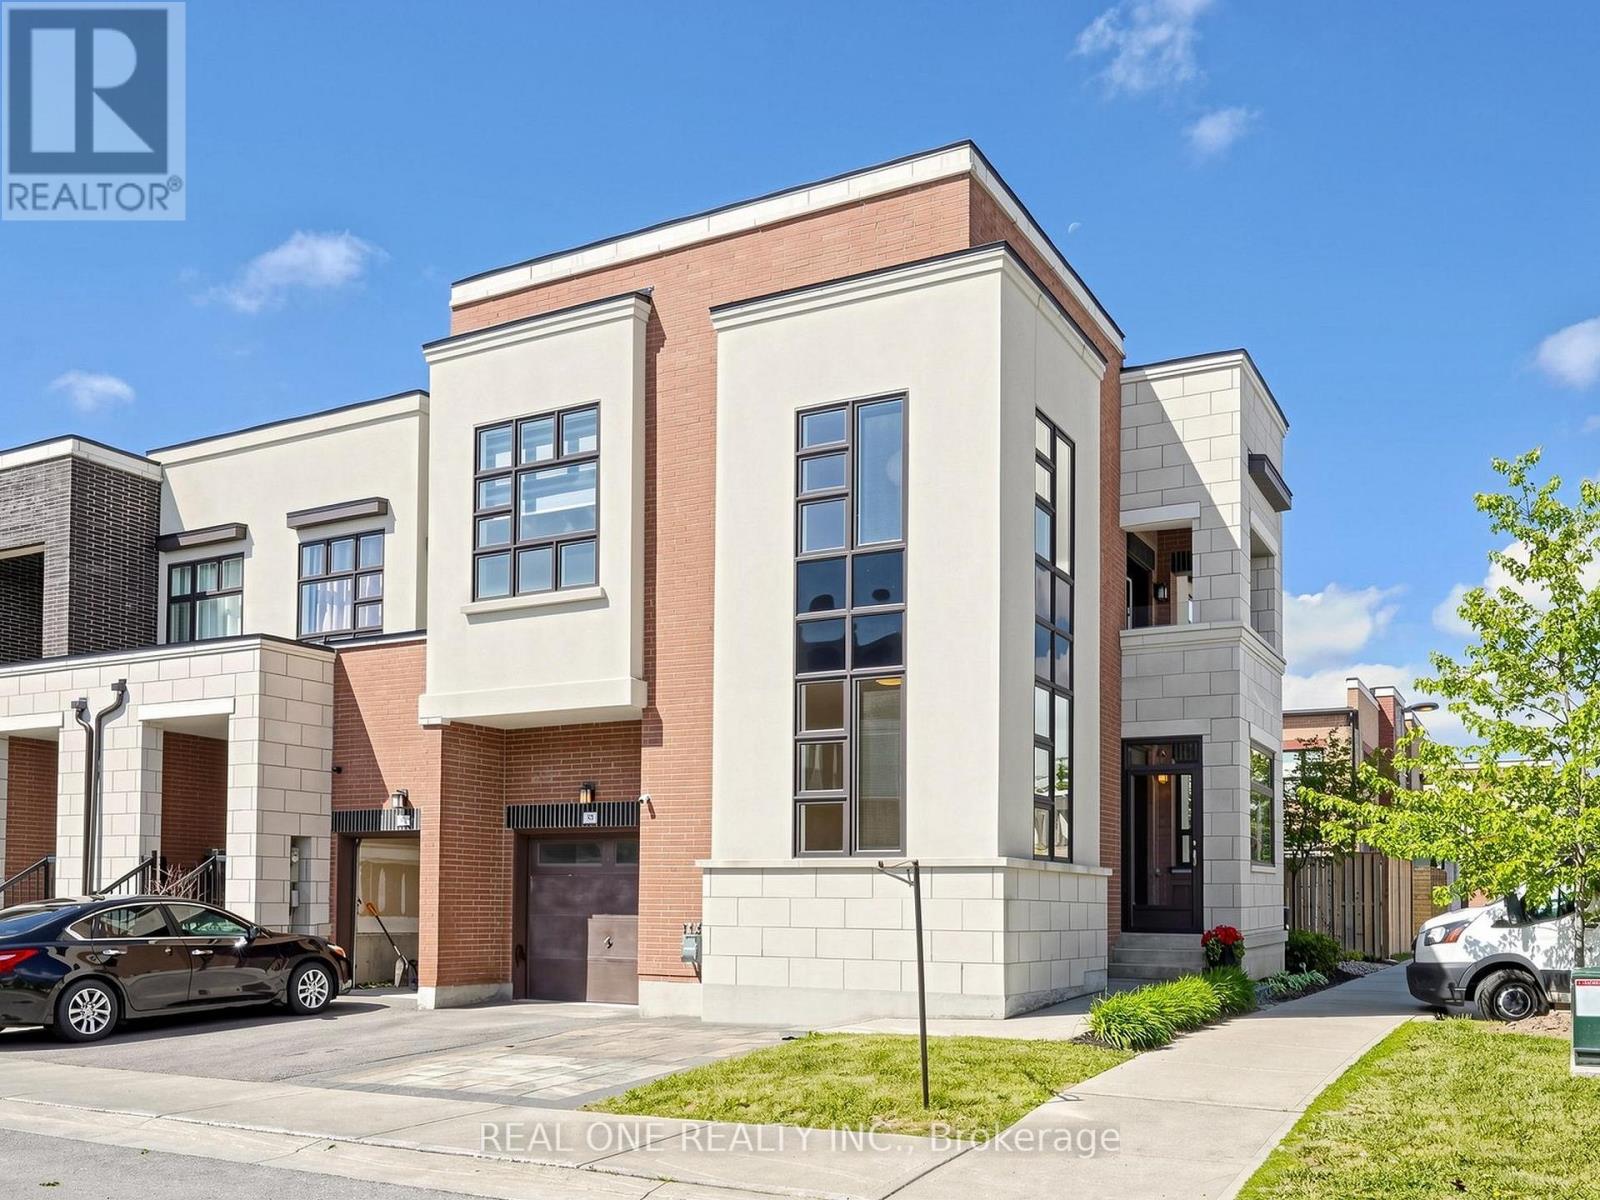
MODERN & TOP TIER, MOVING IN CONDITION, BIGGEST UNIT IN Bayview Garden. Corner End Town Offers 2922 Square Feet Of Living Space. 9 Feet Ceilings ( Upper & Main), Direct garage access. Glass Enclosure porch with Ceramic floor, Extended Interlocking driveway, Glass Railing Stairs, Extended Pantry & Premium Finishes. Entertainer's Kitchen Perfectly Stationed In The Midst Of A Completely Open Main Floor With Sunlight-Filled Picturesque Windows. Ground Floor Separate Study May Be Used As Bdrm. Plenty of pot lights. finished basement with bedroom & washroom, FENCED AND INTERLOCKING BACKYARD. Minutes From Highways, Go-Train & More! (id:39551)
2364 14th Line
Innisfil, Ontario
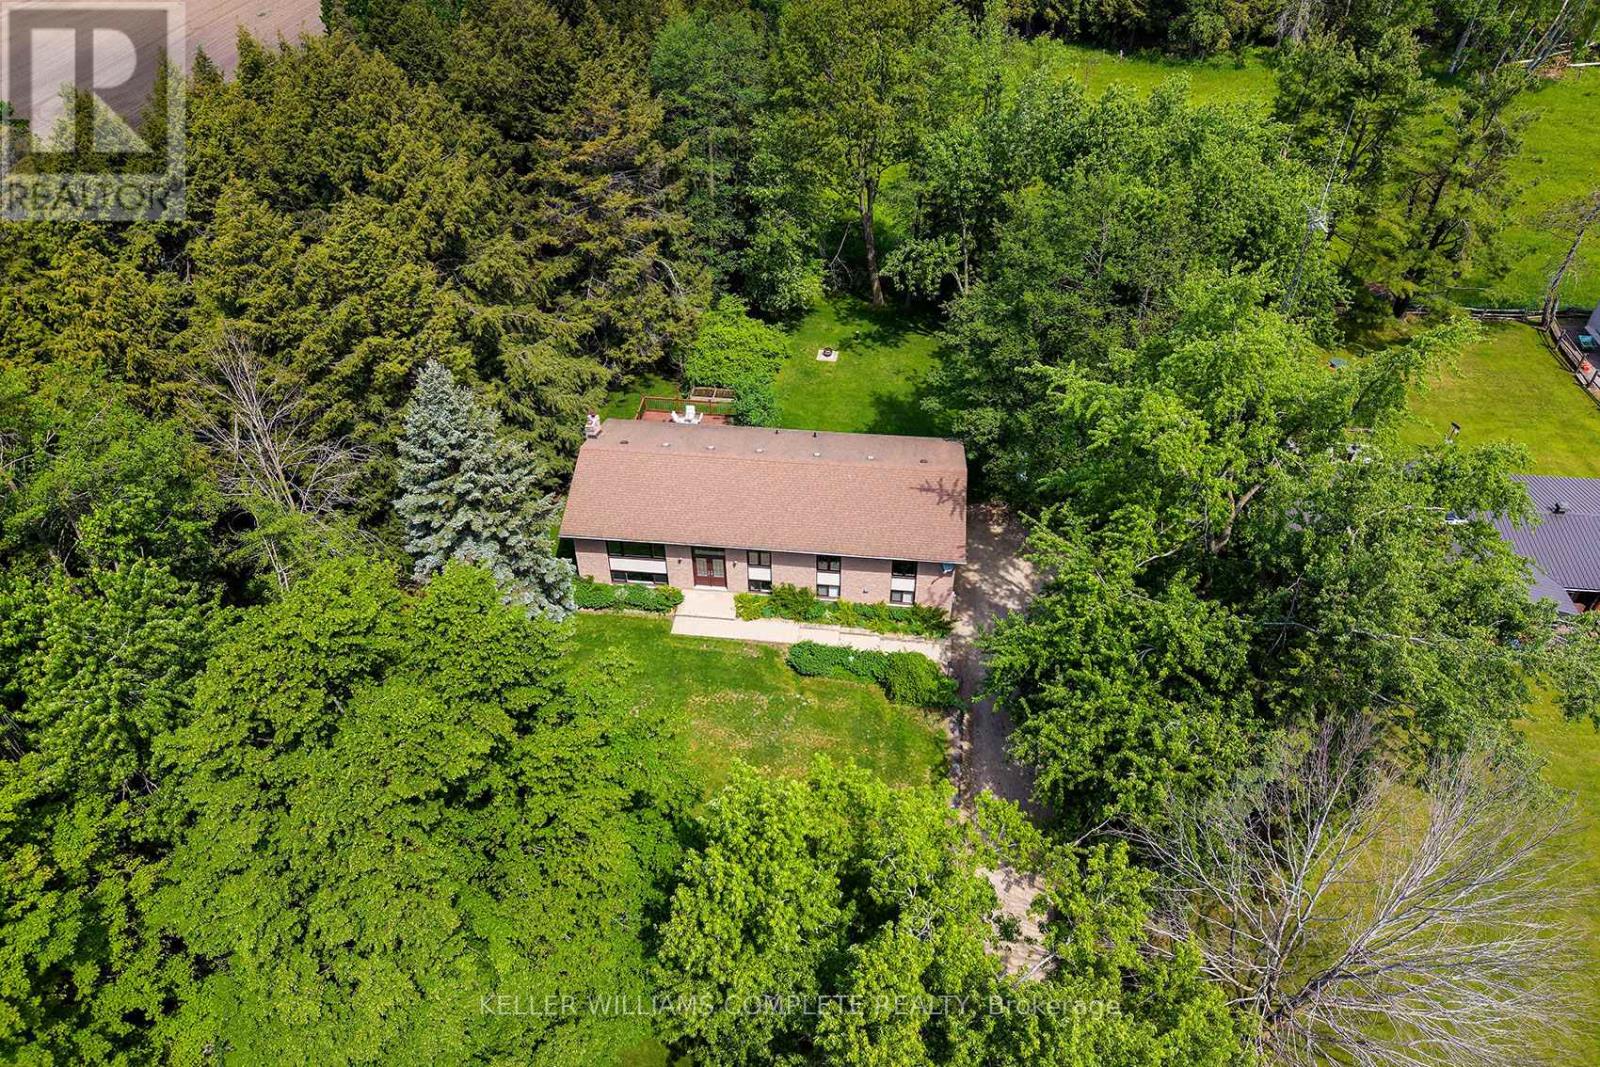
Welcome to this beautifully maintained and completely finished 3+1 bedroom, 2 bathroom raised bungalow featuring 1,660 sqft of comfortable living space on a stunning manicured country lot measuring approximately 225' x 200'. This property combines the peace and privacy of rural living with exceptional updates and functionality throughout. The bright and spacious main floor features newer flooring, updated light fixtures, and a modern kitchen renovated in 2016 with quality cabinetry and ample workspace. The main 4-piece bathroom was beautifully updated in 2019. Large windows provide abundant natural light, while newer windows (2016) and an updated exterior door (2017) add efficiency and curb appeal. The fully finished basement offers incredible additional living space, a 4th bedroom, 3-piece bathroom, and a separate entrance, providing excellent in-law suite or multi-generational living potential. Major updates include the septic tank (2009), septic cleaned in 2025, drilled well (1999), water softener and filtration system, owned water heater, propane forced-air heating, newer garage doors, and numerous interior improvements throughout. Propane tank rental approx $150/year plus fills as required. The oversized 2-car garage provides plenty of room for vehicles, storage, hobbies, or a workshop. Outside, enjoy the beautifully landscaped and level property with endless space for entertaining, gardening, recreation, or simply relaxing and enjoying the country setting. Pride of ownership is evident throughout this move-in-ready home. Providing amazing space from top to bottom, extensive updates, in-law potential, and an exceptional lot, this property is a rare opportunity for families, retirees, or anyone seeking country living with modern conveniences. (id:39551)
55 Malone Road
Georgina, Ontario
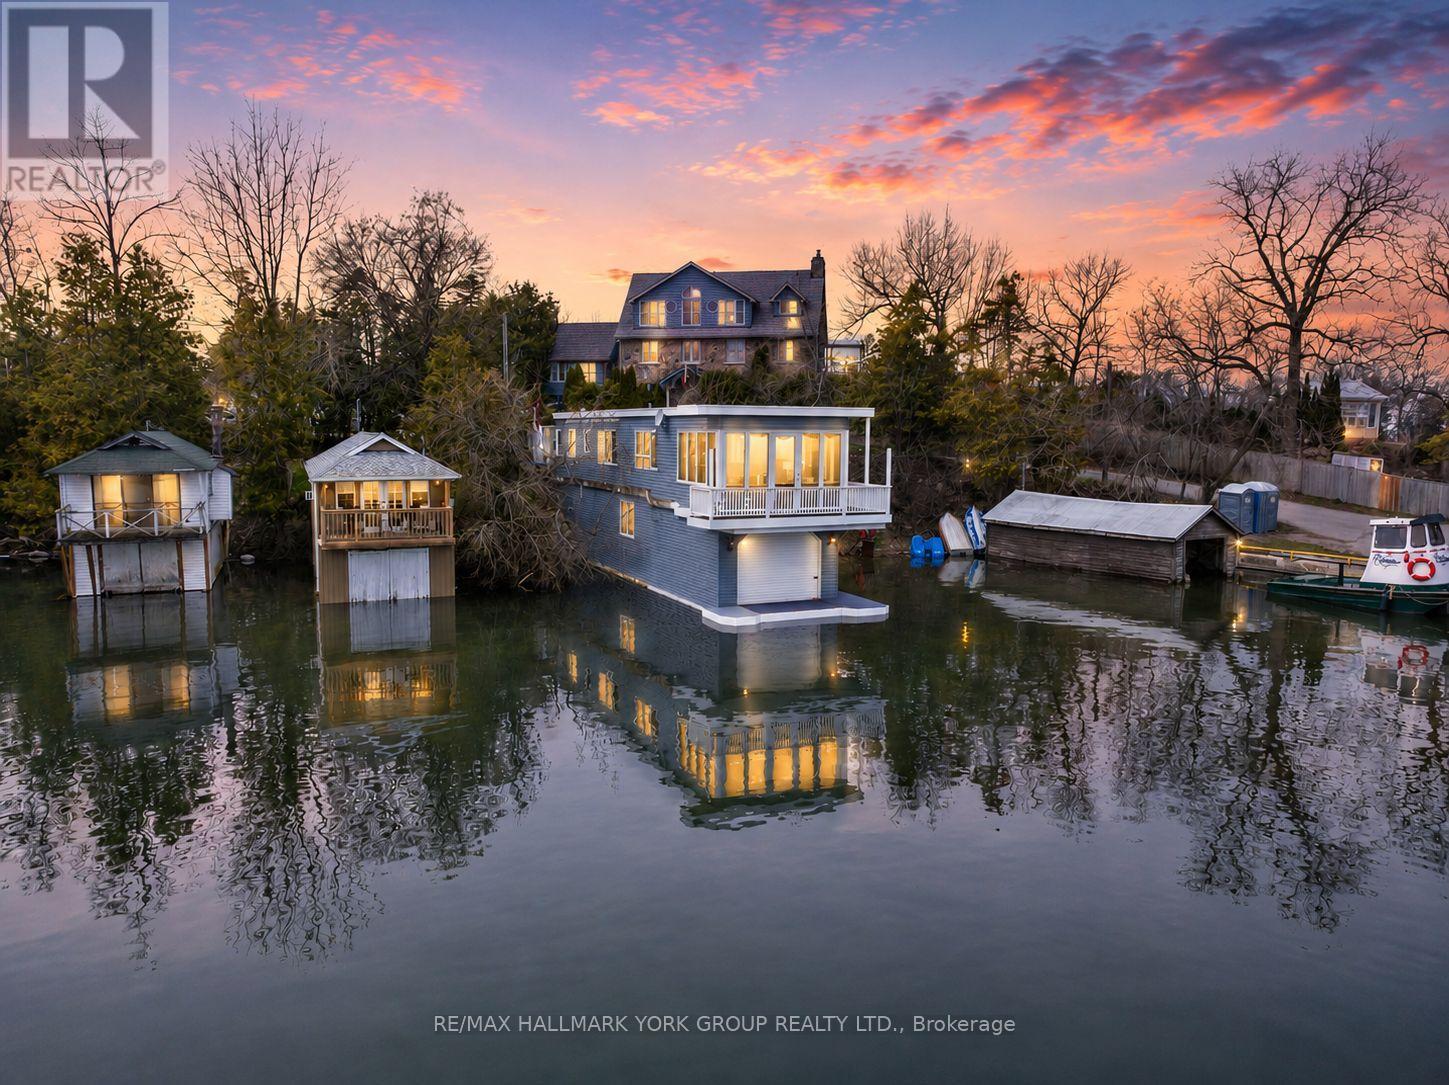
A Truly Exceptional Lakefront Residence, Where The Water Becomes Your Backyard And Every Day Begins With An Unforgettable View. Set Directly On The Shores Of Lake Simcoe, This Renovated Lake House Above A Wet Slip Boathouse Offers A Rare Opportunity To Live Quite Literally Over The Water, Blending The Charm Of A Lakeside Retreat With The Comfort Of Year-Round Living.Above, The Thoughtfully Designed Living Quarters Feature A Bright 1+1 Bedroom Layout Enhanced By A Striking Three-Sided Gas Fireplace, Creating Warmth And Atmosphere From Every Angle. Recent Updates Including New Flooring, Carpets, And Mechanical Improvements Ensure A Turnkey Experience.Below, Your Private Wet Slip Boathouse Delivers Direct, Deeded Waterfront Access With Dedicated Docking. Perfect For Effortless Boating, Fishing, And Days Spent Exploring The Open Lake. Step Outside To Take In Sweeping Views Over Jackson's Point Harbour, Where The Rhythm Of The Water Becomes Part Of Everyday Life.With Municipal Services Connected, This Property Offers A Seamless Blend Of Convenience And Waterfront Luxury, A Truly Unique Offering For End-Users, Weekend Retreat Seekers, Or Investors Looking For Something Distinctive. Where Boating, Views, And Refined Waterfront Living Come Together In A Way Few Properties Ever Do. (id:39551)