
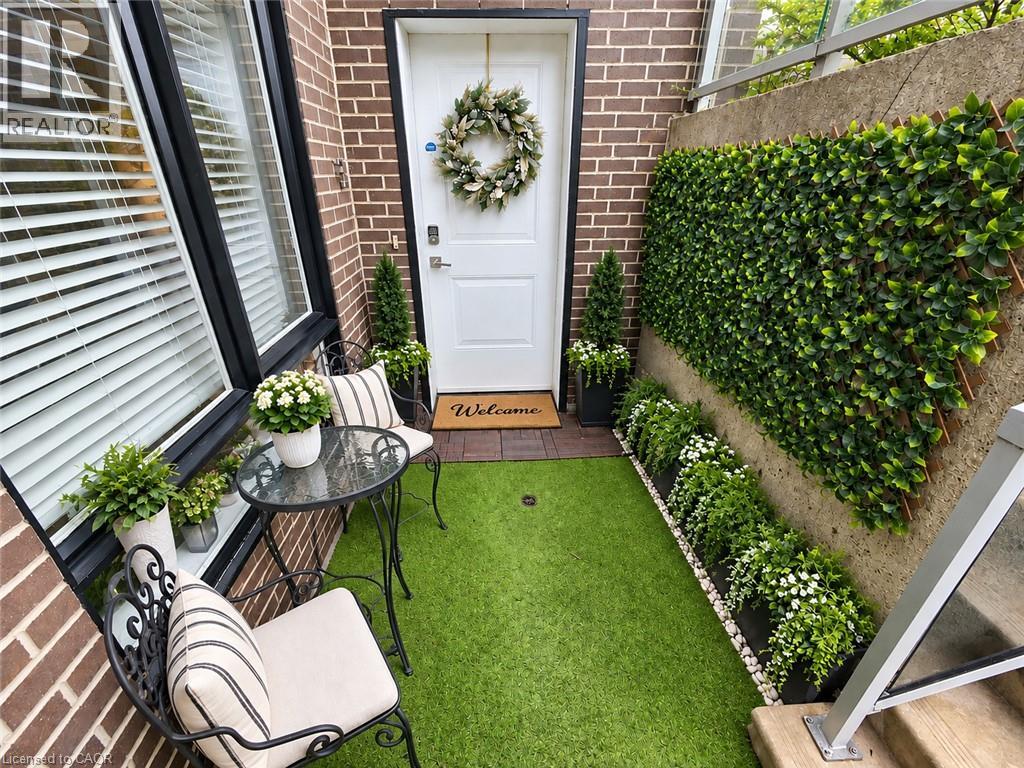
1430 Highland Road W Unit# 13c
Kitchener, Ontario
**RARE FIND in Forest Heights!** This beautifully upgraded 2-bedroom stacked townhome offers a premium playground-facing location with direct front & backyard access—a combination rarely found in condo living! Featuring 9-ft ceilings, a bright open-concept layout, upgraded lighting, water softener and walk-out patios. Thoughtfully upgraded throughout, exceptionally well loved & maintained, and truly move-in ready. Low condo fees and a fantastic location close to The Boardwalk, shopping, parks, trails and major routes. A rare combination of location, outdoor access, condition & value! (id:39551)
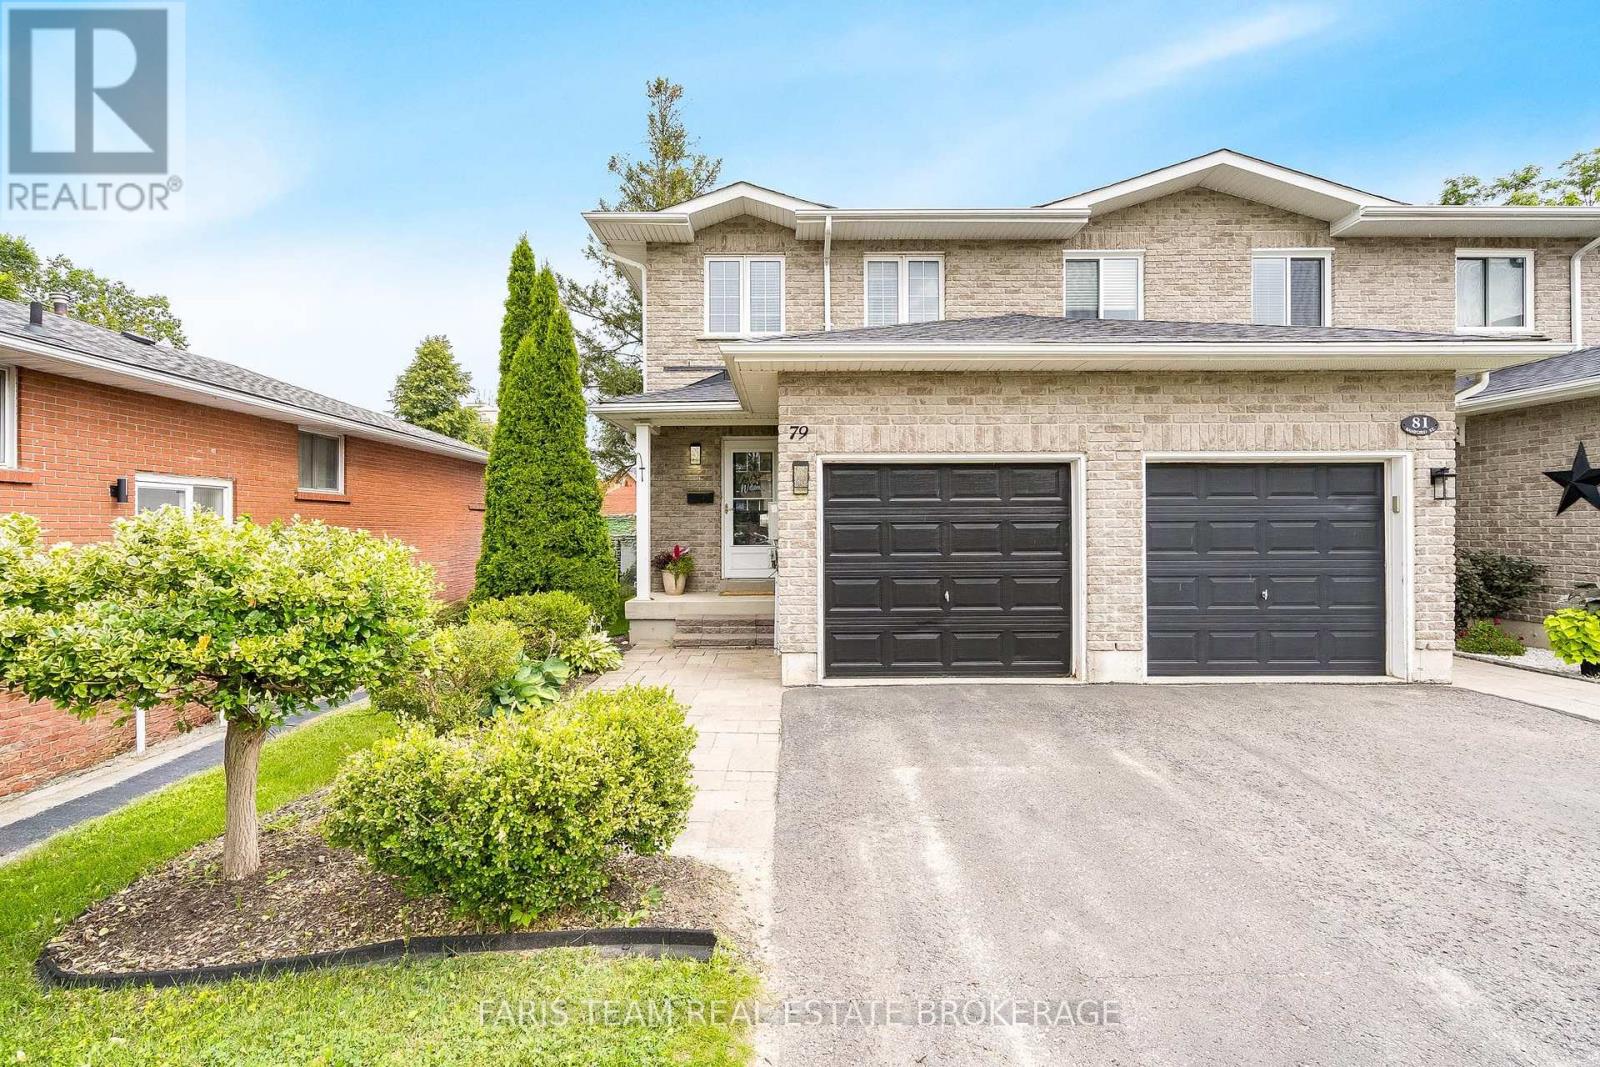
79 Sanford Street
Barrie, Ontario
Top 5 Reasons You Will Love This Home: 1) Enjoy an unbeatable location just a short stroll from the waterfront, sandy beach, marina, parks, restaurants, and the Allandale Waterfront GO station, offering recreation, convenience, and an easy commuter-friendly lifestyle 2) This beautifully maintained all-brick end-unit townhome delivers the added benefits of enhanced privacy and abundant natural light, while the open-concept main level features a spacious kitchen with a breakfast bar that flows effortlessly into the bright living room with newer laminate flooring and a walkout to the backyard 3) Step outside to an impressive extra-deep 165' fully fenced backyard complete with a large deck, creating the ideal setting for summer barbeques, entertaining family and friends, giving children and pets room to play, or simply unwinding in your own private outdoor retreat 4) Retreat to the generously sized primary bedroom, complete with double closets and convenient access to a well-appointed 5-piece semi-ensuite 5) The partially finished basement provides exceptional versatility with an additional bedroom and full bathroom, making it ideal for guests, extended family, a home office, or growing families, while the newer roof (2021) adds valuable peace of mind for years to come. 1,413 above grade sq.ft. plus a partially finished basement. *Please note some images have been virtually staged to show the potential of the home. (id:39551)
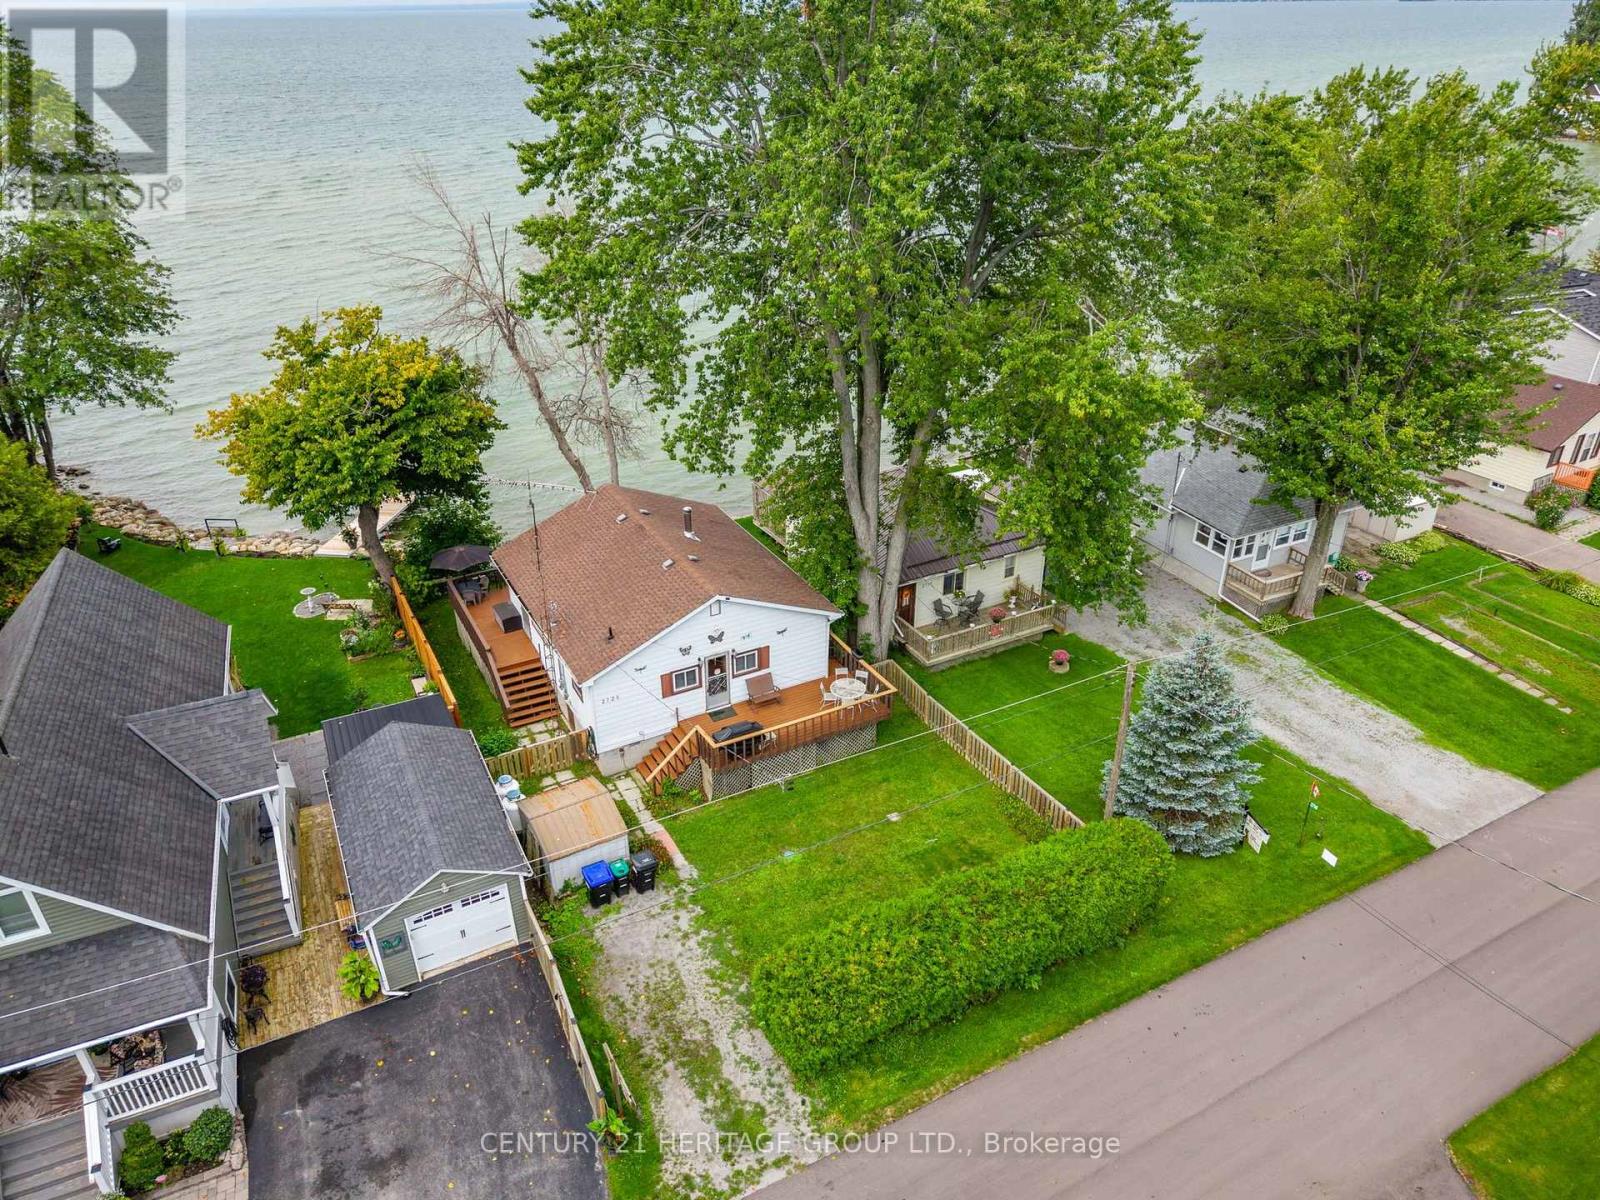
2728 Lone Birch Trail
Ramara, Ontario
Leave the busy life behind and discover the simple pleasure of cottage life on beautiful Lake Simcoe. This well-maintained, completely furnished waterfront bungalow is the perfect place to relax & unwind with family and friends. Open-concept layout featuring a spacious entrance with plenty of room for storage and a convenient dryer. The cottage offers three generous bedrooms and a 3-piece bathroom, making it comfortable for weekend getaways or extended stays. The inviting living room is highlighted by a wood-burning fireplace and beautiful views of the lake, creating the perfect setting for cozy evenings. A good-sized kitchen features a breakfast area. Step through to the impressive 322 sq. ft. lakeside deck, where you can enjoy breathtaking views of Lake Simcoe, morning coffees and sunsets. A second 233 sq. ft. front deck provides even more outdoor space to enjoy throughout the day. Storage is plentiful, with a shed, crawl space and additional storage tucked beneath the decks - ideal for keeping cottage essentials, water toys and outdoor equipment organized. Amenities close by, Restaurants, Local Marina & Grocery Stores. This Lake Simcoe cottage offers the opportunity to slow down and enjoy what cottage life is all about. Wake up to beautiful views, spend your days by the water and enjoy the lake! (id:39551)
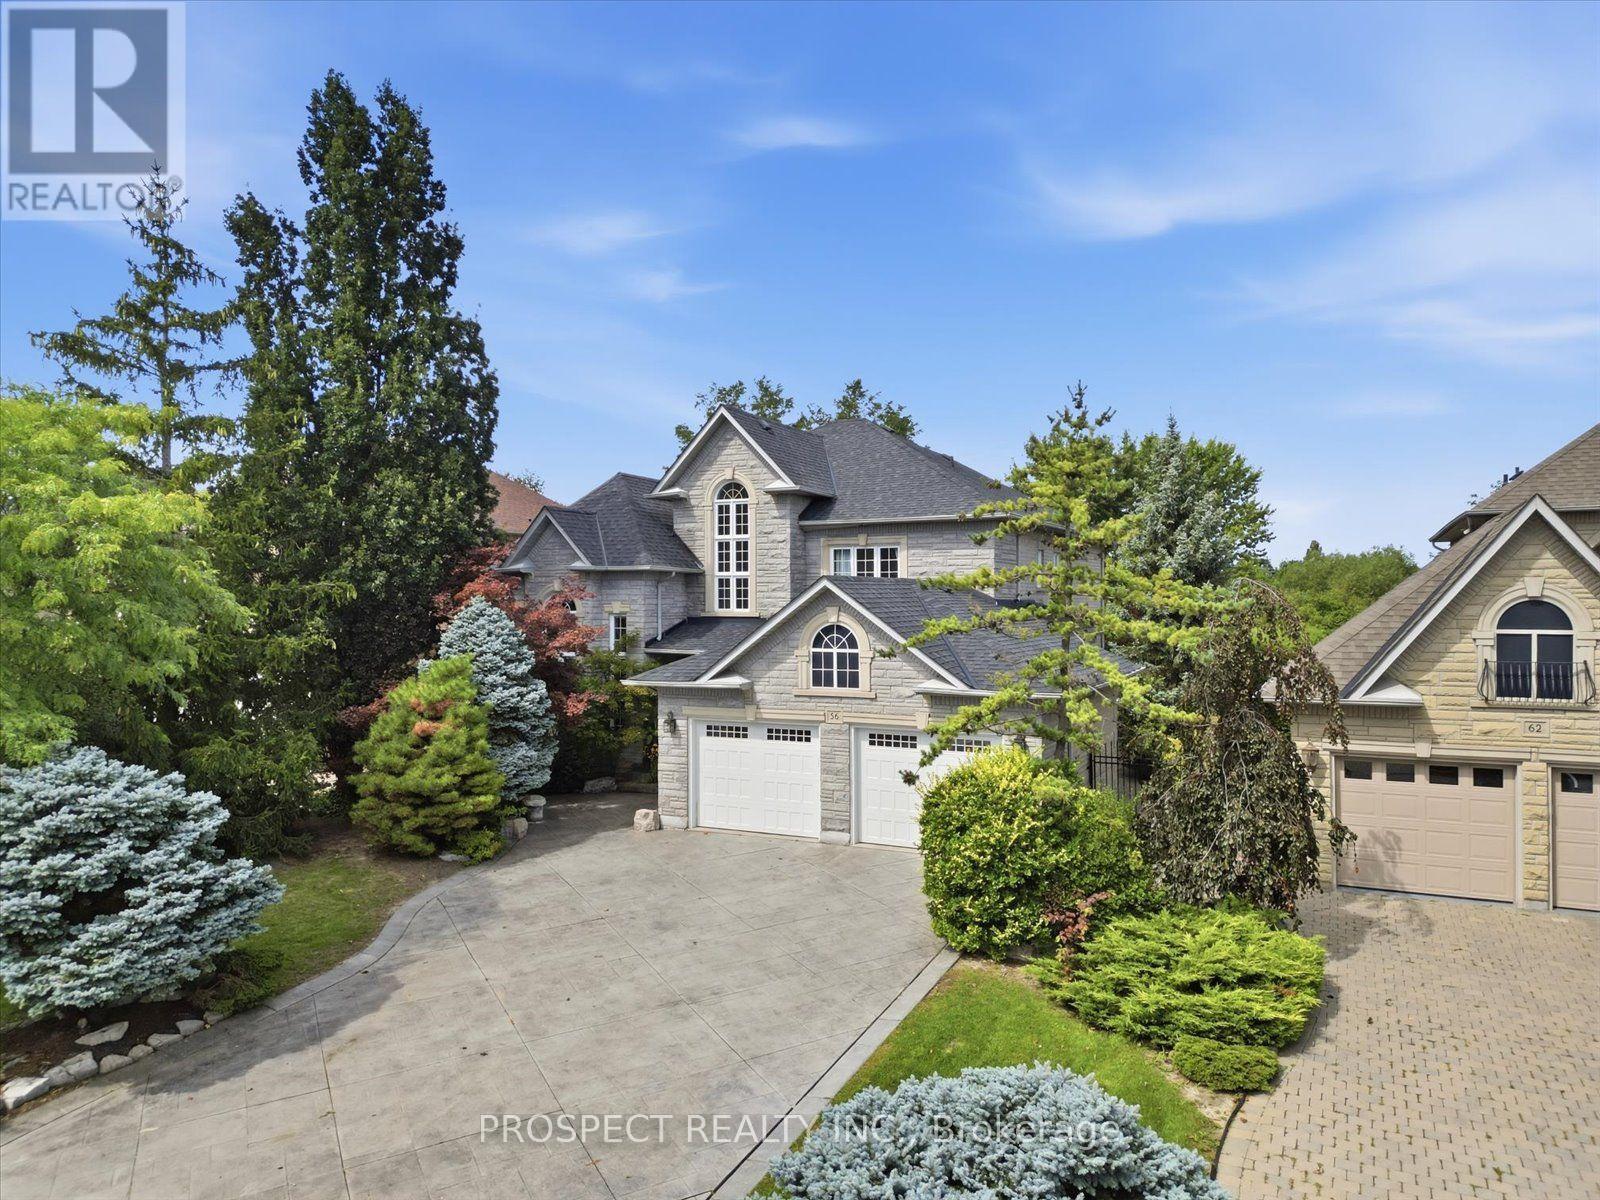
56 Cipriano Court
Vaughan, Ontario
Cipriano Court is the epitome of class in Islington Woods, and 56 Cipriano Crt does not disappoint. Set on a 60 x 168 ft lot backing onto nothing but nature and park, the home offers just under 3,200 sq ft above grade plus another 1,545 sq ft of finished living space in the basement, space will not be an issue here. Four bedrooms and four and a half bathrooms, with nine-foot ceilings throughout. Every bedroom is well appointed and generous enough to take a king bed. From the moment you walk in, you'll fall in love with the flow of the space. The finished basement has dual staircase access, one off the laundry room, one off the main foyer and is equipped with a gym and a bar. The big ticket items are done: windows and roof both updated within the last eight years, air conditioning installed in 2023, and a new pool heater the same year. Out back there's plenty of room to host friends and family, with a large pool, numerous seating areas, and mature trees and plantings that create a private, serene setting. The location is exceptionally connected, sitting between the 427 and the 400, with every amenity within a ten-minute drive and beautiful parks and conservation land close by, including Woodbridge Highlands Park and Vaughan Mills Park. Homes on Cipriano Crt rarely come available to the market. (id:39551)
38 Lafferty Lane
Richmond Hill, Ontario
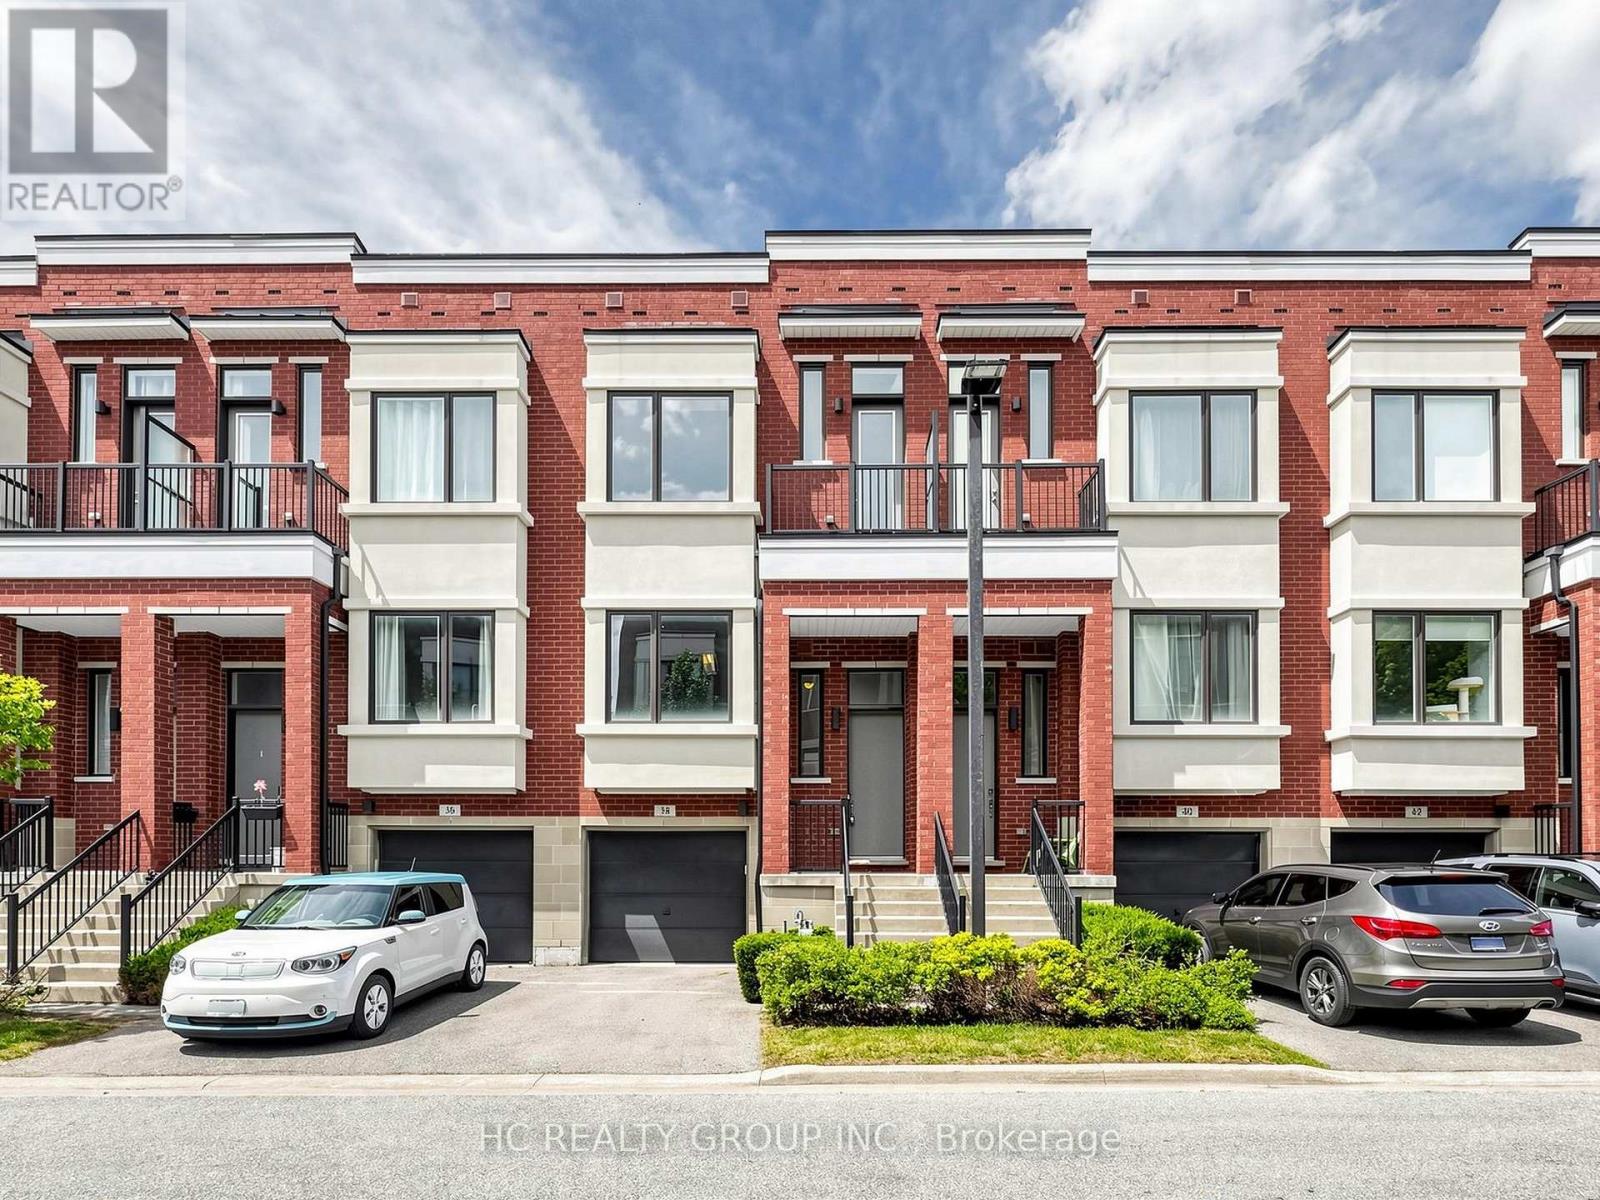
Rare Premium Ravine Lot In Prestigious Urbantowns On Bayview By Treasure Hill!Welcome To This Stunning Luxury Townhome Situated On One Of The Community's Most Desirable Premium Lots, Backing Onto Beautiful Open Views With An Extra-Deep Backyard Offering Exceptional Privacy And Outdoor Enjoyment.Thoughtfully Designed For Modern Family Living, This Home Features A Bright Open-Concept Layout, 10-Ft Ceilings On The Main Floor, Elegant Pot Lights, And Large Windows That Fill The Space With Natural Light. The Contemporary Kitchen Showcases Upgraded Cabinetry, Granite Waterfall Centre Island And Ample Space For Entertaining Family And Friends.The Upper Level Features 9-Ft Smooth Ceilings, Spacious Bedrooms, And A Generous Primary Retreat Complete With Walk-In Closet, Ensuite Bath And Charming Juliet Balcony Overlooking The Scenic Surroundings.A Rare Highlight Is The Above-Grade Walk-Out Lower Level, Offering Exceptional Flexibility As A Family Room, Home Office, Gym, Guest Suite Or Recreation Space. With Direct Access To The Backyard And Abundant Natural Light, It Feels Like An Extension Of The Main Living Area Rather Than A Traditional Basement.Located In One Of Richmond Hill's Most Sought-After School Districts, Zoned For Crosby Heights Public School (Gifted Program), Beverley Acres Public School (French Immersion) And Bayview Secondary School (International Baccalaureate Program). Ideal For Families Seeking Top Educational Opportunities.Enjoy The Convenience Of Being Minutes To Hwy 404, GO Transit, Public Transit, Shopping Centres, Restaurants, Parks, Community Facilities And Everyday Amenities.Seller Is Willing To Include Most Existing Furniture For The Lucky Buyer, Offering A Convenient Move-In Ready Lifestyle. (id:39551)
3 Wayne Allison Drive
Georgina, Ontario
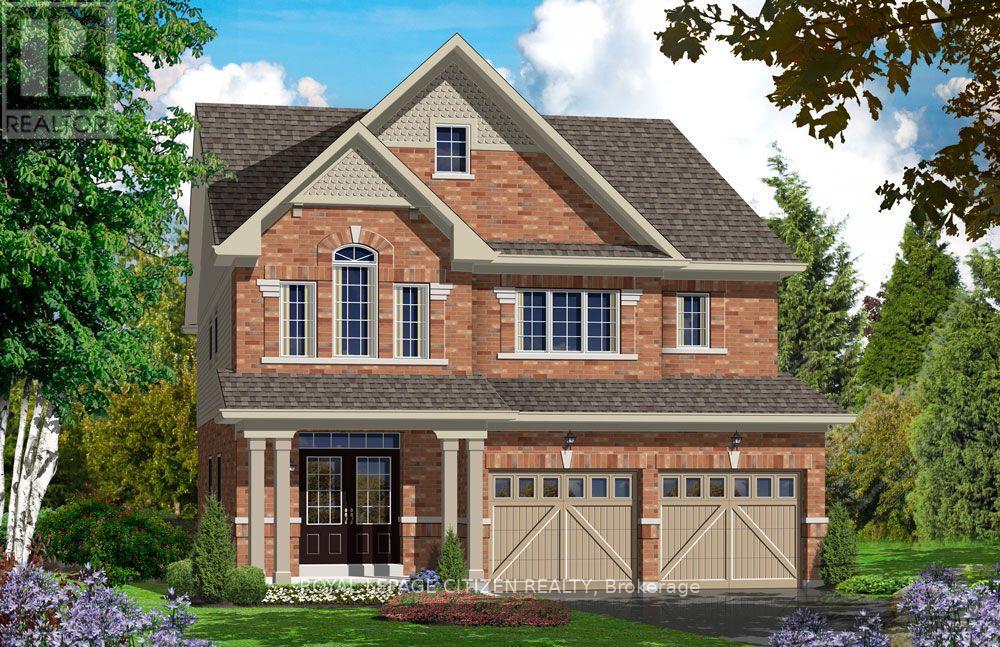
The Cedar Ridge-5, Elevation A by Delpark Homes is a stunning brand-new residence situated on a desirable 40-ft lot in the beautiful community of Sutton, within the Town of Georgina. This elegant home offers a spacious and functional layout designed for modern family living. The main floor features a combined living and dining area, perfect for entertaining, a large family-sized kitchen with ample cabinetry and space for gatherings, a bright family room, and a versatile den ideal for a home office or study. Upstairs, you'll find four generously sized bedrooms designed for comfort and privacy. The primary suite features a luxurious 4-piece ensuite and dual walk-in closets, creating a private retreat. Two additional bedrooms share a convenient semi-ensuite bathroom, while the fourth bedroom enjoys its own private 4-piece ensuite, making it ideal for guests or extended family. A second-floor laundry room adds everyday convenience. Ideally located near Briars Golf Club and Jackson's Point, this home offers easy access to sandy beaches, marina and boating activities, local shops, restaurants, entertainment, scenic lighthouse views, and the year-round lifestyle of Lake Simcoe. The home isn't finished yet, as the buyer you will have the opportunity to work with our Decor Specialist to select all interior colours to make this home your own. Important Update: Following the government's announcement regarding the removal of HST from new home sales, we have adjusted our pricing accordingly. Please note that the purchase price now excludes HST (conditions apply). (id:39551)
2 Harry Parker Place
Adjala-Tosorontio, Ontario
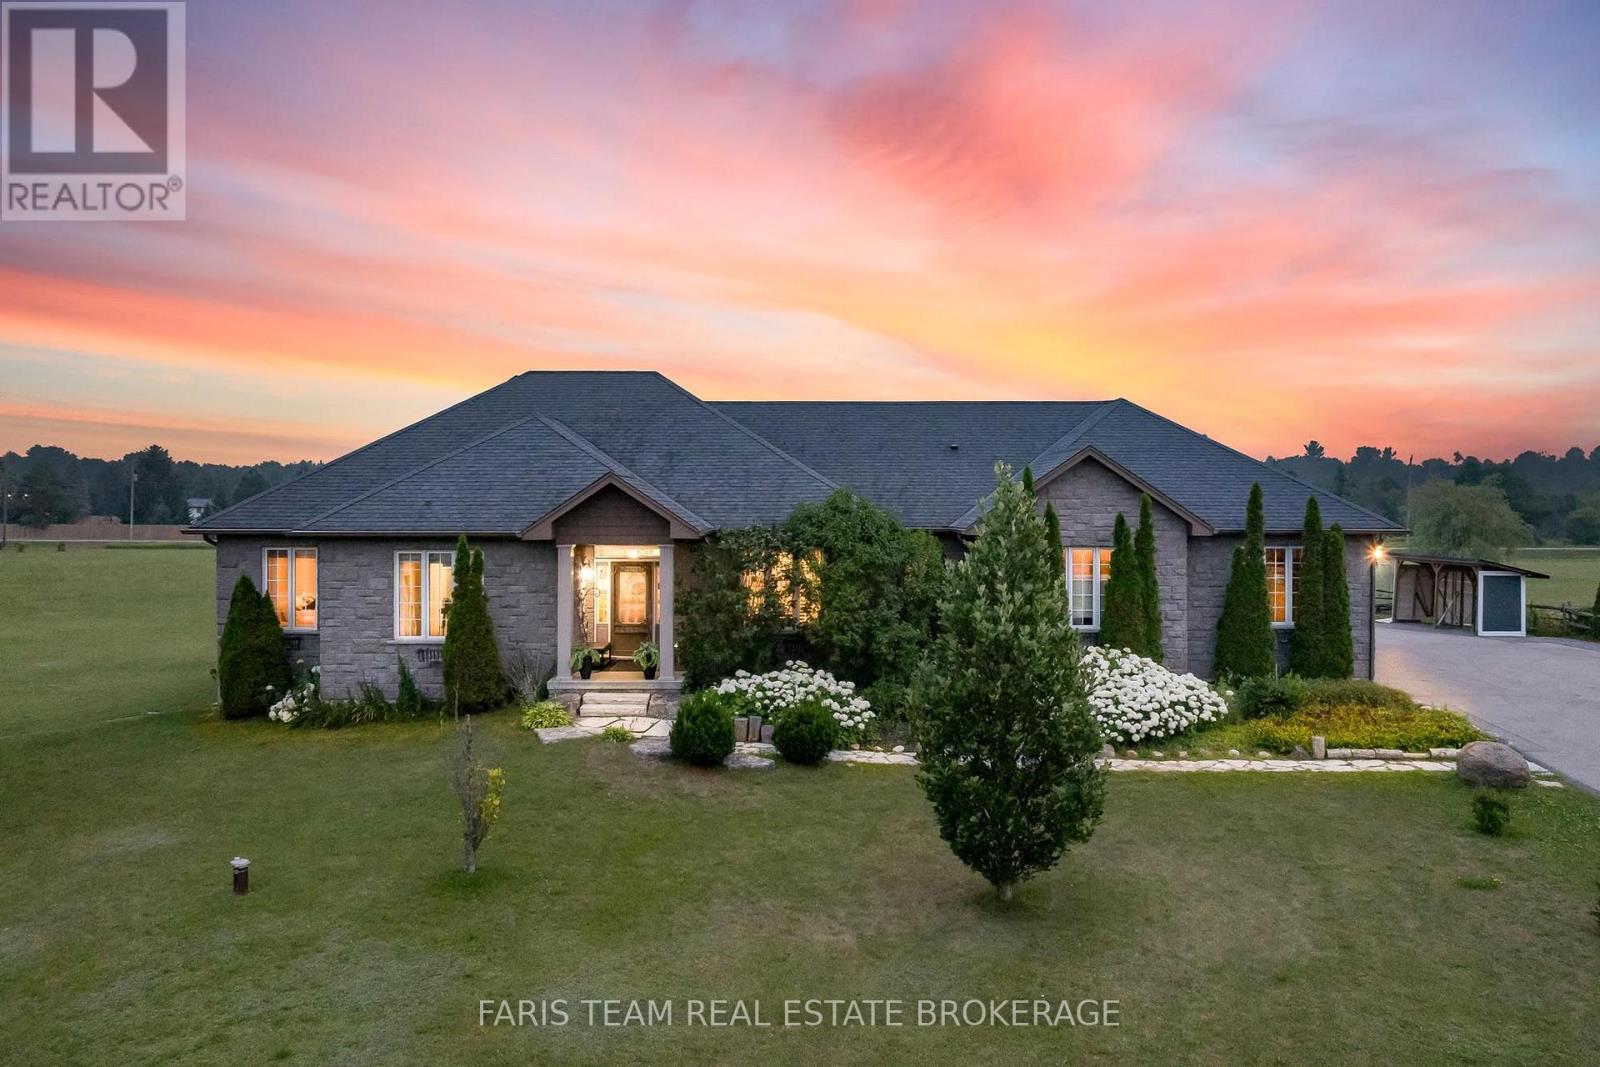
Top 5 Reasons You Will Love This Home: 1) Offering over 4,100 square feet of finished living space, this executive bungalow is thoughtfully designed for both everyday comfort and unforgettable entertaining, featuring 9' ceilings, elegant finishes, and a chef-inspired kitchen complete with granite countertops, an oversized island, and custom cabinetry while the finished basement expands the home with additional bedrooms and a spacious recreation area 2) Endless possibilities await with a spacious bungalow and nearly 3 acres designed to accommodate multi-generational living with a flexible layout, expansive grounds, and room for everyone to enjoy privacy without compromising connection 3) Southwest-facing backyard creating a private retreat where summer days are spent lounging beside the saltwater inground pool, gathering around the firepit, or entertaining on multiple seating areas while breathtaking sunsets provide the perfect ending to every evening 4) Beyond the attached triple-car garage, a detached 20'x30' shop presents exceptional versatility for hobbyists, entrepreneurs, and outdoor enthusiasts with space for recreational vehicles, equipment, workshops, home-based businesses, and all the projects you've been dreaming of 5) Incredible opportunity to enjoy today while planning for tomorrow, with potential to add another residence or explore future development possibilities in a rapidly growing area, creating exceptional long-term value and investment potential. 2,182 above grade sq.ft. plus a finished basement. (id:39551)

68 Old Field Crescent
East Gwillimbury, Ontario
Welcome To This Beautiful Minto-Built Double Garage Home. Offering Outstanding Curb Appeal, A Practical Layout, And Generous Space For Everyday Living And Entertaining. Approximately 2,500 Sq.Ft. Of Above Grade Living Space. This Well-Maintained Residence Features A Soaring Cathedral Ceiling In The Foyer, Hardwood Flooring Throughout, And 9-Foot Ceilings On The Main Level. The Bright Open-Concept Living And Dining Areas Are Enhanced By Numerous Pot Lights, The Separate Family Room Features A Cozy Gas Fireplace. The Beautifully Appointed Kitchen Offers A Centre Island With Breakfast Bar And Walk-Out To The Garden, Perfect For Enjoying Outdoor Living. The Second Floor Features Four Spacious Bedrooms And A Conveniently Located Laundry Room. Ideally Situated Close To Shopping Plazas, Major Retail Stores, Upper Canada Mall, And GO Station, With Easy Access To Everyday Amenities And Transportation. (id:39551)

803 - 20 Gatineau Drive
Vaughan, Ontario
Welcome To Suite 803 At 20 Gatineau Drive, A Bright And Spacious 2-Bedroom, 2-Bathroom Residence Offering Approx. 1,068 Sq. Ft. Of Beautifully Designed Living Space In The Heart Of Beverley Glen. Desirable South-East Exposure, High Ceilings And Expansive Floor-To-Ceiling Windows Flood The Suite With Natural Light And Showcase Impressive Open City Views. The Generous Open-Concept Living And Dining Areas Flow Seamlessly To A Private Balcony And Feature Contemporary Zebra Blinds And Wide-Plank Laminate Flooring Throughout. At The Heart Of The Home Is A Sleek Modern Kitchen With Quartz Countertops, An Oversized Centre Island, Abundant Cabinetry And Stainless Steel Whirlpool Appliances. The Spacious Primary Retreat Features Floor-To-Ceiling Windows, A Walk-In Closet With Closet Organizers And Private 4-Piece Ensuite, While The Bright Second Bedroom Offers A Large Closet With Organizers And Excellent Flexibility As A Bedroom Or Home Office. Ensuite Laundry, 1 Owned Underground Parking Space And 1 Owned Locker Complete The Suite. Enjoy An Exceptional Collection Of Building Amenities Including 24-Hour Concierge, Indoor Pool, Hot Tub, Sauna, Steam Room, Fitness Centre, Yoga Studio, Theatre, Library, Party Room, Outdoor BBQ Area, Dog-Washing Spa, Guest Suites And Visitor Parking. Ideally Located Near Promenade Mall, T&T, Restaurants, Shopping, Public Transit, Everyday Conveniences And Top-Ranking Schools Including Westmount Collegiate Institute. A Lifestyle Of Comfort, Convenience And Contemporary Living Awaits. (id:39551)

169 Downy Emerald Drive
Bradford West Gwillimbury, Ontario
Welcome to 169 Downy Emerald Dr, Bradford, an exceptional 4+1 bedroom, 4-bathroom detached residence offering over 3,500 sq. ft. of finished living space in a highly desirable, family-friendly neighbourhood. A refined blend of elegance, comfort, and modern functionality, this impressive home is designed for sophisticated family living and effortless entertaining.The bright, open-concept main floor features 9-ft smooth ceilings, large windows, new hardwood flooring throughout, and elegant finishes. Spacious living and dining areas create an inviting setting for both everyday living and entertaining. The generous eat-in kitchen showcases granite countertops, breakfast bar, and new appliances, offering the perfect balance of style and functionality.The luxurious primary retreat features a versatile office/exercise area, his & hers walk-in closets, and a 4-piece ensuite, creating a private sanctuary for relaxation.The fully finished basement offers exceptional versatility with a bedroom, 3-piece bathroom, recreation room, kitchen area, and theatre space-ideal for multigenerational living, an in-law suite, or potential rental accommodation.City Approved side entrance permit is in place and can be transferred to the new owner offering excellent potential for future use and added vale.Step outside to your private backyard oasis, complete with a hot tub & above ground pool, perfect for relaxing and entertaining. Additional highlights include no sidewalk and a 4-car driveway.Conveniently located close to schools, parks, shopping, dining, and all amenities. A rare opportunity to own a spacious, beautifully maintained home offering luxury, flexibility, and exceptional lifestyle appeal.Don't miss this outstanding Bradford opportunity!Some photos have been virtually staged. (id:39551)
33 Redbud Street
Markham, Ontario
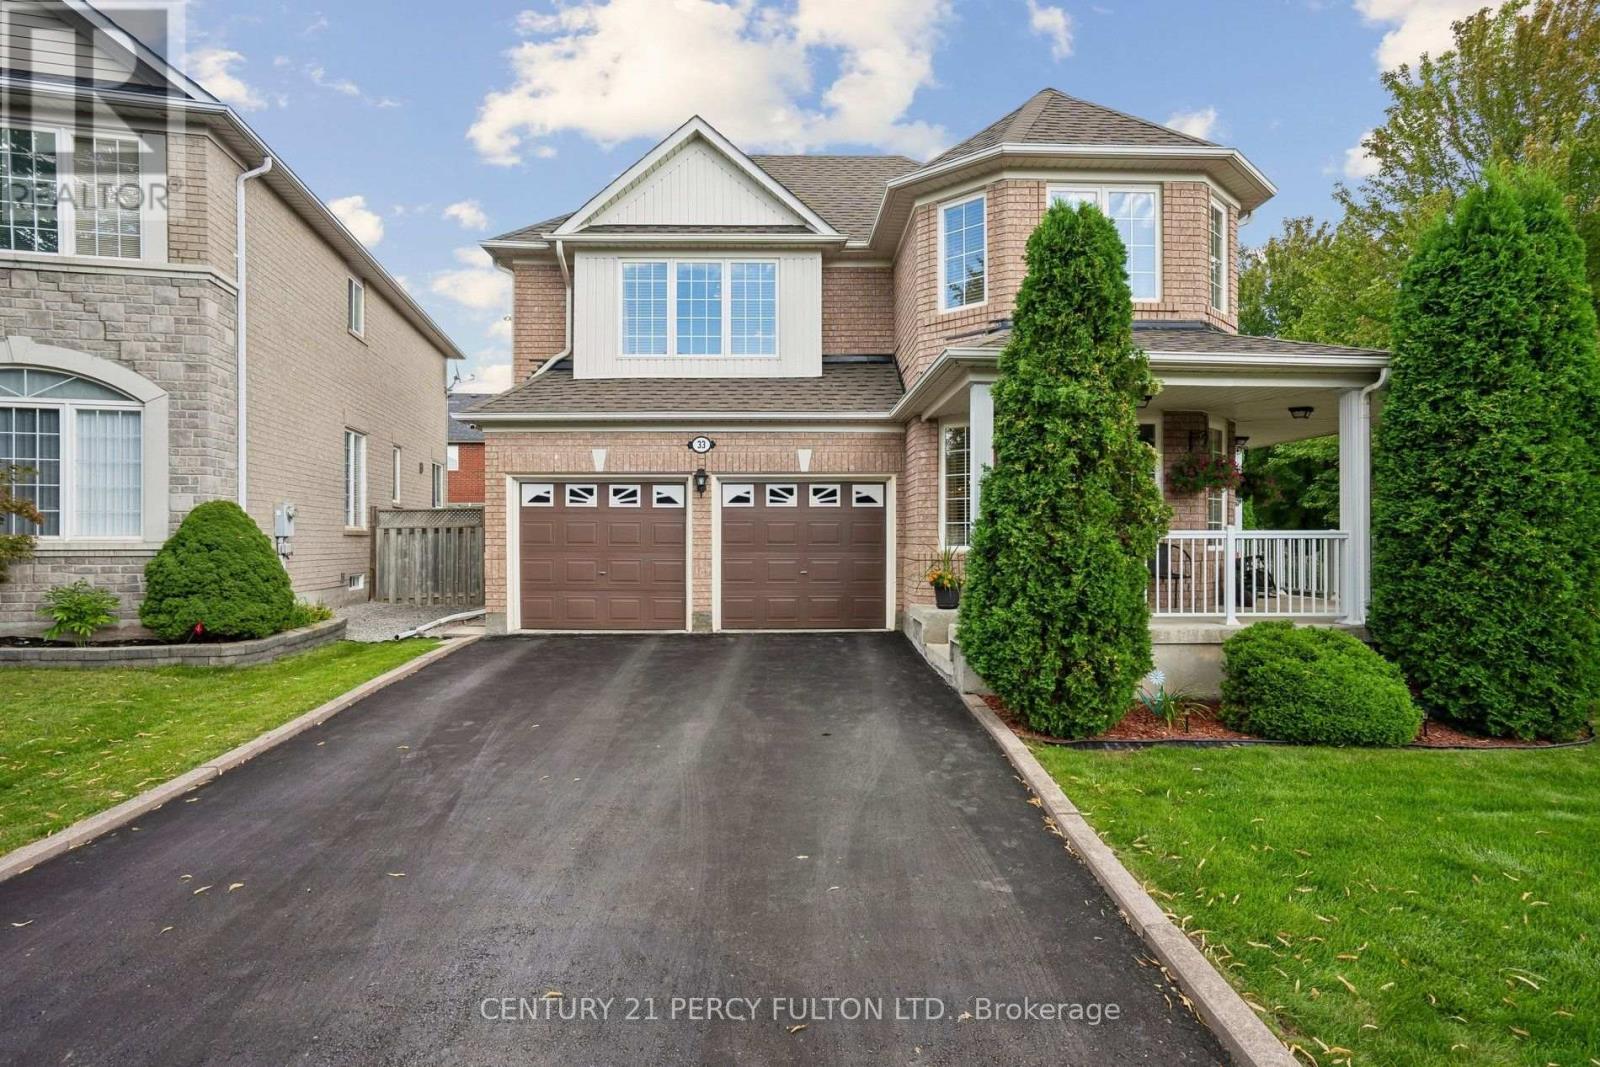
This one checks every box. Located in one of Markham's top school catchments and minutes from parks, shopping, major roadways, and Mount Joy GO Station, this beautifully maintained 3+1 bedroom, 2.5-bath detached home sits on a corner lot in family-friendly Wismer. 1,900 sq ft above grade plus a fully finished basement, this home offers over 2,500 sq ft of bright, functional living space for growing families ready to put down roots. Inside, natural light pours through oversized windows in the main living areas, and every upstairs bedroom also enjoys large windows. The family room's fireplace makes it the perfect spot for movie nights and cozy winters. The finished basement adds a rec room and an extra bedroom - ideal as a home office, gym, or in-law suite. Pride of ownership shows throughout this well-cared-for home, owned by the same family for 17 years. Major updates include an owned furnace, A/C, and water heater (2026) and new attic insulation (2025). Out back, enjoy a private, fully enclosed yard with a stamped concrete patio and a BBQ gas line for year-round grilling. A stamped concrete front walkway, double car garage, and corner lot add to the great curb appeal. Families will love being close to top-rated schools, including Wismer Public School, Bur Oak Secondary School, San Lorenzo Ruiz Catholic Elementary School, and St. Brother Andre Catholic Secondary School. Historic Main Street Markham is just minutes away for dining and shopping, with parks, trails, and daily essentials all close by. This is more than a house - it's a place to build memories, grow roots, and call home. (id:39551)
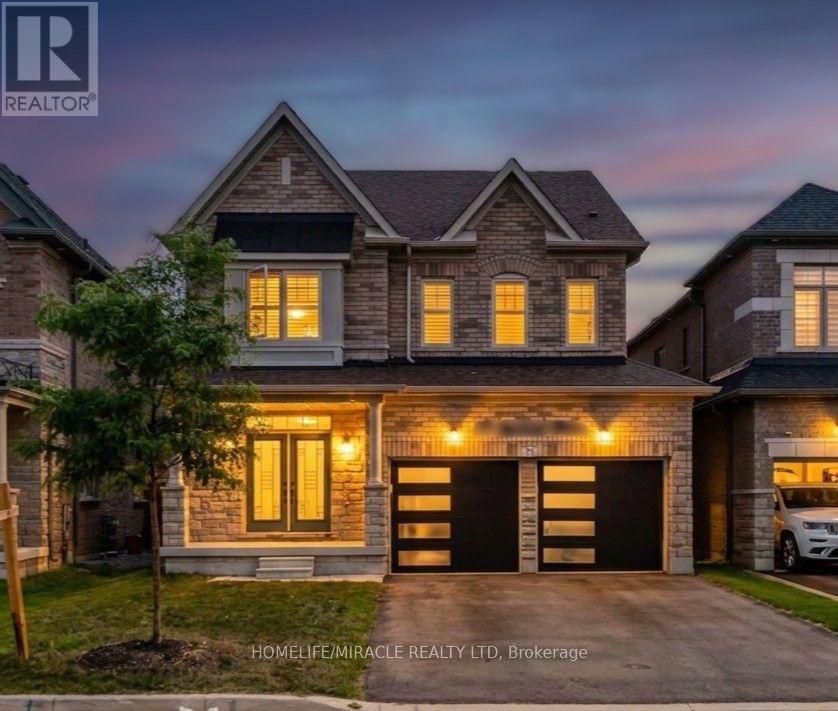
15 Ryerson Drive
Vaughan, Ontario
Stunning 4-bed detached home! Features 9'ceilings on main & 2nd floors. Upgraded double-door entry leads to 24x24 porcelain tiles in the foyer, kitchen & breakfast areas. Stained oak staircase & hardwood on main & upper hall. Highlights include a cozy gas fireplace, 2nd -floor laundry, direct garage access, & a gas bbq line. Primary suite boasts a luxurious frameless glass shower! (id:39551)