
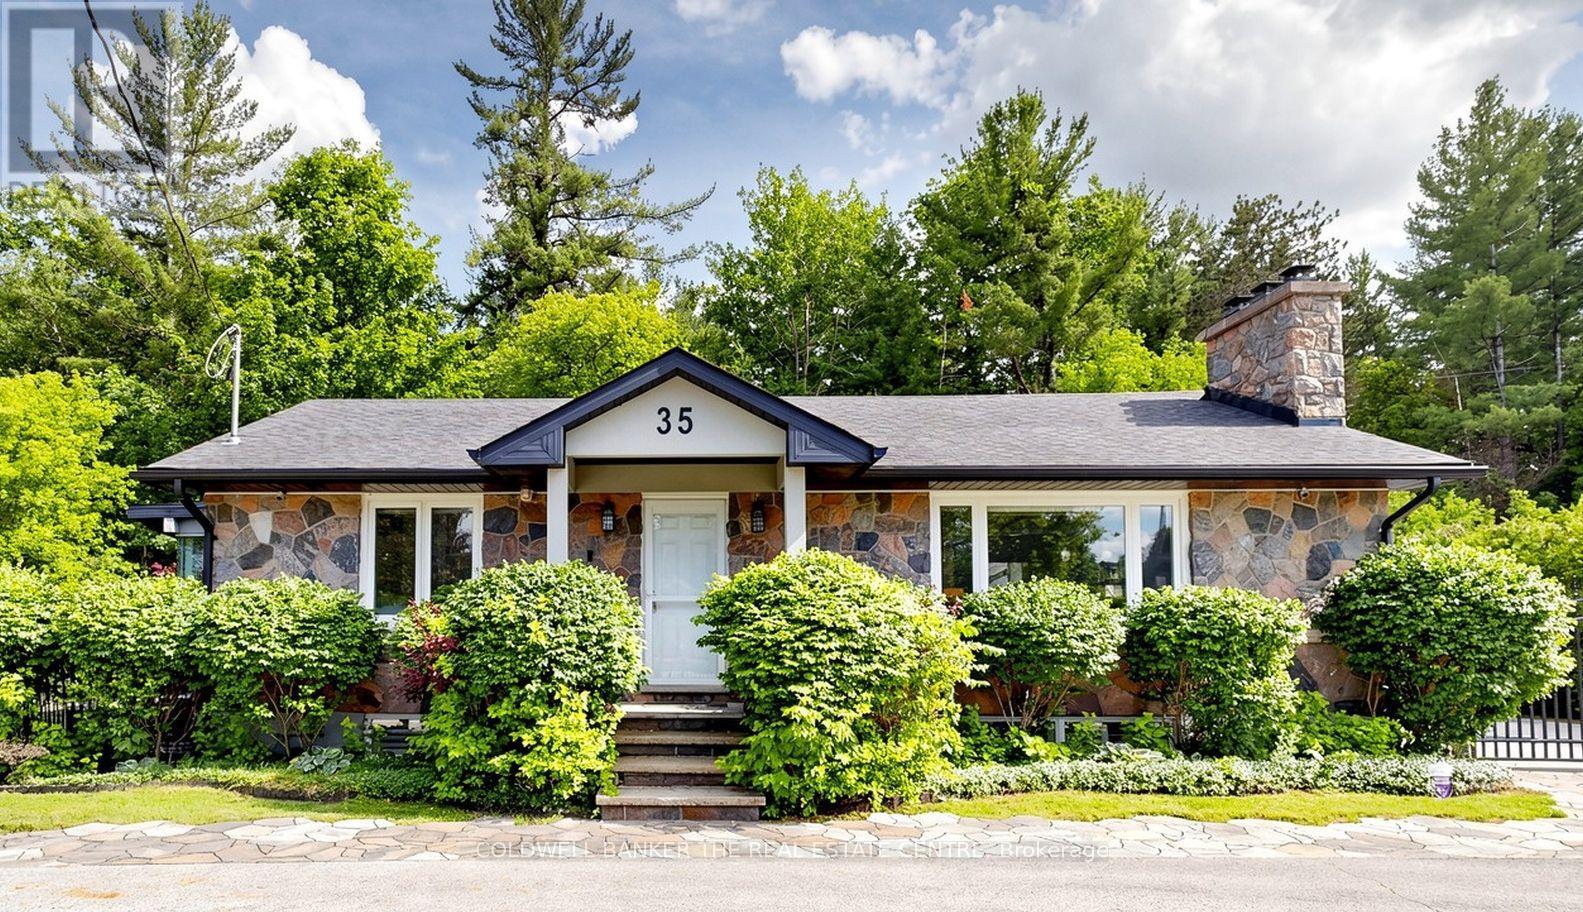
35 Parkside Drive
East Gwillimbury, Ontario
Tucked away on a picturesque lot backing onto mature forest, this charming 2-bedroom home offers a rare blend of privacy, tranquility, and convenience in one of Holland Landing's most desirable locations. Designed to embrace its natural surroundings, the home features a spectacular 28.9 ft x 19.4 ft sunroom with direct access from the primary bedroom. Surrounded by custom remote-controlled Hunter Douglas blinds, this expansive space feels like an extension of the outdoors and provides the perfect setting for entertaining, relaxing, or enjoying the changing seasons while overlooking the beautifully landscaped backyard and forest beyond.Outside, you'll discover a truly exceptional backyard retreat with over $120,000 invested in professional landscaping. The stunning koi pond and cascading waterfall create a peaceful atmosphere that transforms the property into your own private oasis. Whether hosting family gatherings or enjoying a quiet evening listening to the water feature, this backyard is something special.The finished basement offers separate access, providing flexibility for extended family, guests, a home office, or future in-law potential. An oversized extra-deep double garage offers abundant room for vehicles, tools, and storage, while the circular driveway accommodates up to 10 vehicles with ease. A full-home generator provides added comfort and peace of mind year-round. Enjoy the best of both worlds-country-like serenity with everyday conveniences just minutes away. Located close to Highway 404, shopping, restaurants, local farmers' markets, parks, trails, and the East Gwillimbury Health & Active Living Plaza, this home offers easy access to everything the community has to offer while maintaining the privacy and beauty of a forest-backed setting. A truly unique opportunity to own a home where nature, comfort, and lifestyle come together. (id:39551)
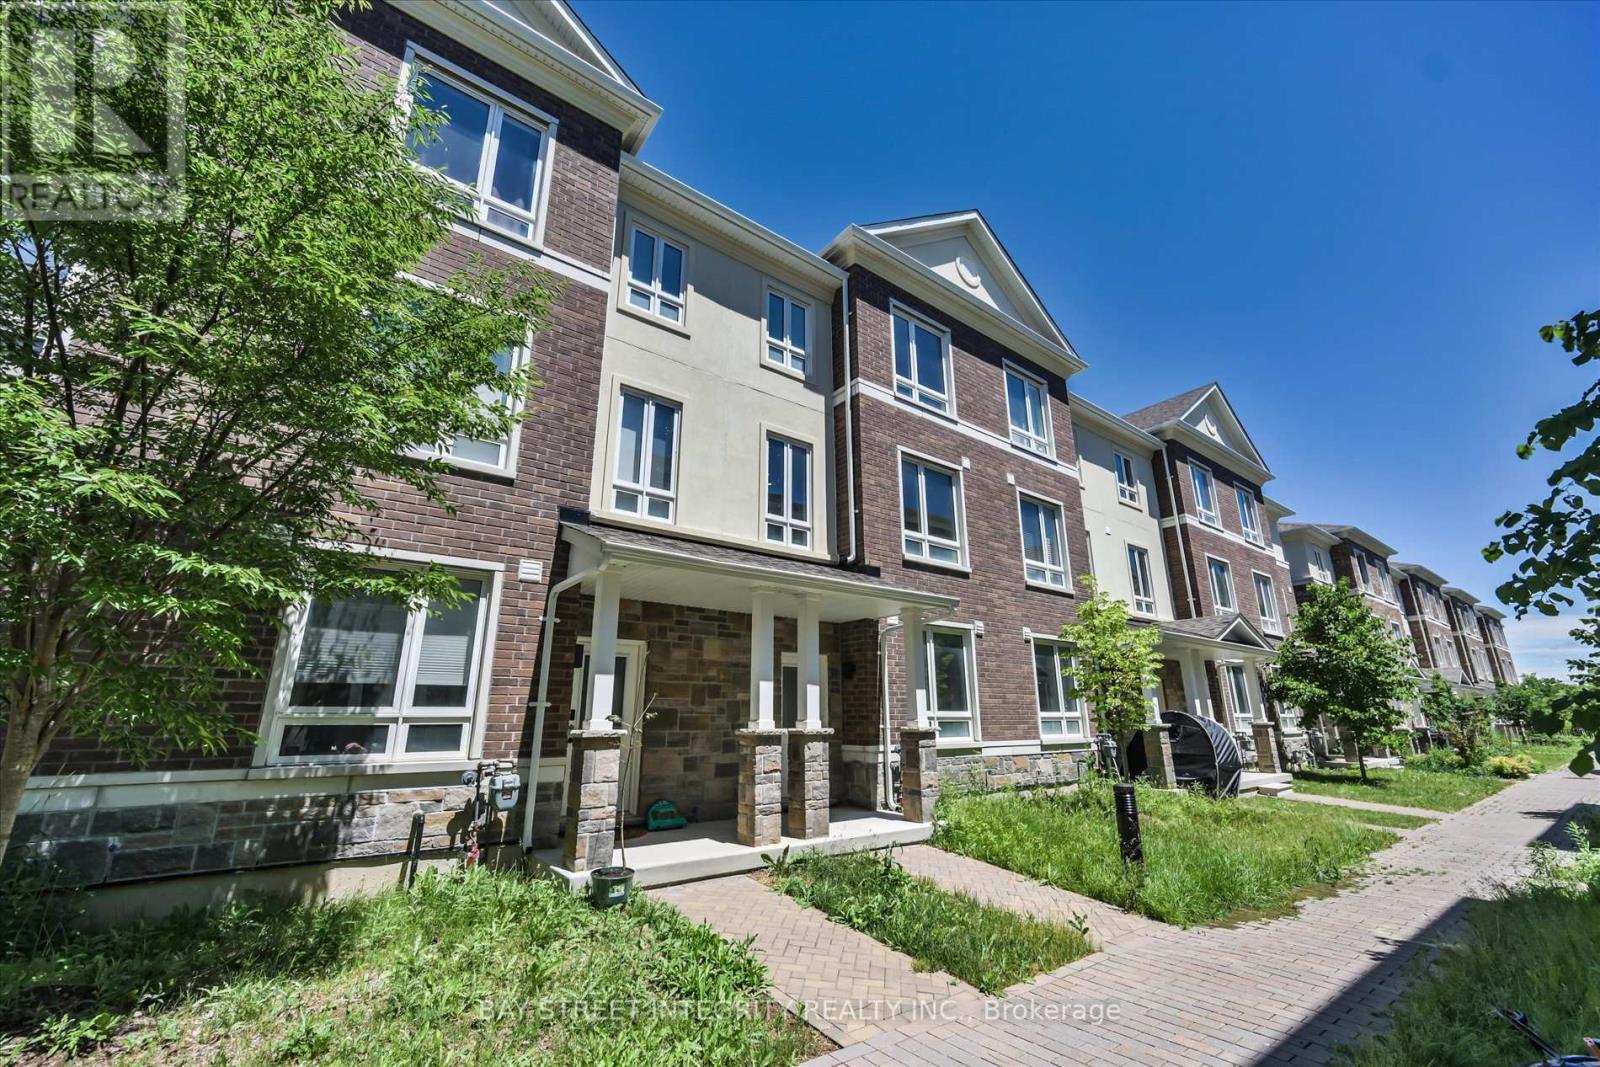
23 Chicago Lane
Markham, Ontario
Welcome To 23 Chicago Lane In Markham's Sought-After Wismer Community. This Beautiful Townhouse Offers A Warm, Modern And Family-Friendly Living Space In A Great Neighborhood With Excellent Schools. Freshly Painted Throughout, The Home Features Upgraded Flooring And Stairs, Pot Lights, A Stylish Kitchen With Upgraded Island, Bright Light Fixtures, And Tastefully Upgraded Bedrooms. A Versatile Main-Level Great Area Is Currently Set Up As A Study/Home Office, Perfect For Working From Home Or Creating A Quiet Reading Space. Move-In Ready And Well Kept, This Home Is Perfect For Families Looking For Comfort, Function And A Prime Markham Location Close To Schools, Parks, Transit And Everyday Amenities. (id:39551)
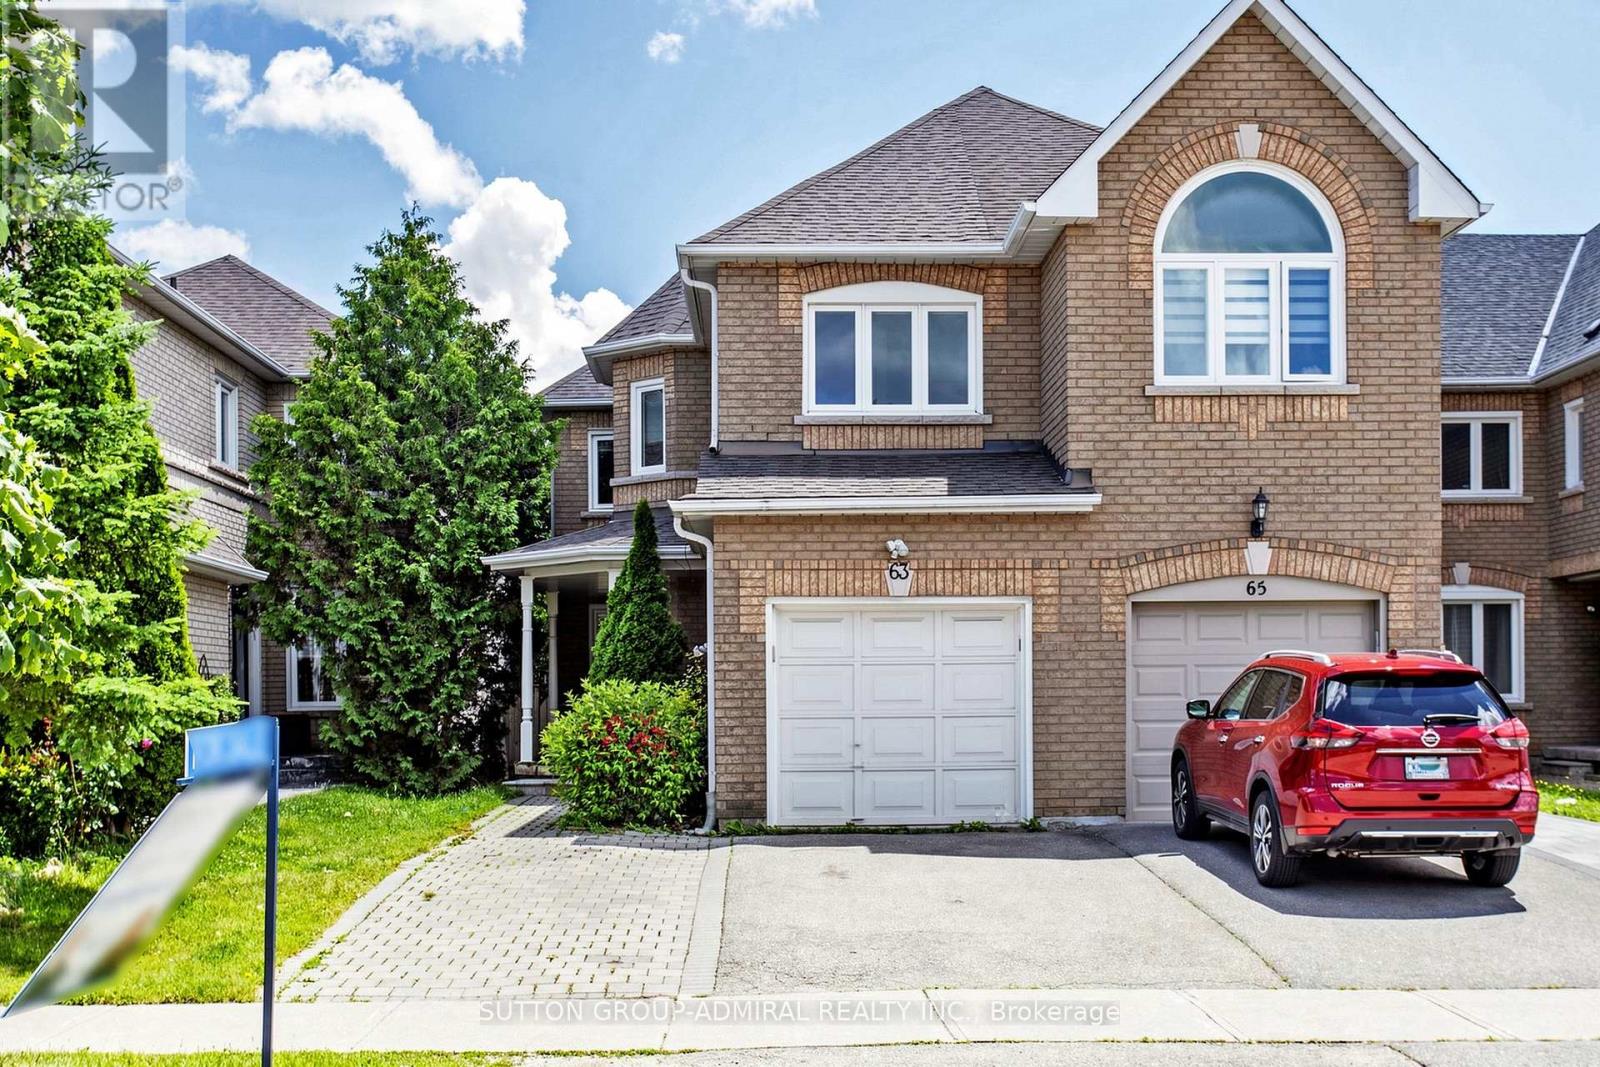
63 Katerina Avenue
Vaughan, Ontario
Welcome to 63 Katerina Avenue, a spacious end-unit freehold townhome in the highly desirable Beverley Glen community of Vaughan. Offering approximately 2500, this 4+1 bedroom, 4 bathroom home features a functional two-storey layout with generous principal rooms, a built-in garage, private driveway, and a finished basement with a full kitchen and 3 piece bathroom. The main level offers a combined living and dining area with wood flooring, a family-sized kitchen with ceramic floors, upgraded finishes, an extra-large pantry, and walk-out to a large deck. The family room features a gas fireplace and bright windows, while the additional main-floor library provides flexible space for a home office, study, or sitting room. Upstairs, the oversized primary bedroom includes double-door entry, a walk-in closet, and a 4-piece ensuite. Three additional bedrooms offer comfortable space for family living. The professionally finished basement adds valuable additional living space, complete with a nanny's room/bedroom and 3-piece washroom.Ideally located near Centre Street and New Westminster Drive, this home is surrounded by convenient amenities, shopping, schools, parks, transit, and major routes, offering a wonderful opportunity in one of Vaughan's established residential pockets. (id:39551)

19 Fountain Court
Richmond Hill, Ontario
47ft Wide Lot/Walkout Basement Apartment/Back to Ravine/Premium lot ideally located on a quiet cul-de-sac. Close To Shopping Centre, Elementary Schools, Highways, Go Train Station. Very Spacious And Bright. 4 spacious bedrooms on the upper level, 2 bedrooms in a finished walk-out basement. Main floor offers 9 ft ceilings, hardwood flooring throughout, and an upgraded kitchen with quartz countertops. Gas fireplace in family room. Upgraded iron pickets on staircase. Primary bedroom ensuite with freestanding soaker tub and seamless glass shower. Top-ranking school districts: Silver Stream Public School( Gifted Program). and Bayview Secondary School (International Baccalaureate Program).Both consistently ranked among THE BEST by the Fraser Institute. 200 Amps Electric Breaker. Basement is currently tenanted; AAA tenants are willing to stay. (id:39551)

51 Gillings Street
Markham, Ontario
Monarch-Built 4-Bedroom Detached Home On A Premium 45.97' x 117' Lot In Markham's Victoria Square Community. Functional Layout With 9-Ft Ceilings On The Main Floor. Separate Living And Dining Rooms, Spacious Family Room And Eat-In Kitchen With Breakfast Area Overlooking The Backyard. Skylight Above The Staircase Brings Natural Light To The Second Floor. Primary Bedroom Features A Walk-In Closet And Ensuite Bath. Three Additional Bedrooms Plus A Tech Area Suitable For Study, Work-From-Home Or Family Use. Deep Backyard With Mature Landscaping, Flower Gardens And Plenty Of Outdoor Space To Enjoy. Professionally Finished Interlocking Driveway And Double Car Garage. Conveniently Located Close To Parks, Schools, Angus Glen Community Centre, Costco, Hwy 404, Public Transit And Other Everyday Amenities. (id:39551)
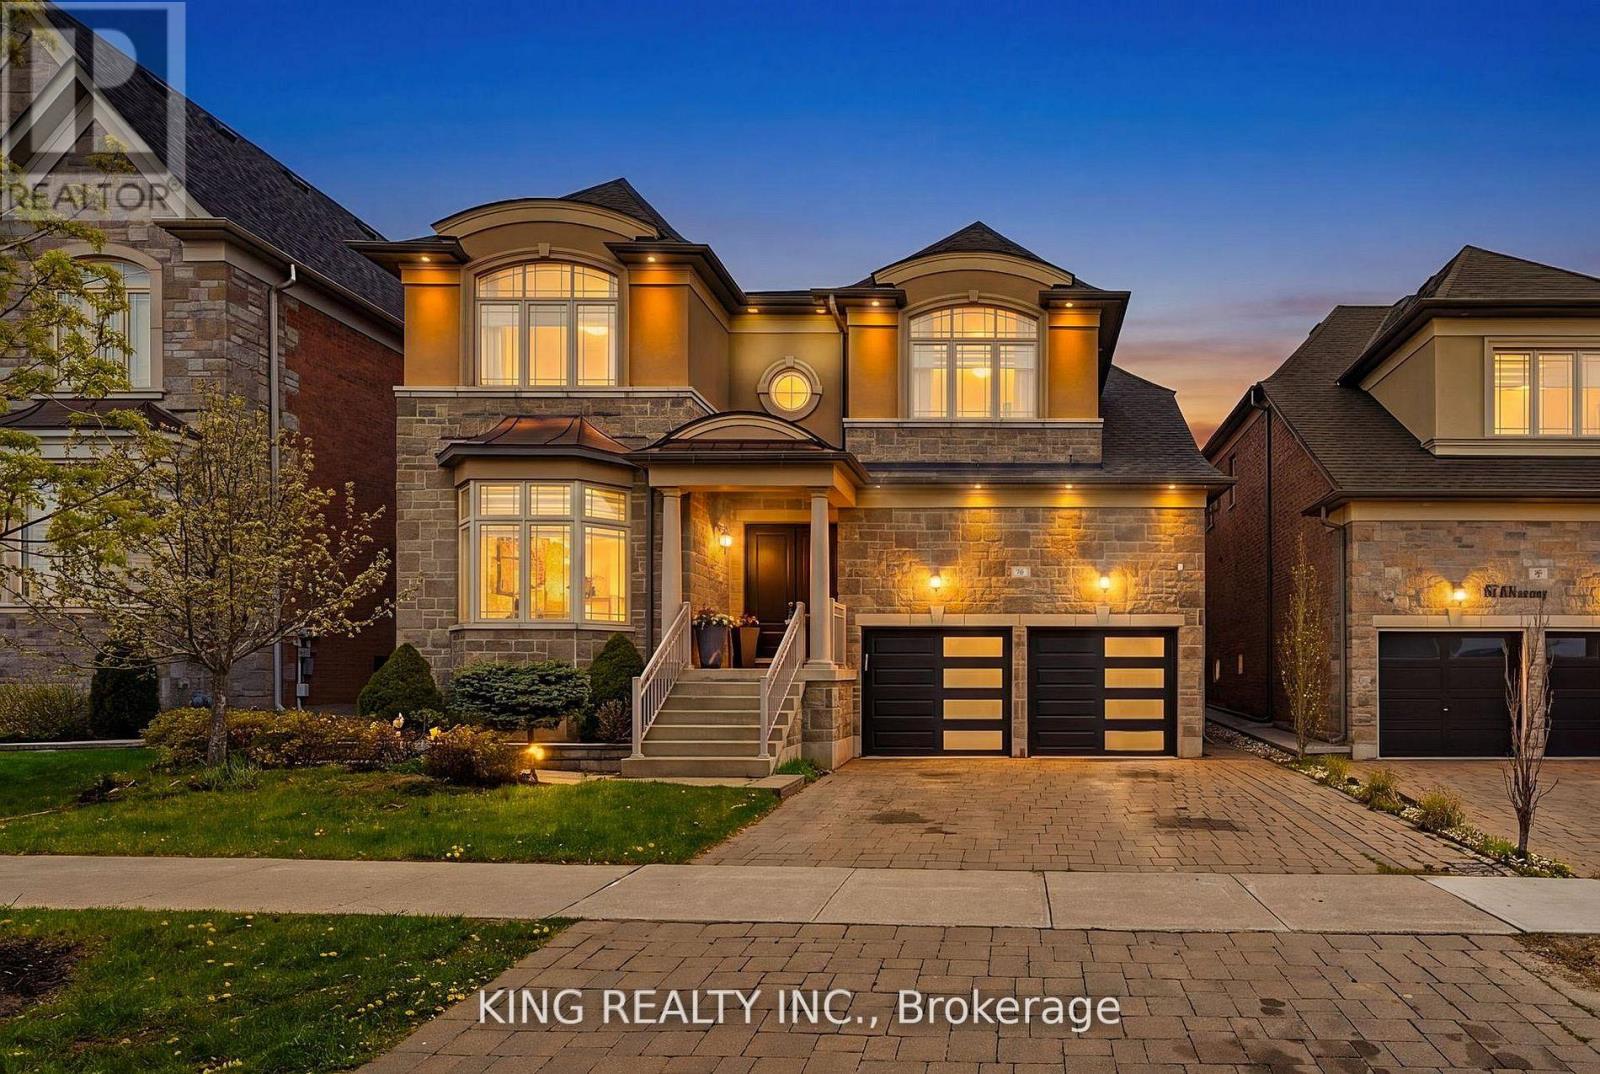
76 Chesney Crescent
Vaughan, Ontario
Welcome To This Stunning Luxury Detached Home In One Of Kleinburg's Most Desirable Communities. Situated On A Premium 50.20 By 106.63 ft Lot, This Spacious Residence Features 4 Generously Sized Bedrooms Above Grade Plus A Fully Finished 3-bedroom Basement Complete With Its Own Kitchen And Laundry - Ideal For Extended Family Or Excellent Rental Income Potential. Designed With Both Elegance and Functionality In Mind, This Home Offers A Triple Car Garage, Spacious Living Rooms And A Layout Perfect For Large Families And Gatherings. Conveniently Located Just Minutes To Highway 427, Top Golf Courses, Scenic Trails And Charming Kleinburg Village With Its Boutique Shops, Restaurants, And Amenities. A Great Opportunity To Own A Luxury Home In A Prime Location. (id:39551)
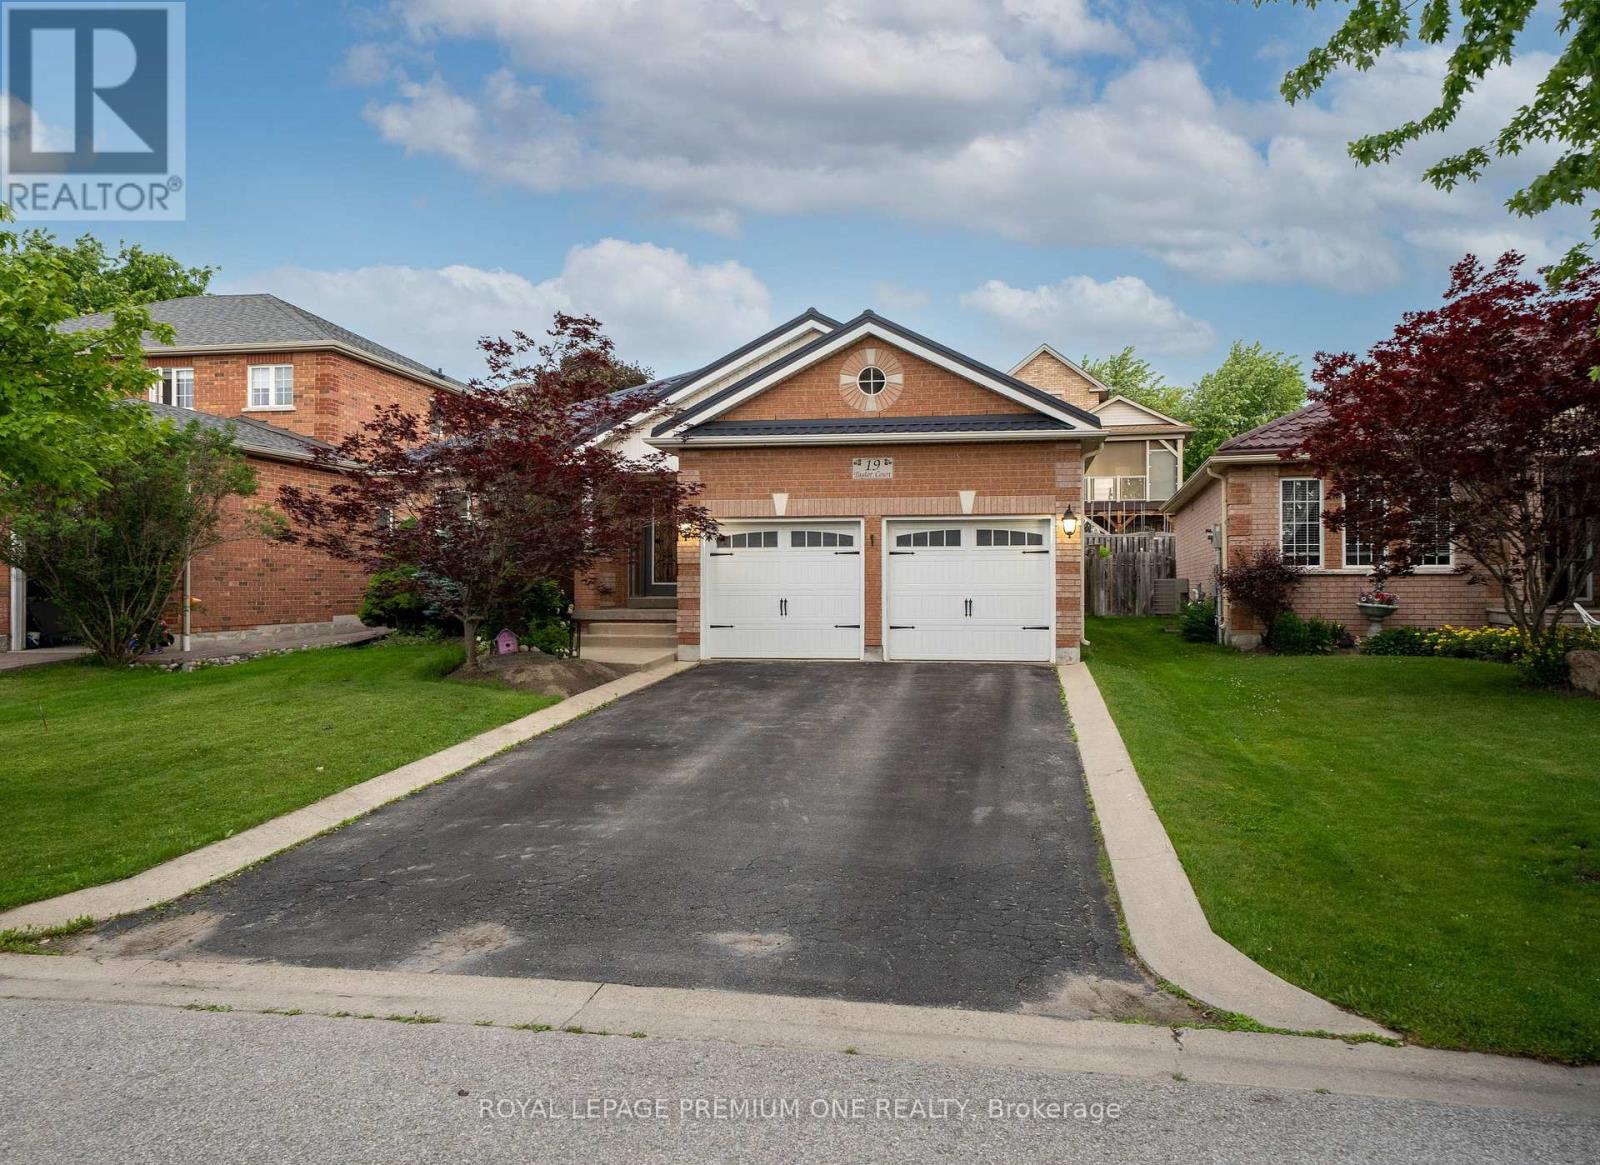
19 Taylor Court
Bradford West Gwillimbury, Ontario
Designed With Incredible Style & Functionality, While Defined By Unbeatable Charm & Community, 19 Taylor Crt Truly Raises All Expectations For Exceptional Bungalow Living In The Heart Of Bradford! Beautifully Upgraded & Cherished By The Original Owners, This Gorgeous Move In Ready Family Home Is Sure To Impress For Several Great Reasons! This Stunning Bungalow Is Perched Within A Picturesque Street - Lined With Mature Trees & Abundant Curb Appeal, While Sitting On An Oversized 50Ft Lot! 19 Taylor Crt Welcomes You To Experience & Enjoy An Expansive Main Floor Flowing With Natural Light Throughout, Where Warm Living Spaces Compliment The Timeless Interior Finishes! Easily Gather & Host Inside The Large Formal Dining & Living Rooms, Or Create Curated Dishes & Lasting Memories Inside The Gorgeous Gourmet Kitchen With Huge Centre Island, Upgraded Counter Tops & Premium Stainless Steel Appliances. Home To Over 3400 Square Feet Of Total Living Space, Allowing You To Grow Your Family Roots Or Downsize Into Comfort With Absolutely No Compromise. Complete With 2 Huge Bedrooms Upstairs + A Fully Finished Basement With Additional Upgraded Kitchen, Bedroom & Full Washroom, Perfect For Large Families Or Guests! You've Found The Best Bungalow & Neighbourhood For Your Next Chapter.. Steps To Schools, Parks, Shopping & So Much More! Don't Let This One Get Away! (id:39551)
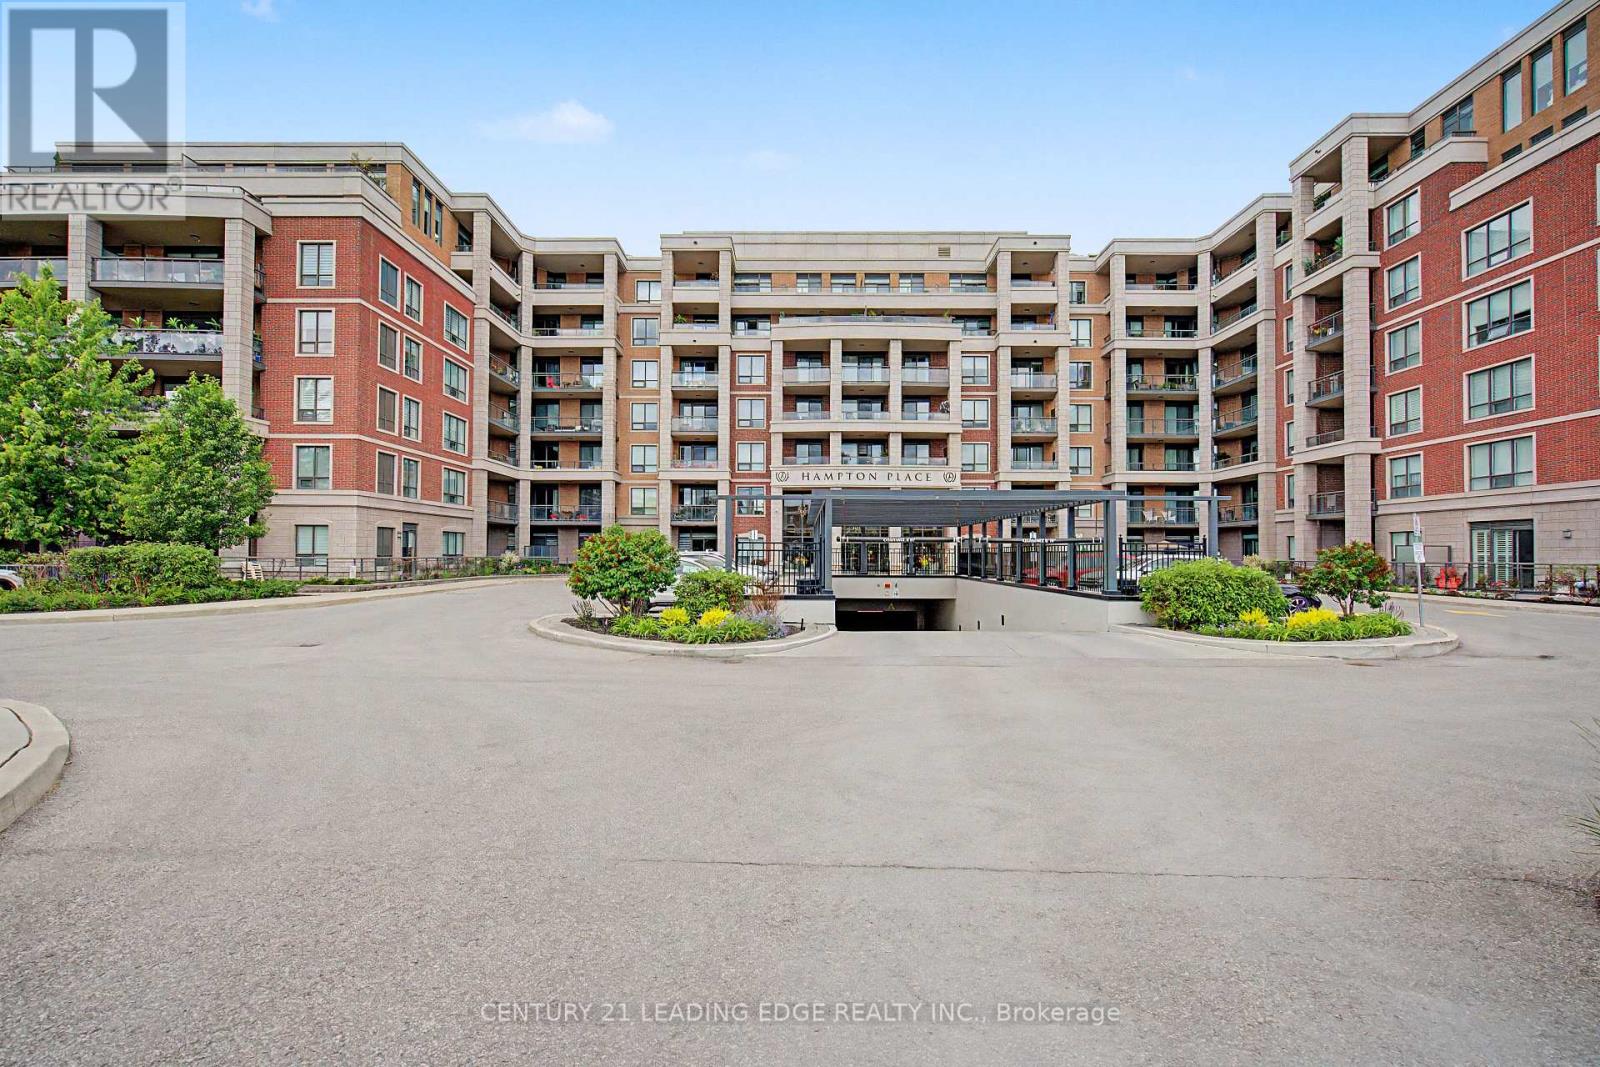
312 - 25 Baker Hill Boulevard
Whitchurch-Stouffville, Ontario
"Welcome to Hampton Place" A Prestigious Condo In the Heart of Stouffville! This Stunning Condo Offers A Perfect Blend of Luxury & Tranquil Upscale Living! The Open Concept Floor Plan Is Perfect For Family Gathers & Entertaining Guests! Primary Bedroom & Living Room Have Walk-Outs To Your South Facing Balcony-Enjoy Morning Coffee or an Evening Glass Of Vino! Primary Bedroom With Walk-In Closet & 4 Pc Spa Inspired Bathroom-Double Sinks & Enclosed Glass Shower with Rain Shower, Kitchen With Breakfast Bar, Quartz Countertops, Stainless Steel Appliances, Custom Backsplash, In-Suite Laundry, 2 Pc Powder Room. The Amenities Include: Concierge, Guest Suite, Gym, Visitor Parking, Library, Party Room & Outdoor Entertaining Area With BBQ's! Bike Racks Available in Underground Parking! (id:39551)
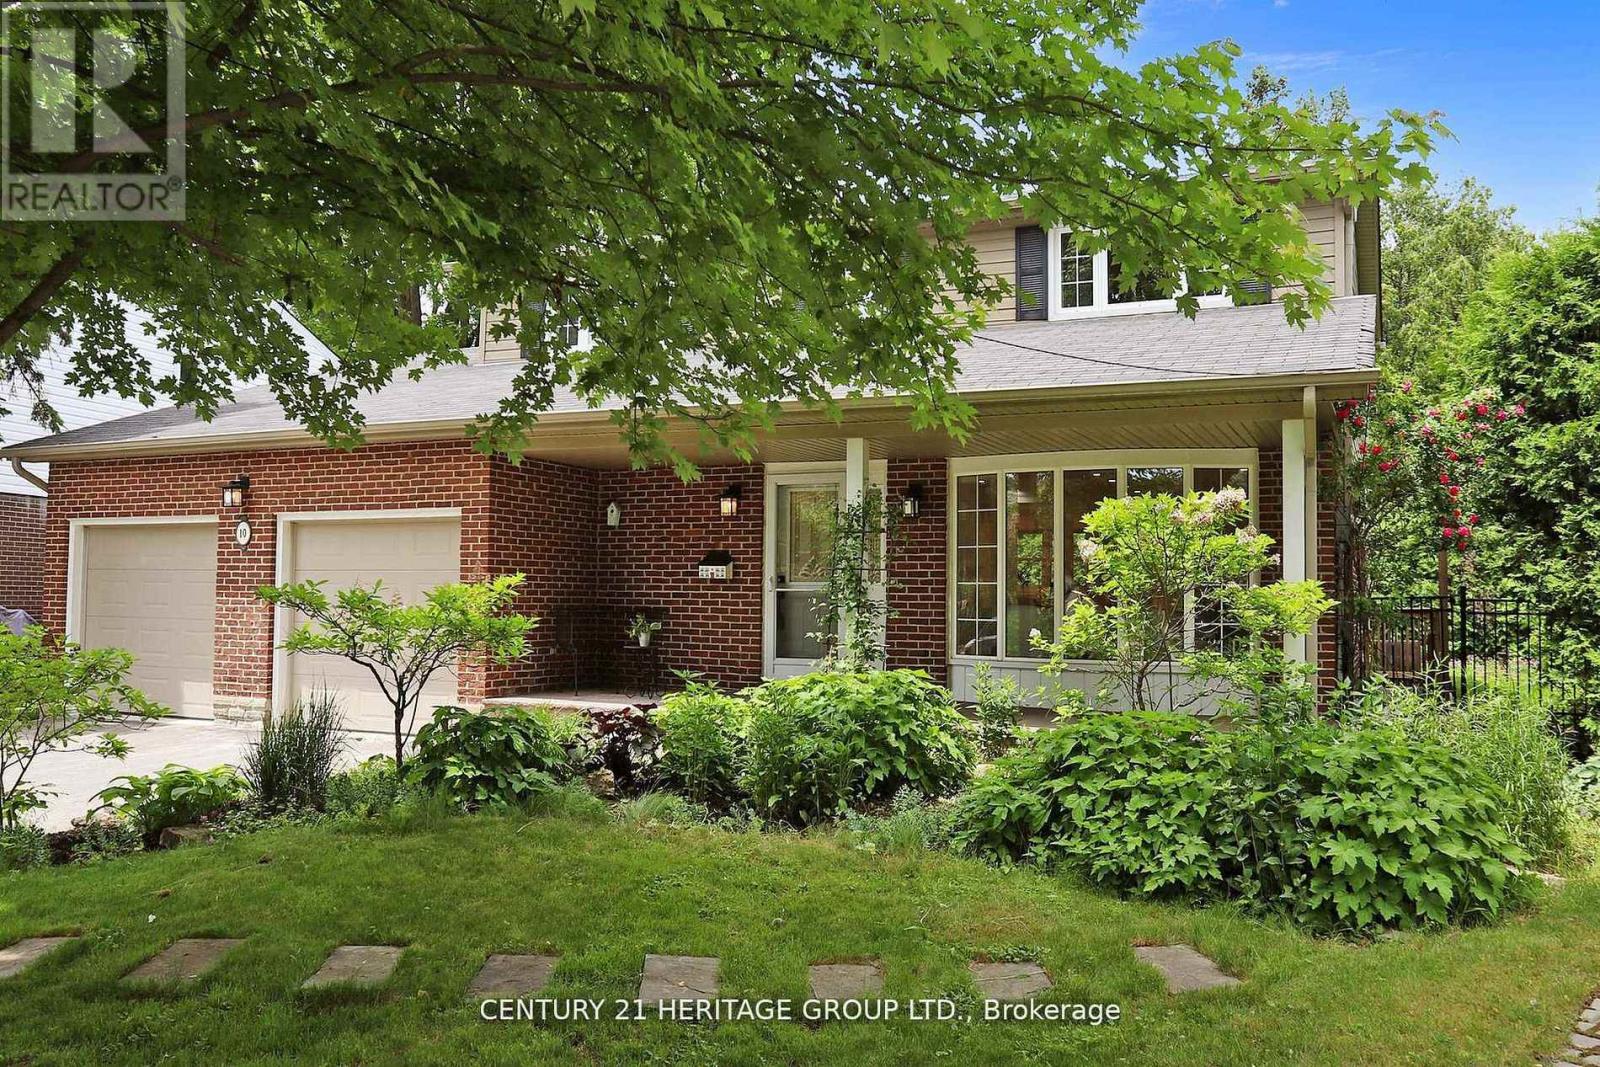
10 Cherry Blossom Lane
Markham, Ontario
Stunning 4+1 Bedroom, 5 Bathroom Detached Home on a Premium Lot! Located in a quiet residential neighbourhood that's close to the city but offers a serene, country-like feel, this beautifully upgraded and meticulously maintained family home is the perfect blend of comfort and convenience. The home features a spacious eat-in kitchen with an island, breakfast area, quartz countertop, and plenty of pot lights. The open-concept layout, enhanced by large windows, fills the space with natural light and creates a warm, inviting atmosphere throughout. Generous principal rooms are ideal for both everyday living and entertaining. The finished basement with a separate entrance adds valuable extra living space and privacy, perfect for extended family, guests, or a home office. Step outside to your private backyard oasis, complete with a stone patio, lush manicured landscaping, and a full in-ground sprinkler system, perfect for entertaining or peaceful relaxation. All of this is just steps from Toronto Ladies Golf Club, Thornhill Golf & Country Club, parks, top-rated schools, Yonge Street, Hwy 7, Hwy 407,shops, restaurants, and more! (id:39551)
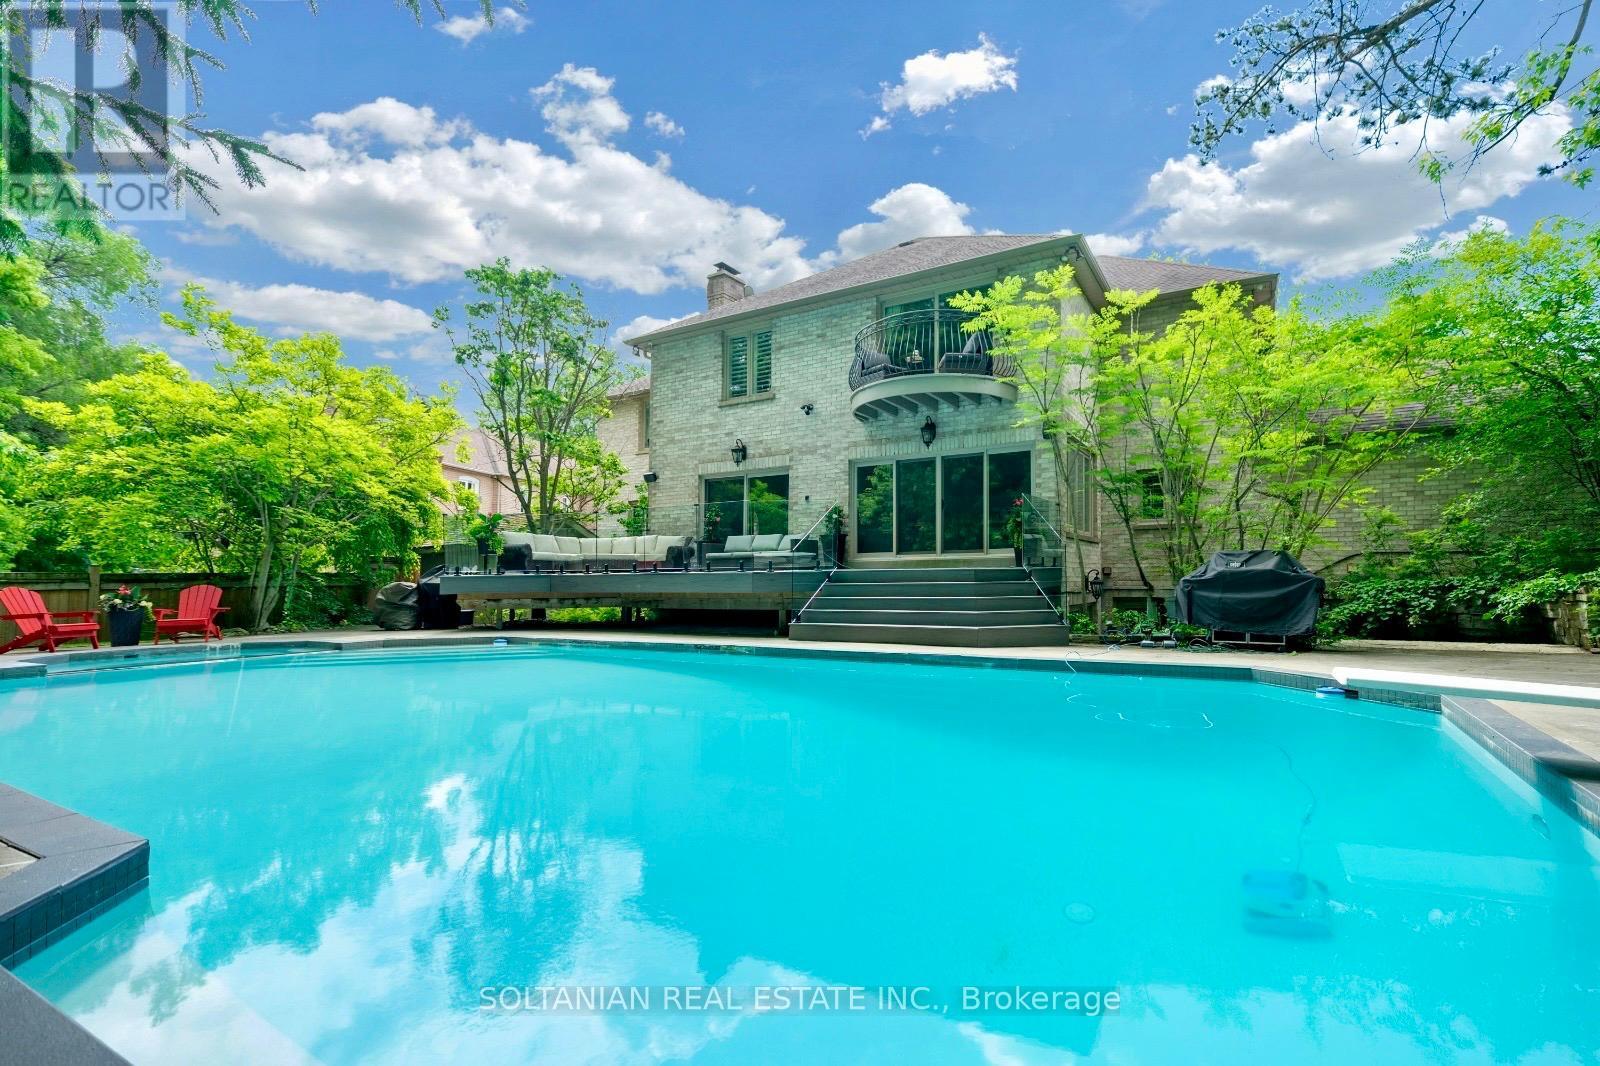
6 Fairfield Place
Markham, Ontario
Experience exceptional luxury in this stunning custom-built residence offering 3+1 bedrooms, 6 bathrooms, a 3-car garage, and parking for up to 12 vehicles. Situated on a spectacular pie-shaped lot measuring 75.11 x 167.58 ft and expanding to an impressive 137.93 ft across the rear, this remarkable property offers extraordinary privacy and resort-style living.A breathtaking 2 storey foyer welcomes you with a grand spiral staircase adorned with designer wrought-iron railings. The main level showcases elegant formal living and dining rooms, a sophisticated library, and a spacious family room with fireplace, creating the perfect setting for both everyday living and entertaining.The gourmet custom Salvarani kitchen is appointed with premium Miele appliances, stone countertops,coffered cielings, Hologen Lightings & a generous breakfast area overlooking the spectacular backyard retreat. Extensive interlocking stone surrounds the property, enhancing its impressive curb appeal.The luxurious primary suite is a private sanctuary featuring a balcony overlooking the backyard, a spa-inspired 6-piece ensuite with sauna, and a custom walk-in closet illuminated by a skylight. A second oversized bedroom offers its own large ensuite complete with a double Jacuzzi tub and separate shower.The professionally finished lower level is designed for entertainment, featuring a custom home theatre ,wet bar & fireplace expansive recreation area.The backyard is truly the centerpiece of this exceptional home. Set on an oversized lot, the private outdoor oasis features a sparkling in-ground pool, lush landscaping, and multiple lounging and entertaining areas, creating the perfect environment for relaxing or hosting family and friends.A rare opportunity to own a signature Shane Baghai residence, offering timeless elegance, exceptional craftsmanship, and an unparalleled lifestyle in one of the area's most prestigious enclaves. (id:39551)

637 Simcoe Street
Brock, Ontario
Welcome to 637 Simcoe Street, Beaverton - where space, comfort, and the Lake Simcoe lifestyle come together.Situated on a generous lot in one of Beaverton's most desirable family-friendly neighbourhoods, this impressive detached home offers the perfect balance of modern living and small-town charm. From the moment you enter, you'll be captivated by the soaring open-to-above ceilings and bright, open-concept design that fills the home with natural light and creates a sense of space rarely found at this price point.The heart of the home is the beautifully designed kitchen overlooking the spacious dining and living areas, making it ideal for entertaining, family gatherings, and everyday living. Large windows showcase the home's airy feel, while thoughtful finishes throughout provide warmth and comfort.Step outside and enjoy the welcoming covered front porch, the perfect place to start your day with a coffee or relax in the evening while enjoying the peaceful surroundings.Located just minutes from the shores of Lake Simcoe, marina, beaches, parks, schools, and local amenities, this home offers an exceptional lifestyle for families, professionals, retirees, and weekend escape seekers alike. Enjoy boating, fishing, waterfront walks, and all that this vibrant lakeside community has to offer, while still remaining within reach of the GTA.Whether you're searching for a full-time residence, an investment property, or a weekend retreat, 637 Simcoe Street presents a rare opportunity to enjoy spacious living, a strong sense of community, and the best of Lake Simcoe living.Don't miss your chance to make this beautiful Beaverton home your own. (id:39551)
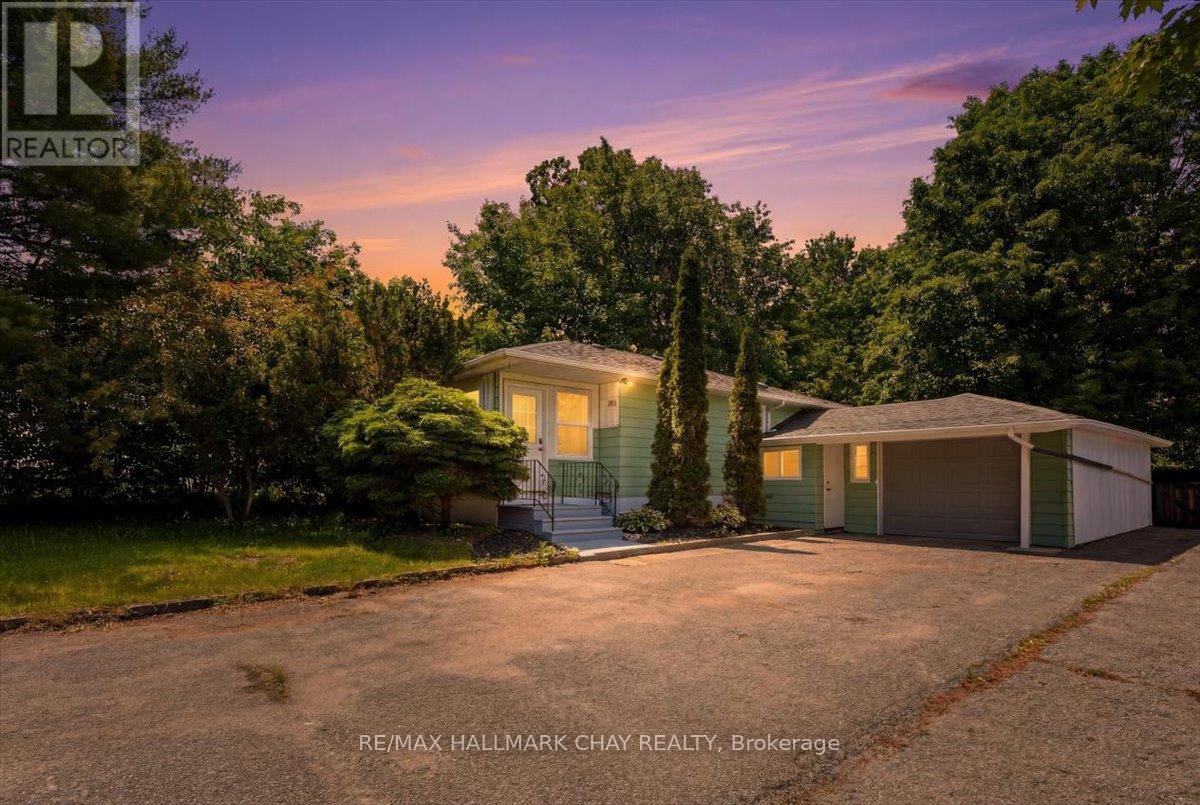
2022 St. Johns Road
Innisfil, Ontario
Welcome to 2022 St. John's Road, a beautifully refreshed bungalow situated on an impressive 60' x 200' lot in the heart of Alcona. Offering 3+1 bedrooms, a functional family-friendly layout, and a 13' x 30' garage, this move-in ready home is ideal for first-time buyers, growing families, or downsizers alike. Recently transformed with extensive renovations completed within the past month and never lived in since, the home showcases two fully renovated bathrooms, an updated kitchen featuring refurbished cabinetry, new quartz countertops, tile backsplash, sink and faucet, new foyer flooring, modern pot lighting, fresh paint throughout, and a new side entrance door. Additional peace of mind comes with a roof replacement completed in 2020. Step outside to enjoy the expansive lot, offering exceptional outdoor space with endless possibilities for entertaining, recreation, gardening, or future enhancements. Ideally located just minutes from schools, parks, shopping, restaurants, Innisfil Beach Park, Lake Simcoe, and commuter routes, this property combines modern updates, generous outdoor space, and an unbeatable location.A rare opportunity to own a beautifully updated home on an oversized lot in one of Innisfil's most desirable communities. (id:39551)