
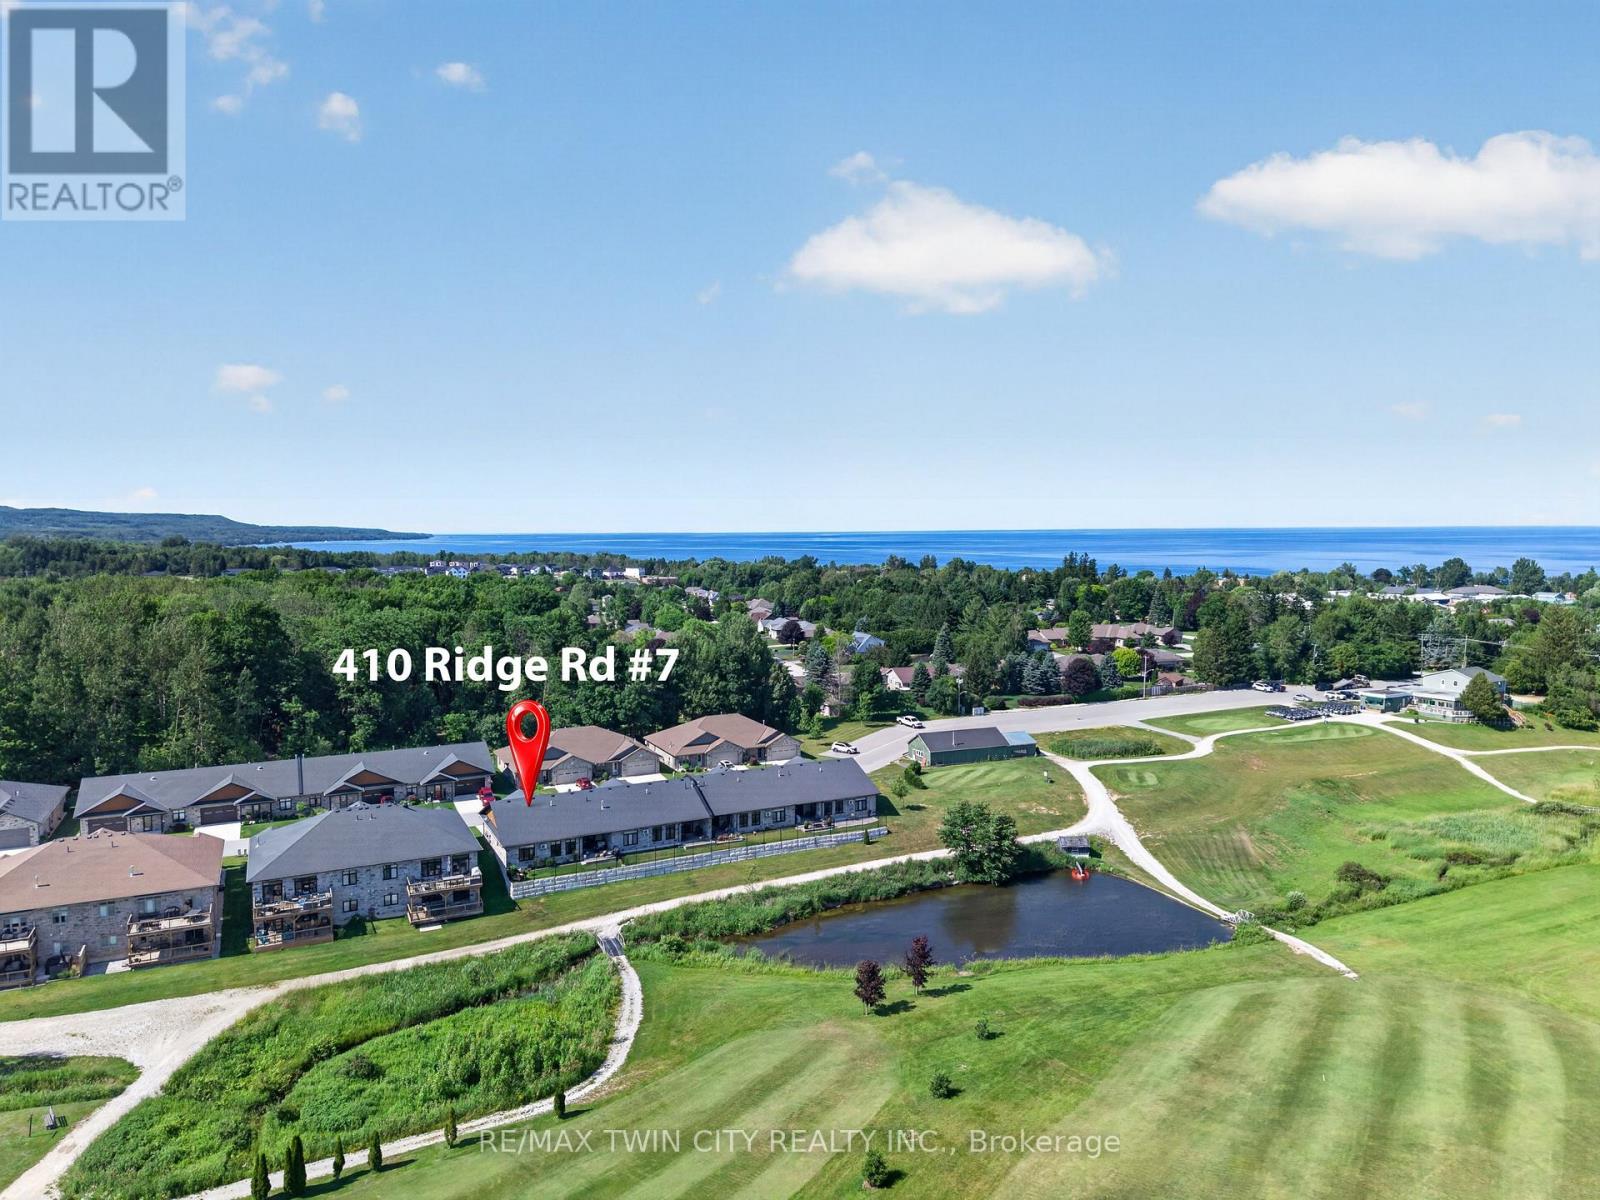
7 - 410 Ridge Road
Meaford, Ontario
Imagine waking up each morning overlooking the beautiful Meaford Golf Course, where peaceful surroundings and maintenance-free living give you more time to enjoy the lifestyle you've been looking for. Welcome to Unit 7 in Meaford Golf Mews Inc., a sought-after LIFE LEASE community with no age restrictions. This beautifully appointed 1,387 sq. ft. end unit bungalow offers 2 bedrooms, 2 bathrooms, a bright sunroom, and the convenience of slab-on-grade construction. Thoughtfully designed with accessibility in mind, the home features 36-inch-wide doorways throughout. The bright, open-concept layout is filled with natural light and showcases a gorgeous maple cabinet kitchen with granite countertops, stainless steel appliances, and a large island, flowing seamlessly into the dining area and inviting living room, complete with a cozy gas fireplace. The spacious primary suite features a walk-in closet and a beautifully appointed ensuite with a zero-threshold glass walk-in shower for easy wheelchair accessibility, a double vanity, and a private water closet. A second bedroom and full 4 pc bathroom offer flexibility for guests, a home office, or hobbies. Additional highlights include in-floor radiant heating, ductless air conditioning, a covered rear porch with ceiling fan, and an attached 1.5-car garage. The $730 monthly life lease fee includes property taxes(adjusted annually with applicable rebate provided to the Purchaser upon re-assessment), lawn maintenance, snow removal of driveways and streets, and contributions to the reserve fund. The Purchaser is responsible for their respective utility bills. Golf course views, maintenance-free living, and a beautifully designed home-this is a lifestyle you'll love coming home to. (id:39551)
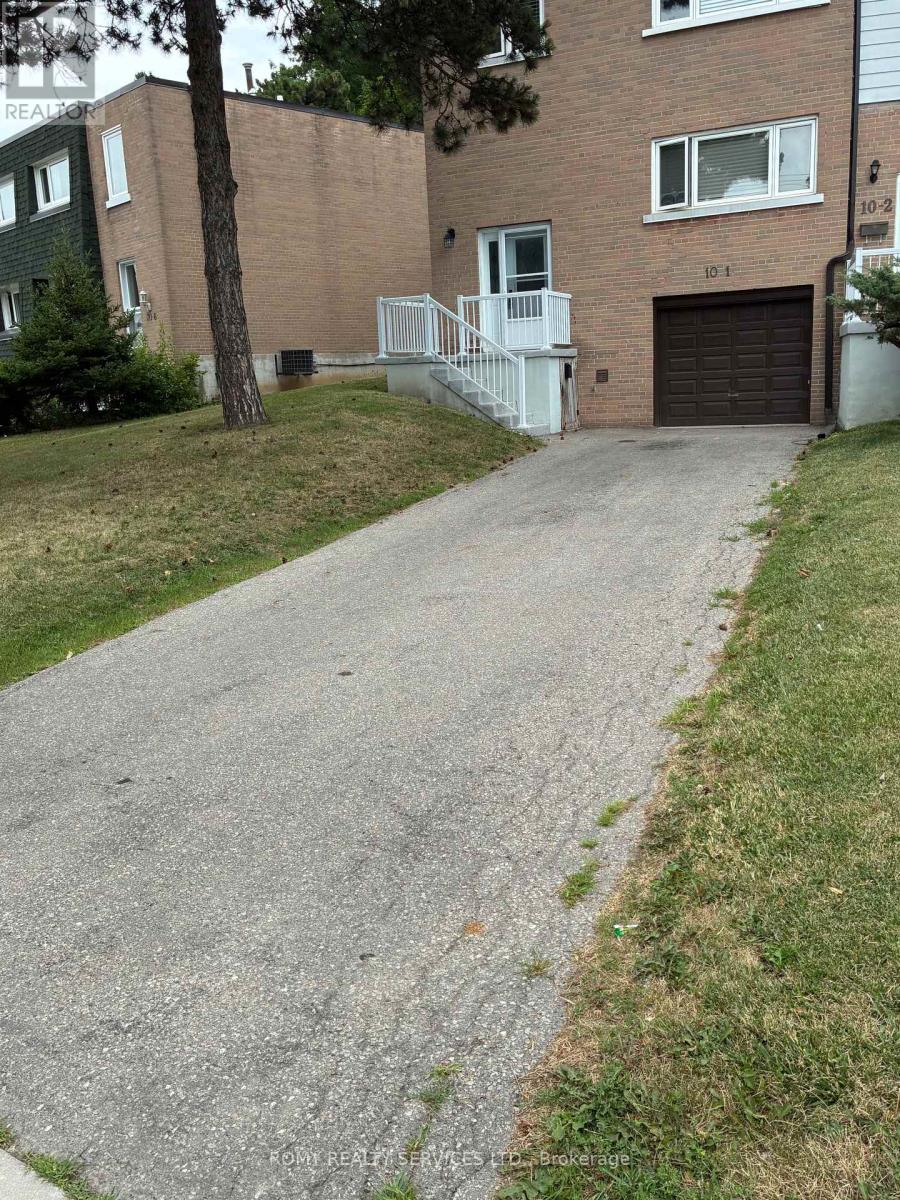
1 - 10 Grandravine Drive
Toronto, Ontario
End Unit! More comfortable than a Semi or Condo! Private Extra Long Driveway with Built-in Garage. Exceptional Location. Maintenance Fee Covers: Preferred Cable T.V. Building Package, High Speed Internet, includes 3 Working Bell Boxes, One is PVR. Best Maintenance package. Resident Pays ONLY for Hydro. Maint. includes New Eaves/Fascia (2026), Roof (2024), Newer Windows, External Doors, Furnace, Annual Furnace Maint., Hot Water Tank, Lawn Mowing, Snow Removal, Unlimited Garbage/Recycling Removal, Fire Alarm Checks. Large Sunny Picture Window in Kitchen Overlooking Park (South exposure)! Unobstructed View! 3 Bedrooms, 3 Washrooms. Spacious Rooms Thru-out. Open Concept Living/Dining Room with Walk-Out to Large Patio.New Kitchen counter tops, kitchen floor, switches/plugs thru-out, eaves and fascia. Walking Distance to All Amenities, Shopping, Transit. Schools, Doctors Office/Clinic. Minutes from York University, Humber Hospital, Finch Subway Station, Hwy #401 and Downsview Park. Steps to Community Centre/Sports Complex, Pool, Ice Rink, Tennis/Bocce Courts and Playground. Must See to Appreciate What this Home has to Offer! (id:39551)
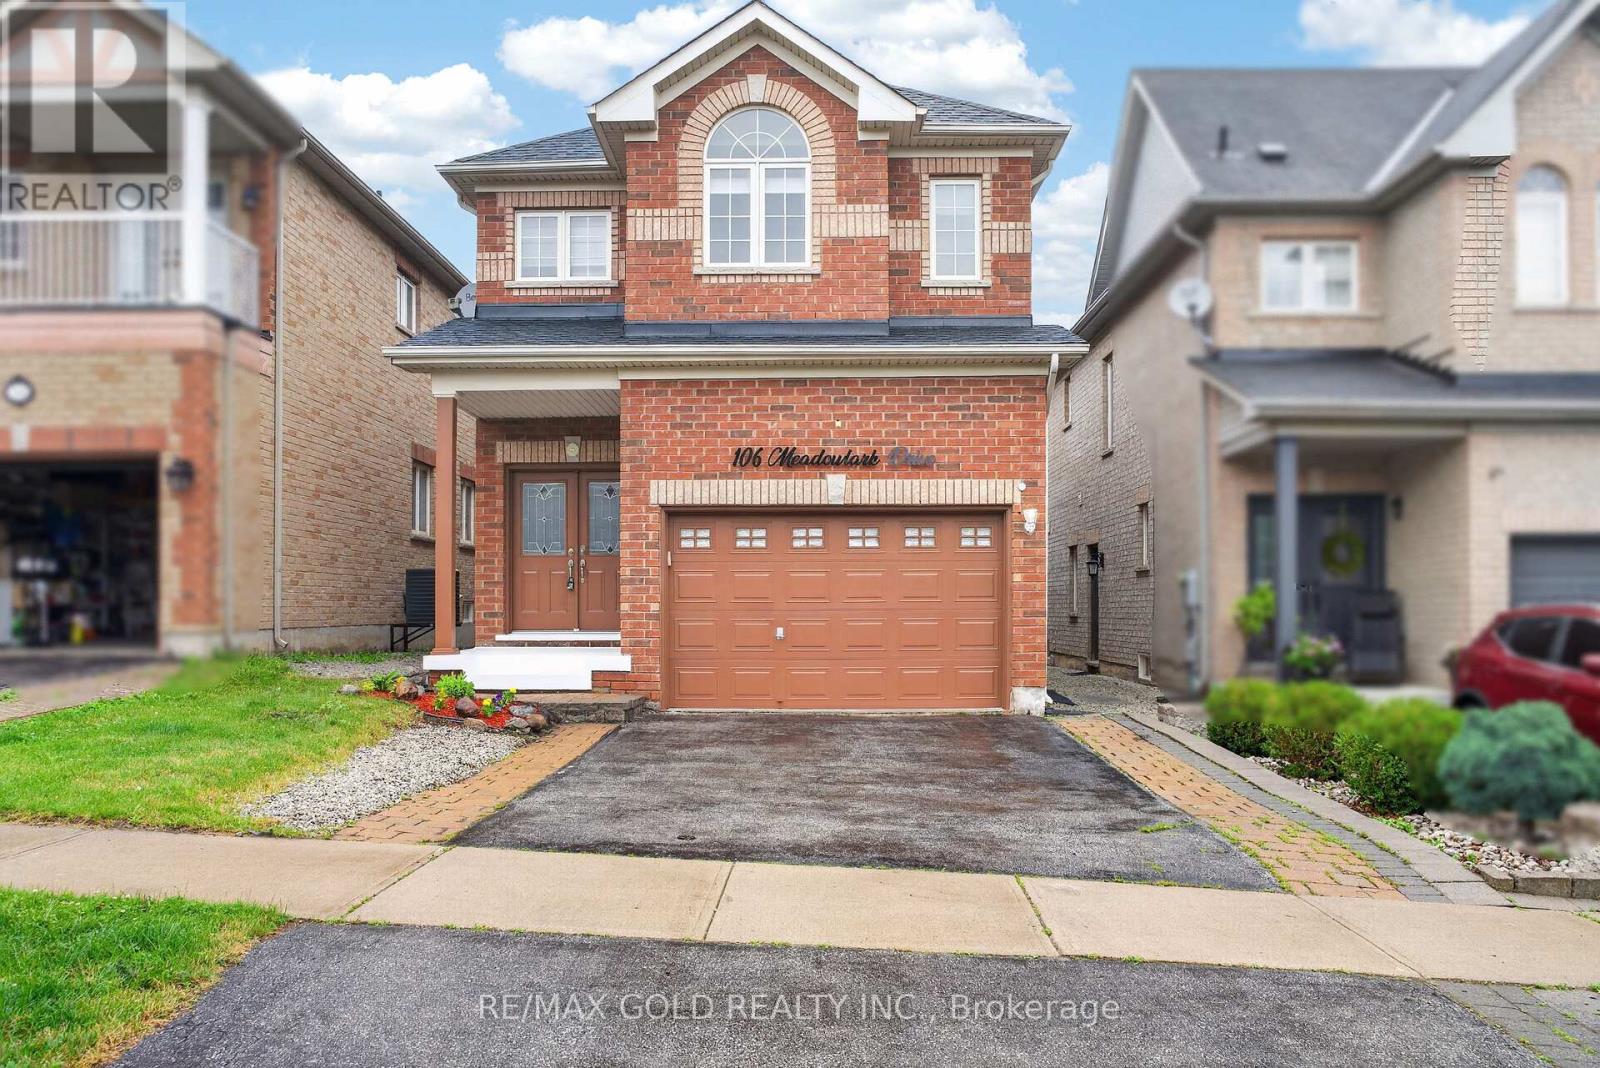
106 Meadowlark Drive
Halton Hills, Ontario
Beautiful Family Home in a Highly Desirable Georgetown Neighbourhood! Featuring 4 spacious bedrooms, including 2 primary suites, and 3 full bathrooms on the second floor. Main floor offers a grand double-door entry, 9-ft ceilings, laundry room, garage access, and a modern kitchen with quartz countertops, backsplash, and stainless steel appliances. Finished basement with builder-built separate entrance. Enjoy a large backyard deck, Tesla charger outlet, central vacuum, smart toilets in both primary ensuites, pot lights throughout (2021), AC (2022), and parking for 4 cars. Close to schools, parks, shopping, and all amenities. A must-see home! (id:39551)
32 Arco Circle
Vaughan, Ontario
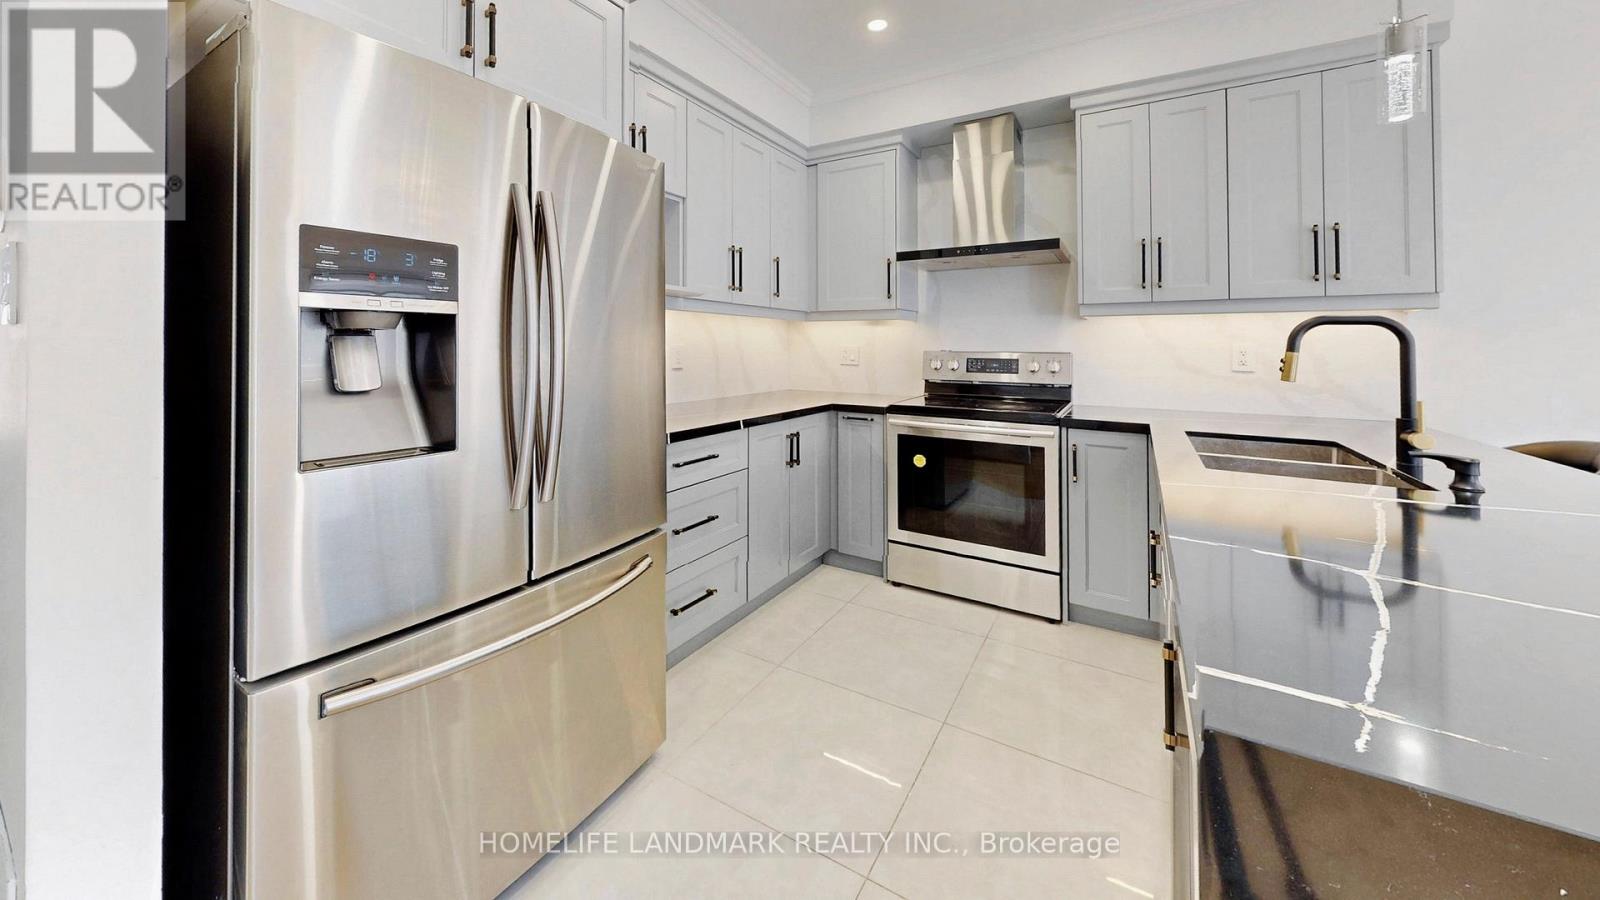
Rare Walk-Out Basement & Modern Luxury at 32 Arco Circle! This fully renovated 3-bedroom, 4-bathroom masterpiece is headlined by a versatile walk-out basement featuring a separate entrance, a brand-new second kitchen, a spacious rec room, and a sleek 3-piece bath-offering a perfect in-law suite or multi-generational living opportunity.The main level is a showstopper, boasting soaring 9ft ceilings and a seamless open-concept layout. The custom-designed chef's kitchen is anchored by premium Silestone Quartz countertops, sleek gray cabinetry, and high-end stainless steel appliances. The sun-filled dining area flows effortlessly to a large raised deck, creating an entertainer's dream for summer BBQs.The upper level features engineered hardwood floors and pot lights throughout. The primary retreat includes a walk-in closet with built-in shelving and a luxurious 4-piece ensuite with a separate shower and tub. Located in a prime Maple pocket, you are steps from public transit, Canada's Wonderland, Vaughan Mills, and the Maple Community Centre. Move-in ready luxury with unparalleled functionality! (id:39551)
134 Switzer Drive
Oshawa, Ontario
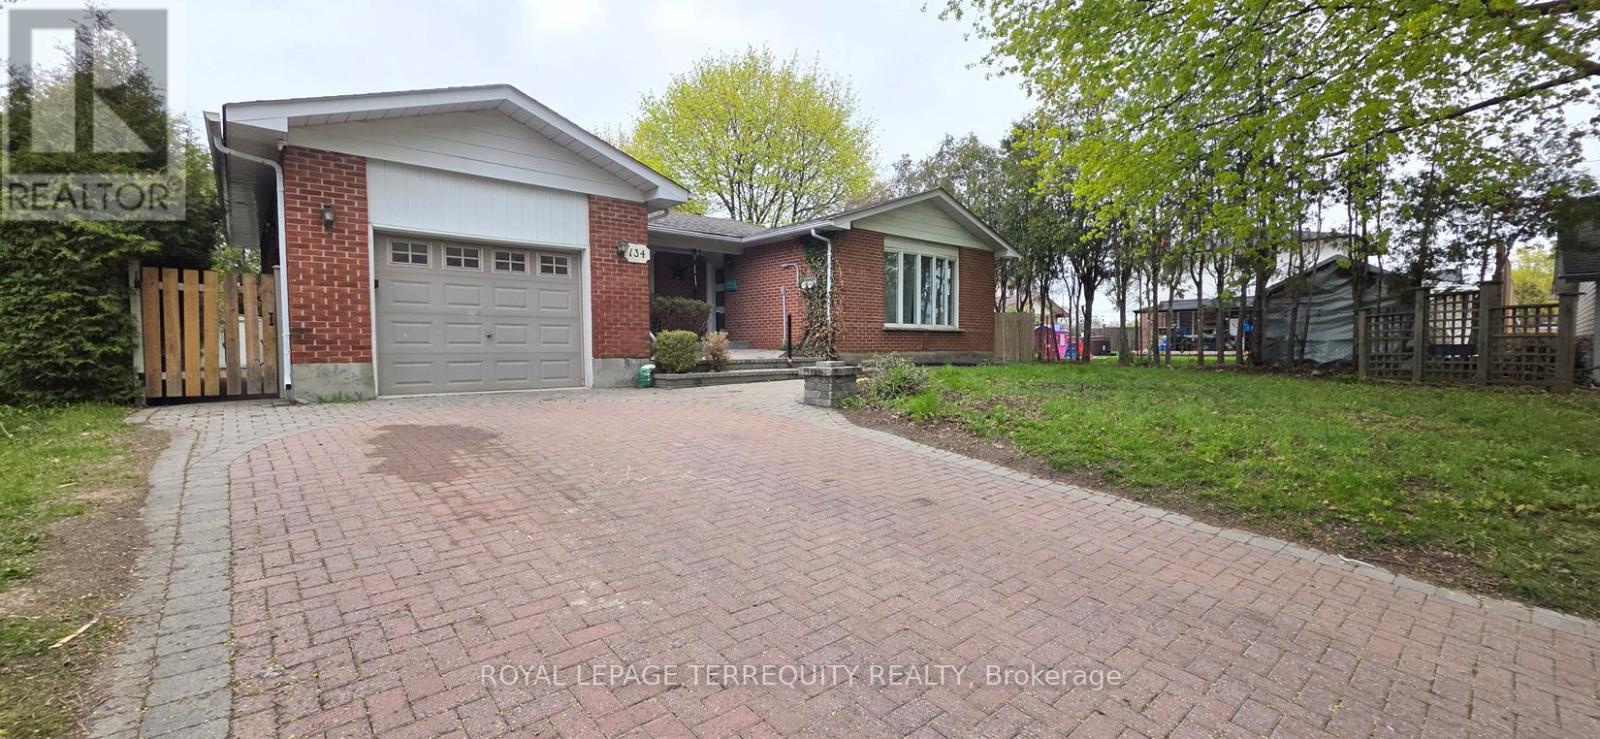
Welcome To 134 Switzer Dr, Oshawa - A Beautiful Detached Bungalow Situated On A Huge Frontage In The Highly Sought-After Centennial Community! This Spacious Income-Generating Property Offers Exceptional Value For First-Time Buyers, Multi-Generational Families, And Savvy Investors Alike. The Bright Main Floor Features 3 Generous Bedrooms, 1 Full Bathroom, And A Sun-Filled Living Room Highlighted By Large Bow Windows Bringing In Abundant Natural Light. The Fully Finished Legal Basement Apartment Comes With A Separate Entrance, 4 Bedrooms, 1 Full Bathroom, 1 Half Bathroom, Kitchen, Newly Upgraded Flooring, And Fresh Paint - Creating Excellent Rental Income Potential. Both The Main Level And Basement Have Separate Hydro Meters, Offering Added Convenience For Tenants And Investors. Currently Separately Rented, Generating Approx. $2,700/Month From The Main Level And the basement previously rented separately for $2,300/Month, Offering Strong Income Potential And Mortgage Support For End Users. The Fully Fenced Backyard Provides Great Privacy And Is Perfect For Family Gatherings, Kids, And Outdoor Enjoyment. Located In Oshawa's Established Centennial Neighbourhood Known For Its Quiet Family-Friendly Atmosphere, Mature Trees, Parks, And Excellent Convenience. Residents Enjoy Easy Access To Parks, Schools, Grocery Stores, Restaurants, Cafes, Public Transit, And Everyday Amenities. Walking Distance To Many Schools And Bus Stops, With Convenient Access To Durham College, Ontario Tech University, Shopping Centres, And Major Highways. A Fantastic Opportunity To Own A Versatile Property In One Of Oshawa's Most Desirable Communities! (id:39551)
1406 - 1359 Rathburn Road E
Mississauga, Ontario
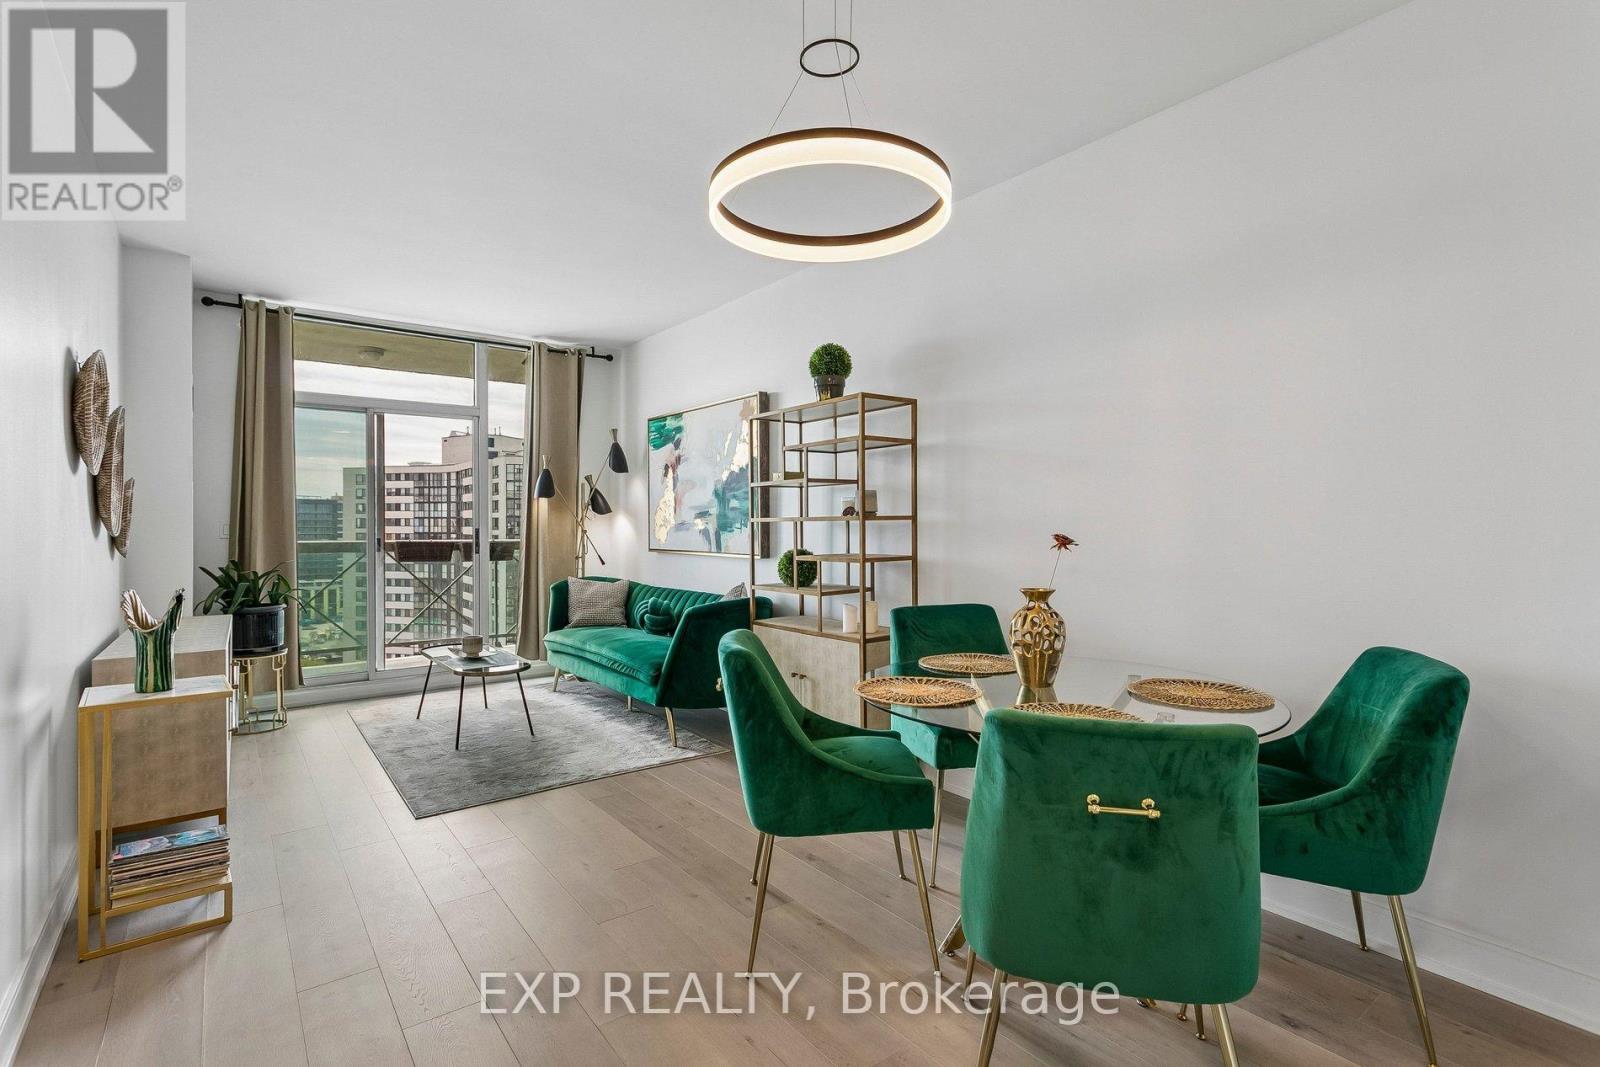
2 PARKING SPOTS + ALL UTILITIES INCLUDED . FURNITURE CAN BE INCLUDED in the SALE PRICE (ask agent for details). Bright, open-concept layout with floor-to-ceiling natural light, spacious living area of 625 sq.ft, 9ft smooth ceiling (no popcorn ceiling) , large bedroom with walk-in closet, and beautiful south-facing lake and Toronto views. Featuring a newer kitchen, all new kitchen appliances, new flooring, new backsplash, and a new bathroom vanity. Move-in ready. Enjoy the pool, gym, jacuzzi, sauna, party room, games room. (id:39551)
310 - 250 Robert Street W
Shelburne, Ontario
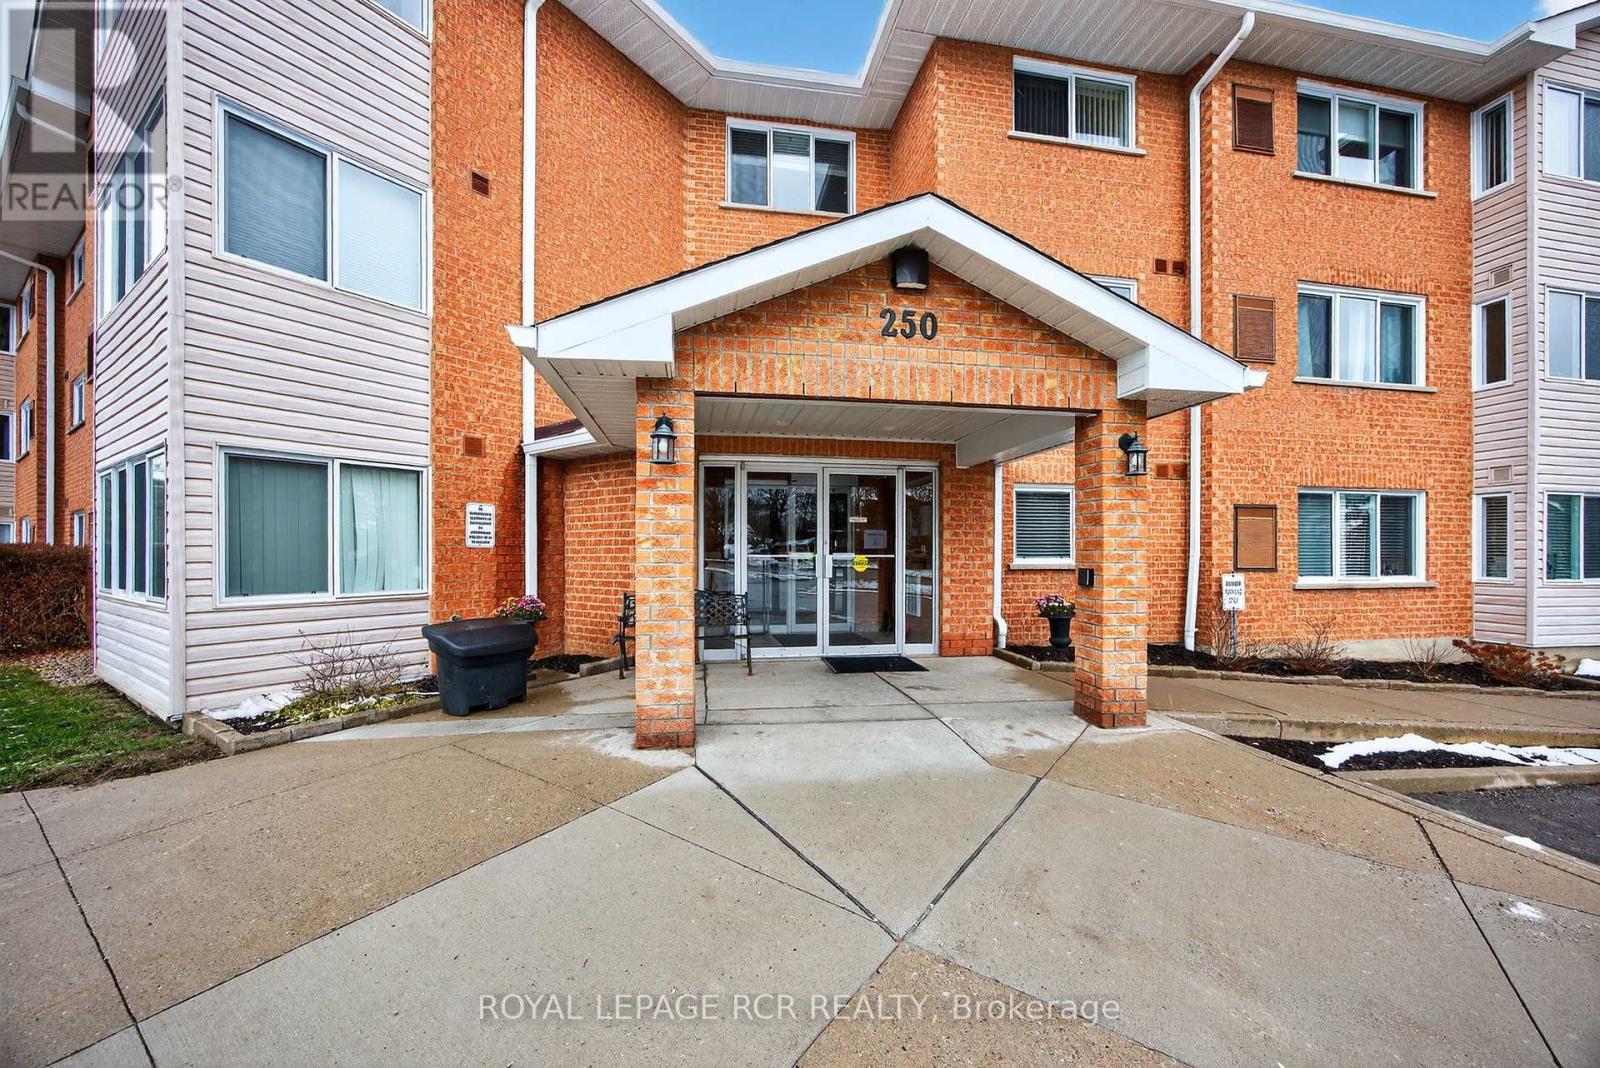
Perfect for first-time buyers or downsizers, this well-maintained 2-bedroom, 1-bath unit offers exceptional value in a growing community. Featuring a bright and functional layout, this condo includes en-suite laundry and a sun-filled solarium-ideal for a home office or cozy reading nook. The kitchen boasts a built-in dishwasher, ceramic tile flooring, and is combined with the dining area for easy entertaining and everyday convenience. Enjoy hardwood-style flooring throughout the spacious living and dining areas, a large primary bedroom with a bright window, and a second bedroom, that leads through to the solarium. Conveniently located on the same floor as the exercise room, this unit offers easy access to building amenities including secure entry, a party/meeting room, and ample visitor parking. One designated parking space (#28) is included. Just minutes from downtown Shelburne, this location puts you within walking distance of banks, the post office, grocery stores, the recreation centre, and the public library. A fantastic opportunity to enjoy comfortable, affordable condo living in the heart of town! Monthly Maintenance Fee: $469.10 (includes $56.50 - Rogers Ignite TV & Internet). (id:39551)
46 Blacksmith Lane
Whitby, Ontario
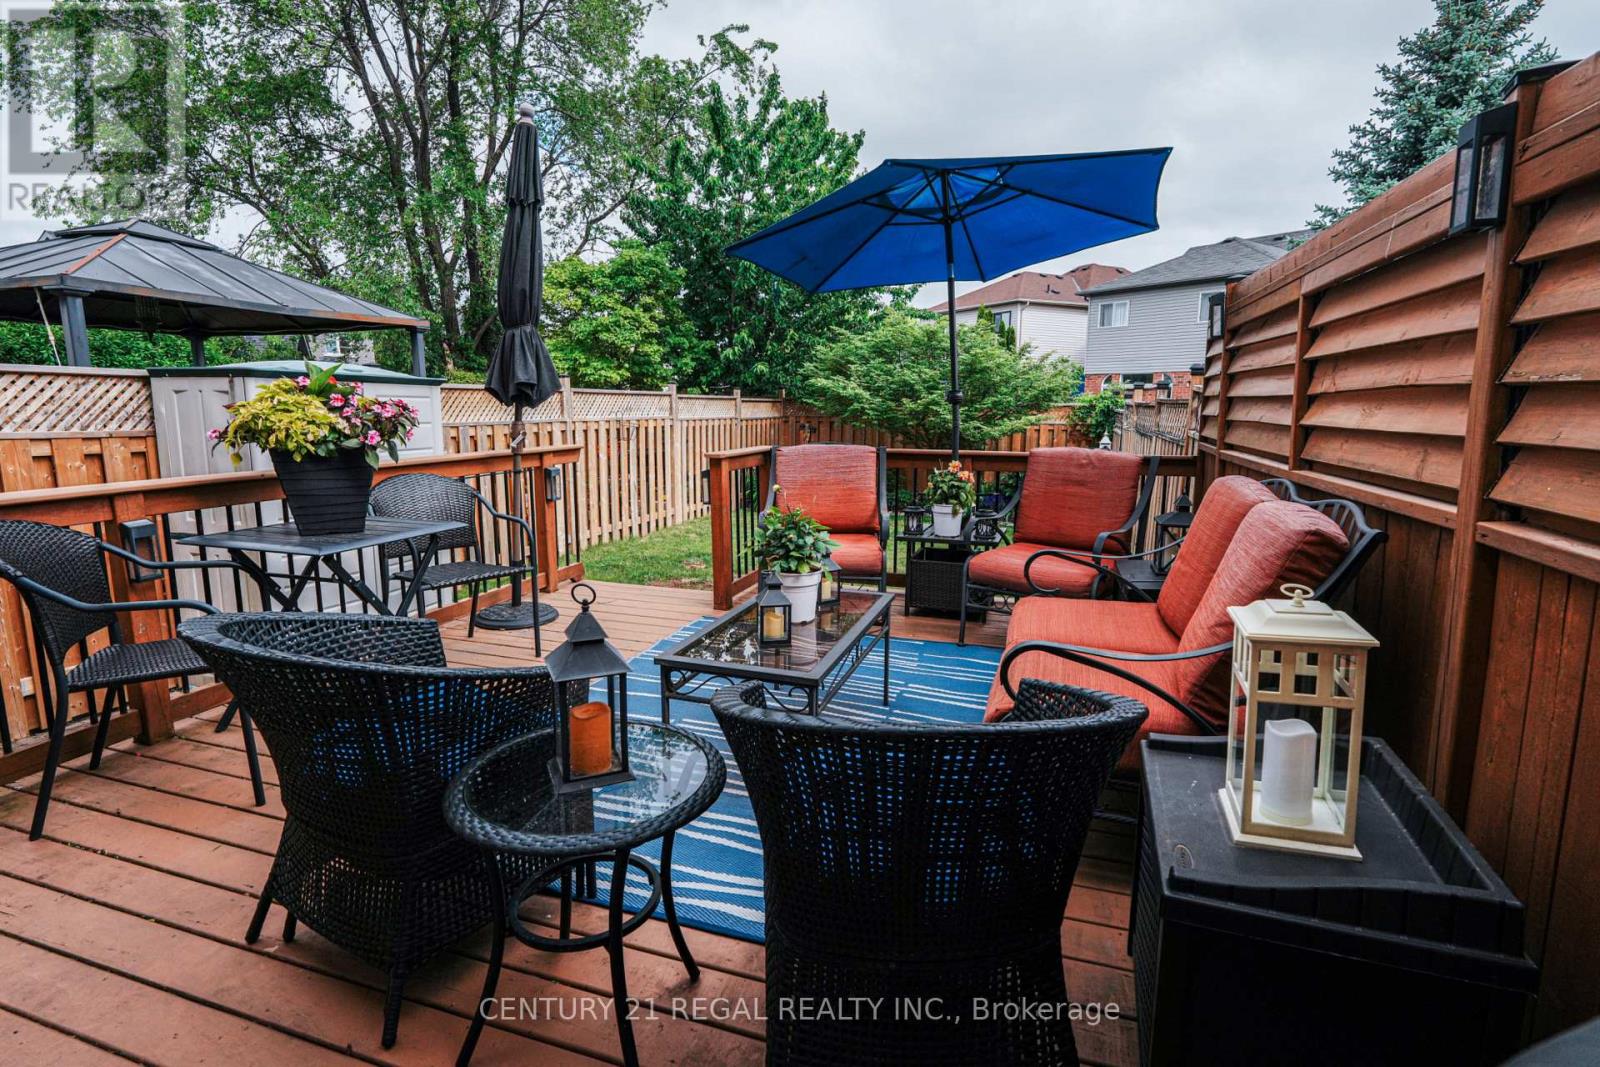
Welcome to the heart of Whitby near Rossland Rd & Country Lane - a quiet, family-friendly pocket known for pride of ownership and incredible neighbours.This meticulously kept 3-bedroom home features hardwood floors on the main level, a bright functional layout, an updated granite kitchen, and major peace-of-mind updates including roof, furnace, A/C, and windows.Add in the manicured backyard garden, spacious deck, and proximity to parks, schools, shopping, restaurants, transit, and commuter routes - this is a rare opportunity in one of Whitby's most desirable family pockets. Shows Beautifully! Just Move in and Enjoy!! ** Some of the Pictures are Virtually Staged ** (id:39551)

1576 Highway 2 Road
Clarington, Ontario
Welcome to this charming and thoughtfully updated 1,262 sq. ft. home in Courtice. This home offers the perfect blend of character, comfort, and outdoor space. Featuring 3 bedrooms and 2 bathrooms, this home has seen significant updates including a beautifully renovated kitchen, main bathroom, and finished basement completed in 2023. The true standout is the incredible lot, approximately 50 feet wide by 250 feet deep, providing endless possibilities for entertaining, gardening, play, or simply enjoying your own private retreat. If you've always dreamed of relaxing on a welcoming front porch while enjoying warm summer evenings, this is the one you've been waiting for. Additional peace of mind comes from the home's conversion to municipal water and sewer in 2023. A rare opportunity to enjoy small-town charm with modern updates and an exceptional property. (id:39551)
12 George Street
Waterloo, Ontario
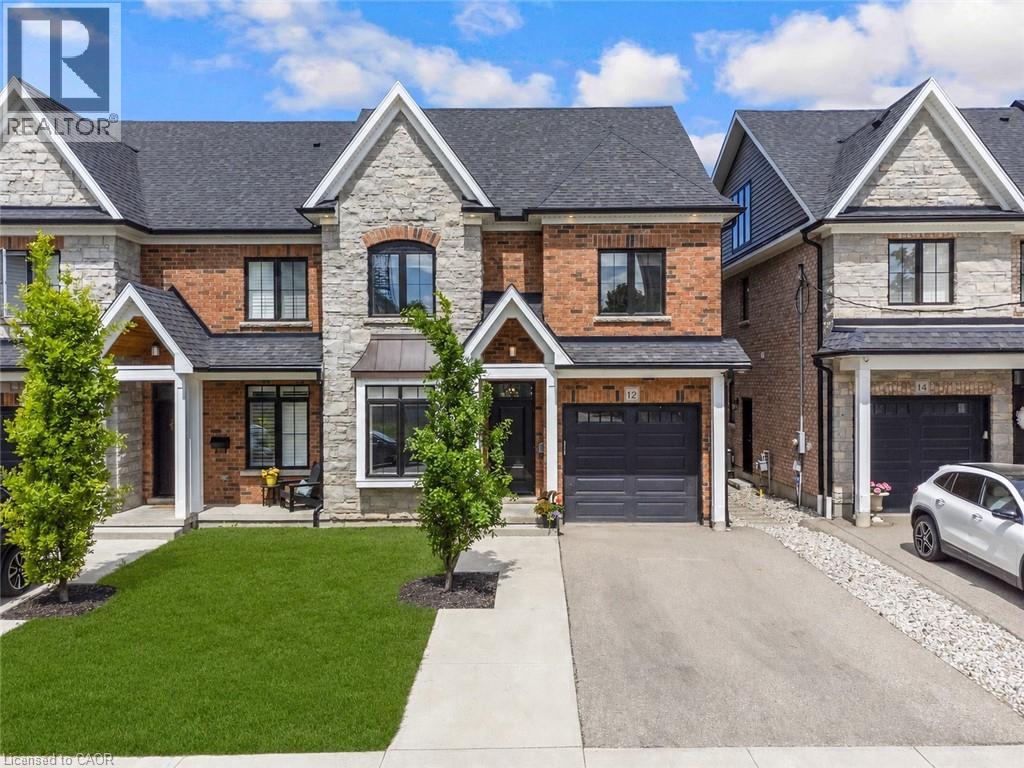
Experience elevated living in the heart of Uptown Waterloo. 12 George Street offers over 3,500 sq. ft. of impeccably finished, carpet-free living space where timeless design, exceptional craftsmanship, & an unbeatable walkable lifestyle come together seamlessly. Enjoy strolling to Uptown's acclaimed restaurants, cafés, boutiques, parks, trails, & the LRT, all just moments from your doorstep. From the moment you arrive, the attention to detail is evident. Rich hardwood flooring, porcelain tile, coffered ceilings, oversized windows, & custom millwork create a warm yet sophisticated atmosphere throughout. The open-concept main level is designed for comfortable everyday living and effortless entertaining, featuring a beautifully appointed kitchen w/ quartz countertops, custom cabinetry, built-in appliances, apron-front sink, beverage fridge, pot filler, & three-line water system. A dedicated main-floor office & custom mudroom w/ built-in storage add style & function. Upstairs, the luxurious primary retreat features a tray ceiling, two custom walk-in closets, & a spa-inspired ensuite w/ heated floors, steam shower, soaker tub, double vanity, & private water closet. Two additional bedrooms, a beautifully finished main bath, & second-floor laundry complete the level. A rare third-floor loft with its own HVAC system & full bathroom w/ heated floors offers exceptional flexibility as a family lounge, media room, office, fitness studio, or guest retreat. The professionally finished lower level extends the living space w/ high ceilings, oversized windows, in-floor heating, & rough-ins for a future bathroom and wet bar. A fully fenced backyard extends the living space outdoors, offering a composite deck & a manageable lawn area ideal for pets and everyday enjoyment.. Offering sophisticated finishes, exceptional versatility, and one of Waterloo's most coveted Uptown locations, 12 George Street presents a rare opportunity to enjoy luxury living without compromise. (id:39551)
16 Harrison Avenue
Hamilton, Ontario
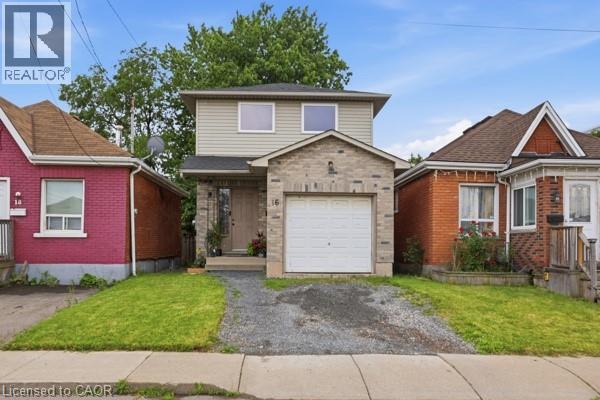
Close to everything, away from the noise. Located in a quiet, family-friendly neighbourhood, this carpet-free 3-bedroom, 2-bath detached home with an attached garage offers the lifestyle today's buyers are searching for. Walk to schools and shopping, enjoy convenient access to public transit and major highways, then come home to a peaceful street where life moves at a more comfortable pace. The fully fenced backyard features two new decks, creating the perfect space for summer barbecues, morning coffee, or relaxing evenings outdoors. Inside, you'll appreciate the peace of mind that comes with major updates already completed, including an owned A/C (2021), owned furnace (2022), owned water heater, roof shingles (2022) with a 25-year transferable warranty, updated upstairs windows and EV charger-ready with dedicated outlet. The framed basement is ready for your vision, offering the opportunity to create additional living space as your needs evolve. A home that's easy to enjoy today and ready for tomorrow. (id:39551)
118 West Street Unit# 201
Port Colborne, Ontario
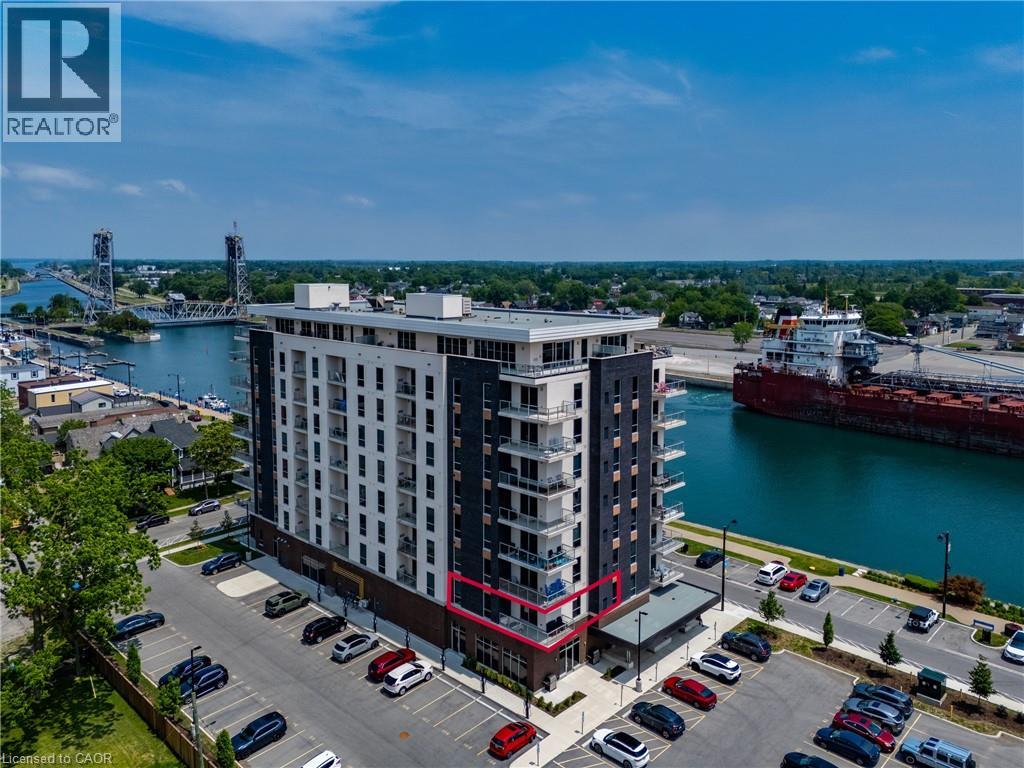
Bright and beautifully appointed condo offering an easy, low-maintenance lifestyle in the heart of Port Colborne. Located in the sought-after South Port Condos, directly across from the Welland Canal at the mouth of Lake Erie, this two-bedroom, two-bathroom suite is ideal for first-time buyers, downsizers, or anyone looking to enjoy walkable living near the water. This second floor residence is filled with natural light and thoughtfully designed for comfort and efficiency. The open-concept layout features stainless steel appliances, in-suite laundry, and a well-planned living and dining area that maximizes space while remaining functional and inviting. Step out onto your private balcony with epoxy finish — a perfect spot for morning coffee or fresh air after a day exploring the community. The suite includes two parking spaces and a storage locker, adding everyday convenience. Residents also enjoy access to excellent building amenities, including an exercise room, a party room with a community BBQ area, and a welcoming access to the café located on the main floor — a favourite place to relax and watch cruise ships pass by along the canal. Just steps to scenic walking trails, summer events like Canal Days, and the shops and restaurants of charming downtown Port Colborne, this location truly shines. With easy access to Welland (20 minutes), St. Catharines (30 minutes), and the Peace Bridge (40 minutes), this condo offers carefree living in a vibrant waterfront community. Book your showing today. (id:39551)
308 Freure Drive
Cambridge, Ontario
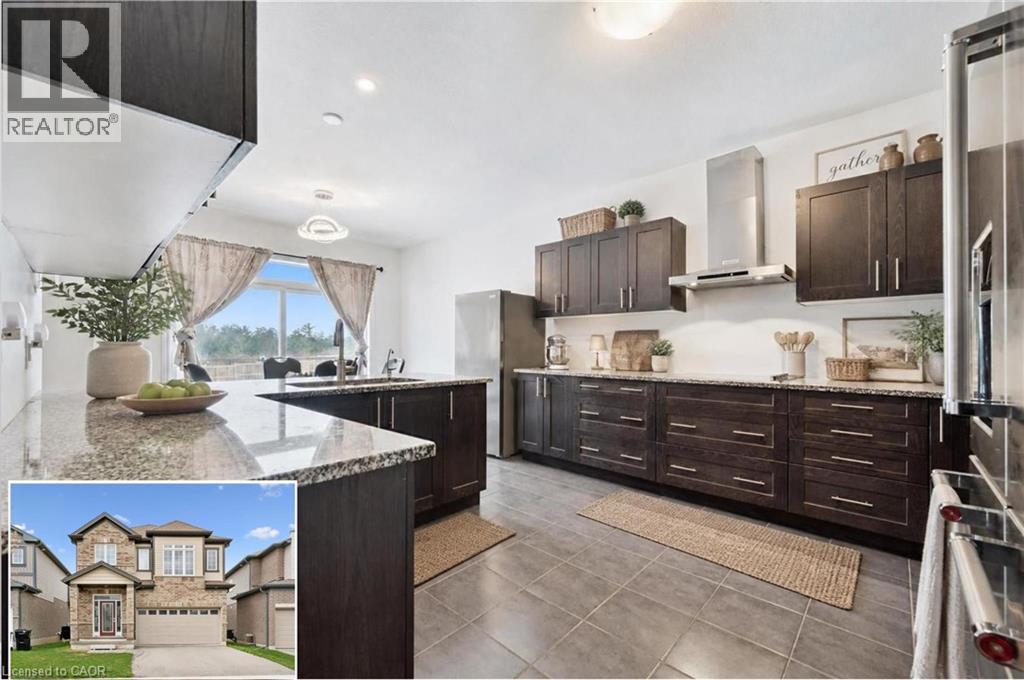
Turn heads in West Galt! This stunning 2021 build delivers 5 spacious bedrooms, 4 bathrooms, and designer-level finishes from top to bottom, built for families who want it all. Step inside to a bright, open-concept main floor anchored by a showstopper kitchen with upgraded high-end stainless-steel appliances (2021). The space flows effortlessly into the dining and living areas, made for hosting everything from weeknight dinners to holiday gatherings. Thoughtful extras like central vacuum make daily life that much easier. Upstairs, five generous bedrooms give everyone room to breathe, including a dreamy primary retreat with walk-in closet and private ensuite. Three full baths on the upper level mean no more morning traffic jams. And the location? Unbeatable. You're minutes from downtown Galt's buzzing cafés, restaurants and boutiques, scenic Grand River trails, Cambridge Centre shopping, and quick 401 access for commuters. Modern, stylish, and truly move-in ready, this one checks every box in one of Cambridge's most coveted neighbourhoods. Homes like this don't wait, and neither should you! (id:39551)
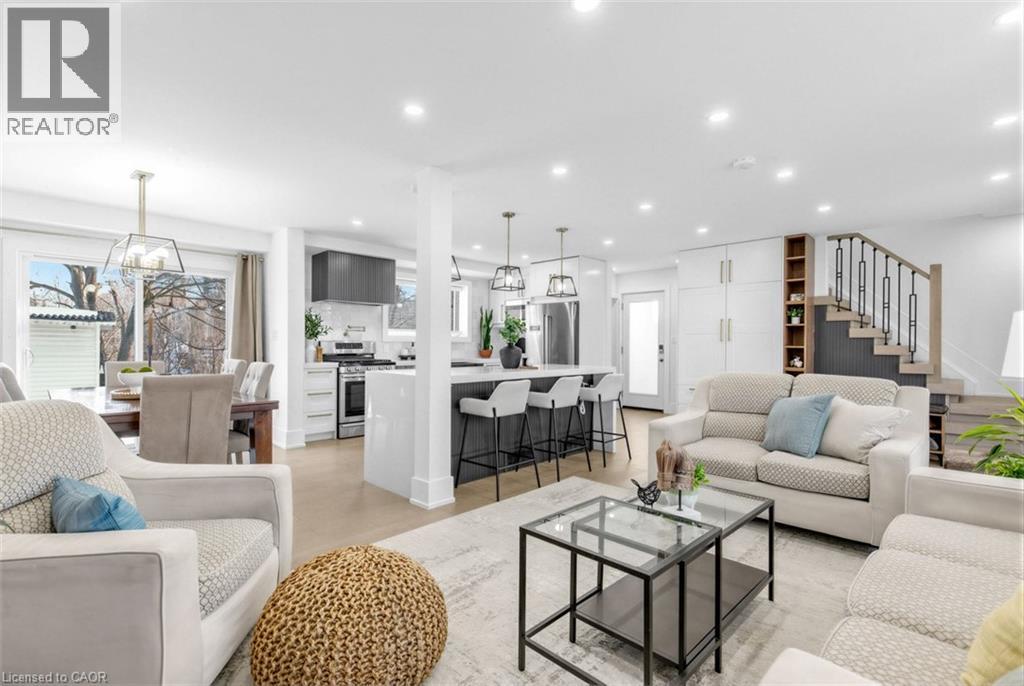
83 Shendale Drive
Etobicoke, Ontario
Beautifully renovated and filled with natural light, this stunning 4-bedroom (3+1) home is perfectly situated in a sought-after family neighbourhood backing onto Elms Park. Walk to elementary schools, the public pool, parks, and scenic hiking and biking trails. Just 3 minutes to the 401 and close to Costco and all amenities — this unbeatable location offers both convenience and lifestyle. Fully renovated in 2022, this move-in ready home features a bright open-concept main floor with engineered hardwood flooring throughout. The showpiece kitchen boasts a large island, modern finishes, and seamless flow into the dining and living areas. A striking feature wall with fireplace creates a warm focal point, while a walkout leads to two private patios — ideal for entertaining or relaxing outdoors. A 2-piece powder room and convenient side entrance from the garage complete the main level. Upstairs offers three spacious bedrooms with continued hardwood flooring, new trim, and updated doors. The primary retreat features a beautifully designed 5-piece ensuite, complemented by a stylish 4-piece family bath. The fully finished basement with 8-foot ceilings adds exceptional versatility, offering a fourth bedroom, large rec room, 3-piece bath, and laundry — perfect for an in-law or nanny suite. The Large Private pool-sized yard, with no rear neighbours, is ready for your customization and enjoyment! Major 2022 upgrades include new plumbing and electrical, new stucco and mouldings, and a new concrete driveway, pathway, and rear patio. Move in with confidence and enjoy refined living in an incredible location. (id:39551)
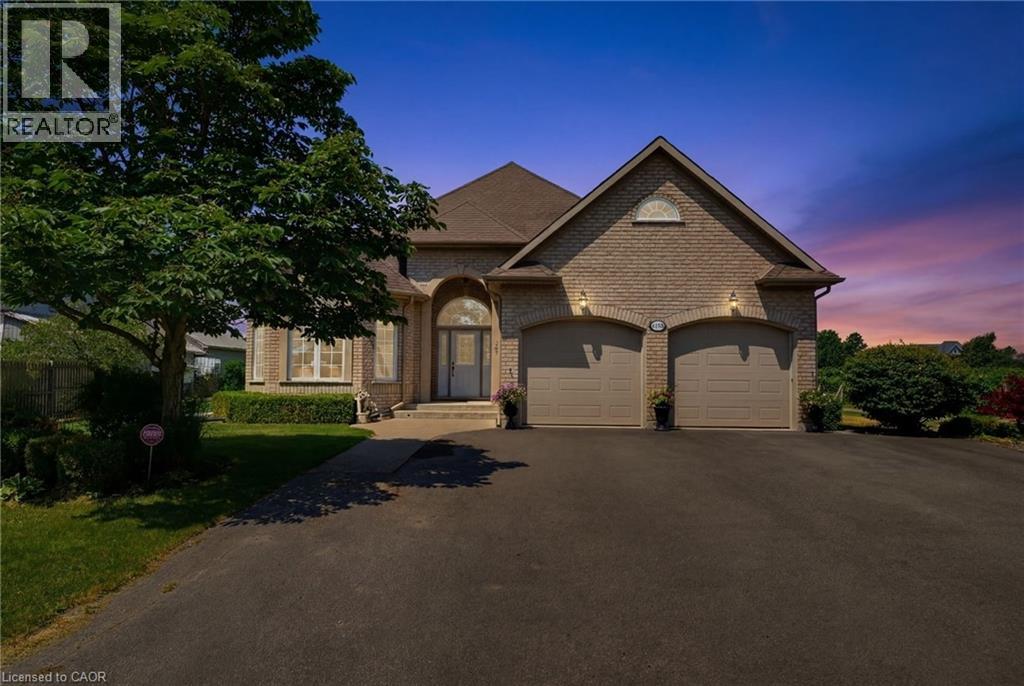
4188 Victoria Avenue
Vineland Station, Ontario
A rare opportunity to own an exceptional country estate offering the perfect blend of luxury living, productive agriculture, and outstanding long-term investment potential. Situated on 16.88 picturesque acres in the heart of Vineland's renowned fruit belt, this custom-built 2,300 sq. ft. all-brick bungalow enjoys an enviable location with frontage on Victoria Avenue, a corner at Claus Road, and direct adjacency to Heritage Village on the property's southern boundary. While the lands are currently protected under the Greenbelt, the property's location presents compelling future development potential. The beautifully maintained home features a welcoming formal living room and dining room, a spacious eat-in kitchen that flows seamlessly into the impressive Great Room with a cozy corner gas fireplace, convenient main-floor laundry, and three generous bedrooms. The nearly finished lower level offers exceptional additional living space with a massive recreation room, second kitchen, dining area, 3-piece bathroom, and abundant storage—ideal for extended family or entertaining. Outside, approximately 15 acres of premium sandy soil are planted with a variety of fruit trees and are complemented by a barn with cold storage, a hoop house, and an auxiliary building complete with a kitchen, living area, laundry, and 3-piece bathroom for seasonal worker accommodations. A well-established and profitable seasonal fruit stand located at the front of the property provides additional income while enhancing the property's rural charm. This is a truly unique opportunity to acquire a remarkable home, thriving farm, and strategic landholding in one of Niagara's most sought-after locations. (id:39551)

4188 Victoria Avenue
Lincoln, Ontario
A rare opportunity to own an exceptional country estate offering the perfect blend of luxury living, productive agriculture, and outstanding long-term investment potential. Situated on 16.88 picturesque acres in the heart of Vineland's renowned fruit belt, this custom-built 2,300 sq. ft. all-brick bungalow enjoys an enviable location with frontage on Victoria Avenue, a corner at Claus Road, and direct adjacency to Heritage Village on the property's southern boundary. While the lands are currently protected under the Greenbelt, the property's location presents compelling future development potential. The beautifully maintained home features a welcoming formal living room and dining room, a spacious eat-in kitchen that flows seamlessly into the impressive Great Room with a cozy corner gas fireplace, convenient main-floor laundry, and three generous bedrooms. The nearly finished lower level offers exceptional additional living space with a massive recreation room, second kitchen, dining area, 3-piece bathroom, and abundant storage-ideal for extended family or entertaining. Outside, approximately 15 acres of premium sandy soil are planted with a variety of fruit trees and are complemented by a barn with cold storage, a hoop house, and an auxiliary building complete with a kitchen, living area, laundry, and 3-piece bathroom for seasonal worker accommodations. A well-established and profitable seasonal fruit stand located at the front of the property provides additional income while enhancing the property's rural charm. This is a truly unique opportunity to acquire a remarkable home, thriving farm, and strategic landholding in one of Niagara's most sought-after locations. (id:39551)
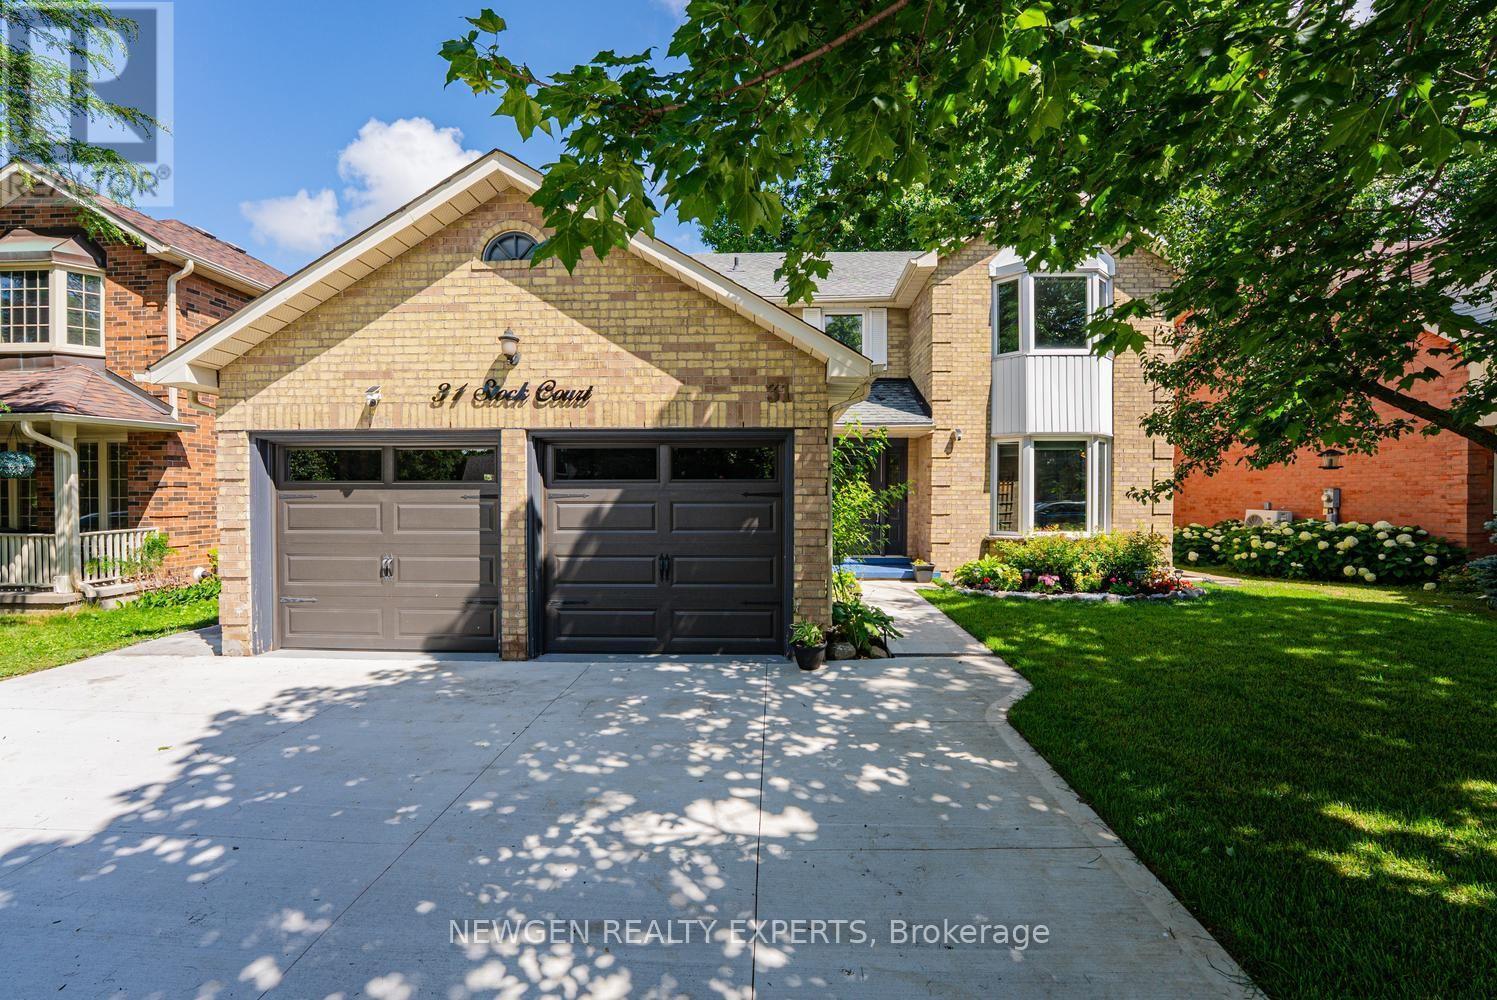
31 Stock Court
Cambridge, Ontario
Welcome to 31 Stock Court, Cambridge! Nestled on a quiet cul-de-sac in the highly sought-after Hespeler neighbourhood, this stunning carpet-free detached home sits on a premium 55-ft wide lot and offers 4+2 bedrooms, 4 bathrooms, 2 kitchens, a double-car garage, and a fully finished walk-out basement-an ideal home for growing, extended, or multi-generational families.Designed for comfortable family living, the main floor features a spacious foyer with garage access, separate living, dining, and family rooms, plus the convenience of main floor laundry and Access from Garage. The updated kitchen is beautifully appointed with quartz countertops, stainless steel appliances, a stylish backsplash, and ample cabinetry, Breakfast Area making it the perfect space for everyday living and entertaining.The second floor offers four generously sized bedrooms and two full bathrooms, including a spacious primary suite featuring a 4-piece ensuite and a separate make-up/vanity area.The finished walk-out basement provides incredible versatility with 2 additional bedrooms, a full bathroom, a second kitchen, and direct backyard access-offering excellent in-law suite or multi-generational living potential.Enjoy peace of mind with major recent upgrades, including a new furnace, new water heater, and new water softener. Outside, you'll appreciate recently finished concrete driveway, side walkway, professional landscaping, and new sod in both the front and backyard, creating outstanding curb appeal.Located in one of Cambridge's most desirable family-friendly communities, this home is just minutes from Highway 401, top-rated schools, parks, shopping, restaurants, public transit, and all essential amenities. This is a rare opportunity to own a spacious, move-in-ready home with exceptional living space, premium lot size, and an unbeatable Hespeler location.Don't miss your chance to own this exceptional family home in one of Cambridge's most desirable neighbourhoods! (id:39551)
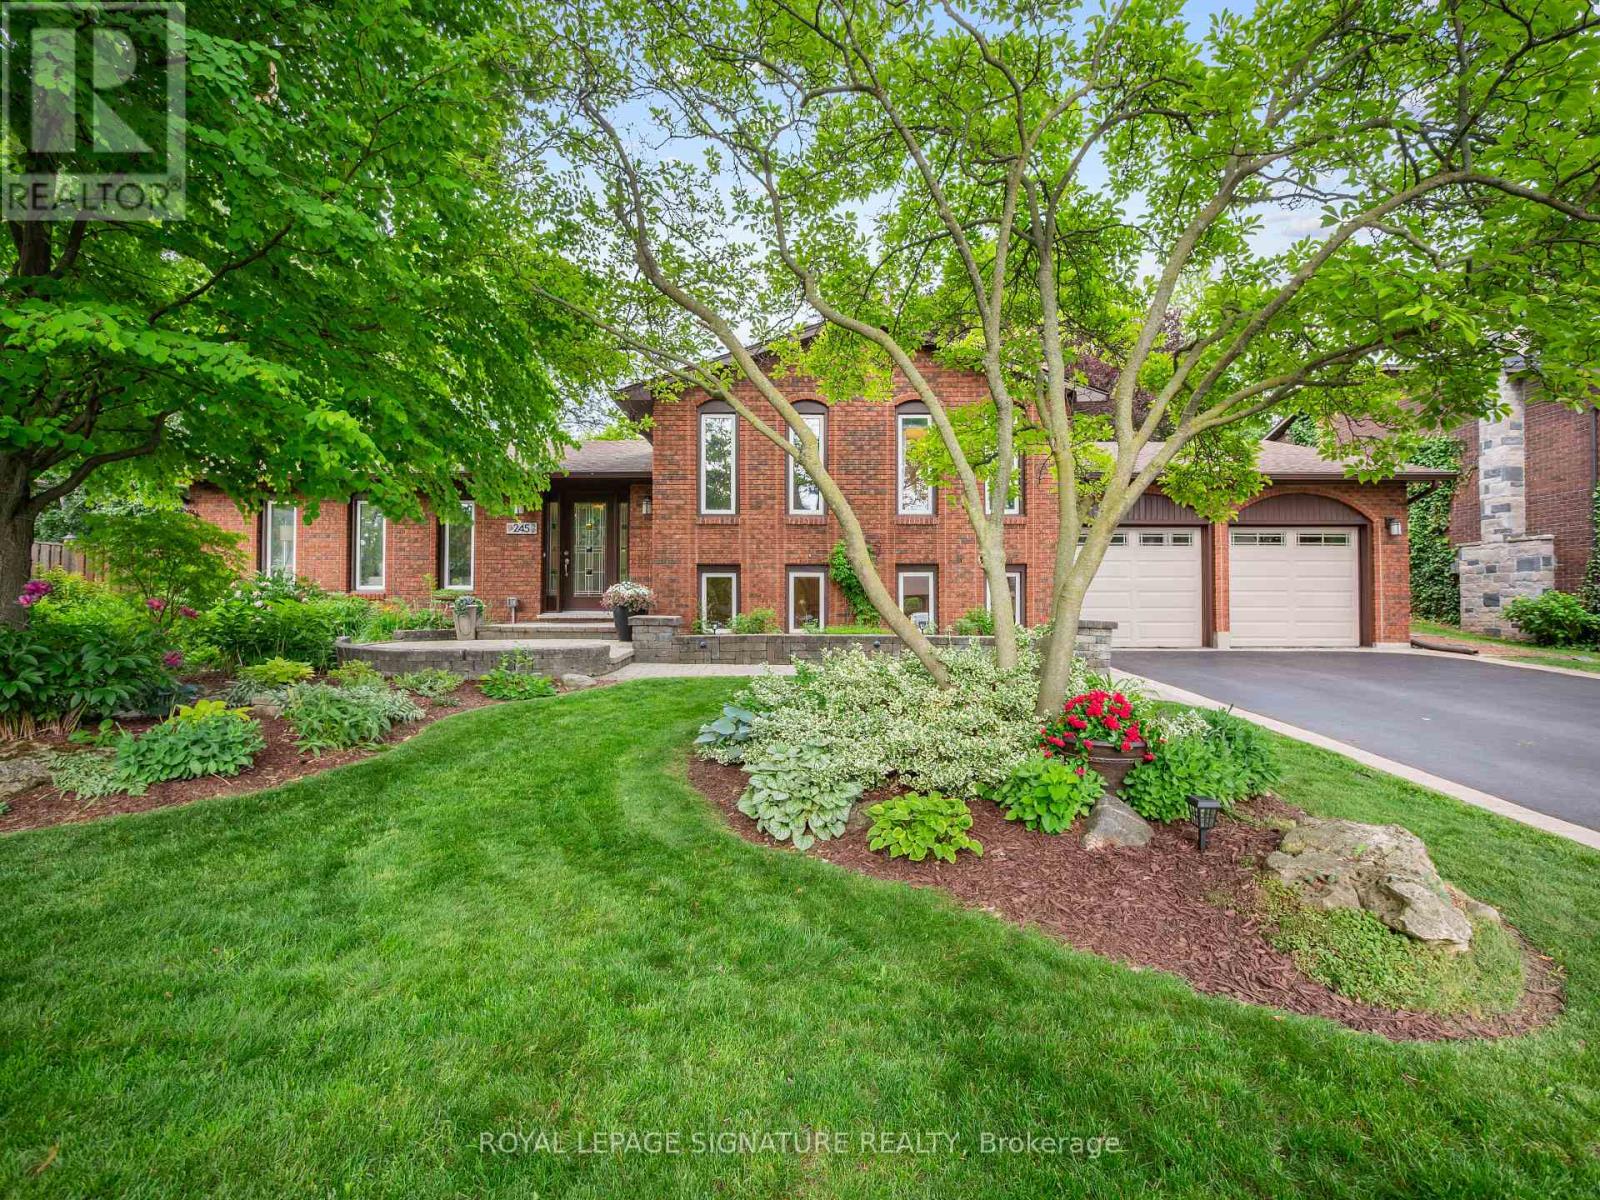
245 Appleby Road
Hamilton, Ontario
When most buyers look in Ancaster, they are looking for space, comfort, and a neighbourhood that feels established. 245 Appleby Road in Old Ancaster offers exactly that. Set on a generous 80 x 103 ft lot, this 3+1 bedroom, 2 bathroom home with over 2100 square feet of finished living space gives you a functional layout with room to grow. The main floor features a bright living area full of natural light and an updated kitchen with black stainless steel appliances, along with a walk out to the fantastic backyard, which showcases the lot size and versatility. Upstairs features three bedrooms and a 5-piece bathroom. The finished lower levels add another element of flexibility. A bonus family room with fireplace, an additional bedroom, flex space or home office, a utility and storage room, a 3-piece bathroom and laundry room. The extra large, two car garage offers additional parking or even more utility. This prime Ancaster location is close to everyday amenities, schools, parks and all the main routes. (id:39551)
290 Westcourt Place
Waterloo, Ontario
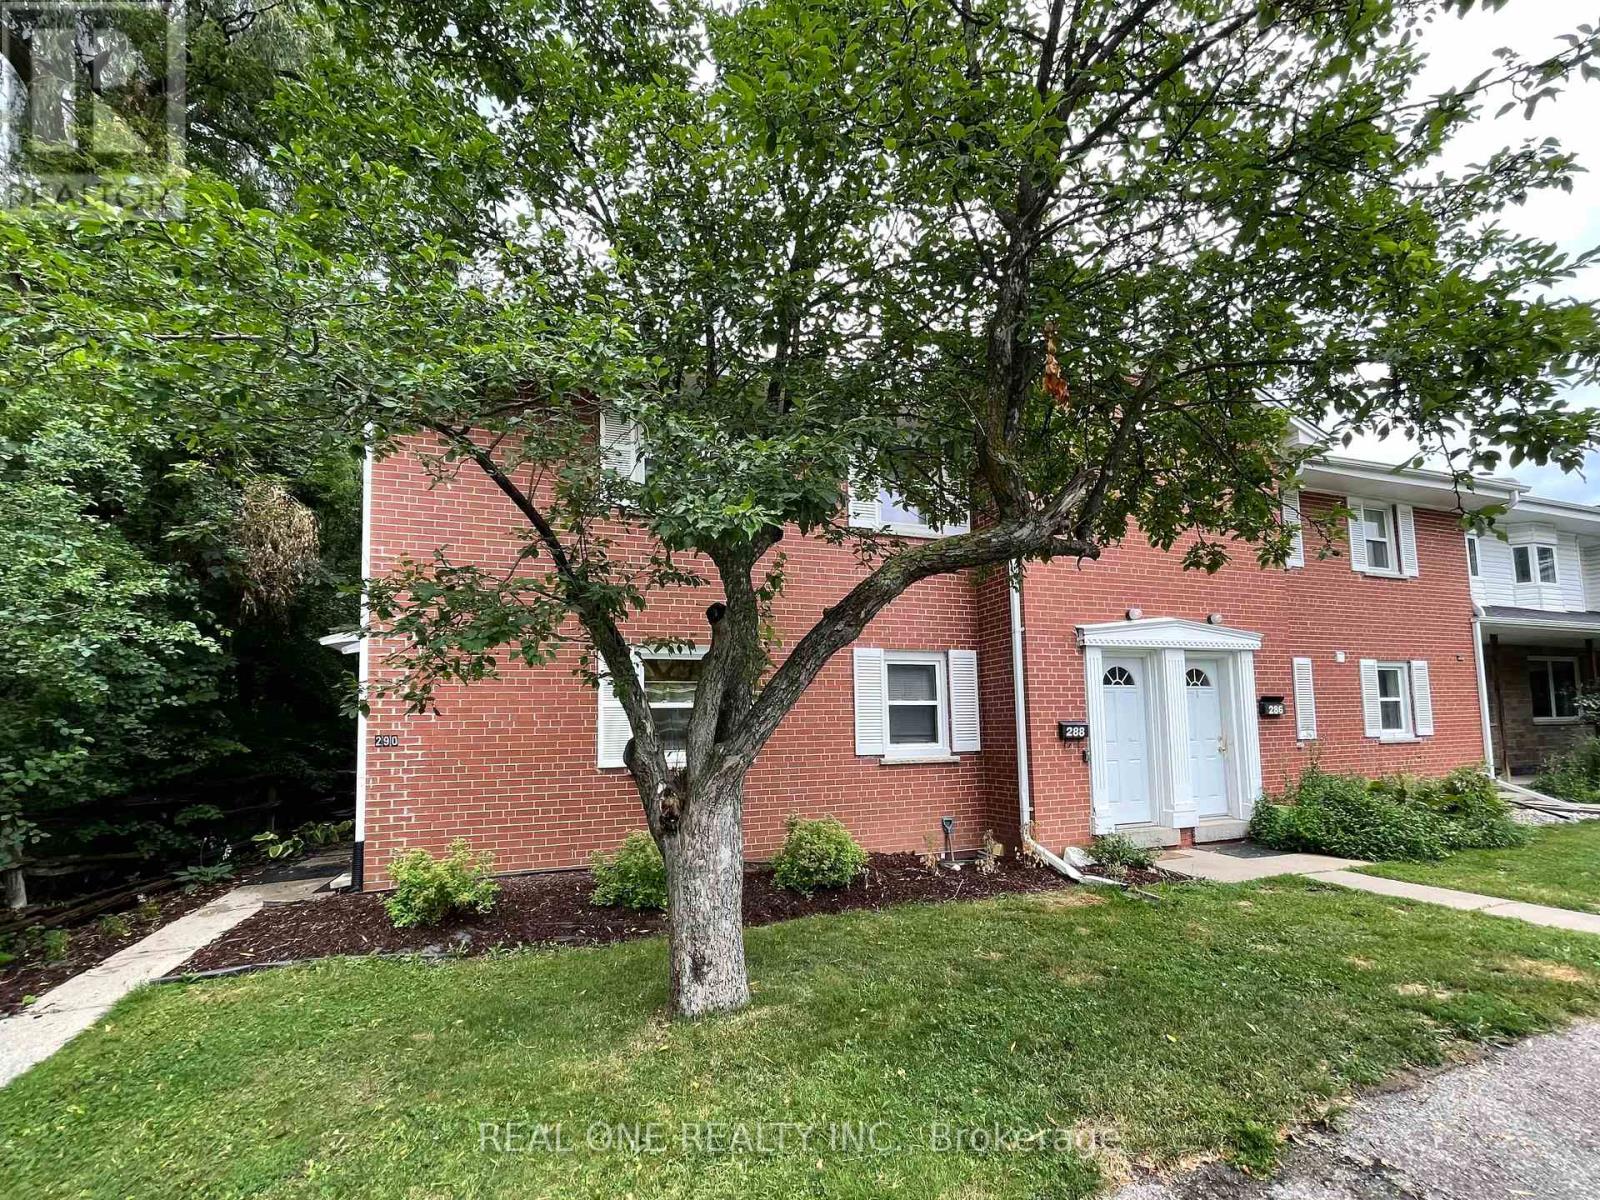
Welcome to 290 Westcourt Place Waterloo!!! The Spacious 3 +1 Bedroom, 4 Washroom End Unit Townhome Is Situated In A Highly Desirable Location For An Affordable Price. Low Maintenance Fee, Close To University Of Waterloo , Library, Shopping Center, T&T, Restaurants. This Beautiful TH Has Been Well Maintained And Features Numerous Upgrades, Main Floor Features Bright Open-concept Layout With High Quality Laminate Floor , Renovated Kitchen With S/S Appliances, Quartz Counter Top, Ceramic Backsplash, Plenty Of Cabinets. Hard Wood On Staircase And Second Floor. All Three Bed Rooms Boast High Ceilings Offering An Enhanced Feeling Of Spaciousness. Huge Premium Bed Room Overlooks A Vast Lawn. Second Bed Room With 3 Pieces Ensuite. Professional Finished Basement With One Bed Room And Three Pieces Washroom And Recreation Room. The Living Room Sliding Door Leads To The Privite Patio, Which Backs On A Lush Greenbelt With A Gentle Stream Flowing By, You Can Immerse Yourself In The Symphony Of Birdsong, And The Sounds Of Babbling Stream . Newly Upgrades: Freshly Painted On First floor And Most Of Second Floor . Furnace(2026), Dinning Room Ceiling Light (2026), Hot Water Tank(2026), AC (2023), Second Bed Room Ensuite (2021), Finished Basement (2021) , Range Hood(2021), Fridge(2021) (id:39551)

5 Centennial Drive
Brockton, Ontario
Newly renovated entire house Just Listed. Discover this beautiful brick bungalow in one of Walkerton's most desirable neighbourhoods. Perfectly located just steps from Centennial Park, this home blends comfort, space, and character in an ideal setting. The main floor features a formal living and dining room, a cozy family room with a gas fireplace, and a bright rear sunroom - perfect for relaxing and enjoying the view of terraced gardens filled with perennials and fruit trees. The spacious kitchen connects effortlessly to the main living areas, creating a warm, inviting flow that's perfect for family living and entertaining. The full basement offers additional living space, including a recreation room, workshop, bedroom, and bathroom - ideal for guests, hobbies, or a growing family. This is a wonderful opportunity to buy this well-maintained home in a welcoming community, close to parks, schools, and local amenities. (id:39551)
192 Myers Road
Cambridge, Ontario
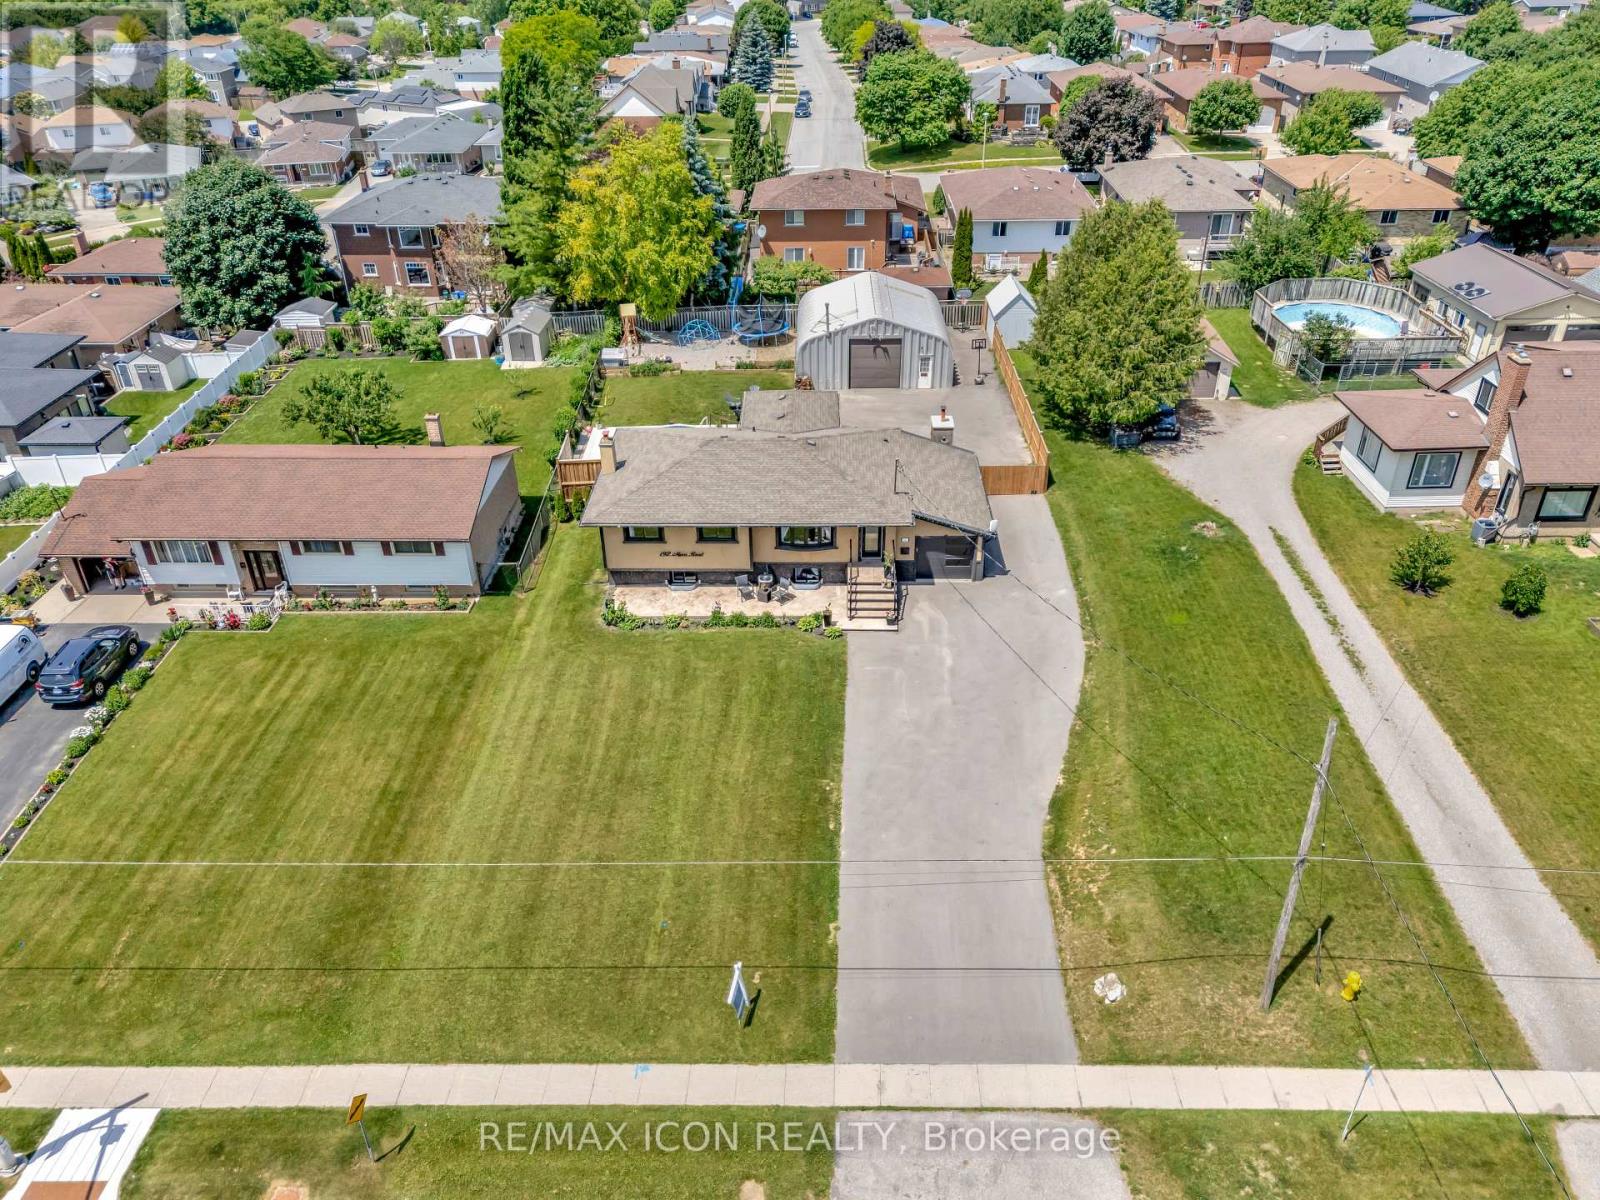
Welcome to this exceptional property at 192 Myers Road that offers the perfect combination of modern upgrades, functional space, and outdoor enjoyment. Situated on a beautifully landscaped 1/3 acre lot, this home features a fully refinished basement with a separate entrance, offering excellent potential for an in-law suite or private guest quarters. The main level showcases an updated kitchen with contemporary finishes, along with tastefully renovated bathrooms that add a fresh, stylish touch throughout the home. Upgraded lighting fixtures illuminate each room, enhancing the warmth and character of the space. Outdoors, the property truly shines with beautiful concrete work around the property and an impressive driveway providing parking for 15+ vehicles, ideal for extended family, guests, or recreational toys. Enjoy summer days in the on-ground pool or relax year-round in the hot tub, or cook up a feast with the outdoor kitchen featuring a pizza oven, all set within a private, tree-lined yard. A heated shop adds incredible value for hobbyists, car enthusiasts, or anyone in need of extra workspace. This home is the perfect blend of comfort, practicality, and luxury, an ideal choice for growing families or multi-generational living. (id:39551)
16 Albemarle Street
Hamilton, Ontario
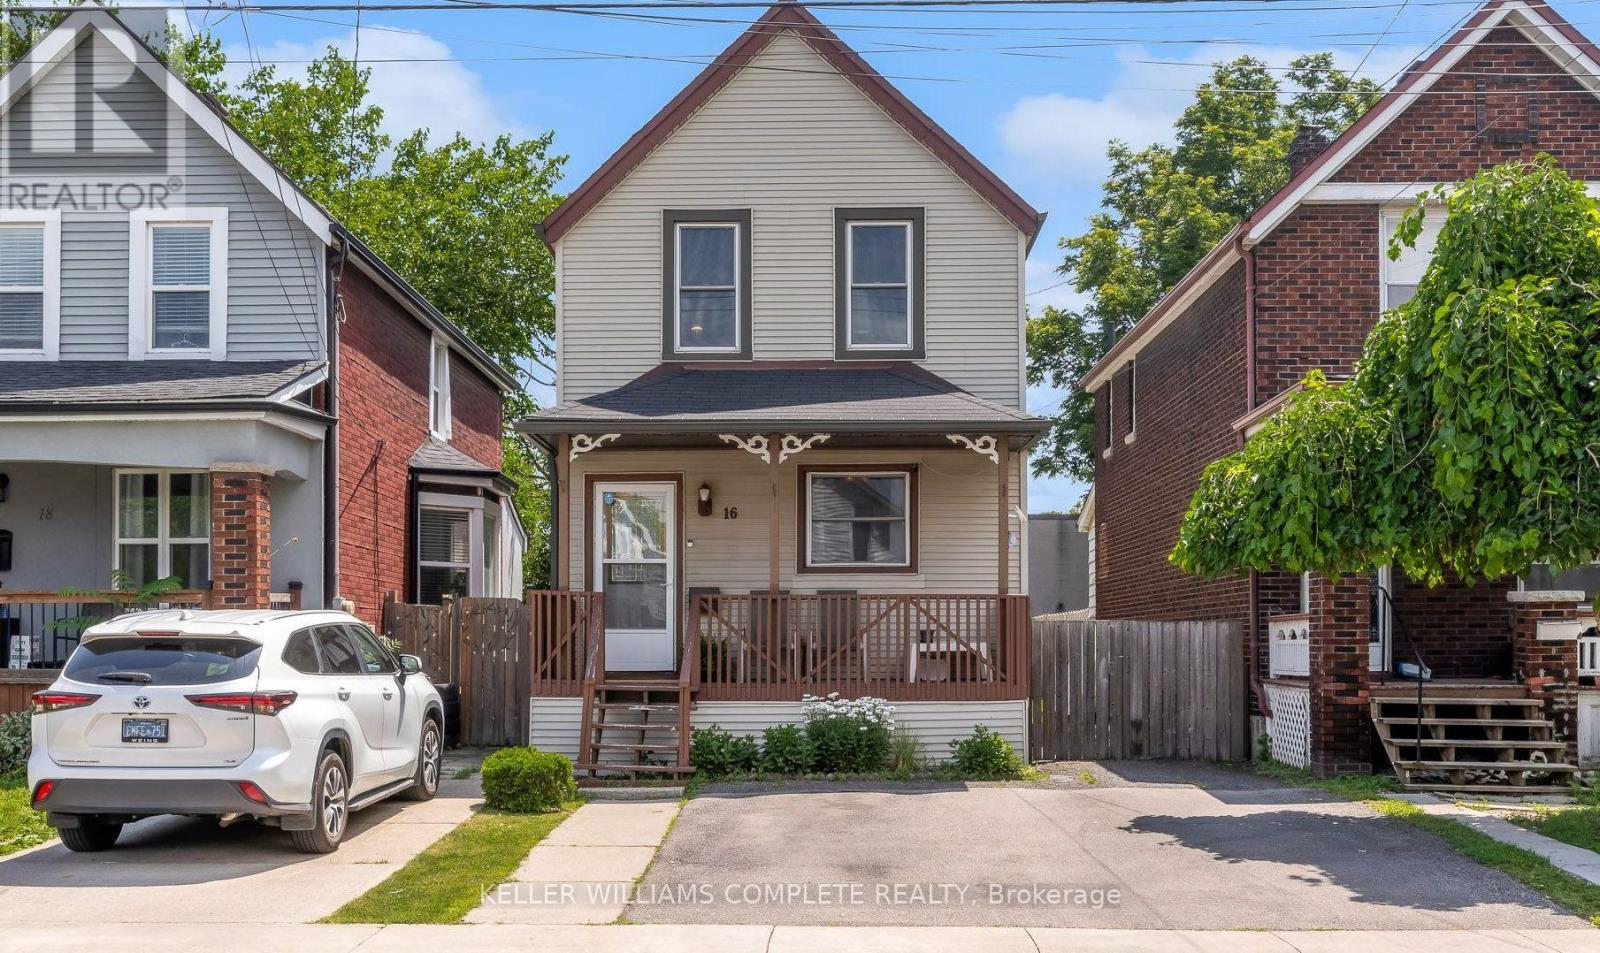
Welcome to 16 Albemarle St, tucked away on a quiet dead-end street in Hamilton's Crown Point North neighbourhood. Step inside to find 3 comfortable bedrooms, a spacious living area, and an oversized kitchen with plenty of cabinetry - perfect for family dinners, weekend baking, or catching up over coffee. Out back, you'll discover a huge fully fenced yard with endless possibilities for kids, pets, gardening, or simply enjoying a summer evening. Spend weekends exploring nearby Gage Park, cheer on the Tiger-Cats and enjoy the convenience of schools, transit, and everyday amenities all just minutes away. With major updates already completed, including the roof (approximately 7 years), soffits and fascia (5 years), many upgraded windows, and a furnace and air conditioner approximately 10 years old, this home offers peace of mind while leaving plenty of opportunity to make it your own. 16 Albemarle is ready to welcome its next chapter. (id:39551)

172 Freure Drive
Cambridge, Ontario
Welcome To This Stunning Luxury Home On A Premium Ravine Lot In One Of Cambridge's Most Desirable Communities! This Beautifully Upgraded Home Features 9 Ft Ceilings On The Main & Second Floor, An Elegant Open Concept Layout, Hardwood Flooring Throughout Including The Kitchen, And A Cozy Gas Fireplace In The Living Room.The Gourmet Kitchen Is A Showstopper Featuring Extended Cabinetry, A Large Waterfall Island, Quartz Countertops, And Premium Finishes Throughout. All Washrooms Also Include Quartz Counters. Custom Interior Doors, 7" Baseboards, And High-End Finishes Add To The Luxury Feel Of This Home. The Spacious Second Floor Offers 4 Bedrooms Plus A Loft & Balcony. The Primary Bedroom Features A Luxurious Ensuite, Along With A Convenient Jack & Jill Washroom And An Additional Full Washroom On The Second Floor. Main Floor Den Has Been Converted Into An Additional Room. Partially Finished Basement Features 8.5 Ft Ceilings, Separate Walk-Out Entrance, 2 Bedrooms, And Rough-Ins Completed For 2 Full Washrooms (Tub Already Installed) - Offering Incredible In-Law Suite Or Income Potential. A Rare Opportunity To Own A Spacious, Highly Upgraded Family Home On A Premium Lot! (id:39551)
20 San Marino Crescent
Hamilton, Ontario
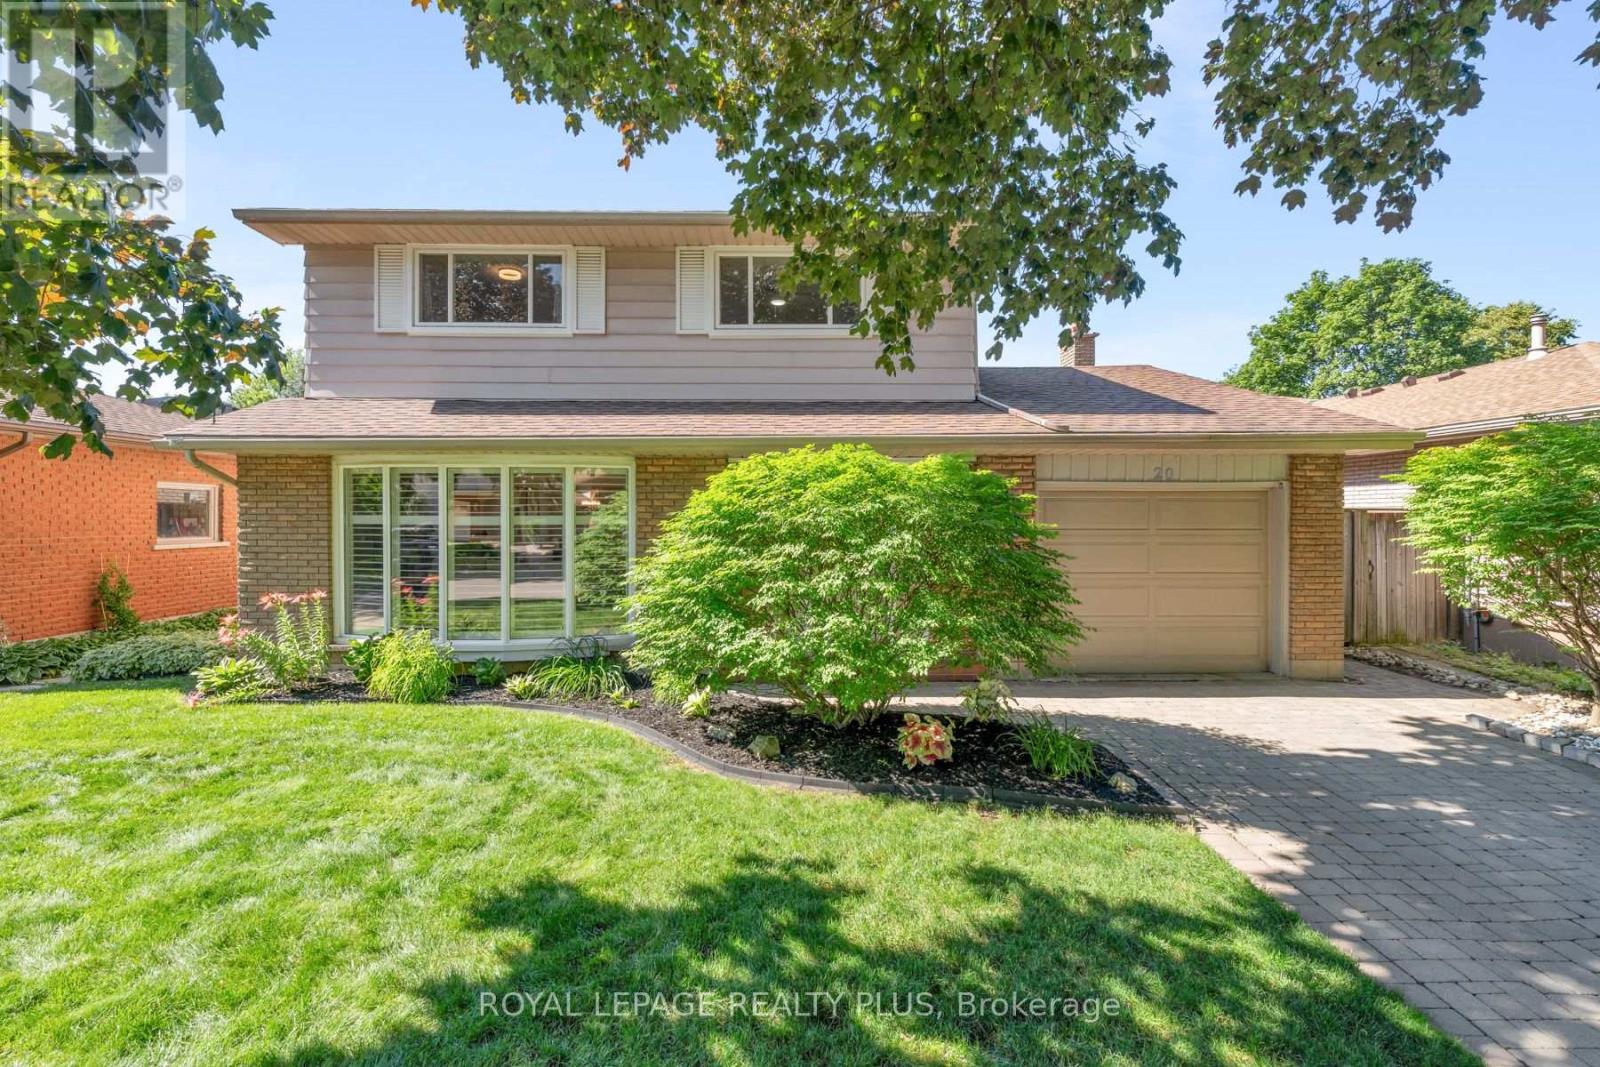
Some places simply feel like home. Quiet tree lined streets, friendly neighbours, children riding their bikes after dinner, & parks that become part of everyday life. Nestled in the welcoming Mountainview community, this is a place where coming home is always the best part of your day. The gorgeous main floor is anchored by a spacious eat in kitchen: granite countertops, custom backsplash, & abundant cabinetry. Adjacent living spaces invite family & guests to gather, with the living room warmed by the fireplace & featured stone wall. Built in bookcases adds thoughtful touches enhancing function & character. Rich luxury vinyl flooring, oversized baseboards, & substantial crown moulding leave a lasting impression. The upper level is equally impressive, with generous bedrooms & a beautifully renovated main bath. Privately tucked away, the primary suite boasts a large walk in closet & a spa inspired bath complete with a soaker tub, separate shower, & marble countertops. New upper windows ('21). The finished lower level adds valuable space that easily adapts to your family's needs: as a rec room, home office, gym, or play area. Reno'd laundry rm. Outside, the fully fenced backyard offers an expansive pool sized setting with plenty of space to entertain or garden. Beyond your front door offers the lifestyle today's buyers are searching for. Steps to Scenic Drive, Chedoke Radial Trail, Schools, shopping, restaurants, & everyday conveniences. One of Hamilton's greatest a advantages is its connection to nature, & living here places you close to some of the city's most beautiful outdoor spaces. Enjoy scenic trails along the escarpment & the city's renowned waterfalls & green spaces, offering endless opportunities to explore, unwind, & connect with the outdoors. Here, you are not simply purchasing a beautifully renovated home. You are embracing a lifestyle defined by comfort, community, convenience, & connection. Settle into a neighbourhood where memories are made (id:39551)