
127 Wellington Street E
Chatham-Kent, Ontario
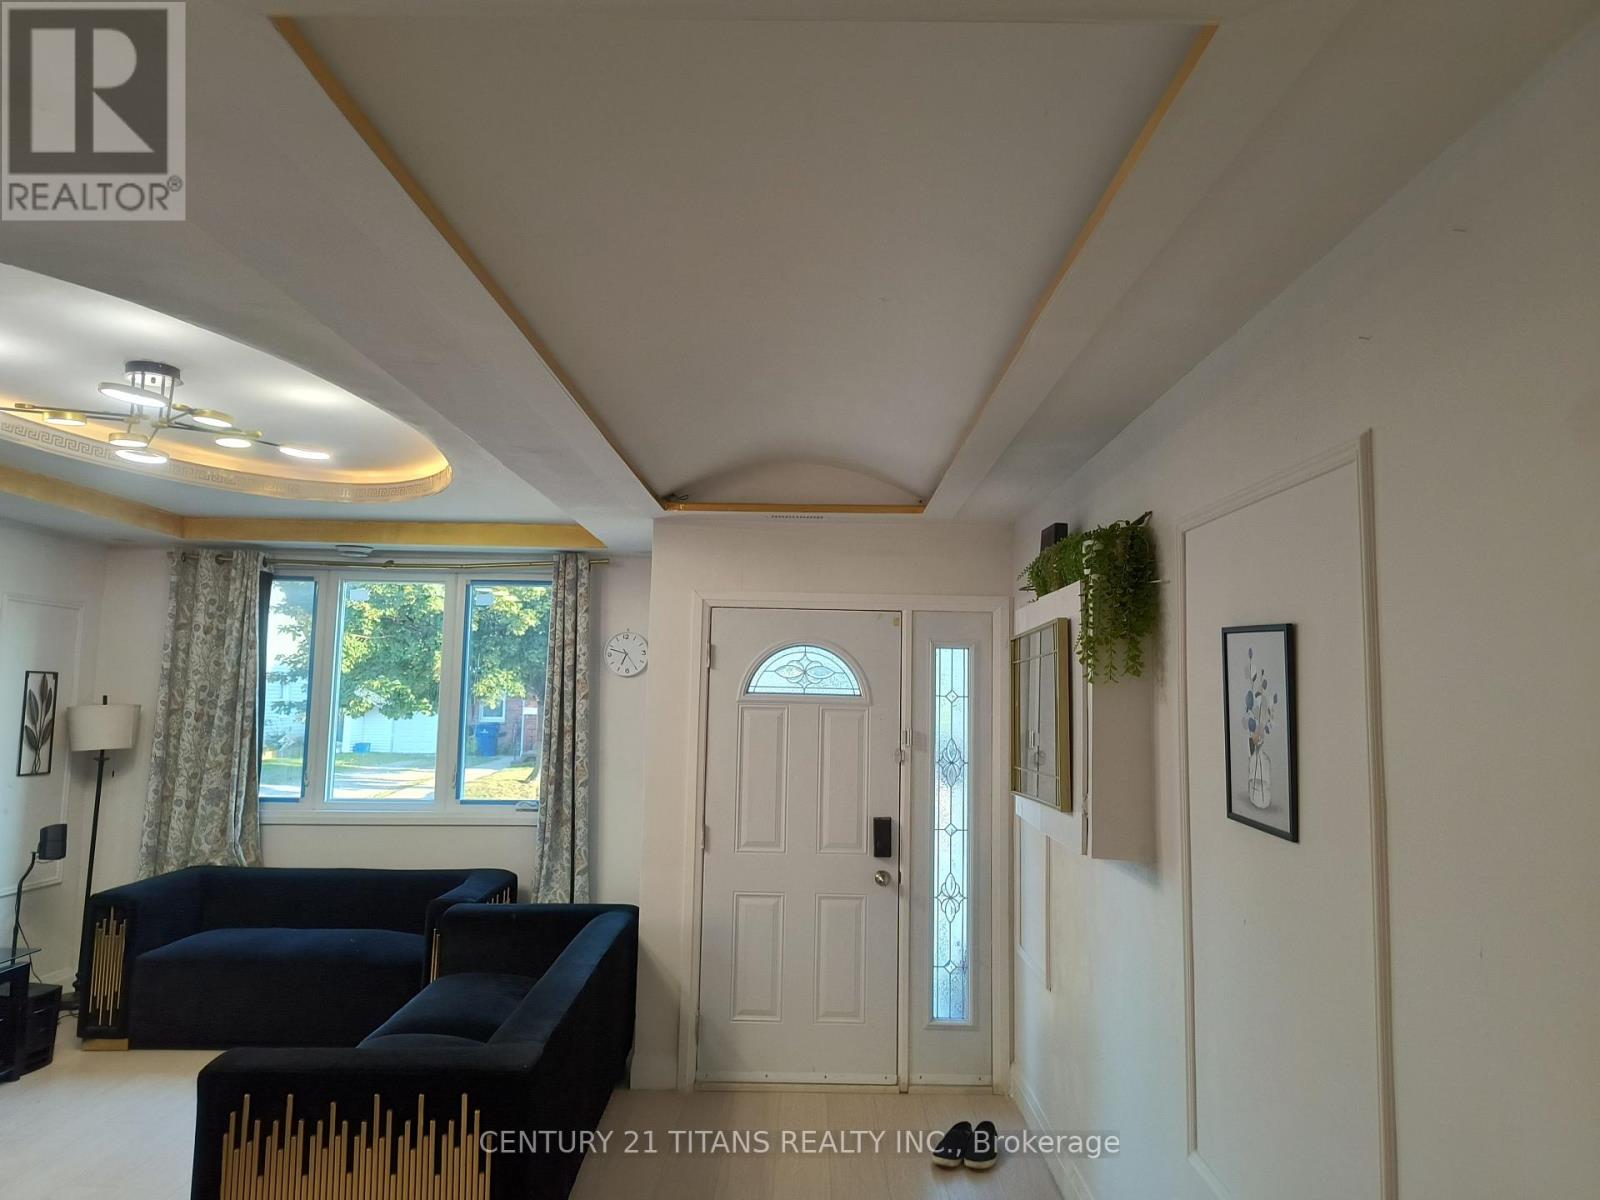
Welcome to 127 Wellington Street East, Chatham-your search ends here. This beautiful custom-built, two-Storey home features 3 spacious bedrooms and 3 full bathrooms in a desirable neighbourhood close to downtown Chatham and all amenities. Built new above the existing foundation walls, the home offers numerous upgrades, including a modern kitchen with quartz countertops, contemporary ceilings, pot lights, modern windows, and an attractive exterior. The extra-deep lot extends over 200 feet, providing plenty of space for gardening, a children's playground, outdoor entertaining, and more. A good-sized storage shed completes this wonderful property. (id:39551)
486289 30th Side Road
Mono, Ontario
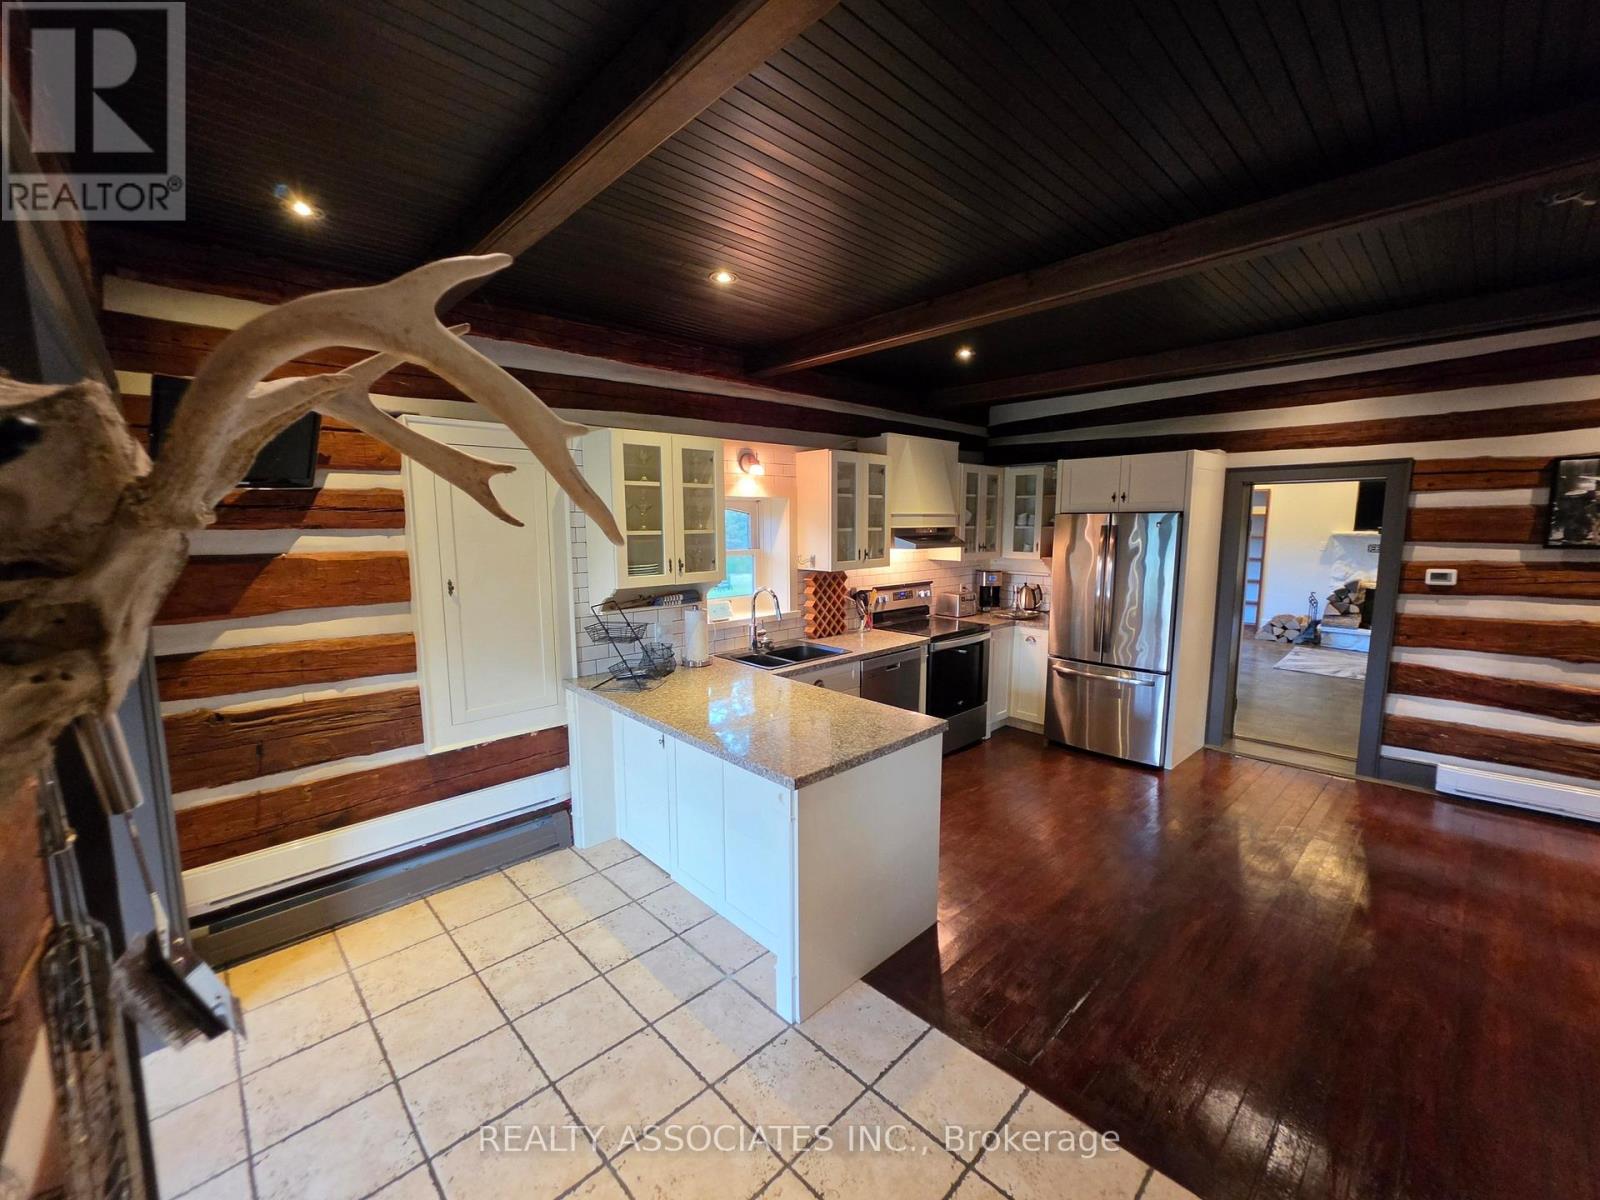
Power of Sale property. Home full of character. Original log home that has been upgraded to become large family home w/ separate entrance apartment. The perfect combination of modern & cozy country retreat. Large barn acting as stables/ barn/ detached garage/ storage (loft/main). 10.7 Acre property includes forests with trails throughout & paddocks ready for the equestrian in the family. 650 Ft of frontage on Hwy 10. Large U-shaped driveway. Deck overlooking yard. Sold as is where is. (id:39551)
704 - 15 Elizabeth Street N
Mississauga, Ontario
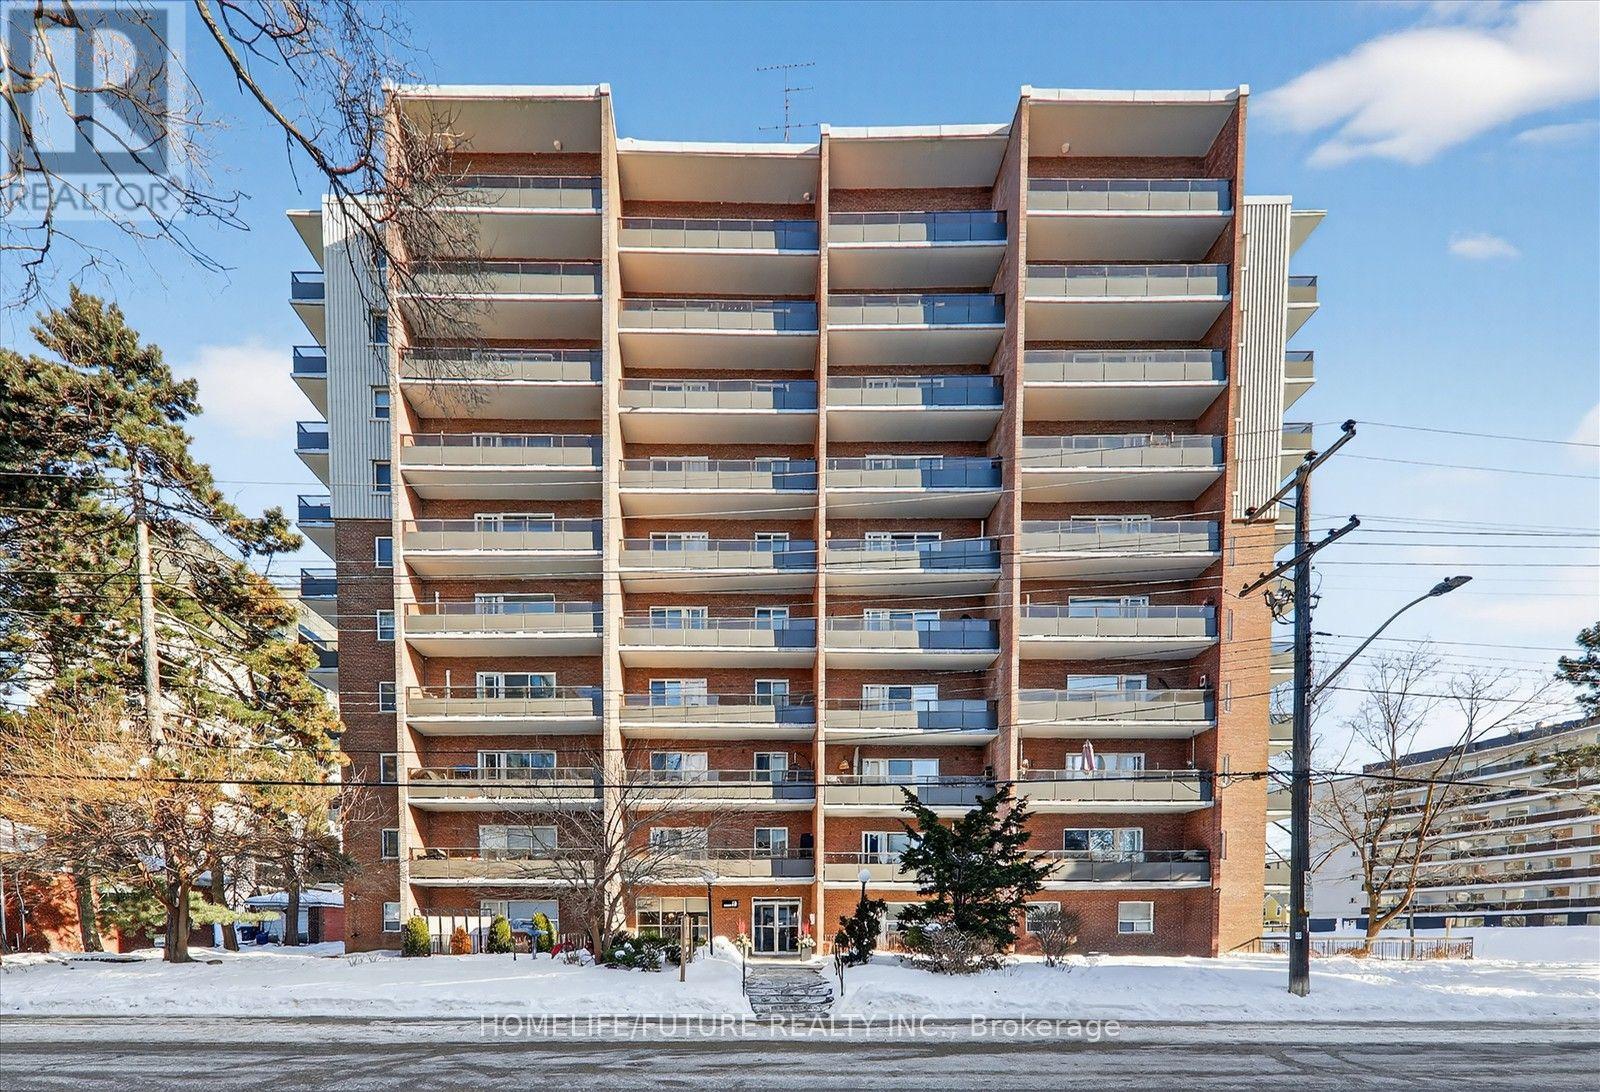
Elegant Lakeside Living in Port Credit, Experience refined living in this quiet, spacious 3-bedroom, 1.5 bath condo just steps from the lake and a 2-minute walk to the GO Station. The stunning living area opens to a private balcony where BBQs are permitted. The open-concept kitchen features GE stainless steel appliances, granite countertops, and a large pantry with extensive custom-made durable cabinetry. All living and dining room furniture is included. All 3 bedrooms feature IKEA built-in cabinetry along with additional cabinets in the hallway offering plenty of storage. The unit includes newly installed windows (2025). The primary suite offers a walk-in closet, upgraded ensuite (2022), enclosed in-suite new laundry (2026), and a sun-filled private balcony. The unit includes 1 parking space and an exclusive locker. The building is pet-friendly and wheelchair accessible. Amenities include a party room and upgraded laundry room, with a new gym in-planning. Maintenance fees cover all utilities (water, heat, hydro). Located in one of the GTA's most desirable neighbourhoods, close to top-rated schools, Port Credit Library, parks, and transit right at your doorstep. Steps to restaurants, nightlife, Snug Harbour, the Port Credit Lighthouse, Credit River, and the Waterfront. Sellers are highly motivated to sell the unit ASAP!. (id:39551)
530 Brentwood Avenue
Oshawa, Ontario
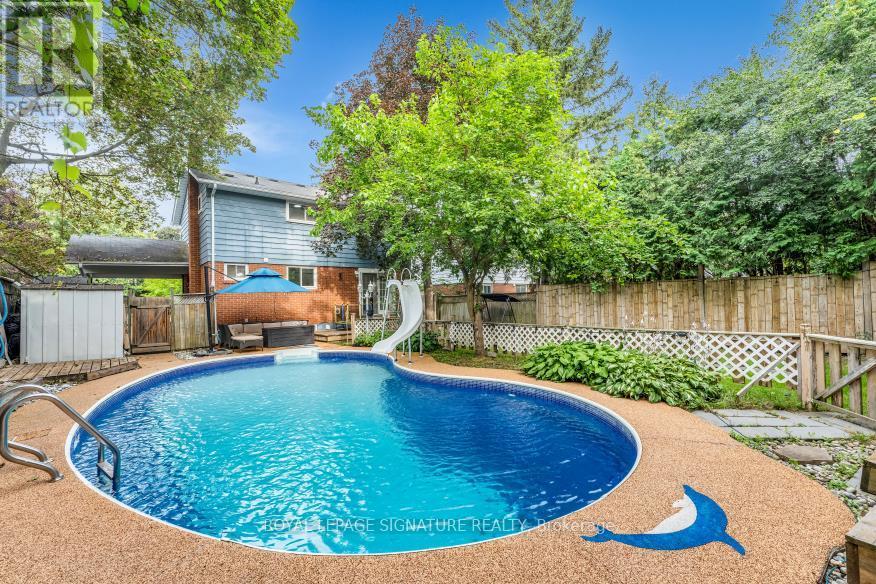
Welcome To Paradise! You Won't Want To Miss Out On This Gorgeous, 2 Storey Detached Home In O'Neill Neighborhood, One Of The Most Desirable Pockets In Oshawa! Rarely Offered On Brentwood Ave, This Charming, Solid & Delightfully Renovated Property Is Situated On A Premium 50' X 120' Lot W/No Sidewalk & Boasts Close To 2,000 Sqft Of Total Living Space, Featuring 5 Beautiful Bdrms & 3 Upgraded Washrooms. You Would Feel Like Home The Minute You Step Into The Sun-Filled Living/Dining Room W/French Doors & Overlooking A Stunning, Huge & Oasisa-Style Backyard That C/W A Large Deck, A Beautiful Swimming Pool & A Hot Tub, Just Ideal For Summer's Entertainment & Family's Gatherings! The Chef's Gourmet Open-Concept Kitchen Features Stainless Steel Appliances, Quartz Countertops W/Matching Quartz Backsplash. A Powder Room W/Ceramic Tiles On Main Floor. 3 Bright Bdrms On 2nd Floor W/Updated Full 4 Pc Bath & Laundry Room. Take Few Steps Down & Get Entertained With A Complete Finished Basement W/Own Separate Entrance, Featuring A Rec Room, Modern & Upgraded Kitchen W/Quartz Countertops, Backsplash & Stainless Steel Appliances, 2 Spacious Bdrms & A Full Bathroom. Vinyl Flrs, & Pot Lights Thru-Out! 5 Garden Sheds, A Carport & 4 Car Driveway. Incredible Location! Minutes Away from Schools, Parks, All Amenities, Oshawa Golf & Curling Club, Mall, Shops, Restaurants, Public Transit, Community Centre, Walking Trails & Hwys. (id:39551)

22 - 580 Eyer Drive
Pickering, Ontario
Stunning Turn-Key End-Unit Townhome!Enjoy the feel of a semi-detached home in one of Pickering's most charming, village-inspired communities, surrounded by beautifully maintained gardens and mature greenery.This bright, move-in-ready home features an open-concept layout with hardwood floors, a renovated kitchen with high-end appliances, updated bathrooms, new attic insulation, and California shutters throughout the second floor.Relax in your private backyard with a composite deck, gas BBQ hookup, and direct access to the community green space. The finished basement offers abundant storage, a dedicated laundry room, and direct access to 2 underground parking spaces.Ideally located just 6 minutes from Pickering GO Station and within walking distance of Petticoat Creek, waterfront trails, parks, 3 schools (Public, French Immersion & Catholic), and 3 daycares.Condo fees include internet, cable, snow removal, lawn care, roofing, windows, sliding doors, and common-element maintenance.Modern, turnkey, and perfectly located-this rare Pickering gem is ready to welcome you home! (id:39551)
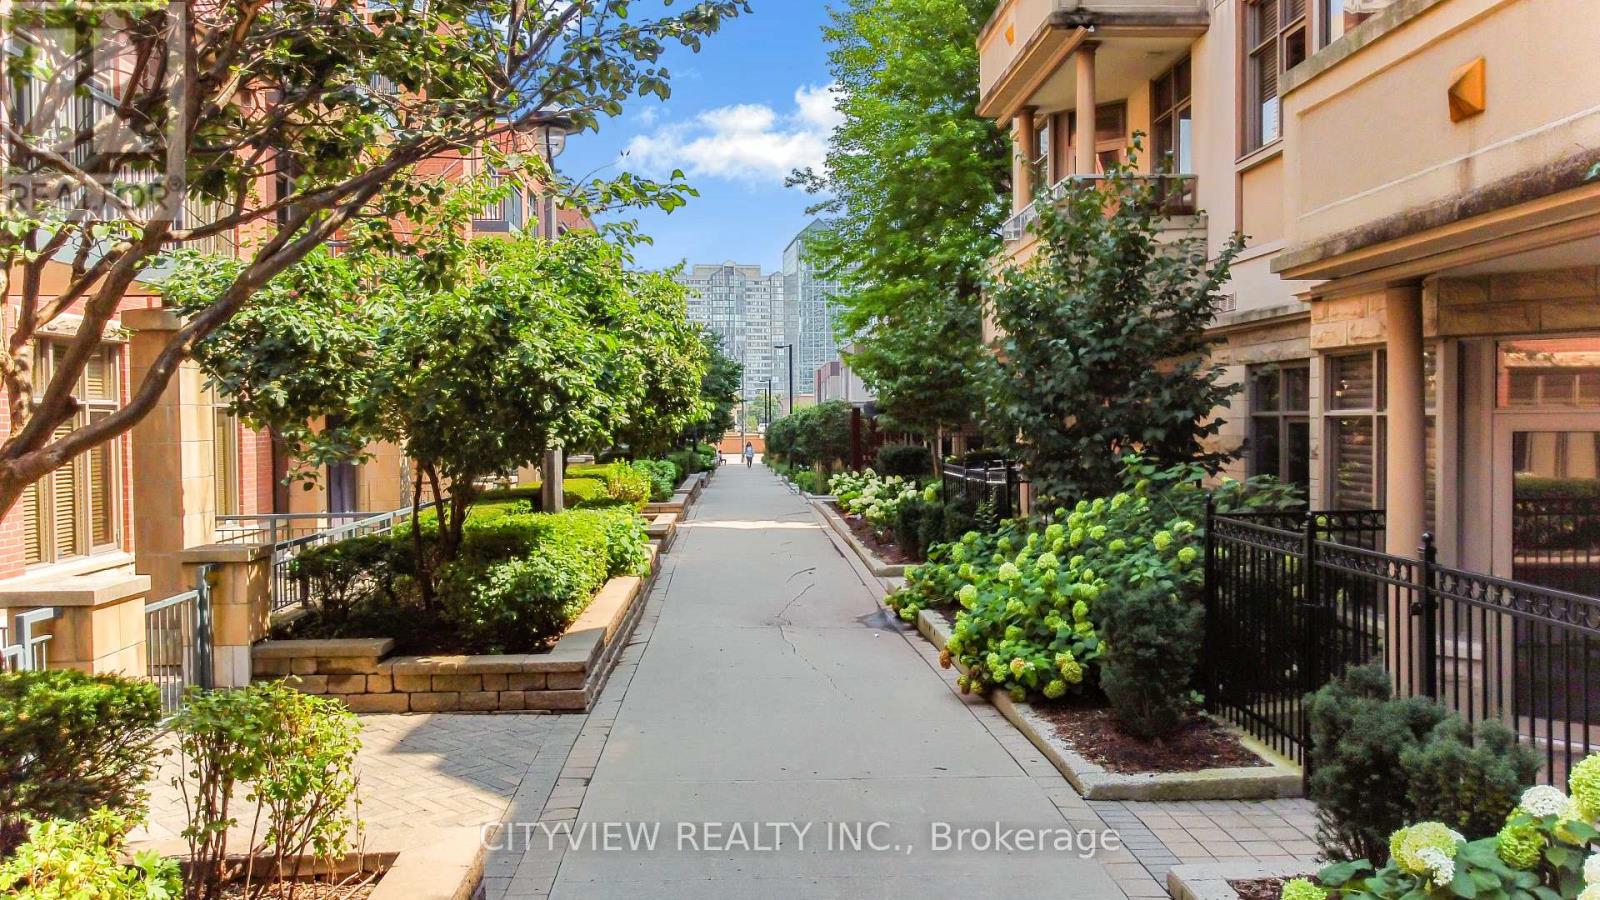
109 - 320 City Centre Drive
Mississauga, Ontario
Rarely offered ground level Garden Villa in prime location in the heart of Mississauga's city centre. New laminate flooring throughout, freshly painted and electrical fixtures throughout. 10ft ceilings throughout. Open concept living/dining room with new laminate flooring walking out to a private stunning terrace. Spacious primary bedroom with large, mirrored closet and California shutters. Open Concept Den big enough for second BR or office. Two main access doors via terrace or from inside living arts tower. Steps to square one mall, ymca, highway 403/407, restaurants, public transit. Amenities include gym, pool, party room, 24 hour security. (id:39551)
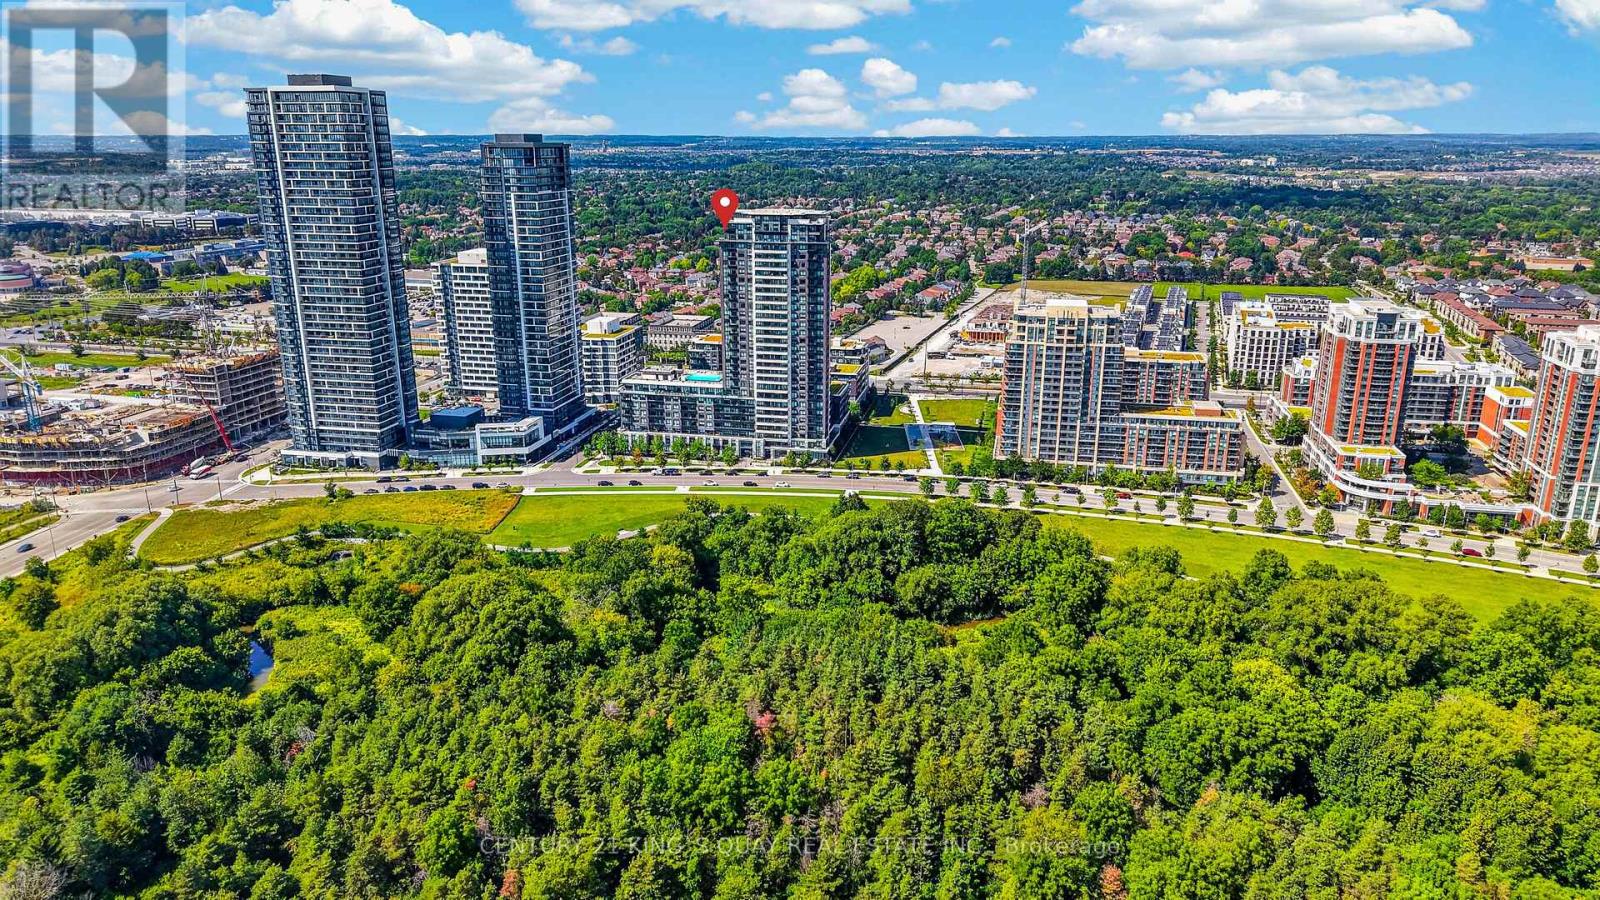
Rg07 - 15 Water Walk Drive
Markham, Ontario
Experience elevated condo living in this rarely offered Roof Garden suite. CORNER unit with south & west exposure to capture breathtaking sunsets and lush park views. Sub-Penthouse. Flooded with natural light through expansive wall-to-wall windows. The thoughtfully designed open-concept layout offers no wasted space and seamlessly extends to both a private balcony and an oversized wrap-around terrace, creating the perfect setting for indoor-outdoor living and entertaining. Featuring 9 ft smooth ceilings, crown molding, contemporary European-inspired kitchen, quartz backsplash and countertop, upgraded light fixtures, closet organizer with drawers in all bedrooms, owned side by side 2 parking spots and 2 lockers conveniently at level P1. Fabulous amenities without leaving home, fitness facilities, Wi-Fi lounge, party rooms, EV charging station (pay-per-use) and an impressive 10th-floor rooftop retreat with an infinity pool and BBQ area. 24-hour concierge and ample visitor parking. Nestled in in the heart of Unionville within top-ranking school district, mins from the GO Station, Viva transit, Cineplex, Whole Foods, Costco, shops and restaurants, Hwy 404 and 407. It doesn't get better than this... This is a rare opportunity to own a truly distinctive residence that reflects pride of ownership. (id:39551)

678 Trinity Street
Innisfil, Ontario
Welcome to this charming bungalow nestled on a spacious lot in an unbeatable location! Just a short walk to the beach, this inviting home offers the perfect blend of comfort and convenience. Enjoy easy access to shops, schools, parks, and transit all while living in a desirable family friendly community. Whether you are looking for your forever home, a cottage getaway, or a fantastic investment opportunity, this property is full of potential and ready for you to make it your own. Do not miss your chance to own this hidden gem close to everything! (id:39551)

230 Woodchoppers Lane
King, Ontario
Roughly 21 acres with approximately 1,677 feet of road frontage, ideal for agricultural use, trades, development, or long-term investment. 3-bedroom bungalow. Functional 4,000 sq ft facility, designed for independent operation, with 15-ft ceilings, a 12-ft overhead door, private office space, one washroom, and 600V electrical service. Additional features include two separate driveways, a forklift/tractor with attachments, and an 8' x 40' shipping container. Land is leased out for approx $9,000/year. Gas and hi-speed internet available. Unlimited Water From Canal. Excellent location nearby Hwy 400, Newmarket & Toronto. (id:39551)
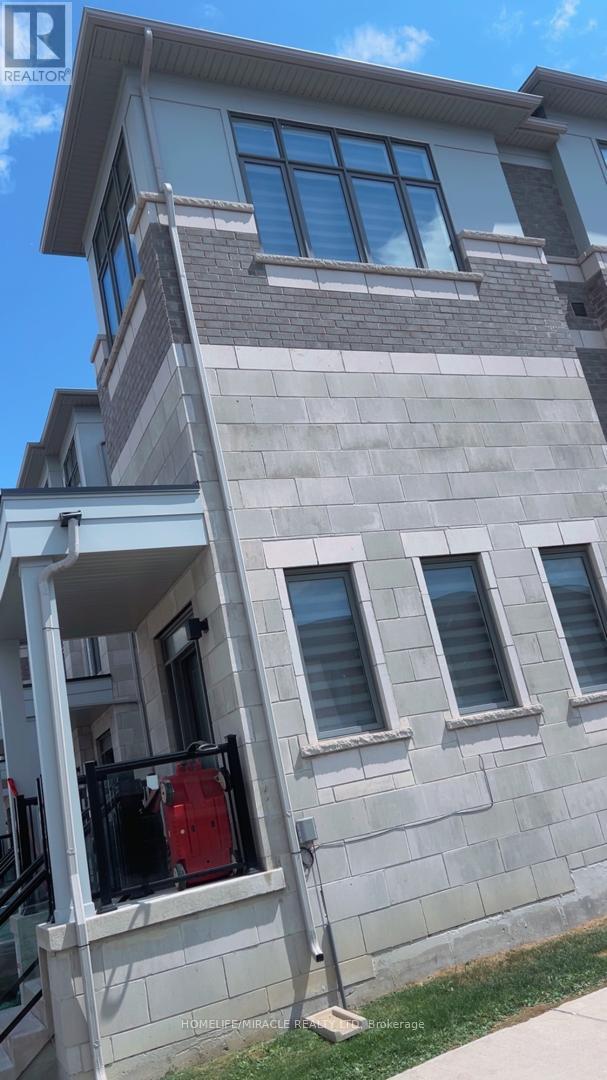
771 Chinook Path
Oshawa, Ontario
Spacious 4-Bedroom, 4-Bathroom Townhouse with a Functional 3-Storey Layout! Welcome to this beautifully designed 4-bedroom, 4-bathroom townhouse offering a spacious and versatile layout perfect for growing families or multi-generational living. The main floor features a bedroom and full bathroom, providing an ideal private space for extended family, guests, or a home office. The second floor offers a bright and open-concept living space with a well-appointed kitchen, dining area, and family room, along with a convenient powder room for guests. The third floor features a spacious primary bedroom with a private ensuite, plus two additional bedrooms and another full bathroom, providing plenty of room and privacy for the entire family. Enjoy easy and convenient access to Highway 401, making commuting a breeze. Ideally located close to Donaven Sports Complex, parks, schools, shopping, dining, and other everyday amenities. A fantastic opportunity to own a thoughtfully laid-out home combining space, comfort, convenience, and flexibility for today's modern family! (id:39551)
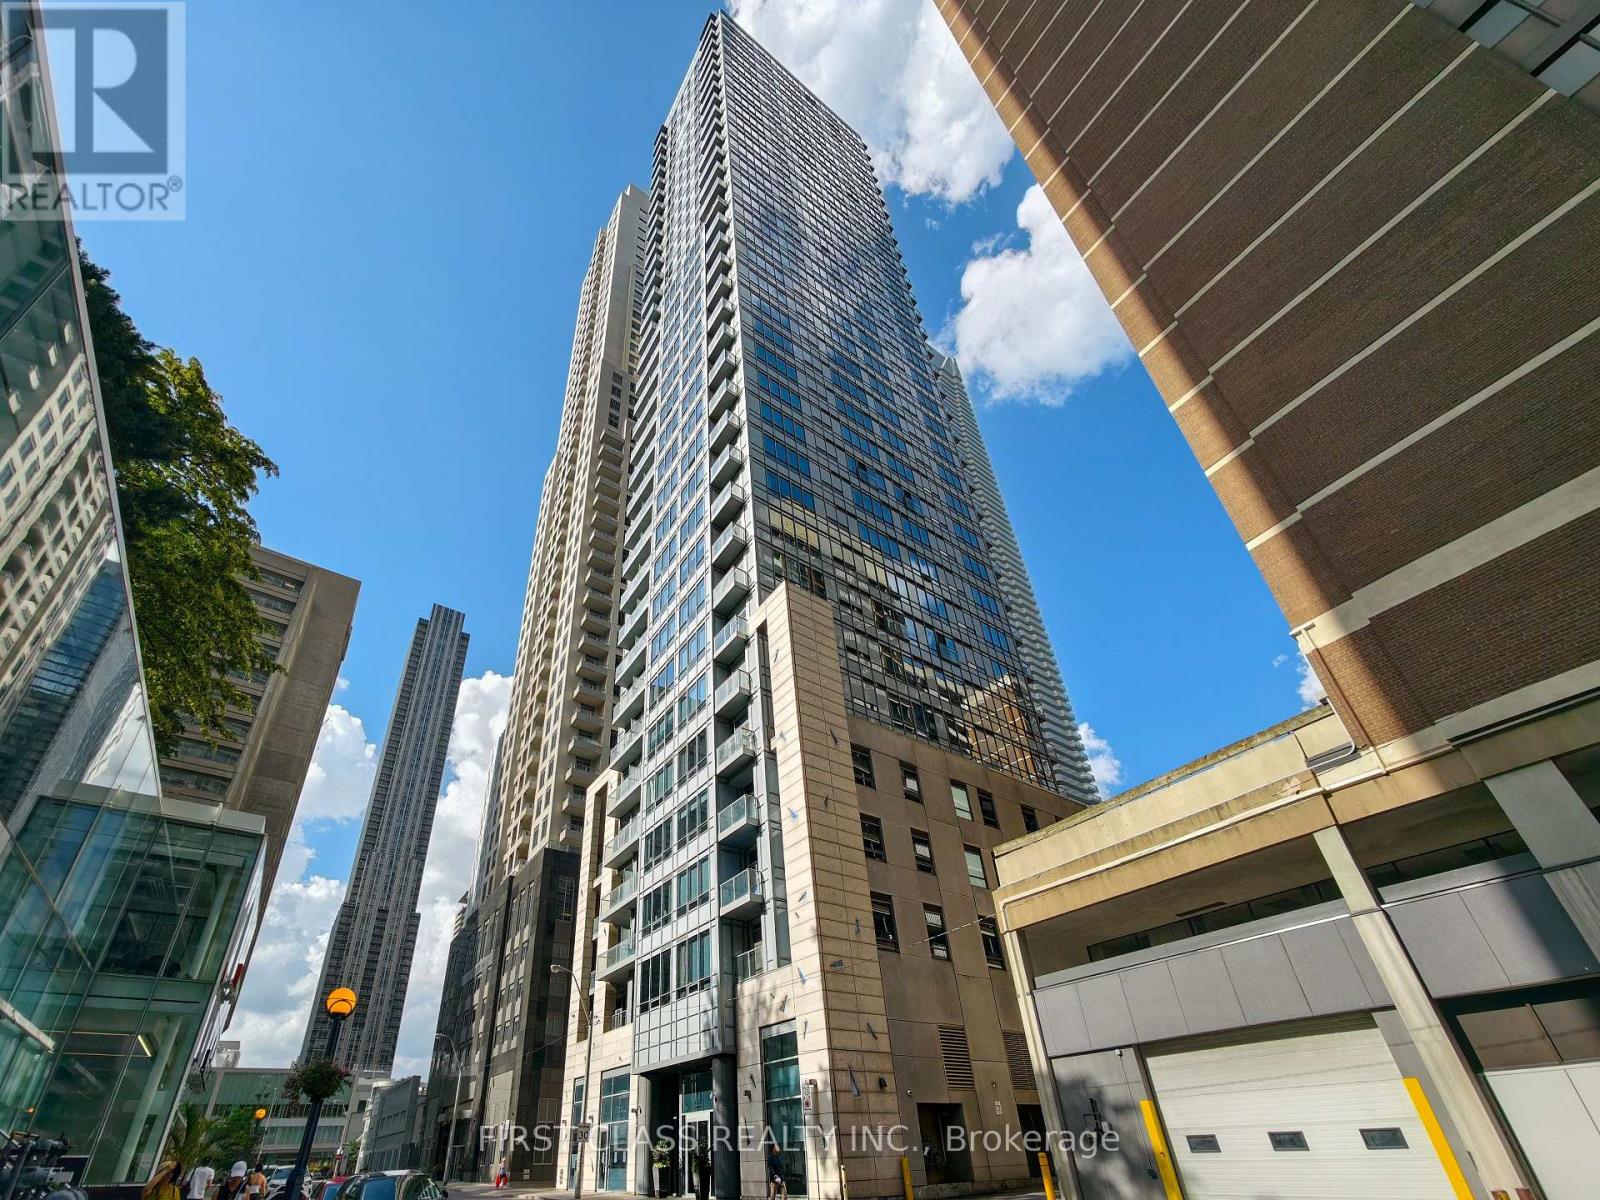
2501 - 21 Balmuto Street
Toronto, Ontario
Welcome to the luxurious Crystal Blu Condo in the heart of Yorkville. This beautifully updated suite features brand-new flooring, fresh paint throughout, soaring 10-foot ceilings, and a bright, functional layout. Perched on the 25th floor, enjoy spectacular unobstructed views and abundant natural light. Residents benefit from a 24-hour concierge, fitness and yoga studio, sauna, and party room. Just steps to the subway, world-class shopping, fine dining, and everything Yorkville has to offer. (id:39551)
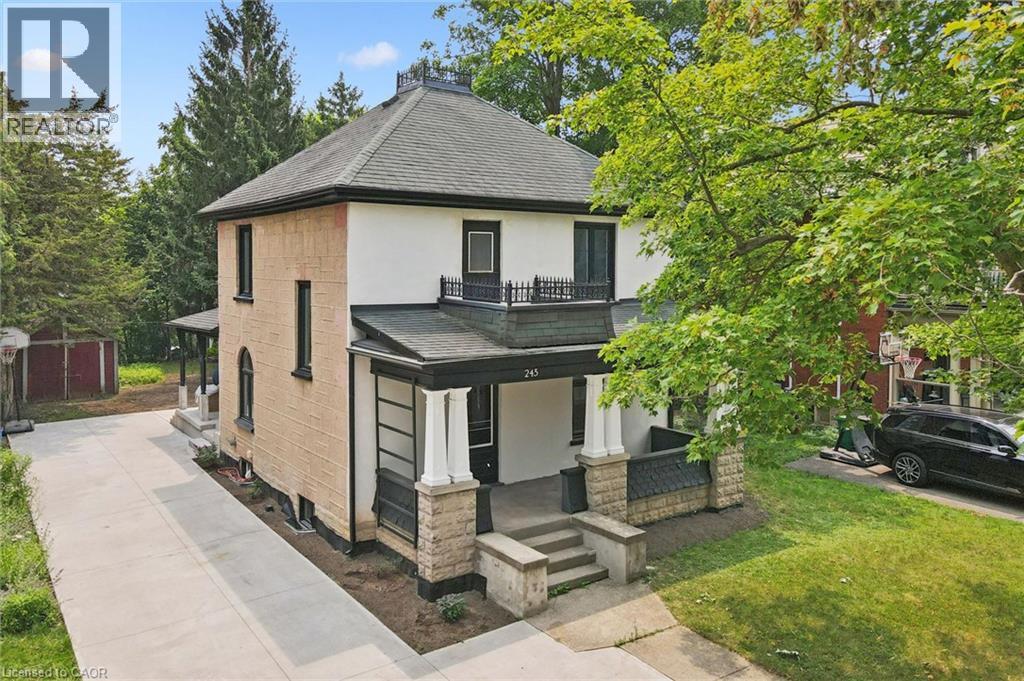
245 Lowther Street S
Cambridge, Ontario
Write Your Own Page In History In This Magnificent, Beautiful Detached Home. Embrace The History Of This Fully Updated Home, 8 Inch Baseboards, Original Hardwood Floor And Grates. The Electrical, Plumbing And Duct Work, New Windows and more. The Furnace And Water Heater 2020. Shingles 2013. This 2 Story Century Home Will Take Your Breath Away. Central Located Detached Home On The Large Lot Is Minutes From The Grand River, With Lots Of Trails and Green Space. Located in the Beaming Community of Preston, In Cambridge, Just Off The 401, A Few Minutes To Kitchener And Conestoga Collage. The Potential Is Endless . Embrace The History Of This Fully Updated Home In The Great Established Family oriented Neighbourhood Close To Schools. Relax With Family And Friends In The Privacy Of The Huge Garden. Call The Agent And Arrange Private Showing. (id:39551)
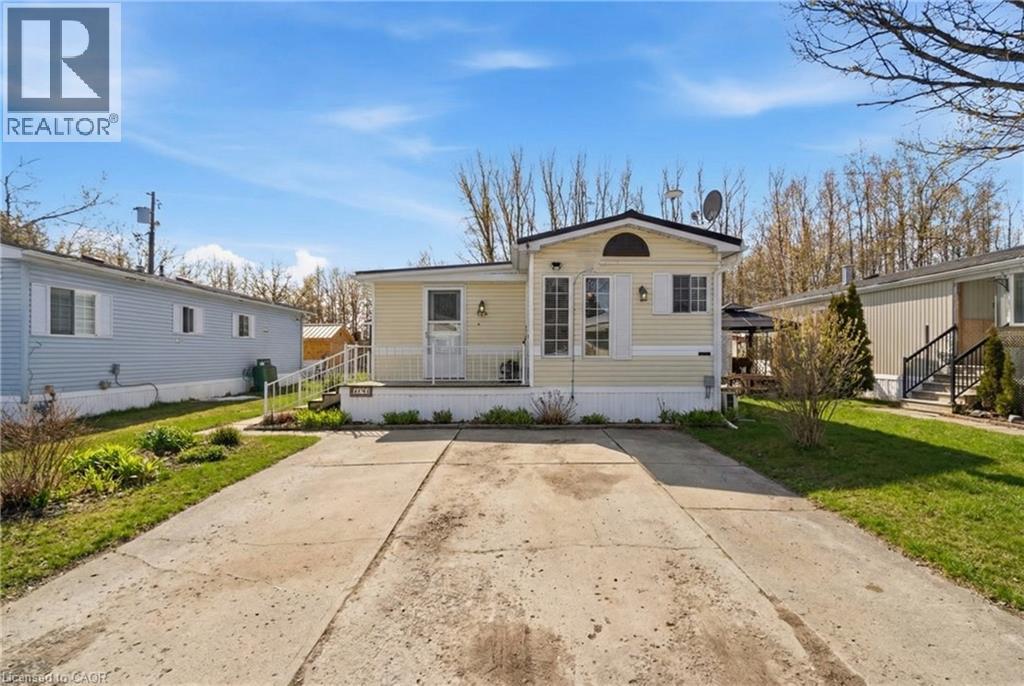
428 Pine Pass
Wellington, Ontario
Welcome to 428 Pine Pass, located in the desirable all-season section of Maple Leaf Acres, a vibrant land lease community just minutes from Belwood Lake. This spacious 2 bedroom + den/mudroom, 2 bathroom home offers plenty of room for comfortable everyday living and hosting family and friends. Step inside to a bright and inviting family room filled with natural light, creating a warm welcome as soon as you enter the home. The kitchen flows into a generous dining area, providing ample space for family meals and gatherings. The large primary bedroom features two windows that bring in plenty of sunshine along with excellent closet storage and is conveniently located just steps from a full 3- piece bathroom. The second bedroom offers flexibility for guests, a home office, or hobby space. The versatile mudroom/den includes a powder room, stacked laundry, and additional space that could accommodate a pull-out couch or seating area. A sliding door leads to a private backyard deck, perfect for relaxing outdoors. The yard features a lovely stone walkway and side garden ready to bloom this spring, along with a shed providing extra storage for gardening tools, a golf cart, or outdoor equipment. The home also features a paved driveway with parking for two vehicles. Recent updates include a steel roof (2021), new furnace (2025), and hot water heater (2025), offering peace of mind and making this a well-maintained home you can move into without worry. Enjoy everything Maple Leaf Acres has to offer, including multiple pools, recreational facilities, community events, and close proximity to the Belwood Lake boat launch and outdoor activities. A wonderful opportunity to enjoy relaxed, resort-style living in a welcoming community (id:39551)
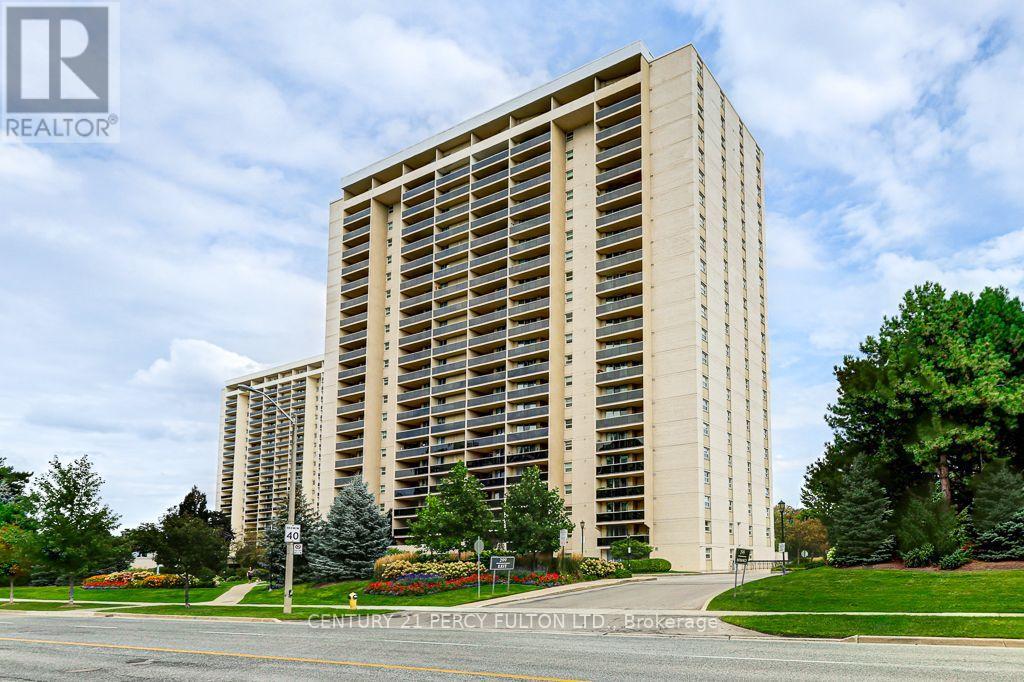
1406 - 299 Mill Road
Toronto, Ontario
Beautiful Panoramic view in Desireable "Millgate Manor" Spacious 2 Bedroom plus Den offers an impressive Sunrise East view to enjoy your morning coffee. Walk out to huge balcony. Open Concept Living and Dining, Laminate floors thru-out. Generous Den can be Home Office or 3rd Bedroom. Spacious bedrooms with Walk in Closet and Ensuite in MBR. Brand New Kitchen with Stainless Steel Appliances. Eat in kitchen. Ensuite Laundry and large storage locker.1 Underground Parking. M.Fees includes all Utilities, Rogers TV, Internet. Amenities includes Gym, Party Rm, Indoor and Outdoor Pool, Games Rm, Sauna, Hot Tub, Tennis & Pickle Ball Court. Close to Shopping, Schools, Transit, Hwy 427, 401. (id:39551)
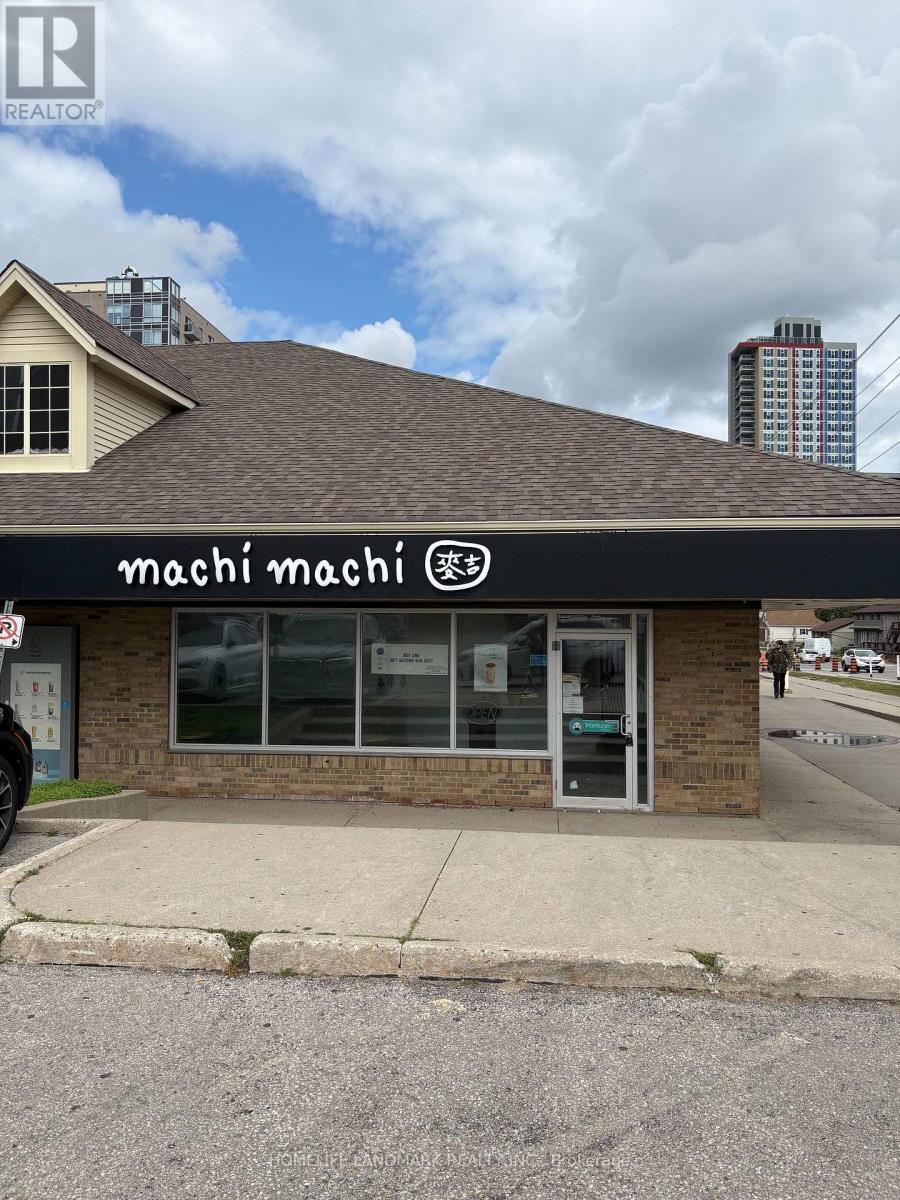
1b - 140 University Avenue W
Waterloo, Ontario
Established tea shop for sale, with lots of other potential uses to be converted. Located in one of the most busiest plaza in City of Waterloo: University Plaza. Right beside University of Waterloo and Wilfrid Laurier University. An excellent opportunity to acquire an established business in a highly desirable university-area location. Situated in an area with strong customer flow and significant pedestrian and vehicle traffic, the business benefits from a large and diverse customer base, including students, university staff, local residents, and surrounding businesses. The location provides excellent visibility and strong potential for continued growth, making it an attractive opportunity for an owner-operator or investor. (id:39551)
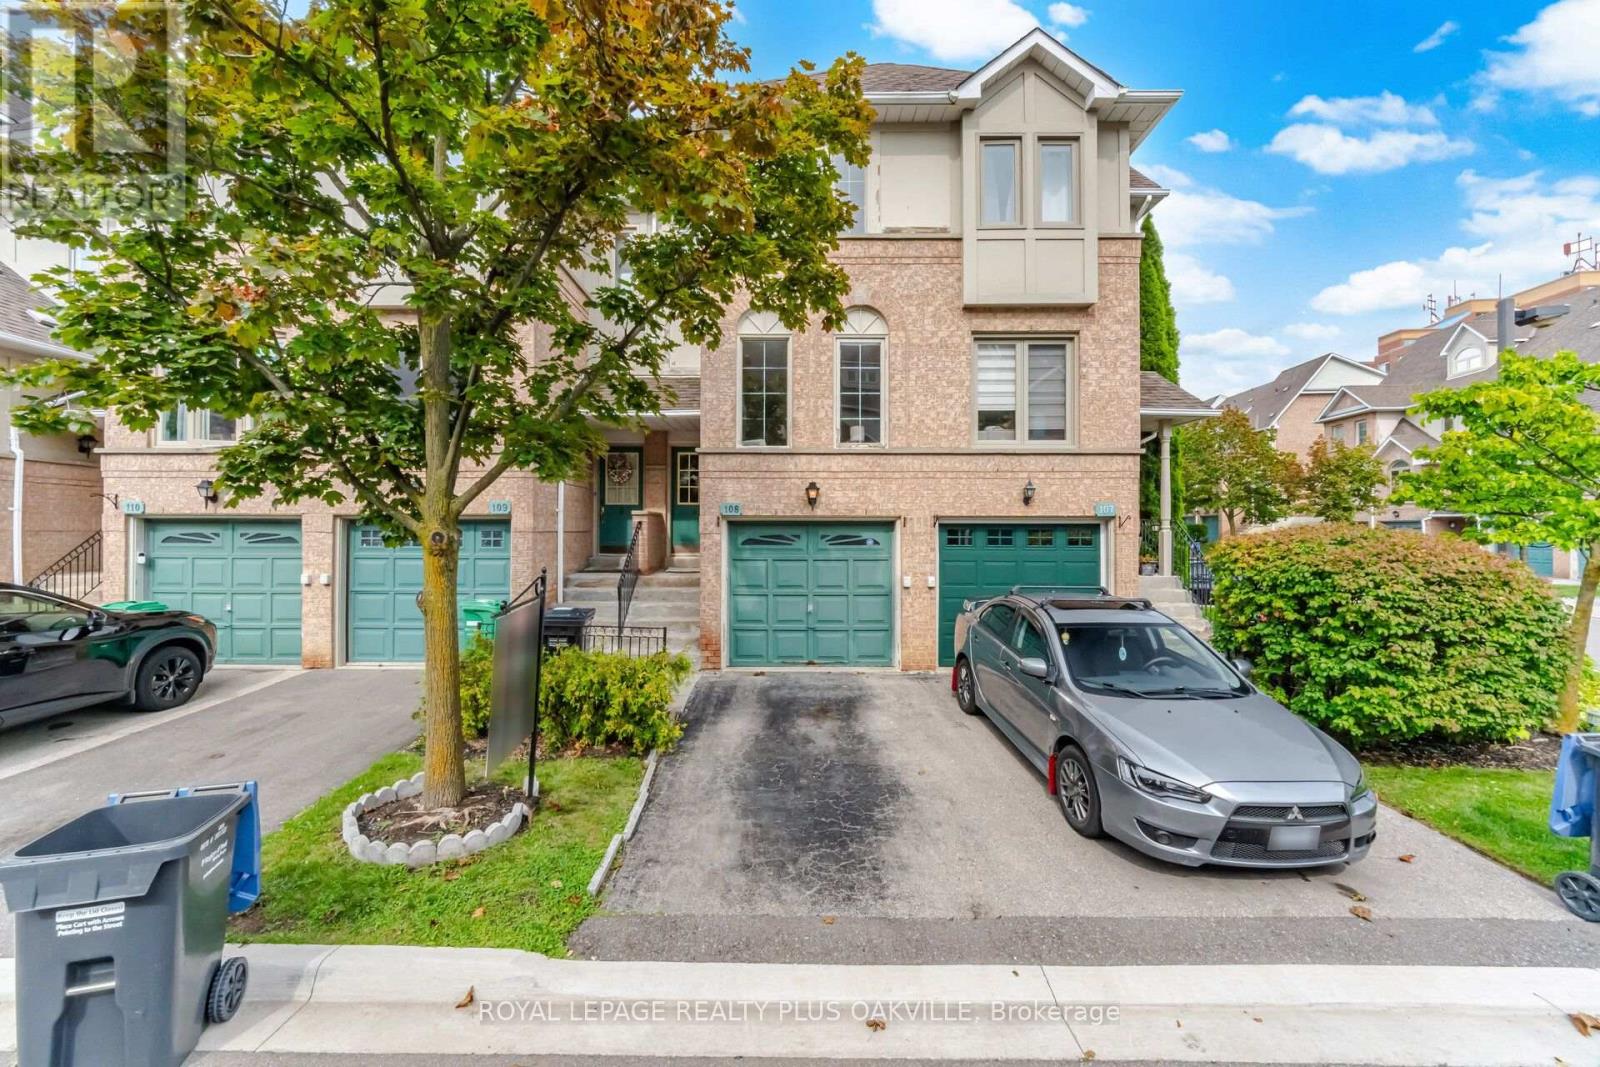
108 - 1050 Bristol Road W
Mississauga, Ontario
Lovely 3 bedroom townhome in central Mississauga! Freshly painted throughout (Aug 2026), new vinyl flooring throughout (Aug 2026) and new carpet on stairs (Aug 2026)! Stylish exposed Brick Accent Wall! Move in ready and tasteful decor! 3 generous bedrooms. 2 12 baths. Low maint fees! Affordable home! Walk to Heartland, minutes to highways 403, 401 and 407! Streetsville 5 min away (and GO station). 10 minutes to square one. Single car garage with inside access to lower level! Affordable living! Near schools and steps to transit! (id:39551)
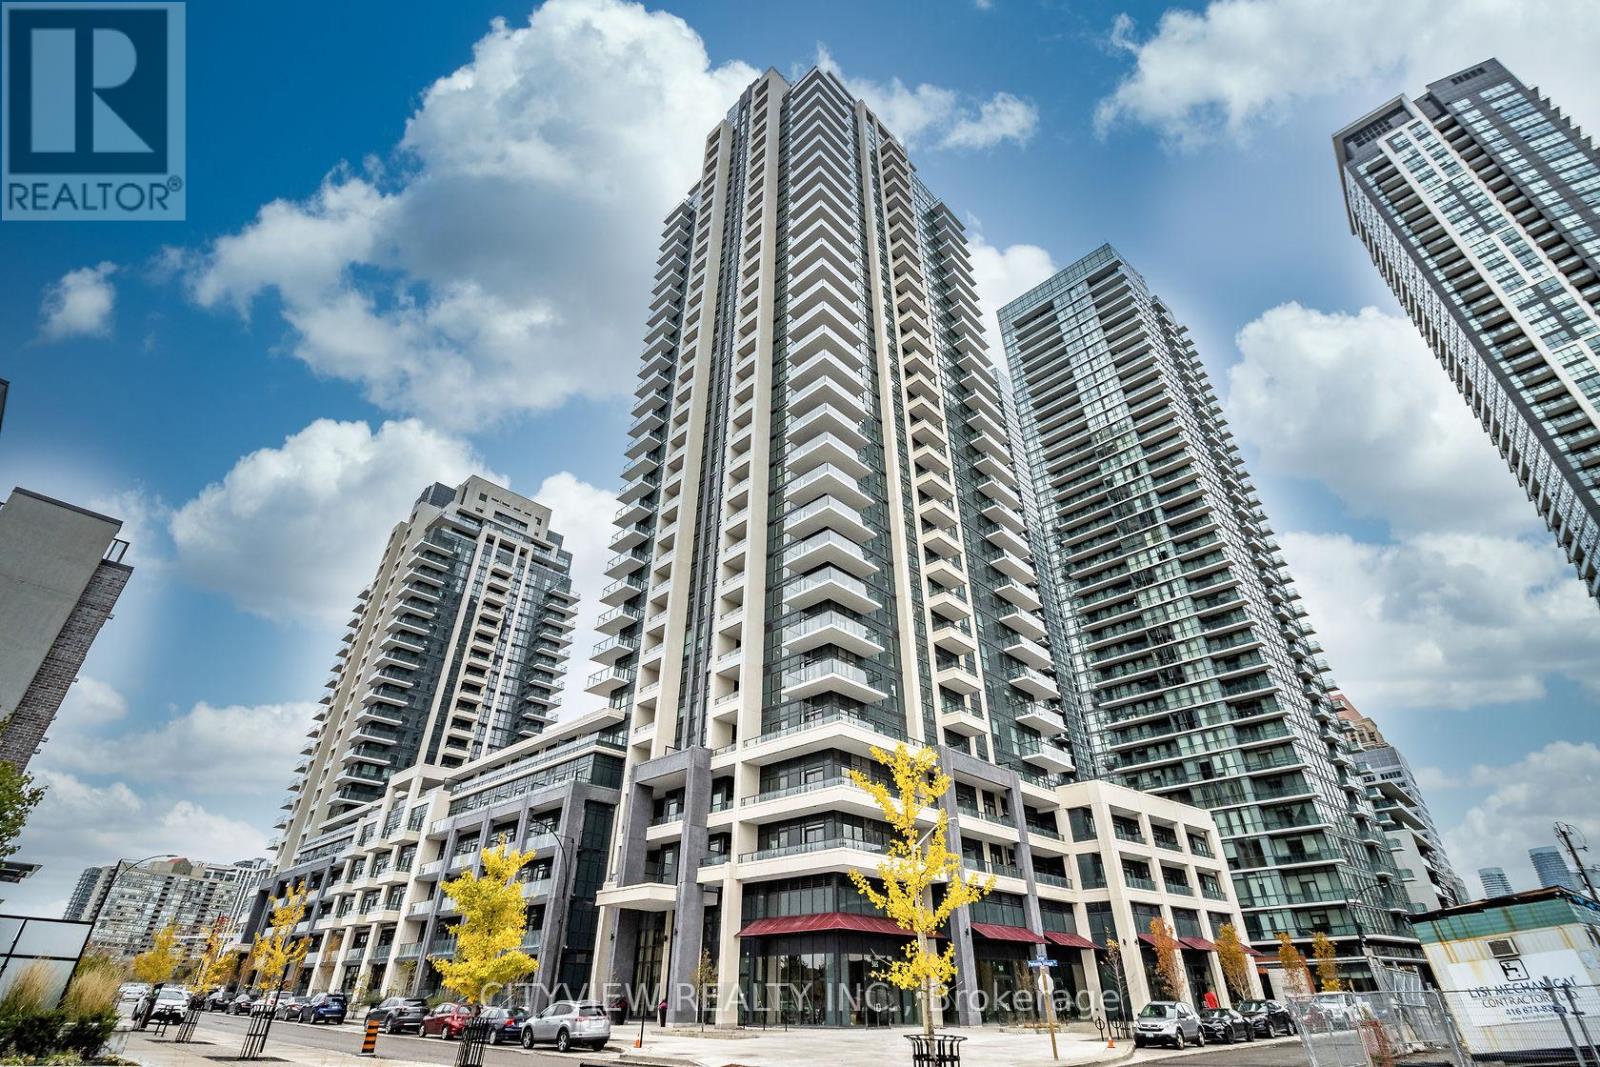
1818 - 4055 Parkside Village Drive
Mississauga, Ontario
Much sought after block9 south tower!! Steps away from square one shopping mall. Sun filled unit with floor to ceiling windows throughout the living/dining room! Modern kitchen overlooking living room with stainless steel appliances! Spacious primary bedroom with 4pc ensuite and large closet. building Amenities Include A Fully Equipped Gym, Outdoor Terrace, Media Room, And Party Room - Perfect For Both Relaxing And Entertaining. Comes With 1 Parking Spot & 1 Locker For Added Convenience. Unbeatable Location - Steps To Square One Shopping Centre, Major Grocery Stores(Food Basics a quick walk away!), Medical Offices, And World-Class Dining. Exceptional Transit Access With GO Bus, MiWay, And Zum All Within Walking Distance. (id:39551)

2510 - 15 Greenview Avenue
Toronto, Ontario
Welcome to this bright and spacious one-bedroom suite on the 25th floor of Tridel's highly regarded Meridian. Featuring a functional, well-designed layout and breathtaking unobstructed views, this unit offers comfortable urban living in the heart of North York. Enjoy an impressive selection of building amenities, including 24-hour concierge, a fully equipped fitness centre, sauna, rooftop terrace and BBQ area. Located at Yonge & Finch, just steps from the subway, restaurants, shopping, cafés and everyday conveniences, with easy access to downtown Toronto. (id:39551)
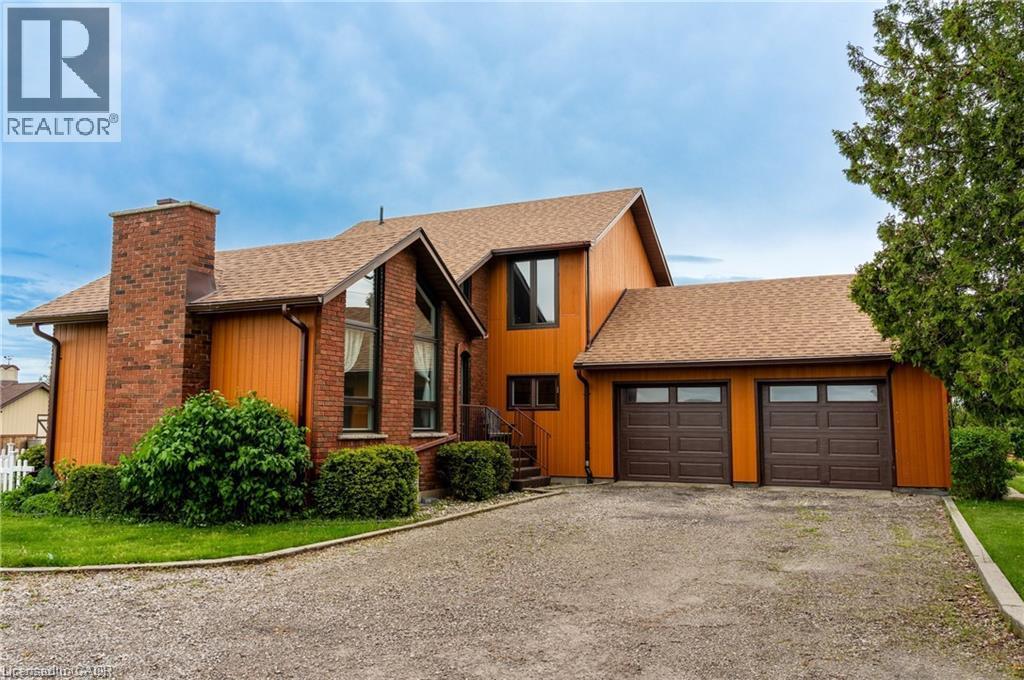
780 #56 Highway
York, Ontario
Custom-built in ’78, this recently updated home offers 2,359 sq ft of finished living space. Complete w/ 3+2 bedroom, 4 bathroom & situated on a private 0.485 acre property and loaded with upgrades. Features include new heated garage, hardwood floors, floor tiling, upgraded light fixtures, and a versatile formal living room with a vaulted ceiling and electric fireplace that can also function as a bedroom, den, or office space. The main level also offers a 3-piece bathroom with corner shower, built in laundry space, open-concept living/dining/kitchen area with two sets of sliding doors leading to a 3-season sun lounge, built-in shelving, gas fireplace with stacked stone surround and wood beam mantle, attractive kitchen with quartz countertops, centre island with seating for 4, and triple charcoal filtration at the drinking tap. The refinished staircase leads to the second level featuring a spacious primary bedroom with oversized walk-in closet and spa-like 5-piece ensuite complete with double vanity, built-in shelving, glass shower with rain head, oversized soaker tub, and heated floors. An additional bedroom and tasteful 4-piece bathroom complete the upper level. The newly fully finished basement (2024) offers 2 additional bedrooms, a recreation room, 3-piece bathroom, utility space, and ample storage — ideal for guests, teens, or extended family living. Exterior features include parking for up to 11 vehicles, including a 2-car garage with inside entry and new garage doors installed in ’22, enclosed dog run, oversized rear shed with newer deck, fire pit, multiple outdoor entertaining spaces, natural gas BBQ hookup, and more. New main floor windows and door (2025) come with a transferable warranty for the new owners. Property is serviced by a cistern with UV water purification system and efficient natural gas heating — a bonus in this rural setting. Exceptional location just 9 minutes to Binbrook, 15 minutes to the Stoney Creek Mountain, and 13 minutes to Caledonia. (id:39551)

6 Edwards Street
Guelph, Ontario
Welcome home to this beautifully maintained freehold townhouse nestled in the highly sought-after Starwood neighbourhood of Guelph. Offering 3 spacious bedrooms, 2.5 bathrooms, and a thoughtfully designed layout, this home is the perfect blend of comfort, style, and convenience. The spacious kitchen is sure to impress the chef in the family, featuring stainless steel appliances including a refrigerator, dishwasher, built-in microwave, and gas stove, along with plenty of workspace for preparing everyday meals or entertaining guests. Rich hardwood flooring and ceramic tile throughout the main level provide both warmth and easy maintenance. The bright and spacious living room offers plenty of room for your furniture and entertainment setup while providing a seamless walkout to the fully fenced backyard. Whether you're hosting summer BBQs, relaxing with your morning coffee, or watching children and pets play safely, the private patio creates the perfect outdoor retreat. Upstairs, you'll find three generous bedrooms and 2 bathrooms, including the 3-piece ensuite bath. Don’t miss the conveniently located upper-level laundry room makes everyday living that much easier. The unfinished basement offers endless possibilities—create the recreation room, home gym, office, or additional living space you've always wanted, while still providing excellent storage. The attached garage keeps your vehicle protected from snow and ice year-round and offers additional space for tools and gardening equipment. A long driveway provides tandem parking for two additional vehicles. Ideally located just minutes from shopping, excellent schools, parks, scenic walking trails, and quick Highway 401 access, this exceptional home offers everything today's busy family is looking for. (id:39551)
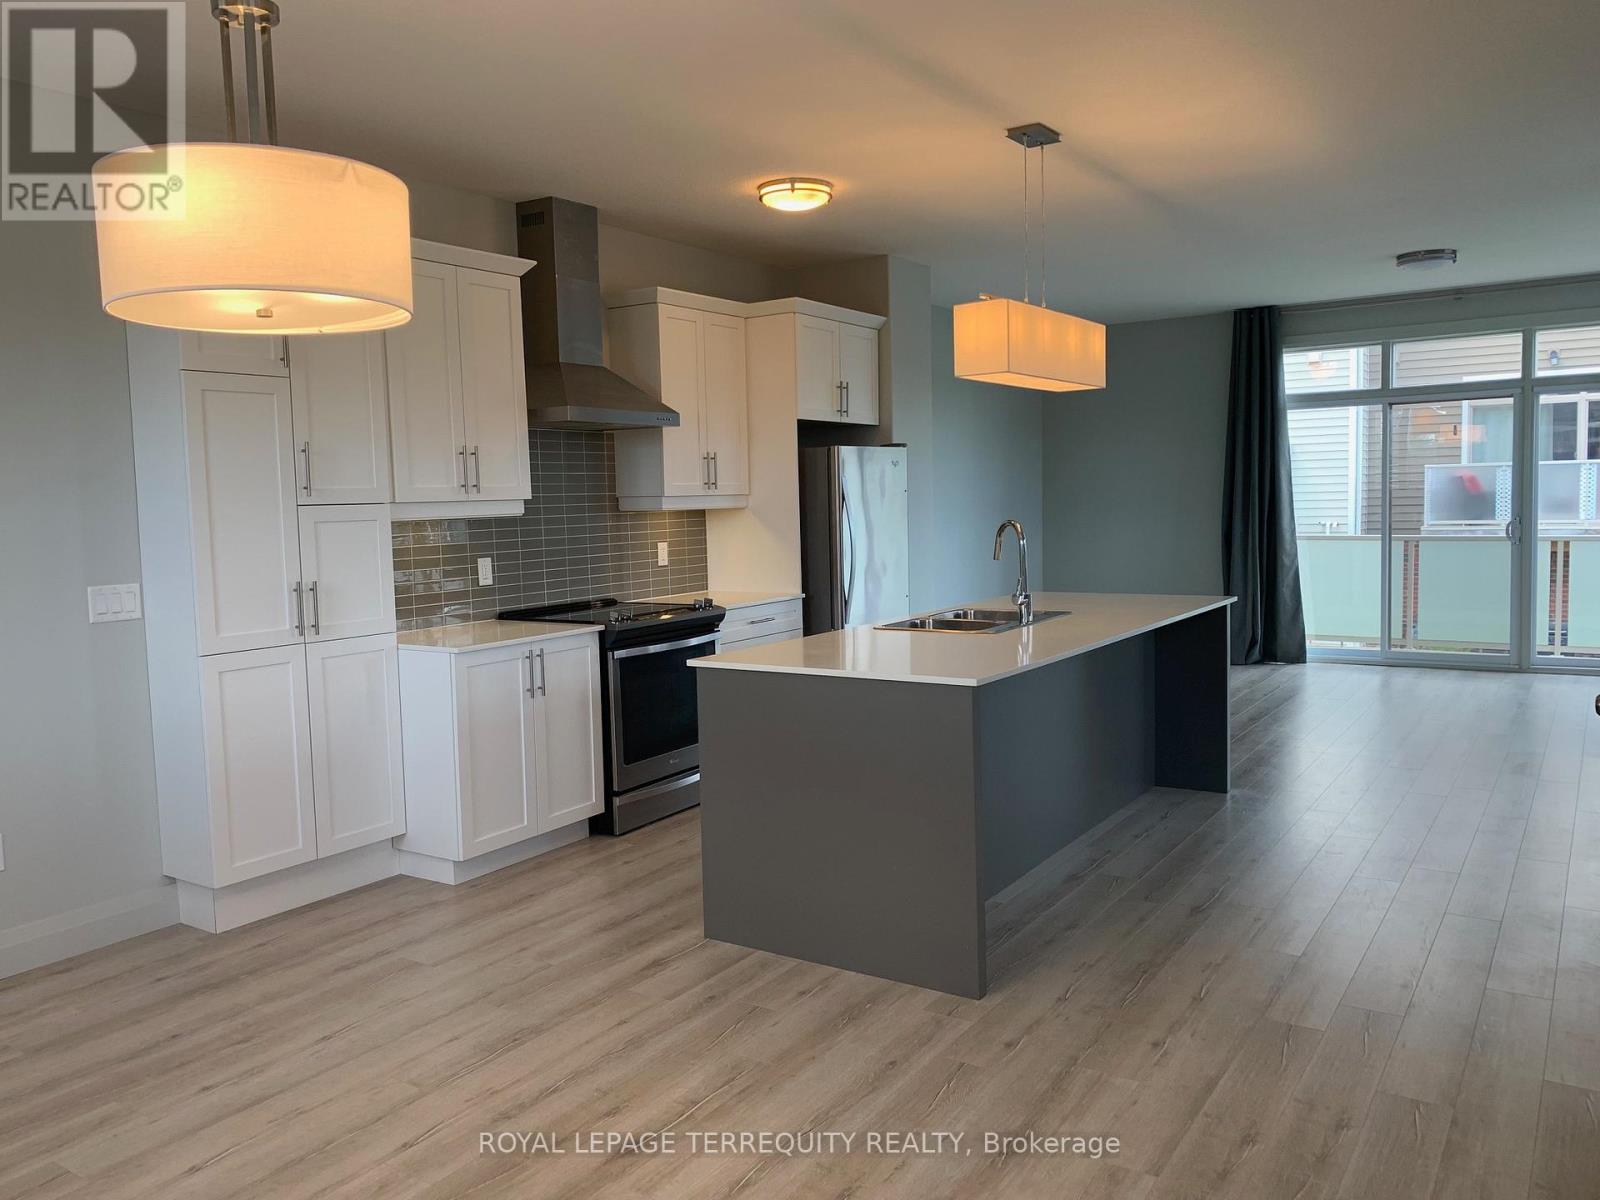
2 - 3025 Singleton Avenue
London South, Ontario
Welcome to this stunning, ultra-modern 3-bedroom, 3-bathroom end-unit townhome, perfectly situated close to everything you need. Enjoy the convenience of walking to grocery stores, restaurants, banks, shopping and everyday amenities, while having beautiful green space and scenic walking trails right at your doorstep in Pincombe Park North. The desirable end-unit design features 9-foot ceilings and an abundance of windows with California shutters, filling the spacious rooms with natural light. The impressive open concept kitchen and dining area showcases high-end finishes and creates the perfect setting for entertaining family and friends in style. Upstairs, you'll find three generously sized bedrooms, a convenient laundry area and plenty of closet space. The spacious primary suite offers a peaceful retreat, complete with a walk-in closet and private ensuite - the perfect place to unwind at the end of the day. A private two-car garage and private driveway provide parking for three vehicles, while direct garage access into the home adds exceptional everyday convenience. Two outdoor living spaces, including an ample side yard provide additional room to relax, entertain or enjoy the surrounding green space. Beautifully designed, thoughtfully located and filled with natural light, this exceptional end-unit townhome offers the perfect blend of modern style, comfort and convenience. Be sure to see this gorgeous home - it won't disappoint! (id:39551)

68 Grandell Drive
Hamilton, Ontario
Welcome to 68 Grandell Dr, located in the highly sought-after Meadowlands neighbourhood! Offering almost 3,000 sq. ft. of beautifully finished living space above grade, this upgraded home combines elegance, functionality, and original owner's exceptional pride of ownership.The inviting living room features a stunning built-in, full-wall cabinet that creates a sophisticated focal point while offering abundant storage. The beautifully appointed kitchen is enhanced by elegant crown moulding on the cabinetry, adding a refined finishing touch.The professionally finished premium lookout basement provides valuable additional living space and features a wet bar - perfect for entertaining, relaxing, or family gatherings.Step outside to your own private backyard retreat. Significant investment has gone into creating an outdoor space designed for both relaxation and entertaining. The impressive curb appeal is further enhanced by top-quality interlocking, creating a welcoming first impression.Located in the popular Meadowlands community, this home offers the perfect combination of space, upgrades, style, and location. Truly move-in ready - just bring your family and enjoy! (id:39551)
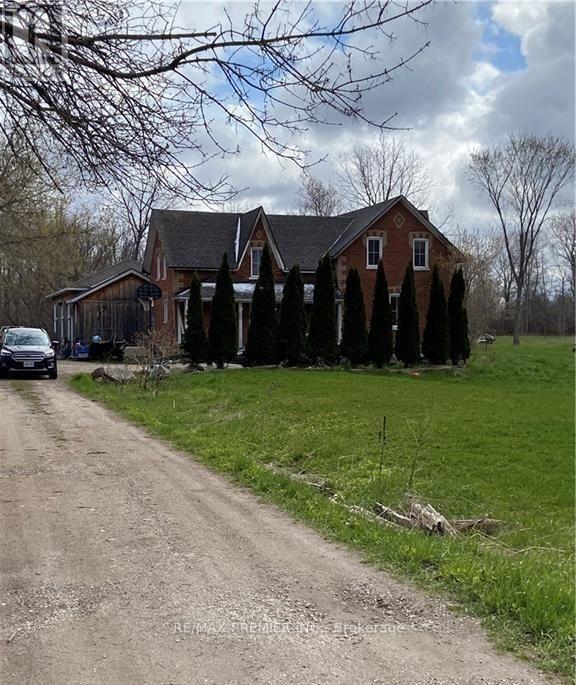
1793 Klondike Park Road
Wasaga Beach, Ontario
OPPORTUNITY KNOCKING* AMAZING POSSIBILITIES FOR THIS BEAUTIFUL 97.3535 ACRE OF LAND INCLUDING A VICTORIA HOME, BARN AND 2000 FEET FRONTAGE ON THE NOTTAWASAGA RIVER. Permitted non-residential uses include agricultural or forestry use (excluding intensive agricultural use), agricultural produce sales outlet, bed and breakfast, conservation use and wildlife sanctuary, equestrian facility, fishing establishment, home industry, home occupation, kennel, nursery and garden center, public use, transmission site, and veterinary clinic. (id:39551)
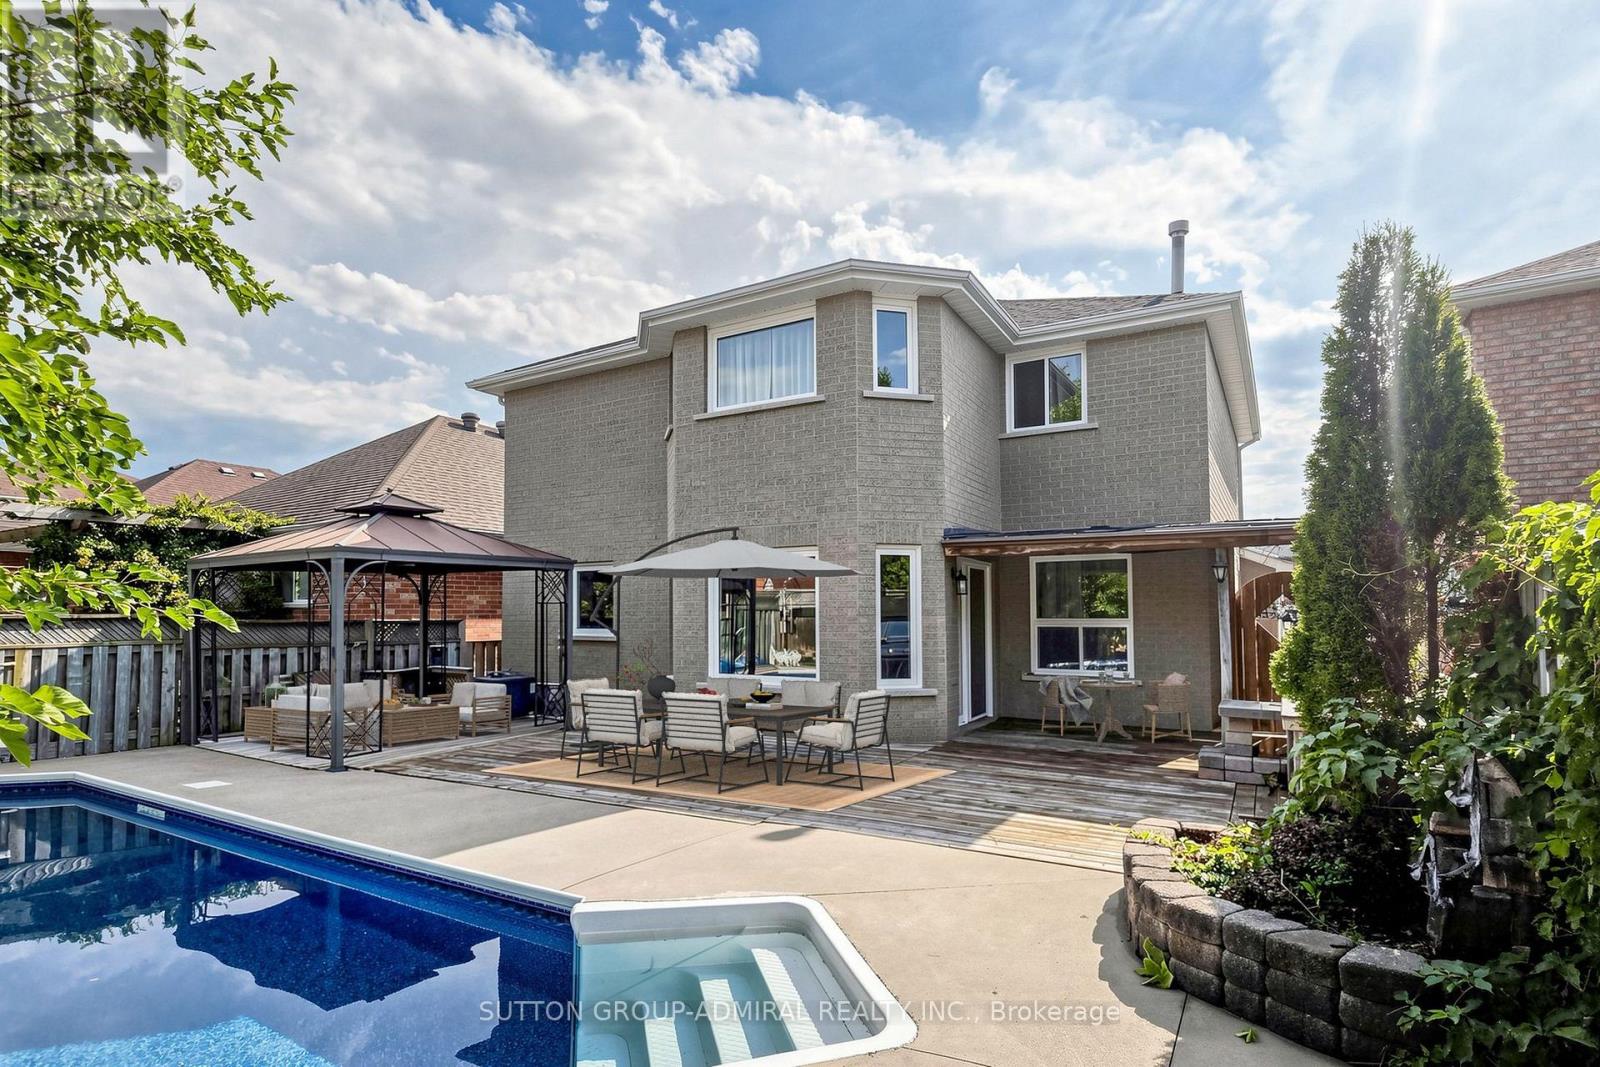
38 Felt Crescent
Barrie, Ontario
Beautiful 4-bedroom detached home offering a finished basement with separate side entrance, private salt-water pool, 2-car garage and oversized driveway with parking for 4 additional vehicles. A practical choice for a growing or extended family looking for space, parking and flexible living options.The main floor features a separate family room, combined living and dining room, and a modern kitchen with ample cabinetry, quartz countertops and backsplash, pantry, and breakfast area overlooking the backyard and pool. A mudroom/walk-in closet provides direct access to the garage. Four bedrooms provide comfortable family accommodation, while the finished basement expands the living space with a kitchenette, 3-piece bathroom and fireplace, suitable for extended family, guests, recreation or a home office.The backyard is set up for summer living with a salt-water swimming pool, new liner, updated pool equipment and new concrete surround. Other features include two fireplaces, Furnace with humidifier (2018), A/C (2018), and an owned hot water tank (2024). Ideally located close to Lake Simcoe, parks, walking trails and other outdoor amenities, this is a wonderful opportunity to enjoy a spacious family home in a desirable Barrie setting. Some rooms are virtually staged. (id:39551)