
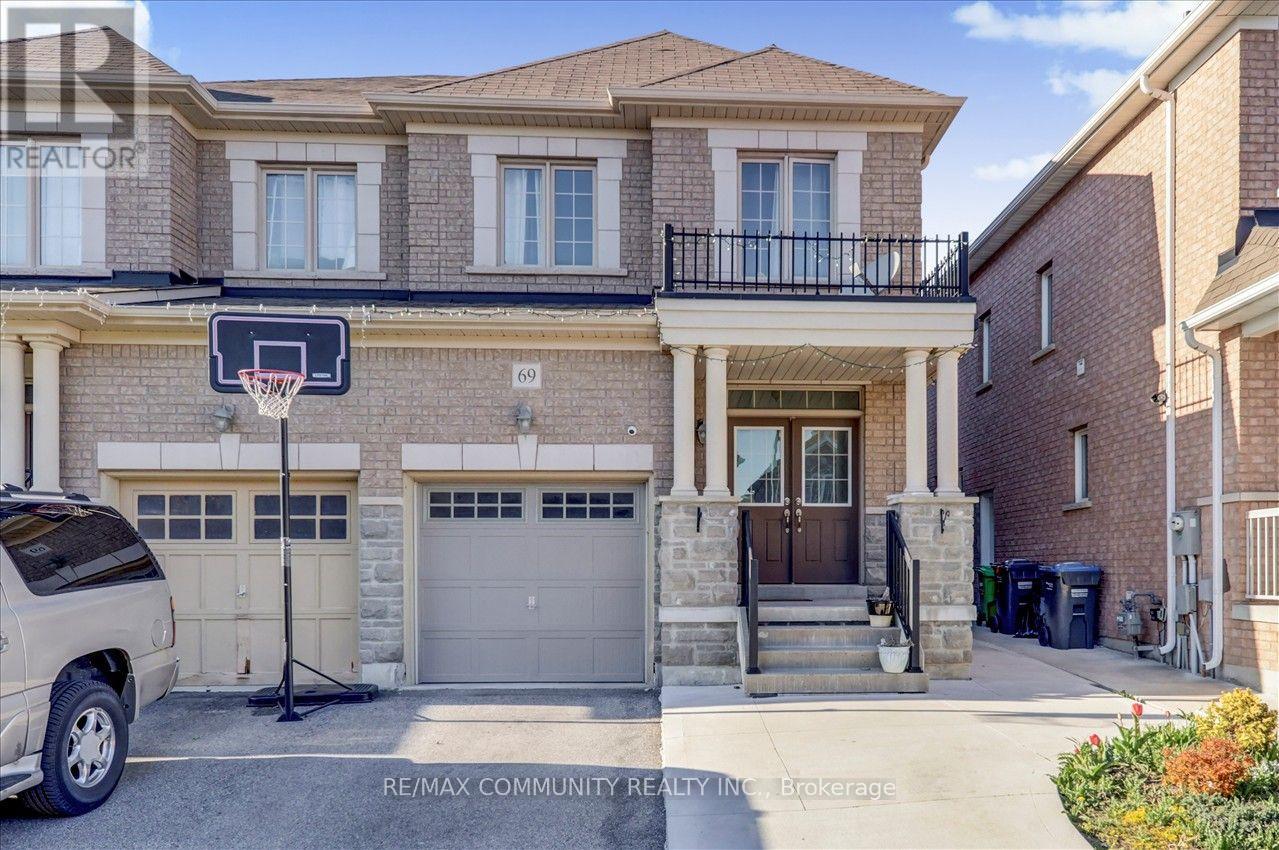
69 Clearfield Drive
Brampton, Ontario
3 Bedroom Semi In The Highly demand area, Double Door Entry, Gorgeous, Bright & Meticulously Cared For, Gleaming Tiles Floor Through out main Floor, Excellent Open Concept Layout W/ Gas Fireplace, 9Ft Ceiling On Main Floor, Oak Stairs, Separate Entrance To Basement, Retreat To Your Spacious Master W/ 5Pc Ensuite. Laundry Conveniently Located On 2nd Floor. Garage Access Thru House. Pond & Trails At End Of Street. Easy Access To 427. Close To Schools, Park, Plaza & Transit! (id:39551)
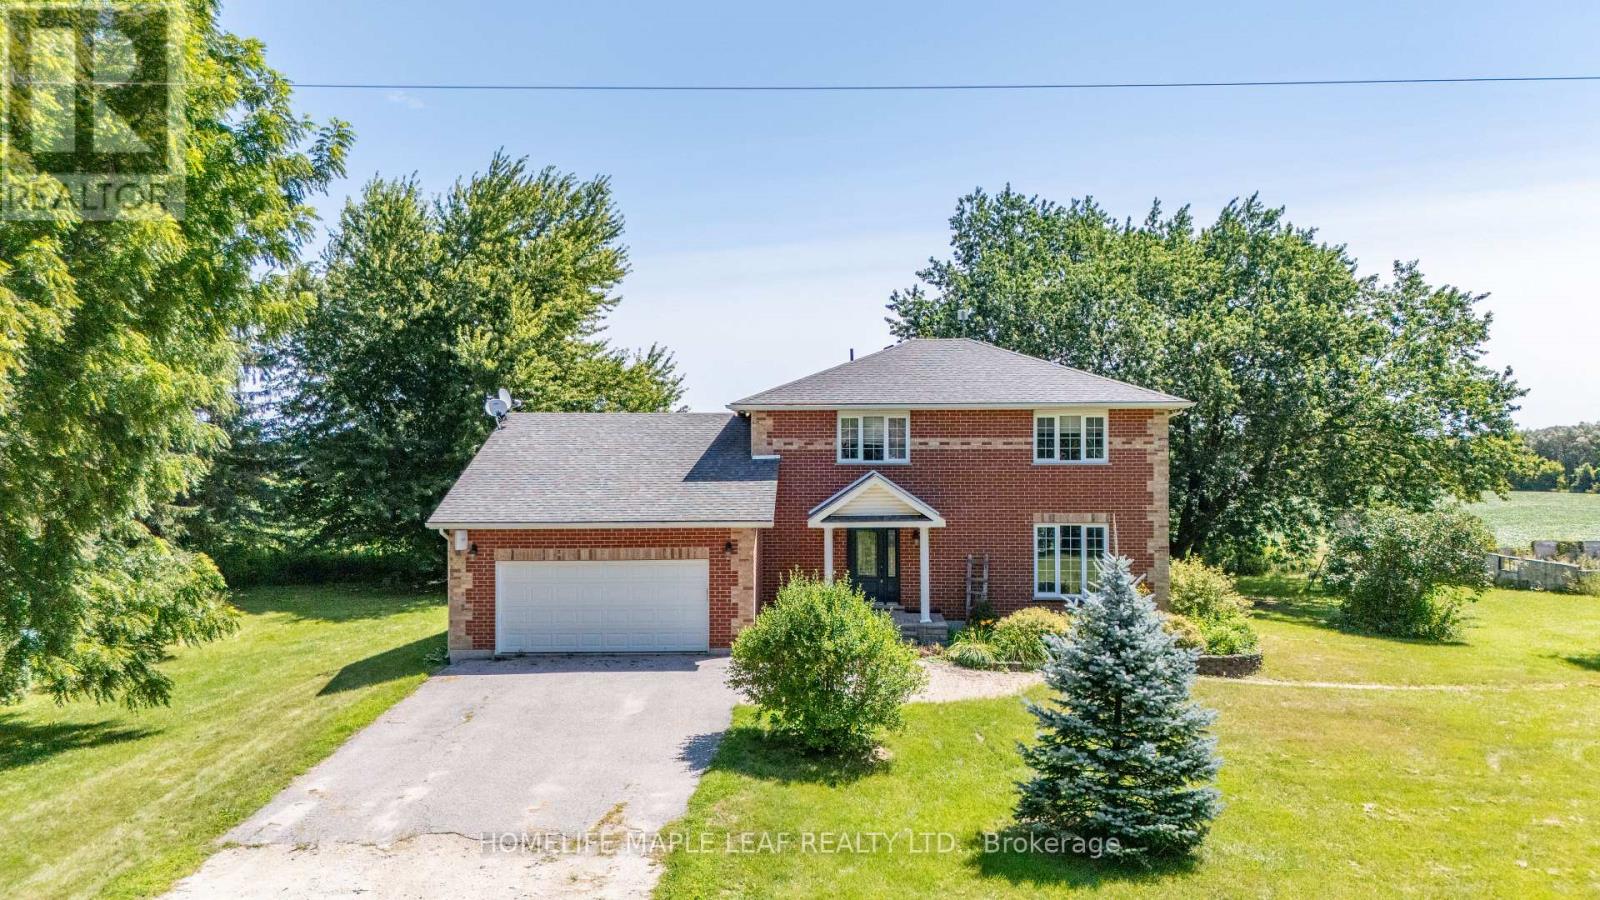
3501 Mccarthy Drive
Clearview, Ontario
3+2 Custom Build Home sits on 75 Acres In The Nature-Bound Township Of Clearview! This Property Offers 67 Acres Of Farmland & Picturesque Views! Centrally Located Between Barrie, Alliston, Collingwood, & Angus To Access All Amenities! Hwy 400 Is Just Over 20 Mins Away & Hiking, Golf, & Ski Resorts Are Also Nearby! Custom-Built 2 Storey W/ Attached 2-Car Garage & Ample Parking. Included Drive Shed & The Foundation From The Property's Original Barn! Backyard Oasis W/Sprawling Views & A Resurfaced Deck. Warm Interior W/Classic Floorplan! Generous Foyer W/Access To A Laundry Room & 2-Pc Bath. Country Kitchen W/Quartz Countertops & S/S Appliances. Sunlit Eat-In Space W/W/O To The Rear Deck! Bright Family Room W/Additional W/O. Living/Dining Room W/Unified Hw. 2nd Floor W/Primary Bed & 3-Pc Ensuite, 2 Additional Beds, & A 4-Pc Bath. Visit Our Site! 2 bedrooms in basement with separate entrance from garage. (id:39551)
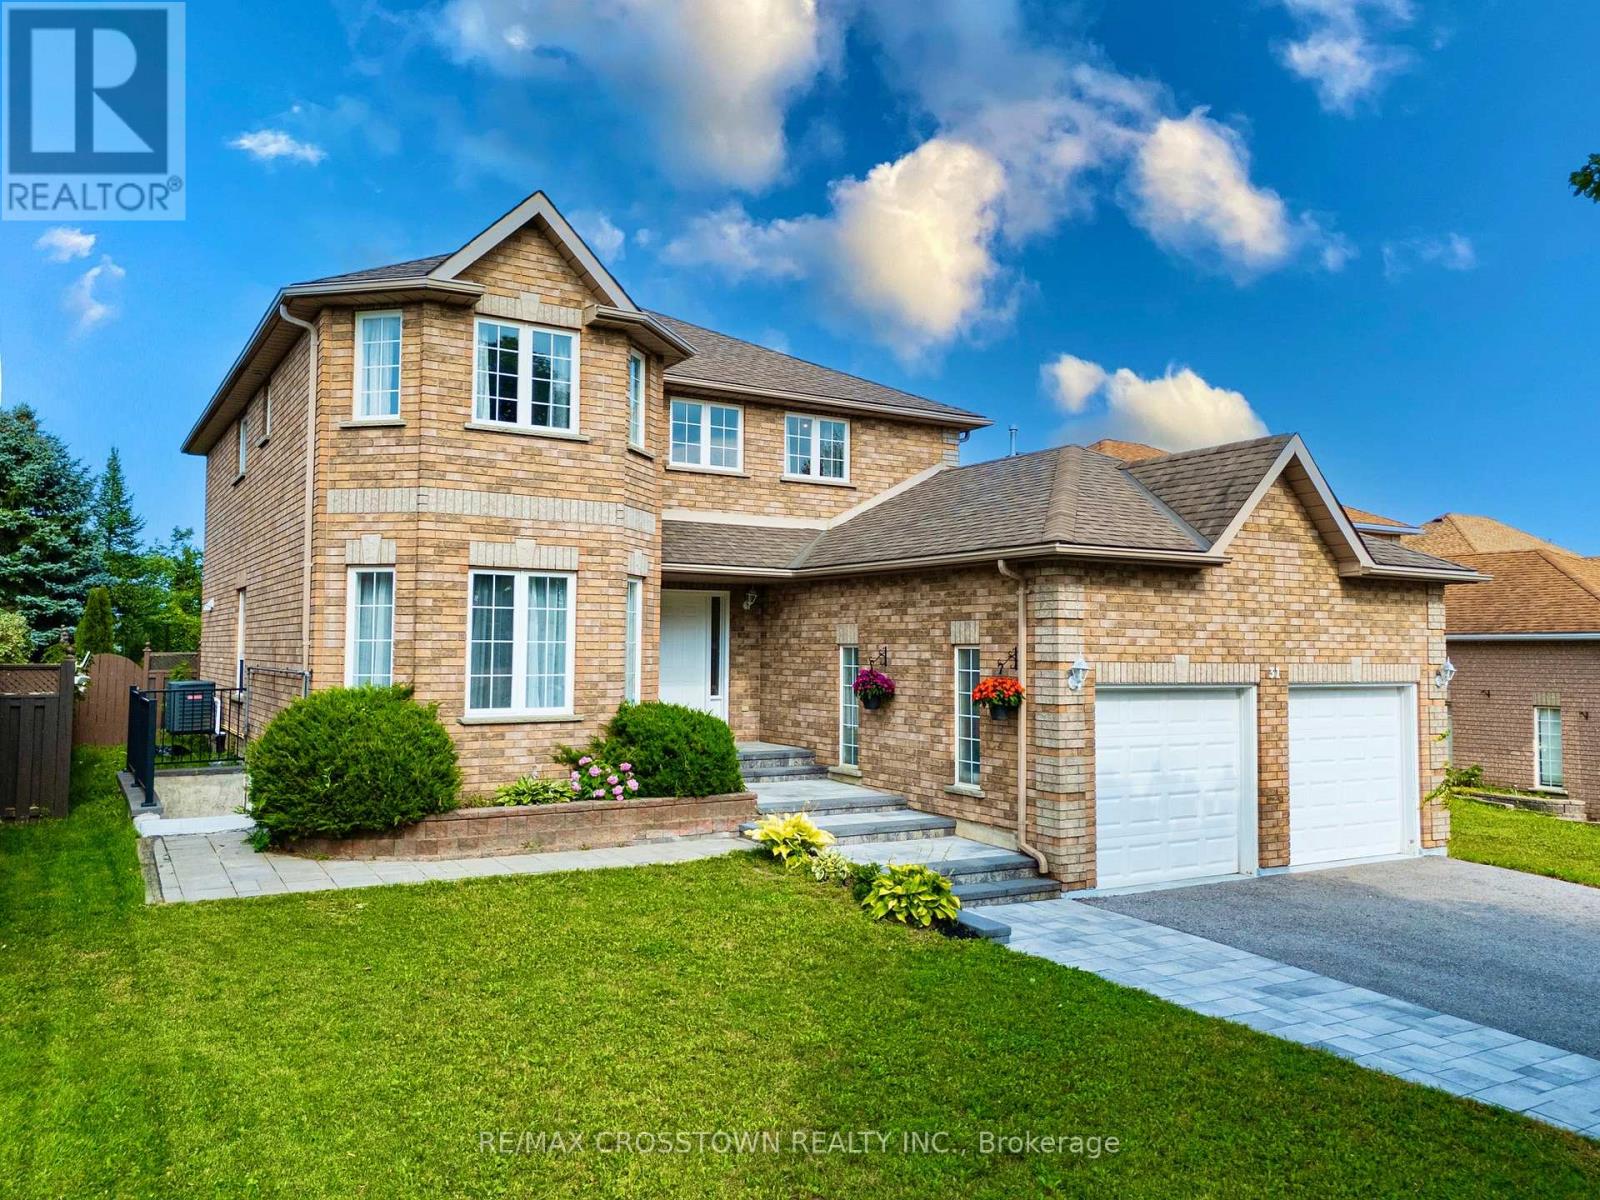
31 Logan Court
Barrie, Ontario
Spacious 4-bedroom family home with 2,586 sq. ft. above grade and over 3,500 sq. ft. of finished living space including the basement in-law suite, set on an impressive 53.8' x 155' lot backing onto a ravine. Tucked away on a quiet court, this home combines generous interior space with a private, ravin lot backyard setting. The main floor features a large, welcoming foyer, bright living and dining rooms connected by French glass doors, and a bright kitchen with quartz countertops, walk-in pantry and a breakfast area with bay windows overlooking the backyard. A comfortable family room with gas fireplace and gorgeous views of tall cedar trees, main-floor laundry, powder room and convenient inside access from the garage complete this level. Upstairs, you'll find four well-proportioned bedrooms, including an exceptionally spacious primary retreat with a walk-in closet and private ensuite, plus a second full bathroom. The finished lower level offers endless potential with a large in-law suite featuring its own separate entrance, kitchenette, bathroom, living space and a second set of laundry appliances. Enjoy the depth and privacy of the expansive backyard with no homes directly behind and a natural ravine backdrop. Recent mechanical updates include furnace (2025) and central air conditioning (2024). A rare combination of 2586 sq. ft. above grade, over 3,500 sq. ft. of total finished space, a premium lot, ravine setting and flexible lower-level living - all in Barrie's desirable southwest end. (id:39551)

17 Jeremy Drive
Markham, Ontario
An extraordinary custom-built J. Berta residence nestled in one of Unionville's most prestigious and sought-after neighbourhoods. Gracefully positioned on a rare 75 x 130 ft. estate-sized lot, this remarkable home offers over 6,200 sq. ft. of richly appointed living space, where timeless European craftsmanship, exquisite materials, and architectural elegance combine to create an unparalleled living experience. Designed for those who appreciate both beauty and function, the home showcases grand principal rooms, soaring ceilings, custom millwork, and an effortless flow between indoor and outdoor living. At its heart lies a spectacular gourmet kitchen featuring a statement centre island, walk-in pantry, Wolf range, and premium built-in appliances, seamlessly opening to a breathtaking covered outdoor living space designed for elegant entertaining and everyday enjoyment. The lavish primary retreat is a private sanctuary, crowned by vaulted ceilings and complemented by a sitting lounge, dedicated office, custom walk-in dressing room, private balcony, and a spa-inspired ensuite featuring a steam shower and jetted soaker tub. From the oversized 2-car garage to the impeccable attention to detail throughout, every element of this residence reflects a level of quality and craftsmanship rarely offered to the market. A truly exceptional opportunity to own one of Unionville's finest luxury homes, where prestige, location, and timeless design converge. (id:39551)
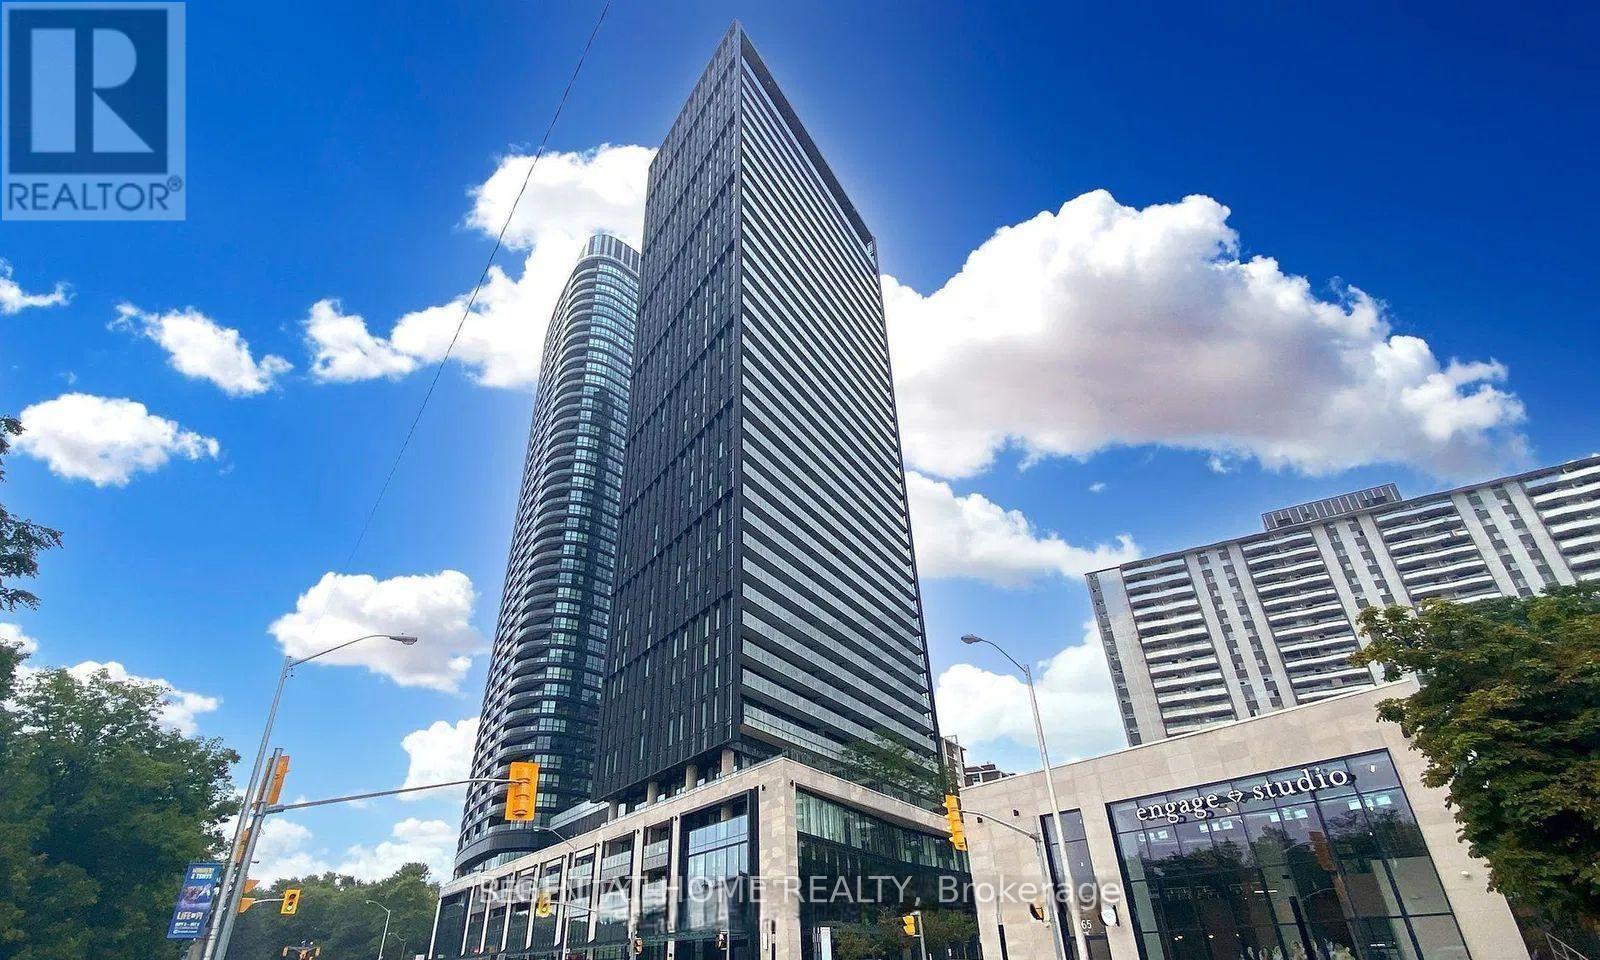
508 - 575 Bloor Street E
Toronto, Ontario
Step into this bright corner suite at Via Bloor by Tridel, featuring a functional layout and stunning unobstructed city views. The open-concept living area is filled with natural light and includes floor-to-ceiling windows, a modern kitchen, keyless entry, and a walkout balcony. Residents also enjoy access to a wide range of building amenities designed for recreation and convenience. Ideally located within walking distance to multiple subway and TTC stations and just minutes from the DVP, the location offers easy access in every direction across the city. Surrounded by parks, grocery stores, restaurants, schools, and all the vibrant attractions of the Yonge-Bloor neighbourhood, this is a fantastic opportunity to own a home in the heart of Toronto. (id:39551)
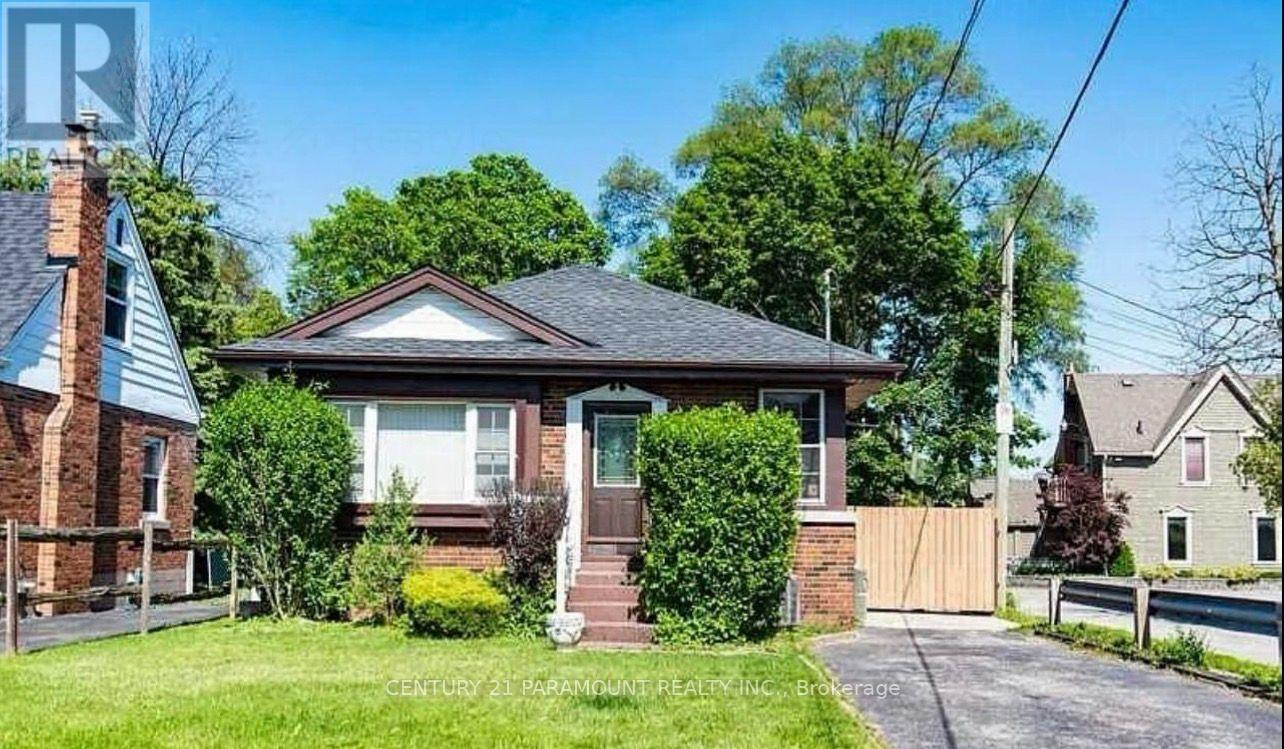
16 Kingsmount Street
Hamilton, Ontario
Fantastic opportunity for large families or savvy investors in a quiet, well-established neighbourhood just steps from McMaster University. This house offers 4 spacious bedrooms on the upper level and a finished basement. Also it's exceptional flexibility for multi-generational living, student housing, or income potential. Currently, 2 rooms are rented, making it a high-yield investment opportunity.The property has 5 parking spaces, including 1 garage spot and 4 additional driveway spaces.Close to shopping centers, schools, and other amenities. Book your showing today and move forward with confidence! Don't miss out on this rare opportunity! (id:39551)
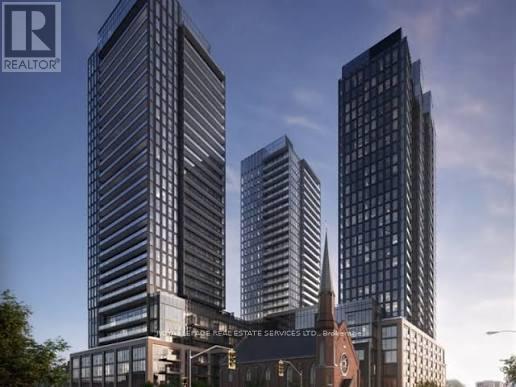
321 - 41 Wilson Street
Hamilton, Ontario
Opportunity to acquire a Residential unit at The Design District Hamilton, an assignment Sale, state-of-the-art three-tower residential condominium in Downtown Hamilton. Unit located on the 3rd Floor, 1 bed + den and 2 full washrooms. Located in the perfect transit hub, The Design District is only minutes away from the GO Train, LRT line, and Hamilton Airport. (id:39551)
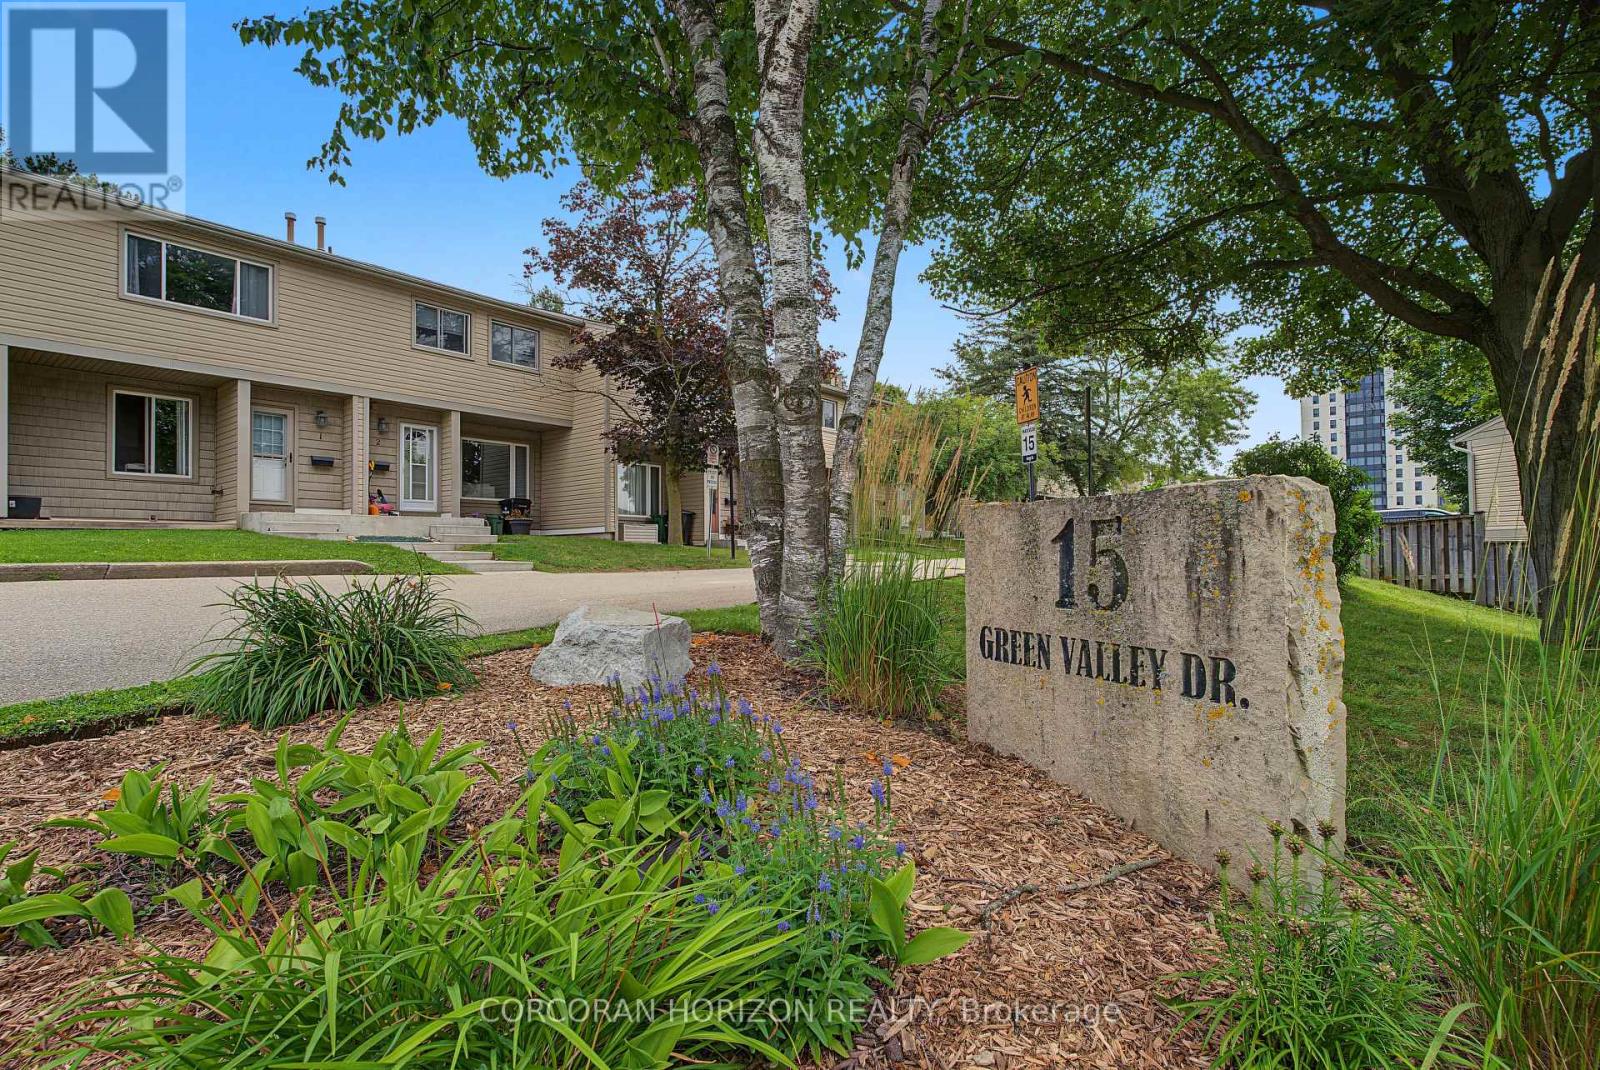
1 - 15 Green Valley Drive
Kitchener, Ontario
Welcome to one of the most desirable locations in the complex! This beautifully renovated end-unit townhouse backs directly onto mature greenspace, scenic walking trails and the Grand River corridor, offering exceptional privacy and a peaceful natural setting rarely found at this price point. Thoughtfully updated throughout, this move-in-ready home features a new kitchen (2024) with modern cabinetry, countertops and brand-new stainless steel appliances (2024). Both bathrooms were tastefully renovated in 2024, and all interior water lines have been professionally replaced with new code-compliant plumbing for added peace of mind. The bright, carpet-free main floor offers spacious living and dining areas overlooking the private backyard, while the fully finished basement provides versatile additional living space-perfect for a family room, home office, gym or playroom. Enjoy your fully fenced backyard with no rear neighbours-just beautiful greenspace, mature trees and direct access to nearby walking trails. Conveniently located just minutes from Highway 401, Conestoga College, schools, shopping, parks, golf and public transit, this well-managed, family-friendly condominium is an excellent opportunity for first-time buyers, downsizers or investors seeking a move-in-ready home in an exceptional location. (id:39551)
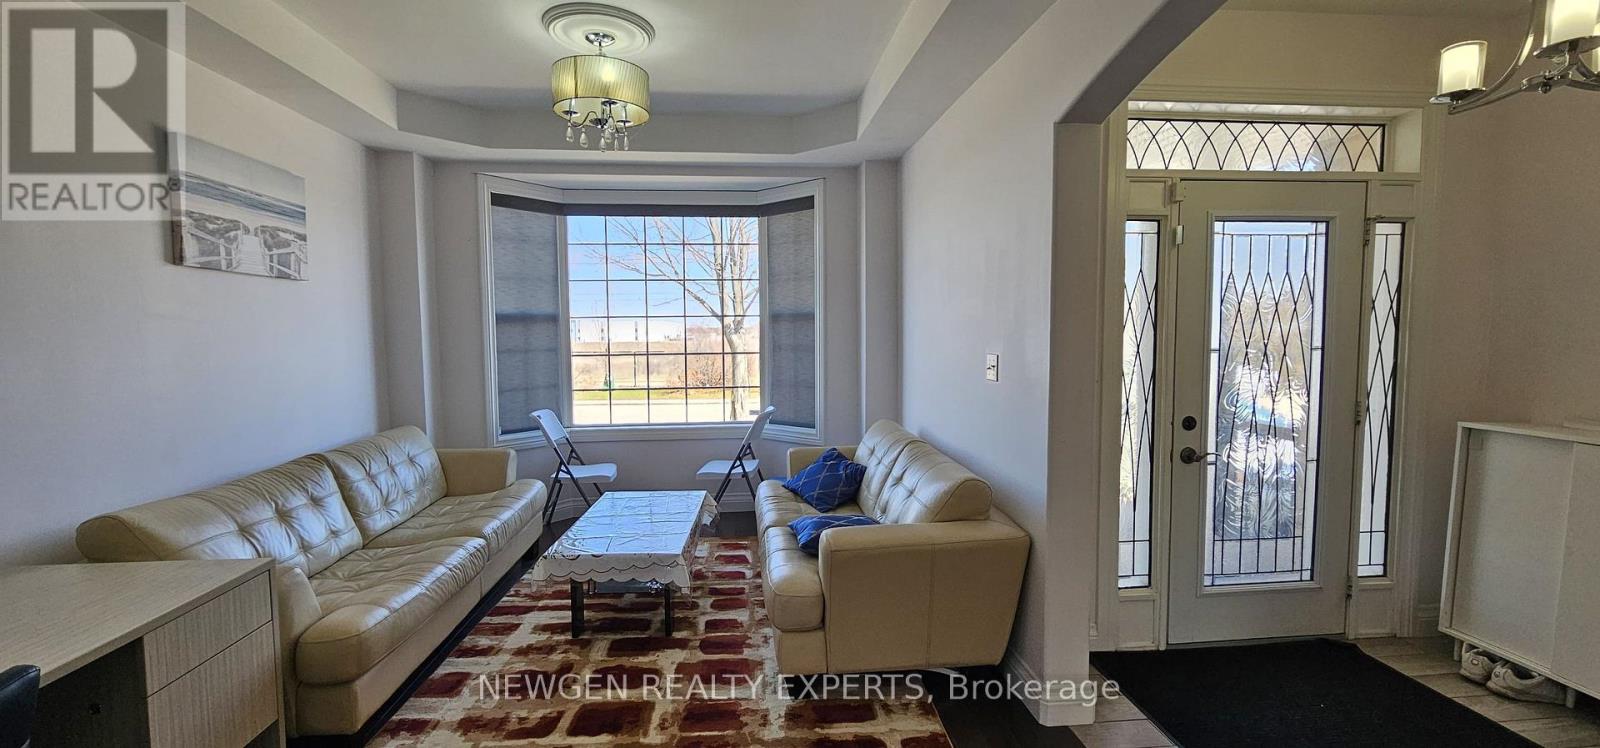
687 Marley Crescent
Milton, Ontario
LOCATION Location EXCELLENT LOCATION. Elegant Residence W/+3000 LIVING SPACE. The Modern Upgraded Eat In Kitchen Features Upgraded Ext Cabinetry, Custom Backsplash, Granite Counter, A Pantry, Stainless Steel Appl, & A Breakfast Bar. The Sun Adorned Spacious Master Haven W/Luxurious Dressing Room (Converted to 4th Bedroom) Is Perfect For The Designer In You. The Upgraded Modern Basement Could Be Used As An Apt Or In Law Suite. 2nd Floor Laundry, it was rented newly painted, ,Minute To Go Station, Major Highways, Schools & Many More Convenient Amenities **EXTRAS** Ss 2Fridge, 2 stove Ss B/I Dishwasher & Microwave. 2 Washer & Dryer. All Elf's, Fully Fenced Backyard, Decent Size Bdrms, , Inside Access from the Garage & Gorgeous Features Throughout, Upgrade to a new tankless water heater,NO b (id:39551)
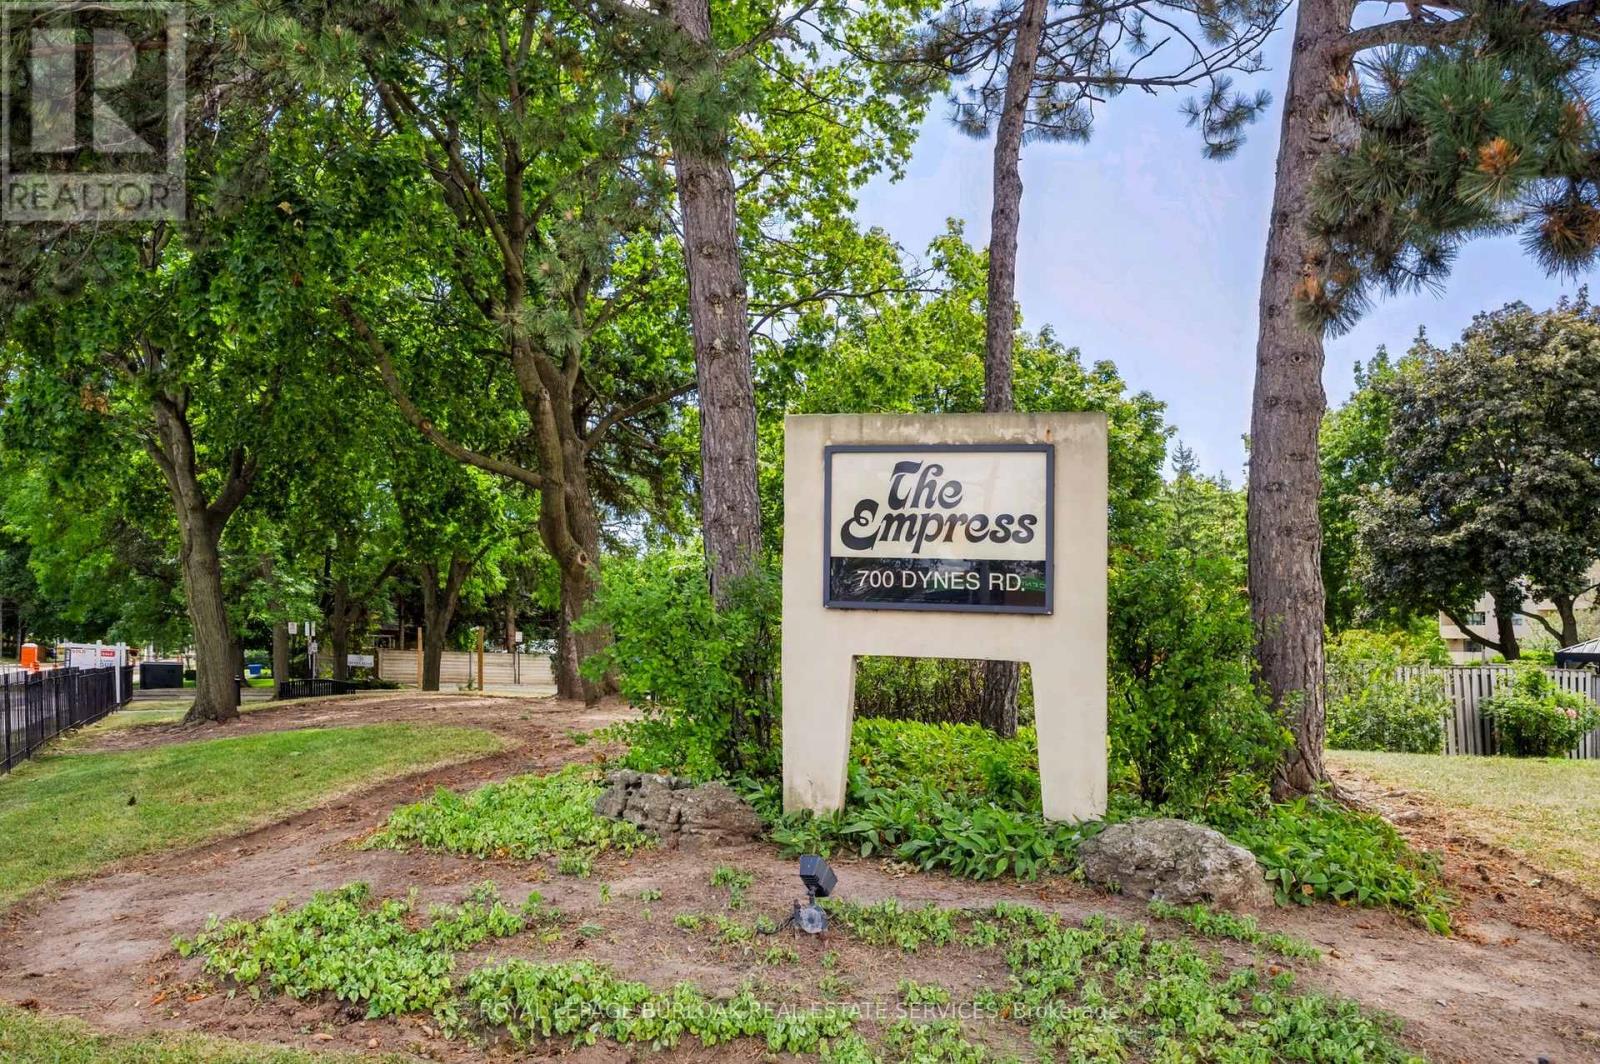
1217 - 700 Dynes Road
Burlington, Ontario
Beautifully maintained one-bedroom plus den suite in the Empress Condominium, ideally located in the heart of central Burlington. This bright and spacious top-floor unit is just a short walk to Burlington Centre, with convenient access to shopping, dining and public transit. Enjoy year-round comfort and efficiency with newly installed ductless wall-mounted heating and air conditioning units. The open living and dining area leads to a large private balcony-perfect for relaxing and enjoying unobstructed city views. The kitchen features white cabinetry with ample storage, quartz countertops and backsplash. Located just off the foyer, the den offers flexible space for a home office or sitting area. The generously sized bedroom features its own heating and air conditioning unit and a large double closet with built-in organizers. An updated three-piece bathroom includes a spacious walk-in shower. Additional features include a convenient in-suite locker and a separate laundry room with a full-sized washer and dryer. This carpet-free suite is move-in ready and includes one underground parking space. Residents enjoy 24-hour concierge service and an impressive range of amenities, including an outdoor pool, party room, library, fitness room, car wash bay and ample visitor parking. A wonderful opportunity to enjoy comfort, security and convenience in a well-managed condominium in a central Burlington location. (id:39551)
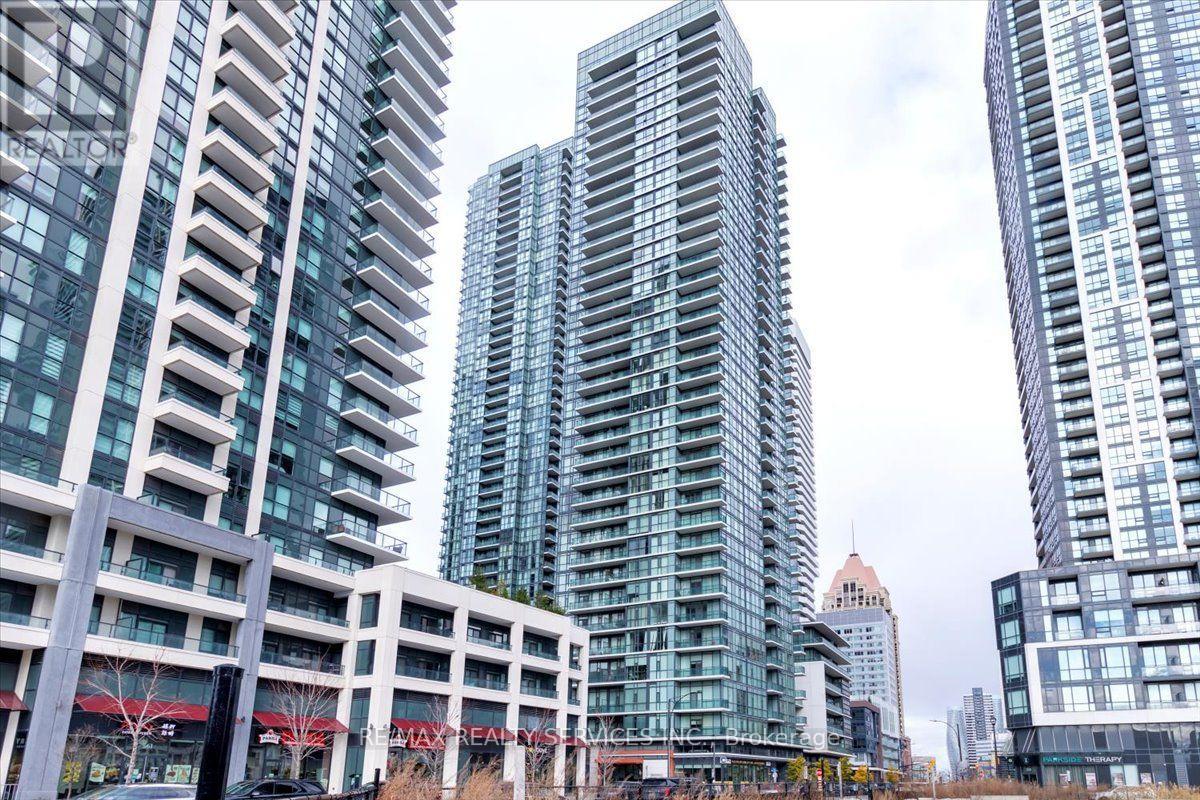
2206 - 4065 Brickstone Mews
Mississauga, Ontario
This is Not One Of Those "Shoe-Box Size" Condos! At 915 Sq Ft, this is the maximum layout size available in the building. This stunning 22nd-floor corner unit 2 Bedroom, 2 Bathroom + Den Condominium Apartment offers a perfect blend of contemporary design, convenience, and comfort in the heart of Mississauga. Includes 1 premium underground parking space and 1 storage locker. Boasting floor-to-ceiling windows that flood the entire space with an abundance of natural light, it features premium custom woodwork and built-in closets in every single room. Open concept suite featuring a beautiful kitchen with granite countertops and a walkout to the balcony. The den area is ideal for a home office. Situated in a vibrant neighborhood steps away from Square One, Celebration Square, restaurants, and transit. Heat & Water included in maintenance fees Freshly Painted This unit is a must-see! (id:39551)
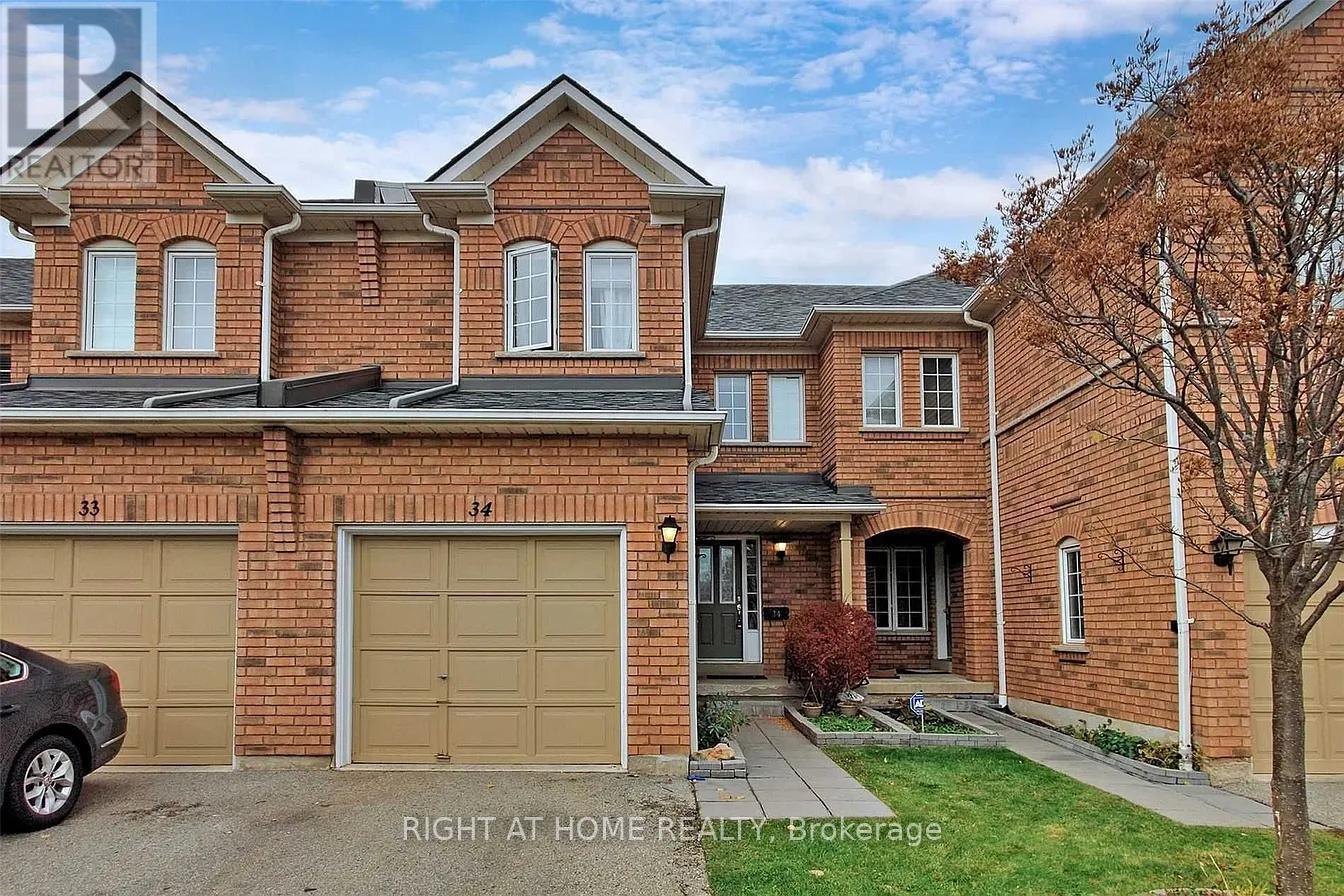
34 - 2665 Thomas Street
Mississauga, Ontario
Welcome to 2665 Thomas St #34, ideally located in the highly sought-after Central Erin Mills community of Mississauga. This well-connected neighborhood offers a wonderful blend of residential comfort, convenience and family-friendly amenities, making it an excellent place to call home. With a brand new AC, 3 years old Furnace, upgraded vanities and new appliances. Enjoy easy access to everyday shopping and dining at the nearby Glen Erin Shopping Plaza, including Longo's, Starbucks and a variety of restaurants and services. The area is surrounded by parks, green spaces and highly regarded schools, walking distance from elementary and middle schools; Thomas Street Middle School, Castlebridge Public School and John Fraser Secondary School (one of the best in Mississauga) all within the surrounding community. Commuters will appreciate excellent access to public transit, with nearby MiWay bus routes providing convenient connections throughout Mississauga and to major transit hubs. Streetsville GO Station is also just a short drive away, while Highway 403, 401, 407 and the QEW provide convenient connections across Mississauga and the GTA. Set in the desirable Central Erin Mills neighborhood, this location offers the perfect balance of suburban living and urban convenience, with shopping, schools, parks, transit, major highways and countless amenities all close at hand. A fantastic opportunity to live in one of Mississauga's established and sought-after communities. Most of the photos are virtually staged. (id:39551)
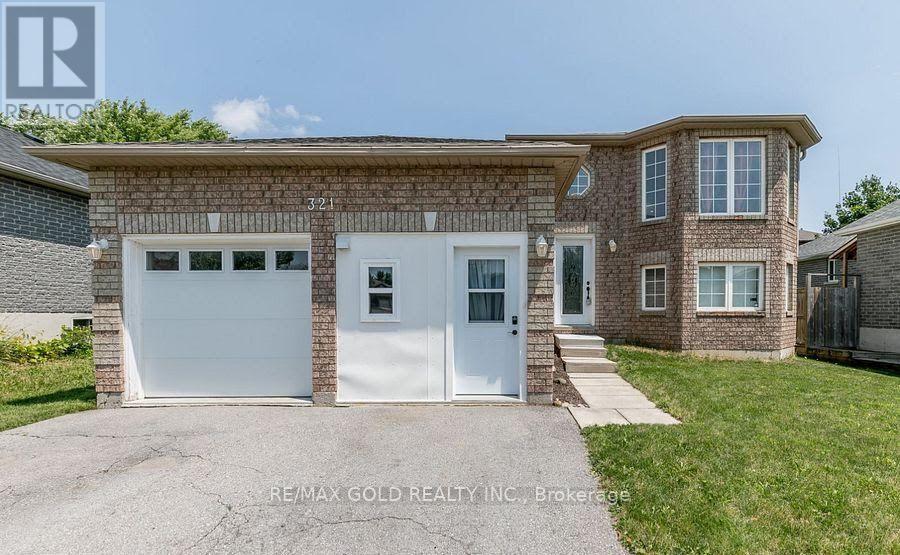
321 Johnson Street
Barrie, Ontario
Welcome to 321 Johnson Street. Located very prime location of barrie. THIS SIX-BEDROOM HOME WITH A WALKOUT BASEMENT & PRIVATE BACKYARD! The bright eat-in kitchen features beautiful vinyl floors, a skylight, and a w/o to the deck, offering a seamless indoor-outdoor flow. 3 good Size bedrooms on the main floor include a primary bedroom with a 4pc semi-ensuite bathroom. Minutes walk from RVH, Georgian College & parks. Easy access to Hwy 400 & nearby amenities ensures a stress-free lifestyle. (id:39551)

11666 Keele Street
Vaughan, Ontario
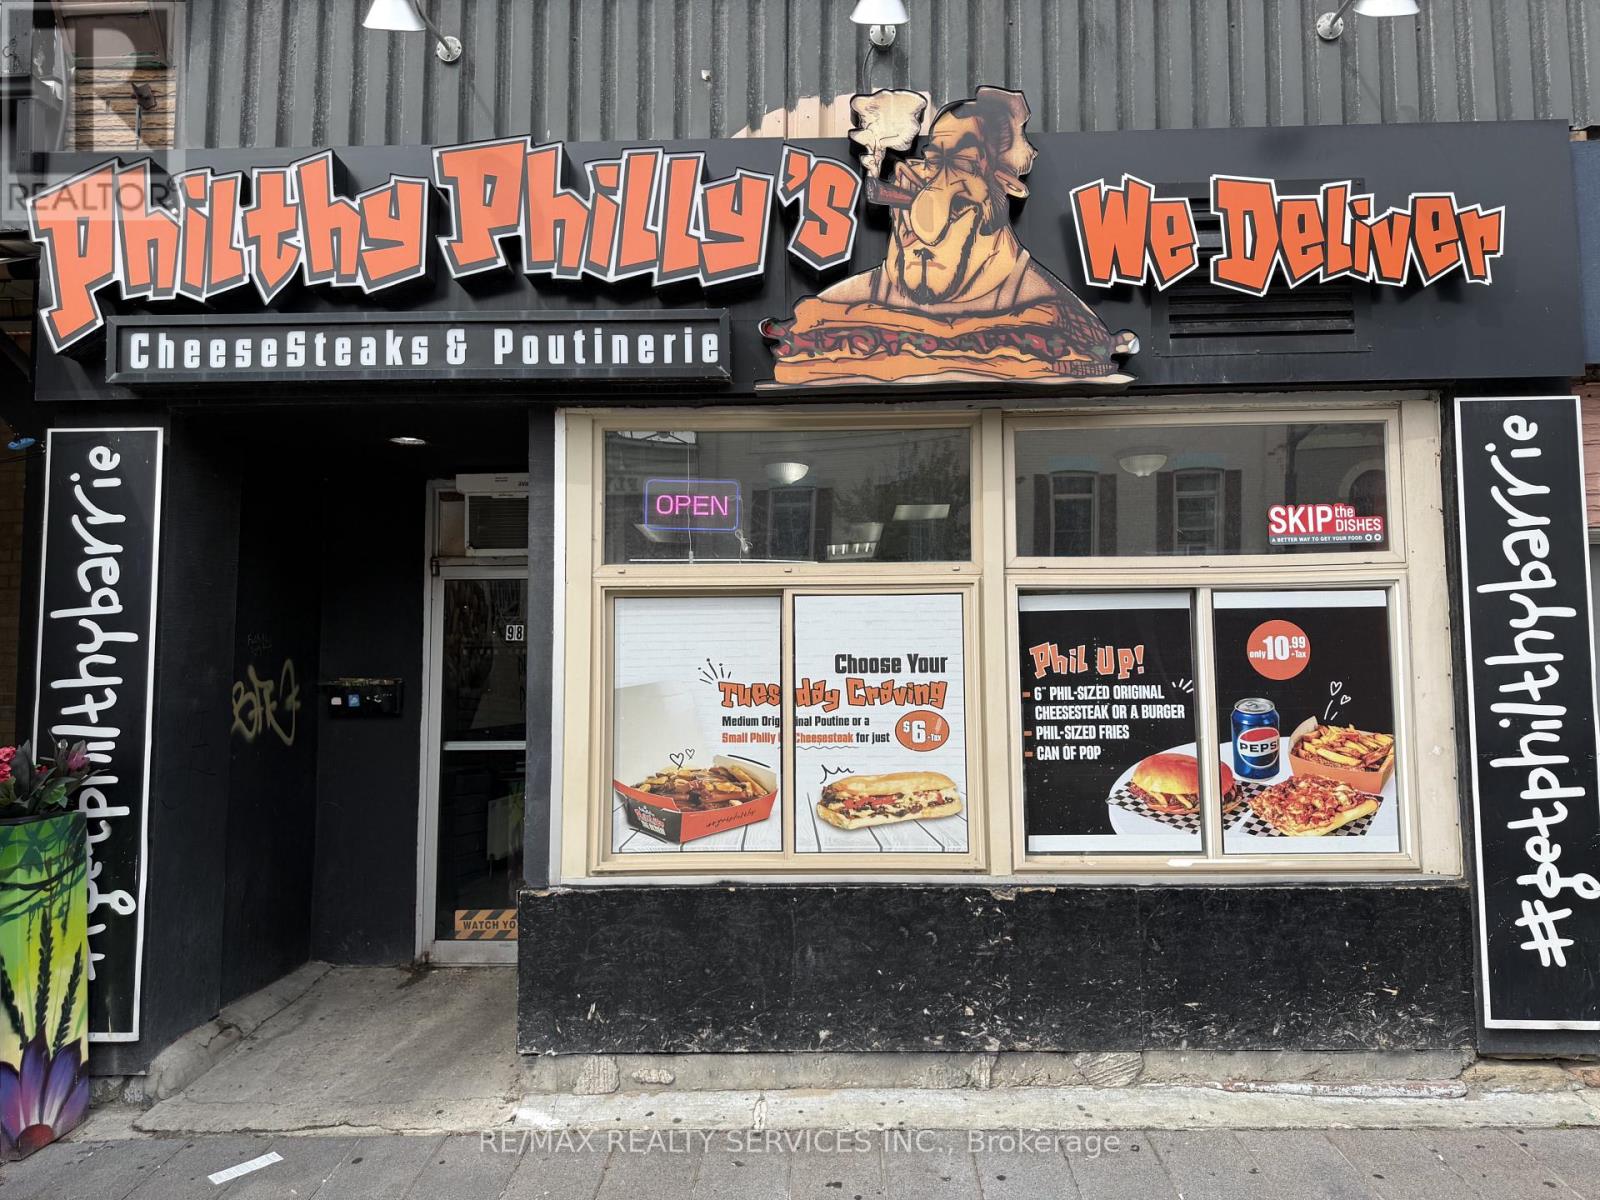
Residential Use (Commercial / Industrial Potential). **Not On The Greenbelt-Oak Ridges Moraine or York Simcoe Conservation** Not A Heritage Designation** Great Investment With Great Future Potential! Private Drilled Well, Septic System. (id:39551)
708 - 30 Thunder Grove
Toronto, Ontario
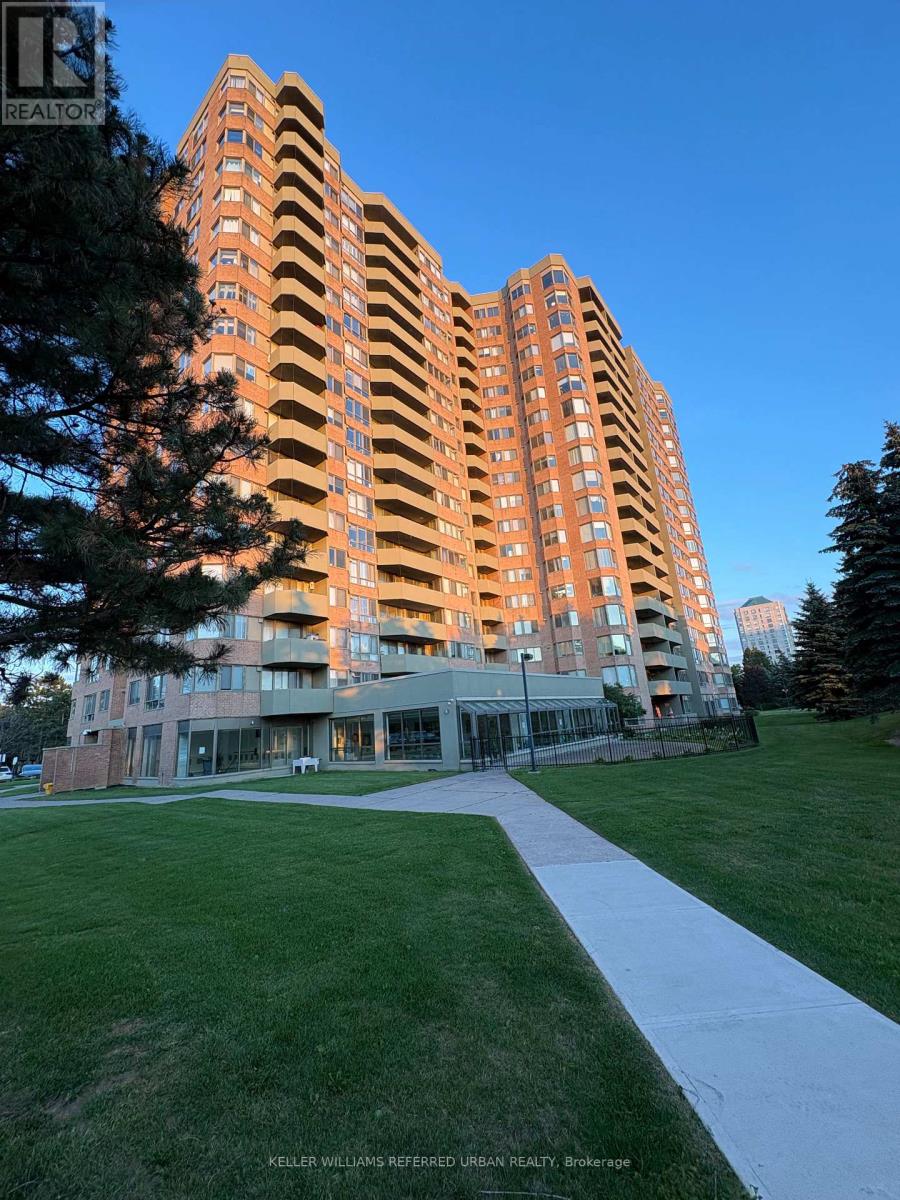
Welcome to the Spacious 2 bedroom, 2 bathroom Condo Perfectly Situated in a Very Desirable area in Scarborough (Finch E & McCowan). Close to the Future Subway Station on McCowan & Sheppard E. This Bright & Well-appointed Mid-floor Suite offers the Expansive footprint Tridel is famous for, delivering Open-concept & Sun-Filled Living Area. Steps away from Shopping Centre, Banks, Pharmacies, Schools, Public Transportation and much more! The unit includes two parking spots and a wide locker, all in the same Level (P2).Condo fees includes all utilities (Hydro, Heat, Water, CAC and Cable TV). Amenities Residents are available for your family including Indoor swimming Pool, Whirlpool, Billiard Room, TV Lounge, Spacious Party room, Sauna and Outdoor BBQ Gazebo. (id:39551)
3503 Lakeshore Road
Lincoln, Ontario
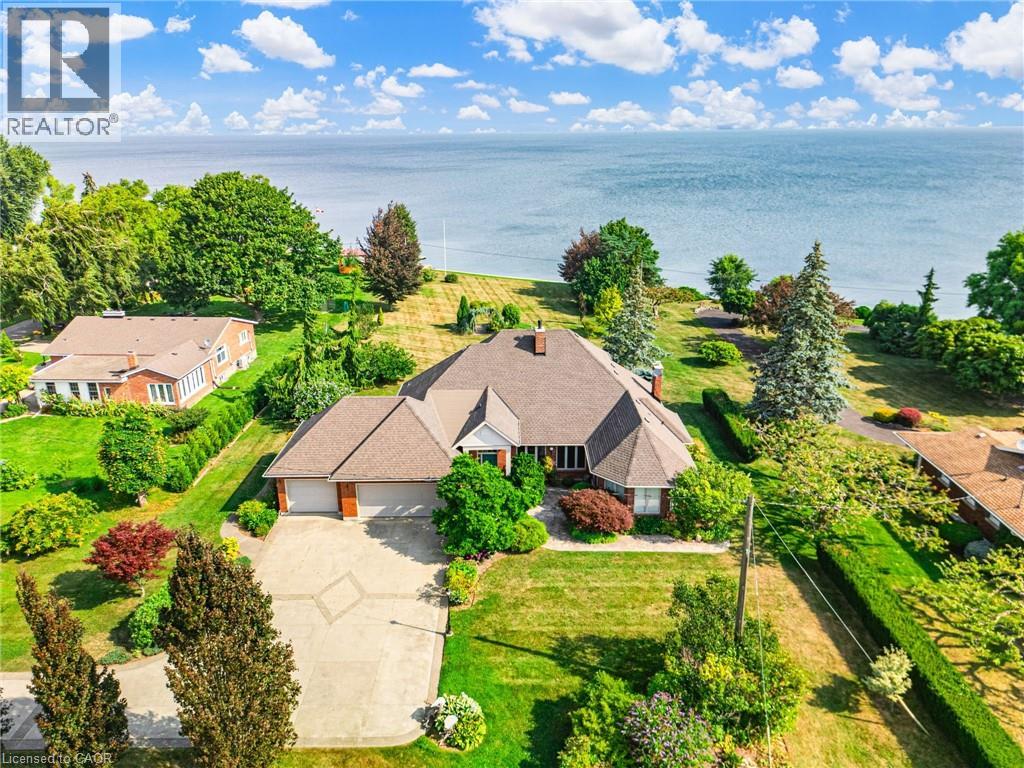
RARE OPPORTUNITY: LAKEFRONT LUXURY MEETS VINEYARD EXCELLENCE. Nestled along 120 feet of Lake Ontario shoreline, this extraordinary estate allows for both sophisticated living and vineyard cultivation. Set on a coveted 10.9 acres, this magnificent property offers an unparalleled lifestyle opportunity. Embrace the vintner's lifestyle with 8.5 acres of meticulously maintained vineyard featuring four distinguished grape varieties: Shiraz, Kerner, Sauvignon Blanc, and Gewürztraminer. Whether you're an enthusiast seeking to produce your own collection or a connoisseur desiring the ultimate wine country lifestyle, this vineyard offers both prestige and potential, and in 2025 generated the seller $13,000 in passive income! The property's shoreline has been professionally reinforced and protected, ensuring lasting enjoyment of your waterfront investment. Crafted in 1995 by the esteemed builder this 2,543 square foot residence features four bedrooms, 2.5 bathrooms, triple car garage and municipal water. The main-floor primary suite offers views of Lake Ontario, a walk-in closet and an updated 4-piece ensuite. Additional structures include a detached garage/workshop with concrete flooring and hydro service, and a solid 48' x 24' barn. Home features a propane fueled automatic backup power generator. This exceptional estate represents a once-in-a-lifetime opportunity to acquire a premium lakefront property with productive vineyard acreage—a combination rarely found. Here, luxury living meets agricultural heritage in perfect harmony, offering not just a home, but a distinguished lifestyle and potential legacy. Please Note: some photos have been virtually staged. Luxury Certified. (id:39551)
3503 Lakeshore Road
Lincoln, Ontario
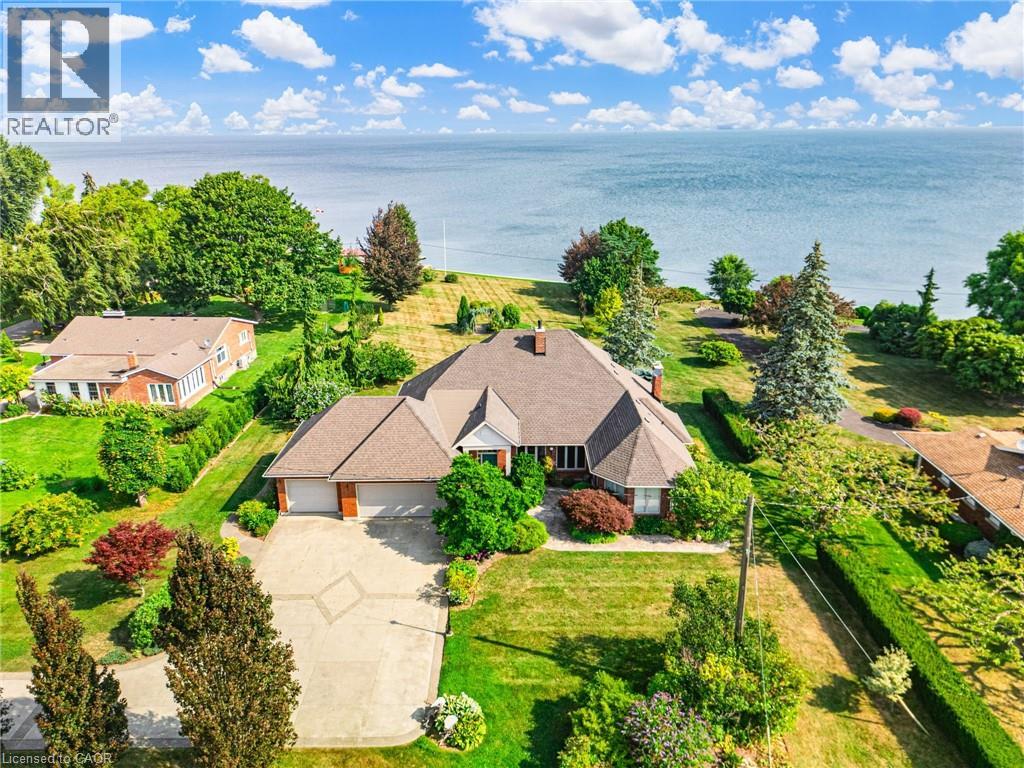
RARE OPPORTUNITY: LAKEFRONT LUXURY MEETS VINEYARD EXCELLENCE. Nestled along 120 feet of Lake Ontario shoreline, this extraordinary estate allows for both sophisticated living and vineyard cultivation. Set on a coveted 10.9 acres, this magnificent property offers an unparalleled lifestyle opportunity. Embrace the vintner's lifestyle with 8.5 acres of meticulously maintained vineyard featuring four distinguished grape varieties: Shiraz, Kerner, Sauvignon Blanc, and Gewürztraminer. Whether you're an enthusiast seeking to produce your own collection or a connoisseur desiring the ultimate wine country lifestyle, this vineyard offers both prestige and potential, and in 2025 generated the seller $13,000 in passive income! The property's shoreline has been professionally reinforced and protected, ensuring lasting enjoyment of your waterfront investment. Crafted in 1995 by the esteemed builder this 2,543 square foot residence features four bedrooms, 2.5 bathrooms, triple car garage and municipal water. The main-floor primary suite offers views of Lake Ontario, a walk-in closet and an updated 4-piece ensuite. Additional structures include a detached garage/workshop with concrete flooring and hydro service, and a solid 48' x 24' barn. Home features a propane fuelled automatic backup power generator. This exceptional estate represents a once-in-a-lifetime opportunity to acquire a premium lakefront property with productive vineyard acreage—a combination rarely found. Here, luxury living meets agricultural heritage in perfect harmony, offering not just a home, but a distinguished lifestyle and potential legacy. Please Note: some photos have been virtually staged. (id:39551)

569 Violet Street
Waterloo, Ontario
Welcome to 569 Violet Street, where comfort, space, and an incredible family-friendly location come together in one of Waterloo's most sought-after neighbourhoods. This beautifully maintained 4-bedroom home offers the flexibility today's families are looking for, with an additional upper-level room that can easily serve as a fourth bedroom, home office, playroom, or be converted back into a spacious family room. The primary suite is a true retreat, featuring a stunning brand-new ensuite and a generous walk-in closet designed for everyday comfort. The bright, functional main floor is perfect for both entertaining and daily living, with the kitchen (updated in 2022) opening onto a spacious deck overlooking the peaceful green space behind the home. Whether you're enjoying your morning coffee, hosting summer barbecues, or simply unwinding at the end of the day, the private backdrop of the Columbia Forest trail system creates a setting that's hard to beat. Downstairs, the finished walkout basement adds exceptional versatility with direct access to the backyard as well as a separate entrance through the garage, making it an excellent opportunity for multi-generational living or future in-law suite potential. Location is everything, and this home delivers. You're just a short walk to Abraham Erb Public School and Laurel Heights Secondary School, with scenic walking trails, parks, a newer splash pad, shopping, restaurants, the YMCA, public library, transit, and both universities all within easy reach. This is a neighbourhood known for its outstanding schools, beautiful green spaces, and welcoming community atmosphere. (id:39551)
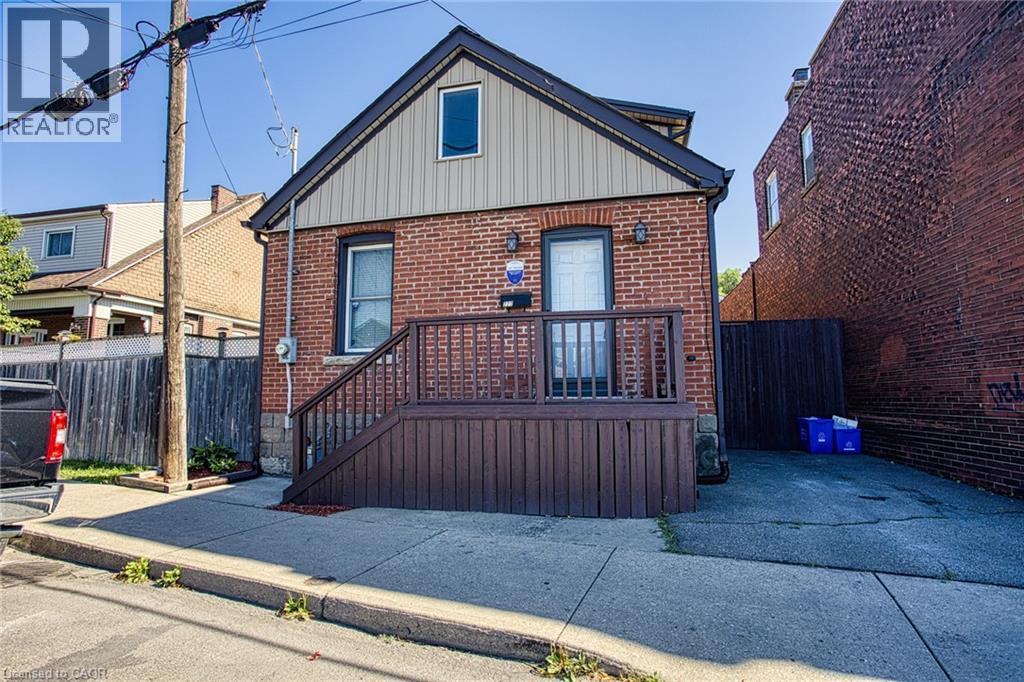
227 Beach Road
Hamilton, Ontario
Welcome to 227 Beach Road, a unique home that combines character, functionality, and an inviting open concept design. Offering 2 bedrooms plus a versatile den that could easily be used as a third bedroom, this home provides flexible living spaces to suit a variety of lifestyles. Step inside to an impressive open-to-above living room where soaring vaulted ceilings create a bright and spacious atmosphere, making it the perfect place to relax or entertain. The loft-style upper level overlooks the living room below, adding architectural charm and an ideal space for a home office, reading retreat, or additional living area. The well-designed kitchen offers abundant cabinetry and generous prep space, making everyday cooking and hosting a breeze. Outside, enjoy the convenience of driveway parking and a location that offers easy access to Hamilton's waterfront, parks, trails, major highways, and everyday amenities. Whether you're a first-time buyer, downsizer, or investor, this home presents an excellent opportunity to own a property with distinctive style and practical living spaces in a convenient Hamilton location. (id:39551)
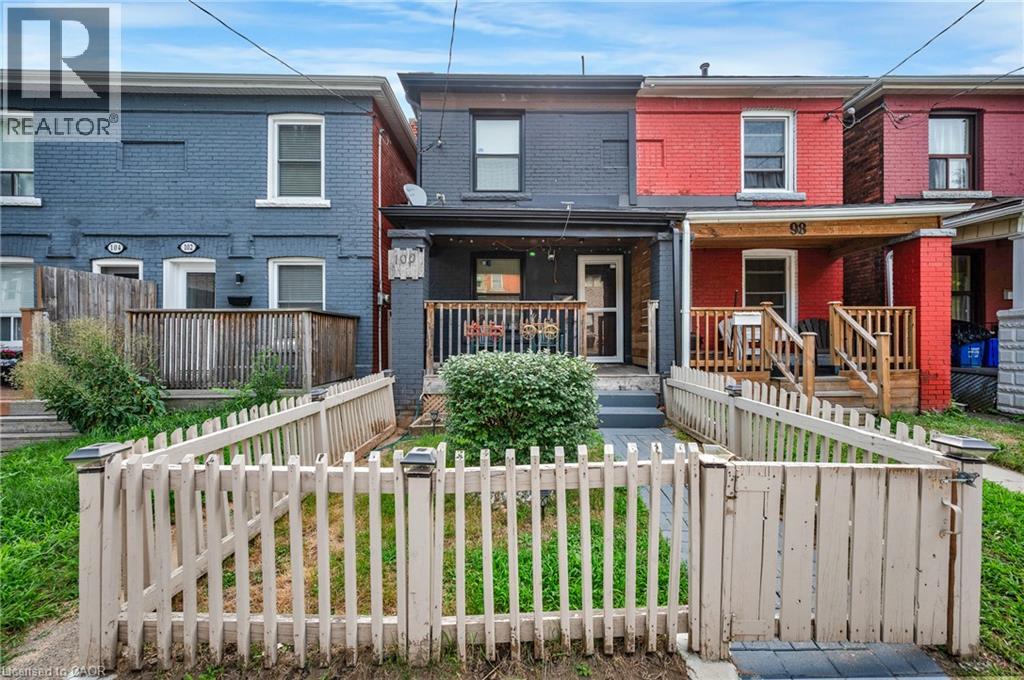
100 Gibson Avenue
Hamilton, Ontario
Beautiful and move-in ready 3-bedroom semi-detached home, perfect for first-time home buyers! Featuring a bright, open-concept main floor with a modern kitchen, quartz countertops, and stylish finishes throughout. The home has been thoughtfully updated, including windows, shingles, attic insulation, freshly painted walls, flooring, and bathrooms. Basement offers additional storage with a potential of future living space or recreation area. Enjoy the convenience of second-floor laundry, private parking, and a spacious backyard area that can also be utilized as a second parking spot. Conveniently located near Downtown Hamilton and close to shopping, dining, schools, parks, transit, and other amenities. A fantastic opportunity to move in and enjoy! (id:39551)
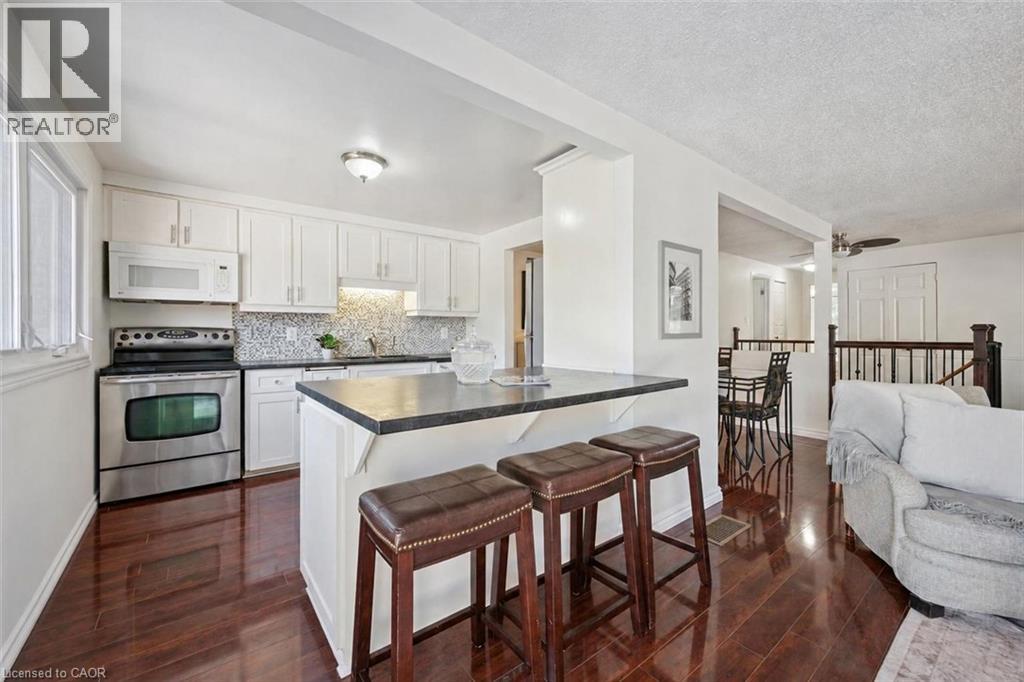
12 Mccartney Road
Guelph, Ontario
Welcome to 12 McCartney Rd, a bright and inviting 3-bedroom bungalow with a finished basement, situated on a generous 34' x 100' lot on a quiet cul-de-sac! Upon entering, you’re welcomed into a sun-filled living room featuring charming wainscoting, gleaming hardwood floors and large sliding doors that fill the space with natural light while providing direct access to the backyard. The spacious dining area offers the perfect setting for family dinners or entertaining guests. The kitchen boasts fresh white cabinetry, stainless steel appliances, ample counter space, a tiled backsplash and a breakfast bar with seating for casual dining. Two spacious bedrooms, each with a large window and a 4-piece bathroom with a shower/tub combination complete the main level. The finished basement provides additional living space with a generous recreation room featuring a striking floor-to-ceiling stone fireplace, a third bedroom with a closet and a convenient 2-piece bathroom. Outside, enjoy a spacious patio surrounded by lovely gardens and mature trees—the perfect place to entertain, unwind or spend time with family. A tall wooden fence offers plenty of privacy, while a garden shed provides additional storage. There is a full RV hook up plus drive in access to the backyard with room to build a garage. The attic has also been updated to R60. Located just down the street from Whitelaw Gardens Playground and a short stroll from Gateway Drive Public School and Springdale Park. The West End Community Centre, featuring swimming pools and skating rinks, is also nearby. With the Hanlon Parkway moments away, you’ll enjoy easy access throughout Guelph and to Highway 401, while all the shops, restaurants and amenities of downtown Guelph are just a short drive away (id:39551)
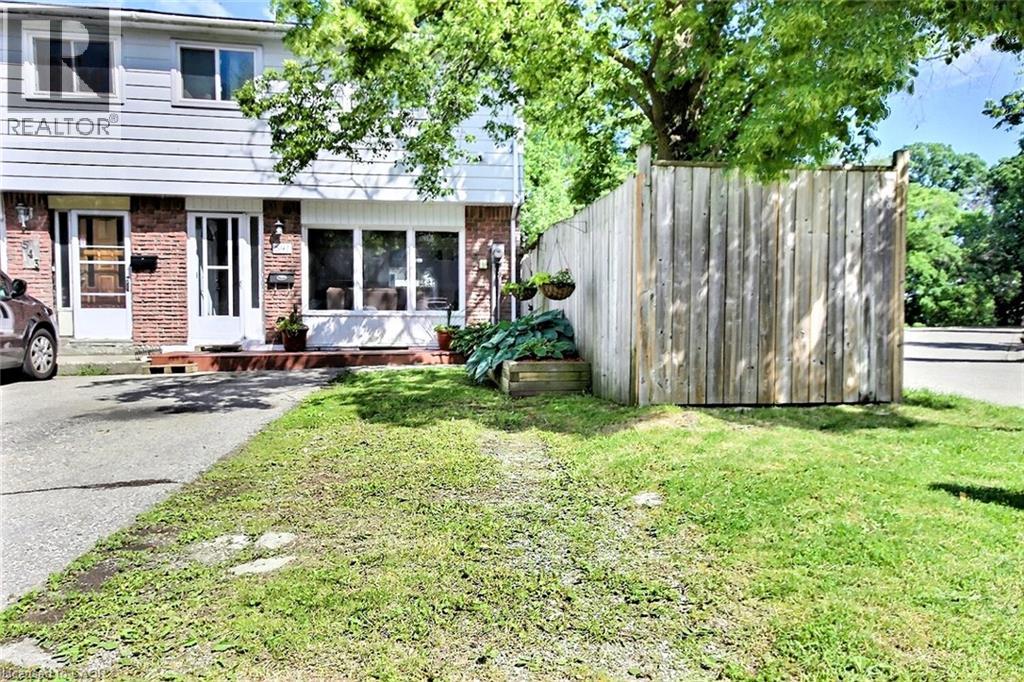
541 Parkview Crescent
Cambridge, Ontario
Great place to call home!!! End unit freehold townhome that will surely capture your attention. Nice easy clean flooring in the living rooms in today's colour, and the front picture window lets the sunshine in. The eat-in kitchen lit up with its own pot lights plus there are extra cupboards with a generous space eating area. Perfect for family gatherings, walk out to a multi level deck, completely fenced with mature trees that provide both shade and privacy. Upstairs, you’ll find three bedrooms and main bathroom which was redone just a few years ago. Downstairs, there is a partially finished basement offers additional living space, along with ample storage and a dedicated laundry/utility room. Great location with walking distance to schools, grand river, minutes to 401 highway, Toyota, Cambridge, Kitchener, Waterloo, A truly nice home. (id:39551)
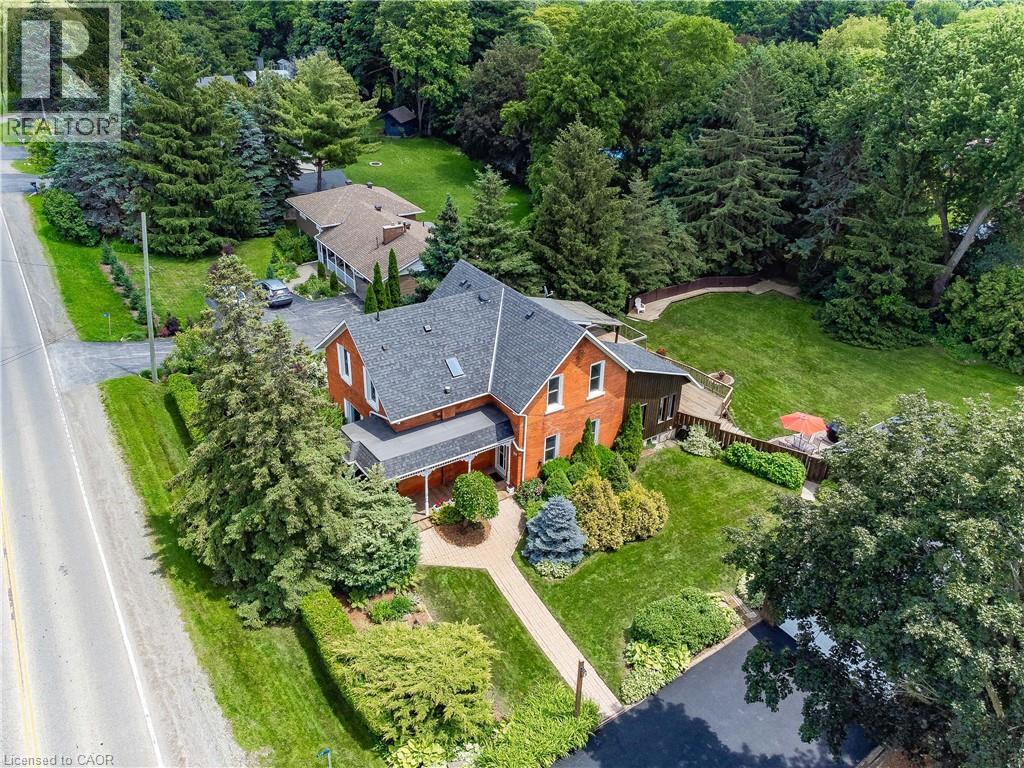
117 Hwy 8
Greensville, Ontario
Nestled in the heart of picturesque Greensville, this charming two-storey century home offers the perfect blend of timeless character and modern comfort. Featuring 5 spacious bedrooms and 2.5 bathrooms, this home boasts soaring high ceilings, generous principal rooms, and an abundance of natural light throughout. Recent cosmetic updates, including fresh paint and new carpeting, provide a clean, move-in-ready feel while preserving the home’s classic charm. Whether you’re looking for space to raise a family, work from home, or entertain, this home offers endless possibilities. Situated on a stunning half-acre lot, the property is a private oasis surrounded by mature trees, beautifully landscaped gardens, and plenty of room to enjoy the outdoors. Relax under the covered sitting area, tinker in the detached garage, or take advantage of the additional storage offered by the garden shed. If you’ve been searching for the warmth and character of a century home with the space and setting you’ve always dreamed of, this exceptional Greensville property is one you won’t want to miss. (id:39551)