
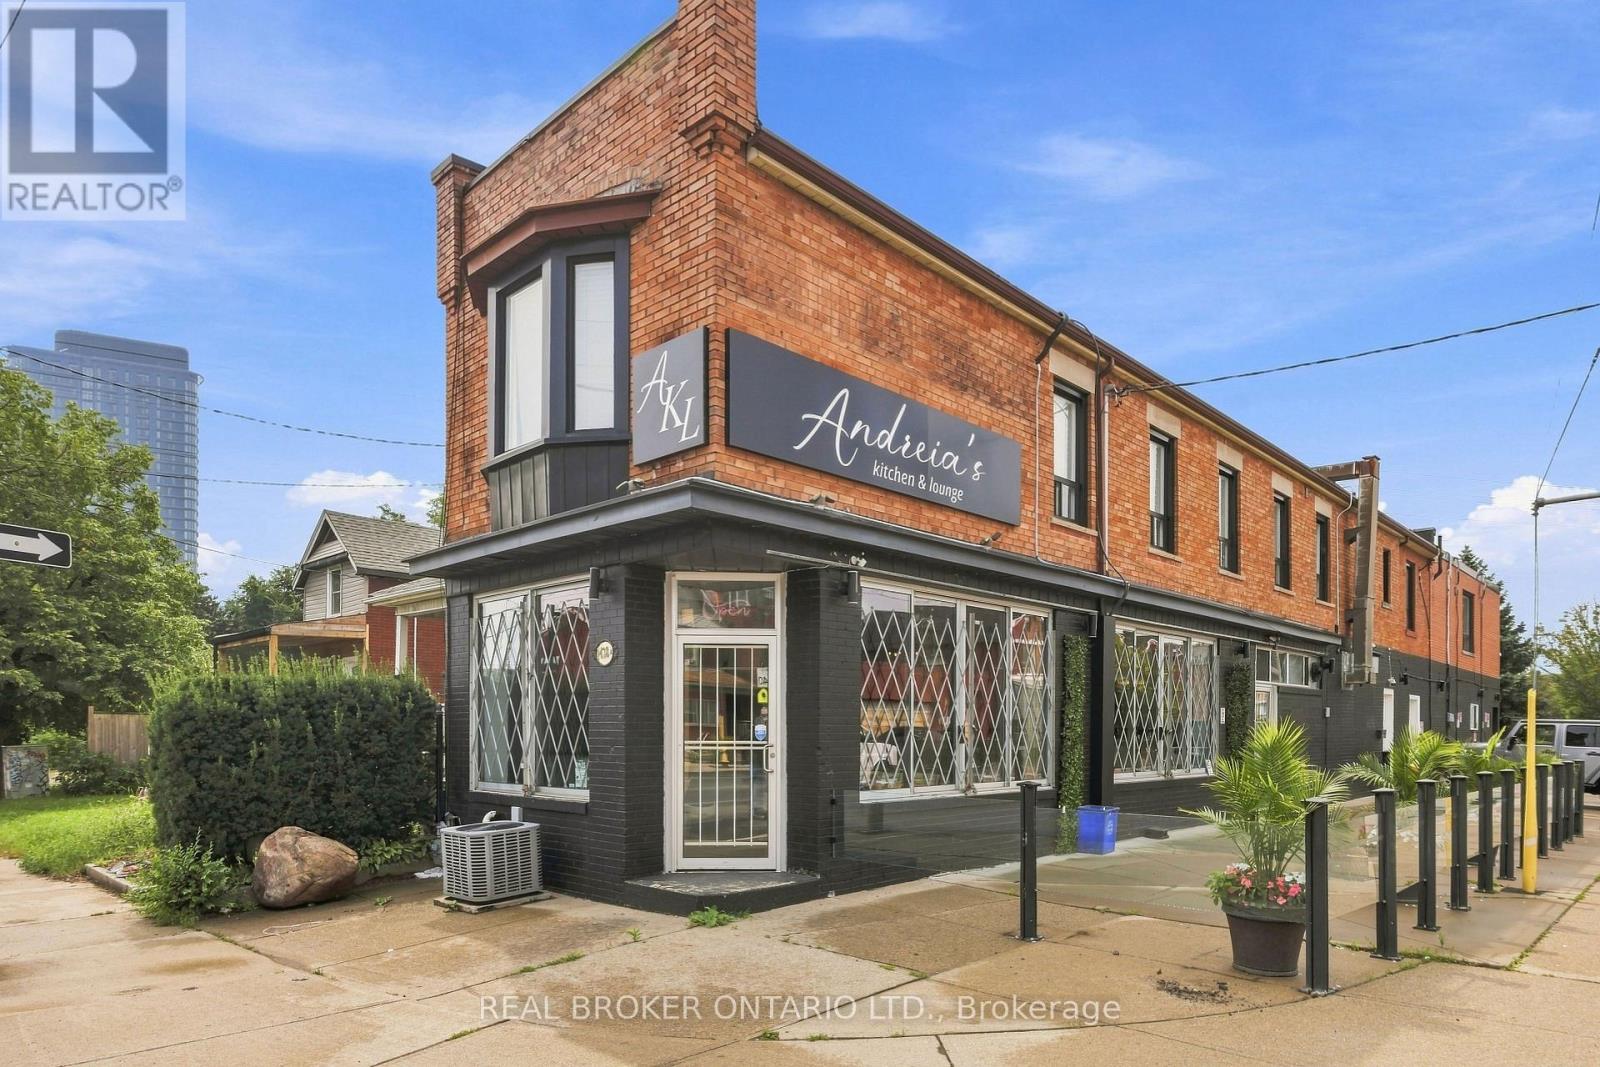
1438a Dufferin Street
Toronto, Ontario
Offering 5 total units, this exceptional mixed-use commercial/residential property presents an outstanding turn-key investment opportunity in the heart of Dovercourt Village! Welcome to 1438A Dufferin St., thoughtfully updated throughout with modern, high-quality finishes while preserving its original character and charm. The main level features a modern, newly renovated restaurant space complete with a large outdoor patio, complemented by four spacious, updated residential units-including 3 - 1 bedroom apartments and 1 lower-level bachelor each featuring a 3-piece bathroom and wall-mounted A/C unit. Tenants can access a shared second-floor coin-operated laundry facility. Boasting strong current revenue and ROI alongside future development potential, this high-yield asset delivers exceptional value in an unbeatable location with a 94 Walk Score and 81 Transit Score. (id:39551)
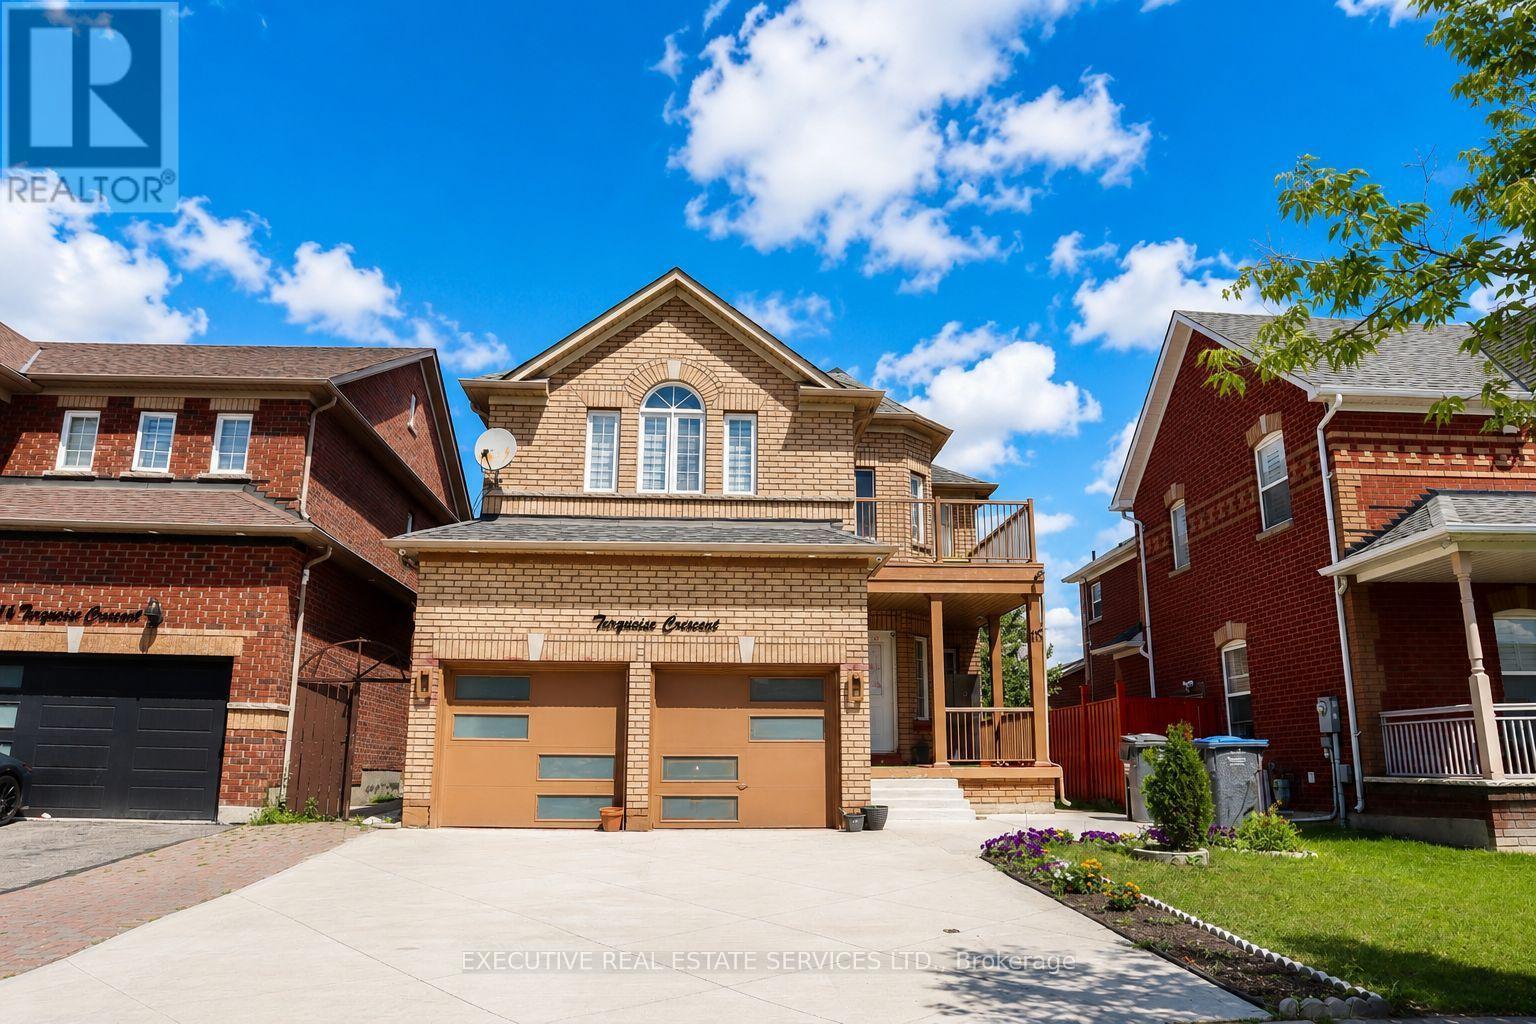
118 Turquoise Crescent
Brampton, Ontario
Welcome to 118 Turquoise Cres, a beautifully maintained detached 4-bedroom home in a prime Brampton location near Gore Rd & Cottrelle Blvd. Featuring a bright, spacious and functional layout with a recently renovated kitchen showcasing quartz countertops and modern appliances. The main floor powder room has been thoughtfully converted into a full washroom, adding convenience and functionality for the family. Enjoy your morning coffee on the private balcony sitting area, conveniently accessible from the primary bedroom and offering plenty of natural sunlight. The home also features a 3-bedroom legal basement with long-term tenants, providing an excellent opportunity for additional rental income. Recent upgrades include fresh paint, concrete work and pot lights (2023), along with a 2022 furnace. An excellent opportunity for families and investors, combining a desirable location, modern upgrades, functional living space and strong income potential. (id:39551)
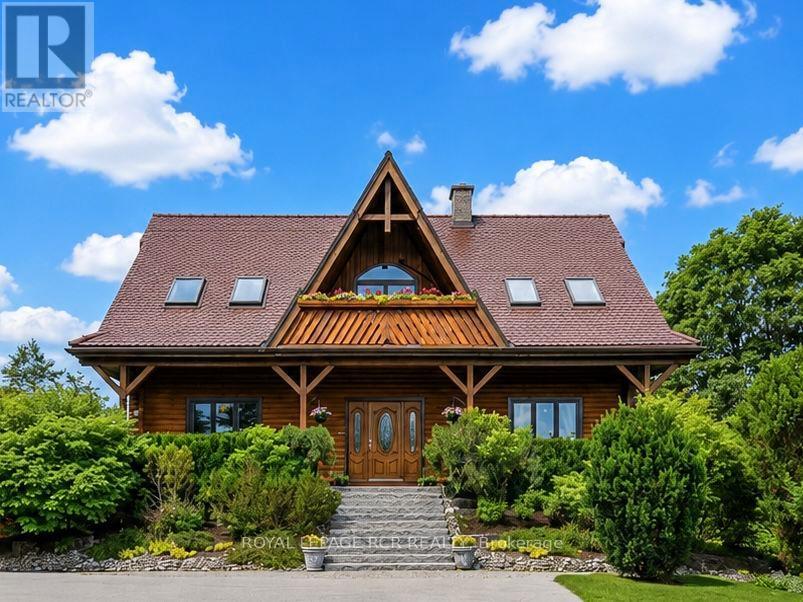
17270 Highway 50 Road
Caledon, Ontario
A rare opportunity in the heart of Palgrave! Set on a picturesque 0.98-acre lot, this custom-built log home blends distinctive craftsmanship, refined finishes, and the serenity of country living. A long private drive leads to Banas stone steps and a welcoming covered front porch. Inside, soaring vaulted ceilings and a beautiful mix of exposed log and drywall create warmth and character throughout the bright open-concept living spaces. The living and family rooms overlook mature trees, lush gardens, manicured grounds, and surrounding greenspace. Designed to embrace its natural setting, the main-floor office overlooks the tranquil pond across the road, while the dining area opens to a charming 3-season screened sunroom. The chef-inspired kitchen features custom cabinetry with pot drawers and matching pantry, Caesarstone counters, antique hammered copper sink, counter-depth refrigerator, black stainless appliances, gas stove, microwave, breakfast bar, and scenic views. Upstairs, the generous primary retreat offers a walk-in closet and spa-inspired 3-piece ensuite with glass shower, joined by two spacious bedrooms and a 3-piece bath. The finished walkout lower level adds exceptional versatility with a bright one-bedroom apartment style layout, private entrance, full kitchen, living/dining area, above-grade windows, laundry, ample storage, and walk-out to the backyard patio, ideal for extended family, guests, or in-law suite potential. Outside, enjoy a detached 2-car garage, workshop, potting shed, and garden shed. Minutes to Palgrave Public School, parks, Bolton, Caledon East, Palgrave Forest & Wildlife Area, and the Caledon Trailway, with endless hiking, cycling, and equestrian trails. A truly special property offering privacy, nature, versatility, and the unmistakable character of a custom log home. (id:39551)
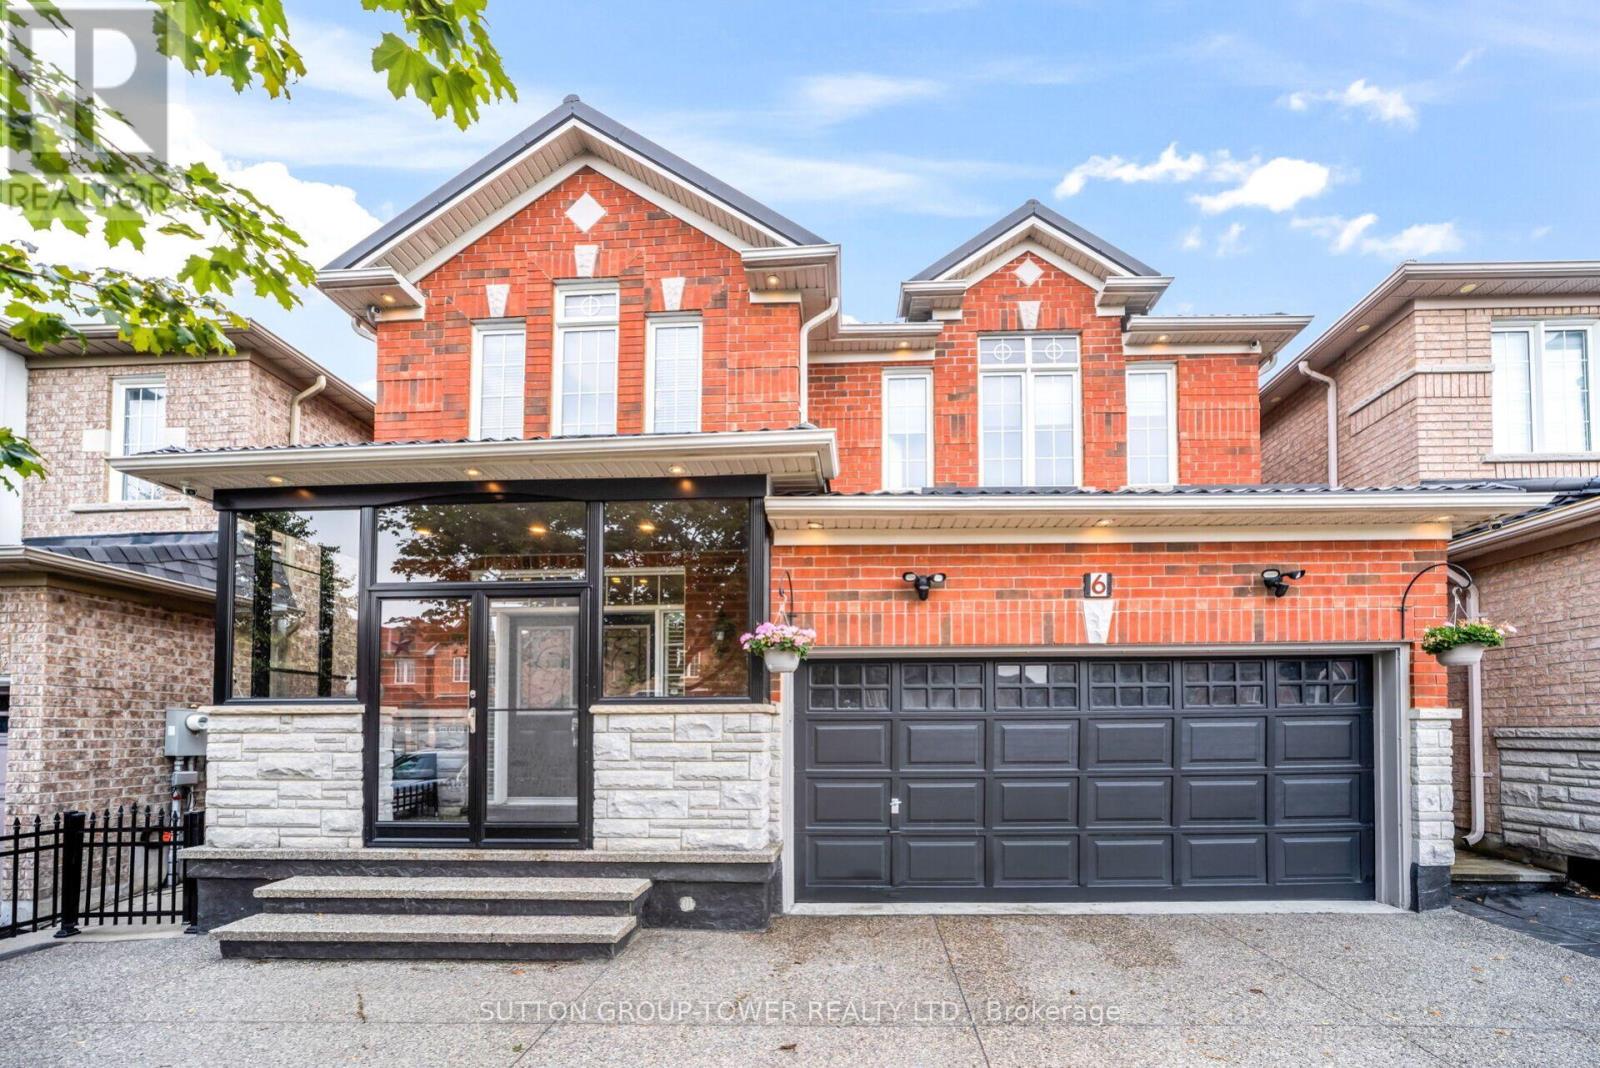
6 Midnightsun Trail
Brampton, Ontario
THIS IS THE ONE YOU'VE BEEN WAITING FOR! Welcome to 6 Midnightsun Trail, where high-end finishes, thoughtful upgrades and exceptional entertaining spaces come together in one beautifully finished home.Impressive curb appeal begins with a durable metal roof, exposed aggregate driveway, soffit lighting and enclosed front porch. Inside, discover 9-ft ceilings, smooth ceilings throughout, crown moulding, pot lights and built-in speakers on both the main floor and basement.At the heart of the home is a stunning custom kitchen featuring marble countertops, beautiful cabinetry, generous storage and a show-stopping crystal chandelier. Entertaining is easy with a custom main-floor servery and built-in bar with bar fridge, plus a second built-in bar in the basement.The 4th bedroom is currently being enjoyed as an open custom office, ideal for working from home, and can easily be converted back to a bedroom for added flexibility.Step outside to your own backyard retreat featuring a power retractable awning, gazebos and garden shed, creating the perfect setting for summer dinners, morning coffee or evenings with friends.Additional upgrades include air conditioning (2019) and attic insulation top-up (Dec. 2022).Custom kitchen. Marble counters. Crystal chandelier. Custom servery. Two built-in bars. Integrated speakers. Pot lights. Crown moulding. Metal roof. Flexible 4th bedroom. High-end finishes.So much has already been done. Simply move in, unpack and enjoy. (id:39551)
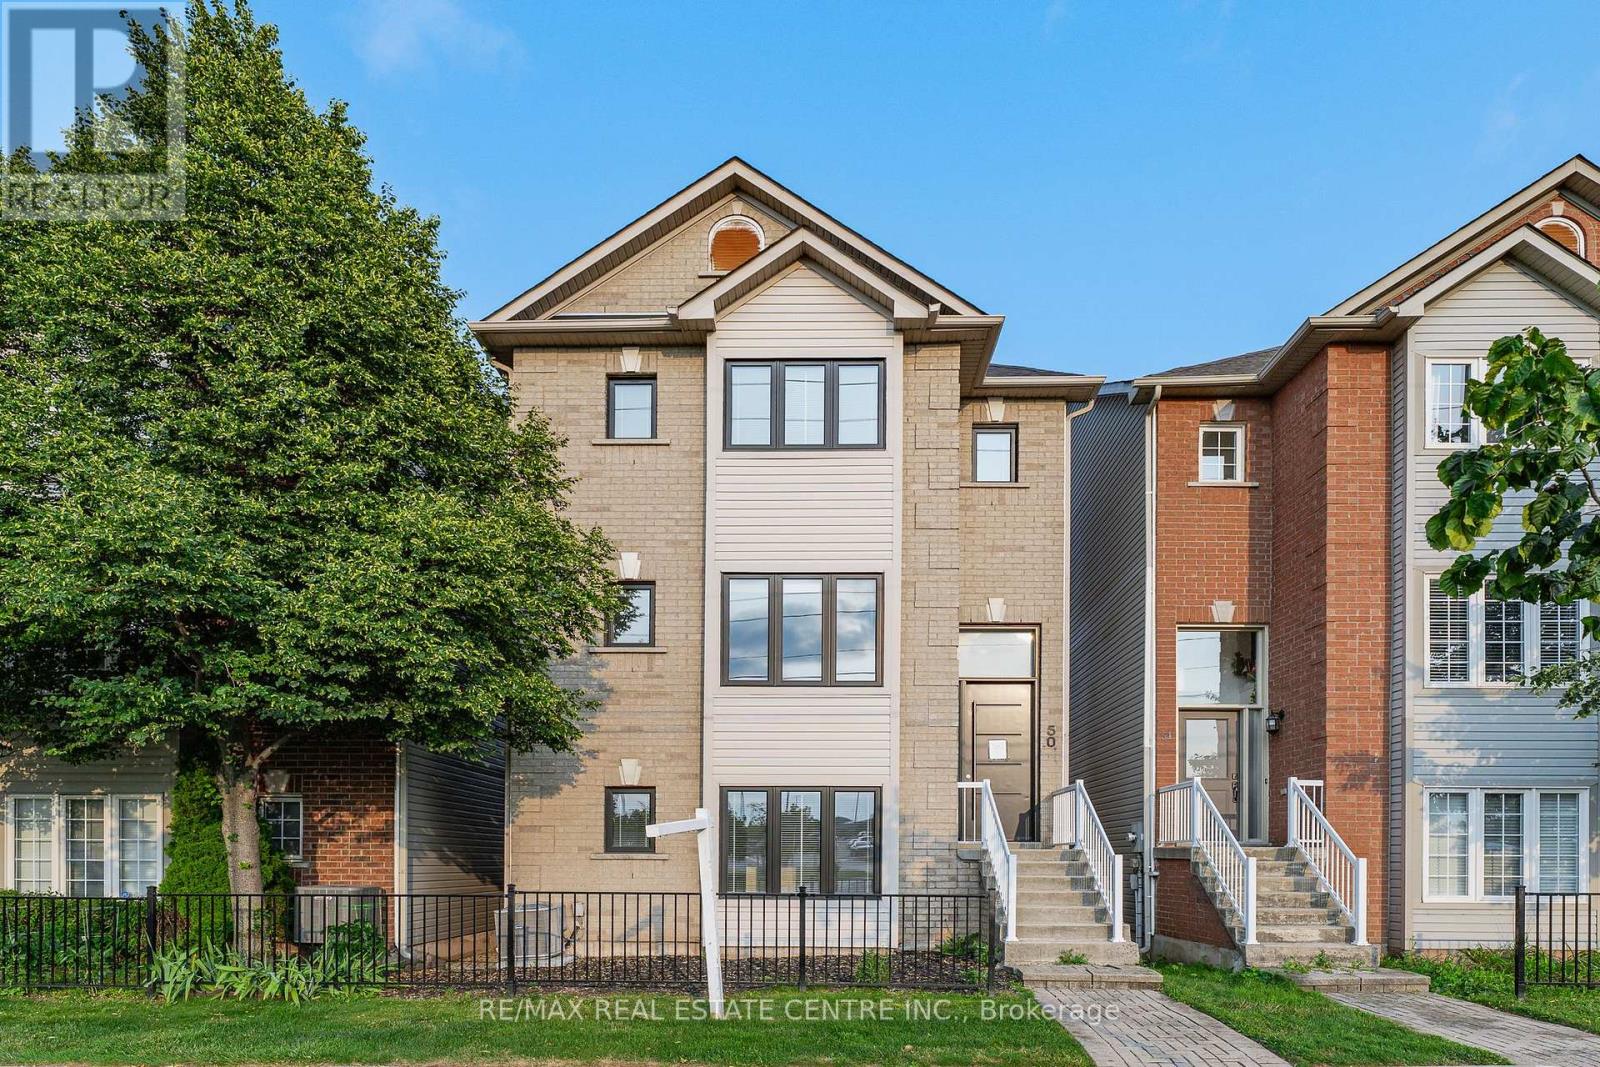
50 - 5090 Fairview Street
Burlington, Ontario
Fully renovated detached home at an exceptional price point. Whether you're a first-time buyer ready to make the leap or looking to up-size without the stress of renovations, this move-in-ready home offers the perfect blend of luxury, space, and convenience. Offering over 2,100 sq. ft. above grade, this beautifully redesigned residence features 3 bedrooms, 4 bathrooms, and thoughtfully curated, high-end finishes throughout. The open-concept living and dining area is filled with natural light and a stunning feature wall. Step out onto the covered balcony, the perfect place to enjoy your morning coffee or unwind in the evening. The custom chef's kitchen is both stylish and functional, featuring quartz countertops, modern cabinetry with ample storage. Overlooking the bright breakfast area, it's perfectly designed for everyday living and effortless entertainment. The primary suite is a true retreat, complete with a spa-inspired ensuite featuring heated floors, an exceptional touch of everyday luxury. Ideally located just steps from Appleby GO Station, commuting to downtown Toronto is quick and convenient. With easy access to major highways, top-rated schools, parks, shopping, and everyday amenities, this location is ideal for commuters and families alike. Fully renovated from top to bottom and completely move-in ready, this exceptional home offers the perfect combination of modern design, quality craftsmanship, and an unbeatable location. Simply move in and enjoy. (id:39551)
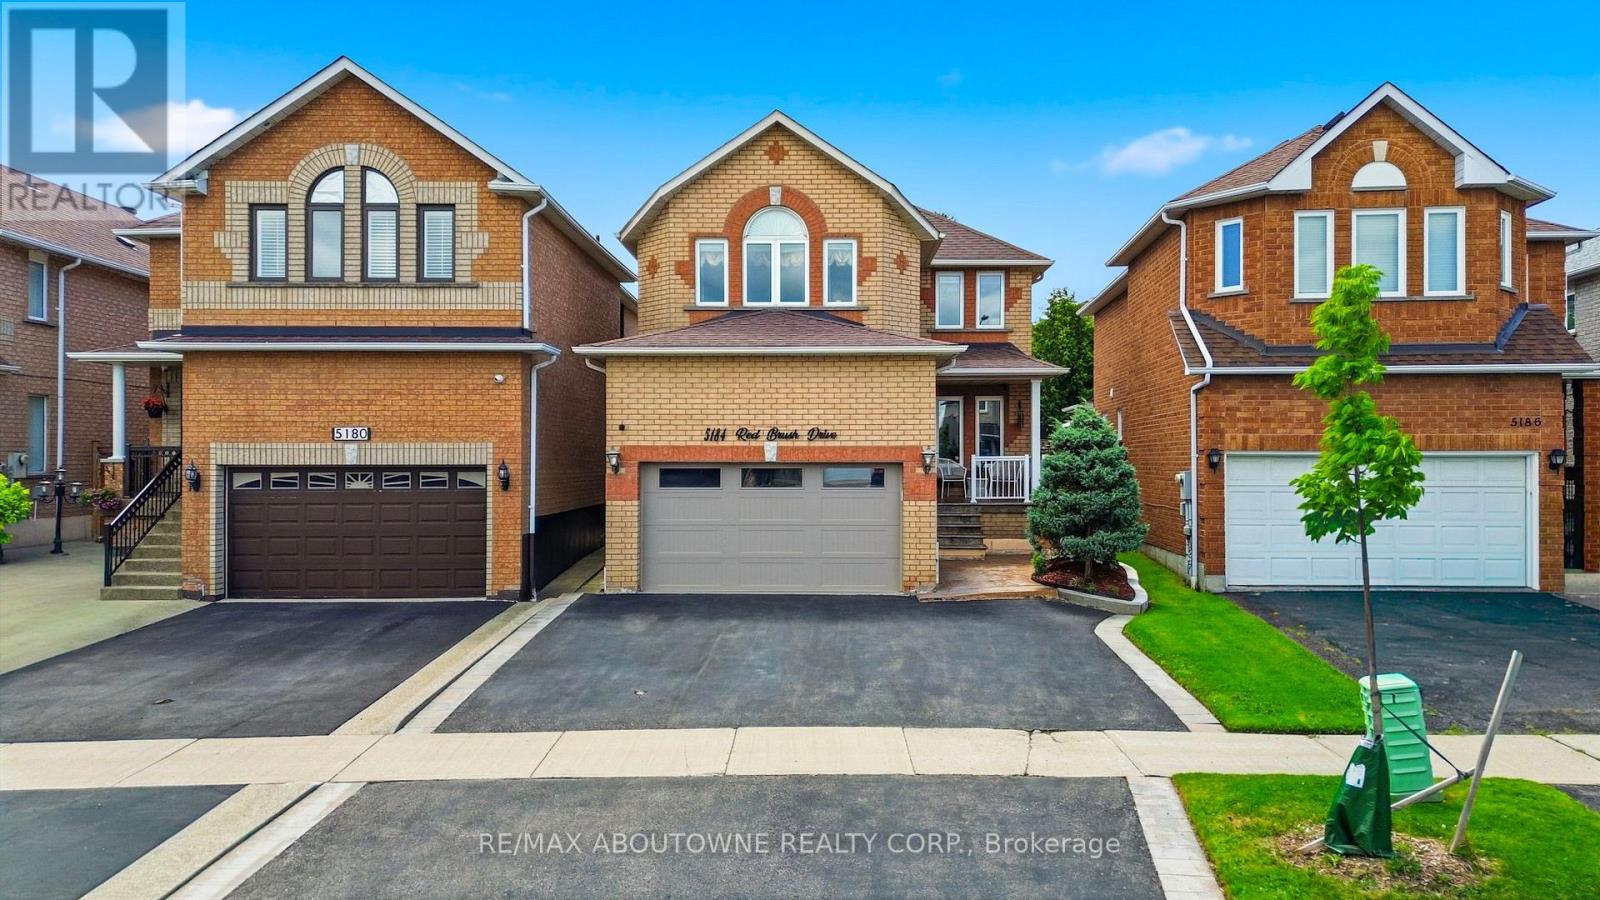
5184 Red Brush Drive
Mississauga, Ontario
Welcome to this beautifully updated detached home in one of Central Mississauga's most sought-after neighbourhoods. Offering 3 spacious bedrooms and 2.5 bathrooms, this inviting home blends comfort, style, and everyday convenience. The bright living room features luxury vinyl floors, pot lights, and a large picture window that fills the space with natural light. The separate dining room is perfect for hosting family dinners and entertaining guests. Relax in the warm and welcoming family room, complete with pot lights and a cozy fireplace. The updated kitchen is designed for both function and style, showcasing stainless steel appliances, a centre island, Quartz counter top and backsplash, Melamine kitchen cabinets, pot lights, a ceiling fan, and a walkout through sliding doors to the private backyard. A convenient main-floor laundry room adds to the home's practicality. A beautiful wood staircase leads to the second level, where you'll find three generously sized bedrooms and two full bathrooms. The spacious primary retreat features a walk-in closet and an updated private ensuite, creating the perfect place to unwind. The partially finished basement provides a rough-in bathroom and a rough-in bedroom, along with a large storage area and utility room, offering endless possibilities to suit your family's needs. Step outside to enjoy the fully fenced backyard, complete with a garden shed for storing tools and outdoor equipment. Ideally located just minutes from Highways 403, 401, 410, and 407, this exceptional home offers easy access to Square One Shopping Centre, Heartland Town Centre, top-rated schools, restaurants, Frank McKechnie Community Centre, and public transit. Just steps away, Red Brush Park provides scenic walking trails, baseball diamonds, soccer fields, a dog park, and direct access to the Iceland Recreation Centre, offering an outstanding lifestyle for families and outdoor enthusiasts alike. (id:39551)
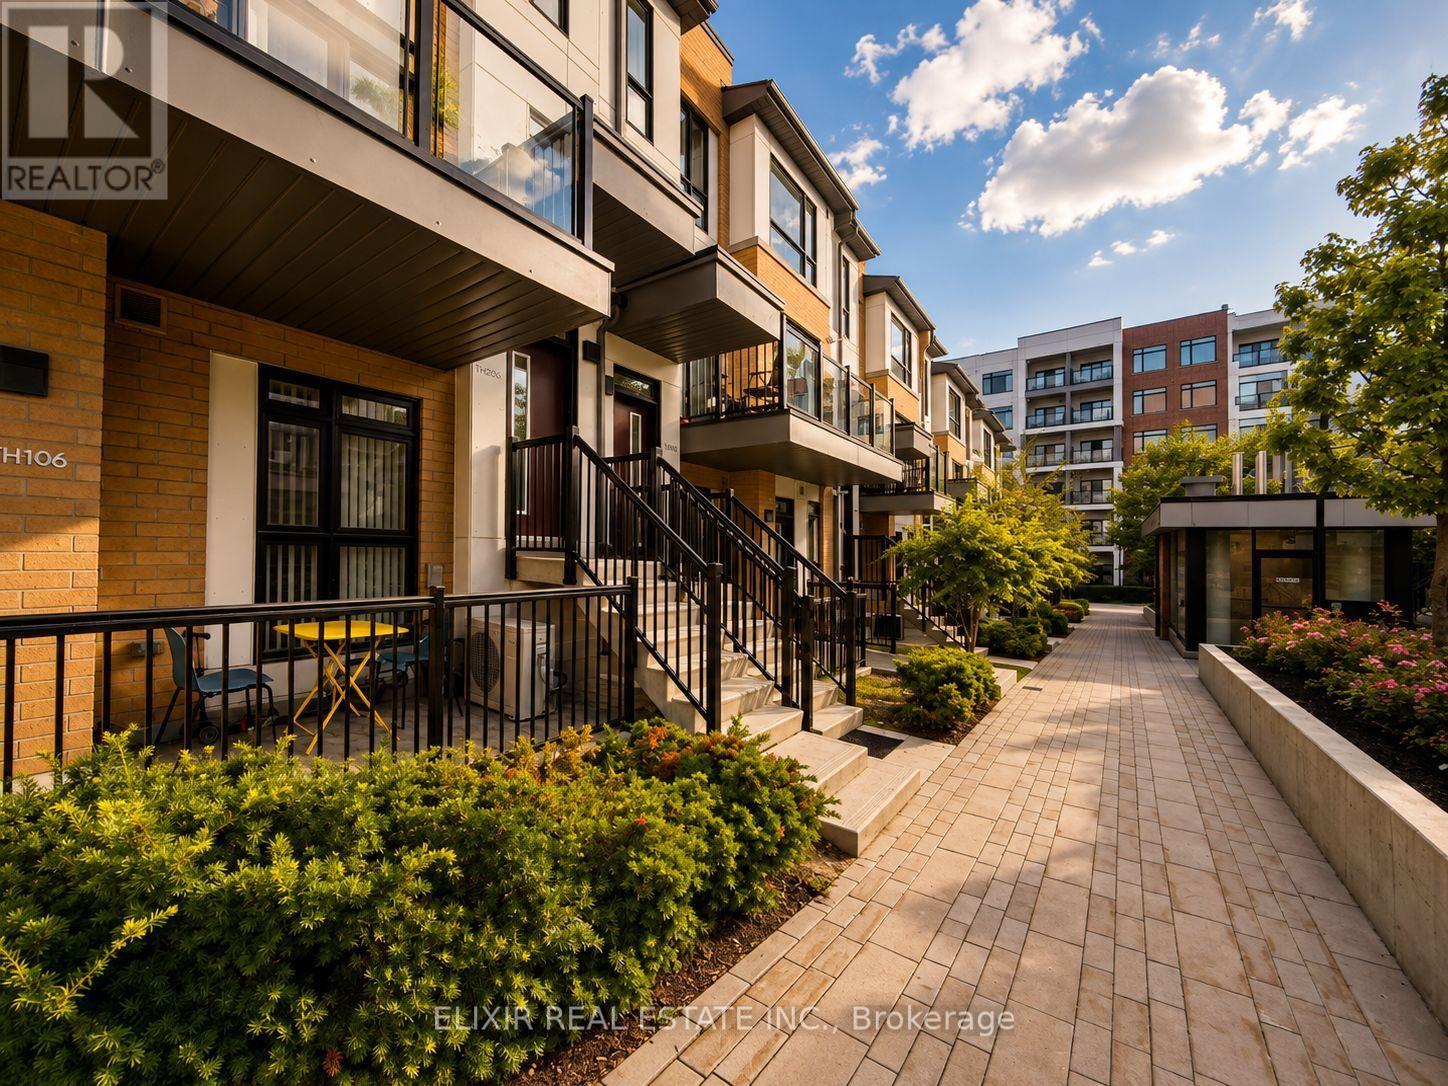
206 - 140 Canon Jackson Drive
Toronto, Ontario
WHY SETTLE FOR ONE BALCONY WHEN YOU CAN OWN TWO? Welcome to this stunning 1,353 sq. ft. contemporary stacked 3 bed + 3 Bath townhome in the highly desirable Daniels Keelesdale community. Thoughtfully designed with modern finishes and an exceptional layout, this move-in-ready home offers the perfect combination of style, comfort, and convenience. Step inside to discover 9-foot ceilings, an open-concept living and dining area filled with natural light, and a beautifully upgraded kitchen featuring quartz countertops, stainless steel appliances, designer backsplash, and abundant cabinetry-perfect for everyday living and entertaining. A standout feature is the main-floor bedroom with a full bathroom, ideal for multi-generational living, overnight guests, or a private home office. Upstairs, you'll find two generously sized bedrooms, each with its own private ensuite, providing comfort and privacy rarely found in townhome living. Two private balconies-one off the main living area and another connected to the primary bedroom-creating the perfect spaces to enjoy your morning coffee or unwind after a long day. Situated just steps from the Eglinton Crosstown LRT, TTC, parks, walking trails, schools, shopping, restaurants, and Highway 401, this home offers unmatched connectivity while being surrounded by a beautiful ravine and green space. Whether you're a first-time buyer, growing family, professional, or investor, this exceptional home delivers the lifestyle you've been waiting for in one of Toronto's fastest-growing communities. (id:39551)

9 - 2230 Walkers Line
Burlington, Ontario
Wow. Unparalleled value. Nature's privacy meets urban Convenience in this ravine-side Townhome. Experience the perfect blend of tranquility and city living in this hidden gem. Situated in a highly sought-after, very small, and quiet enclave of townhomes, this residence offers a rare opportunity to live tucked away from the noise, backing directly onto a lush, serene ravine with no rear neighbors abutting the property. The prime Location is centrally located in Burlington. Enjoy close proximity to excellent schools, transit, and great shopping. Wait til you see the bright foyer open to above with a large skylight. Check out the ravine views: Enjoy your morning coffee with private, scenic views of the ravine in your own backyard. Dual Ensuites: Featuring 2 spacious bedrooms, each offering the luxury of their own private ensuite bath, perfect for privacy or guests. The cozy family room features a charming gas-burning fireplace, creating a warm and inviting atmosphere. Well-Maintained & lovingly kept by the present owner, this home offers immediate comfort while providing the perfect canvas to add your personal modern touches. Your new home boasts significant above-ground living space of 1480 square feet plus an unspoiled basement for you to create your perfect bonus living, fitness, office or whatever areas you desire. With a private single garage, direct entry into the home, and additional driveway space, you'll have everything you need. Just a short 10-minute drive to Burlington's vibrant downtown and Lake Ontario, this home offers the lifestyle you have been looking for-peaceful, well-located, and waiting for your final touches. (id:39551)
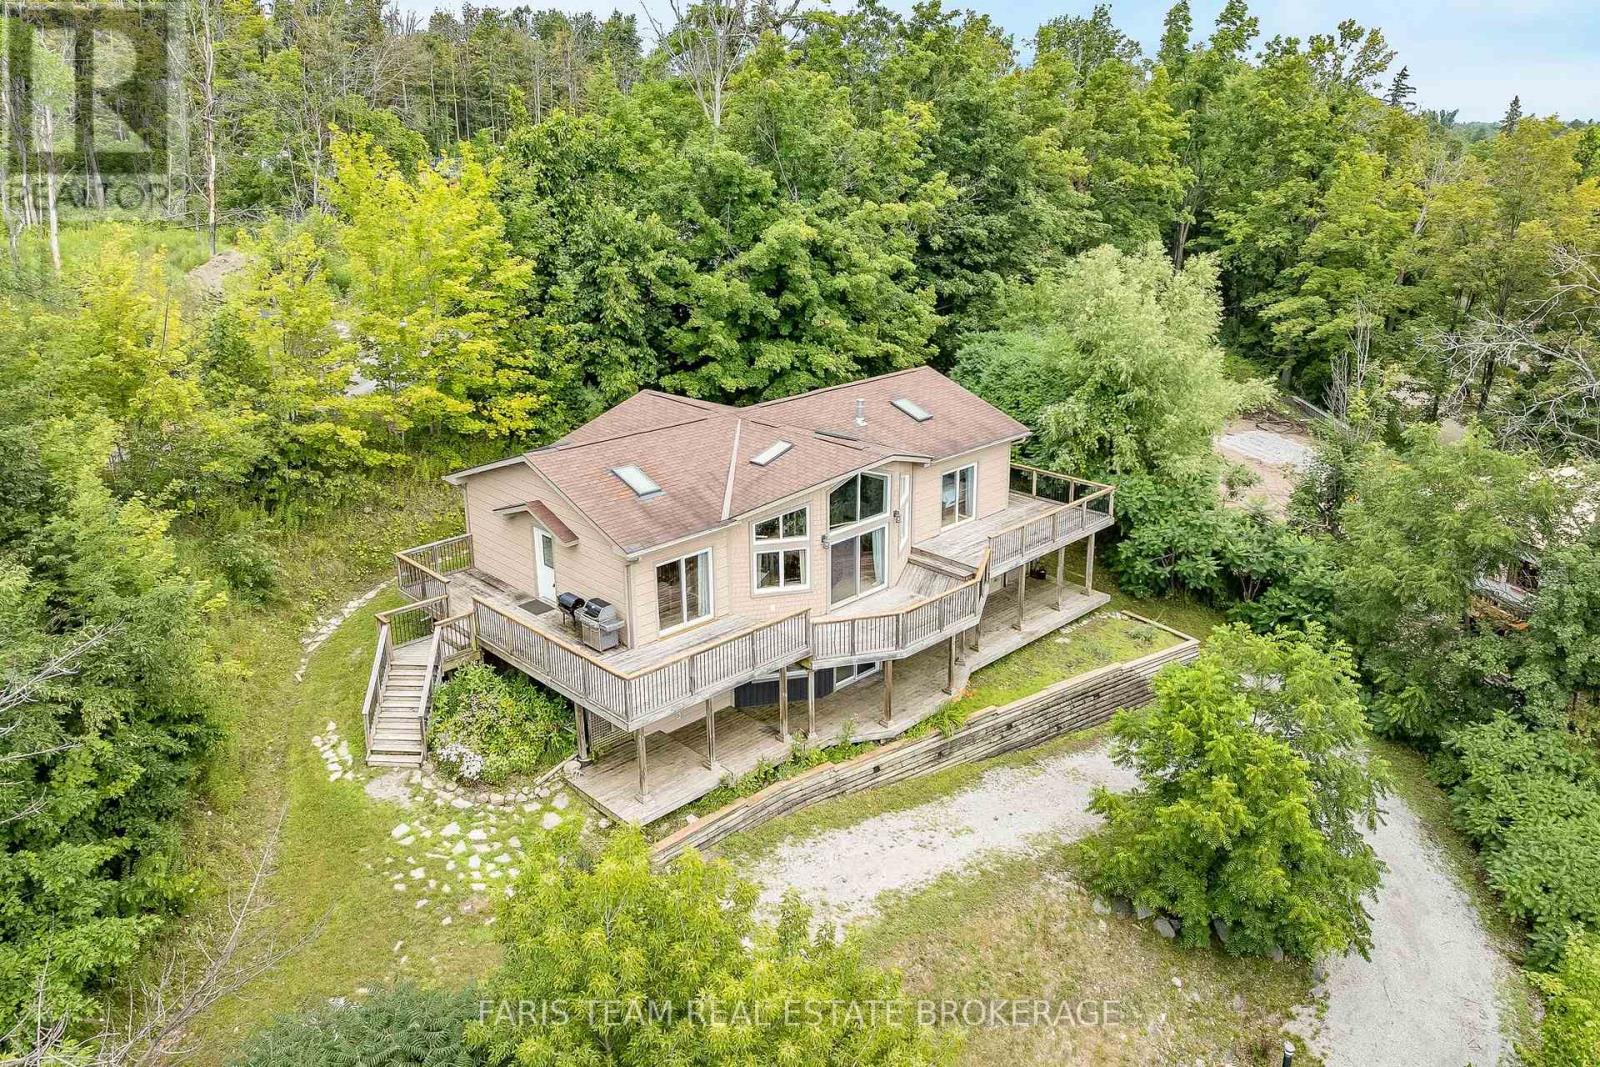
1858 Woods Bay Road
Severn, Ontario
Top 5 Reasons You Will Love This Home: 1) Spacious four bedroom, three bathroom home thoughtfully designed to capture beautiful water views from the bright, open-concept kitchen and dining area, creating the perfect backdrop for everyday living and entertaining 2) Spectacular living room showcasing an impressive floor-to-ceiling stone fireplace, creating a warm and inviting focal point for gathering with family and friends 3) Enjoy over 1,800 square feet of expansive outdoor decking, offering multiple spaces to relax, entertain, and take in breathtaking panoramic views of Lake Couchiching 4) Designed to embrace indoor-outdoor living, this exceptional home features four walkouts, including an impressive living room that seamlessly connects the interior to the surrounding outdoor spaces 5) Ideally situated within walking distance of the community boat launch and water access to Lake Couchiching and the Trent-Severn Waterway, making it easy to enjoy boating, fishing, paddling, and all the best of waterfront living. 1,411 above grade sq.ft. plus a finished lower level. *Please note some images have been virtually staged to show the potential of the home. (id:39551)
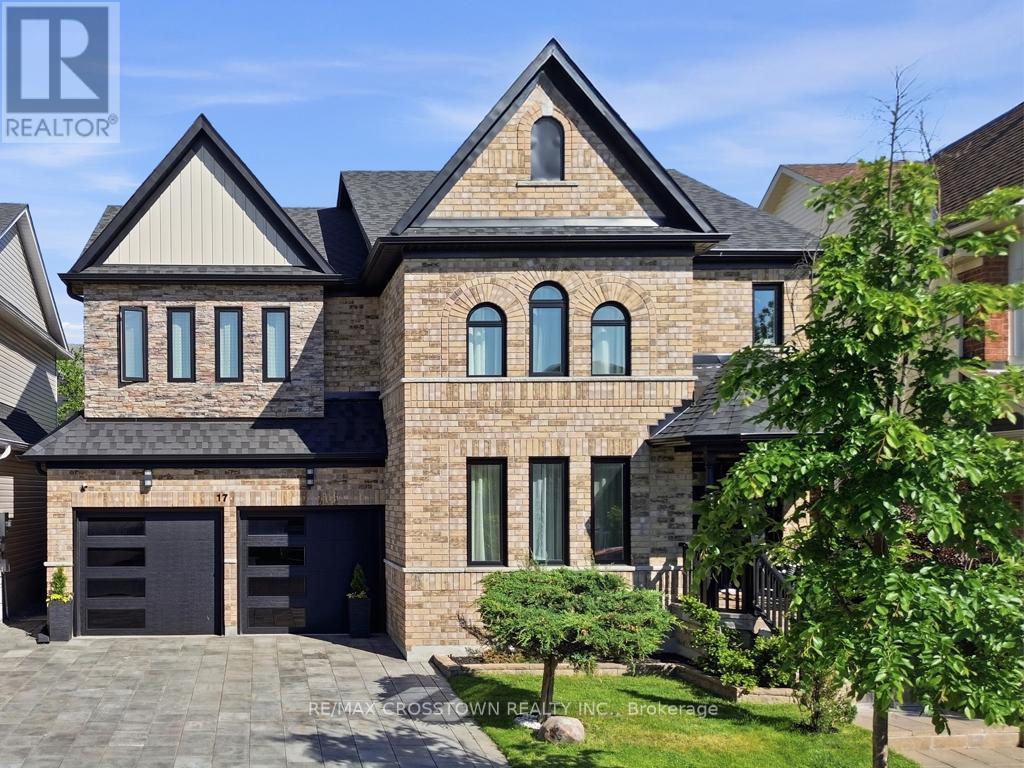
17 Counsellor Terrace
Barrie, Ontario
Welcome to this stunning executive home offering an exceptional blend of elegance, comfort and spacious living in one of the area's most sought-after family-friendly neighbourhoods. From the moment you step inside, you'll be impressed by the beautiful engineered hardwood flooring, sophisticated finishes and thoughtfully designed layout perfect for both everyday living and entertaining.The heart of the home is the impressive eat-in kitchen featuring a custom island, abundant workspace and seamless flow into the inviting family room complete with a cozy fireplace. An additional sitting area provides the perfect retreat for quiet evenings, reading or enjoying your morning coffee.Upstairs, the luxurious primary suite offers a true escape with a spacious walk-in closet and a beautifully upgraded ensuite featuring marble countertops, elegant gold fixtures, a relaxing soaker tub and separate shower. Three additional generously sized bedrooms and an expansive bonus room loft provide endless possibilities for growing families, a home office, media room or play space.The fully finished basement adds even more exceptional living space, ideal for entertaining, recreation or extended family needs.Step outside into your own private backyard oasis featuring a beautifully landscaped yard and built-in gazebo - the perfect setting for summer gatherings or peaceful evenings outdoors. (id:39551)
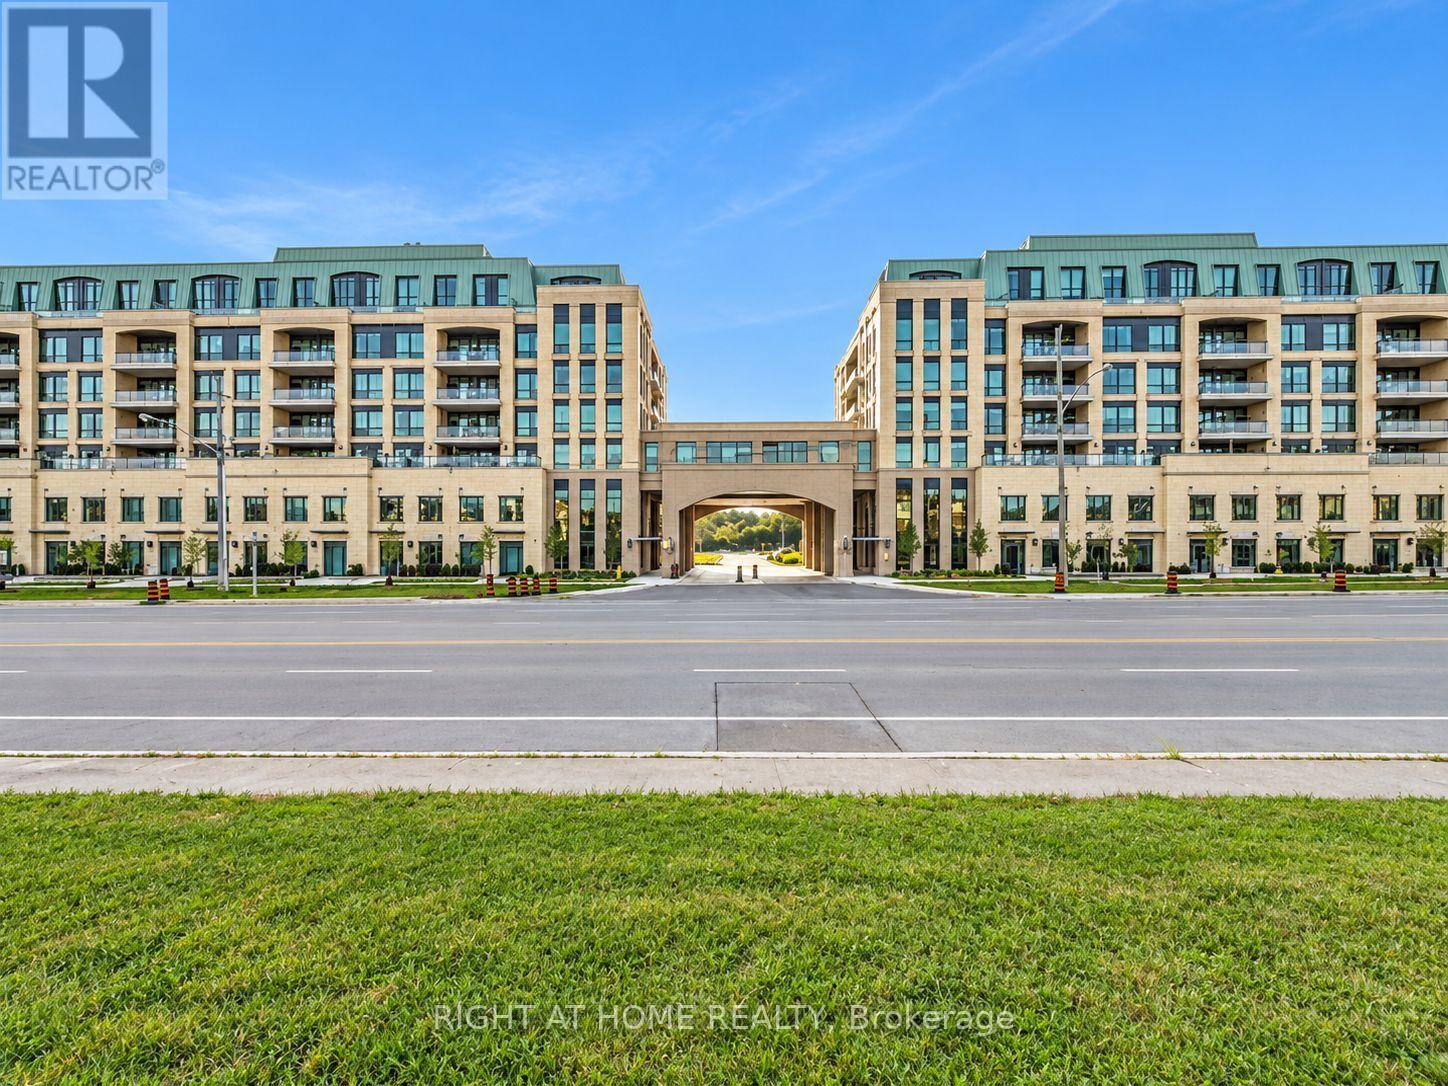
130 B - 11750 Ninth Line
Whitchurch-Stouffville, Ontario
Discover sophisticated urban living in this exceptional Pemberton Group condo townhome, offering approximately 1,545 sq. ft. of thoughtfully designed living space with a desirable east-facing exposure and walk-out to Ninth Line. The home features an impressive combination of style, comfort and functionality, including wide-plank hardwood flooring throughout, 9-foot smooth ceilings and an abundance of pot lights that create a bright and elegant atmosphere. The open-concept kitchen, dining and living areas provide an ideal setting for both everyday living and entertaining, while the gourmet kitchen showcases quartz countertops, soft-closing cabinetry, stylish backsplash and under-cabinet lighting. The spacious primary bedroom offers a luxurious 4-piece ensuite and walk-in closet, while the second bedroom provides excellent flexibility for family, guests or a home office. Two underground parking spaces with direct access to the townhome and a large underground storage locker add exceptional convenience. Residents also have access to an outstanding collection of building amenities, including concierge service, guest suite, fitness centre, pet wash station, golf simulator, children's playroom, media room, party room and visitor parking. Ideally located minutes from Stouffville GO Station, Markham Greensborough and with convenient access to Highways 404 and 407, this remarkable residence offers an attractive blend of spacious living, upscale finishes, extensive amenities and excellent connectivity. (id:39551)
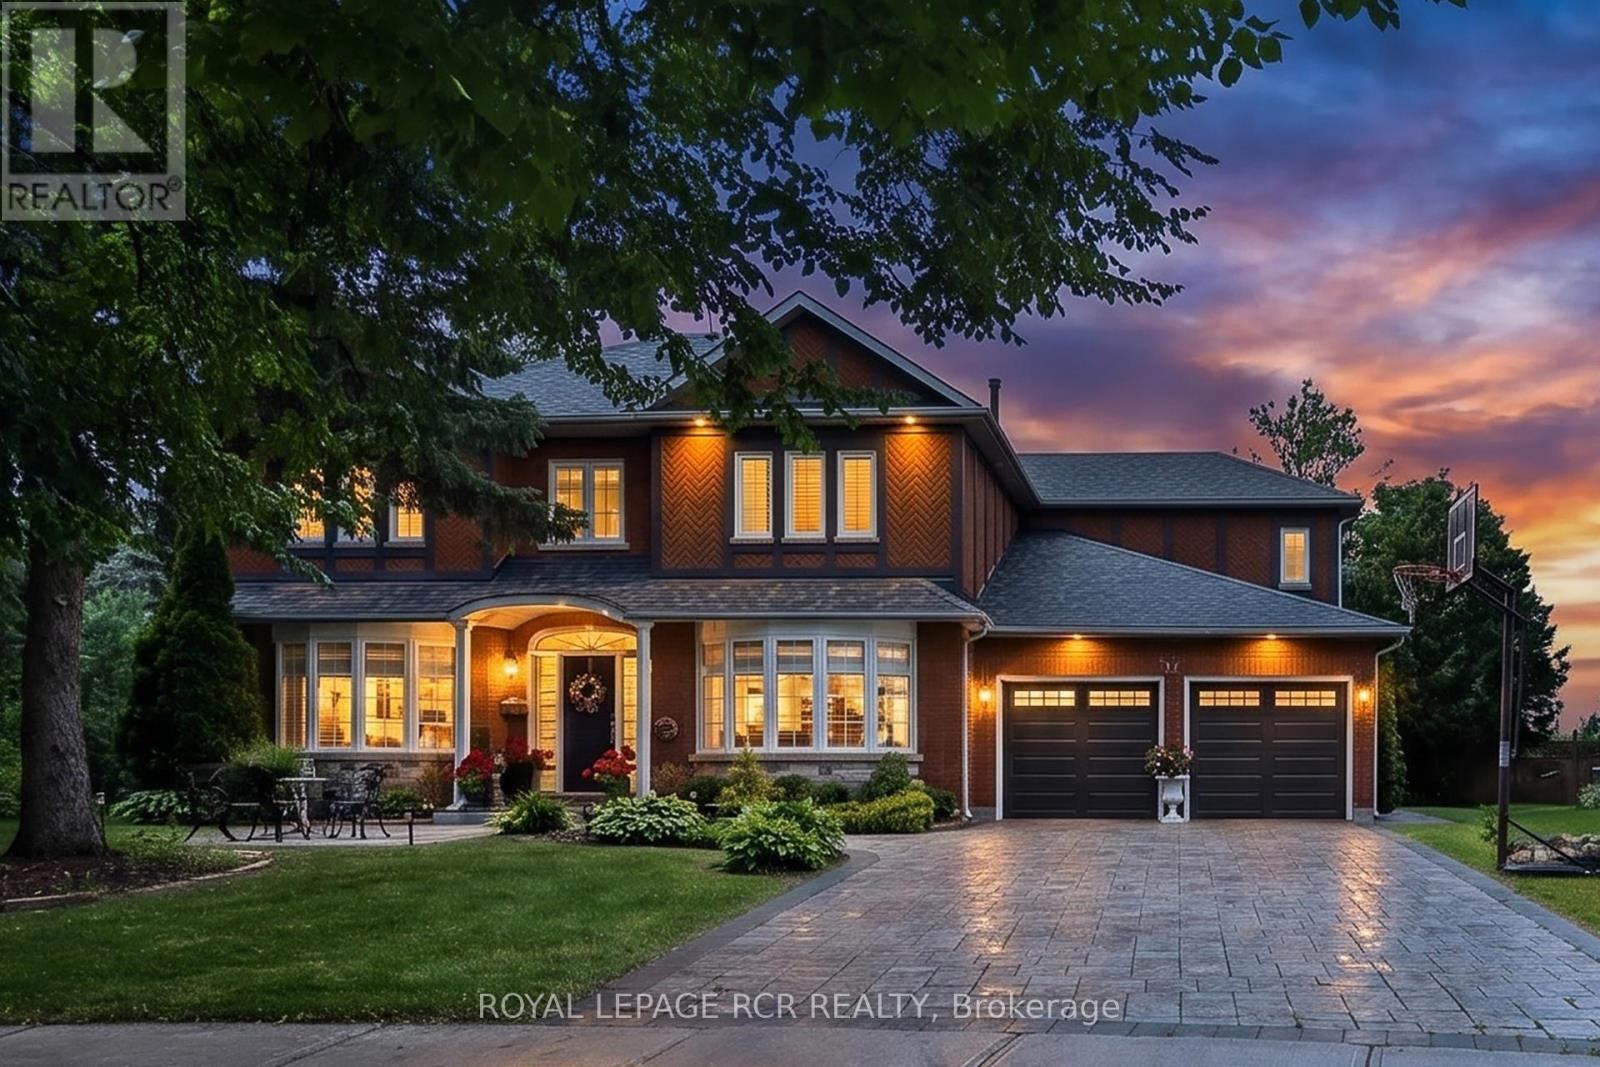
713 Exceller Circle
Newmarket, Ontario
Welcome to 713 Exceller Circle Step into luxury with this stunning family estate in Newmarket. The main floor offers approximately 1,974 sq ft of elegant living space. Greet guests in the formal living and dining rooms, adorned with hardwood flooring, bow windows, and crown moulding. The kitchen features quartz countertops, a centre island, a breakfast bar, and a servery leading directly to the dining room. The breakfast area includes a convenient walk-out to the deck. The inviting family room offers a cozy fireplace and beautiful backyard views. A dedicated main-floor office with classic French doors provides a quiet and productive workspace. The second level provides approximately 1,923 sq ft of private retreat space. The luxurious primary suite includes hardwood floors, his and her walk-in closets, and a 5-piece ensuite. The additional three bedrooms are incredibly spacious, with each boasting hardwood flooring and walk-in closets. Bedroom 2 also features the added privacy of a dedicated 4-piece ensuite. The walk-out basement adds approximately 2,112 sq ft of functional space. It is equipped with a second kitchen featuring quartz countertops and a separate entrance, making it perfect as an in-law suite. Host gatherings in the massive recreation room or the adjoining games room featuring French doors. The recreation room also includes a direct walk-out to the patio. The stately red-brick facade and interlock driveway lead to a generous 2-car garage. The rear of the property offers a private resort experience with a magnificent multi-tiered wooden deck. Step down to the shaded lower patio area to unwind, the expansive backyard is bordered by mature trees, offering plenty of shade. Nestled in a serene sought after Stonehaven neighborhood, the home backs onto sweeping green spaces and is just steps away from school, parks, hospital, GO train, downtown Newmarket and all amenities. (id:39551)