
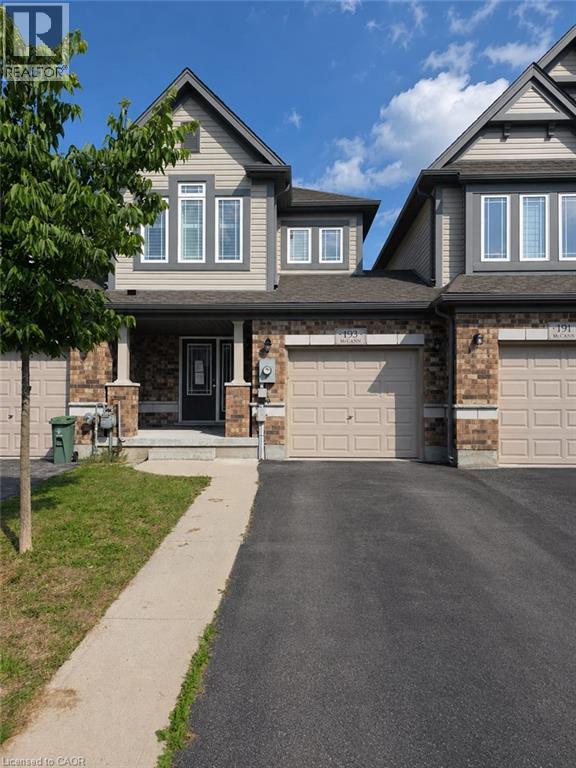
193 Mccann Street
Guelph, Ontario
Welcome to 193 McCann Street, a beautifully maintained freehold townhome in Guelph’s highly sought-after Kortright East neighbourhood. Offering added privacy, this home is linked only by the garage wall and delivers the perfect combination of modern style, functional living and an exceptional location. The bright, open-concept main floor is filled with natural light and features spacious living and dining areas alongside a perfect kitchen with quartz countertops, a tiled backsplash, and a large centre island—perfect for casual meals and entertaining. Upstairs, the primary bedroom offers a walk-in closet and private ensuite with a glass-enclosed shower. Two additional bedrooms and a four-piece bathroom provide plenty of space for children, guests or a home office. The walkout basement offers excellent potential for additional living space and provides direct access to the backyard. Enjoy summer barbecues, outdoor play or quiet evenings on the upper deck, complete with a privacy screen and beautiful sunset views. Ideally located minutes from the University of Guelph, Highway 401, shopping, parks, scenic trails and École Arbour Vista, this home is perfectly suited for families, professionals and investors alike. Modern finishes, a thoughtful layout and a welcoming community make 193 McCann Street an opportunity you won’t want to miss. (id:39551)
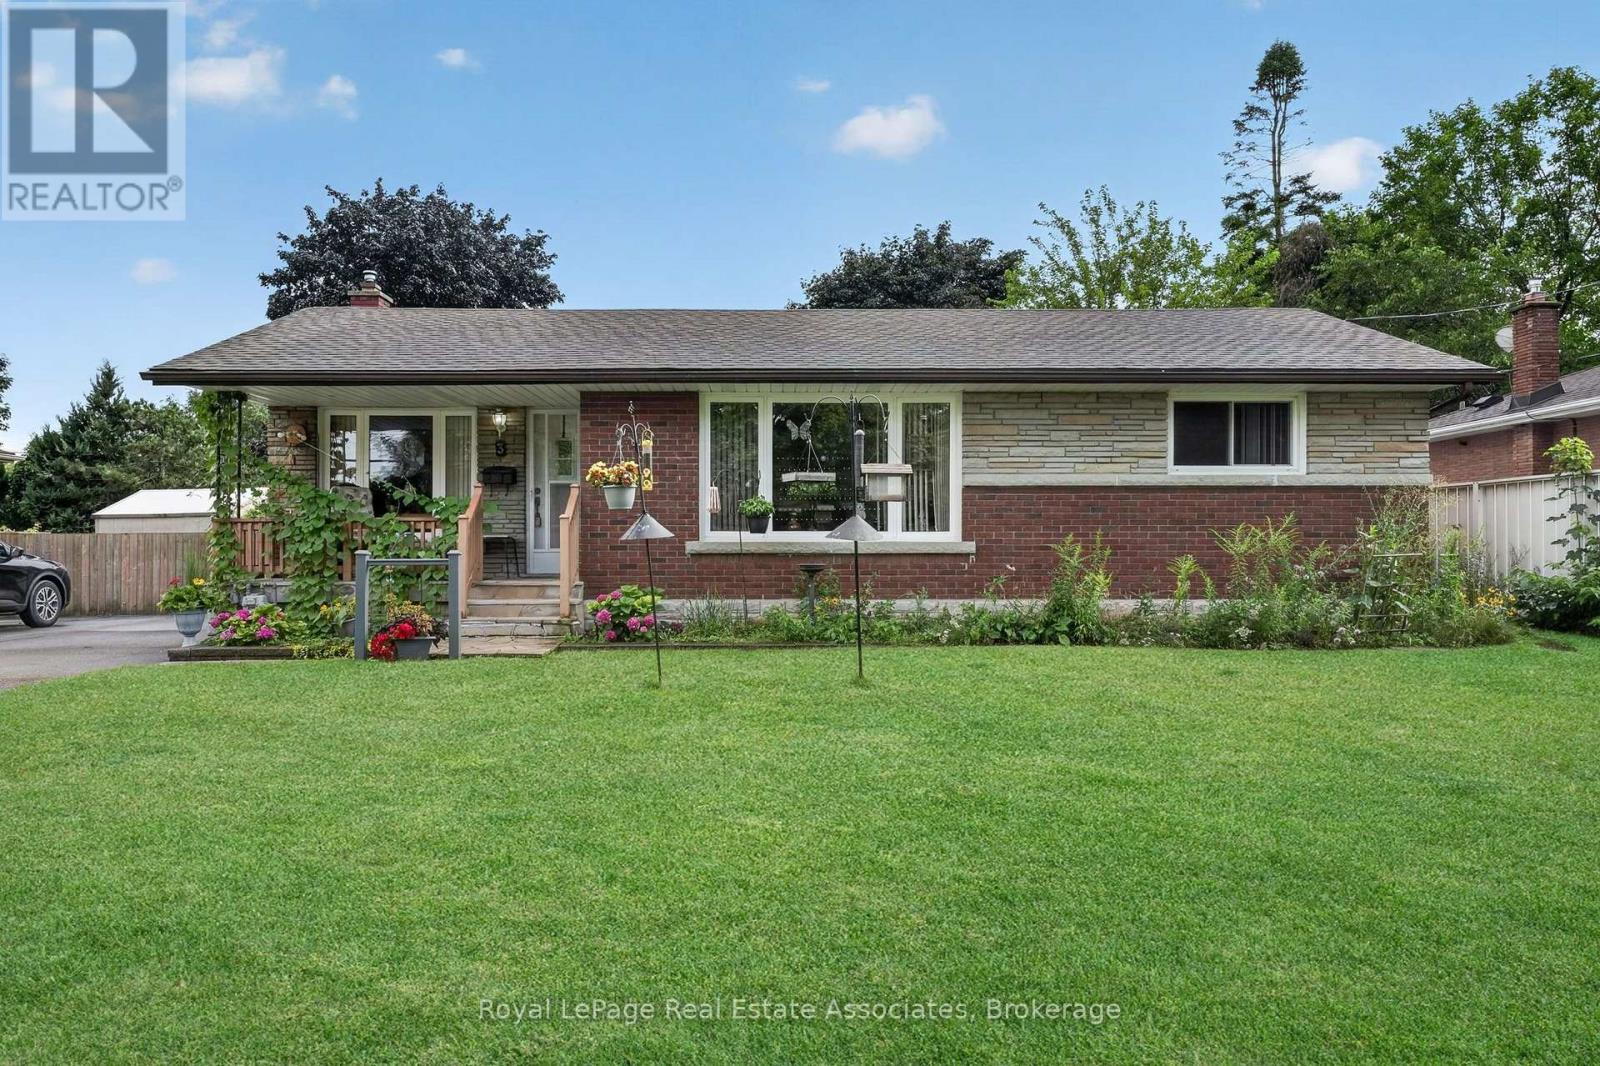
3 Northwood Drive
St. Catharines, Ontario
Welcome to 3 Northwood Drive! Perfectly situated on a mature tree-line north-end St. Catharines, this charming detached bungalow beautifully captures the character and craftsmanship of its era. Lovingly maintained and in excellent condition, this home offers a wonderful opportunity to enjoy its existing warmth and character while creating something truly your own. The main level features original hardwood flooring and classic oak cabinetry in kitchen, adding warmth, character, and a sense of timeless quality. The home has been thoughtfully preserved rather than extensively renovated, making it an ideal canvas for those who appreciate vintage charm or envision updating the space to suit their own style and needs. The finished basement offers exceptional versatility and endless possibilities. Whether you envision a spacious family room, home theatre, games and recreation area, home office, gym, hobby room, guest space, or a combination of uses, there is plenty of opportunity to transform this lower level into an extension of your living space. Set on a detached property with the appeal and practicality of a bungalow layout, this home is an excellent opportunity for first-time buyers, downsizers, investors, or anyone looking for a property with character, solid bones, and room to add value over time. (id:39551)
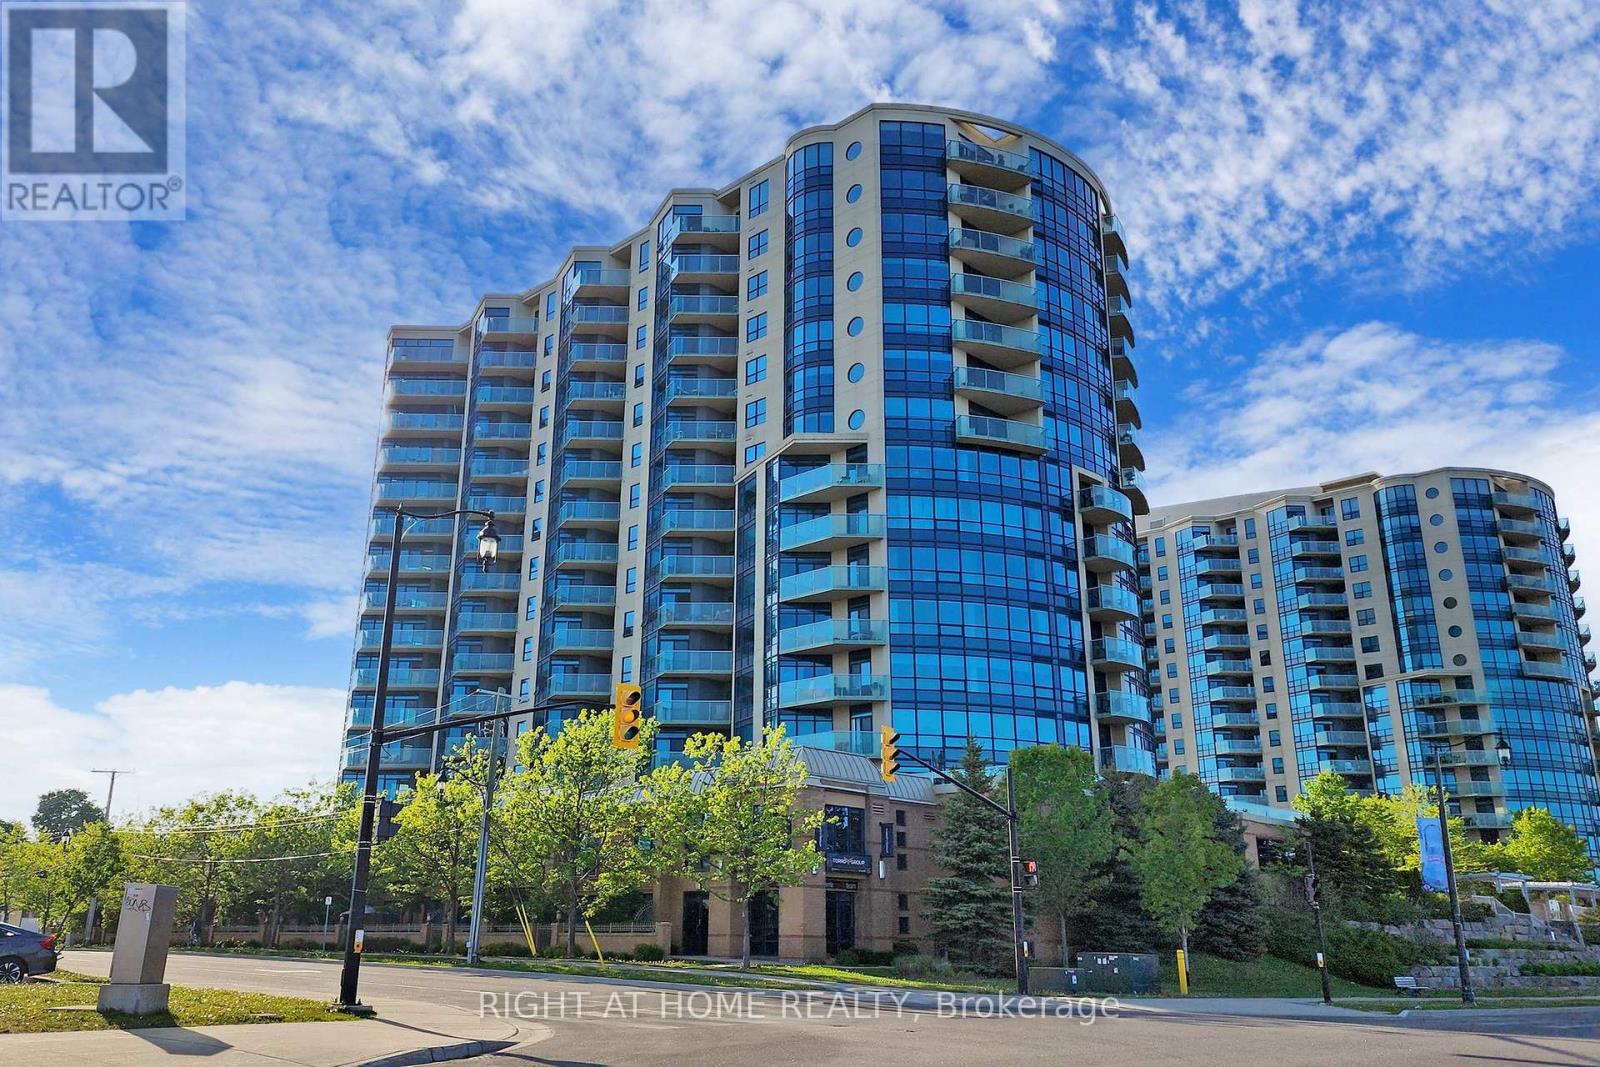
Ph06 - 37 Ellen Street
Barrie, Ontario
This Luxury Penthouse Has Your All Want! Experience breathtaking panoramic views of Lake Simcoe from this stunning 1,864 sqt penthouse featuring two well appointed bedrooms and two bathrooms. Enjoy an abundance of natural light throughout the space. Ideal for watching events like New Year's fireworks and Air show from your private balcony. Mins Away From The Beach And park. Great Amenities Include Indoor Pool, Hot Tub, Sauna, Gym, Games Room, Party Room Etc. Two parking and one locker included. (id:39551)

107 - 1535 Diefenbaker Court
Pickering, Ontario
Main floor 2 bedroom 2 bathroom unit. Wheelchair accessible with automatic doors from both entrances to the building. Conveniently located; shopping, transit, parks and schools are all nearby. Open concept living, dining and media rooms flow into each other and lead to sliding patio doors onto the private covered terrace. Unit is well maintained but could use some updating, perfect opportunity to personalize the space to your taste. Maintenance fee includes water, Rogers package (cable tv, home phone, high-speed internet), common grounds maintenance and cleaning, snow removal. Unit includes 1 exclusive use, gate accessed parking space with ample additional visitor parking. (id:39551)
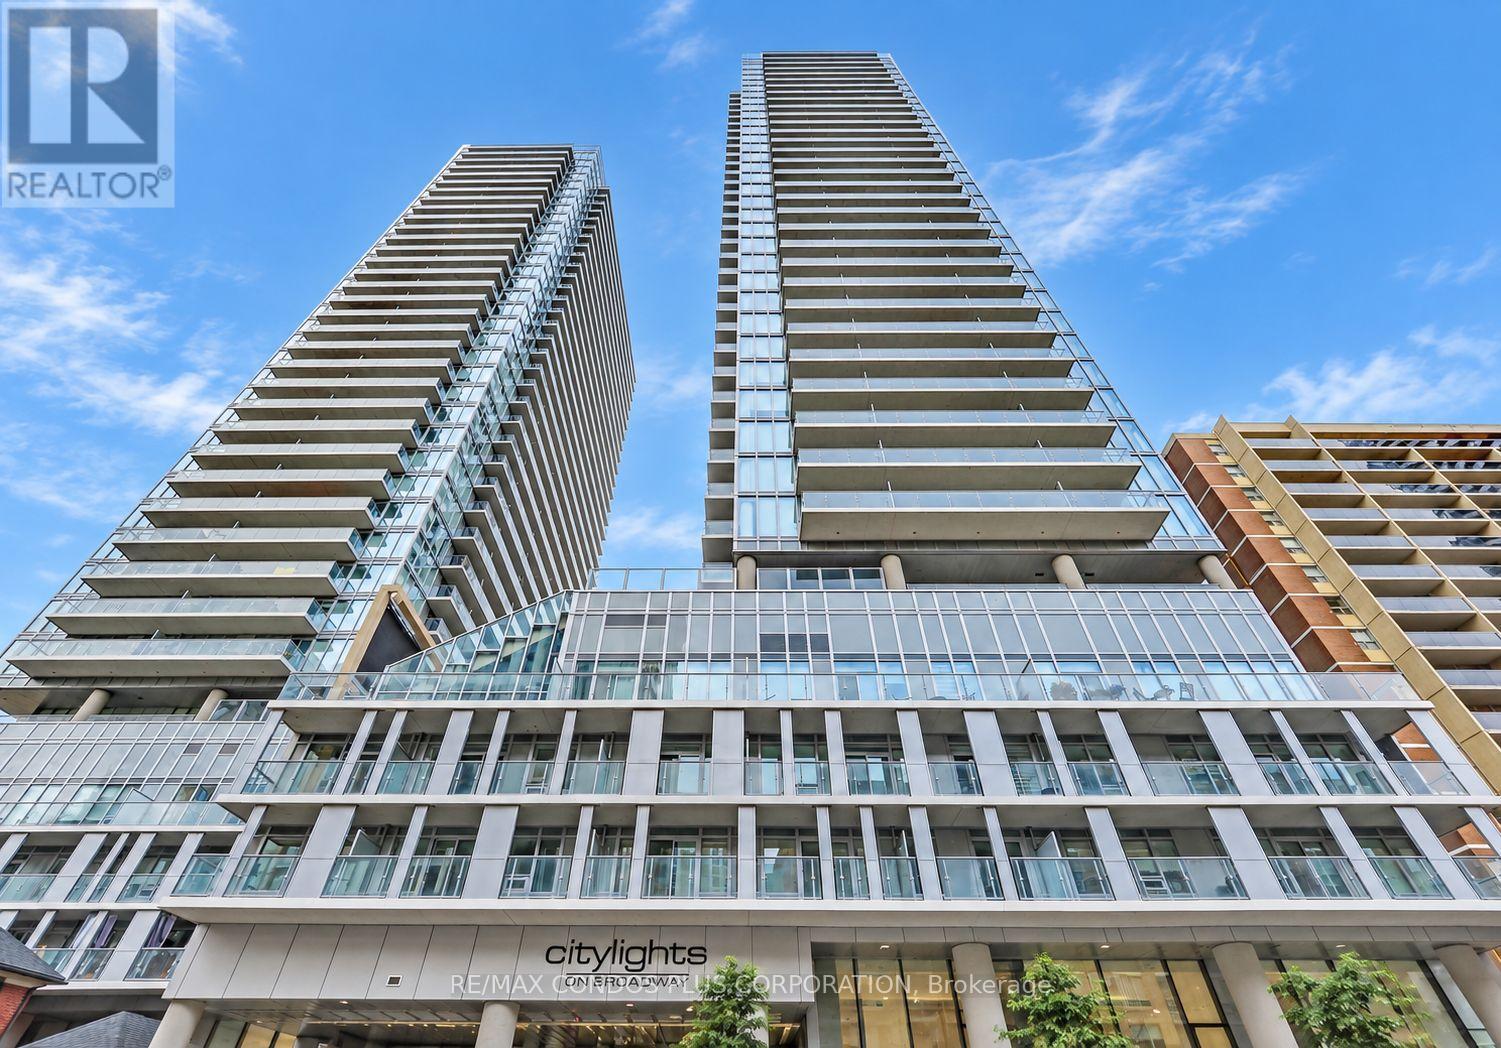
3508 - 195 Redpath Avenue
Toronto, Ontario
Welcome to CityLights on Broadway South Tower! This bright south-facing 1+Den, 2-bath suite offers a functional layout with a den that can be used as a second bedroom or home office. The modern kitchen features quartz countertops and stainless steel appliances, complemented by an open-concept living space and private balcony. Enjoy excellent building amenities including outdoor pools, fitness centre, basketball court, party room, BBQ areas, guest suites and 24-hour concierge. Ideally located in the heart of Midtown, steps to TTC/subway stations on Line 5 & Line 1, grocery stores, restaurants, cafés, shops and everyday conveniences. Bulk Internet and locker included. (id:39551)
32 Brawton Drive N
Caledon, Ontario
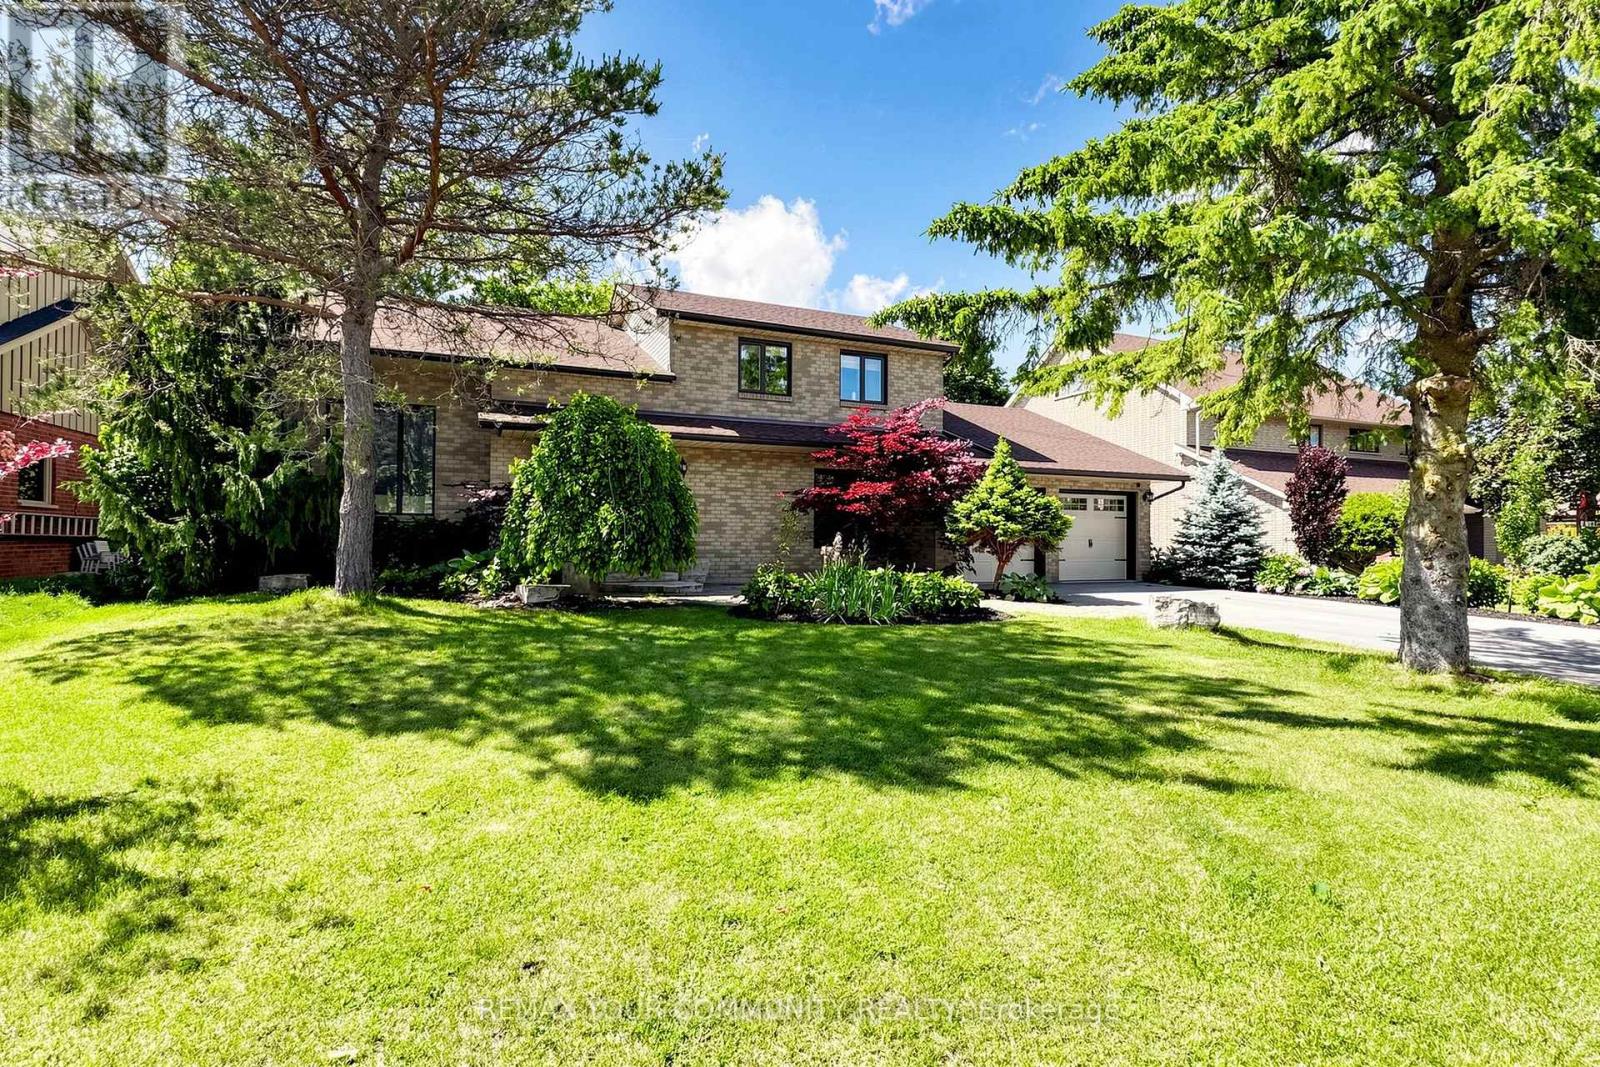
Welcome to 32 Brawton Drive in Caledon (Palgrave)-a beautifully newly renovated two-storey home offering modern comfort, fresh updates, and excellent added space.Step inside to enjoy freshly painted interiors and a clean, move-in-ready finish throughout. The main level provides comfortable living, while the finished 2-bedroom basement offers versatile extra space-ideal for a home office, guests, family overflow, or recreational use.With 4 bathrooms, this home delivers convenience for everyday busy living.Set in a desirable Caledon neighbourhood, this is a must-see for buyers seeking a renovated home with generous room to enjoy. (id:39551)

1155 1st Avenue E
Owen Sound, Ontario
Rare Opportunity To Acquire A Completely Care Free, Single Tenant Investment Property With The Beer Store. Steady Cash Flow From Strong Tenant (id:39551)

6 - 10800 Bayview Avenue
Richmond Hill, Ontario
Excellent opportunity to acquire a fully equipped, turnkey Japanese sushi restaurant in an established Richmond Hill community. Located at Unit 6, 10800 Bayview Avenue, the restaurant occupies approximately 865 sq. ft. and offers an efficient operating format suitable for an owner-operator or an established restaurant group seeking an additional location.The premises feature an existing restaurant layout, kitchen infrastructure, equipment and operational setup, subject to the final equipment and chattel list. A buyer may continue the existing sushi concept or operate under their own brand. The premises may also accommodate another permitted food-service concept, subject to the landlord's approval, lease assignment requirements, zoning and applicable licensing.The current lease runs until February 28, 2029, with two additional five-year renewal options, subject to the terms of the lease. There is no Percentage Rent provision.Financial statements, sales information, equipment details and lease documents may be provided to qualified buyers after execution of a confidentiality agreement.Please do not go directly or speak with employees. All showings must be arranged through the listing brokerage. (id:39551)
15 St David Street W
Thorold, Ontario
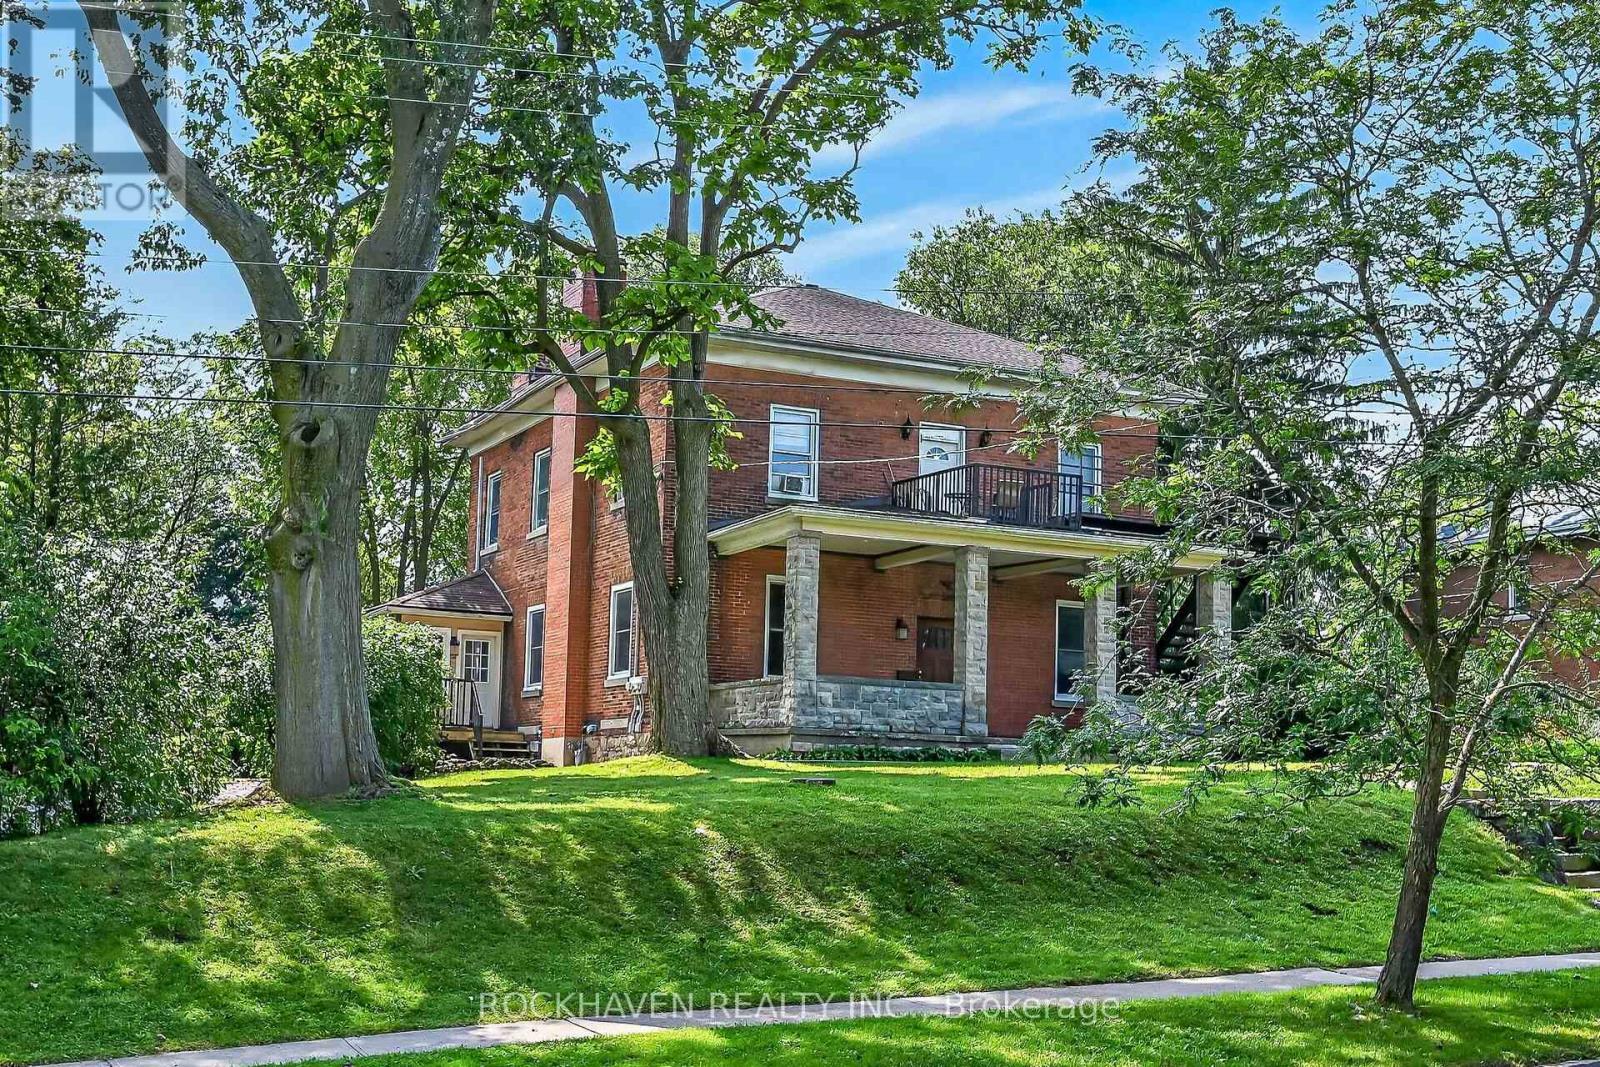
Stately home on over 1/2 acre lot. 138 feet of frontage with 2 driveways. Over 3800 sqft plus a large unfinished basement and an unfinished walk up attic. This triplex has (2) 3 bedroom units and (1) 1 bedroom 2 story unit. 3 separate hydro meters. Double car garage and plenty of parking in both driveways plus a huge back yard. Same owner for 36 years. Possible VTB (id:39551)
6 Scottswood Lane
Caledonia, Ontario
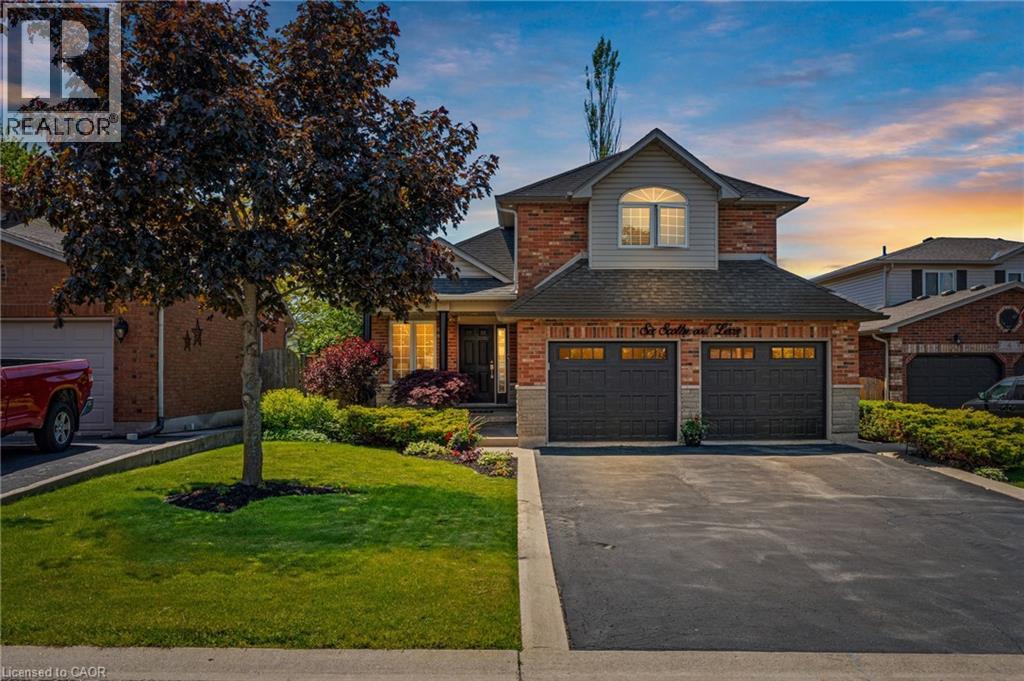
Spacious family home located in a great location of town within walking distance to all major amenities! This home will be sure to impress the moment you pull in with its great curb appeal. Main floor offers a functional open concept layout with 2 main floor living areas, vaulted ceiling, main floor laundry/mud room with custom built-ins, and spacious eat-in kitchen with pot lights that has patio door out to the large rear patio with covered gazebo - perfect for enjoying with friends and family on beautiful days overlooking the mature trees in the manicured rear yard. Upstairs has hardwood floors throughout the 3 bedrooms and includes the spacious primary bedroom suite with walk-in closet and 4-piece ensuite. Basement offers the family 1200sqft of space that can be configured however they would like or leave for the kids to enjoy as it is! Lots of rooms for the toys or indoor parking with the true 2-car garage that has updated garage doors ('19). Additional info: sprinkler system front and rear, Furnace (’20), Shingles (’16), Washer & Dryer (’22), multiple smart switches throughout home, and added pot lights. Don’t hesitate to come see this great home on a desired street in town surrounded by great neighbours! (id:39551)

1008 Mount Albert Road
East Gwillimbury, Ontario
Country Living with City Convenience! Discover a hidden gem in East Gwillimbury-an exceptional estate set on approximately 2 acres of beautifully landscaped land featuring a large private pond. Offering approximately 6,000 sq. ft. of living space with 5 spacious bedrooms and an huge deck, this magnificent home is the perfect retreat for those seeking privacy, tranquility, and room to entertain. Enjoy the best of both worlds with peaceful country living just minutes from Newmarket, Highway 404, the East Gwillimbury GO Station, Costco, Upper Canada Mall, and a full range of shopping, dining, and everyday amenities. Recent updates include the roof (2017), windows (2018), insulation (2018), and furnace (2019). Motivated Seller-don't miss this rare opportunity to own a private estate in one of East Gwillimbury's most desirable locations. (id:39551)

100 O'reilly Lane
Kawartha Lakes, Ontario
Welcome to the Little Britain Lakehouse - your private escape on Lake Scugog. This is not your typical cottage. Thoughtfully designed for comfort, flexibility, and connection, the home is ideal for you, and your guests who want to gather without feeling crowded. Nestled in a quiet and peaceful neighborhood, this Lakehouse is on a large waterfront property with a 110-foot private shoreline on Lake Scugog. With 2,800 square feet of living space, 4+ bedrooms, multiple lounging areas, and beautiful lake views, everything here is set up to help you settle in, slow down, and enjoy your time together. Every detail has been thoughtfully designed to create a space that feels both effortlessly comfortable and quietly refined. It blends modern living with a warm, cozy cottage feel-creating the perfect balance for coming together with others while still enjoying quiet moments of calm and solitude. Whether it's slow mornings with coffee, long conversations by the fire, or quiet moments overlooking the water, the Little Britain Lakehouse is designed to feel like a hidden escape-comfortable, elevated, and entirely your own. (id:39551)
2801 - 4968 Yonge Street
Toronto, Ontario
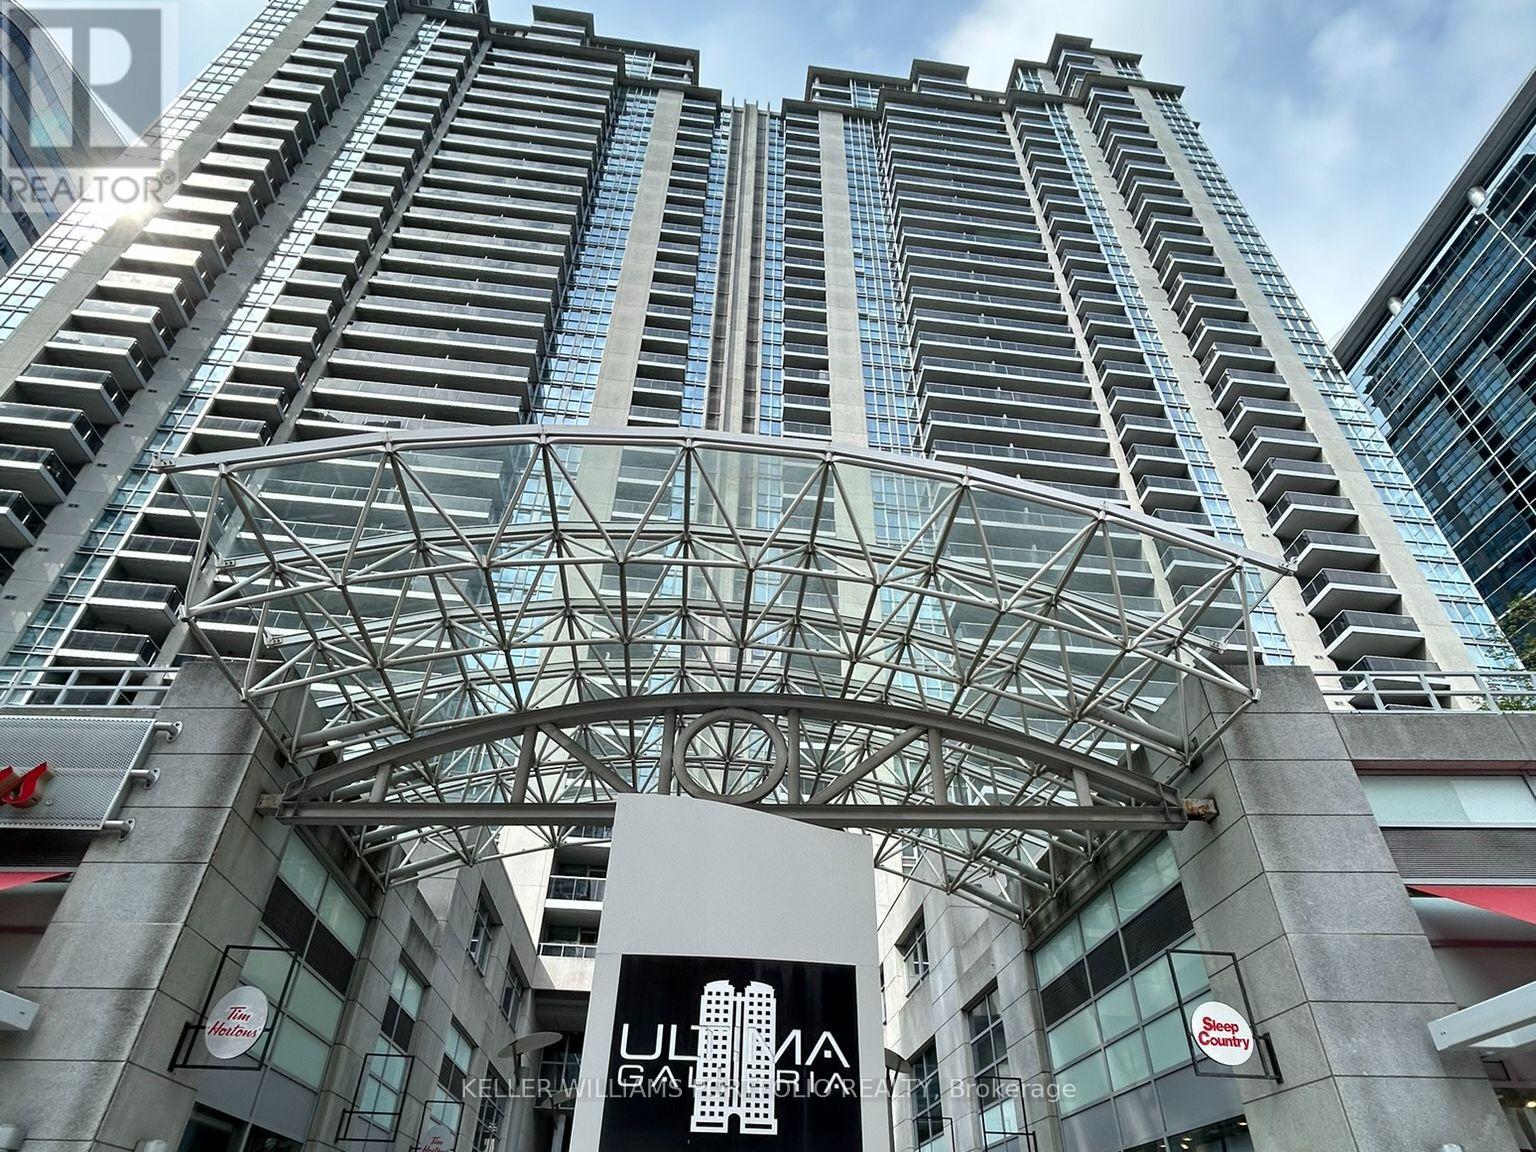
Experience elevated urban living at Ultima! Freshly painted and move in ready. This beautifully appointed 1-bedroom + den suite offers 700+ sq. ft. of thoughtfully designed interior space, complemented by a private balcony showcasing breathtaking 28th-floor views. Complete with parking and locker, this home delivers both style and convenience.The open-concept kitchen is ideal for modern living, featuring a breakfast bar, full-sized appliances, and seamless flow into the living and dining areas-perfect for entertaining or enjoying relaxed evenings at home. What truly sets Ultima apart is its direct access to the TTC, making commuting effortless year-round. Residents also enjoy an exceptional collection of luxury amenities, including an indoor pool, sauna, state-of-the-art fitness centre, golf simulator, 24-hour security, and more. Ideally located just steps to grocery stores, shopping, restaurants, and entertainment, everything you need is right at your doorstep. This is city living at its finest! (id:39551)
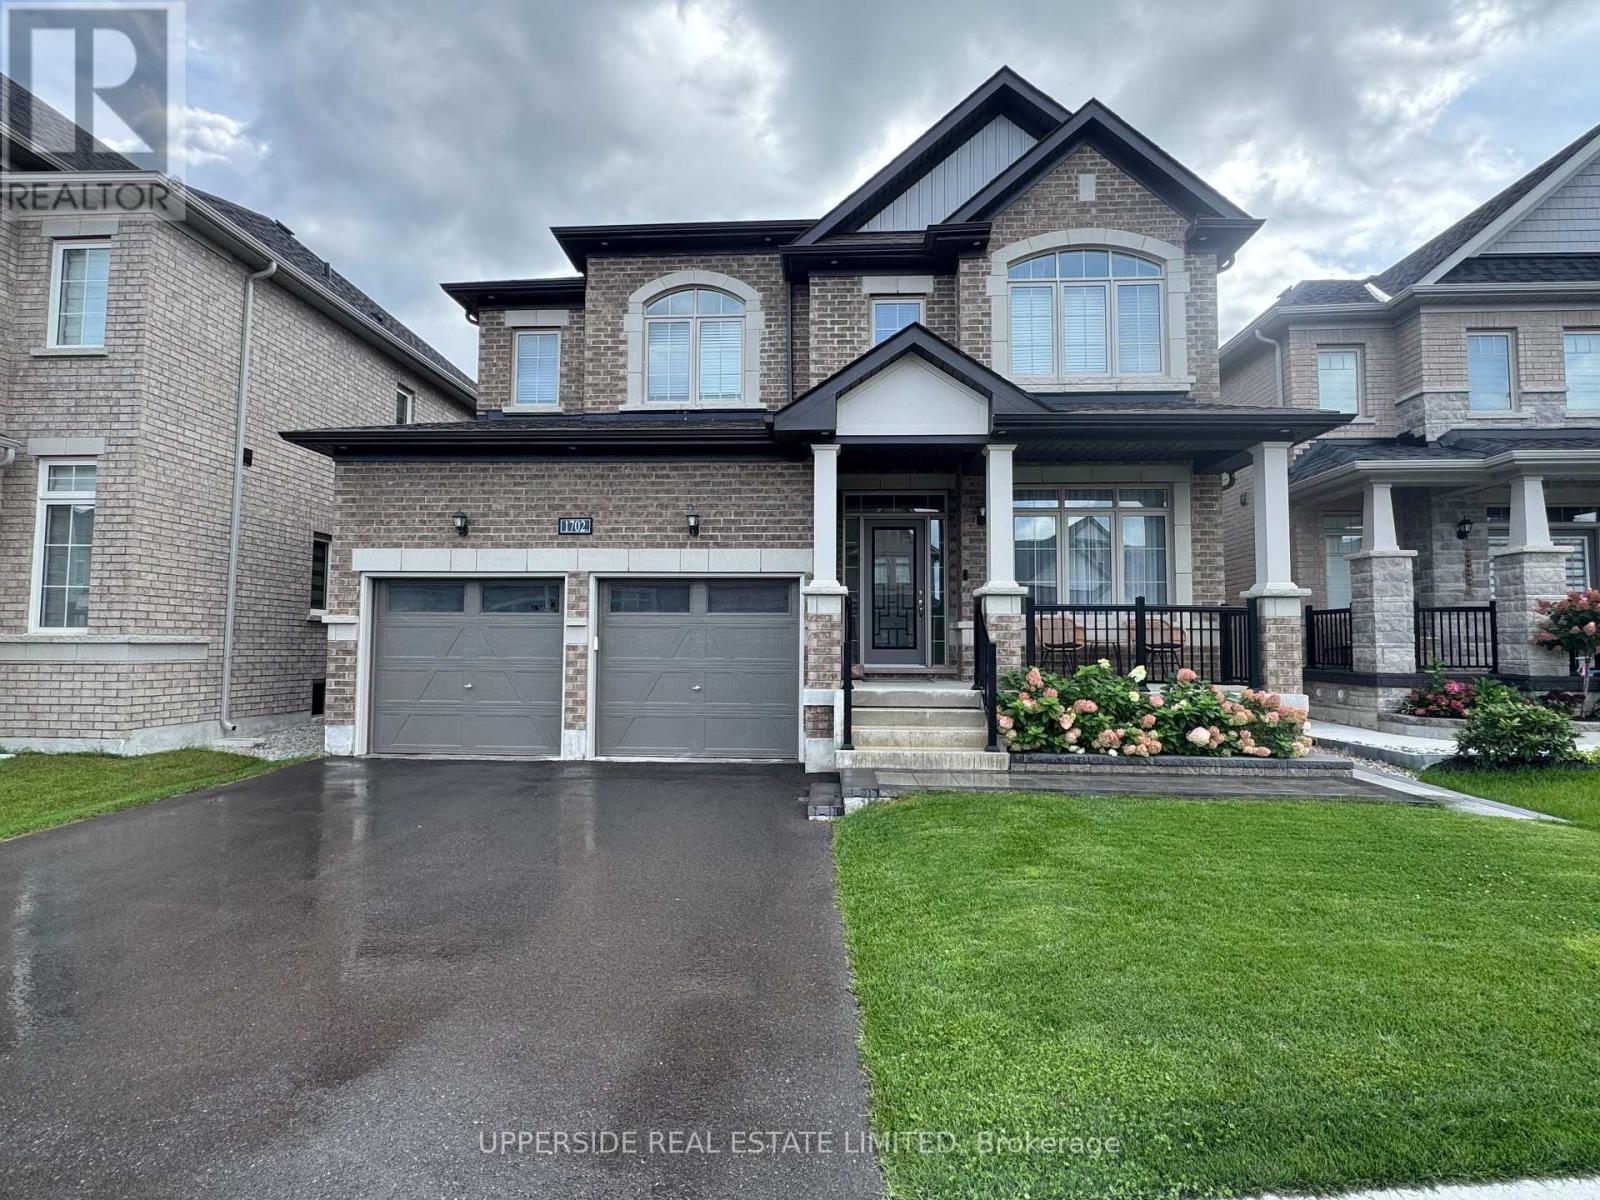
1702 Corsal Court
Innisfil, Ontario
PREMIUM LOT! 42FT BY 180FT DEEP! New Home. Welcome To Belle Aire Shores Built by Zancor Homes 3049 ft of Quality,; backyard oriented to the south; survey attached. Mins Away From The Lake. This Gorgeous 4 Bedroom (all with ensuite). Upgraded House With Brick,2-Car Garage. Close To Shopping, Schools, And Places Of Worship. You Will Be Pleasantly Surprised Once You Enter The Beautiful Great layout MASTHEAD-LAYOUT, , Hardwood Floors, Encased Windows, Granite upgraded slabs with waterfall Counter at island , , Glass Shower In Prim Bathroom, Stairs, Picket, Post & Handrail, Patio Sliding Doors. Smooth Ceilings throughout. There are also professional Partially finished basement with Sauna and additional 3pc bath. amazing golf courses, fitness facilities and more. You will never run out of ways to stay active in the cov (id:39551)
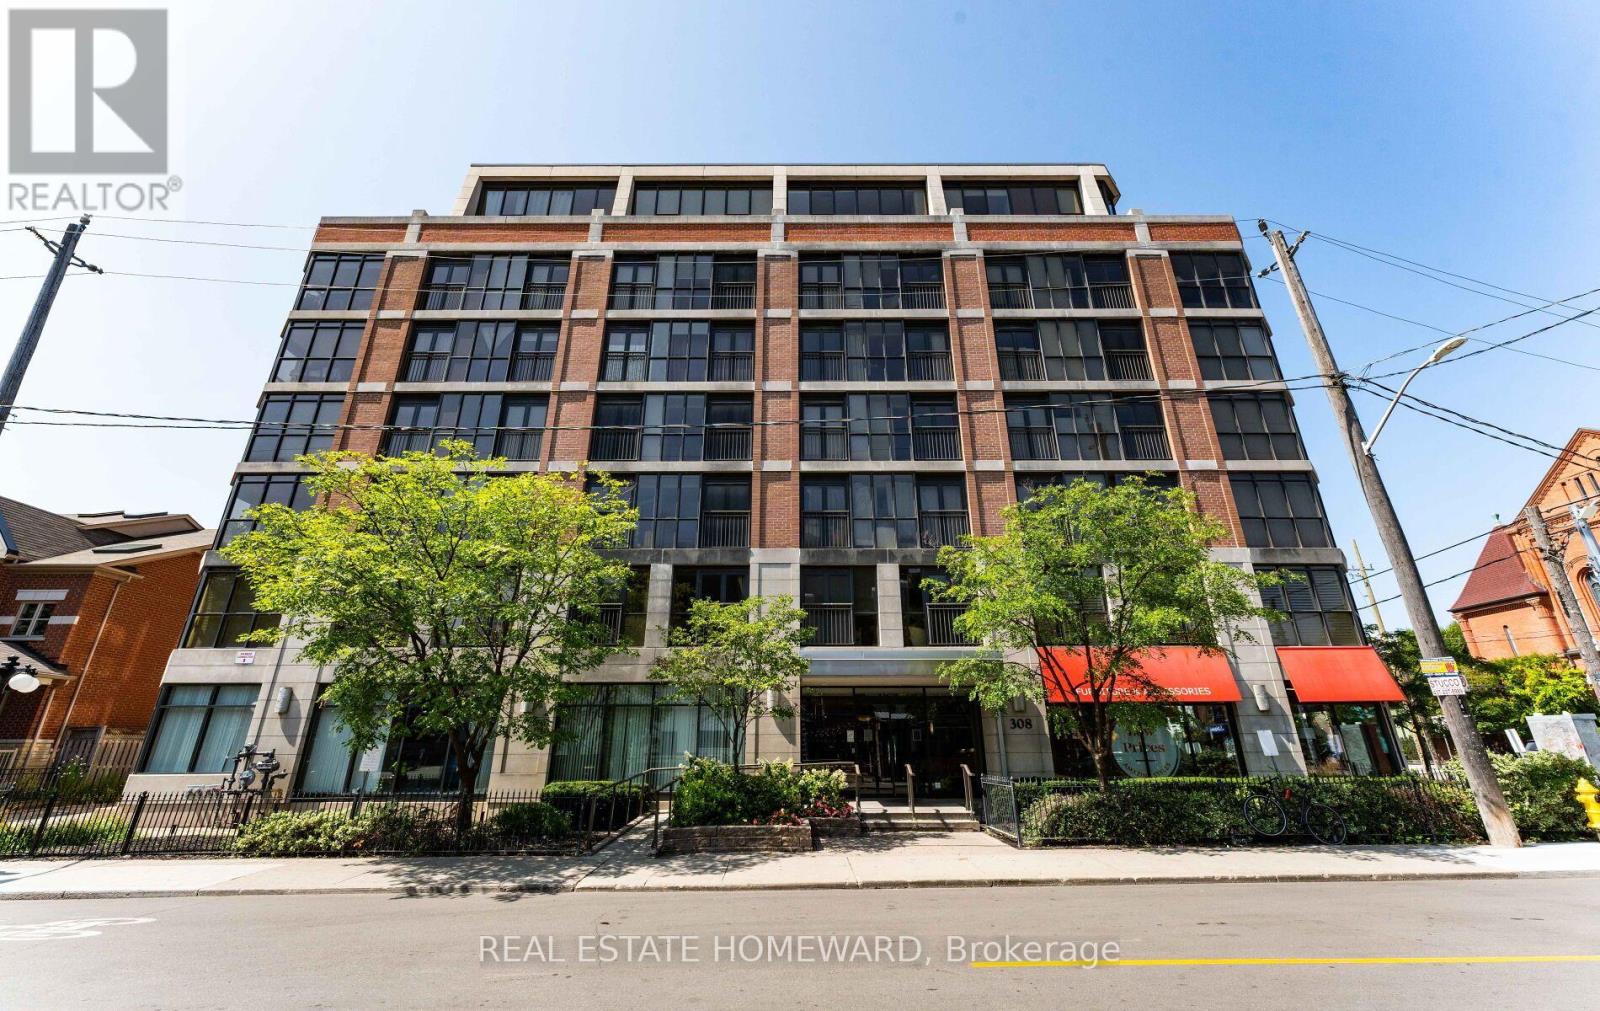
601 - 308 Palmerston Avenue
Toronto, Ontario
Welcome to Europa Condominium Located in Little Italy, Palmerston Ave and College St. This One Bedroom Condo Offers Juliette Balcony, Sunny Living and Dining rooms, Hardwood floor through out, Granite counter top with Breakfast Bar, Stainless Appliances, 4 Pc washroom, Spacious Exclusive Locker. Building Amenities Include: Security Guard, Gym, Party Room. It is ready to move in condition, Freshly Painted and Updated. Quick Access to To Trinity Bellwoods, Alexandra Park, Toronto Western Hospital & The University of Toronto, Queen West, Dundas West & Little Portugal, Many Trendy Restaurants, Shops. TTC At Your Doorstep! (id:39551)
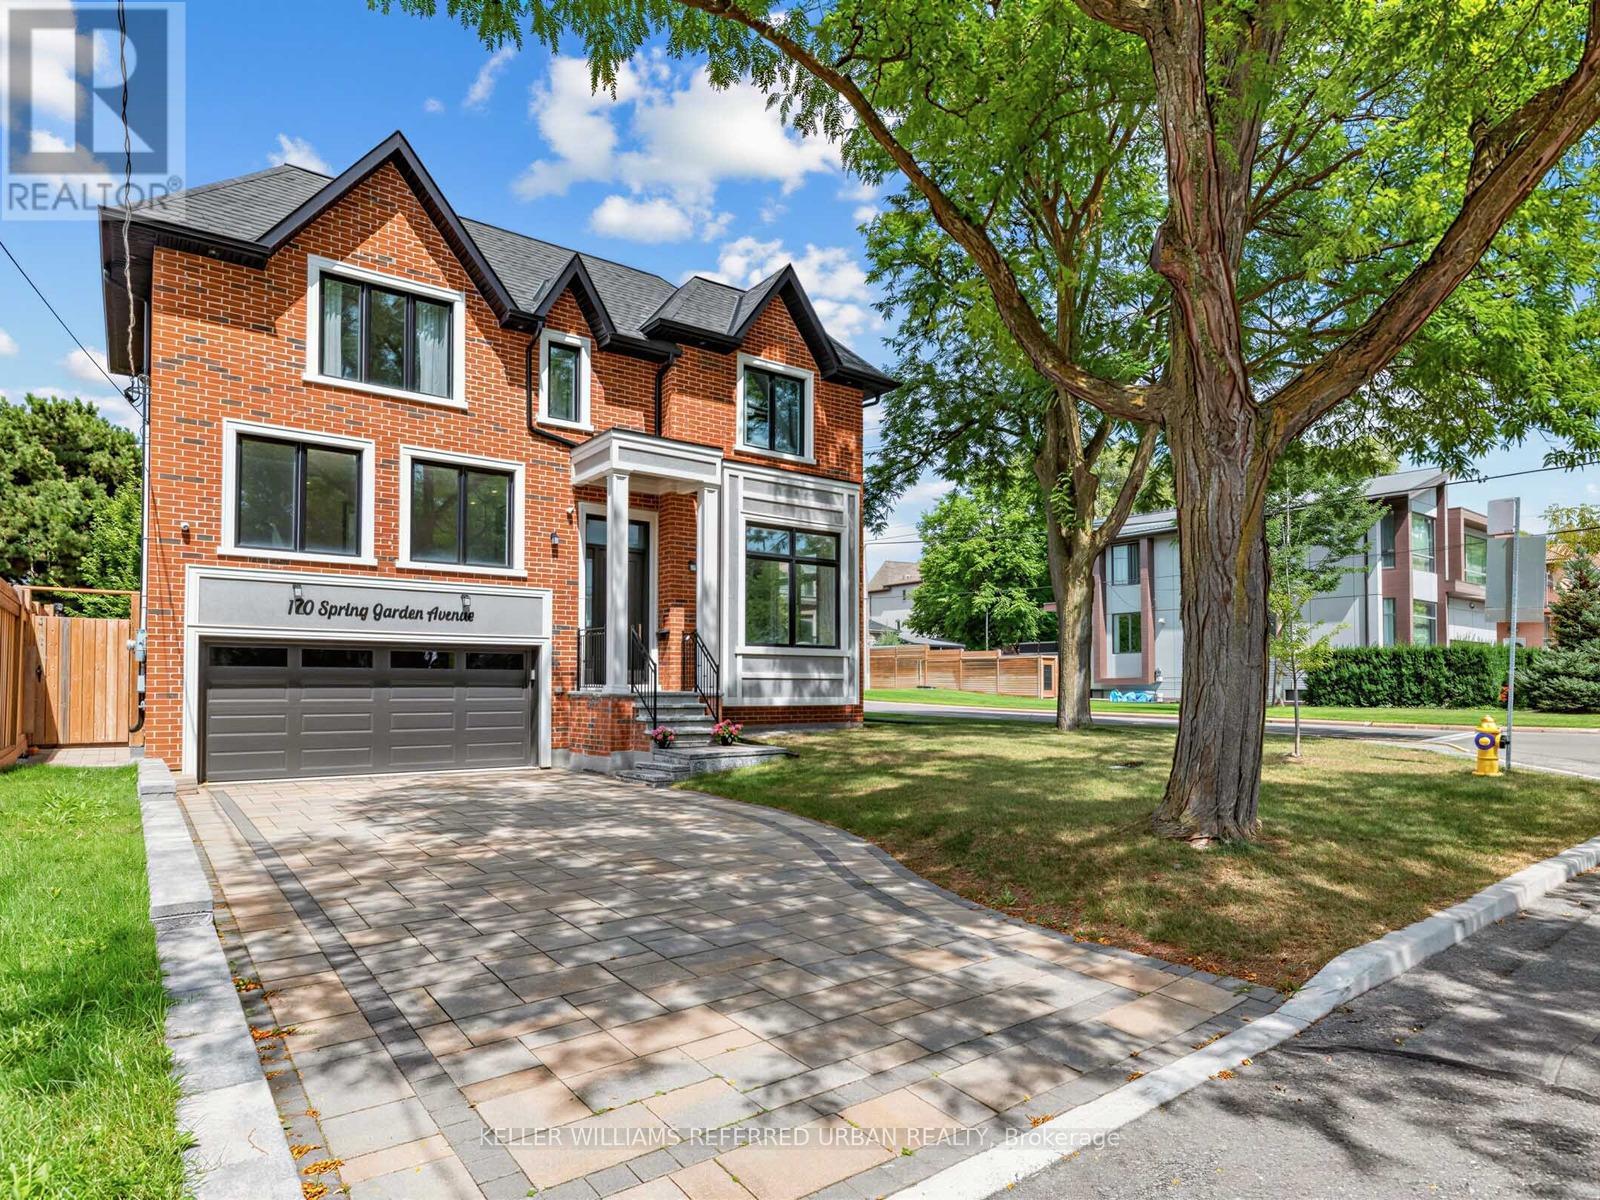
170 Spring Garden Avenue
Toronto, Ontario
***TOP-RANKED SCHOOL---HOLLYWOOD PS & EARL HAIG SS***Welcome to a beautiful, custom-built an ----- SPECTACULAR ----- residence blends timeless elegance with modern luxury, offering an exceptional living experience in a fabulous and sought-after neighbourhood, Willowdale East. The main floor welcomes you with an open concept living space, featuring contemporary finishes with hardwood flooring throughout, apprx12-foot ceilings, soaring ceilings draw your eye upward and beautifully-crafted coffered ceilings with over-sized large windows that create airy and open feel. The expansive living & dining room spaces ideal for both your family's modern living and upscale entertaining. The dream kitchen is a culinary dream, featuring custom cabinetry, high-end appliance, and an open concept layout with a breakfast areas, complemented by a separate cooking kitchenette. Seamlessly flowing , the open concept family room invites you to relax at home, and direct flow into an outdoor deck and patio ideal for effortless indoor-outdoor living. Thoughtfully designed for both flow and functionality, 5 bedrooms upstairs, each with an ensuite-HEATED FLOOR bathrooms for comfort and privacy. and versatility --- a 5th bedrm could be used as a senior suite/guest bedrm or work-at-home office. The primary suite is a private sanctuary, and serene views of the nature & sunlights. The basement features an extra kitchen, 2bedrooms and more!! It is an excellent choice for a large family, multi-generational living, or investors seeking additional rental income. An elevator for convenient access to all levels. With two furnaces, the property offers enhanced comfort and independent heating zones, Steps Away From Top Ranked Schools (Hollywood P.S and Earl Haig S.S),Subway and shops.------*3-STOP PRIVATE ELEVATOR, TOTAL 8-BEDRM & 8-BATHRM 2.5-KITCHEN, 2-LAUNDRY RMS W/2SETS OF WASHER/DRYER, HEATED TILED-FLOOR, 2-FURANCE & 2-CAC & MORE (id:39551)
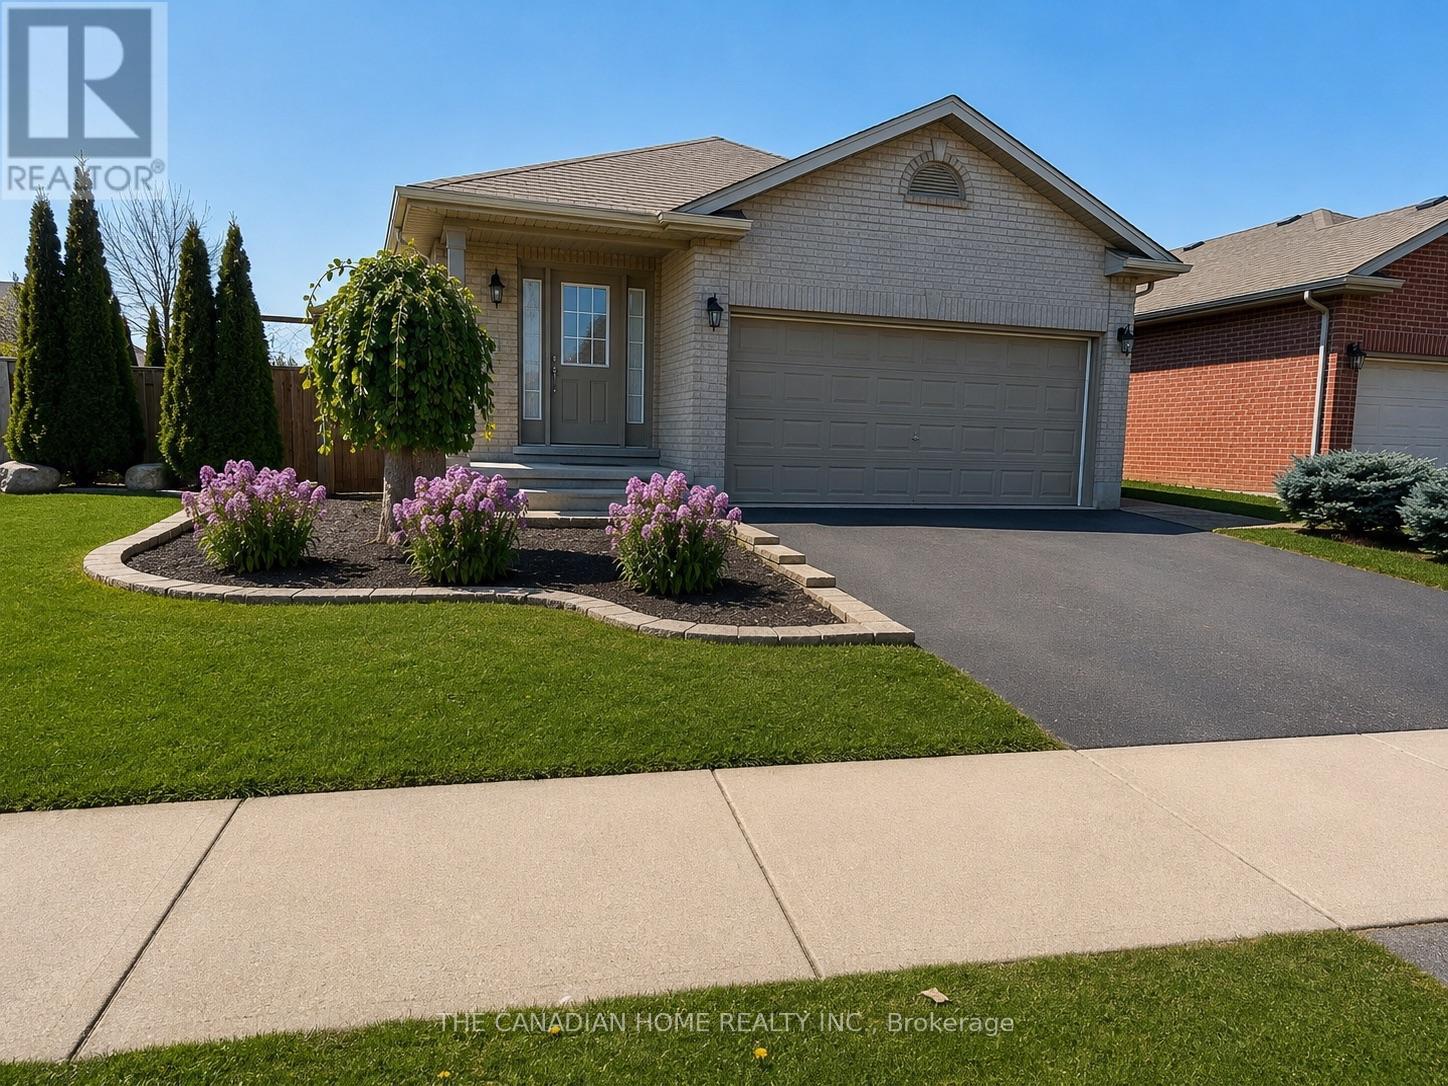
2842 Meadowgate Boulevard
London South, Ontario
Welcome to 2842 Meadowgate Blvd - where space, style, and location come together on a stunning corner lot with double garage and incredible curb appeal. Step inside to a bright, open foyer that flows into a generous living room with gleaming hardwood floors. The spacious kitchen features stainless steel appliances and overlooks a large lower-level family room - perfect for keeping an eye on the little ones, or ideally suited as a private in-law suite with its own full bathroom and oversized bedroom. Upstairs, three well-sized bedrooms offer comfort for the whole family. The primary suite is a true retreat, complete with a large ensuite bathroom and seamless access to the bedroom. Step outside to a sprawling deck built for entertaining, opening onto a massive yard. Furnace was replaced in 2023. The neighborhood has just as much to offer - two nearby parks with splash pads, playgrounds, an outdoor rink, basketball courts, a community Activity Plex, and scenic trails that host events year-round. Plus, quick access to the 401 means you're connected to Toronto without the long commute. (id:39551)
2221 Wyandotte Drive
Oakville, Ontario
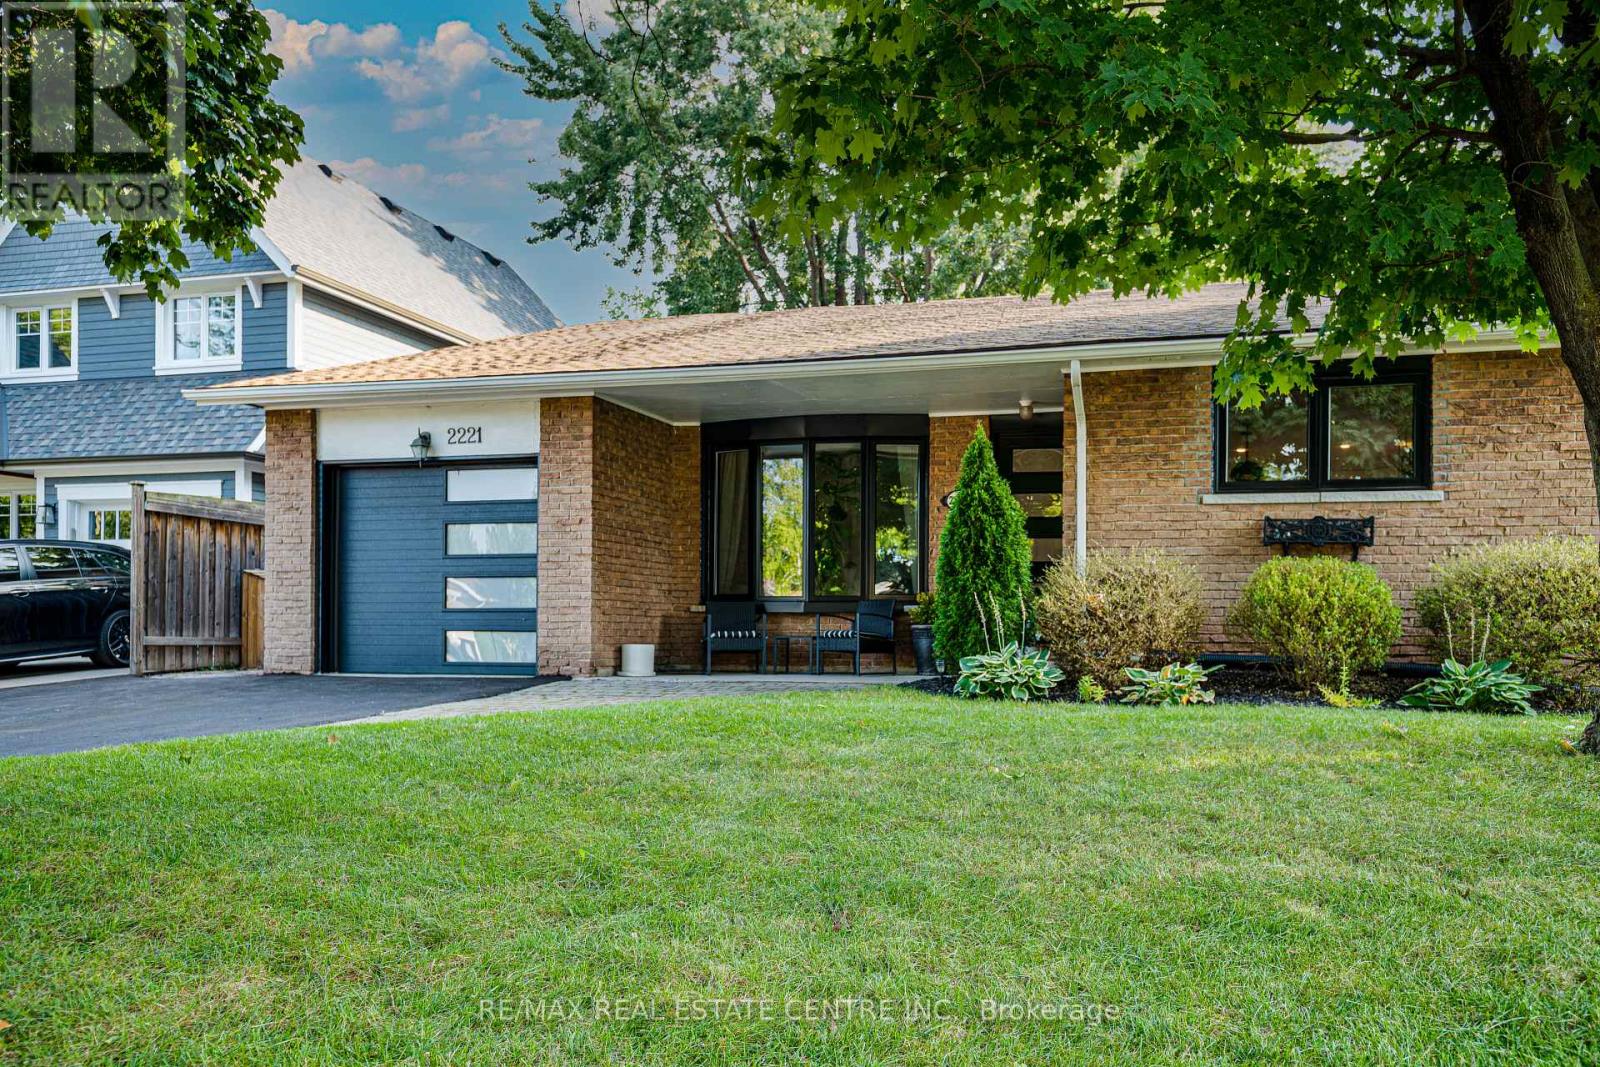
Welcome to 2221 Wyandotte Drive in the heart of Bronte, Oakville, ON. As you enter this spacious, updated 3+1 bedroom, 2 bathroom home, you immediately have a feeling of serenity and calm. With a beautifully updated kitchen, engineered hardwood on the upper/main levels and finished lower level, you have all the space here that you will need. Situated in the centre of the community, walking distance to elementary schools, a private tennis club, playground,tracks and many other amenities, this detached back-split is a walker's paradise! The upper level features 3+1 bedrooms, one of which can function as a perfect home office with a view of the pool, as well as a 4-pc bath. On the main level you will find a grand kitchen and dining area with a large waterfall granite island, and large-sized family room. There are many options within this home which can be catered to your needs. Nature lovers will appreciate the hydrangeas and flowers that surround the large inground pool in this very private backyard. (id:39551)
22 Lloyd Cook Drive E
Springwater, Ontario
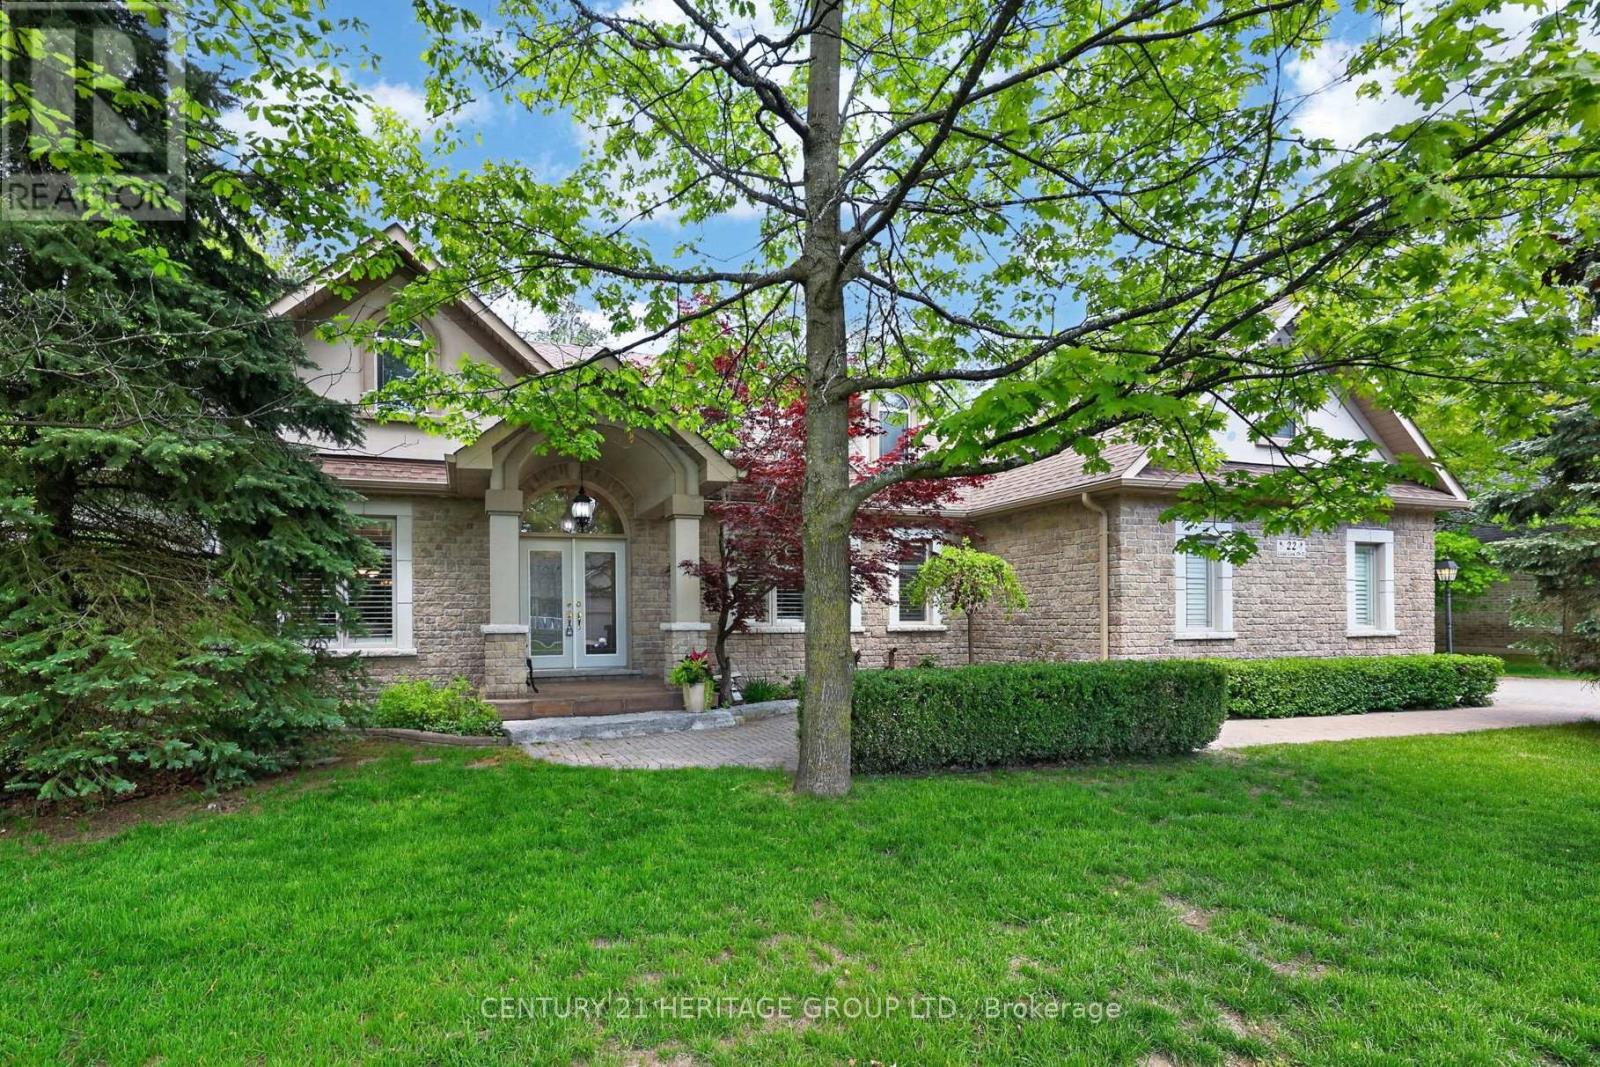
Elegant Estate Living in Snow Valley, Springwater. Impressive 3-CAR-GARAGE Bungalow With Spacious Main Floor Primary Bedroom Including Vaulted Ceiling, Walkout To Backyard, Built-In Closet Organizer Walk-In, Impressive Ensuite Bathroom Featuring Separate Shower, Soaker Tub and Two Vanities. Grand Front Entrance, Vaulted Ceilings, Entertainer's Open Concept Layout With Eat-In Kitchen, Granite Counters, Stacked Wall Ovens, Black Finish Appliances. Walk-Out To Fabulous Backyard Patio With Pond, Fountain and BBQ Gas Line. 10ft x 12ft Garden Shed. Separate Family Room, Living Room, and Dining Spaces. Live Amongst The Birds In The Trees With Mature EP Forest Wrapping The Backyard For Full Indulgence In Tranquility. Extra Bonus Space! Finished Basement Offering Living Room Rec Space, Fireplace (As is), Workshop, Bedroom, Beautiful 3-Pc bathroom, Home Office And Multiple Generous Storage Spaces. Basement Flooring With Dricore Subfloor And All Basement Exterior Walls Completely Insulated Floor To Ceiling (Not Just The Typical Top 4ft). These Big Upgrades Make This Basement Cozy And Comfortable For All. Four-season lifestyle and recreational area influences: Snow Valley Ski Resort, Seasonal Harvests of Barrie Hill Farms, Prestigious Golf Courses and Rugged Outdoor Trails To Explore. **See List Of Features For All Upgrades** Your Next Adventure Starts Here - Welcome To 22 Lloyd Cook Dr E, Springwater (id:39551)
4112 - 210 Victoria Street
Toronto, Ontario
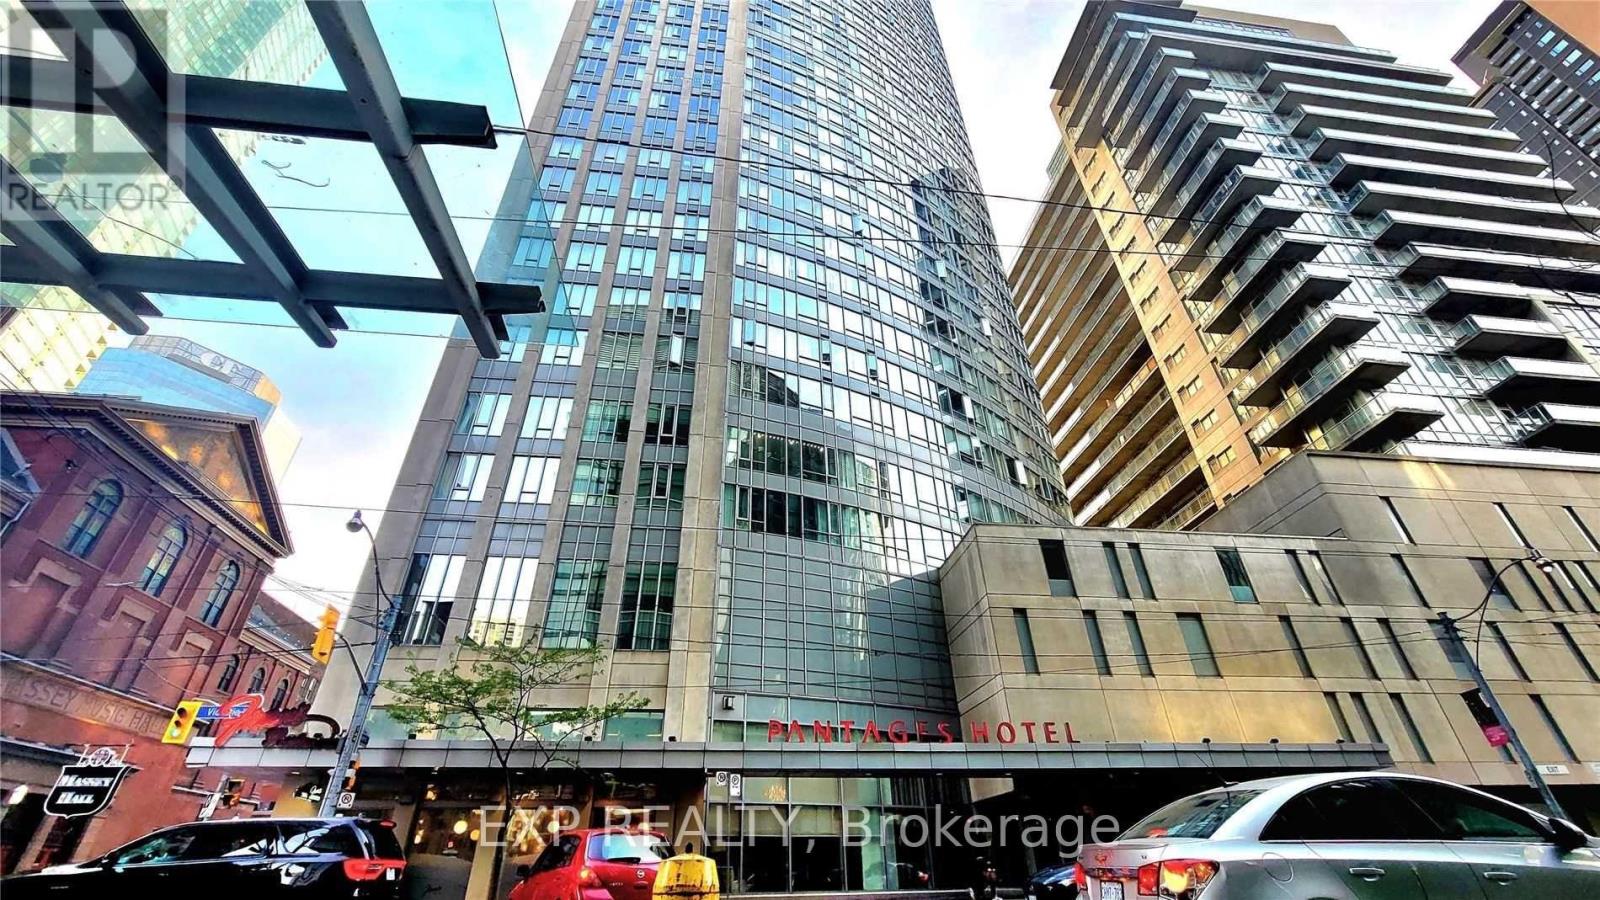
41 Floors Above Toronto. Parking Included. Pantages Tower is in the heart of Toronto's Downtown Core. This one-bedroom suite gives you access to unobstructed views of the City of Toronto and overlooks Eaton Centre and Sankofa Square, all from the 41st floor. Your next home has a functional open-concept layout and features large windows, laminate flooring, stainless steel appliances, and a granite countertop. The open floor plan seamlessly connects the living and dining areas, and the spacious bedroom offers the same unbeatable view. Underground parking is convenient but hard to find at this price point downtown. Step outside and experience Toronto's best, including Eaton Centre, TMU, Massey Hall, Sankofa Square, St Michael's Hospital, the Financial District, restaurants, entertainment, and transit! Everything is close with a 100/100 walk score! This is an exceptional opportunity for first-time buyers, professionals, students, couples, singles, or investors seeking an unbeatable downtown location. Love life at Pantages Tower! Photos from the previous listing. (id:39551)
3412 Monica Drive
Mississauga, Ontario
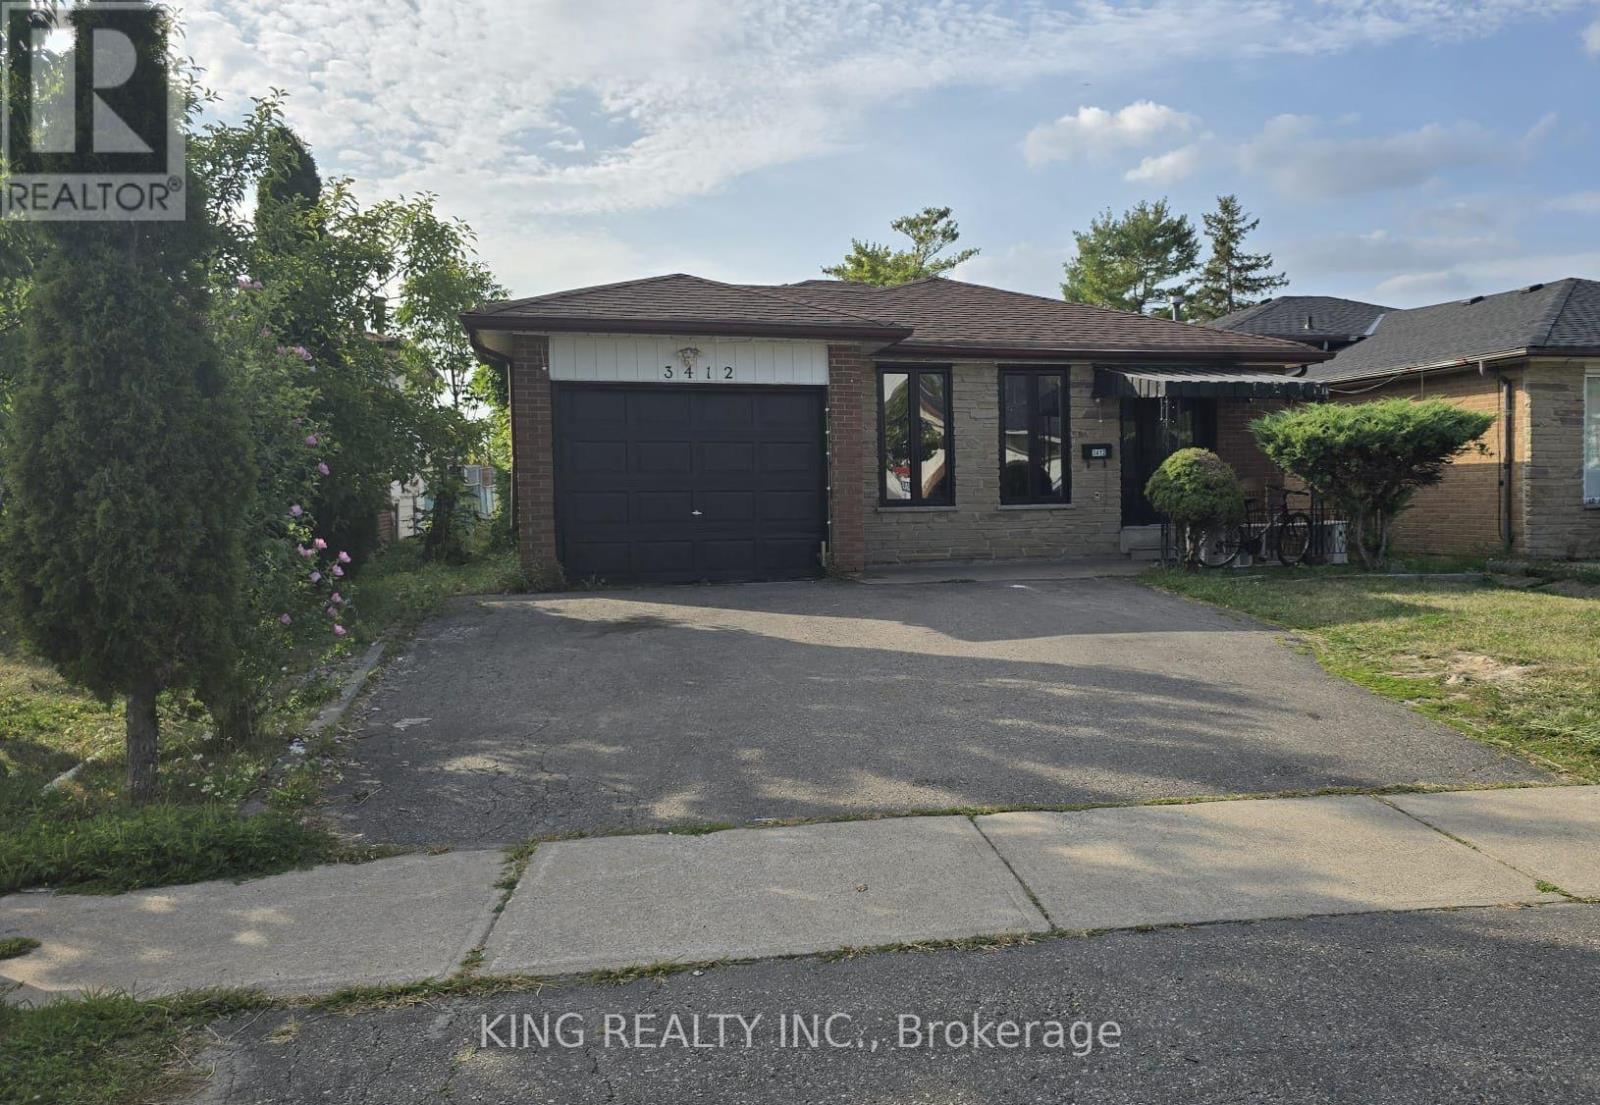
Welcome to this beautiful, bright, and well-maintained 4-level backsplit detached home featuring 3 spacious bedrooms and a 3-bedroom legal basement apartment with a separate entrance-an excellent opportunity for additional rental income or extended family living.The main home offers an upgraded kitchen with granite countertops and high-end appliances, laminate flooring, updated bathrooms, and a newer A/C. Convenient direct access from the garage into the home adds to the functionality.Located in an excellent, family-friendly neighbourhood close to schools, public transit, major highways, shopping malls, library, parks, places of worship, gyms, and grocery stores. Great Location & Great Neighbourhood! (id:39551)

180 Mississauga Valley Boulevard Unit# 201
Mississauga, Ontario
Welcome to one of the largest and most desirable end-unit townhomes in Mississauga Valley! This bright and spacious 5-bedroom, 3-bathroom corner townhome offers the size and privacy of a semi-detached home, with an abundance of natural light and a thoughtfully designed layout perfect for a growing or extended family. The main floor features separate living and dining areas, a generous eat-in kitchen, and plenty of space for everyday living and entertaining. Upstairs, you'll find five bright and spacious bedrooms, offering exceptional flexibility for a large family, home office, or guest accommodations. The finished basement with a full bathroom and laundry provides excellent additional living space and potential for a private studio or income-generating setup. Enjoy your own fully fenced south-facing backyard with patio, perfect for outdoor dining, entertaining, or relaxing. An ideal combination of space, location, and versatility in a highly convenient Mississauga community. Unbeatable location! Bus service at your doorstep, close to schools, parks, shopping, Square One, GO Transit and major highways including the 403, 401, 410 and QEW. With future LRT connectivity adding even more convenience, this is an exceptional opportunity for families, investors, or anyone looking for a spacious end-unit home in a central location. (id:39551)
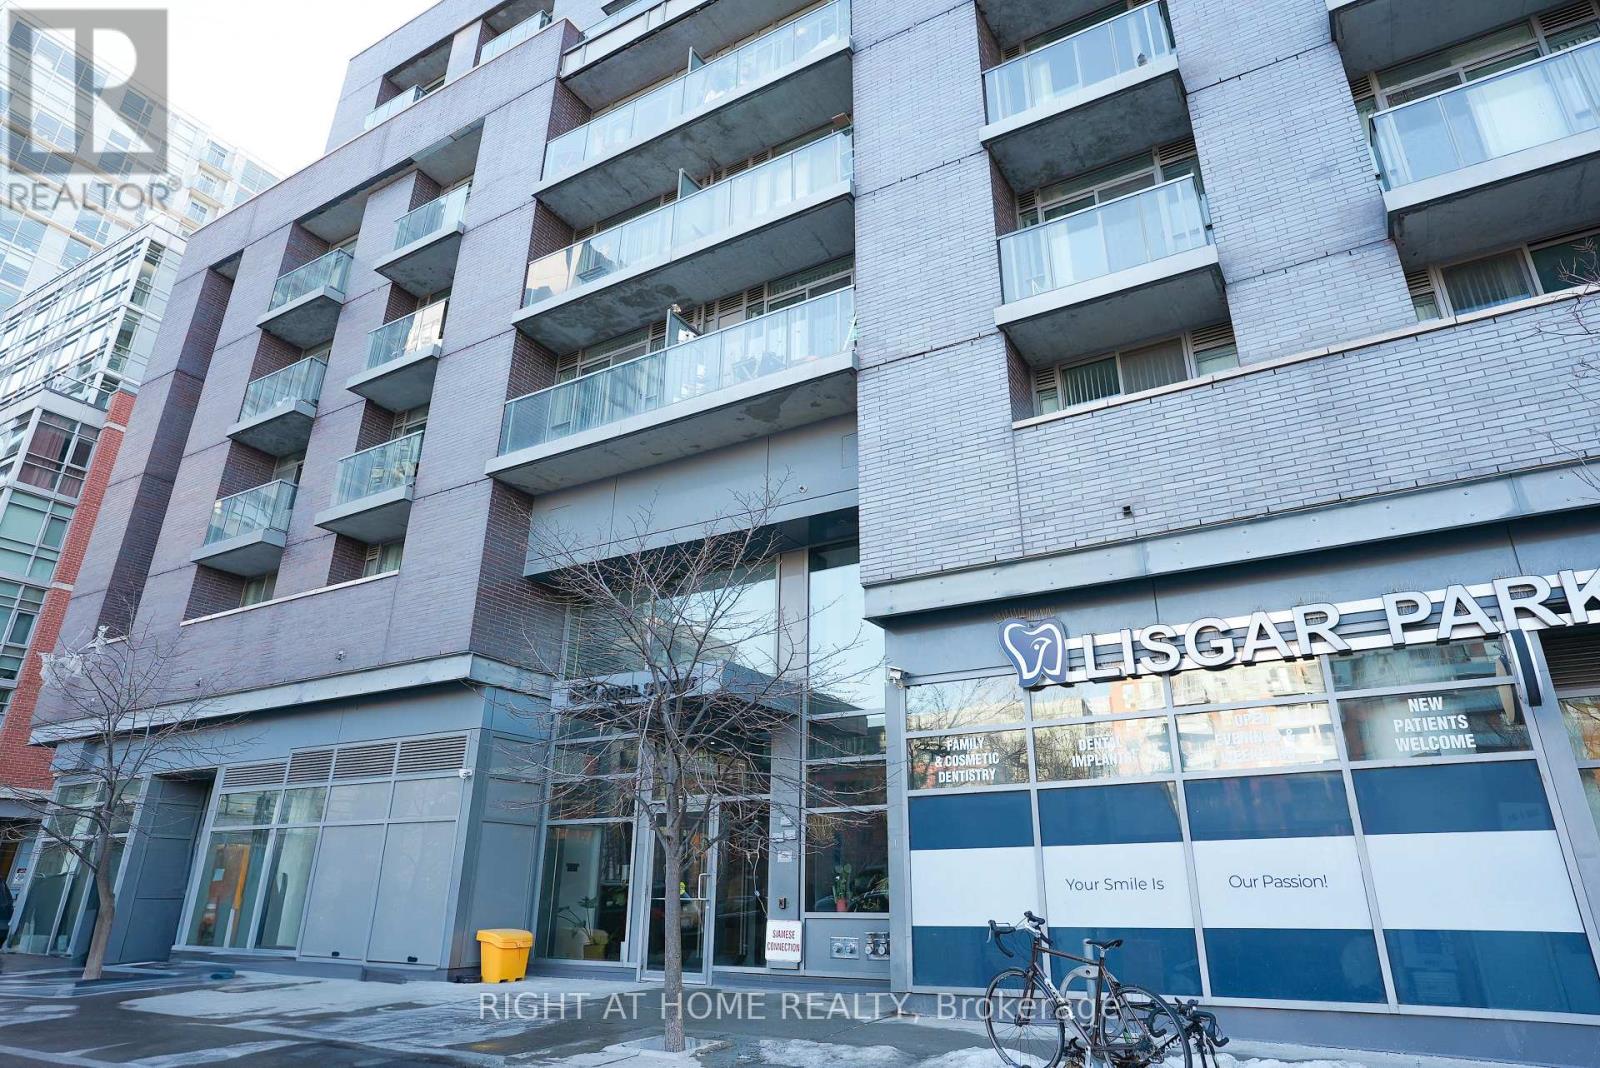
938 - 68 Abell Street
Toronto, Ontario
PARKING INCLUDED! Bright & Stylish 2-Bedroom Suite In The Heart Of Queen West At The Highly Sought-After "Epic On Triangle Park." Perfectly Located Steps From Some Of Toronto's Best Restaurants, Cafes, Boutiques And Parks. This Freshly Painted Residence Features A Functional Split-Bedroom Layout, Stunning Southwest Exposure And A Sun-Filled Open-Concept Living Space Ideal For Both Everyday Living And Entertaining. Enjoy Two Private Balconies And A Kitchen Complete With Quartz Countertops And Stainless Steel Appliances. Includes Parking And Locker Conveniently Located Near The Elevator. Enjoy The Added Peace Of Mind Of 24/7 Security In The Building. (id:39551)
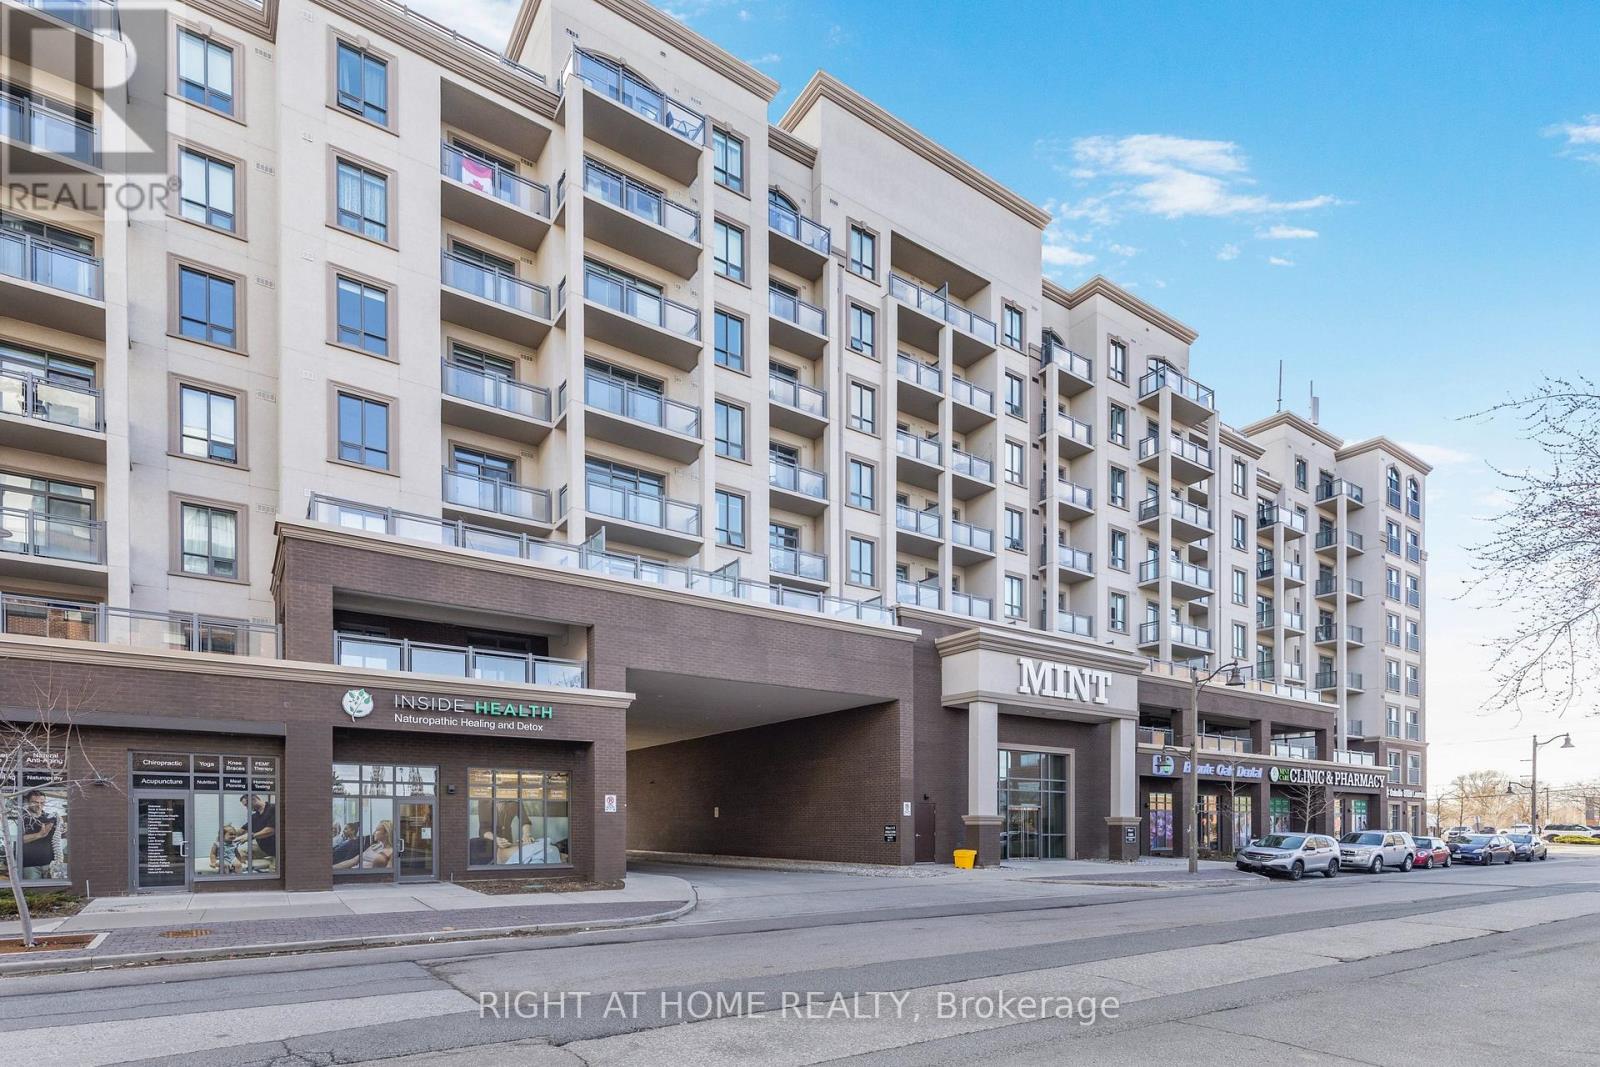
423 - 2486 Old Bronte Road
Oakville, Ontario
Finally, a spacious, livable condo that actually feels like home! Welcome to this 956 sq. ft. (+50 sq. ft. balcony) spacious 2 bed, 2 bath corner unit at MINT Condos. Stylish open concept kitchen with dining area, and bright living room with walk-out to a west-facing covered balcony, overlooking the quiet interior courtyard - sunsets included. Work-from-home? You've got a smart office nook. Need space? Both bedrooms fit king-sized beds, PLUS have space for big dressers, a desk, or a play area! The primary retreat features a walk-in closet, cozy broadloom (2024), and en suite with an upgraded glass walk-in shower, installed by the builder. Timeless granite countertops throughout! Separate laundry closet with storage space. Gym, party room, rooftop deck, on-site retail. Owned parking spot right next to the elevator, and owned locker. Energy efficient geothermal heating, water included, and no HVAC rentals. Minutes to Bronte GO, Bronte Park, Oakville Hospital, QEW, 407, and steps to parks, cafes, restaurants, clinics, and shops. Non-smoking building with lots of visitor parking. (id:39551)