
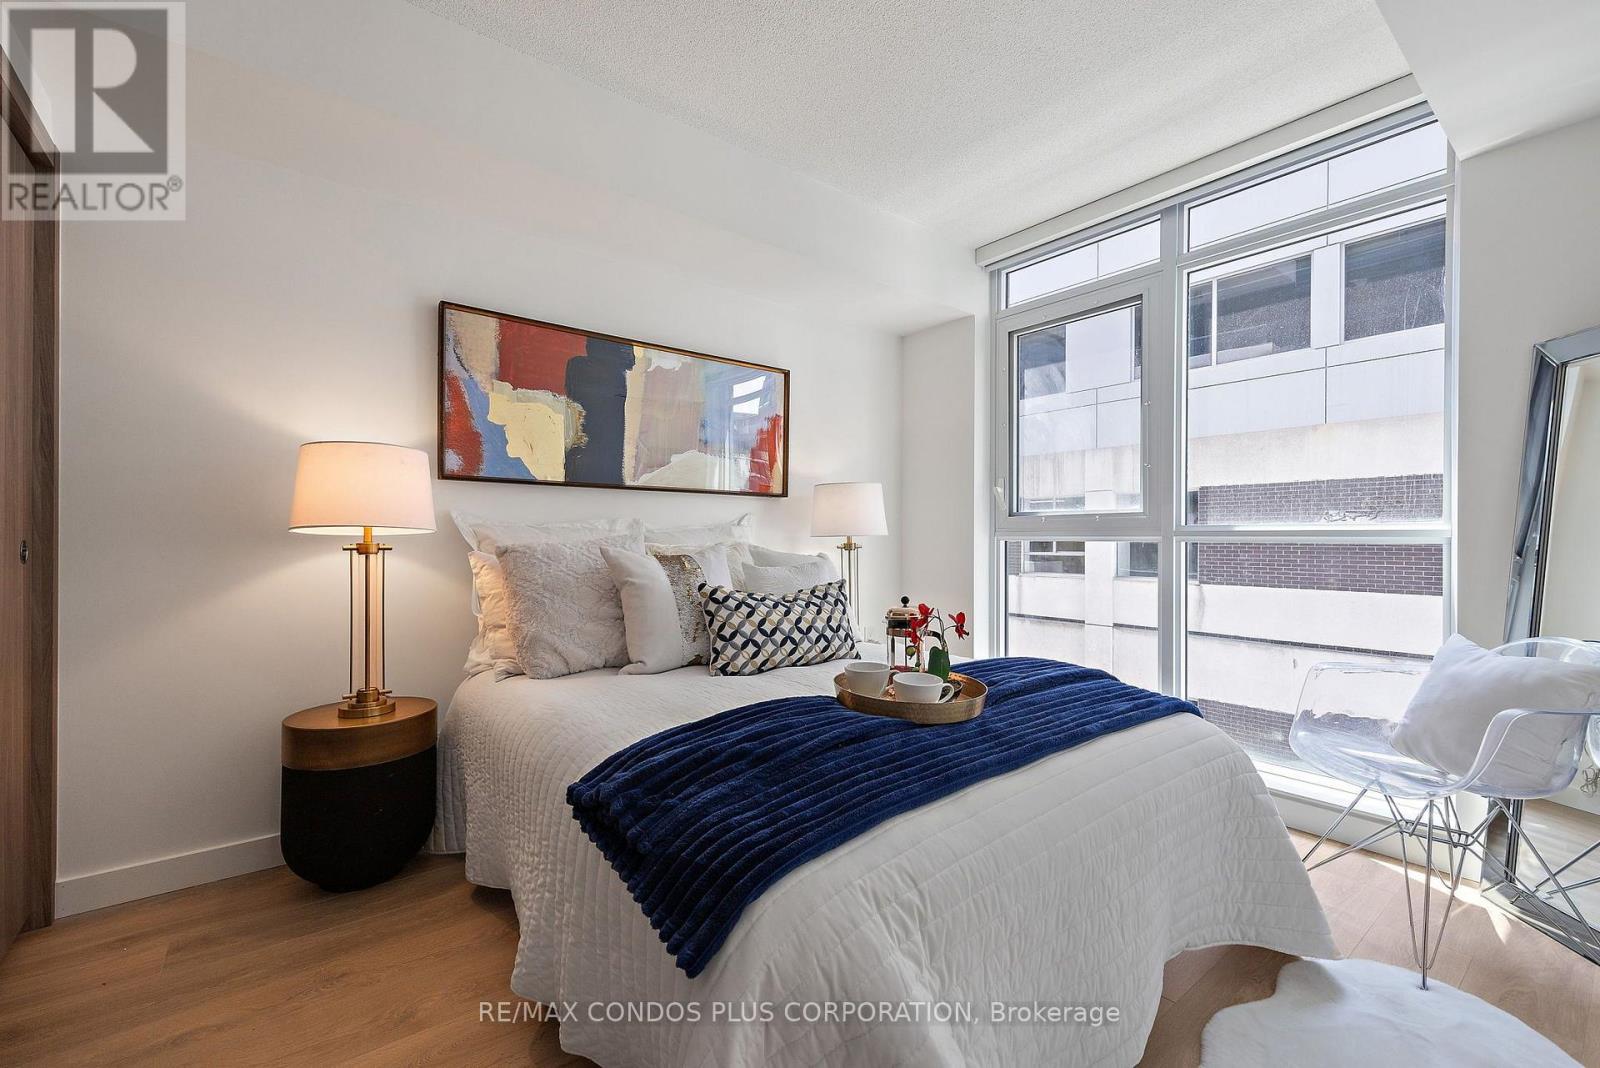
810 - 38 Widmer Street
Toronto, Ontario
Experience The Pinnacle Of Urban Luxury At Central Condo, A Brand-New Development In The Vibrant Heart Of Downtown Toronto. Just Steps Away From The Renowned TIFF Bell Lightbox, World-Class Theaters, And Endless Entertainment, This Prime Location Promises An Unmatched Lifestyle For Discerning Homeowners. Designed To Comfortably Accommodate Two Residents, This Stylish Residence Features A Spacious Bedroom Plus A Versatile Den That Can Double As A Second Bedroom. The Gourmet Kitchen, Equipped With Top-Of-The-Line Miele Appliances, Is Perfect For Culinary Enthusiasts, While The Private Heated Balcony Ensures Comfort Year-Round - Even In Winter. The Modern Bathroom Exudes Elegance, Boasting An Engineered Quartz Countertop, A Kohler Under-Mount Sink With Polished Chrome Fixtures, A Dual-Flush Toilet With A Soft-Close Seat, Recessed Pot Lighting, And Large-Format Porcelain Tiles Surrounding The Tub And Shower. Central Condo Offers A Seamless Blend Of Contemporary Design And Luxurious Comfort, With High-End Finishes And State-Of-The-Art Amenities To Elevate Your Downtown Lifestyle. Do Not Miss The Opportunity To Own This Stunning Residence At The Center Of Toronto's Dynamic Urban Core. (id:39551)
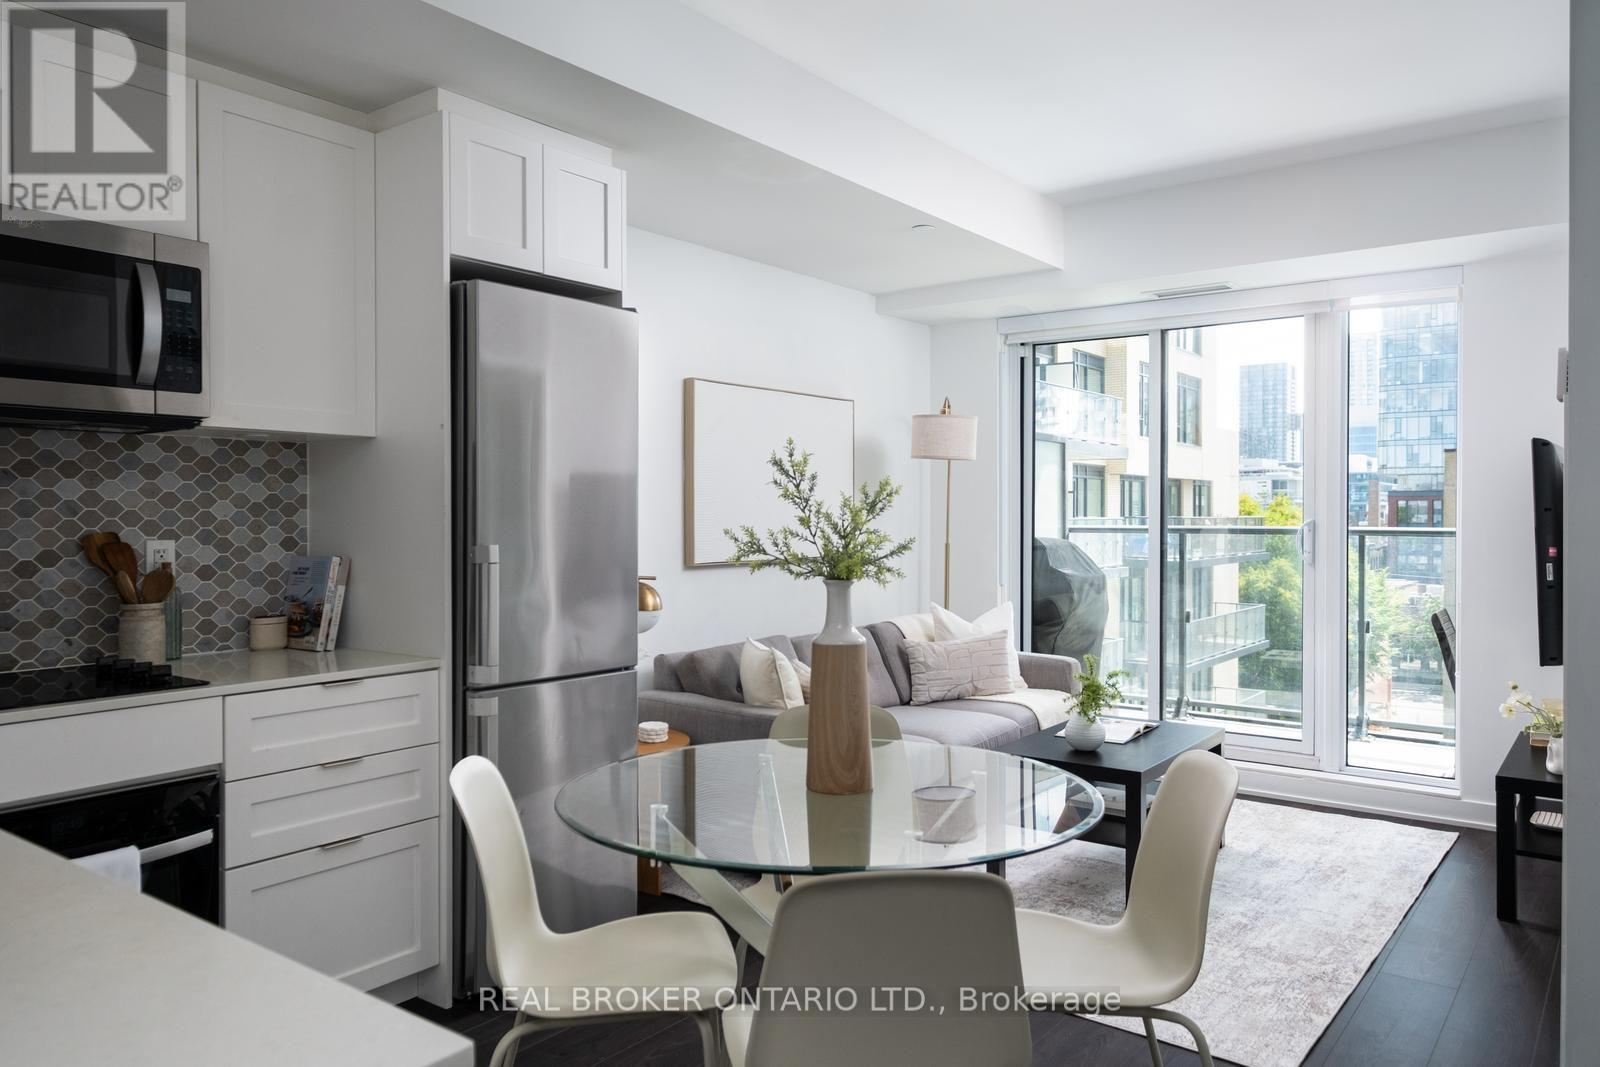
528 - 543 Richmond Street W
Toronto, Ontario
Welcome to this urban condo home in the heart of King West. An owner-occupied gem with a highly functional, livable layout, $10,000 in premium builder upgrades, showcasing a beautifully upgraded kitchen, a primary bedroom large enough to comfortably fit a queen-size bed, and a den that acts as a SECOND bedroom. The den is almost as big as the main bedroom and comes with a wardrobe and a sliding door! Designed for ultimate convenience, the unit features an in-suite washer and dryer, quick and easy access to the elevators, and a large private balcony. Enjoy the highly desirable SOUTH-facing exposure offering a quiet and peaceful retreat away from the main street while directly overlooking the sparkling outdoor pool and courtyard. Situated in a highly sought-after residence, this pet-friendly building delivers an exceptional lifestyle packed with top-tier amenities. Residents enjoy access to a 24-hour concierge, a fully equipped fitness center, sauna and steam room, 8th floor study room, a stunning rooftop lounge, the gorgeous outdoor pool and patio right below your windows, and more. Adding incredible value to your monthly budget, plus included home Internet in the building! It also comes with Eddy Smart Leak protection system throughout the condo (see the small sensors on the ground at the laundry room and bathrooms). Step outside and immerse yourself in the absolute best of King West and the Fashion District. You are just steps away from incredible culinary hotspots, including the trendy Waterworks Food Hall, neighboring Michelin-starred restaurant on Spadina, and an endless array of fantastic local dining. Everyday errands are a breeze with major grocery stores and charming local boutique grocery shops all within easy walking distance, giving you the ultimate downtown convenience right at your doorstep. Locker and parking units are still available from the builder. (id:39551)
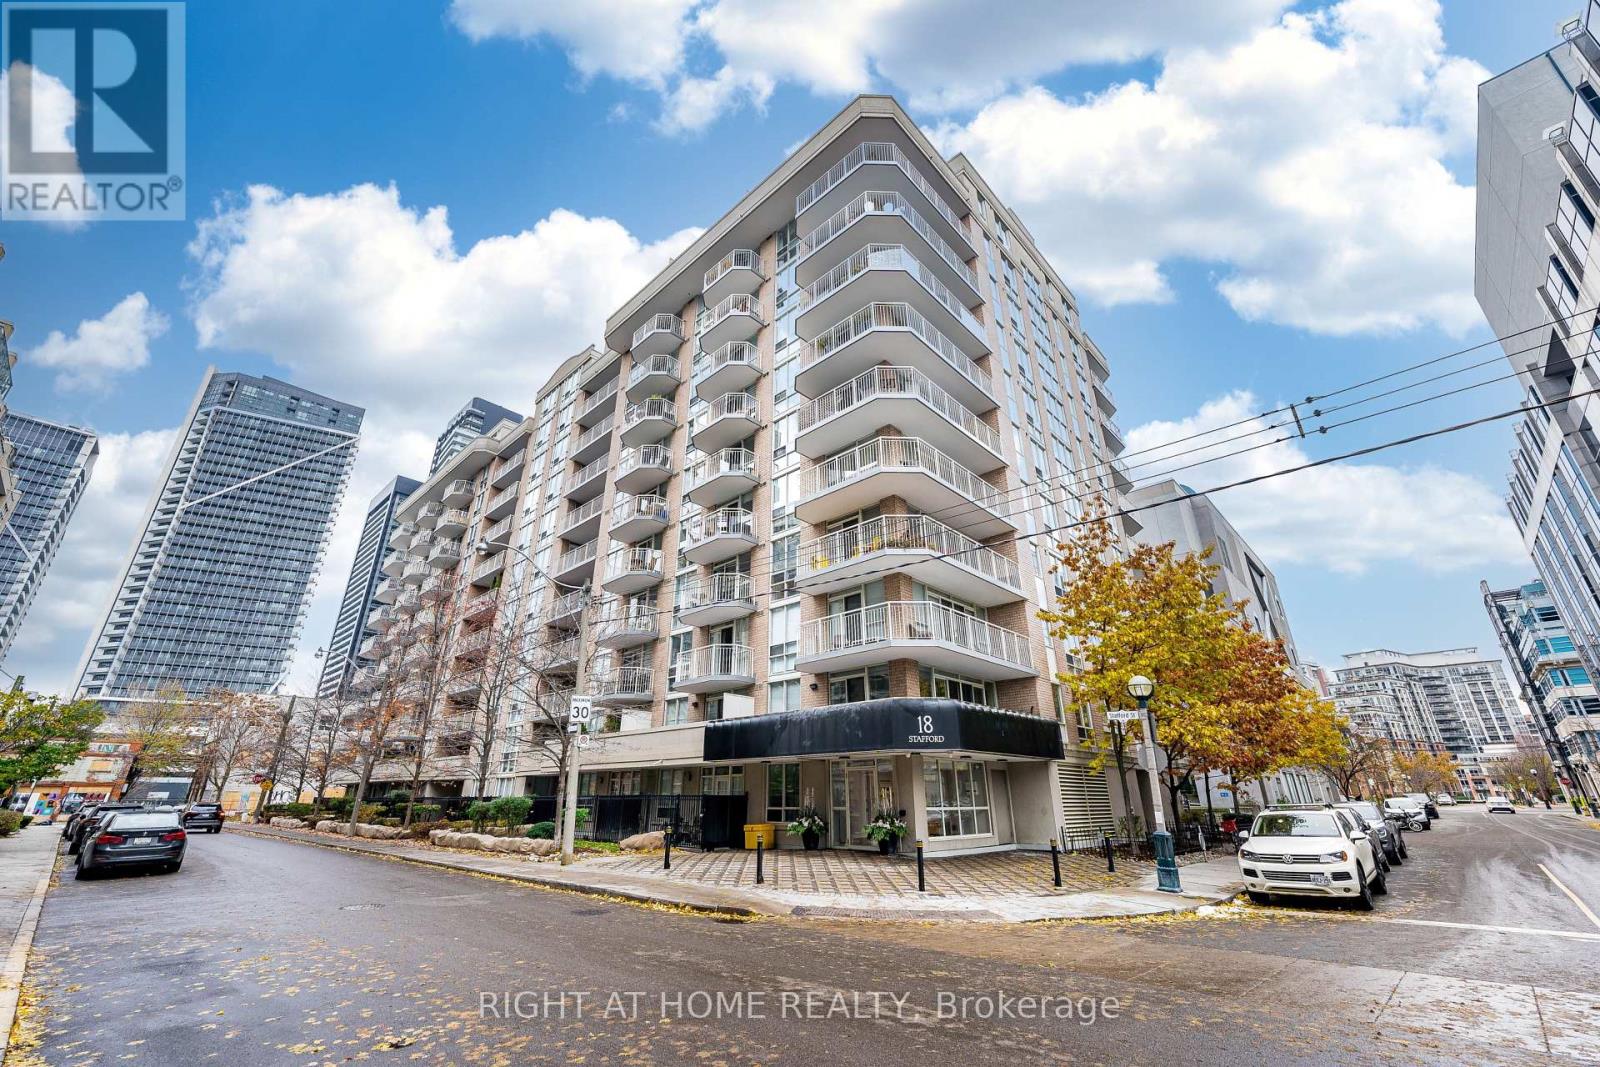
602 - 18 Stafford Street
Toronto, Ontario
Welcome home. Relax in a bright, contemporary, spacious one bedroom plus den (used as 2nd bedroom or office) in the heart of King West Village. This high ceiling, open concept suite features abundant natural light, hardwood floors, functional layout, a private balcony with beautiful urban view. Enjoy the calm neighbourhood, yet close to nearby restaurants, shops, galleries, clubs. Amenities such as Rooftop deck/terrace, fitness centre, party room, billiards room will keep you active and entertain at home. One parking, Unit 5 Level A and one Locker - Unit 18 Level A (id:39551)
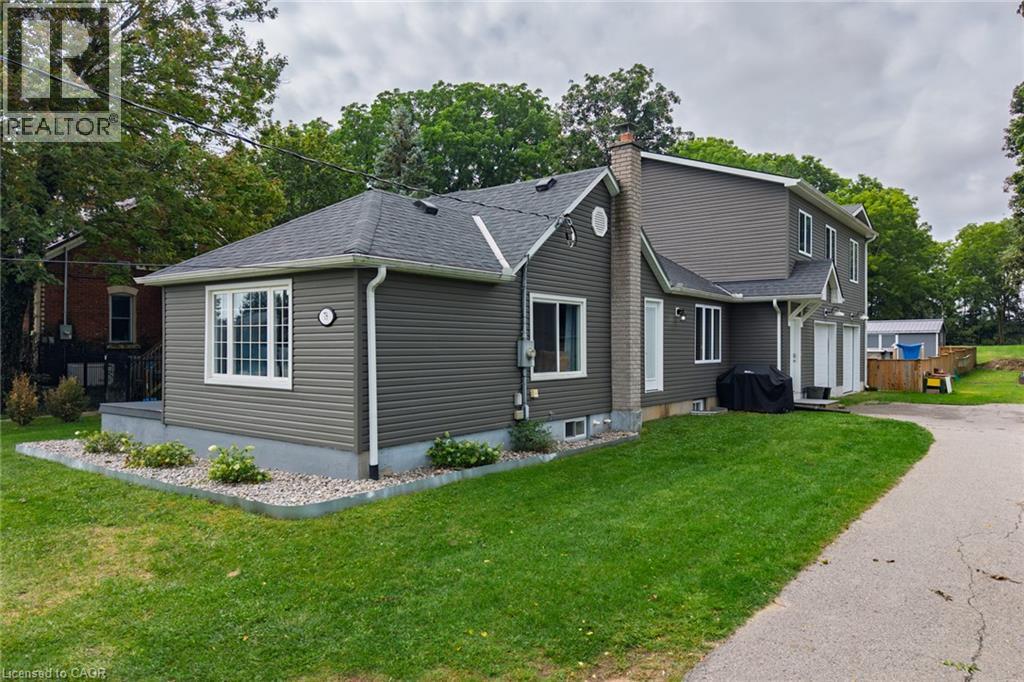
78 Oak Street
Simcoe, Ontario
Welcome to in-town country living! Situated on a beautiful 0.953-acre lot with approximately 85 feet of frontage and 495 feet of depth, this spacious two-storey home offers over 2,500 sq. ft. of living space and plenty of room inside and out. The main floor features a spacious kitchen with stainless steel appliances, pot lights, plenty of counter space and ample cabinetry, along with a comfortable living room and a separate dining room that could easily be converted back into a main-floor bedroom, complete with its own separate entrance to the side yard. Also on the main level is a dedicated office, a 2-piece powder offering excellent flexibility for families, guests or those working from home. Upstairs you'll find three generous bedrooms, including a spacious primary bedroom with a walk-in closet and private ensuite, along with a large main bathroom. The basement offers additional living space with a rec room, bonus room and laundry area. Some work remains to be completed, giving the next owner an opportunity to finish and personalize the space to suit their needs. Outside is where this property really stands out. The oversized garage includes its own 2-piece bathroom and offers plenty of room for multiple vehicles, a workshop, hobbies or additional storage. The backyard features a fenced above-ground pool, along with an expansive outdoor area perfect for fires, family gatherings, entertaining and enjoying the outdoors. A large driveway provides plenty of parking for multiple vehicles. With nearly an acre of property right in town, the possibilities are endless. Enjoy the space and feel of country living while still having the convenience of an in-town location. Located close to schools, bus routes, shopping,churches, hospital, and all amenities, with local wineries, breweries, walking trails, and Port Dover Beach just a short drive away. (id:39551)
3902 - 55 Mercer Street
Toronto, Ontario
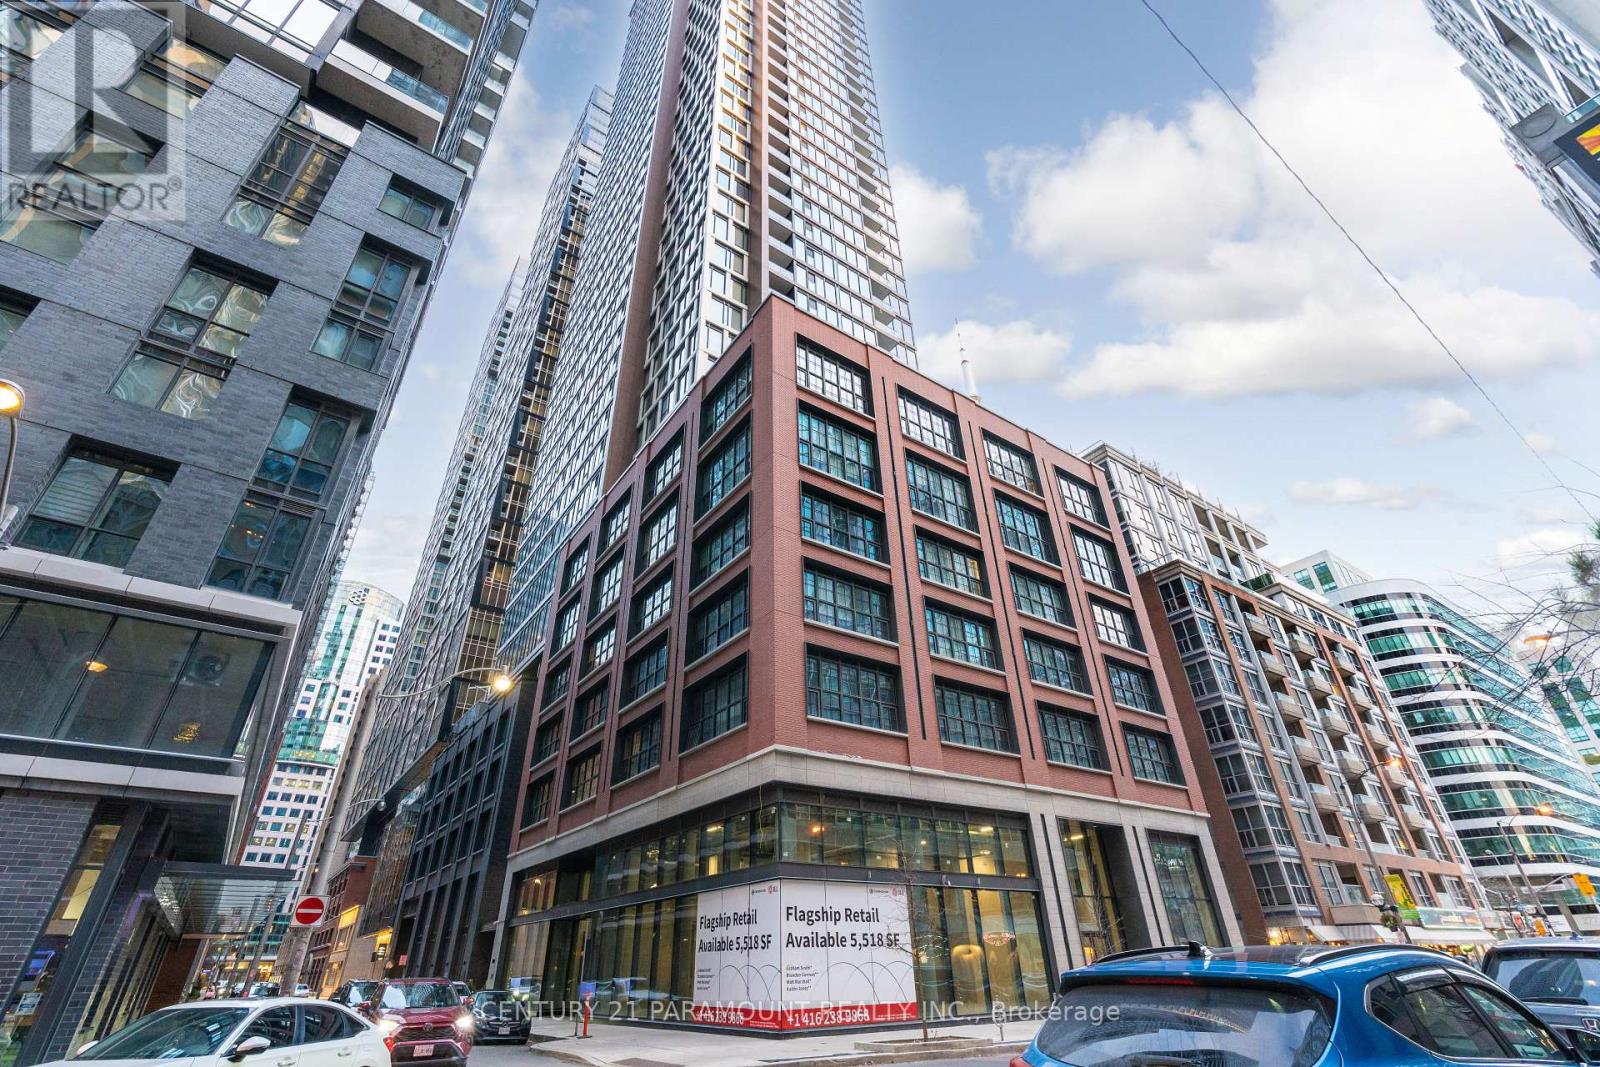
Welcome to 55 Mercer Luxury Residence, this upgraded unit is situated in a perfect location. Boasting with 3 bedrooms, 2 bathrooms with 1 parking and 9' ceilings, and large windows in every room, with upgraded closet doors. Modern open-concept kitchen with custom quartz island. Amenities include a luxury lobby furnished by Fendi, 24-hour concierge, private dining room, outdoor lounge w/BBQ and fire pit, basketball court, 2 level gym and dog walking area. 100 walk and transit score. Toronto's underground PATH system is 150 meters away. 1 locker and parking included. (id:39551)
112 Michener Crescent
Kitchener, Ontario
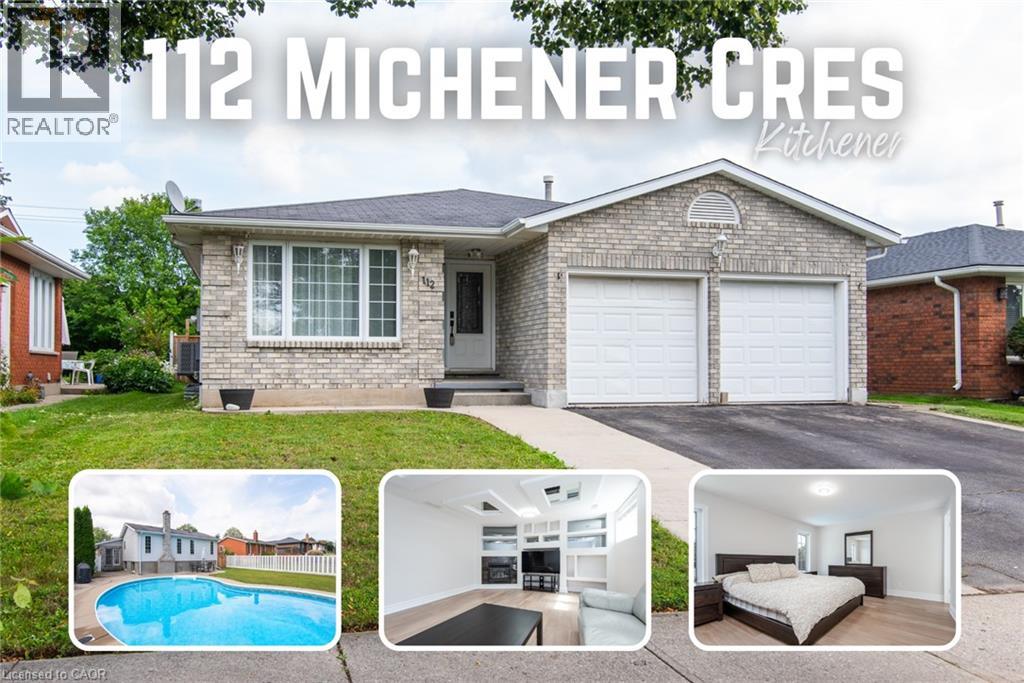
Offering the space families are looking for, this large four-bedroom backsplit features three full bathrooms, formal living and dining rooms, a second living room, a double-car garage, and a private backyard with an in-ground pool. Located on a quiet, low-traffic crescent in the established Idlewood/Lackner Woods community, it is surrounded by mature trees and close to trails, schools, shopping, public transit, and Chicopee Ski Hill. Step inside to a welcoming hallway, with the formal living room and dining room located to the left. To the right is a spacious kitchen with plenty of cabinetry, granite countertops, and a bright breakfast area with direct access to the backyard patio. Recently updated flooring gives the home a fresh, modern feel. Upstairs, you will find three good-sized bedrooms. The primary bedroom includes its own full ensuite, while another full bathroom with a shower serves the additional bedrooms. Both upstairs bathrooms have been recently renovated. The lower level offers a second living room, a fourth bedroom, and another full bathroom—an excellent setup for guests, older children, or extended family. The basement adds even more useful space with a recreation room, laundry area, cold room, and storage. Outside, the deep and private backyard provides plenty of space to relax, entertain, and enjoy the pool. Close to Lackner Woods Natural Area, local plazas, Stanley Park Mall, Fairway Road shopping, and Highways 7 and 8, with convenient access to Waterloo, Guelph, and Cambridge. (id:39551)
820.5 Maitland Street
London East, Ontario
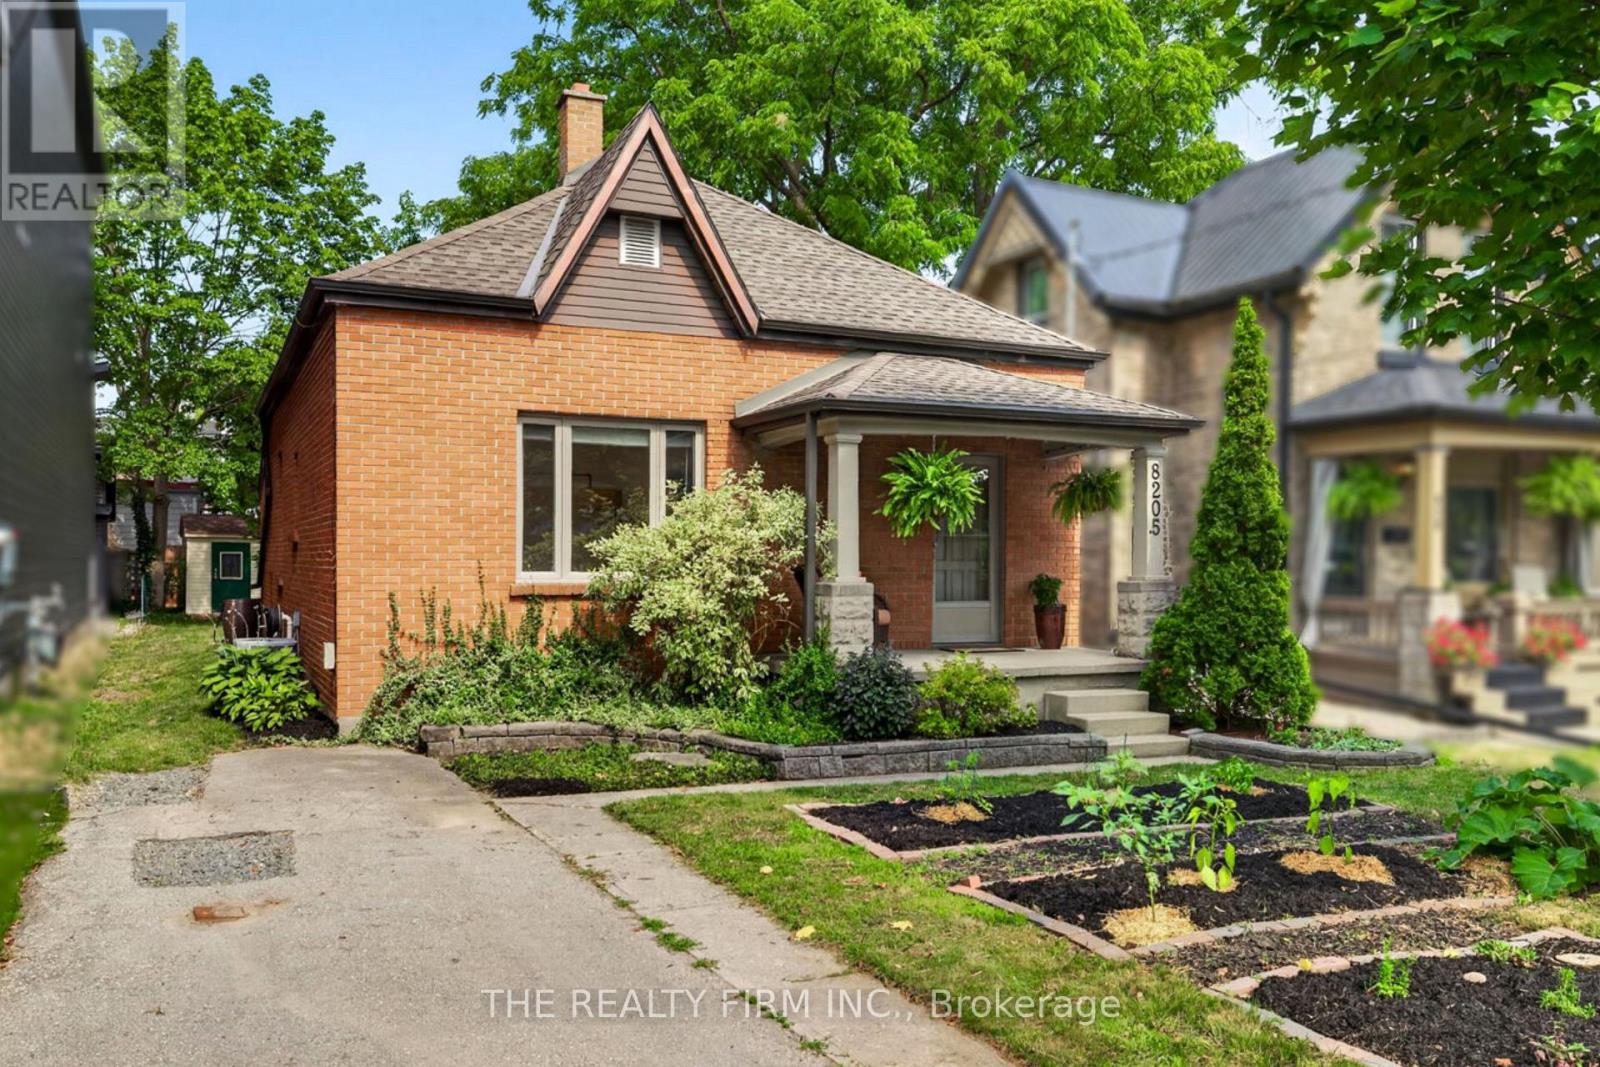
Welcome to this charming all-brick bungalow in desirable Old North, one of London's most sought-after neighbourhoods. Thoughtfully maintained, this 2-bedroom, 1-bathroom home blends timeless character with comfortable everyday living. A welcoming covered front porch creates an inviting first impression.Step inside to a bright foyer featuring tile flooring, a mirrored coat closet, and high ceilings that continue throughout much of the home, creating an open and airy atmosphere. The living room is warm and inviting, highlighted by a gas fireplace, large picture window that fills the space with sunshine, and an open pass-through to the kitchen that keeps the rooms feeling connected.The spacious kitchen offers ample oak cabinetry, a skylight and new window (2026) that brings in even more daylight. There's also room for a dining table, making it a comfortable space for everyday meals.The spacious primary bedroom features plush carpeting and generous closet space, while the second bedroom offers laminate flooring, custom built-in bunk beds, built-in shelving, and double closets. Completing the home is a 4-piece bathroom with a tub/shower featuring a tile surround, along with a dedicated laundry room equipped with a washer, dryer, and built-in shelving for added storage and organization.Step outside to enjoy a patio, generous green space, and a storage shed, creating a backyard that's easy to maintain while still offering room to relax, garden, or entertain.Located just minutes from Western University, St. Joseph's Hospital, University Hospital, downtown London, parks, schools, and local cafés, it's easy to see why Old North continues to be one of London's most beloved neighbourhoods. (id:39551)
47 Harrow Lane
St. Thomas, Ontario
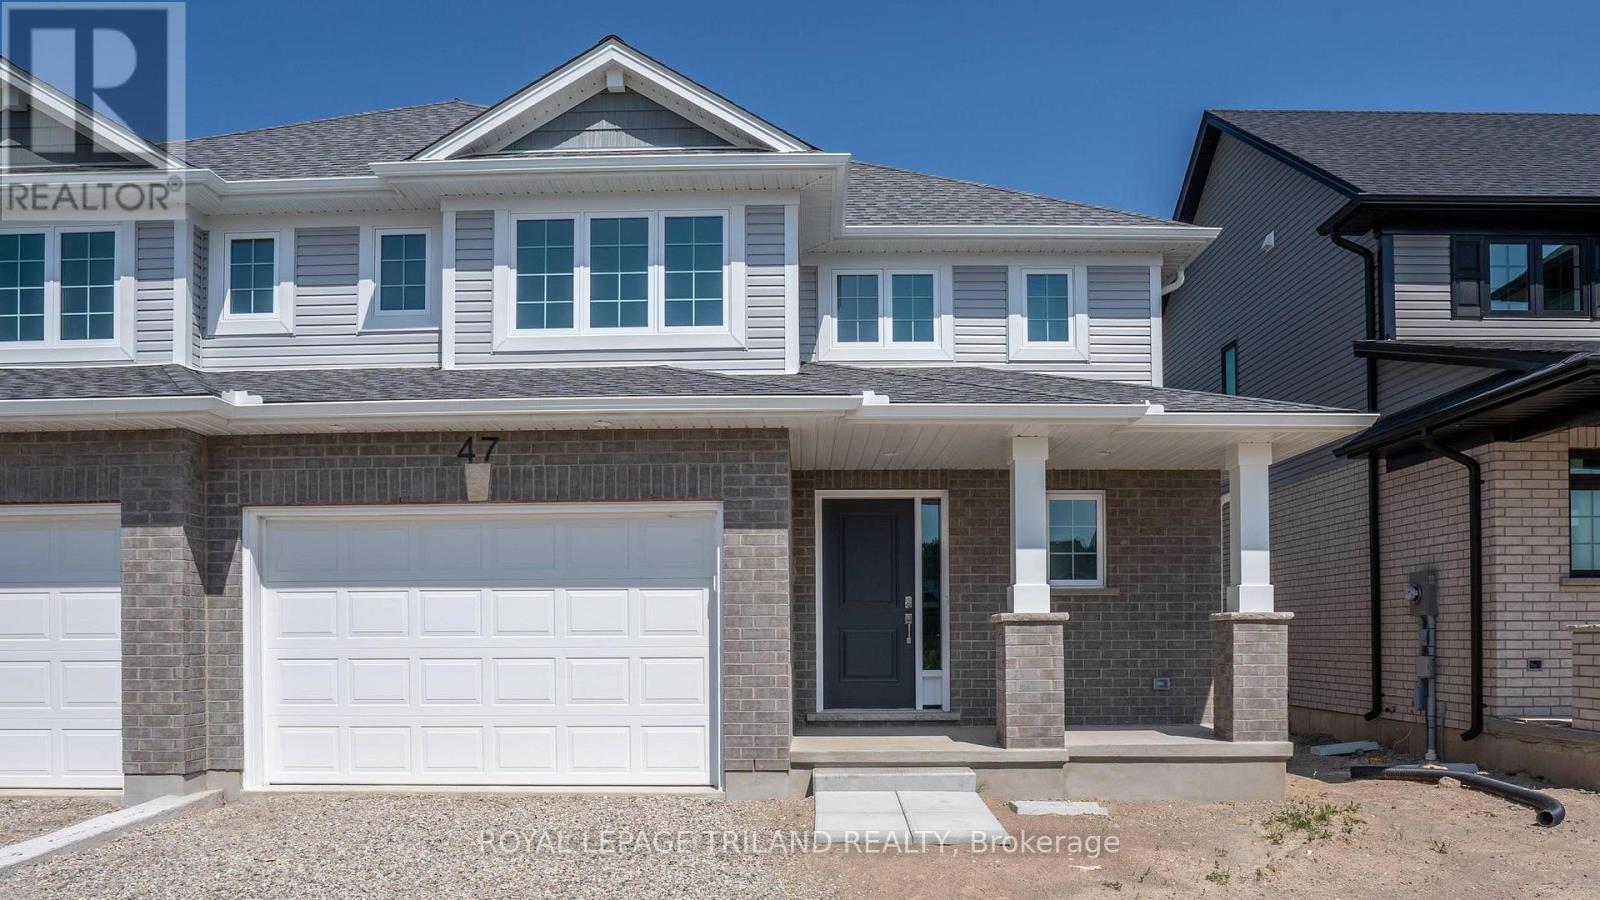
HST REMOVED! Welcome to the Elmwood model located in Harvest Run. This Doug Tarry built, 2-storey semi detached is the perfect starter home. A Kitchen, Dining Area, Great Room & Powder Room occupy the main level. The second level features 3 spacious Bedrooms including the Primary Bedroom (complete with 3pc Ensuite & Walk-in Closet) as well as a 4pc main Bathroom. The unfinished basement is a blank canvas, ready for you to design tailored to your needs. Notable Features: Luxury Vinyl Plank & Carpet Flooring, Tiled Backsplash & Quartz countertops in Kitchen, Covered Front Porch & Attached 1.5 Car Garage. This High Performance Doug Tarry Home is both Energy Star & Net Zero Ready. A fantastic location with walking trails & park. All that is left to do is move in, get comfortable & Enjoy! Welcome Home! *Price reflects HST rebate. Rebate subject to government approval and buyer eligibility. Seller makes no representations. Price may change if rebate not applicable. (id:39551)
101 - 219 Wilson Avenue
Toronto, Ontario
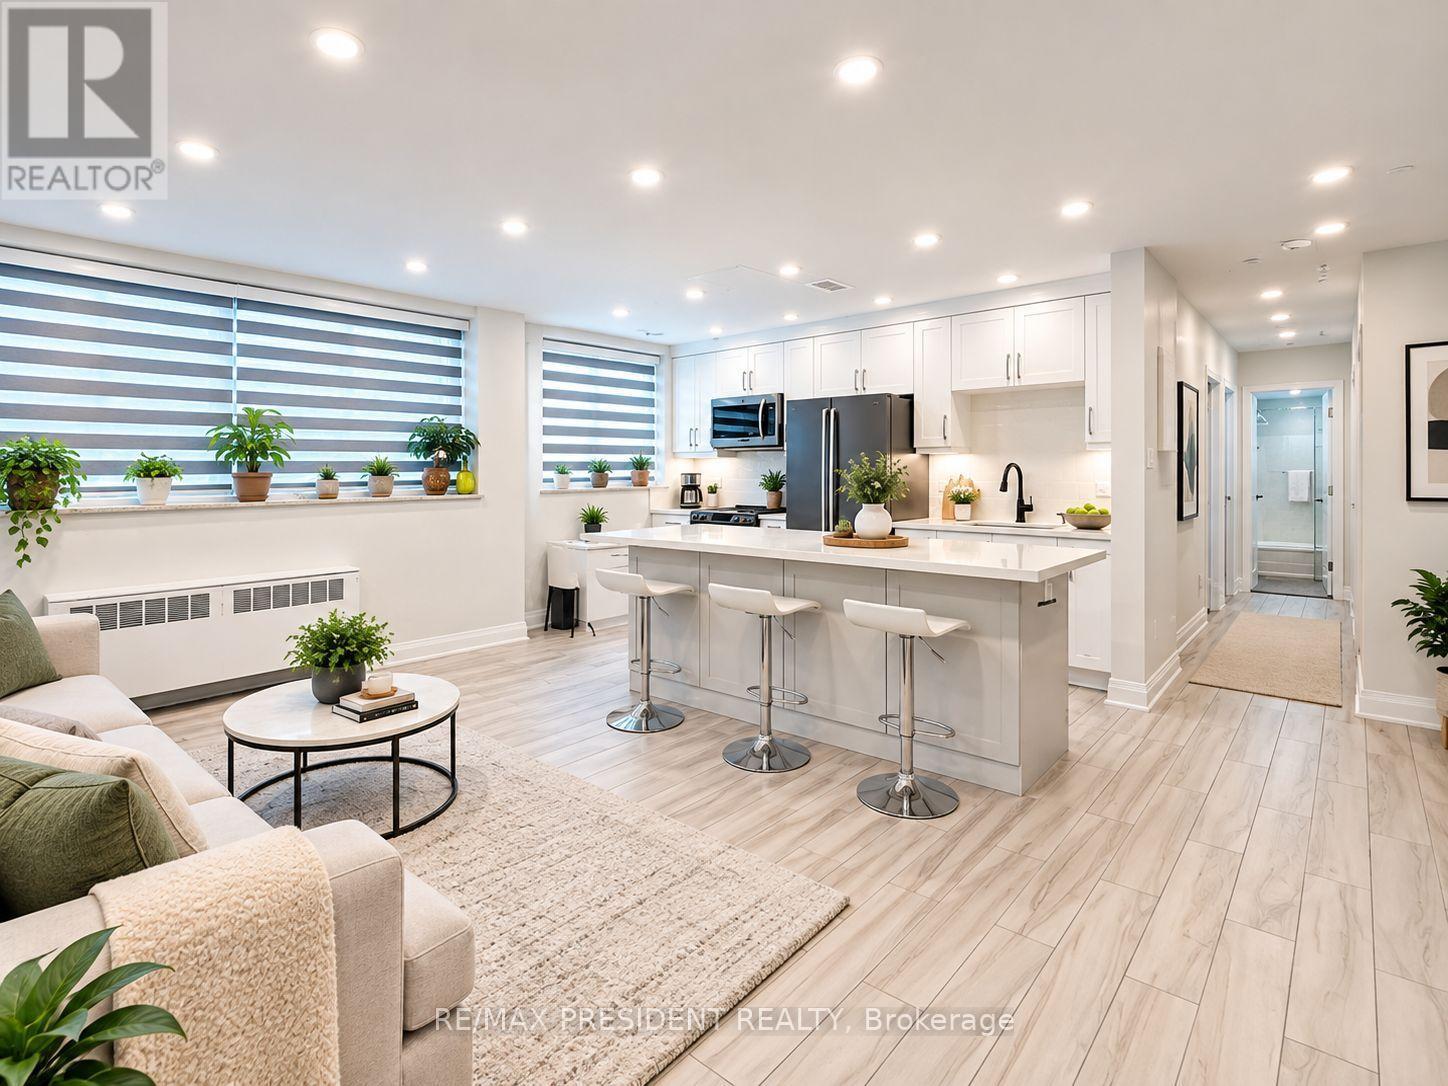
5 Reasons You'll Love Unit 101 at 219 Wilson Ave! 1. Spacious approximately 899 sq. ft. layout offering exceptional value in Toronto. 2. Freshly painted, move-in ready, with a bright open-concept layout, modern kitchen with quartz island, Wi-Fi controlled LED pot lights and smart window coverings. 3.Includes owned parking and an owned locker for added convenience. 4. Great Short-Term Rental (STR) + Long-Term Rental (LTR) potential, making it an attractive opportunity for investors and end users.5. Excellent Toronto location close to TTC, schools, shopping, restaurants and everyday essentials, with quick access to Hwy 401. Vacant with immediate possession. Excellent opportunity for first-time buyers, downsizers and investors. (id:39551)
240 Stoke Drive
Kitchener, Ontario
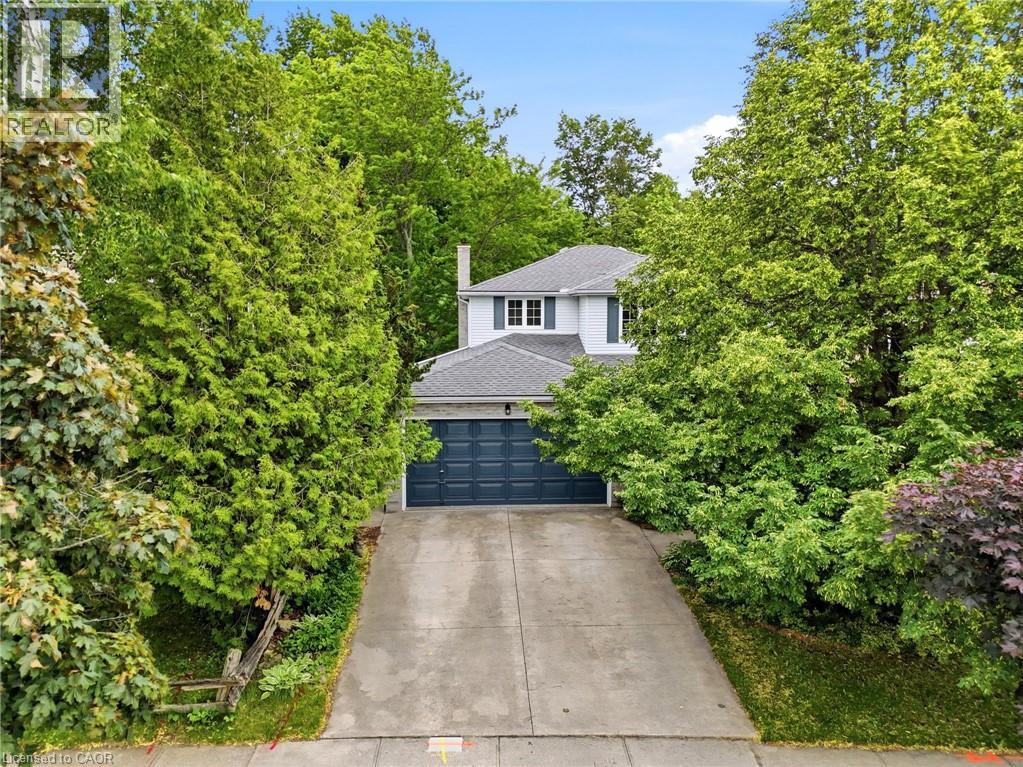
Welcome to this spacious and well-maintained 4+1 bedroom, 3.5 bathroom home, located in Kitchener’s desirable Beechwood Forest. Designed for comfortable family living, this property offers a functional layout with generous room sizes, and hardwood flooring in all bedrooms, living room, dining room, and both family rooms. The bright and inviting interior features four bedrooms above grade, plus an additional bedroom in the fully finished walkout basement, providing flexible space for extended family, guests, home office, or recreation. The basement also includes a workshop with workbench, ideal for hobbyists, or DIY enthusiasts, as well as two storage rooms and a recreation room. The separate walkout entrance makes this home ideal for a rental or in-law suite. Additional features include a water softener, water heater, and chest freezer. One of this home's most exceptional features is its backyard view of beautiful Monarch Woods, offering enjoyment of the forest and creek during all seasons. Delight in this peaceful, natural space from one of the two private decks, including a waterproofed lower deck that provides additional protected outdoor living space, perfect for entertaining, relaxing, or family gatherings. Ideally situated close to elementary and secondary schools, parks, library, pool, and shopping; this home offers an excellent combination of space, functionality, and location. Don’t miss this rare opportunity for growing families, multi-generational living, or anyone seeking versatile living space in a highly desirable,family-friendly neighbourhood. Due to severe storm damage, the linden tree visible in photos on the front lawn has had to be removed. (id:39551)
506055 Highway 89 Highway
Mulmur, Ontario
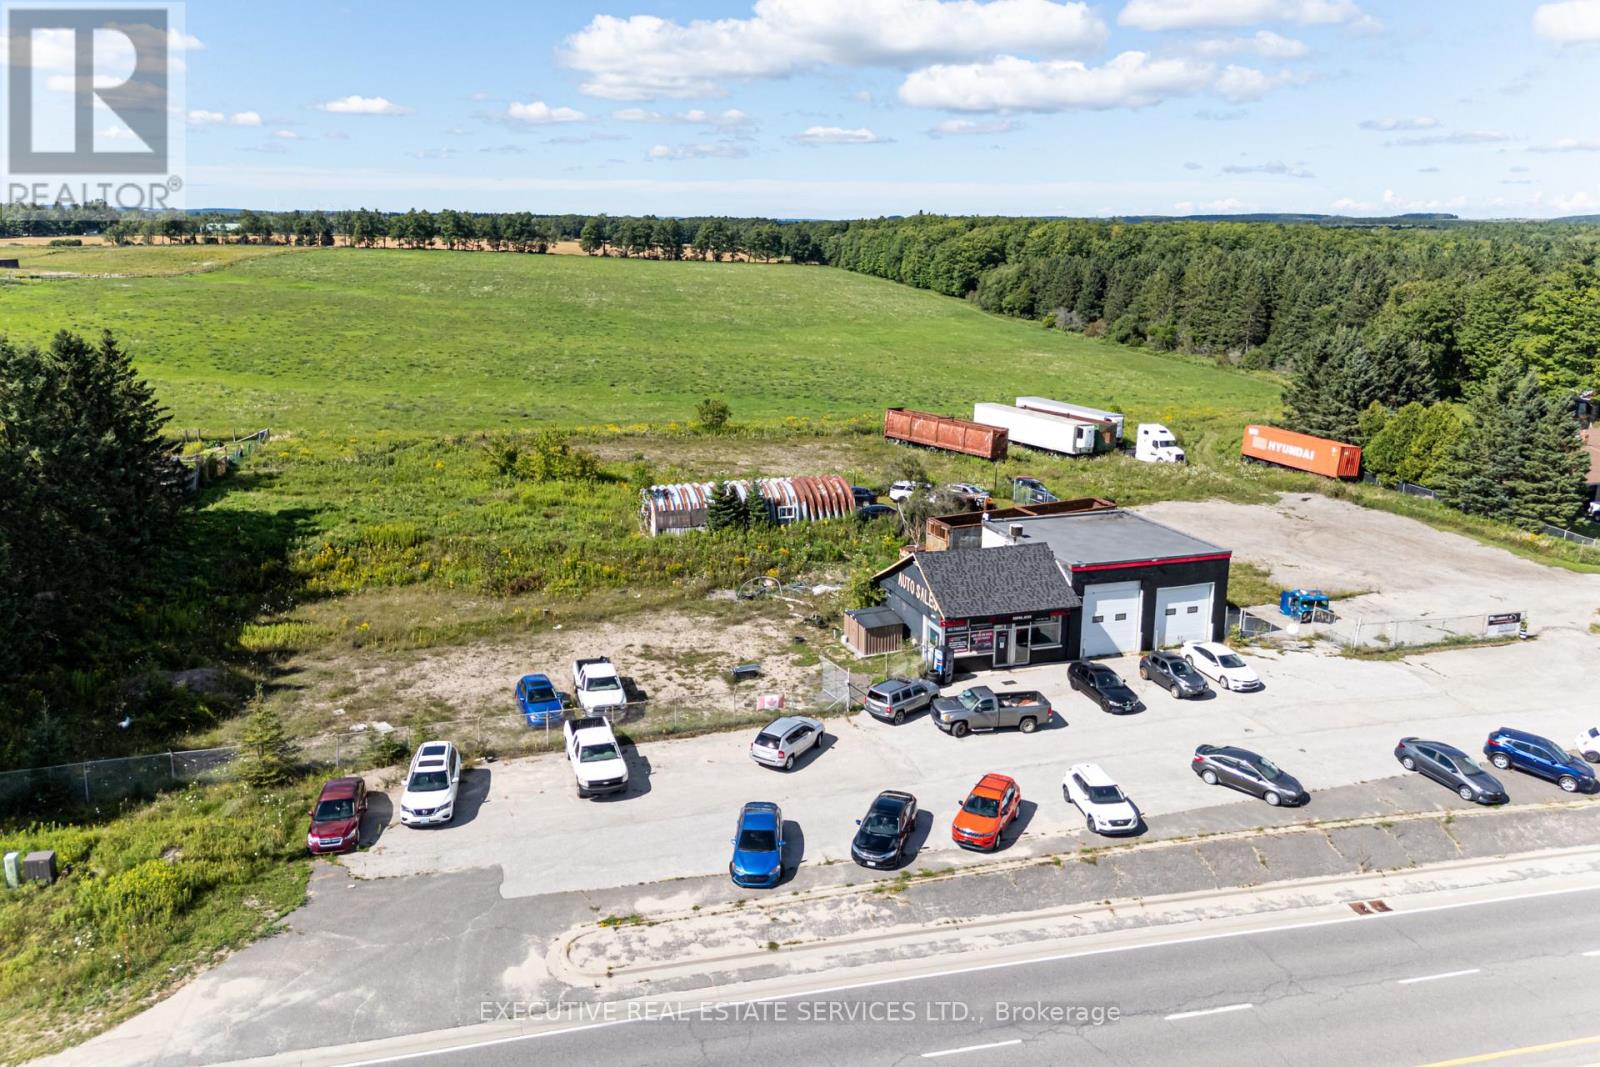
Turnkey OMVIC-registered auto dealership - 13 years of continuous operation with $1M+ in annual sales. Fully equipped and running from day one. Rent only $960.50/mth incl. utilities, a cost structure almost unheard of in this industry. Storage for approx. 50 vehicles: open lot fronting the office holds approx. 20 units, plus a separate secured gated compound for another 30. Buyer inherits a complete operating platform - established website, DealerTrack financing portal, 4 dealer plates, buying privileges at leading auctions across Canada and the US, relationships with 2 warranty providers, National Exhaust parts account, and processing access at several ServiceOntario branches incl. Saturdays. Working capital already arranged: $100,000 floorplan financing (increasable subject to credit) plus a further $100,000 exterior credit facility. No prior experience required - vendors will train the incoming owner. Ideal for enthusiasts, passive investors, or first-time business buyers. Financials available to qualified buyers on signed confidentiality agreement. 4 dealer plates, DealerTrack portal, established website, 2 warranty providers, National Exhaust account, ServiceOntario processing access (Sat. included). $100K floorplan + $100K exterior credit. Approx. 50-car capacity. Vendor training provided. (id:39551)
368 Wellington Avenue S
North Perth, Ontario
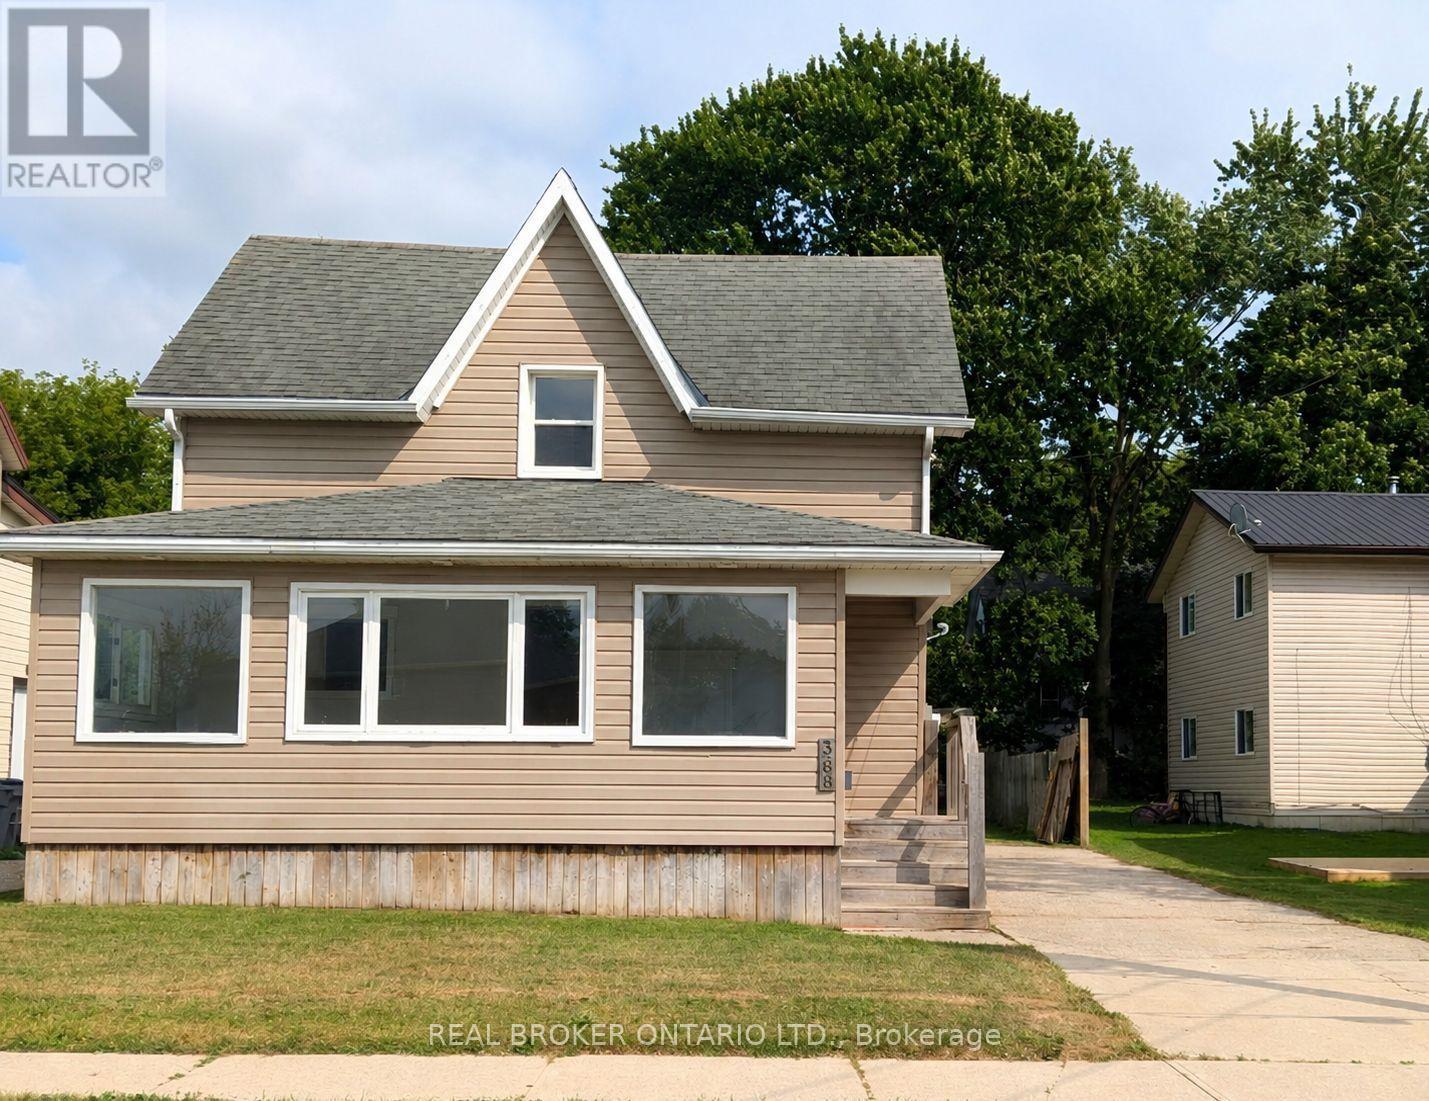
Whether you're looking to grow your investment portfolio or purchase your very first home, this beautifully renovated property is packed with opportunity. Offering vacant possession, you can move in immediately or begin generating rental income without delay.Inside, you'll find 3 spacious bedrooms, 2 full bathrooms, convenient main floor laundry, and a bright open-concept kitchen and living area designed for modern living and effortless entertaining. Recent renovations give the home a fresh, stylish feel, allowing you to enjoy all the updates without the work.Step outside to a large backyard-perfect for children, pets, gardening, or hosting family gatherings-and unwind in the spacious sunroom, an ideal place to enjoy your morning coffee or relax at the end of the day. A large driveway provides ample parking for family and guests.Located within walking distance to schools and just minutes from downtown amenities, this home offers the perfect balance of convenience and comfort. For first-time buyers, it's a move-in-ready home with room to grow. For investors, it's a turnkey property in a desirable location with strong rental appeal. Don't miss this exceptional opportunity to own a home that checks all the boxes. (id:39551)