
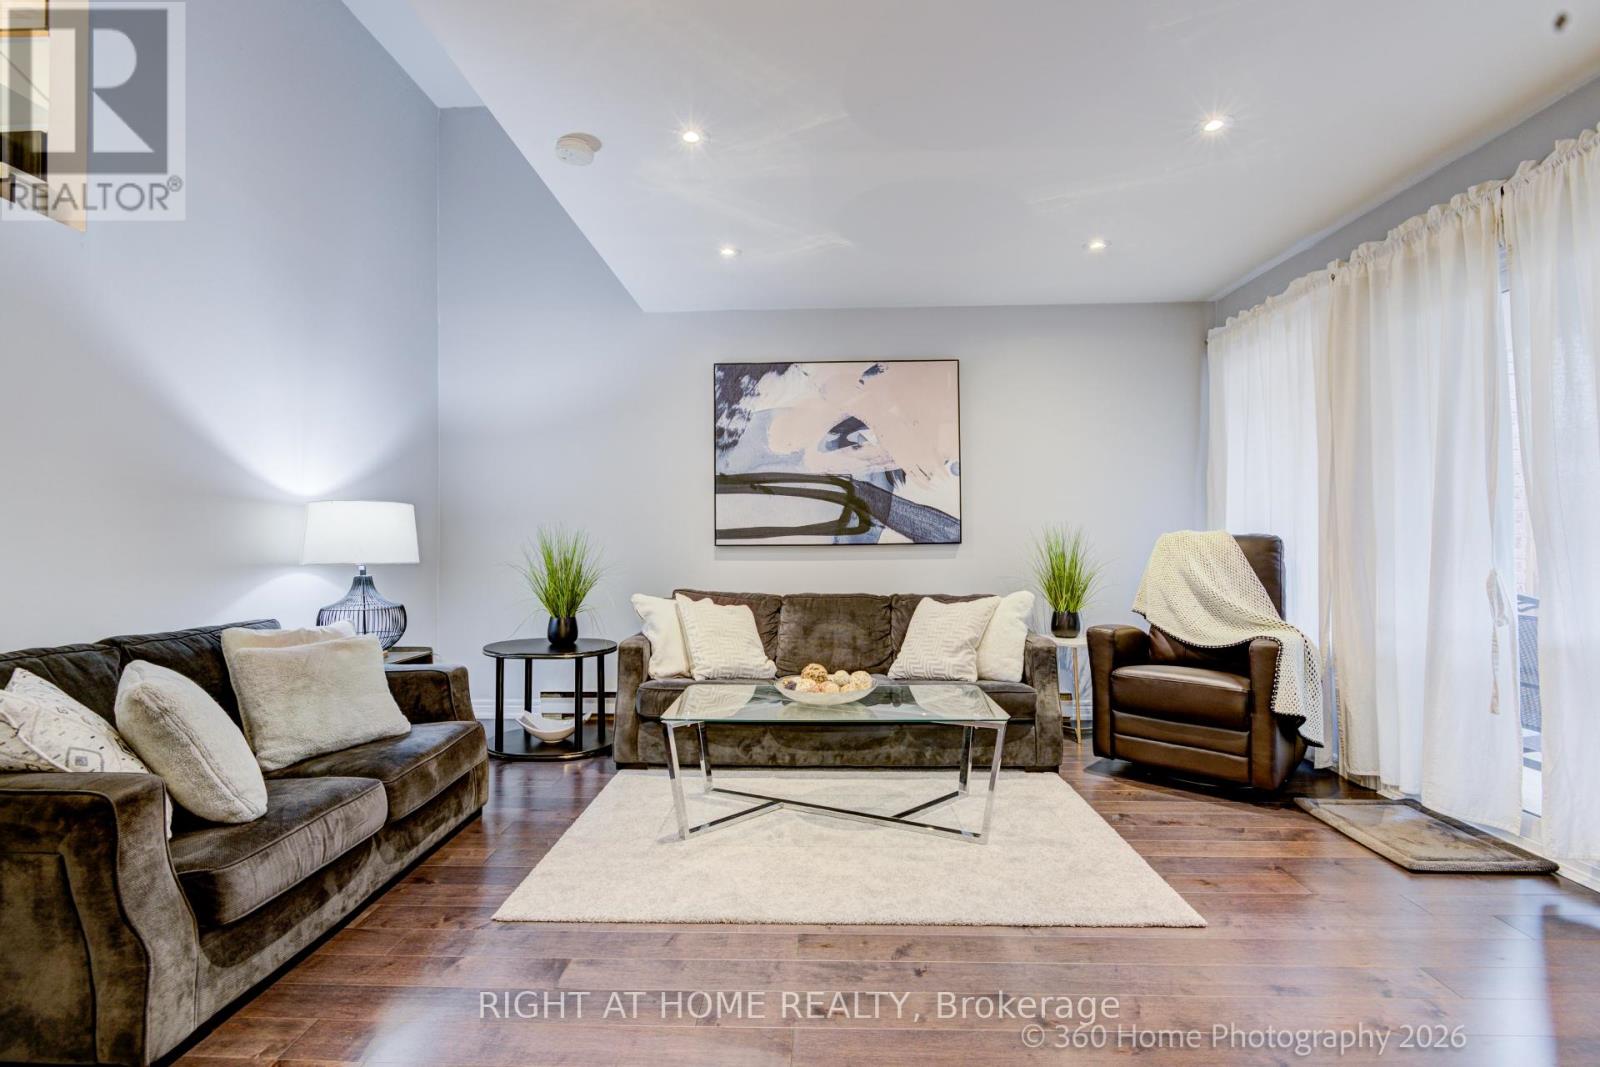
80 - 221 Milestone Crescent
Aurora, Ontario
Town house in Aurora- nearly 1,500 sq. ft. of total living space in a beautifully updated 3-bedroom, 1+1 bathroom home, perfect for families and first-time buyers alike. This thoughtfully designed home showcases fresh paint, spotless flooring, pot lights, upgraded kitchen with Stainless Steel appliances featuring quartz countertops, added peninsula seating, and an opened wall that creates a bright, airy open-concept layout ideal for modern living and entertaining. This home offers true move-in-ready convenience and peace of mind. From the family room, step outside to the terrace, perfect for BBQing, relaxing, entertaining, or enjoying added privacy. Convenient covered carport parking is included, and residents enjoy access to excellent community amenities, including an outdoor pool. Ideally located within walking distance to public transit and top-rated schools such as Aurora High School and Wellington Public School, this home offers the perfect blend of comfort, updates, and location in one of Aurora's most established communities. (id:39551)
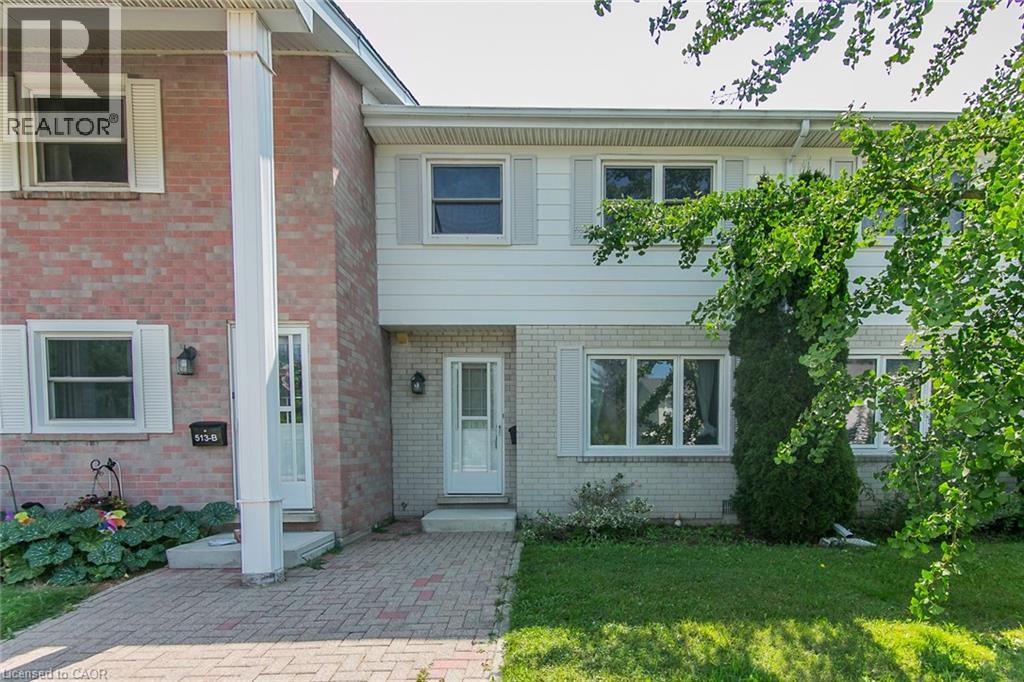
513 Weber St N Unit# C
Waterloo, Ontario
Welcome to this well-maintained 3-bedroom, 2.5-bathroom townhouse, ideal for first-time buyers, families, investors, or students. The home features fresh paint throughout and laminate flooring on the main and second levels. The updated bathrooms include new flooring, tile, and a toilet. The finished basement offers additional living space with a rec room, office, bathroom, breakfast bar, pantry cupboards, sink, and fridge. A new patio door was installed in 2026. The property includes two parking spots, along with direct access to walking trails, a children’s playground, and a community inground pool. Conveniently located close to the University of Waterloo, public transit, shopping, parks, and everyday amenities. A great opportunity in a convenient Waterloo location—don’t miss it! (id:39551)
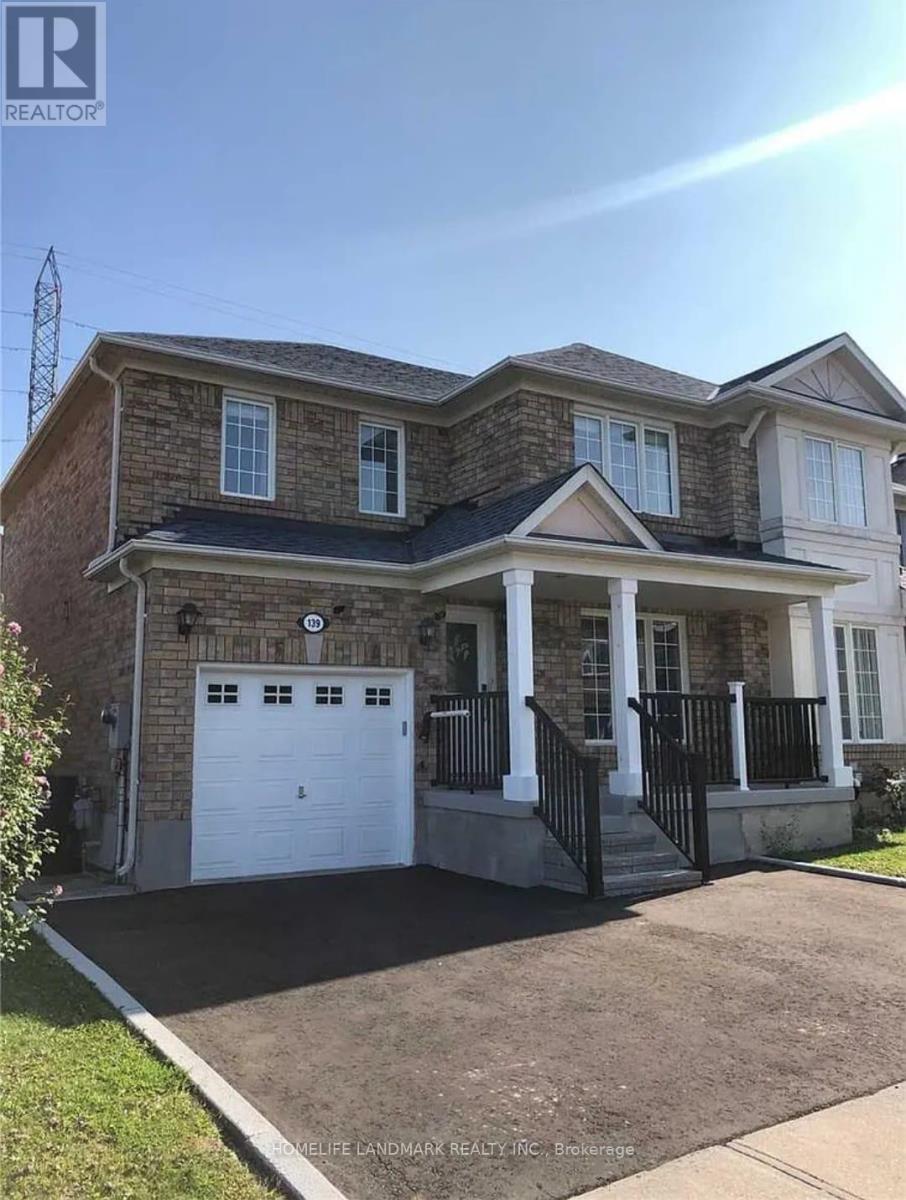
139 Raponi Circle
Toronto, Ontario
Welcome To 139 Raponi Circ. Scarborough, Amazing Location , House With W/O Basement, Feels Like A Detached Home ,Backing Onto Greenspace, Income Potential , Home Is Rented Now For $5000 Plus Utilities , Tenants Are Willing To Stay Or Leave, Minutes To 401 , 24 Hr Transit & All Amenities. (id:39551)
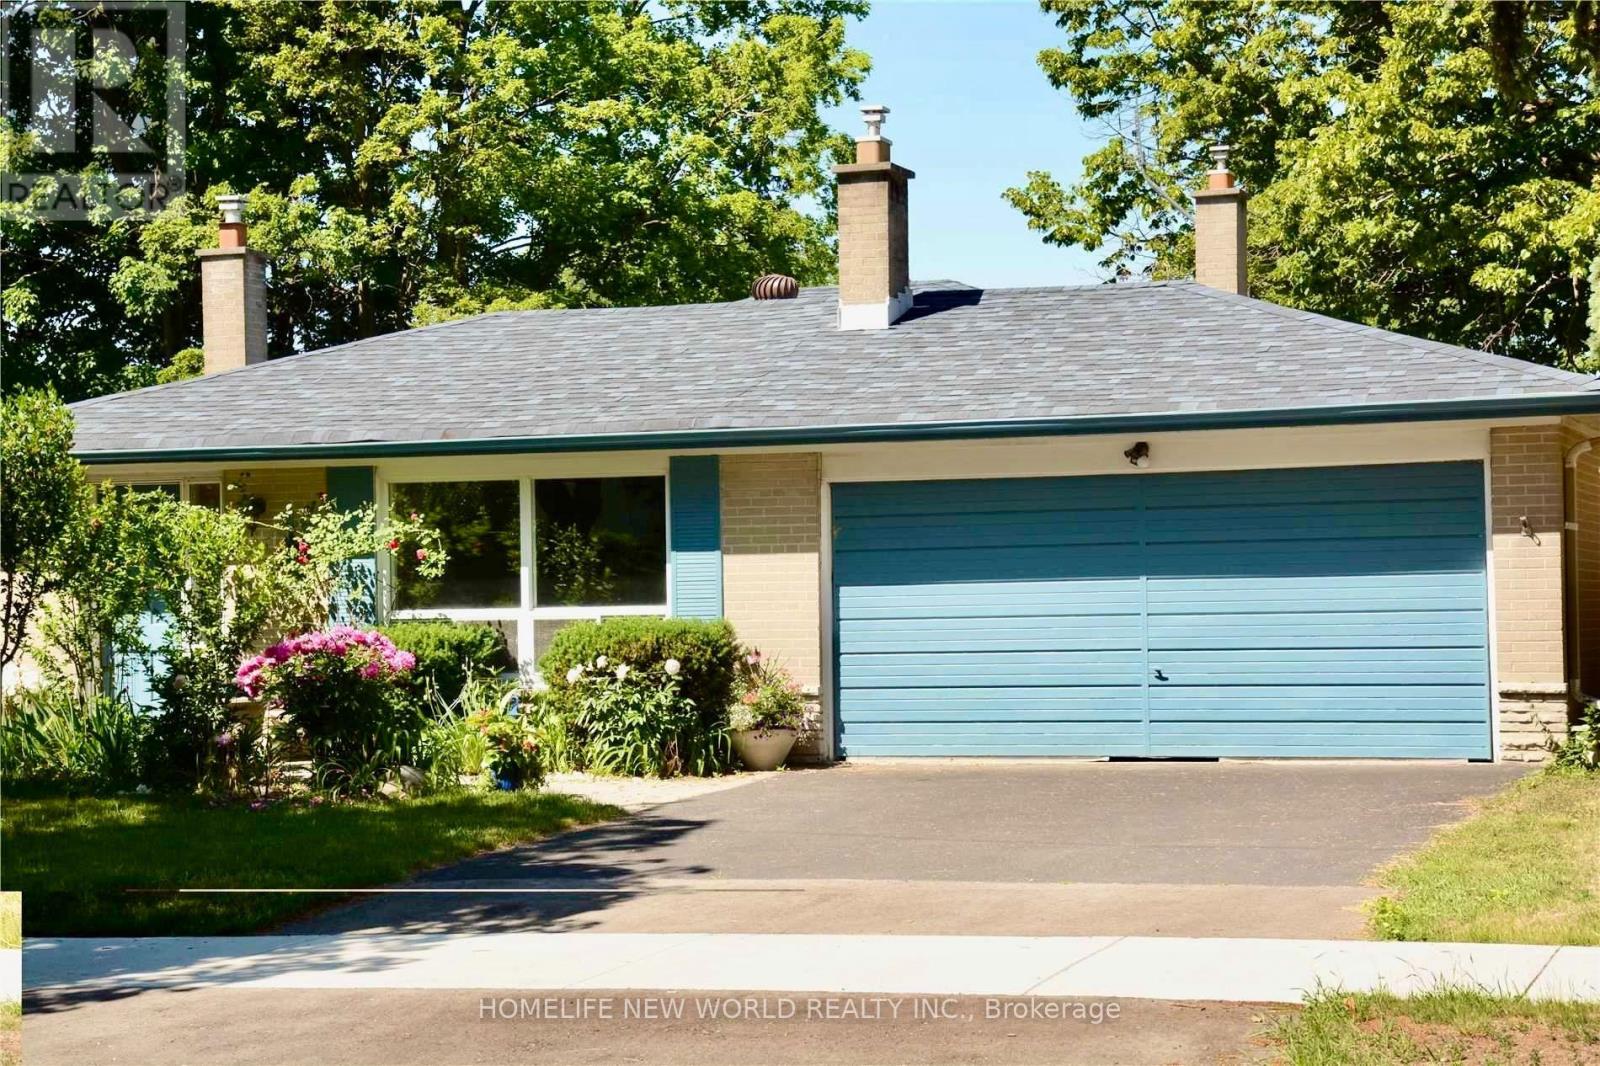
40 Brahms Avenue
Toronto, Ontario
Very unique 4 Level Backsplit Detached House With 4+1 Bedrooms+1 Den, 2+1 Full Bathrooms. Total finished almost 2500 sqft, premium 56X108.9 Lot. Double Garage, 2 Fire Places, Hardwood And Ceramic Throughout. Family Room Walk Out To Private Backyard, Dinning Room Walk Out To Deck. Separate Entrance To Lower Level. Walking Distance To Ttc, Seneca College, Supermarkets, A.Y. Jackson, Close To Hwy 404/401. Great for large familty or rental. (id:39551)
2802 - 30 Inn On The Park Drive
Toronto, Ontario
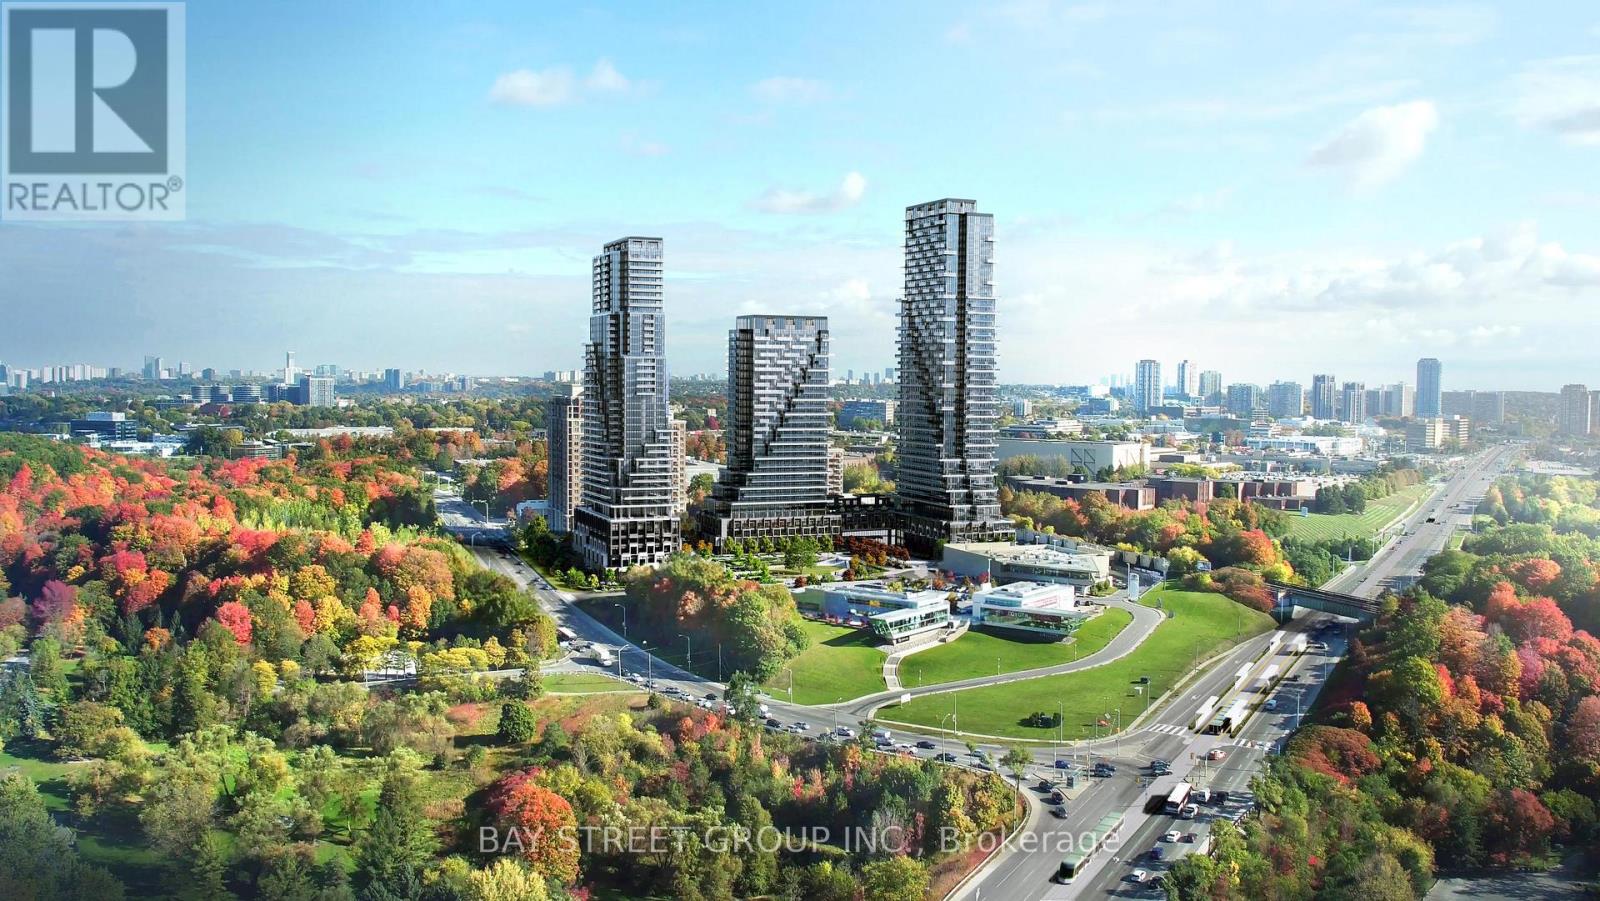
Welcome to Auberge On The Park by Tridel, A luxurious Brand-new Community At Leslie & Eglinton. This Bright SOUTH Facing 1-Bedroom, 1-Bath Offers 645 sq. ft. Of Living Space With A Bright And Open Layout Featuring Laminate Flooring Throughout, Smooth Ceilings, And A Juliette Balcony With A Walk-Out From The Living Room. One Upgraded Owned Underground Parking Spot (Level C, Unit 86). Enjoy The Comfort Of Central Air, In-Suite Laundry, And Low Maintenance Fees That Include Building Insurance, Parking, And Central Air Conditioning. Conveniently Situated Near Leslie Street And Eglinton Avenue, With Easy Access To Transit, Parks, And Shopping. (id:39551)
1 - 100 Redpath Avenue
Toronto, Ontario
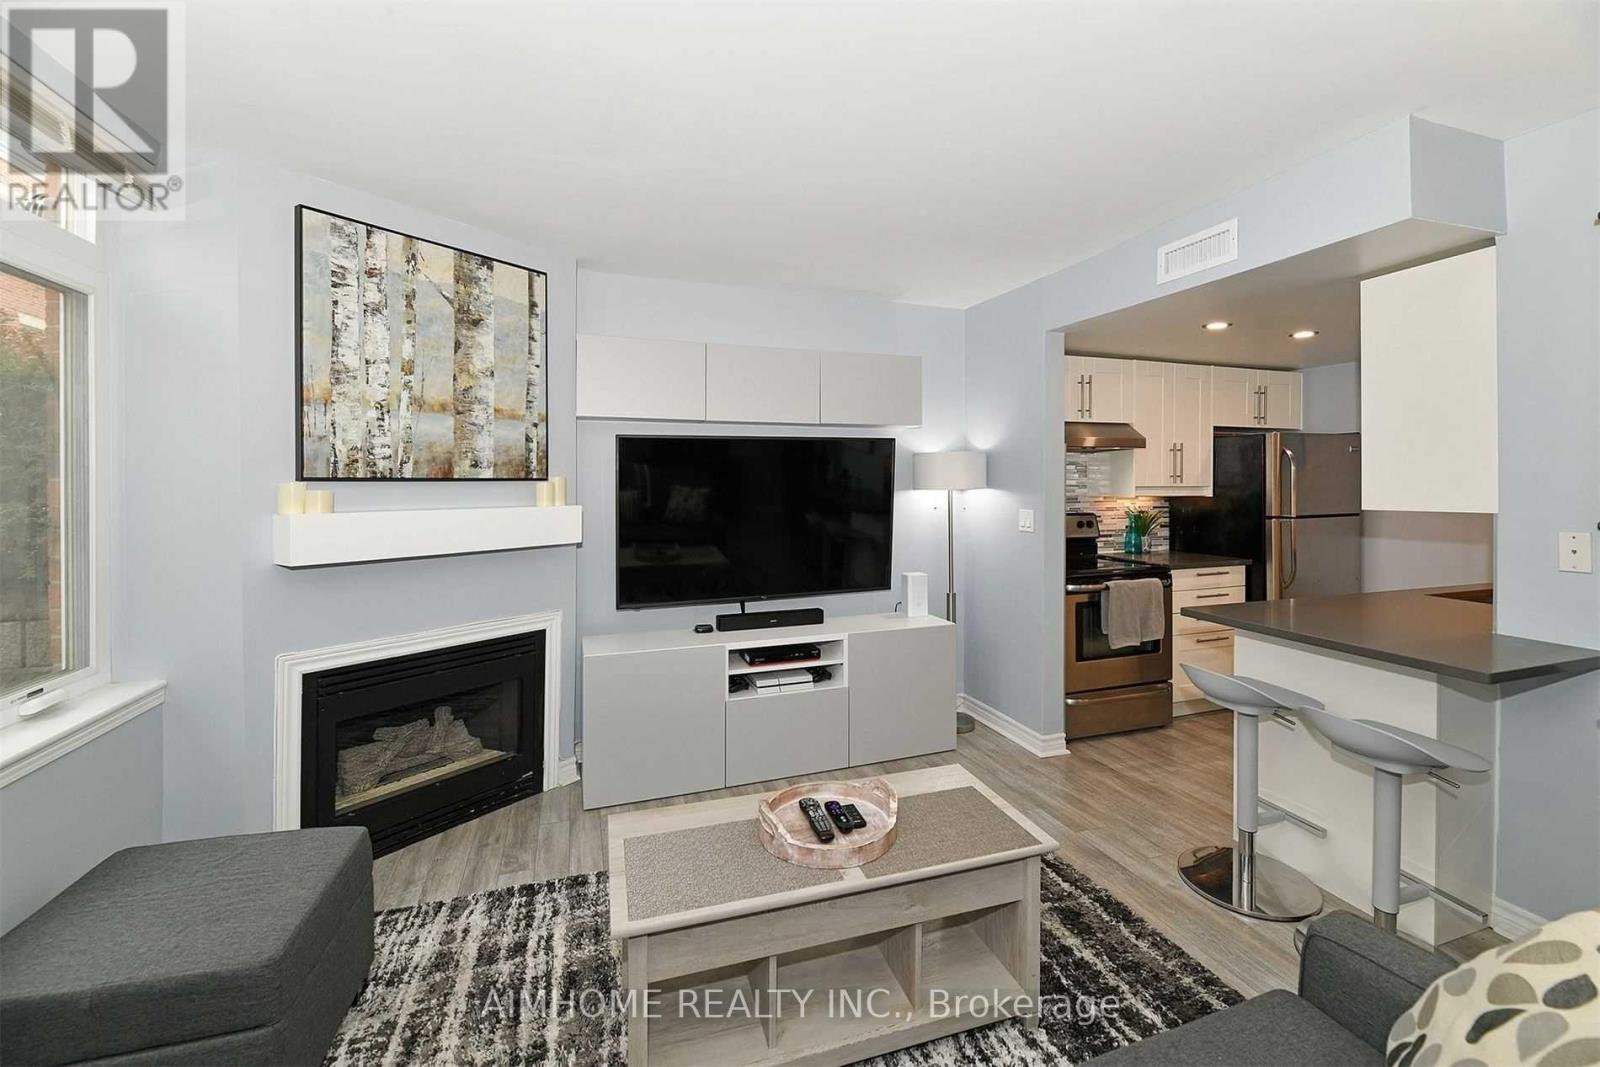
Exceptional Value at the Premium Location in the Heart of Midtown Toronto! Nestled in one of Toronto's most sought-after neighbourhoods (Mount Pleasant West). Beautiful Bright 2 Storey Corner Unit In Lillipath Lanes. 2 Bdrm, 2 Bath Townhome Is In Move In Condition & Has 2 Owned Parking Spots. Extra Parking Can Be Rented Out. Reno'd Kitchen S/S/ App., Quartz Counter, & B/Fast Bar.Just a short walk to the best of Yonge/Eglinton : cafes, bars, restaurants, pharmacies, fitness studios, boutiques, movie theatre and the Yonge Eglinton Centre , the soon-to-be-operating LRT just around the corner. (id:39551)
5 Wellington Street S Unit# 1607
Kitchener, Ontario
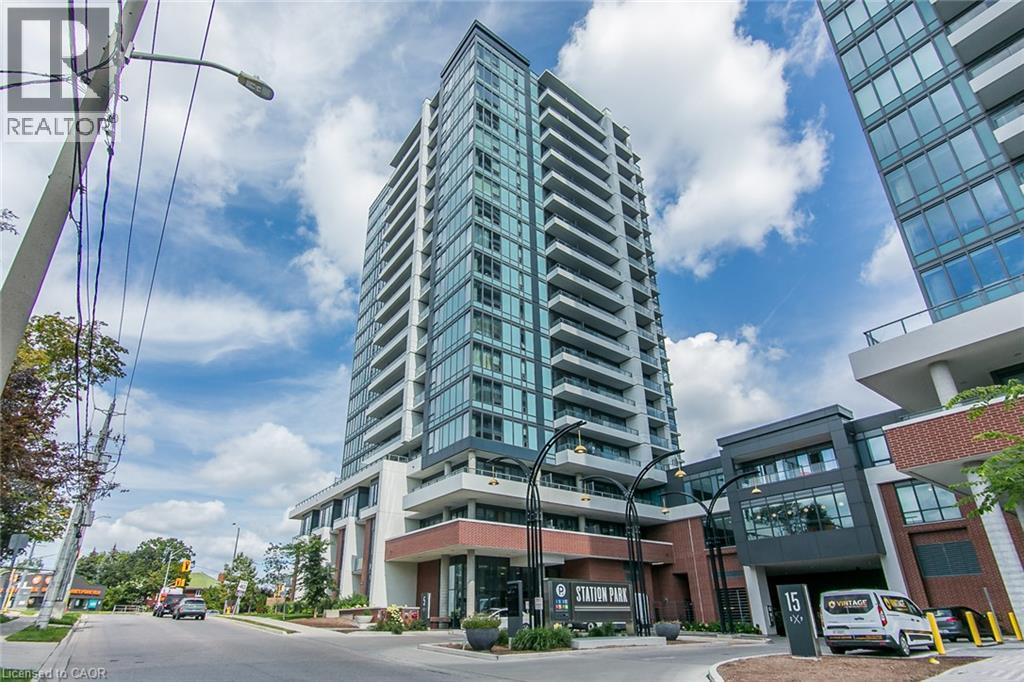
Come check out this One Bed + Den! Come see the view from the 16th floor! Come experience the Station Park Union Towers and all their amenities. This one bed + den condo with nine-foot ceilings is bright, clean, stylish and move-in ready! This layout is open and functional. Almost 550 square feet of carpet-free living space with an additional 100+ square feet of outdoor balcony space to watch the summer sunsets and see the lights of Midtown Kitchener. The bonus of this balcony is that it stretches across the entire condo so you can easily clean the windows to maintain your view! The condo comes with functional closet organizers and a storage locker on Level A. The Station Park Union Towers include a residents' lounge, arcade hall, dual bowling lanes, a hydro swim spa pool, hot tub, sauna, Peloton spin room, gym, Outdoor gym, bike storage, a dog washing station and 24/7 concierge/security. The condo fees include wi-fi internet access throughout the towers. Conveniently located across the street from Google and north & south ION stops. Close to schools, parks, shopping and so much more that downtown Kitchener has to offer. It is a tasteful condo that you just have to see. Come check out everything this condo and this location has to offer! (id:39551)
846 Richmond Street
London East, Ontario
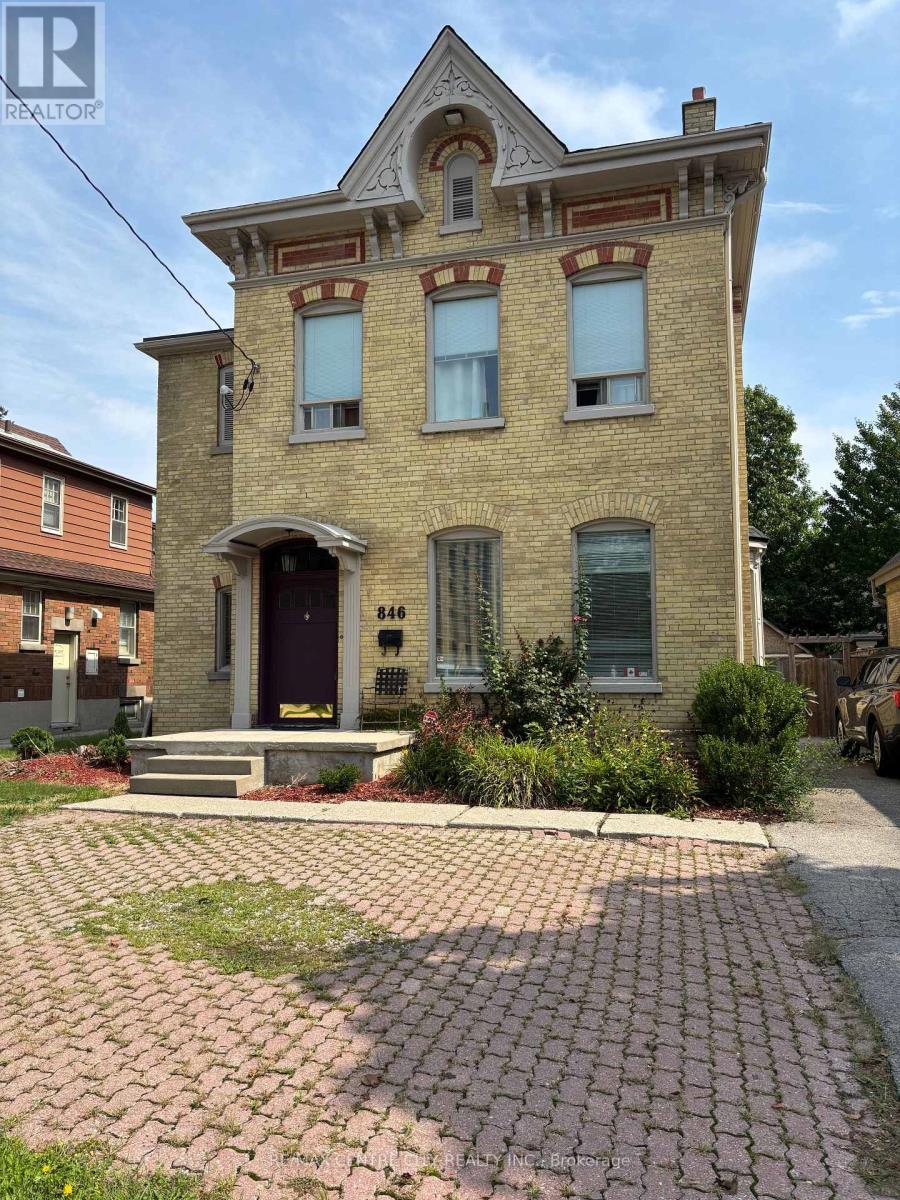
846 RICHMOND STREET - OWN THE OPPORTUNITY Rare Richmond Street Owner-Operator & Value-Add Investment Opportunity Approximately 3,600 sq. ft. | 11' ceilings | Victorian character | Commercial/Residential zoning Positioned in a highly strategic location minutes from St. Joseph's Hospital, Lawson Research Institute and Downtown London, 846 Richmond Street offers a rare combination of location, character, space and potential. This distinctive Victorian property is an exceptional opportunity for an owner-operator, professional, medical-related user or investor looking to acquire a property with the potential to create value through thoughtful renovation and repositioning. The 11-foot ceilings and architectural character provide an impressive foundation for a contemporary professional environment while retaining the charm that makes historic Richmond Street properties so distinctive. For the Owner-Operator Own your workspace rather than lease it. Explore the potential for a professional office, medical or allied-health practice, consulting firm, legal/accounting office, research-related business or other permitted use. For the Investor Buy the building. Create the upside. The location presents an opportunity to investigate a variety of value-add strategies, including professional leasing, renovation and repositioning, and potentially residential or furnished accommodation strategies-subject to zoning, parking, building requirements and municipal approvals. The proximity to St. Joseph's Hospital and Lawson Research Institute may make the property particularly interesting for investors exploring potential demand from locum physicians, visiting physicians, medical residents, researchers and other healthcare professionals. With the right vision, 846 Richmond Street could become more than a property-it could become a highly differentiated income-producing asset or a distinctive owner-operated headquarters. Own the Location. Reimagine the space. Create the Value (id:39551)
109 Maple Drive
Hamilton, Ontario
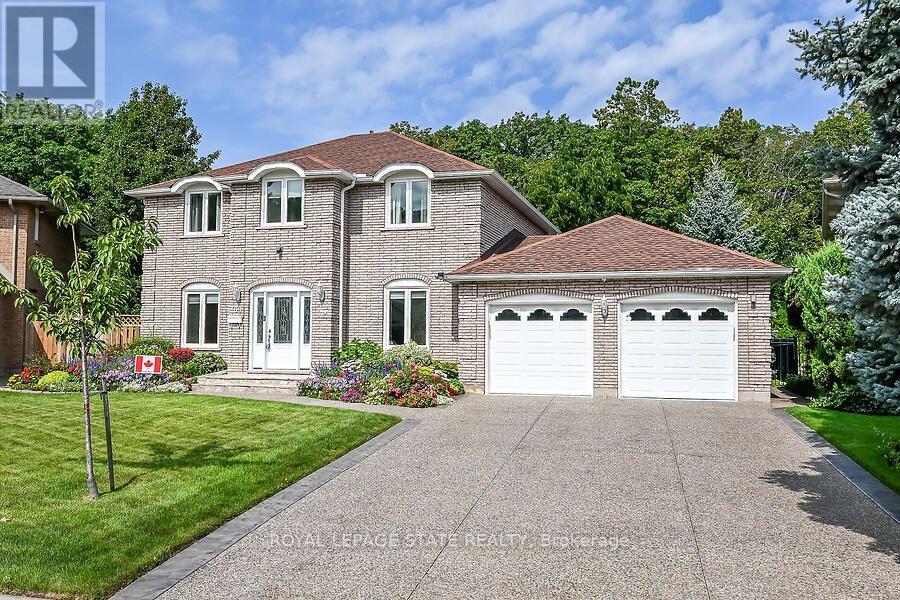
Amazing Location & Incredible Lot! Welcome to this impressive solid-brick 4-bedroom, 4-bathroomhome situated on an exceptional 53' x 206' lot, backing onto a mature, tree-lined ravine with beautiful Escarpment views. Offering privacy, space, and an abundance of outdoor living, this property is truly a rare find. The beautifully landscaped grounds feature a double-car garage, stone aggregate driveway, and an incredible private backyard retreat. Designed for entertaining and enjoying the outdoors, the backyard boasts a sparkling inground pool, spacious stamped-concrete patio, workshop, and three sheds, providing plenty of room for recreation, storage, and hobbies. Inside, the main floor offers an abundance of space with a large eat-in kitchen, separate dining room, spacious family room, and a sunken living room featuring a cozy wood-burning fireplace. A convenient mudroom and main-floor laundry add functionality to the thoughtful layout. The second level features four generously sized bedrooms, including a spacious primary suite complete with a walk-in closet and private 4-piece ensuite. There is plenty of room for the whole family, with comfortable bedrooms and ample storage throughout. The fully finished basement provides an impressive extension of the home's living space and is ideal for entertaining, relaxing, or family gatherings. Features include a gas fireplace, games room with pool table, wet bar, 3-piece bathroom, workshop, fruit cellar, and walk-up access directly to the garage. With many updates throughout, this home offers the perfect combination of space, comfort, privacy, and lifestyle. A rare opportunity to own a substantial family home on one of the area's most desirable lots, surrounded by mature trees and ravine views while enjoying your own private backyard oasis. A must-see property! (id:39551)
2206 Southport Crescent
London South, Ontario
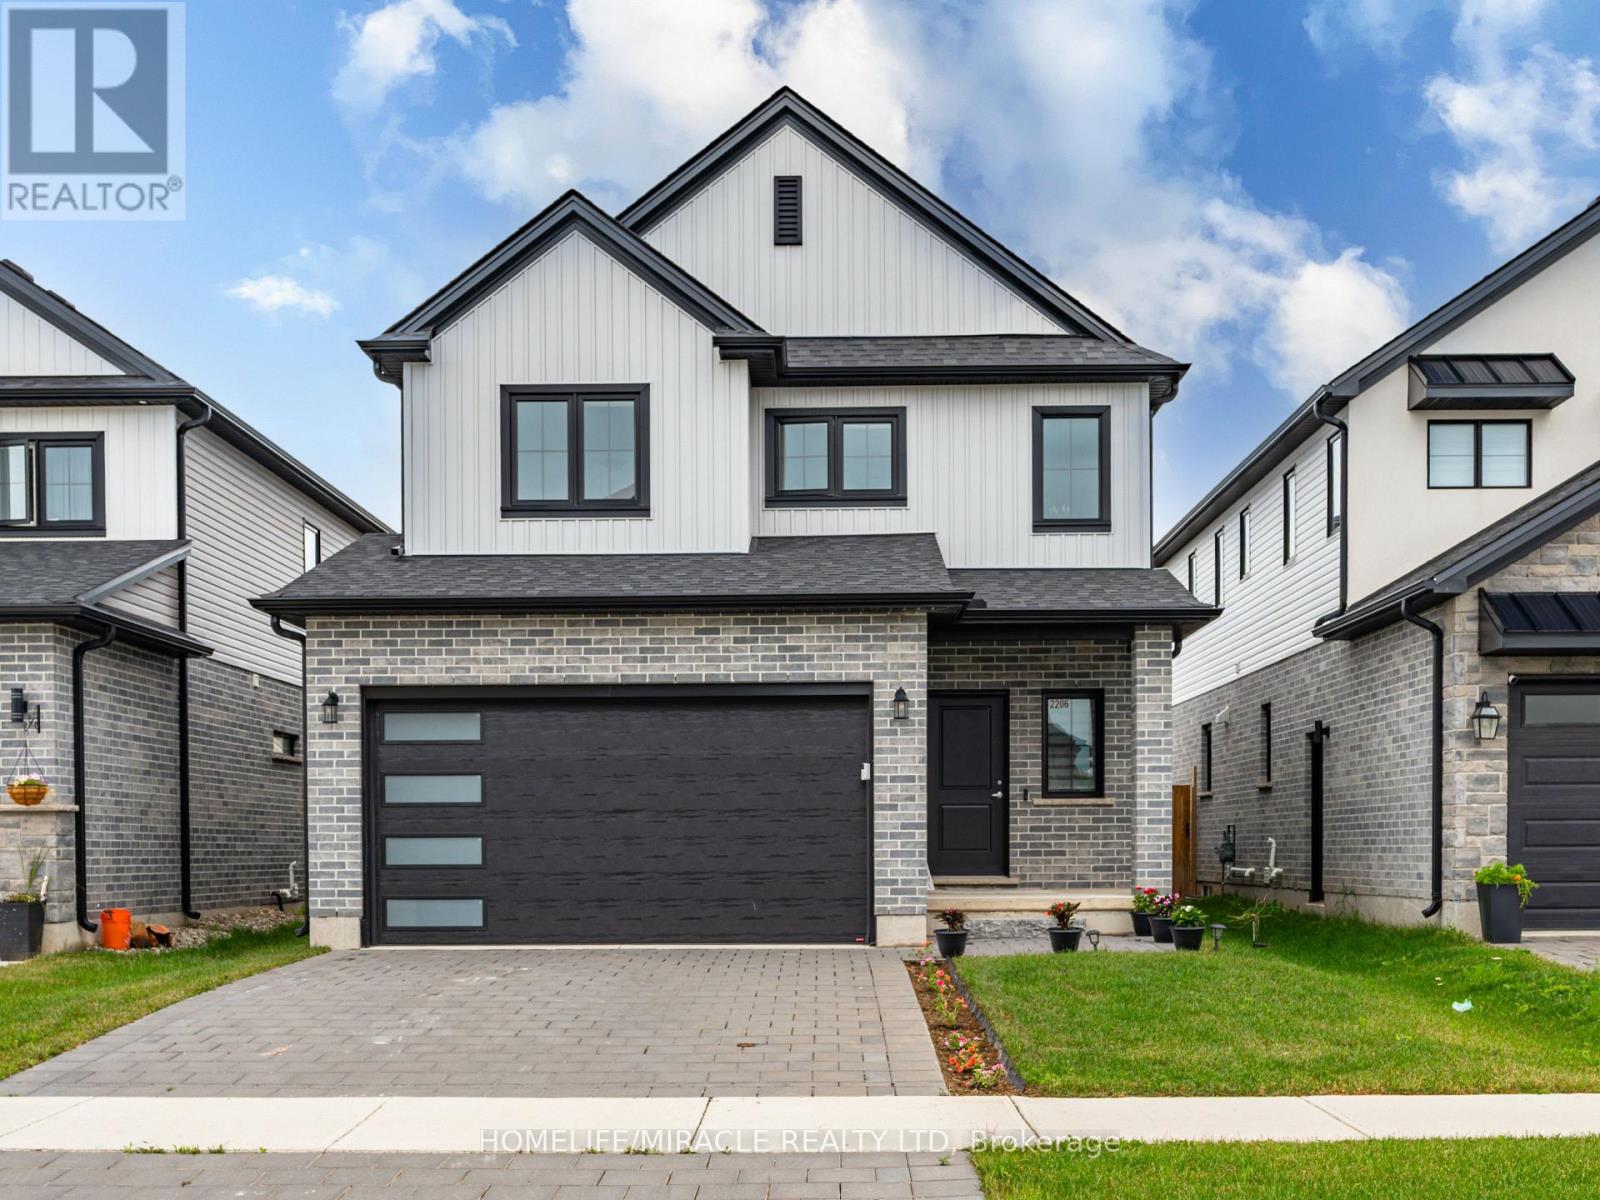
Welcome to this exceptional move-in-ready home in one of London's most desirable and fast-growing family-friendly communities! Designed for modern living, this bright and spacious home features an open-concept layout, sun-filled living and dining areas, a functional and modern kitchen, and generously sized bedrooms that offer comfort for the whole family. The **full unfinished basement** presents an incredible opportunity to create your dream recreation space, home gym, or **potential legal secondary suite** (subject to municipal approvals), making it an excellent option for future rental income or multi-generational living. Step outside to a private backyard that's perfect for summer BBQs, entertaining, or simply relaxing. Ideally located just minutes from **Costco**, top-rated schools, parks, playgrounds, walking trails, shopping centres, restaurants, public transit, and everyday conveniences, with quick access to **Highway 401** for an easy commute. Whether you're a first-time home buyer, a growing family, or an investor looking for long-term value, this property offers the perfect blend of location, lifestyle, and future potential. **Don't miss this rare opportunity to own a beautiful home in a prime London location- (id:39551)
65 Bridgenorth Crescent
Toronto, Ontario
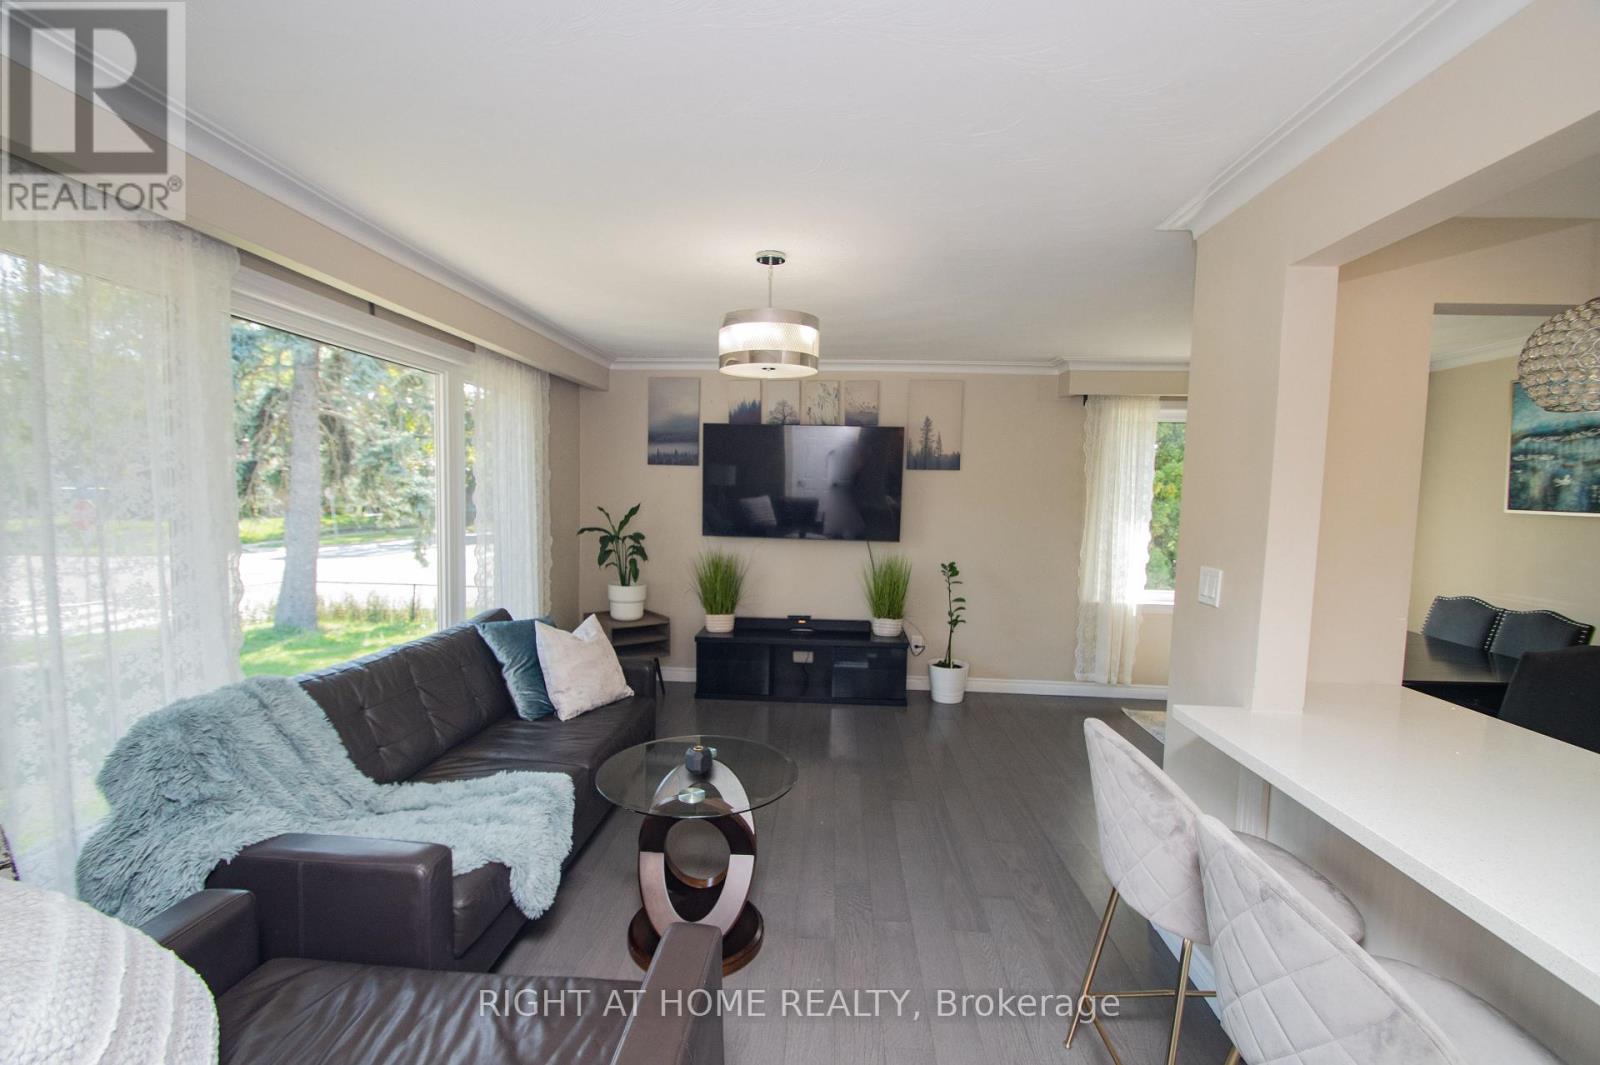
Spacious Renovated 3+2 bedroom Bungalow on a Huge Corner Lot Ideal for Multi-Generational Living or Investment, Welcome to this beautifully renovated large bungalow with a basement in-law suite with a separate entrance, situated on an expansive corner lot in the highly desirable neighborhood of Thistletown. Offering both space and flexibility, this home is perfect for families, investors, or anyone looking for comfort and convenience in a prime location. Step inside the bright, open-concept main floor featuring a functional kitchen that flows effortlessly into the dining and living areas perfect for entertaining or relaxing. The main level boasts three spacious bedrooms and a full washroom, ideal for family living. The separate entrance leads to a fully finished lower level, possible, income-generating rental. It includes two generous bedrooms, a beautifully designed large bathroom, a modern kitchen, and a bright, spacious living room filled with natural light. Enjoy the privacy and tranquillity of your fenced-in garden oasis, perfect for kids, pets, or large BBQ summer gatherings. The property also includes an attached garage and carport, offering plenty of parking and storage space. Laneway/ Accessory house report available for sale together with the property. Abundant natural light throughout. Great location! Don't miss this rare opportunity and schedule your private showing today! Side yard can be converted to a new accessory house. Garage will stay. (id:39551)
63 Hopperton Drive
Toronto, Ontario
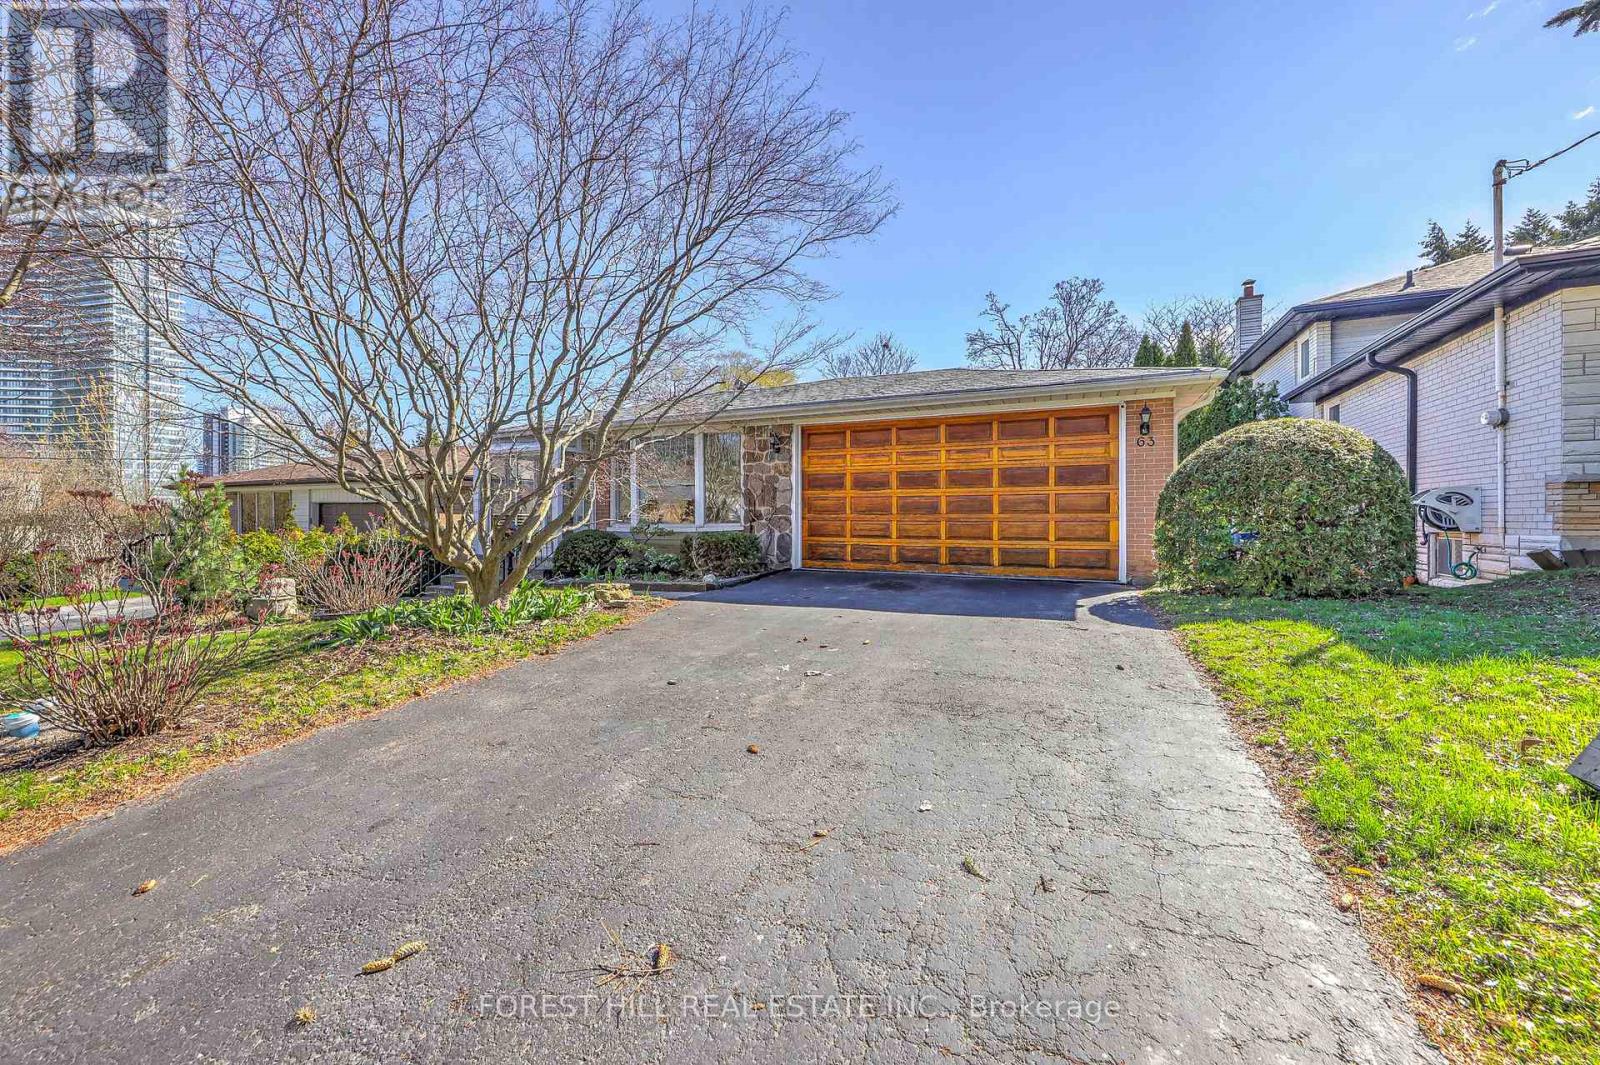
Welcome to 63 Hopperton Dr, A Rarely Offered 4+1 Bedroom Backsplit House In The Prestigious St. Andrew-Windfields Community Of North York. This Bright Family Home Sits on a Generous Lot, Surrounded by Multi-million Dollar Residences, Offering Exceptional Potential for End-users, Investors, Builders, or Renovators Alike. House Provides Comfortable Living With the Option to Move in as-is, Renovate to Suit Your Taste, or Build Your Dream Home in ONE of Toronto's Most Sought-after Neighbourhoods.***Newly Renovated Kitchen & Washrooms**Ideally Located Within Top-ranking School Boundaries Including Dunlace P.S. (French Immersion), Windfields J.H.S., and York Mills Collegiate Institute. Enjoy The Convenience of Being Just Steps to Parks, Tennis Clubs, and Transit, With a Short Drive to Highway 401, Bayview Village, and Premier Amenities Such as the Granite Club and Toronto French School.a Rare Opportunity to Secure a Premium Property in an Established, Family-friendly Enclave With Endless Future Potential. (id:39551)