
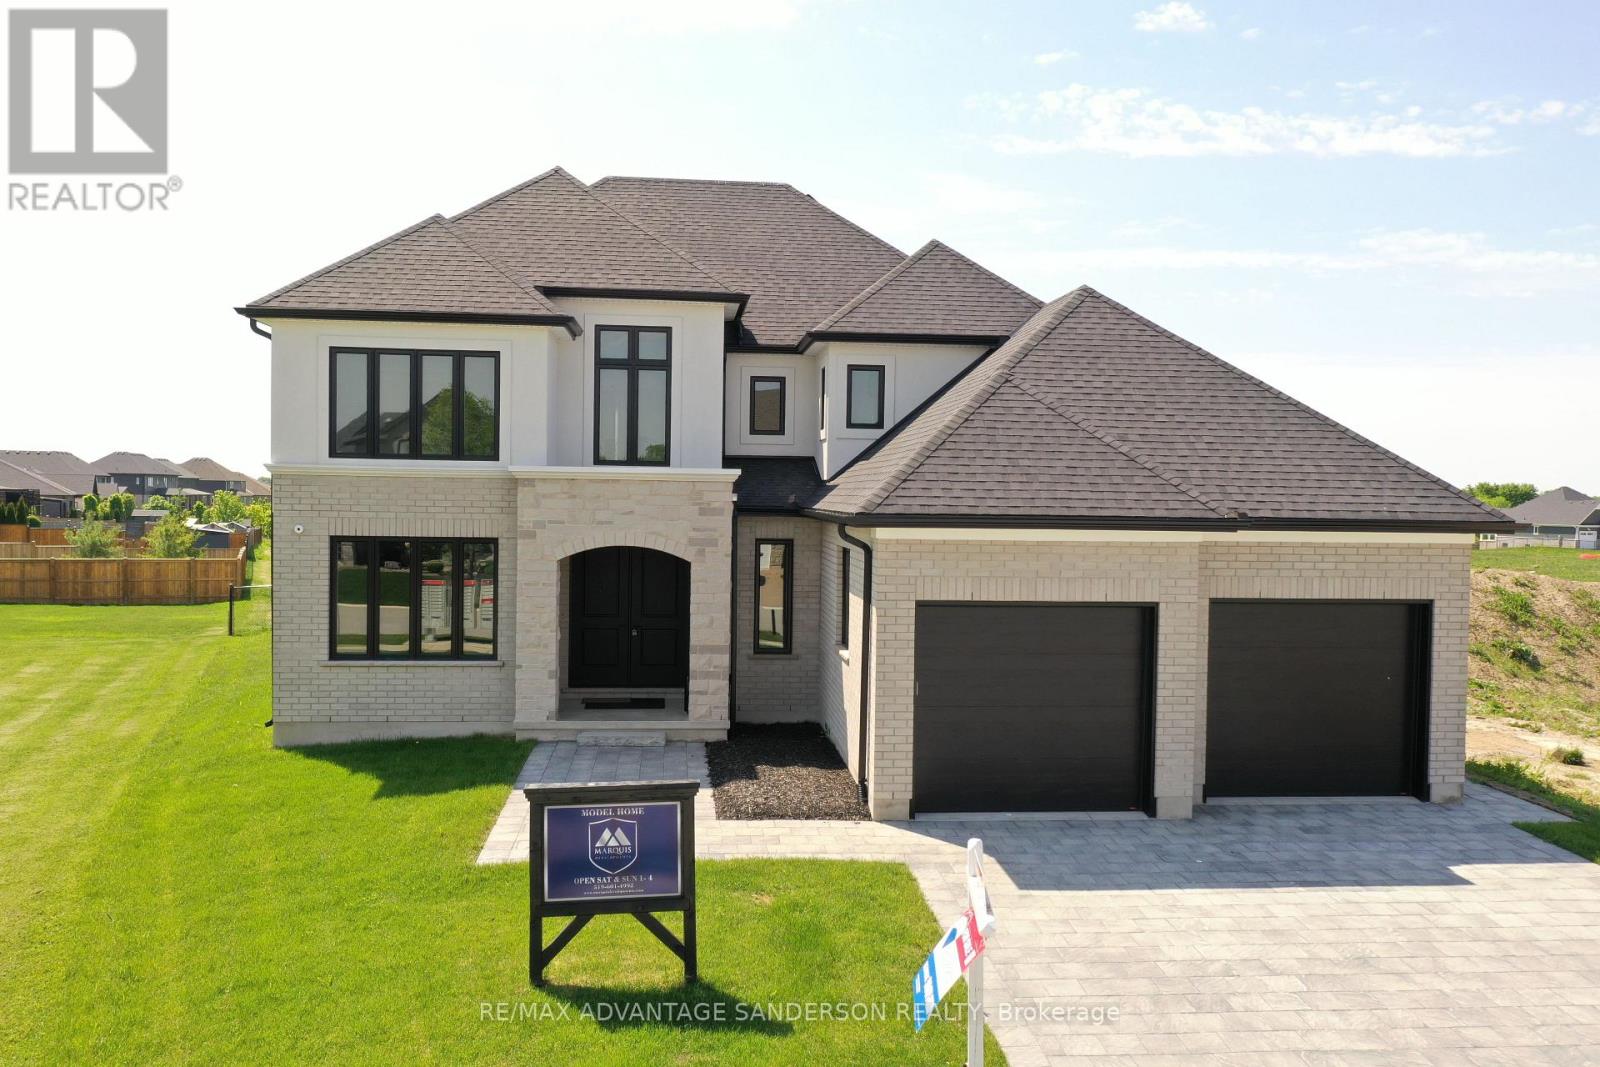
243 Songbird Lane
Middlesex Centre, Ontario
QUICK CLOSING AVAILABLE ON THIS BEAUTIFUL STANDING LOADED MODEL HOME. MODEL HOMES OPEN FOR VIEWING IN ILDERTON SAT & SUN 2-4pm. 243 Songbird Lane Model Home is open for viewing by appointment as well as 174 Timberwalk Trail by appt. (This is lot # 29) Ilderton's premiere home builder Marquis Developments is awaiting your custom home build request. We have several new building lots that have just been released in Timberwalk and other communities. Timberwalk's final phase is sure to please and situated just minutes north of London in sought after Ilderton close to schools, shopping and all amenities. A country feel surrounded by nature! This home design is approx 2773 sf and featuring 4 bedrooms and 2.5 bathrooms and loaded with beautiful Marquis finishings! Bring us your custom plan or choose one of ours! Prices subject to change. (id:39551)
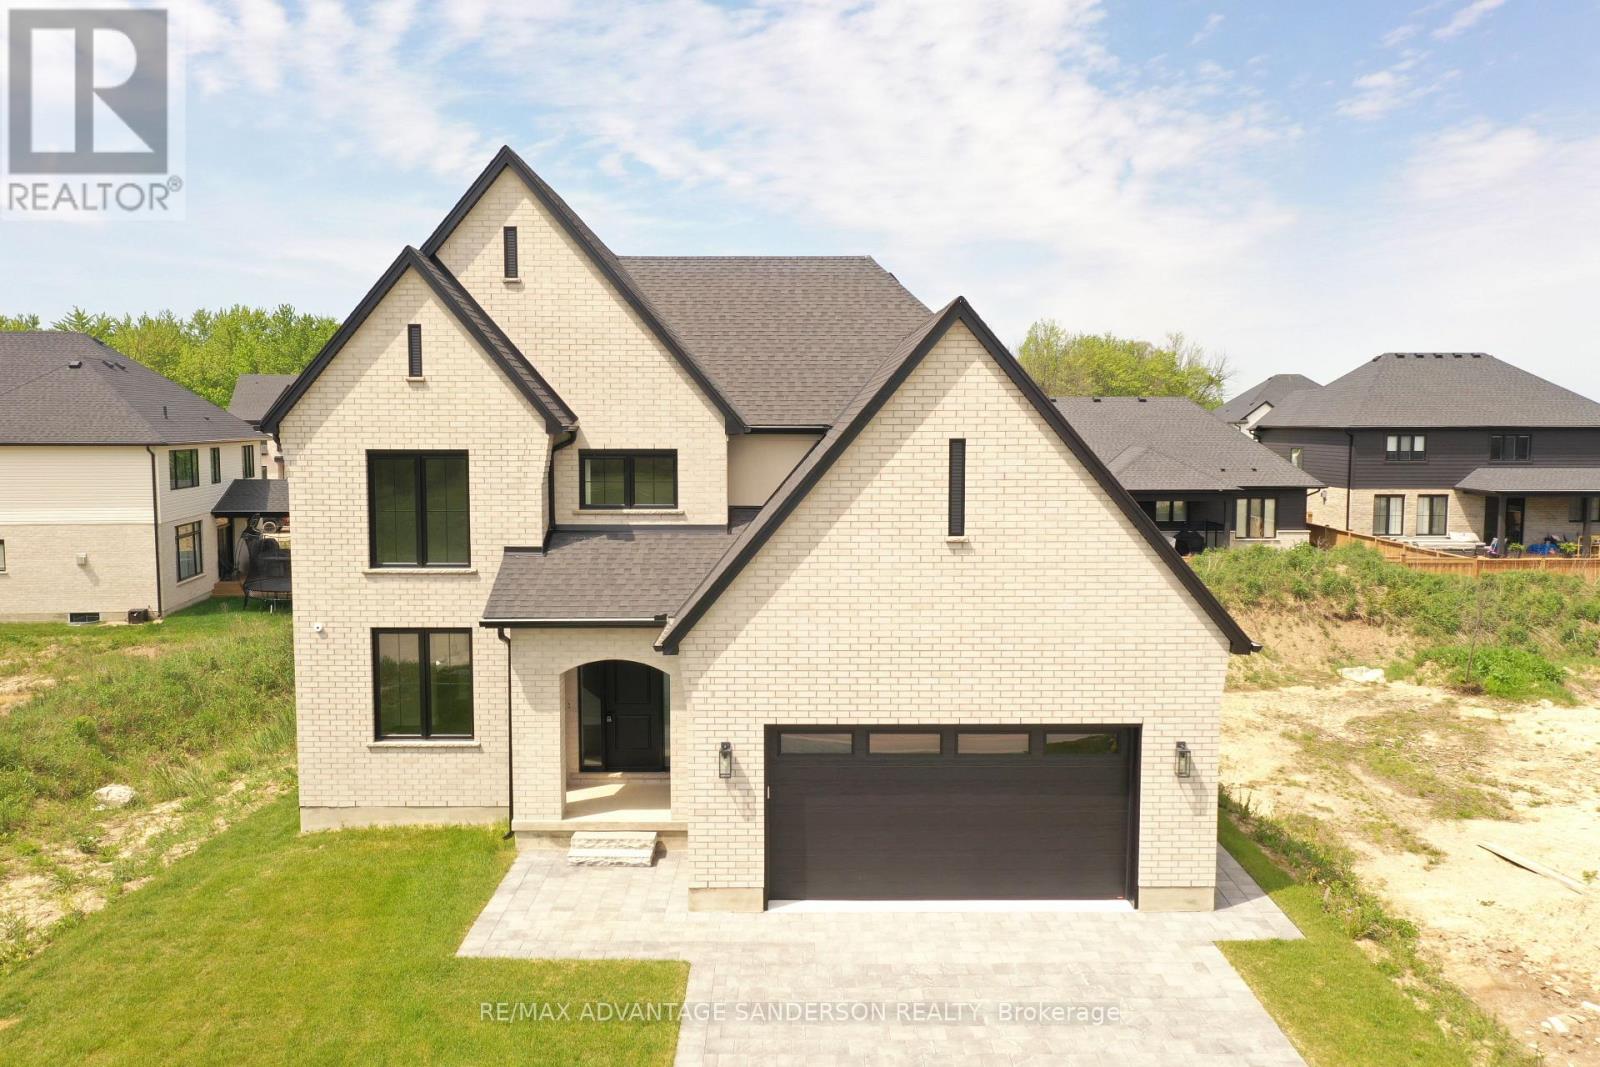
174 Timberwalk Trail
Middlesex Centre, Ontario
QUICK CLOSING AVAILABLE ON THIS BEAUTIFUL STANDING LOADED SPEC HOME. MODEL HOMES OPEN FOR VIEWING IN ILDERTON SAT & SUN 2-4pm. 243 Songbird Lane Model Home is open for viewing by appointment as well as 174 Timberwalk Trail by appt. (This is lot # 12) Ilderton's premiere home builder Marquis Developments is awaiting your custom home build request. We have several new building lots that have just been released in Timberwalk and other communities. Timberwalk's final phase is sure to please and situated just minutes north of London in sought after Ilderton close to schools, shopping and all amenities. A country feel surrounded by nature! This home design is approx 2354 sf and featuring 4 bedrooms and 2.5 bathrooms and loaded with beautiful Marquis finishings! Bring us your custom plan or choose one of ours! Pricing is subject to change. (id:39551)
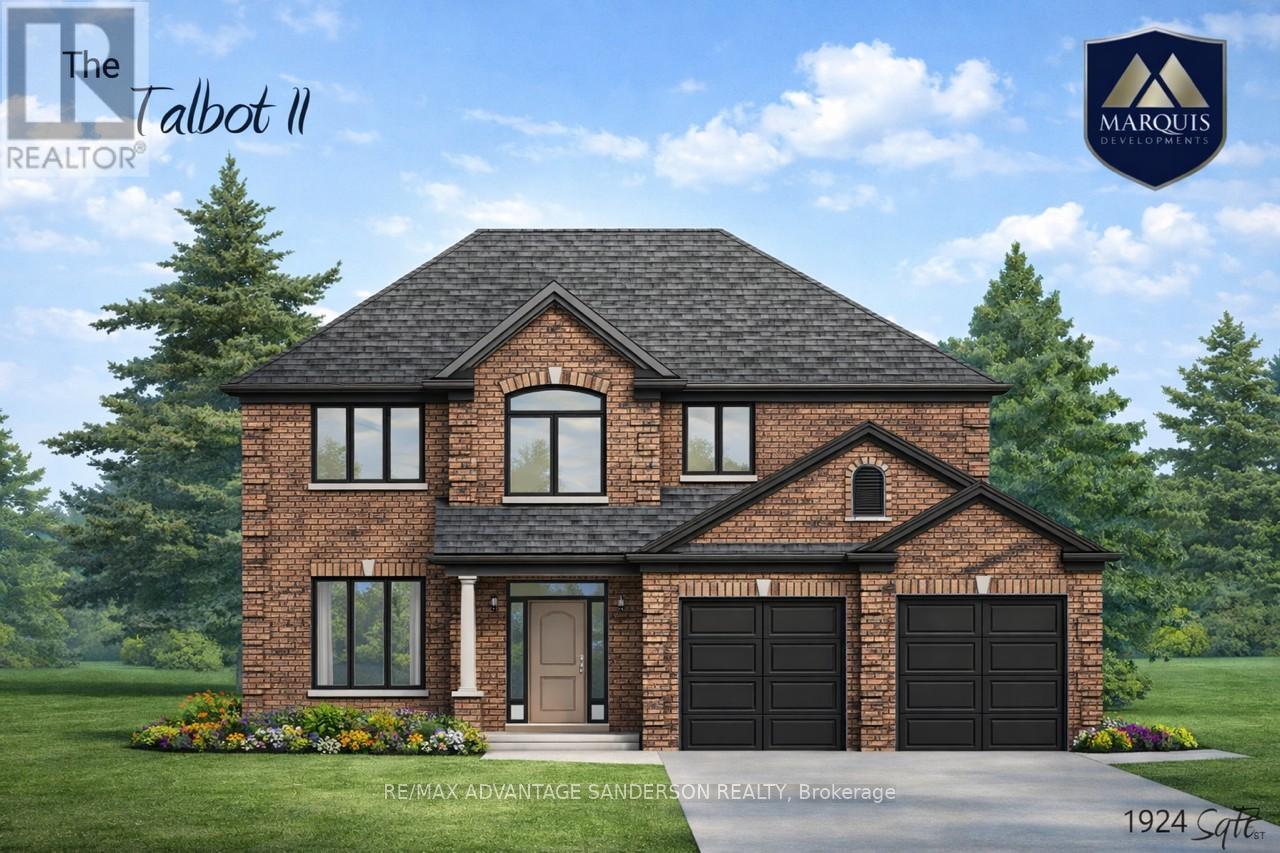
9 Timberwalk Close
Middlesex Centre, Ontario
Marquis MODEL HOMES OPEN FOR VIEWING IN ILDERTON SAT & SUN 2-4pm. 243 Songbird Lane Model Home is open for viewing by appointment as well as 174 Timberwalk Trail by appt. (This is lot # 25) Ilderton's premiere home builder Marquis Developments is awaiting your custom home build request. We have several new building lots that have just been released in Timberwalk and other communities. Timberwalk's final phase is sure to please and situated just minutes north of London in sought after Ilderton close to schools, shopping and all amenities. A country feel surrounded by nature! This 'Marquis Select' line design is approx 1924 sf and featuring 3 bedrooms and 2.5 bathrooms and loaded with beautiful Marquis finishings! Bring us your custom plan or choose one of ours! Pricing is subject to change. (id:39551)
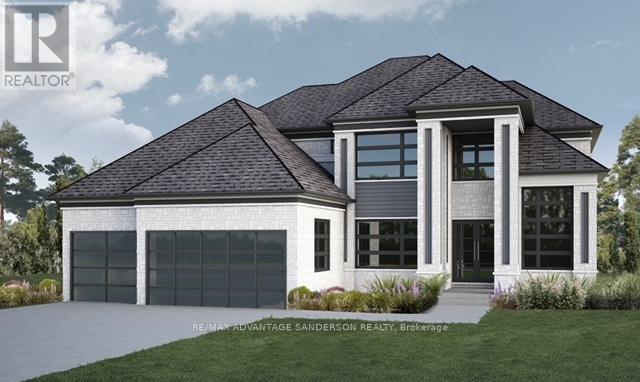
72 Arrowwood Path
Middlesex Centre, Ontario
MODEL HOMES OPEN FOR VIEWING IN ILDERTON SAT & SUN 2-4pm. 243 Songbird Lane Model Home is open for viewing by appointment as well as 174 Timberwalk Trail by appt. (This is lot # 50) Ilderton's premiere home builder Marquis Developments is awaiting your custom home build request. We have several new building lots that have just been released in Timberwalk and other communities. Timberwalk's final phase is sure to please and situated just minutes north of London in sought after Ilderton close to schools, shopping and all amenities. Large pie shaped lot backing onto woods, a country feel surrounded by nature! This home design is approx 3499 sf and featuring 4 bedrooms and 3.5 bathrooms and loaded with beautiful Marquis finishings! Bring us your custom plan or choose one of ours! Pricing is subject to change. Virtual tour is of 588 Creekview Chase, London. (id:39551)
56 Arrowwood Path
Middlesex Centre, Ontario
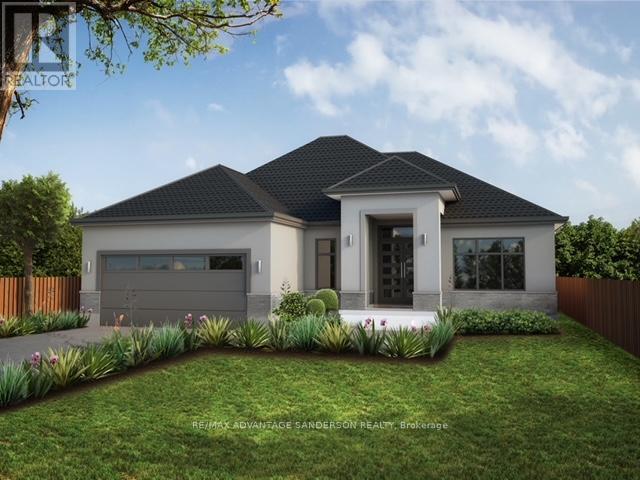
MODEL HOMES OPEN FOR VIEWING IN ILDERTON by appointment. 243 Songbird Lane Model Home is open for viewing SAT & SUN 2-4pm, as well as 174 Timberwalk Trail. (This is lot # 46) Ilderton's premiere home builder Marquis Developments is awaiting your custom home build request. We have several new building lots that have just been released in Timberwalk and other communities. Timberwalk's final phase is sure to please and situated just minutes north of London in sought after Ilderton close to schools, shopping and all amenities. A country feel surrounded by nature! This home design is approx 2138 sf and featuring 2 bedrooms and 2 bathrooms and loaded with beautiful Marquis finishings! Bring us your custom plan or choose one of ours! Pricing is subject to change. (id:39551)
191 Bowman Drive
Middlesex Centre, Ontario
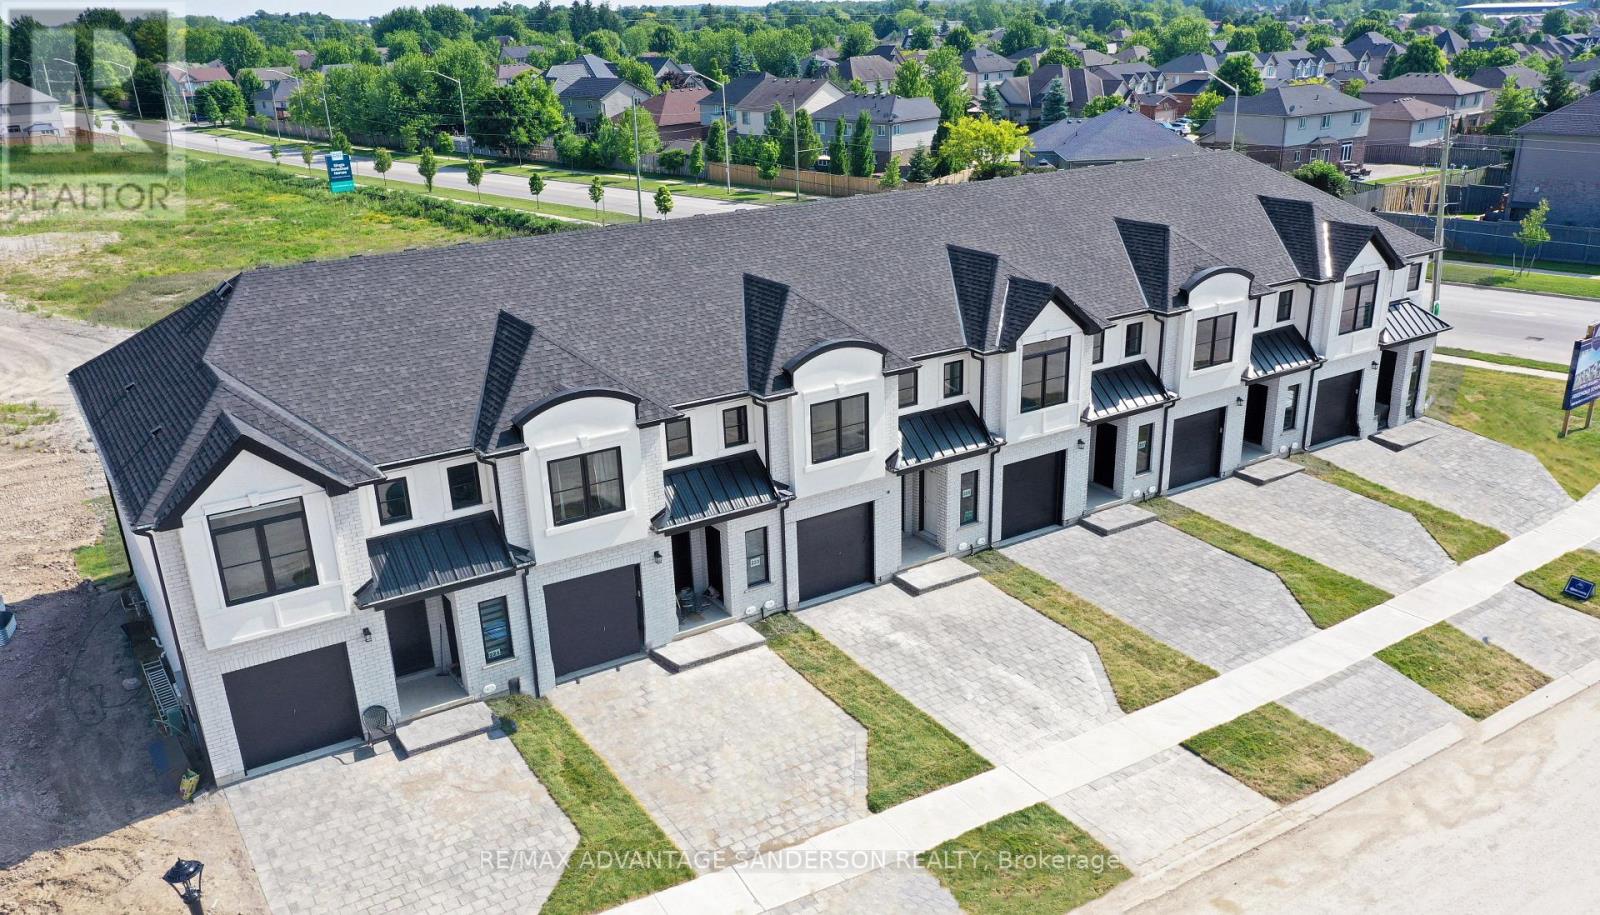
MODEL HOME OPEN FOR VIEWING SAT & SUN 12-2pm AT 191 BOWMAN DRIVE. Incentive: $10,000 in free upgrades or cashback on closing (Block C and D interior units only) AND Free second separate entrance to lower level. (This is unit 17) Brand new release Block C (units 13-18). PRE-CONSTRUCTION PRICING! The Breeze is a freehold townhome development by Marquis Developments situated in Clear Skies phase III in sought after Ilderton and just a short drive from Londons Hyde Park, Masonville shopping centres, Western and University Hospital. Clear Skies promises more for you and your family. Escape from the hustle and bustle of the city with nearby ponds, parks and nature trails. The Breeze interior units start at $555,000 and end units $570,000 and feature 3 spacious bedrooms and 2.5 bathrooms. These units are very well appointed with beautiful finishings in and out. These are freehold units without condo fees. Optional second front entrance for lower level one bedroom suite! Call quickly to obtain introductory pricing! Note these units are currently under construction with 30 day closings. Note: There is approx 1635sf finished above grade and optional finished basement can be chosen with another 600sf for a total of 2235sf finished (Note: the above quoted square footages are only approximate and not to be relied upon). You may request a detailed builder package by email from the LA. Pricing is subject to change. (id:39551)
193 Bowman Drive
Middlesex Centre, Ontario
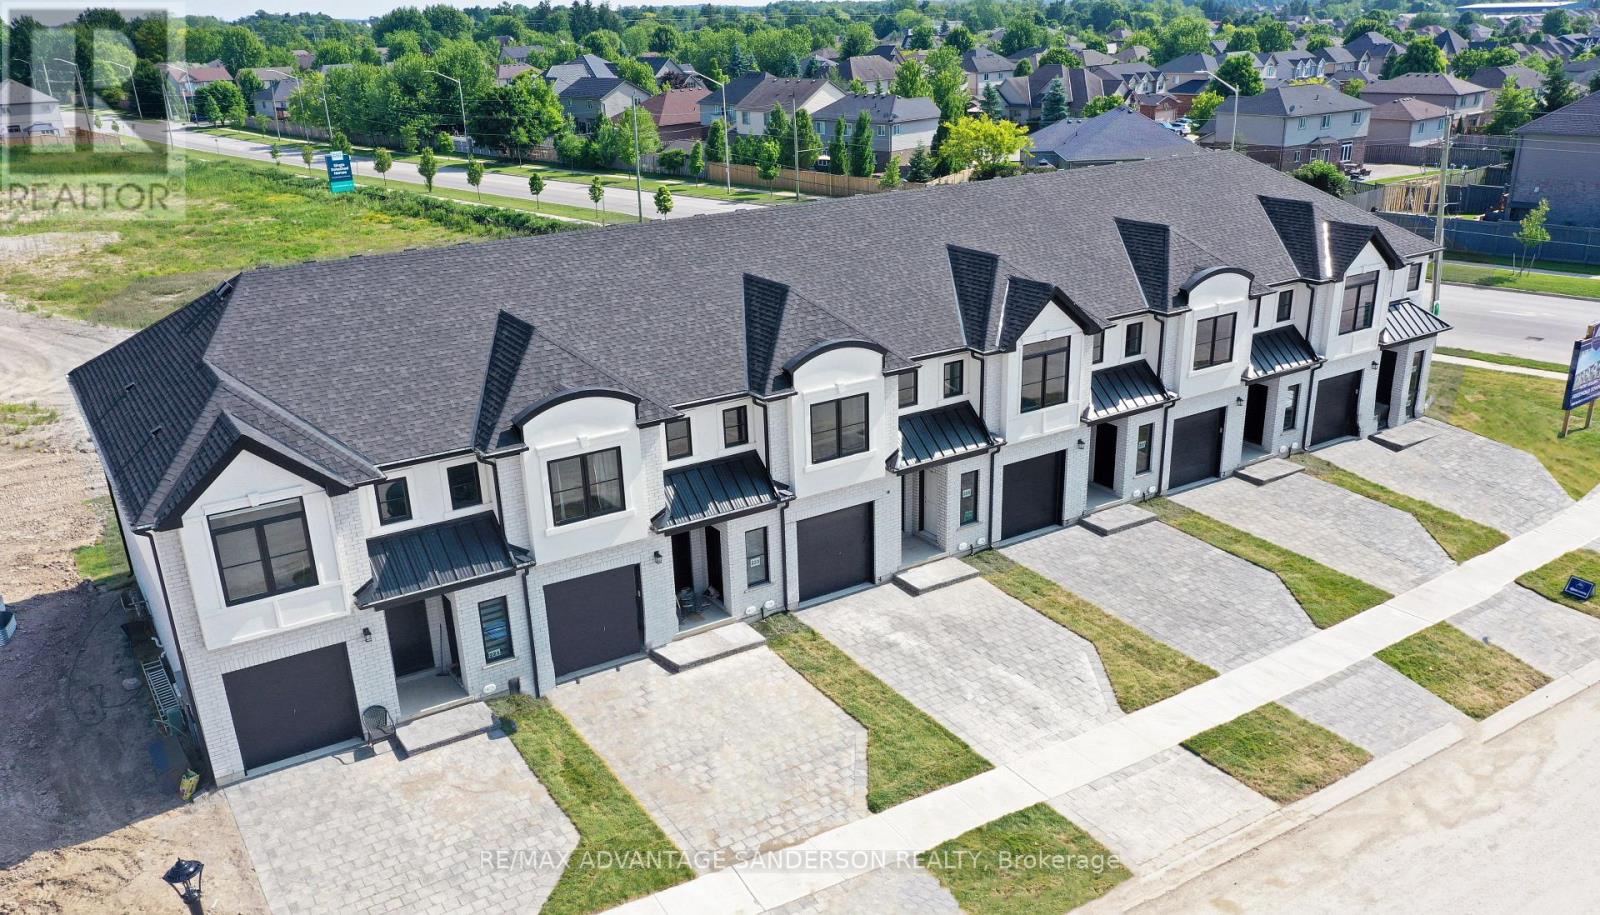
MODEL HOME OPEN FOR VIEWING AT 191 BOWMAN DRIVE SAT & SUN 12-2pm. Incentive: $10,000 in free upgrades or cashback on closing (Block C and D interior units only) AND Free second separate entrance to lower level. (This is Lot 16) Brand new release Block C (units 13-18). PRE-CONSTRUCTION PRICING! The Breeze is a freehold townhome development by Marquis Developments situated in Clear Skies phase III in sought after Ilderton and just a short drive from Londons Hyde Park, Masonville shopping centres, Western and University Hospital. Clear Skies promises more for you and your family. Escape from the hustle and bustle of the city with nearby ponds, parks and nature trails. The Breeze interior units start at $555,000 and end units $570,000 and feature 3 spacious bedrooms and 2.5 bathrooms. These units are very well appointed with beautiful finishings in and out. These are freehold units without condo fees. Optional second front entrance for lower level one bedroom suite! Call quickly to obtain introductory pricing! Note these units are currently under construction with 30 day closings. Note: There is approx 1635sf finished above grade and optional finished basement can be chosen with another 600sf for a total of 2235sf finished (Note: the above quoted square footages are only approximate and not to be relied upon). You may request a detailed builder package by email from the LA. Pricing is subject to change. Note* The interior photos and 3D tour are of 191 Bowman Drive. (id:39551)
122 Addison Avenue
Lucan Biddulph, Ontario
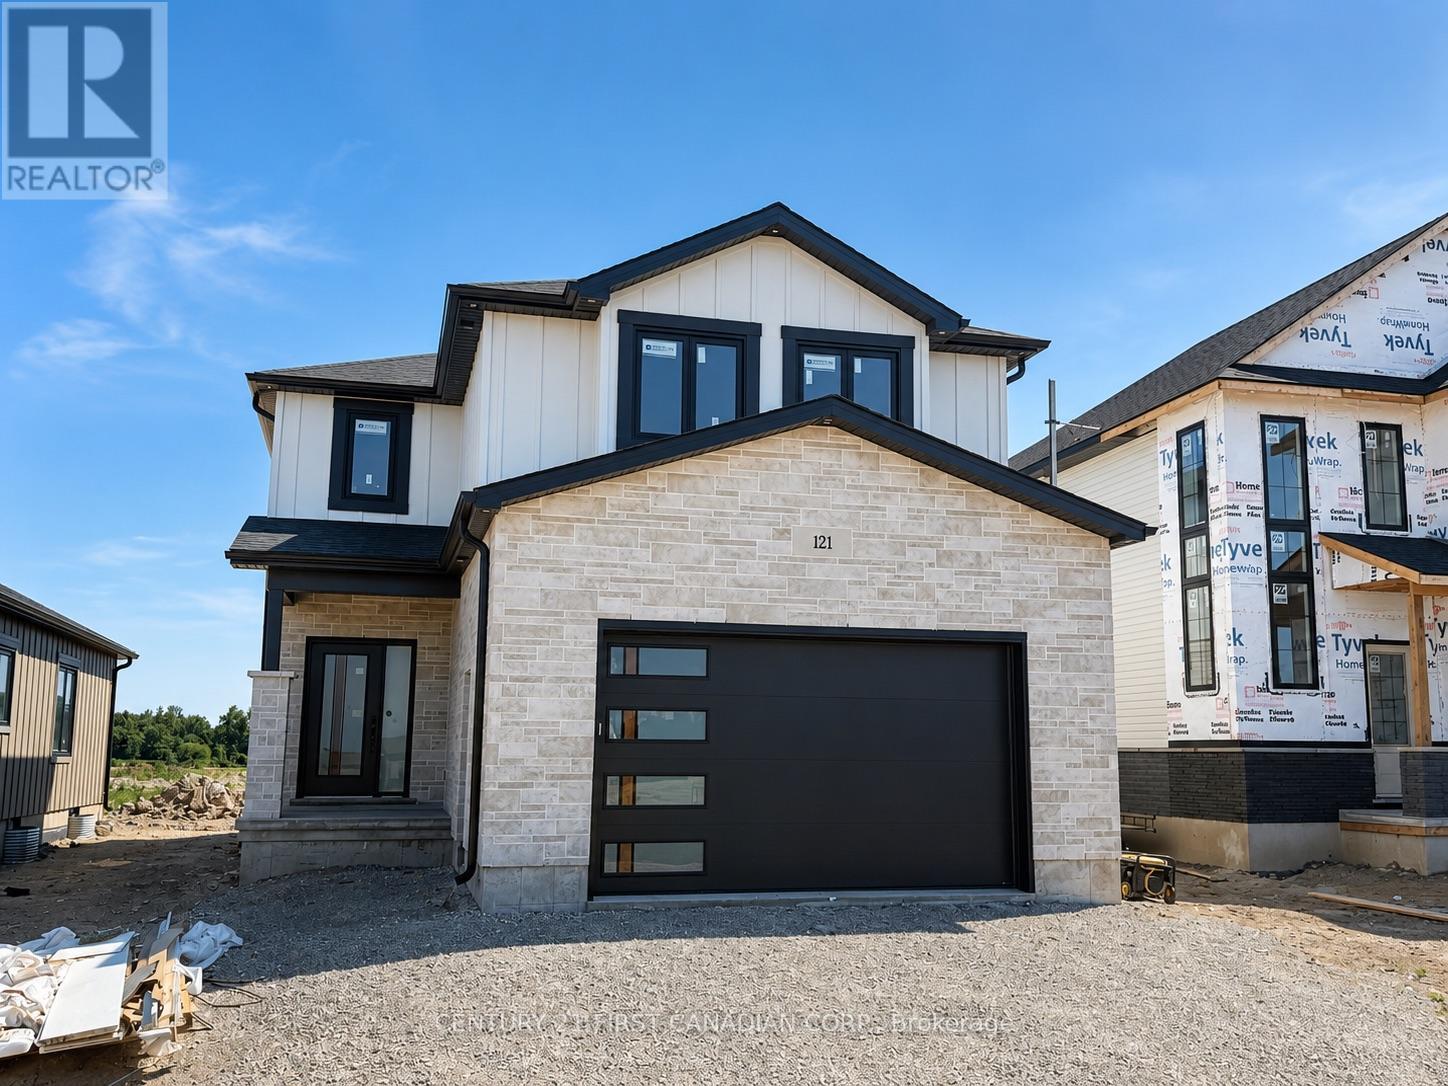
NEW GOVERNMENT REBATES - TO BE BUILT - Welcome to The Oakley by Robinson Carpentry, located in the exciting Timber Ridge subdivision in Lucan - a growing community just 20 minutes to North London and Masonville. This beautifully designed new build home offers the perfect combination of small-town living with convenient access to city amenities. Offering 1,776 sq ft of thoughtfully designed living space, this home features impressive curb appeal and a bright open-concept main floor perfect for everyday living and entertaining. The spacious kitchen, dining, and living areas flow seamlessly together while being comfortably set back from the front entry. A convenient mudroom off the garage adds functionality and storage for busy households. The highlight of the home is the stunning primary bedroom retreat, featuring his and hers closets and a luxurious 5-piece ensuite with a relaxing soaker tub. Every Robinson Carpentry home comes complete with all appliances included, an owned on-demand hot water heater, and a uniquely styled metal clad garage, offering durability and low-maintenance convenience. Located in one of Lucan's newest subdivisions, Timber Ridge is a fantastic opportunity to get into a growing community close to schools, parks, and local amenities, while still being a short drive to the shopping, dining, and services of North London and Masonville. Experience quality craftsmanship and modern living with The Oakley by Robinson Carpentry in Timber Ridge. Taxes and assessed value to be determined. List price reflects the Government HST rebate. HST is included, with all eligible rebates assigned to the builder. Purchase price is subject to buyer qualification for applicable rebates. **Come Visit the Model Home at 121 Addison Ave in Lucan. (id:39551)
4225 Green Bend Road
London South, Ontario
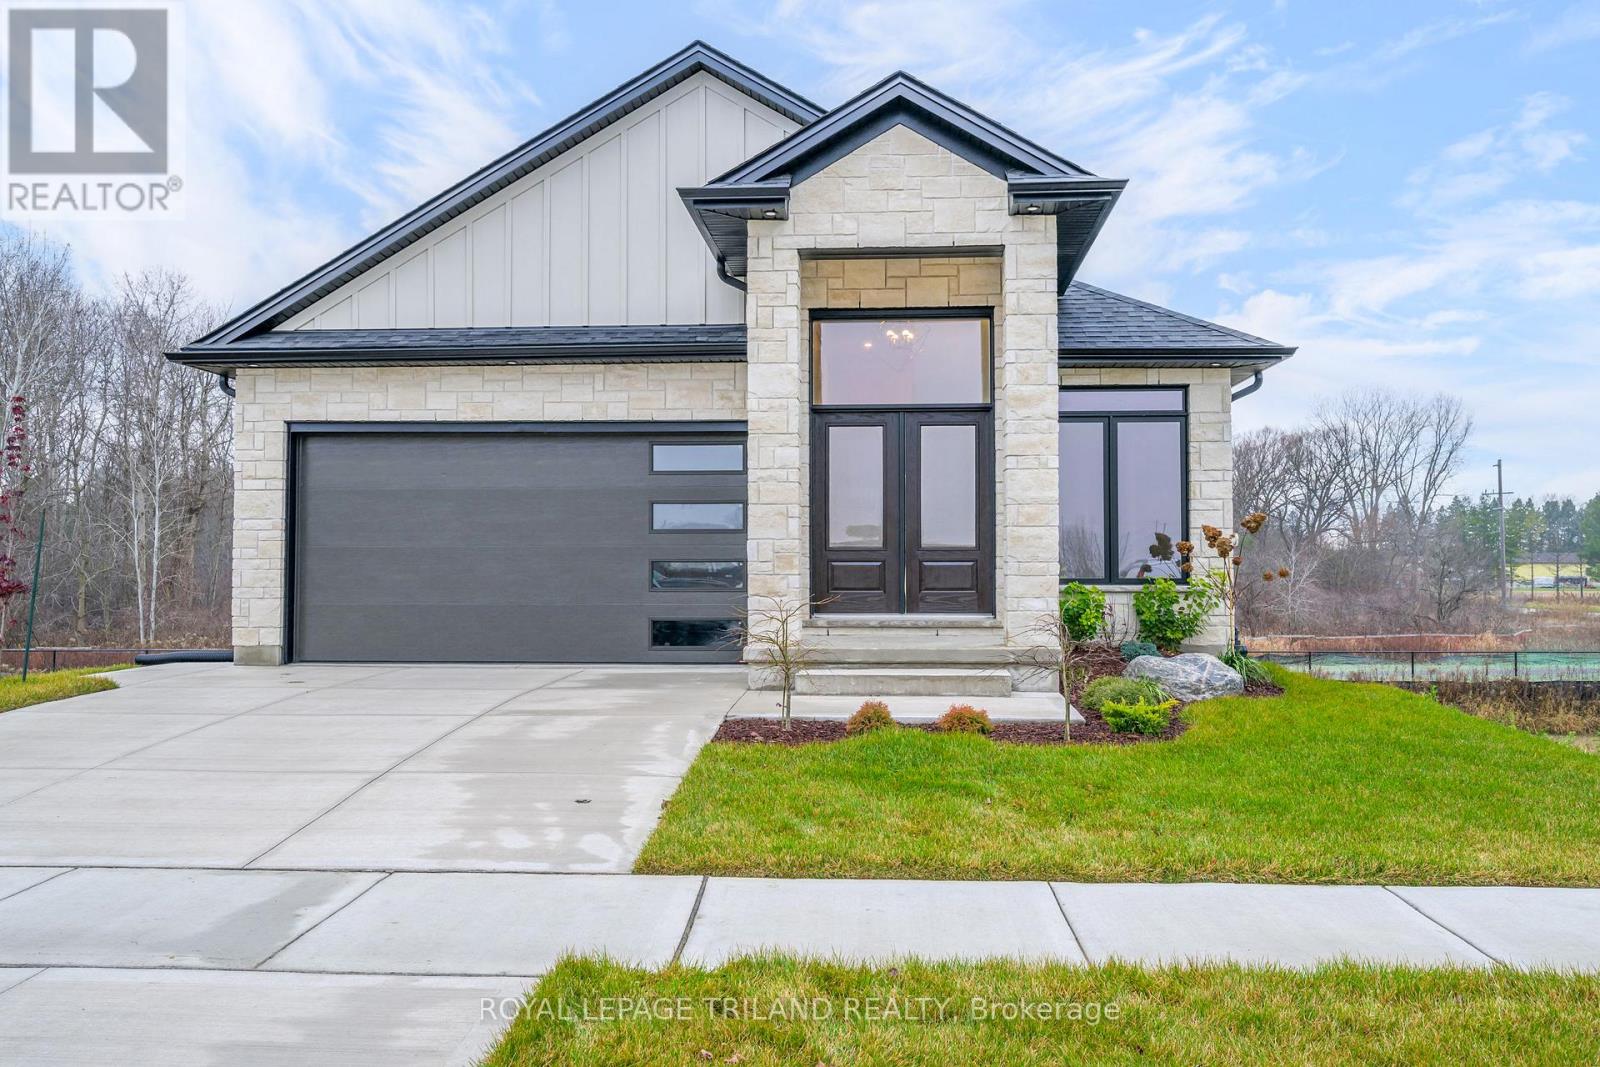
MODEL HOME FOR SALE located in "LIBERTY CROSSING" situated in the Coveted SOUTH! Fabulous WALK OUT LOT BACKING ONTO PICTURESQUE TREES - This FULLY FINISHED BUNGALOW -( known as the PRIMROSE Elevation A ) Features 1572 sq Ft of Quality Finishes on Main Floor PLUS an Additional 1521 Sq Ft in Lower level. Numerous Upgrades Throughout! Open Concept Kitchen Overlooking Livingroom/ Dinning Room Combo featuring Terrace Doors leading out to a Spectacular Deck - it also features a wonderful Double Sided Fireplace for the living room & primary bedroom. **Note** Lower Level Features a 3rd Bedroom and 4 PC Bath as part of the Primary Suite as well as a Secondary Suite featuring 2 Bedrooms, Kitchen, Living Room & 4 PC Bath! Terrace Doors to backyard. **NOTE** SEPARATE SIDE ENTRANCE to Finished Lower Level! Wonderful 9 Foot Ceilings on Main Floor with 12 Ft Ceiling in Foyer- IMMEDIATE POSSESSION Available - Great SOUTH Location!!- Close to Several Popular Amenities! Easy Access to the 401 & 402!Experience the Difference and Quality Built by: WILLOW BRIDGE HOMES. **PLS NOTE** -PRICE REFLECTS HST REBATE . (id:39551)
132 Addison Avenue
Lucan Biddulph, Ontario
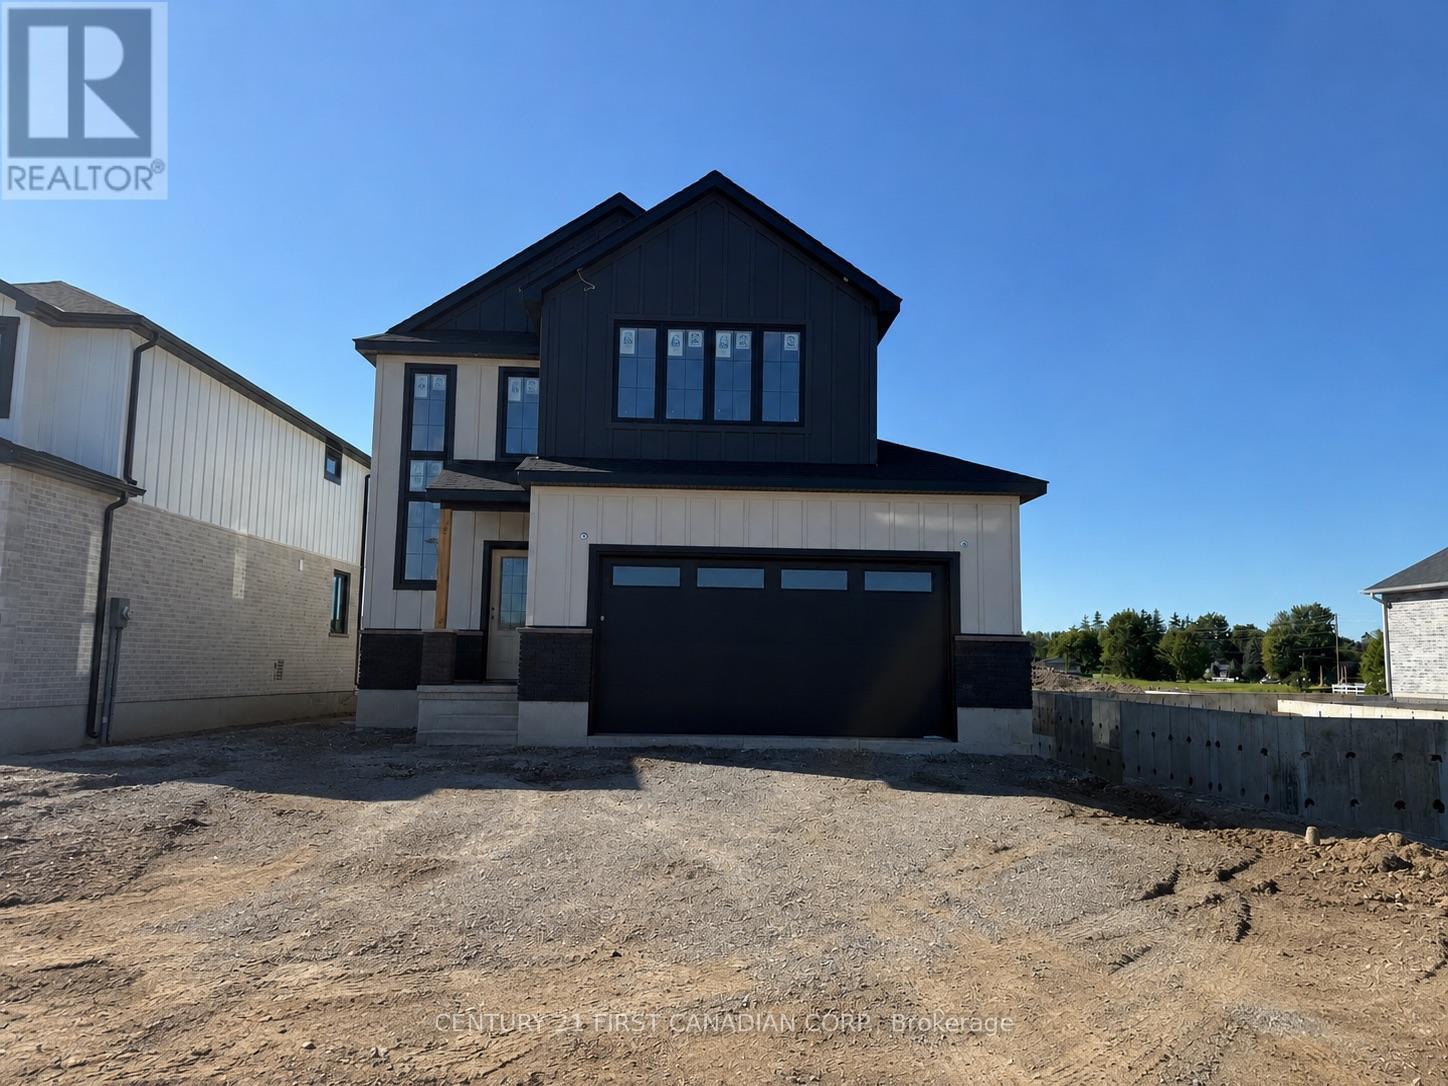
HST Rebate Pricing / TO BE BUILT - Welcome to the Heath Model by Morrison Homes, located in the sought-after Timber Ridge subdivision in Lucan. Offering 1,993 sq. ft. of beautifully finished living space, this home combines stylish design with smart, everyday functionality. From the moment you walk in, you will appreciate the spacious mudroom, thoughtfully designed for busy households. A standout feature is the convenient "grocery door" that leads directly into the pantry, making unloading groceries simple and efficient. The heart of the home is the stunning kitchen, complete with upgraded quartz countertops, ceiling-height custom cabinetry, and abundant prep space-perfect for both daily living and entertaining. The bright open-concept main floor seamlessly connects the living room, kitchen, and dining area, creating an inviting space for friends and family. Upstairs, the home continues to impress with three spacious bedrooms and a full bathroom, including a beautiful primary retreat featuring a walk-in closet and a private ensuite with a double vanity and an elegant tiled shower. The second level offers a comfortable layout with flexibility for growing families, guests, or a home office. Additional highlights include a two-car attached garage, modern finishes throughout, and the quality craftsmanship Morrison Homes is known for. Located in the growing Timber Ridge community, this home offers the perfect blend of comfort, style, and thoughtful design-ready for you to move in and enjoy. Taxes and assessed value yet to be determined. List price reflects the Government HST rebate. (id:39551)
4211 Liberty Crossing
London South, Ontario
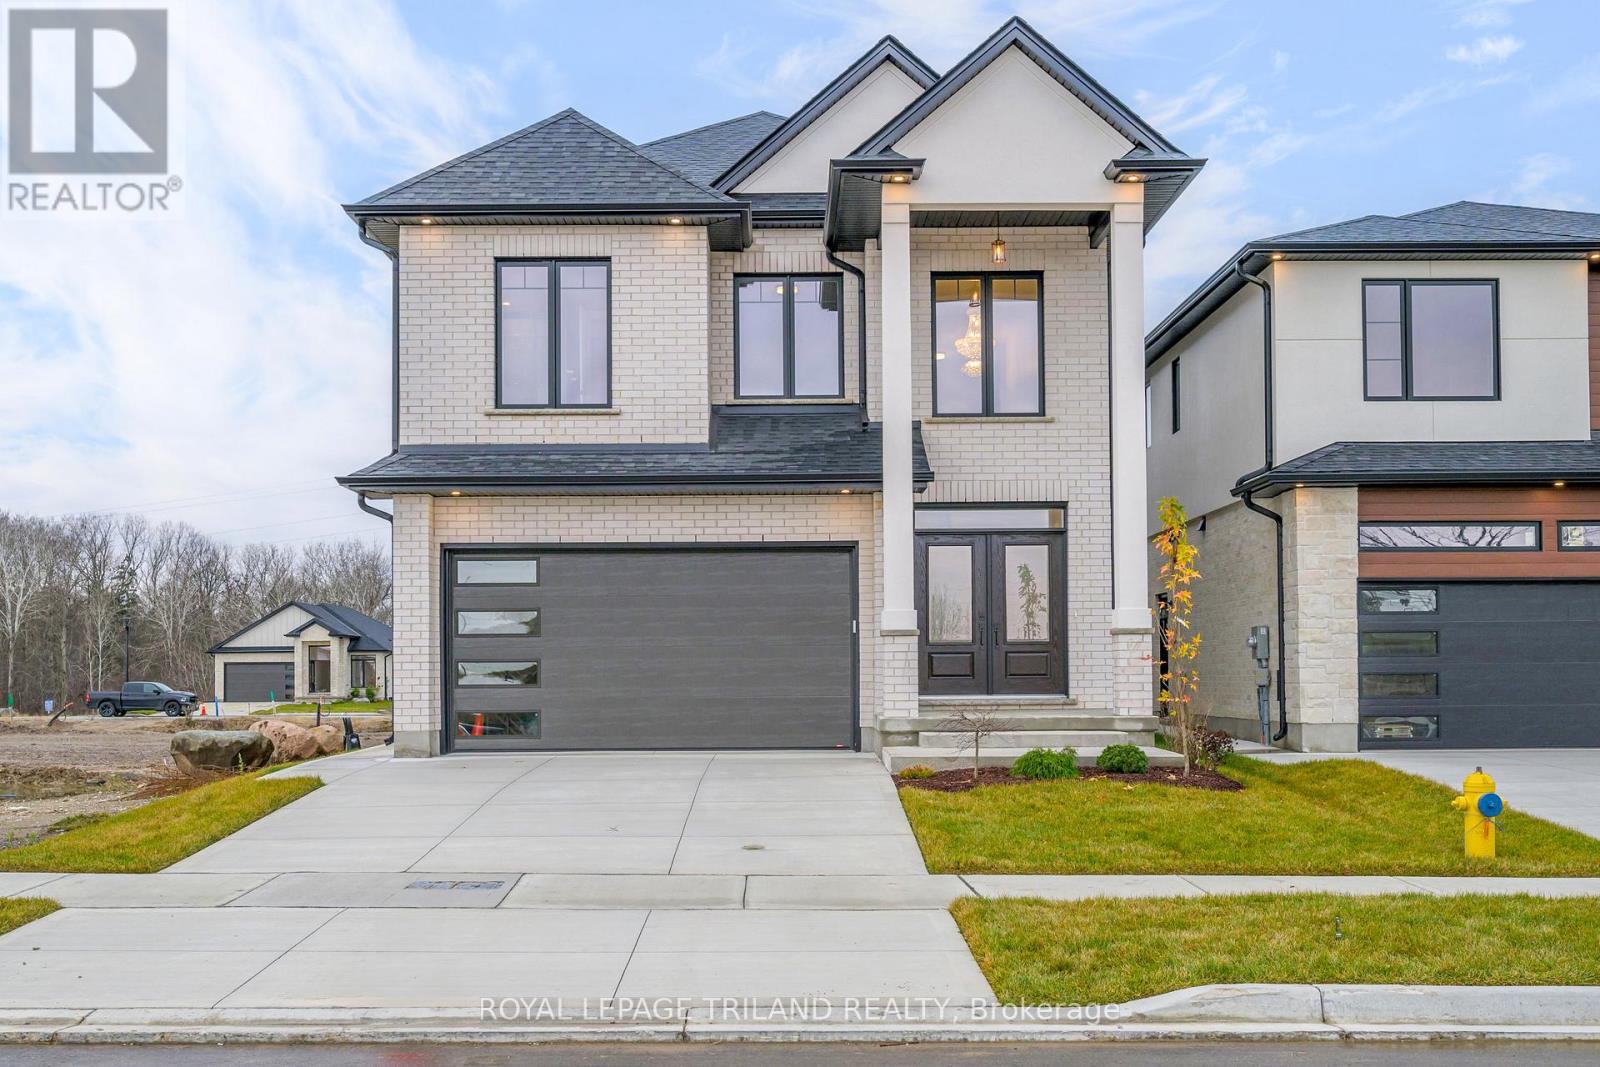
MODEL HOME FOR SALE- Coveted SOUTH/WEST Location! In London's NEWER subdivision "LIBERTY CROSSING" - NEWLY BUILT Home ready for Immediate Possession! This Fabulous 4 + 2 Bedrooms, 4 + 1 Baths - 2 Storey Home ( known as the BELLEVIEW Elevation A ) features Over 3300 Sq Ft of quality finishes throughout!' Premium Built -in Appliances in main floor kitchen - Mudroom with bench & shoe storage - 9 Foot Ceilings on all 3 floors! 2 storey Foyer - Convenient 2nd Level Laundry with cabinetry - 3 Fireplaces! **NOTE** SEPARATE SIDE ENTRANCE to Finished Lower Level featuring kitchen/Living area, 2 Bedrooms, 4 Pc Bath & Storage area, Nicely Landscaped - Composite 12' x 13' deck Close to Several Popular Amenities! Easy Access to the 401 & 402! Quality Built by: WILLOW BRIDGE HOMES **PLS NOTE** -PRICE REFLECTS HST REBATE . (id:39551)
4038 Ayrshire Avenue
London South, Ontario
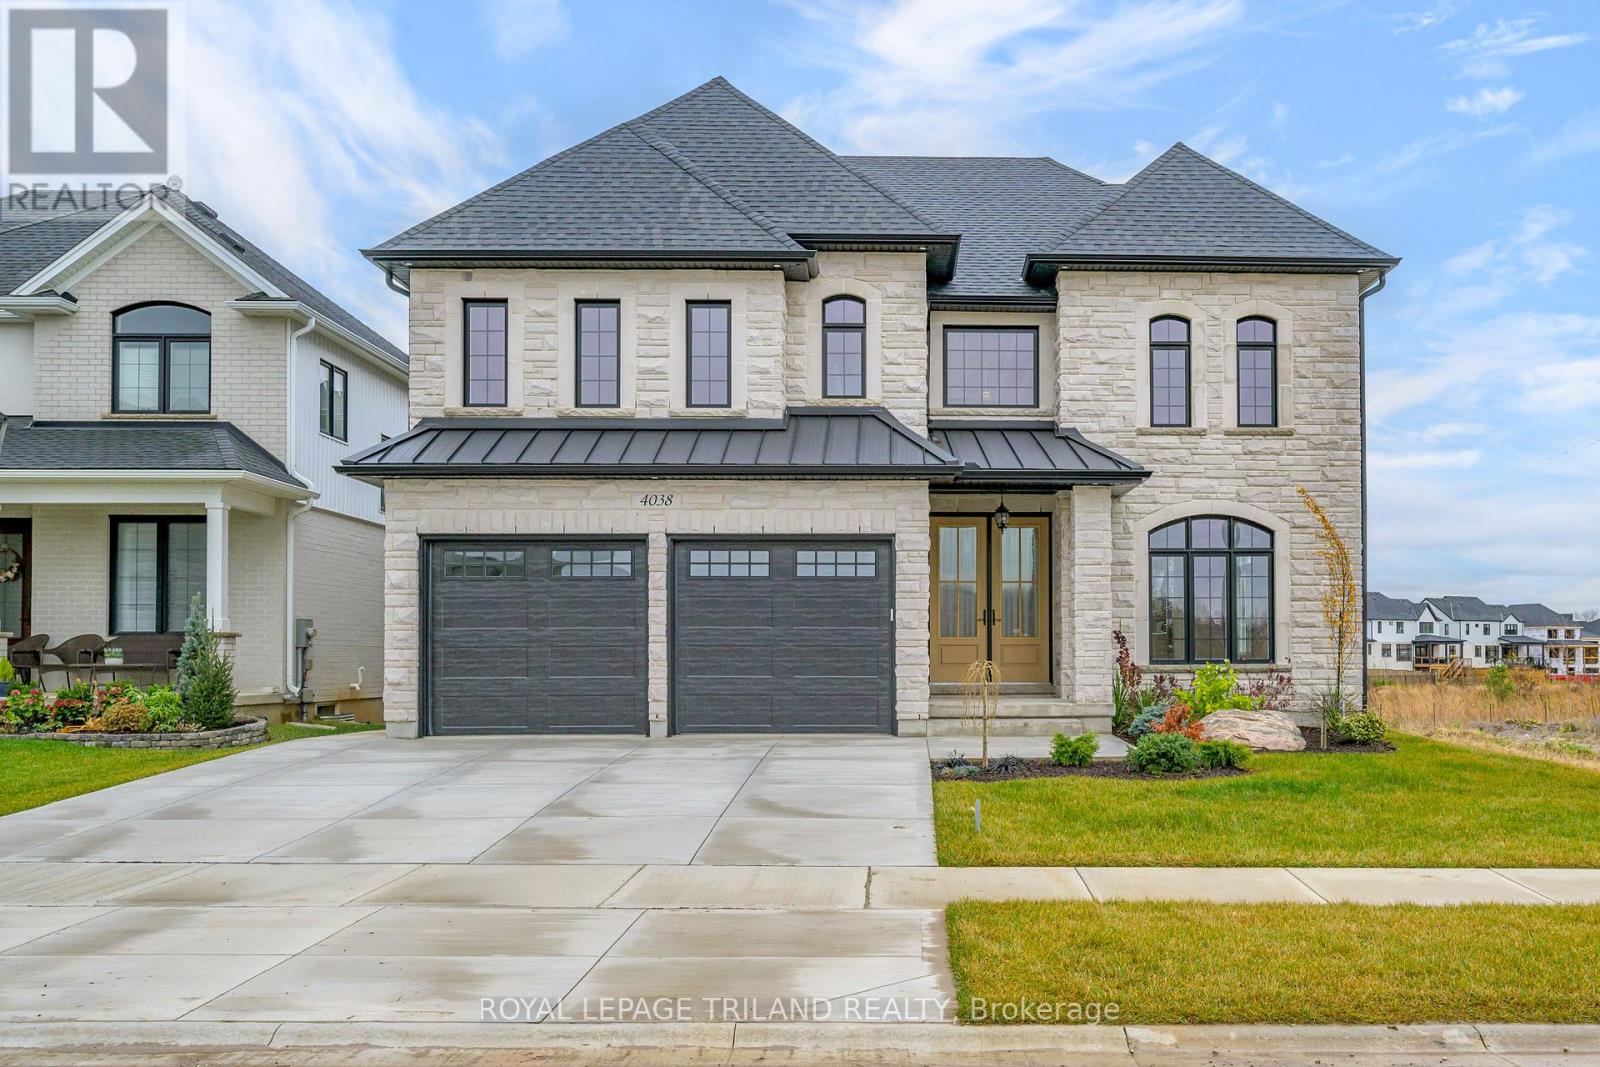
Attention Distinguished Buyers - MODEL HOME for Sale known as the (VERONA 11) located in the Prestigious Heathwoods Subdivision in Lovely Lambeth! PREMIUM WALK-OUT Lot backing onto picturesque POND! VERY Private! IMMEDIATE possession available, Exquisite 2 Storey 4 + 2 Bedrooms, 4.5 Baths, Over 4,700 Sq FT (as per blueprint) of Fabulous Quality Finishes / Upgrades Inside & Out! Chefs Delight Kitchen with Custom Upgraded Cabinetry, High-end appliances, Large Island & Wine bar / Prep area on side wall. Doors from dinette area leading out onto an expansive deck overlooking the serene pond! Fabulous for Outdoor Entertaining and scrumptious BBQ's! Oak staircase with decorative wrought iron spindles - 9 ft ceiling on Main Floor - Second Floor has 9 ft ceilings aa well as mixed height - Several Accent Walls throughout - Fully Finished WALK-OUT Lower Level with Separate Entrance - 9 ft ceilings - Kitchen, Living room - 2 bedrooms & 3pc bath. Excellent South / West Location close to several popular amenities, easy access to the 401 & 402! Looking to Build? We have Several other Lots & Floor plans to choose from. Experience the difference & Quality with WILLOW BRIDGE HOMES. **PLS NOTE** -PRICE REFLECTS HST REBATE . (id:39551)
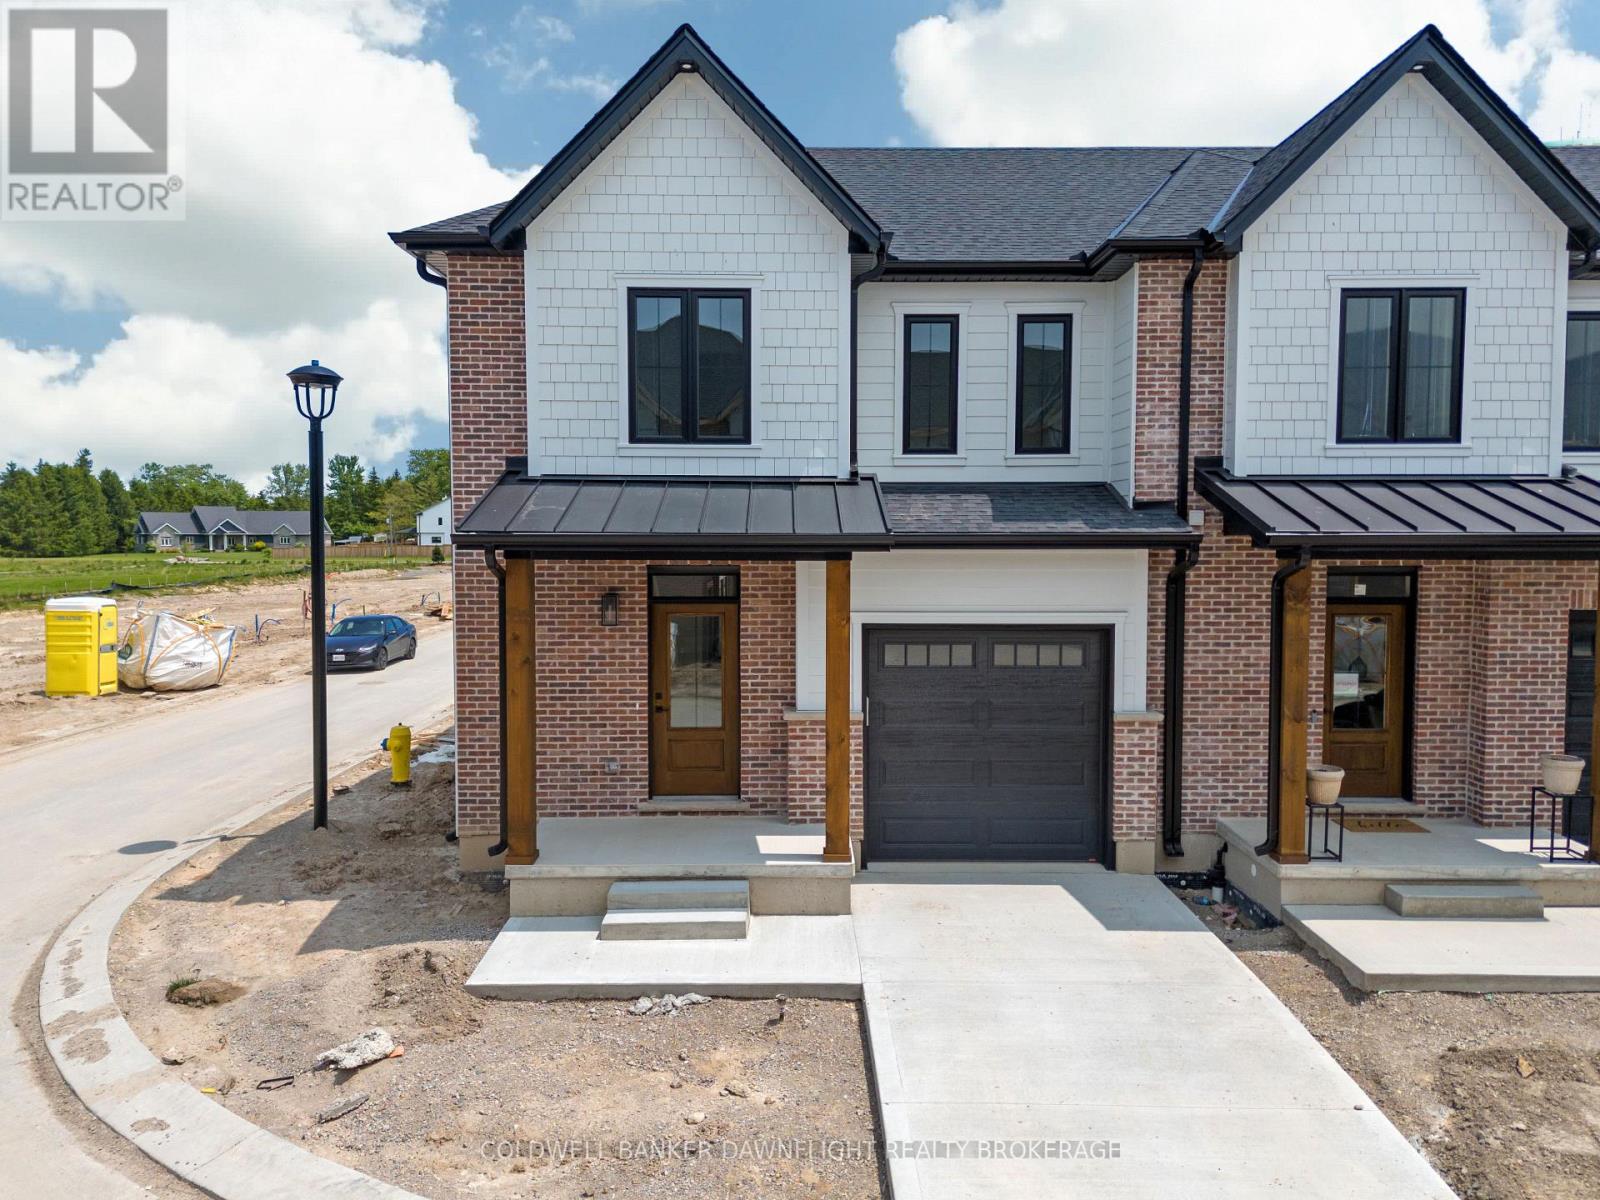
17 - 147 Scotts Drive
Lucan Biddulph, Ontario
LISTED PRICE REFLECTS HST REBATE. Welcome to 147 Scotts Drive, Unit 17 in Phase 2 of the Ausable Fields development by the Van Geel Building Co, which is just steps away from the Lucan Community Centre that is home to the hockey arena, YMCA daycare, public pool, baseball diamonds, soccer fields and off the leash dog park. The Carver plan (1640 sqft) is a red brick two story vacant land condo that features an attached one car garage, concrete laneway, open concept kitchen and living room plus a 2pc powder room. The second floor includes a spacious primary bedroom with large walk-in closet, ensuite with double vanity and tile shower, two additional bedrooms, 4pc main bath and laundry room. All bathrooms and kitchen include quartz countertops and hardwood floors on the main and upstairs hallway, with two colour/design packages to pick from. Basement finishing packages are optional. This is an end unit, to be built and is also available in the Willow Package. Note-Listing prices vary due to the location within the development. (id:39551)
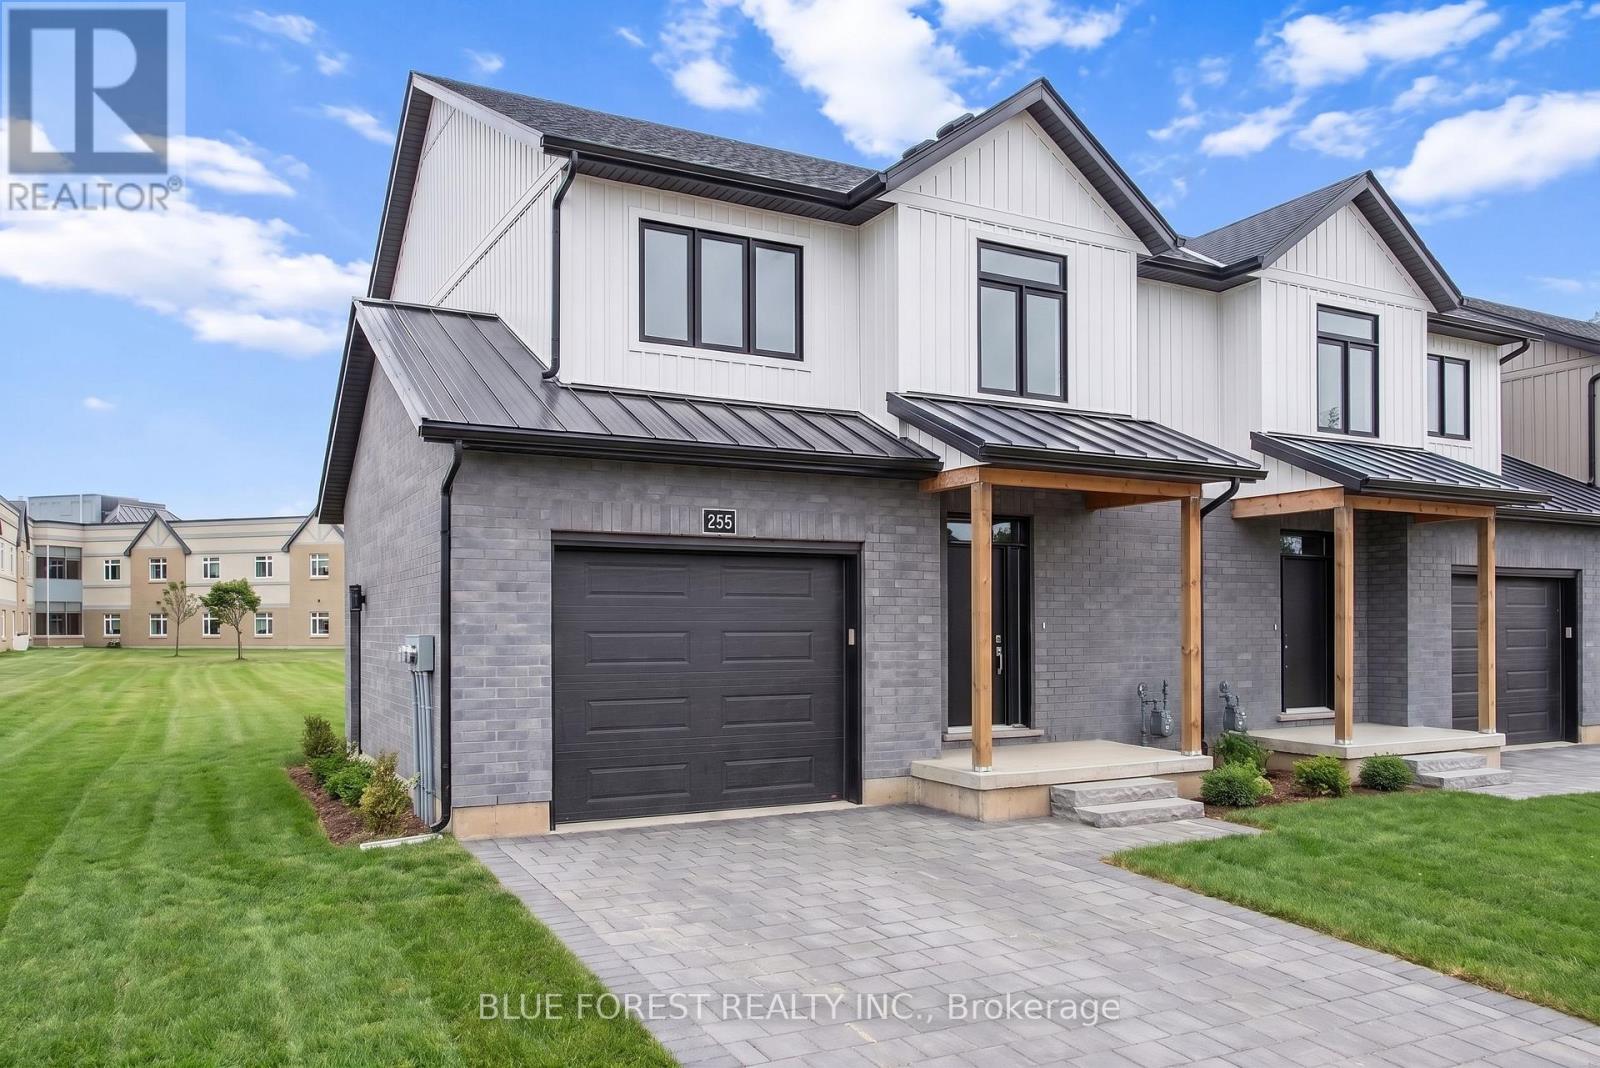
245 Mctavish Street
Strathroy-Caradoc, Ontario
Strathroy's newest freehold townhomes are now ready for showings. The Clara, a stunning 1,800 sq. ft. townhome built to the Bakker Design & Build energy efficiency standards, boasts 9-foot main floor ceilings with tile and hardwood flooring throughout. The main floor is rounded out with a linear electric fireplace, a spacious kitchen with ample room for a dining table, and a 2-pc bath. The second floor features large bedrooms, an oversized laundry room, and a luxury primary retreat with a 4-pc ensuite and walk-in closet. These homes are far from builder standard! The unfinished basement, with an oversized window and roughed-in 3-pc bath, awaits your future finishes. Move-in-ready options available, along with a 90-day close allowing you to select your own final fixtures and finishes. (id:39551)
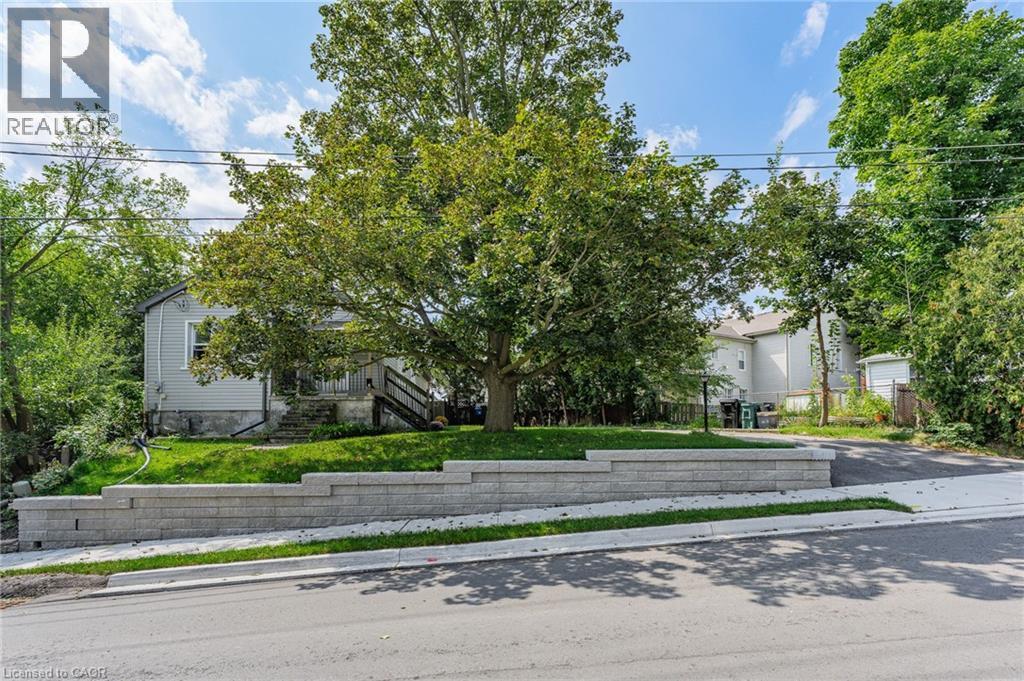
15 Kerr Street
Cambridge, Ontario
Charming bungalow offering the perfect blend of comfortable living, privacy, and downtown convenience. This well-appointed home features 2 bedrooms and 1 full bathroom on the main floor, with a convenient powder room in the basement and additional lower-level space offering flexibility for recreation, storage, or your future ideas. One of the home's standout features is the secluded backyard, providing a private outdoor retreat tucked away from the hustle and bustle of downtown living. The driveway accommodates 3 vehicles in tandem, making parking convenient for homeowners and guests. Several important updates provide added peace of mind, including a new roof replaced in August 2026, retaining wall completed in 2025, and plumbing connection to the city drainage system completed in 2025. The furnace is approximately 10 years old. Enjoy the best of downtown living, with shopping, banks, beautiful architectural churches, and the local farmers market all close by. Ideal for first-time home buyers, downsizers, and investors alike. come discover the possibilities of this well-located downtown home! (id:39551)
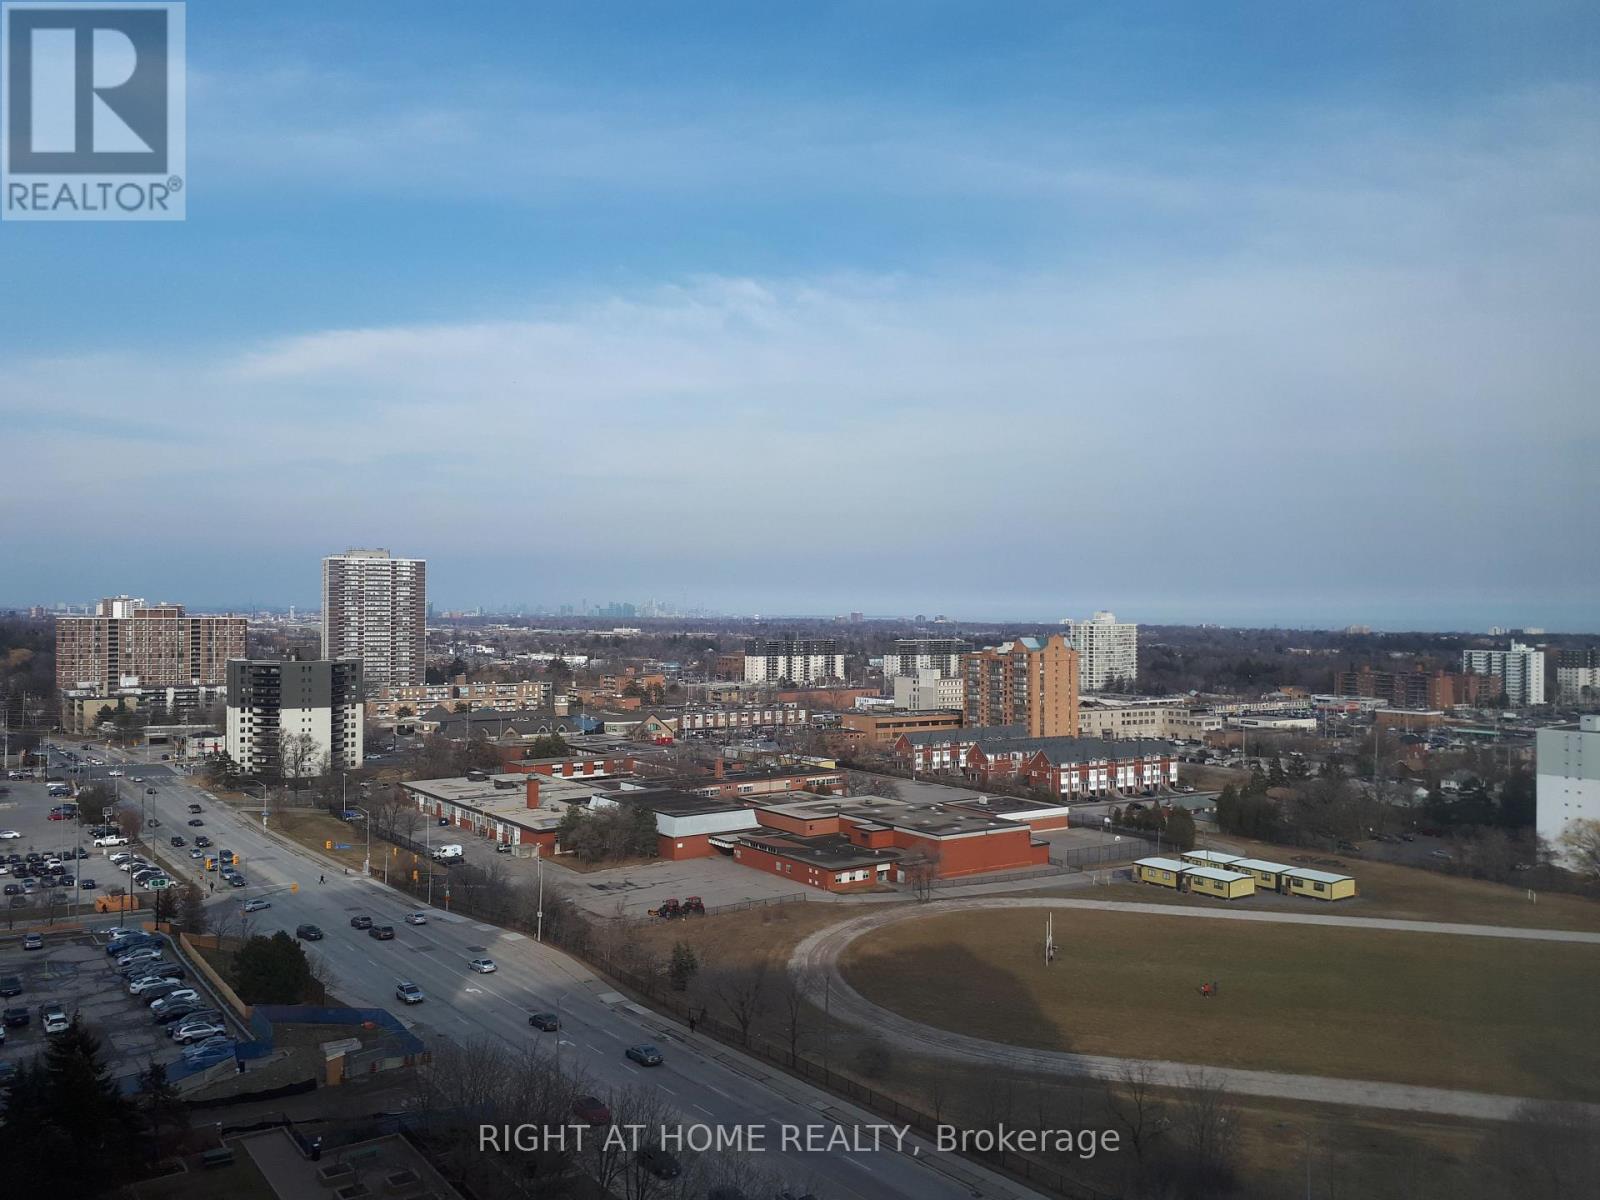
816 - 155 Hillcrest Avenue
Mississauga, Ontario
Well Maintained Building, Extensively Renovated Unit, Immaculate, Upgraded Laminate Floor, Next To Cooksville Go Station, Close To Amenities, Highways, Bus Stop, Schools, Library, Community Centre, Concierge, Security Guard & System, Top Floor City View Room, Party Room, One Parking Space And One Locker Included, Ready To Move In (id:39551)
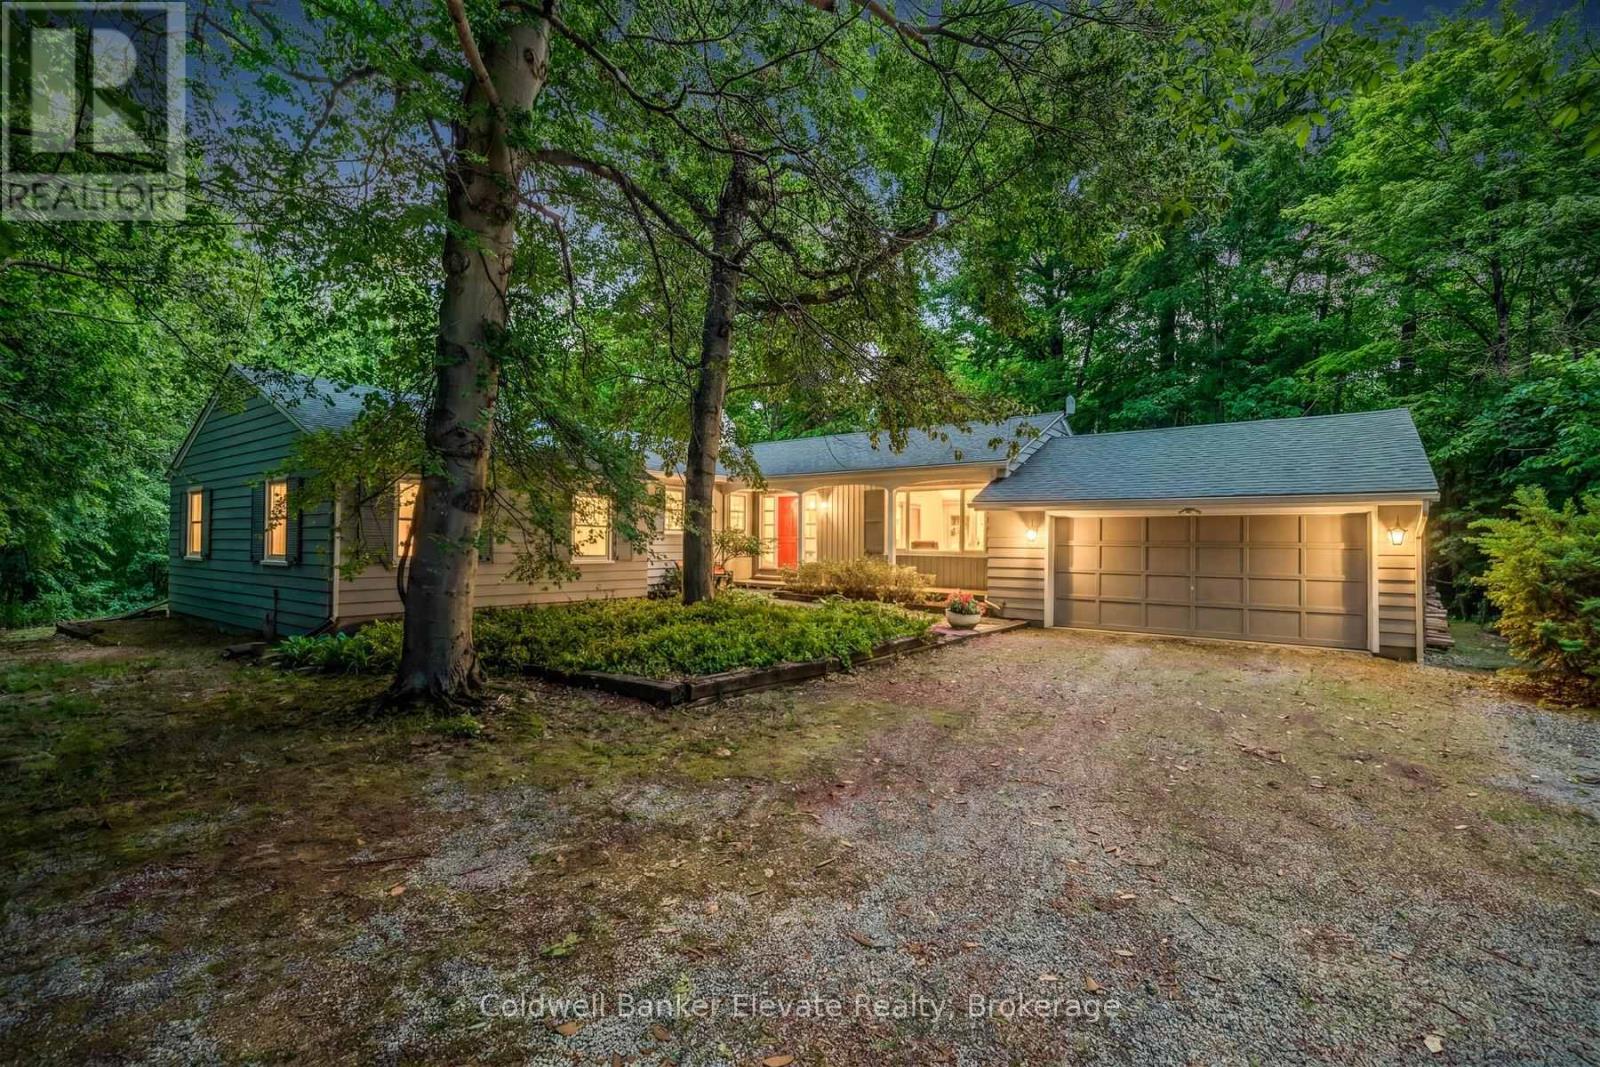
9761 Eighth Line
Halton Hills, Ontario
Nestled on a beautiful one-acre lot just minutes from the heart of Georgetown, this welcoming 4+1 bedroom bungalow offers the best of both worlds-peaceful country living with all the conveniences of Georgetown close by. Enjoy easy access to the Gellert Community Centre, library, theatre, shopping plazas, charming Downtown Georgetown, Toronto Premium Outlets, and major commuter routes including Hwys 401/407.Surrounded by mature trees, this home features large windows that flood the space with natural light and highlight this property's picturesque setting. A well-designed layout creates a warm and inviting atmosphere. The living room, dining room, kitchen, and family room, with cozy wood burning fireplace, are perfect for family life and entertaining guests, with almost 3000sqft of living space. The main floor features four spacious bedrooms and two full bathrooms, thoughtfully separated from the main living areas to provide privacy and comfort. Whether you're raising a family or looking for the convenience of bungalow living, this home offers a practical and comfortable layout. The finished lower level adds even more living space with a large games room, full bathroom, laundry room, and 3 large unfinished storage rooms. A versatile gym area, with a large window, pocket doors, and direct outdoor access, easily could serve as a fifth bedroom, guest suite, home office, or private area for extended family. Outside, you'll find plenty of room for vehicles, hobbies, and storage with a two-car attached garage, an extended driveway that accommodates up to 10 vehicles, and an additional large storage building. This private, tree-lined backyard provides a peaceful setting for family gatherings, outdoor activities, or simply relaxing and enjoying nature. Properties like this are rare-offering a fantastic location, flexible living space, abundant parking, and the beauty and privacy of a stunning one-acre lot. This is a wonderful place to call home. (id:39551)
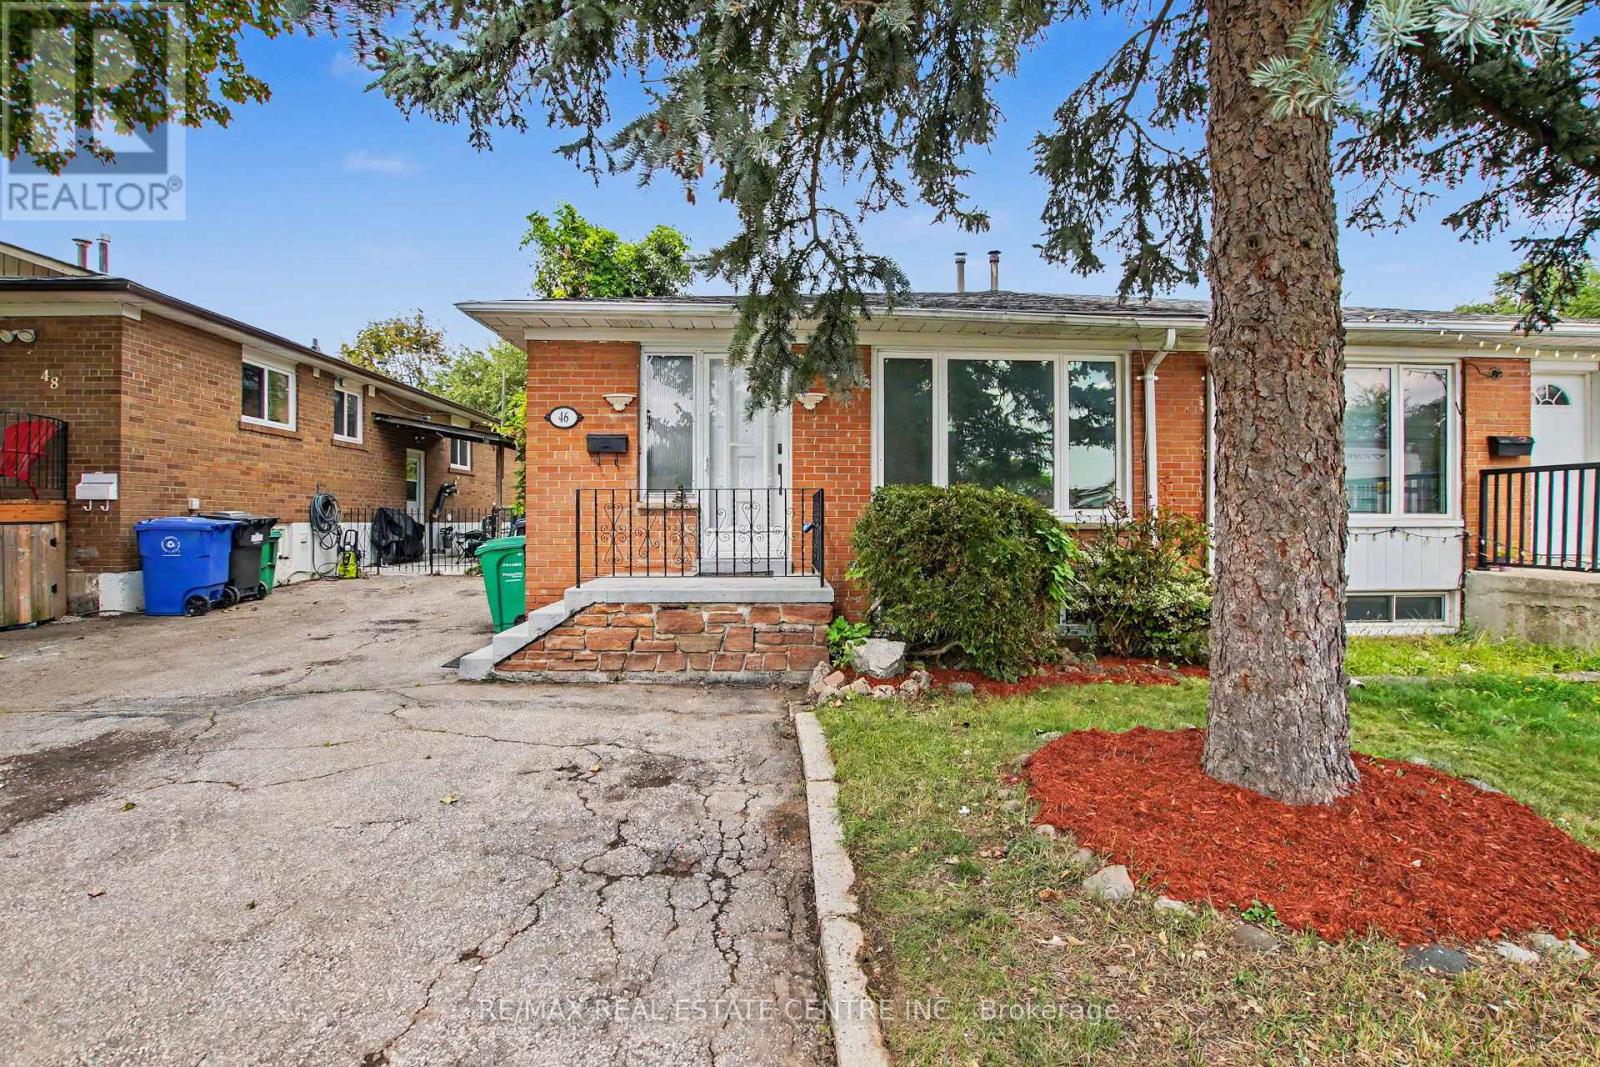
46 Northwood Drive
Brampton, Ontario
Welcome to 46 Northwood Dr, Brampton - a spacious and versatile home offering exceptional flexibility for growing or extended families! This well-appointed property features 2 bedrooms, 1 full bathroom, and a dedicated office on the main floor, with the office offering the flexibility to be used as an additional bedroom. The basement adds even more living space with 3 bedrooms and 1 full bathroom, making this home ideal for large families, multi-generational living, or those seeking additional accommodation. The home has been thoughtfully updated with freshly painted interiors, updated flooring, a newer roof, and a backyard room that provides valuable additional space for recreation, storage, or a home-office setup. Further improvements completed recently include pot lights throughout key areas and an updated upper-floor kitchen, adding a modern touch to the home's functionality and appeal. With 5 bedrooms plus a flexible office/6th bedroom option and 2 full bathrooms, this property offers an abundance of space and possibilities. The spacious layout, numerous updates, and desirable Brampton location make this an excellent opportunity for families and investors alike. (id:39551)
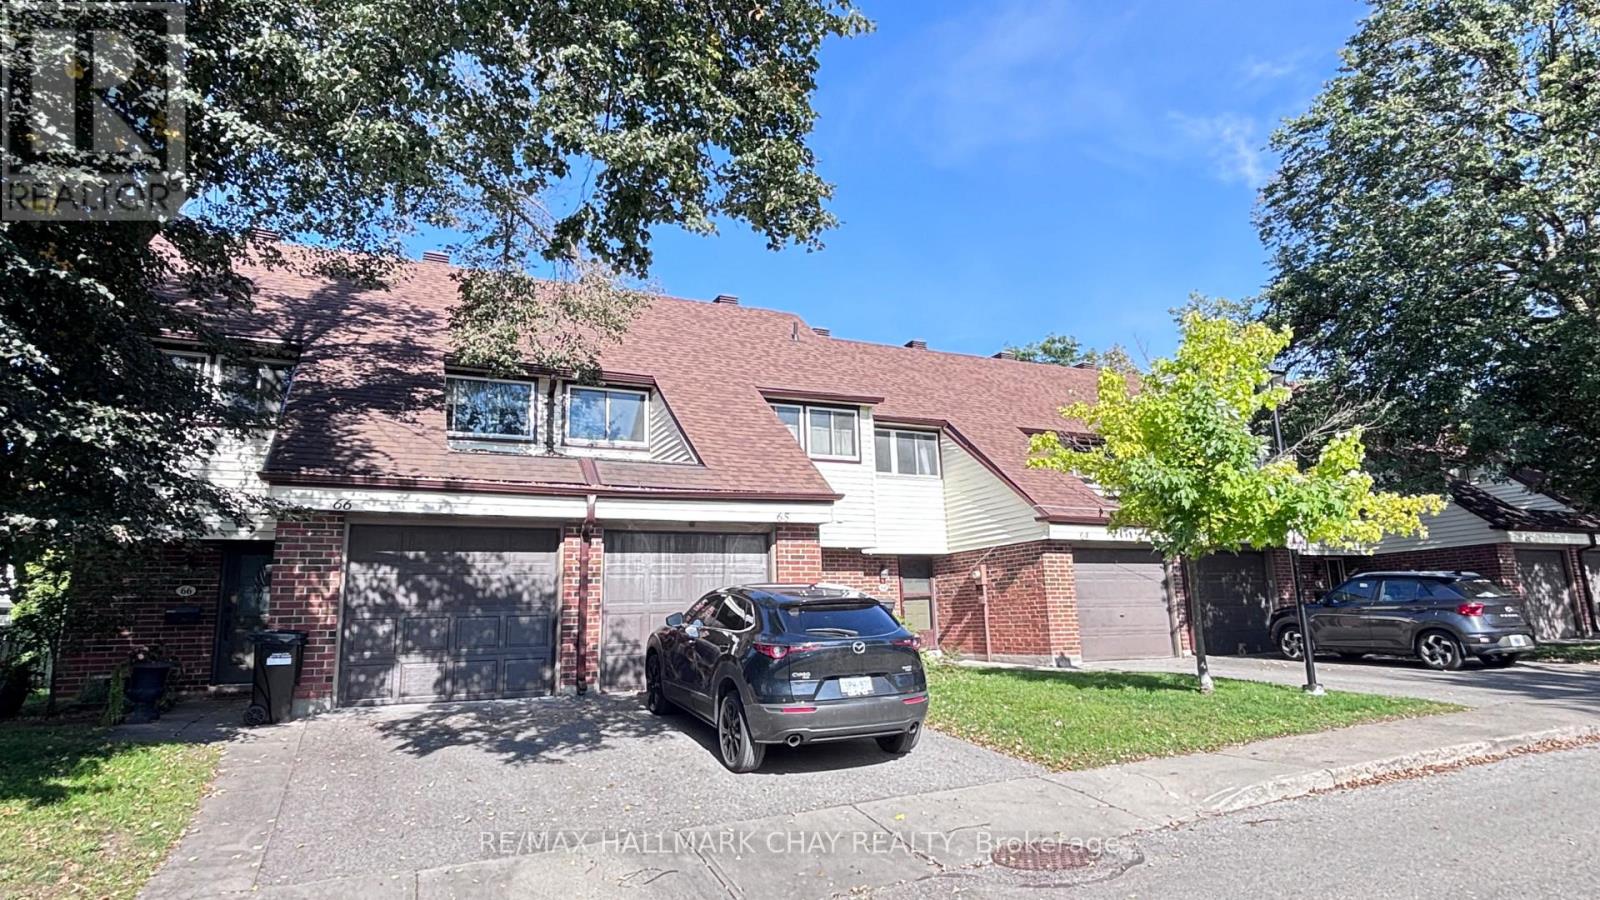
66 - 28 Donald Street
Barrie, Ontario
Welcome to 66-28 Donald St. A two-storey condo townhouse. Minutes to downtown Barrie and restaurants, pubs , shopping and lakeside trail walks. This 3 Bed, 2 Bath, generously sized townhome with finished basement is warm and inviting for family living and downsizing retirees. The private mature landscaped rear yard backyard is an oasis. Great family friendly neighbourhood with its own play centre, close to schools, and transportation. Condo fees include internet, and TV. Maintenance includes snow removal and grass. Costs can be lower over time because windows, roof, and garage door replacements are covered in your fees. Call today for a viewing and see if 66-28 Donald St is the right fit for you. (id:39551)
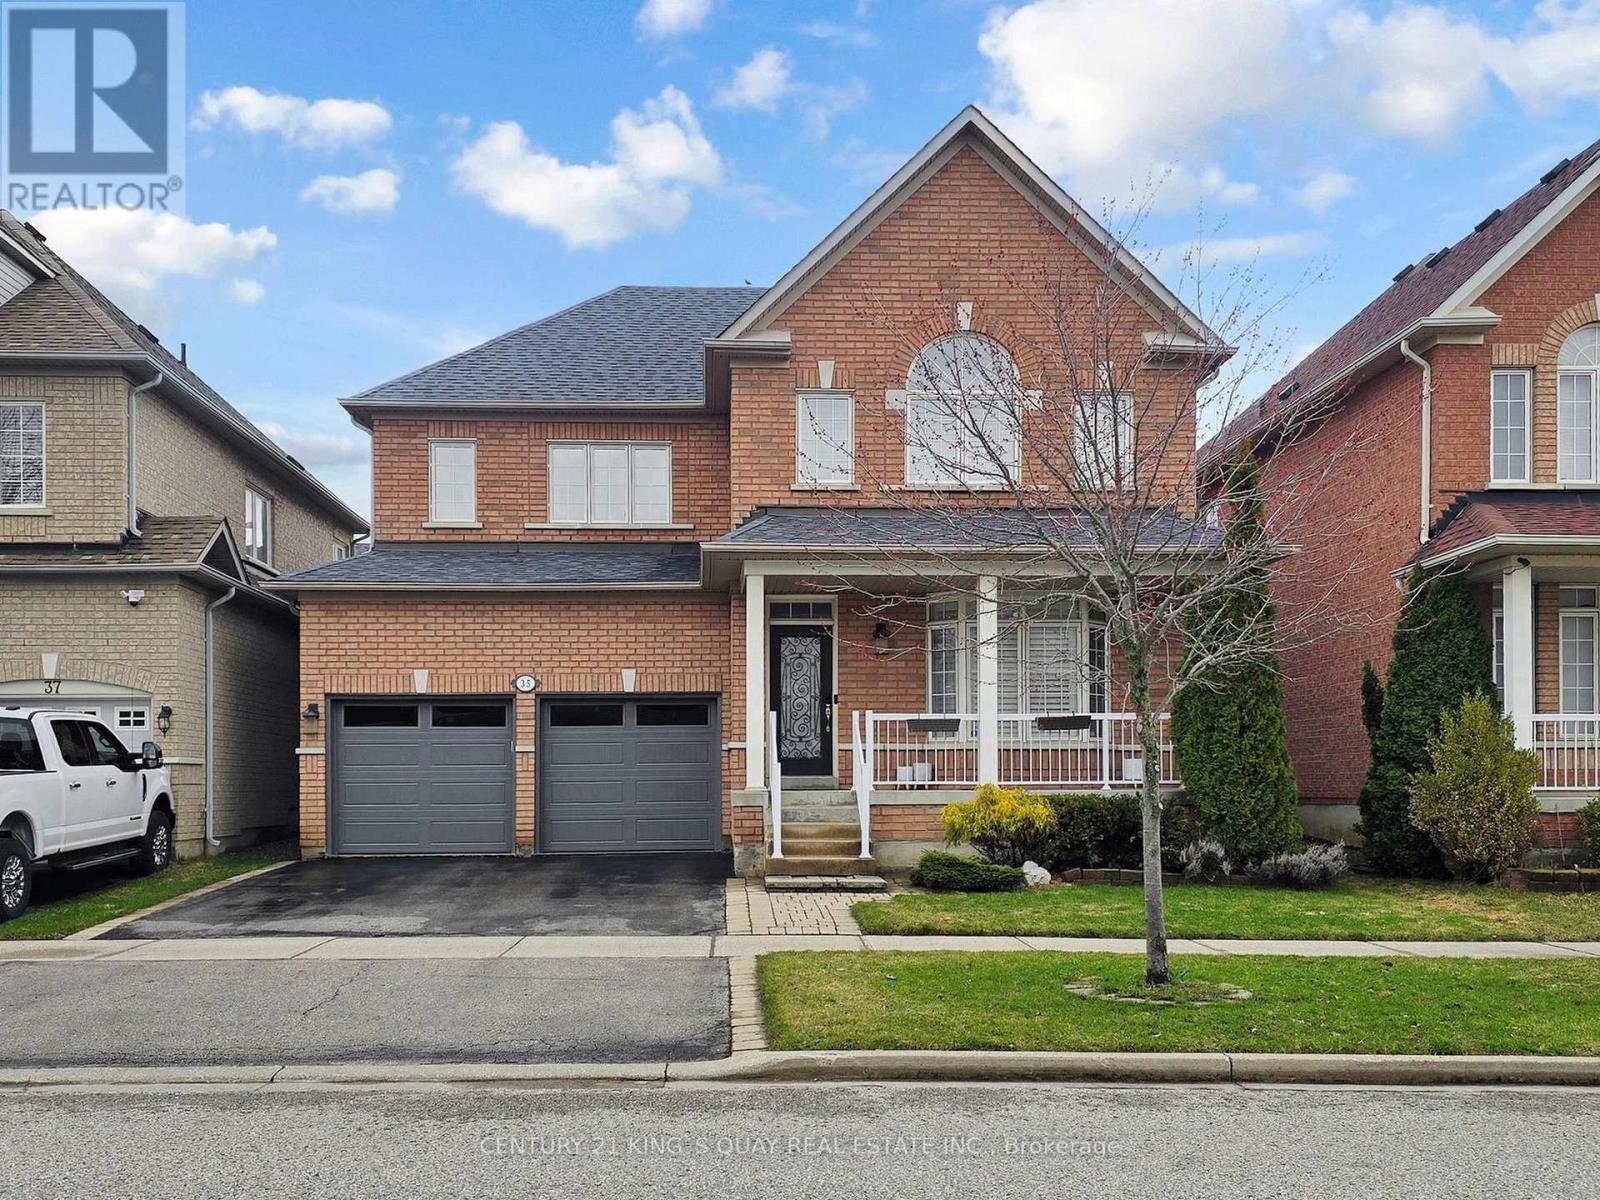
35 Mckennon Street
Markham, Ontario
Cozy 4 bedroom detached home located in the highly sought-after Wismer neighbourhood. This modern residence offers great features, including hardwood flooring on the G/F and a contemporary kitchen with quartz countertops, a ceramic backsplash, extended cabinetry, and stainless steel appliances with a gas stove. The bright, sun-filled interior is enhanced by abundant windows and 9 ft Ceiling on G/F. The second floor features a practical 4 bedroom layout, including a spacious primary bedroom with a 5-piece ensuite featuring an upgraded glass shower door and a walk-in closet. A convenient second-floor storage room can easily be converted back to the original laundry room, as plumbing and venting are already in place. The professionally finished basement includes a spacious recreation room, a 4 piece bathroom, and a large cold room. Additional highlights include smooth ceiling and potlights T/O, a welcoming front porch, fully fenced yard and direct access from the garage into the home. Situated within the top-ranked Bur Oak Secondary School district and just steps from Mount Joy GO Station, public transit, parks, shops, restaurants, and a supermarket. Close to Hwy 407, Markville Mall, and the community centre. (id:39551)
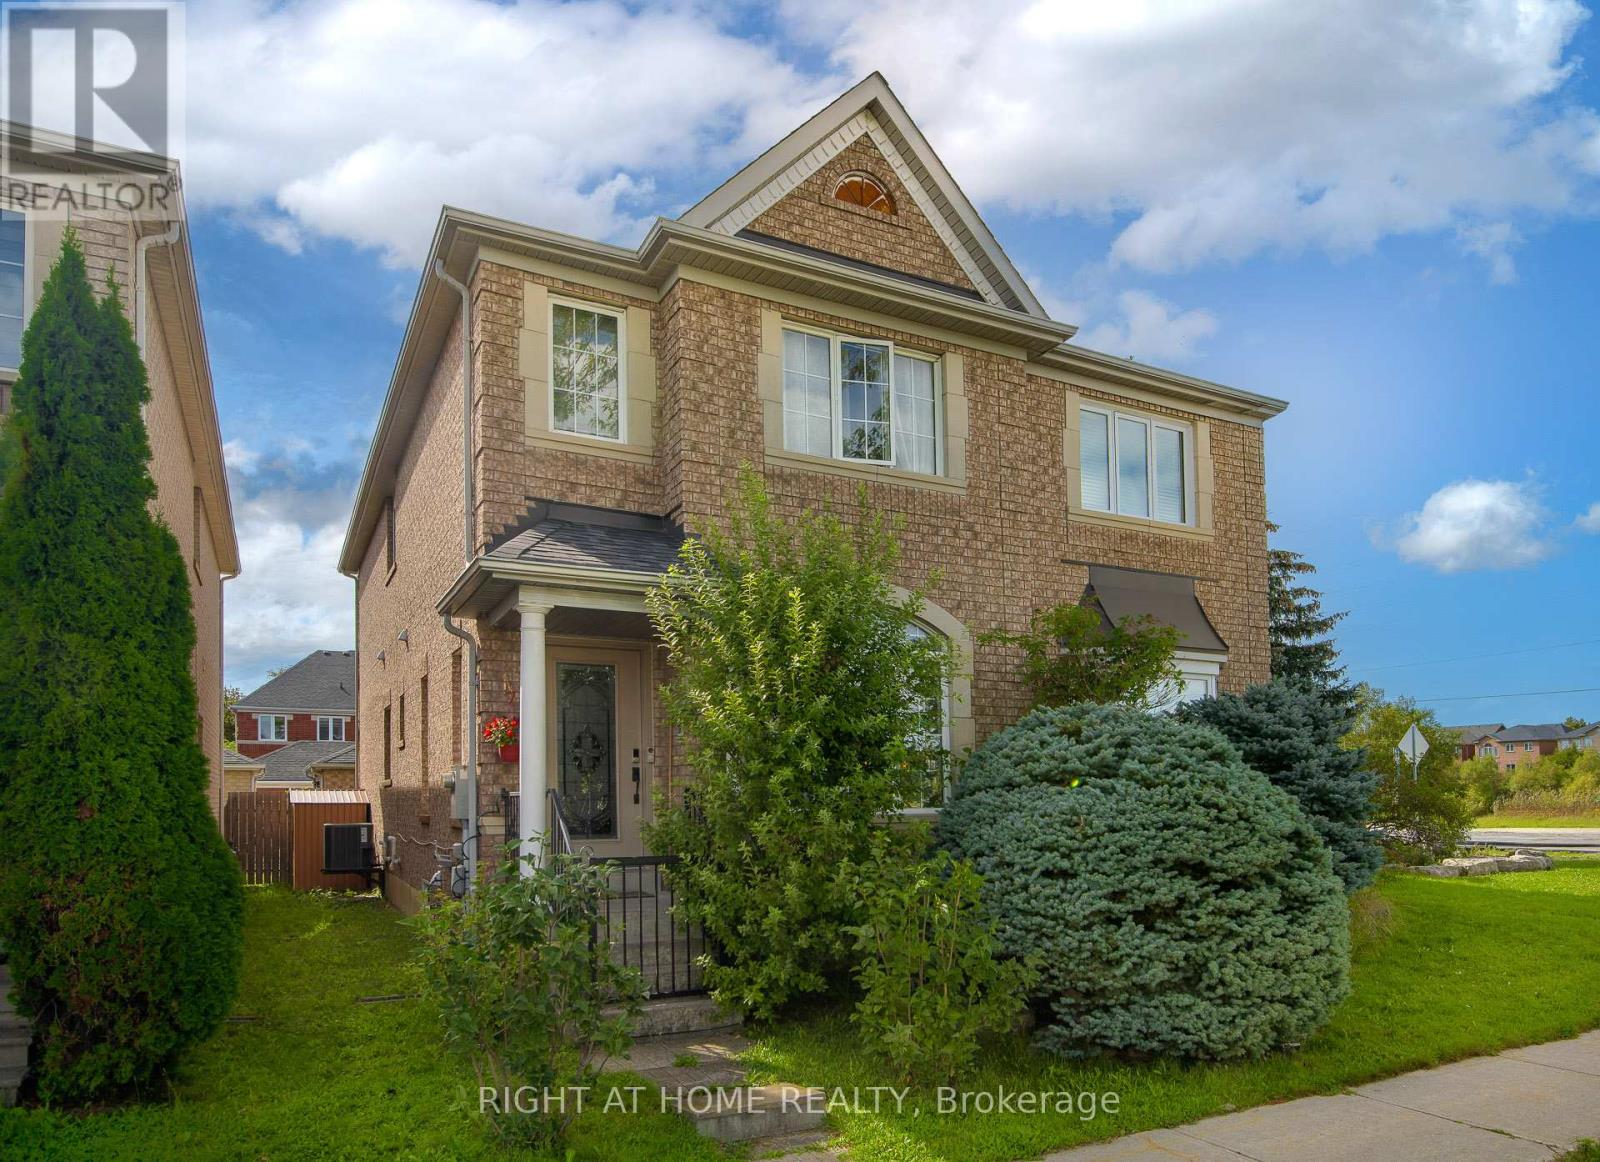
4 Forest Run Boulevard
Vaughan, Ontario
Beautiful, Bright and Spacious Semi with 2 Car Garage, 3 BDR and 4 Bath Home in a Prime Location of Thornhill. Three Reasons to Fall in Love with This Home:1.Move-in Ready with Curb Appeal and Top Value!!! $$$ Recently Spent on Professional Design and Upgrades: The Main floor features 9 ft ceilings. Custom Gourmet Kitchen with Extended Cabinets and Premium Quartz Counter, Custom Closets and High Quality Laminate Throughout, Finished Bsmt with Bath and Another Murphy Bed in Main Room.2. Location!! Top-rated Schools, Lush Parks, Public Transit, Entertainment, Restaurants, Home Depot and Rona and shopping are Steps to Reach.3. Price! Use Today's Market Condition to Acquire this Home from a Motivated Seller. (id:39551)
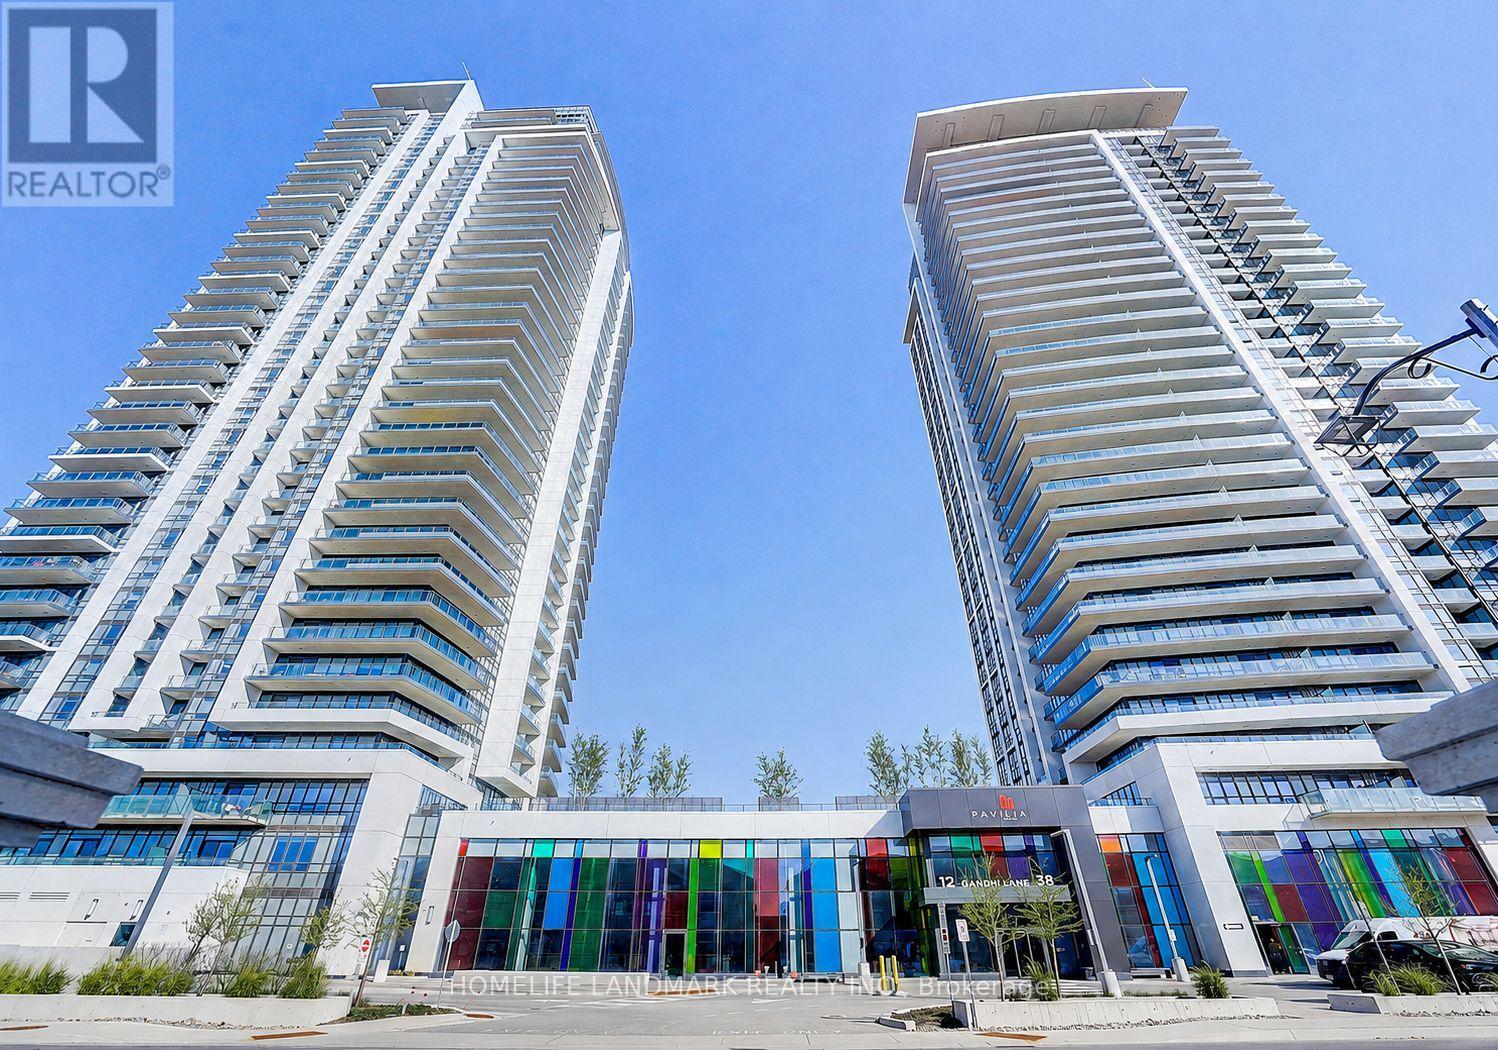
2308 - 12 Gandhi Lane
Markham, Ontario
Luxury & Spacious 1+Den Condo In Prestigious Pavilia Towers With Unbeatable Low Maintenance Fee, Located In A Highly Sought-After, Ultra-Convenient Neighborhood, Functional Open Concept Layout With 9' Ceilings, Floor-To-Ceiling Huge Windows Allowing Tons Of Natural Light To Flood The Space & Maximize The Breathtaking Unobstructed South Views Of The Toronto Skyline & CN Tower, Versatile Den With Sliding Door Can Be Used As A 2nd Bedroom, Home Office Or Guest Bedroom, The Modern & Sleek Kitchen With Quartz Countertops, Elegant Cabinetry, High-end B/I Appliances, Full Bathroom Updated With A New Smart Toilet, Enjoy The Top-tier Amenities Including Impressive Fitness Centre, A Stylish Lounge Area, A Sparkling Indoor Pool, And 24 Hour Concierge Service, Prime Markham/Thornhill Location, Easy Access To Everything You Need, Steps To Hwy 7, Viva Transit, Restaurants, Shopping, Parks And Minutes Driving To Hwy 404/407, Top Ranking Schools, Go Trains, And Many More, Perfect For End Users Or Investors! (id:39551)

307 - 1 Massey Square
Toronto, Ontario
975 sq. ft. 2-bedroom condo with a functional, spacious layout - - **ALL utilities included** - - 20+ large-capacity commercial washers & dryers in the building's shared laundry room - - Residents have access to the nearby Crescent Town Club at *NO additional membership cost*, including a 25-metre indoor pool, gymnasium, exercise room, squash/racquetball courts and saunas - - Plenty of visitor parking on site with underground parking available for rent through building management - - Walking distance to Victoria Park Station (approx. 5-6 minutes) - - Danforth GO is one subway stop west via Main Street Station (Metrolinx has started expanding rail capacity along the Lakeshore East Corridor to support more frequent, two-way, all-day GO service) - - Nearby SATEC @ W.A. Porter specializes in technological, environmental and computer studies - - Crescent Town Elementary School is located within the community (4 Massey Square) - - Full-service Metro supermarket with a dedicated in-store bakery, deli, seafood and prepared-food counters (approx. 3-5 minutes by car) - - Dentonia Park Golf Course & Taylor Creek Park nearby. (id:39551)

203 - 65 Shipway Avenue
Clarington, Ontario
Sought after Community -Beautiful Lakeside Condos - Gorgeous Boutique Style Suite - This Great Condo Offer a Good size Primary Bedroom Plus Den - Open Concept - Bright and Plenty of Natural Sun Light - Ravine Facing Open Balcony/Unobstructed Views Perfect for the Summer days To Relax and Enjoy it - Close to Marina and All Amenities - Clubhouse Membership (Transferable)- Indoor Pool - Library - Tennis - Walking Trails - Close to the 401 Hwy - Just to many to mention (id:39551)