
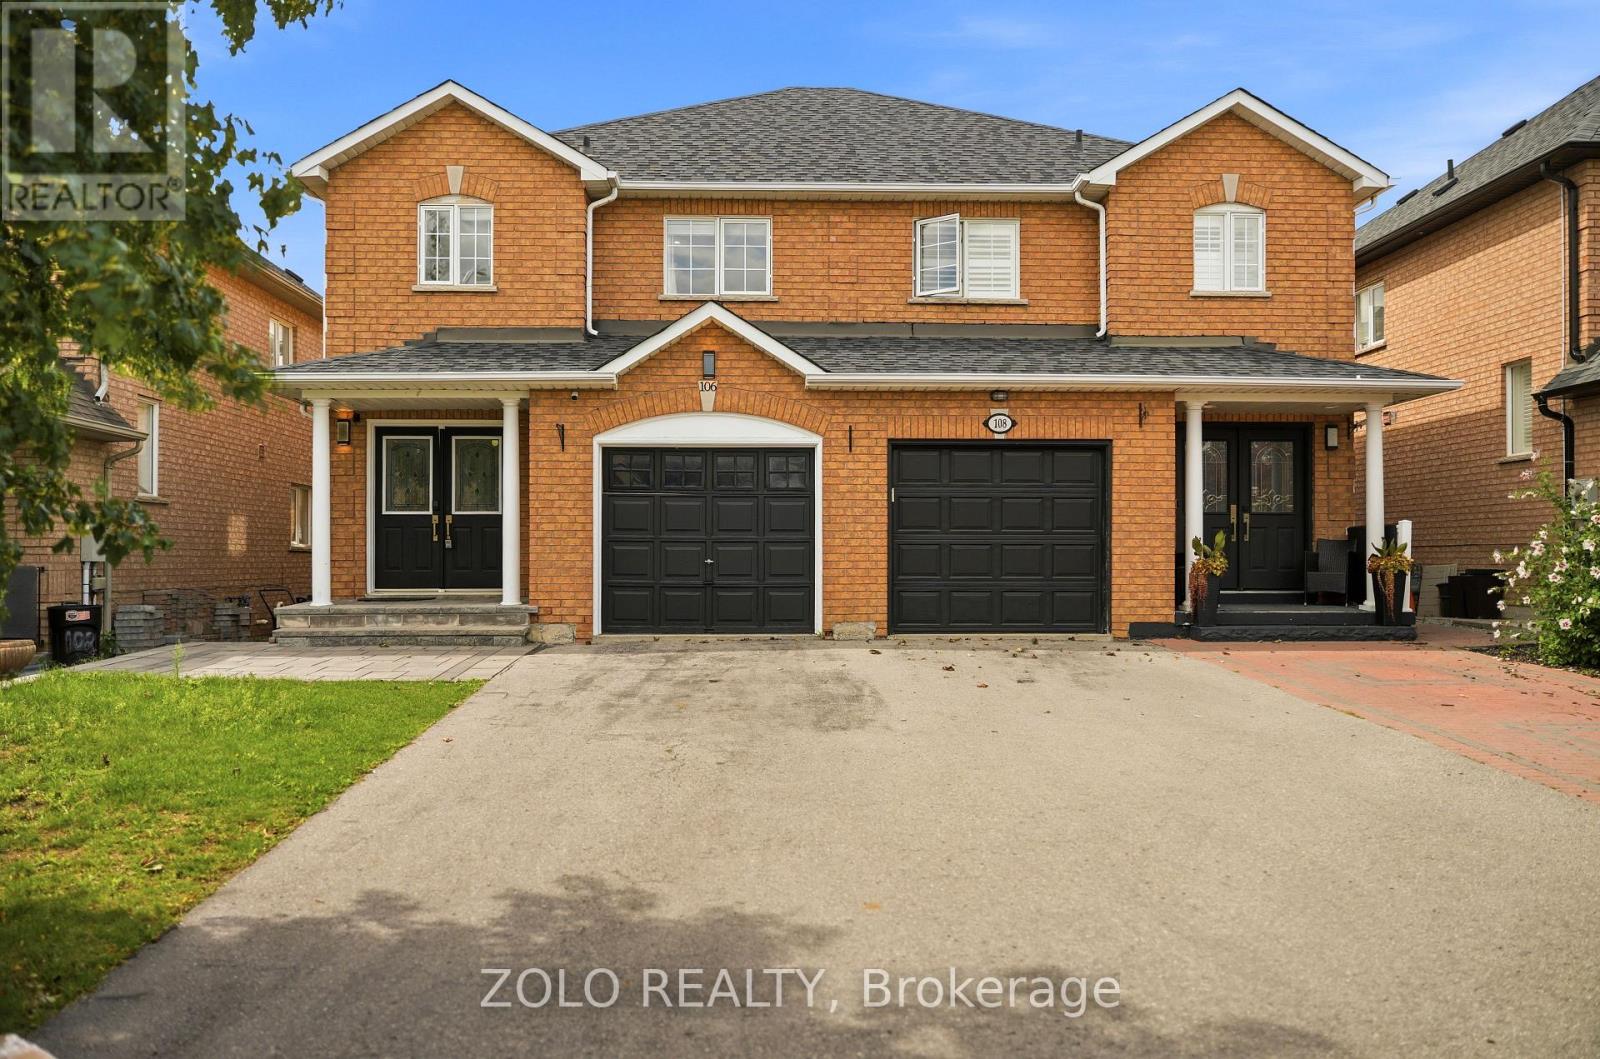
106 Rosanna Crescent
Vaughan, Ontario
Beautiful and spacious 3-bedroom semi-detached home located on a quiet crescent in the highly sought-after Maple community. This Fully Renovated home features a modern kitchen with quartz countertops, stainless steel appliances, and elegant pot lights throughout. Walk out to a newly built deck with a gazebo, overlooking a private, fully fenced backyard-perfect for relaxing or entertaining. Enjoy a wide driveway, new hardwood flooring and ceramic tile on the main level, and a generous primary bedroom complete with a 4-piece ensuite. The professionally finished basement offers a spacious recreation room with a cozy fireplace, dedicated office space, ample storage, a new laundry area, and additional living space. Major updates include the roof (2018), deck (2020), furnace (2021), pot lighting, and central vacuum, making this home truly move-in ready. (id:39551)

307 - 1 Massey Square
Toronto, Ontario
975 sq. ft. 2-bedroom condo with a functional, spacious layout - - 20+ large-capacity commercial washers & dryers in the building's shared laundry room - - Residents have access to the nearby Crescent Town Club at *NO additional membership cost*, including a 25-metre indoor pool, gymnasium, exercise room, squash/racquetball courts and saunas - - Plenty of visitor parking on site with underground parking available for rent through building management - - Walking distance to Victoria Park Station (approx. 5-6 minutes) - - Danforth GO is one subway stop west via Main Street Station (Metrolinx has started expanding rail capacity along the Lakeshore East Corridor to support more frequent, two-way, all-day GO service) - - Nearby SATEC @ W.A. Porter specializes in technological, environmental and computer studies - - Crescent Town Elementary School is located within the community (4 Massey Square) - - Full-service Metro supermarket with a dedicated in-store bakery, deli, seafood and prepared-food counters (approx. 3-5 minutes by car) - - Dentonia Park Golf Course & Taylor Creek Park nearby. (id:39551)
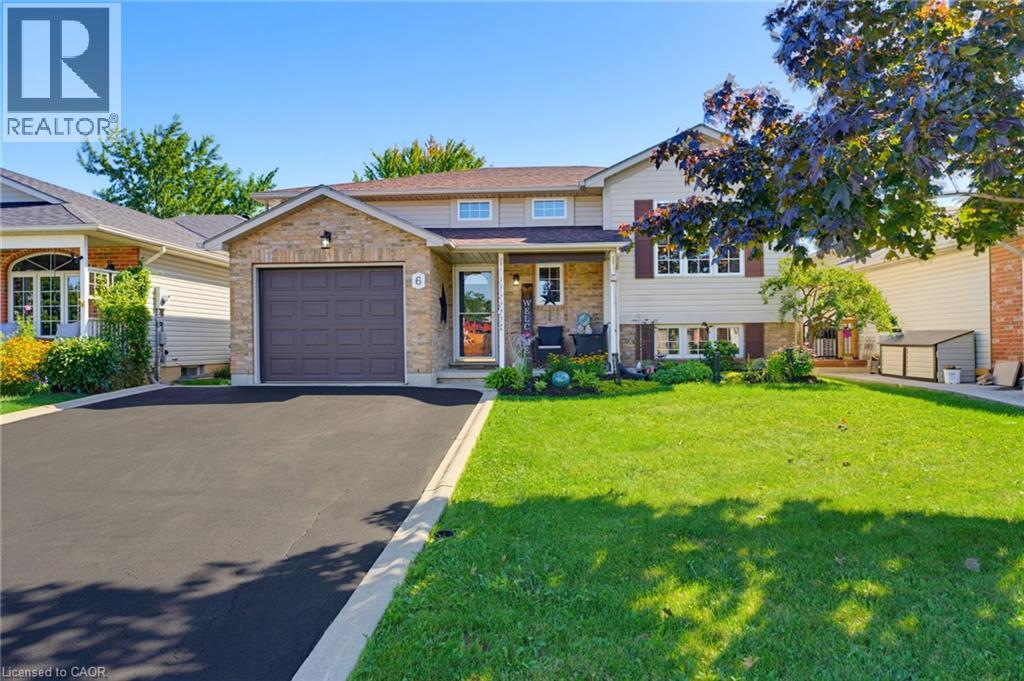
6 Stuart Street
Caledonia, Ontario
Attention all Families!! Welcome to 6 Stuart Street, Caledonia! This beautifully presented and tasteful raised 1997 bungalow offers as much open concept living on the main level, as it does below featuring large egress windows, plus a fully finished bright basement. 3+2 bedrooms and 2 bathrooms, this spacious family home showcases hardwood flooring throughout most of the main level. All bedrooms are carpet-free. The inviting lower level features a natural gas fireplace, creating a warm and comfortable space for family gatherings. Outside, enjoy a fully fenced yard complete with a deck, covered patio and heated saltwater above-ground pool. This beauty is close to schools, great parks, arena, library, shopping and so much more, it is perfect for families of all ages and it is a true family home. A single attached garage and double driveway complete's this wonderful family home, this is just what you have been waiting for! (id:39551)
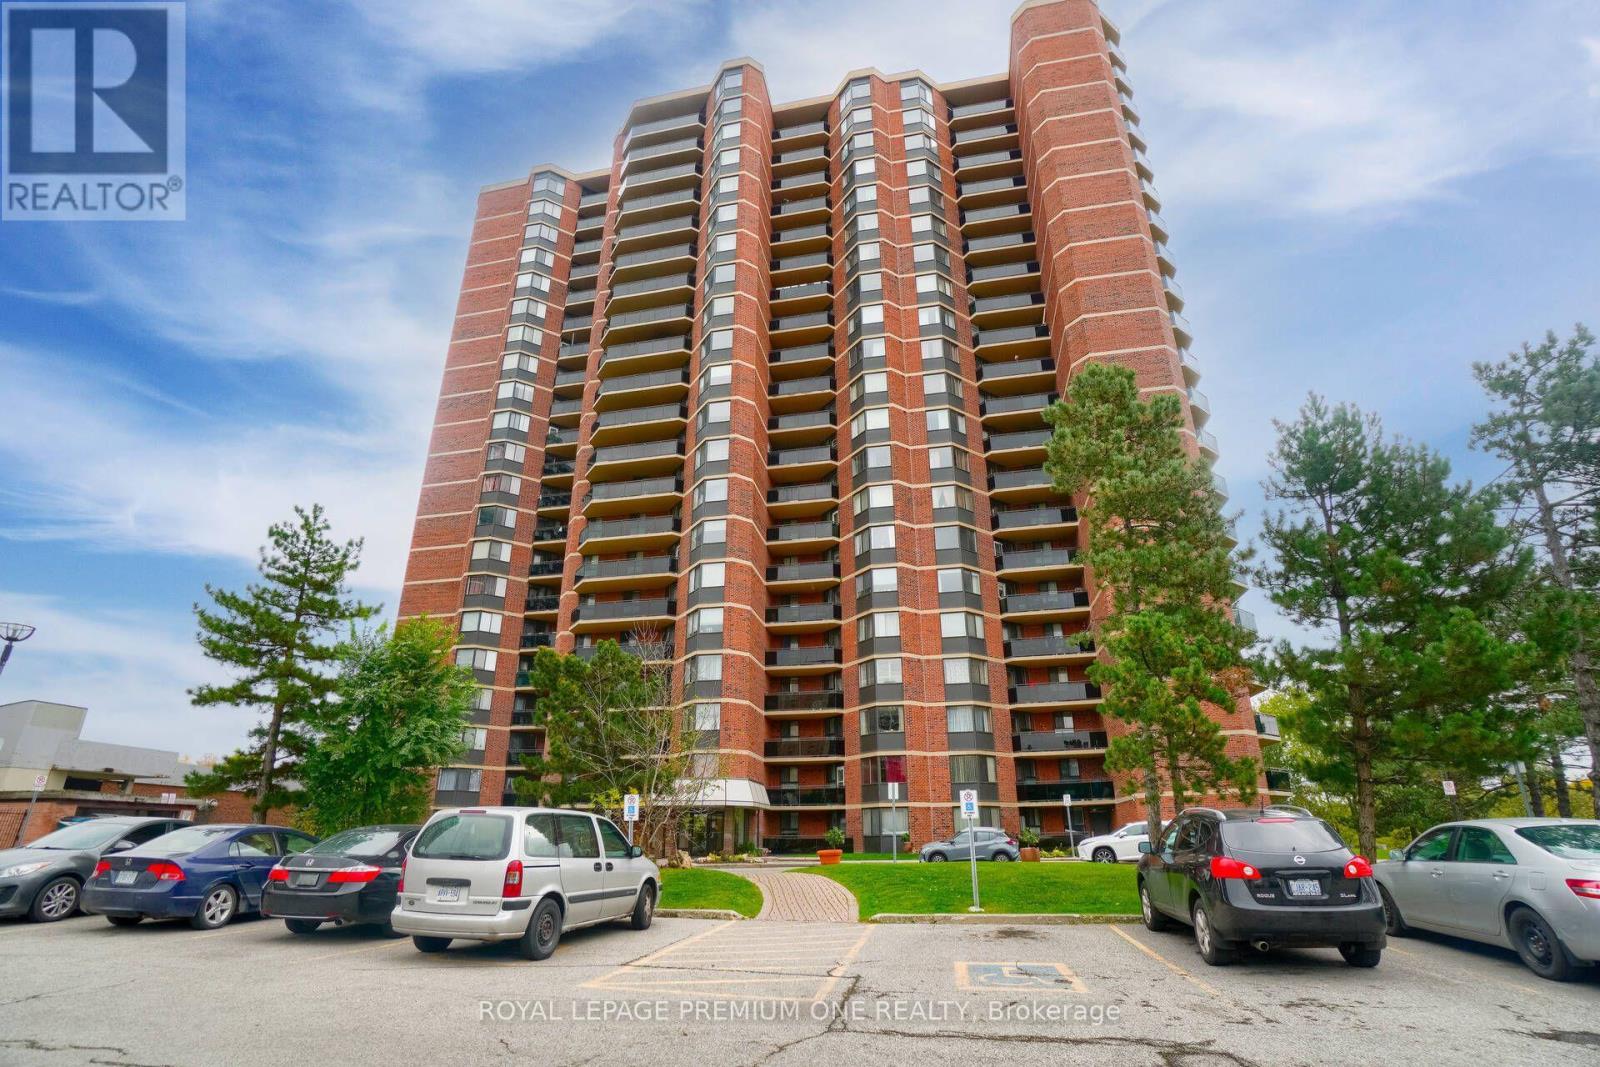
2102 - 234 Albion Road
Toronto, Ontario
Welcome to this stunning, Renovated 2-bedroom, 1-bathroom condo, thoughtfully designed with both style and functionality in mind. The bright, open-concept layout features luxury vinyl flooring throughout and a modern kitchen complete with elegant quartz countertops. Both bedrooms are generously sized, with the primary bedroom offering the added convenience of a spacious walk-in closet. The beautifully appointed 3-piece bathroom provides comfort and contemporary style. Enjoy spectacular views of the city skyline and Humber River from the comfort of your private living space-an ideal setting to relax and unwind. Conveniently located near major highways, shopping, schools, transit, and everyday amenities, this exceptional home offers the perfect blend of modern living, comfort, and convenience. All Inclusive Maintenance Fee: Heat, Water, Hydro, Central AC & Parking Included. (id:39551)
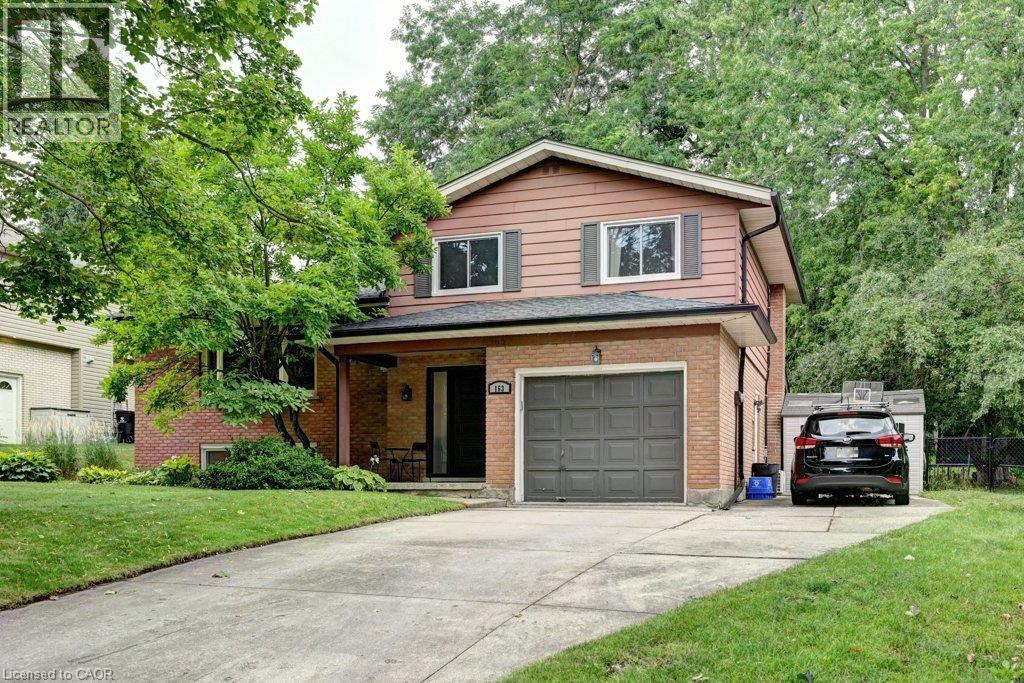
163 Chelford Crescent
Waterloo, Ontario
Open House Sunday 2 to 4pm. Welcome to this beautifully updated and energy efficient family home in Waterloo’s sought-after Lincoln Heights neighbourhood. Set on a large pie-shaped lot with mature trees, this move-in-ready home offers the perfect blend of character, comfort, and thoughtful updates in one of the city’s most established communities. Inside, you’ll find bright, inviting living spaces, a renovated kitchen, three spacious bedrooms, a full bathroom, a convenient main-floor powder room, and a private two-piece ensuite. The professionally finished basement provides valuable additional living space, including a dedicated home office, a generous recreation area, and a bathroom rough-in for future possibilities. Step outside and discover one of this home’s standout features. The expansive, fully fenced backyard offers room for children to play, gardens to grow, and family gatherings to unfold beneath the shade of mature trees. Walk out from the family room sliders to a large covered porch creates an inviting outdoor living space that can be enjoyed from spring through fall, whether you’re entertaining friends or enjoying a quiet morning coffee. This home has been thoughtfully upgraded for both comfort and peace of mind, including two energy-efficient mini-split heat pumps, a new gas fireplace, exterior drainage improvements, sump pump, updated windows, a new front door, new eavestroughs, and fresh paint throughout. Ideally located close to excellent schools, parks, trails, shopping, transit, and Uptown Waterloo, this is a rare opportunity to own a beautifully maintained home on an exceptional lot in one of Waterloo’s most desirable neighbourhoods. (id:39551)
5421 King Street
Wellesley, Ontario
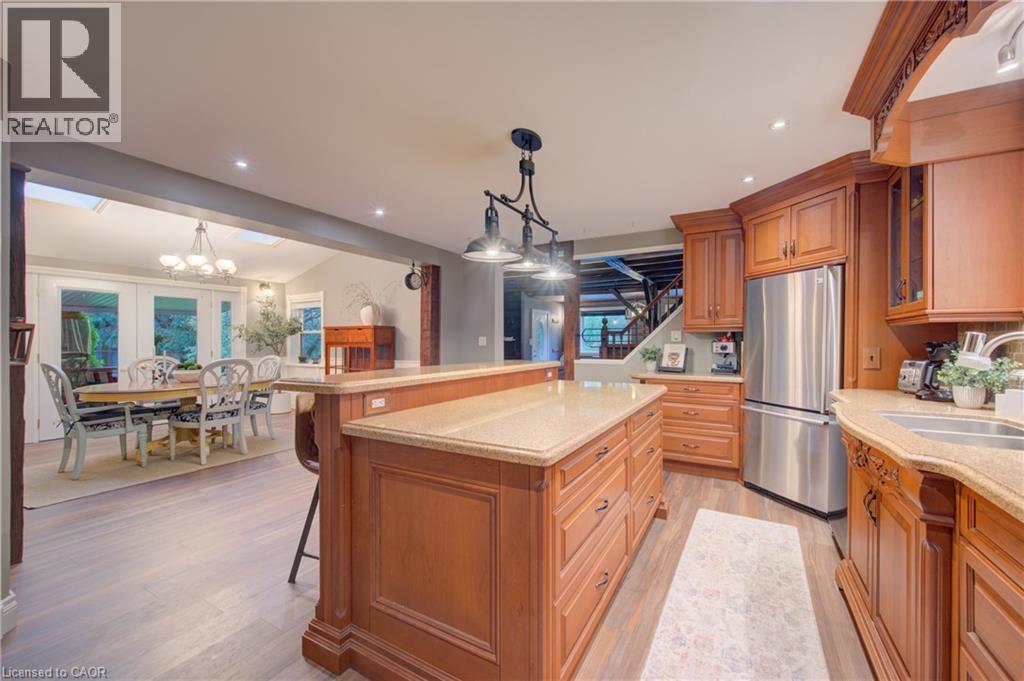
Welcome to 5421 King Street: A beautifully maintained 4 bedroom family home set on a picturesque 0.77 acre lot in the peaceful village of Nithburg. This unique property blends character with modern comforts, offering the perfect balance of country charm and contemporary living. Featuring over 2,800 sq. ft. of living space, this spacious home offers 4 bedrooms and 2 bathrooms, making it ideal for families, multi-generational living, or those seeking room to grow. The heart of this home is a stunning gourmet kitchen complete with custom cabinetry, stainless steel appliances, and a large walk-in pantry. The bright, open-concept dining area showcases vaulted ceilings with skylights and French doors leading to the outdoor deck, creating a seamless indoor-outdoor lifestyle. The property combines the charm of the original home with a thoughtfully designed addition, providing generous living spaces filled with natural light. A large main floor family room showcases a field stone fireplace with views of exquisite outdoor space. The living room also features a wood burning stove for chilly winter evenings. Outside, enjoy the tranquility of the expansive lot with mature trees, open green space, and endless possibilities for gardening,entertaining, or simply relaxing in a peaceful rural setting. The pretty gazebo with hot tub provides a private spot for relaxation after a day of gardening. Lots of room to expand if desired or build your dream workshop or artist studio. Geo-thermal heating and cooling is economical, efficient, and green energy. Conveniently located just 20 minutes from Waterloo and 20 minutes from Stratford, this exceptional property offers the serenity of village living while remaining close to major amenities and commuter routes. A rare opportunity to own an exquisite home in a beautiful rural setting, enjoying the comfort and space today's buyers are looking for. (id:39551)

254 Nwals-Swals Townline
Norfolk, Ontario
Situated on a picturesque 1.299-acre lot surrounded by mature trees, 254 N Walsingham South Walsingham Townline Rd in Norfolk County, offers exceptional space and versatile living.The exterior grounds feature broad, manicured lawns and loads of space. Driving up to the property, you are greeted by an attached 580 sq ft double garage with direct foyer entry, as well as a massive, detached 23'x33' workshop, an absolute dream setup for contractors, hobbyists, or those seeking substantial extra storage. Inside, the 2,100 sq ft main floor, provides a sprawling layout designed for effortless living and entertaining. Upgrades include new luxury vinyl plank flooring, painting, septic cleaning and a new asphalt roof on garage portion (2026). The core of the home features a grand living room that flows seamlessly into a bright, dedicated dining space, alongside a separate, light-filled family room. Home chefs will appreciate the oversized kitchen, which is complemented by a huge butler's pantry that exits onto the rear deck. Perfect for multi-generational families needing their own space and flexibility, the layout includes three generous bedrooms-featuring a primary suite with dual closets, a full 5-piece main bathroom, an additional 3-piece bathroom, a dedicated basement includes an impressive 704 sq ft finished recreation room, offering endless possibilities for a home theatre, game room, or personal gym. Completing the basement would expand the home to include over 2,000 sq ft of additional interior area, providing even more room for extended family or distinct living zones.This exceptional rural property perfectly blends countryside charm, generous square footage, and practical workshop utility into one complete package. Don't hesitate, make this amazing rural property your new home! (id:39551)

116 Styles Drive
St. Thomas, Ontario
Welcome to 116 Styles Drive! The Elmwood is a thoughtfully designed 1,520 sq. ft. semi-detached two-storey home offering a 1.5-car garage and a functional layout perfect for family living. As you enter, you'll find a spacious foyer, a convenient main-floor powder room, and a bright open-concept living area that seamlessly brings together the kitchen, dining space, and great room. The main floor features luxury vinyl plank flooring throughout, while the kitchen is complemented by granite countertops and a stylish tile backsplash. The upper level includes three carpeted bedrooms and a modern 4-piece main bathroom. The primary bedroom offers a walk-in closet and a private 3-piece ensuite. Located in the desirable Miller's Pond community, this home is conveniently close to walking trails, schools, and the local sports complex. Doug Tarry Homes are Energy Star Certified and Net Zero Ready, offering energy efficiency and peace of mind for the next homeowners. Don't wait-make 116 Styles Drive your new home today! (id:39551)
51 - 300 Johnt Street S
Stratford, Ontario
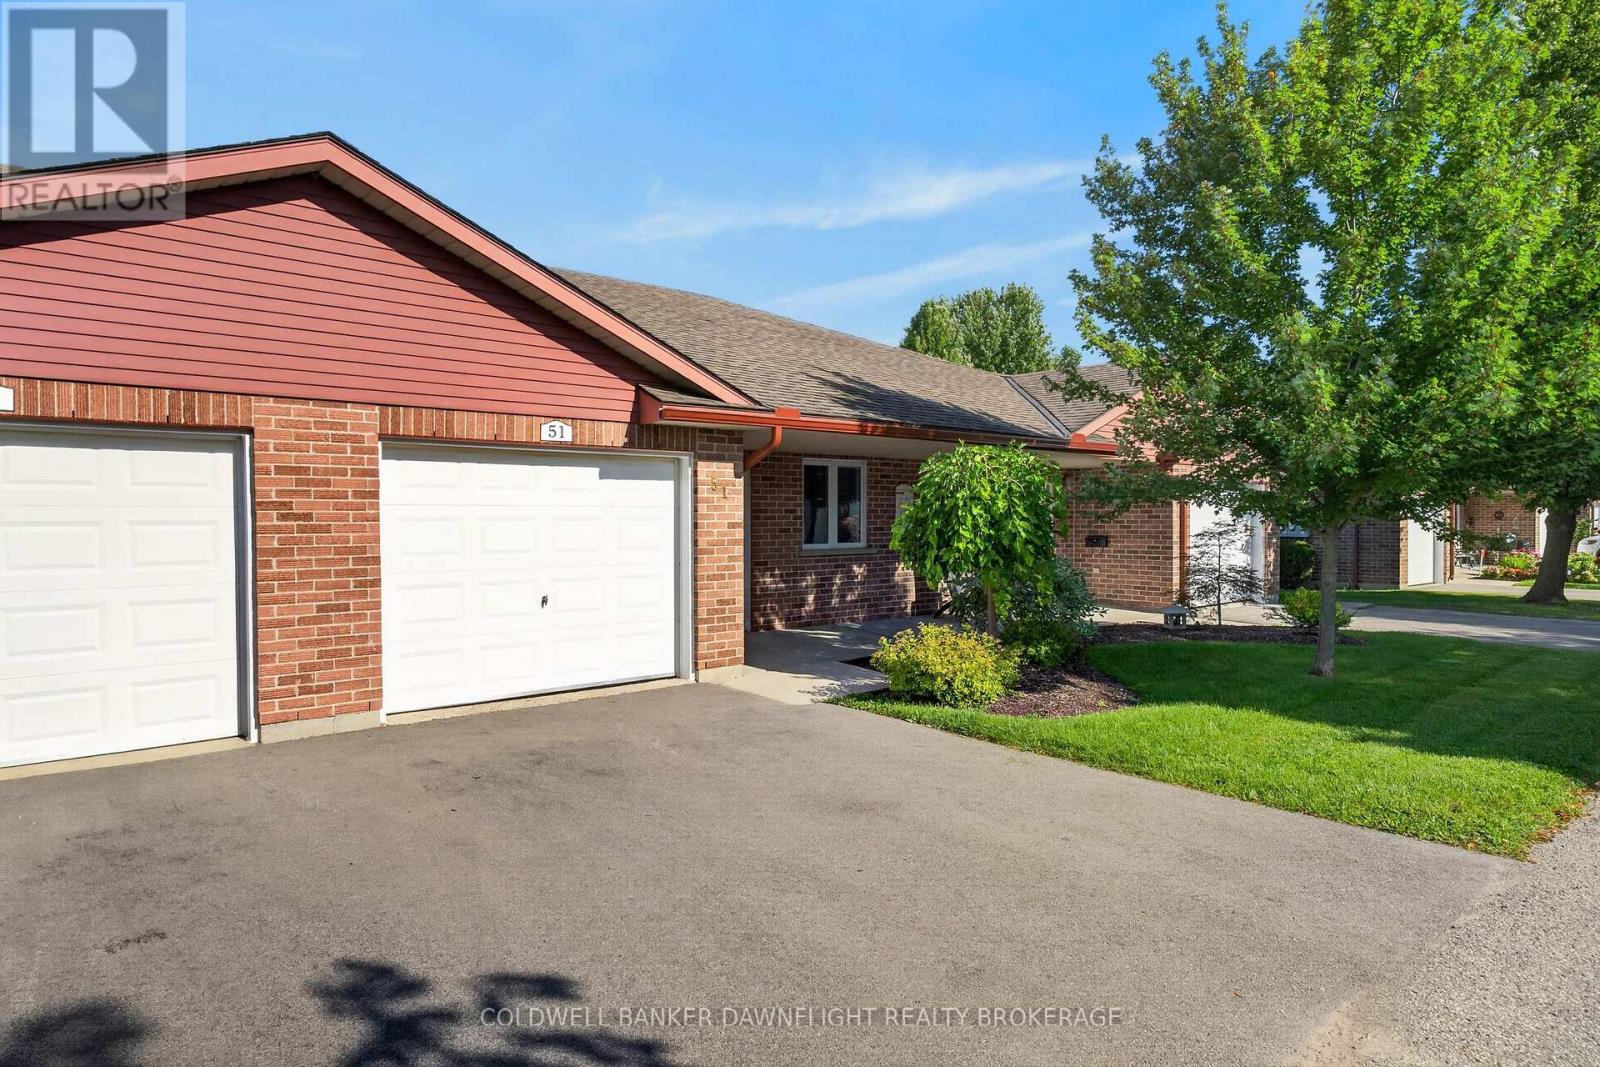
Welcome to Unit 51 at the highly sought after community of Hamlet Estates. This thoughtfully designed 2 bedroom, 1 bath home offers comfortable, single-level living in a welcoming 55+ life lease community. The open-concept layout creates an easy flow between the living, dining and kitchen areas, while the spacious primary bedroom features a walk-in closet. A second bedroom provides flexibility for guests, an office or hobbies. Step outside to your private rear patio overlooking peaceful green space offering an inviting spot to enjoy your morning coffee or unwind at the end of the day. An attached garage and generous 5ft crawlspace provide valuable storage and convenience. One of the highlights of Hamlet Estates is the opportunity to simplify your lifestyle. Much of the exterior and major property maintenance is handled by Hamlet Estates, including grounds maintenance, building and roof maintenance, snow clearing, and heating and cooling system maintenance. Located adjacent to Stratford General Hospital and close to shopping, parks, transportation and everyday amenities, Hamlet Estates is designed to support independent living offering a great opportunity for those looking to simplify and enjoy the benefits of a low-maintenance lifestyle without giving up the comfort and privacy of your own home. (id:39551)
28 Hopper Lane
St. Thomas, Ontario
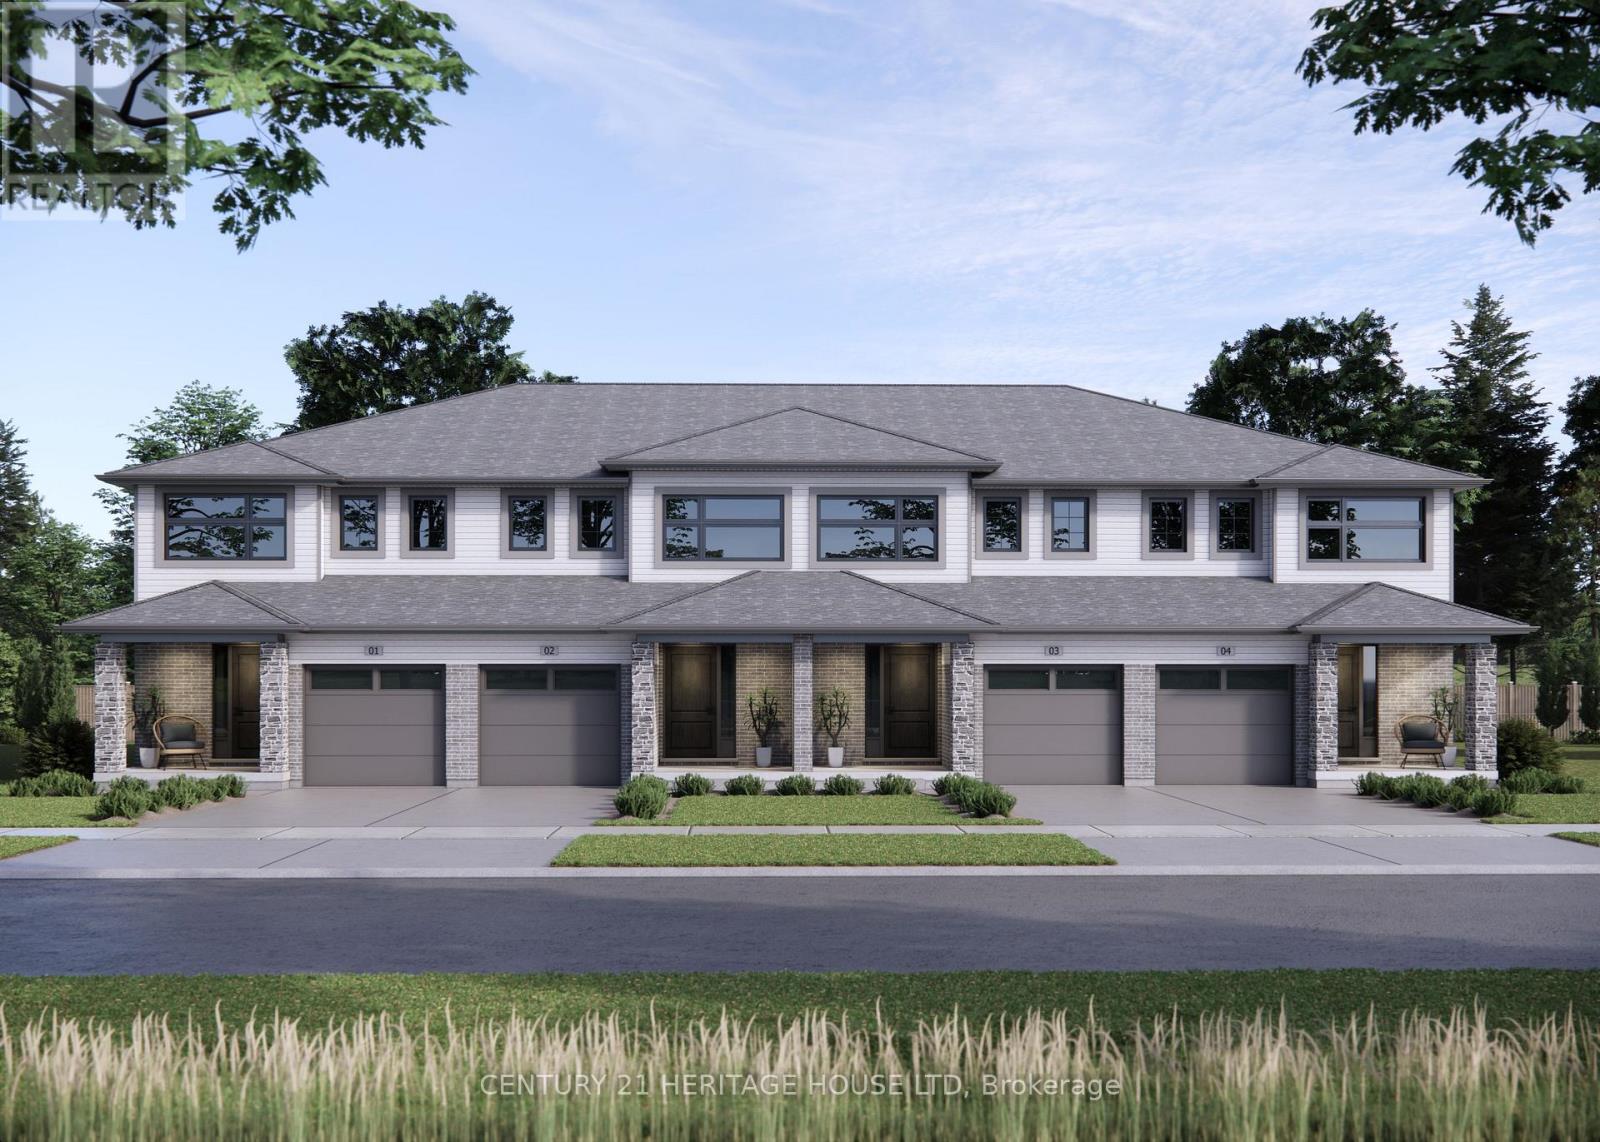
Welcome to the Ashlee Townhomes by Doug Tarry Homes, where quality craftsmanship meets modern, energy-efficient living. This interior unit offers 1,813 total sq. ft. of finished living space with 3 bedrooms, 2.5 bathrooms, and a fully finished basement. The bright, open-concept main floor features quartz countertops, luxury vinyl plank flooring, soft-close cabinetry, and included kitchen appliances. Enjoy a pressure-treated deck and landscaping package, creating a move-in-ready outdoor space. Built fully electric and ENERGY STAR and Net Zero Ready certified, this home is designed for comfort, efficiency, and lower energy costs. Ideally situated in the desirable Miller's Pond community, you'll be just minutes from parks, schools, shopping, and everyday amenities. (id:39551)

919 Foxcreek Road
London North, Ontario
IMMEDIATE POSSESSION AVAILABLE! This beautifully updated 3+2 bedroom family home in a sought-after neighbourhood. Recent upgrades include a brand new roof (Nov 2025), fresh paint, some updated flooring, and select light fixtures (Jan 2026), newer sump pump & water heater (2025). Beautifully decorated & move-in-ready. This home is a total of 3282 sqft of finished living space, above grade 2208 sqft & lower level finished 1073 sqft. The main floor offers a bright, open-concept layout with hardwood and tile flooring throughout. The stylish kitchen features granite countertops, stainless steel appliances, backsplash, and an island, flowing seamlessly into the eating area and inviting family room with a feature wall, built-in electric fireplace, and large windows overlooking the stunning backyard. Convenient main floor laundry with all appliances included. A hardwood staircase leads to a versatile loft-ideal as a home office, lounge, or play area. The spacious primary suite includes two walk-in closets and an ensuite with soaker tub, tiled shower, and large vanity. Two additional generous bedrooms and a modern 4-piece bath. The fully finished lower level expands your living space with a large rec room, custom bar area, media zone, two bedrooms, office or gym space, and a sleek 3-piece bath, all with newer flooring & paint. Step outside to your private backyard oasis featuring a deck, newer concrete patio, and a heated in-ground Hayward saltwater pool surrounded by lounging and entertaining areas. A double garage and a newer concrete driveway. Located close to schools, parks, and shopping, this polished home checks all the boxes for comfortable family living. NOTE: Home is no longer staged. (id:39551)
30 Fairhill Avenue
Brampton, Ontario
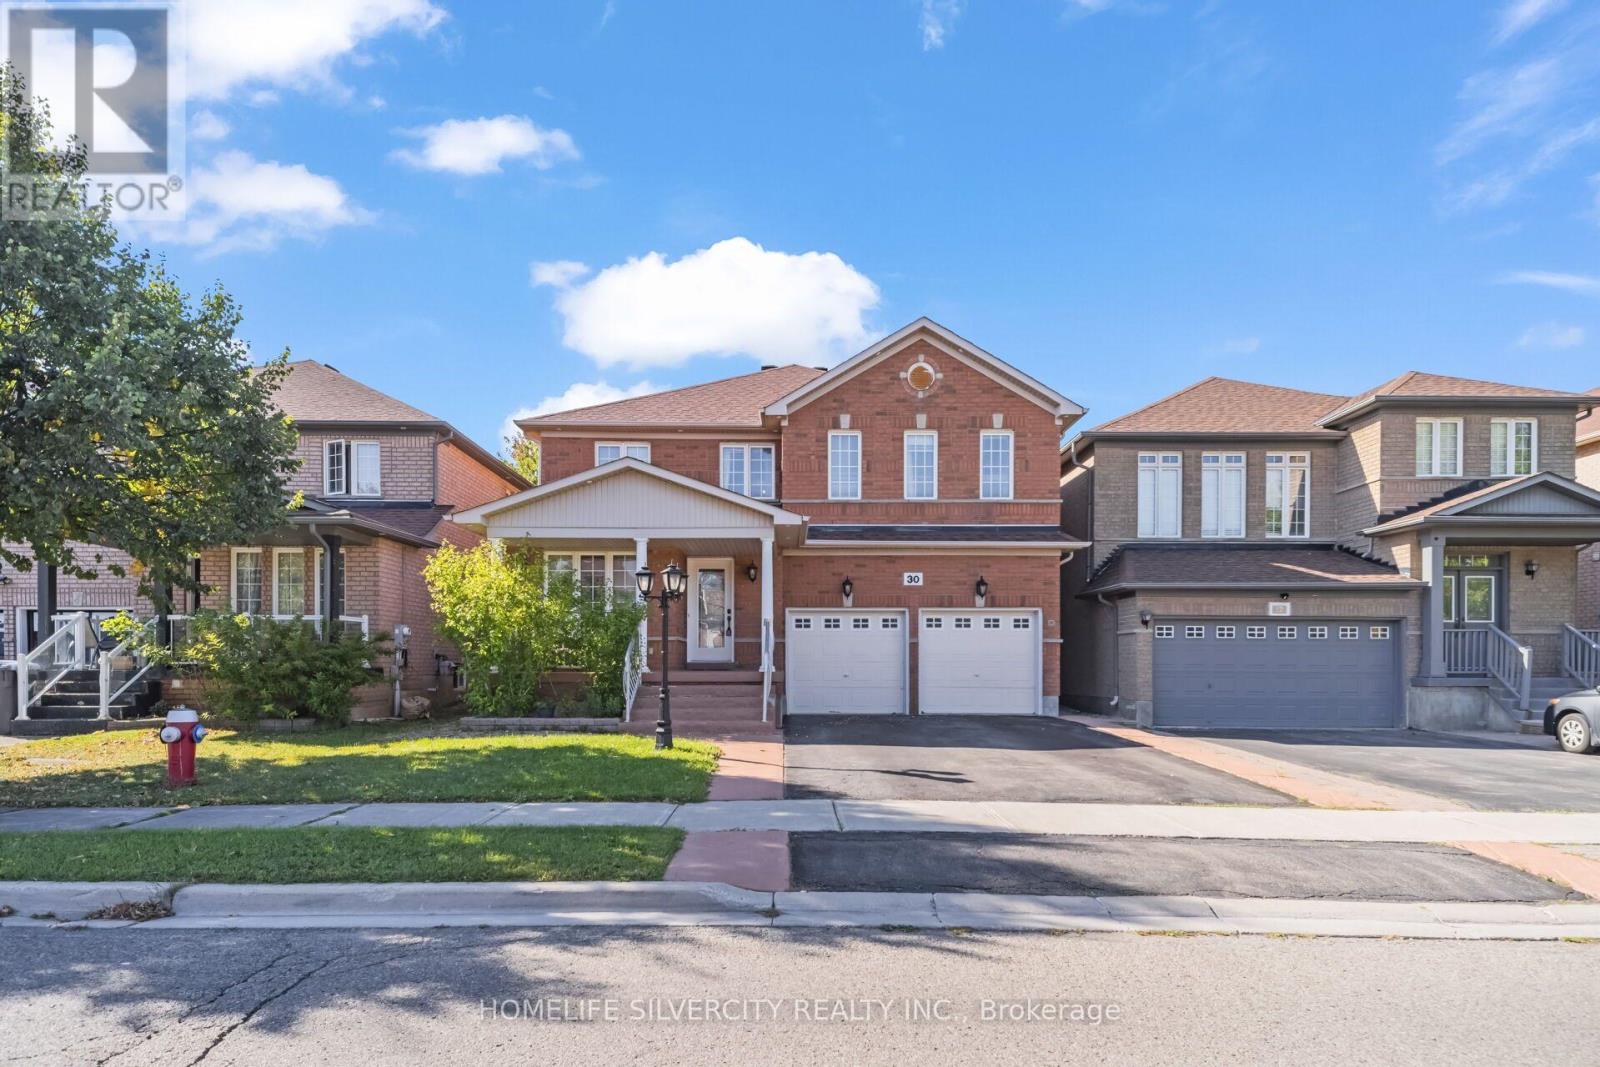
Beautiful, fully upgraded detached home offering approximately 2,797 sq. ft. of living space, featuring 5 spacious bedrooms and 5 washrooms, including 3 full washrooms on the second floor. This stunning home features crown molding throughout, beautiful hardwood flooring on the main floor, a large and spacious kitchen with granite countertops, a gas stove, stainless-steel refrigerator, stove, and dishwasher, as well as a generous breakfast area. The upstairs features 5 bedrooms and a large family room, providing plenty of space for the whole family. The fully finished basement includes a separate entrance, two large rooms, a nice kitchen, and an electric fireplace. A beautiful, spacious home with excellent upgrades and plenty of living space-perfect for a growing family! Finished basement 2 bedroom separate entrance, Two car garage with total 6 parking include driveway. Ready to move-in. Close to all amenities park, school, go station, bus route on walking distance. (id:39551)
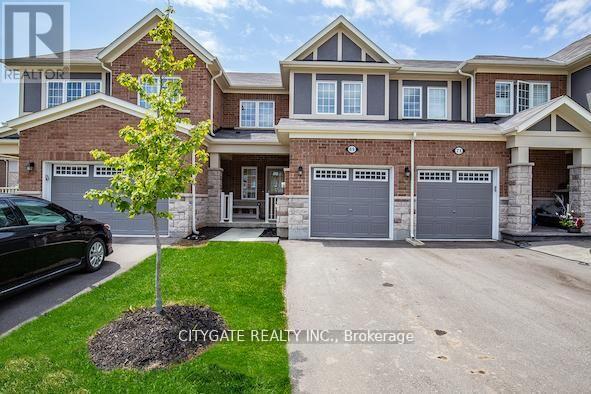
69 Mcmonies Drive
Hamilton, Ontario
Don't miss this bright and stylish FREEHOLD Mattamy built townhouse! No condo fees! Built in 2016, this 3-bedroom, 3-bath home welcomes you with a light-filled open layout designed for both everyday living and entertaining. Upstairs, the spacious primary suite includes a walk-in closet and ensuite bath, while the basement rough-in offers room to grow. Ideally located in one of Waterdown's most sought-after communities, just steps from schools, parks, shops, highways, transit, and two GO stations. A perfect mix of modern comfort and community living! (id:39551)

46 Golfdown Drive
Toronto, Ontario
Exceptional Custom-Built Luxury | 2,700 Sq. Ft. | 50 x131 Ft. Lot A rare opportunity to own a truly custom-built residence, completed in 2025 and thoughtfullydesigned from the ground up with exceptional attention to detail, quality craftsmanship, andtimeless modern elegance.Offers aspacious, sophisticated layout with 9-ft ceilings on both the main and second floors and over8-ft ceilings in the basement.The interior features premium hardwood flooring, quartz kitchen countertops, custom vanities,soundproof insulation, and refined contemporary finishes throughout. Five beautifullyappointed washrooms include heated floors, while two modern electric fireplaces create warmthand ambiance.The spacious primary suite offers a walk-in closet and private ensuite, providing acomfortable and luxurious retreat. Two skylights bring an abundance of natural light,complemented by zebra blinds throughout.Perfectly suited for modern family living, the home offers the exceptional convenience of twokitchens and two laundry areas, located on the second floor and in the basement, along with aone-car garage.Expansive Pool-Size BackyardThe outdoor space is truly special, pool-size backyard with ample room for a future swimmingpool, outdoor kitchen, entertaining area, or simply enjoying the privacy of your ownbeautifully landscaped retreat.Surrounded by mature trees and featuring a gazebo and firepit, the backyard offers a rarecombination of space, privacy, and versatility , an ideal setting for summer entertaining orrelaxing with family and friends.Custom-built home offering modern luxury, exceptional craftsmanship, and anextraordinary pool-size backyard ,a rare opportunity to enjoy both elegant indoor living and exceptional outdoor space. (id:39551)
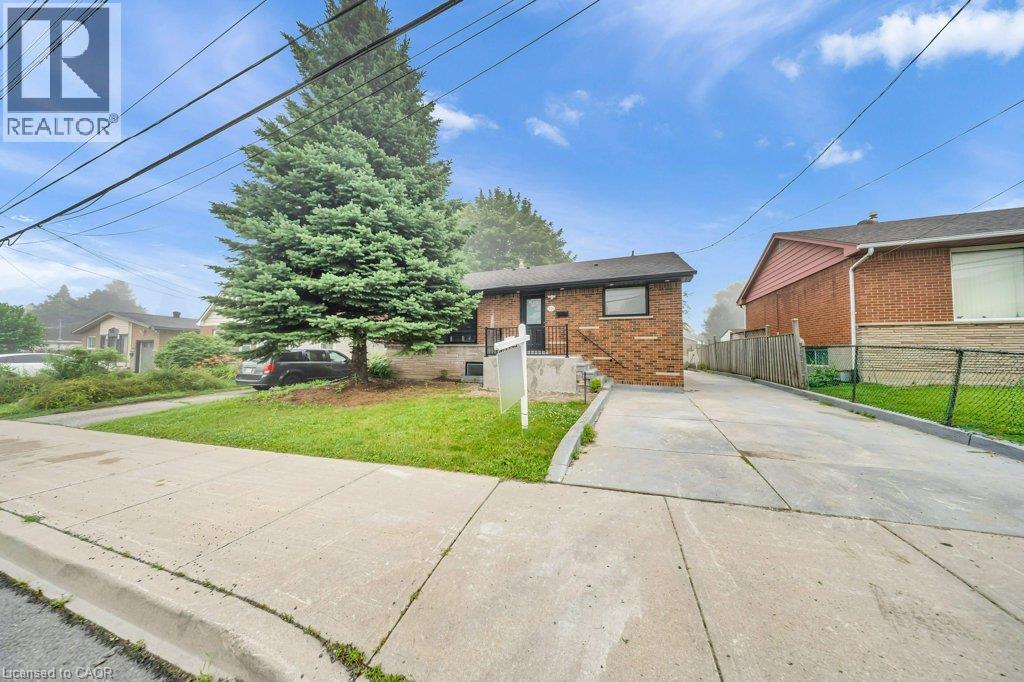
441 West 5th Street
Hamilton, Ontario
FULLY RENOVATED, LEGAL DUPLEX (MAIN LEVEL 3 BED, 1.5 BATH) + (2 BED, 1 BATH BASEMENT) + FOUR PARKINGS! LOT SIZE 50' x 165' ft in Hamilton’s highly desirable Buchanan neighborhood. WELCOME TO 441 WEST 5TH STREET, HAMILTON, a beautifully updated property featuring a 3-bedroom, 2-bathroom main suite with laundry on the main level, 5 parking spaces, and a private, fully self-contained 2-bedroom, 1-bathroom basement unit complete with its own laundry and separate entrance. Located just a 1-minute drive or a short walk to Mohawk College, this prime location is in constant rental demand and offers quick access to schools, shopping, transit, parks, and major roadways. This property combines modern living, unmatched income potential, and a high-growth location to deliver one of Hamilton’s most exciting opportunities on the market today. (id:39551)
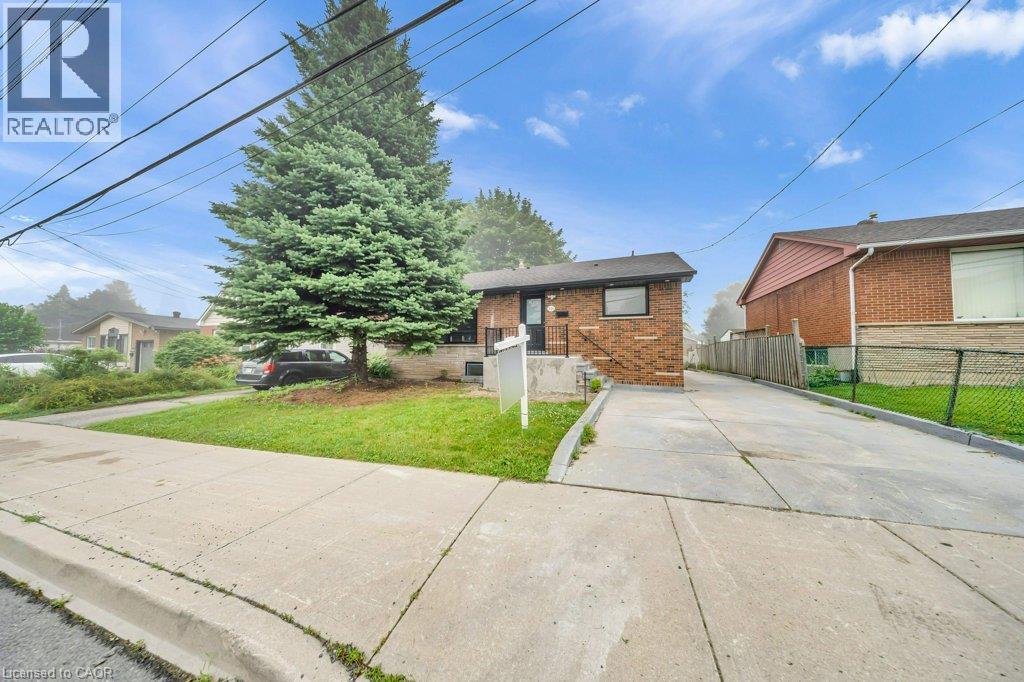
441 West 5th Street
Hamilton, Ontario
FULLY RENOVATED, LEGAL DUPLEX (MAIN LEVEL 3 BED, 1.5 BATH) + (2 BED, 1 BATH BASEMENT) + FOUR PARKINGS! LOT SIZE 50' x 165' ft in Hamilton’s highly desirable Buchanan neighborhood. WELCOME TO 441 WEST 5TH STREET, HAMILTON, a beautifully updated property featuring a 3-bedroom, 2-bathroom main suite with laundry on the main level, 5 parking spaces, and a private, fully self-contained 2-bedroom, 1-bathroom basement unit complete with its own laundry and separate entrance. Located just a 1-minute drive or a short walk to Mohawk College, this prime location is in constant rental demand and offers quick access to schools, shopping, transit, parks, and major roadways. This property combines modern living, unmatched income potential, and a high-growth location to deliver one of Hamilton’s most exciting opportunities on the market today. (id:39551)
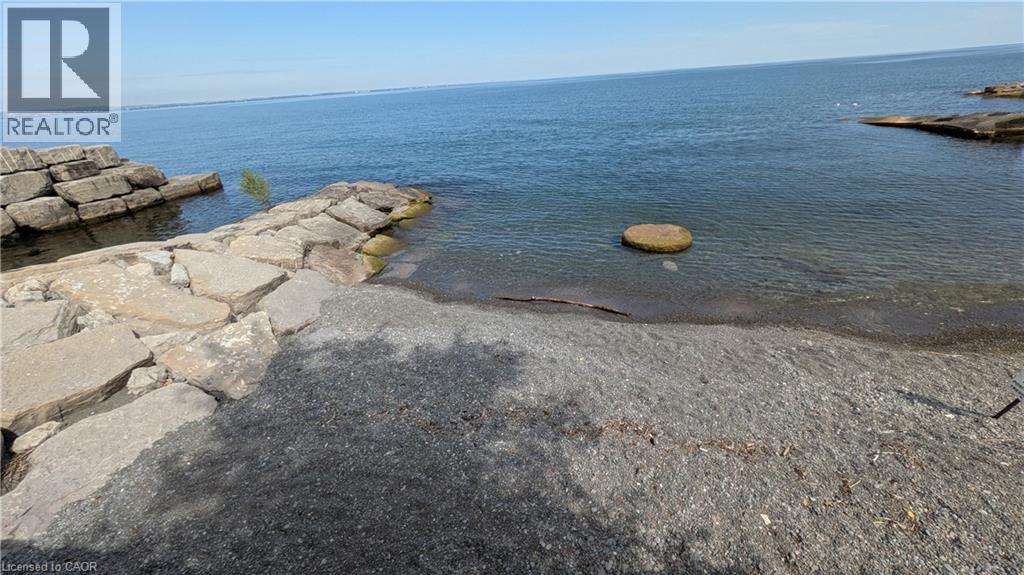
36 Lakeview Drive
Stoney Creek, Ontario
BRING YOUR BEACH CHAIR!! LAKE ACCESS ACROSS THE STREET! Welcome to 36 Lakeview Drive in Stoney Creek - Paradise by the Lake. An elegant lakeside home where considered design meets effortless living, rebuilt from the inside out for those who appreciate the finer things in life. Wake to the sound of the lake, step out for a morning walk along the water in the sought-after Stoney Creek area, and come home to easy, open-concept living bathed in natural light through oversized 8-by-10 curtain-wall windows beneath soaring 13-foot ceilings.Every surface has been elevated with an architect's eye: upgraded eight-foot two-panel doors with bevelled trim, seven-inch baseboards and bespoke flooring solutions throughout. Built for the entertainer, the home centres on a luxurious chef's kitchen anchored by a 48-inch pro-style natural gas range with six burners, integrated griddle, convection oven and self-clean, with a fullsuite of chef-grade appliances. Two private primary suites each feature a luxurious bathroom, a large walk-in closet, lake views and walkout access to the rooftop patio, with a private entrance and an 11-foot bathroom ceiling. Outdoor living reaches its finest with lakeview rooftop patios and dining gazebos for long summer evenings, a wine cellar, a home gym and multi-zone outdoor living. No detail is overlooked, from smart toilets and designer fixtures to all-new plumbing, electrical, multi-zone HVAC and roof, new European windows and doors, and fresh sod throughout. Above it all, a 100-panel solar array quietly returns roughly $12,000 a year. With four bedrooms, 4.5 baths and a six-car built-in garage ready for the car collection or workshop, this is over 3,400 square feet of finished living space, offered with a flexible, long-term closing. Landscaped grounds with garden shed, landscape lighting and full irrigation complete this one-of-a-kind lakeside offering in an unbeatable location. Luxury living by the lake! (id:39551)
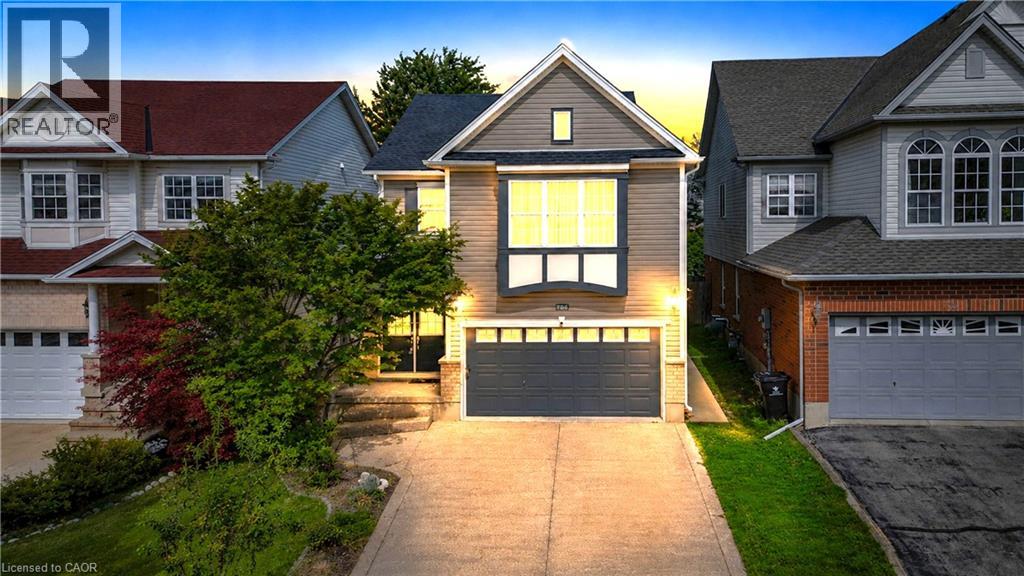
756 Karlsfeld Road
Waterloo, Ontario
Welcome to this distinctive family home in Waterloo's highly desirable Clair Hills community. Offering over 2,600 sq. ft. of finished living space, this beautifully updated residence features 3+2 bedrooms and 3.5 bathrooms, including the rare advantage of two private primary suites-each with its own ensuite bathroom and walk-in closet. The bright, open-concept layout is highlighted by a stunning living room with soaring 15-foot ceilings, expansive windows and a cozy gas fireplace. Hardwood flooring throughout the principal living areas and bedrooms adds warmth and timeless appeal. The versatile finished lower level features large above-grade windows and provides an ideal space for extended family, guests, teenagers or a private home office. Step outside to a fully fenced, 135-foot-deep backyard with upper and lower decks-perfect for entertaining, relaxing and family enjoyment. Recent improvements include a newly renovated kitchen and bathrooms with quartz countertops, professional painting(2026), shingles and furnace (2020), water heater (2022), and AC, few windows (2023). Ideally situated near scenic walking trails, neighbourhood parks, highly rated schools, public transit and the expressway, with Costco, Starbucks, Canadian Tire, The Boardwalk, medical facilities, restaurants and a cinema just minutes away. The University of Waterloo and Wilfrid Laurier University are also within easy reach. With its exceptional space, flexible multigenerational layout and family-friendly location, this is a wonderful opportunity to call Clair Hills home. (id:39551)
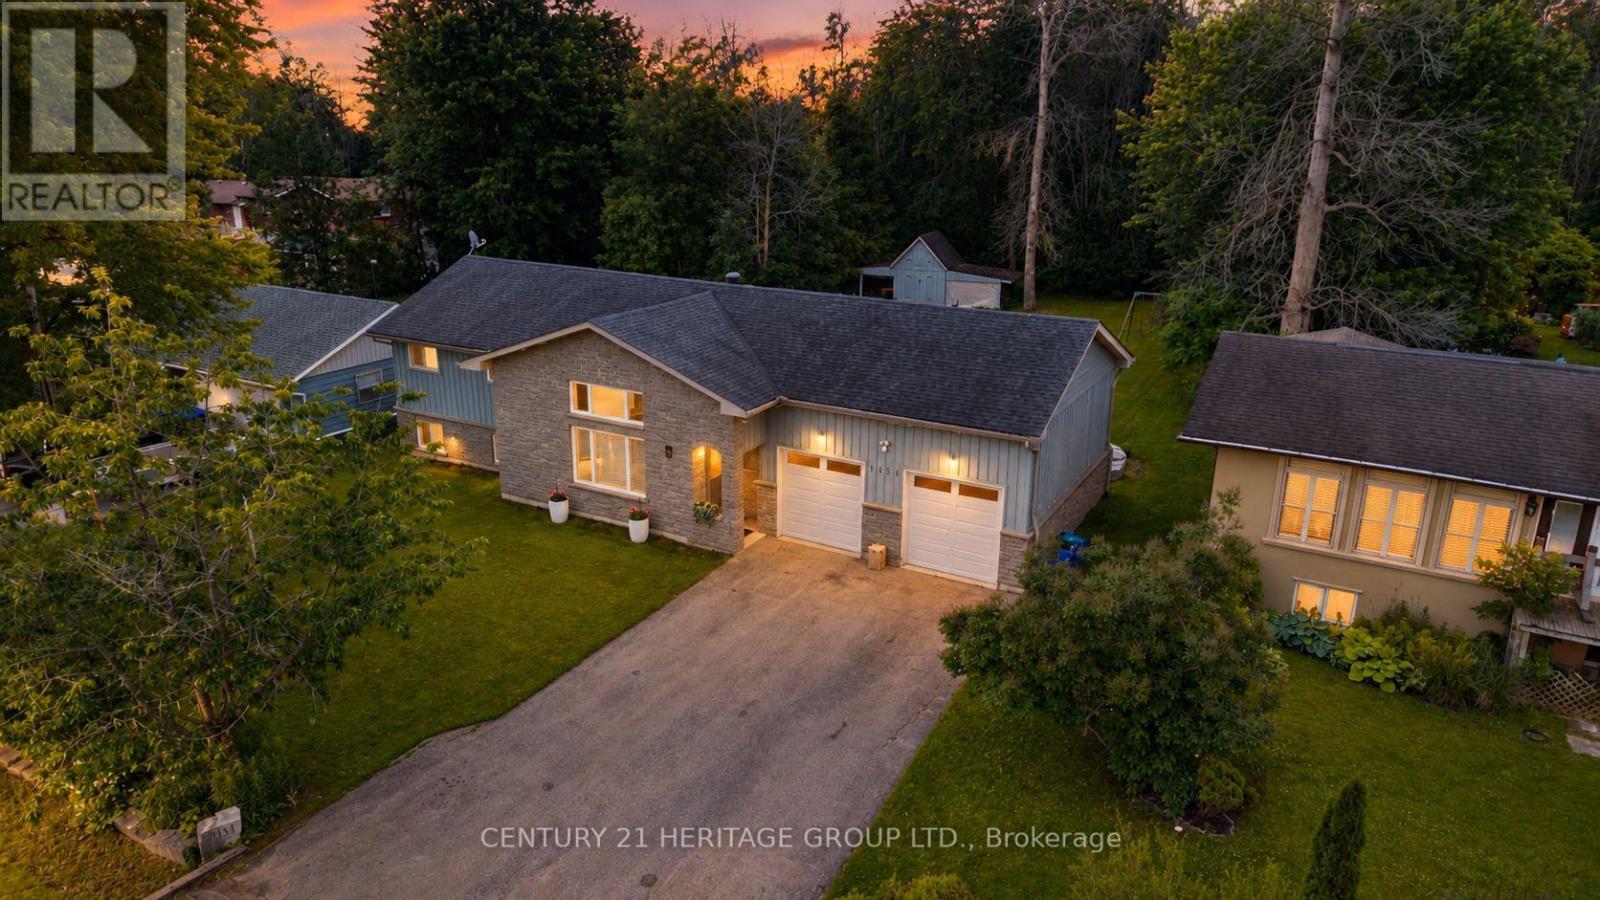
1151 Birch Road
Innisfil, Ontario
Experience the best of four seasons living in the charming community of Gilford. This beautifully fully renovated bungalow sits on a spacious lot backing onto environmentally protected land, offering a peaceful setting with nature right in your backyard. Enjoy the added bonus of being within walking distance to the lake and beach making this perfect for summer days and year round fun. Conveniently located between Barrie and Bradford, you'll love the balance of quiet rural living with easy access to nearby amenities. Featuring bright, open concept living spaces, an oversized heated double car garage and an expansive driveway with room for vehicles, boats, trailers and all your seasonal toys. With a brand new reverse osmosis water system and thousands of dollars in upgrades throughout, this home is truly move-in ready. A great opportunity to enjoy the lifestyle of waterfront living without the waterfront price tag. (id:39551)
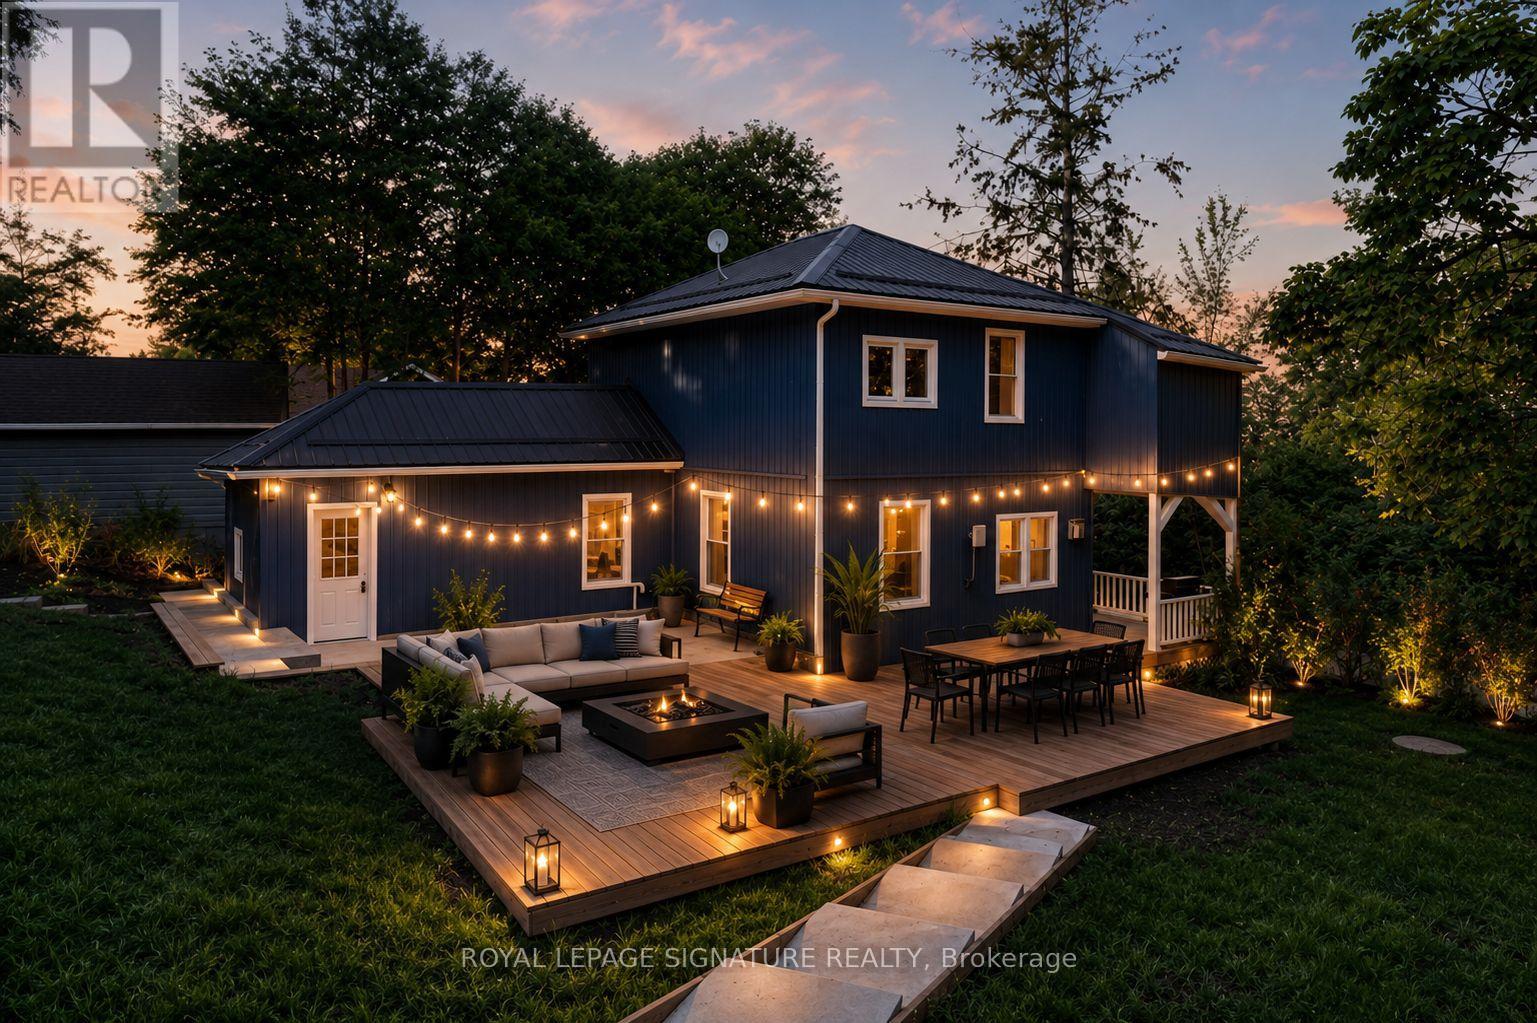
5265 Kelly Road
Hamilton Township, Ontario
Location, Location, Location! Welcome to this beautifully renovated 2-storey century home in the charming lakeside village of Gores Landing, where timeless character seamlessly blends with modern design.Thoughtfully updated from top to bottom, this home features a stunning contemporary white high-gloss kitchen with stone backsplash, warm wood countertops, and premium Whirlpool stainless steel appliances. The unique open-concept main floor showcases 9-foot ceilings, durable 9 mm luxury vinyl flooring, 5.5-inch baseboards, pot lights, modern interior doors, updated hardware, and custom closet organizers throughout. The second floor offers 2 bedrooms + 2 flex rooms, along with beautiful views of Rice Lake.Relax on the inviting covered front porch or entertain family and friends on the expansive 20' x 22' wooden deck and 20' x 14' concrete patio, providing exceptional outdoor living space.Extensive recent upgrades offer peace of mind and exceptional value, including:Metal roofReinforced stone foundation with steel support postsBrand-new siding and skirting (2025)50-inch blown-in attic insulationUpdated plumbingCustom-built 10' x 16' blue storage shed $30,000 Armour stone retaining wall supporting the driveway (2025) (See attached list of upgrades for complete details.)Spacious 7-car drivewayHigh-speed LTE internetSituated on a large, private, fully fenced and treed lot with seasonal views of Rice Lake, the marina, and nearby islands, this unique property enjoys frontage on both Plank Road and Kelly Road. A park bordering one side provides added privacy and valuable green space.Enjoy a short walk to the shores of Rice Lake, the Gores Landing Boat Launch, and the local marina, where boating, fishing, and year-round outdoor recreation are right at your doorstep.An exceptional opportunity to own a beautifully updated home in one of Rice Lake's most desirable waterfront communities offering an ideal combination of value, character, privacy, and lifestyle (id:39551)
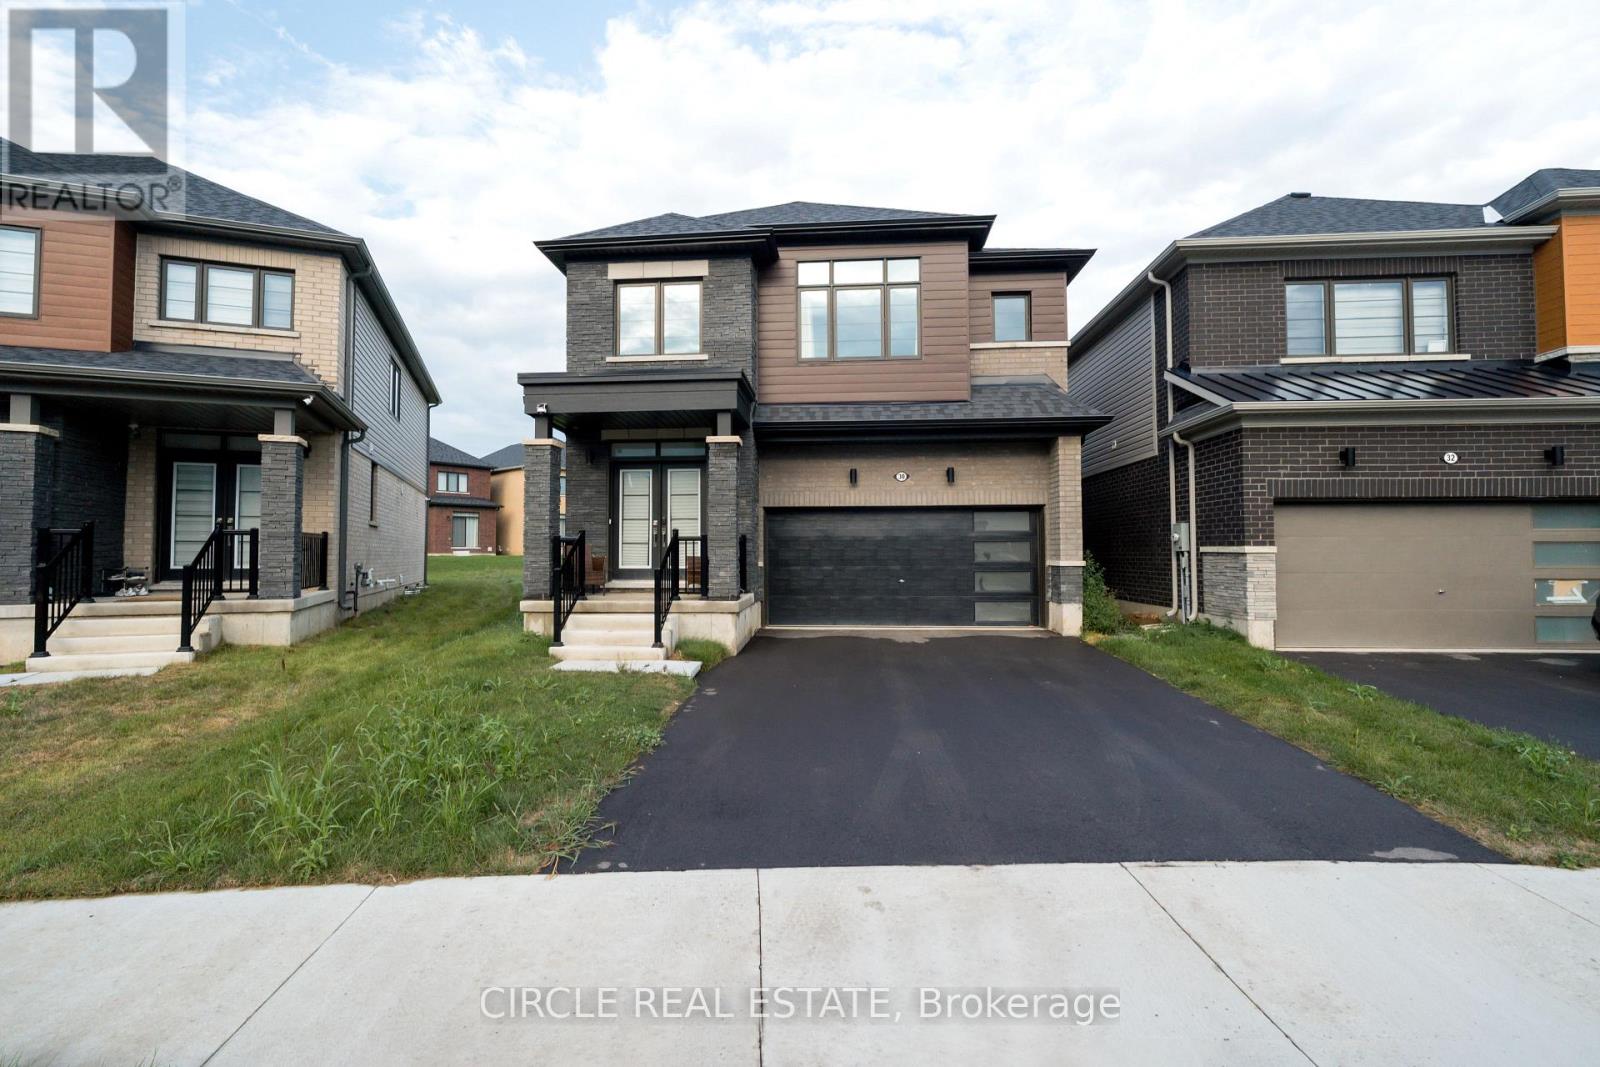
30 Heritage Way
Thorold, Ontario
Brand New 2025-Built Detached Home In Thorold's Rolling Meadows Community Offering Approx.2,393 Sq. Ft. Of Living Space. Featuring 4 Bedrooms Plus A Spacious Media Loft And 3 Full Bathrooms On The Second Floor. Bright, Open-Concept Main Floor With Large Great Room, Dining Area, Kitchen & Breakfast Area. Unfinished Basement Provides Additional Potential. Excellent Opportunity For End Users Or Investors, Conveniently Located Near Niagara Falls, Shopping, Schools, Parks, Golf, Wineries & Major Highways. (id:39551)
216 - 253 Albert Street
Waterloo, Ontario
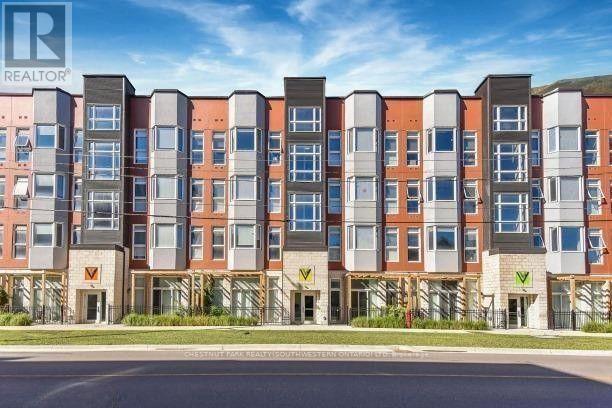
Discover premium off-campus living at Ivy Towns, located at 253 Albert Street in the heart of Waterloo's university district. Just a five-minute walk to both Wilfrid Laurier University and the University of Waterloo, this stylish One-bedroom plus Den, two-bathroom condo offers approximately 739 sq. ft. of thoughtfully designed space. The bright, open-concept layout is highlighted by floor-to-ceiling windows that fill the unit with natural light, while modern finishes such as granite countertops, stainless steel appliances, and convenient in-suite laundry create a comfortable and contemporary atmosphere. Residents can also enjoy excellent on-site amenities, including a rooftop patio and garden - perfect for studying, relaxing, or socializing during warmer months. Ideal for students or young professionals seeking a prime location and quality living. (id:39551)
1097 Keysbury Drive
Lake Of Bays, Ontario
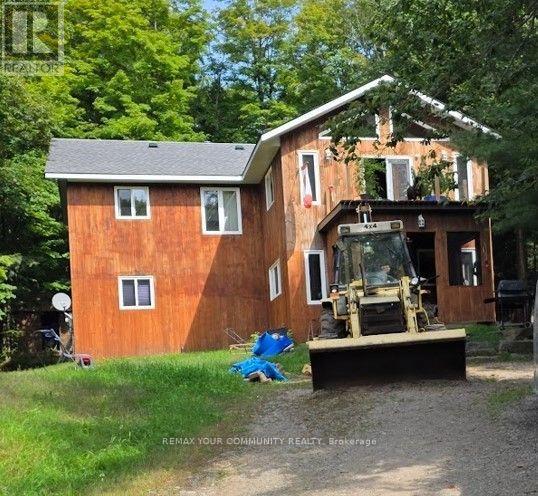
Nature Lovers Home; Algonquin Park nearby to rear of Property; Nearby properties mostly seasonal use only; public waterfront at end of Keysbury allowing access via water to Oxtongue Lake. Open Main floor layout with family/living room adjacent to dining room and kitchen with granite countertop, Main Floor also consists of Laundry Room, Den/Bedroom, and a 4 pc bathroom; 2nd Floor consists of 3 additional bedrooms and a large Master Bedroom with Vaulted Ceiling, many windows and walkout to deck. Fast possession of property if needed. (id:39551)
1257 Paint Lake Road
Lake Of Bays, Ontario
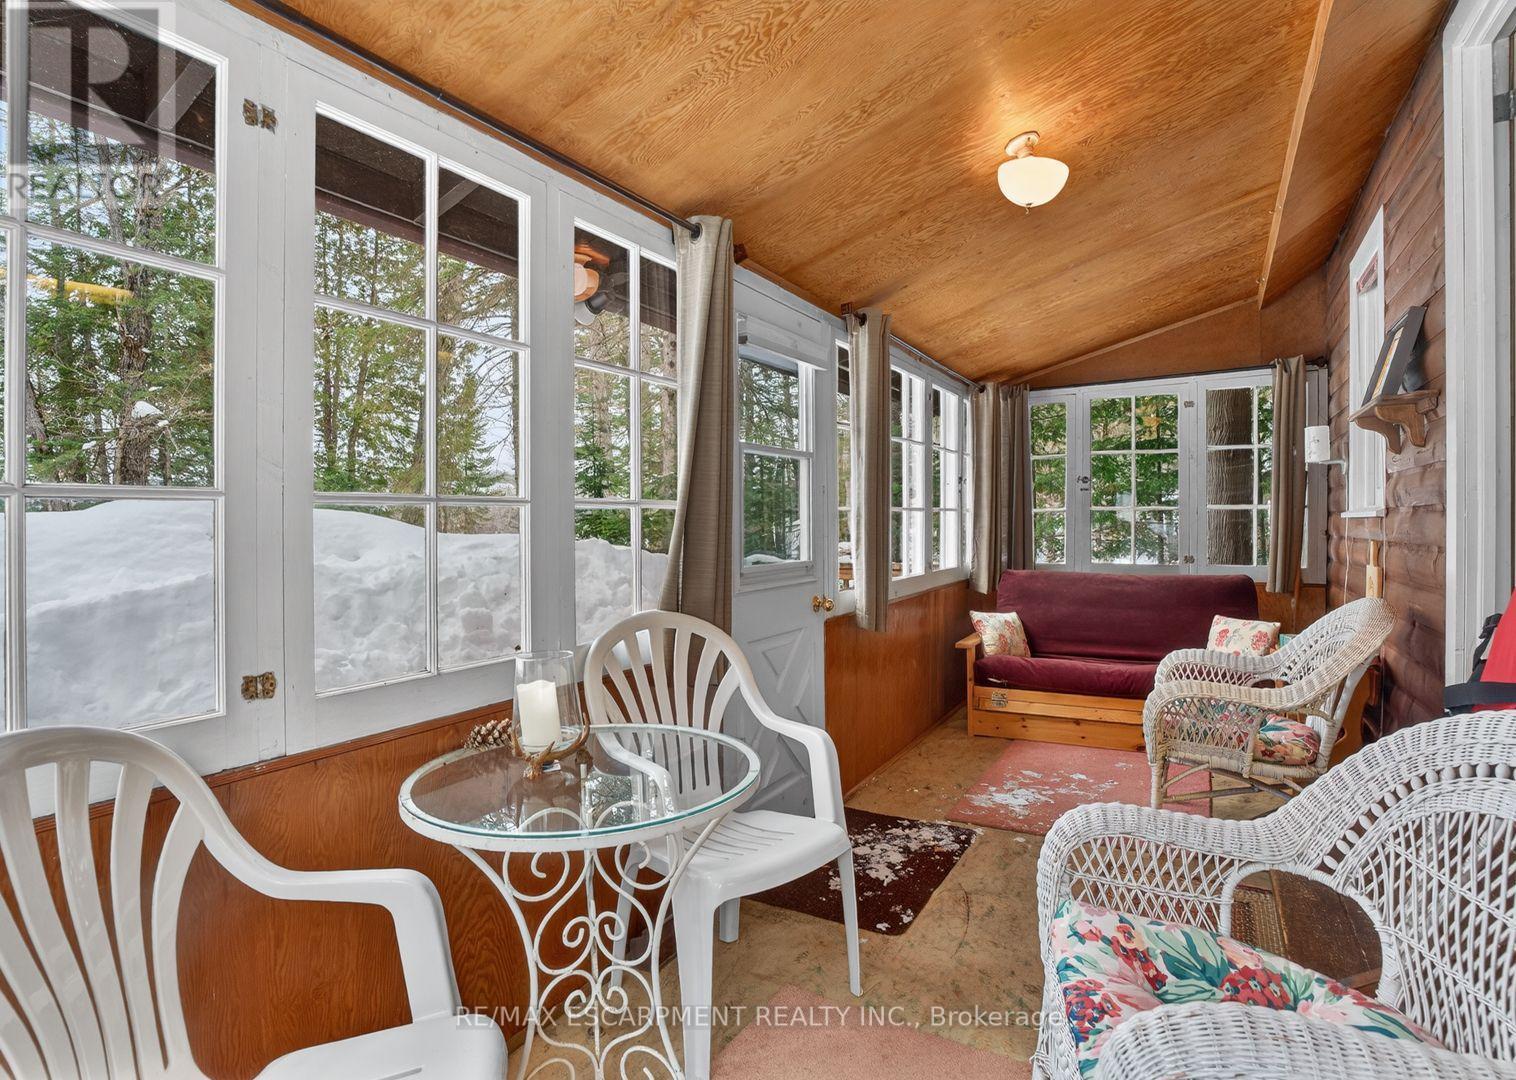
Muskoka cottage with private dock and Lake of Bays access. Exceptional value in a sought-afterlocation. Welcome to 1257 Paint Lake Road . An increasingly rare opportunity to own an affordable cottage with real waterfront use on one of Muskoka's most desirable lake systems. This 2-bedroom, 1-bath cottage is ready to enjoy immediately, offering a warm, inviting interior with a WETT-certified wood-burning fireplace and a bright sunroom for added living and sleeping space. Set back from the road with a forested backdrop, it delivers privacy and a relaxed cottage feel. Your 58 feet of deeded shoreline just across the road features a clean, sandy-bottom entry and private dock, ideal for swimming, boating, and long summer days on the water. Paint Lake offers direct boating access into Lake of Bays, unlocking extended exploration, waterfront destinations, and full-day adventures. With year-round access on a municipally maintained paved road, plus a drilled well, septic system, and detached garage for storage, this property is both practical and easy to enjoy from day one. In a market where many options are water-access only, vacant land, or priced significantly higher, this property stands out as a smart entry into Muskoka ownership with immediate use and long-term upside. The lot also offers strong potential to expand or build a larger custom two-storey cottage, whether for personal use or as an investment rental, while still enjoying the existing structure today. Opportunities like this are limited. Secure your place in Muskoka paradise now and start making the most of the seasons ahead. If you're looking for a summer retreat, a family gathering place where cherished memories are made, or a property with future upside, this is your opportunity to step into Muskoka cottage living today, with the flexibility to grow into something more. (id:39551)