
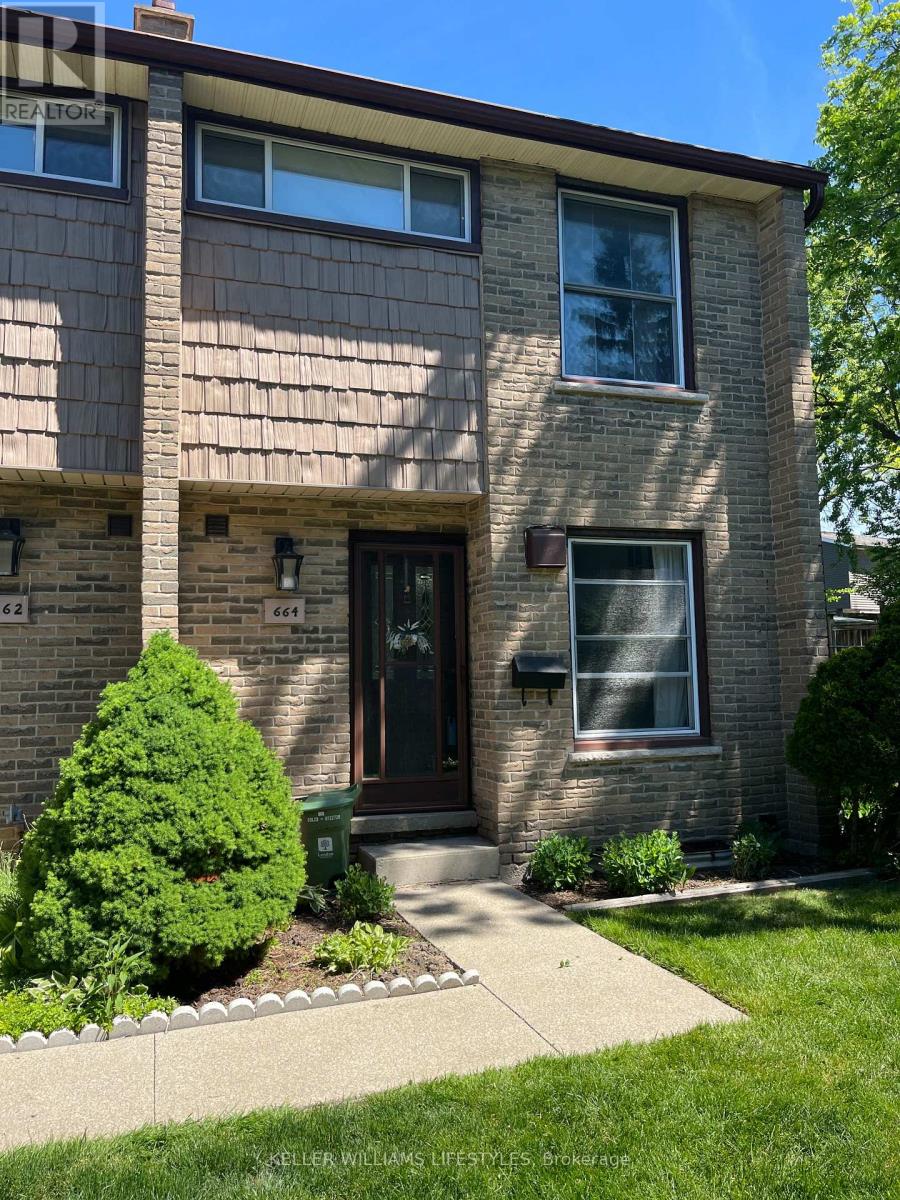
664 Wonderland Road S
London South, Ontario
Tucked away in a quiet, well-kept complex, this hidden gem offers the perfect blend of comfort, functionality, and value. Featuring 2 generous bedrooms and 1.5 bathrooms, this condo stands out with its spacious primary bath complete with an oversized corner shower/tub combination - creating a relaxing retreat rarely found at this price point.The bright open-concept main floor offers great flow for both everyday living and entertaining, while the finished lower-level rec room adds valuable extra living space perfect for a family room, office, workout area, or playroom. You'll also appreciate the abundance of storage throughout the home.With tasteful updates, a practical layout, and a peaceful setting, this is an excellent opportunity for first-time buyers, downsizers, or anyone looking for low-maintenance living in a quiet community. (id:39551)
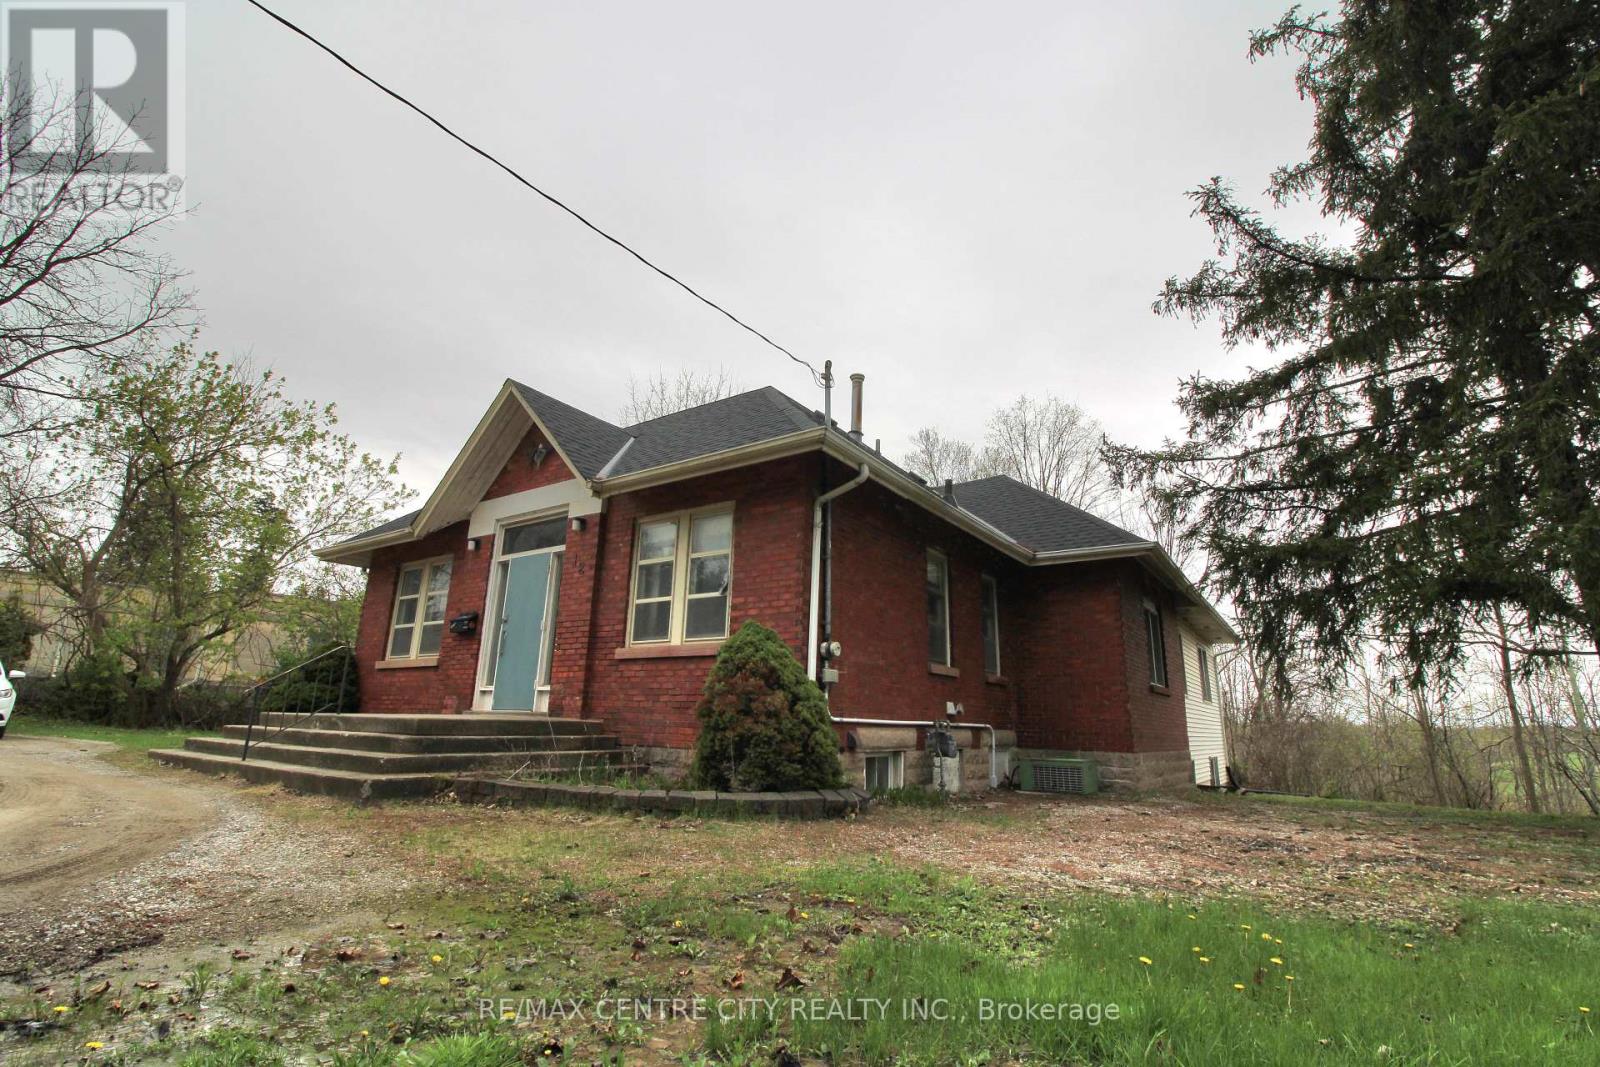
12 Chester Street
St. Thomas, Ontario
Welcome to 12 Chestnut Street, a rare and inspiring property in the heart of St. Thomas. Originally built in 1890 as a church, this unique structure blends historic charm with the flexibility and space today's buyers and investors are seeking. Spanning approximately 2,192 square feet on the main and 1700 on 5he lower levels, the building offers nearly 3900 square feet of total living space. The main floor features a large great room with soaring ceilings and abundant natural light, a welcoming foyer, two 2-piece bathrooms, and a spacious office-ideal for remote work or creative use. The lower level is fully equipped for residential living, with a full eat-in kitchen, dining area, living space, primary bathroom, laundry room, and bedroom quarters. It's a comfortable layout that suits a variety of living or rental scenarios. Zoned R3, this property presents exciting potential for conversion into a triplex. There is also a possibility for the construction of a large garage with an additional dwelling unit above-offering further options for added living space or rental income, and parking for 10 cars. Set on just over half an acre and located close to local amenities, parks, and schools, this property combines historic character with modern opportunity. Whether you're looking to invest, redevelop, or settle into a truly one-of-a-kind space, 12 Chestnut Street offers a canvas full of possibility. Explore the potential! This is a property that invites your imagination. Roof replaced 2023 (id:39551)

99 Sheldabren Street
North Middlesex, Ontario
TO BE BUILT! Cannon Homes proudly presents The Freeport II, an expertly designed 4-bedroom home offering just over 2,000 sq. ft. of bright, modern living space in the desirable Ausable Bluffs community of Ailsa Craig. With thoughtful planning, quality finishes, and the ability to personalize your selections, this home is ideal for families looking to build something truly special. The main level features an open-concept kitchen, dining area, and great room-perfect for gatherings, entertaining, or cozy evenings at home. Upstairs, you will find a highly functional layout with four spacious bedrooms, all including their own walk-in closets - a rare & impressive feature that adds tremendous storage & convenience. The upper-level laundry brings everyday practicality to the forefront, making family living easier and more efficient. But the true standout is the exceptional oversized garage. Designed with real-life needs in mind, this impressive space features two 10-foot garage doors leading into a 23.6' x 24' garage, offering room for two full-size pickup trucks, workshop space, tools, equipment, or recreational storage. Whether you are a contractor, hobbyist, or someone who simply needs space, this garage delivers unmatched value. The Freeport II in Ausable Bluffs offers the perfect balance of small-town living with easy access to London, Grand Bend, and surrounding amenities. Includes Tarion Warranty & sodded lot. Taxes & Assessed Value yet to be determined. List price reflects the Government HST rebate. HST included with all applicable rebates assigned to the Builder. Price is contingent on Buyer eligibility and rebate implementation. (id:39551)

919 Foxcreek Road
London North, Ontario
IMMEDIATE POSSESSION AVAILABLE! This beautifully updated 3+2 bedroom family home in a sought-after neighbourhood. Recent upgrades include a brand new roof (Nov 2025), fresh paint, some updated flooring, and select light fixtures (Jan 2026), newer sump pump & water heater (2025). Beautifully decorated & move-in-ready. This home is a total of 3282 sqft of finished living space, above grade 2208 sqft & lower level finished 1073 sqft. The main floor offers a bright, open-concept layout with hardwood and tile flooring throughout. The stylish kitchen features granite countertops, stainless steel appliances, backsplash, and an island, flowing seamlessly into the eating area and inviting family room with a feature wall, built-in electric fireplace, and large windows overlooking the stunning backyard. Convenient main floor laundry with all appliances included. A hardwood staircase leads to a versatile loft-ideal as a home office, lounge, or play area. The spacious primary suite includes two walk-in closets and an ensuite with soaker tub, tiled shower, and large vanity. Two additional generous bedrooms and a modern 4-piece bath. The fully finished lower level expands your living space with a large rec room, custom bar area, media zone, two bedrooms, office or gym space, and a sleek 3-piece bath, all with newer flooring & paint. Step outside to your private backyard oasis featuring a deck, newer concrete patio, and a heated in-ground Hayward saltwater pool surrounded by lounging and entertaining areas. A double garage and a newer concrete driveway. Located close to schools, parks, and shopping, this polished home checks all the boxes for comfortable family living. NOTE: Home is no longer staged. (id:39551)
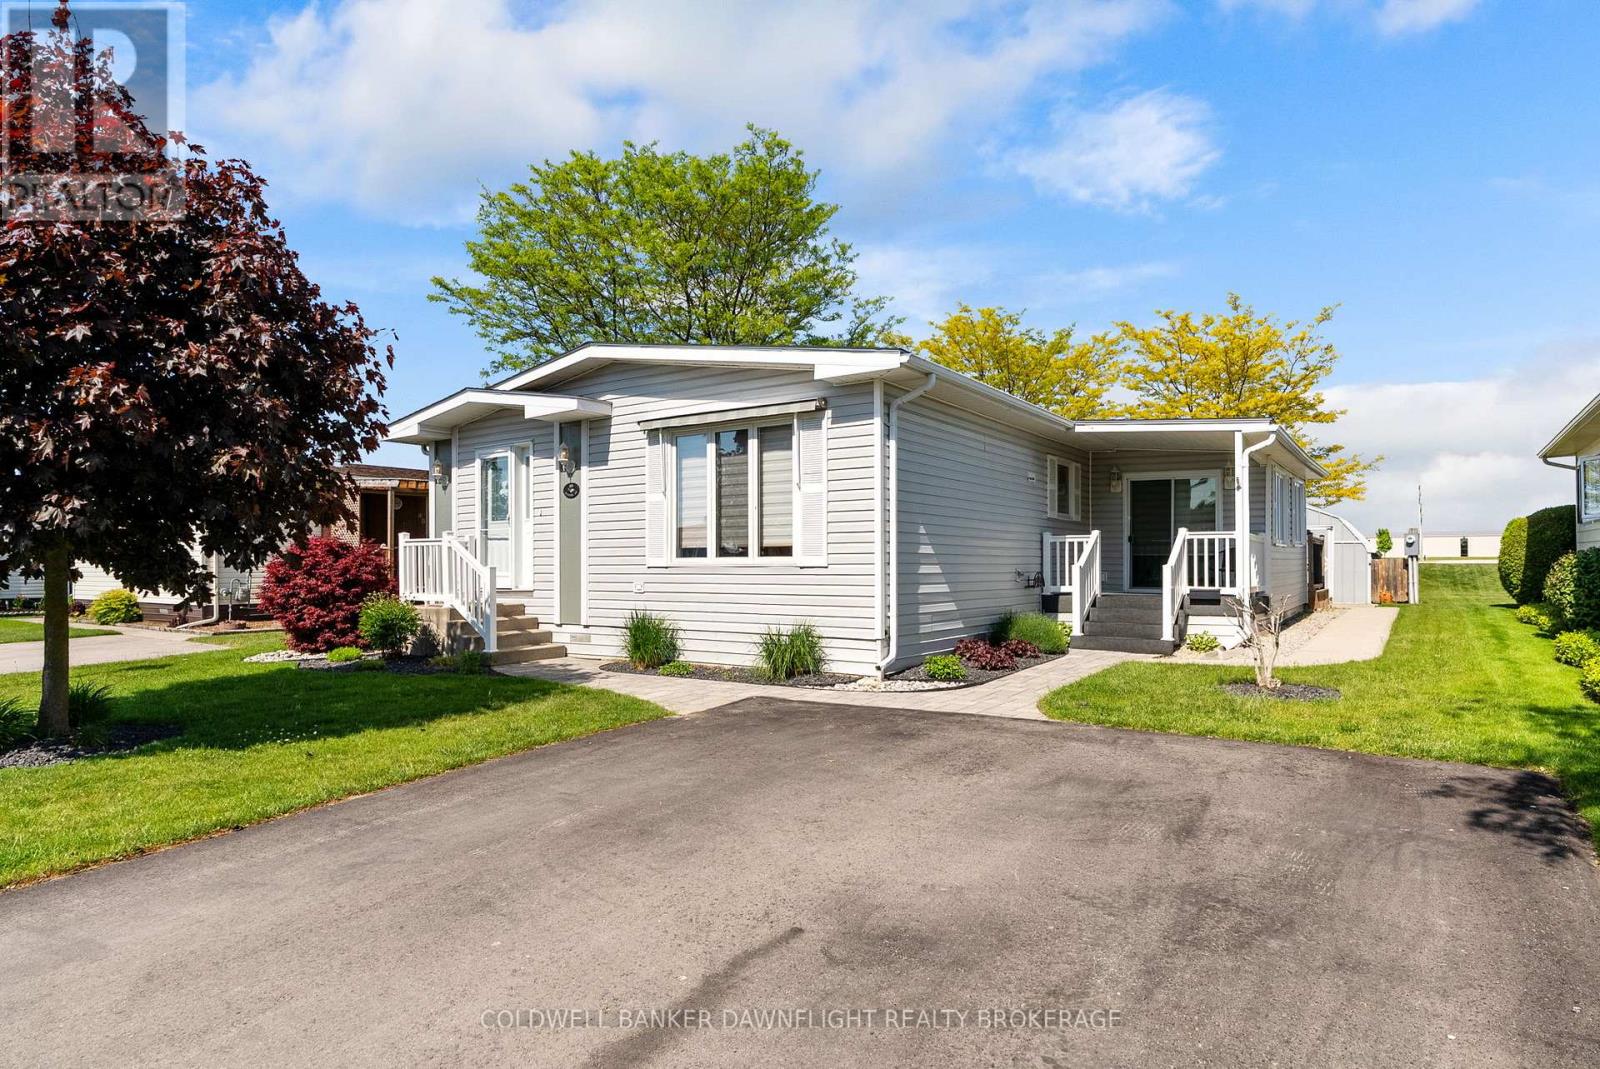
48 Redford Drive
South Huron, Ontario
Welcome to Riverview Estates, an adult-oriented community in the charming town of Exeter, where small-town warmth meets everyday convenience. Residents enjoy a peaceful and friendly atmosphere surrounded by beautiful rural landscapes while still being within easy reach of London (approximately 30 minutes) and the tranquil shores of Lake Huron (approximately 15 minutes). The area offers an excellent selection of amenities and essential services, including health care, dental care, dining, golf courses and scenic hiking trails. From the moment you arrive, you will appreciate the home's exceptional curb appeal, attractive landscaping and maintenance-free covered side porch. The porch leads into a bright four-season sunroom with access to a rear deck overlooking a peaceful green space which offers the perfect setting to relax and enjoy the outdoors. Step inside to discover an inviting interior with updated décor and a warm, welcoming feel throughout. The spacious living room features a cozy gas fireplace which creates the ideal space to unwind, while the kitchen and dining area offer plenty of room for everyday living and entertaining. This well-maintained home features two generously sized bedrooms, including a primary bedroom with convenient cheater ensuite access to the updated 3-piece bathroom. A handy 2-piece bathroom is located just off the sunroom and a large storage room provides excellent additional space. Skylights and large windows fill the home with an abundance of natural light. Numerous updates have already been completed for added peace of mind, including the furnace (2024), north-side roof shingles (2024), owned water heater (2021), central air conditioning (2012), fridge and stove (2025), updated bathrooms and new flooring in the bedrooms and sunroom. Located in one of Exeter's most sought-after communities, this move-in ready home offers comfort, convenience, and carefree living. Combined monthly landlease and taxes to the new owner is $736.56. (id:39551)
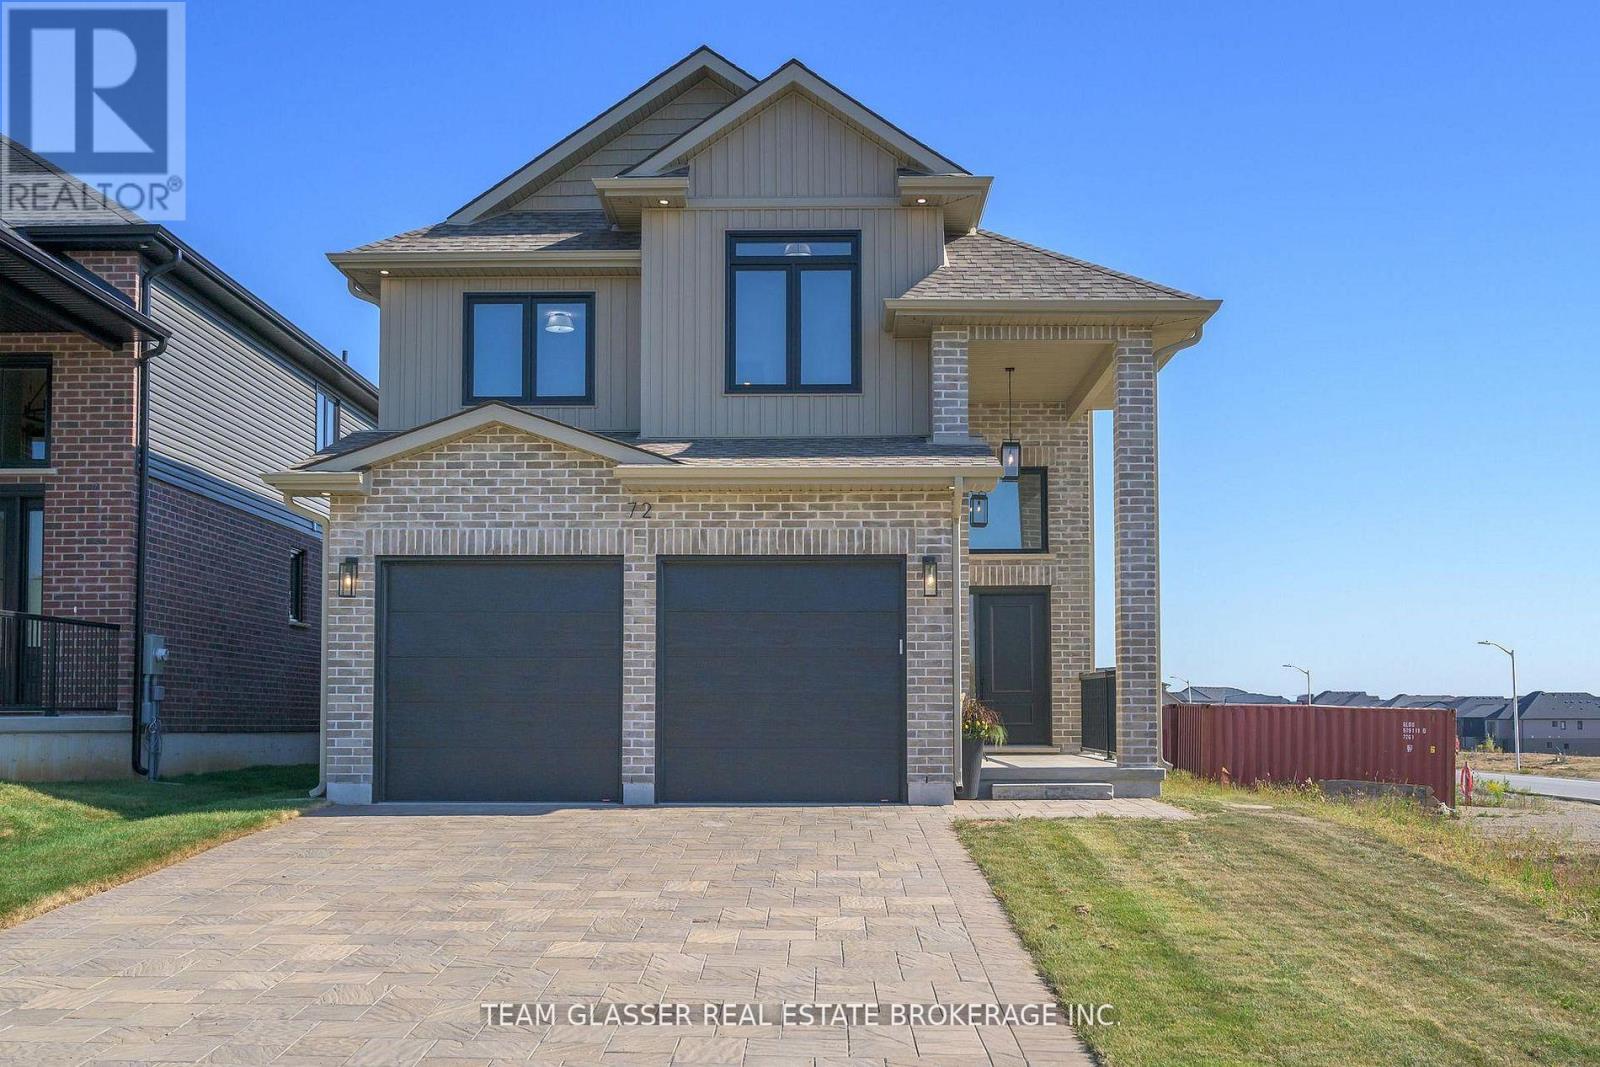
72 Allister Drive
Middlesex Centre, Ontario
PRICE IS INCLUDING NEW HST REBATE FOR AGREEMENTS SIGNED BETWEEN APRIL 1 2026 TO MARCH 31ST 2027 FOR PRINCIPAL RESIDENCE HOMES. The Model is AVAILABLE IMMEDIATELY - MOVE IN READY - The 2,011 sq ft Indigo Model by award-winning Magnus Homes is a well-designed 4-bedroom, 2-storey home on a 40' lot in desirable Kilworth Heights III. Bright open-concept main floor with large windows, island kitchen, and great flow for family living and entertaining. Upper level offers four spacious bedrooms, including a bright and large primary suite. Quality finishes include 9' ceilings, engineered hardwood, quartz countertops throughout, and fully tiled baths. Exterior finishes selected from builder samples (brick/stone/siding). Fully sodded lot, concrete or paverstone driveway, and attached 2-car garage included. All finishes in this model are BUILDER STANDARD (excluding lighting and staging), come see our standard in person! Family-friendly neighbourhood with country feel, close to trails, Komoka Ponds, river, and community centre. NEW in 2026: walk to grocery, pharmacy, plaza, and new primary school. Photos may vary by model and upgrades. Come and see our Model (by appt.) (id:39551)
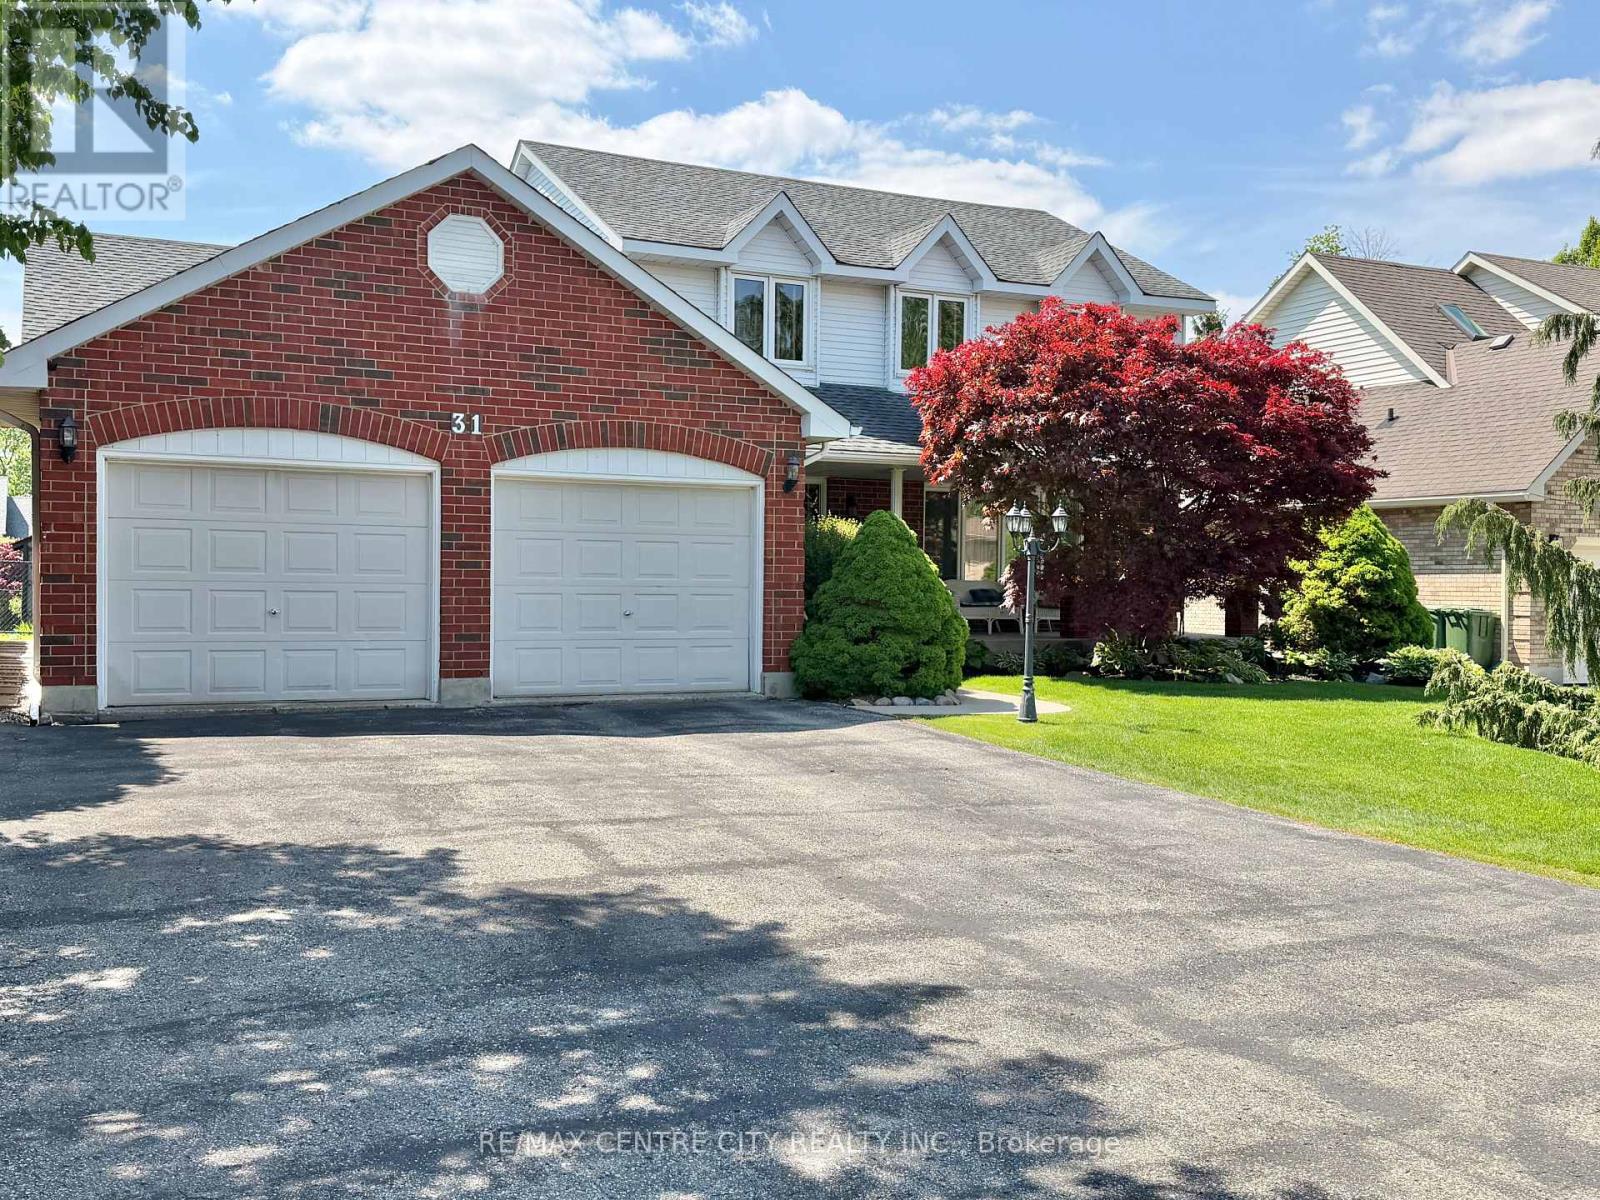
31 Cavanaugh Crescent
St. Thomas, Ontario
One Owner Home - This spacious 2 Storey , 3 bedroom, 3.5 bathroom family home is located in one of St. Thomas' most desirable south side neighbourhoods, situated on a mature, landscaped, treed lot boasting a covered front porch, 23 x 21 foot double car garage , parking for six cars in the driveway, and a beautiful park-like rear yard with deck, gazebo and garden shed, accessible from the kitchen eating area and the main floor family room. The kitchen features quartz countertops, tile backsplash and offers a bright cheery eating area overlooking the generous size family room with gas fireplace. The dining room, living room, a 2-pc bathroom, and main floor laundry/mud room with access to the garage complete this level. The second level has 3 bedrooms, including the primary bedroom, two with walk-in closets, a primary bedroom ensuite 4-pc bathroom, with heated floor, jetted tub and separate shower, and another 4-pc bathroom. The basement level is partially finished with a hobby room (currently being used as a guest bedroom), and a 3-pc bathroom. A large recreation/games area as well as the storage/utility area are partially drywalled. 200 Amp Service, Central Vac throughout, as well as in the garage, some newer windows, furnace & A/C 2020. Great location, proximity to schools, shopping, restaurants. You must see to appreciate. You will want to call it home! (id:39551)
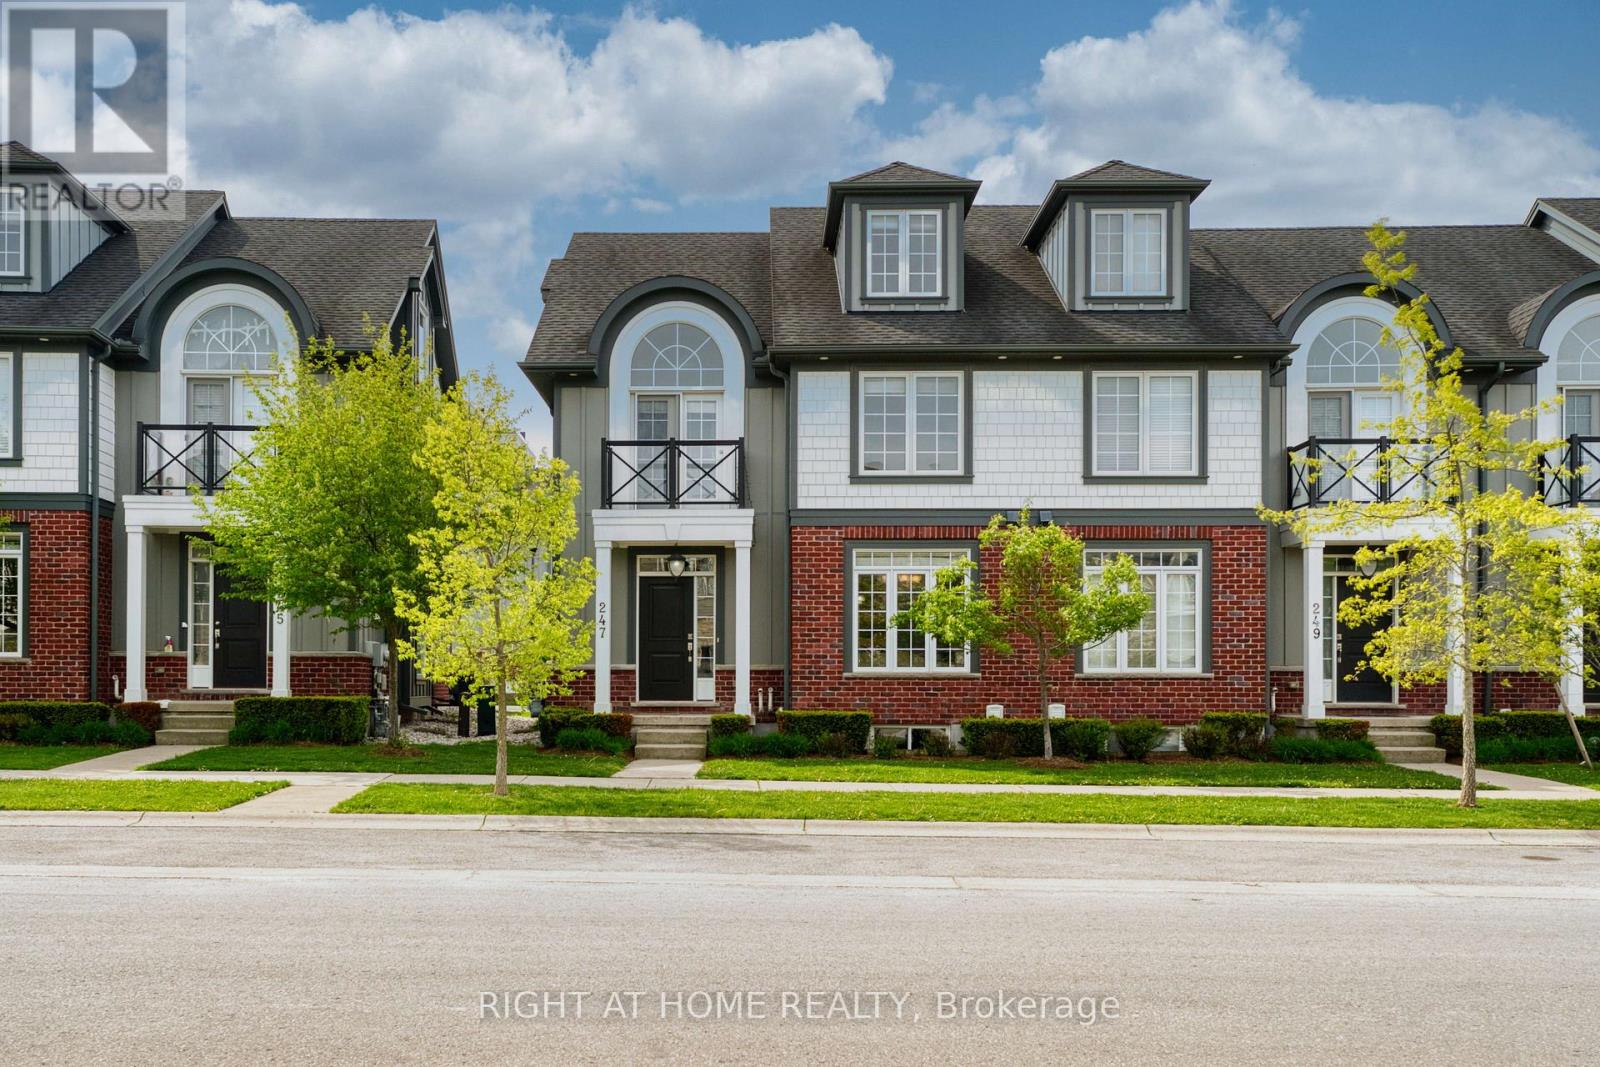
247 Callaway Road
London North, Ontario
Welcome to this beautiful 3-level townhouse in desirable Upper Richmond Village. The open-concept main floor features a bright kitchen with quartz countertops and a large island, as well as a spacious great room with a cozy gas fireplace. The second floor offers 3 bedrooms, including a primary bedroom with an ensuite, sitting area, and private balcony. Heading up to the third-level loft, this versatile space can be used as a bedroom, home office, or family room, complete with a full bathroom. The entire home has just been freshly painted. The unfinished basement is waiting for the buyer's personal touch and future completion. Conveniently located within walking distance to Uptown Shopping Centre and scenic walking trails. Close to Masonville Shopping Centre, University Hospital, and with direct bus access to Western University. (id:39551)
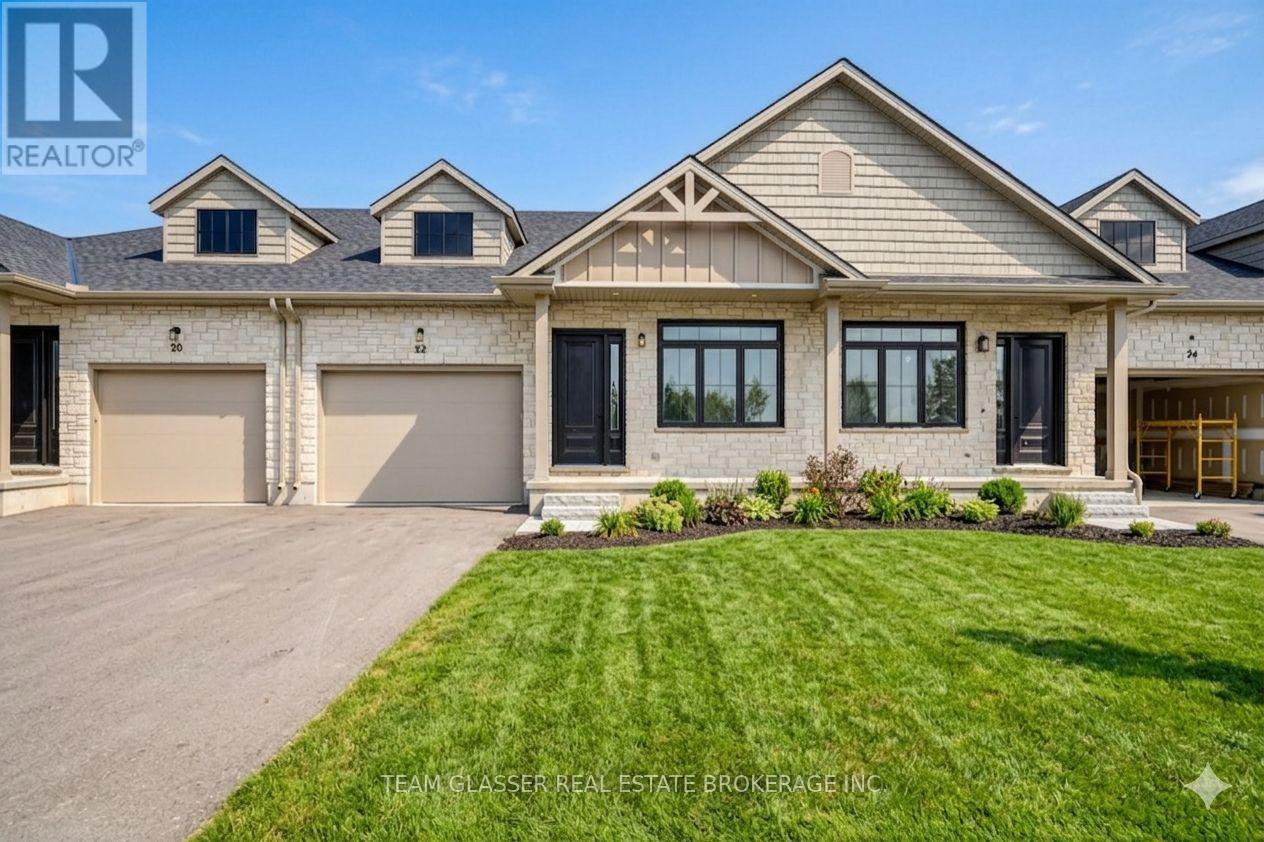
32 Dearing Drive
South Huron, Ontario
PRICE IS INCLUDING NEW HST REBATE FOR AGREEMENTS SIGNED BETWEEN APRIL 1 2026 TO MARCH 31ST 2027 FOR PRINCIPAL RESIDENCE HOMES. Magnus Townhomes at Sol Haven, Grand Bend. Freehold bungalow townhomes - NO condo fees! This end unit is in the 3rd Block to be built and will be completed approx. Jan or Feb 2027 This site features a pond around the corner, walking paths along the stream & woods, and is within walking distance to golf, restaurants, cafes and the Grand Bend Beach. Closings available immediately (in the 2nd block - check availability), move in to completed units for Spring/Summer 2026 in Grand bend! This End unit features selections package A, with lighter tones throughout. Offering 1,298 sq. ft. this 2 Bed 2 Bath townhome offers 2 major differences from the interior unit, it adds side door access to the basement, which could be finished (for $40,000-as shown in photos and at model #20 Dearing Dr.)for an in-law suite with its own separate access and Walk out the one floor home to a 100 sq. ft covered back deck., . Some standard features include 10' ceilings, quartz countertops, engineered hardwood, electric fireplace and main floor laundry The primary suite can easily fit a king bed, walk through closet to a double vanity bathroom, walk in huge glassed-in shower and stand alone tub. Basement can be finished to add an additional bedroom, bathroom, rec room and den. Inquire for more information, available units, selection packages and be sure to check out our virtual tour link or visit us at our model units! (Open Sat & Sun 12-4 until June 7th or by appointment) The basement can be finished for $40,000. Come see our model at 20 and 22 Dearing Drive in Grand Bend. Open weekends 1-4 or call first (id:39551)
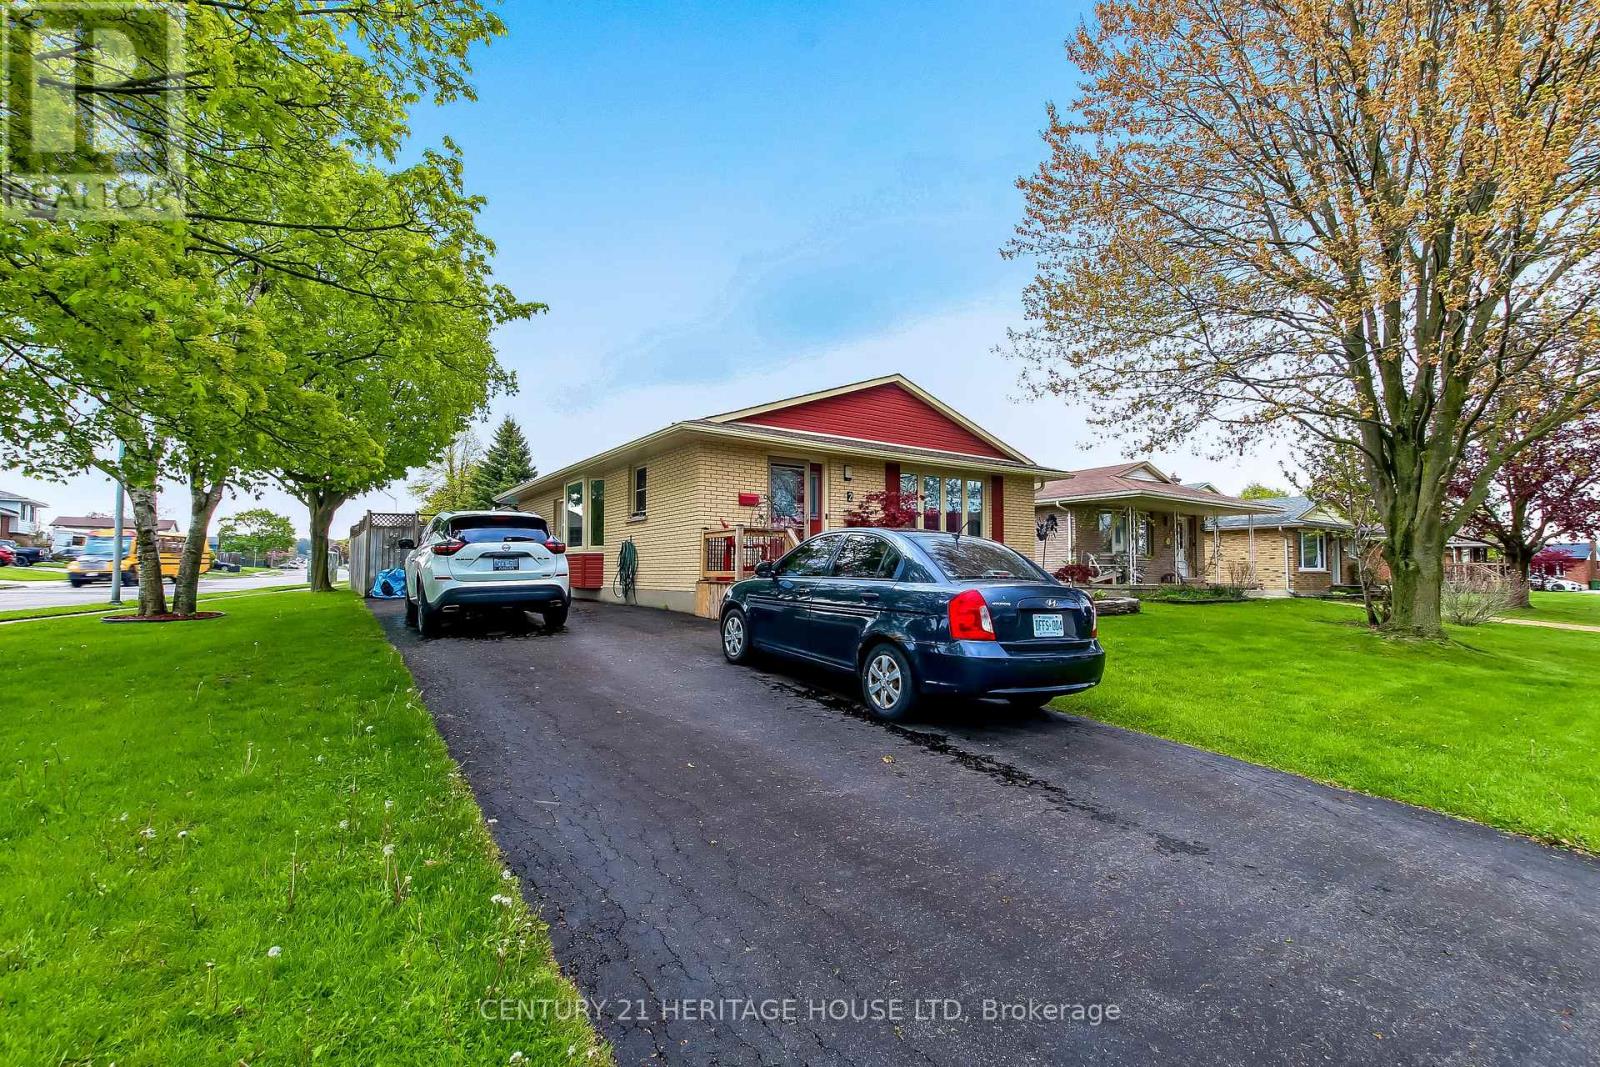
2 David Drive
St. Thomas, Ontario
Location, Location, Location. Welcome to 2 David Drive, this lovely 3 bedroom bungalow is located on quiet street, walking distance to Mitchell Hepburn Public School, St. Joseph's High School, Doug Tarry Sports Complex, Hospital, Shopping and much more. Beautiful curb appeal, parking for 3 and a fully fenced yard. Walk in the front door to a stunning living room (Gas Fireplace), galley kitchen and a large dining room. Also on the main floor are 3 nice sized bedrooms and a four piece bathroom. The lower lever features a huge recreation room, other room which could be an office or den, 4 piece bath room, laundry room and tons of storage space. The back yard simply an oasis. Heated inground pool and large deck with a gazebo for entertaining. Refrigerator, Gas Stove, Dishwasher, Micro Wave, Washer, Dryer, Refrigerator (Basement), Freezer (Basement) and Bar Fridge (Basement) are included (id:39551)
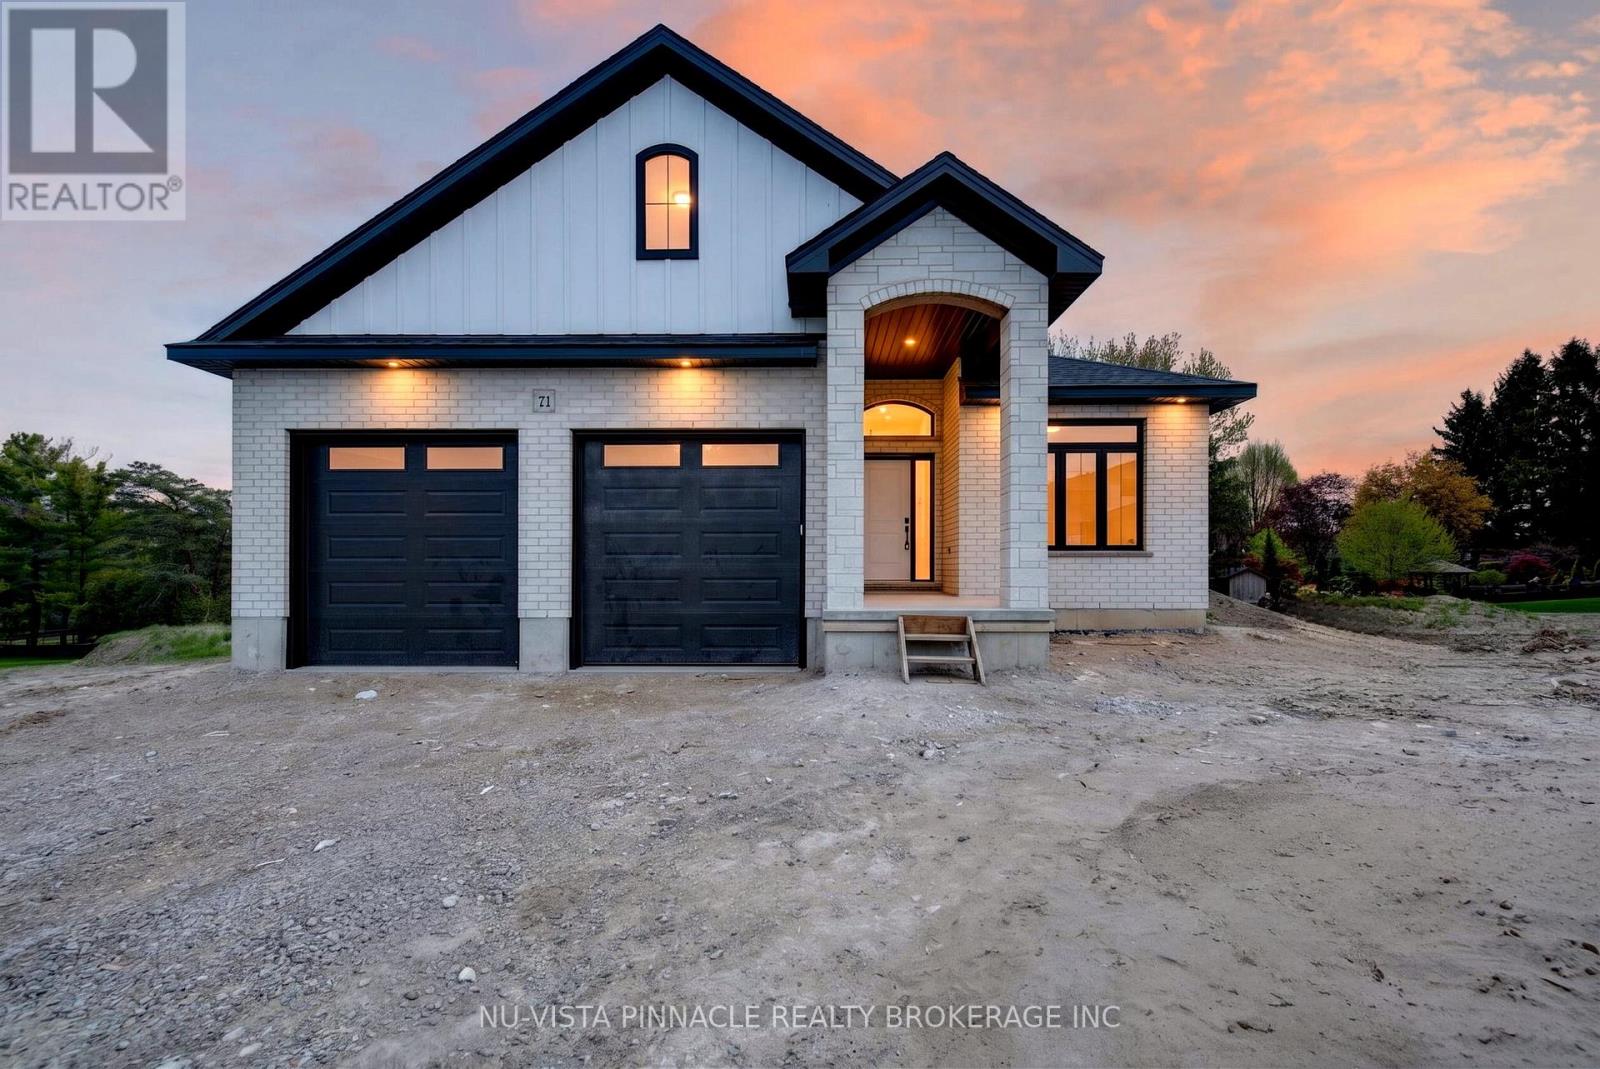
71 Basil Crescent
Middlesex Centre, Ontario
Welcome to this thoughtfully designed bungalow by Richfield Custom Homes in the sought-after Clear Skies community of Ilderton. Offering 1,621 square feet of beautiful living space, this home blends modern convenience with timeless comfort. The open-concept layout is ideal for both everyday living and entertaining, featuring a spacious kitchen complete with a pantry and seamless flow into the living areas. The private primary suite includes a walk-in closet and ensuite bathroom, creating a relaxing retreat. A second bedroom and a versatile study-perfect for a home office, guest space, or optional bedroom-add flexibility to suit your lifestyle. Situated in a growing, family-friendly neighbourhood just minutes from London, Clear Skies offers the perfect balance of small-town charm and urban convenience. Secure your opportunity to own a brand-new home in one of Ilderton's most desirable communities. Visit us during our open house hours on Saturdays & Sundays from 2-4pm or book a private showing today. (id:39551)
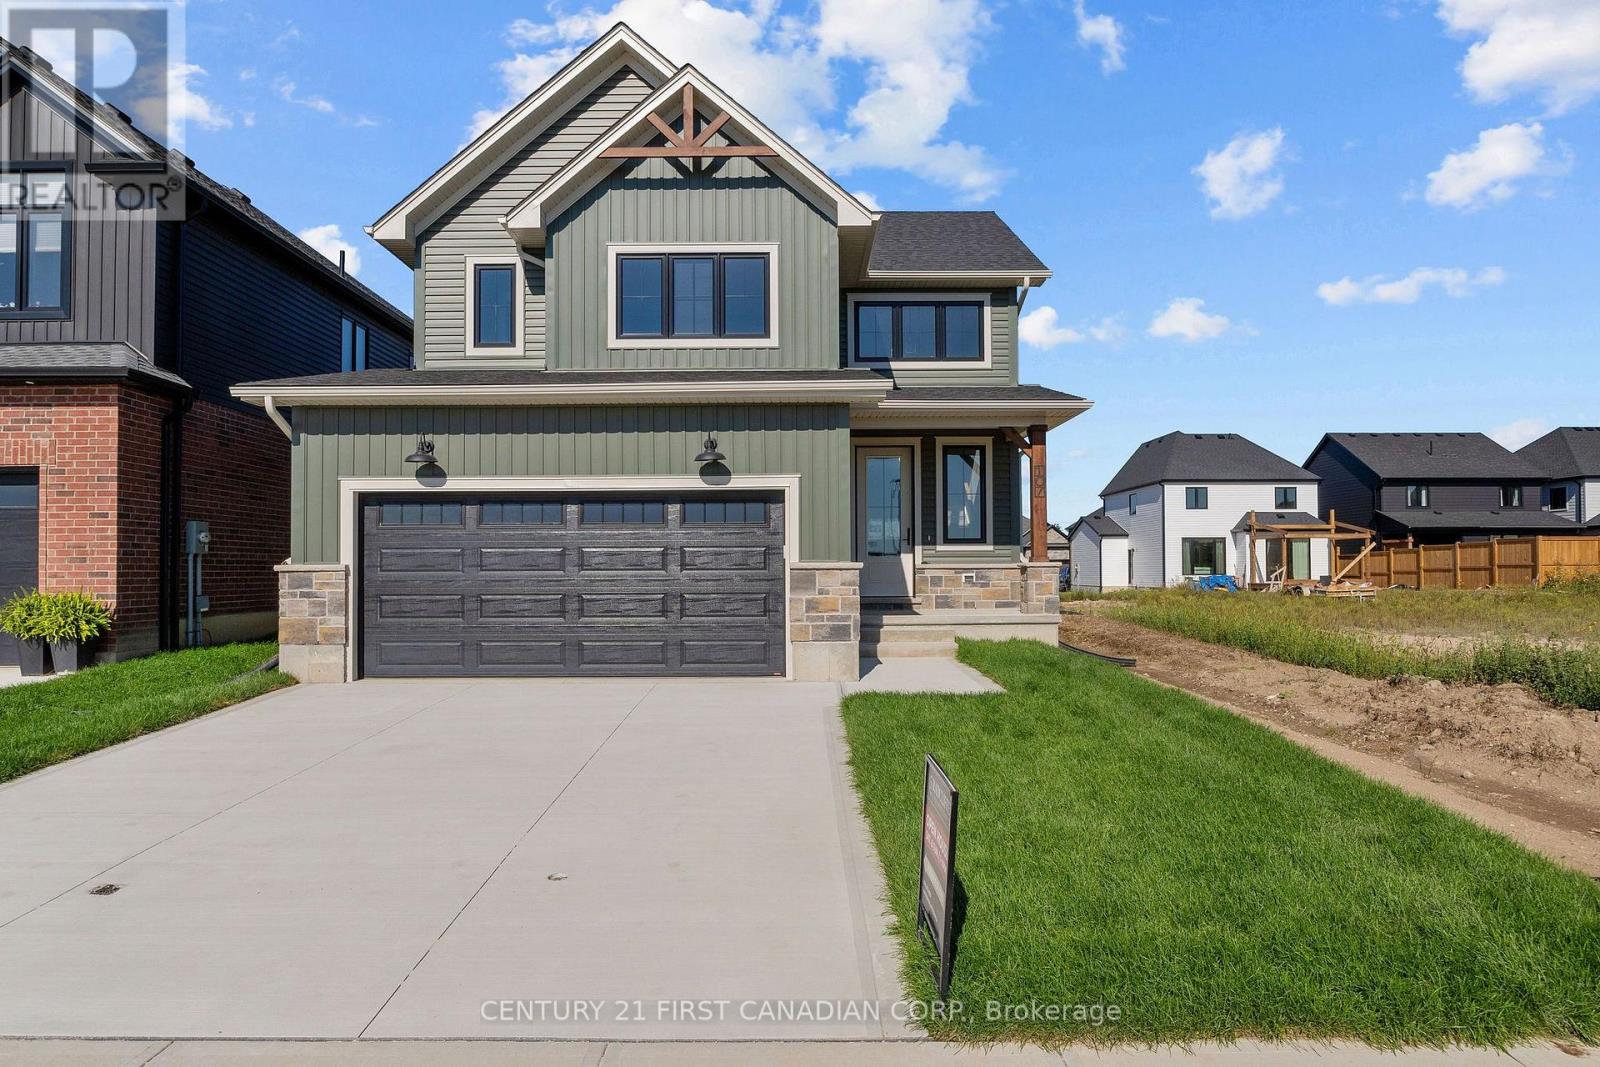
107 Sheldabren Street
North Middlesex, Ontario
LISTED PRICE REFLECTS HST REBATE // Welcome to 107 Sheldabren Street in the growing community of Ailsa Craig, a beautifully designed 2-storey home built by Kinsmen Homes, offering the perfect blend of style, space, and small-town living just 25 minutes to North London and 30 minutes to the shores of Lake Huron. This 3-bedroom, 2.5-bath home offers 1,684 sqft of thoughtfully designed living space. A stunning two-storey foyer creates an impressive first impression, leading into a bright and inviting main floor. The open-concept layout features a spacious family room with soaring cathedral ceilings and a sleek electric fireplace, creating a warm yet airy focal point. Patio doors lead directly out to a 12' x 13' deck-perfect for entertaining or enjoying quiet evenings outdoors. The kitchen is both stylish and functional, complete with quartz countertops, a large island, and an oversized walk-in pantry, seamlessly flowing into the dining area. A convenient mudroom and laundry space off the garage keeps everyday living organized and practical. Upstairs, the generous primary suite offers a private retreat with a 4-piece ensuite and walk-in closet. Two additional bedrooms and a full 4-piece bath provide plenty of space for family or guests. Located in a family-friendly neighbourhood, this home offers incredible value for those looking to enjoy the charm of small-town living. (id:39551)

20 Dearing Drive
South Huron, Ontario
Magnus Townhomes at Sol Haven, Grand Bend. Freehold bungalow townhomes - NO condo fees! This site features a pond across the street, and is within walking distance to golf, restaurants, cafes and the Grand Bend Beach. Closings available immediately. This End unit features selections package A, with lighter tones throughout. Offering 1,298 sq. ft. this 2 Bed 2 Bath townhome offers 2 major differences from the interior unit, it adds side door access to the basement, allowing for an in-law suite with its own separate access and a 100 sq. ft covered back deck. Some standard features include 10' ceilings, quartz countertops, engineered hardwood, electric fireplace and main floor laundry The primary suite can easily fit a king bed, walk through closet to a double vanity bathroom, walk in shower and stand alone tub. Basement can be finished (+$40,000) as seen in the photos to add an additional bedroom, bathroom, rec room and den. Inquire for more information, available units, selection packages. (id:39551)
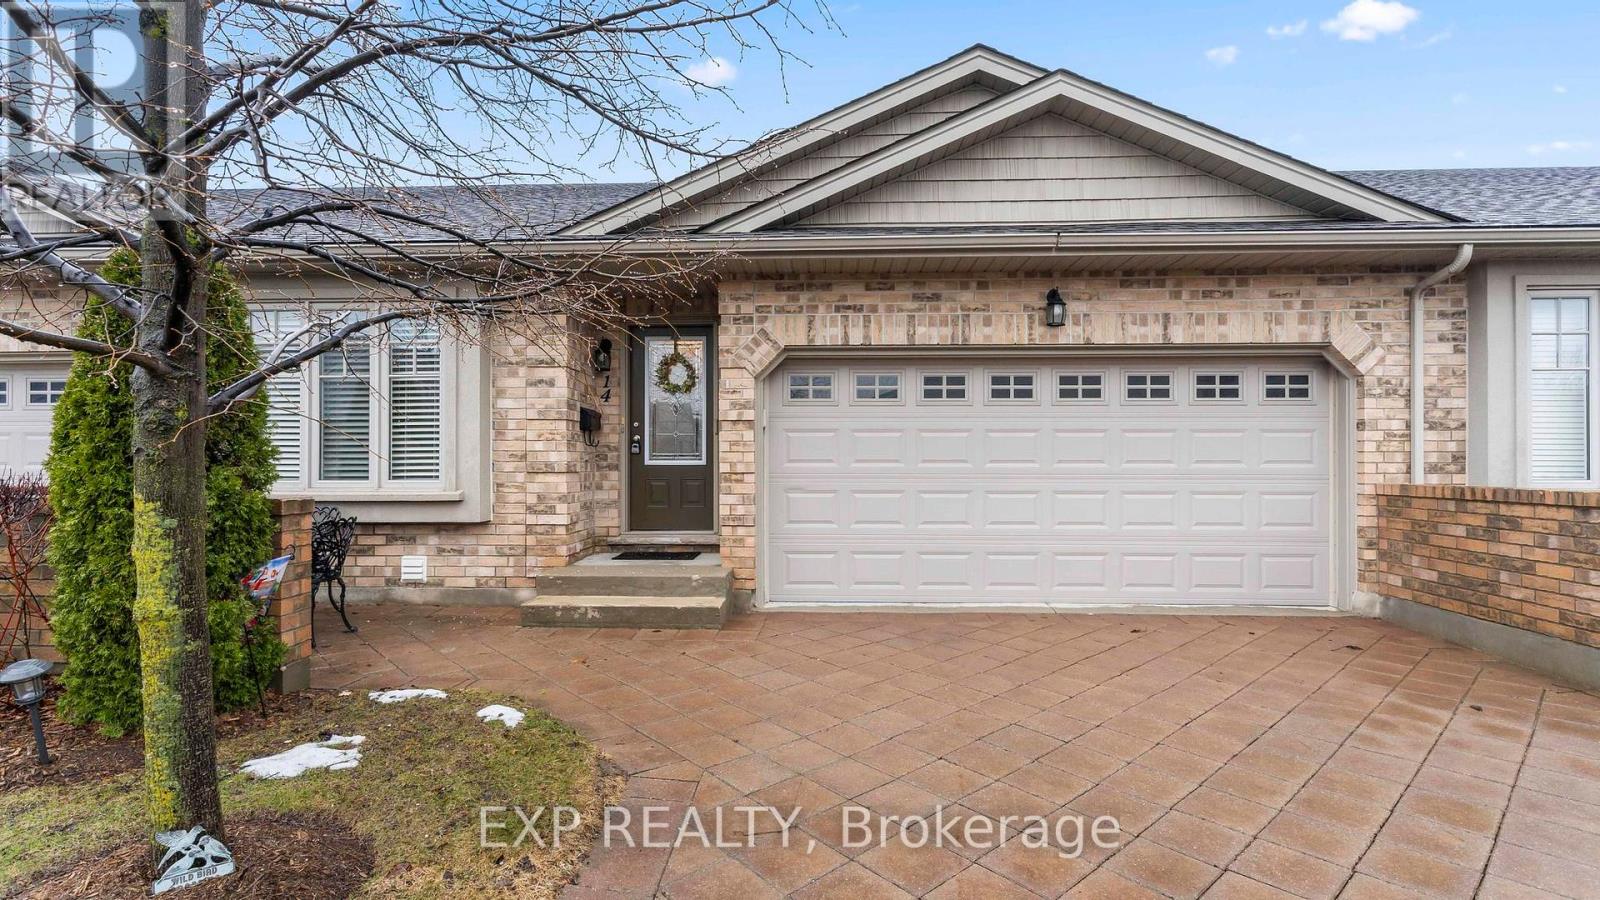
14 - 2100 Denview Avenue
London North, Ontario
This beautifully maintained home offers over 2,500 sq ft of finished living space, ideal for downsizers, empty nesters, first-time buyers, or investors seeking comfort and convenience in a quiet, well-managed community. The open-concept main floor features warm hardwood flooring, a bright living and dining area, and a spacious kitchen with granite countertops, ample cabinetry, and a breakfast bar. The inviting living room showcases a gas fireplace with stone surround and walkout access to a private deck with two electric awnings, perfect for relaxing or entertaining. The main level includes two bedrooms, including a generous primary suite with a walk-in closet and 4-piece ensuite with dressing area, plus an additional full bathroom. The fully finished lower level offers incredible flexibility with a large rec room featuring a second gas fireplace, a third bedroom, a 3-piece bathroom, and plenty of storage space. Enjoy the convenience of a double car garage and double driveway, a rare find in condo living. Condo fees of $450/month include snow removal, landscaping, building maintenance, and building insurance, providing true low-maintenance living. Located close to shopping, parks, and everyday amenities, this home delivers the perfect balance of lifestyle, comfort, and practicality. Book your showing today! (id:39551)

4108 Fallingbrook Road
London South, Ontario
Welcome to 4108 Fallingbrook Road, Bridlewood Homes' newest designer model in the prestigious Heathwoods community of Lambeth - a home where architecture, light, and craftsmanship come together in extraordinary fashion.Positioned on a premium 54-foot lot backing onto a scenic water feature, this striking residence offers over 4,700 sq. ft. of finished living space, including a fully finished walkout lower level designed for elevated everyday living and unforgettable entertaining.From the moment you arrive, the home makes a statement. The timeless limestone exterior, dramatic arched entryway, and expansive black-framed windows create a bold architectural presence that immediately sets this home apart.Inside, soaring two-storey ceilings and walls of glass flood the space with natural light, while warm oak tones, custom millwork, and carefully curated finishes create an atmosphere that feels both luxurious and inviting. Every detail has been intentionally designed - from the sculptural staircase overlooking the great room, to the designer feature walls and magazine-worthy entertaining spaces.At the heart of the home is a stunning chef-inspired kitchen with ceiling-height cabinetry, integrated detailing, and seamless flow into the open-concept living and dining areas - all framed by breathtaking views of the pond and surrounding greenery.The upper level offers an incredible sense of openness and scale, anchored by a truly exceptional primary retreat overlooking the water. Complete with a spa-inspired ensuite, rainfall shower, and a custom walk-in dressing room with illuminated built-ins, the space feels like a private luxury suite.With 4+1 bedrooms, 4 full bathrooms, 1 powder room, and a fully finished walkout basement, this home delivers the perfect blend of architectural beauty, warmth, and functionality.A rare opportunity to own one of Lambeth's most visually striking and thoughtfully designed homes. *Purchase Price includes proposed 2026 HST rebates.* (id:39551)
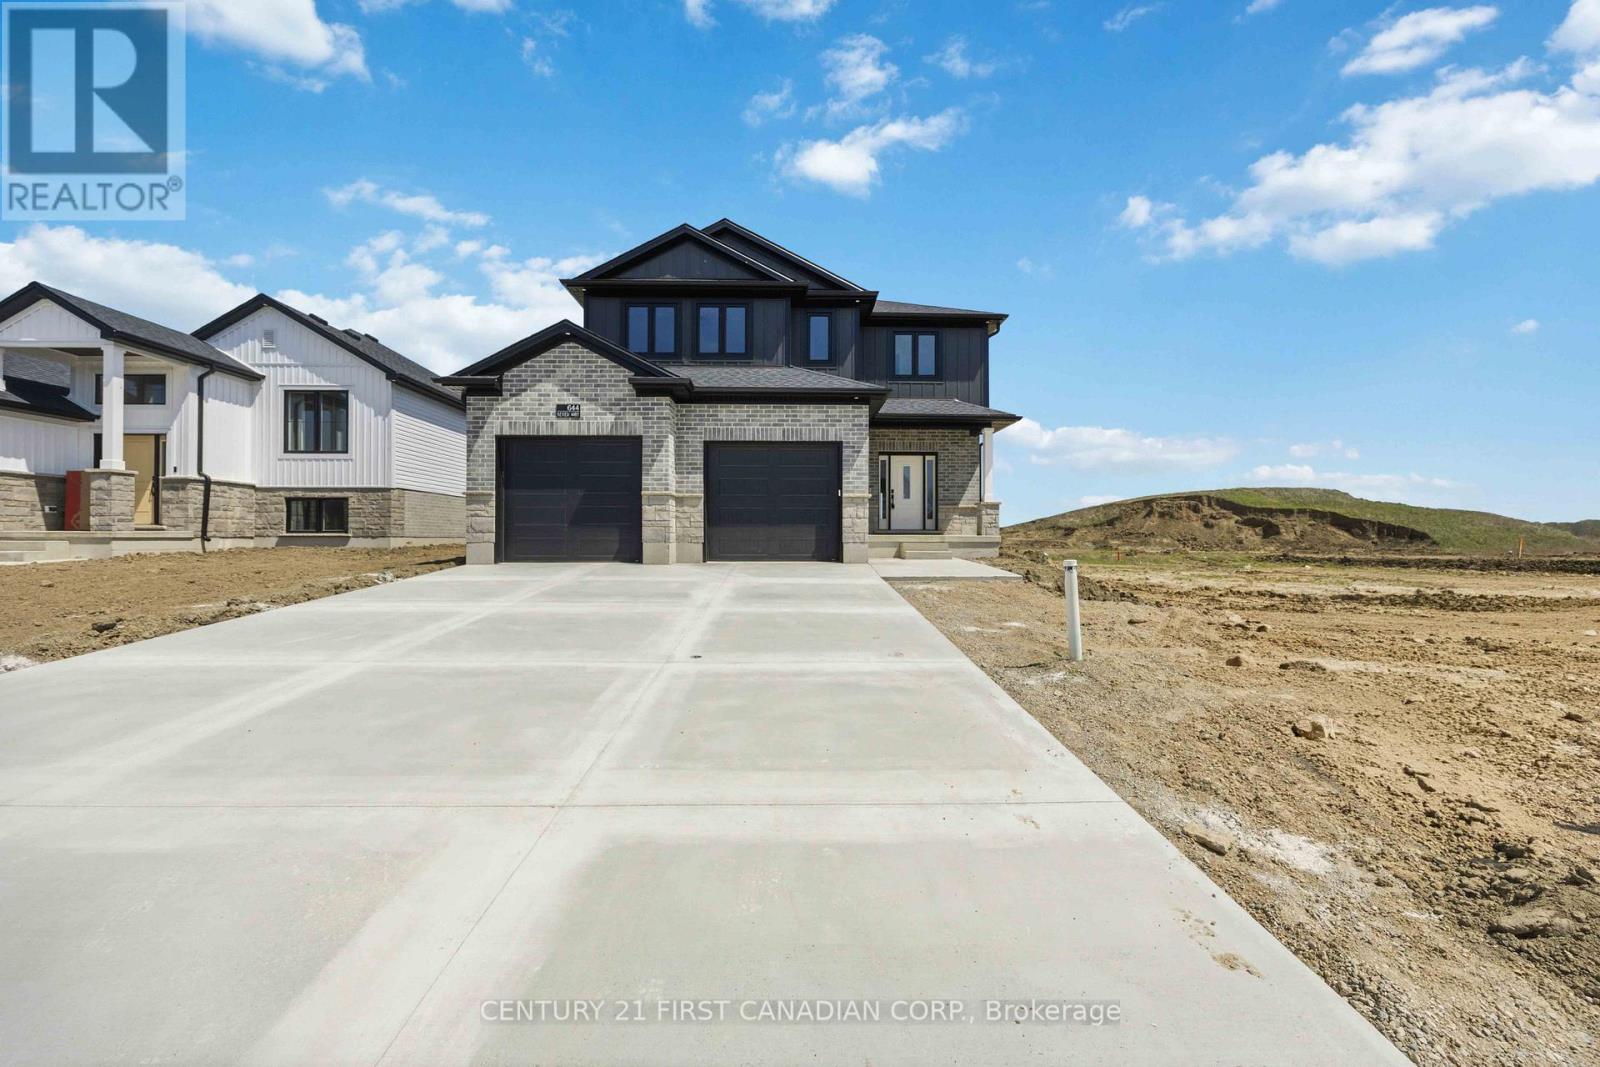
644 Ketter Way
Plympton-Wyoming, Ontario
PRICE REFLECTS HST REBATE // MOVE IN READY - The "Matthew" from Tarion award-winning Parry Homes. This model features a stunning great room with vaulted ceiling, large custom kitchen with an island, and a corner pantry. Luxury vinyl plank flooring throughout the entire main floor. The second floor primary bedroom has a walk-in closet and an ensuite bathroom with 2 sinks, a tiled shower, and a soaker tub. Two nicely sized bedrooms, laundry room, and 4pc bathroom complete the space. Two-car attached garage with inside entry. Ideally located near the 402 & a short drive to Sarnia & Strathroy, enjoy peaceful suburban living with easy access to nearby conveniences. Price includes HST, Tarion Warranty, Property Survey, Concrete Driveway & Sod in yard. Taxes & Assessed Value to be determined. (id:39551)
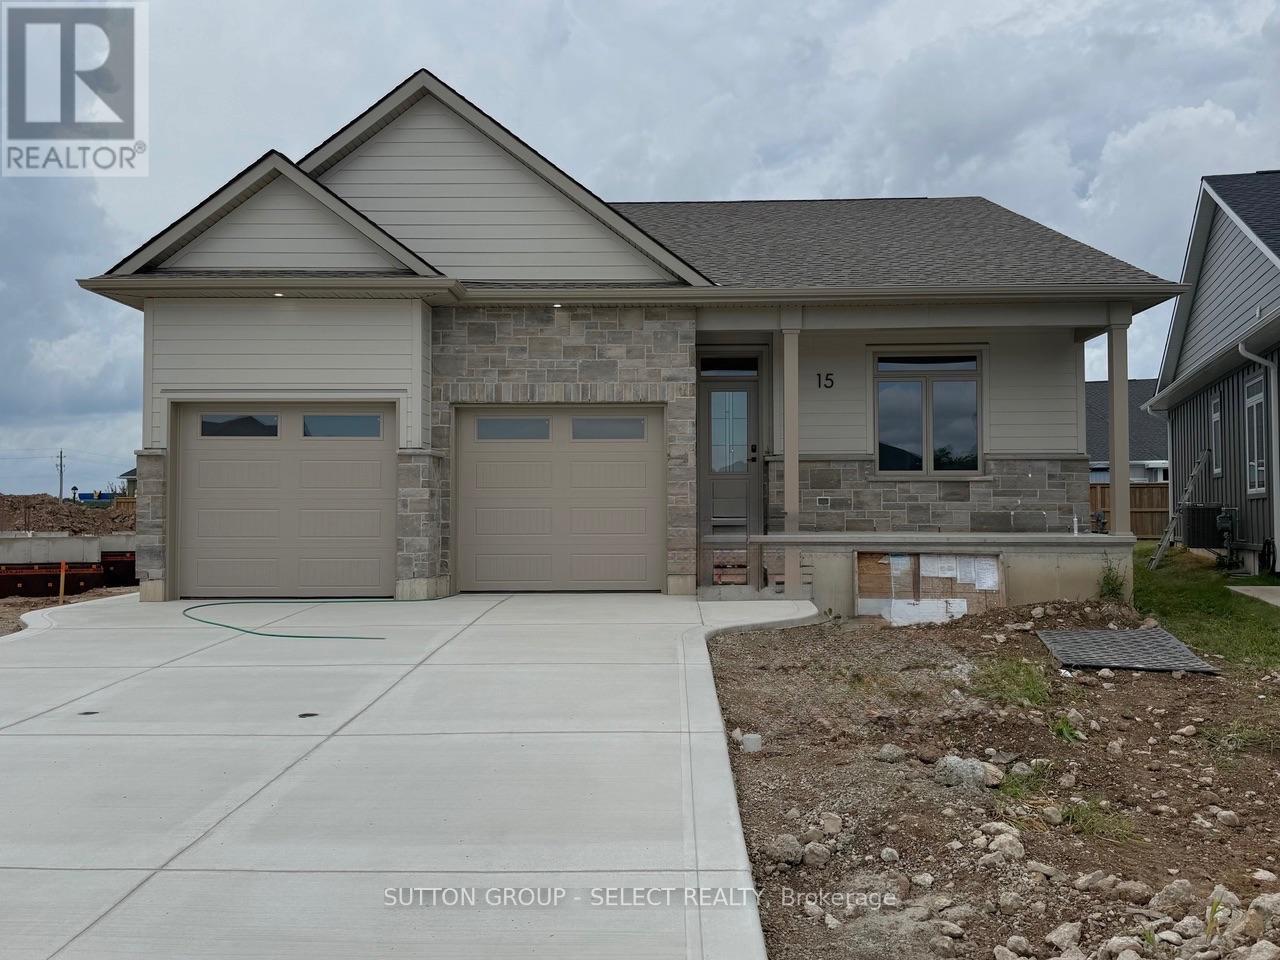
15 Lois Court
Lambton Shores, Ontario
Price shown is net of HST. Buyers who do not qualify for the Enhanced HST Rebate will be responsible for the full purchase price, including full HST. Applies to Agreements of Purchase and Sale signed between April 1, 2026 to March 31, 2027....An outstanding offering by award-winning Rice Homes, this beautifully designed Somerset model offers 1,526 sq. ft. of exceptional finishes and thoughtfully planned main-floor living. The bright, open-concept layout features 9' and 10' ceilings, a gas fireplace, an impressive quartz island kitchen, main-floor laundry, a spacious primary suite with a luxurious ensuite, pre-engineered hardwood flooring, front and rear covered porches, a two-car garage, durable Hardie Board exterior, concrete driveway and walkway, plus an insulated basement with a rough-in bath ready for your future finishing ideas.Nestled on an intimate, quiet court in the welcoming community of Newport Landing, this home offers the perfect blend of comfort, quality, and lifestyle. Expansive windows fill the home with natural light, creating a seamless connection between the beautiful interior and the outdoors. Whether you're entertaining around the kitchen island or enjoying a quiet evening by the fireplace, this home is designed for easy, elegant living.Enjoy a short stroll to Grand Bend's famous beach, shopping, restaurants, medical services, and everyday amenities. Short-term rentals are prohibited and enforced by restrictive covenants registered on title, helping preserve the peaceful character of the community. Property taxes have not yet been assessed. (id:39551)

114 Addison Avenue
Lucan Biddulph, Ontario
TO BE BUILT - Welcome to the Parkway I Model by Vandermolen Homes, a beautifully designed 2-storey home in the growing community of Lucan. Offering 1,770 sq ft of thoughtfully planned living space, this home blends modern style with everyday functionality-perfect for families, first-time buyers, or those looking to upgrade. The main floor features a bright, open-concept layout that seamlessly connects the kitchen, dining, and living areas-ideal for entertaining or enjoying time at home. A convenient mudroom provides practical everyday organization with direct access from the garage. Upstairs, you'll find three generously sized bedrooms, including a spacious primary retreat complete with a walk-in closet and a private ensuite bath. Two additional bedrooms and a full bathroom offer plenty of space for family, guests, or a home office setup. With 2.5 bathrooms, contemporary design, and quality craftsmanship throughout, the Parkway I Model delivers comfort, style, and value in a desirable location. Secure your opportunity to build and customize your dream home in Lucan today! List price reflects the anticipated benefit of a proposed Government HST rebate. (id:39551)
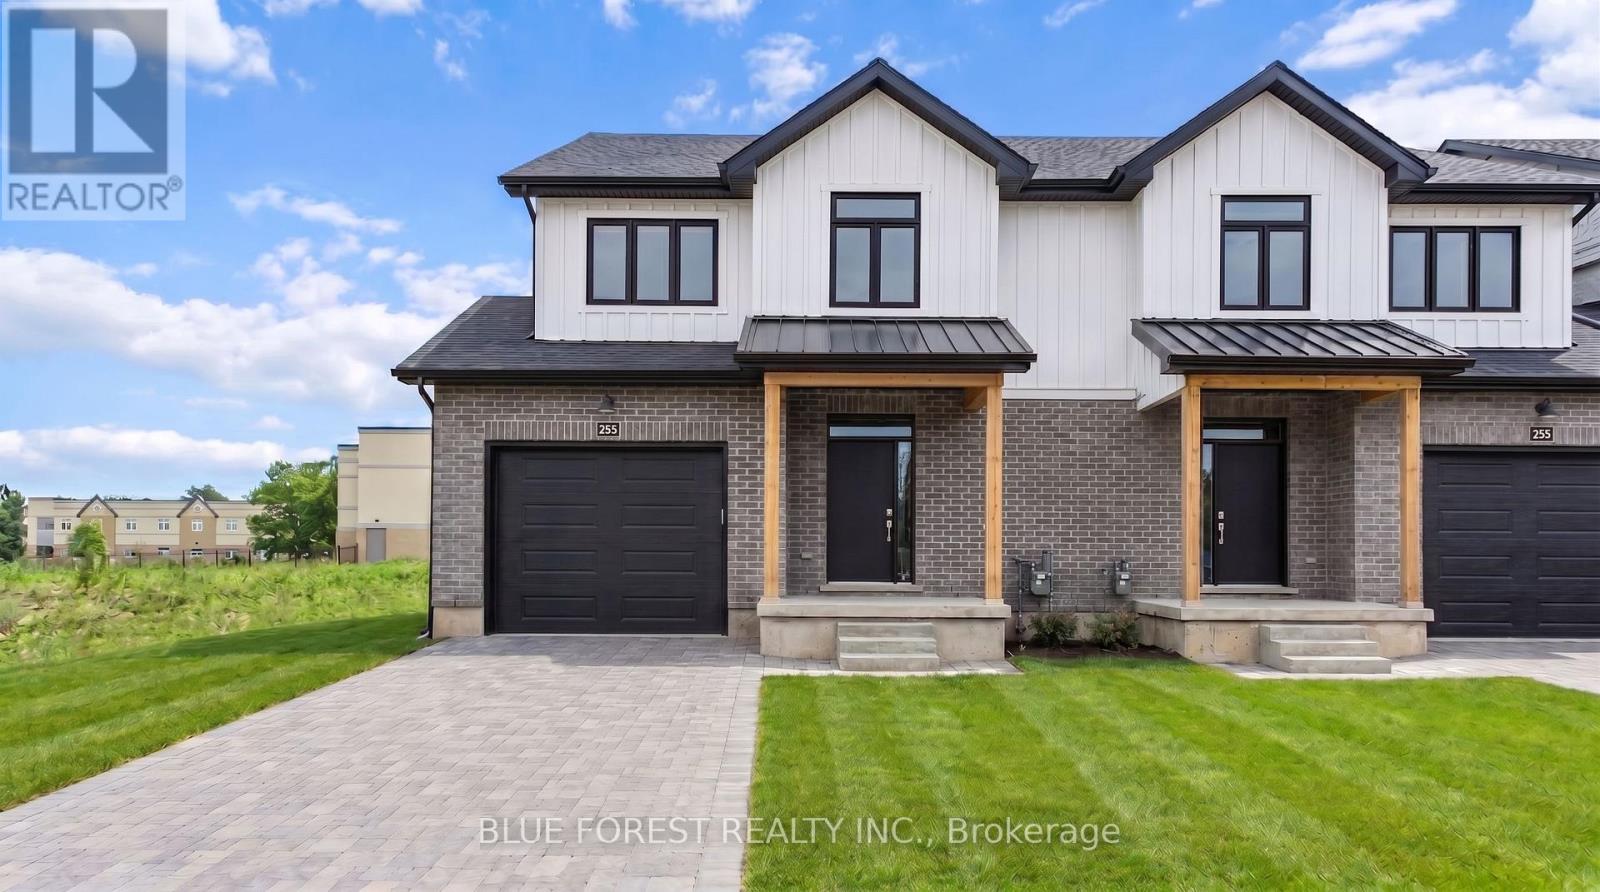
247 Mctavish Street
Strathroy-Caradoc, Ontario
Strathroy's newest freehold townhomes are now ready for showings. The Clara, a stunning 1,800 sq. ft. townhome built to the Bakker Design & Build energy efficiency standards, boasts 9-foot main floor ceilings with tile and hardwood flooring throughout. The main floor is rounded out with a linear electric fireplace, a spacious kitchen with ample room for a dining table, and a 2-pc bath. The second floor features large bedrooms, an oversized laundry room, and a luxury primary retreat with a 4-pc ensuite and walk-in closet. These homes are far from builder standard! The unfinished basement, with an oversized window and roughed-in 3-pc bath, awaits your future finishes. Move-in-ready options available, along with a 90-day close allowing you to select your own final fixtures and finishes. (id:39551)
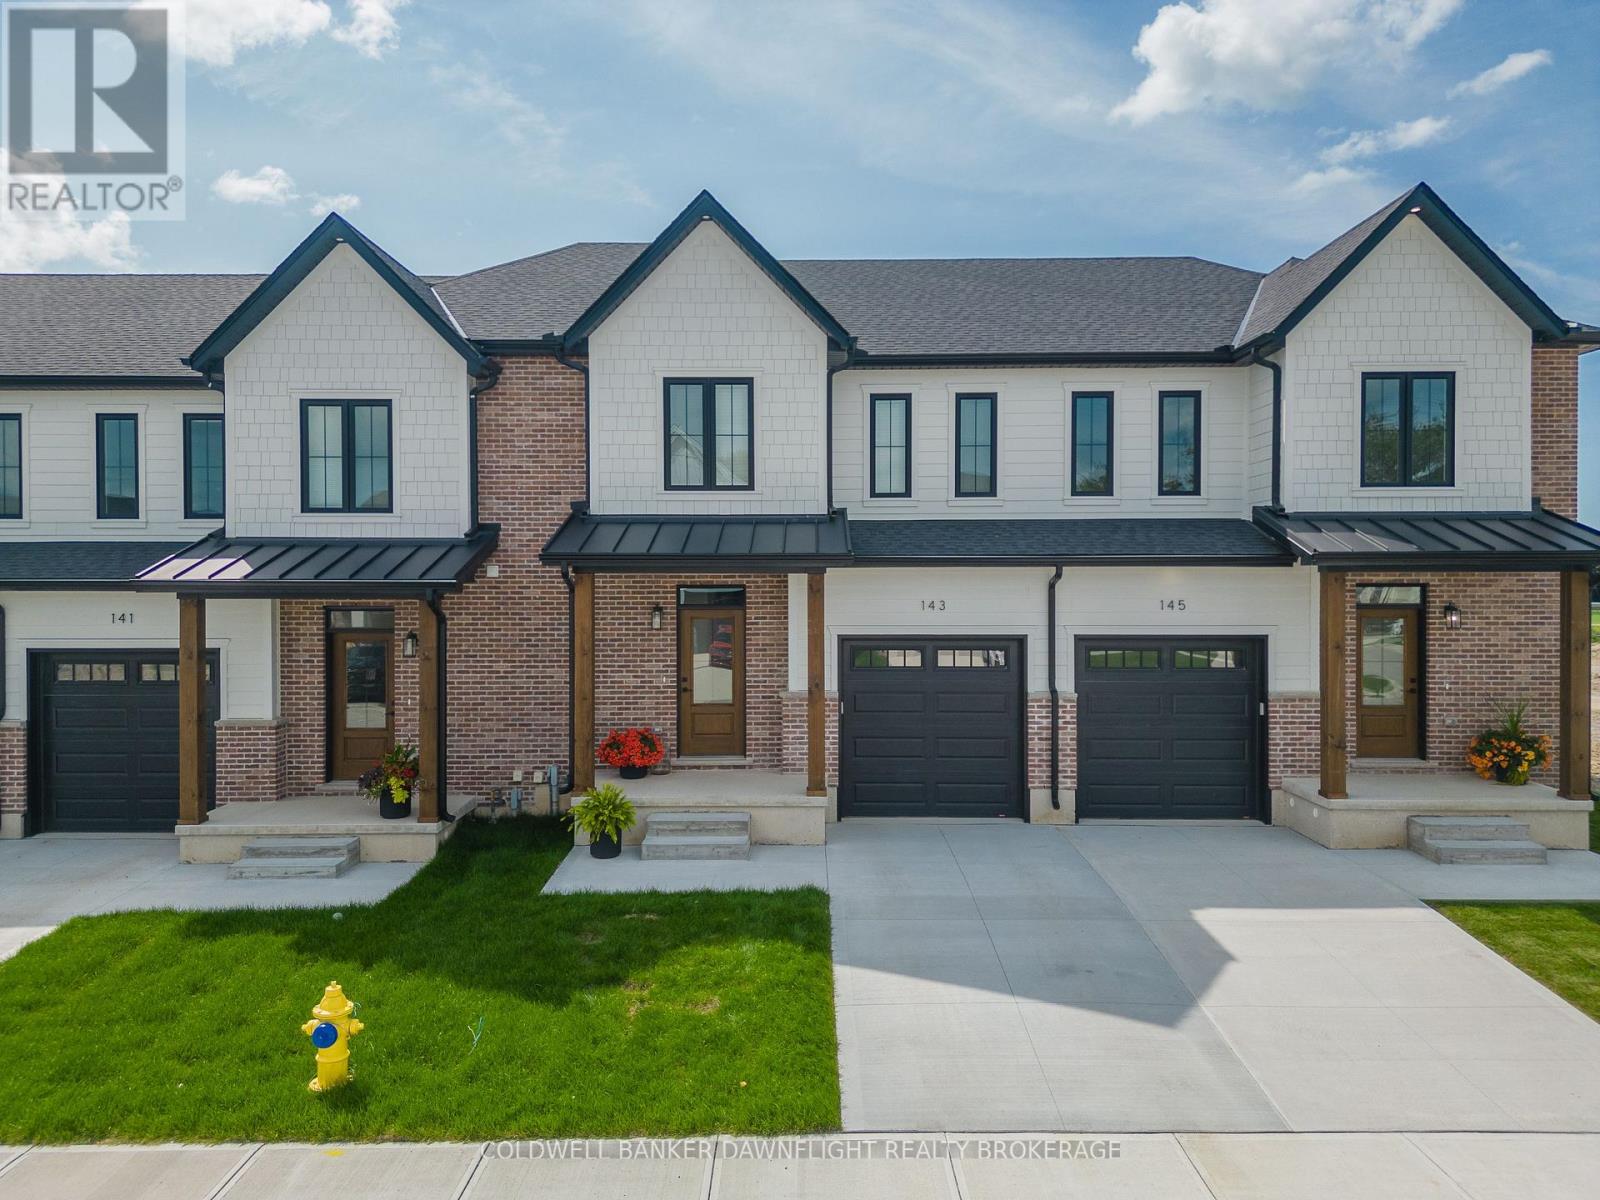
19 - 147 Scotts Drive
Lucan Biddulph, Ontario
Listing price is reflective of the Federal GST rebate for first time home buyers which is now in effect as well as the HST rebate. Welcome to phase two of the Ausable Fields Subdivision in Lucan Ontario, brought to you by the Van Geel Building Co. The Harper plan is a 1589 sq ft red brick two story vacant land condo with high end finishes both inside and out. The main floor plan consists of an open concept kitchen, dining, and living area with lots of natural light from the large patio doors. The kitchens feature quartz countertops, soft close drawers, as well as engineered hardwood floors. The second floor consists of a spacious primary bedroom with a large walk in closet, ensuite with a double vanity and tile shower, and two additional bedrooms. Another bonus to the second level is the convenience of a large laundry room with plenty of storage. Every detail of these vacant land condos were meticulously thought out, including the rear yard access through the garage allowing each owner the ability to fence in their yard without worrying about access easements. Each has an attached one car garage, and will be finished with a concrete laneway. These stunning units are just steps away from the Lucan Community Centre that is home to the hockey arena, YMCA daycare, public pool, baseball diamonds, soccer fields and off the leash dog park. Note-Listing prices vary due to the location within the development. (id:39551)
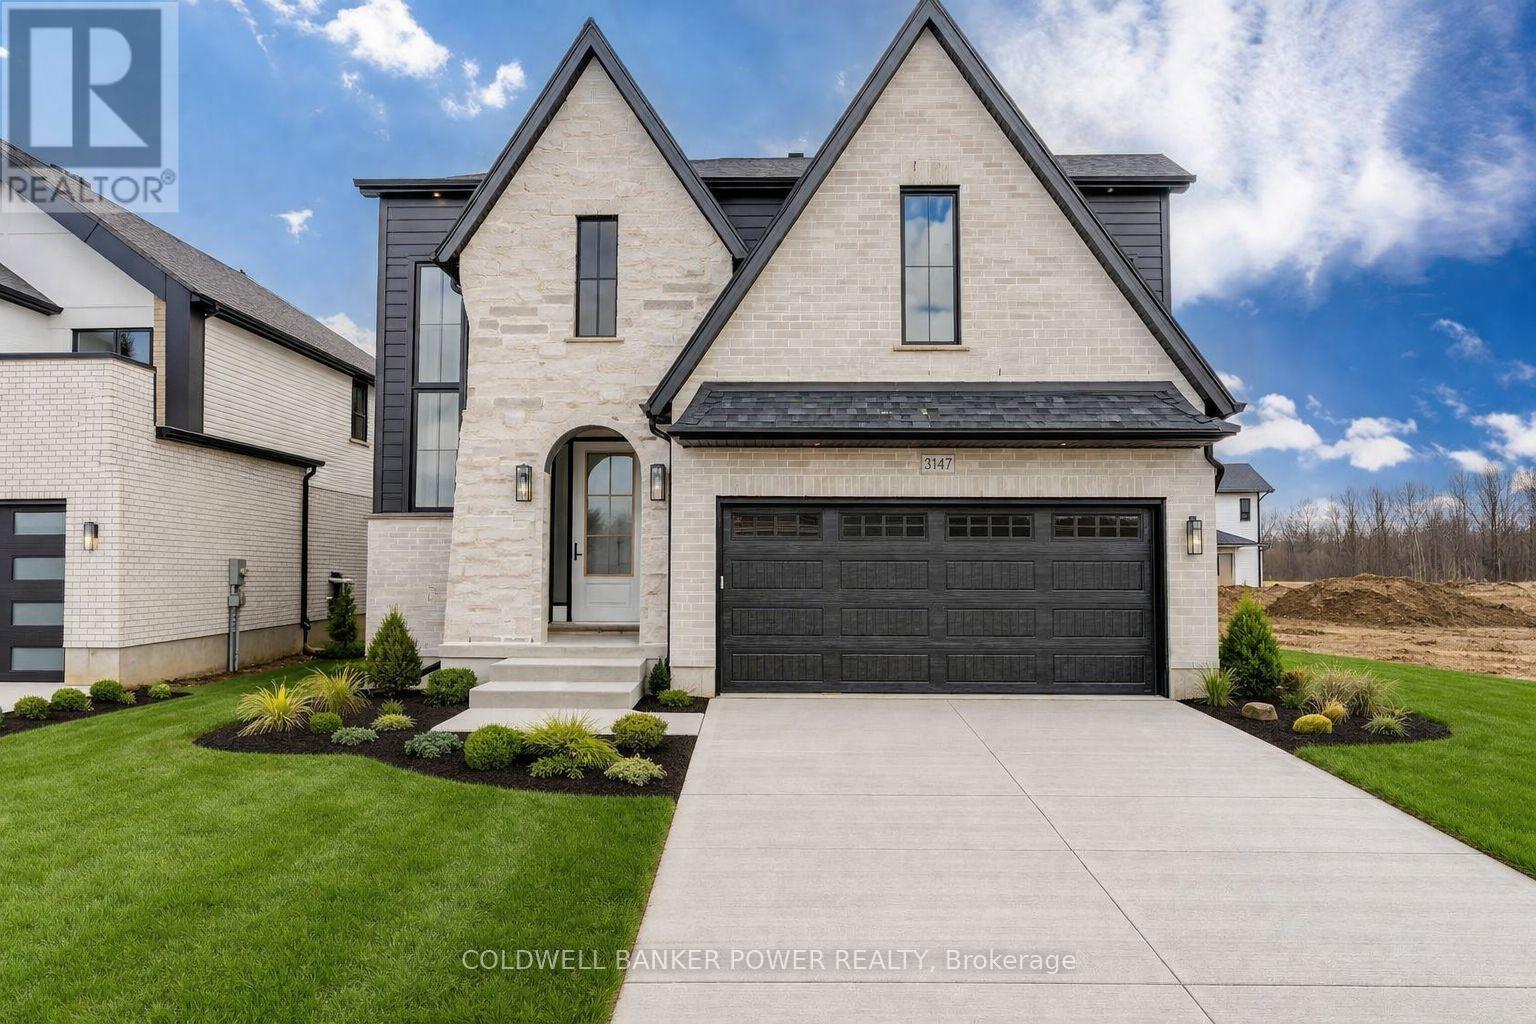
3147 Gillespie Trail
London South, Ontario
Introducing the latest Kent model by MCR Homes at 3147 Gillespie Trail a home that's second to none when it comes to layout, flow & everyday new build living. Featured in Our Homes Magazine & once you see it in person you'll understand why. The architectural details & finishes are where this home stands out. It offers a smart, open layout that flows effortlessly making it feel both functional & comfortable. Whether you're hosting or just going about your day everything feels in the right place. Right away you'll notice the attention to detail with wainscotting, coffered ceilings, curved ceilings & subtle archways that give a refined high end feel without losing comfort. Throughout you'll find 9 ft ceilings on the main & 2nd floor, 8 ft doors & upgraded 7 1 4 inch baseboards adding to the overall presence. The kitchen is a standout opening into the main living space with quartz countertops, great sightlines & large windows bringing in natural light. Upstairs the primary bedroom is a true retreat featuring a huge walk in closet with custom cabinetry & a well designed ensuite. Additional bedrooms are generously sized & 2nd floor laundry with built in cabinetry is a practical finishing touch. Out back the covered deck with finished hardscaping, speaker system & security setup gives you a complete outdoor space no work needed. You've also got a separate entrance to a fully finished basement offering strong potential for an in law suite or rental income. Located in a growing area close to amenities this home is part of a wider collection of MCR Homes models giving buyers flexibility & options. First time buyer incentives available making this an even more attractive opportunity. If you've been waiting for a home with a great layout strong finishes & real flexibility this one is worth seeing in person. Contact the listing agent for more details & available models. (id:39551)
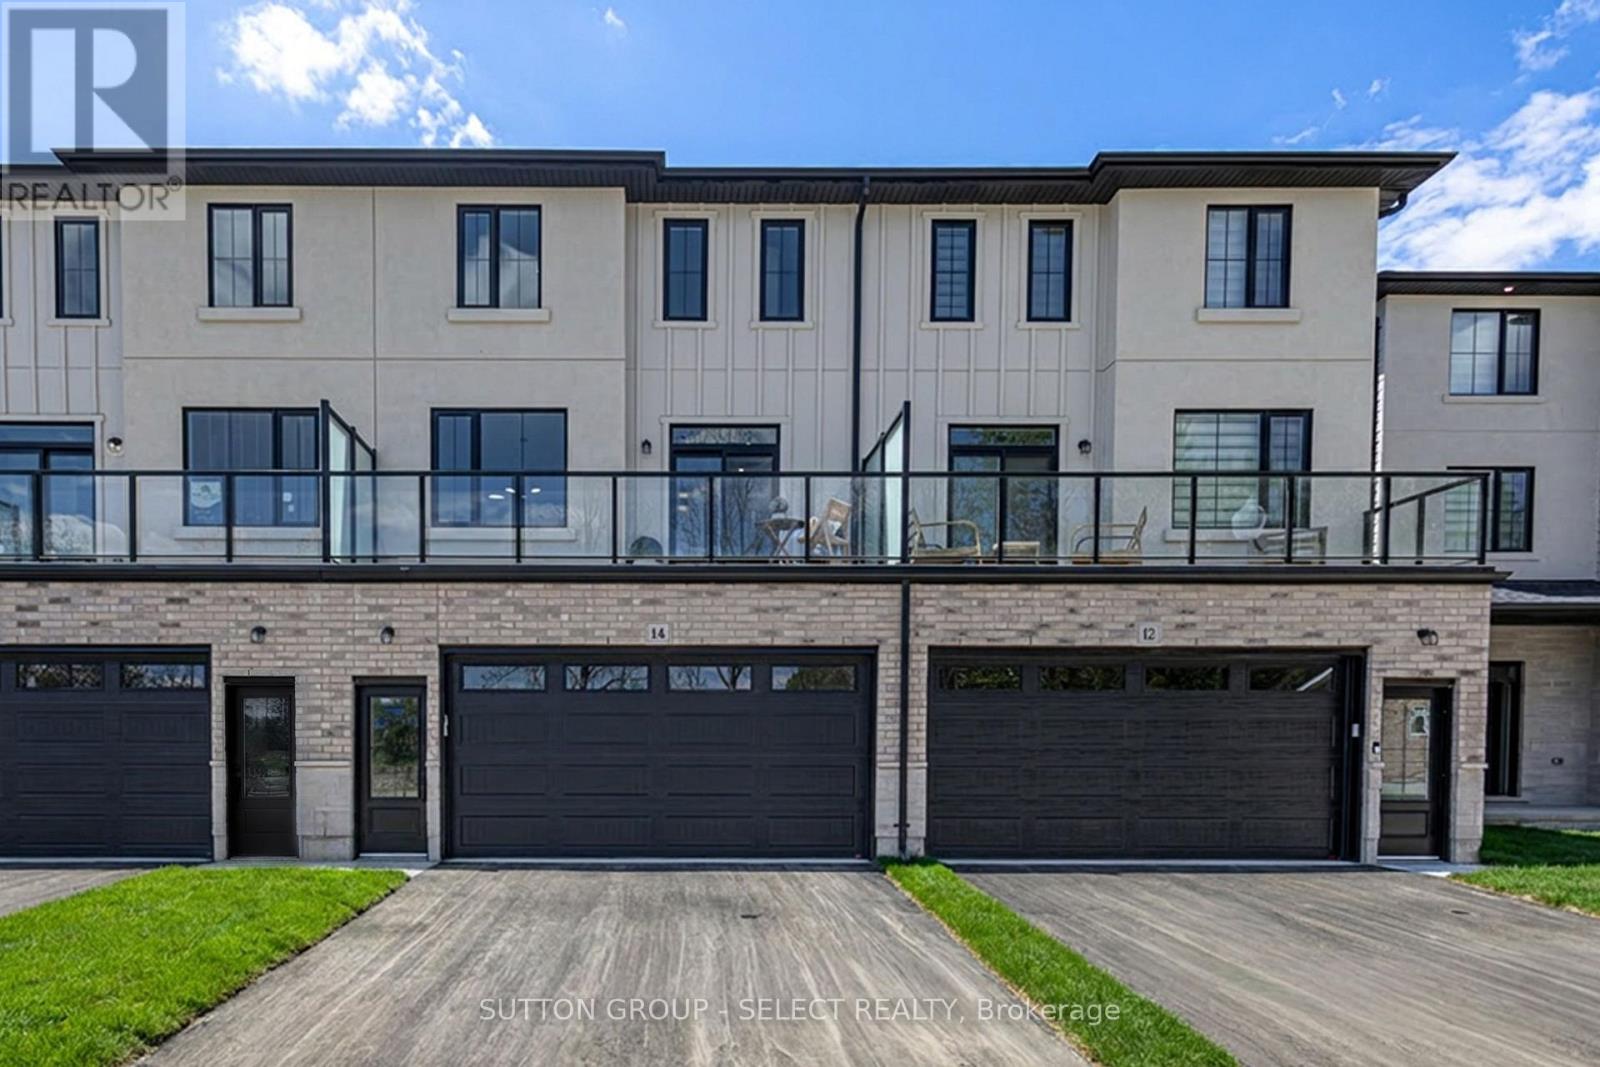
14 - 233 Upper Queen Street
Thames Centre, Ontario
3 STOREY TOWNHOMES IN A FAMILY COMMUNITY. Welcome to THE OAKS on Upper Queen where nature, community, and modern living come together. Currently BEING BUILT. Nestled in the heart of Thorndale, this collection of spacious vacant land condo townhomes offers the perfect blend of comfort and convenience for growing families. With 4 and 5 bedroom designs and expansive layouts with over 2,000 sqft, these homes are designed to grow with you. These beautiful homes are move in Ready with all 6 appliances and garage door opener included. The interiors are adorned with beautiful Vinyl plank flooring on all levels including bedrooms and tile flooring in bathrooms, complemented by stunning quartz countertops in the kitchen and bathrooms. Step outside and enjoy direct access to a sprawling park, complete with baseball diamonds, a dedicated walking path, and endless green space for outdoor adventures. Rooted in community and inspired by nature, The Oaks on Upper Queen is where your family's future begins. Local shops, schools, and essential services are just minutes from home, while London is a short drive away, offering a full range of shopping, dining, and entertainment options. At The Oaks, life here is all about balance. Safe, friendly, and full of opportunity, Thorndale is the perfect place to plant your roots. *** This Home Features 2200 sqft , 4+1 Bedrooms, 4+1 Bath, 2 Car Garage, A/C, 6 Appliances and garage door opener are included and installed. Also includes a Finished Basement that has a bedroom, and 4pc bath) . Price reflects the new housing rebate that the government implemented. All buyers must qualify in order to receive the rebate at the listed price. (id:39551)
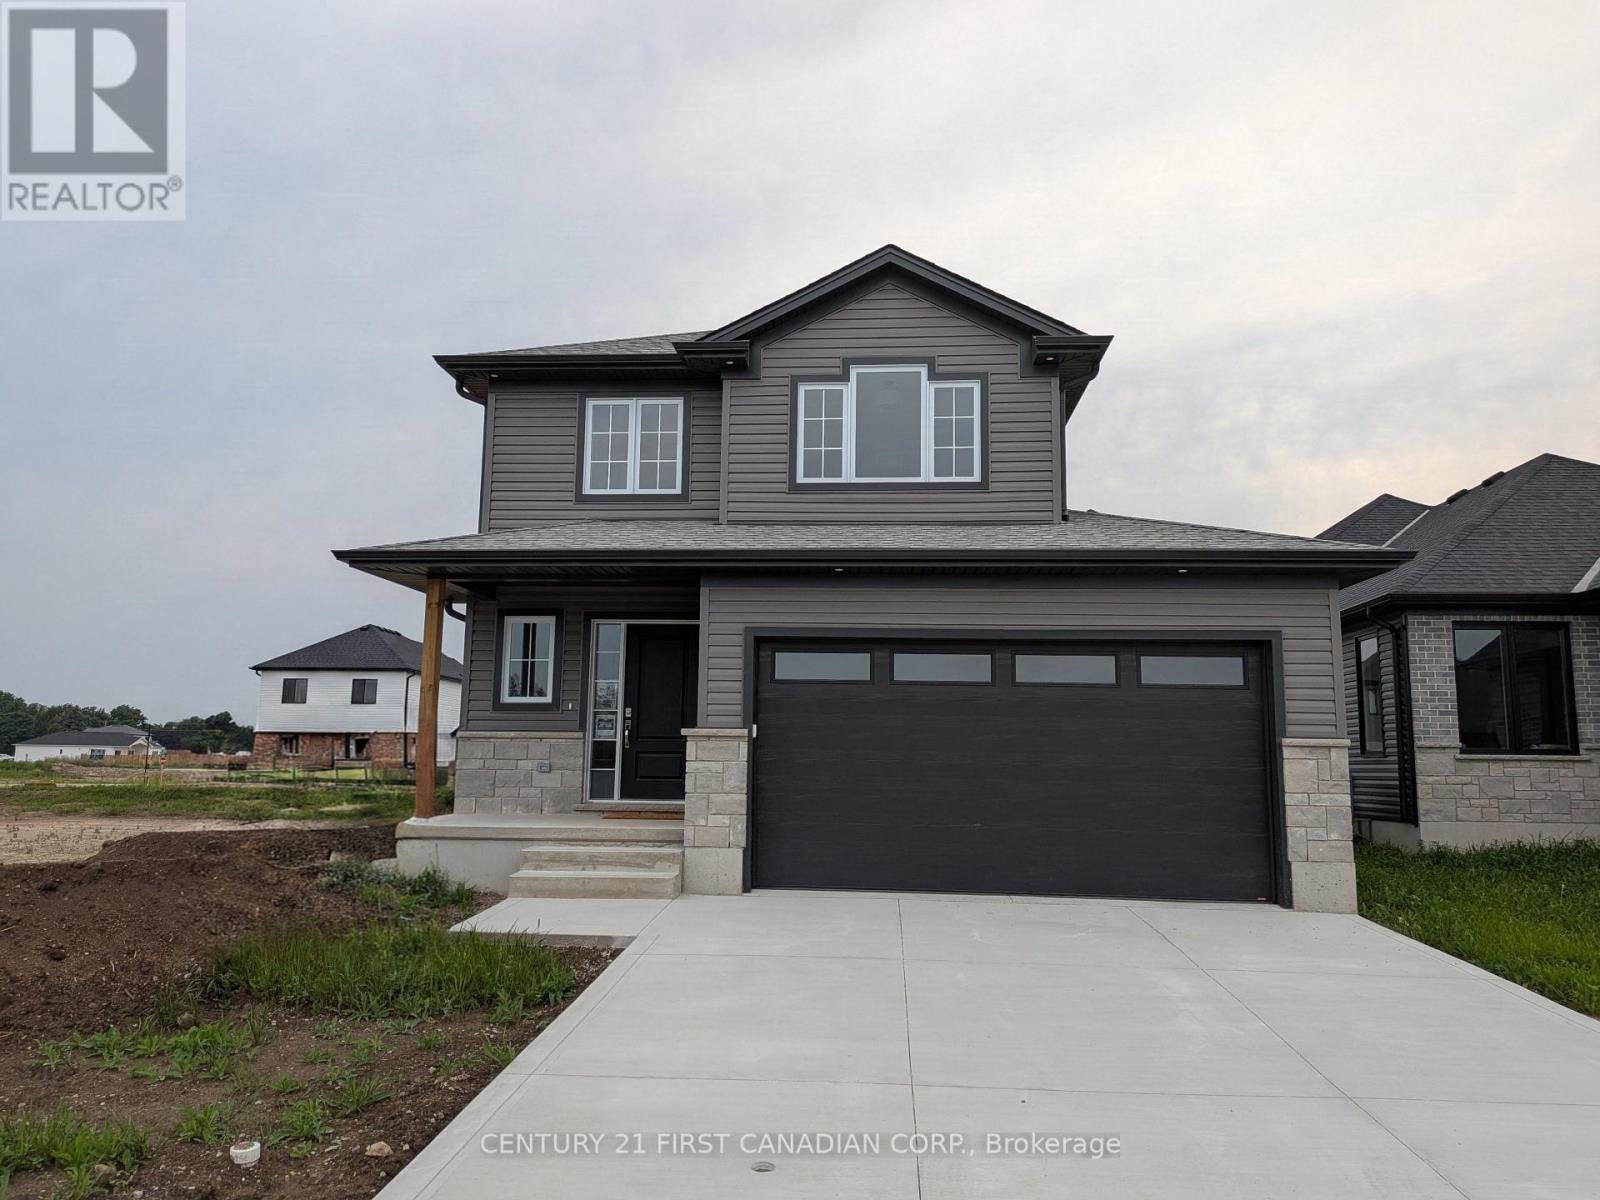
9 Postma Crescent
North Middlesex, Ontario
NEW GOVERNMENT REBATES - Welcome to 9 Postma Crescent in Ailsa Craig's growing Ausable Bluffs community, where small-town living meets modern design. Built by VanderMolen Homes, this Base Payton model offers just over 1,500 sq ft of well-planned space that feels both open and functional. The main floor is designed for everyday living, with a bright, open layout connecting the kitchen, dining area, and family room-perfect for hosting or simply unwinding at the end of the day. A powder room and main floor laundry add to the home's practicality. Upstairs, the primary suite features its own ensuite and walk-in closet, creating a comfortable private retreat. Two additional bedrooms and a full bathroom complete the second level, making it an ideal setup for families, guests, or a home office. Located just 20 minutes north of London, 15 minutes east of Strathroy, and a short drive to Lake Huron, this home offers a great balance of convenience and lifestyle. Please note that interior pictures and/or virtual tour are from a previous model however finishes will be the same. Taxes and assessed value to be determined. List price reflects the Government HST rebate. HST is included, with all eligible rebates assigned to the builder. Purchase price is subject to buyer qualification for applicable rebates. (id:39551)
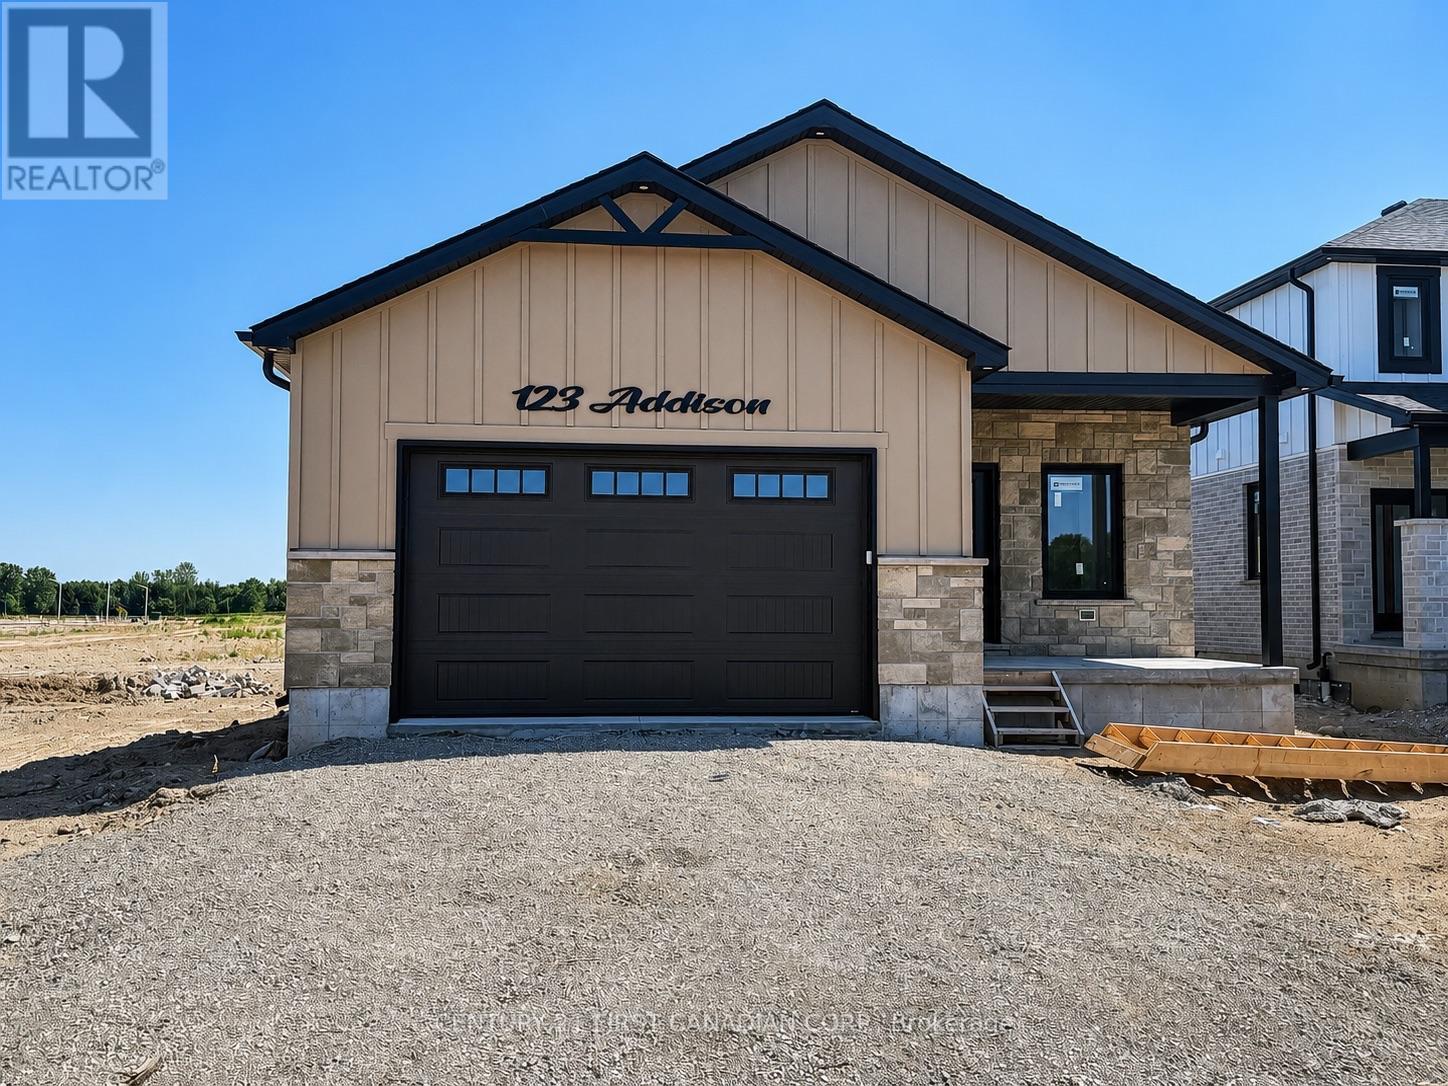
123 Addison Avenue
Lucan Biddulph, Ontario
UNDER CONSTRUCTION / HST Rebate Pricing - Welcome to the Isla Model by Robinson Carpentry, a beautifully designed 1,495 sq. ft. bungalow that blends modern style with everyday functionality. This thoughtfully crafted 3-bedroom, 2-bathroom home offers the ease of one-floor living paired with a bright, open-concept layout perfect for both entertaining and daily life. Step inside to discover a spacious main floor featuring luxury vinyl flooring throughout, creating a seamless and stylish flow from room to room. The open living, dining, and kitchen areas provide the ideal setting for gathering with family and friends, while large windows invite in plenty of natural light. The well-appointed kitchen is designed with both form and function in mind, offering ample workspace and a layout that connects effortlessly to the main living space. The primary bedroom serves as a comfortable retreat, complete with a private ensuite, while two additional bedrooms provide flexibility for family, guests, or a home office. With quality craftsmanship by Robinson Carpentry and a practical bungalow design, this home is perfect for downsizers, first-time buyers, or anyone seeking modern, low-maintenance living. Price reflects the full Ontario New Home Rebate, adding exceptional value to this impressive offering. Taxes and assessed value to be determined. (id:39551)