
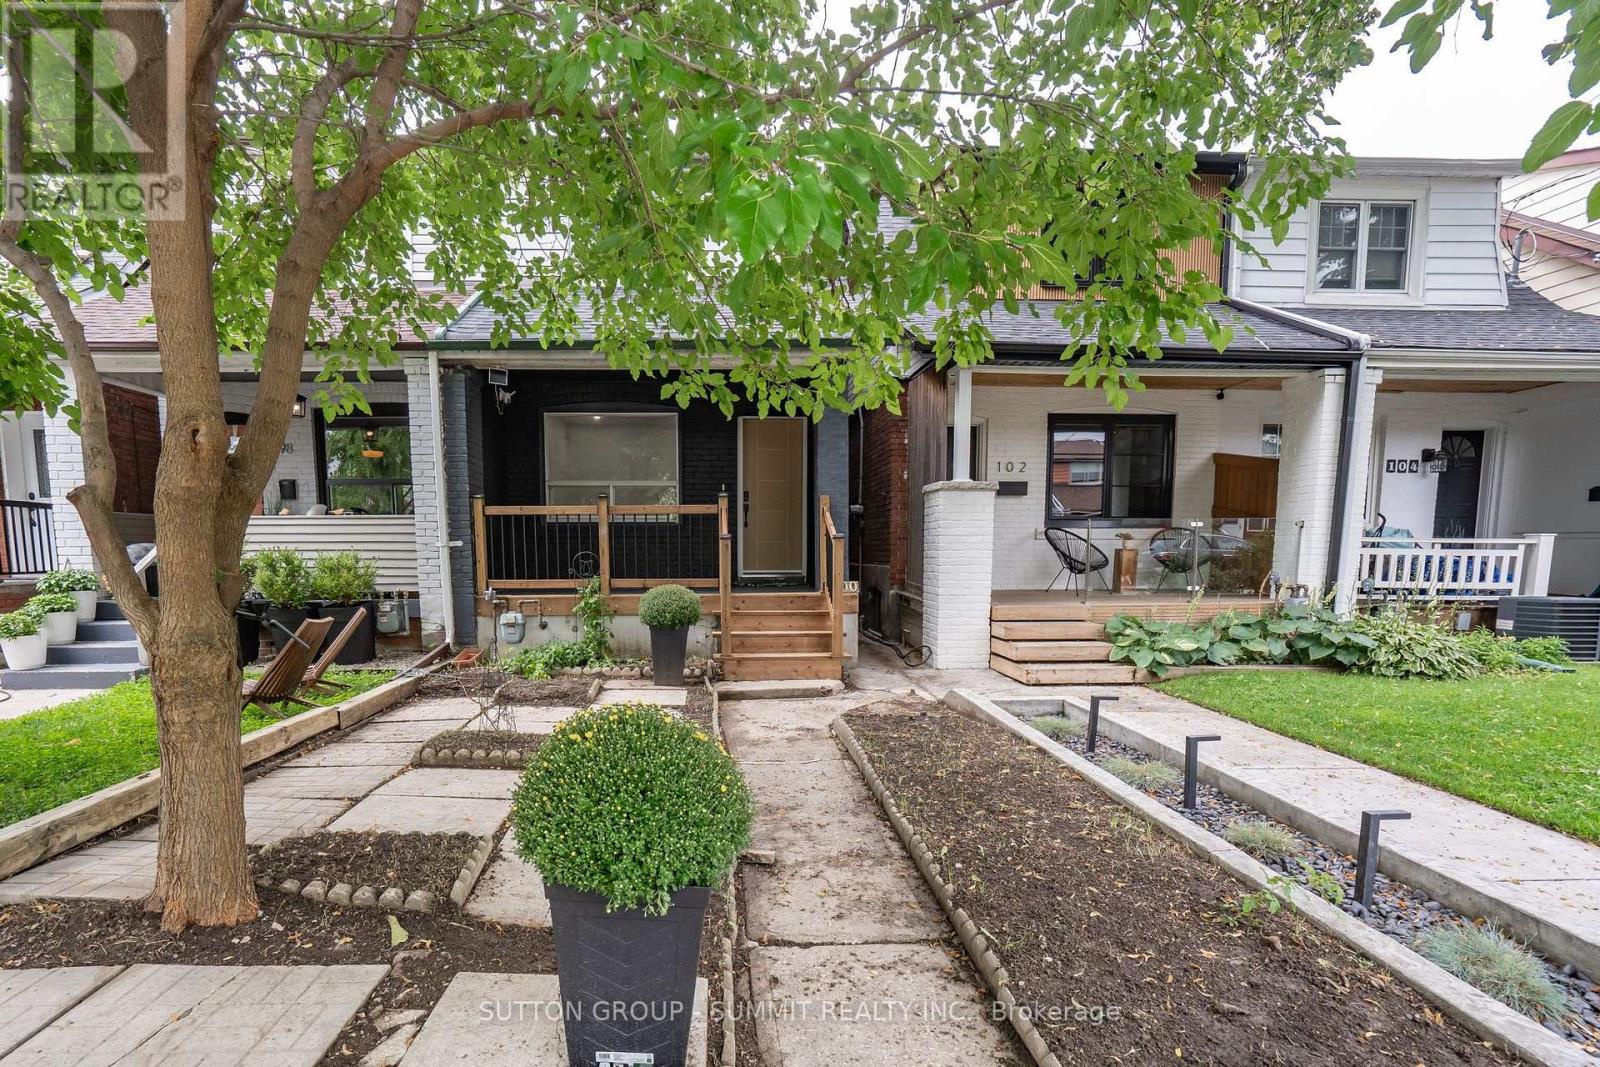
100 Rosethorn Avenue
Toronto, Ontario
Welcome to this beautifully renovated Toronto home, where modern style meets comfortable living! Thoughtfully updated throughout, this inviting residence features a bright, contemporary kitchen with a centre island, sleek cabinetry with undermount lighting, and a convenient wine cellar just off the kitchen - perfect for entertaining. Pot lights and durable vinyl flooring flow throughout the home, creating a clean and cohesive feel. Offering 2 bedrooms and 2 bathrooms, the home includes a beautifully finished main bathroom with heated floors for an added touch of comfort. A separate entrance provides excellent potential for an in-law suite or additional living space, offering flexibility for extended family, guests or future use. Basement has rough in for a 3 piece bathroom. Offering 1 parking space in the garage, & street parking is also available. Enjoy your morning coffee on the large front porch or unwind in the private backyard, providing great outdoor space for relaxing and entertaining. Located in a family friendly neighbourhood, close to downtown Toronto, with convenient access to amenities, shops, restaurants, transit and everything the city has to offer. Move in ready, stylishly renovated, and full of potential - this is one you won't want to miss! (id:39551)
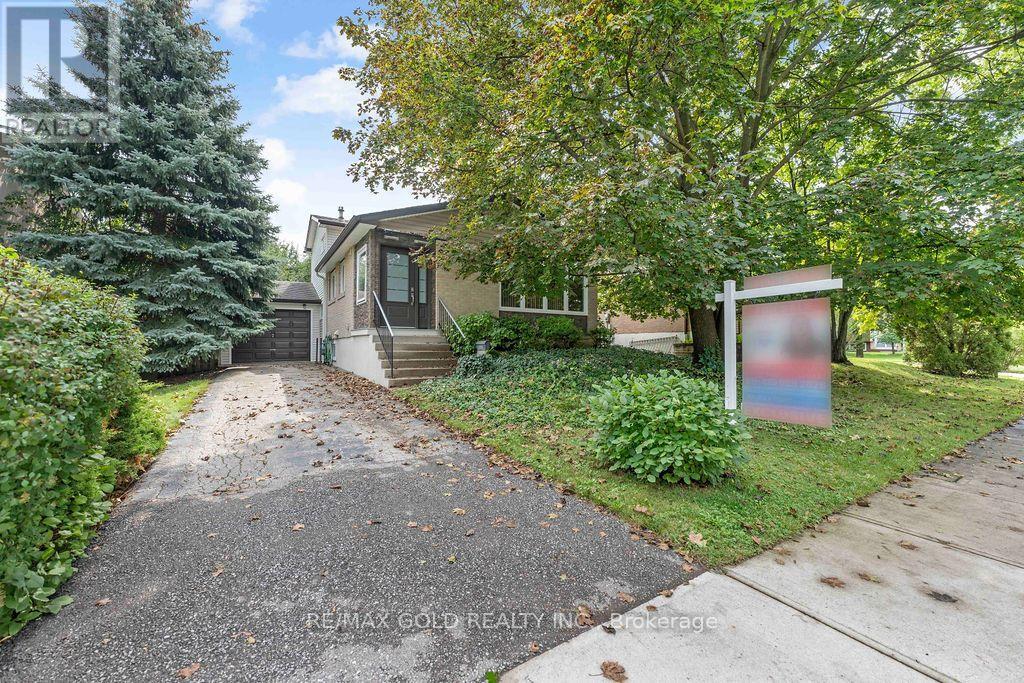
29 Carberry Crescent
Brampton, Ontario
Beautiful Well Maintained Family Home Located on 50' x 100' Lot in Prime Location Close to All Amenities with Great Curb Appeal Features Covered Porch as Entry Way to Welcoming Foyer...Functional Layout on Main Floor Offers Bright and Spacious Living Room Combined with Dining Area overlooks to Beautiful Landscaped Front Yard...Large Eat in Kitchen Full of Natural Light with Breakfast Bar and Built In Breakfast Counter Unit...4 Generous Sized Bedrooms Full of Natural Light and Above Grade Windows...2 Washrooms...Lower Level Features 2Bedrooms/Washroom with Separate Entrance from Back Through Patio Door...One of the Bedroom can be used as Family Room with Patio Door Walks out Privately Fenced Backyard with Stone Patio Perfect for Summer BBQs with Family and Friends with the Balance of Grass and Mature Trees Perfect for Outdoor Entertainment...Finished Basement with Rec Room/Bedroom/Den with Lots of Potential...Single Car Garage with 3 Parking on Driveway with the Potential of Widening the Driveway...Ready to Move in Income Potential Property Close to Amenities such as Recreation Centre with Swimming Pool, Schools, Place of Worship, Hospital, Public Transit, Hwy 410, Parks, Shopping, Grocery and Much More... (id:39551)
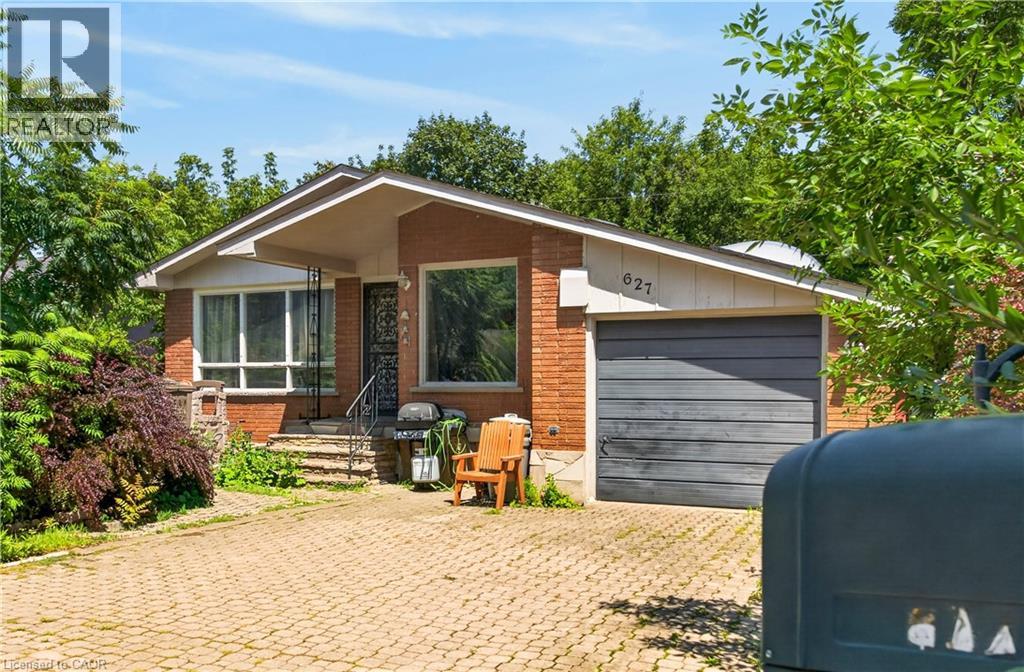
627 Geneva Park Drive
Burlington, Ontario
Great location in sought-after South Burlington! This;3-bedroom, 2-bathroom home offers comfortable living with plenty of potential. Enjoy the convenience of patio doors off the bedroom, providing easy access to the outdoors. The partially finished basement offers additional living space for the growing family. Ideally situated close to parks, schools, shopping, restaurants, and highways. No representations or warranties are made of any kind. Rental equipment, parking fees, and other fees are unknown. (id:39551)
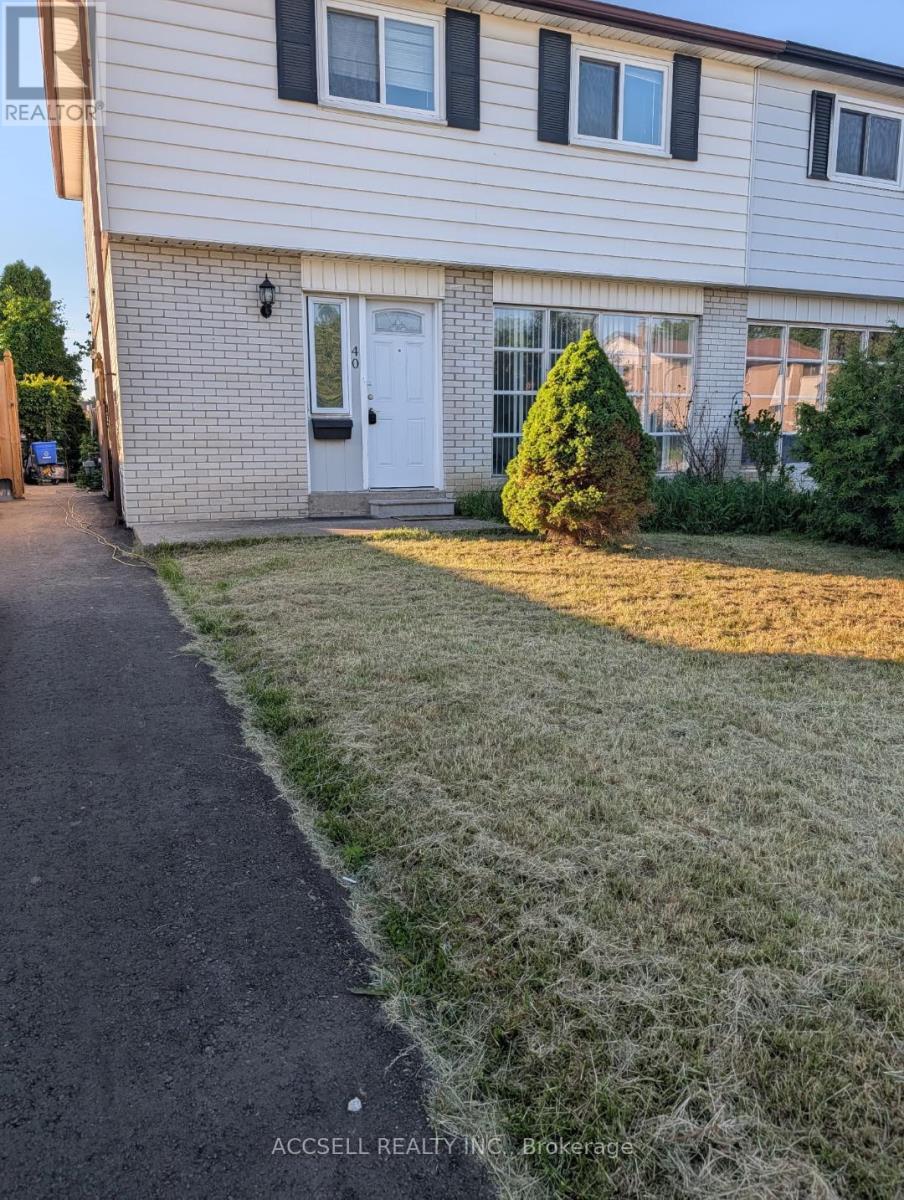
40 Flamingo Crescent
Brampton, Ontario
Great bramalea location, newly up-dated & freshly painted, estate sale, freshly painted, hardwood flooring thru-out re-stained, move in ready, Estate Sale, Price Reduced (id:39551)
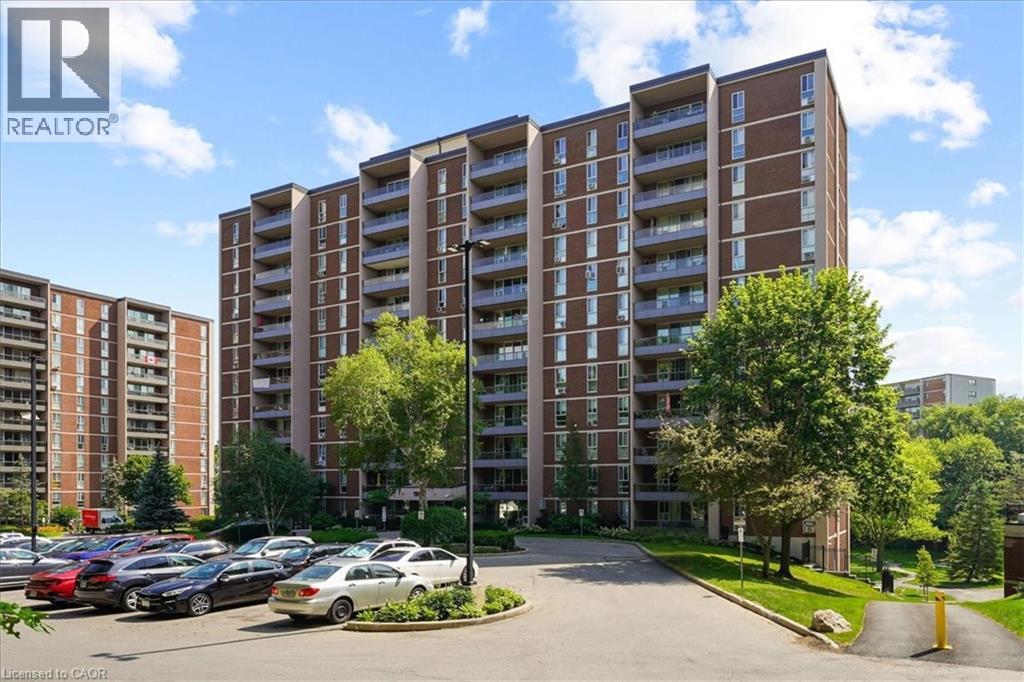
1966 Main Street W Unit# 801
Hamilton, Ontario
Welcome to Unit 810 at 1966 Main St West, a bright 2-bedroom, 1-bathroom condo perched above the greenery of West Hamilton. This modern unit has stunning unobstructed views of the surrounding treetops and the escarpment landscape. It's a rare sense of calm just minutes from McMaster University and hospital, trails, and everyday amenities. Inside, a functional layout is matched by storage that condos rarely deliver: a large pantry off the kitchen and a walk-in closet in the primary bedroom, with additional storage throughout. The building delivers resort-style convenience with an indoor pool, fully equipped gym, sauna, games room, and underground parking... all wrapped into truly maintenance-free living. Whether you're a student or parent investor eyeing proximity to McMaster, a young professional wanting an effortless home base, or a downsizer ready to trade yardwork for pool time, Unit 810 checks the boxes. Surrounded by nature, connected to the city, and move-in ready. This one's waiting for its next chapter. (id:39551)
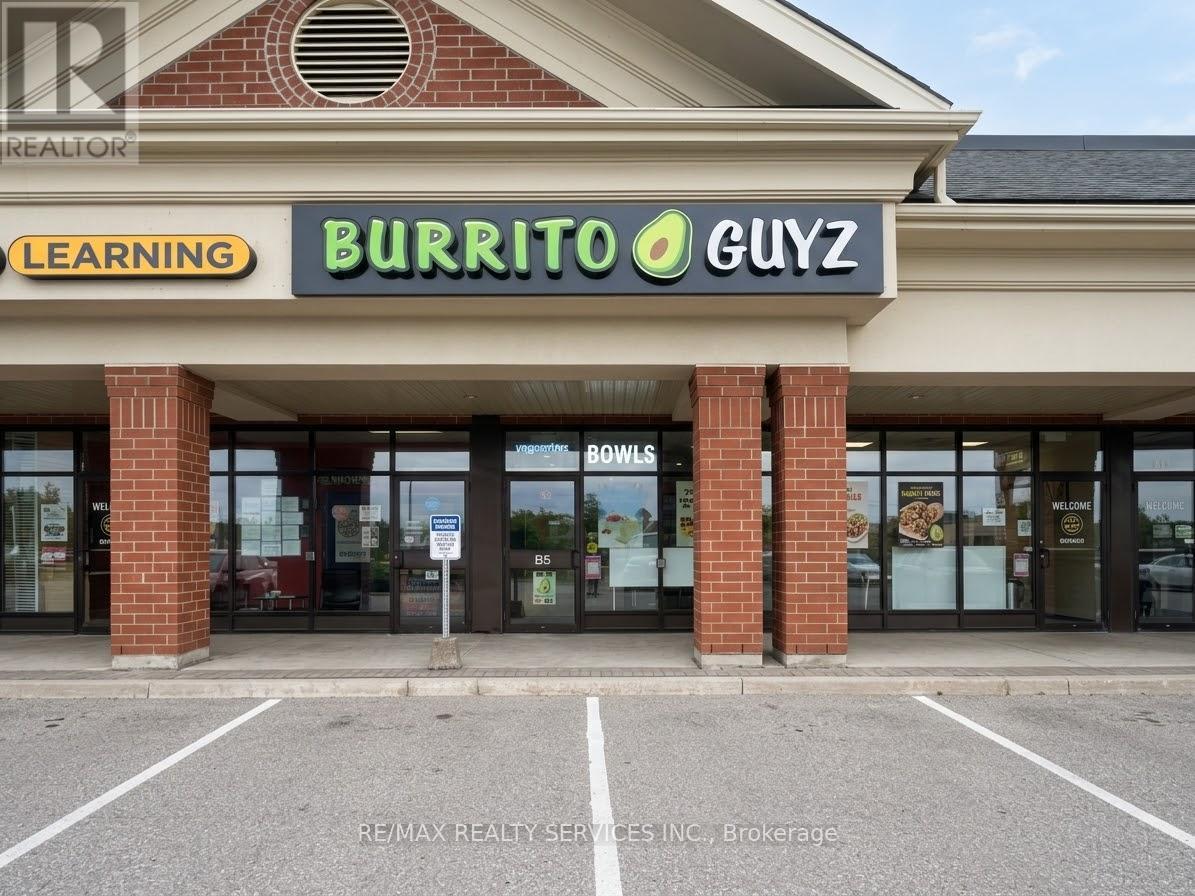
5 - 940 Jamieson Parkway
Cambridge, Ontario
Excellent Franchise Opportunity in Prime Cambridge Location! Secure this beautifully built and established Burrito franchise location with no franchise fee and no royalty, offering a significant advantage for the new operator. Situated in a high-traffic plaza surrounded by major anchor businesses including Tim Hortons, Petro-Canada, multiple restaurants, and a variety of service-based businesses, providing excellent visibility and steady customer traffic.The location generates approximately $24,000 in gross monthly sales and features an attractive monthly rent of approximately $4,743. Take advantage of the established brand, turnkey setup, and prime location without the added cost burden of franchise fees or ongoing royalties. Full franchisor support and training will be provided to the new tenant, making this an excellent opportunity for both experienced operators and first-time entrepreneurs. Don't miss this opportunity to take over a well-established franchise location in a growing Cambridge market! (id:39551)
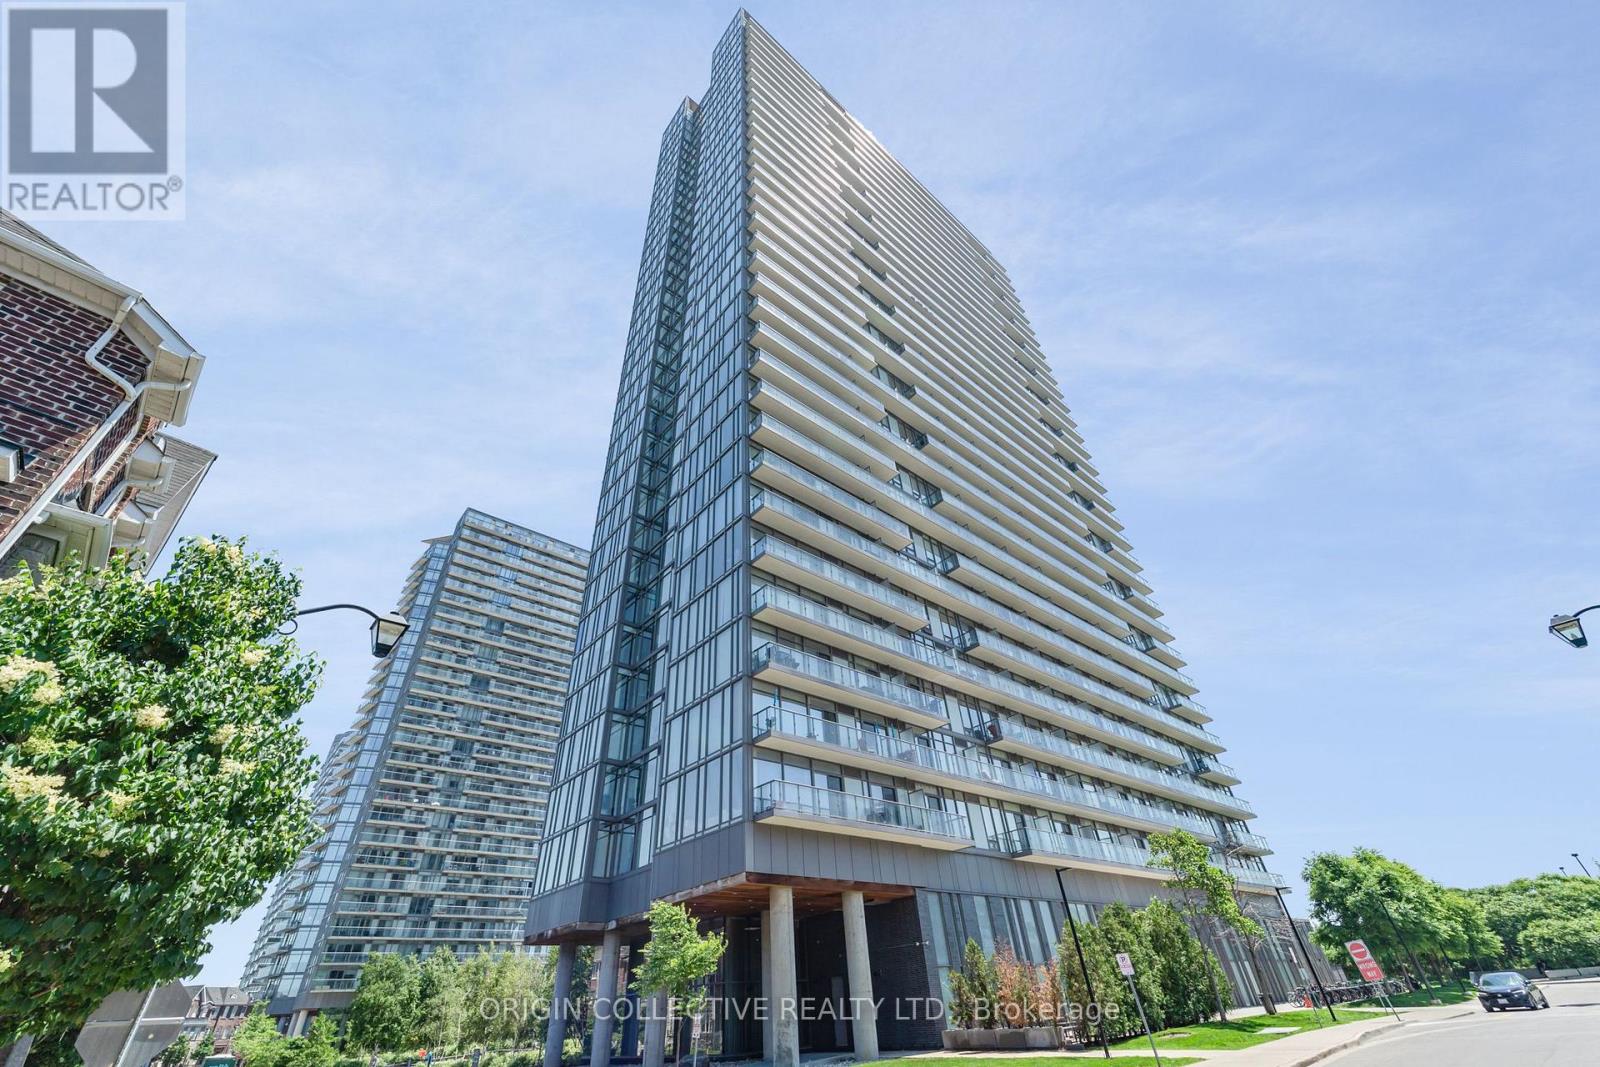
302 - 105 The Queensway Avenue
Toronto, Ontario
Welcome to Unit #302 at 105 The Queensway Avenue, an exceptional corner residence nestled in Toronto's highly desirable High Park-Swansea neighborhood. Wrapped in soaring 9-foot floor-to-ceiling windows, this sun-drenched sanctuary is flooded with brilliant natural light throughout the day, offering prized southeast exposures that capture both the shimmering waters of Lake Ontario and the iconic Toronto city skyline. The intelligently designed floor plan boasts a highly functional split two-bedroom layout, ensuring maximum privacy between bedrooms. A dedicated, spacious den provides the ideal setup for a quiet home office, study, or creative workspace. At the heart of the home is a recently upgraded designer kitchen featuring modern cabinetry, sleek finishes, and premium stainless-steel appliances. The living area flows effortlessly onto a private open balcony, a perfect setting for enjoying your morning coffee or unwinding with evening drinks while taking in the views. Fully updated bathrooms and pristine finishes across every level ensure a true move-in-ready experience. Life at 105 The Queensway feels like a year-round resort vacation thanks to an incredible array of building amenities. Residents enjoy access to both indoor and outdoor swimming pools, a regulation tennis court, two separate state-of-the-art gyms, a games room, bike storage, a 24-hour concierge, and ample visitor parking for guests. Beyond the building, you are situated in a prime waterfront location just steps from the green spaces of High Park, scenic lakefront walking and biking trails, public transit routes, vibrant local shopping, and dining options. Complete with an owned underground parking space and a private storage locker, this home offers the ultimate blend of comfort, style, and urban convenience. (id:39551)
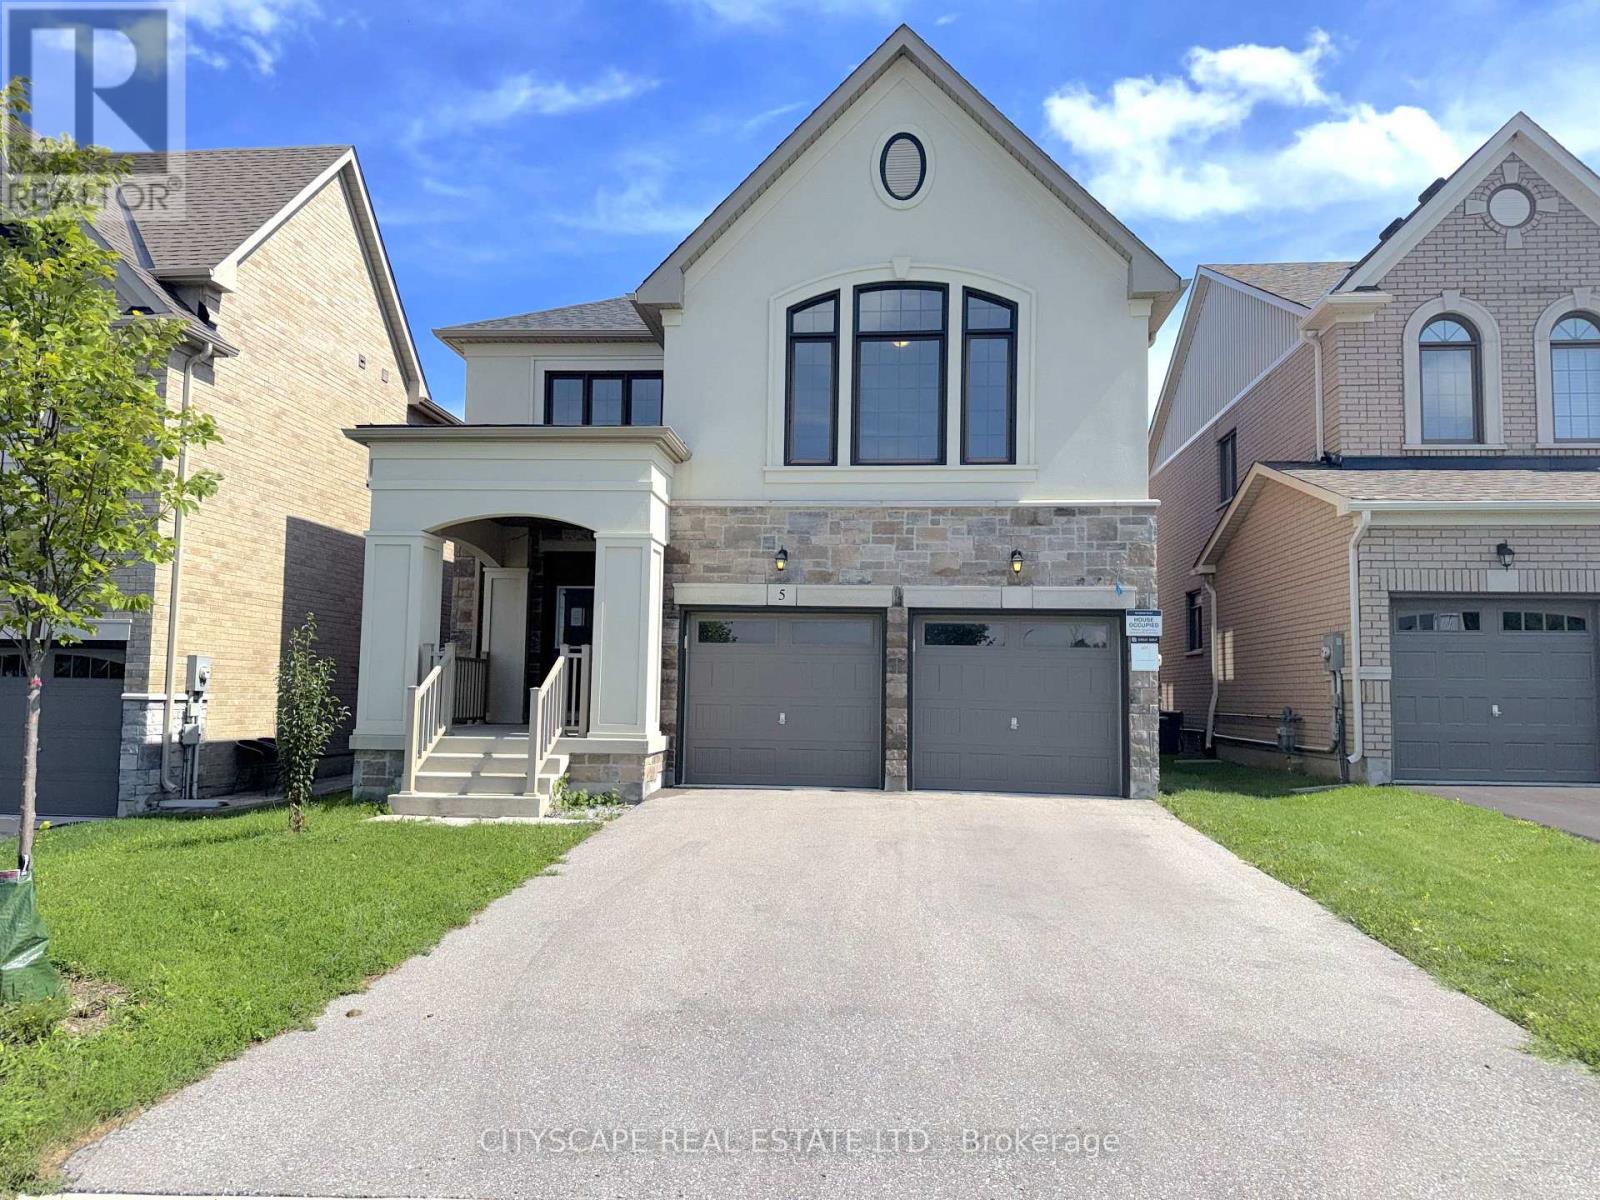
5 Pear Blossom Way
East Gwillimbury, Ontario
(STEP INSIDE) Step through the double-door entrance onto tile flooring, and the first thing you notice is the light. It moves through this open-concept main floor and follows you room to room. Built in 2021 and well maintained since, this detached 2-storey offers 4 bedrooms, 4 full bathrooms, & a bonus loft level for a family that needs room to grow into. (MAIN LEVEL) The kitchen anchors the floor with a centre island, oversized sink, built-in range hood, backsplash & an eat-in breakfast area. Hardwood carries through the dining room into a living room lit by pot lights & a large window. The family room has a gas fireplace, large window overlooking the backyard & plenty of space to actually use it. A private office off the main floor separates work or homework from the rest of the home. Laundry room has garage access & a side-door entrance. 2pc powder room in tile flooring. (UPPER LEVEL) A bonus loft with hardwood flooring & large windows sits between the main & second floors, open enough to become a media room, games space, or home office. The primary bdrm has his & hers closets & a 5pc ensuite with a separate stand-up shower. Bdrm 2 & bdrm 3 share a semi-ensuite 3pc bath, each with its own closet. Bdrm 4 has a walk-in closet & its own 3pc ensuite. Hardwood flooring throughout the entire upper level. (LOWER LEVEL) Unfinished basement, full height, with a separate side-door entrance already in place - a real head start for anyone looking to build out additional living space down the line.(LOCATION)Located in Holland Landing, East Gwillimbury, close to Holland Landing Community Centre Park's splash pad, River Drive Park & the town's network of 40+ parks & trails. Zoned for York Region District School Board & York Catholic District School Board schools, including Holland Landing PS & Dr John M Denison SS. Green Lane connects to Highway 404 for an easy commute toward Newmarket & the GTA. (id:39551)

1703 Shadybrook Drive
Pickering, Ontario
Welcome to this beautiful modern design custom 5+1 Bed and 7 washroom home , boasting over 4000 sqft of luxury living space in the best family neighbourhood of pickering. Fully remodelled and expanded in 2017 with an extra 850 sqft addition, this residence seamlessly blends modern luxury with timeless charm. Very high ceilings . Chef Kitchen equipped with high end appliances, quartz counter tops and a Large dinning area ,overlooking to family room with a fireplace. Close to Hwy , public transport, high rated schools, shopping , restaurants , beaches and much more. 4000 Sqft living space, including a new major addition in 2017.. Features 4 Bedrooms with private ensuite and closets with a total of 7 washrooms, to accommodate large or generational families . A highly sought- after , huge main floor bedroom with walk -in closet and a 4 pc ensuite.Fully finished 1 bedroom 2 washroom basement with separate entrance, ideal for In- Law suite. (id:39551)
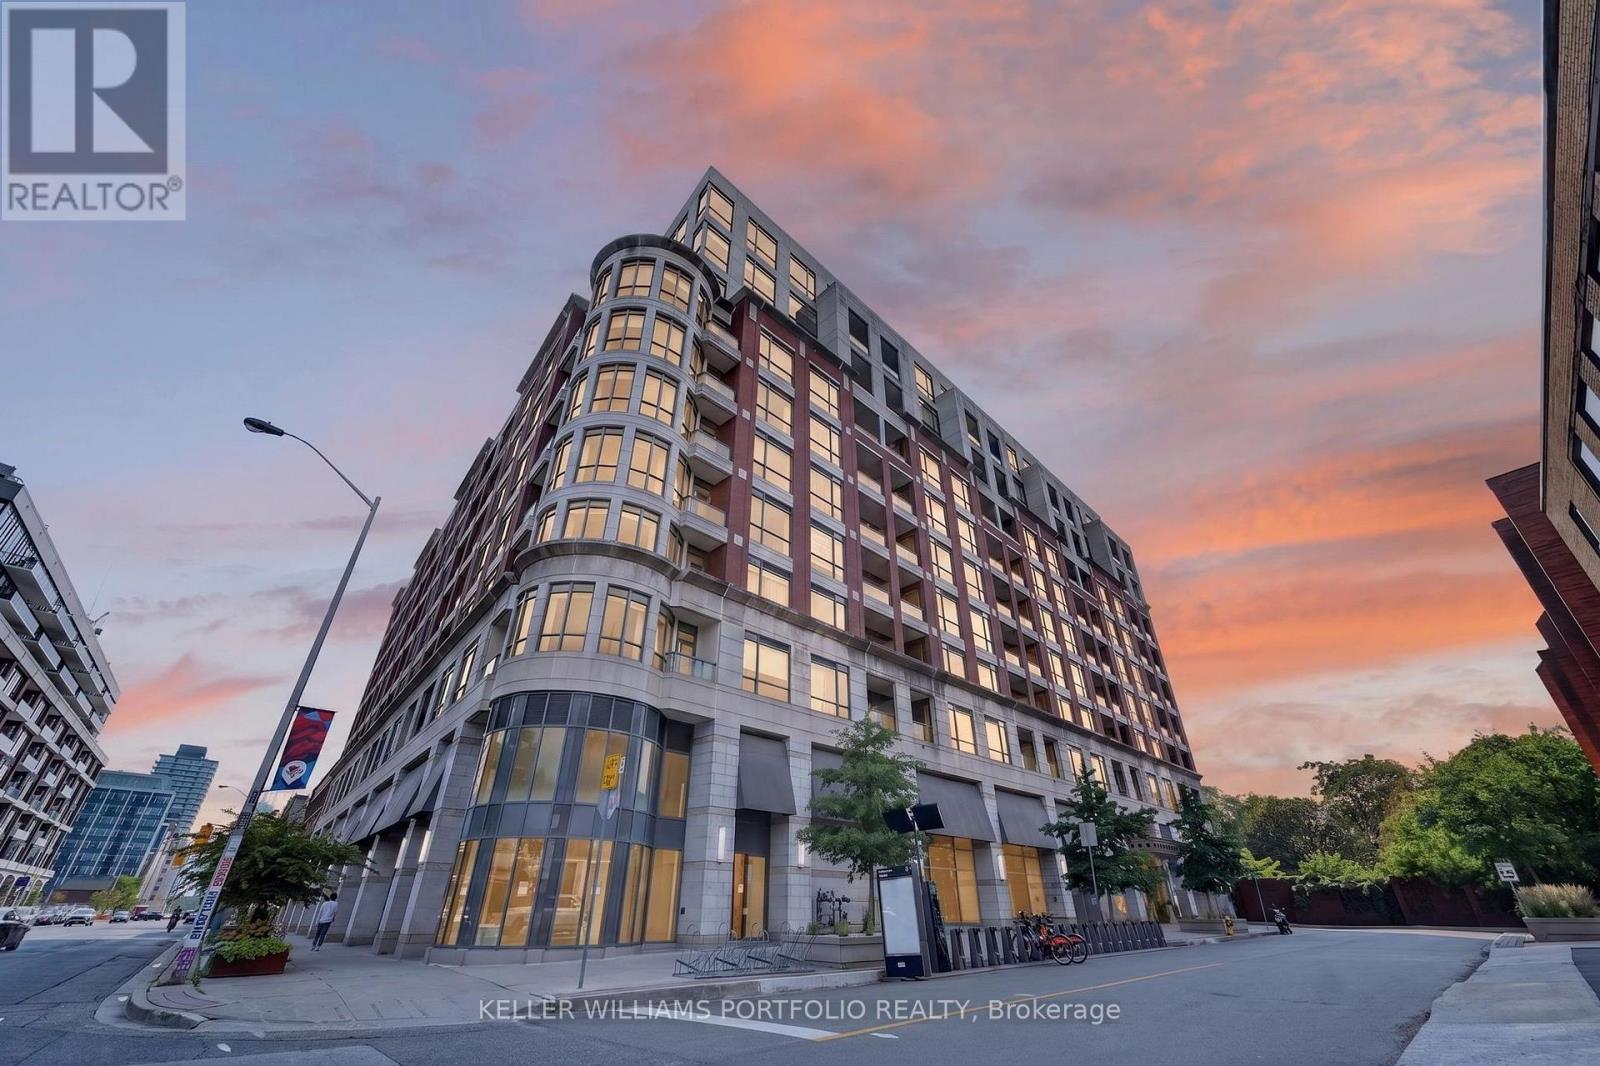
802 - 23 Glebe Road W
Toronto, Ontario
This bright and inviting suite offers an easy balance of comfort, convenience, and low-maintenance living. Generous 10-foot ceilings and west-facing exposure fill the unit with natural light, creating a welcoming setting. The kitchen connects easily to the open living and dining spaces, keeping the home feeling bright and connected. From the living area, a private west-facing balcony offers sunset views and a peaceful place to enjoy an evening or unwind at the end of the day, with no neighbouring balcony on either side of you. Den currently used as dining room. The primary bedroom offers a comfortable retreat with organized closet storage. In-suite laundry and a practical layout further support a lifestyle that feels simple and easy to maintain. With its natural light, private balcony, and low-maintenance layout, this suite is well suited to first-time buyers, rightsizers, or anyone seeking a comfortable home in this walkable, connected neighbourhood, complete with one underground parking spot & locker. (id:39551)
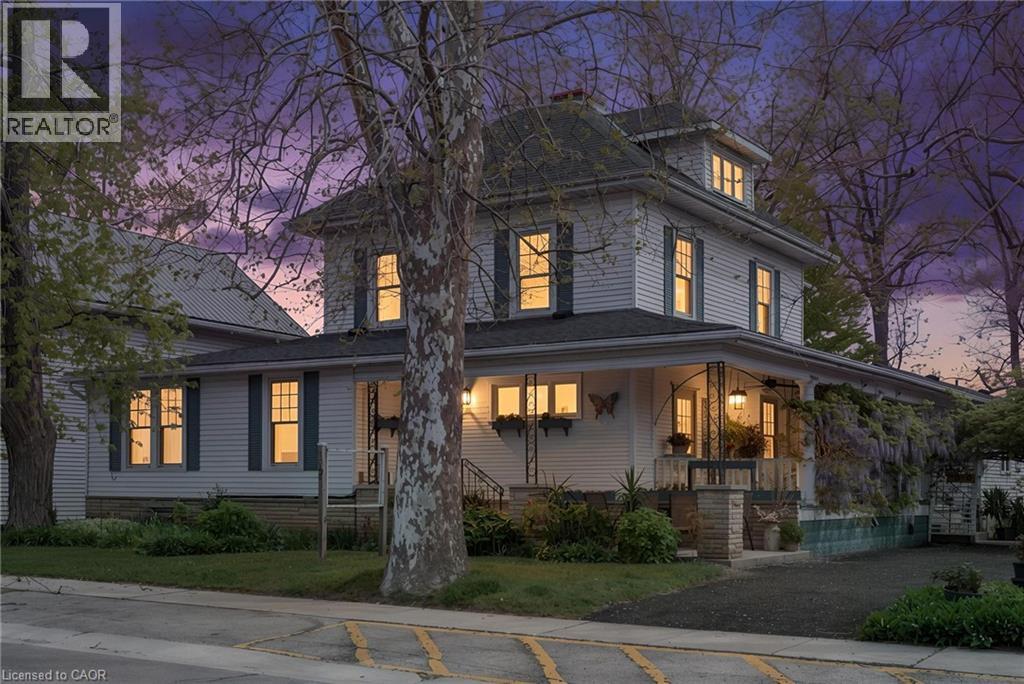
1040 Bay Street
Port Rowan, Ontario
A Truly Iconic Port Rowan Property! Welcome to 1040 Bay Street, a legendary home and business opportunity in the heart of beautiful Port Rowan. Situated on an ovrszd 101' x 172' lot, this remarkable property offers a rare combination of historic charm, commercial potential, and an unbeatable DT location. Set along Port Rowan’s Main Street, you are just steps from the village’s shops, restaurants and amenities, with an easy stroll through DT to the pier, lighthouse and shores of Lake Erie. Originally constructed in 1910, this gorgeous Southern-style home is rich with character and timeless details, offering a wonderful glimpse into years gone by. Mature trees frame the circumference of the property, providing shade, privacy and beauty throughout the expansive gardens and grounds. The property consists of two distinct components, making it ideally suited for cont'd use as a home and B&B. The original two-storey residence features a welcoming reception area, a spacious living/dining area, kitchen and separate study on the main flr. Upstairs offers 3 bdrms, 1 bath and a bonus room, while the large attic presents an exciting opportunity for additional finished living space or future expansion. Connected to the main residence is a separate accommodation wing constructed in the early 80s featuring 4 bdrms, each with its own ensuite bathroom—an ideal setup for accommodating guests and taking advantage of the strong tourism appeal of Port Rowan and the surrounding Long Point area. A partially finished bsmnt provides additional living space, laundry facilities and excellent utility. Outside, the oversized lot is a defining feature, offering an abundance of room, mature landscaping and endless possibilities rarely found in a DT setting. Whether you're looking to cont' the B&B operation, create a unique live/work prprty, or bring your own vision to one of PR’s most recognizable historic homes, 1040 Bay Street is an exceptional opportunity to own a piece of Port Rowan history. (id:39551)

64 & 66 Delawana Drive
Hamilton, Ontario
IT’S BOGO TIME AT RIVERDALE HEIGHTS! That’s right, “BUY ONE” HOUSE, get ANOTHER HOUSE literally FOR LESS than ONE HOUSE. That’s correct: in our RIVERDALE HEIGHTS community we are offering just that! 2 FREEHOLD UNITS, BOTH 2 STOREY, BOTH ARE 1074 SF offering 3 BEDROOMS, a 4 PIECE BATH, LIVING ROOM & DINING ROOM. There is 2 parking spaces for each unit & both sides enjoy their OWN BACKYARD. You can hit the ground running (and making money) as ONE UNIT is fully TENANTED & the other UNIT is our “WILLING TO WAIT” UNIT which means the SELLER offers that this UNIT WILL BE FULLY RENOVATED to look like our CURRENT MODEL HOME by closing date. The only thing that might change is your FINISHES SELECTION as the BUYER will get to pick from 4 thoughtfully CURATED DECOR PALETTES. This is an amazing opportunity for the END USER that wants to own an INCOME PROPERTY…or bring the FAMILY TOGETHER in a MULTI-FAMILY scenario. This DUPLEX is close to EVERYTHING! The GO STATION, highway access, CONFEDERATION PARK, bike & walking trails, schools & shopping! Visit us at our WEEKEND OPEN HOUSES to see our FULLY RENOVATED MODEL HOME & all of the opportunities that await at RIVERDALE HEIGHTS. Current photos are of Model Home. (id:39551)