
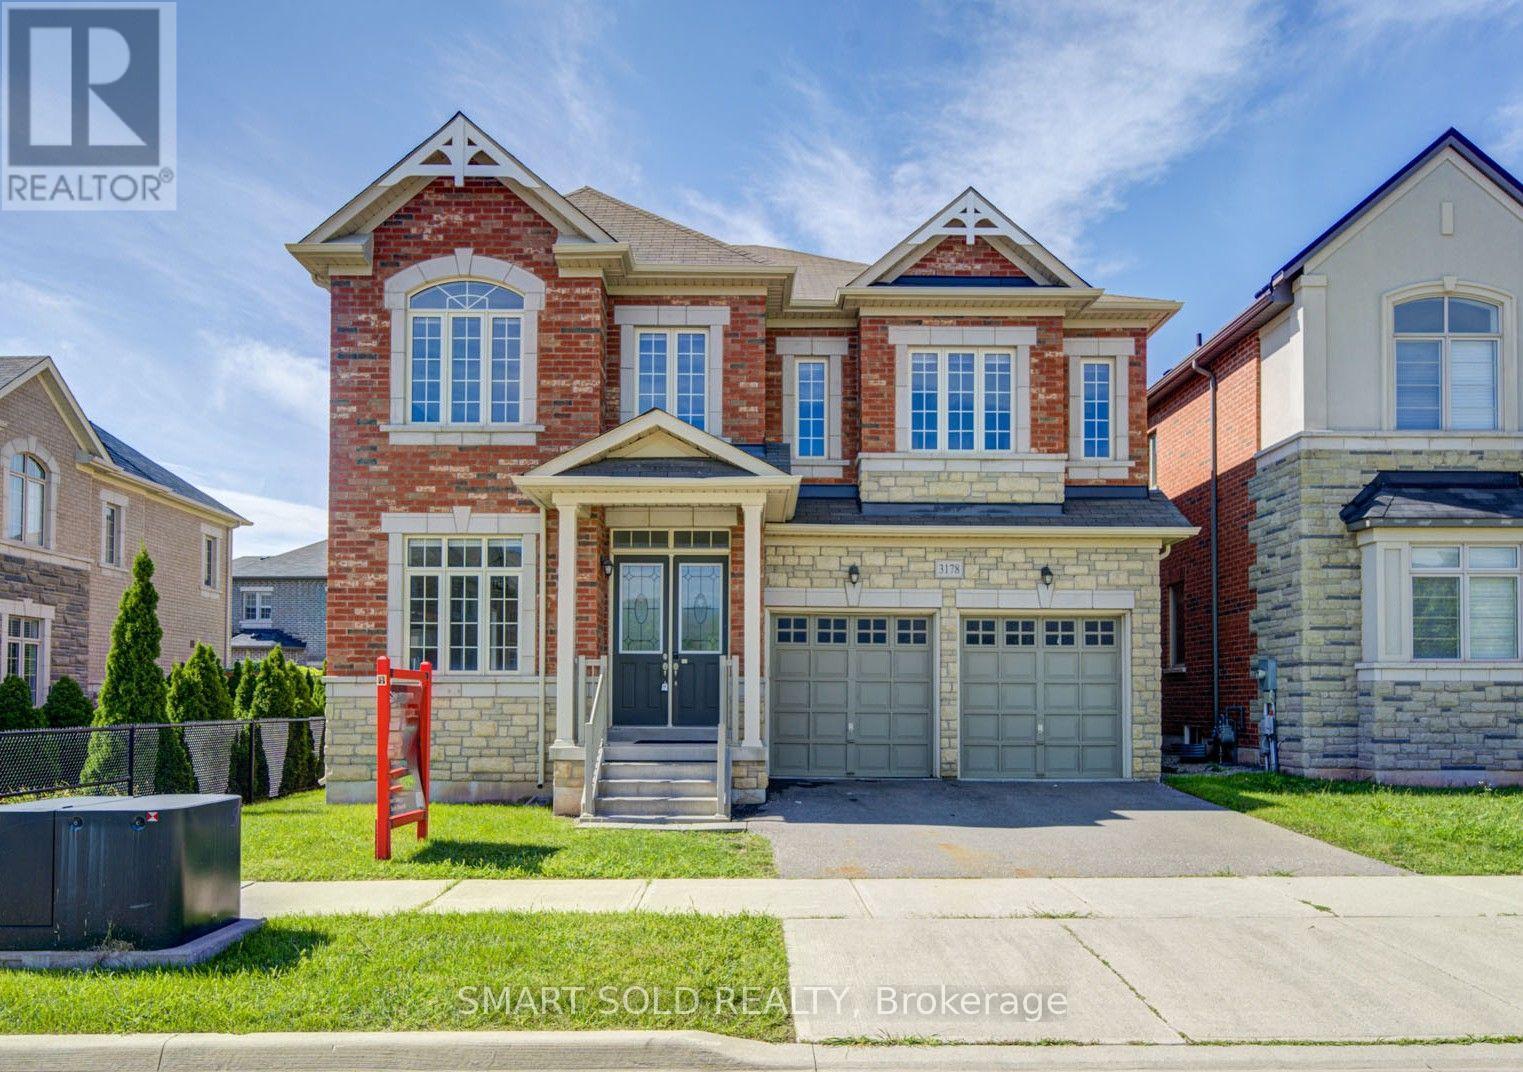
3178 Buttonbush Trail
Oakville, Ontario
Stunning 5-Bedroom, 5-Ensuite Park-Facing Home in Sought-After Rural Oakville! Ideally positioned on a quiet street overlooking a tranquil neighbourhood park and surrounded by scenic trails and mature woods, this exceptional home offers approximately 3,700 sq. ft. above grade with a bright, spacious open-concept layout. Extensively upgraded with $$$ spent on recent improvements, including a brand-new chef's kitchen with oversized quartz island, premium appliances, fresh paint and hardwood flooring throughout. Featuring 10-ft ceilings on the main floor and 9-ft ceilings upstairs, plus a rare main-floor bedroom/office with ensuite-perfect for guests or multigenerational living. Upstairs, all 4 spacious bedrooms feature private ensuites and walk-in closets, including a luxurious primary retreat with his-and-hers walk-in closets and a spa-inspired ensuite. Enjoy abundant natural light, peaceful park views and a south-west-facing backyard. Prime location close to top schools, parks, trails, Oakville Trafalgar Memorial Hospital, shopping and major highways. A rare opportunity to own an extensively upgraded park-facing home surrounded by nature in beautiful Oakville. Show with confidence! (id:39551)
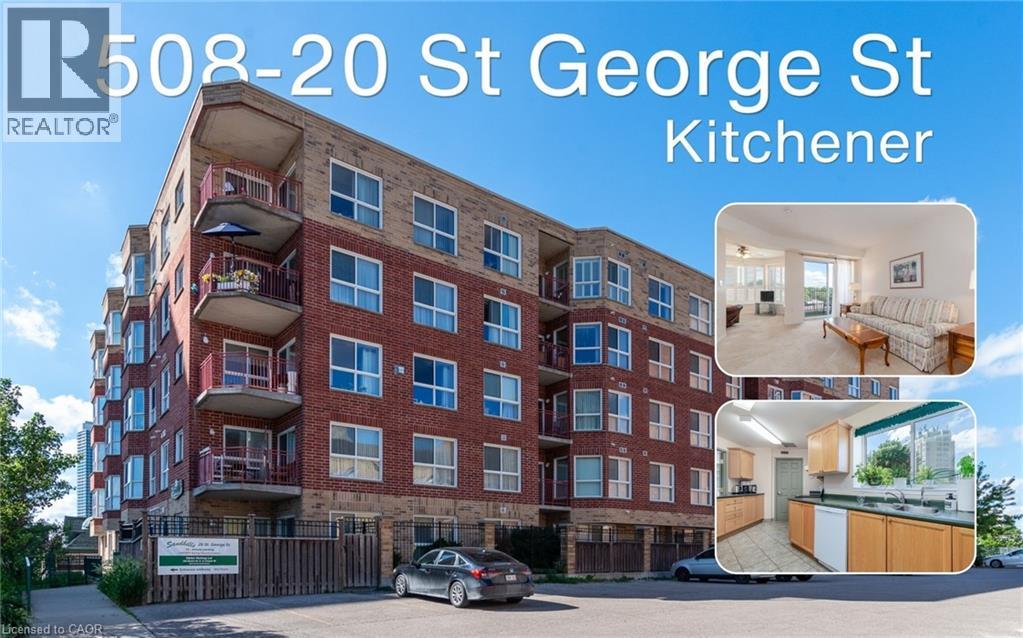
20 St George Street Unit# 508
Kitchener, Ontario
Welcome to Sandhills Retirement Community (50+), a well-established, smoke-free, not-for-profit community located in Kitchener's desirable Victoria Park Heritage District. Enjoy a welcoming atmosphere, active lifestyle, and convenient access to Victoria Park, churches, shopping, public transit, the ION LRT, Kitchener Market, and downtown amenities. This bright and spacious suite offers 839 sq ft of comfortable living space filled with natural light. The open living and dining area offers ample space to relax or entertain while enjoying peaceful views. The private balcony, with outdoor carpeting, a table, and two chairs. Overlooking the church parking area, surrounding buildings, and mature greenery, it offers a peaceful place to enjoy your morning coffee or unwind at the end of the day. The kitchen features ample cupboard and counter space and includes a fridge, stove, dishwasher, washer, and dryer. A valuable benefit of Sandhills living is that appliances, heating, and air conditioning maintenance and replacement are managed by the community, helping make everyday living worry-free. The spacious primary bedroom offers a comfortable retreat, while the bright den with its own closet provides flexible space for guests, hobbies, or a home office and can easily be converted into a 2ND BEDROOM. The bathroom has been updated with a walk-in shower for easier accessibility, and California shutters throughout add style and privacy. Included with the unit is a storage locker and an owned underground parking space purchased separately by the owner. The parking space is currently rented on a month-to-month basis, offering potential supplemental income or future personal use. Residents enjoy access to a community lounge, library, and a variety of social activities. This Life Lease community offers no land transfer tax or legal closing costs. Please note residences are owner-occupied only, rentals are not permitted, and traditional mortgage financing is generally not available. (id:39551)
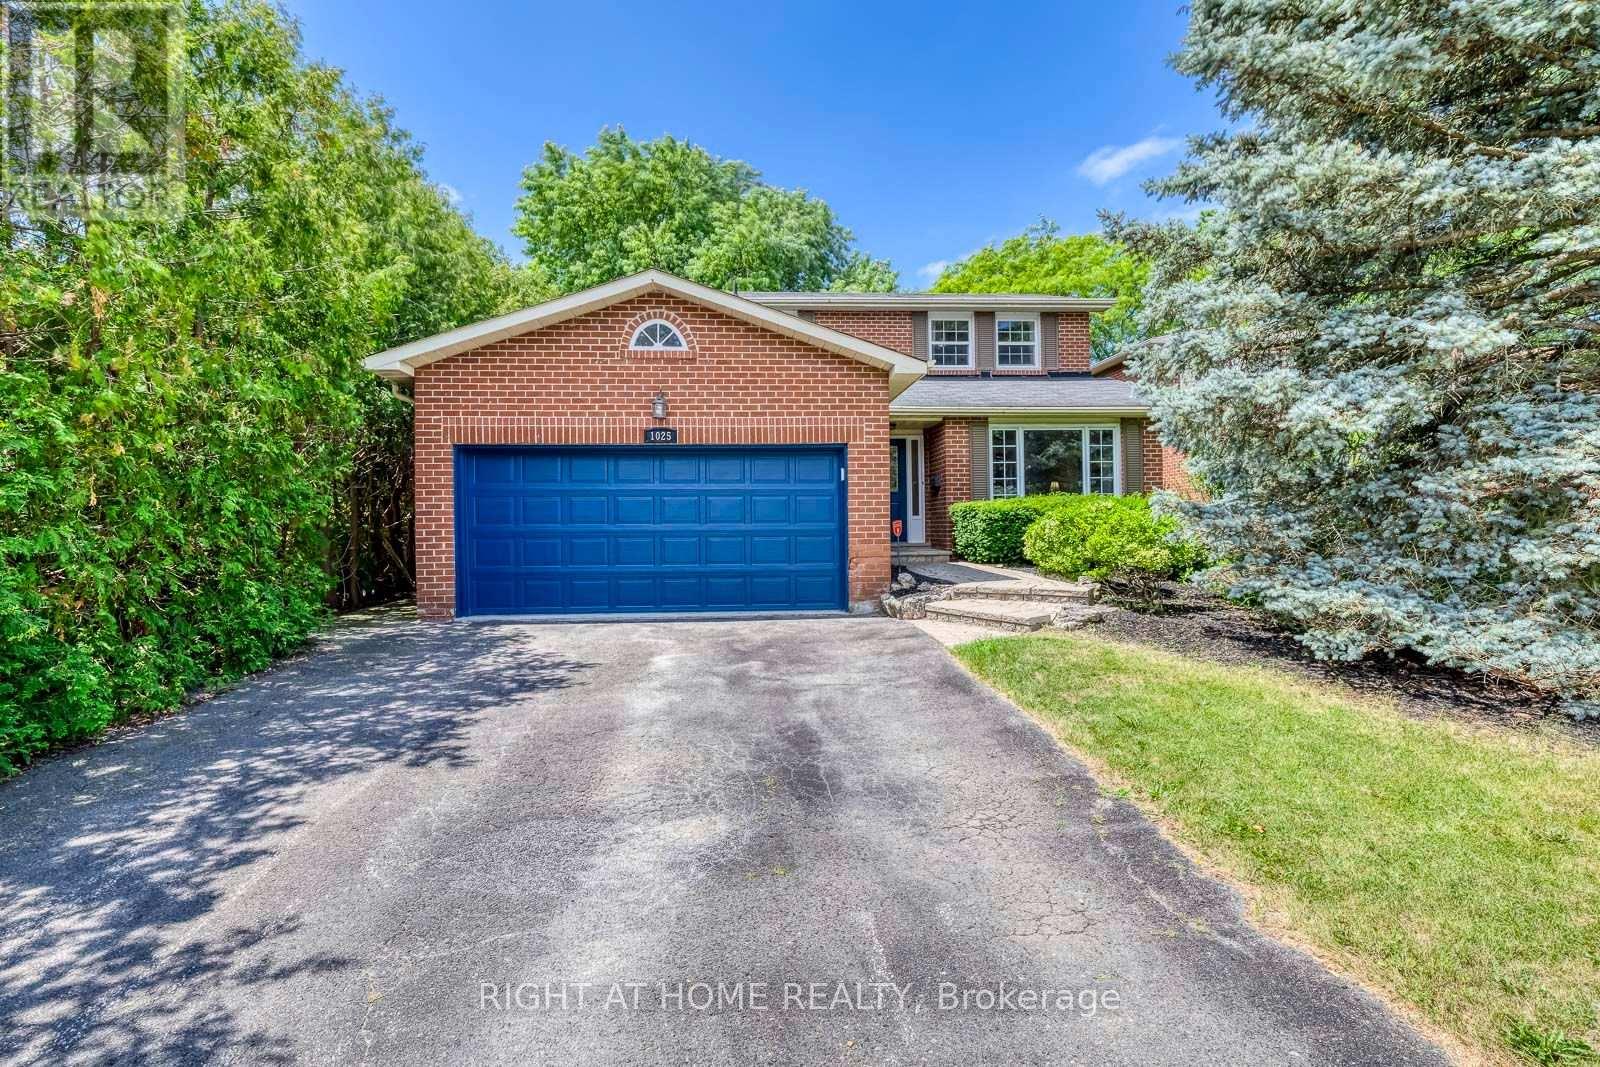
1025 Vanier Drive
Mississauga, Ontario
Situated in prestigious Lorne Park, this exceptional 2-storey home features 3 bedrooms and 3.5 bathrooms, offering the perfect blend of cozy and functional living. Freshly painted throughout, the main floor boasts gleaming hardwood floors, a combined living and dining room, and a gourmet kitchen complete with granite countertops that flows seamlessly into a cozy family room with a wood fireplace. Walk out from the breakfast area to a private interlock patio and fully fenced backyard oasis. Ascend the elegant hardwood staircase to the second floor, which features hardwood flooring throughout. Here, the primary retreat boasts a large walk-in closet and a 4-piece ensuite, alongside two additional spacious bedrooms. The fully finished basement adds incredible versatility with a large recreation/entertainment room, one bedroom, one dan, a full bathroom, and ample storage space. Enjoy total peace of mind with all-vinyl windows and furnace (2024), fridge(2022), dishwasher(2020). Conveniently closed to top-rated schools, parks, a recreation center, and offering easy highway access, this turnkey gem is nestled under a mature tree canopy in a highly sought-after neighborhood! (id:39551)
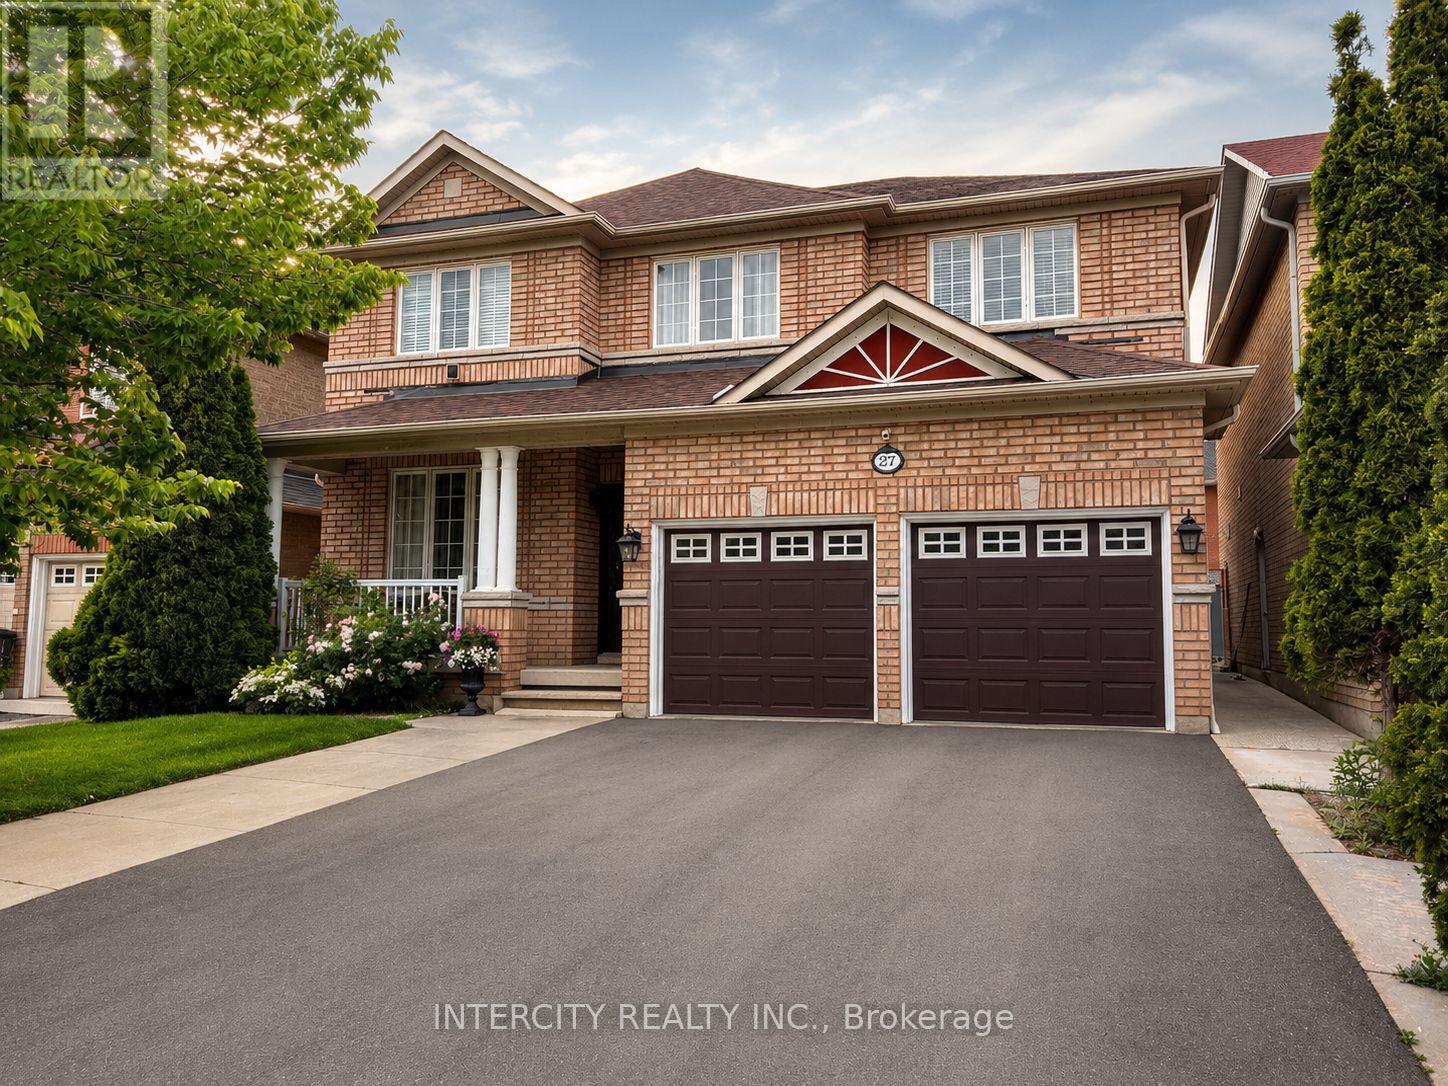
27 Modesto Crescent
Brampton, Ontario
Welcome to 27 Modesto Crescent, a beautifully maintained home proudly offered by its original owners. This bright and spacious residence showcases an open-concept layout with 9-foot ceilings, hardwood and tile flooring throughout, pot lights, and a cozy gas fireplace. The modern kitchen is equipped with white cabinetry, quartz countertops, stainless steel appliances, and a breakfast area overlooking the fully fenced backyard with freshly laid sod perfect for entertaining family and friends. Second floor boasts spacious bedrooms with an open concept foyer that can be easily converted to a 5th bedroom or office space. The finished basement offers exceptional flexibility with a kitchenette, full bathroom, and additional bedroom, ideal for extended family, guests, or recreation space. Conveniently located just minutes from Highway 427, this home provides easy access to public transit, shopping, grocery stores, restaurants, parks, schools, places of worship, and everyday amenities. A rare opportunity to own a meticulously cared-for home in a highly sought-after location. (id:39551)
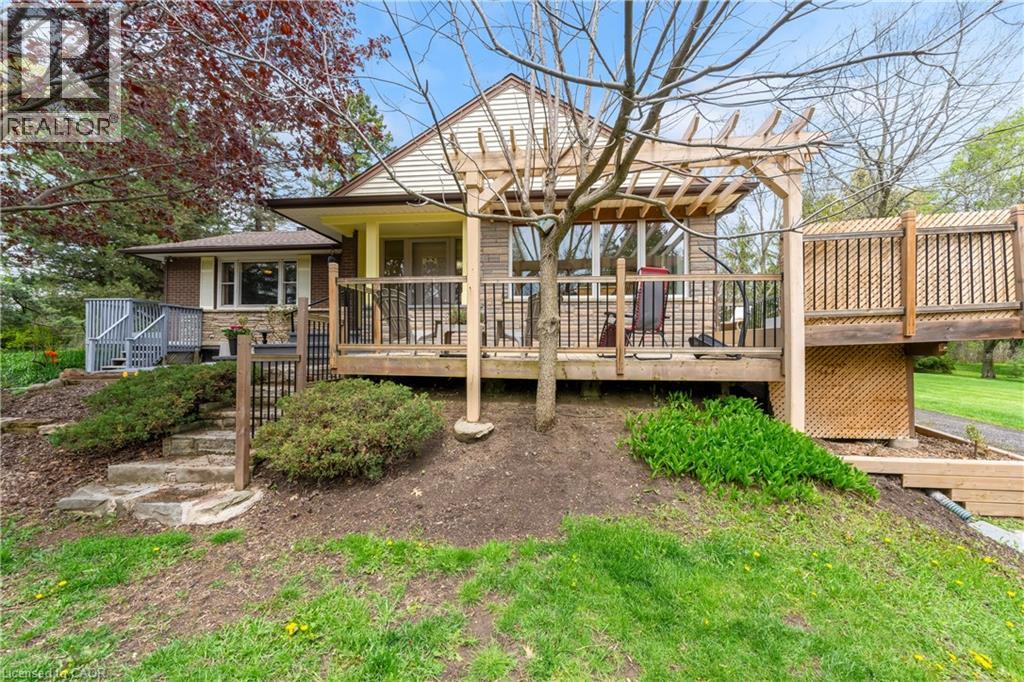
569 Crane Court
Burlington, Ontario
This beautiful home is located on a private road with only three homes in total on a private cul-de-sac. It has been owned by one family who has cared for and loved it since it was built. This home has just over .5 acres of land which is surrounded by farms, on a tree lot with lots of open space. This is nature at it's best with deer passing through the yard and the sound of birds living in a variety of trees. This home surely is a natures lover dream come true. There is a green house and shed in back which are included allowing you to use your green thumb and still give you lots of land and parking for family events. The home has been well cared for and still holds the feel of the era it was built in and is move in ready. All of this and yet, the home is only minutes to major highways taking you to Toronto, Hamilton, Burlington and Niagara. (id:39551)
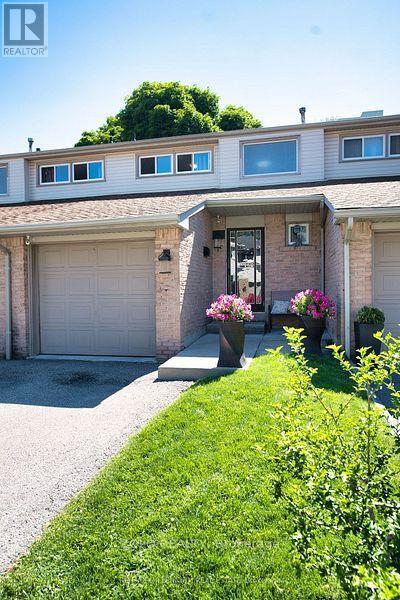
19 - 2700 Battleford Road
Mississauga, Ontario
Welcome to this beautifully situated condo townhouse in the heart of Mississauga! This bright and inviting home offers a fantastic blend of comfort, space and convenience, making it an ideal choice for first-time buyers, downsizers or investors. Featuring over $30K in upgrades, including a beautifully renovated kitchen, new furnace, A/C and electrical panel (2024), and a new garage door opener, this home is truly move-in ready. Enjoy a functional layout, spacious and open concept living and dining area, 3 bedrooms, 2 washrooms, that includes ceramic tile and premium laminate flooring. A private outdoor space perfect for relaxing and entertaining. Basement open area for your home office, gym or recreational space. Walking distance to schools, community centre, parks, library, groceries etc., minutes away from all major highways (401,403, 407) GO Station. A wonderful opportunity to own in a sought-after community! Move in and make it your own! (id:39551)
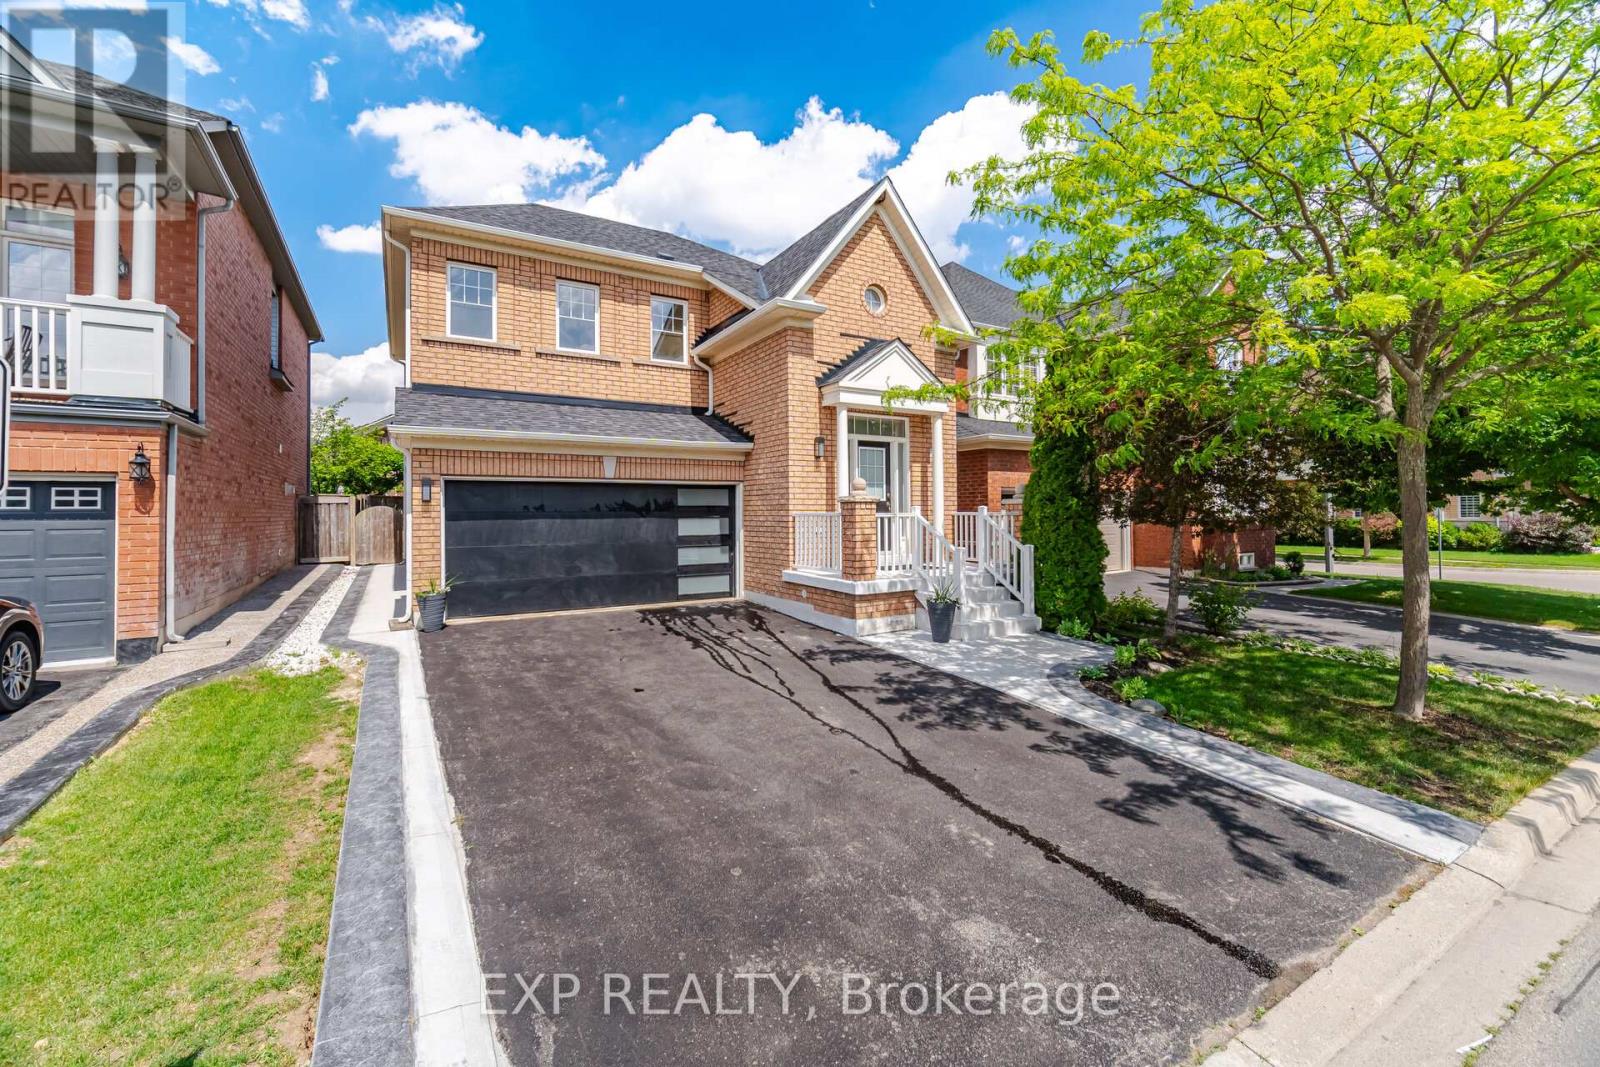
363 Holmes Crescent
Milton, Ontario
Welcome to 363 Holmes Crescent, a beautifully updated two-storey, four-bedroom home offering 2,000 square feet of comfortable living space in a quiet, family-friendly Milton neighbourhood. Renovated from top to bottom, this move-in-ready home features a newly renovated kitchen, updated bedrooms and modern finishes throughout. The bright and spacious layout offers plenty of room for family living and entertaining. The unfinished basement includes the laundry area and provides excellent potential for additional living space, a home gym, office or recreation room. Conveniently located just off Scott Boulevard, close to St. Kateri Secondary School, King's Christian Collegiate, Sherwood Community Centre and library, Milton District Hospital, public transit, scenic hiking and biking trails, grocery stores, restaurants and everyday amenities. A wonderful opportunity to own a beautifully finished home in a highly convenient Milton location. (id:39551)
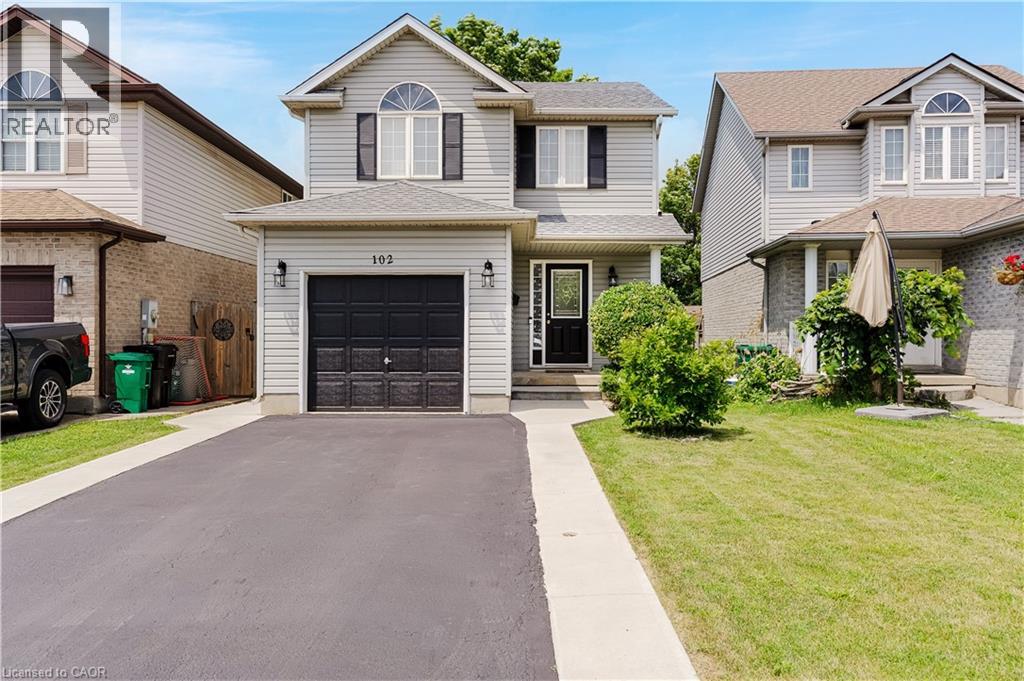
102 Chateau Crescent
Cambridge, Ontario
Welcome to 102 Chateau Crescent, Cambridge. A beautifully maintained two-storey, single-detached home offering the perfect blend of comfort, functionality, and location. Featuring 3 spacious bedrooms and 3 bathrooms, including a generous primary bedroom that provides a comfortable retreat at the end of the day. This inviting home is designed for modern family living. The well-appointed main floor provides a welcoming atmosphere for both everyday life and entertaining, while the finished basement expands your living space with a versatile recreation room and an additional bathroom, ideal for movie nights, a home office, gym, or play area. Outside, you'll appreciate the convenience of a single-car garage and a double-wide driveway, providing ample parking for family and guests. Step into the fully fenced backyard, where a covered deck creates the perfect setting for relaxing, dining, or hosting family and friends. Ideally located close to schools, parks, shopping, and everyday amenities, this home offers the lifestyle today's families are looking for while providing easy access to everything Cambridge has to offer in addition to being an outstanding choice for families with easy access to the hwy 401and commuters alike. Whether you're looking for more space to grow or simply a home in a fantastic location, 102 Chateau Crescent is ready to welcome you home. A/C (2026), Furnace (2025), Water Softener (2019). Don't miss your opportunity to make it yours! (id:39551)
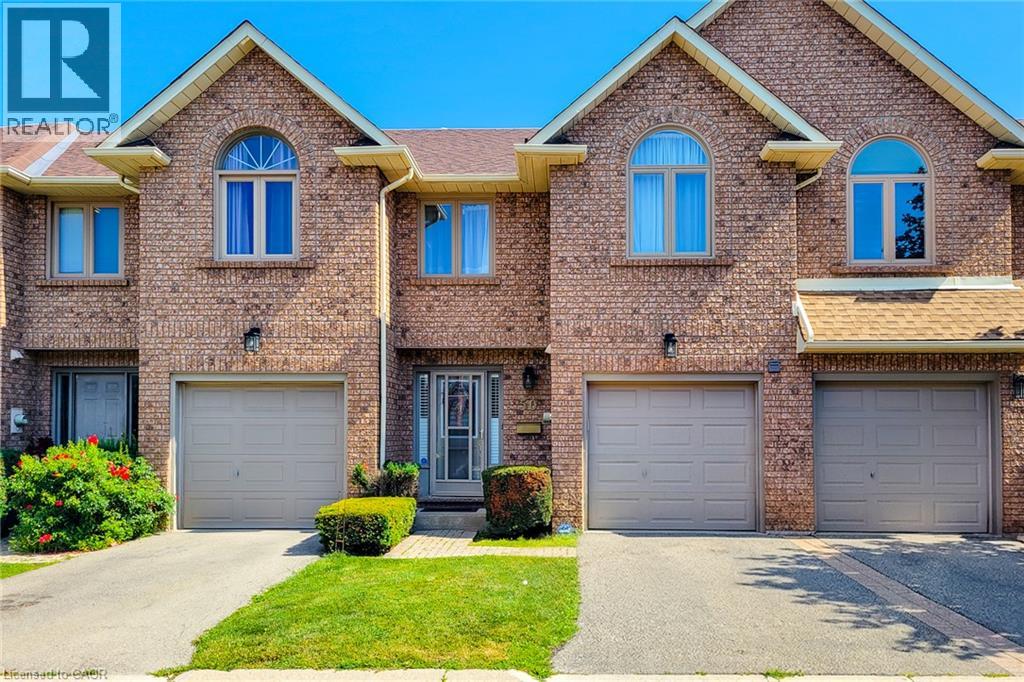
502 Barton Street Unit# 50
Stoney Creek, Ontario
Welcome to this lovely well kept townhome in the heart of Stoney creek with easy access to highway for commuters, shopping, schools and much more. This spacious 3+1 bed, 2.5 bath, well maintained home is ready for you to enjoy. You will love the spacious main floor living area with hardwood flooring, living room/dining room with 3 sided fireplace, and large kitchen/dinette area with sliding door to rear yard. The second floor bedroom area boasts 3 bedrooms with an amazing large primary bedroom with walk in closet and a 4 piece ensuite bath and a second 4 piece bathroom to accommodate another 2 bedrooms. The large 4th bedroom in the basement could be a great family room if you don't need 4 bedrooms. Lovely well maintained and quiet complex. Don't miss out, view it now . (id:39551)

3696 Waterfall Crescent
Mississauga, Ontario
Family-friendly and Quiet Crescent. This Mattamy-built home, built in 2001, features a perfect layout (2,902 sq.ft. per Builder Plan), Open-Concept, 9-ft ceilings. Spacious family room, Formal Living and Dining Rooms. Large eat-in kitchen with S/S appliances, Granite Countertops, Large Island. Well-Designed Four-bedroom Layout with no Wasted space. The second floor features 3.5 bathrooms, including two ensuite bathrooms and a Jack-and-Jill bathroom with dual sinks. Furnace - 3 yrs, Humidifier - 3 yrs, AC - 2 yrs, Owned hot water tank - 2 yrs Don't miss out on this lovely home! (id:39551)
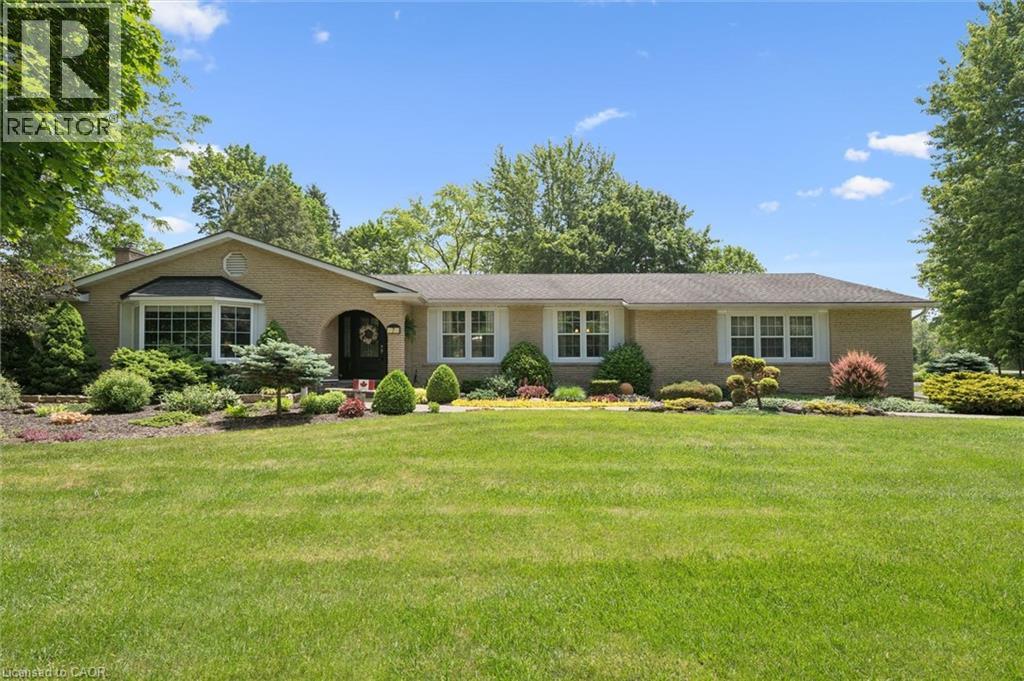
7 King Street
Innerkip, Ontario
Welcome home to 7 King Street, where pride of ownership shines throughout this beautifully maintained all-brick bungalow in one of Innerkip's most sought-after communities. Just a short walk, or better yet a golf cart ride, to the renowned Innerkip Highlands Golf Club & a 10 min drive to the 401. This is a home designed for those who appreciate comfort, connection, and a lifestyle worth slowing down for. An expanded driveway welcomes family and friends, while the oversized double-car garage with workshop offers space for hobbies, projects, and storage. Professionally landscaped grounds and a newer deck create the perfect setting for morning coffee, summer barbecues, and evenings spent enjoying the peace and privacy of your own backyard retreat. Step through the custom front door and discover a home filled with warmth and character. The inviting foyer leads to spacious living areas designed for both everyday living and memorable gatherings. The bright family room is bathed in natural light from a large bay window and features a cozy gas fireplace, while the separate living room offers the timeless charm and crackle of a wood-burning fireplace. The home features three generous bedrooms, including a primary suite with its own ensuite bathroom. A formal dining room provides the perfect setting for family dinners and holiday celebrations, flowing seamlessly into the inviting kitchen complete with a gas stove. Beyond the kitchen you'll find the convenience of main-floor laundry, a three-piece bathroom, and a built-in sauna, perfect for unwinding after a round of golf or a cold winter day. Whether you're hosting family and friends, enjoying an evening by the fire, or returning home after a day on the golf course, 7 King Street offers a rare combination of character, comfort, and lifestyle. Homes that have been this lovingly cared for are becoming increasingly difficult to find. This is more than a house, it's the kind of home where memories are made and traditions begin. (id:39551)

88 Woodhaven Road
Kitchener, Ontario
A RARE OPPORTUNITY TO OWN A PROPERTY FEATURING THREE LEGAL UNITS in a friendly, established neighbourhood. Whether you're looking for the perfect multi-generational setup, a mortgage helper, or a turnkey investment, this versatile property offers exceptional flexibility. The main level features a bright, open-concept living and dining area filled with natural light, three generously sized bedrooms, and a full bathroom, creating a comfortable space to call home. The finished lower level is a fully self-contained two-bedroom suite complete with its own kitchen, offering privacy and independence for extended family or rental income. Adding even more value is the detached legal one-bedroom accessory dwelling unit, complete with its own kitchen, bathroom, and in-suite laundry, providing a completely separate living space for family, guests, or tenants. Situated on one of the larger lots in the neighbourhood, measuring approximately 52' x 109', the fully fenced backyard offers generous outdoor space for everyone to enjoy. Ideally located on a quiet street close to schools, parks, shopping, public transit, the ION LRT, and major highways, convenience is right at your doorstep. Recent updates include new flooring throughout, custom built-in cabinetry, a 200-amp electrical service, and an on-demand water heater (2021). Live in the spacious main unit while the two additional legal units help offset a significant portion of your monthly living expenses, create an ideal multi-generational living arrangement where everyone can enjoy their own private space, or take advantage of the property’s full investment potential with projected rental income of approximately $5,600 per month ($67,200 annually). Vendor Take-Back financing is available with a minimum 30% down payment, providing additional flexibility for qualified buyers. With a projected cap rate of over 6%, this is a rare opportunity for both owner-occupiers and investors in today’s market. (id:39551)

148 Dundurn Street N
Hamilton, Ontario
Welcome to 148 Dundurn Street North, a beautifully updated century home in the heart of Strathcona, set across from the historic grounds of Dundurn Castle. This is a location that leaves little to be desired, pairing amenities, green space, and everyday walkability right outside your door. Inside, timeless character meets tasteful modern updates. Original trim and mouldings, a decorative ceiling medallion, and warm hardwood floors run throughout, while wide principal-room openings create an easy, open flow between the living and dining spaces. The showpiece is a stunning designer kitchen, finished with deep charcoal cabinetry, brass fixtures, quartz counters, a gas range, and a striking checkerboard floor, with a walk-out to the deck and private backyard beyond. Three bedrooms offer comfortable, light-filled space for family, guests, or a work-from-home setup, all served by a full bath. Out back, the private yard is the perfect urban retreat, ready for morning coffee, summer entertaining, or quiet evenings outdoors. Beyond the front door, the Strathcona lifestyle awaits, with parks, cafes, Locke Street, the waterfront, and quick highway and transit access all within reach. Character, design, and location, all at an affordable price-point. (id:39551)

88 Woodhaven Road
Kitchener, Ontario
A RARE OPPORTUNITY TO OWN A PROPERTY FEATURING THREE LEGAL UNITS in a friendly, established neighbourhood. Whether you're looking for the perfect multi-generational setup, a mortgage helper, or a turnkey investment, this versatile property offers exceptional flexibility. The main level features a bright, open-concept living and dining area filled with natural light, three generously sized bedrooms, and a full bathroom, creating a comfortable space to call home. The finished lower level is a fully self-contained two-bedroom suite complete with its own kitchen, offering privacy and independence for extended family or rental income. Adding even more value is the detached legal one-bedroom accessory dwelling unit, complete with its own kitchen, bathroom, and in-suite laundry, providing a completely separate living space for family, guests, or tenants. Situated on one of the larger lots in the neighbourhood, measuring approximately 52' x 109', the fully fenced backyard offers generous outdoor space for everyone to enjoy. Ideally located on a quiet street close to schools, parks, shopping, public transit, the ION LRT, and major highways, convenience is right at your doorstep. Recent updates include new flooring throughout, custom built-in cabinetry, a 200-amp electrical service, and an on-demand water heater (2021). Live in the spacious main unit while the two additional legal units help offset a significant portion of your monthly living expenses, create an ideal multi-generational living arrangement where everyone can enjoy their own private space, or take advantage of the property’s full investment potential with projected rental income of approximately $5,600 per month ($67,200 annually). Vendor Take-Back financing is available with a minimum 30% down payment, providing additional flexibility for qualified buyers. With a projected cap rate of over 6%, this is a rare opportunity for both owner-occupiers and investors in today’s market. (id:39551)

460 Dundas Street E Unit# 112
Waterdown, Ontario
Welcome to care-free condo living in the heart of Waterdown! This unit features an open-concept layout with a versatile den, ideal for a home office or guest space plus modern finishes and plenty of natural light. Enjoy great amenities including a fully equipped gym, stylish party room, and a stunning rooftop terrace with BBQs, perfect for relaxing or entertaining. Located in one of Waterdown’s most desirable communities, you’re just minutes to Aldershot GO Station, Burlington, major highways, shopping, restaurants, parks, and scenic trails, making commuting a breeze while still enjoying the charm and warmth of a welcoming small-town community. Experience the best of low-maintenance living in a location you’ll love. (id:39551)
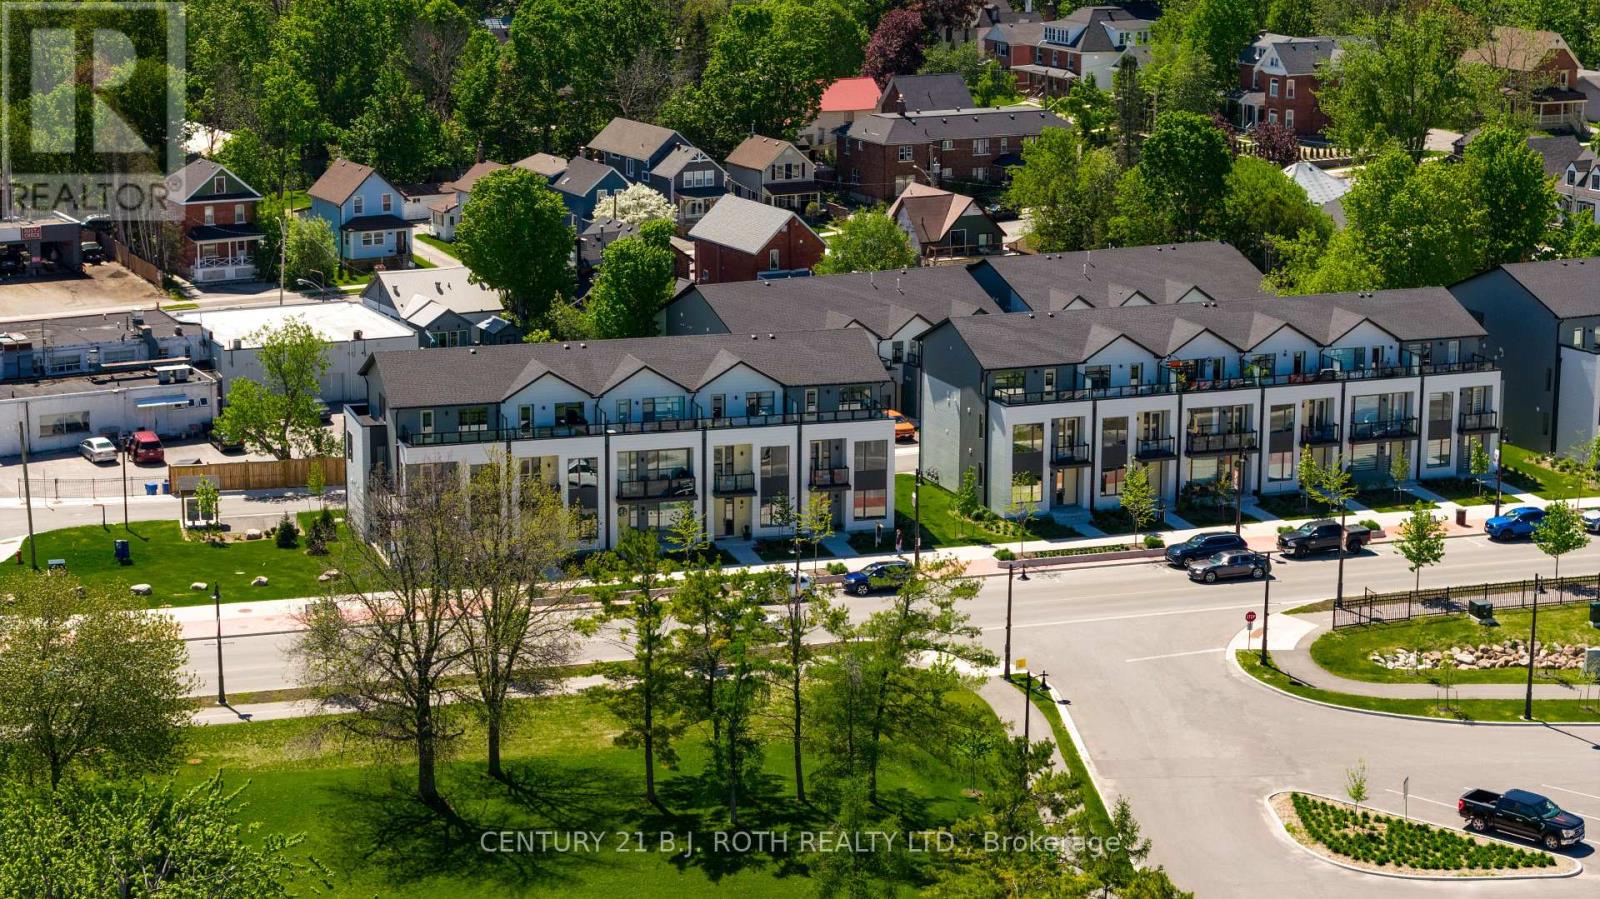
89 Lightfoot Drive
Orillia, Ontario
Welcome to this stunning 3-storey end-unit townhome in the highly sought-after Sunshine Harbour community! Offering unobstructed views of Lake Couchiching, the Port of Orillia, Couchiching Beach Park, and the downtown core, this property delivers a truly prime lakeside lifestyle. Inside, the home boasts a contemporary open-concept layout flowing through the main living area into a sleek modern kitchen with brand-new stainless-steel appliances and stylish finishes. With 3 spacious bedrooms and 4 bathrooms, including a luxurious primary suite complete with a walk-in closet and 4-piece ensuite showcasing a glass-enclosed shower and double-sink vanity, this home is sure to impress. Enjoy serene water views from all three levels, ideal for morning coffee or evening entertaining - especially from the top-floor sitting terrace. An attached double-car garage with inside entry adds everyday convenience. Thoughtfully upgraded with over $20,000 in improvements, this brand-new home combines contemporary design with relaxed waterfront living. Low maintenance fees and stress-free ownership include lawn care, snow removal, and garbage/recycling services year-round. Inspired by its natural surroundings, the coastal-style architecture blends light-coloured cladding and warm wood accents with expansive terraces and a modern open-concept interior, creating a relaxed yet sophisticated urban presence. Nestled in the heart of vibrant Orillia, you'll be minutes from scenic trails, beautiful parks, charming shops, local restaurants, and all the attractions of the downtown core. (id:39551)
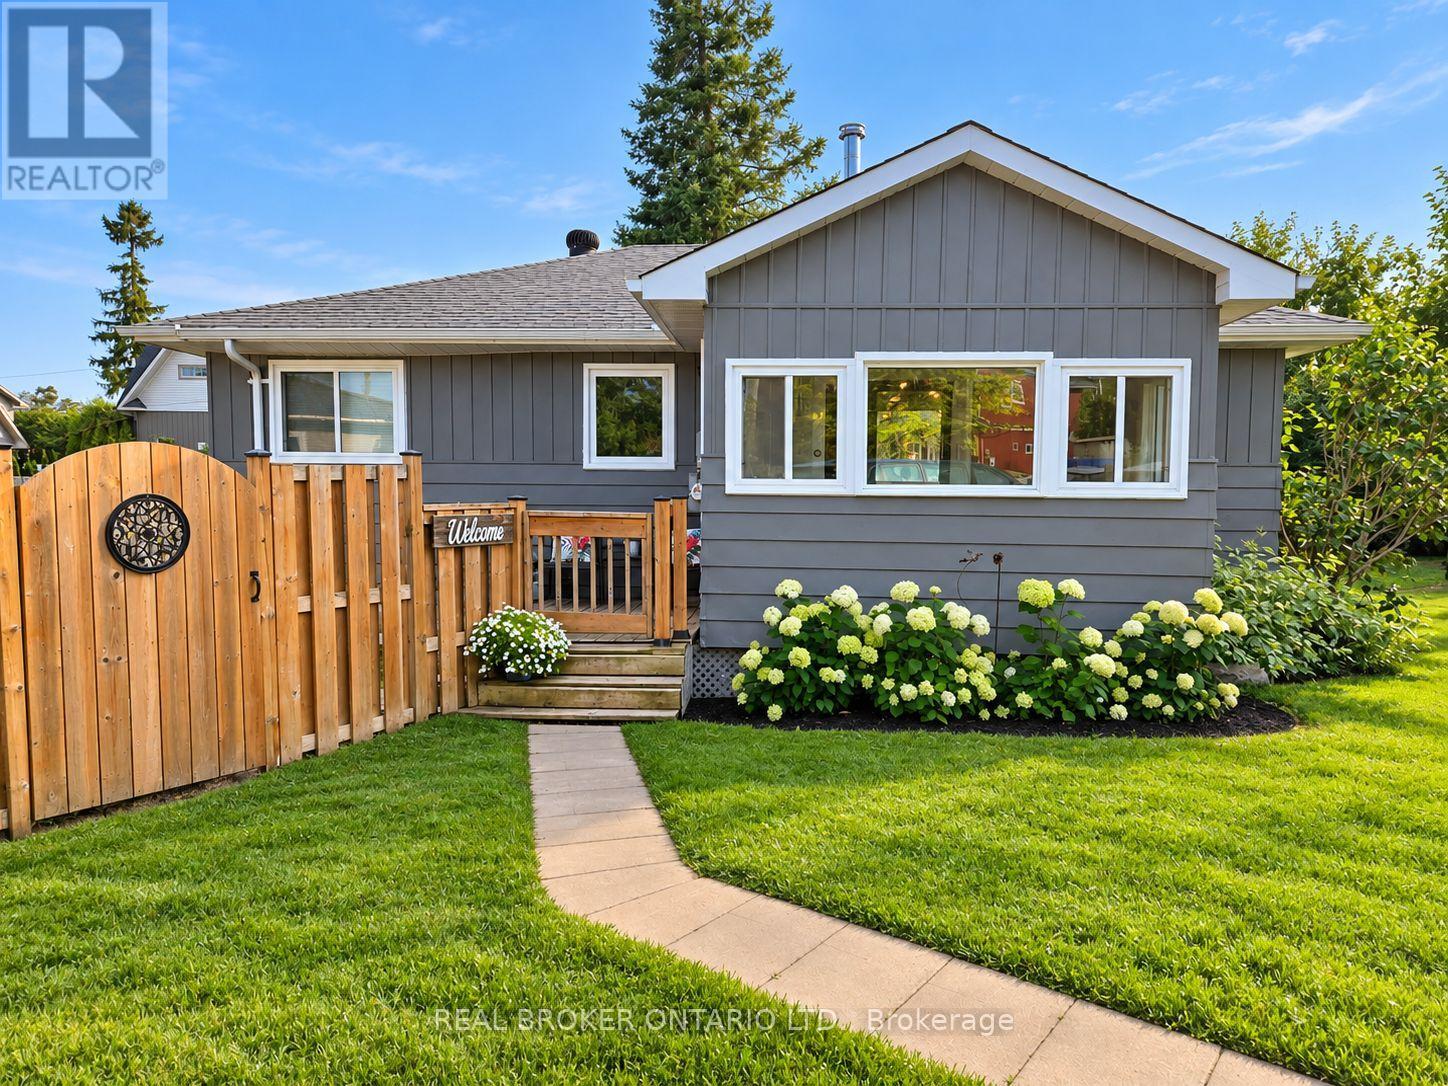
23 Owen Road
Oro-Medonte, Ontario
OVERVIEW Well-maintained bungalow located in a desirable Simcoeside Community in Oro-Medonte, just minutes from Barrie and Orillia. Enjoy convenient access to Lake Simcoe with two public beaches located approximately 200 metres away. Move-in ready and ideal for those seeking a relaxed lifestyle close to the water. *INTERIOR* Functional open-concept layout with bright principal living spaces. Large winterized sunroom offers flexible use as a sitting room, home office, or potential guest bedroom. Spacious entryway/mudroom provides everyday convenience, complemented by a separate laundry area with additional storage. Updated kitchen and bathroom, with fresh paint throughout the home. *EXTERIOR* Fully fenced yard designed for low-maintenance enjoyment. Features a screened-in porch, mature perennial gardens, and a private outdoor living space perfect for relaxing or entertaining. *NOTABLES* Kitchen and bathroom updated in 2018. Most windows replaced in 2018. Septic bed replaced in 2017. Freshly painted in 2023. Water softener and UV filtration system. Fully fenced yard. Steps to Lake Simcoe and nearby public beaches. (id:39551)

607 - 105 Oneida Crescent
Richmond Hill, Ontario
Modern 2 Bed/2 Bath Condo Suite In The Heart Of Richmond Hill! Bright And Functional 770 Sq Ft Layout Featuring A Spacious Full-Width Balcony, Parking & Locker. Thoughtfully Designed Split Bedroom Floor Plan Offering Excellent Privacy And Comfortable Living. Contemporary Finishes Throughout With Open Concept Living/Dining Area And Floor-To-Ceiling Windows Bringing In Abundant Natural Light. Located In A Well-Managed Newer Building Community Just Steps To Yonge St & Hwy 7 With Easy Access To Viva Transit, Langstaff GO Station, Restaurants, Shopping, Parks And Major Highways. Multiple Residential Towers With Ample Visitor Parking Providing Exceptional Convenience For Residents And Guests. Excellent Amenities And Prime Location Make This A Perfect Opportunity For End-Users And Investors Alike! Current Tenant Paying $3,000/Month Is Interested In Staying, Offering Excellent Potential For Investors, While Vacant Possession May Also Be Available For Buyers Planning To Occupy The Unit. (id:39551)
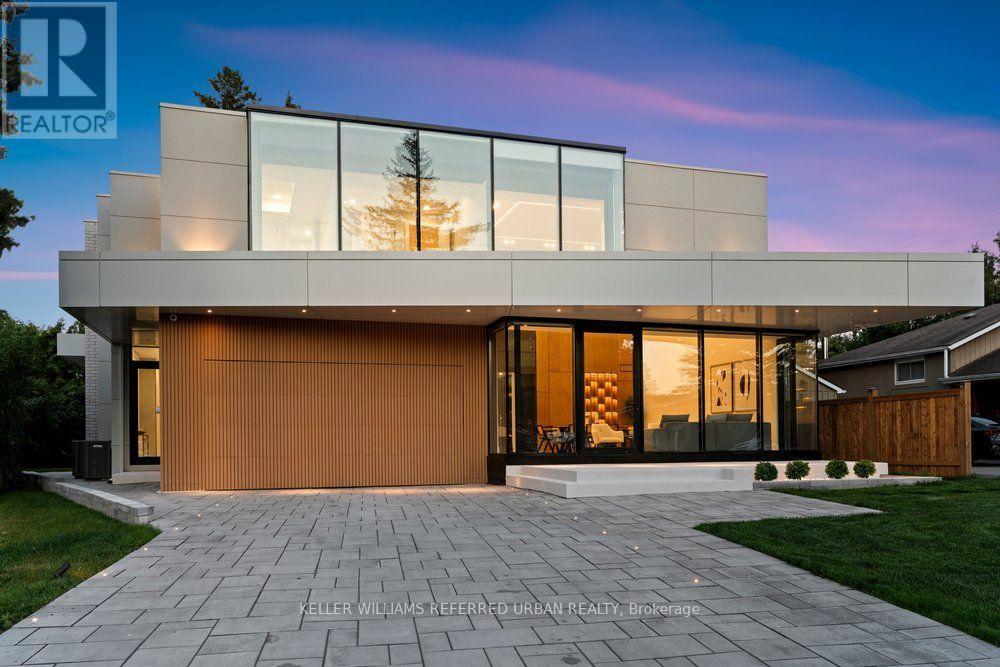
11 Knowles Crescent
Aurora, Ontario
**2025 Built**ULTRA luxury Custom-Built Residence*SPECTACULAR/UNIQUE PROPERTY*Every details has been meticulously curated****This residence features a versatility, thoughtfully designed for both, living of luxurious family lifestyle and functionality with solid rental income from legal-permitted 2-apartment cmbd-This is perfect for discerning buyers seeking luxury, comfort, modern style and income. The main floor welcomes you with an open concept living space, featuring apprx 20ft soaring ceiling-STUNNING-and beautifully paneled walls. The dream kitchen balances form and function with a large centre island, offering exquisite countertops and backsplash, practically-designed, complemented by a separate cooking kitchen with extra pantry. Seamlessly flowing, the spacious family room, with soaring ceiling, and intricate-paneled walls and floor-to-ceiling windows that create airy and open feel, and welcoming endless natural sunlight. The family room is soul of this home, perfect place to relax or gather, flowing perfectly to a dream kitchen, direct flow into an outdoor deck and patio ideal for effortless indoor-outdoor living. The main floor office provides a deal-private place for a work-from-home with completely separate door. Discover a spacious mudroom foyer offers everyday functional space for your family. Upstairs hallway is illuminated by natural light from multi-skylights. The primary suite is a private retreat with his/hers closets and a luxurious heated floor, 5-piece ensuite, and serene views of the nature. The basement is designed for your family's income with legal apartments--completely separate entrances to 2 legal units(potential rental income $$$). This exceptional property combines unparalleled craftmanship with smart home amenities, offering a lifestyle of luxury, and tranquility-Extra Features-Private ELEVATOR,4-KITCHEN/4-SETS OF APPLIANCES(2-MAIN/2-BASEMENT),4-LAUNDRY ROOM(4-SETS OF WASHER/4-SETS OF DRYER),2LEGAL APARTMENTS(BASEMENT)--one of a kind!! (id:39551)

E2e - 9600 Islington Avenue
Vaughan, Ontario
Discover a rare opportunity to own a well-established, non-branded fine-dining restaurant in a bustling, high-traffic plaza at the prime intersection of Islington Ave & Rutherford Rd. Co-anchored by major retailers including Food Basics, McDonald's, Tim Hortons, Pizza Pizza, Subway, and BarBurrito, the location ensures steady foot traffic and excellent exposure. Surrounded by mature residential neighbourhoods, schools, ongoing developments, and convenient access to Highway 400, this approx. 1,800 sq. ft. space is LLBO licensed for 30 seats and features high-end, professionally designed interiors along with 2 fully equipped kitchens and a dining area. The business boasts strong, consistent monthly sales, with tremendous upside for growth through catering, delivery platforms, and community partnerships. Low monthly rent of $6,673 + HST (TMI included). This turnkey opportunity is ideal for owner-operators or savvy investors seeking a profitable, non-branded restaurant business in one of Vaughan's most premium locations. (id:39551)
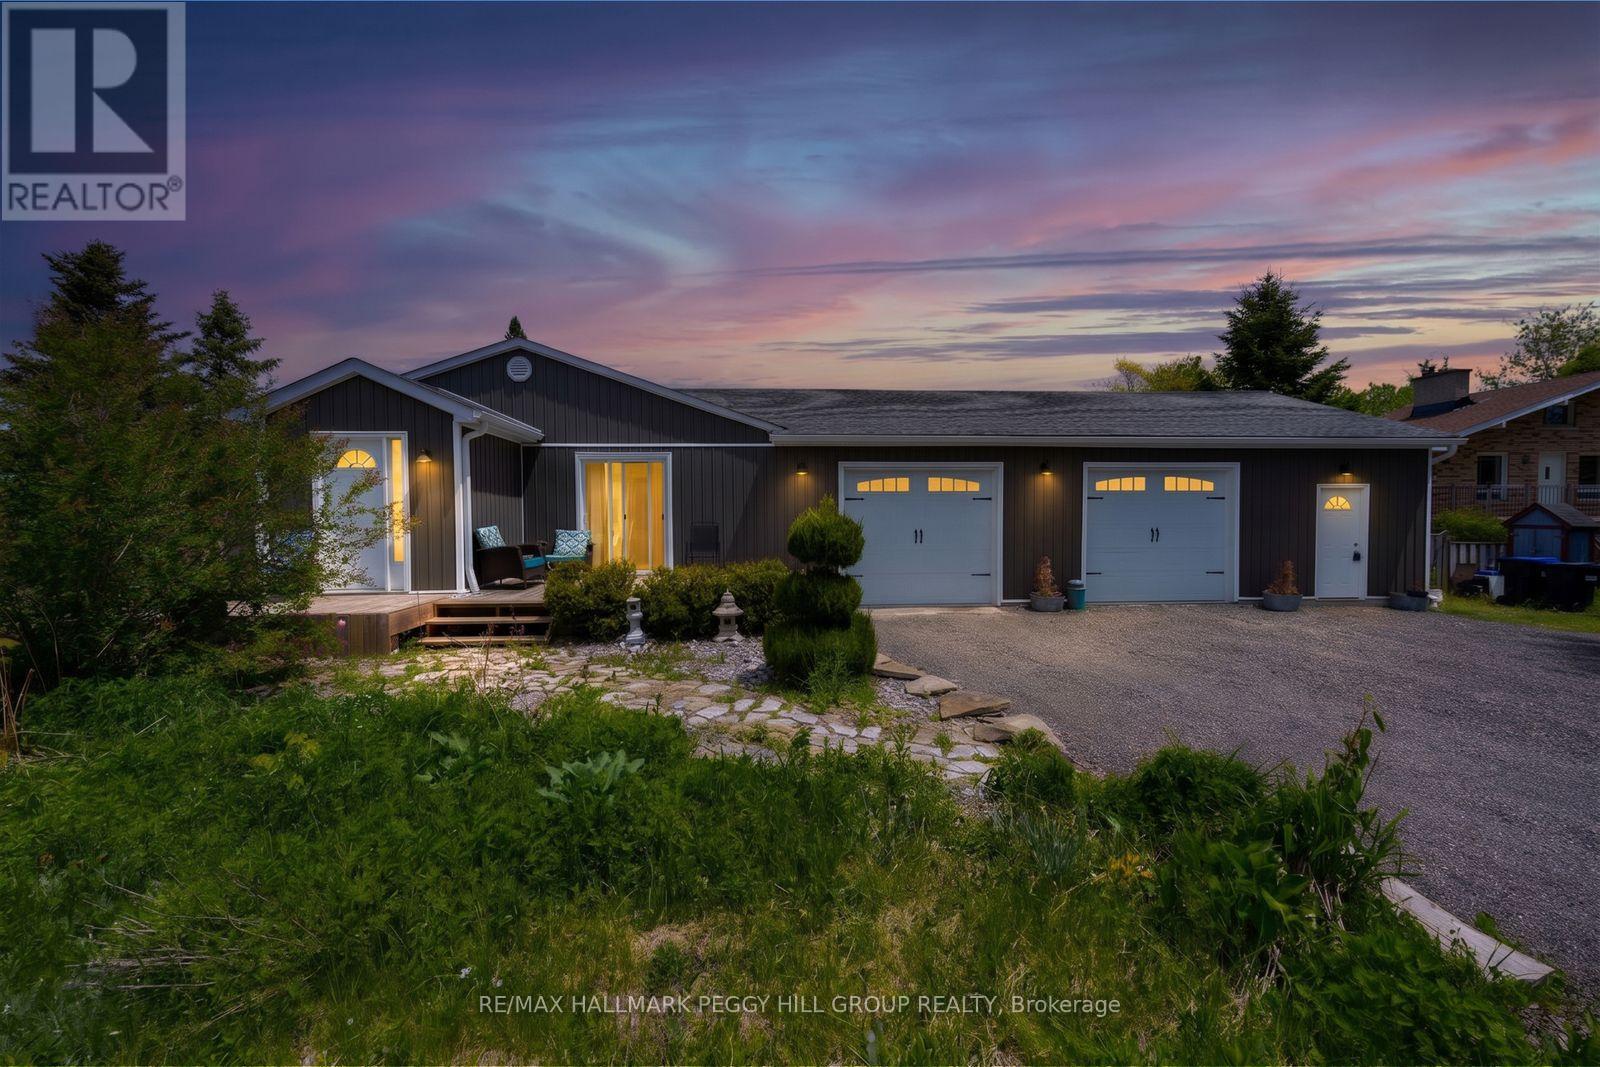
8709 9th Line
Essa, Ontario
SPRAWLING BUNGALOW WITH IN-LAW POTENTIAL, 2 DISTINCT LIVING SPACES, A HEATED DOUBLE GARAGE, HALF AN ACRE & COUNTRY VIEWS! If living together would work better with a little more independence, this bungalow delivers with two distinct main-floor living areas, more than half an acre and Barrie only minutes away. The updated two-bedroom main living area features newer flooring, an updated 5-piece bath and a spacious kitchen with extensive cabinetry, stainless steel appliances, a tile backsplash and a large centre island overlooking the dining area. The separate one-bedroom main-floor space off the garage gives extended family more independence, with its own kitchen, living area and two baths, plus a dedicated furnace, A/C and water heater that allow temperature and hot water to be controlled separately from the main living area. Shared laundry is located in the heated attached double garage, with room for vehicles, motorcycles, lawn equipment, tools and year-round projects, while the large driveway accommodates six more vehicles. Outside, the 125 x 200 ft lot offers a fenced backyard with wide stretches of lawn, mature trees, landscape lighting, a patio and separate decks for each living area, with agricultural fields beyond and no homes directly behind. (id:39551)
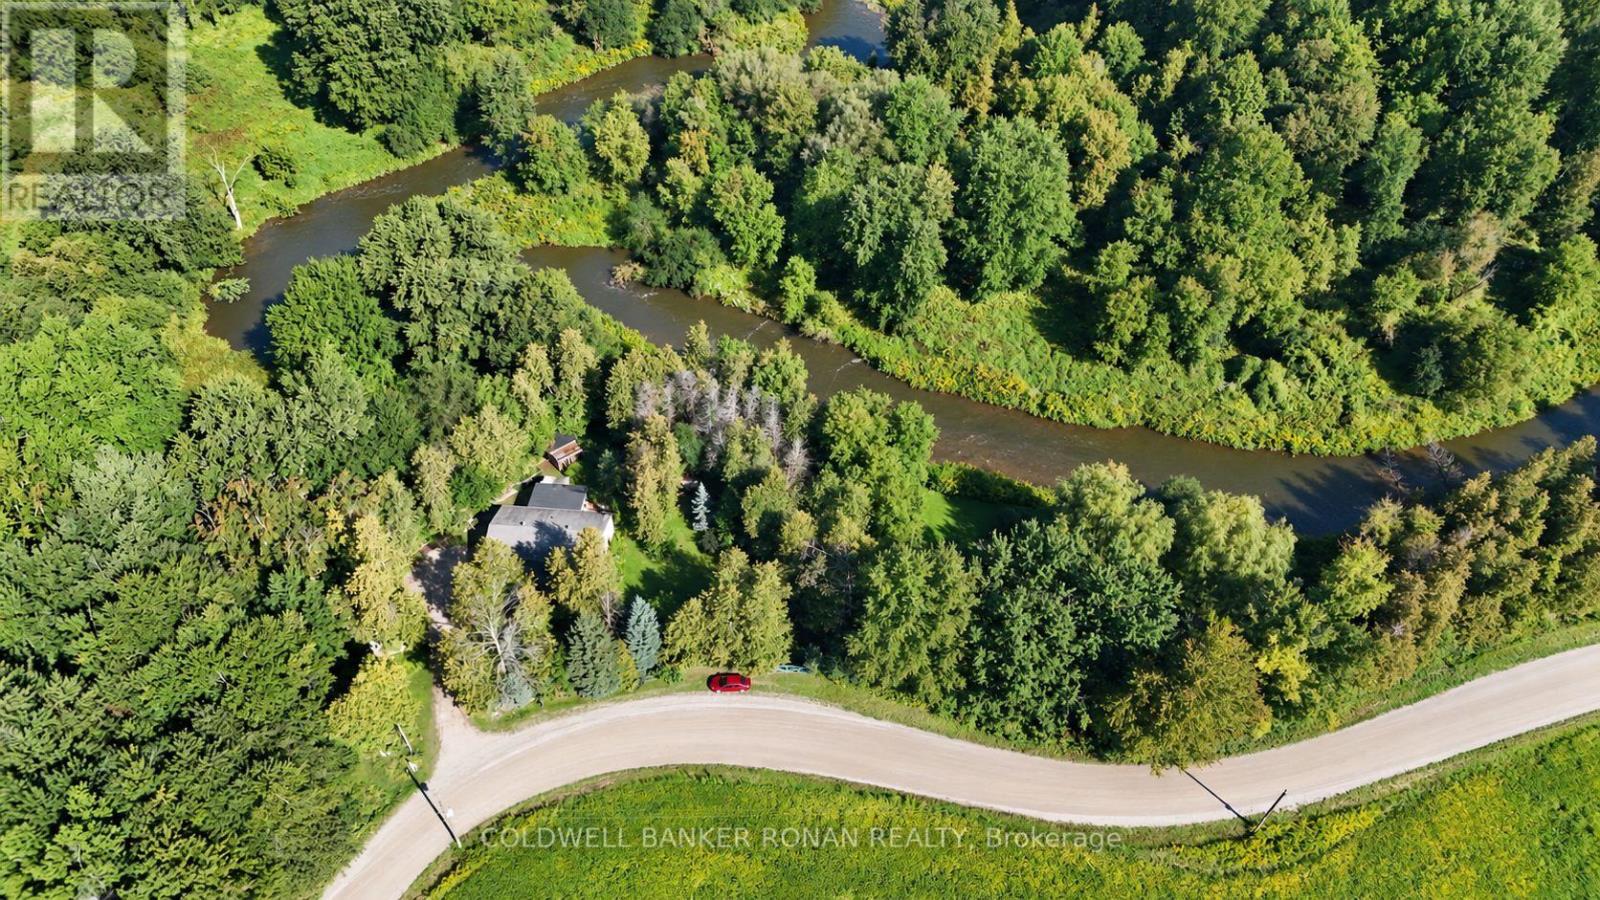
7602 25th Sideroad
Adjala-Tosorontio, Ontario
Escape the hustle and discover a peaceful country retreat just minutes from Alliston. Nestled on approximately 3 private acres along a quiet country road, this charming 3-bedroom bungalow offers a wonderful opportunity for first-time buyers, downsizers, weekenders, or anyone looking to trade city life for a little more space and serenity. Surrounded by mature trees and natural beauty, the property enjoys an impressive sense of privacy, with the Nottawasaga River meandering through the rear of the property and creating a picturesque backdrop to enjoy throughout the seasons. The bungalow offers convenient one-level living in a comfortable, manageable footprint, while the expansive property provides plenty of room to relax, garden, explore, or simply enjoy the outdoors. Whether you're searching for an affordable country home, a recreational getaway, cottage alternative, or a quiet place to put down roots, this property offers endless possibilities. Enjoy the feeling of being tucked away in nature without sacrificing convenience, with the shops, restaurants, schools and amenities of Alliston only minutes away. Three acres, riverfront scenery, privacy and a peaceful country setting-an inviting opportunity to slow down and enjoy a different pace of life. (id:39551)
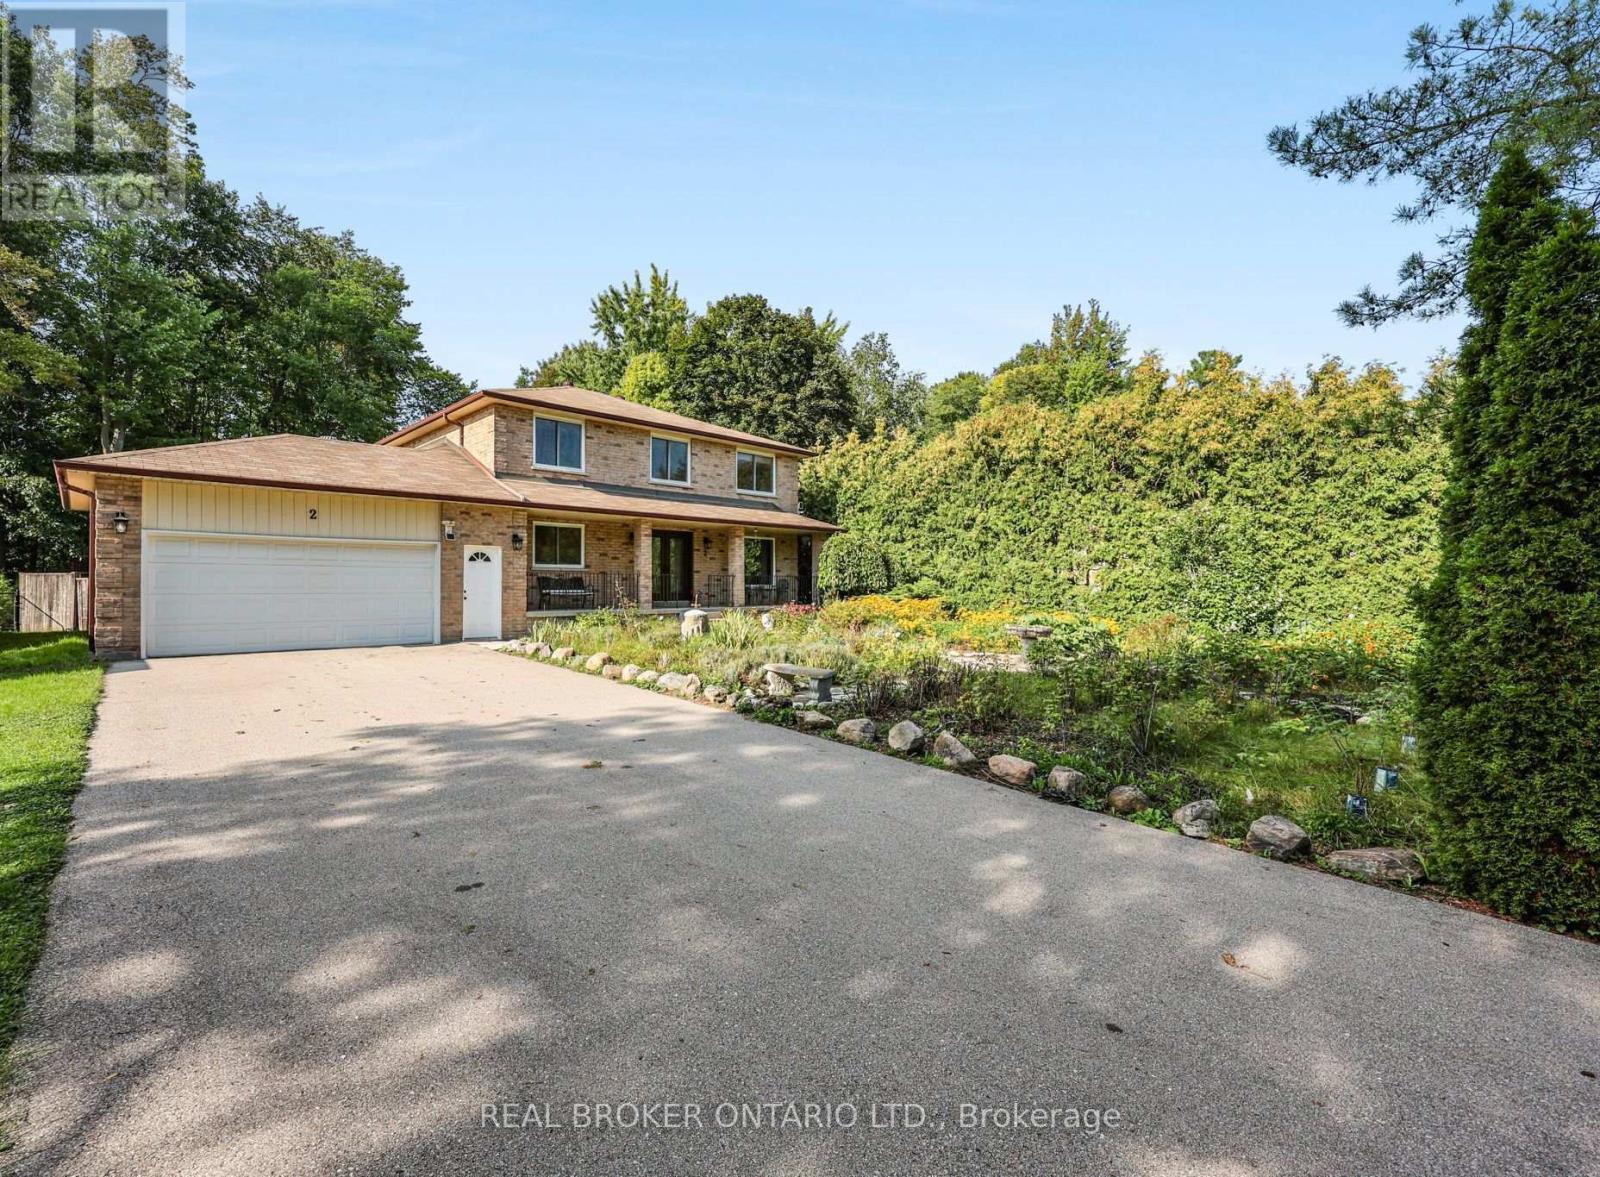
2 Amberglen Court
East Gwillimbury, Ontario
Tucked away on a quiet, family-friendly court in Holland Landing, this bright and spacious 4-bedroom, 3-bathroom home offers a wonderful combination of comfortable family living, privacy and a truly special outdoor setting. Inside, the sun-filled layout offers plenty of room for everyday life, with generous principal rooms and a functional floor plan designed with families in mind. Outside is where this property really sets itself apart. The thoughtfully designed front gardens were inspired by traditional English garden design and created to attract butterflies, hummingbirds and other pollinators, with carefully selected perennials providing colour throughout the seasons. A mature cedar hedge adds year-round privacy and attracts an incredible variety of birds. Out back, the fully fenced yard extends into a private forested setting with trails to explore, creating a peaceful natural retreat right at home. An outdoor greenhouse/solarium offers another unique space to enjoy the surroundings throughout the seasons. Located in one of Holland Landing's established family-friendly neighbourhoods, close to parks, trails, schools and all the amenities of East Gwillimbury and Newmarket, this is a home with plenty of space inside and something truly special waiting outside. (id:39551)

112 Lacewood Drive
Richmond Hill, Ontario
Welcome to this exceptional 4-bedroom, 4-bathroom 2-storey end-unit townhouse offering approximately 2,500 sq. ft. of total living space, ideally situated on a quiet cul-de-sac in a highly desirable community. Featuring a west-facing exposure, the home enjoys abundant natural light, while the no-sidewalk frontage, private setting, and generous parking add to its everyday convenience and appeal. The bright and spacious open-concept main floor features large windows, elegant engineered hardwood flooring, extra-large trim, and a cozy gas fireplace, creating a warm and inviting space for both everyday living and entertaining. The upper level offers well-appointed bedrooms with excellent natural light, while the fully finished basement provides additional living space with a private bedroom and full bathroom-ideal for guests, teenagers, extended family, or a home office. Step outside to your own private outdoor retreat, with a backyard backing onto a ravine and conservation area, offering peaceful green views, enhanced privacy, and a serene natural setting. Enjoy your morning coffee or unwind after a long day while surrounded by nature. Parking is exceptionally convenient with a one-car garage plus a spacious driveway accommodating up to three additional vehicles. Ideally located near Richmond Hill High School, Trillium Woods Public School, and St. Theresa of Lisieux Catholic High School, with shopping, parks, trails, and everyday amenities all close by. Rouge Crest Park, featuring scenic trails and a splash pad, is just a short walk away, making this an ideal setting for families. Don't miss this exceptional opportunity and A MUST SEE!!! (id:39551)
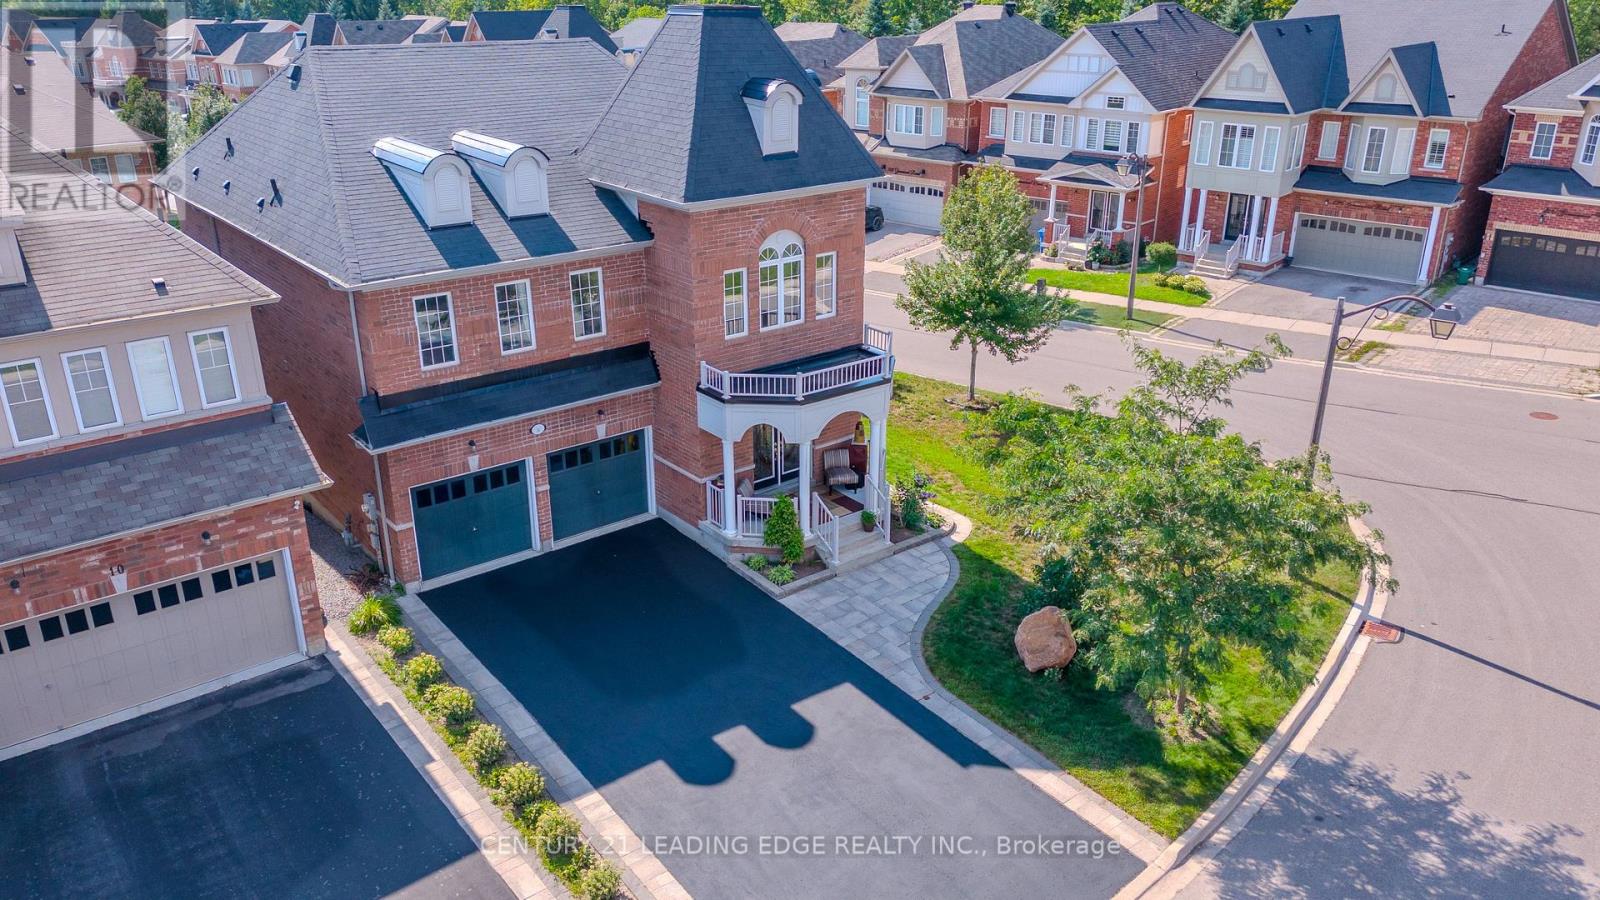
14 Clarinet Lane
Whitchurch-Stouffville, Ontario
Offer Anytime, Move Anytime. Corner Lot Home with No side walk. Welcome to this well maintained largest models with 4+1 bedrooms, Freshly painted, move in ready, open concept floor plan with nice curb appel, freshly seeled double driveway and high ceilings. Situated on a premium extra-wide corner lot with a striking double-door entrance and over 3,300 sq.ft. of total living space.The main floor offers an inviting blend of elegance and functionality, featuring hardwood flooring, two front closets, a spacious family room with a gas fireplace, generous living and formal dining areas perfect for entertaining family and friends. Well-appointed kitchen features granite countertops and stainless-steel appliances, combining style with everyday practicality. Upstairs, the luxurious primary suite provides a private retreat with a spa-inspired 5-piece ensuite. An additional bedroom enjoys its own ensuite, while two further spacious bedrooms offer excellent closet space, including walk-in closets. A convenient second-floor laundry room adds to the home's thoughtful design & Convenience. The bright lower level with bigger windows provides exceptional versatility with a modern in-law suite, spacious living area, 4-piece bathroom, and dedicated gym space-ideal for extended family, guests, a home gym, or a private personal retreat. Space for adding a kitchen, laundry and separate entrance. Outside, the extra-wide fully fenced backyard and deck provide a wonderful setting for outdoor entertaining, relaxing, and enjoying family time. Located on sought-after School area, walk to 2 GO Stations, steps from Memorial Park, historic Main Street, the Leisure Centre, library, fitness facilities, pool, and Harry Bowes Public School, shops & services offering outstanding convenience & access to the community's most desirable amenities. A rare opportunity to own a spacious, versatile, and elegant home in a prime location-where comfort, functionality, and lifestyle come together beautifully. (id:39551)
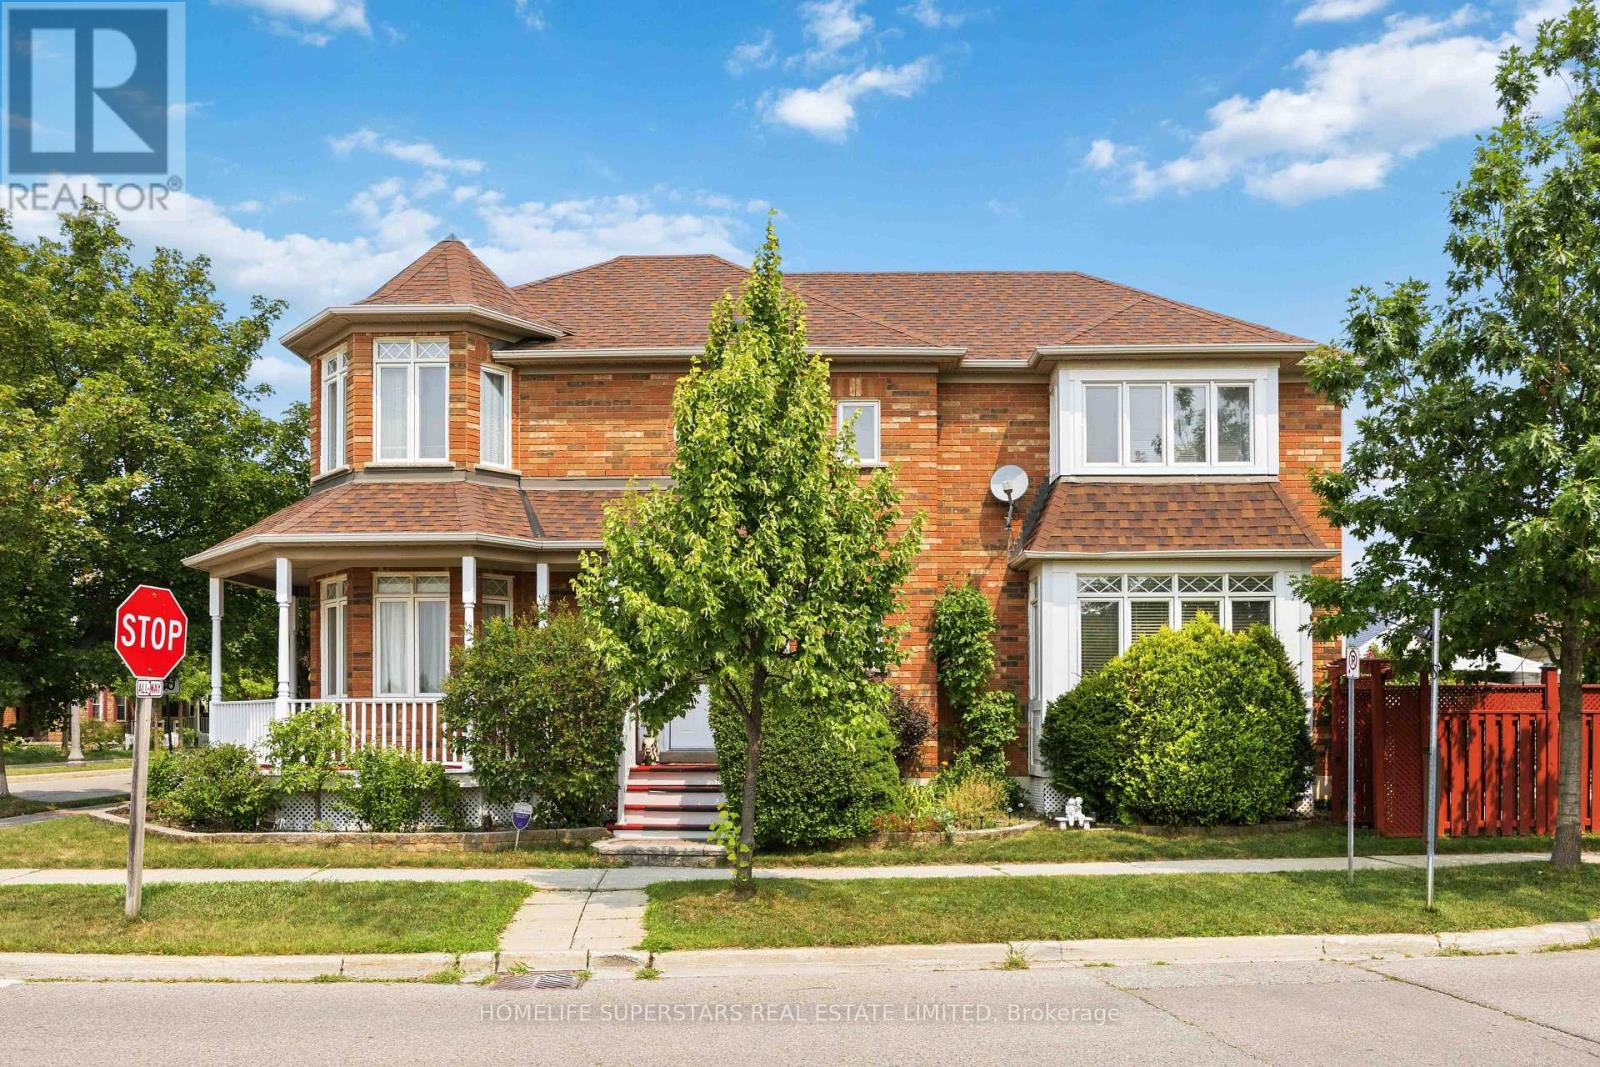
76 Riverlands Avenue
Markham, Ontario
CORNER-LOT 2 STOREY DETACHED HOME WITH DETACHED DOUBLE GARAGE IN CORNELL! This spacious and elegant detached home offers 4 bedrooms, 4 bathrooms, and over 3,000 sq. ft. of finished living space. Featuring an updated kitchen and updated bathrooms, this home combines style, comfort, and functionality for today's modern family. The bright and well-designed main floor offers generous living and dining areas, a comfortable family room, a beautifully updated kitchen, and a welcoming breakfast area. Upstairs features four spacious bedrooms, including a primary retreat with excellent closet space and a private ensuite.The finished basement provides three additional bedrooms, a full bathroom, and versatile living space ideal for extended family, guests, recreation, or a home office. Enjoy the exceptional convenience of a rare 2-car detached garage, private outdoor space, and a desirable corner-lot setting. Located in a highly sought-after Cornell community, just minutes from Markham Stouffville Hospital, Cornell Community Centre & Library, Cornell Bus Terminal, Mount Joy and Markham GO stations, top-rated schools, parks, shopping, and transit. A rare opportunity to own a spacious, move-in-ready home in one of Markham's most desirable neighbourhoods! (id:39551)
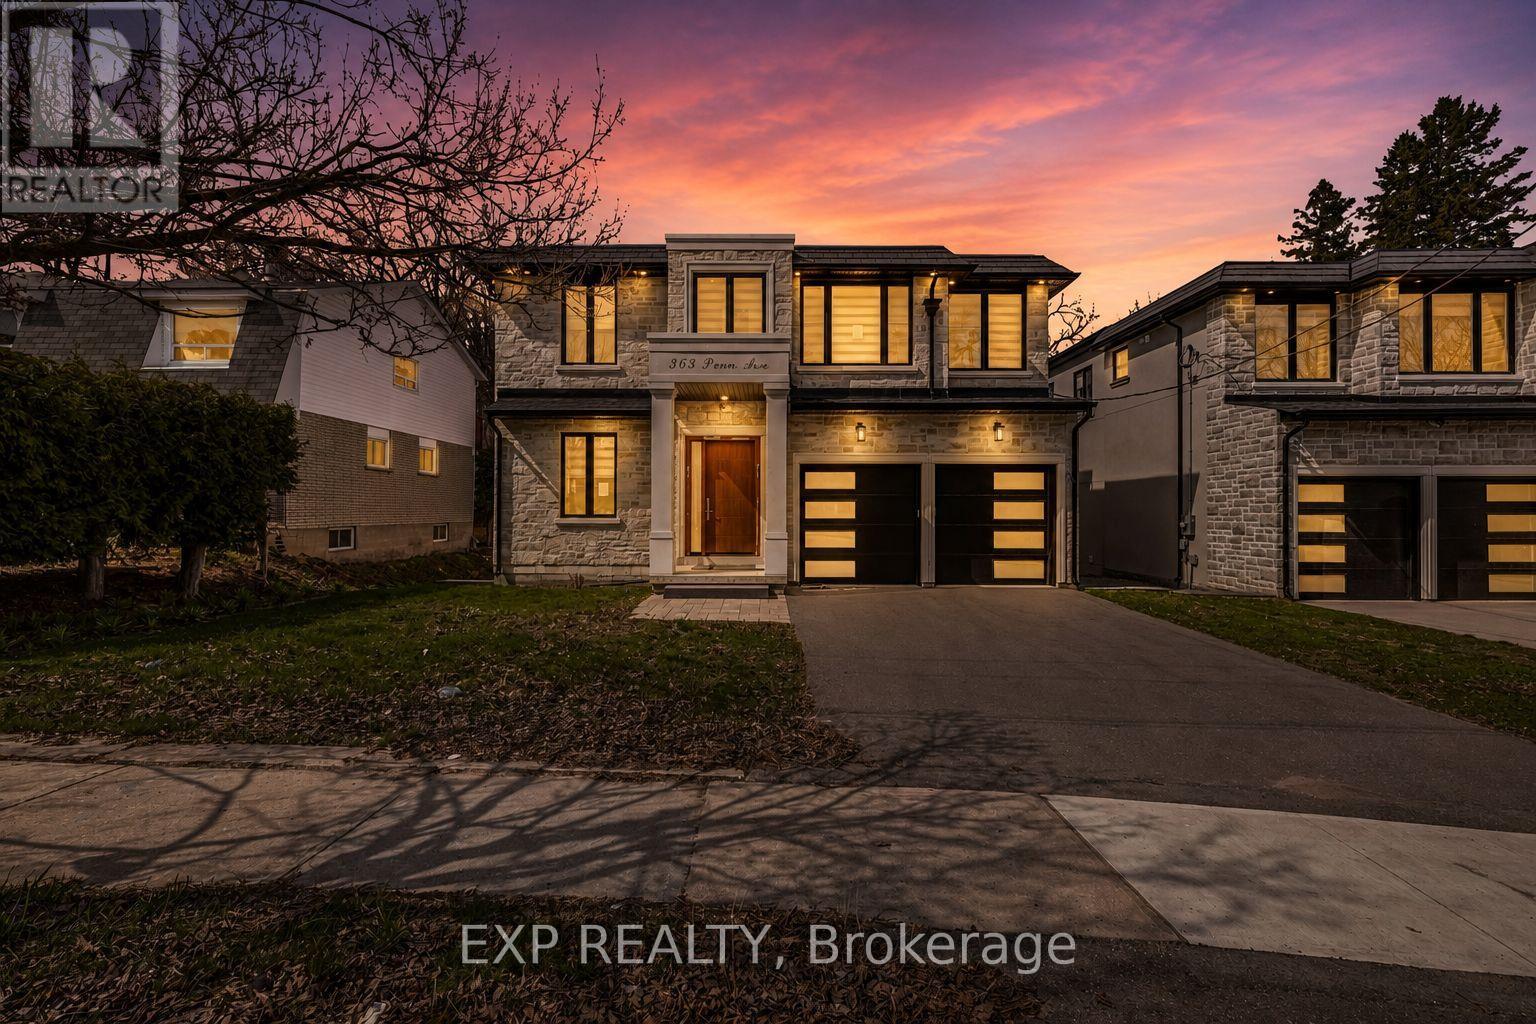
363 Penn Avenue
Newmarket, Ontario
4 year old custom home on a 50 x194 ft deep lot with no rear neighbours! Offering, elegant luxury living, this 4+2 bed, 7 bath home features a grand 21ft foyer, floating stairs & an open-concept layout. The chef's kitchen boasts a 10ft island & flows to a private sundeck. Retreat to the lavish primary suite with a spa-like ensuite & heated floors. The finished walk-up basement features a 2nd kitchen acts as the perfect in-law suite! (id:39551)

71 Pillar Rock Crescent
Markham, Ontario
Welcome to 71 Pillar Rock Crescent, a beautifully maintained 4-bedroom link home in one of Markham's most sought-after communities. Linked only at the garage, this home lives and feels like a detached, offering privacy and space rarely found at this price point in Victoria Manor. Thoughtfully designed with an open-concept layout and warm hardwood flooring throughout both levels, 9-foot smooth ceilings on the main floor and direct garage access, this home strikes the perfect balance of comfort and function for modern family living. Step into the inviting main level featuring a combined living and dining area with pot lights and hardwood floors, ideal for gatherings and everyday life. The generous family room flows effortlessly into the kitchen and breakfast area, anchored by a cozy gas fireplace perfect for relaxed evenings at home. The kitchen is equipped with a breakfast bar, ceramic floors and quartz countertops, with a walkout to the backyard making it easy to extend your living space outdoors. Upstairs, the primary suite offers a quiet retreat with a large walk-in closet and a private 4-piece ensuite. Three additional bedrooms provide ample space for a growing family, each with closets and windows. Step out onto the second floor balcony and enjoy a private outdoor escape. Located in a quiet, family-friendly Markham neighbourhood known for top-ranked schools including French Immersion, nearby parks and convenient access to shopping, dining, public transit and Highways 404 and 407. ** This is a linked property.** (id:39551)

2 Queen Mary Court
Vaughan, Ontario
NEW PRICE 999,900!!!!!! MOVE IN NOW!!! Welcome To The Luxury Residences At Pebble Creek! Located In A Private Enclave & Surrounded By Beautiful Forested Area. A Tucked Away Oasis With A Gorgeous Private, Roof Top Terrace Over 535 Sq. Ft. To Enjoy The OutDoor Space ! Perfect For Entertaining Or Unwinding To Panoramic Treetop Views Or Watching Beautiful , Peaceful Sunsets! Executive, End Unit TownHome Over 2159 Sq. Ft Of Living Space With Dream Kitchen, 3+1 Bedrooms, 4.5 Bathrooms, Great FloorPlan With High End Finishes. Spacious & Bright Breakfast Area With Walk Out to Balcony (8'x6') and Open To Great Room. Numerous Builder Upgrades Including The Addition Of A Full Bathroom with a Shower on The Ground Floor With A Garden Door Walk-Out To Backyard Which Can Be Used As A 4th Bedroom Or A Pleasant Workspace . Laundry Room Conveniently Located On Bedroom Level, Finished Basement With Built-In Wall To Wall Storage and A Full Bathroom. Flooded With Natural Daylight With A Skylight At The Top Of The Stairwell!!!! The Ravine Model With Revised FloorPlan Attached. Pleasing Decor... Features 9 Foot Ceilings On Ground and Main Floor. Minutes To Vaughan Subway Station, Highway 7, Highway 400, New Hospital & All Amenities. Walk To Bus & Shopping. No Notice Necessary! Show Anytime!!!!! Move In Now!!!!! Better Than New With Nothing To Do!! (id:39551)
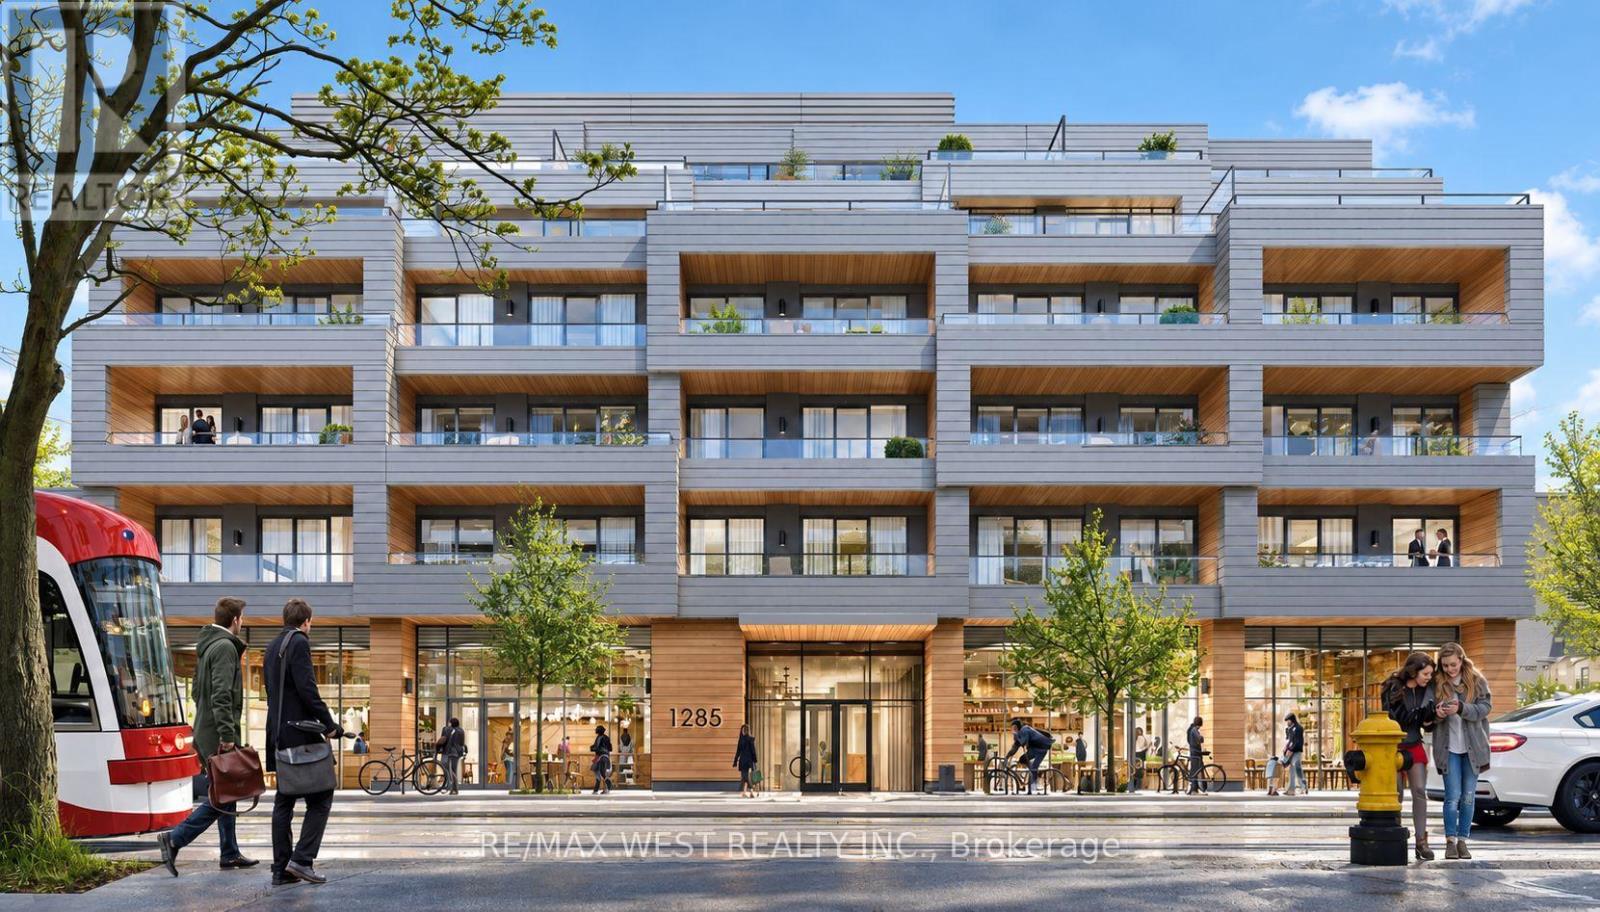
304 - 1285 Queen Street E
Toronto, Ontario
Welcome to this spacious and beautifully designed 1-bedroom + large den suite offering 668 sq.ft. of thoughtfully planned living space, plus a generous covered terrace an extension of yourhome you can truly enjoy. This is not your typical den. The separate, functional space is idealfor a home office, guest area, or additional living space. The sleek modern kitchen features aproper centre island with built-in microwave and outlets, high-end appliances, and cleancontemporary finishes. Pot lights and 9ft smooth ceilings, create a bright and spacious feelthroughout. The well-proportioned living room offers plenty of room for comfortable everydayliving. The building offers an impressive selection of amenities, including concierge service,a fully equipped gym, dog wash station, beautiful party room, and rooftop terrace withspectacular views and shared BBQs. Ideally located in the heart of Leslieville, you're juststeps from transit, shops, cafés, restaurants, and everything this vibrant neighbourhood has tooffer. A smart layout, quality finishes, excellent amenities, and an unbeatable location. Comesee this spectacular opportunity and make it your next home! (id:39551)

87 Beckett Crescent
Clarington, Ontario
Welcome to 87 Beckett Crescent, a beautifully maintained 4-bedroom, 3-bathroom detached home situated in a sought-after, family-friendly Courtice neighbourhood. Offering over 2,000 sq. ft. of thoughtfully designed living space, this home combines timeless curb appeal, functional living areas and numerous updates throughout. From the moment you arrive, you'll appreciate the professionally landscaped grounds, elegant stamped-concrete walkway and inviting exterior. Step inside to a bright and spacious main floor featuring an open-concept layout with a welcoming foyer, formal dining area and generous family room complete with a gas fireplace. The updated kitchen offers excellent workspace and is ideal for everyday family living or entertaining, with convenient gas stove and BBQ hookups. Upstairs, you'll find four generously sized bedrooms, including a spacious primary retreat featuring a walk-in closet and private 4-piece ensuite. The additional bedrooms provide plenty of flexibility for family, guests or a home office. Enjoy the outdoors in the beautifully landscaped, fenced backyard, complete with a deck and ample room for entertaining, children and summer gatherings. Ideally located close to parks, schools, shopping, recreation, restaurants and major commuter routes, this exceptional home offers the perfect blend of comfort, space and convenience. Pride of ownership is evident throughout - move-in ready and waiting for its next family to call it home! (id:39551)
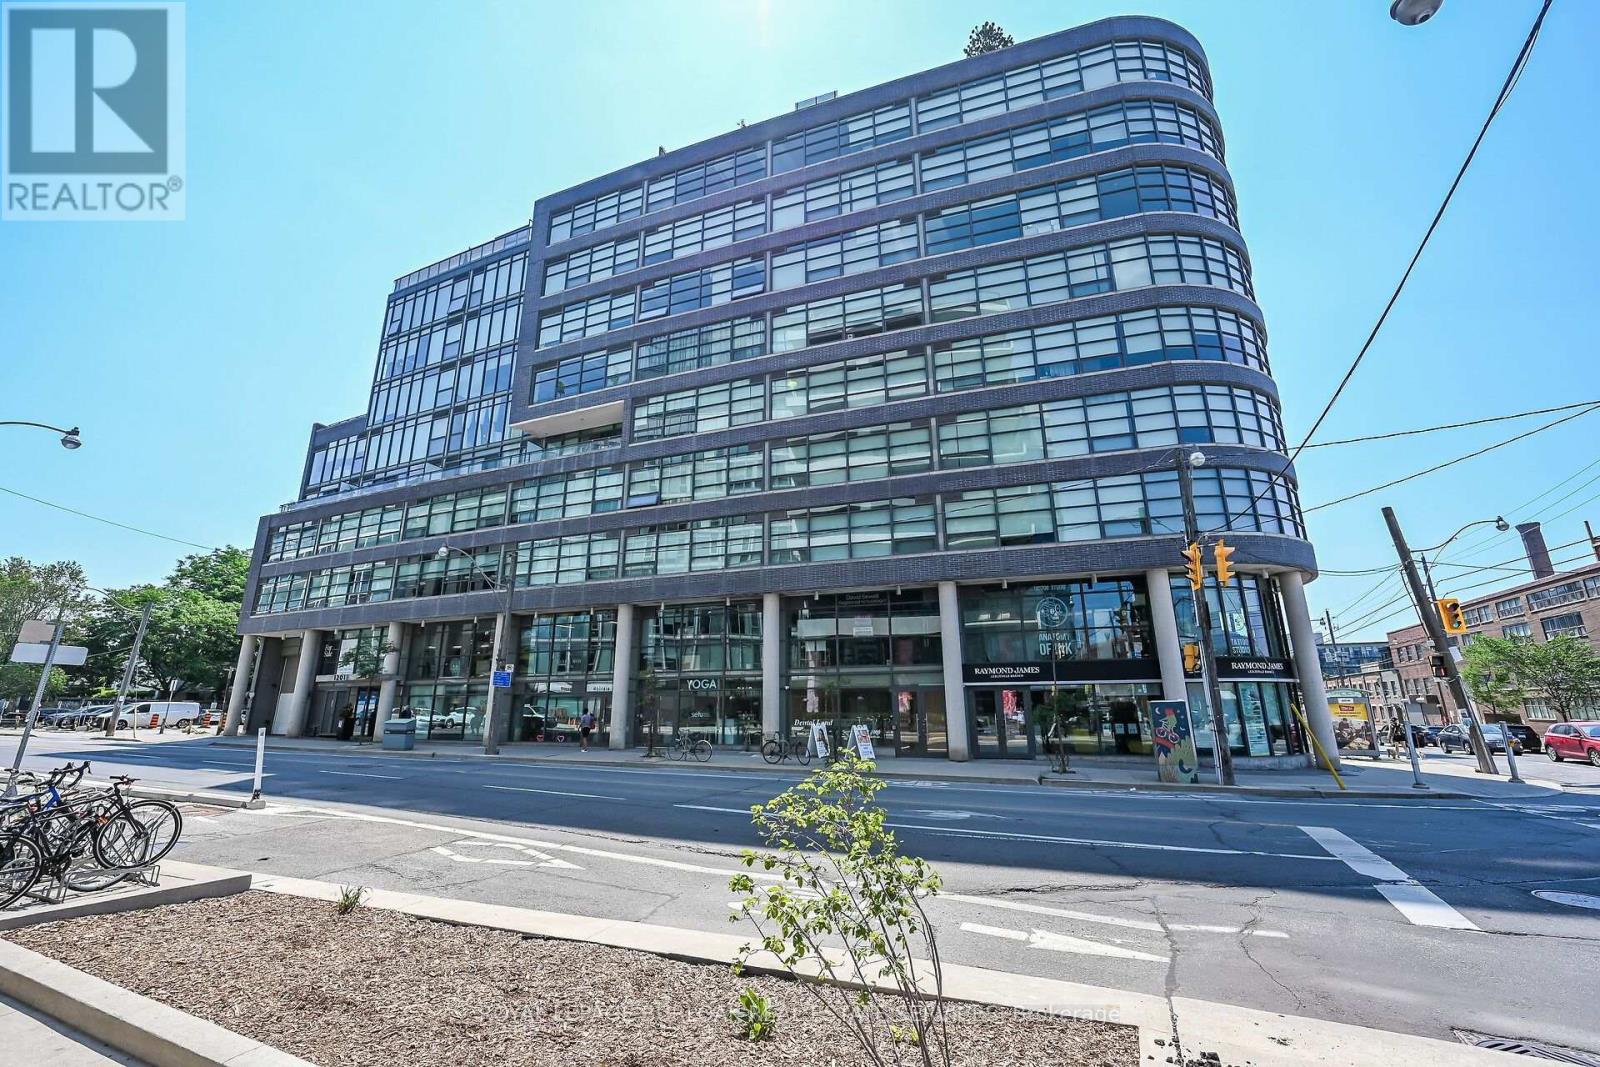
902 - 1201 Dundas Street E
Toronto, Ontario
Loft living, Leslieville style. Suite 902 at the boutique Flat Iron Lofts delivers distinctive urban character with a polished, contemporary edge. This bright corner 1+den (with potential for a second bedroom) features exposed concrete ceilings, wide-plank hardwood floors, and floor-to-ceiling south-facing windows that bring in an abundance of natural light. The open-concept kitchen features solid-surface countertops and stainless steel appliances, while the flexible den works equally well as a home office, guest room, or creative space. Then there's the terrace-an expansive private outdoor space with a gas BBQ hookup, city views, and a front-row seat to downtown sunsets. Plenty of room for summer dinners, drinks with friends, or simply unwinding above the neighbourhood .Residents also enjoy a second-floor party room and rooftop terrace with panoramic skyline views, plus a newly added car-share service conveniently located in the adjacent parking lot. And the location is made for life on foot. Step outside and you're surrounded by Leslieville's cafés, restaurants, local shops, parks, and everyday essentials, with Queen East and Gerrard both within easy reach. Excellent cycling infrastructure and convenient transit offer even more ways to get around, while nearby car-share makes it easy to access a vehicle when you actually need one. Authentic loft character, exceptional outdoor space, and a genuinely walkable east-end lifestyle-Suite 902 brings it all together. (id:39551)
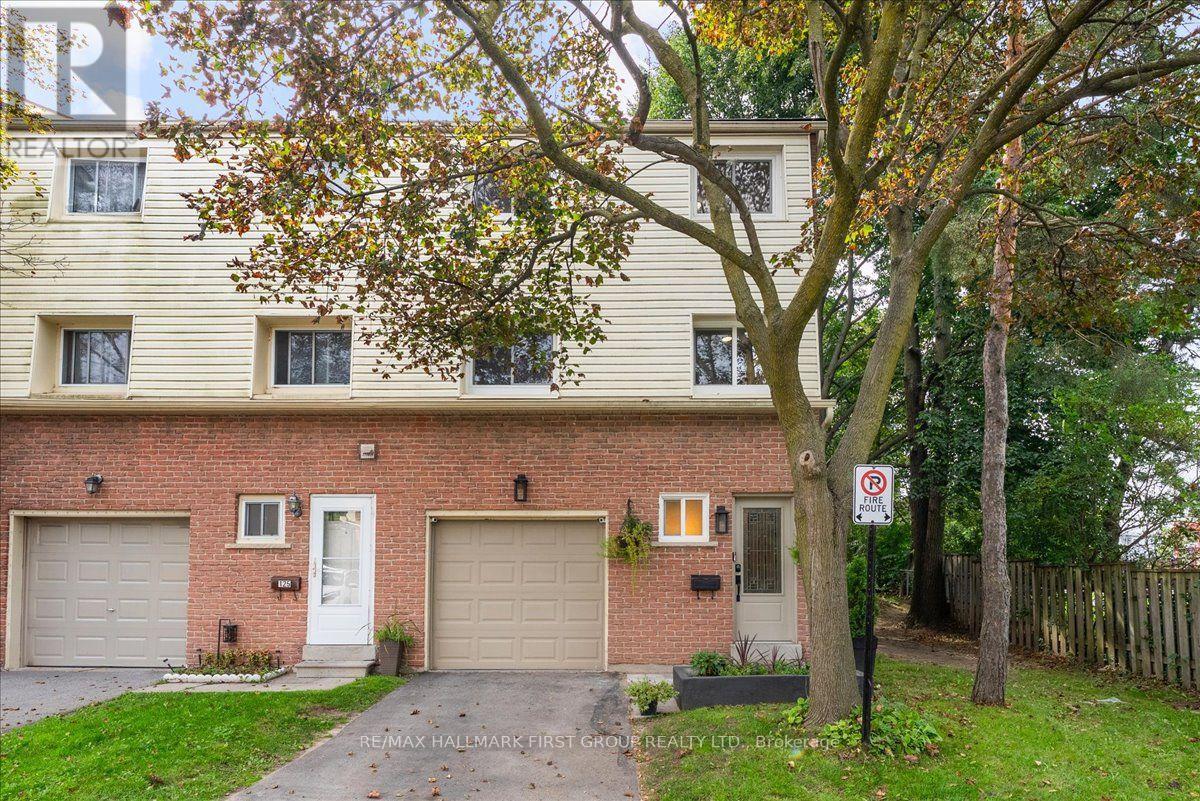
126 - 1915 Denmar Road
Pickering, Ontario
Welcome to this 3-bedroom family home in a great location, offering a comfortable combination of space and convenience. A fantastic opportunity for first-time buyers, growing families, and downsizers alike. Step inside to a spacious foyer with a hall closet, powder room, and direct garage access. The large open-concept living room features vaulted ceilings, an abundance of natural light, and a walkout to the private back deck, perfect for relaxing or entertaining. The spacious dining room overlooks the living room and provides the ideal setting for family dinners. The kitchen offers plenty of cabinet and counter space, and a view of the front yard. Main-floor laundry completes this level. Upstairs, three spacious bedrooms each offer large closets and windows, and share an updated 4-piece bathroom. The finished basement provides additional living space and plenty of storage! The perfect home to enjoy low-maintenance living with all the benefits of a townhome. Conveniently located within walking distance to schools, parks, shopping, grocery stores, transit, and Pickering GO, with quick and easy access to Highway 401. (id:39551)
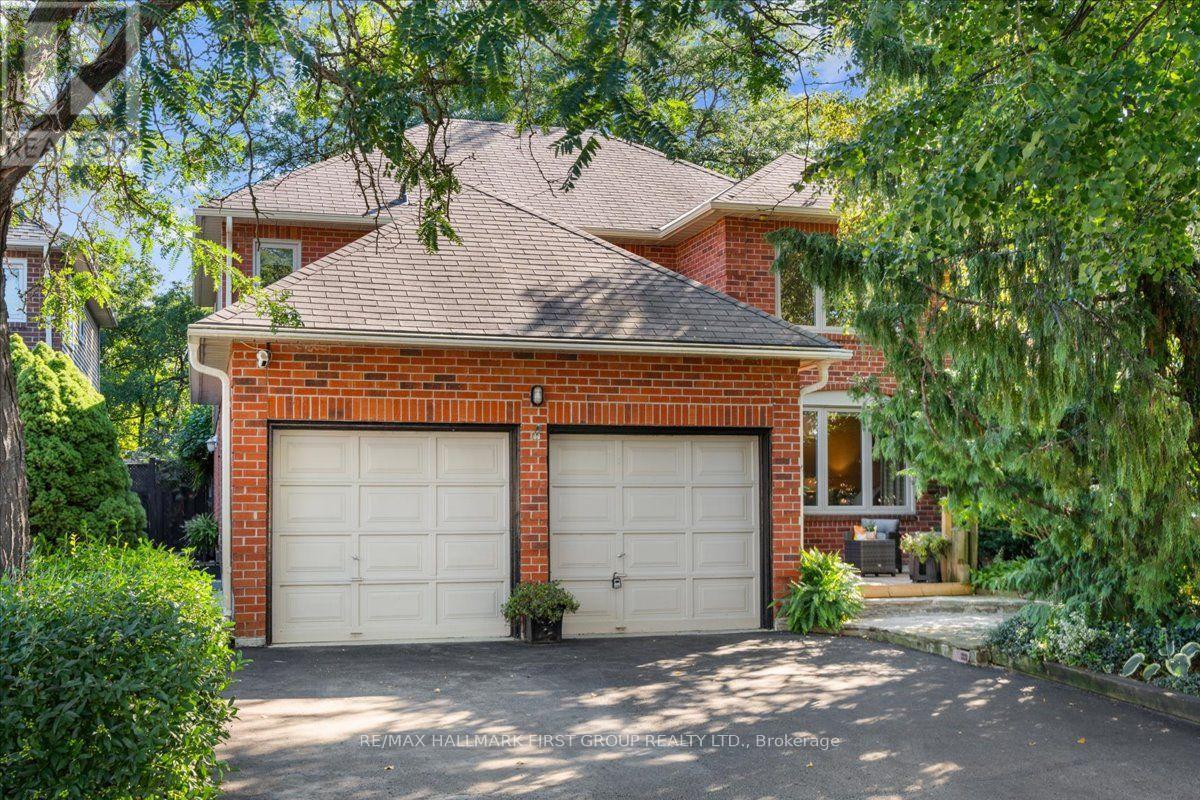
1159 Pebblestone Crescent
Pickering, Ontario
Welcome to 1159 Pebblestone Crescent! This meticulously maintained 4+1 bedroom, 4 bathroom home offers comfortable family living with plenty of space to enjoy. Featuring stunning curb appeal, a double car garage, and parking for 4 cars in the driveway with no sidewalk to shovel! The landscaped walkway leads to a spacious foyer with a hall closet and garage access. The formal living room overlooks the front yard, while the family room features a fireplace, wet bar, and walkout to the back deck. The updated kitchen offers stainless steel appliances, plenty of cabinet and cupboard space, an additional walkout to the backyard, and opens to the large dining room, making it ideal for hosting and family gatherings. Upstairs, the spacious primary retreat features a walk-in closet and an updated 3-piece ensuite. Three generous secondary bedrooms each offer closets and share a 4-piece main bathroom. The finished basement extends your living space with an open-concept recreation room featuring a wet-bar and wine fridge, a den, an additional bedroom, and a 3-piece bathroom. Perfect for movie nights, a teen retreat, playroom, home office, or whatever suits your family's needs! Step outside to your private, fully fenced, tranquil backyard with perennial gardens, offering a lovely space to enjoy peaceful mornings or relaxing evenings. Ideally located steps to schools, parks, shopping, restaurants, tennis courts, and transit, with quick access to Hwy 401. This is one you won't want to miss! (id:39551)
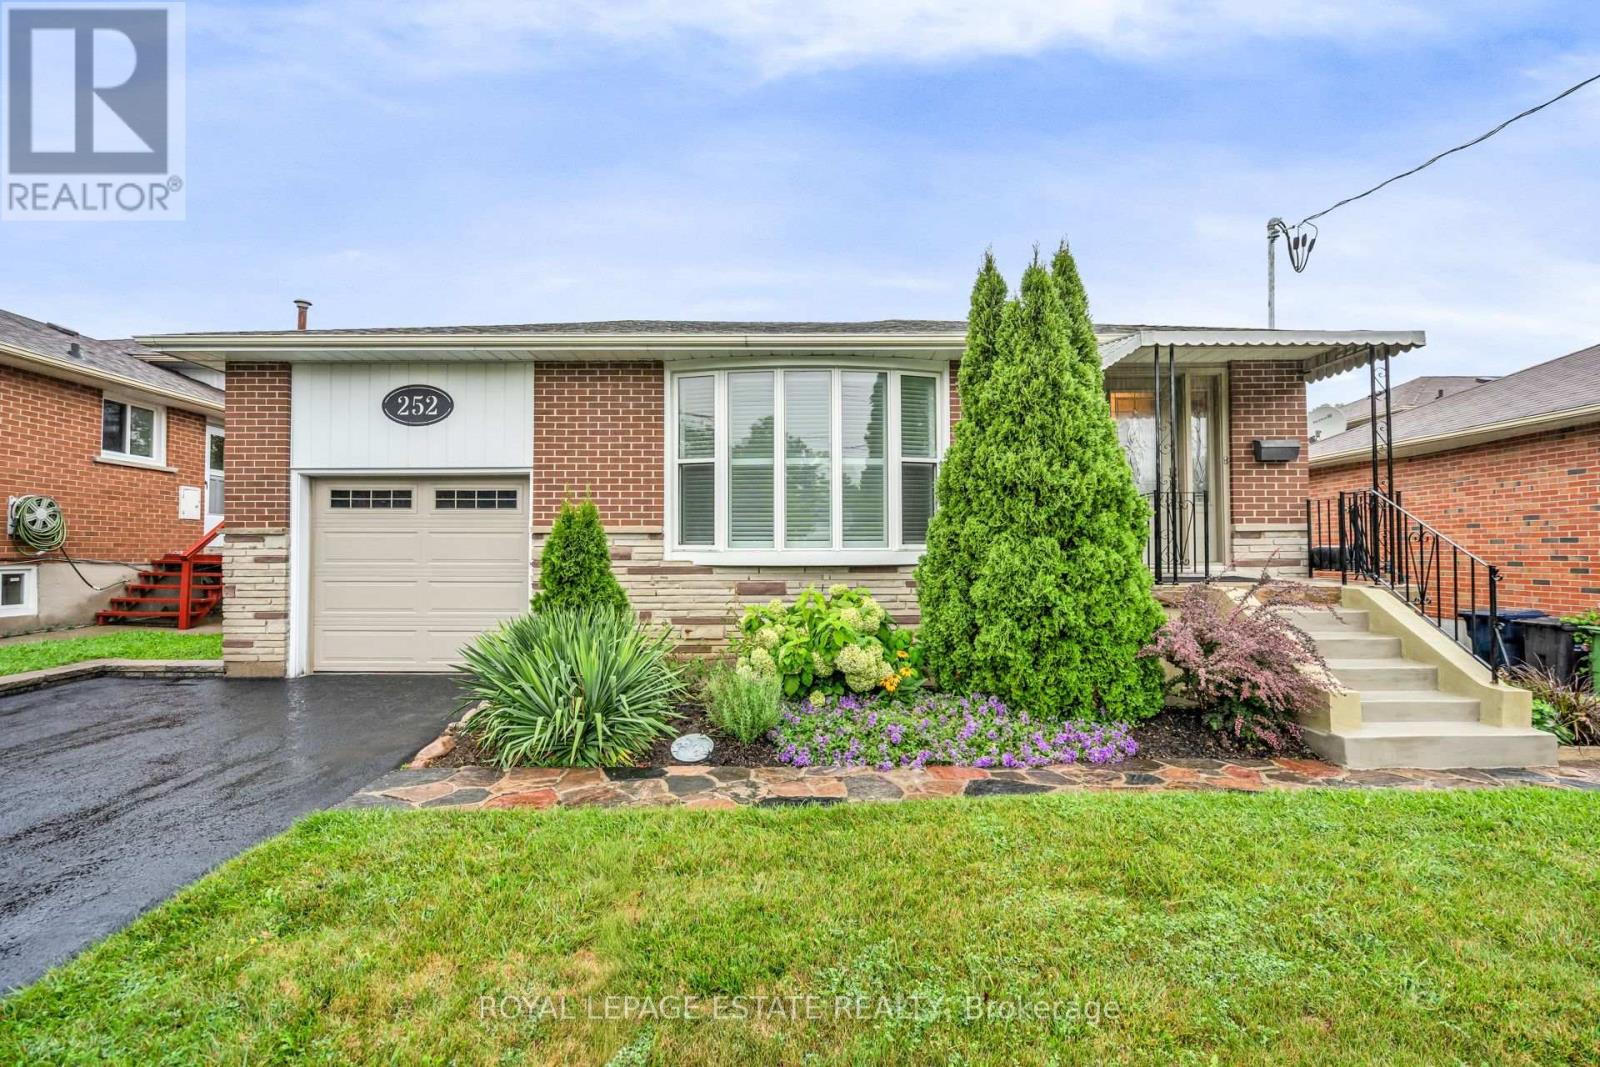
252 Brimorton Drive
Toronto, Ontario
A Cherished One-Owner Home in the Heart of Woburn! Welcome to this lovingly maintained one-owner, 3-bedroom, 2-bathroom bungalow nestled on a 55 x 110 ft lot in the desirable Woburn community of Scarborough. Filled with pride of ownership and ready for its next chapter, this inviting home combines timeless charm with several important recent updates. Step inside to discover all-new windows, fresh paint, hardwood flooring, an attached single-car garage and a recently upgraded 200-amp electrical service. The bright and comfortable layout offers plenty of space for everyday living, while the partially finished basement provides added versatility for a recreation room, home office, guest space or extended family. A separate side entrance adds even more flexibility, while the generous backyard offers plenty of room to relax, entertain, garden or create your own outdoor retreat. Location is a standout! Enjoy TTC within walking distance, with Scarborough Town Centre, shopping, restaurants, schools, parks and everyday amenities all just minutes away. Located in an established, family-friendly neighbourhood, this well-cared-for home is a wonderful opportunity to enjoy the best of Woburn with the comfort of a home that has been lovingly maintained by its original owner. A home with great bones, thoughtful updates and endless possibilities - come see why this one is worth making your own! (id:39551)
22 C Lookout Drive
Clarington, Ontario
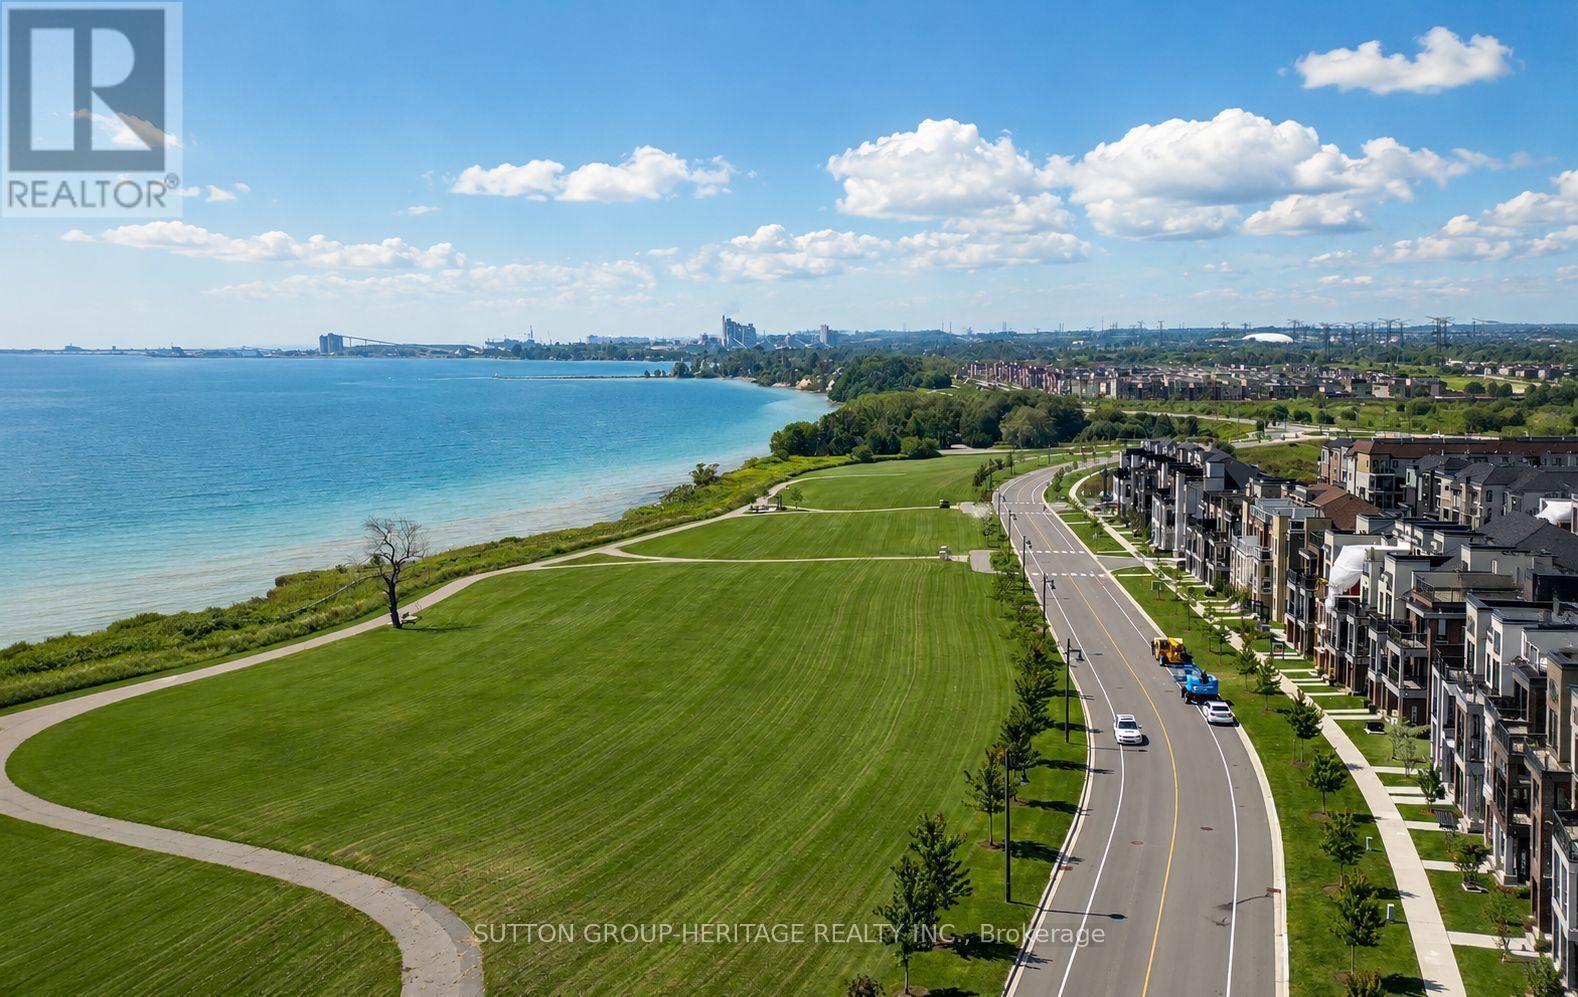
Welcome to the sought-after Lake Breeze community, where modern living meets an incredible waterfront lifestyle! This beautifully maintained "The Tide" Model condo townhome offers 1,204 sq. ft. of thoughtfully designed living space, as per builder's plans, with a rare and highly functional 3-bedroom, 2-bathroom layout. Step inside to a sun-filled open-concept main level featuring wide-plank flooring, oversized windows and a seamless flow between the kitchen, dining and living spaces. The stylish kitchen is the heart of the home, complete with stainless steel appliances, ample cabinetry and counter space, a large island with breakfast seating, and plenty of room for everyday living and entertaining.The spacious living area is filled with natural light and opens to a private outdoor terrace (approx 100 sq ft), where you can relax, entertain and enjoy beautiful views toward Lake Ontario. Upstairs, three well-sized bedrooms provide flexibility for family, guests or a dedicated home office, while two full bathrooms add everyday convenience and functionality. The bright primary bedroom offers a comfortable retreat, complemented by convenient upper-level laundry. With multiple outdoor spaces (2 balconies offering an approx combined 150 sq ft), parking, modern finishes and a nearly new feel throughout, this home offers the ease of low-maintenance condo living without sacrificing space. Step outside and enjoy scenic walking trails, beautifully landscaped grounds, the nearby marina and Port Darlington East Beach, all just minutes from your door. Quick access to Highway 401, shopping, restaurants and everyday amenities makes commuting and daily life easy. An exceptional opportunity to own a spacious 3-bedroom, 2-bathroom home just steps from the lake in one of Bowmanville's most desirable waterfront communities! (id:39551)
479 Bernhard Crescent
Oshawa, Ontario
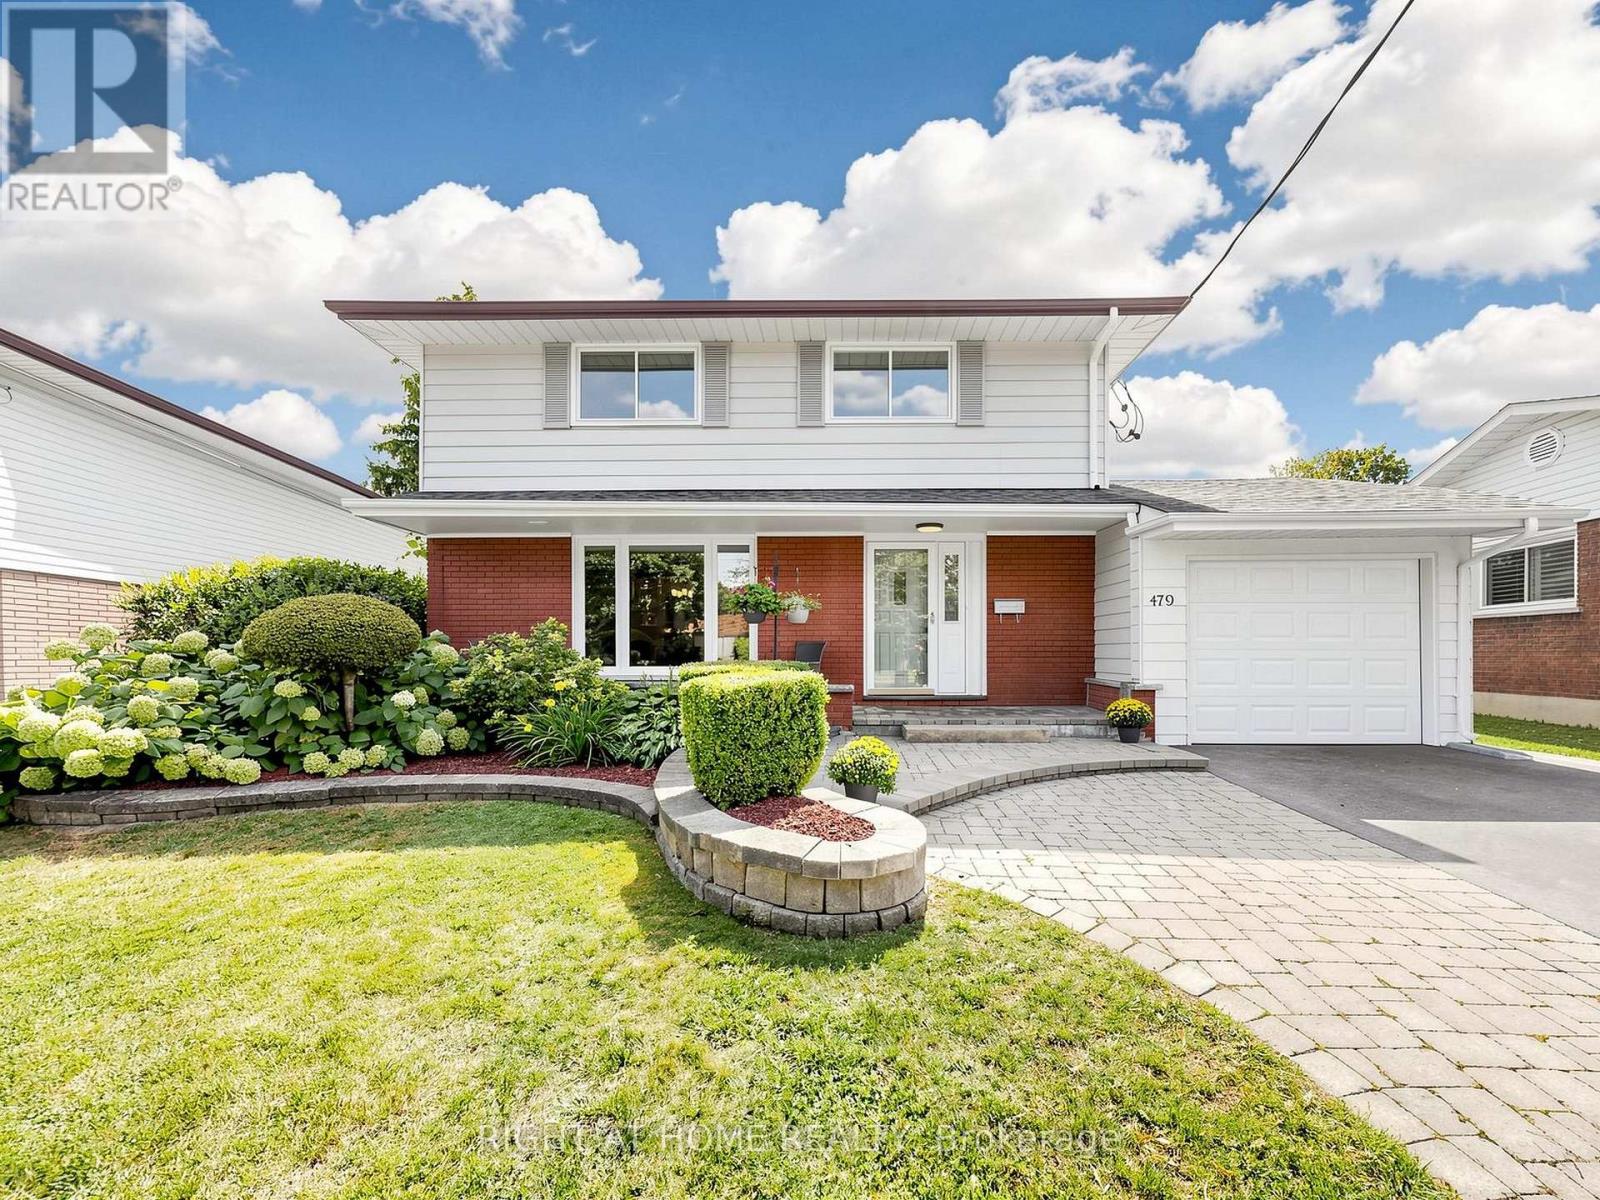
Welcome to this spacious detached 2-storey home, set on a generous pie-shaped lot and offering plenty of room for the whole family. The main floor features a formal living room and dining room, plus the added bonus of a separate family room. The upgraded kitchen features travertine tile flooring, which continues through the foyer and main-floor bathroom. Hardwood flooring is tucked beneath the carpets in the living and dining rooms, while hardwood stairs lead to the second level. Upstairs, you'll find a renovated bathroom and 4 bedrooms. The finished basement provides even more room for additional living space. Complete with a 1-car garage and a fully fenced backyard, this home offers a great combination of space, functionality and thoughtful upgrades. (id:39551)
23 - 33 Taunton Road E
Oshawa, Ontario
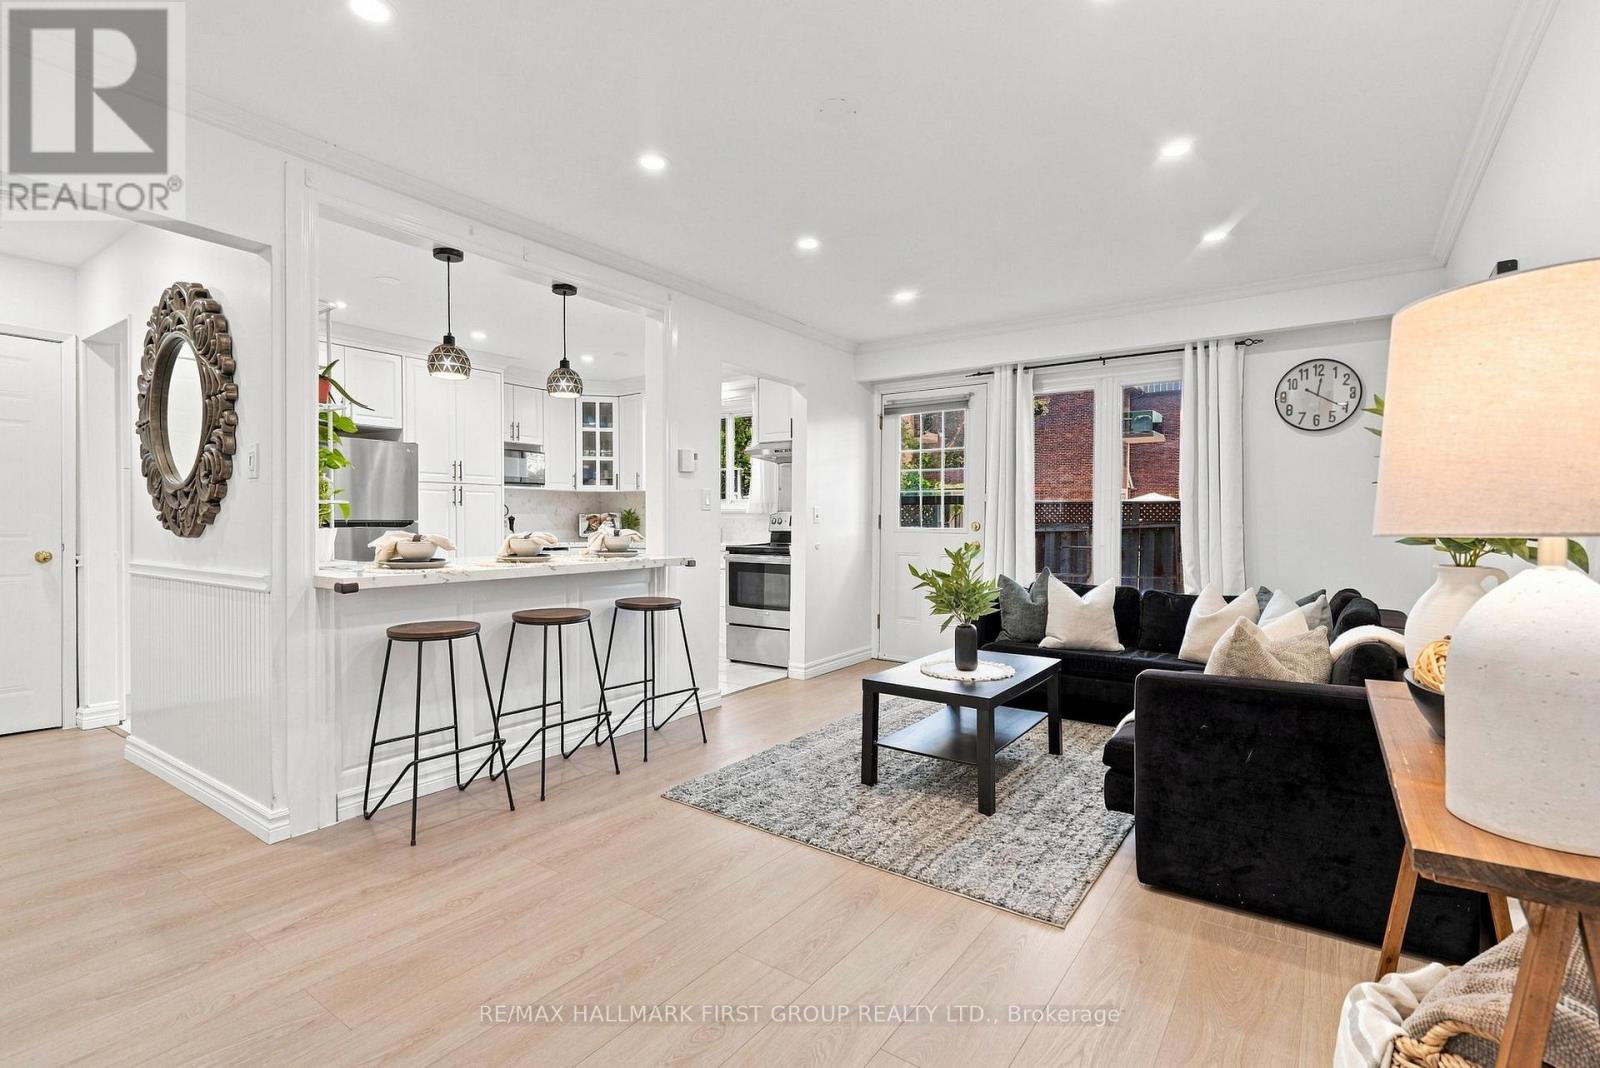
Welcome to this charming 2-bedroom, 1-bathroom condo townhouse in a highly convenient Oshawa location! Featuring a spacious and functional layout, this home offers bright living spaces, an open-concept bright kitchen, and two generously sized bedrooms. The spacious living room provides plenty of room to relax and entertain, with a walk-out to your private outdoor patio. The finished basement offers valuable additional living space and can easily be converted to an in-law suite or family room. Enjoy the convenience of transit right at your doorstep, with parks, restaurants, Tim Hortons, McDonald's, KFC, Taco Bell and more all within walking distance. Minutes to Durham College, Ontario Tech University and Trent University Durham, as well as Costco, Walmart, Home Depot, No Frills and Real Canadian Superstore. An excellent opportunity for first-time buyers, downsizers or investors looking for comfort, convenience and excellent access to everyday amenities. (id:39551)

153 - 1915 Denmar Road
Pickering, Ontario
Welcome to affordable living in the heart of Pickering. This bright and spacious end unit is the perfect starter for first-time buyers and professionals alike, offering three generously sized bedrooms, 1.5 bathrooms and spacious throughout. Generous windows fill the suite with natural light. Designed with both comfort and functionality in mind, this move-in-ready suite features exceptional space, convenient ensuite laundry, private parking and an end unit for additional privacy. Tailored for an active and connected lifestyle and close to all the amenities any family would expect. Perfectly situated for both work and play, you are just minutes from lakefront walking trails, parks, and regional mall: Pickering Town Centre. Commuting is effortless with the nearby GO Station and Highways 401, 412, and 407 only minutes away. With local dining, shopping, and entertainment all within easy reach, this one is the ultimate balance of function and convenience. Bathrooms renovated 2023. Newer-Low "E" Vinyl Windows and front door. (id:39551)

404 - 500 St Clair Avenue W
Toronto, Ontario
Welcome to Forest Hill Living Without the Forest Hill Price Tag! This Bright and Spacious 1 Bedroom Suite Delivers Style, Function, and An Unbeatable Location, Boasting an Impressive 98 Walk Score, 86 Transit Score & 85 Bike Score. Designed with a Smart, Open Layout and No Wasted Space, This Unit Features High Ceilings, Wood Plank Flooring, and a Private Balcony for Everyday Enjoyment. This Large Bedroom Easily Fits a King Sized Bed and Offers Custom Built-In Organizers with Generous Storage. Complete with Parking, Locker, and Bike Rack for Two. Perfectly Positioned at Bathurst & St. Clair with Streetcar TTC Access at Your Doorstep. Steps to Dollarama, Bakery Garden Cafe Just Downstairs, Shoppers, Dining, and Daily Essentials, plus a Short Stroll to Loblaws, Starbucks, Wychwood Barns, The Ravine, and St. Clair West Subway Station. Enjoy Full Service Amenities: Gym, Pool, Sauna, Terrace with BBQs, Guest Suites, Party Room, Theatre Room, Rooftop Terrace, Library, Billiards Room, Visitor Parking, Mail Package Delivery Lockers and 24 hour concierge. Pet Friendly Building. Shows A++! Notable Mentions For Exceptional & Unique Coffee Shops/Dining Spots: Pura Vida, Krave Coffee, Queen of Persia, Sea Witch, Bar Ape, Le Bleu Coffee as Well as Baker & Scone. (id:39551)
2204 - 15 Mercer Street
Toronto, Ontario
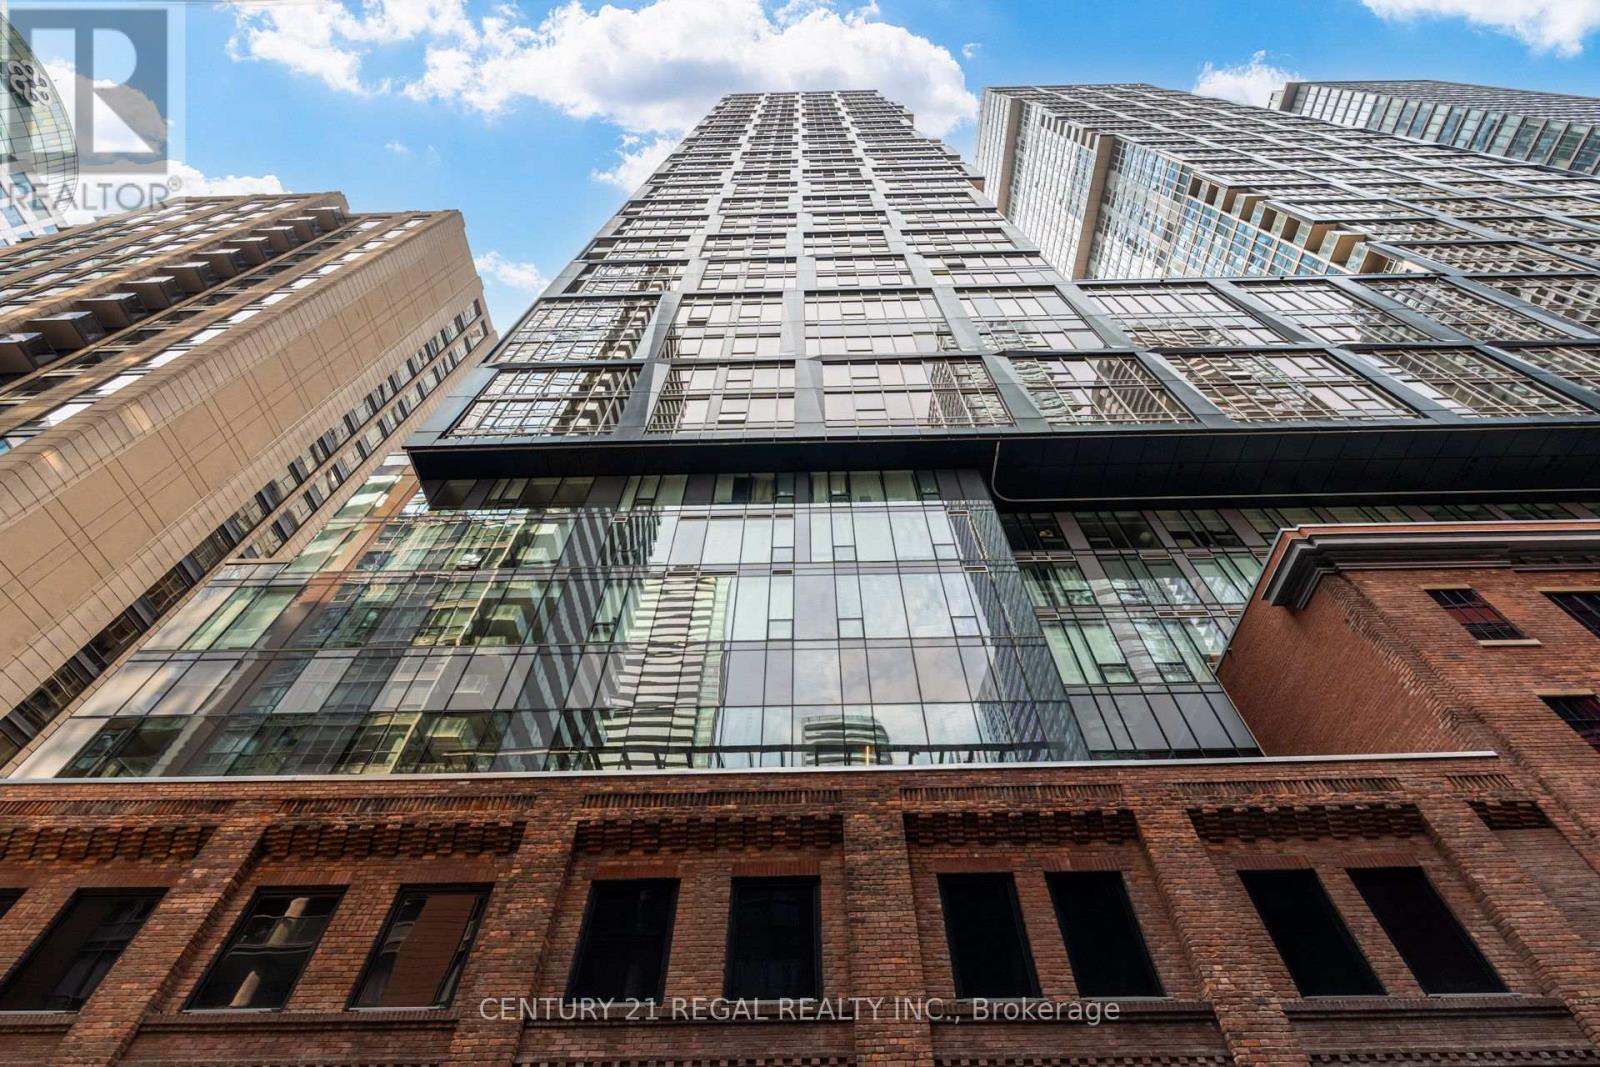
Come home to elevated, downtown living at Nobu Residences. This three-bedroom plus den corner suite seamlessly blends quiet luxury with the vibrant pulse of the Entertainment District. Designed for both style and functionality, the layout features floor-to-ceiling windows and a private balcony, creating a bright, spacious sanctuary with iconic city views. Premium, bespoke upgrades elevate every corner of the home, including built-in closet organizers, window coverings, custom pot lights, seamless glass shower doors, a TOTO toilet, and Miele appliances. The sophisticated kitchen is anchored by quartz countertops and a functional island with integrated storage. Boasting a perfect 100/100 transit and walk score, this location places you in the heart of downtown. Enjoy immediate access to the Financial District, major highways, streetcars, and premier landmarks like the CN Tower and Rogers Centre. Countless world-class restaurants and shops sit at your doorstep, including the world-renowned Nobu Toronto restaurant just steps away. Residents enjoy exclusive access to five-star, hotel-inspired amenities, including a state-of-the-art spa and fitness centre, concierge services, and a serene zen garden terrace. This exceptional suite offers a flawless marriage of minimalist luxury and dynamic urban energy. (id:39551)
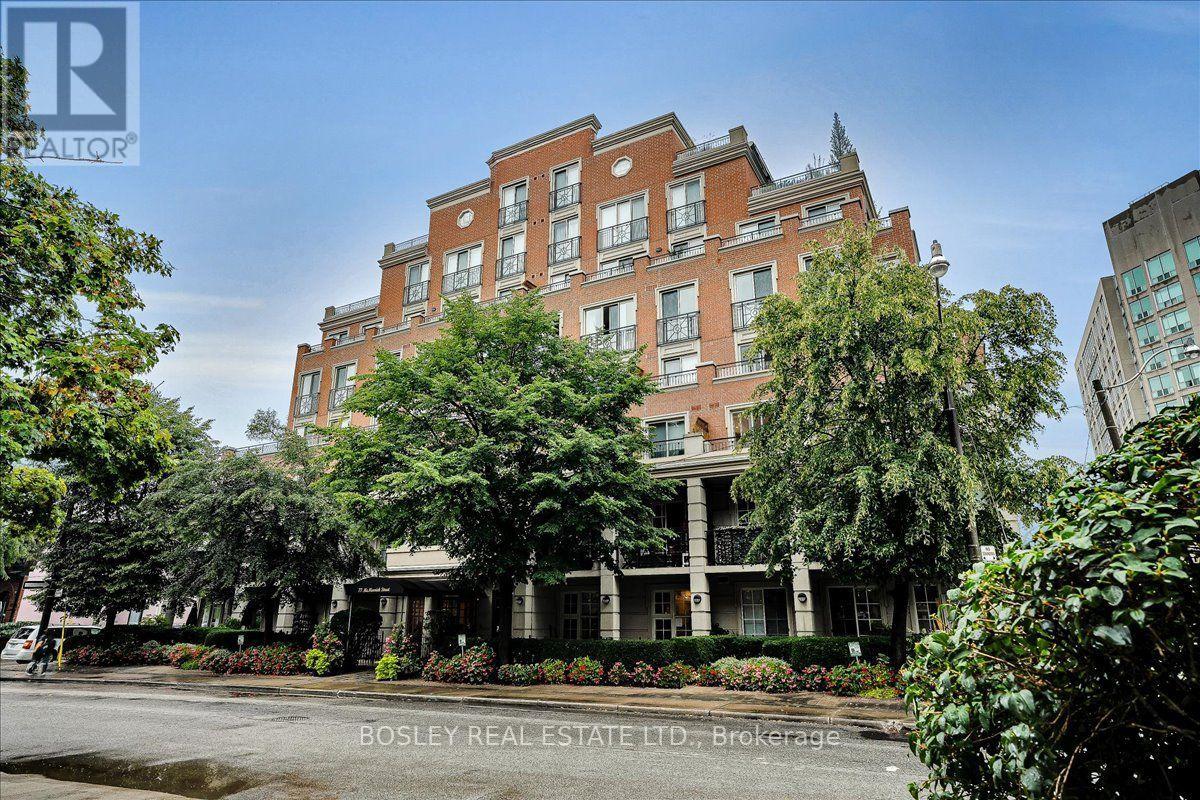
306 - 77 Mcmurrich Street
Toronto, Ontario
Elegant Boutique Living in the Heart of Downtown Welcome to sophisticated urban living in this beautifully maintained residence, ideally situated in an intimate seven-storey boutique building on a quiet, tree-lined street bordering Toronto's coveted Rosedale and Yorkville neighbourhoods. Filled with natural light, this spacious 2-bedroom, 2-bathroom + den suite offers an exceptional blend of elegance, comfort, and functionality. The versatile den, enclosed by French doors, is perfectly suited as a private home office, study, or guest room. A welcoming foyer features granite flooring and a wall-to-wall closet, leading into an inviting open-concept living and dining area with gleaming hardwood floors and a walkout to a beautifully appointed balcony. The generous primary bedroom also enjoys direct access to the balcony, creating a wonderful connection to the outdoors. The upgraded, well-appointed kitchen offers new cabinetry and ample storage, while the primary retreat is complemented by a luxurious six-piece spa-inspired ensuite, complete with a Jacuzzi tub. Both bathrooms feature elegant marble flooring. Additional conveniences include ensuite laundry, California shutters throughout, and custom-designed walk-in closets in the bedrooms. Set in one of downtown Toronto's most desirable locations, this residence is just steps from world-class shopping, five-star dining, beautiful parks, schools, and convenient transit. A rare opportunity to enjoy boutique condominium living with the cities amenities right outside your door. Of Note: The owners have secured the right to participate in the upcoming installation of the building's EVCS system. Additionally, this well managed building has recently converted to high-speed fiber and with its healthy reserve fund is preparing for renovations of the building's entrance, corridors, party room, guest suite and gym, with no need for a special assessment. (id:39551)
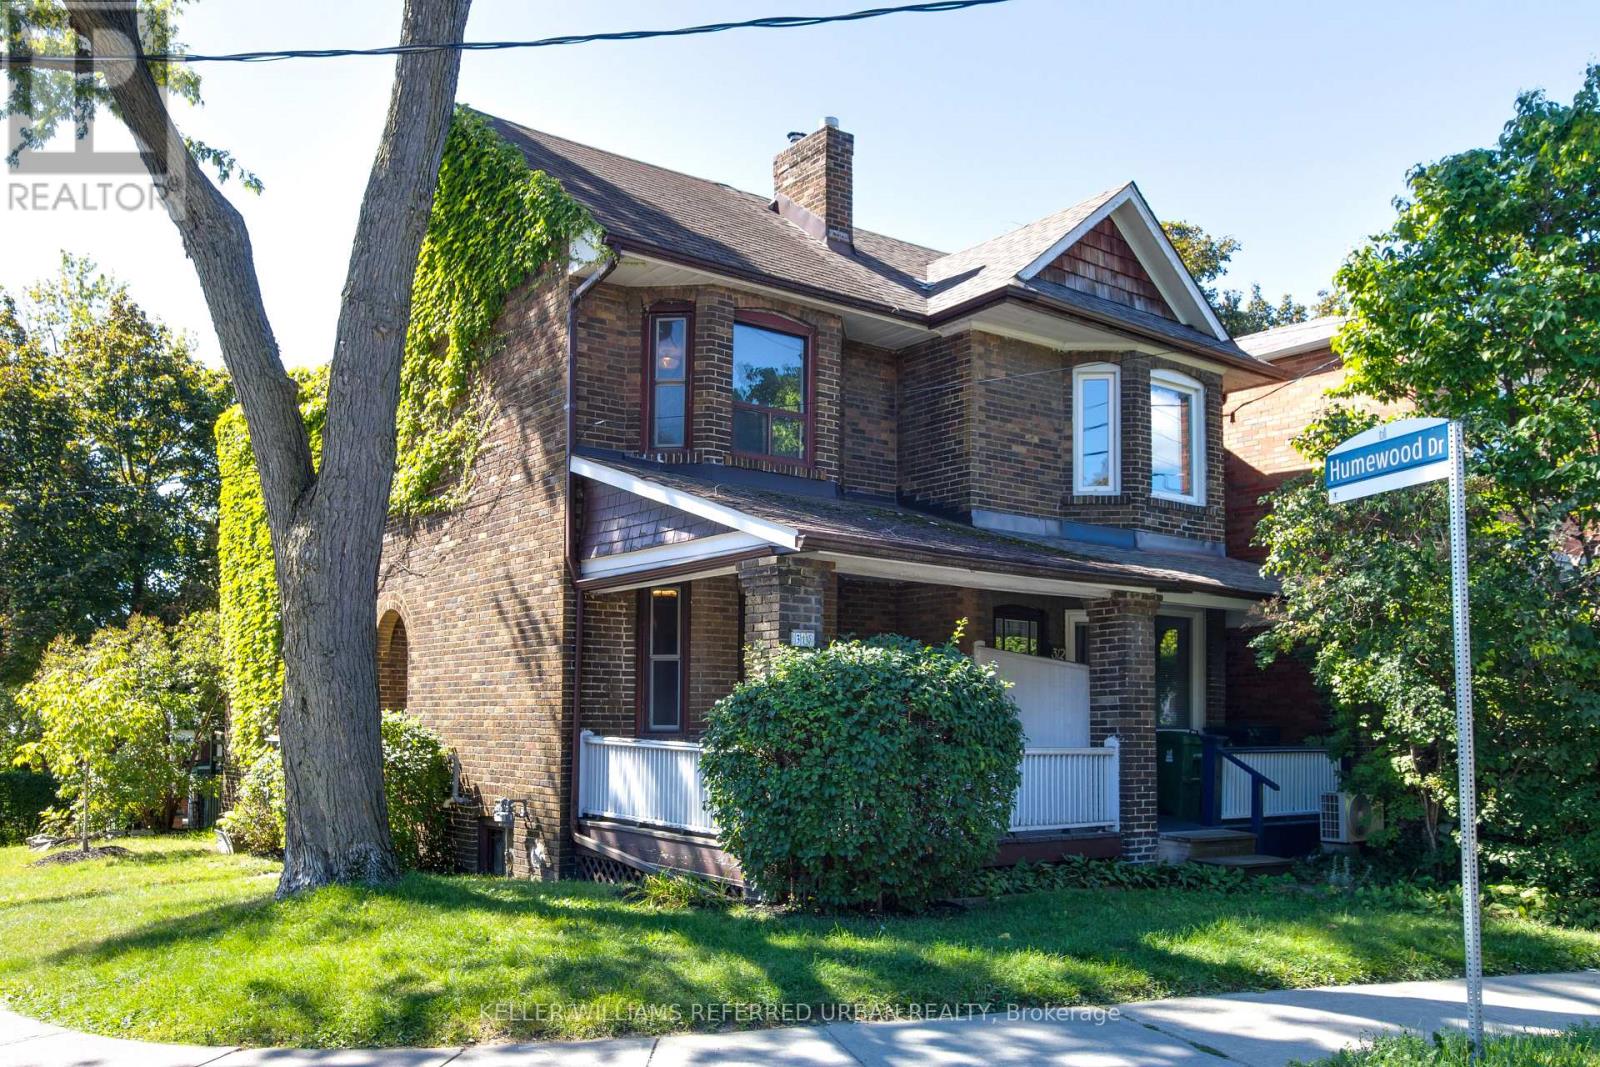
310 Vaughan Road
Toronto, Ontario
A rare opportunity in the coveted Humewood community. This charming corner-brick residence, filled with natural light and set on a mature, tree-lined lot, is value-priced and offers an exceptional opportunity to create your ideal living space.A welcoming foyer leads to spacious principal rooms, including a bright living room with a covered front porch and a kitchen with access to a rear deck and private yard-perfect for everyday living and entertaining.Upstairs, you'll find three proper bedrooms, while the property is conveniently serviced by a lane with a detached single garage.With plenty of potential to personalize, renovate, or reimagine, this home is ideally situated for families and lifestyle buyers alike. Humewood Community School is just down the road, with Leo Baeck Day School and numerous renowned private schools, including St. Michael's College School and The Bishop Strachan School, nearby.Enjoy easy access to the Cedarvale Ravine, the vibrant shops and restaurants of St. Clair West, Artscape Wychwood Barns, and an array of acclaimed local cafés and dining options-all just steps from your door.Offered for the first time in decades, this is a rare chance to secure a prime piece of real estate in one of Toronto's most sought-after neighbourhoods. (id:39551)
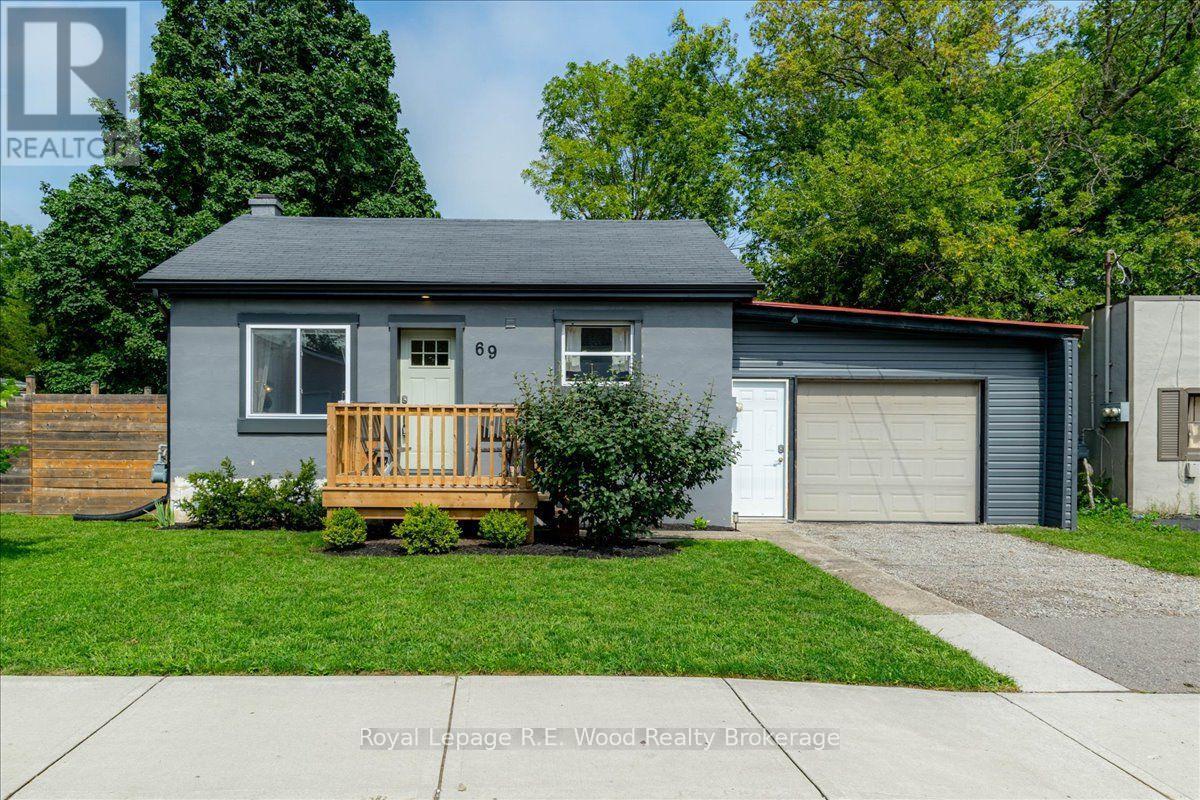
69 Ann Street
Norfolk, Ontario
Welcome to 69 Ann Street! This 3 bedroom, 1 bathroom bungalow situated in the heart of Delhi is move in ready and complete with many updates. The attached garage has ample storage space and access to your fully fenced backyard. A brand new deck has been added to the front of the house bringing you into the heart of the home. The updated interior features new vinyl windows bringing in loads of natural light. The eat-in kitchen features sleek counter tops, and ample cabinet space with gold accents making this a functional and appealing space. The living room presents the perfect space to relax on an evening in, or welcome friends and family. Completing the main floor are two bedrooms which have been freshly painted (including a stunning wall mural). And the family bathroom is updated as well with a tile surround shower, a new vanity, and updated flooring. The basement includes a well appointed 3rd bedroom with a large window & closet space. Additional storage space is included in the basement for added convenience. Don't wait to make this home yours! (id:39551)
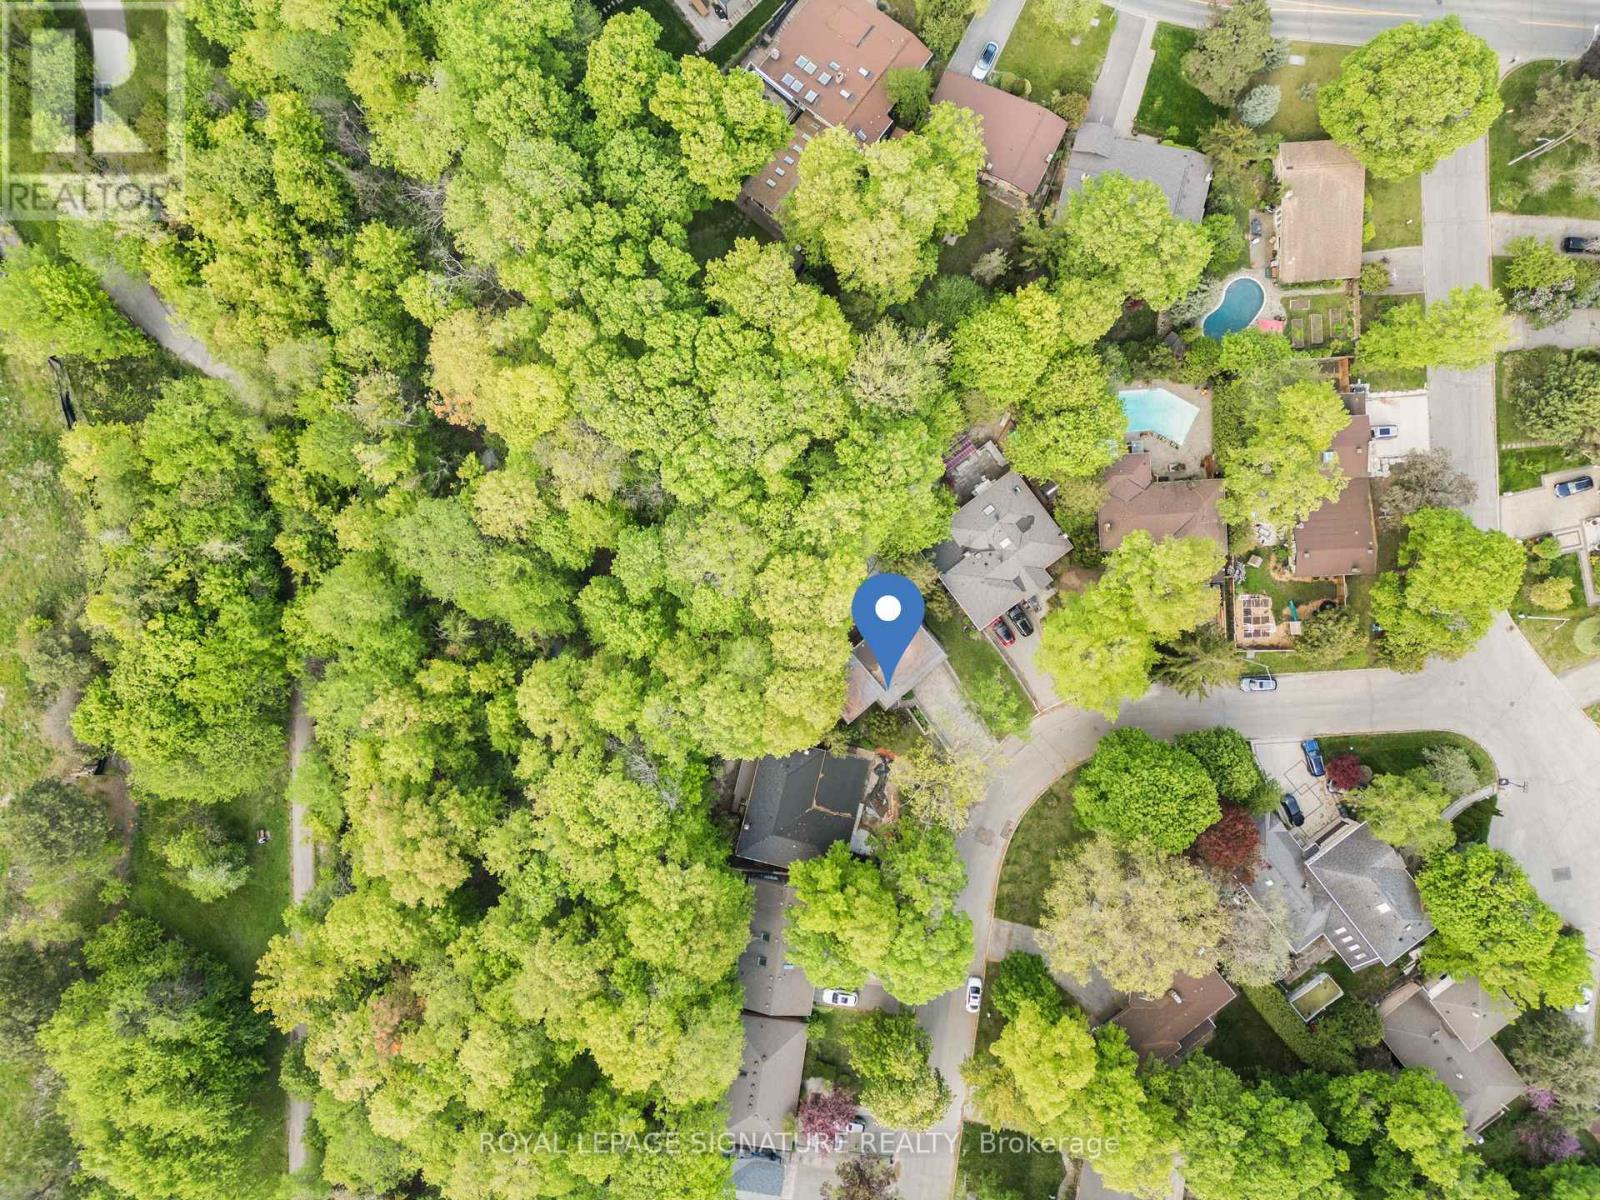
43 Sagebrush Lane
Toronto, Ontario
Nestled amid old growth trees and lush greenery, this tranquil oasis in the city blends seamlessly into the ravine it sits on. This spacious, six-bedroom home with its mid-century modern vibe offers space to breathe and a calm environment to call home but is just minutes from the highways, transit and everything else you need. With three full bathrooms, three fireplaces, a sauna, large second-floor family room with high, beamed ceiling, rec room in the basement, and separate side entrance, it has plenty of room for a large/extended family to live comfortably and work-at-home potential. While beautiful inside, this home is all about what it offers outside. Walk out from the dining room to a large-two-tiered deck with bench seating, built-in flower beds and gas hookup for BBQ or fire pit. Sip your morning coffee while listening to the birds chirp and watching the squirrels running through the tree canopy. Or shoot a few hoops on your own half basketball court made with interlocking brick. The large, partly forested backyard flows into the Brookbanks park/ravine system which caters to outdoor enthusiasts with its walking/hiking trails, playgrounds, wildlife and flower gardens. The neighbourhood brings a little bit of the country feel to the city. Sagebrush Lane, itself, is a cul de sac so it is a quiet, low-traffic, kid-friendly street and is one of the most coveted streets in the neighbourhood. It's just minutes to highways 401 and 404. Walk to transit, grocery stores, recreation centres, drug stores, bakeries, restaurants, pubs and more. Close to Shops at Don Mills with its upscale stores and eateries, Fairview Mall and the Don Mills subway station. Walk to 24-hour bus on York Mills. Great public schools and very close to many highly-rated private schools. (id:39551)
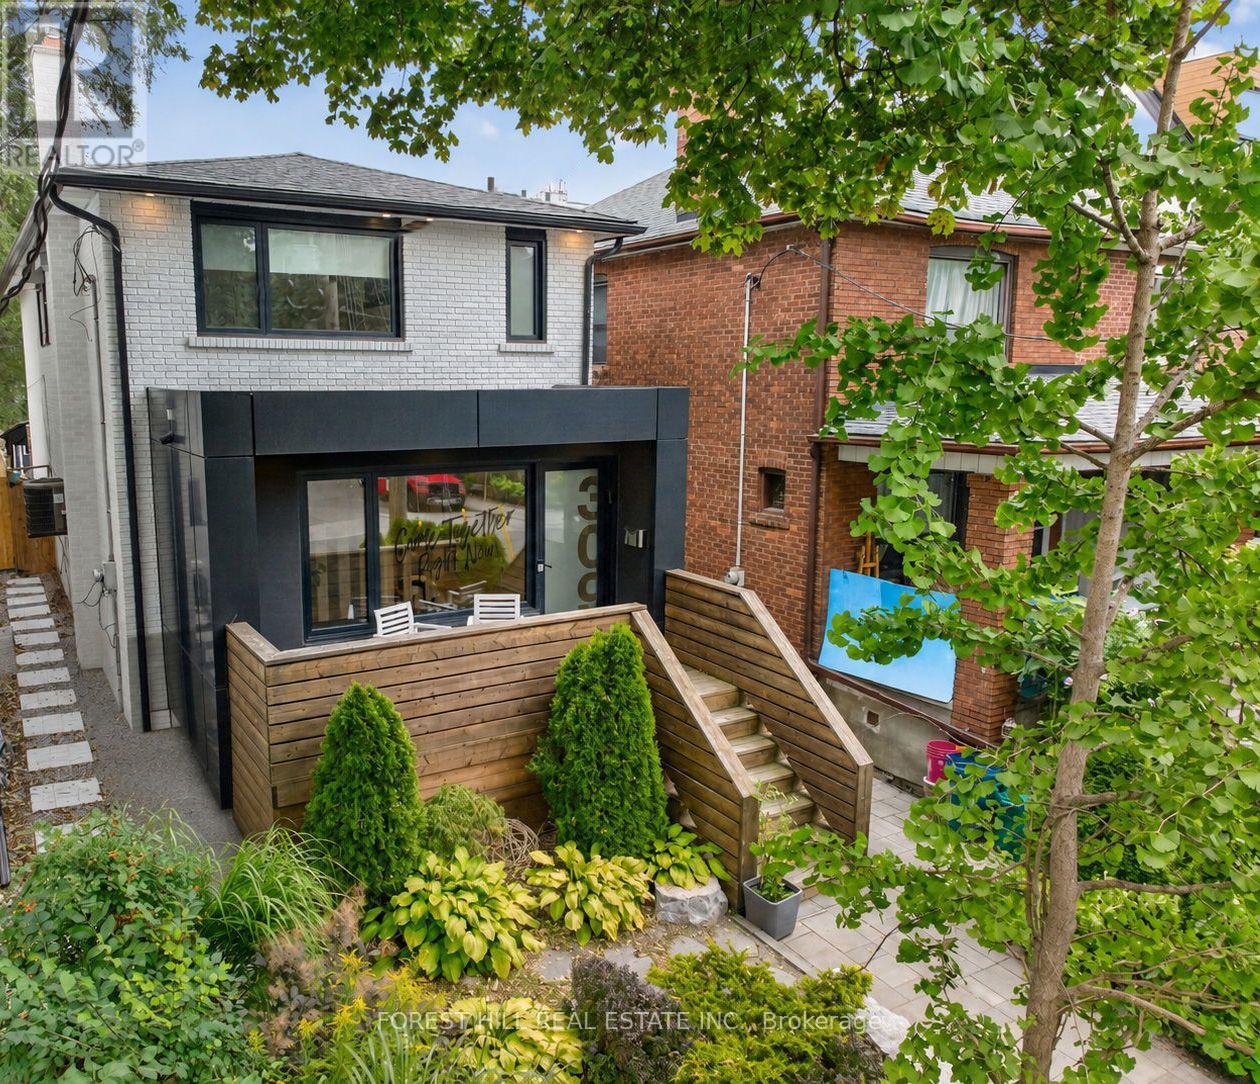
309 Wychwood Avenue
Toronto, Ontario
Stunning designer-owned, custom-built home, fully renovated throughout, in highly sought-after Humewood. Ideally located just steps from coveted Humewood Community School, Cedarvale Park, Wychwood Barns, TTC, and the vibrant restaurants and shops along St. Clair. The main floor features a sophisticated open-concept layout designed for both everyday living and entertaining. The expansive living and dining areas showcase beautiful engineered hardwood floors, pot lights, and custom built-in cabinetry. A uniquely-designed rotating privacy screen separates the generous foyer from the living room and can be opened to welcome additional natural light or closed for enhanced privacy. The gourmet chef's kitchen features a full-wall pantry and walk-in pantry, exquisite quartz countertops, stainless steel appliances, and an oversized island-perfect for family gatherings and entertaining. The spacious primary bedroom features a large walk-through closet, soaring vaulted ceiling accented by charming cottage-inspired wood beams, and a luxurious three-piece ensuite with a steam shower. The finished basement offers an additional versatile room ideal for a home office or nanny suite, a full bathroom, recreation room, and an additional soundproofed room currently used as a music studio. Step outside to a private backyard oasis, featuring a walk-out deck leading to the beautiful stone patio, hot tub, and access to a private double driveway with parking for 2-3 cars. Move-in ready and thoughtfully designed with an exceptional blend of style, comfort, and functionality. A truly special home that must be seen to be fully appreciated. (id:39551)
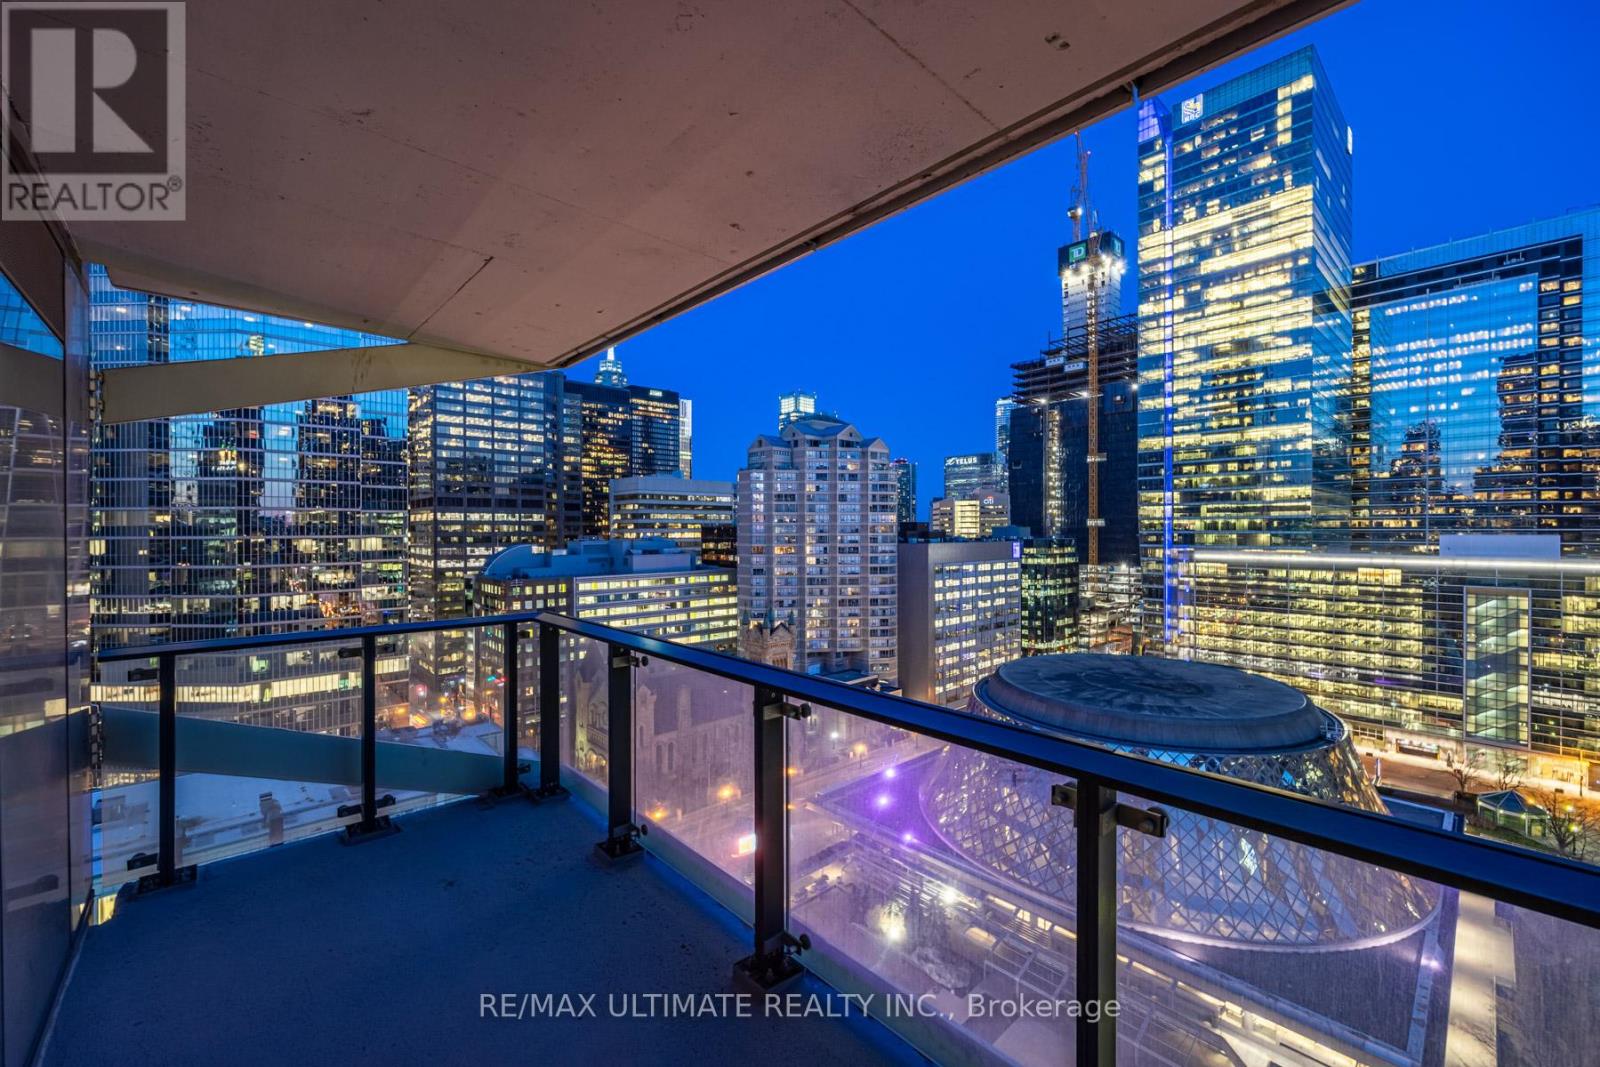
1504 - 224 King Street W
Toronto, Ontario
Welcome to Theatre Park, an iconic residence in the heart of Toronto's Entertainment District. This stunning 958 sq. ft. suite features an additional 108 sq. ft. private balcony with breathtaking southeast-facing city views overlooking Roy Thomson Hall and David Pecaut Square.Ideally located just steps from the Royal Alexandra Theatre, Princess of Wales Theatre, and TIFF Bell Lightbox, this exceptional residence places you at the centre of Toronto's vibrant downtown lifestyle.The suite showcases a modern, industrial-inspired aesthetic with exposed concrete walls, engineered hardwood flooring, floor-to-ceiling windows, and generous wall-to-wall closets. The contemporary kitchen is equipped with stainless steel appliances and a rare gas stove, making it both stylish and functional.Step outside onto your private balcony, complete with a gas BBQ hookup-perfect for morning coffee, evening cocktails, or entertaining while taking in the spectacular city views.Residents enjoy an impressive array of building amenities, including an outdoor pool, fitness centre, party room, and 24-hour concierge. With the PATH, St. Andrew Subway Station, world-class dining, shopping, entertainment, and Toronto's renowned theatre district all just steps away, this is downtown living at its finest. (id:39551)
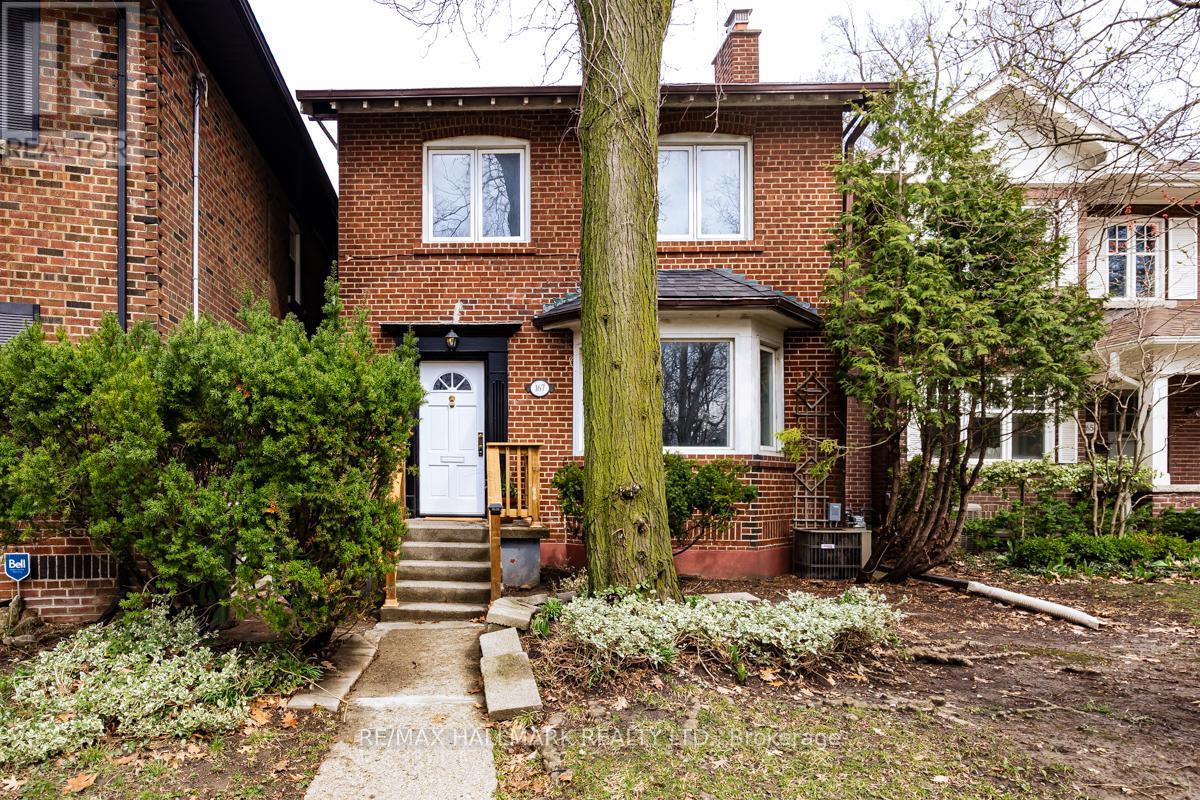
167 Welland Avenue
Toronto, Ontario
Your gateway into one of Toronto's most prestigious postal codes. This charming, delightful detached dream welcomes you with its abundance of character, warm natural light and a space that says, "Yes, we can stay here for the next 20 years." If top-rated schools are your calling card then look no further - Whitney Junior Public School and Rosedale Heights School For The Arts answer that call. Experience the magic of "Hidden Toronto" - get lost in the city's famous ravine system as you explore its countless trails (you'll become very familiar with the one that leads to Evergreen Brickworks). The area's charming tree-lined streets feel miles from downtown, even though you're minutes from it (an effortless TTC commute confirms that). Inside, you'll find a move-in ready home that's also ready for your personal touch on a timeline that suits you. 3 spacious bedrooms and 2 full bathrooms offer plenty of possibilities to meet you and your family where you are now and take you where you plan to go. A finished basement expands your living space, offering an ideal work, play or family room area. Plenty of storage throughout delivers an optimal space to grow with you, not against you. Morning coffees hit differently on the back sun deck or inside the adjacent sun nook, as afternoon light returns the favour from the front, bathing the living room and beyond in brightness and warmth. Enjoy a peaceful ravine-facing backyard that's big enough for summer evenings and small enough to keep your weekends. The built in garage and rear driveway parking satisfy those deal breaker's on your dreams list with ease. Did I mention the wood-burning fireplace? A rare find in this city and a feature you're sure to fall in love with. Suddenly, a neighbourhood you thought you couldn't afford to get into offers an opportunity you can't afford to miss out on. (id:39551)