
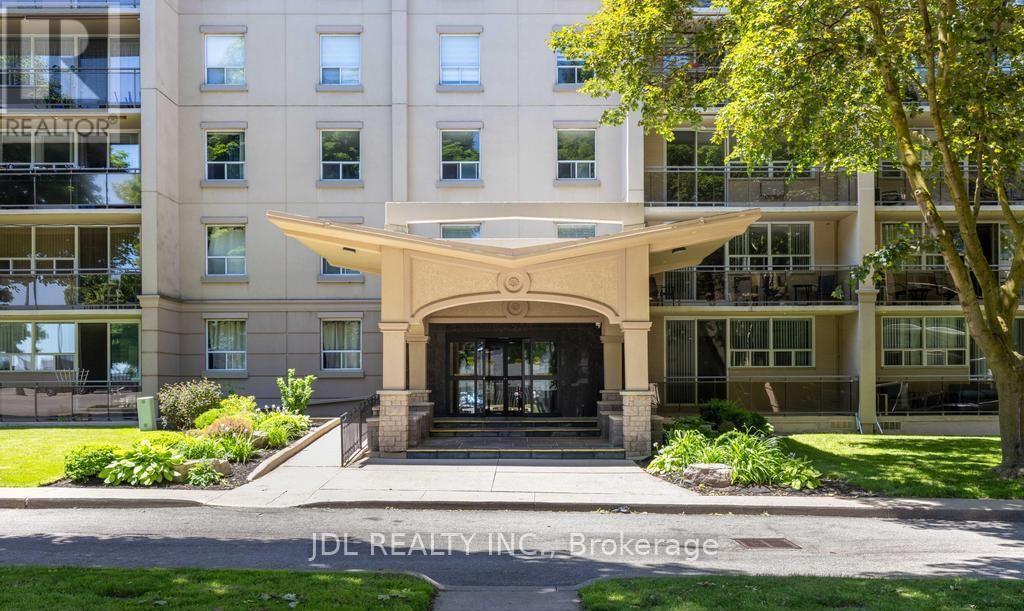
908 - 6400 Huggins Street
Niagara Falls, Ontario
Welcome to Stamford Place. This Two Bedroom Corner Suite Condo has Fantastic Views from the Bedrooms and The Large Open Balcony. Open Concept Living & Dining Rooms with Southwest Views. The Building Is Very Well Maintained and has Just Undergone Foyer and Common Hallway Renovations. Located In A Lovely Neighbourhood Just Steps To Transit, Schools, Banks, Shops, Restaurants & More. This Unit Has One Parking Spot Conveniently Located Near The Side Entrance of The Building. (id:39551)
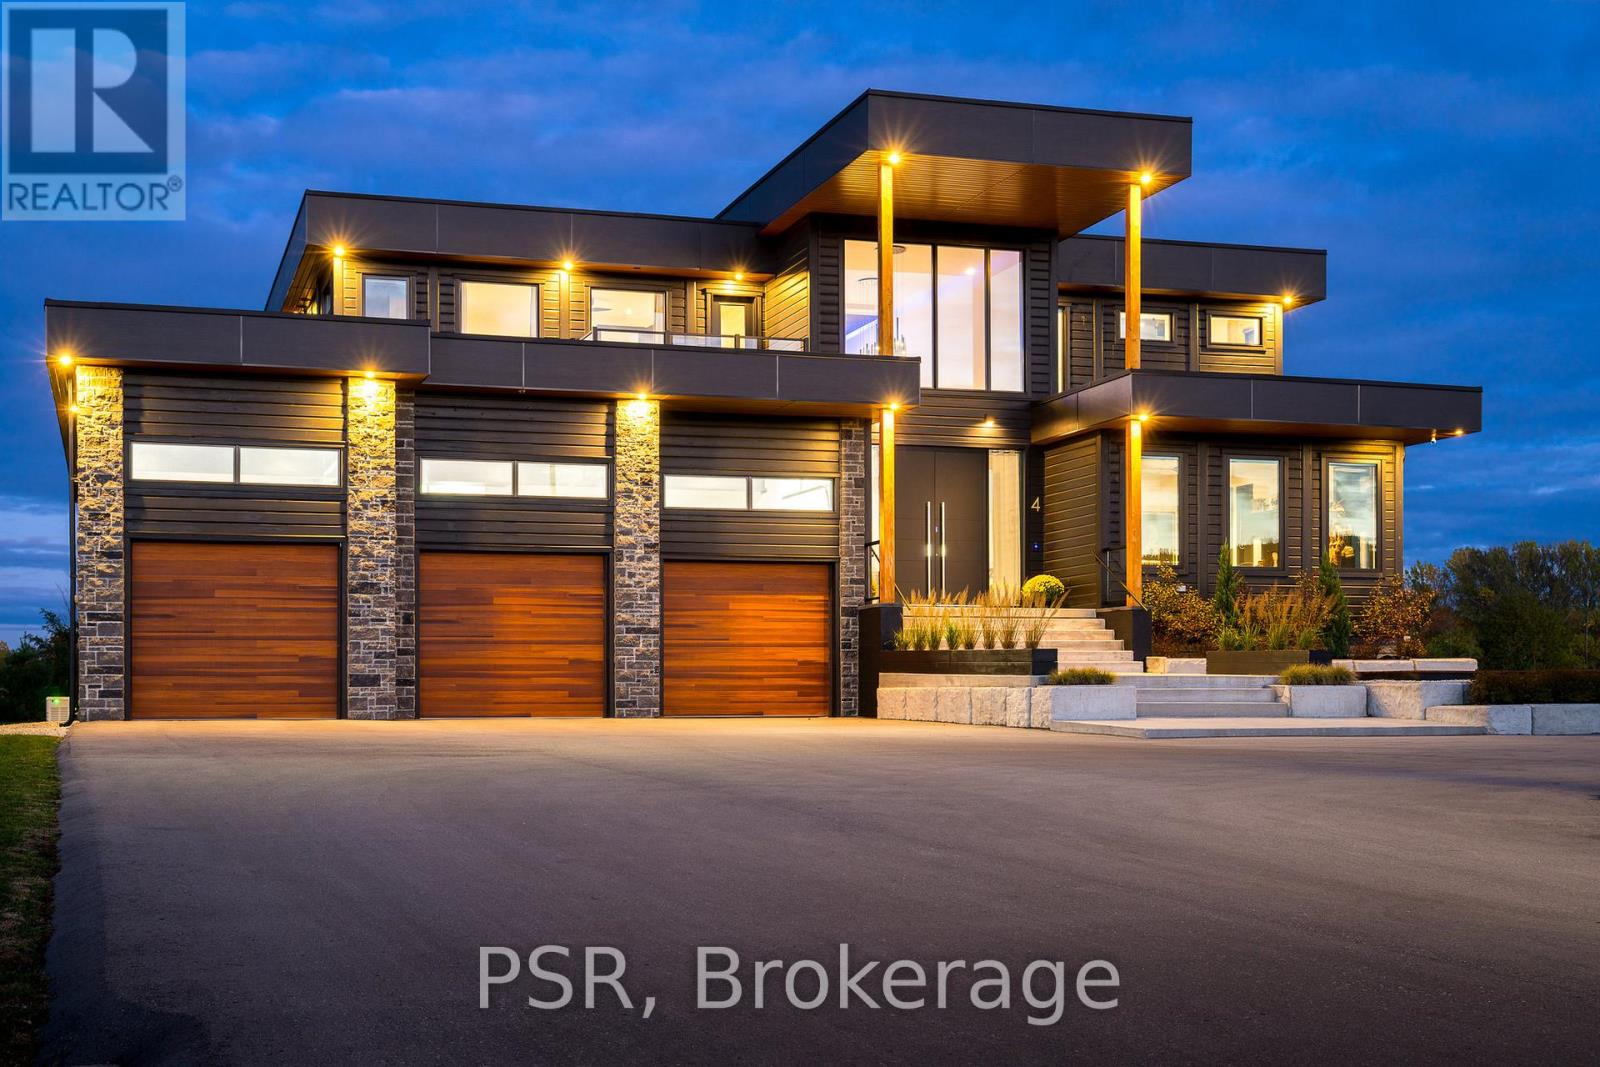
4 Raintree Court
Clearview, Ontario
Welcome to the extraordinary, four season resort experience offered by 4 Raintree Court, nestled in the heart of Ontario's ski country. This luxurious home in the exclusive Windrose Estates combines elegance and sophistication with functional amenities for today's modern families. This custom-built home offers fives pacious bedrooms, seven bathrooms, a home theatre, fully equipped gym, sauna, hot tub and heated pool over 8,600 square feet of interior space on a one-acre lot. High ceilings, custom lighting design, multiple skylights and walls of windows work with the wood accent walls to create a contemporary space that is flooded with light. In-floor radiant heating keeps the space cozy and warm throughout ski season as you sit by the fireplace watching the snow fall. The grand kitchen and dining area serve as the heart of this home, with soaring 23ft ceilings and the 10ft high by 16 ft wide sliding doors overlooking the backyard and 10-acre parkland beyond. Equipped with top-of-the-line appliances and designer counters and finishes, the kitchen is a perfect space for those who love to cook and entertain. The outdoor entertainment area includes a new outdoor kitchen, conversation area featuring patio heaters, heated pool and a waterfall that cascades from the upper roof into the pool. The property offers stunning mountain views of Osler Bluffs and Blue Mountain which can be enjoyed from throughout the home. Both resorts are less than ten minutes from the estate, as is downtown Collingwood. Simcoe County is known for its vibrant community atmosphere and natural beauty. From hiking trails to farmers' markets and local festivals-there's always something to see or do here.4 Raintree Court is more than just a house-it's a lifestyle destination that combines stylish luxury living within your own personal sanctuary. (id:39551)
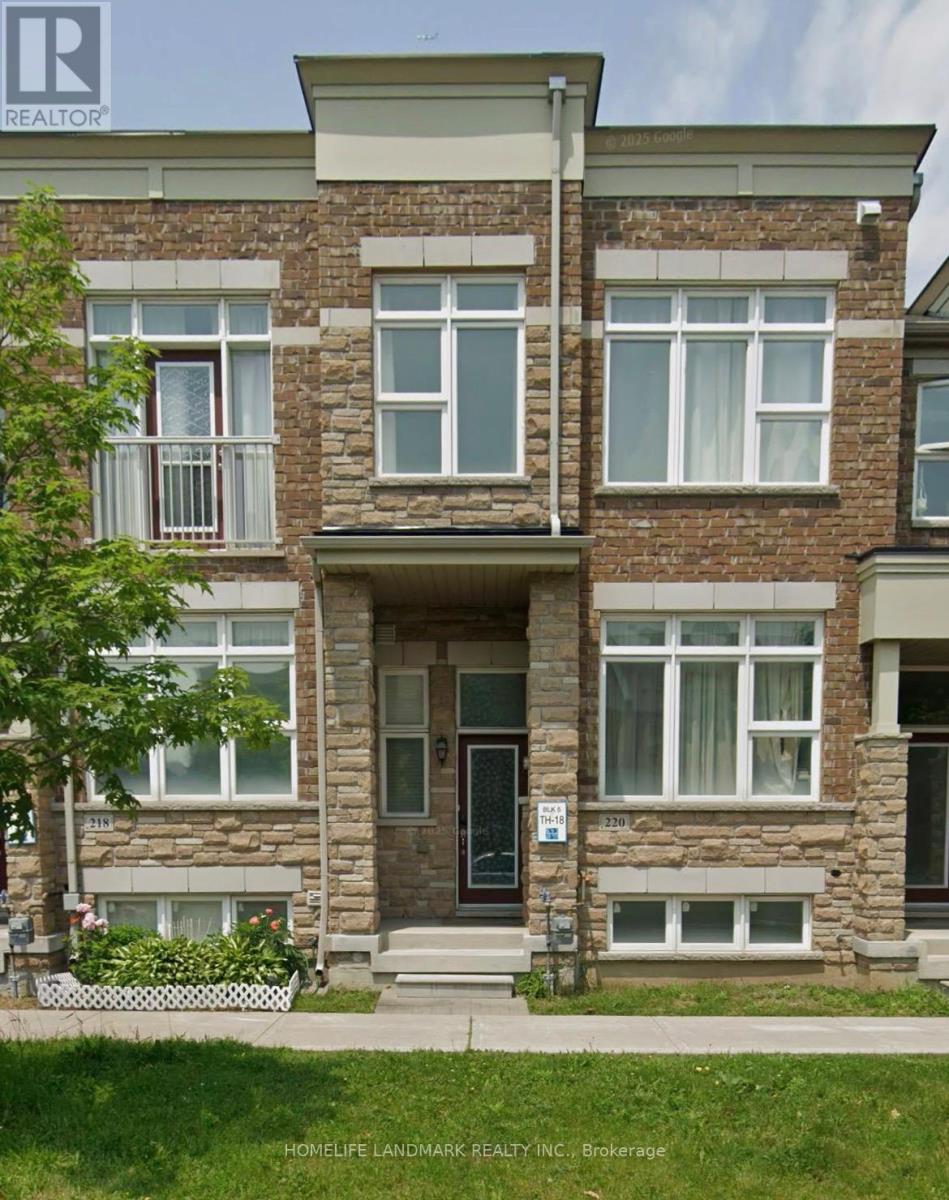
220 South Unionville Avenue
Markham, Ontario
Gorgeous 11 years old freehold townhome in high demand area "South Uninville". 3 br & 3 wr with open concept layout. 1850 sq ft with 9 ft high ceiling on main floor. Top school zone and conveniently located near highway 407 and the future York university campus. Close to schools, parks, supermarkets, go station and etc. (id:39551)
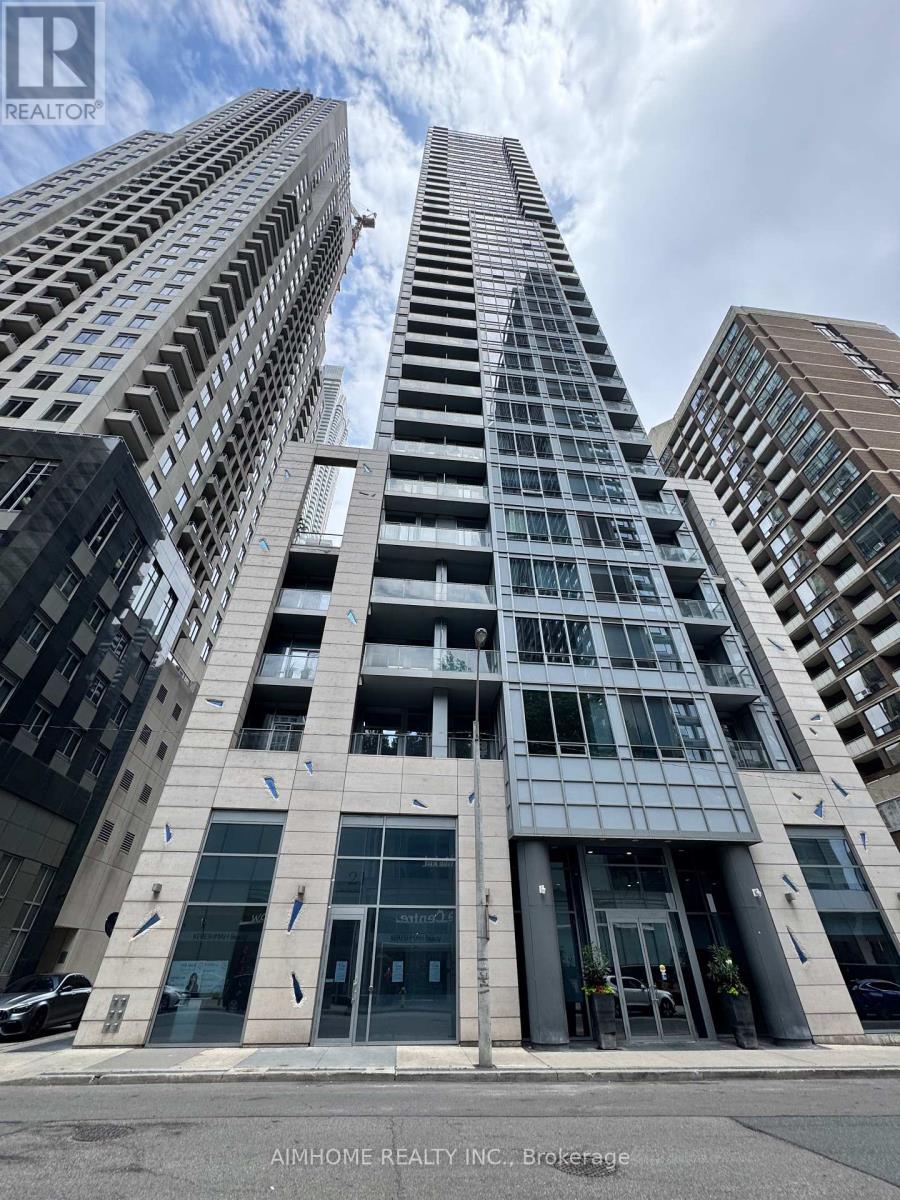
1801 - 21 Balmuto Street
Toronto, Ontario
Rare Find Luxurious & Bright & Well Maintained/Clean 2Brs+2 Wrs Unit With 1 Parking/1 Locker, Only 4 Units On The Same Floor-Quite & Private.10Ft Smooth Ceiling. Split Layout, No Waste Space, Fantastic East City View. Modern Kitchen With Breakfast Bar & Open Balcony, Laminate Floor Throughout. Located At The Heart Of World Class Shopping,Dining,Theatre And Culture District In Trendy Bloor-Yorkville Area, Steps To Yonge/Bloor Subway/Manulife Shops/Uft (id:39551)

S621 - 8 Olympic Garden Drive
Toronto, Ontario
Brandly new Unit Flooded with Natural Sunlight and Breathtaking Unobstructed Views. This 1+1 Bedroom Residence Boasts Upgraded Kitchen and Bathrooms, Elegant Laminate Floors, and Thoughtfully Installed Pot Lights. Indulge in Luxurious Amenities Including a Fitness Center, and a Spacious Party Room with Gatehouse Security for Added Peace of Mind. With the Subway and Shops Just Steps Away, This Home Offers a Perfect Blend of Style and Convenience. (id:39551)
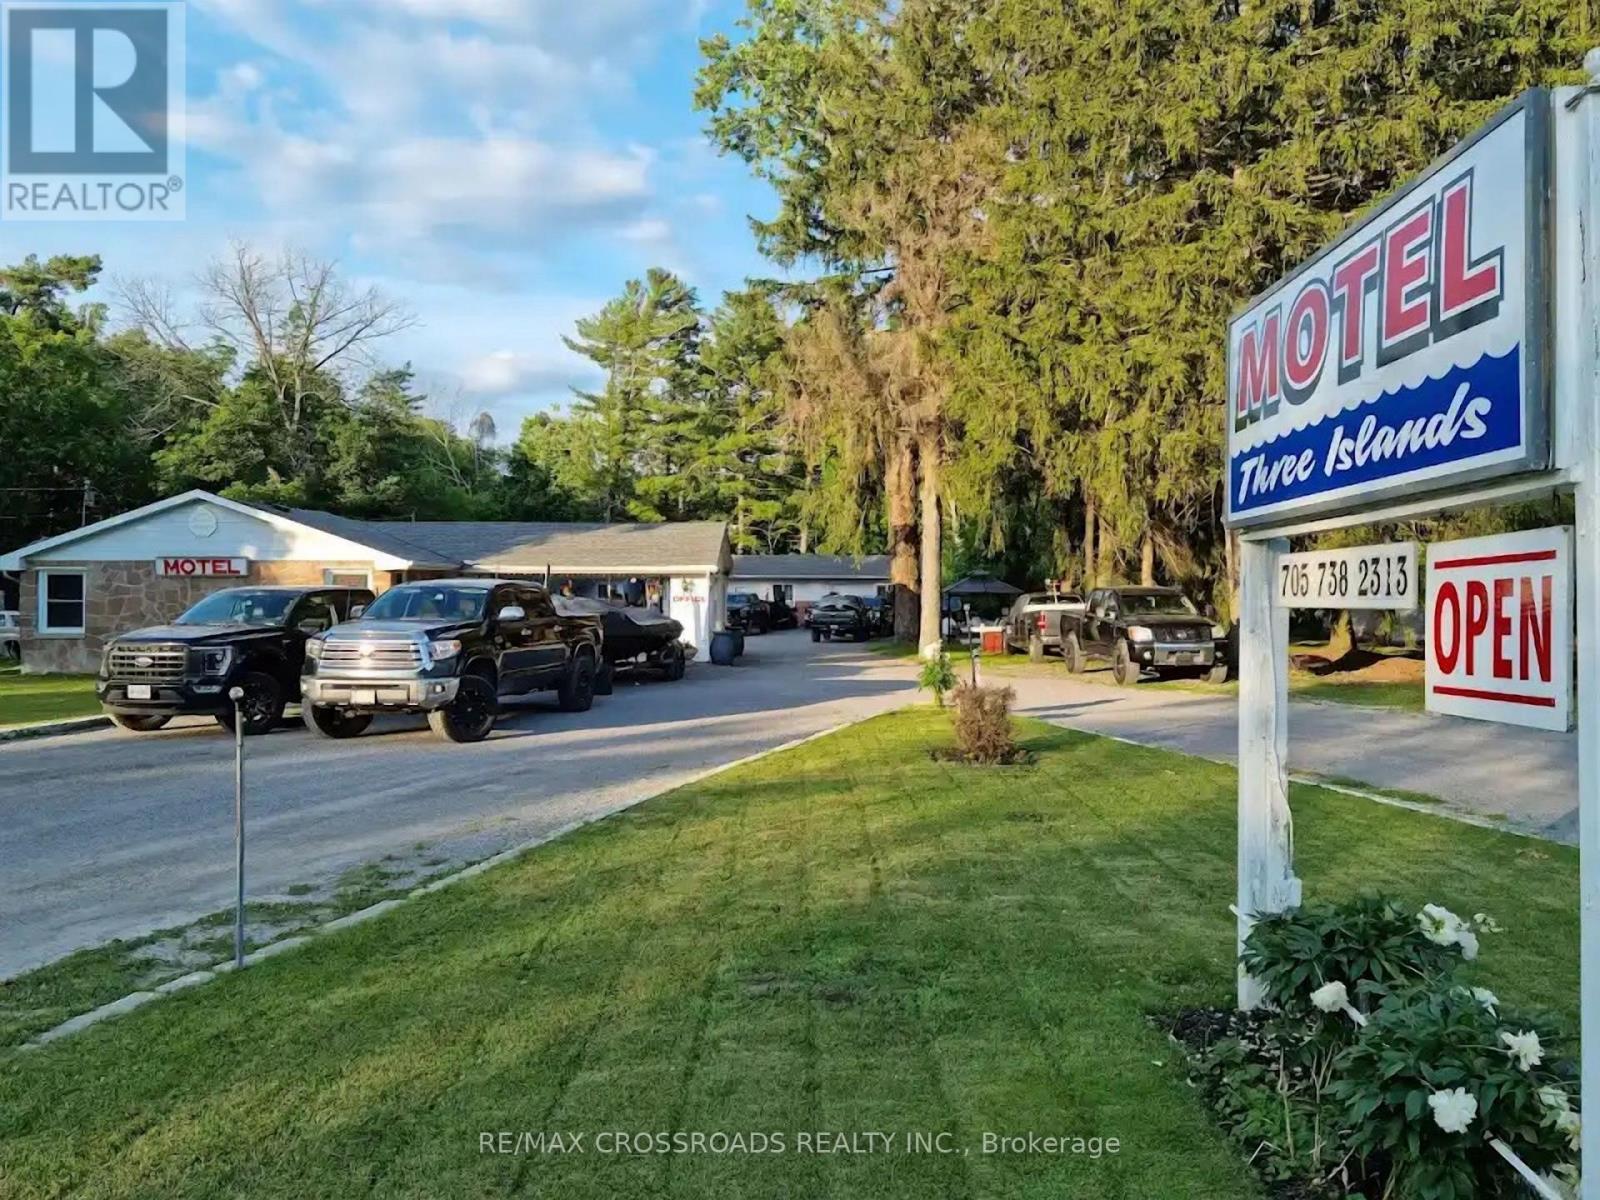
3404 County Road 36 Road S
Kawartha Lakes, Ontario
Well-maintained 12-room,12 washrooms motel prominently located on Highway 36, the gateway to Bobcaygeon, with 100 feet of highway frontage. Situated between Pigeon and Sturgeon Lakes, approximately 1.5 hours from Toronto, the property offers strong year-round tourism potential and repeat clientele. Most rooms have been recently upgraded. Features include ample parking for boats and ATV trailers, a family-friendly BBQ area, low overhead, and opportunities for future expansion or service diversification. There is a superate 2 bedroom, 1 bathroom and kitchen for owner/employee use. (id:39551)
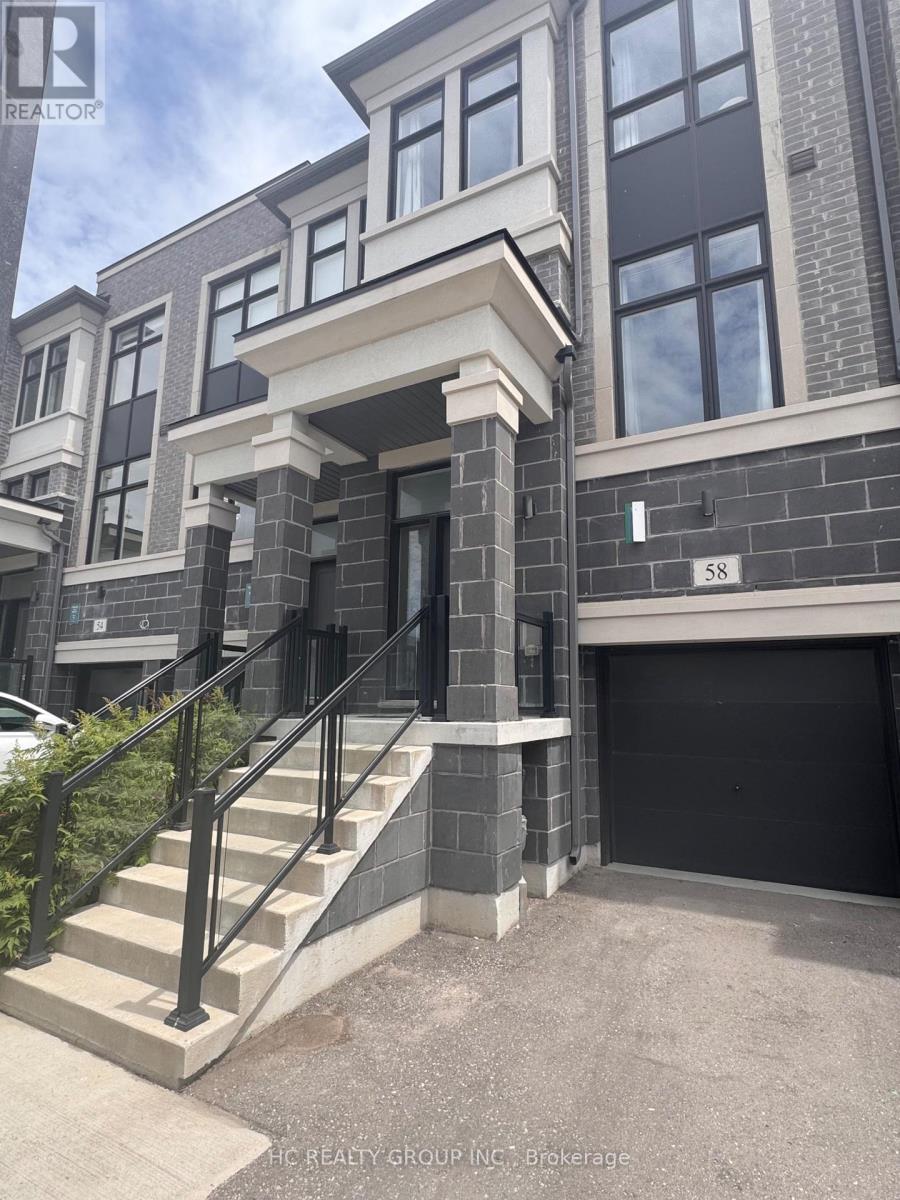
58 Pantheon Lane
Markham, Ontario
*Rare Find 2500+ sqf Luxury Townhouse In The Prestige Wismer Area*, 5-Year New Treasure Hill Built Freehold Townhouse With Private Yard In Top School Zone! Total 2522 sqf Per Builder's Floor Plan Offering 4 Spacious Bedrooms and 5 Washrooms With Bright Daylight; Recent $$ Spent On Upgrade In Washrooms and Kitchen and Backyard Flooring, 10' Ceiling Main & 9' Upper Level; Open Concept Kitchen With Central Island and S/S Appliances, Grand Master With 5-Pieces Ensuite & W/O To Balcony Facing Wooded Backyards For Privacy & Two Walk-in Closet; First Floor Ensuite With Private Balcony; Top Ranking Bur Oks Ss, Steps to Parks, Stores/Restaurants, Mins To Go Train and All Amenities; Perfect For All Families! Must See! (id:39551)
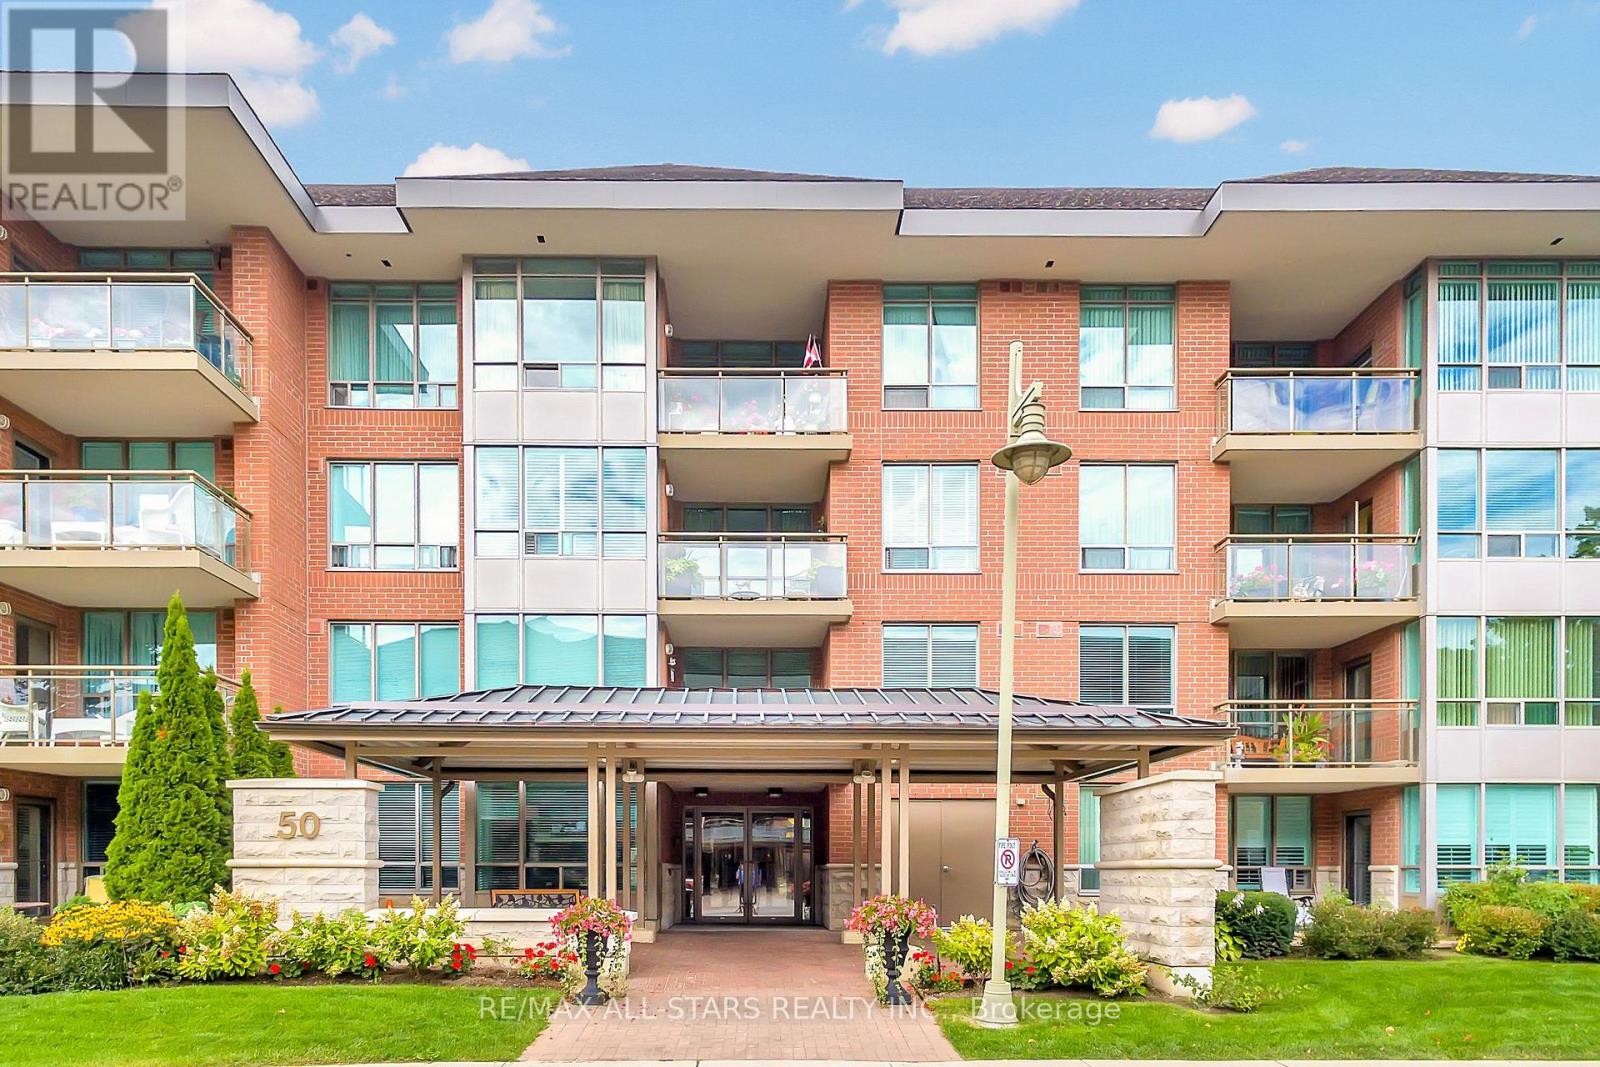
211 - 50 The Boardwalk Way
Markham, Ontario
Space, style, natural light, and a location that's hard to beat within Swan Lake Village! Suite 211 at 50 The Boardwalk Way offers approximately 1,250 sq ft of elegantly upgraded interior space, with 2 bedrooms, 2 full bathrooms & a sunny south exposure overlooking the neighbourhood! The floorplan is one Buyers always appreciate, with a proper front foyer to welcome guests before opening into open-concept living, dining & sunroom areas surrounded by large windows. Updated engineered hardwood flooring & custom blinds run throughout the main living space, while the updated kitchen offers plenty of cabinet & counter space, quartz countertops, stainless steel appliances & an updated backsplash. The primary bedroom easily fits a king size suite, with a walk-in closet with custom organizers & beautifully renovated ensuite with a glass walk-in shower. The 2nd bedroom is generously sized for overnight guests, a home office or TV room, with a renovated full bathroom just across the hall. The covered balcony is a wonderful place to enjoy your morning coffee or simply sit outside & watch the neighbourhood comings & goings, nestled at tree level with the gentle rustling of the leaves as your peaceful soundtrack! Ensuite laundry. Underground parking w EV Charger + a locker included. Located in the heart of Swan Lake Village, this intimate low-rise building is just a short walk to the Swan Club where residents enjoy a fitness centre, indoor pool, library, billiards, organized activities & social events, & you also have access to 3 satellite clubhouses with outdoor pools, tennis, pickleball, bocce & shuffleboard courts & party rooms. Maintenance fees include high speed internet, cable TV, water, building insurance, 24 hour gatehouse security, use of all amenities & more. Ideally located, Swan Lake is adjacent to parks & nature trails, and is just minutes to Markham Stouffville Hospital, medical offices, shopping, Markham Main Street, the Cornell Community Centre & Library. (id:39551)
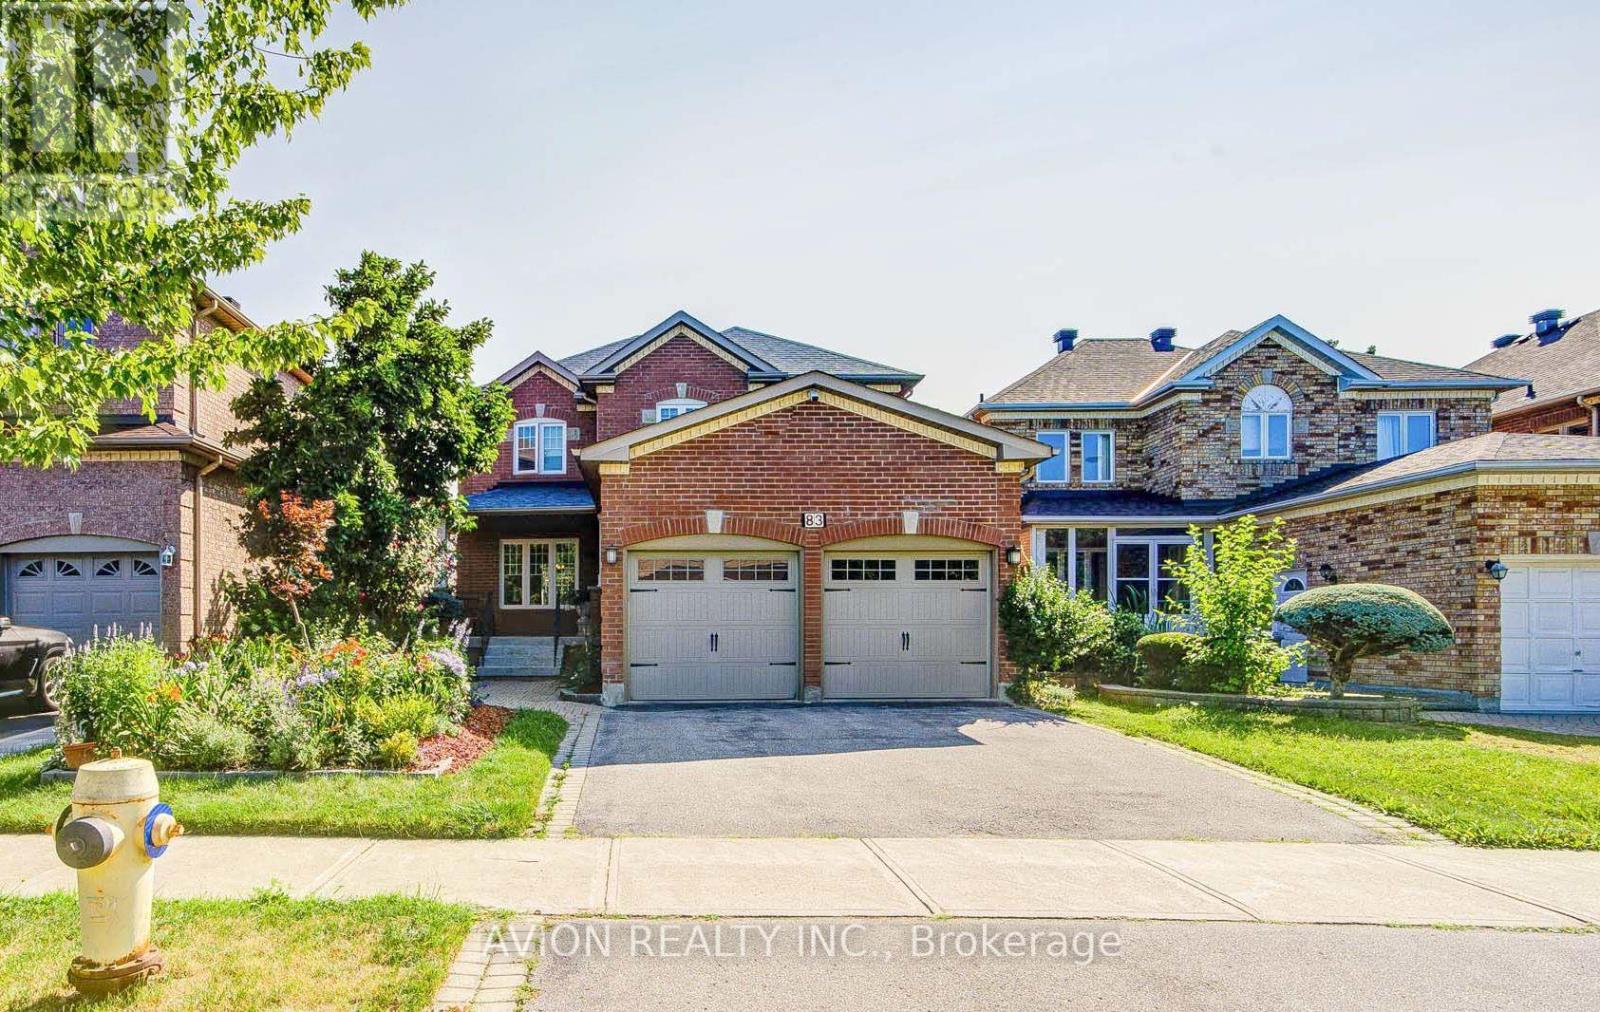
83 Stonebridge Boulevard
Toronto, Ontario
Exceptional 4+2 bedroom, 3.5-bathroom residence featuring 9-foot ceilings on the main floor, hardwood flooring throughout, and a fully finished 2-bedroom walkout basement with a separate entrance, offering outstanding income potential to generate premium rental income and help offset mortgage costs. The beautifully renovated 2026 kitchen is thoughtfully appointed with quartz countertops, a gas-burning stove, premium finishes, and abundant workspace, while oversized bay windows and updated above-grade windows around 2019 fill the home with natural light. Major capital improvements include an HVAC system less than 5 years old and a roof approximately 7 years old, providing exceptional comfort and peace of mind.Offered for the very first time by its original owners, this meticulously maintained home is a true reflection of pride of ownership. Beautifully landscaped gardens and fragrant seasonal blooms create a warm and elegant welcome, while the striking spiral staircase serves as a timeless architectural focal point. Whether you're looking for a spacious family home, multi-generational living, or the added financial advantage of a premium rental suite, this rare offering seamlessly combines quality craftsmanship, thoughtful upgrades, and exceptional long-term value. (id:39551)
325834 Norwich Road
Norwich, Ontario
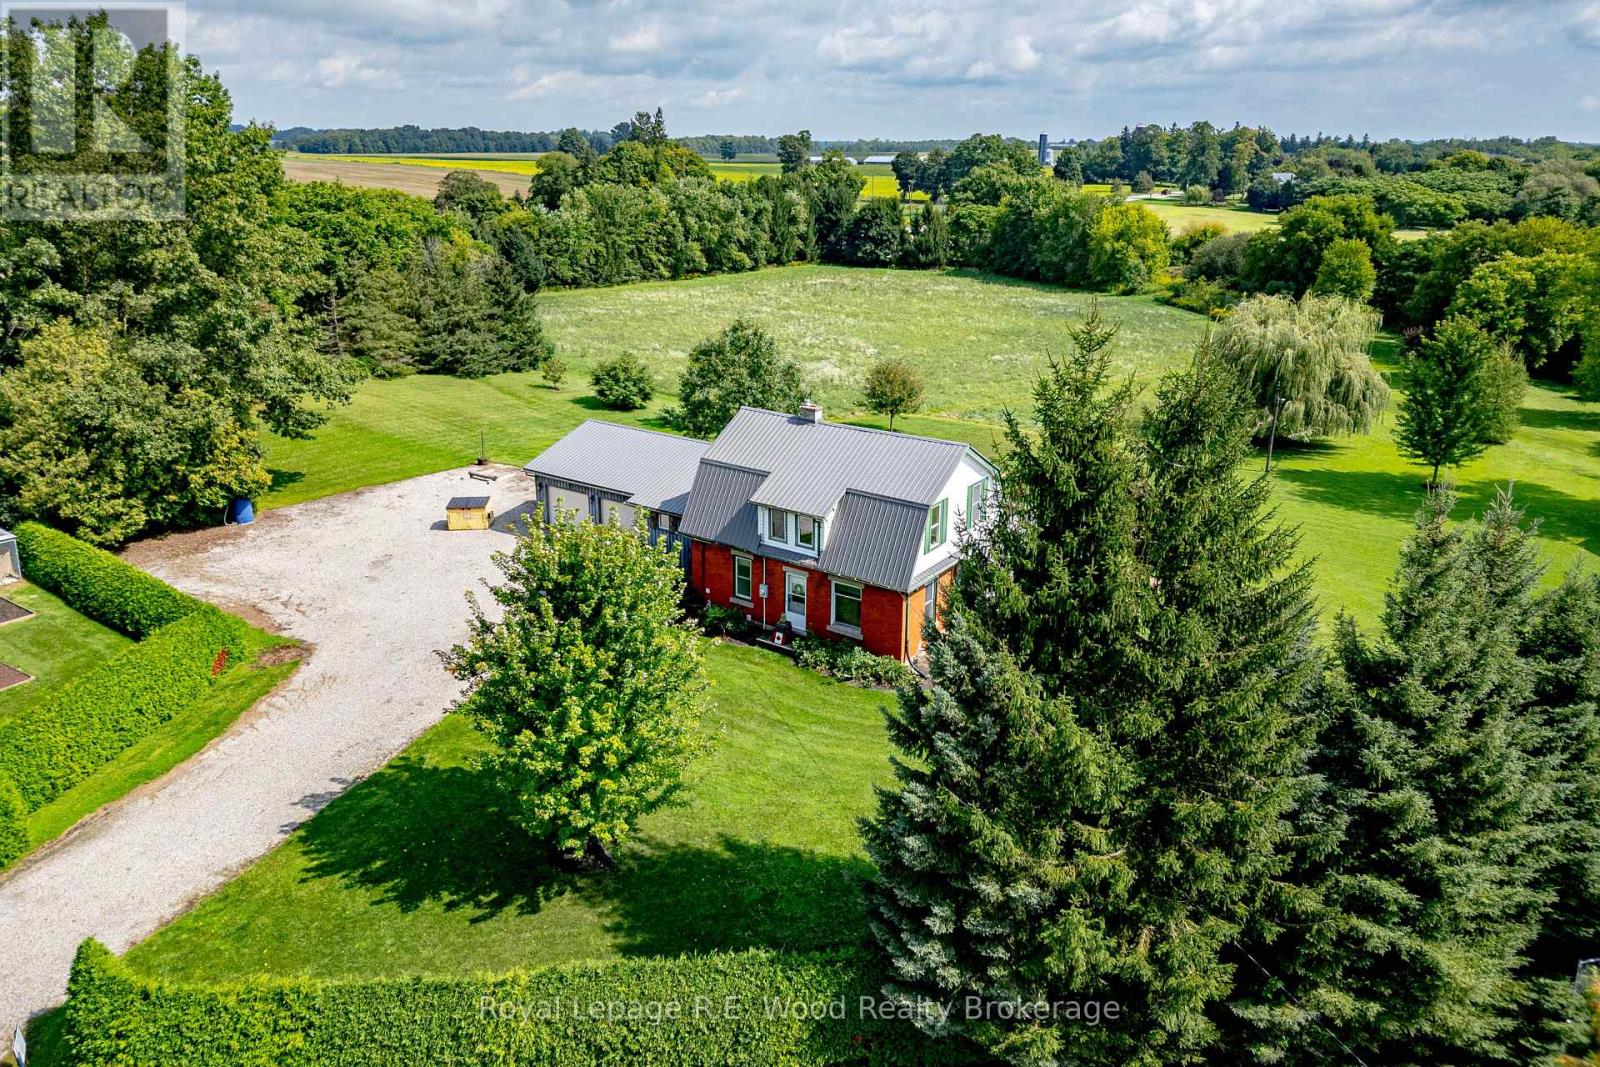
On the edge of Norwich, this one of a kind 5.4 acre property is now offered to the market for the first time! A property located in a private setting off of a dead end side street. A century home that has had a number of updates over time, including a steel roof and an attached two car garage. Starting with a laneway that has room to hold any number of vehicles, trailers or RVs that you may have. The main floor features a spacious kitchen, dining room, a sun filled living room, primary bedroom, laundry and several additional rooms! Upstairs one will find an additional 4 bedrooms and 2 pc bath. The basement is full height and offers potential to be finished, with one room already drywalled. Outside there is approx. 2.5 acres in field as well as a mini barn surrounded by fencing, perfect for chickens or a few animals. The property sits within the edge of the town of Norwich and may off more opportunities in the future. Do not wait to view this one of a kind property! (id:39551)
310 - 45 Charles Street S
Toronto, Ontario
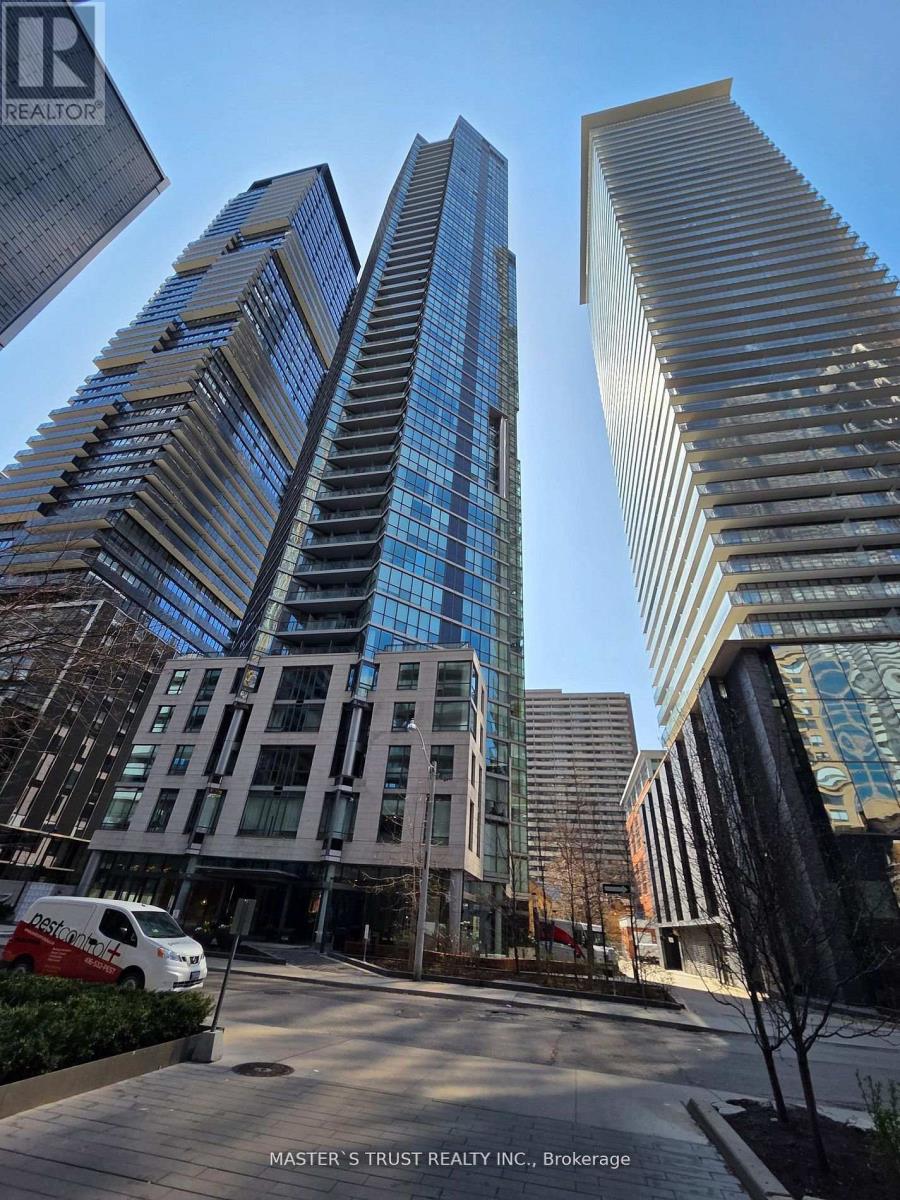
"Chaz Yorkville" A luxurious glass tower condo in Toronto's upscale Yonge/Bloor neighborhood. 1Br+1Den + 2 Bath +1Parking+ 2 locker. 678 sqft including 98 sqft balcony. Bright kitchen, Dining and living walk out to Balcony. Steps to Subway, TTC, University, Yorkville, restaurants and shopping. (id:39551)
691 Greenwood Avenue
Toronto, Ontario
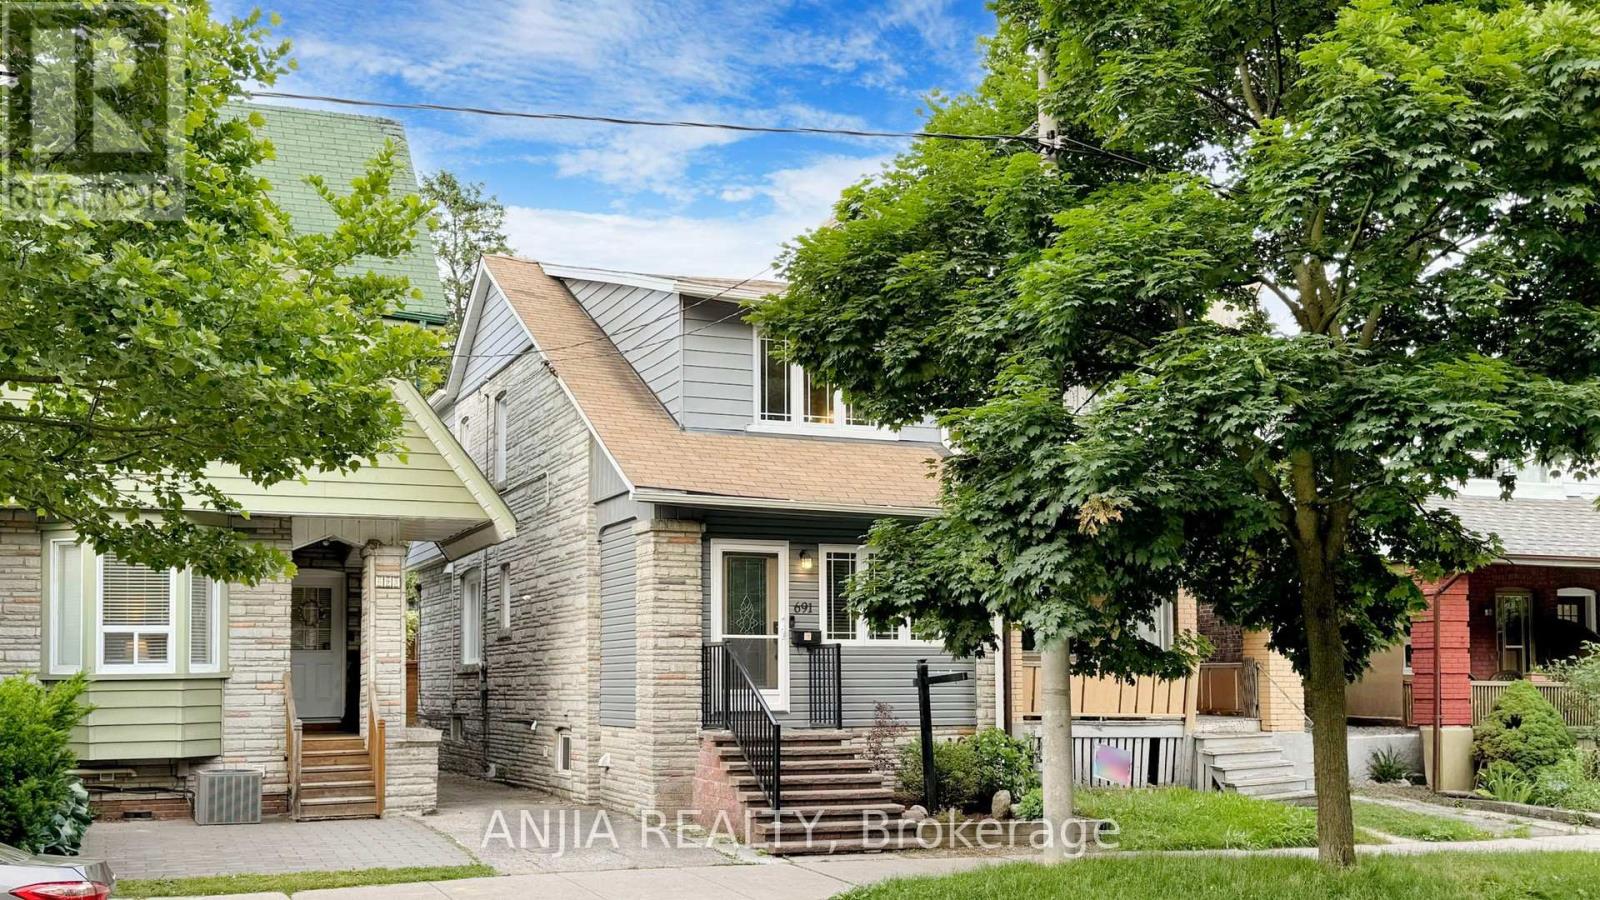
***Updated Semi with Main-Floor Suite, Basement Apartment & Laneway Garage - Steps to Greenwood Station*** Welcome to 691 Greenwood Ave - a thoughtfully updated, multi-family ready semi-detached home offering exceptional flexibility, modern convenience, and meaningful long-term value. This spacious residence features four well-sized bedrooms, including a main-floor bedroom with a private 3-piece washroom, ideal for extended family, guests, or a dedicated home office. A standout feature of this home is its five total washrooms, providing rare convenience in this housing segment. With multiple full and half washrooms across all levels, the property supports comfortable living for larger households, multi-generational families, or shared accommodation - a practical advantage that enhances everyday functionality. The open-concept kitchen with granite island flows seamlessly into the living and dining areas, creating an inviting space for cooking and gathering. Crown moulding and a bright skylight add character and natural light throughout. A rare oversized detached garage accessed from the laneway offers valuable storage and workspace options. Conceptual laneway-home potential exists, subject to all City of Toronto zoning and permit approvals. The fully finished one-bedroom basement apartment provides excellent rental potential, featuring a separate entrance, full kitchen, dedicated laundry, and private washroom. Its independent layout enhances privacy and makes the home well-suited for multi-family living or extended family arrangements. Located steps from the Danforth, the home is close to shops, restaurants, and everyday amenities. Greenwood Station is just around the corner, and nearby routes to the DVP make commuting across the city straight forward. A premium semi-detached opportunity with modern updates, five washrooms, multi-family versatility, and a self-contained basement suite - all in a vibrant, highly convenient community. (id:39551)