
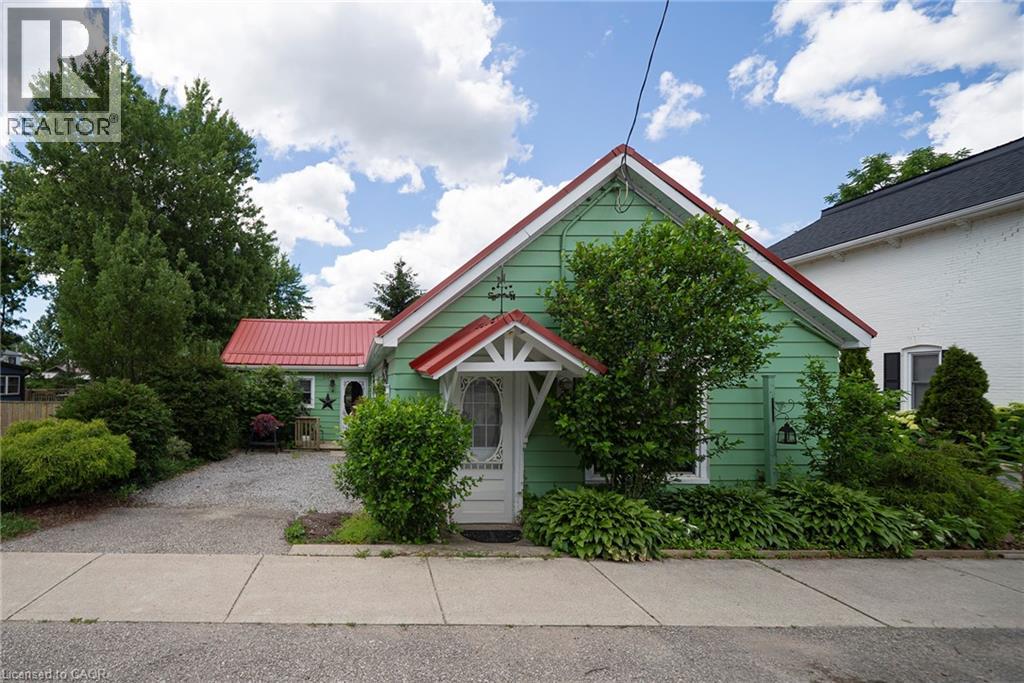
1045 Bay Street
Port Rowan, Ontario
INVESTMENT OPPORTUNITY WITH COMMERCIAL ZONING! Welcome to 1045 Bay Street in the heart of Port Rowan, a unique property offering exceptional flexibility and income potential. Zoned for commercial use, this property opens the door to a variety of business, investment, and mixed-use possibilities. Whether you're an entrepreneur looking to operate a business from home, an investor seeking multiple revenue streams, or someone looking for a property with future development potential or just enjoy being close to lakeside living, this is an opportunity worth exploring. The property features ample space to generate additional income through rental opportunities, home-based business operations, or other permitted commercial ventures. Situated in a high-visibility location within a growing lakeside community, you'll benefit from excellent exposure while being just minutes from local amenities, marinas, and the renowned Long Point area. Properties offering this combination of commercial zoning, income potential, and prime location are increasingly hard to find. Unlock the possibilities and discover the value this versatile property has to offer. Book your private showing today! (id:39551)
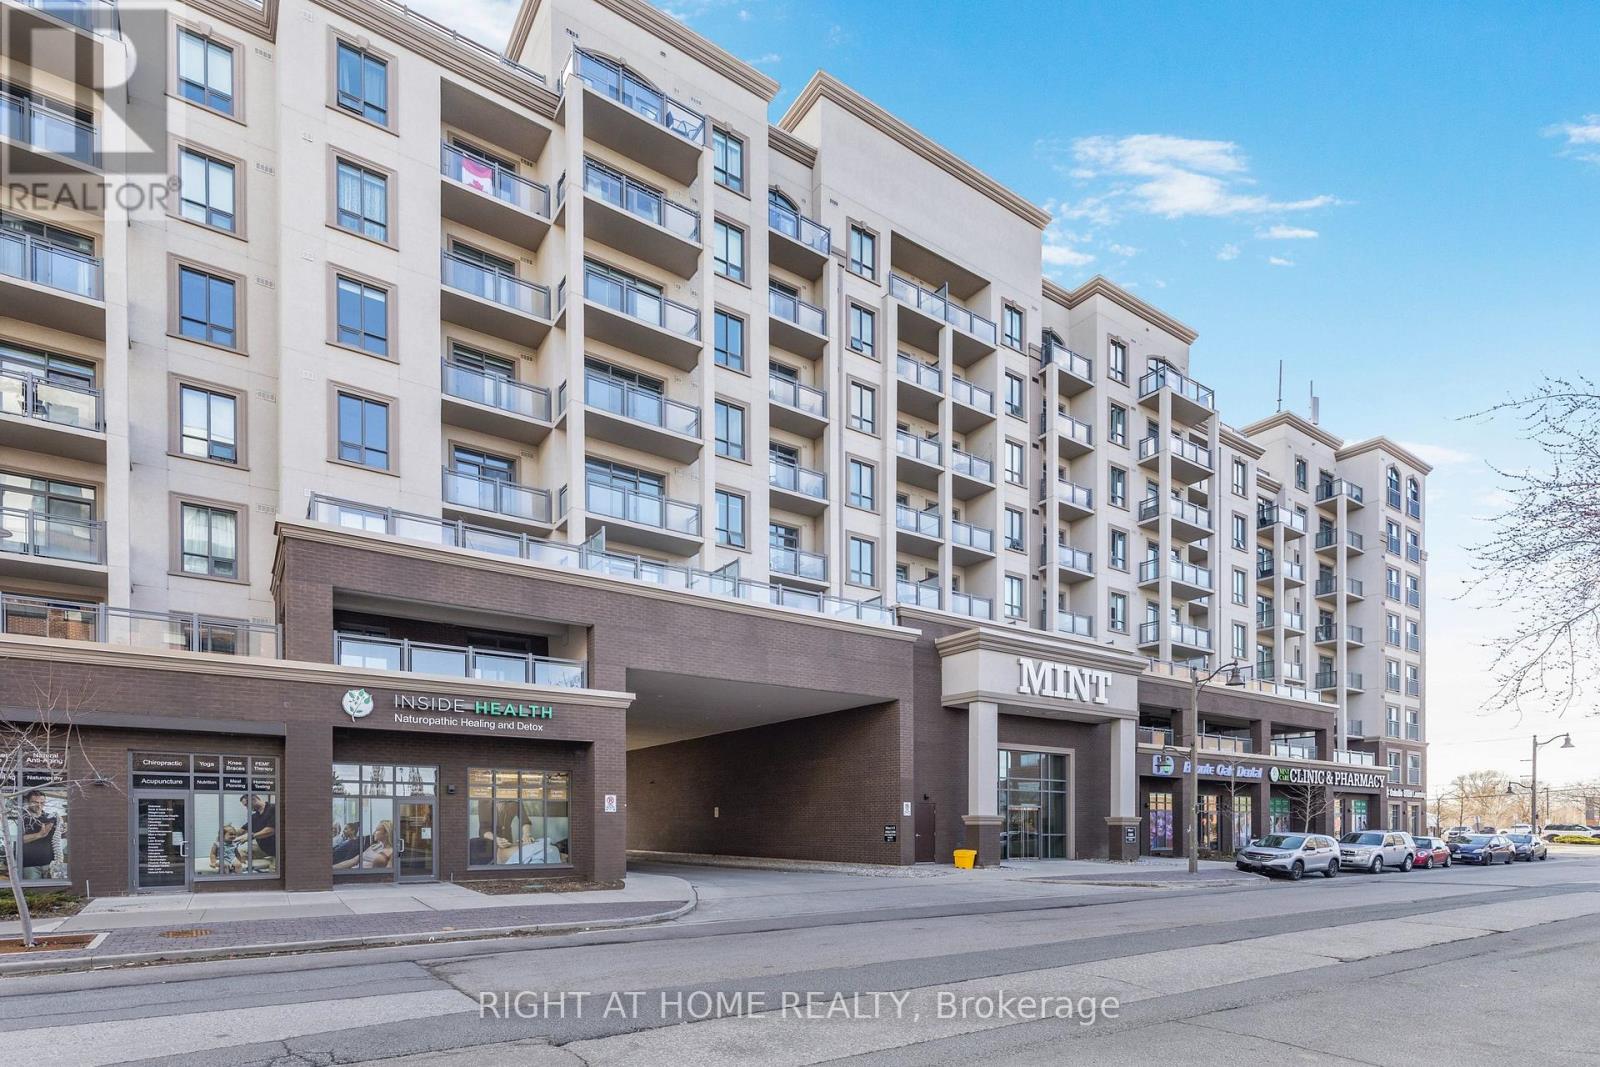
423 - 2486 Old Bronte Road
Oakville, Ontario
Finally, a spacious, livable condo that actually feels like home! Welcome to this 956 sq. ft. (+50 sq. ft. balcony) spacious 2 bed, 2 bath corner unit at MINT Condos. Stylish open concept kitchen with dining area, and bright living room with walk-out to a west-facing covered balcony, overlooking the quiet interior courtyard - sunsets included. Work-from-home? You've got a smart office nook. Need space? Both bedrooms fit king-sized beds, PLUS have space for big dressers, a desk, or a play area! The primary retreat features a walk-in closet, cozy broadloom (2024), and en suite with an upgraded glass walk-in shower, installed by the builder. Timeless granite countertops throughout! Separate laundry closet with storage space. Gym, party room, rooftop deck, on-site retail. Owned parking spot right next to the elevator, and owned locker. Energy efficient geothermal heating, water included, and no HVAC rentals. Minutes to Bronte GO, Bronte Park, Oakville Hospital, QEW, 407, and steps to parks, cafes, restaurants, clinics, and shops. Non-smoking building with lots of visitor parking. (id:39551)
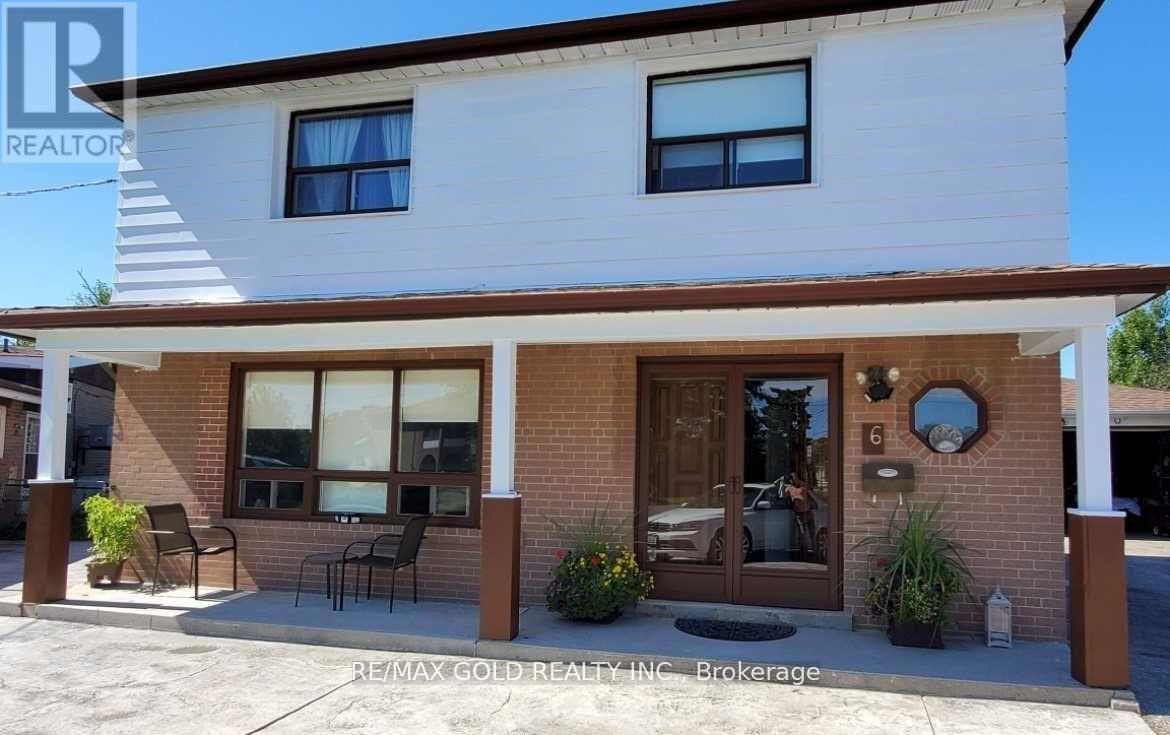
6 Monaco Court
Toronto, Ontario
A Rare Offering in Prime North York Discover an exceptional opportunity to own one of the largest parcels in the neighbourhood, set on an expansive 39 x 160 ft lot (nearly 1/4 acre). This remarkable property combines immediate income potential with outstanding future redevelopment possibilities. Offering over 2,100 sq ft of living space, this spacious residence features 8bedrooms and generates approximately $5,000 per month in rental income. Thoughtfully designed for flexibility, it includes multiple self-contained living areas with separate entrances-ideal for multi-generational living or investors seeking strong returns. The home showcases a bright open-concept layout, hardwood flooring, and a sunroom extension that enhances everyday living. A kitchen extension adds further functionality with potential for additional amenities. Outdoors, enjoy a private oversized backyard and extensive parking, including 8-cardriveway capacity and an oversized garage. The garage also offers future conversion potential into additional living space (subject to approvals).Perfectly positioned near the newly inaugurated LRT and just minutes from Vaughan downtown, three nearby subway stations, this home provides seamless access to transit, York University, major highways, shopping, and top amenities-all while being tucked away on a quiet, desirable court. With its rare lot size, prime location, and versatile layout, this is a standout opportunity for investors, builders, and end users alike... (id:39551)
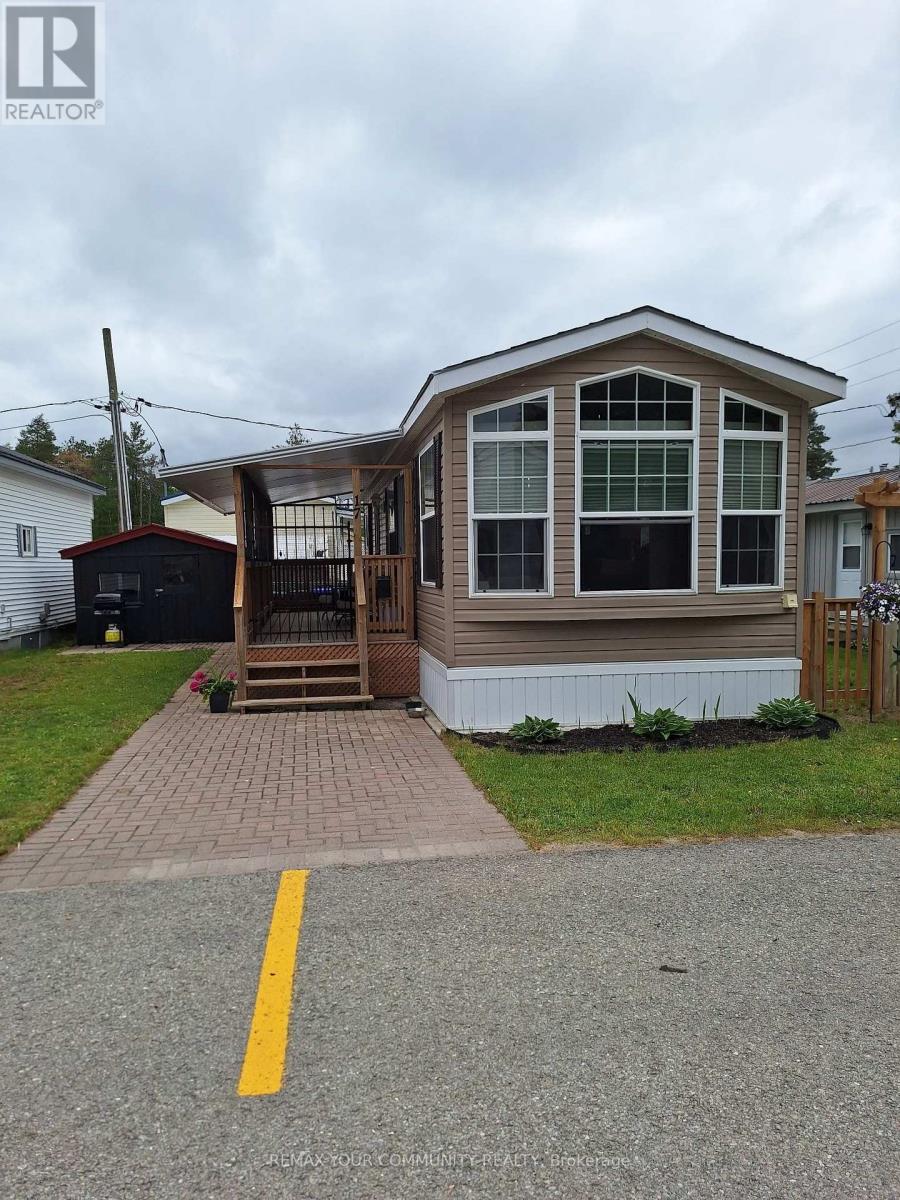
17 Second Street
Essa, Ontario
Welcome to 17 Second Street in Angus' lovely Angus Mobile Homeowners Association, a beautifully presented home offering comfort, style, and convenience in one of southern Ontario's desirable year-round parks. Perfect for first time buyers, downsizers, empty nester. This home offers affordable, low-maintenance living with low monthly fees and access to the park amenities including an inground pool and a community hall. Only 15 minutes to Barrie and 25 minutes to Wasaga Beach, it is a small town vibe w/everything else under a half hour away. Bright open concept design with lots of windows and natural light. Vaulted 9' ceilings, a beautiful kitchen w/natural gas range, stainless steel appliances and waterproof vinyl plank flooring. This mobile is set on a cement pad w/piers, insulated crawlspace, hurricane ties done to new code, and skirted. You will enjoy the added features of easy clean tilt-in windows w/custom light filtering/room darkening pleated shades, the conversion to natural gas for furnace, stove and dryer, a newer hot water tank, a newer 7' X 22' deck what catio, and a large insulated shed. There is NO age requirement for this park and the land is NOT leased so you pay HOA fees of approximately $196/mth(Jan-Oct) and $145/mth(Nov-Dec). These fees includes property taxes, pool maintenance, park manager, and snow plowing the roads). You OWN 1% of the park and get to vote on changes/regulations etc. Nothing to do but bring your own personal items; this year-round living home is clean and well-maintained with 2 dedicated parking spots. (id:39551)
#20 - 90 Nolan Court
Markham, Ontario
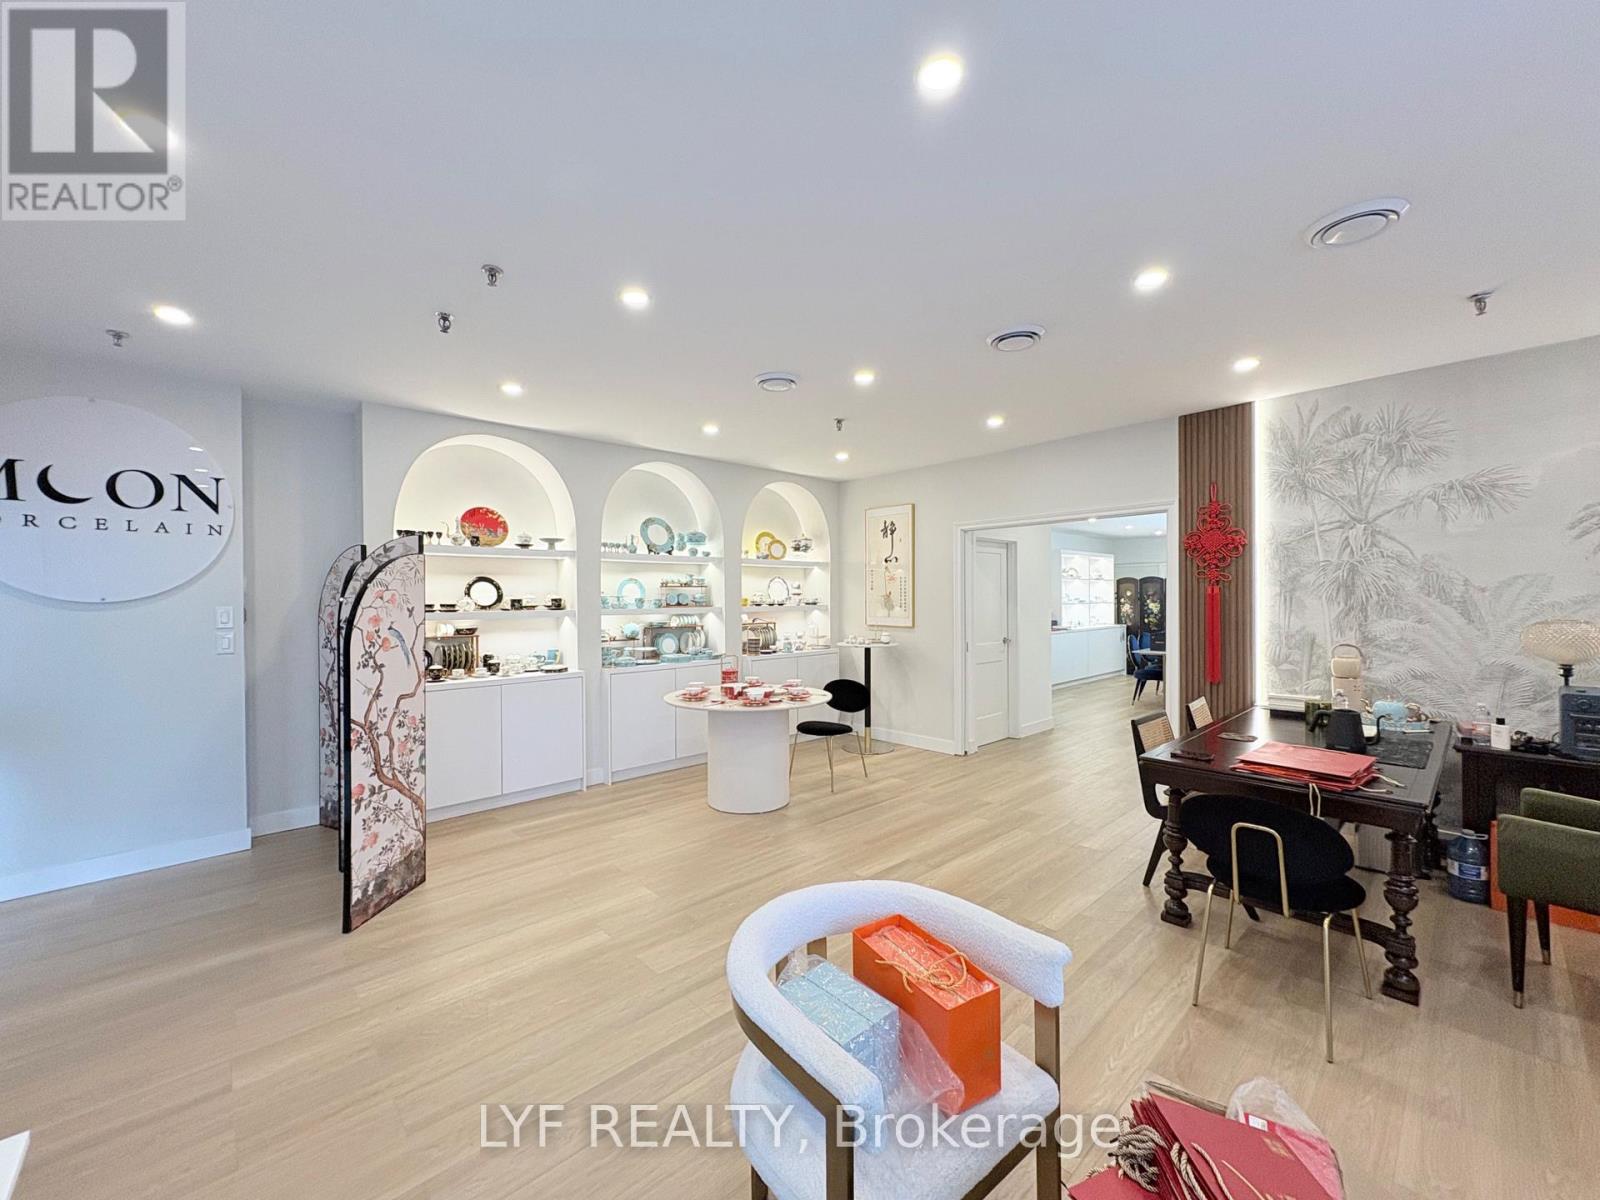
Great Alternative For Office Users. Current Tenant Spent Large $$$ for Leasehold Improvement.Low Density Ground Floor Office Space. No Elevators. Tenant Controlled Heating/Cooling And Janitorial Services. Parking Is Steps From Front Door. Professionally Managed, Well-Maintained Building Located In One Of Markham's Most Desirable Business Parks. Convenient Access ToHighways 404 And 407 And Public Transit. Many amenities, Stores And Restaurants Are In Proximity. Leasehold Improvement for SALE, Business Not For Sale. 2 Year Lease Left + 5 Year Option to Renewal. See Previous Listing to know about the monthly rent price (id:39551)
12 Alba Avenue
Tillsonburg, Ontario
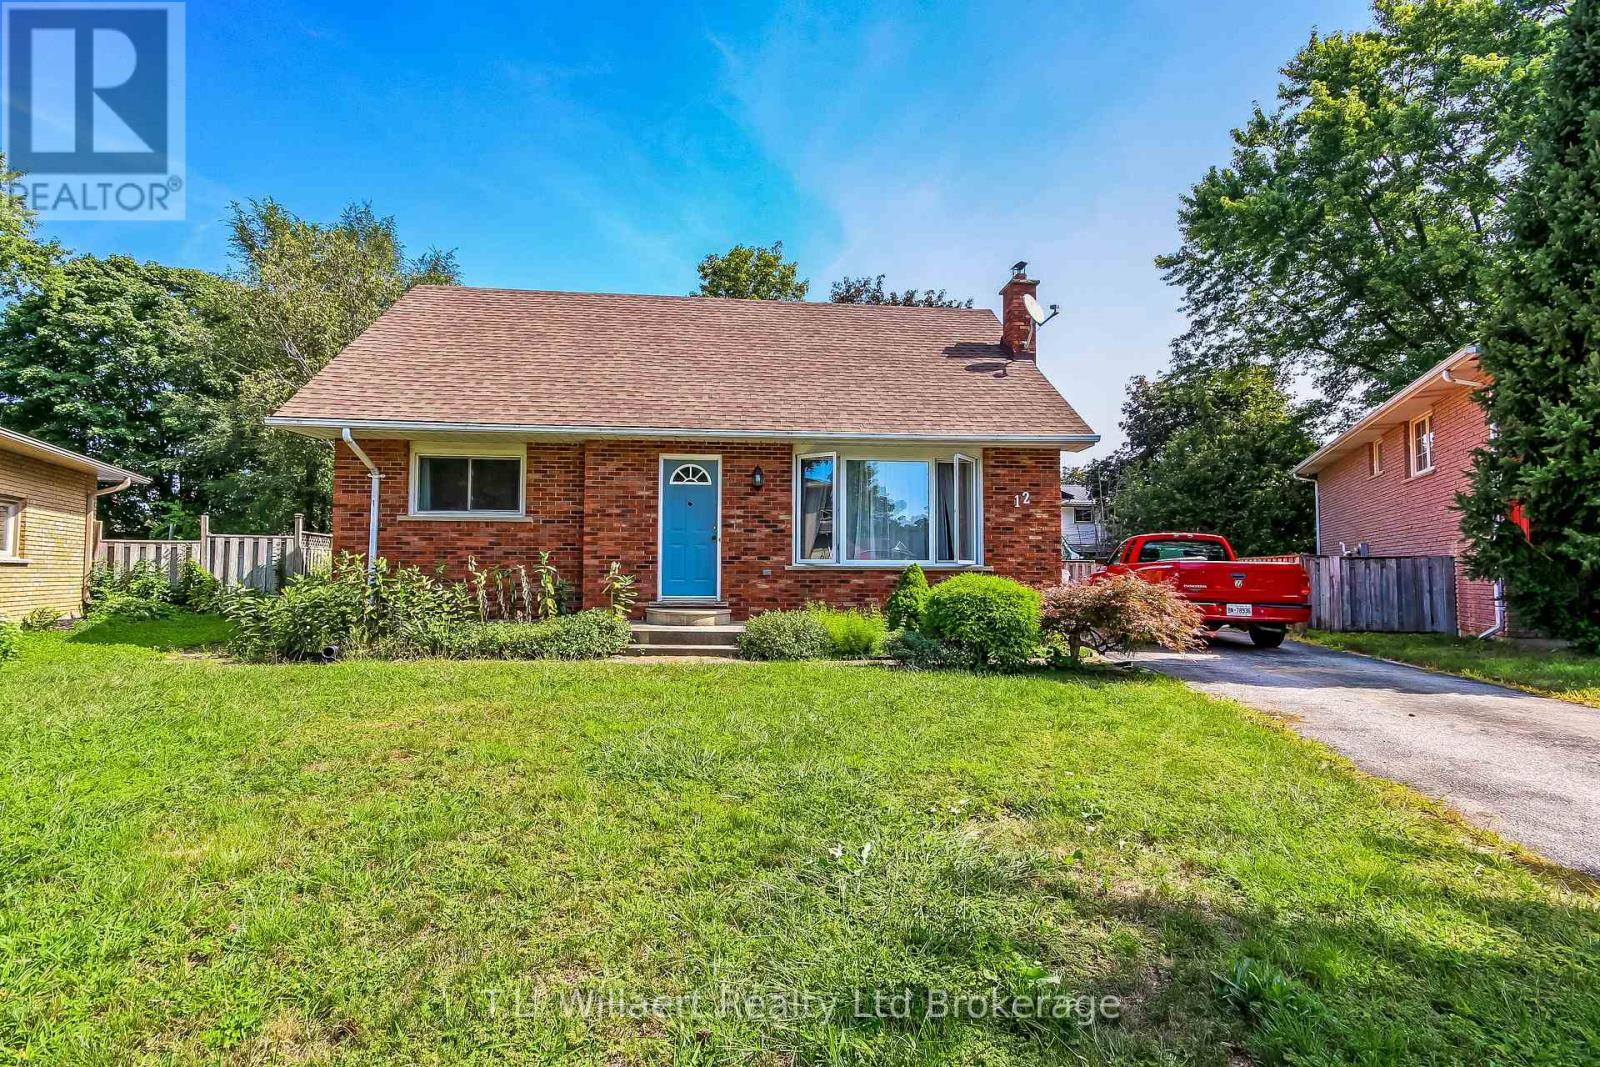
Perfectly situated directly across from the Tillsonburg Community Centre, this charming 1 1/2-storey brick home offers a comfortable layout with plenty of character and potential. The main floor features an inviting living room with a wood-burning fireplace and large picture window overlooking the front yard, an eat-in kitchen with laminate flooring, newer gas stove, dishwasher, refrigerator and walk-out to the spacious rear deck. A main-floor bedroom with two closets and a 4-piece bath with ample storage add convenience. The second level offers two generously sized bedrooms and a 2-piece bath. The partially finished basement provides a rec room, wet bar, office/den, laundry, cold room and additional storage. Outside, enjoy a fully fenced backyard with a large deck-ideal for relaxing or entertaining. Convenient location close to recreation, amenities and more. (id:39551)
4965 4th Concession
Amherstburg, Ontario
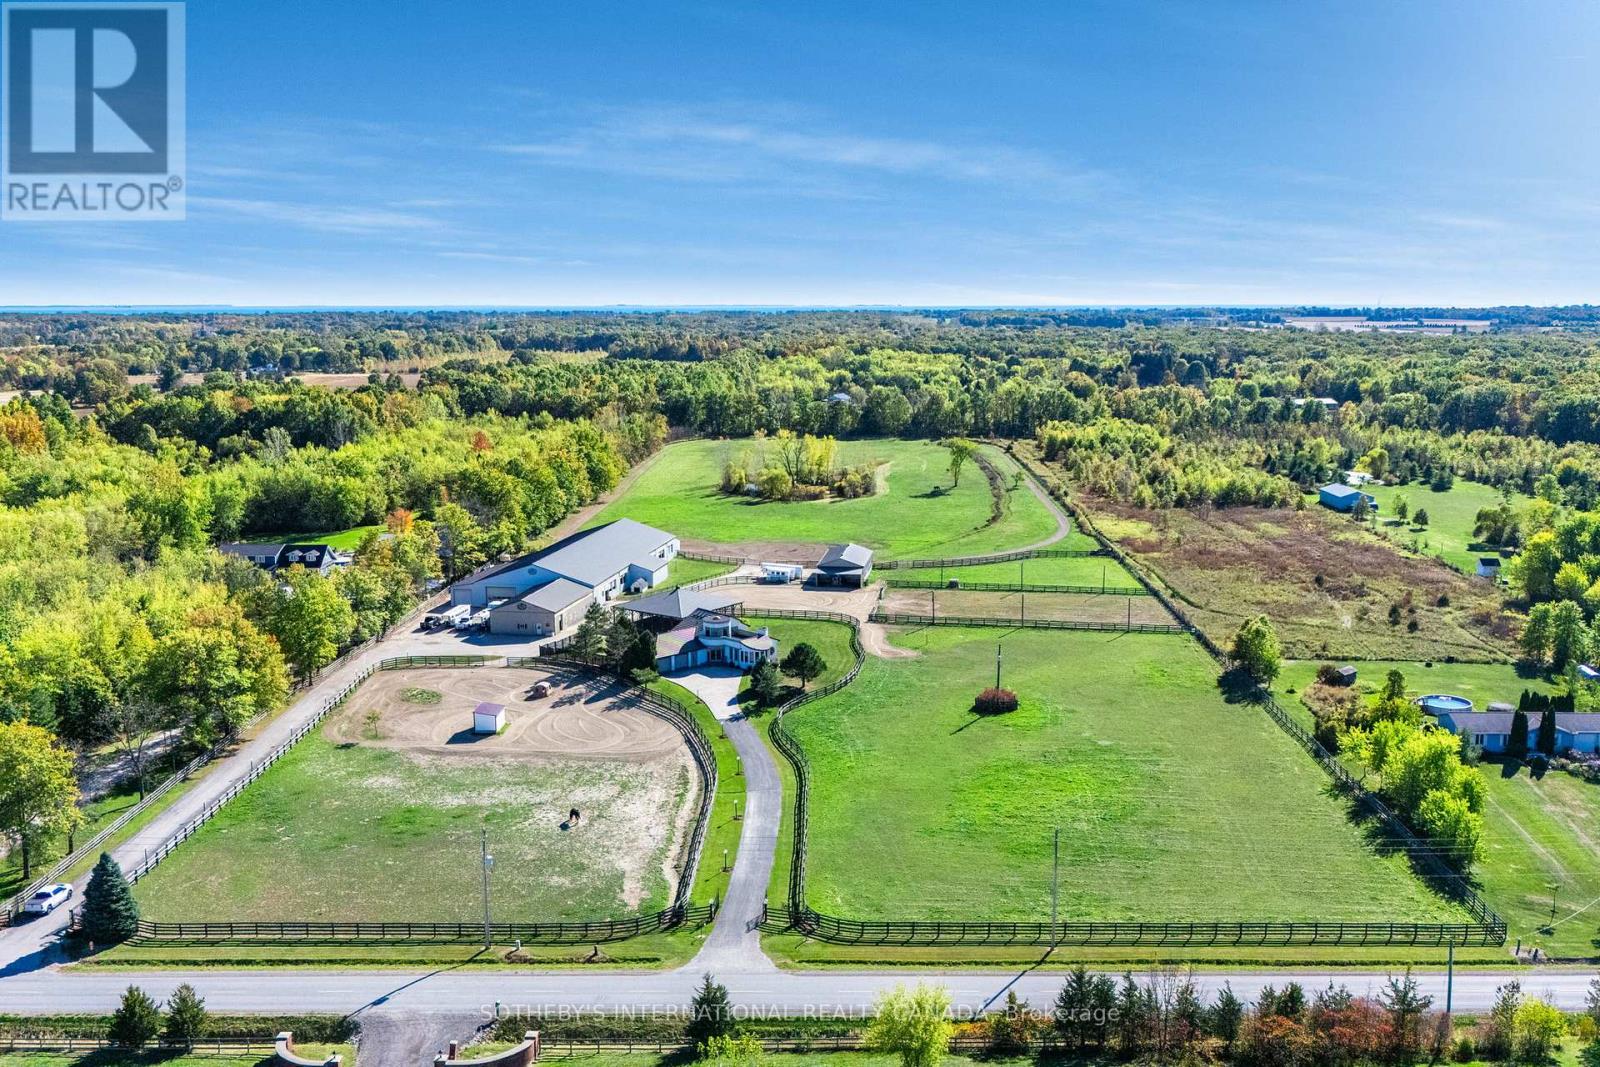
A unique modern ranch on nearly 20 acres with premier equestrian facilities. Royal Run Ranch Feature 80x200 indoor arena with roll up doors for natural light and airflow, heated 12-stall barn with tack room and automatic waterers, hay barn, 6 fenced paddocks, 2 covered horse shelters, and insulated covered horse walker. Arena offers east-side parking for trailers andequipment. The home blends modern style with farmhouse charm, offering formal living/dining, open family room withfireplace, elevated kitchen overlooking back paddocks, and 4 fireplaces total. Primary suite on its own floor with walk-in closet, jacuzzi tub, and separate shower. Lower level includes gym, party room with wet bar, bonus rooms, and tanning room. Pondwith finished track, mature trees, privacy, and scenic views complete this rare estate. (id:39551)
19 Oakley Drive
Niagara-On-The-Lake, Ontario
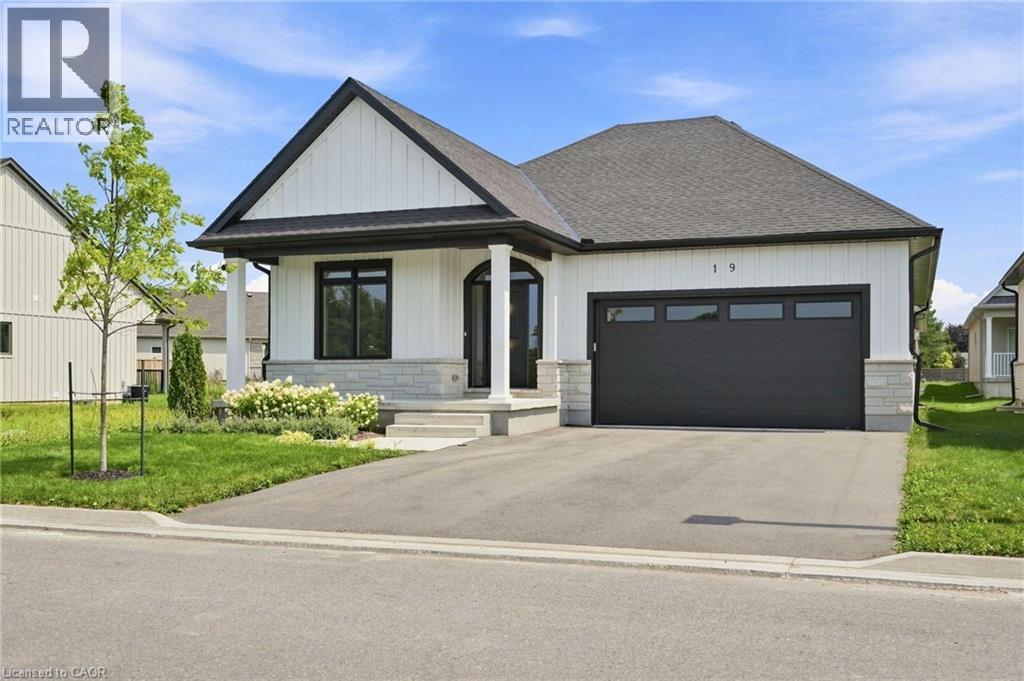
Welcome to wine country! This brand new bungalow built by award winning, Parkside Custom Homes, is the perfect home for any style of family, large or small. Enjoy an open concept floor plan, luxurious ensuite and large walk in tiled and glass shower; 9 ft ceilings through out with 10 ft coffered ceiling in great room, walk out to a covered deck, & separate entrance to basement; deeper double car garage, covered front porch, oak stairs to basement, modern kitchen with pantry. Exterior includes stone, brick and Hardie Board siding. Engineered hardwood throughout and tiled baths. The full sized basement is fully finished with a 3 piece bath. This location can not be beat, as you are minutes away from Gretzky Winery and many other wineries and restaurants, easy access to all major roads, highways, and shopping! Builder has two additional lots in the subdivision to choose from. (id:39551)

386 Southcote Road
Ancaster, Ontario
**MOVE-IN READY - Zeina Homes Modified Forestview Model** This beautiful custom home siting on 40 by 124 lot. Features 5 spacious bedrooms plus den and 5 bathrooms, basement with a side entrance, ideal for an in-law suite. The open-concept main floor boasts a welcoming double-door entrance, modern décor, and abundant natural light. The custom kitchen includes a center island, extensive cabinetry, and stylish light fixtures. Sliding doors lead to an oversized concrete porch in the backyard. Additional highlights include an elegant oak staircase, oversized windows, granite/quartz countertops, hardwood floors, a brick-to-roof exterior, and a 2-car garage. Located in a mature Ancaster neighborhood, this home is close to parks, schools, shopping, restaurants, Costco, and more. (id:39551)

1970 Hollow Road
Fonthill, Ontario
Welcome to this stunning Confederation log home at 1970 Hollow Dr in Thorold. Masterfully crafted from authentic white pine and showcasing timeless dovetail joinery throughout. Nestled on a private 1.67-acre lot backing onto a picturesque pond, this property offers the perfect blend of rustic charm and modern comfort. Inside, you’ll find soaring vaulted ceilings, luxurious $10,000 quartex countertops, and a relaxing sauna, creating a warm yet refined living experience. The home has been thoughtfully updated with a new furnace (2020), water filtration system (2020), and a new well pump (October 2025), ensuring peace of mind for years to come. The kitchen features a certified roof redone in 2023, complete with three inspections/permits and an impressive 50 year builder warranty. Additional upgrades include an electric vehicle charging plug, Starlink tower for high-speed connectivity, and invisible pet fencing for convenience and safety. Adding to the property’s unique appeal is a historic 1890 barn, full of character, with a permit currently in progress for an extension, offering exciting potential for future use. This one of a kind property combines heritage craftsmanship, modern upgrades, and serene natural surroundings, an exceptional opportunity to own a truly special home. (id:39551)
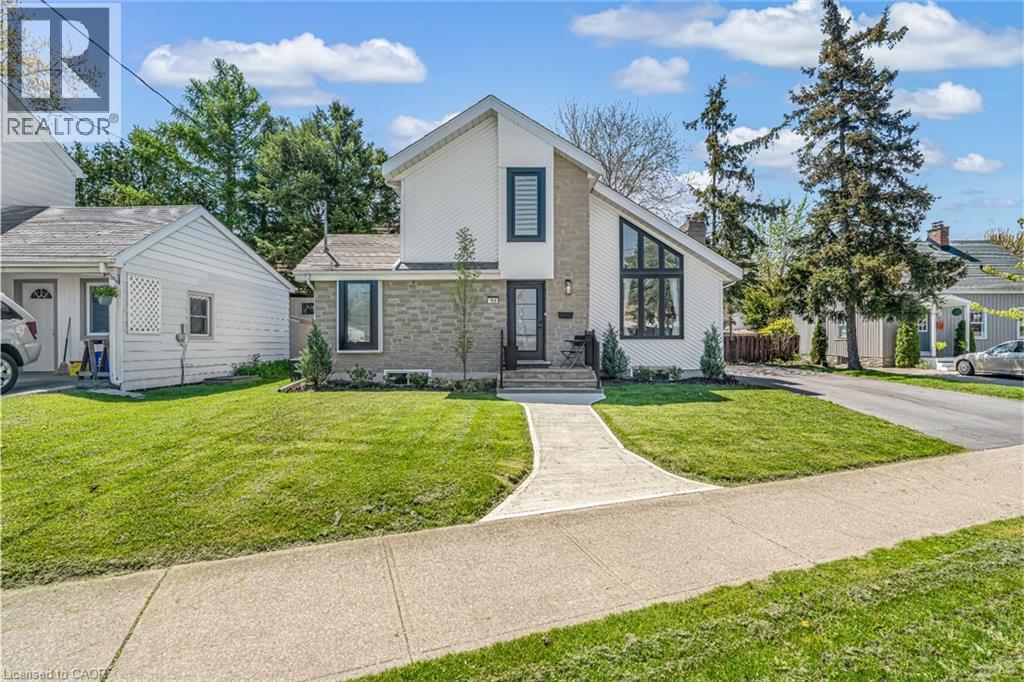
168 Carlton Street
St. Catharines, Ontario
Step inside and everything just… works. Mornings start with sunlight pouring through vaulted ceilings, coffee in hand, and a home that feels effortlessly calm. The open-concept main floor brings everyone together; quiet nights by the fire or hosting friends who naturally gather in the kitchen, because they always do. The fully renovated kitchen blends style and function with quartz counters, stainless steel appliances, and a layout that actually makes sense for real life. Just off to the side, a private L-shaped patio becomes your go-to for summer dinners, a glass of wine, or a moment to yourself. With 2+2 bedrooms and 2 full bathrooms, there’s space for everyone and flexibility for how you live. The lofted second level offers a private retreat overlooking the main living space, complete with an additional bedroom and bath that's perfect for guests, a home office, or your own quiet escape. Downstairs, the finished basement adds even more room to unwind, whether it’s movie nights, a home gym, or a play space. All of this comes with peace of mind thanks to key updates, including a roof (2018) and a brand new electrical panel (2024), wrapped in a low-maintenance lifestyle just minutes to shopping, the QEW, and downtown St. Catharines. Because the right home doesn’t just look beautiful… it gives you the rare feeling that everything is already taken care of. (id:39551)
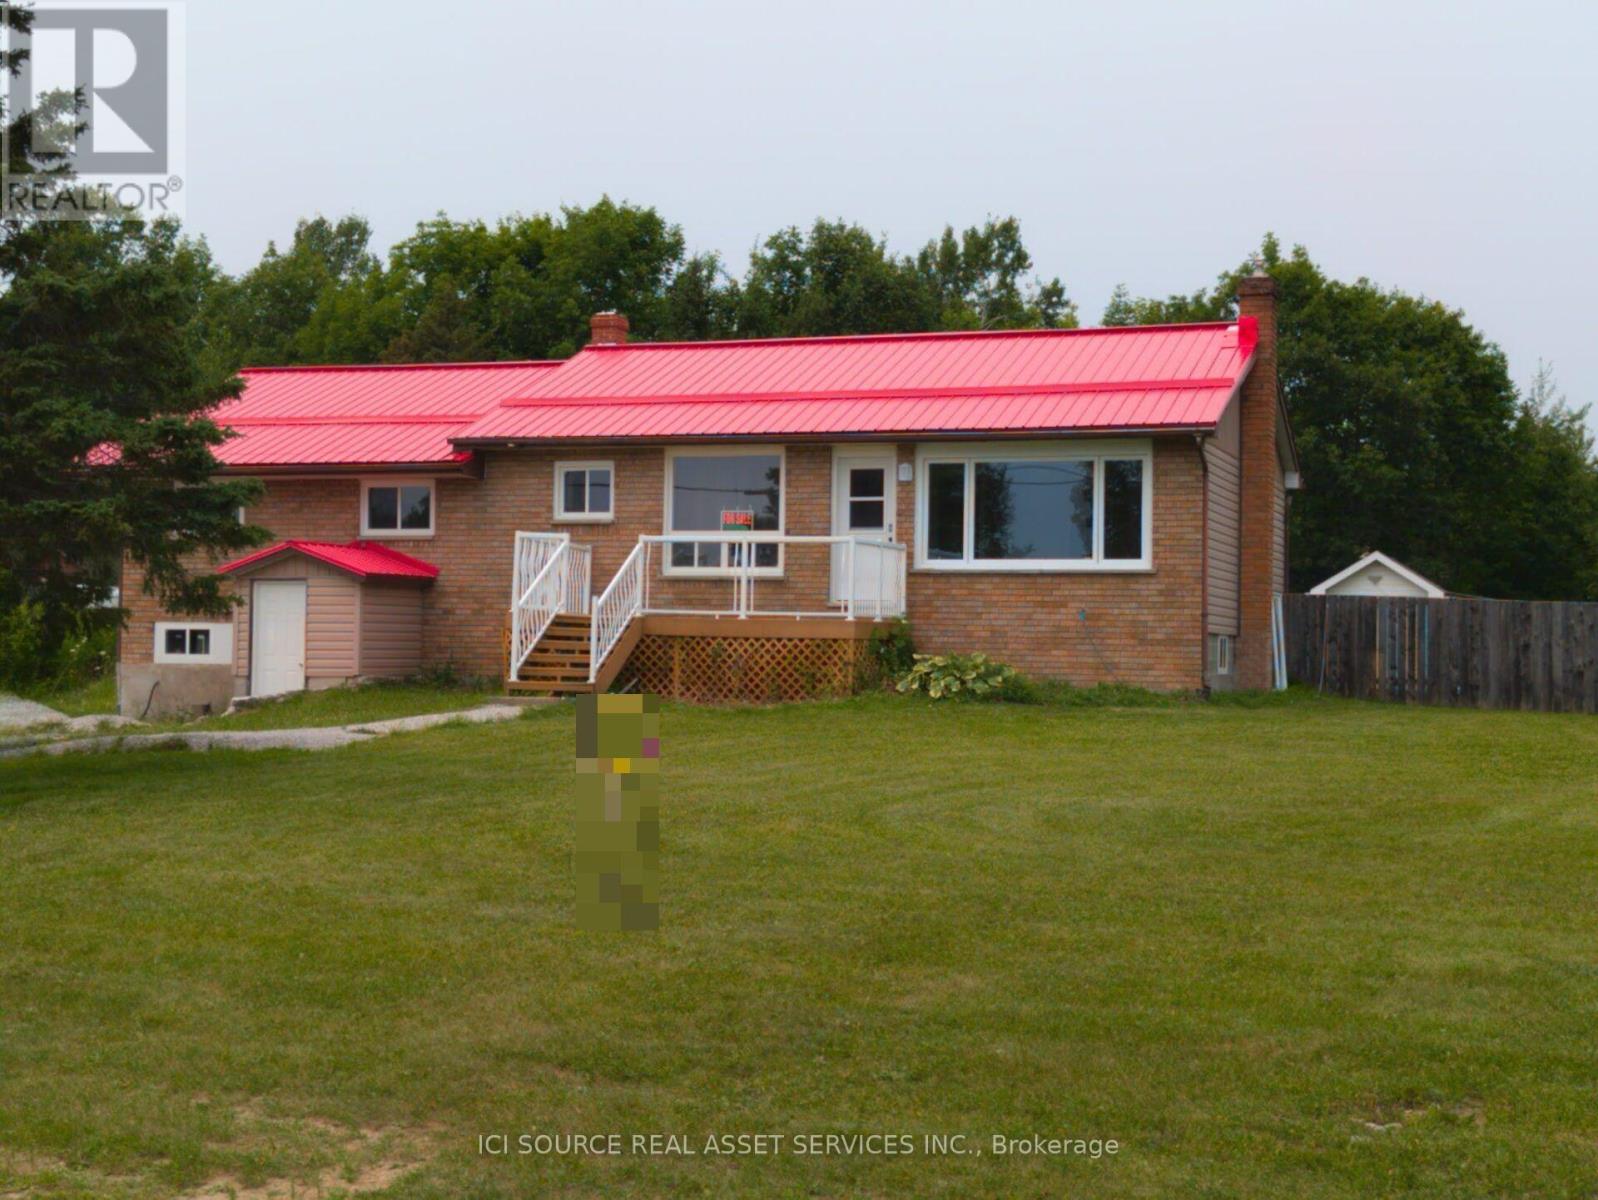
2416 Hwy 542
Central Manitoulin, Ontario
Welcome to 2416 Highway 542, Sandfield, Ontario on beautiful Manitoulin Island. Situated on a spacious3/4-acre lot, this recently renovated 3+1 bedroom, 2-bathroom home offers comfort, convenience, and great outdoor living. The main level features three bedrooms, including a large primary bedroom with a walk-in closet. The lower level adds a fourth bedroom along with excellent potential for a possible in-law suite, ideal for extended family, guests, or flexible living space. Recent upgrades include a renovated kitchen, updated upstairs bathroom, new flooring, new windows, and a new steel roof (2022). A new water tank and water filtration system add extra peace of mind. The lower level also includes a large workshop, perfect for hobbies, projects, or storage. Step outside to a fully fenced backyard complete with a swimming pool and storage shed, ideal for entertaining, family gatherings, or relaxing summer days. Located less than a minute from the Sandfield boat launch on Lake Manitou and about 15 minutes from Mindemoya, this property offers easy access to boating, fishing, and local amenities. Quick closing available, making this move-in-ready home a great opportunity for buyers seeking a year-round residence, family home, or peaceful island retreat. *For Additional Property Details Click The Brochure Icon Below* (id:39551)