
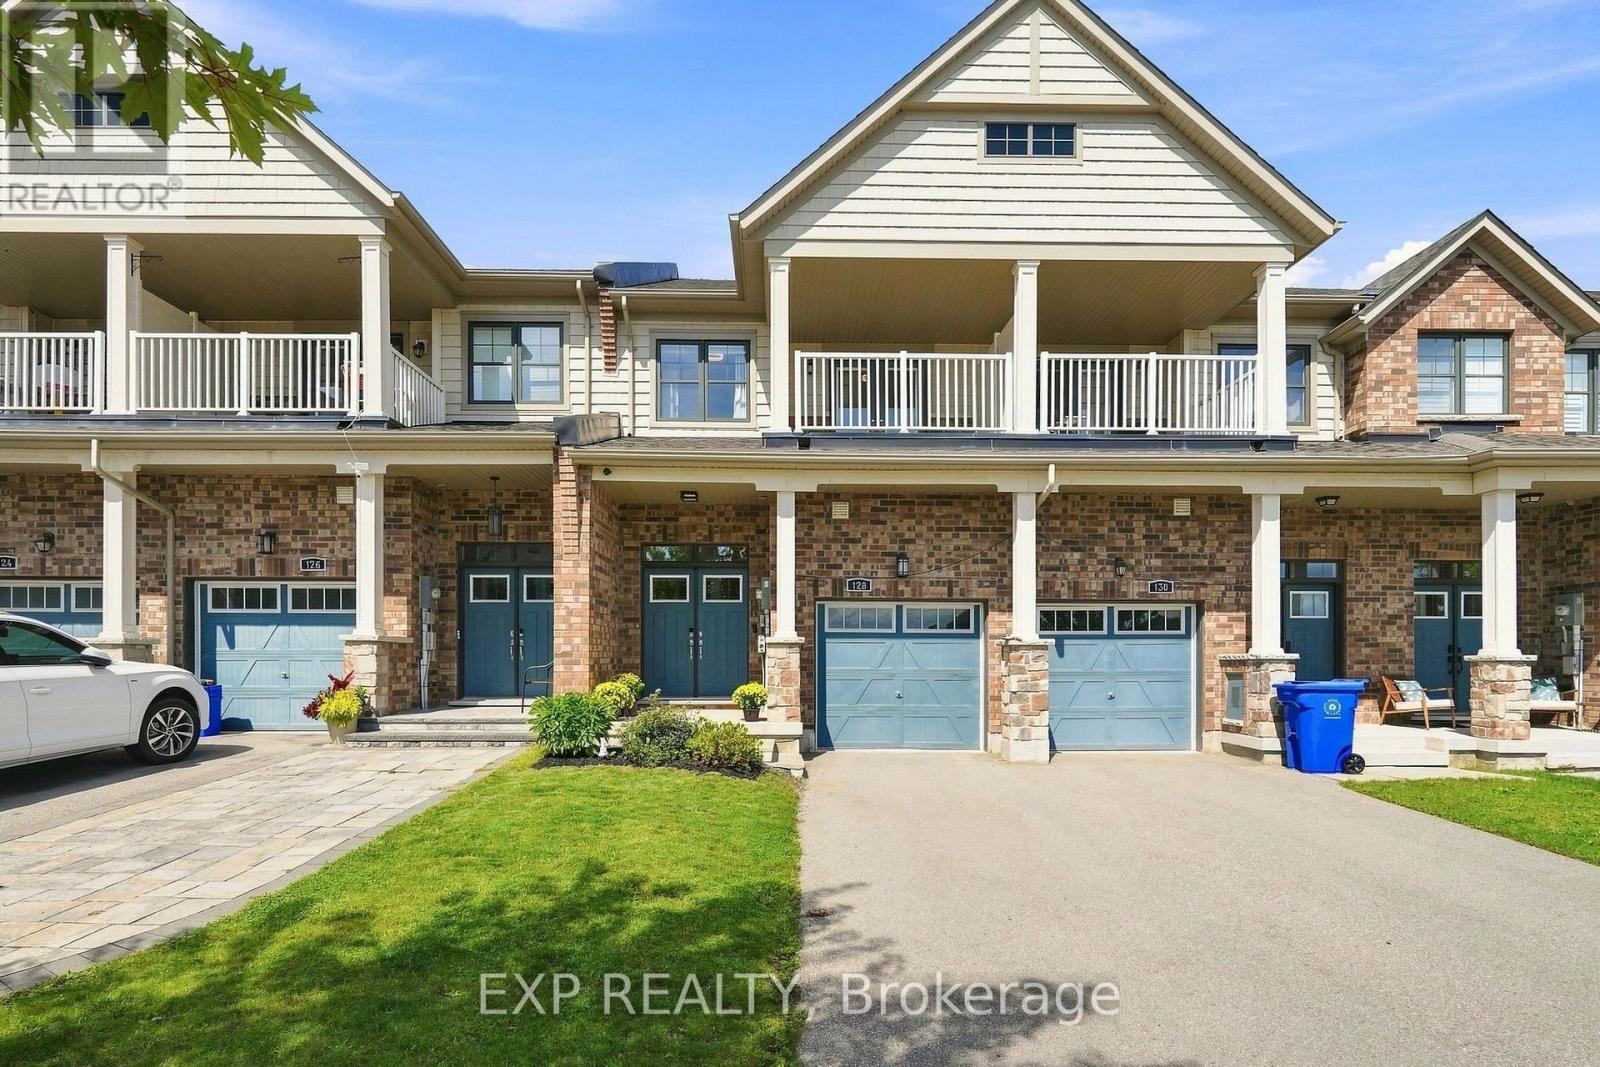
128 Chessington Avenue
East Gwillimbury, Ontario
Morning at the front of the house, evening at the back. The home has a rhythm to it before you've even unpacked.The main floor moves as one composed sequence: dining at the front beneath a linear chandelier, a generous kitchen through the centre island and seating for four, and living at the rear opening to a full-width deck. Crown moulding and pot lighting on the main level. A full oak staircase, open on both sides, runs from the lower level through to the second. Upstairs, the primary suite carries a shiplap feature wall, walk-in closet, and an ensuite finished past builder standard - freestanding soaker tub beneath a window and a separate glass shower. The main bath repeats the same large format tile and full glass enclosure. Hardwood through all three bedrooms and the upper hall. A covered second-storey balcony opens off the front bedroom through French doors. The lower level is a genuine third living space: broadloom, above-grade windows, room for both a media area and a desk. Built-in garage, two-car parking. Set between Sharon and Holland Landing, with a park within walking distance, a new recreation centre and schools five minutes away. GO station in eight. Rural pace, urban access, and a neighborhood still coming into itself. (id:39551)
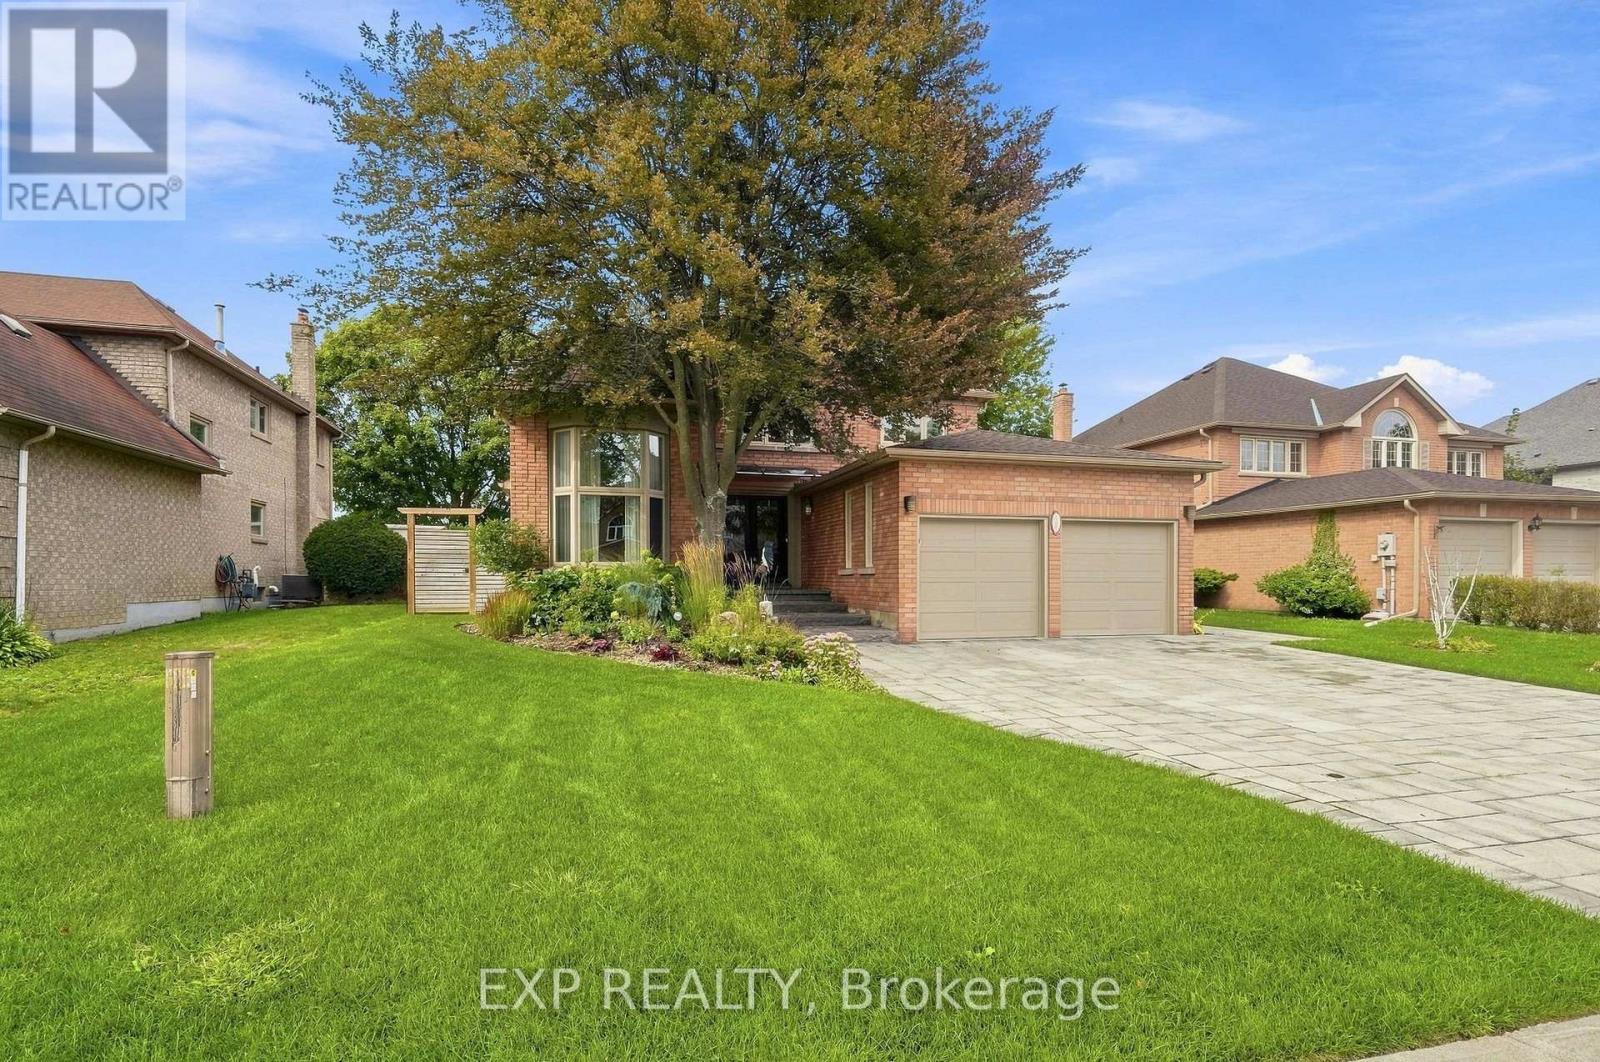
655 Culler Mews
Newmarket, Ontario
Some homes are designed to impress. Others are designed to be lived in. This one is meant for both. Backing onto conservation land in Stonehaven-Wyndham, 655 Culler Mews is finished with quiet attention to detail: designer lighting throughout, a custom kitchen, and an open floor plan where large windows carry natural light through the day. Over 3,400 sq ft above grade with four bedrooms and four bathrooms. The primary suite opens to a private balcony that catches the northwest sky above the conservation ravine, and heated flooring in the ensuite makes early mornings comfortable. A main-floor office and second-floor laundry simplify daily life. Freshly painted, classic in its proportions, and move-in ready. Upgrades are detailed in the attached list. Outside, the in-ground pool sits on a 60 x 130 ft lot with protected green space beyond. The unfinished lower level is yours to shape. Established, composed, and ready for its next chapter. Book a private showing. (id:39551)
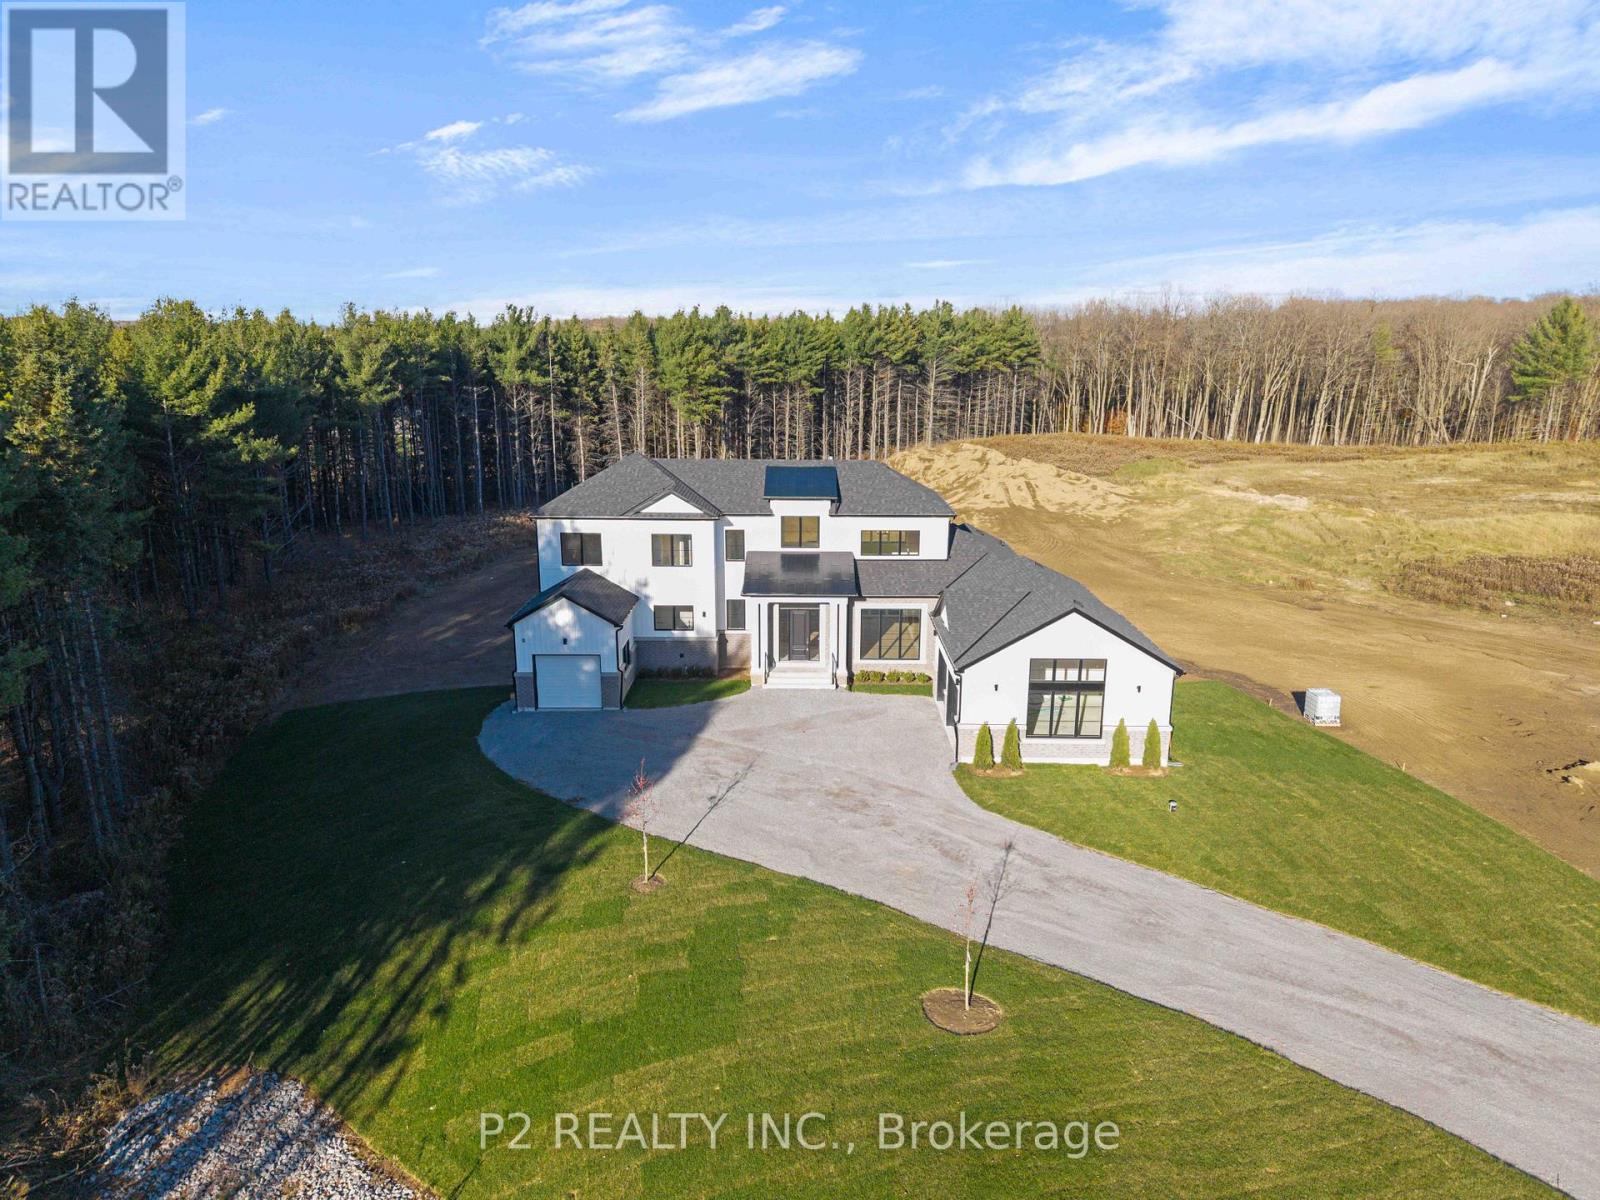
50 Newton Reed Crescent
Uxbridge, Ontario
Welcome to the Brand New Never Lived In Glen Abbey Model - A masterpiece of design, offering over 3,100 sqft of refined finished living followed by an additional 2,000 sqft of lower level space for endless opportunities. Home is situated on over 1.4 acres of natural surroundings. A grand 8 foot entry door leads into endless features including smooth ceilings, soaring 20 ft heights in the living area, hardwood flooring, elegant oak staircases, wide baseboards and a stunning fireplace that anchors the heart of the home. Kitchen is both sophisticated and functional featuring quartz counters, custom cabinetry, rich hardwood flowing seamlessly across the main floor, complemented by warm berber in the upper bedrooms. Main floor primary ensuite features a spa-like 5 pc ensuite that further leads in to your closet space. This home is a statement of craftsmanship, elegance, and enduring quality! (id:39551)
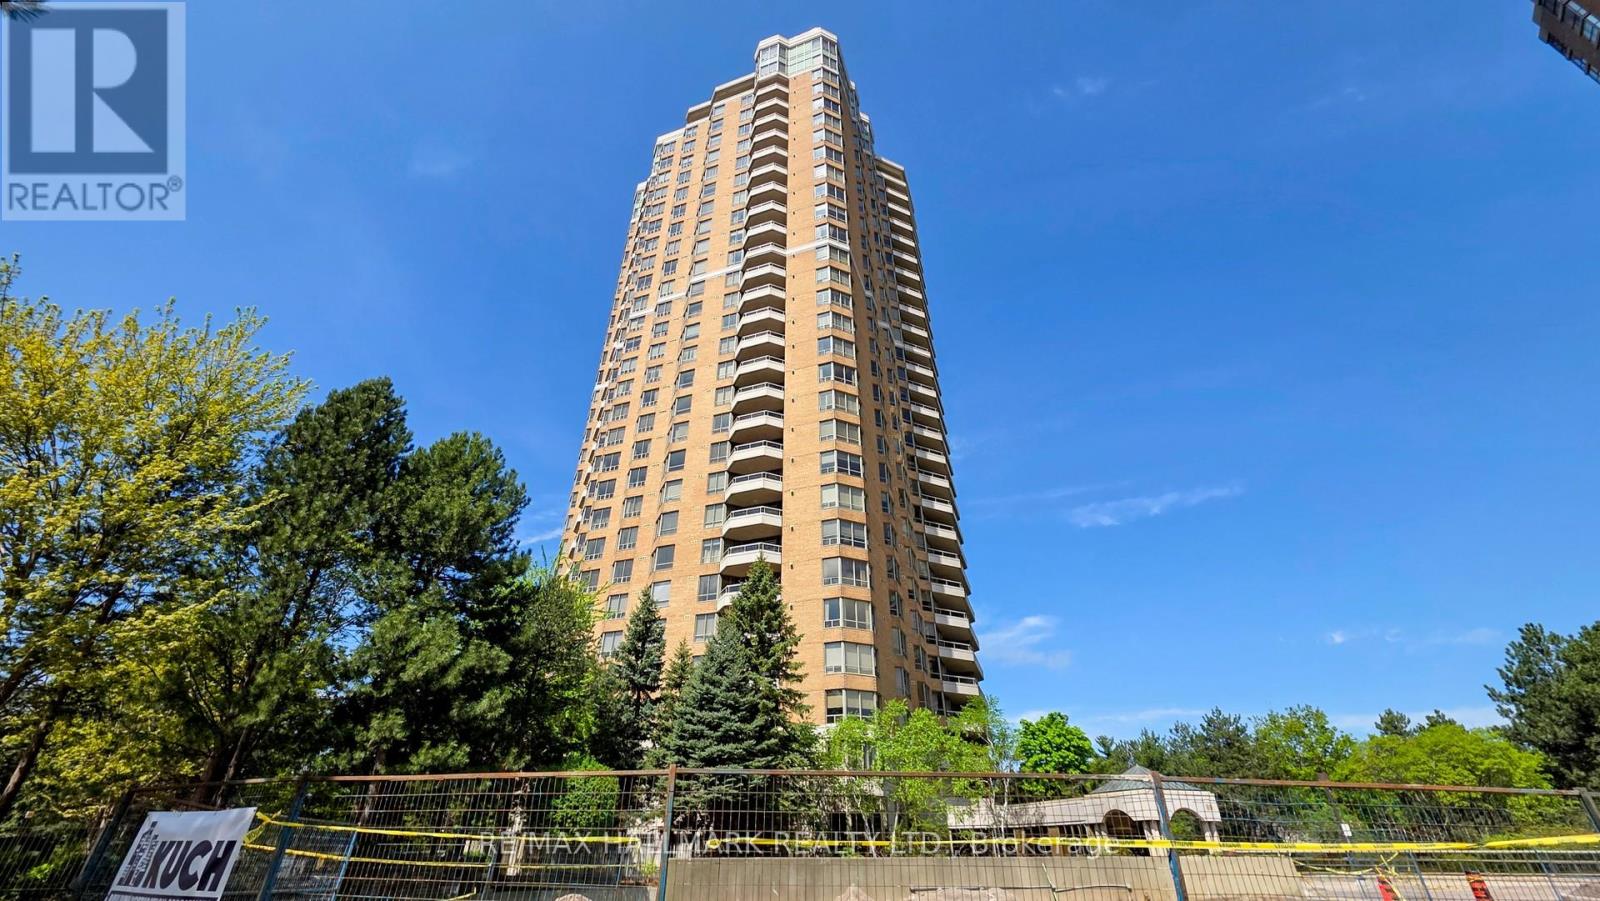
1610 - 89 Skymark Drive
Toronto, Ontario
Luxury Lifestyle at Tridel ,The Excellence enjoy outstanding Amenities indoor and outdoor pools , whirlpool 24 Hr. Security & Gatehouse, BBQ Area, plenty of visitors parking, state of the art fitness centre Panoramic. view of North /West, 1385 SQ. FT. open concept vwith Hardwood Floors throughout , Den can be a Third Bedroom or an office, unmatched location steps to TTC, Fairview Mall Subway, easy access to 404,401,407, public and catholic Schools, Seneca collage, parks. (id:39551)
2009 - 75 East Liberty Street
Toronto, Ontario
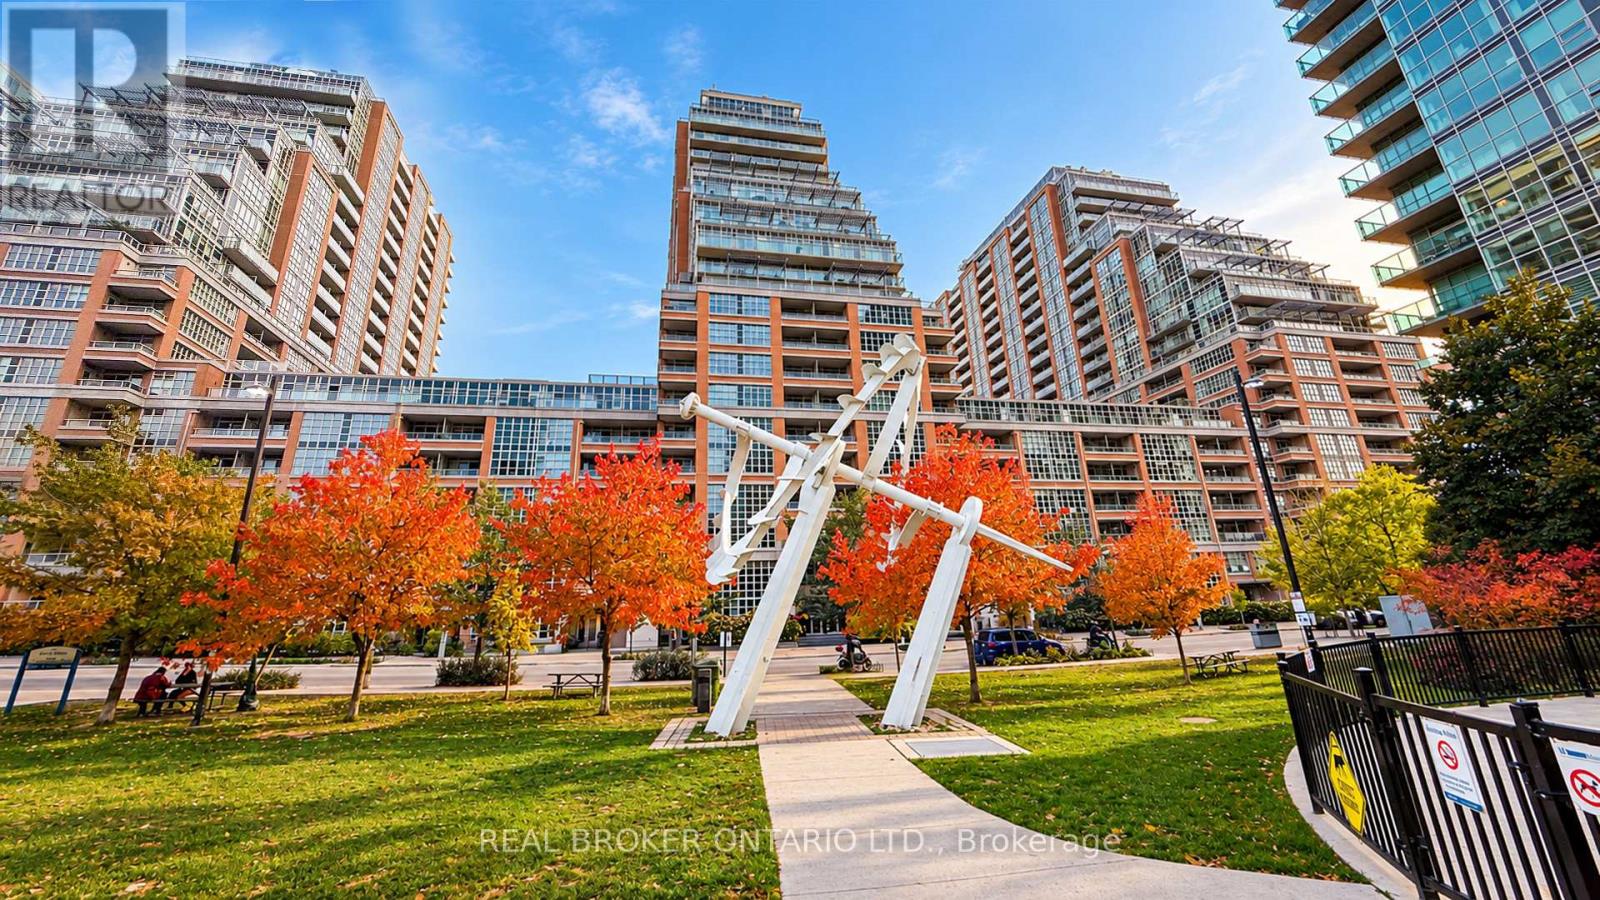
NO OFFER DATES, PRICED TO SELL. Built by Plaza Corp, King West Condominiums at 75 East Liberty Street is legendary for functional, square layouts that actually let you move. Unit 2009 gives you an elite 1-bed plus den space where every single square foot works. The layout is masterfully planned: a sharp primary bedroom, a pristine 4-piece washroom, and a versatile, full-sized den featuring its own rare built-in closet-your future executive workspace or creative studio. The open kitchen comes locked and loaded with premium stainless steel appliances, opening right up to incredible, unobstructed lake views. Parking and a secure locker are already included. The building sets the bar for premium lifestyles with a massive 20,000 sq. ft. resort-level amenity package. We are talking a two-lane bowling alley, a 30-seat movie theater, a golf simulator, a rooftop lakeview lounge, an indoor pool, a hot tub, a gym, a party room, and quiet reading spaces. But the real magic happens when you step outside. The human energy of Liberty Village is raw and completely electric. This neighborhood is an absolute powerhouse. You are instantly plugged into a walkable ecosystem of tech offices, artisan cafes, local craft breweries, boutique retail, and the best casual dining spots in Toronto. Need everyday conveniences? The Metro grocery store and the Liberty Market Building are practically your neighbors. Commuting is completely effortless with immediate access to the King Street Westcar, the Exhibition GO Station, and the Gardiner Expressway. This is zero-compromise urban living. Grab your piece of the city and come see Unit 2009 today! (id:39551)
4068 Petrolia Line
Petrolia, Ontario
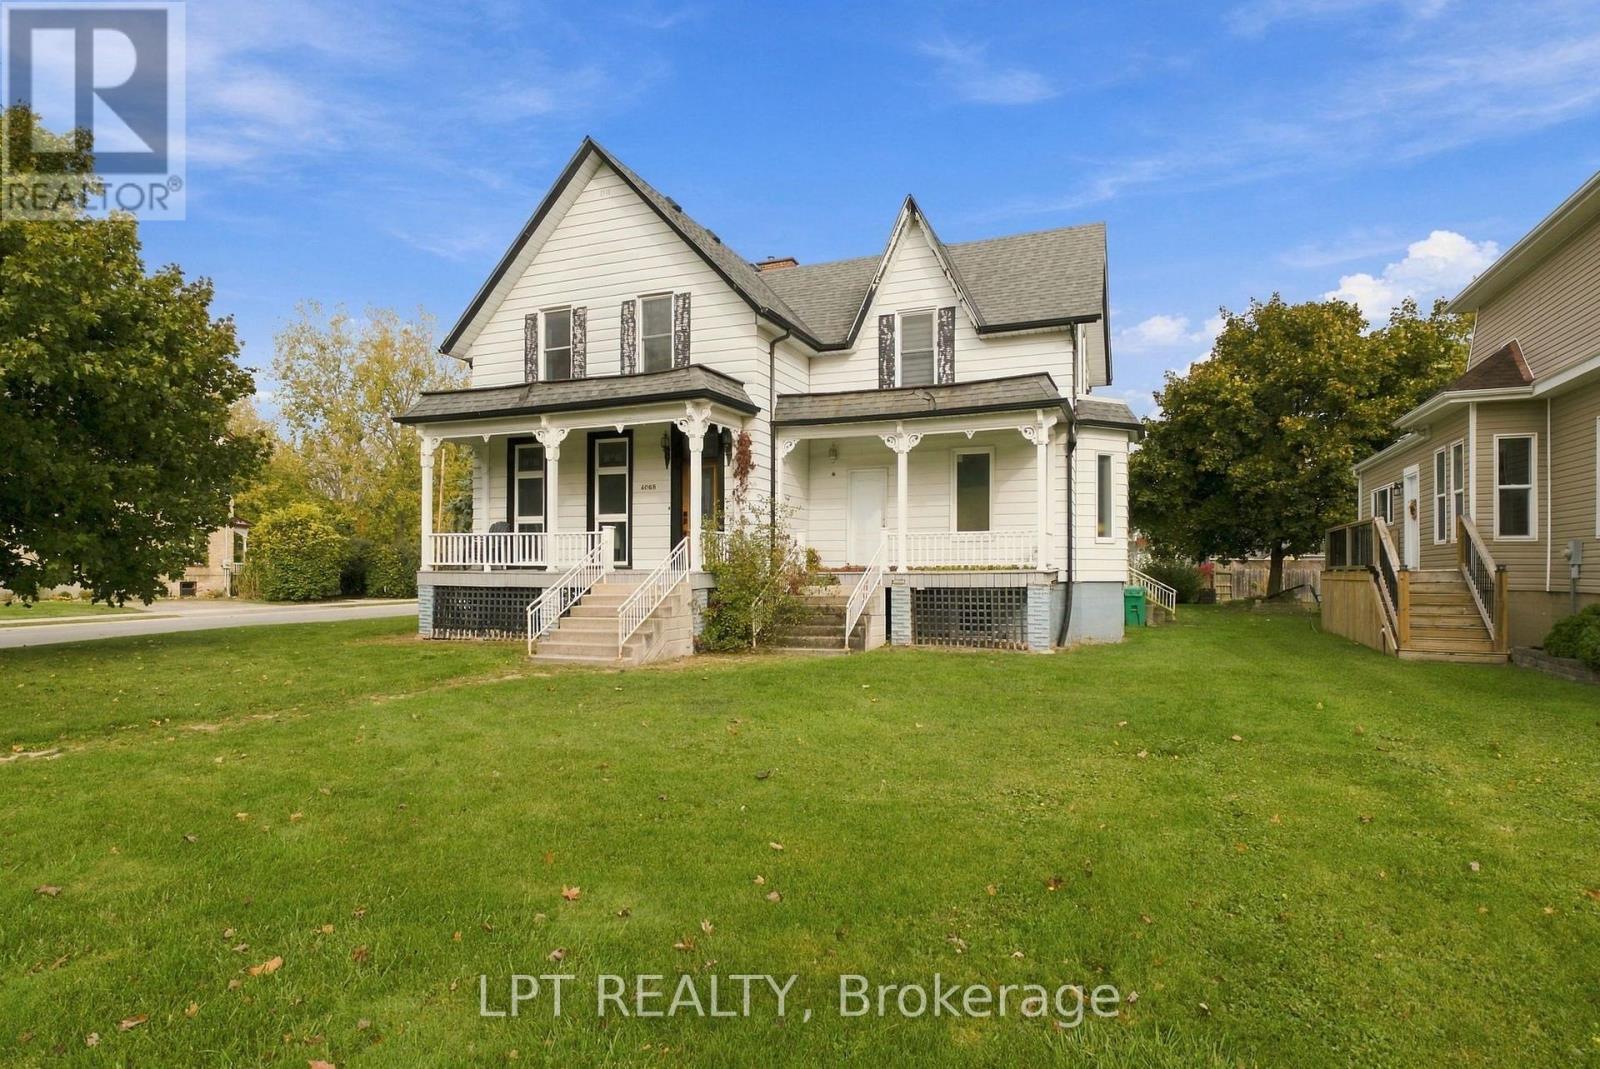
Attention first-time buyers, contractors, investors, and property flippers! Welcome to 4068 Petrolia Line, a spacious 3000 square foot two-storey duplex situated on a beautiful corner lot with endless possibilities. The sellers have completed substantial work over the past few years, including all-new windows ($53,000), two furnaces, new drywall, a hot water heater on demand, and a kitchen renovation awaiting completion. The sale will also include numerous additional materials and items purchased for the home. With solid bones and much of the groundwork already underway, this property is ready for someone to finish the renovations and unlock its full potential. The upper level features three generously sized bedrooms, a 3-piece bathroom, and the potential to create two additional bedrooms. On the main floor, you enter through a mudroom/laundry area leading to the kitchen and open dining space. One side of the kitchen offers a bathroom under construction and an additional room that could be converted into a primary bedroom or potentially transformed into a granny suite. The opposite side opens to the dining and living rooms, featuring a gas fireplace and front entrance access. The basement offers two separate areas that connect, each with its own gas furnace. An owned on-demand water heater adds further value. Opportunities like this don't come along every day! Look beyond the renovations still to be completed and envision the possibilities this unique property has to offer. Whether you're looking for an investment, a renovation project, or a property to make your own, 4068 Petrolia Line is a must-see! (id:39551)
94 Violet Street
Barrie, Ontario
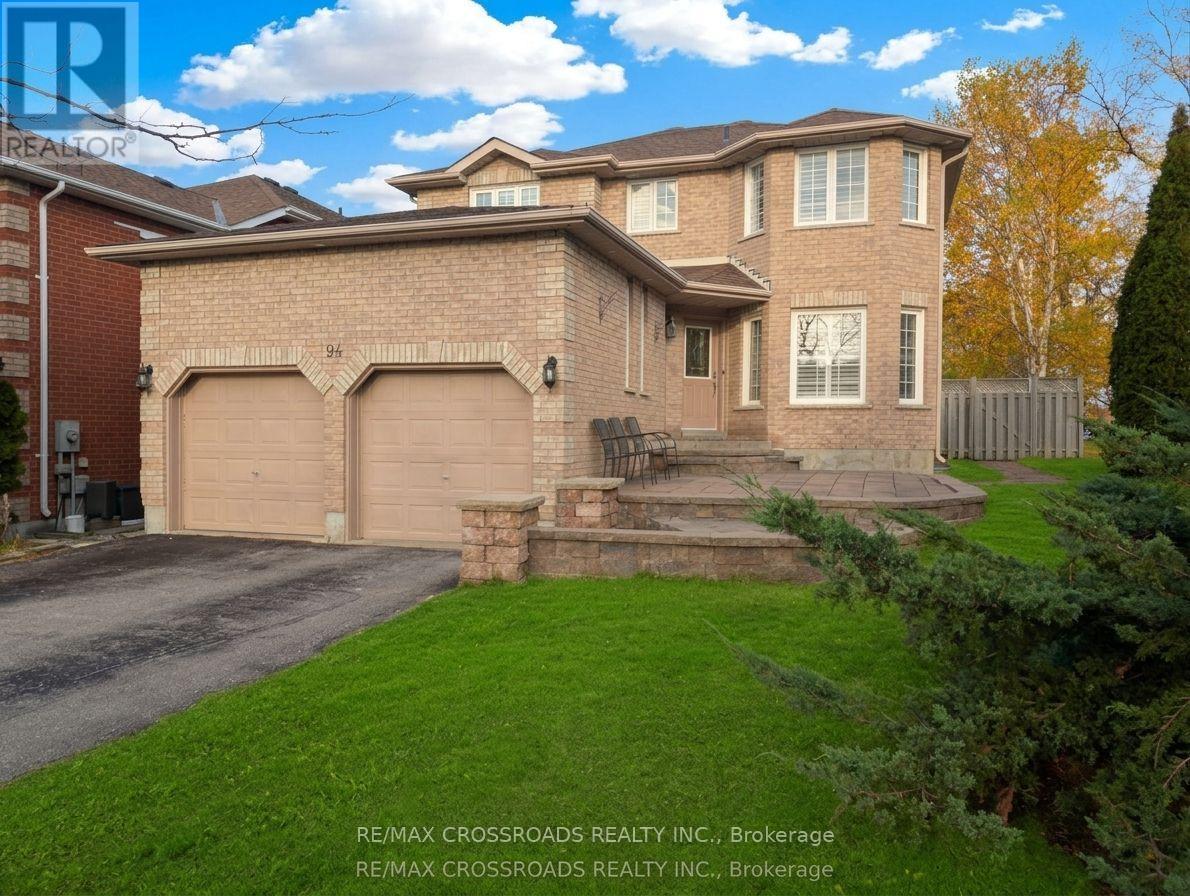
4+1 Bedroom | 4 Washroom | Spacious Family Home in Sought After Location in South Barrie | Exterior Soffit Potlights | Excellent Curb Appeal | Sunken Family Room | Private Fenced Backyard | Large Formal Living Room & Dining Space | Finished Basement With 5th Bedroom | Main Floor Laundry | Close To Schools, Parks, Amenities And Walking Trails | Quiet Low Traffic Street, Short Drive to Highway 400 For Commuting (id:39551)
1247 Kaladar Drive
London East, Ontario
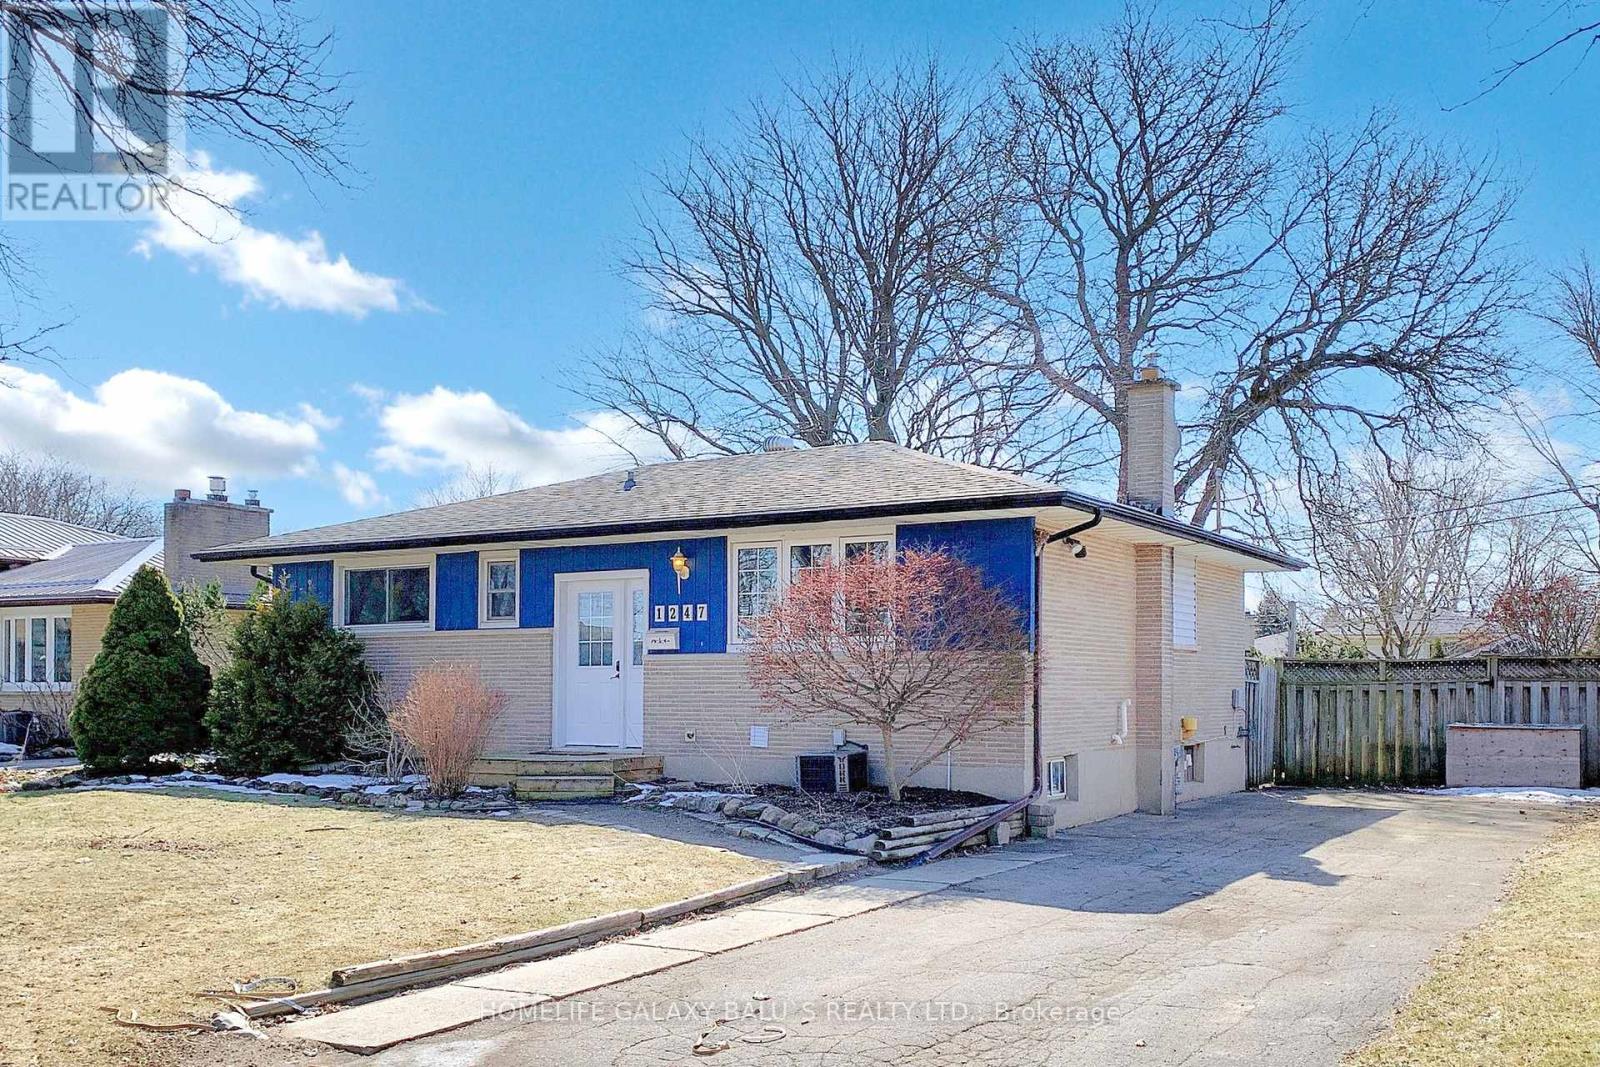
Bright And Spacious Detached House In Established Area, A Large Fully Fenced And Treed Lot In Desirable Northeast London, Kitchen W/ Lots Of Cupboard And Counter Space, Upgraded 3+2 Bedrooms, 2 Full Washroom, Freshly Painted, Upgraded Basement With Separate Entrance, Parking Space For 4 Cars, Access To Veterans Memorial Parkway And The 401 Just Around The Corner. Close To Evelyn Harrison Elementary School, Fanshawe College, Stronach Community Centre & Fanshawe Conservation Area. (id:39551)
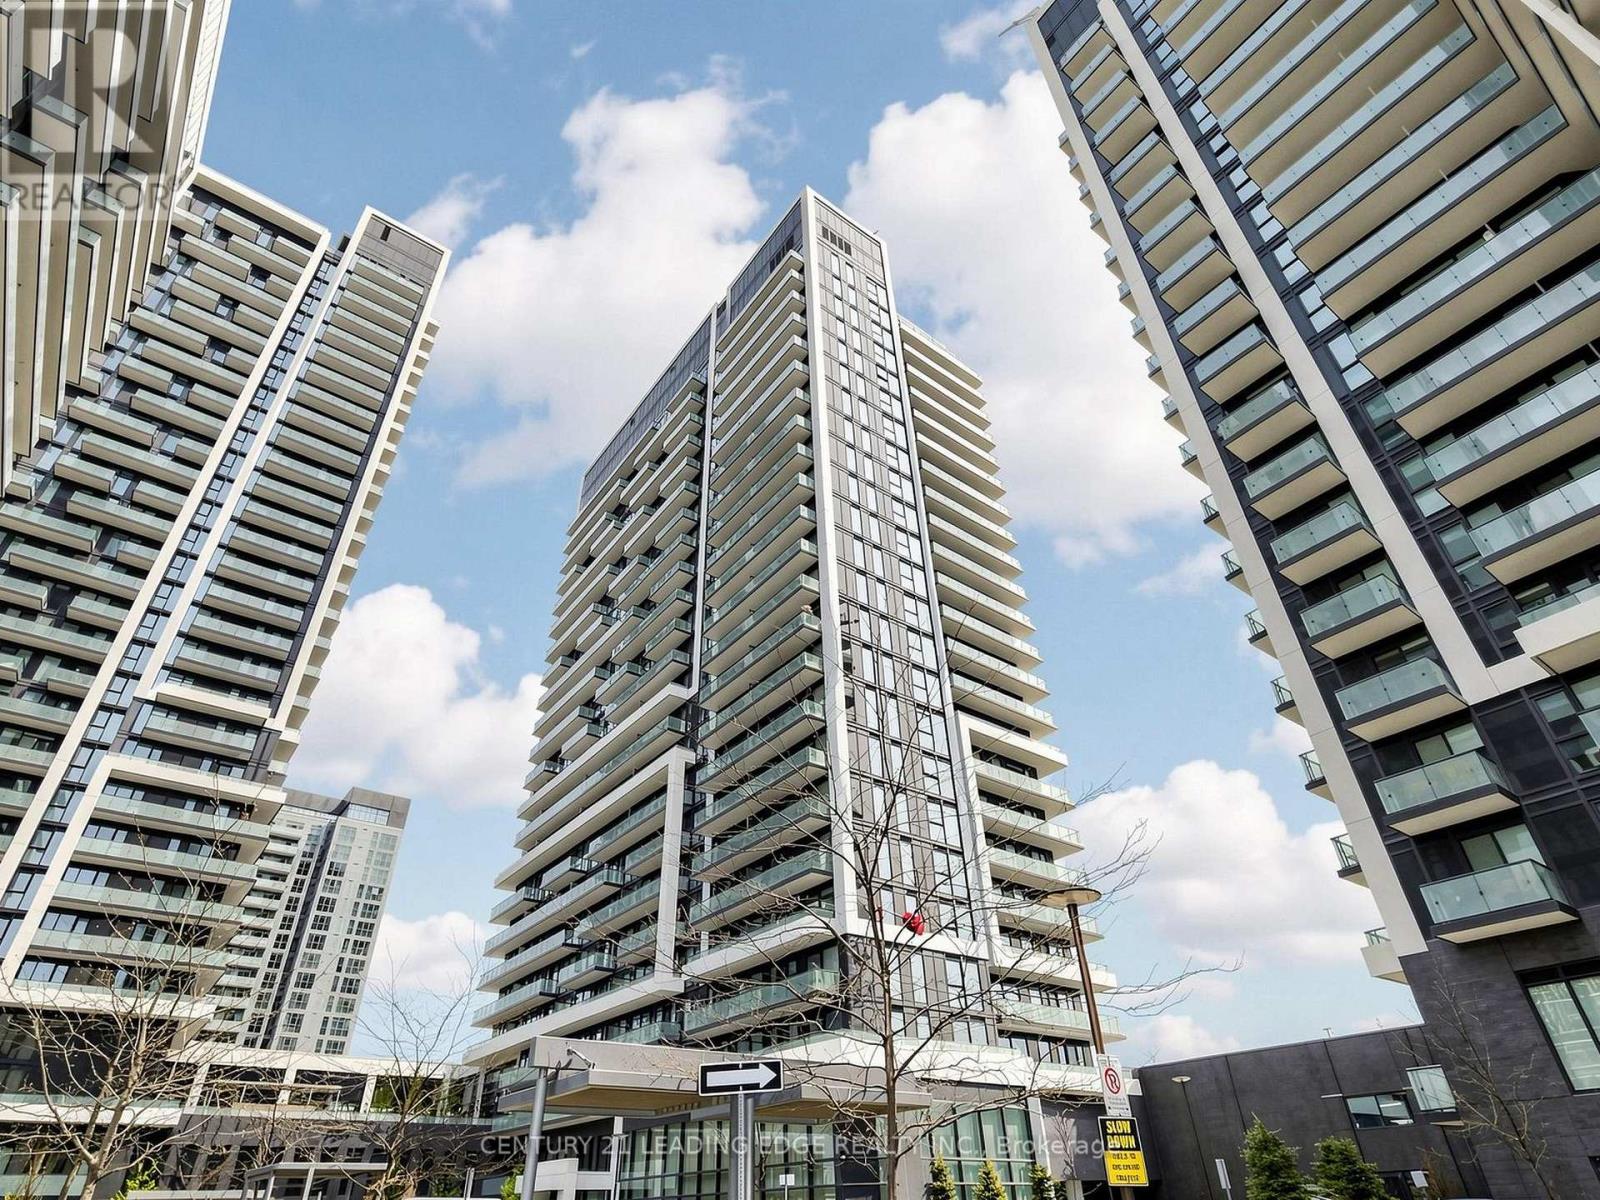
2109 - 95 Oneida Crescent
Richmond Hill, Ontario
Welcome to this stunning Spacious SE Corner Unit in one of Richmond Hill's most prestigious buildings. This well maintained 2+1 bedroom (970 sq ft) suite offers a luxurious lifestyle, Enjoy breathtaking SE and SW views from One wraparound balcony and savor the elegance of premium upgrades throughout, including an open-concept kitchen with a spacious upgraded island, stainless steel appliances. Functional layout, Flooding Sunlights, Floor-to-ceiling windows that brighten every corner. The master bedroom serves as a peaceful retreat, featuring unobstructed East views and a 4pc ensuite bathroom. Indulge in top-notch amenities, including a gym, indoor pool, party room, and rooftop garden. (id:39551)
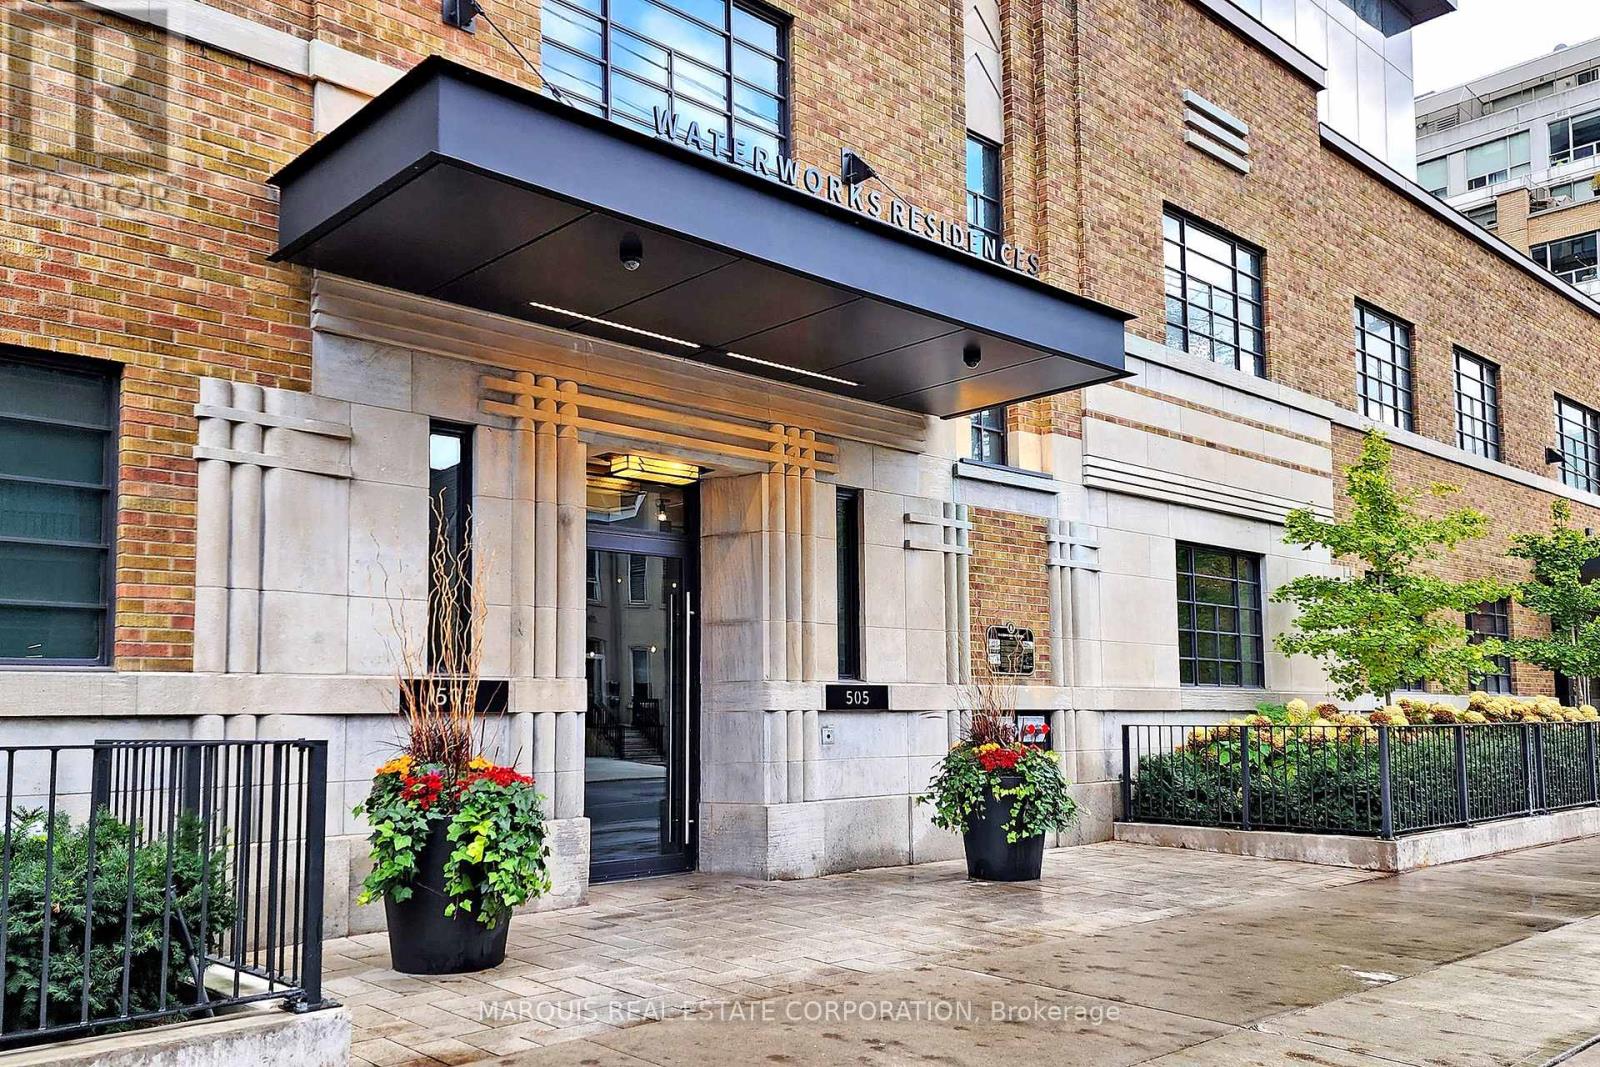
Parking - 505 Richmond Street W
Toronto, Ontario
Underground Parking with EV Rough-In at Waterworks. An owned underground parking spot for sale at Waterworks, 505 Richmond Street West, at Richmond and Brant in Toronto's Entertainment District. With EV rough-in already in place, this spot is ready for today's electric vehicles as well as tomorrow's.Please note: the buyer must be an owner of a unit in the building.At a glance: Underground, owned parking, 1 spot Level D, Spot 101 EV rough-in Maintenance $75 (per listing) Buyer must own a unit in the building (id:39551)
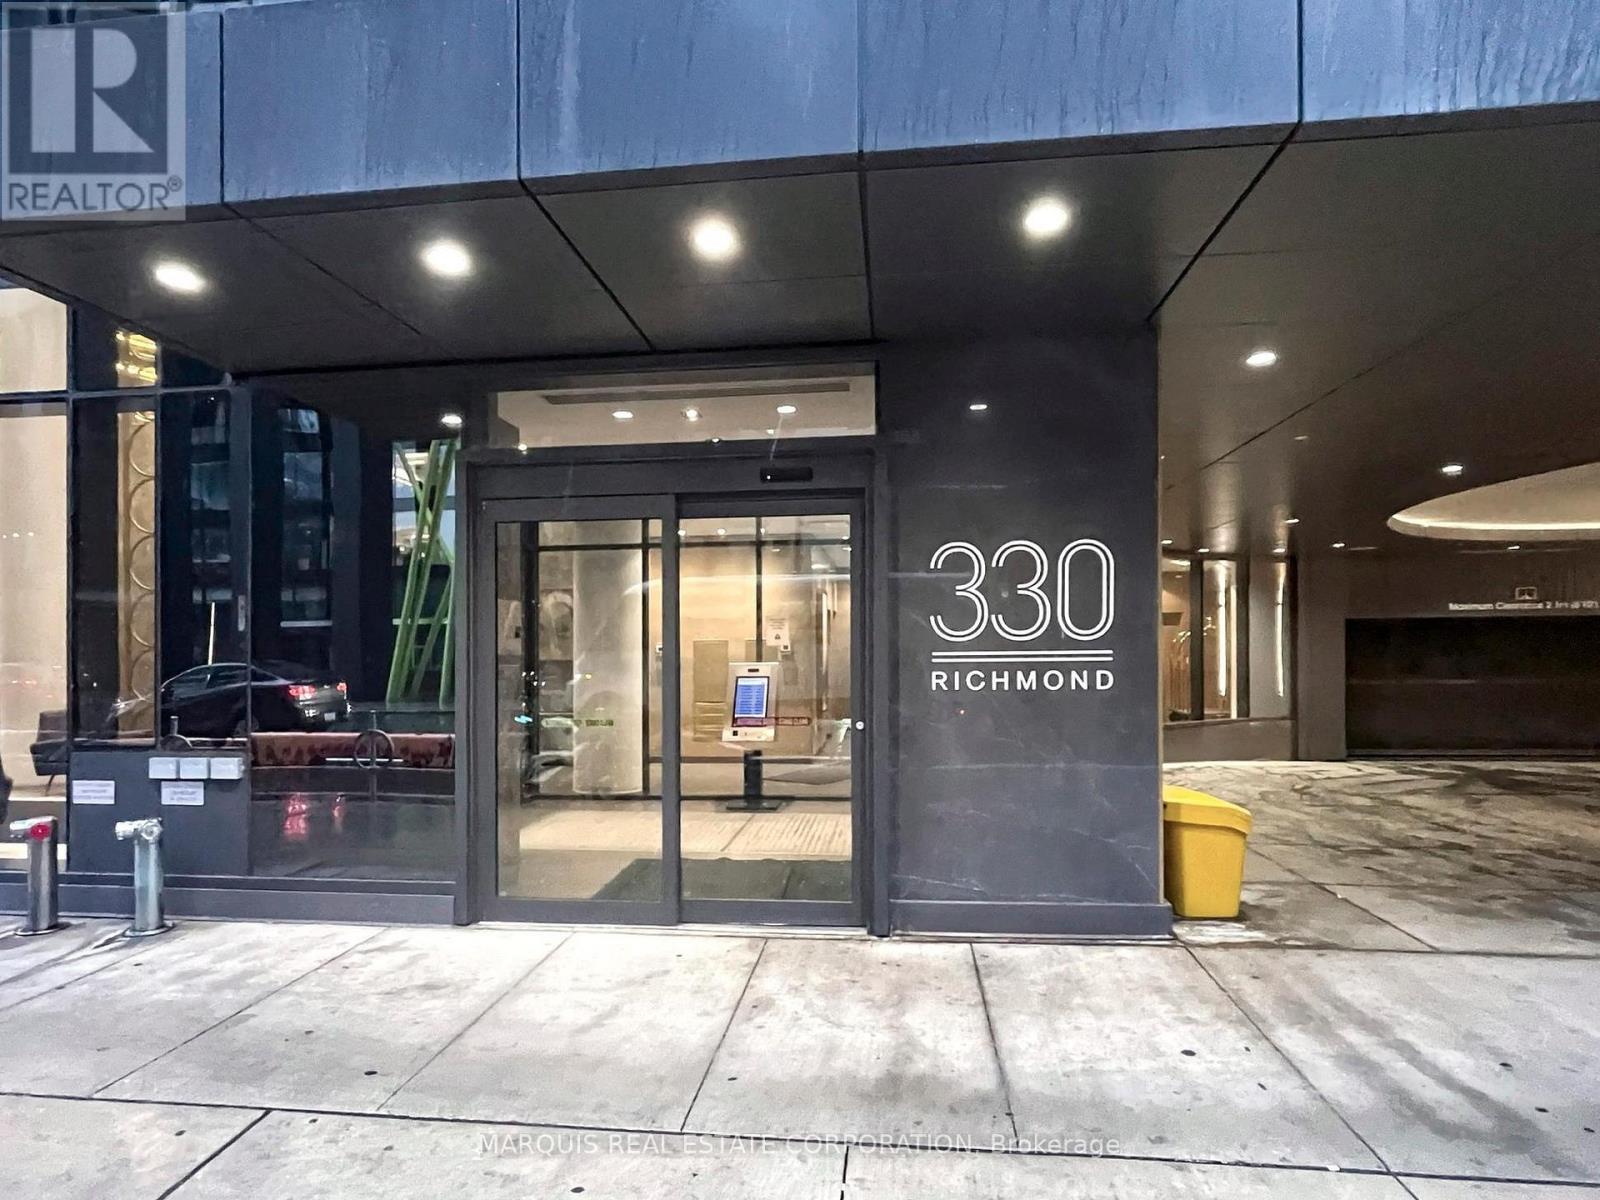
Parking - 330 Richmond Street W
Toronto, Ontario
Secure Underground Parking in the Entertainment District. A secure underground parking spot for sale at 330 Richmond Street West, in the heart of the Entertainment District at Richmond and Peter. An ideal add-on if you own - or are buying - a unit in the building without parking, or want a second spot in a downtown building where parking is at a premium.Please note: the buyer must be an owner of a unit in the building, and taxes and condo fees are to be determined, as stated in the listing.At a glance: Underground, owned parking Level F, Unit 3 Building: 330 Richmond (TSCC 2835) Buyer must own a unit in the building Taxes and condo fees to be determined (id:39551)
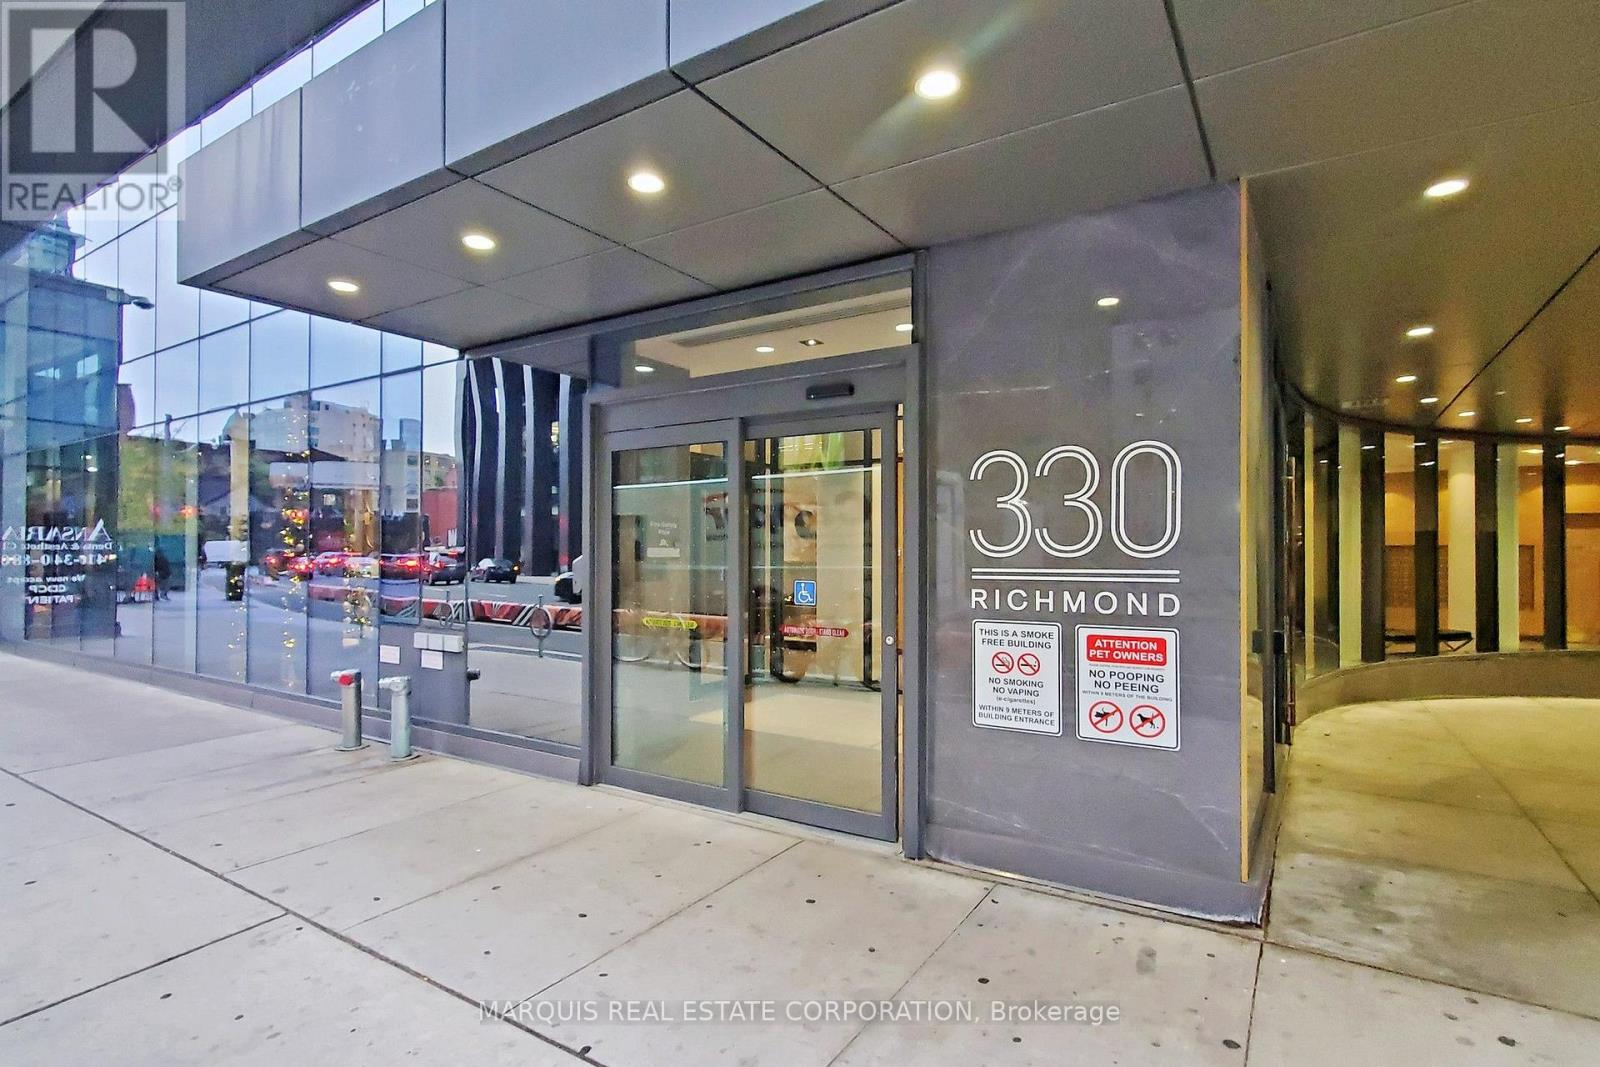
505 - 330 Richmond Street W
Toronto, Ontario
Entertainment District Living with Hotel-Like Amenities. A bright, south-facing 2-bedroom, 1-bathroom condo in the heart of Toronto's Entertainment District, developed by the Greenpark Group. At 836 sq ft, this 4th-floor suite at Richmond and Peter offers an open layout with ensuite laundry, central air, and a balcony - plus 2 owned underground parking spots and an owned locker.The building delivers a true hotel-like lifestyle: a rooftop sky lounge with outdoor pool, sun deck, fireplace lounges and community BBQ areas with panoramic city views, a fully equipped fitness centre with yoga/dance studio and saunas, a movie theatre room, games room with billiards, and a party room with a caterer's kitchen - all behind 24/7 concierge security.Location is the headline: a 100/100 Walk Score, steps to Queen Street West boutiques, close to Osgoode TTC station, a short walk to Loblaws, and surrounded by local favourites like Khao San Road and Dark Horse Espresso Bar. Currently tenanted - assume the tenants or take vacant possession, per the listing. Inclusions: all window coverings, all electric light fixtures, and all appliances.At a glance: 2 bed, 1 bath, 6 rooms, 836 sq ft (builder) South exposure Maintenance $974.24 Taxes $4,534.80 (2026) Pets permitted with restrictions Parking: 2 owned underground spots Locker: owned, #31 (id:39551)