
362 Victoria Road
Georgina, Ontario
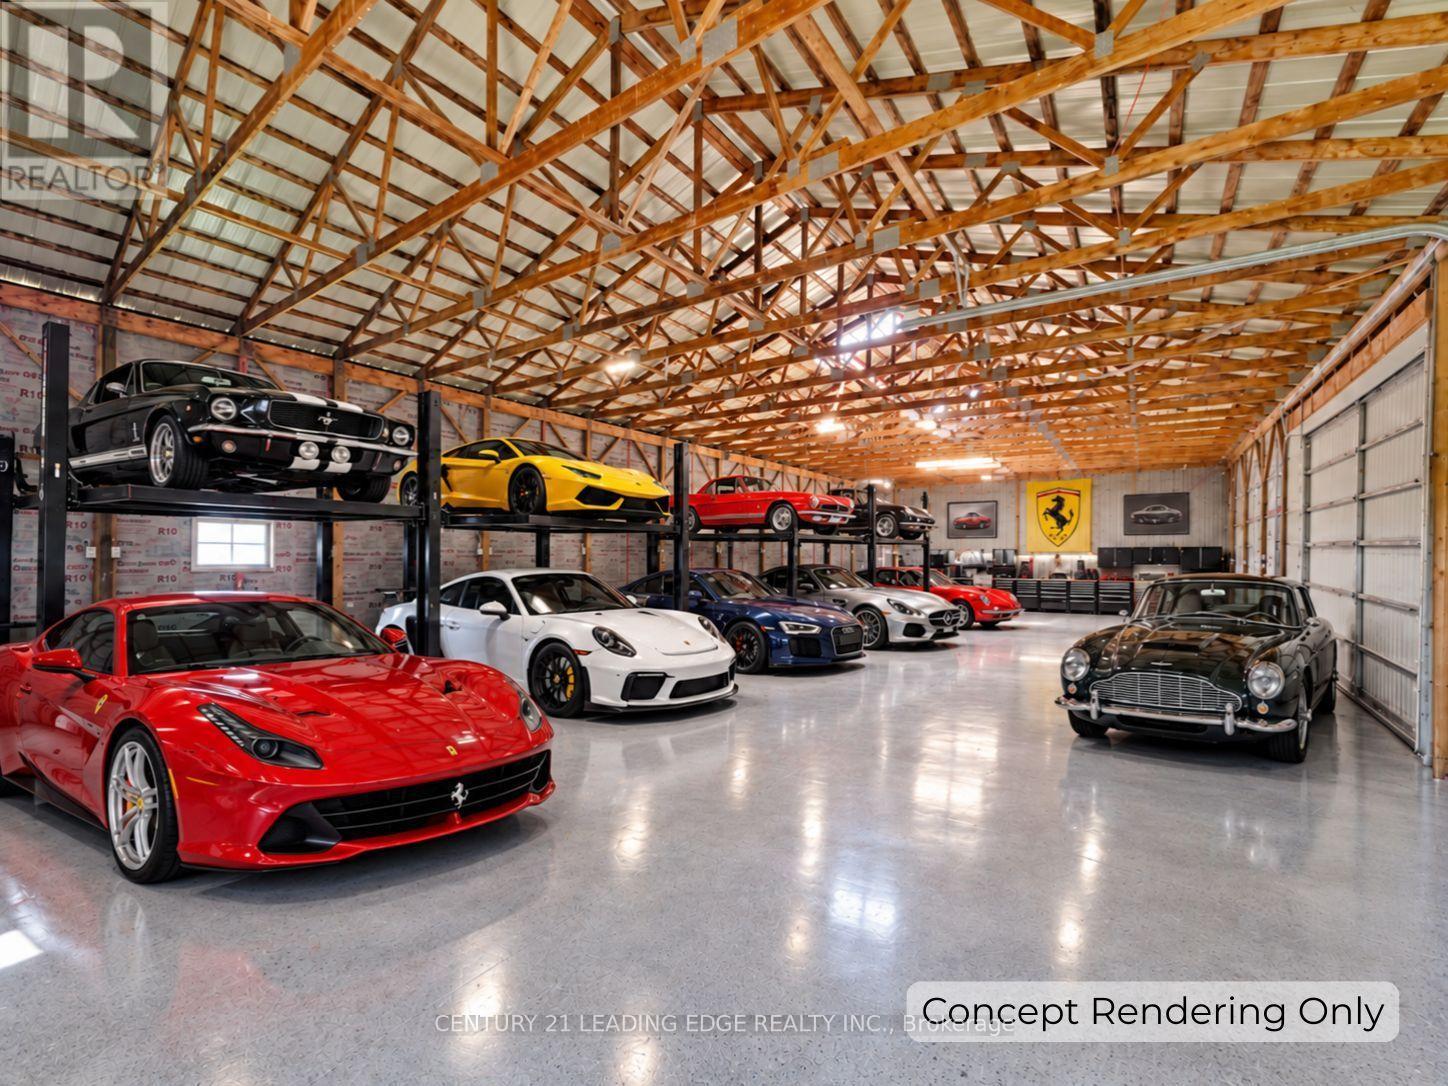
Spacious country retreat on 4.38 acres of fully cleared/useable land! Located in Georgina's picturesque Baldwin community! This spacious 5-bedroom 3-bath home offers a warm, open-concept layout with a charming country kitchen, cozy living and family areas, a sun-filled solarium, and a main-floor primary with an ensuite! Four additional bedrooms upstairs provide plenty of space for family, guests, or a home office setup! Outside, this property truly shines with a detached 4-car garage, 3 large barns with high clearance that can easily be converted into year-round workshops - perfect space to work on or store all your recreational vehicles, and farming/construction equipment! Barn #1 (Green): 38' x 80' w/ 14' ceiling & 20' x 12' sliding door, Barn #2 (Red): 78' x 28', Barn #3 (Round-Roof): 58' x 51' ; Property features a fully winterized 1-bedroom guest house with a 4-piece bathroom (2nd floor) and full living quarters above an additional 2-car garage (w/ separate hydro meter)! Tons of room to live, work, play, and grow! A rare opportunity to enjoy peaceful country living with easy access to all town amenities, and major highways! Just 20 minutes north of Uxbridge! (id:39551)
Th 19 - 2472 Eglinton Avenue E
Toronto, Ontario
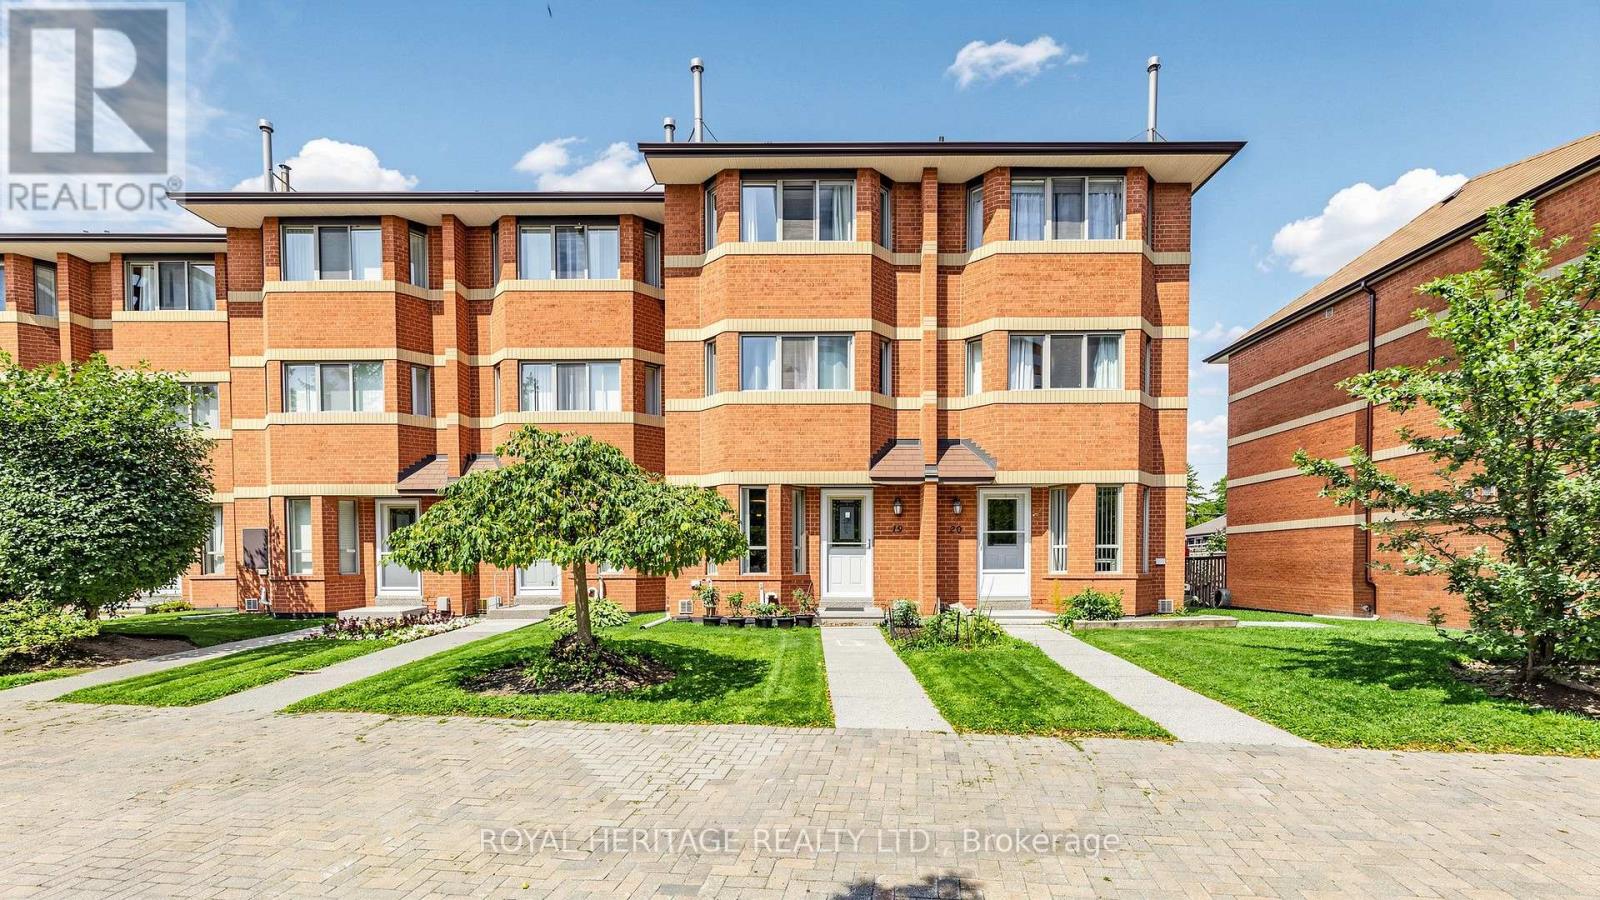
Welcome to the Rainbow Village Condo-Townhouse! This 4-bedroom, 3-bathroom townhouse offers space for the whole family with the added convenience of being in the heart of Scarborough. The home features hardwood floors throughout, two fireplaces, and a kitchen with granite countertops, along with a comfortable layout that offers plenty of room for everyday living and entertaining. Residents have access to the attached condo's amenities, including an indoor pool, fitness centre, three party rooms, and more. The underground parking garage also provides direct access to the townhouse, making everyday comings and goings a little easier. Located in Eglinton East, the home is close to schools, parks, shopping and transit. Kennedy GO is just steps away, with the future Eglinton East LRT adding another transportation option to the neighbourhood. A move-in ready home in an established community, with space, amenities and everyday conveniences all close at hand. (id:39551)
76-78 Lewis Street
Toronto, Ontario
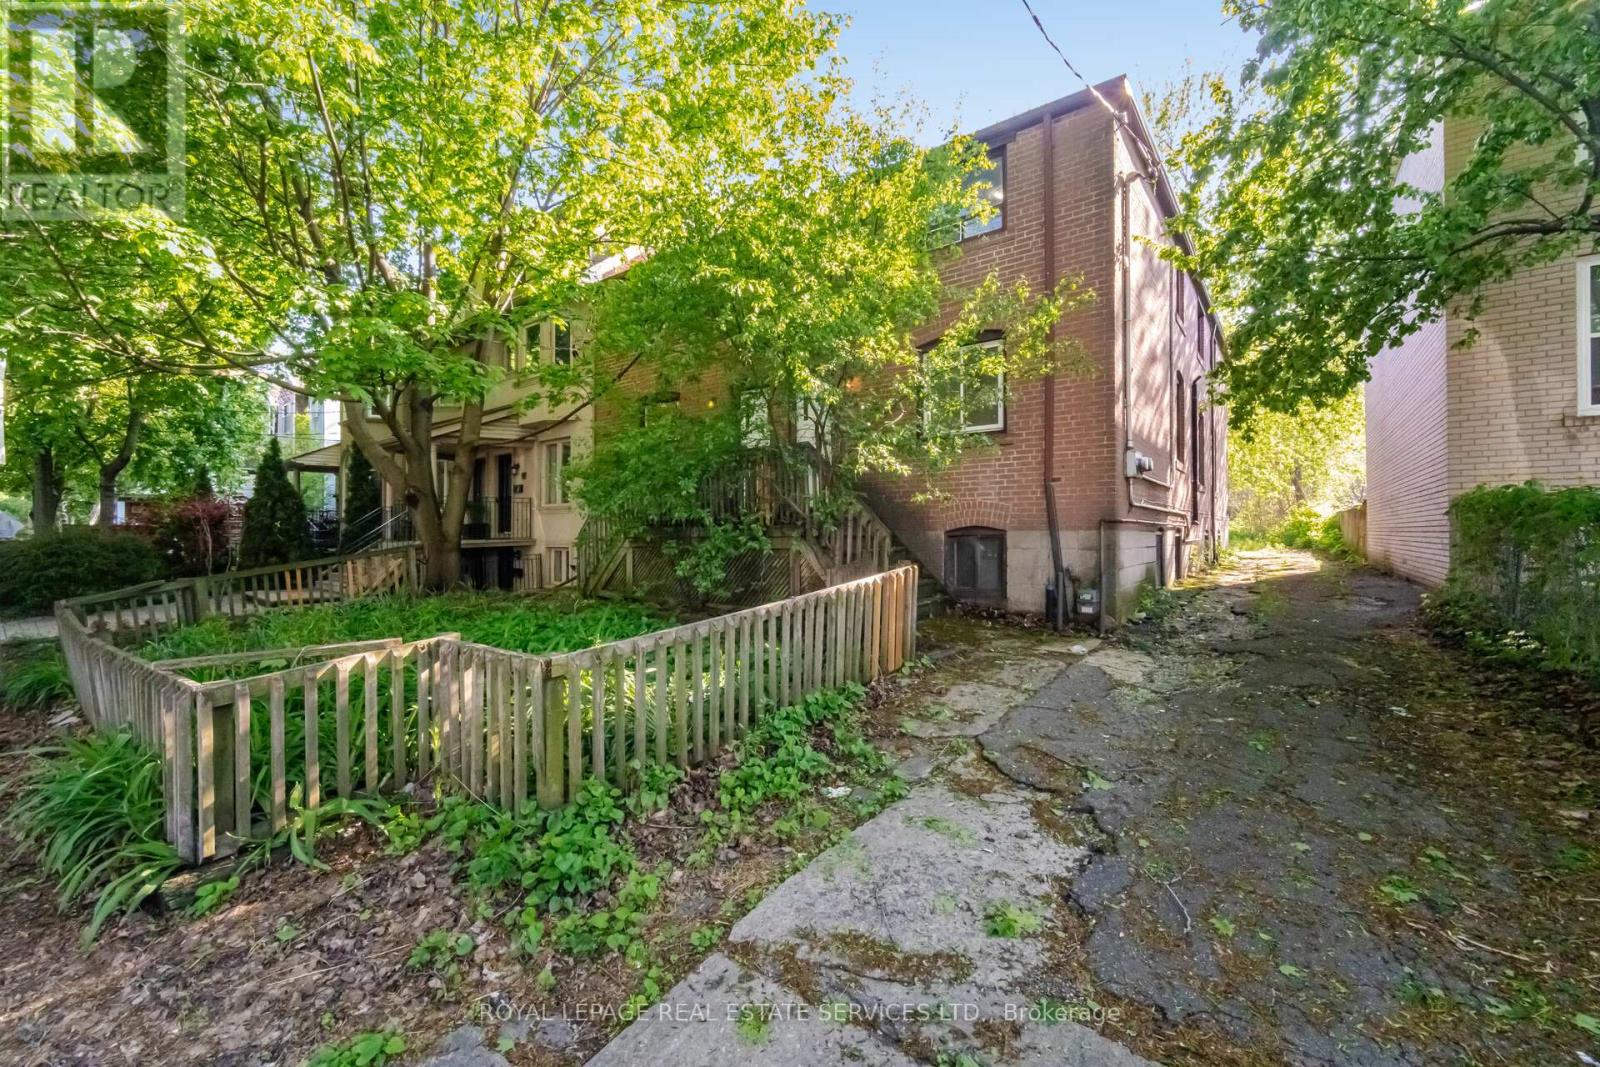
DELIVERED 100% VACANT! Set your own market rents from Day 1 with this massive, turn-key Leslieville multi-unit powerhouse. Boasting a rare 44 x 135 ft double lot with R(d1*7) high-density zoning. 3-car parking with a private drive, this premier asset offers unmatched cash-flow potential, severance upside, or garden suite development. Featuring four, sun-filled 3-bedroom suites, the building is completely empty and primed for immediate equity optimization, high-yield tenant placement, or premium co-ownership/multi-generational living. No tenant transitions, no rent-control ceilings on new tenancies-just pure, vacant potential in South Riverdale's most sought-after pocket. Walk to Queen East, transit, and top-tier parks. Truly a generational asset. (id:39551)
1601 - 458 Richmond Street W
Toronto, Ontario
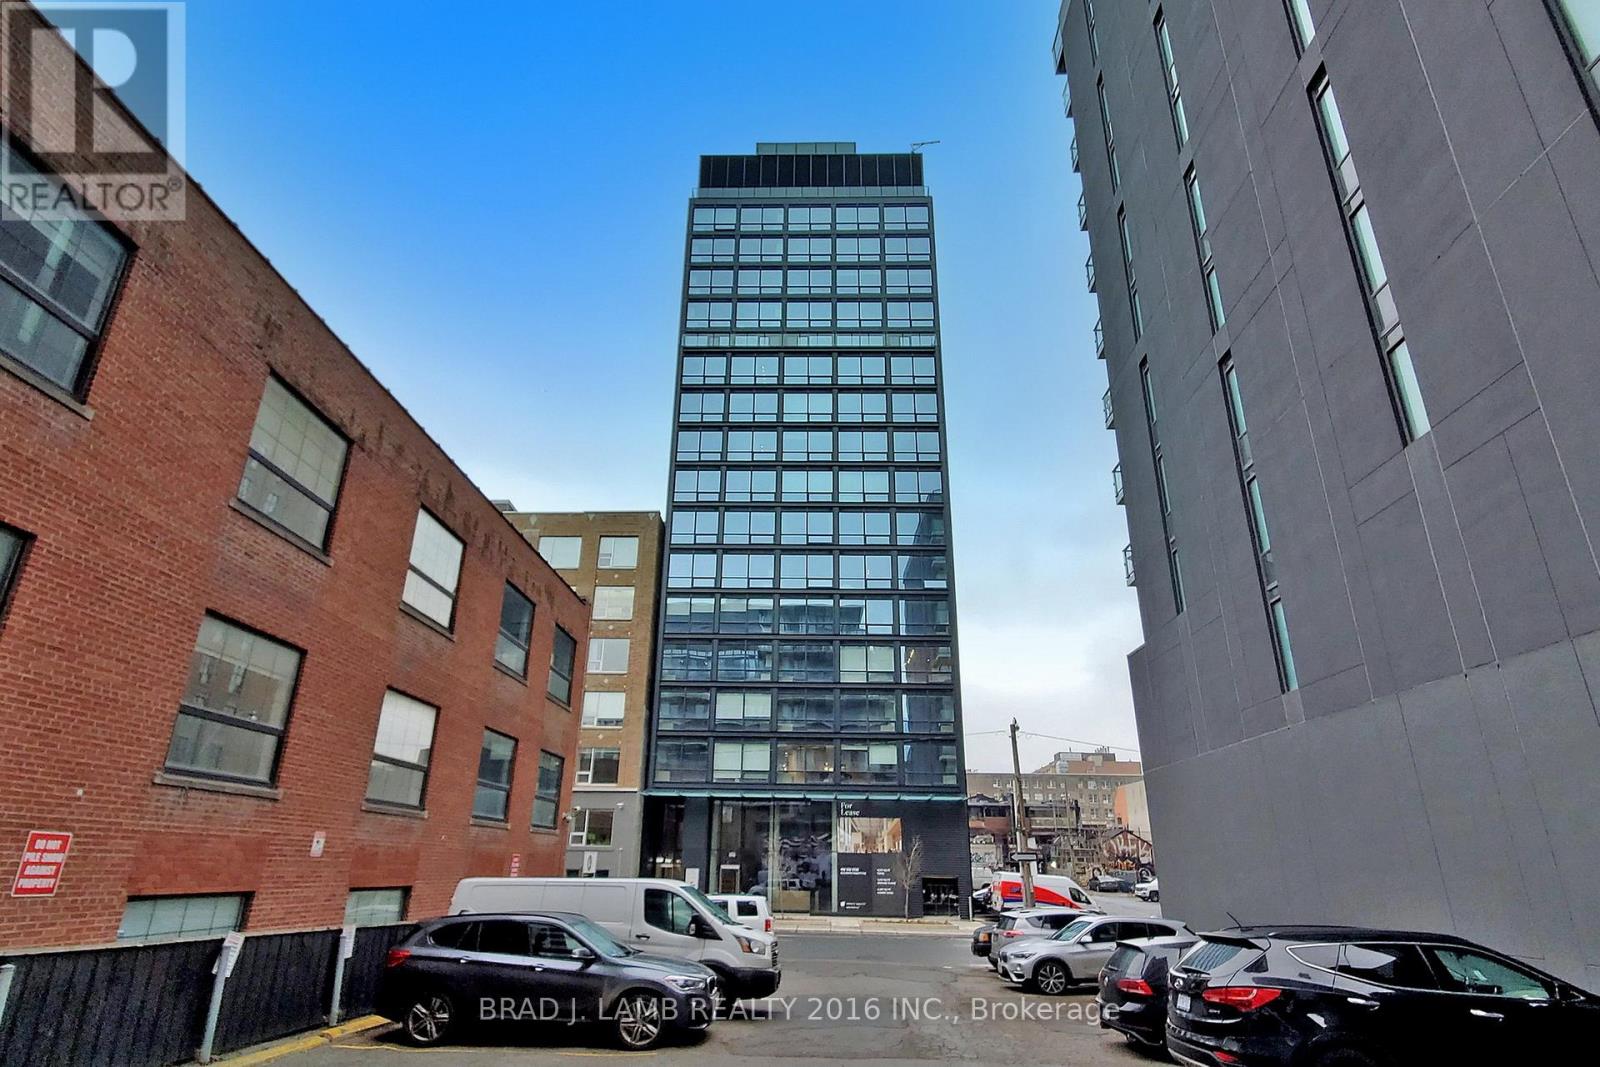
Live At Woodsworth! Perfect Two Bedroom 791 Sq. Ft. Floorplan With Soaring 10 Ft High Ceiling, Gas Cooking Inside, Quartz Countertops, And Ultra Modern Finishes. Ultra Chic Building Will Have A Gym & Party/Meeting Room. Walking Distance To Queen St. Shops, Restaurants, Financial District & Entertainment District. The Unit is newly constructed and previously unoccupied. The Purchase Price set out herein includes HST. The Purchaser will irrevocably assign to the Vendor any and all rights, title and interest in any HST rebate. (id:39551)
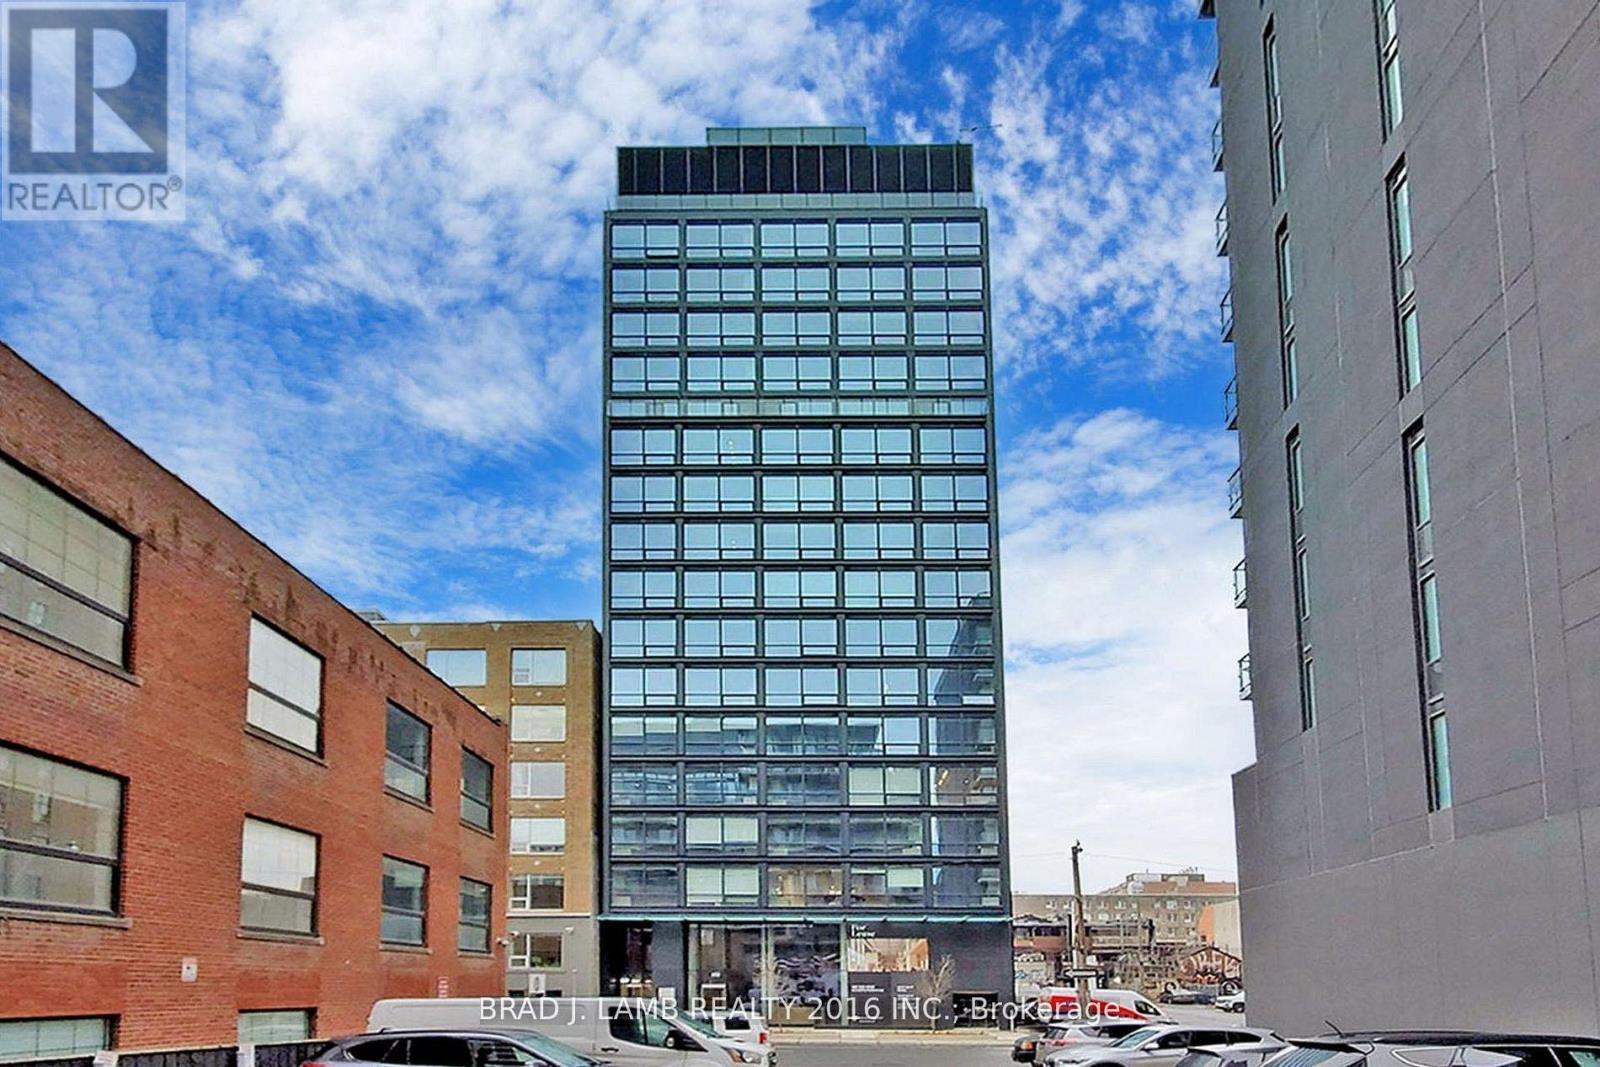
1207 - 458 Richmond Street W
Toronto, Ontario
Live At The Woodsworth! Perfect Two Bedroom 777 Sq. Ft. Floorplan With Soaring 9 Ft High Ceiling, Gas Cooking Inside, Quartz Countertops, And Ultra Modern Finishes. Ultra Chic Building Will Have A Gym & Party/Meeting Room. Walking Distance To Queen St. Shops, Restaurants, Financial District & Entertainment District.The Unit is newly constructed and previously unoccupied. The Purchase Price set out herein includes HST. The Purchaser will irrevocably assign to the Vendor any and all rights, title and interest in any HST rebate. (id:39551)
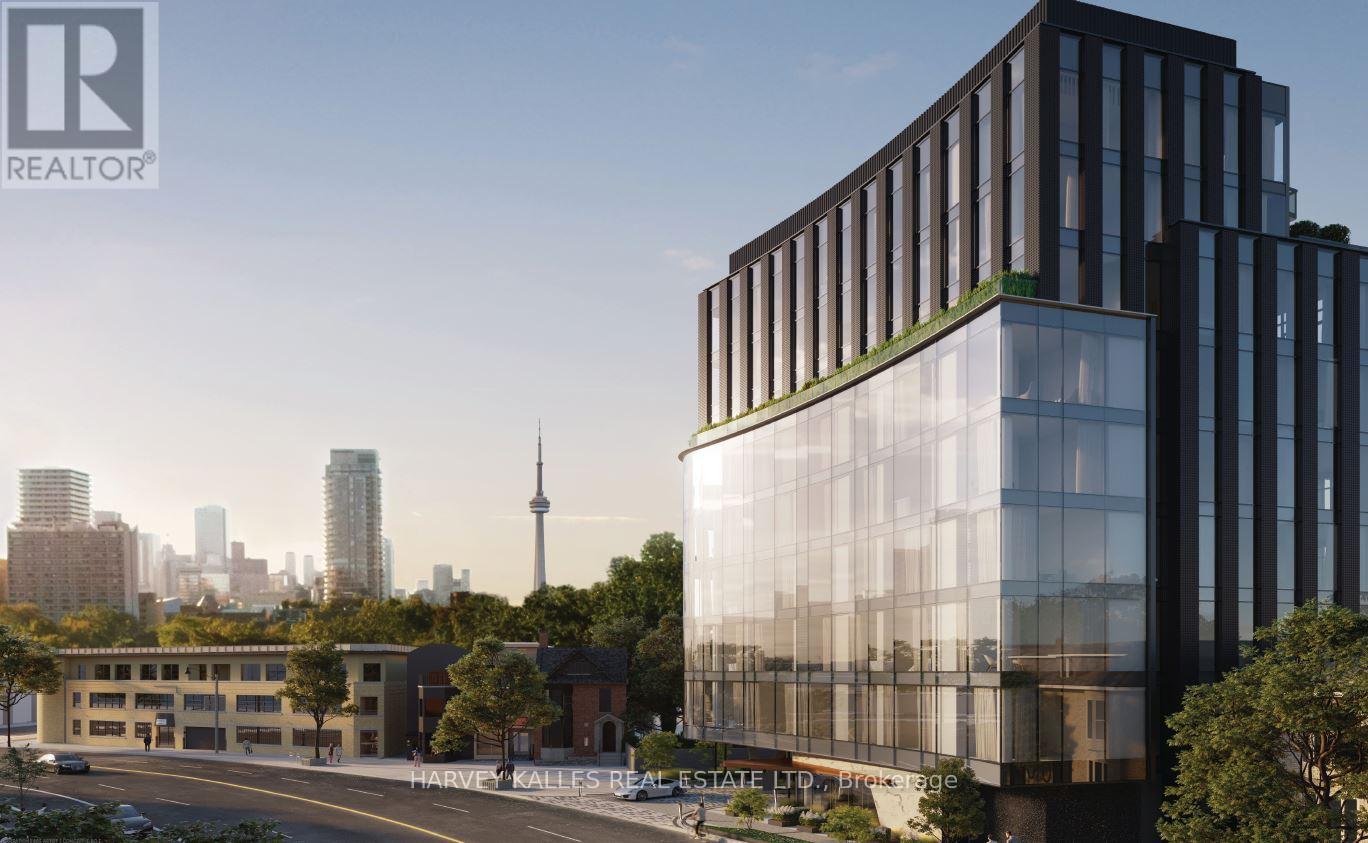
301 - 321 Davenport Road
Toronto, Ontario
Set above a peaceful, tree-lined street, this distinguished residence at 321 Davenport enjoys a prime location in the prestigious The Annex, just moments from the world-class shopping, dining, and wellness destinations of Yorkville. Defined by sophisticated design and striking contemporary architecture, this intimate boutique building offers an elevated lifestyle residence. This beautifully designed suite features 1,388 sq. ft. of refined interior living space, complemented by a 112 sq. ft. dining-sized balcony ideal for outdoor entertaining.The thoughtfully planned layout includes 2 generous bedrooms and 2 bathrooms, with west-facing views overlooking the charming Bedford Community. Expansive windows fill the living spaces with natural light, creating bright and inviting interiors. The residence is complete with 1 EV parking space and an oversized storage locker for added convenience. (id:39551)
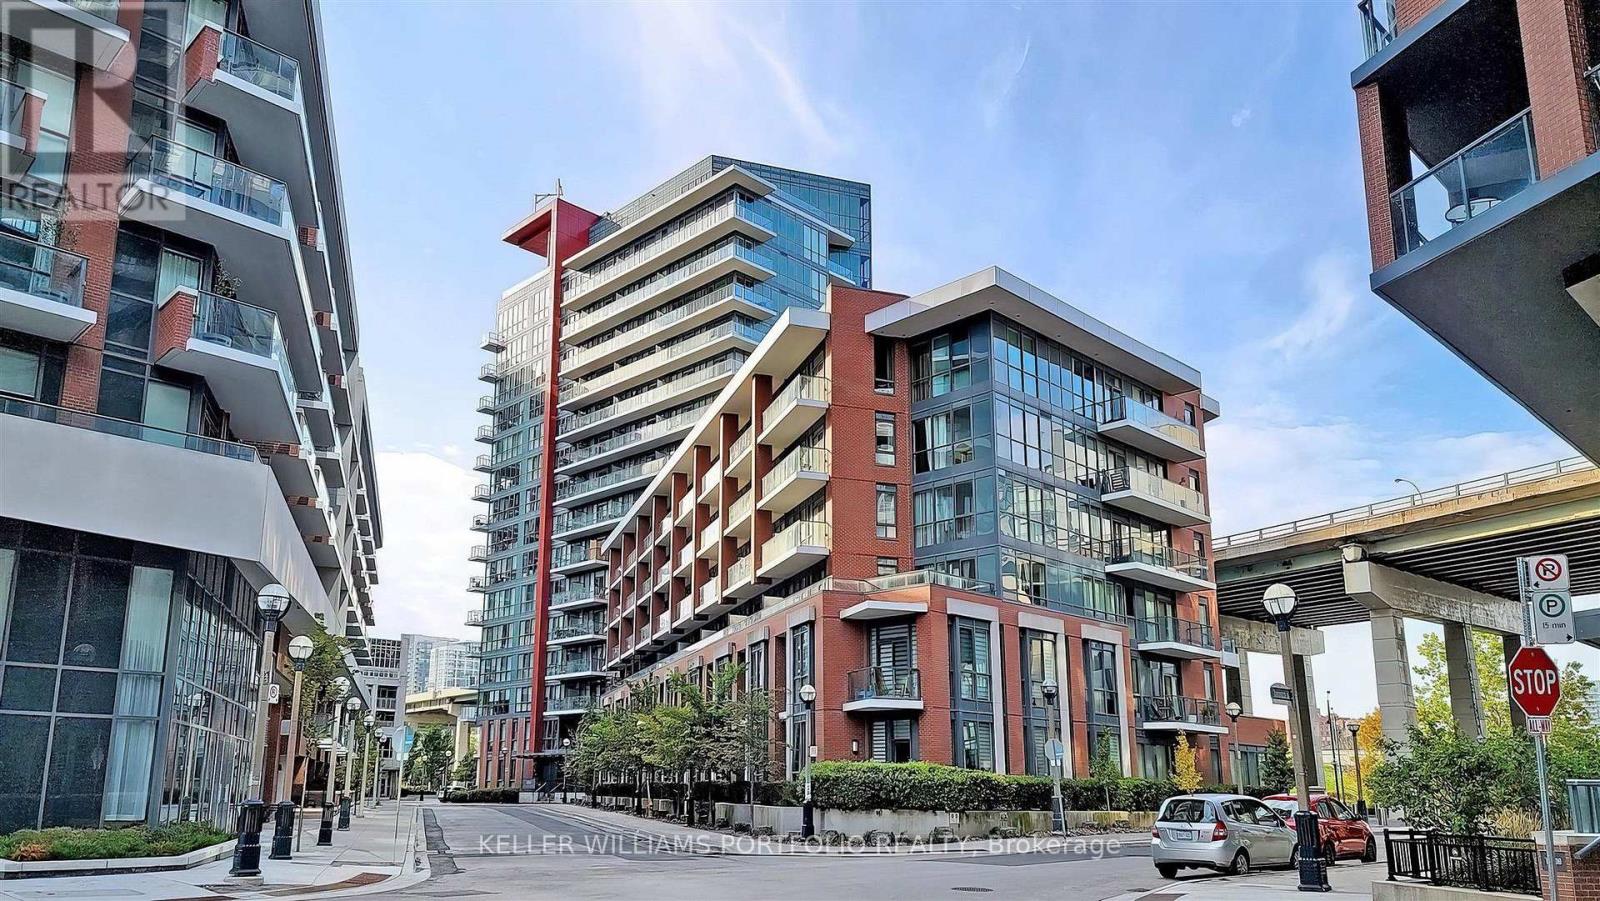
1009 - 50 Bruyeres Mews
Toronto, Ontario
Luxurious Large Corner Unit 2 Bedrooms + 2 Bathrooms with floor to ceiling windows and ceiling lights in both bedrooms, south facing and west facing. Large Open Concept Den combined with Dining/living. Ensuite Laundry, Primary bedroom w/Ensuite Bath, Walk-In Closet. Large Balcony. Prime location, Steps To TTC, Street Car. Close To Banks And Shopping, Lake And Waterfront, Library, CN Tower, A Short Walk To The Rogers Centre, Air Canada Centre. Walking distance to a school and daycares, parks and canoe landing community center. One Parking and One Locker Included. (id:39551)
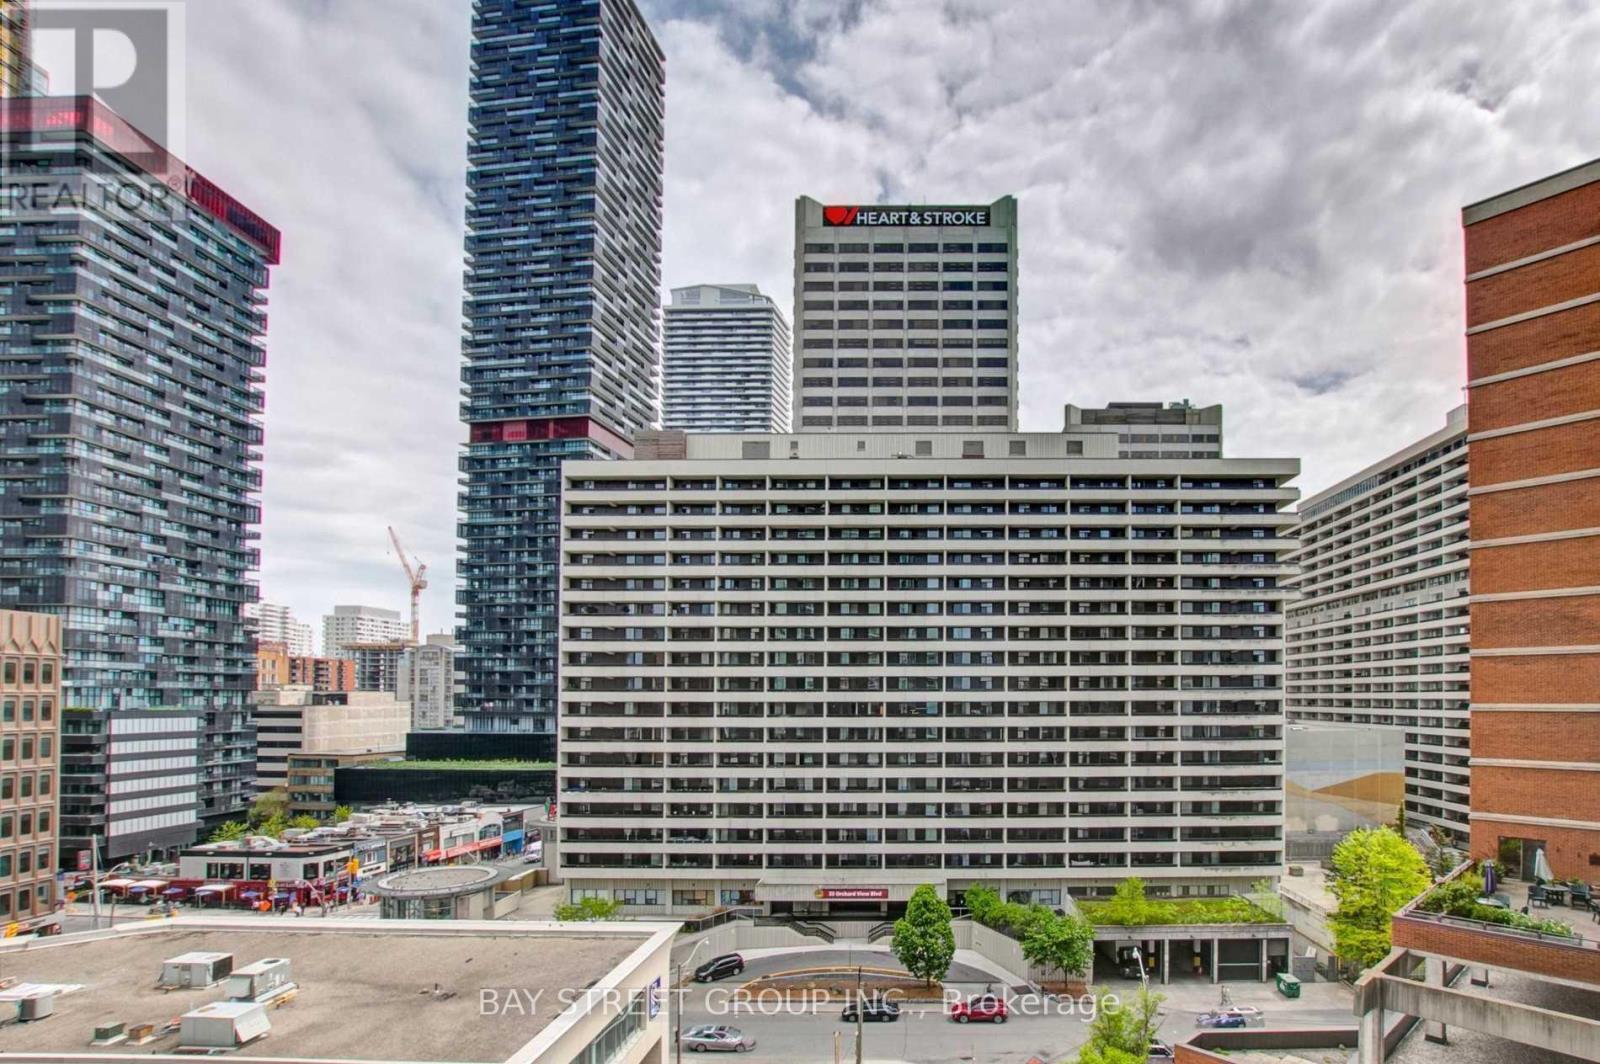
2108 - 33 Helendale Avenue
Toronto, Ontario
Luxurious "Whitehaus Condos" In The Heart Of Vibrant Yonge/ Eglinton Community. Spacious 2 Bedrooms Unit with 1 Bathroom. Open Concept Design. Large Balcony with a Beautiful South View. Lots of Sunlight. Modern Kitchen With Centre Island, S/S Appliances. Great Amenities Include 24 Hour Concierge, Exercise Room, Party/Meeting Room, Rooftop Deck/Garden and Dog Spa. Steps Away From Eglinton Subway Station, Entertainment, Public Transits, Shops, Restaurants. (id:39551)

916 - 29 Queens Quay E
Toronto, Ontario
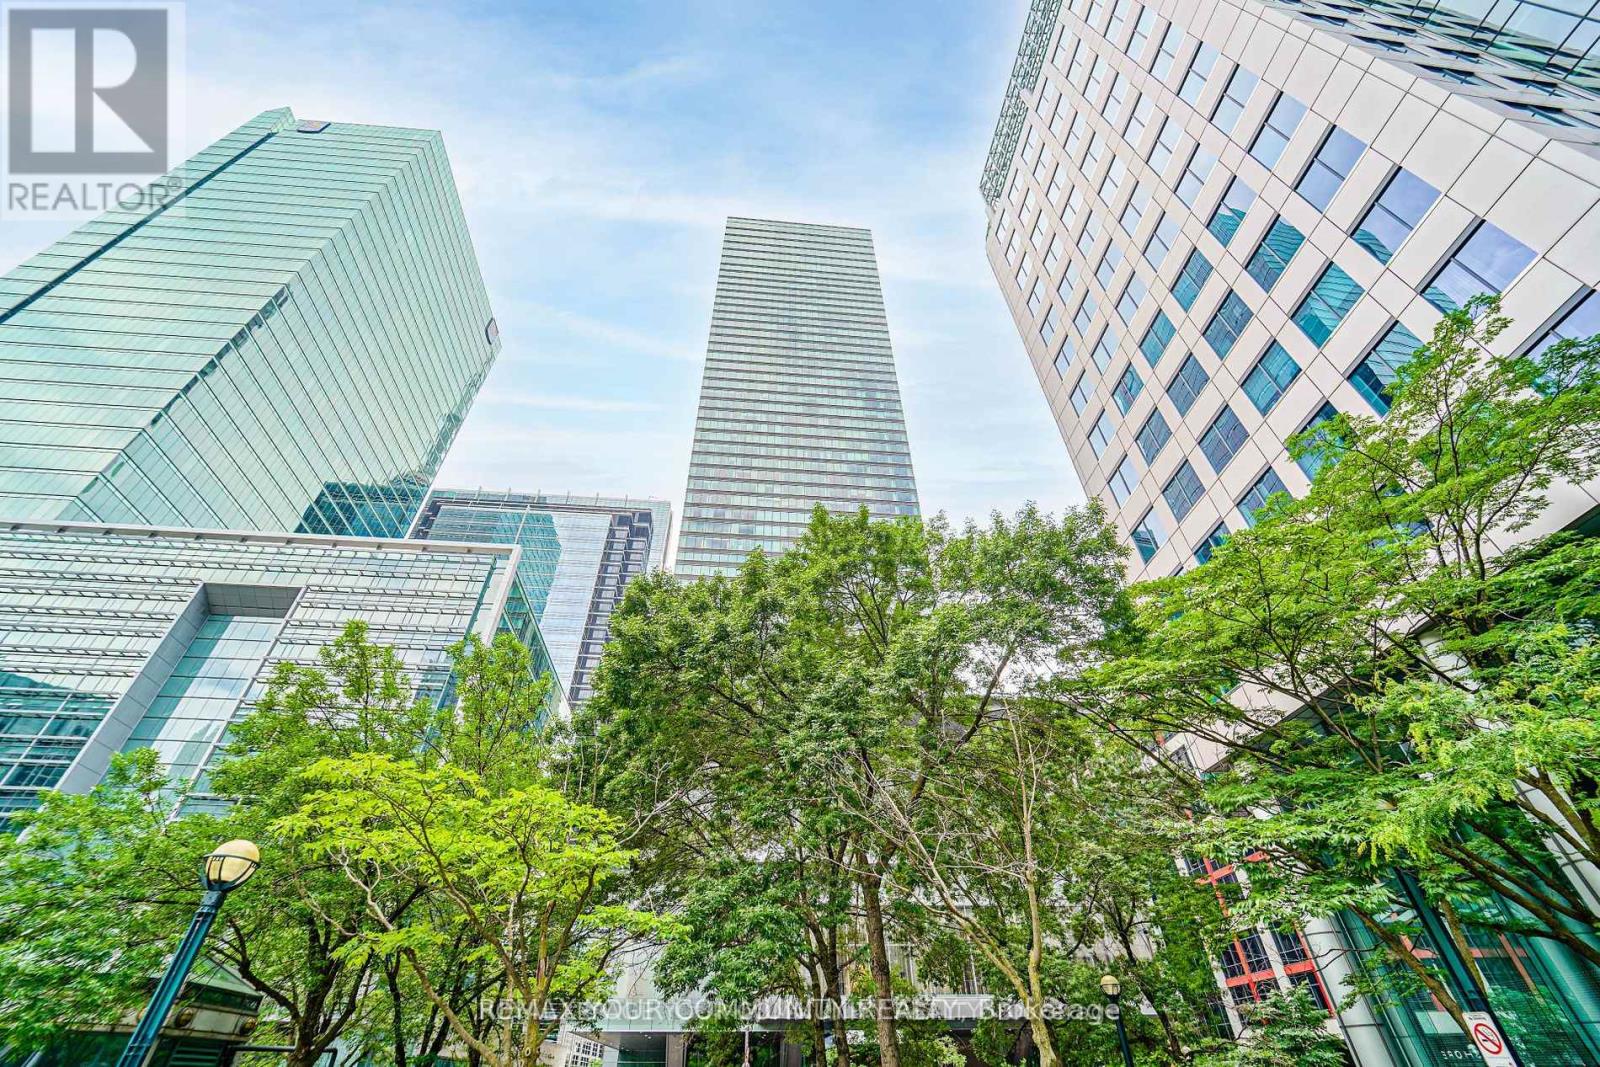
Pier 27 is the building people point at from the island ferry. This is one of its larger suites, and at 1,264 square feet it behaves like a home rather than a place to park a mattress and a coffee machine. The water is the point. Glass floor to ceiling, and custom herringbone brushed oak flooring throughout (ceramic tiles in baths). Den is large enough for a third bedroom, but performs much better as an office/den. P1 Parking included & 3 lockers. Harbourfront and Sugar Beaach close enough that you stop calling them a novelty.The building handles the rest: 24-hour concierge, an outdoor (and indoor) pool you will use more than you would admit, a gym with no commute and therefore no excuse. Large Theatre, party room, co-working space, outdoor dining, fountain seating. Outside is the civilized end of downtown. St. Lawrence Market for the groceries (or one of the two Farm Boys if you feel like something 10 steps away. The Martin Goodman Trail for the run you keep scheduling. More City Bikes than you would ever need. Union Station on foot when the city wants you, the Gardiner on wheels when it does not (P1 prime parking including in sale). Loblaws and the LCBO are neighbours, which is either convenient or a problem depending on the week. Newly build Queens Quay East park with pickle ball courts, enclosed dog park with wood chip surface. This is waterfront people live on, not the kind they visit and photograph. Room enough for two adults to share an address without sharing every square foot. A building that stopped trying to prove anything years ago and simply works. Come see it. The lake makes a strong first impression. Unit will be Vacant as of October 1st. (id:39551)
3903 - 183 Wellington Street W
Toronto, Ontario
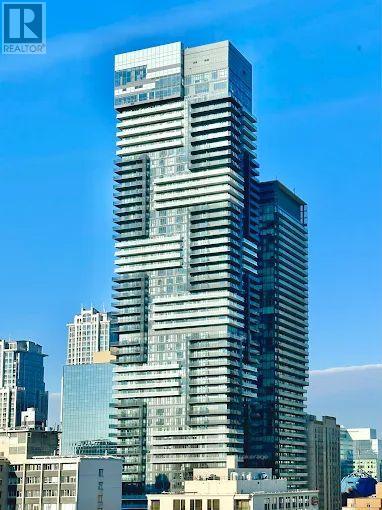
Welcome to the Luxury Residences Of The Ritz Carlton. Experience upscale living in this spacious two-bedroom, two-bathroom suite,(1400 Sq.ft. approximate), featuring soaring 10 ft. ceilings and wrap-around floor-to-ceiling windows ,Show casing breathtaking panoramic views of Toronto's skyline. The spacious primary bedroom offers a large walking closet and a 5-pc Ensuite featuring Heated floor &a Heated towel rack warmer. Gas Fireplace in the spacious Living room. Top of the line B/I appliances . Enjoy 21st Floor Terrace Lounge W/Complimentary Tea/Coffee Bar, great lake and CN tower View .Enjoy the exceptional amenities ,24 Hrs Valet Parking. cart service, Hotel Room Service available, Guest Suite, World Class Spa, Party, Meeting Room, Gym, Indoor Pool, whirpool , Sauna, Carwash. 24 Hrs Concierge service. A remarkable building to call home, combining luxury, comfort, and the renowned Ritz-Carlton lifestyle. (id:39551)
5001 - 7 Grenville Street
Toronto, Ontario
Stunning High Floor 2 Bedroom, 2 Bathroom Suite In The Heart Of Downtown Toronto With Unobstructed West Views And Floor-To-Ceiling Windows Offering Abundant Natural Light. Bright And Functional Layout Featuring Open Concept Living/Dining Area, Modern Kitchen With Centre Island, And Spacious Bedrooms. Newly Painted Throughout With Brand New Flooring. Primary Bedroom Includes Ensuite Bath And Large Closet. Excellent Building Amenities Including 24 Hr Concierge, Gym, Indoor Pool, Party Room And Visitor Parking. Steps To U Of T, TMU, Hospitals, Subway, Restaurants, Shopping, Financial District And More. Exceptional Opportunity For End Users Or Investors. (id:39551)

4774 Saint Clair Avenue
Niagara Falls, Ontario
Beautifully updated detached bungalow in the heart of Niagara Falls, offering the perfect combination of character, comfort, and modern upgrades. Ideal for first-time buyers, downsizers, or investors, this move-in ready home features soaring 10-foot ceilings, an open-concept layout, laminate flooring throughout, and large windows that fill the space with natural light.The modern kitchen is finished with custom cabinetry and stainless steel appliances, while the spacious primary bedroom offers updated pot lights and a private two-piece ensuite. Both bathrooms have been tastefully renovated with updated vanities, lighting, toilets, and ceilings, and the dedicated laundry room includes a brand-new washer and dryer.Enjoy peace of mind with major updates including a new furnace (2022), owned hot water boiler (2022), central air (2023), roof (2016), and city-upgraded water and sewer lines. Outside, the fully fenced backyard features a deck and newly landscaped garden, perfect for relaxing or entertaining. Complete with parking for three vehicles and conveniently located close to restaurants, shopping, transit, and everyday amenities, this is an excellent opportunity to own a move-in ready home in a central Niagara Falls location. (id:39551)

27 Arthur Street W
Minto, Ontario
Whether you're looking for a large family home, income producing property or flexible multi unit living arrangement, this property offers space and opportunities rarely seen in 1 home! This impressive 8 bedrooms, 5 bathrooms and 3.5 kitchens offers an abundance of space and flexibility for families, extended families or investors. 3 separate entrances provides 3 distinct living areas. Owner occupies the 3 bedroom 3 bathroom space leaving a 4 bedroom 2 level and the 1 bedroom unit currently set up on Airbnb. The property backs down to the river in the lovely town of Harriston. Property is turn key, updated and modern and will be sold completely vacant *For Additional Property Details Click The Brochure Icon Below* ** This is a linked property.** (id:39551)
201 Westbank Trail Unit# 43
Stoney Creek, Ontario
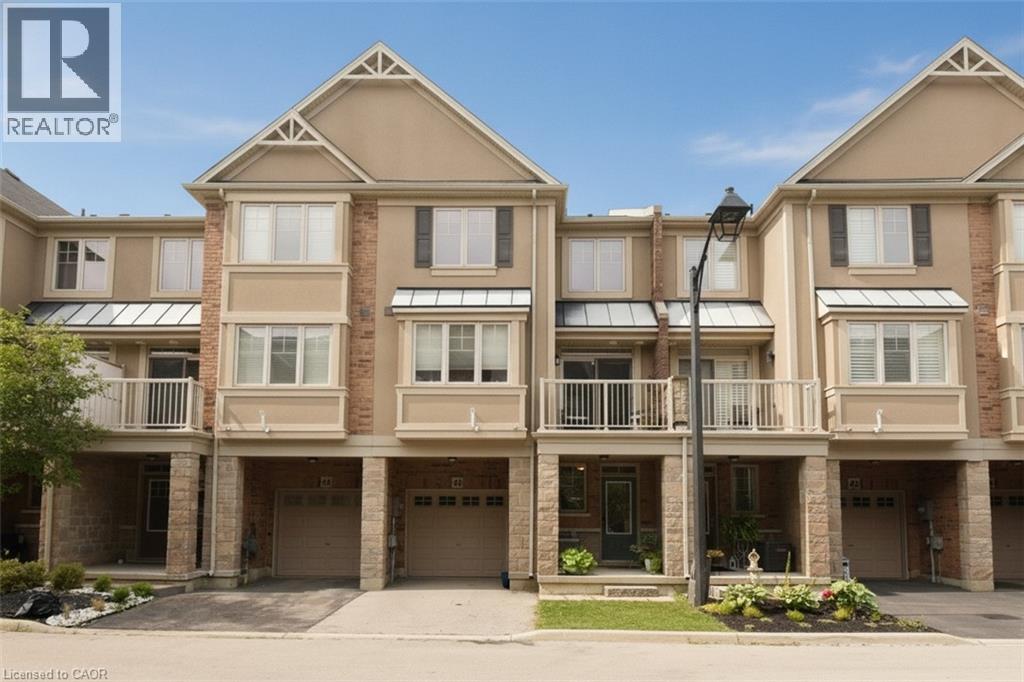
This stunning and well maintained Losani built 3 sty FREEHOLD townhome is move-in ready. Ideally located in Upper Stoney Creek. Commuting is a breeze and unmatched convenience. Highly sought-after family friendly neighbourhood offering a perfect location to sooo many amenities e.g. Rec Centre, library, walking and biking trails, parks, Felker's Falls, Red Hill Valley Expressway, Confederation GO (15 minutes), Bruce Trail, theatres, restaurants, shopping, public transit, schools and more. The main level offers inviting foyer/sitting/office space with storage and inside entry to garage. The open concept 2nd level features living room/dining room combo, kitchen with breakfast bar, 2 piece bath and step out from the dining area onto a private balcony. The 3rd level has handy laundry closet, large primary bedroom retreat with walk-in closet and a good-sized 2nd bedroom with ample closet and lovely 4 pc bathroom. Low road fee of $90/month with prompt snow removal. Shingles replaced 2026 with transferrable warranty. Call to arrange a personal viewing. (id:39551)

119 Walker Street
Kitchener, Ontario
**Excellent Opportunity for Investors, Multi-Generational Families or Buyers Looking for Added Income Potential!** Welcome to 119 Walker Street in Kitchener, a versatile **3+2 bedroom duplex** offering plenty of space, functionality and opportunity at an attractive price point. Featuring **two full bathrooms, separate entrances and multiple parking spaces**, the layout provides flexibility for a variety of living arrangements. Conveniently located in Kitchener with easy access to **shopping, schools, transit, parks and everyday amenities**, this property is well positioned for both homeowners and investors. Whether you're looking to expand your investment portfolio, live in one unit while generating income from the other, or accommodate extended family, 119 Walker Street offers plenty of possibilities. **Offered at $599,000**, this is an opportunity you won't want to miss. Book your private showing and come see the potential for yourself! (id:39551)

111 - 507 Lakeshore Road
Mississauga, Ontario
Great opportunity to Own the One of the Most Famous Franchise Breakfast Restaurant "Sunset Grill" located at the Amazing, Busy Strip Plaza in Coveted Port Credit, Mississauga, Turn Key Operation and training provided by Head Office. Short Hours7:00AM to 3:00PM, The Best Place for Breakfast and Lunch in Town, Well equipped and Beautiful and Modern Interior, Open and Warm Atmosphere. 86 Seats with Ample Parking, High Traffic area, Sale Of Business without property. Good Income, Good Rent, Long Lease. Finally Walmart has been opened in the same plaza: sales growing up dramatically. Amazing Patio hasbeen opened. (id:39551)
185 Toryork Drive
Toronto, Ontario
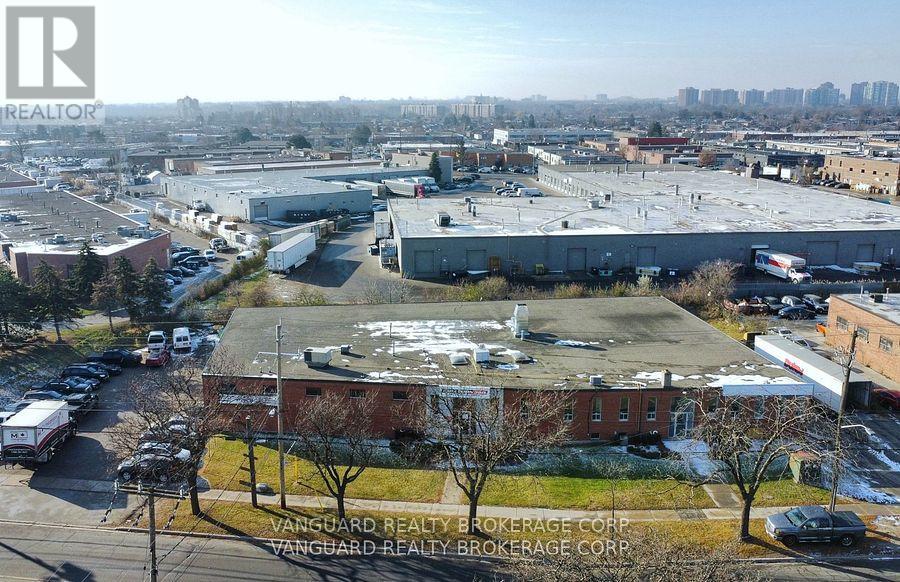
Freestanding user investor building with high visibility on the corner of Toryork - Ormont Dr.3 existing dependable tenants willing to stay, apprx 9,000- 12,000 sq ft can be provided vacant.Attractive clear height, heavy power (id:39551)
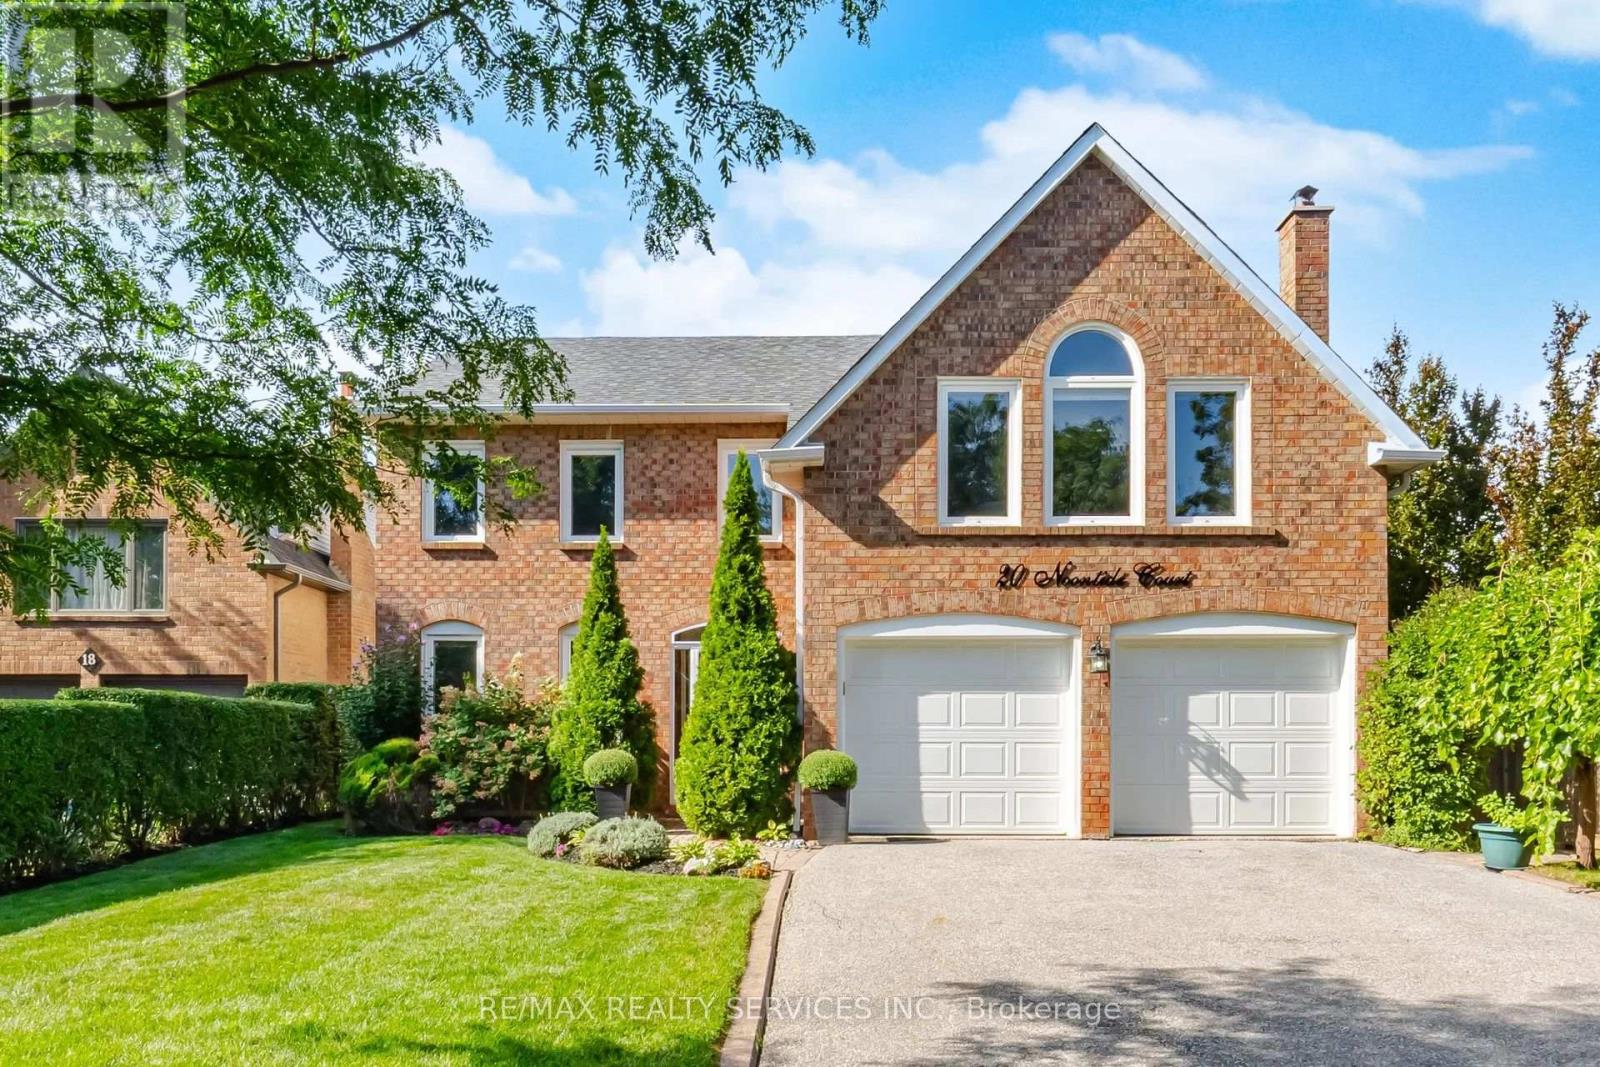
20 Noontide Court
Brampton, Ontario
Absolutely stunning 4 bedroom, 4 bathroom detached home with finished basement in the highly sought after Westgate community. Located on a huge lot on a quiet court. Close to parks, schools, restaurants and shopping. Easy access to Hwy 410 for commuters. Step inside to a bright foyer that opens onto gleaming hardwood floors and oak staircase. Large windows means natural light flows through the main floor. Updated kitchen with stainless steel appliances, breakfast area and sliding doors to the deck/patio and backyard oasis. Open concept dining and family room with marble faced fireplace make this the perfect area for entertaining. Upstairs you can unwind in the massive primary suite with vaulted ceiling, cozy fireplace and ample space for a reading nook or sitting area. A walk-in closet and 5 pc ensuite complete this luxurious space. You'll find 3 more spacious bedrooms and an updated washroom on the 2nd floor. The finished basement has a large recreation room with custom bar, pool table, 2 pc bathroom and cedar closet. ****Step out into your own private vacation. The massive backyard oasis is a rare find, boasting a pristine swimming pool surrounded by lush landscaping and expansive patio/deck space. Perfect for summer BBQs with friends and family. This home has been meticulously maintained. Just move in and enjoy!!! (id:39551)
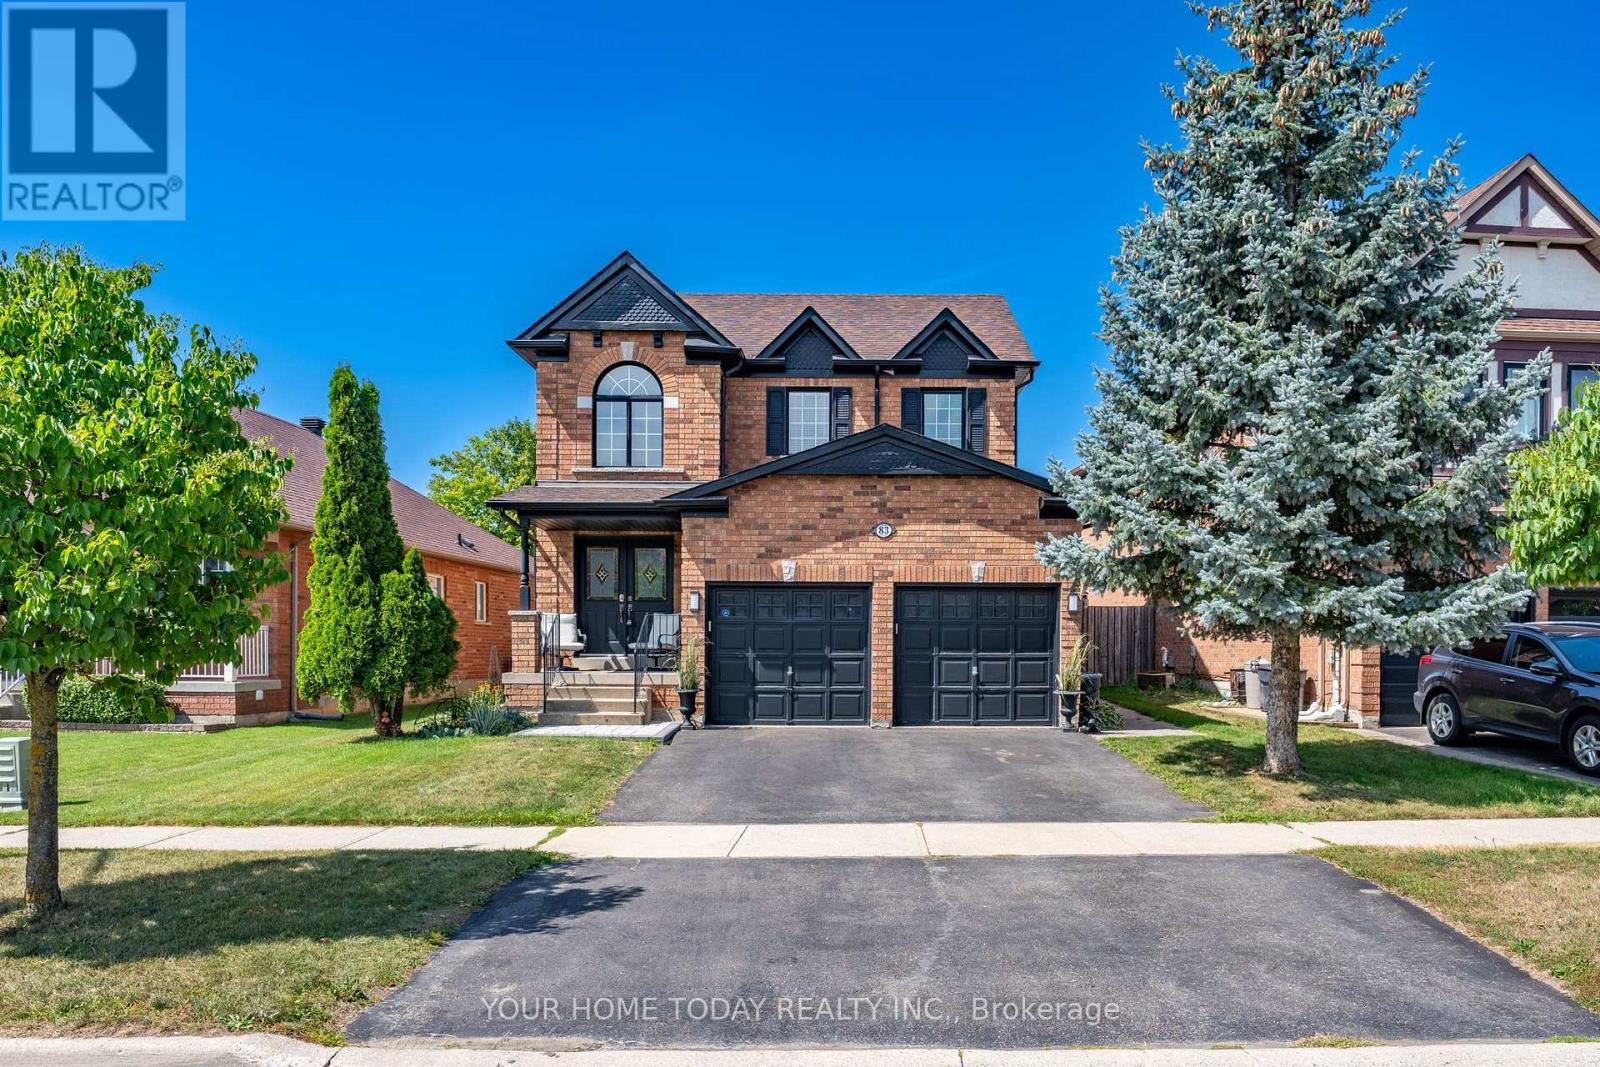
83 Atwood Avenue
Halton Hills, Ontario
Impeccable Family Home with Backyard Oasis. Step into this beautifully updated 4-bedroom, 2.5-bathroom home offering a perfect blend of style, comfort, and functionality in a sought-after location. The sun-filled main level welcomes you with tasteful hardwood and ceramic flooring, creating a warm and cohesive living space ideal for both everyday living and entertaining. The inviting living room features large windows that flood the space with natural light, while the dining room offers a cozy gas fireplace and picturesque views of the backyard. The bright, modern kitchen is finished with neutral white cabinetry, stainless steel appliances, a breakfast bar, and pantry with a convenient walkout to the patio and heated inground saltwater pool - perfect for summer gatherings. A well-placed powder room and laundry/mudroom with direct access to the garage complete the main level. Upstairs, you'll find four spacious bedrooms, including a generous primary suite featuring a large walk-in closet with organizer and a beautifully updated 3-piece ensuite. A stylishly renovated 4-piece bathroom serves the additional bedrooms. The finished lower level adds valuable living space with durable and attractive laminate flooring, a comfortable rec room with gas fireplace, an office and ample storage and utility space. Step outside and enjoy your own private retreat with a heated in-ground saltwater pool, low-maintenance artificial turf, and no rear neighbours (backs onto future school for added privacy). More relaxing, less mowing... exactly how summer should be. Ideally located close to downtown shops, seasonal farmer's market, schools, parks, hospital and scenic trails with convenient access for commuters - this is a home that truly checks all the boxes. (id:39551)

B714 - 60 Annie Craig Drive
Toronto, Ontario
Start Small-Build Equity-Move Up Later! Excellent Opportunity in Prime Location! Efficiently designed 395 sq. ft. studio in the prestigious Ocean Club Condos. Spacious Suite With Parking and Locker. Modern Kitchen W/Granite Counter & Backsplash, S/S Appliances. Soaring 9' ceilings and massive south-facing windows that flood the suite with natural light and offer partial views of Lake Ontario. Freshly Painted T/Out. New Premium Commercial Grade 9mm Vinyl Flooring. 5-Star Amenities include a 24-hour concierge, indoor pool, hot tub, sauna, gym, rooftop terrace, and party room. Steps to Humber Bay Park, Waterfront bike/walking trails, Metro, shops, and restaurants. Minutes to Downtown, Gardiner, Hwy 427, and Pearson Airport.Experience the perfect blend of city convenience and year-round vacation-style living. (id:39551)
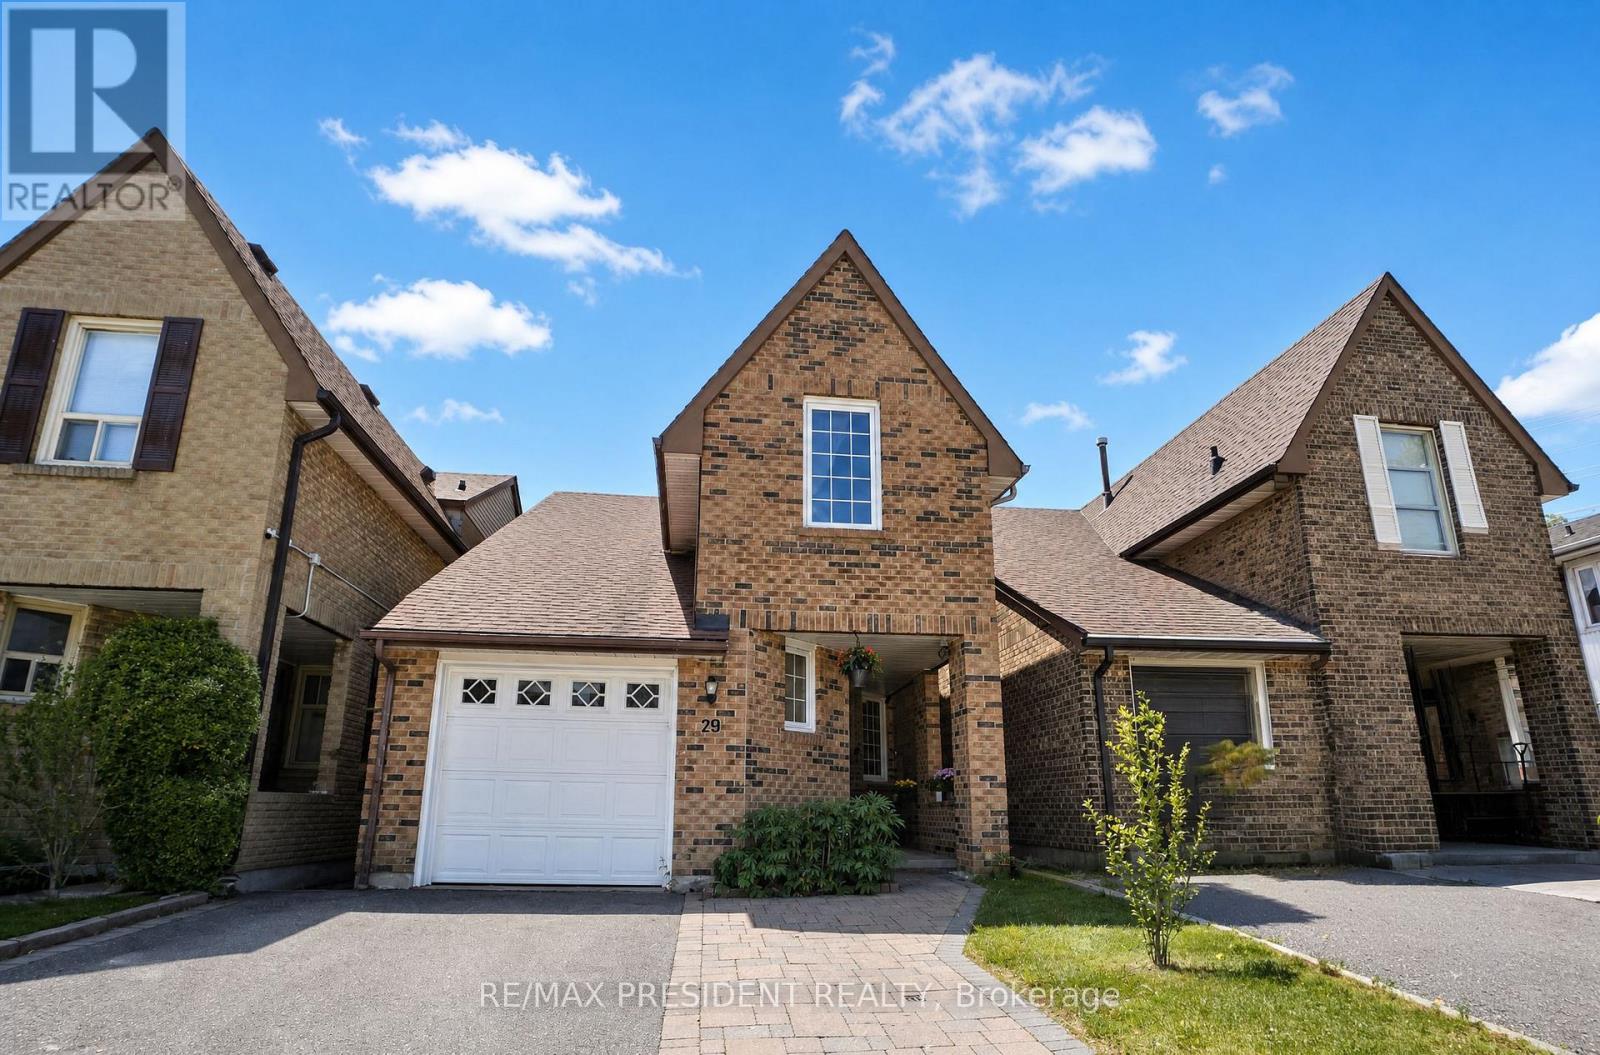
29 Norbrook Crescent
Toronto, Ontario
Welcome to this well maintained 3-bedroom, 2-washroom home located on a quiet, family-friendly crescent in a highly sought-after neighbourhood of Etobicoke. Perfect for first-time buyers or downsizers, this home offers a functional layout with spacious rooms and plenty of natural light throughout. The sellers have thoughtfully upgraded the home with laminate flooring in the bedrooms, updated kitchen cabinets, renovated bathroom, as well as newer windows and roof for that added peace of mind. The unfinished basement provides endless potential to customize and design the space to suit your lifestyle - whether it's a future recreation room, home gym, additional living space, or income potential. Ideally situated within walking distance to Etobicoke General Hospital, Humber College, and the University of Guelph-Humber, this location offers unmatched convenience for professionals, students, and families alike. Close to parks, schools, public transit, major highways, shopping, and everyday amenities, this home combines comfort, potential, and an unbeatable location on a low-traffic street. A fantastic opportunity to own in a well-established and connected community. ** This is a linked property.** (id:39551)
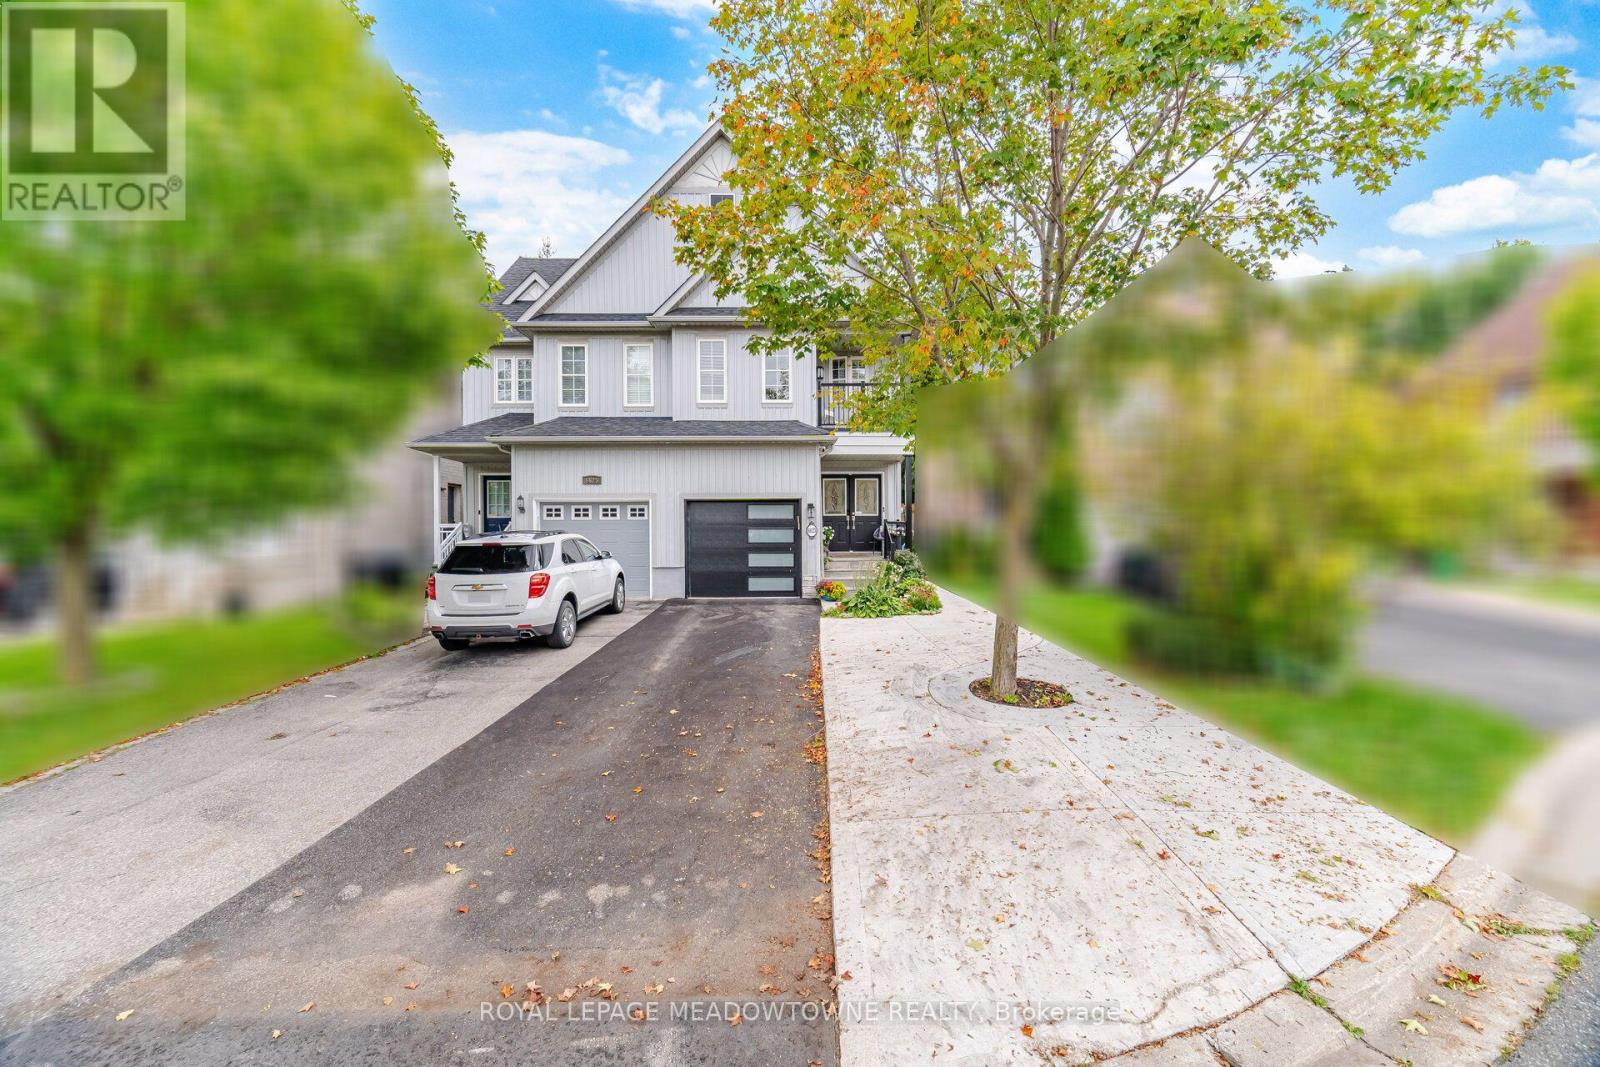
6623 Blackheath Ridge
Mississauga, Ontario
Welcome to 6623 Blackheath Ridge, a ravine lot semi in Meadowvale Village that backs onto protected conservation land. This 3+2 bedroom, 4 bathroom home sits on a quiet cul-de-sac street, with a licensed two bedroom basement apartment with its own separate entrance. Smooth ceilings run through the entire house. The main floor has hardwood in the living and family rooms, pot lights, California shutters, an upgraded two piece powder room, and an eat-in kitchen with stainless steel appliances and a gas stove. Walk out from the family room to the concrete patio with the ravine as your backdrop. Upstairs, the primary bedroom has hardwood floors, a walk-in closet, windows overlooking the ravine, and a renovated three piece ensuite with a glass shower, gold fixtures and a quartz vanity. Two more bedrooms, one with a walkout to its own balcony, share a four piece main bath with a quartz counter, and the second floor laundry holds a new Samsung front load washer and dryer with a laundry sink. The lower level is a complete home of its own: two bedrooms, a renovated three piece bath with a glass shower, a kitchen with quartz counters, stainless steel appliances and its own stacked Samsung laundry, and a living room with pot lights and a private door to the backyard. A separate finished utility room stays with the main house. The big ticket items are done: air conditioning 2021, furnace 2023, hot water heater 2024, all appliances 2024, basement 2025 everything owned with no rental contracts including a wiser wifi lock, all appliances are smart home-capable and connected to wifi including cooktop, washer and dryer, Google Nest and some sensor and wifi switches. A short walk to the Meadowvale Conservation Area and the Credit River trails, the heritage village on Old Derry Road, and St. Marcellinus Secondary School, with Heartland Town Centre, the 401, 403 and 407, and GO service a short drive away. The ravine side of Blackheath Ridge, with the work already done. (id:39551)
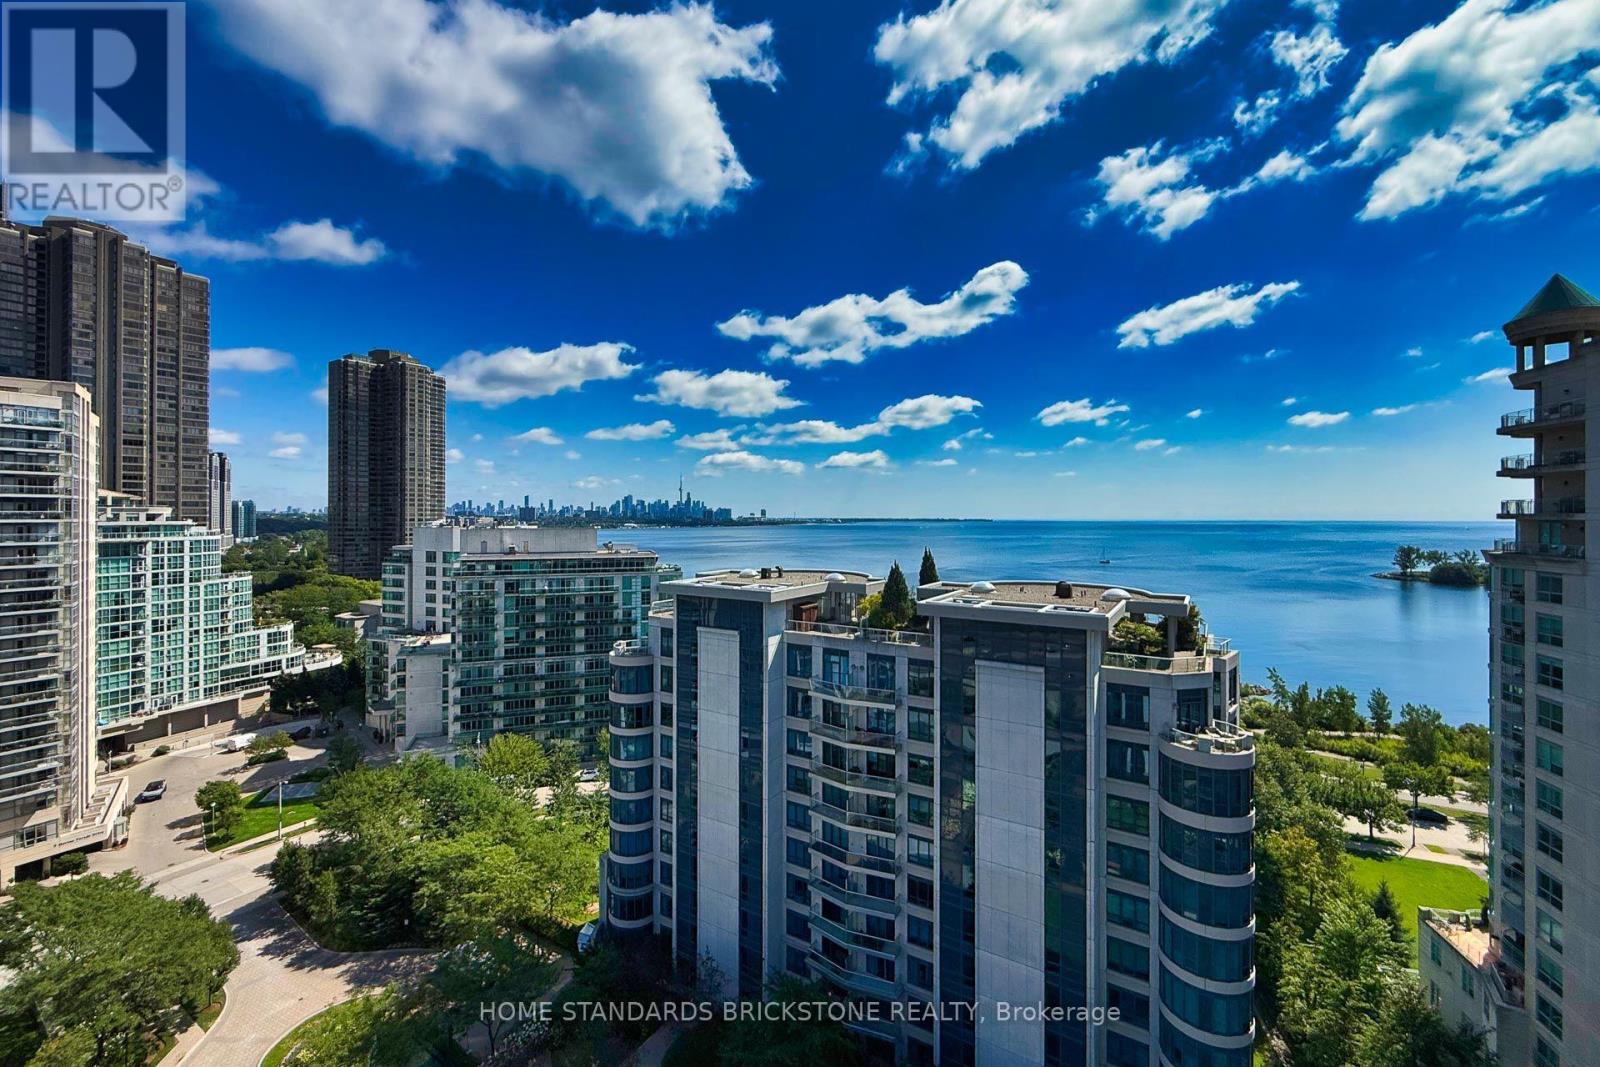
1504 - 2087 Lake Shore Boulevard W
Toronto, Ontario
Finest waterfront condos along the Etobicoke Lakefront walking/Biking Trail, acres of parks, beaches, and waterfront activities. Neighboring trendy restaurants, grocery stores, cafes within steps away, convenience is at your doorstep, Gorgeous views of the water and the city skyline from every room and huge South-East facing balcony, No obstruction at this level, with Forever guaranteed, Large 2-bedrooms overlooking the Ontario Lake and spacious/hinged door Den for 3rd bedroom or office. Custom kitchen with built-in breakfast bar, quartz counters, and stainless steel appliances, 9' ceilings throughout and gas BBQ hookup on the balcony, Whole laminate flooring throughout the unit, . Commuters dream - direct access to public transit, with quick connections to downtown Toronto and the Airport, plus easy access to the Gardiner Expressway and QEW. Don't miss this incredible opportunity to live in one of Toronto's most coveted waterfront locations (id:39551)
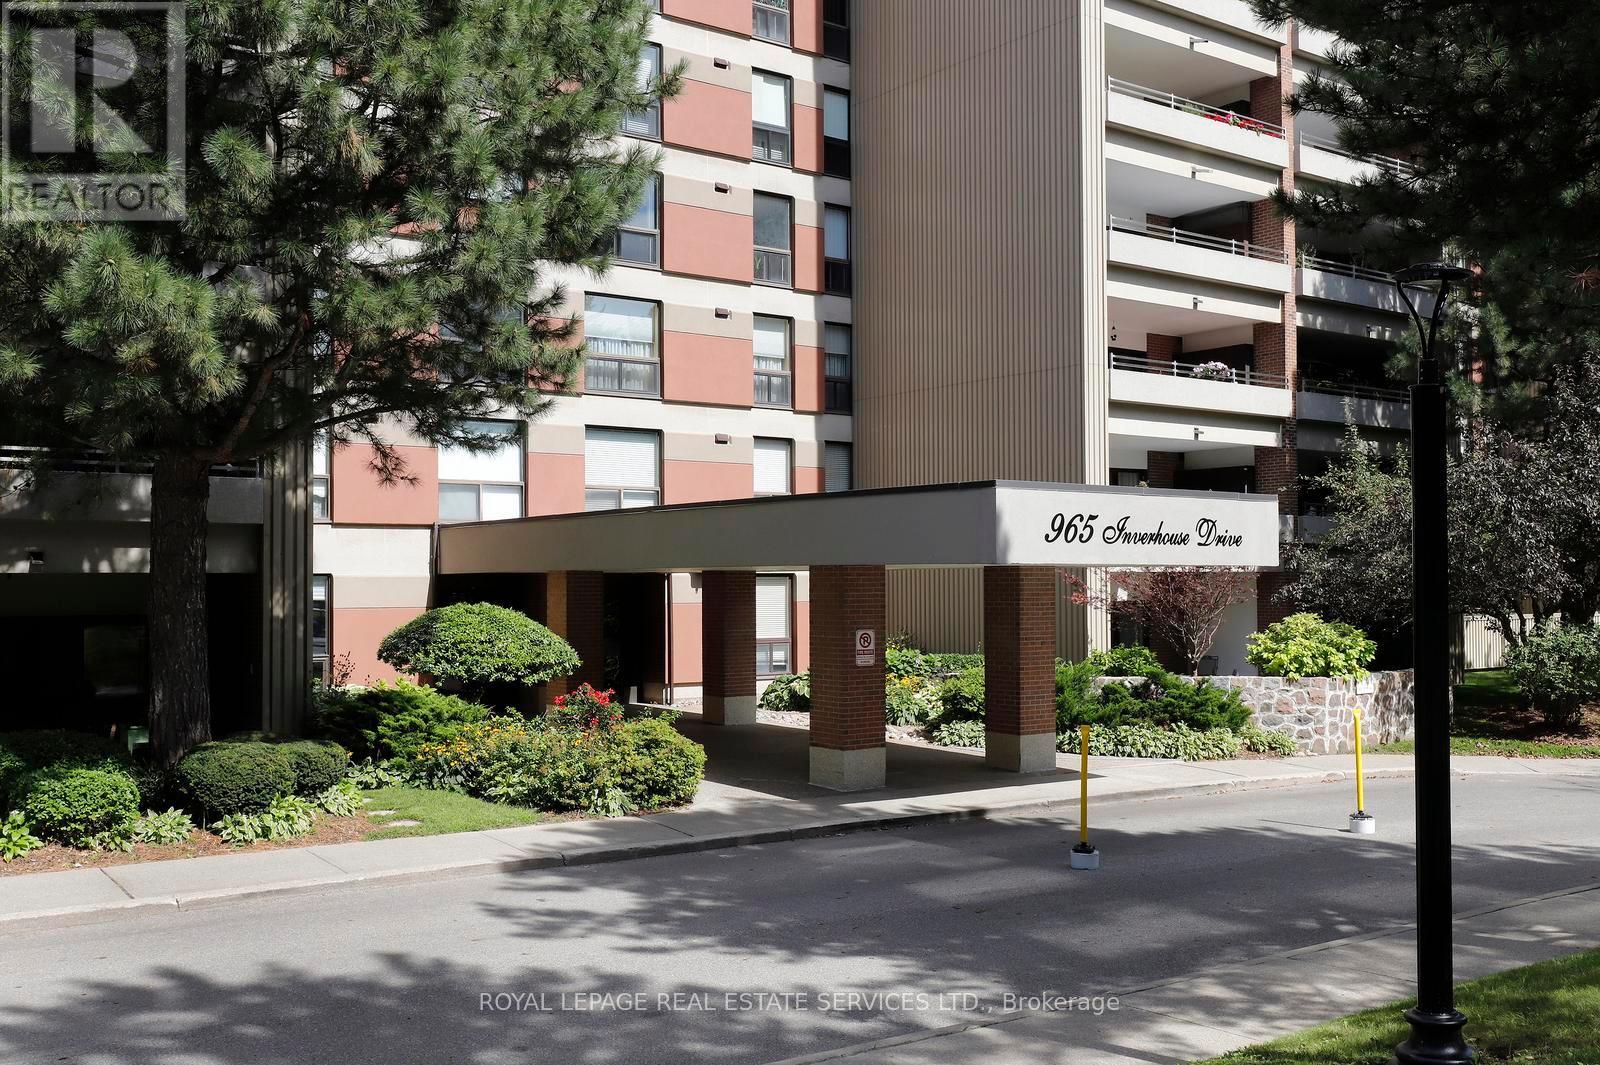
1103 - 965 Inverhouse Drive
Mississauga, Ontario
Inverhouse Manor's most coveted suite! Top floor south east corner with breathtaking unimpeded views of Toronto Skyline and Lake Onatrio. Superb detail to custom upgrading throughout allowing for maximum functionality of condominium living. Features include: Bespoke designed kitchen soft closing solid maple cabinetry, stainless steel appliances, granite counter tops, breakfast bar, double stainless steel sink with pro style faucet, ceramic backsplash with co-ordinated stone flooring, open concept to dining room + living room + balcony. Two 3 piece bathrooms fully upgraded with walk in glass shower enclosures and pot lighting. Sliding barn door on storage area for ease of access. Custom maple cabinetry and bookcase in den with pull out T.V. stand. Second bedroom built-in double murphy bed. Laundry room with custom cabinets and folding table. Adding to the 1300 square feet of living space are two covered balconies 183 s.f. and 60 s.f. respectively with incorporated flower boxes and a bank of storage lockers. One can enjoy a quiet morning coffee, reflecting on the day, from the primary bedroom balcony retreat overlooking the Lake and City vistas. For those extra overnight guests, the den can easily be converted to a third bedroom/guest suite. The underground daylight illuminated garage is the best designed ever with spacious two car tandem parking close to the lobby entrance - natural skylighting and open glassed garden atrium. Building amenities abound with private heated outdoor pool, library, party room with kitchen, exercise room, bicycle storage, saunas, car wash bays with central vacuum, workshop/hobby room, extensive manicured grounds & ample visitor's parking. Condominium fees include Bell high speed internet/cable, water, common elements, building insurance, parking and all other amenities offered in the complex. Ideally located at the west end of Clarkson Village with easy walk to shopping, restaurants, banks, public bus transit and Clarkson "GO". (id:39551)