
698 King Street W
Kitchener, Ontario
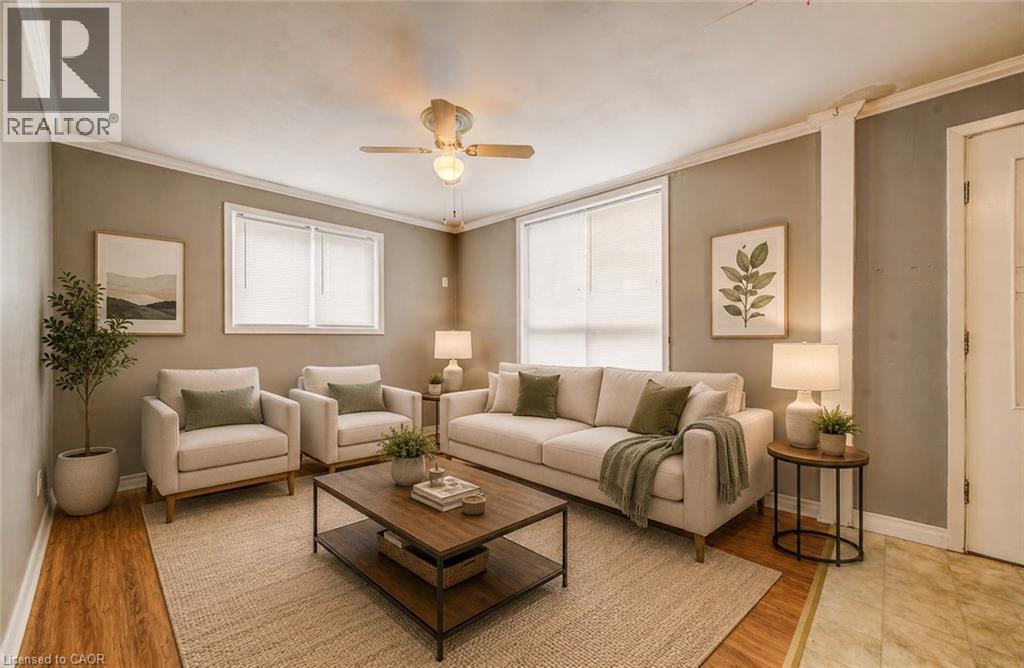
A Strong Duplex Investment in the Heart of Kitchener. Step into 698 King Street West, a versatile duplex offering two fully self contained units in a prime central location. Ideal for investors or buyers looking to offset living costs, this property delivers exceptional function, reliability, and long-term income potential. Recent updates including a new roof installed in 2024 and a fully renovated upper bathroom in 2025, adding modern style and comfort. Each unit features bright, inviting living spaces with well designed layouts whether for tenants, multi-generational living, or owner-occupancy. The location further elevates the opportunity, set just minutes from downtown Kitchener and within walking distance of transit, restaurants, Victoria Park, and major amenities. Offering two complete rental suites, recent major upgrades, outstanding rental appeal, and the advantage of a highly walkable and in-demand neighbourhood. 698 King Street West presents a smart and rewarding investment in the heart of the city. Book your private showing today. (id:39551)
26 Niagara Street
Hamilton, Ontario
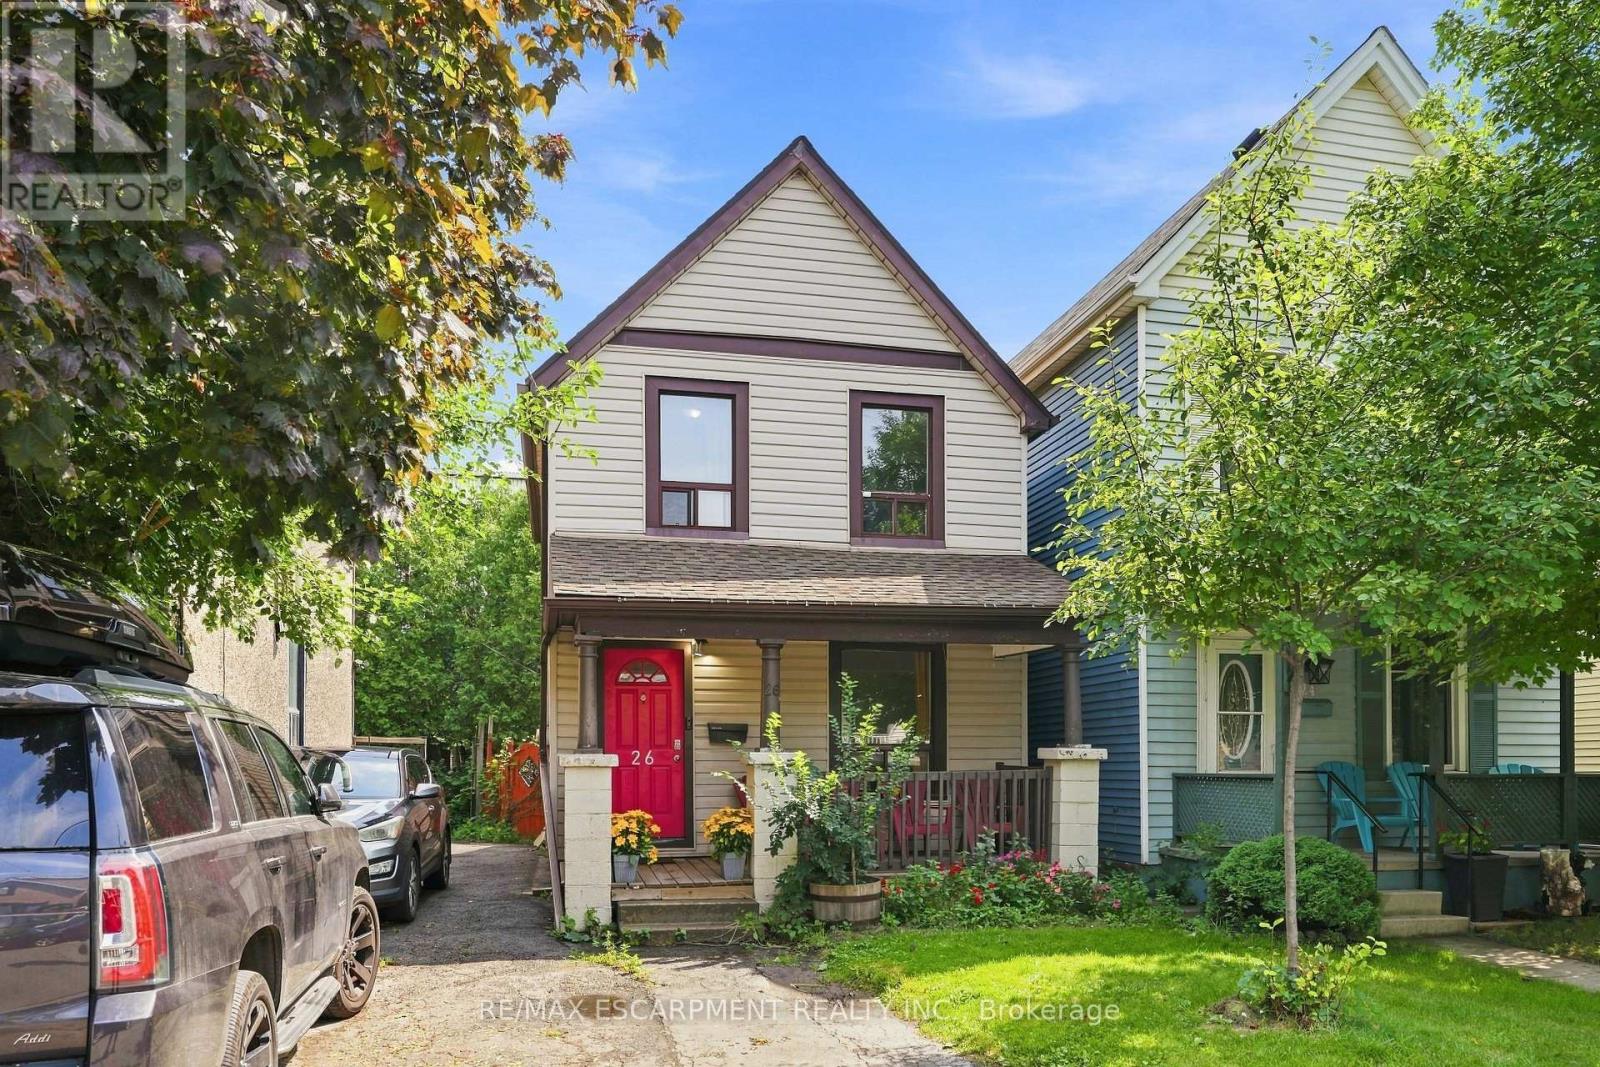
Charming 2-storey Victorian in Hamilton's North End, walking distance to downtown and minutes to the industrial core. This 3-bedroom, 1-bath home blends original character with move-in-ready updates throughout. The main level offers a bright living space plus a versatile rec/living room, ideal for a home office, gym, or media room, along with an updated kitchen featuring stainless steel appliances, granite-look counters, and backsplash opening onto a laminate-floored dining area. Upstairs, three comfortable bedrooms share an updated 4-piece bath. Shared parking and a fenced backyard complete the package. Minutes to the QEW, Red Hill Parkway, and Hamilton's major employers, this is a smart opportunity for first-time buyers, investors, or anyone who wants to be close to work without sacrificing character. Don't miss this one. (id:39551)
58 - 1300 Upper Ottawa Street
Hamilton, Ontario
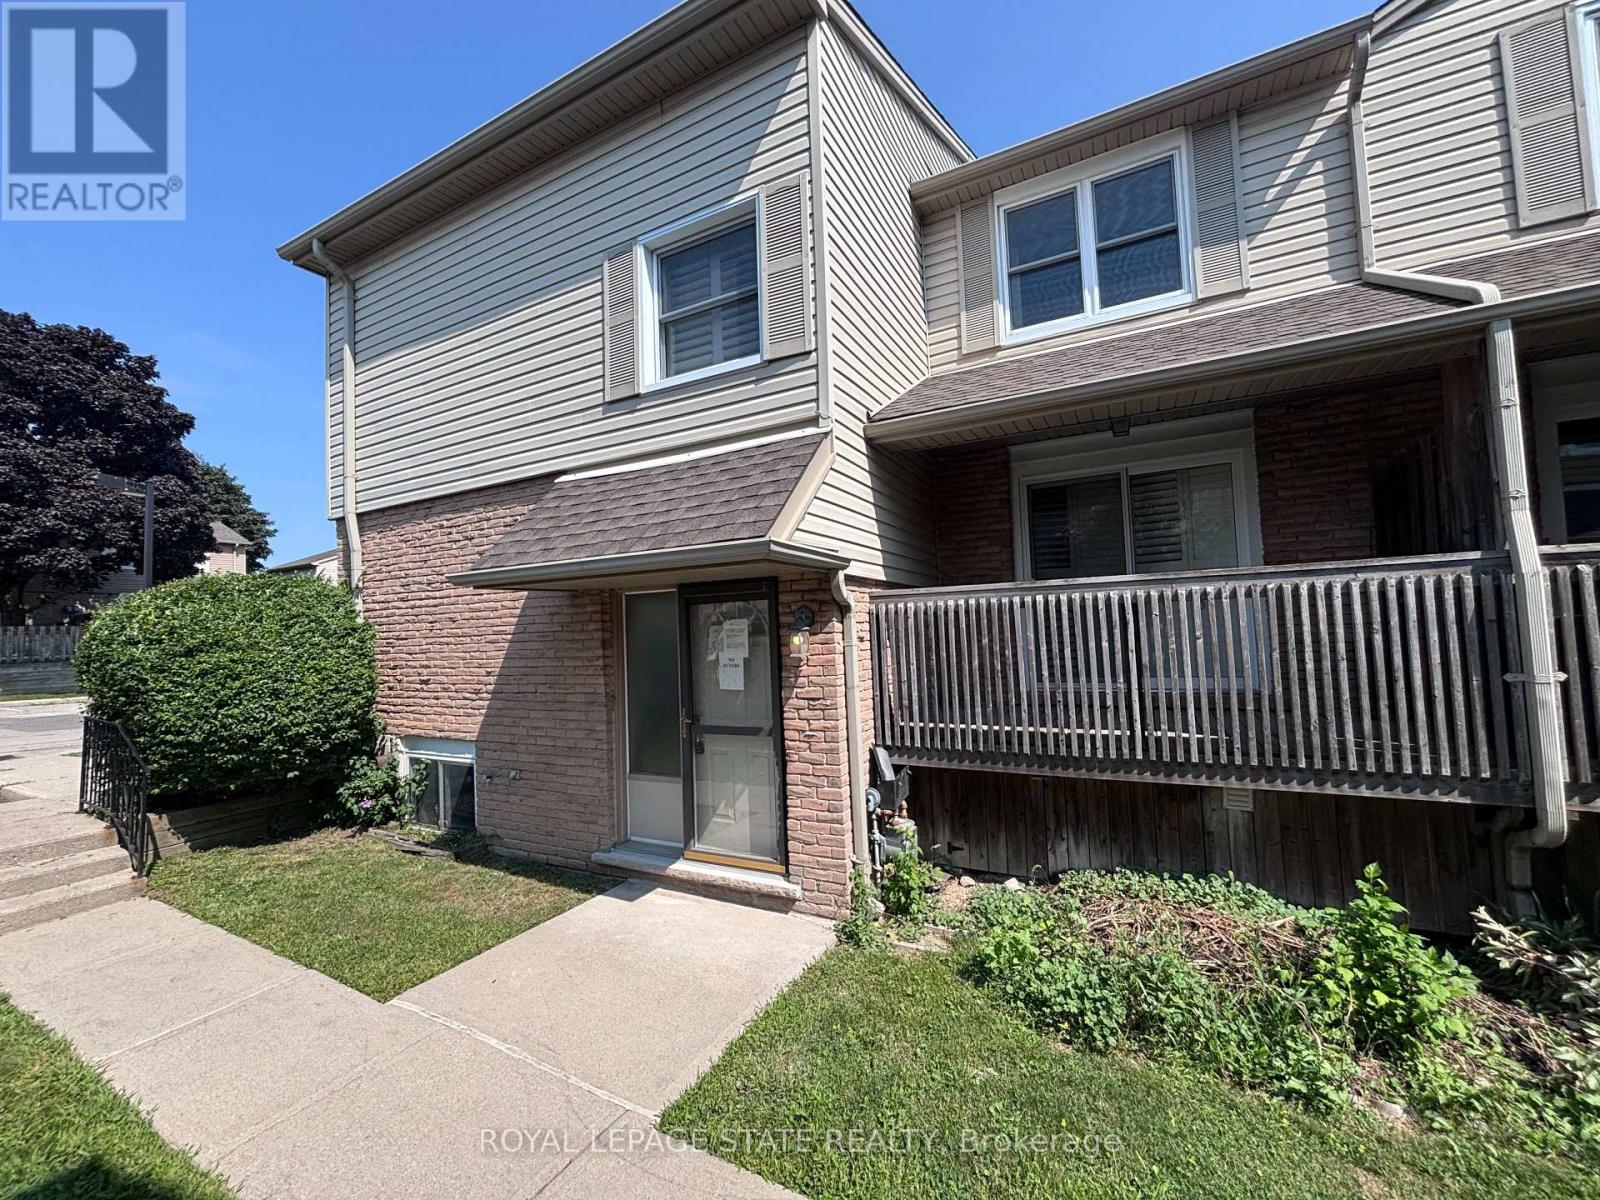
Property sold "as is, where is" basis. Seller makes no representation and/or warranties. (id:39551)
1036 Beverley Lane
Minden Hills, Ontario
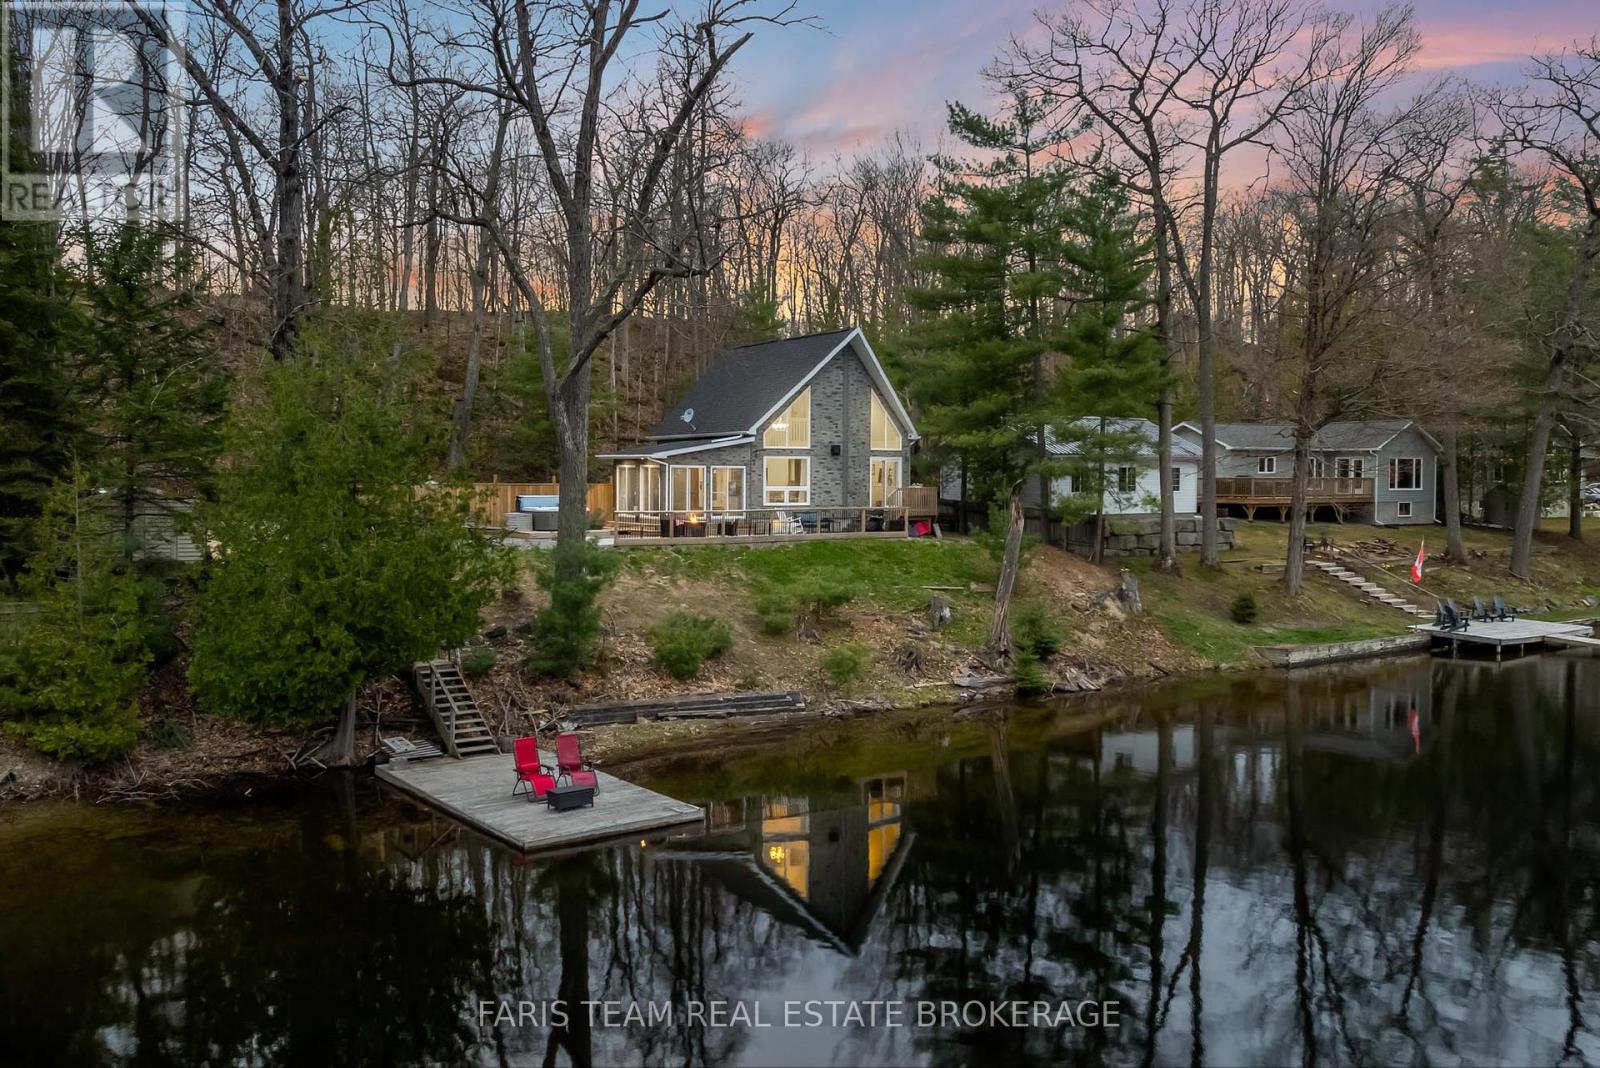
Top 5 Reasons You Will Love This Home: 1) Custom built-in 2021, this stunning four-season home rests on the shores of the highly sought-after Gull Lake, offering exceptional boating, swimming, and fishing just steps from your private sandy beach and dock 2) A perfectly level lot offers effortless access to the water, creating a safe and welcoming space for children and guests and relaxed lakeside living with an easy walk-in entry for a swim or a sunny day spent on the dock 3) The thoughtfully designed main level features a bedroom and full bath, soaring cathedral ceilings, a cozy fireplace, and an eat-in kitchen with expansive lake views and natural light flowing throughout the open-concept layout 4) Upstairs, your private primary suite includes a four-piece bath and a walk-in closet, while the lower level offers two more bedrooms and a semi-finished basement ready to be transformed into additional living or recreational space 5) Unwind in the charming three-season sunroom or host in style on the backyard patio complete with a hot tub, all just 2 hours from GTA and moments from Highway 35, offering easy year-round access whether for full-time living or a luxury escape. 1,055 above grade sq.ft. plus a partially finished basement. *Please note some images have been virtually staged to show the potential of the home. (id:39551)
107 - 123 Lincoln Street
Welland, Ontario
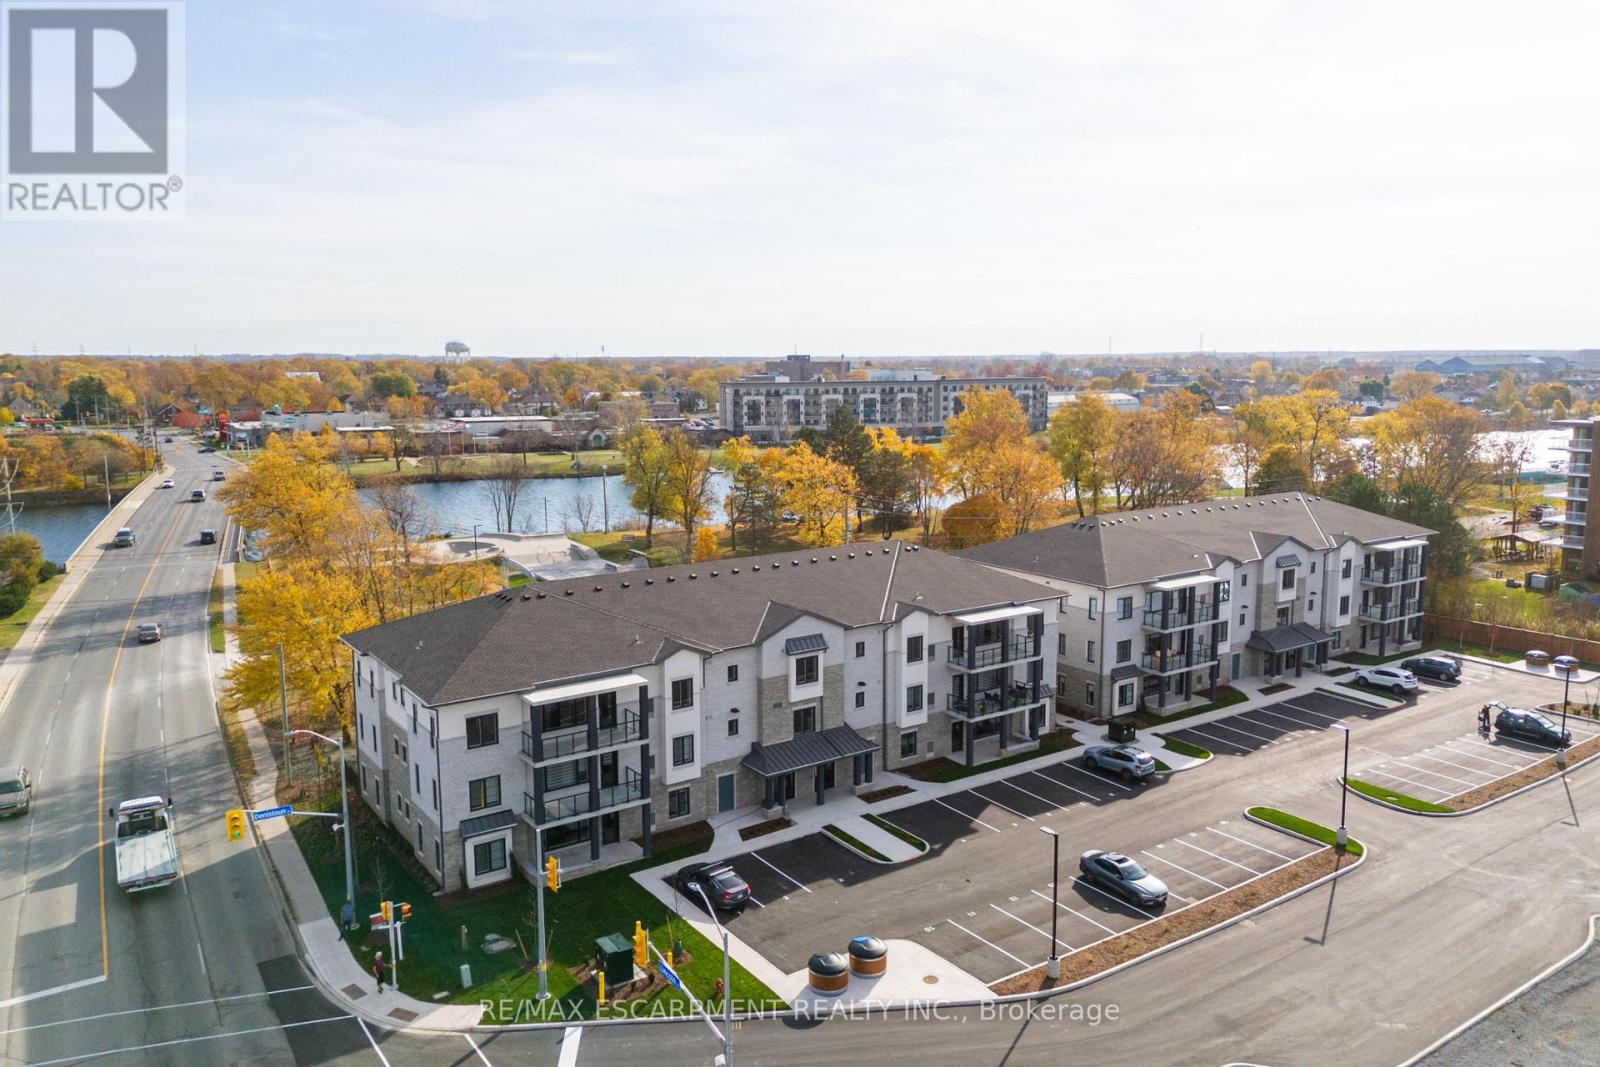
Beautiful corner condo in Welland, just steps from the Welland Canal! A Boutique building featuring a total of only 15 units! This building has been thoughtfully designed. Fantastic, open concept floorplan with 9-foot ceilings and quality finishes throughout. This unit boasts 2 bedrooms, 2 full bathrooms and is approximately 1200 square feet plus a spacious walk-out patio! Includes 2 parking spots & a locker. Stainless steel appliance, quartz counter tops and premium build quality. Conveniently close to all amenities. (id:39551)
62 Albert Street
Strathroy-Caradoc, Ontario
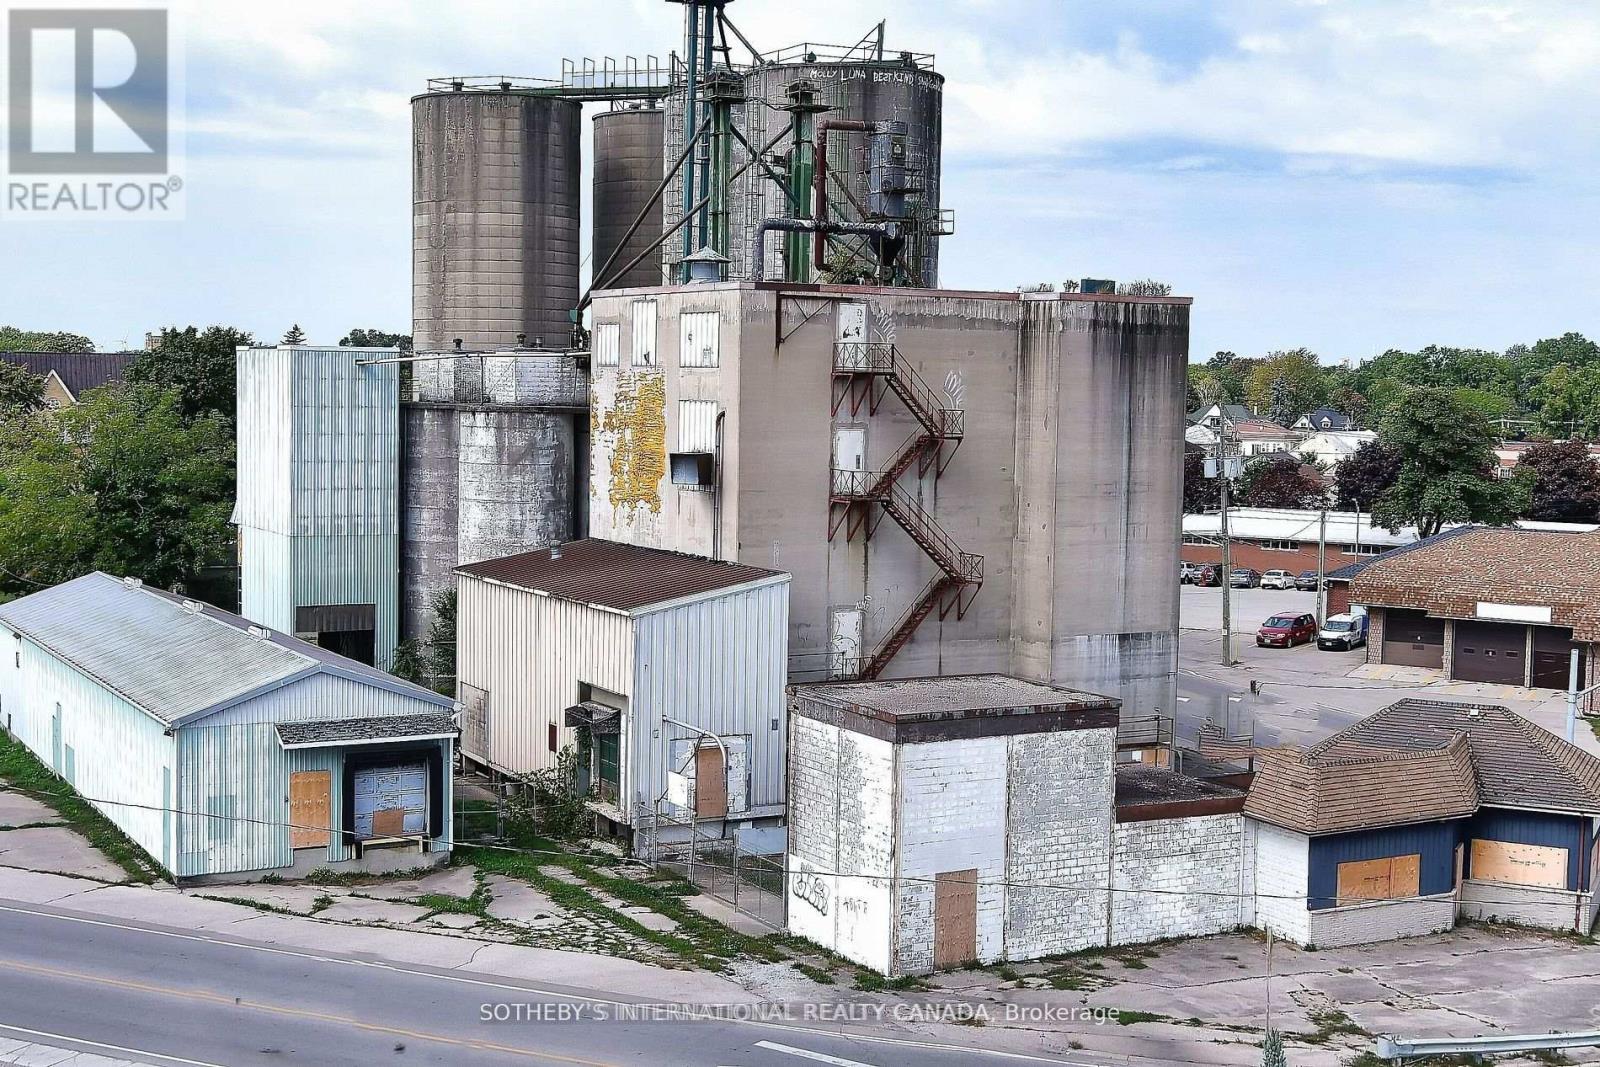
A unique opportunity in Downtown Strathroy, this 0.59-acre property with approximately 12,000 sq. ft. of production space offers excellent potential as a flour mill, grain mill, or brewery. The site includes a mill with a capacity of roughly 100 tons of flour per day, four silos (1,350 tons each), six transitional silos, and two large storage/warehouse buildings leased from CN Railway. The sale includes the real estate and existing flour mill equipment, with brewery equipment available for purchase separately, allowing buyers the flexibility to revive milling operations, expand into brewing or distilling, or adapt the facility to suit their business vision. (id:39551)
2 Ashlea Lane
Melancthon, Ontario
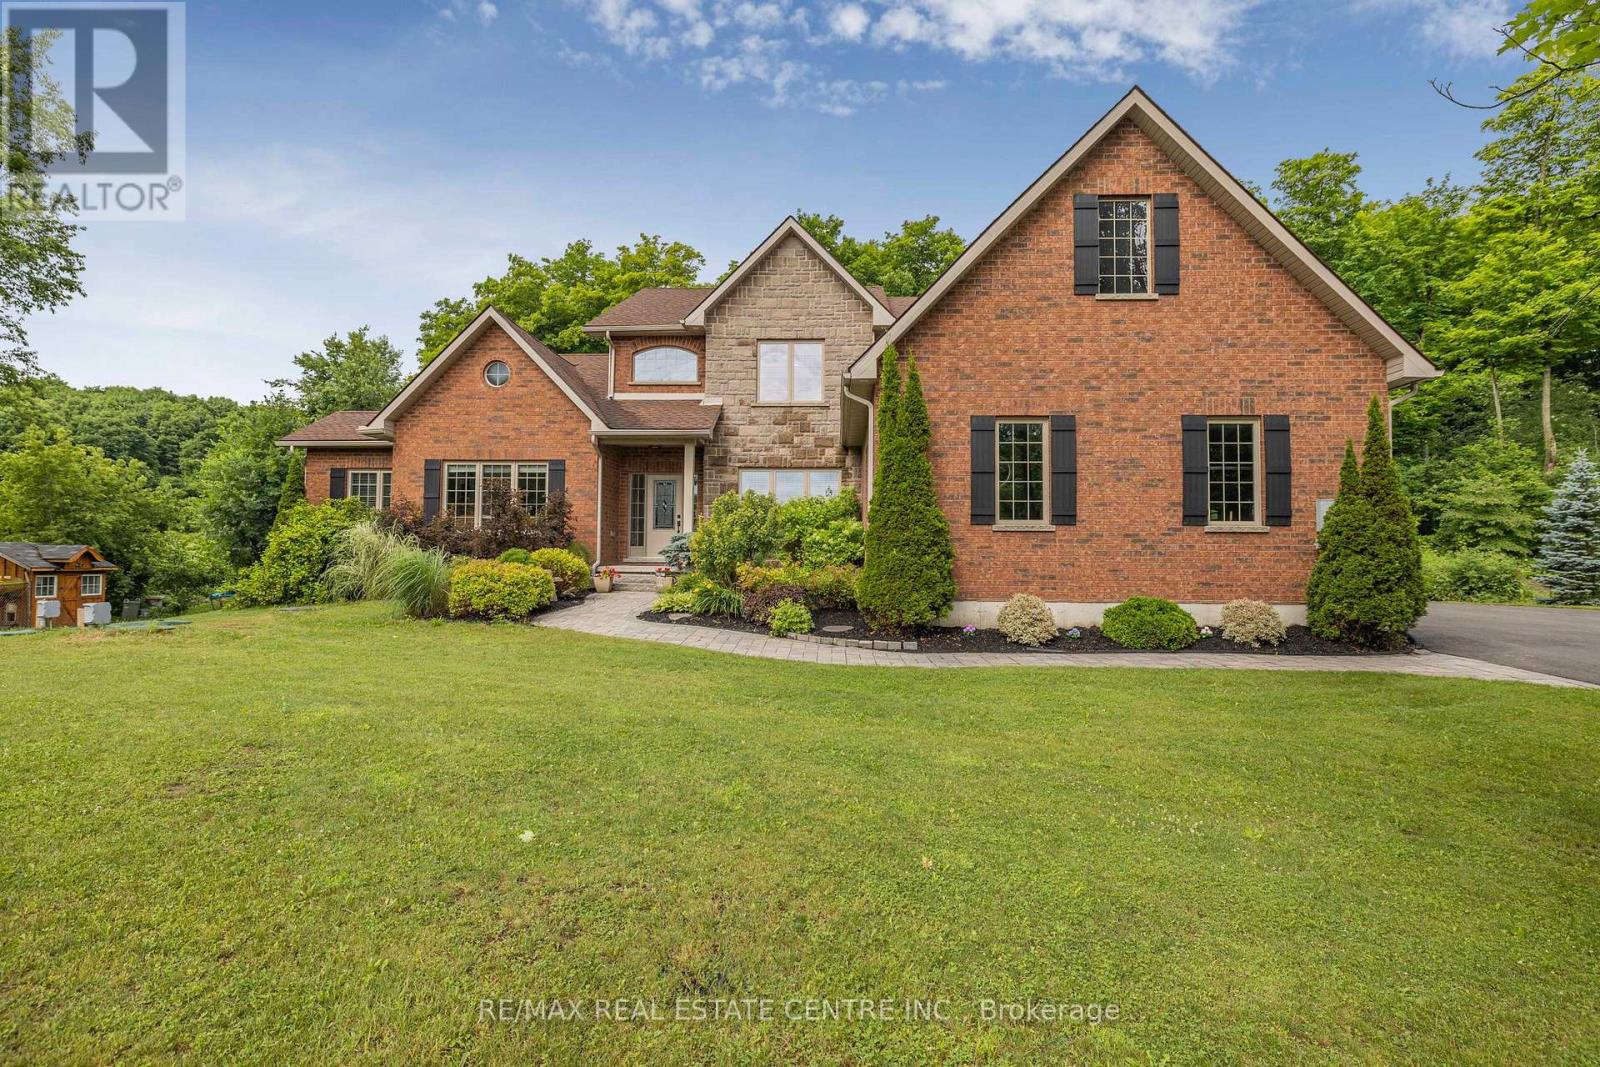
This breathtaking 13 year old custom-built Bungaloft. Built in 2013 by a predominant home builder sits on 1.26-acre estate on a quiet cul-de-sac features a private wooded trail, a 16x32 ft heated pool, Hot tub and a luxury primary retreat with 5pc ensuite in the main floor primary bedroom. Entertain effortlessly with a gourmet kitchen, outdoor BBQ, and a spectacular theater room that rivals the cinematic experience of a Galaxy Cinemas theater. This 5 bedroom home has a front den that could become a 6th bedroom. This home has a new septic with maintenance contract. Inclusions are on demand water heater, fridge, stove, washer and dryer, dishwasher, with all theater seating and equipment, riding lawn mower and all pool equipment. The lower level with theater and bedroom plus new 3pc bathroom. This home is a gem with so much to offer, a gorgeous bungaloft that has it all. It also sits in a very exclusive area and just minutes from Shelburne and schools and shopping. (id:39551)
953450 7th Line
Mono, Ontario
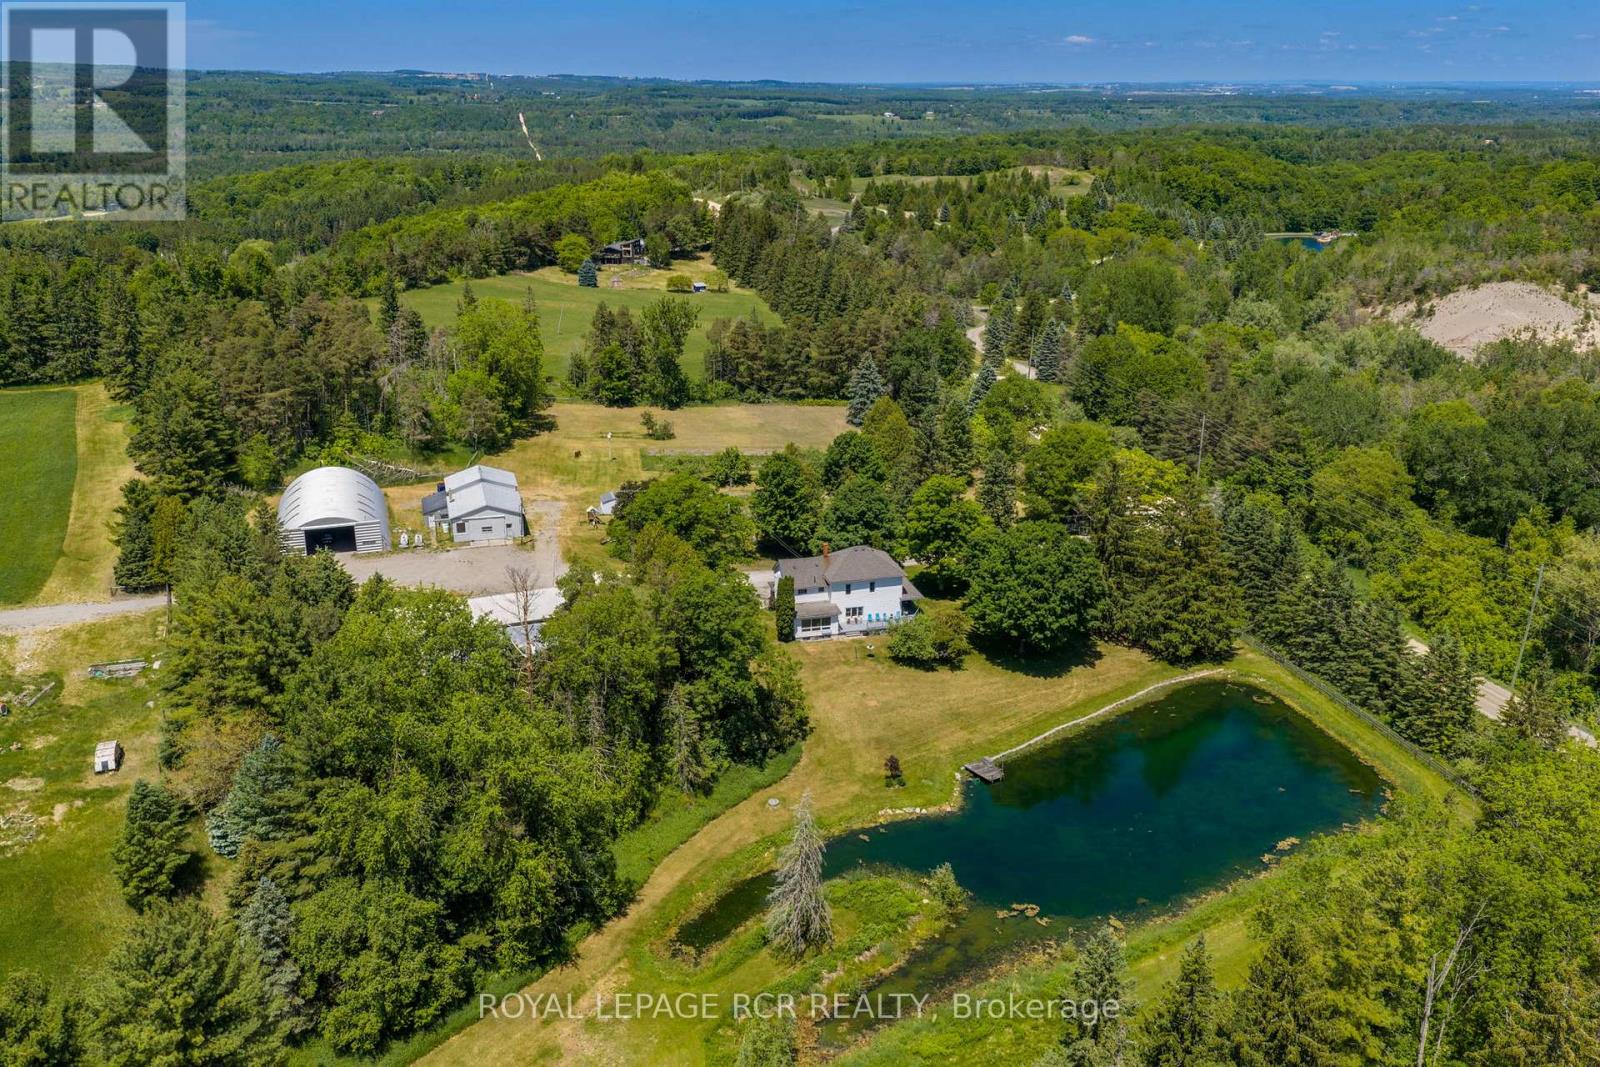
Welcome to a rare opportunity to own over 99 acres of rolling countryside in South Mono minutes to Hockley Valley. Offered for the first time in over 80 years, this picturesque farm has been lovingly held by the same family since 1942 and offers the perfect blend of workable farmland, mature forest, and rural charm. With approximately 30+ workable acres currently being farmed, this property is ideal for those looking to continue an agricultural operation, establish a hobby farm, or simply enjoy the privacy and beauty of country living. The mature 65 acre forest features a combination of hardwood and softwood bush and offers the potential for harvesting and the ability to create a managed forest program which can help reduce taxes. The farmhouse, originally built in 1900 overlooks a fabulous spring-fed pond and has been meticulously maintained and upgraded over the years including new windows in 2024 and 2025. It offers a great layout with four bedrooms upstairs - the primary features a 3 pc ensuite and a separate staircase. The main level is perfect for entertaining with a spacious living room, huge dining room and a family room with a gas fireplace and a walk-out to the deck overlooking the pond. The large eat-in kitchen offers plenty of cupboard space and ensuite laundry. A main floor office with a 2 pc ensuite completes the main floor. Outside, situated within a fenced and gated 5 acre parcel you will find a newer (2021) 50 x 24 greenhouse heated by an outdoor wood furnace (2022) which also heats the house and the garage. A large metal quonset hut which is perfect for storage and a massive garage which is also great for storage for equipment or future agricultural use and a huge wood barn perfect for a workshop. Whether you're seeking productive farmland, recreational acreage, or simply a peaceful country retreat surrounded by mature forests and rolling hills, this exceptional Mono farm offers endless possibilities. (id:39551)
109 Division Street N
Kingsville, Ontario
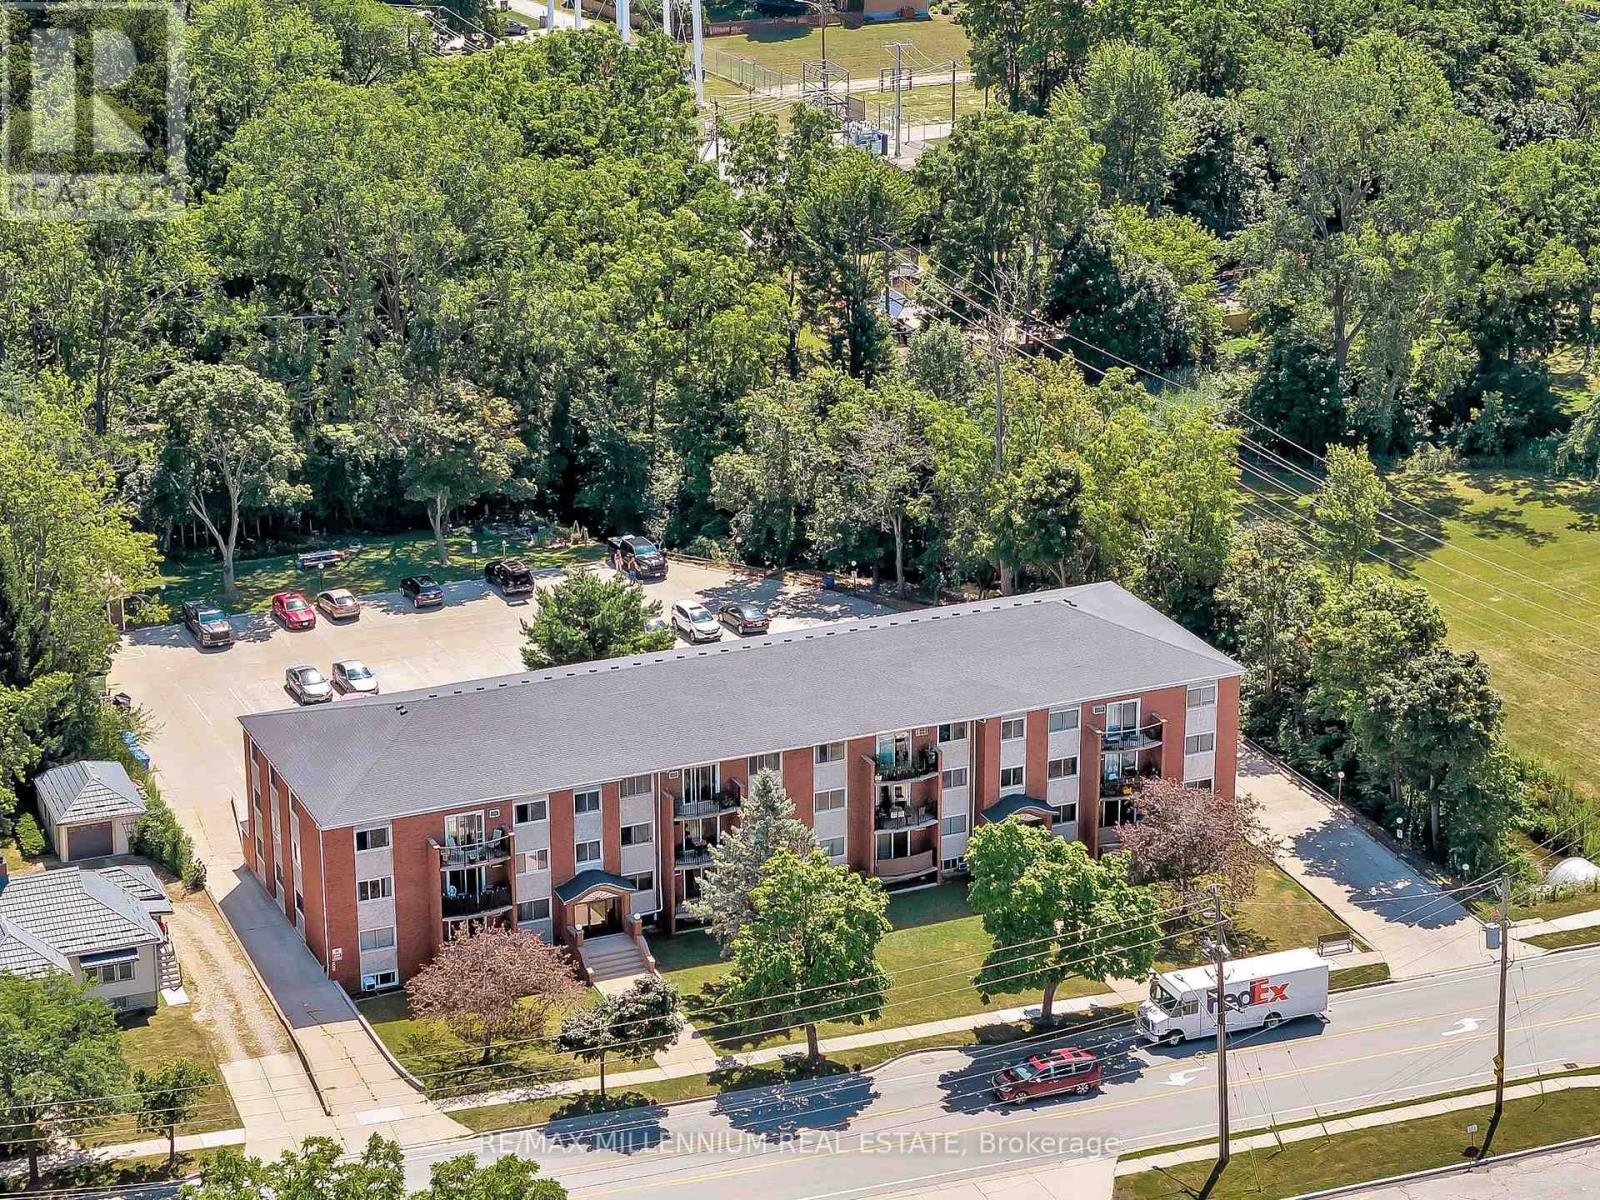
Introducing a solid, purpose-built 34-unit apartment building nestled in the heart of Kingsville, one of Southwestern Ontario's most sought-after lakeside rental markets. Featuring a strong mix of 22 one-bedroom and 12 two-bedroom suites, fully tenanted to reliable tenants. Separate hydro meters, with all tenants paying their own hydro. Many units currently rent well below market, offering significant upside as suites turn. A number of suites have been fully renovated to a modern standard, with a new on-site storage area recently added. Ideally situated just off Main Street, steps from downtown Kingsville's shops, restaurants, and grocery, minutes to the Kingsville Recreation Complex, Lakeside Park, and the Lake Erie waterfront, with a direct route to Windsor. This is a rock-solid building and is sure to offer investors both growth and stability for years to come! (id:39551)
25 Saunby Street
London North, Ontario
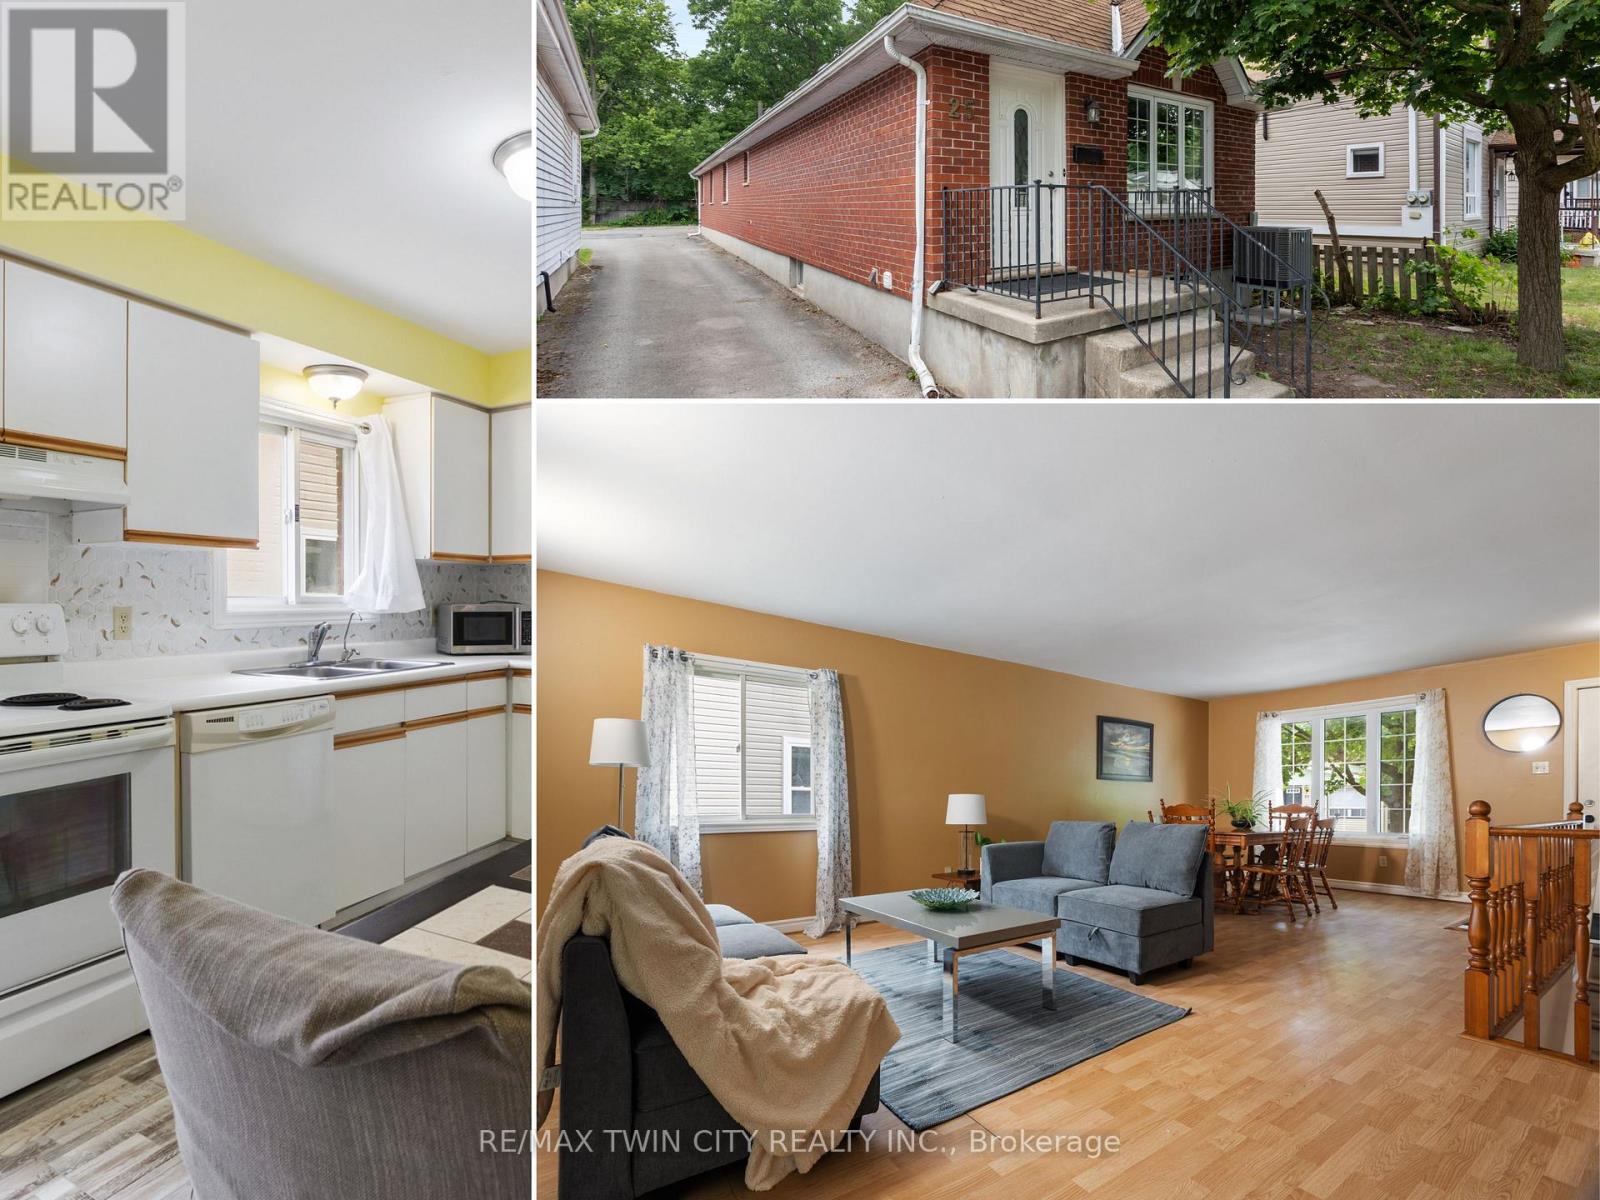
ATTENTION INVESTORS! Residential Rental Unit License (RRUL) in place, 6-BDRM & 2-4pc-BTH DWELLING. ALL 6 BDRMS RENTED AT $750/MONTH! An outstanding opportunity to add a purposefully designed six-LARGE-bedroom & 2-4pc bathroom raised bungalow to your investment portfolio. Built in 1995, this 2,319 sq. ft. all-brick home offers a thoughtfully designed 3+3 floor plan with an open-concept main level that maximizes space and functionality. Whether you're looking for a student rental, multi-generational living, or long-term investment potential, this property offers exceptional flexibility. Featuring 6 oversized bdrms and 2 spacious 4-pc bthrms, every bdrm easily accommodates a queen-size bed, desk, dresser, and additional furniture. The 3 lower-level bdrms feature large windows, creating bright, comfortable living spaces. Open-concept main level features a spacious living rm, separate dining area, and generously sized, bright eat-in kitchen, creating an inviting space for everyday living, entertaining, or shared accommodations. Recent improvements include new laminate flooring throughout most of the home, freshly painted interiors, carpet-free living spaces, a 6-month-old air conditioner, and furnace (2015). The durable all-brick exterior and low-maintenance lot with minimal grass to cut make this an easy property to own and maintain. The home's practical layout also offers excellent potential for future wheelchair accessibility, adding long-term versatility. Minutes from Western University, King's University College, University Hospital, downtown London, shopping, restaurants, parks, and public transit, this property is ideally positioned to attract strong rental demand while also appealing to future owner-occupants. Whether you're expanding your investment portfolio, purchasing for university-bound students, or planning for future family use, 25 Saunby St combines generous room sizes, a thoughtfully designed layout, and low-maintenance ownership. (id:39551)
2348 Northeys Bay Road
North Kawartha, Ontario
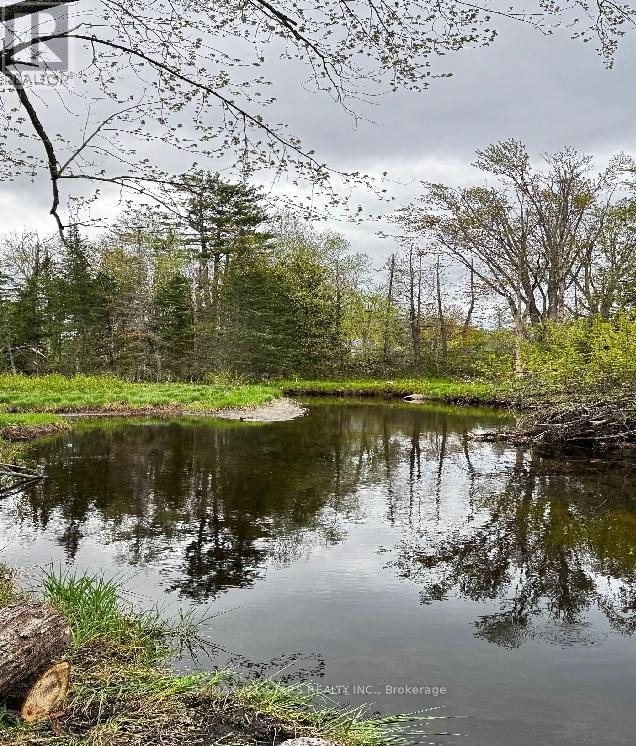
Discover the incredible potential of this 7-acre wooded retreat in North Kawartha Lakes, where nature, recreation, and future possibility come together. Surrounded by mature trees and complete with your own ATV and snowmobile trails, this exceptional property offers the ultimate four-season playground for outdoor enthusiasts. Enjoy peaceful river access for fishing, or launch your kayak or canoe and explore beautiful Stoney Creek right from your own lot. With plenty of space to roam, relax, and reconnect with nature, this property offers outstanding recreational appeal along with the opportunity to build your dream home in a serene and private setting. (id:39551)
103 - 4800 Dufferin Street
Toronto, Ontario
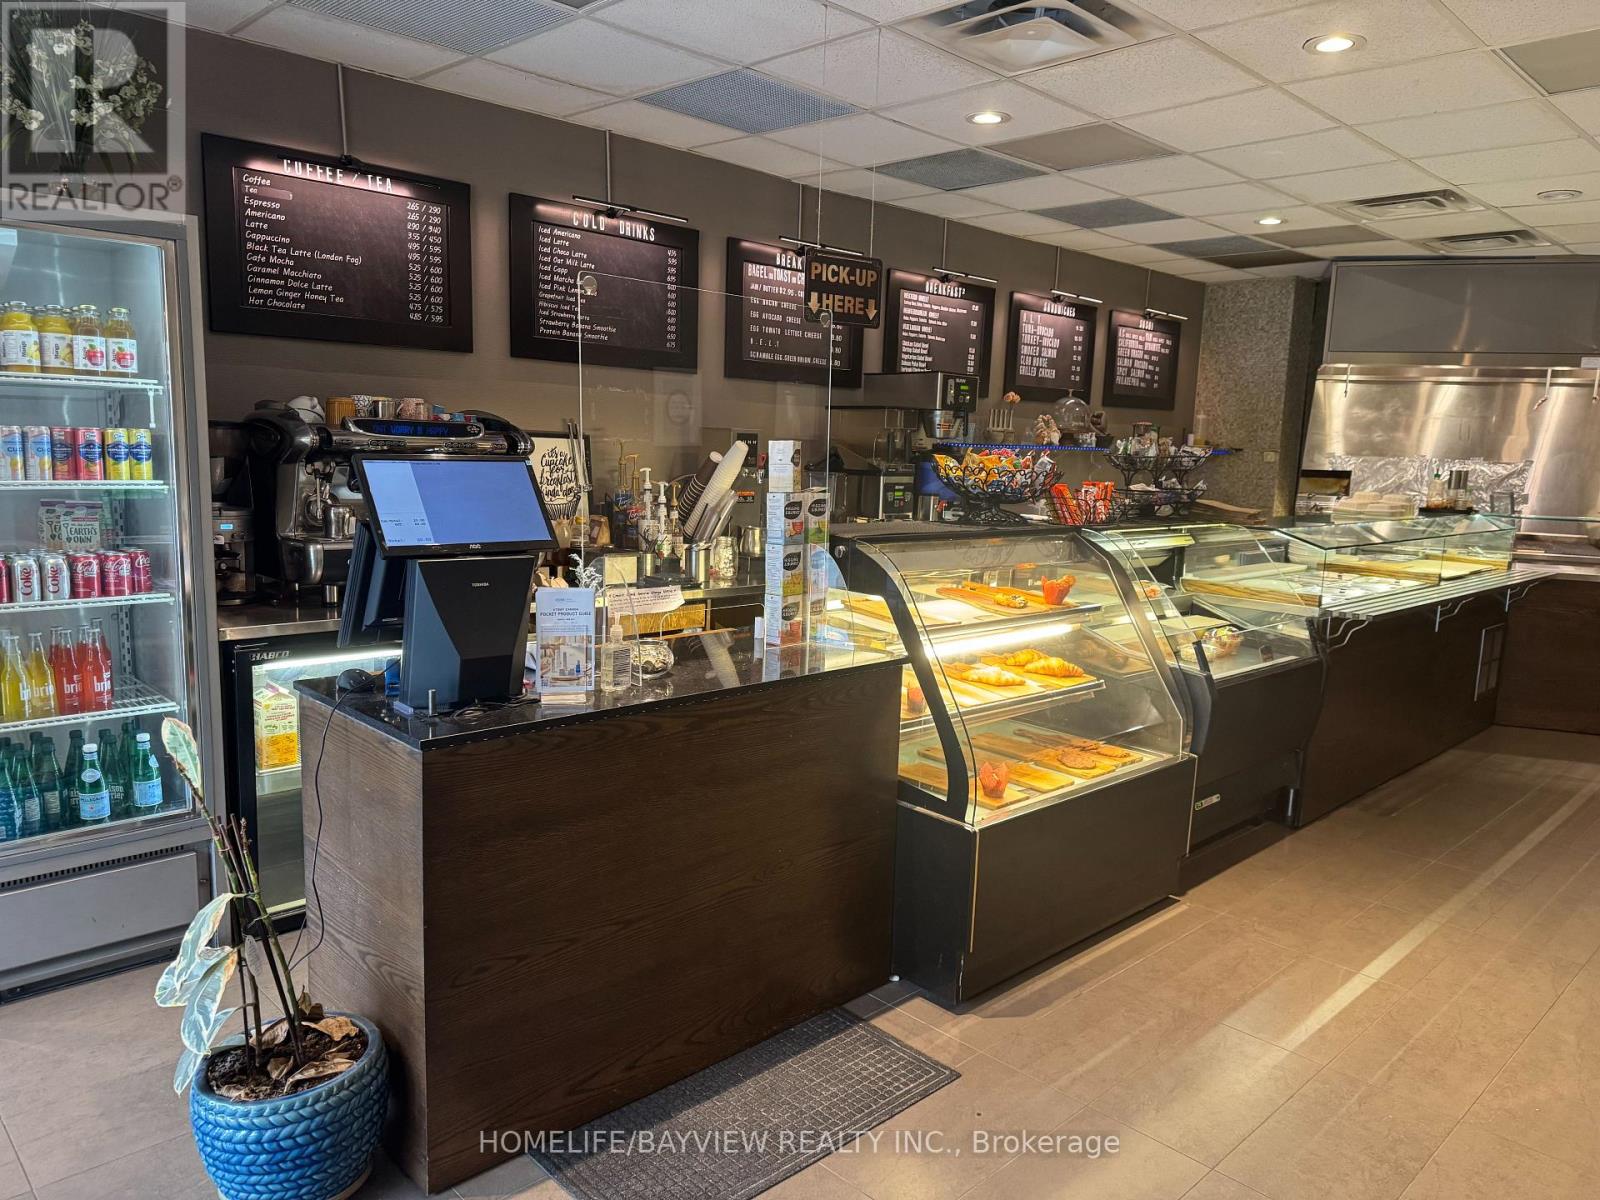
Outstanding Opportunity To Own An Established, Fully Equipped Café/Restaurant With A REMARKABLY LOW MONTHLY RENT OF $3,751.78, Including TMI & HST! Lease In Place Until August 2029 With An Additional 5-Year Option To Renew, Providing Long-Term Stability And Flexibility For The New Owner. Located In A Prominent Commercial Complex Surrounded By Established Businesses And Corporate Offices, This Turnkey Operation Offers The Flexibility To Continue The Existing Business Or Introduce A New Concept. The Business Is Currently Operating And Fully Set Up, With A Commercial Kitchen Featuring A 10" Hood, Pizza Oven And Extensive Kitchen Equipment. The Substantial Equipment And Existing Infrastructure Provide An Excellent Foundation For An Owner-Operator Or Food-Service Entrepreneur. The Space Offers Approximately 30 Indoor Seats Plus A 24-Seat Outdoor Patio, Creating An Attractive And Versatile Setting For A Wide Range Of Food-Service Concepts. Garbage Collection Is Approximately $100/Month. This Opportunity Offers A New Owner The Ability To Step Into An Established Food-Service Environment And Shape It Around Their Own Concept And Business Goals. (id:39551)

45 Brisco Street
Brampton, Ontario
Absolutely Gorgeous - A True Showstopper!Welcome to this beautifully renovated 3-bedroom detached home, thoughtfully upgraded from topto bottom with exceptional attention to detail. Move-in ready and impeccably maintained, this home features a stylish laminate flooring, modern double-sink bathrooms, a beautifully updated kitchen with a new backsplash, and elegant pot lights throughout.The bright open-concept living and dining area is complemented by a large front picture window that fills the space with natural light while overlooking the front yard.The spacious 2-bedroom basement with a separate entrance offers excellent potential for xtended family or rental income. Separate laundry hookups for both the upper and lower levelsadd convenience and flexibility. Freshly painted throughout, this stunning home is the perfect blend of style, comfort, and functionality.The main floor is vacant and the basement is tenant-occupied. (id:39551)
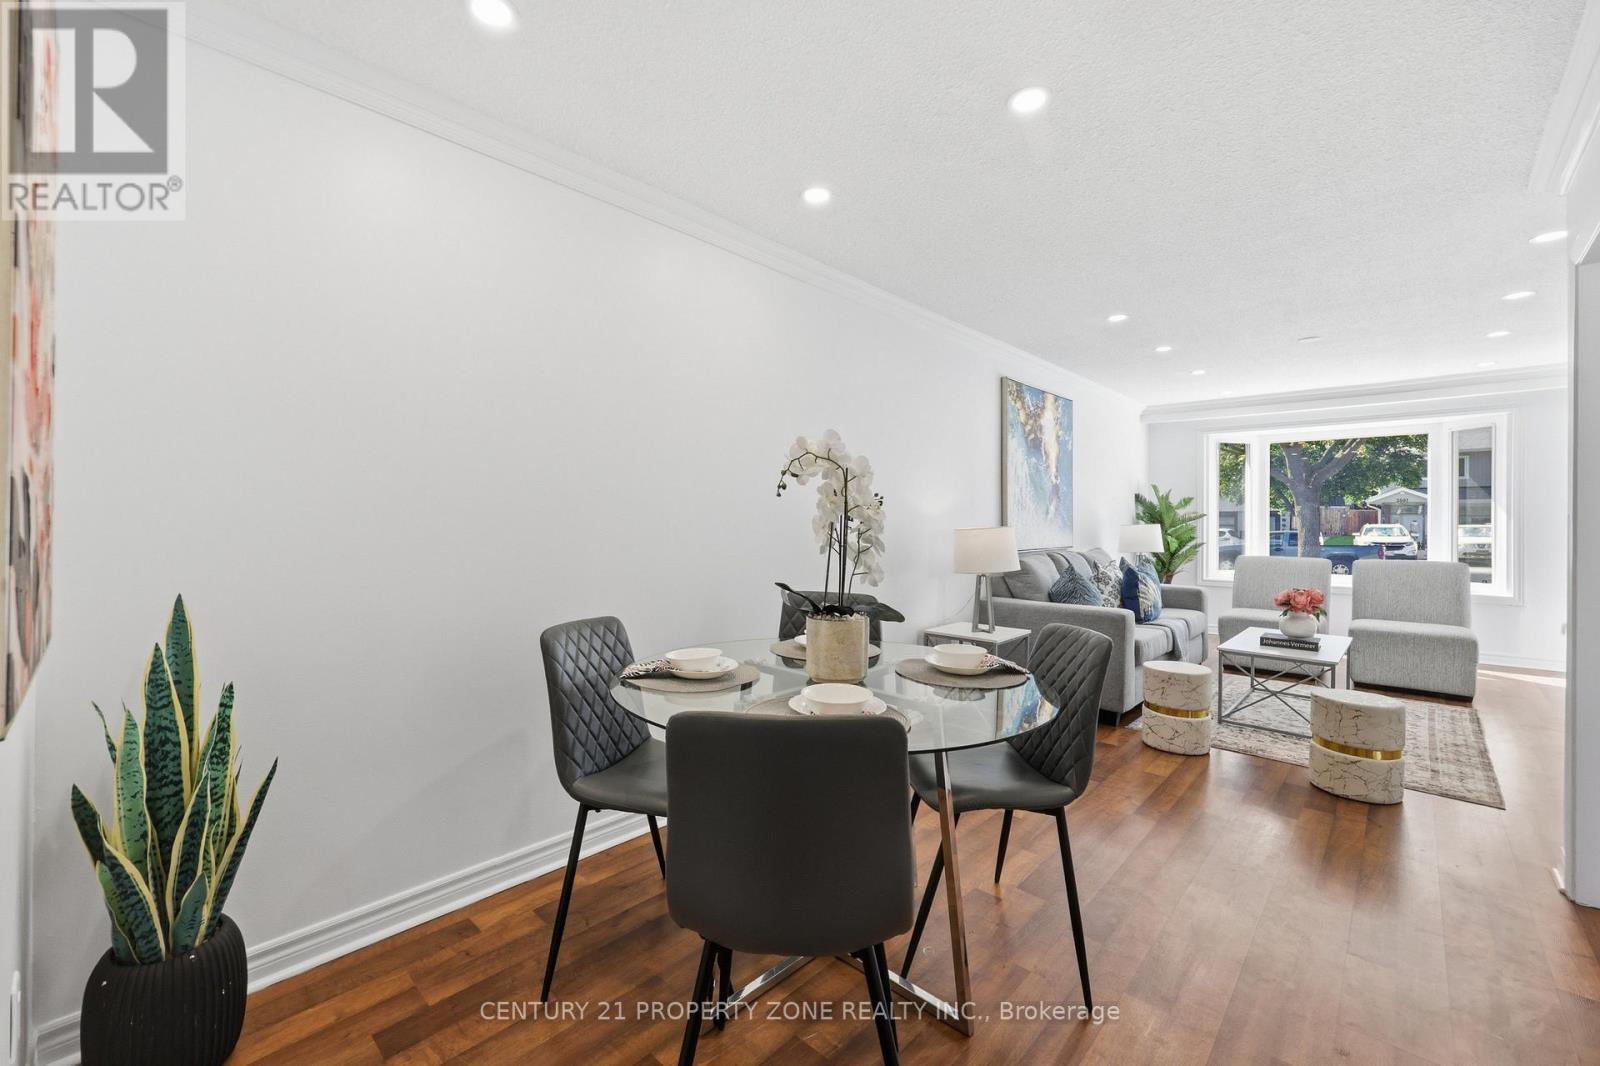
2600 Lundene Road
Mississauga, Ontario
Exceptional Value In A Prime Location! Excellent Opportunity For First Time Buyers, Investors,or multi-generational families. This well maintained Semi-Detached Bungalow Is Well LookedAfter Property With Three Spacious Bedrooms Upstairs And Two+ In The Basement With A SeparateEntrance. Two Laundry Rooms (Upstairs & Downstairs). Plenty Of Parking Space And 125 Feet DeepLot! Easy Access To QEW, Close To Shopping, top-rated Schools, Community Centre, WalkingDistance To Clarkson Go Station And Many More. See It To Believe It! The main floor is vacant and the basement is tenant-occupied. (id:39551)
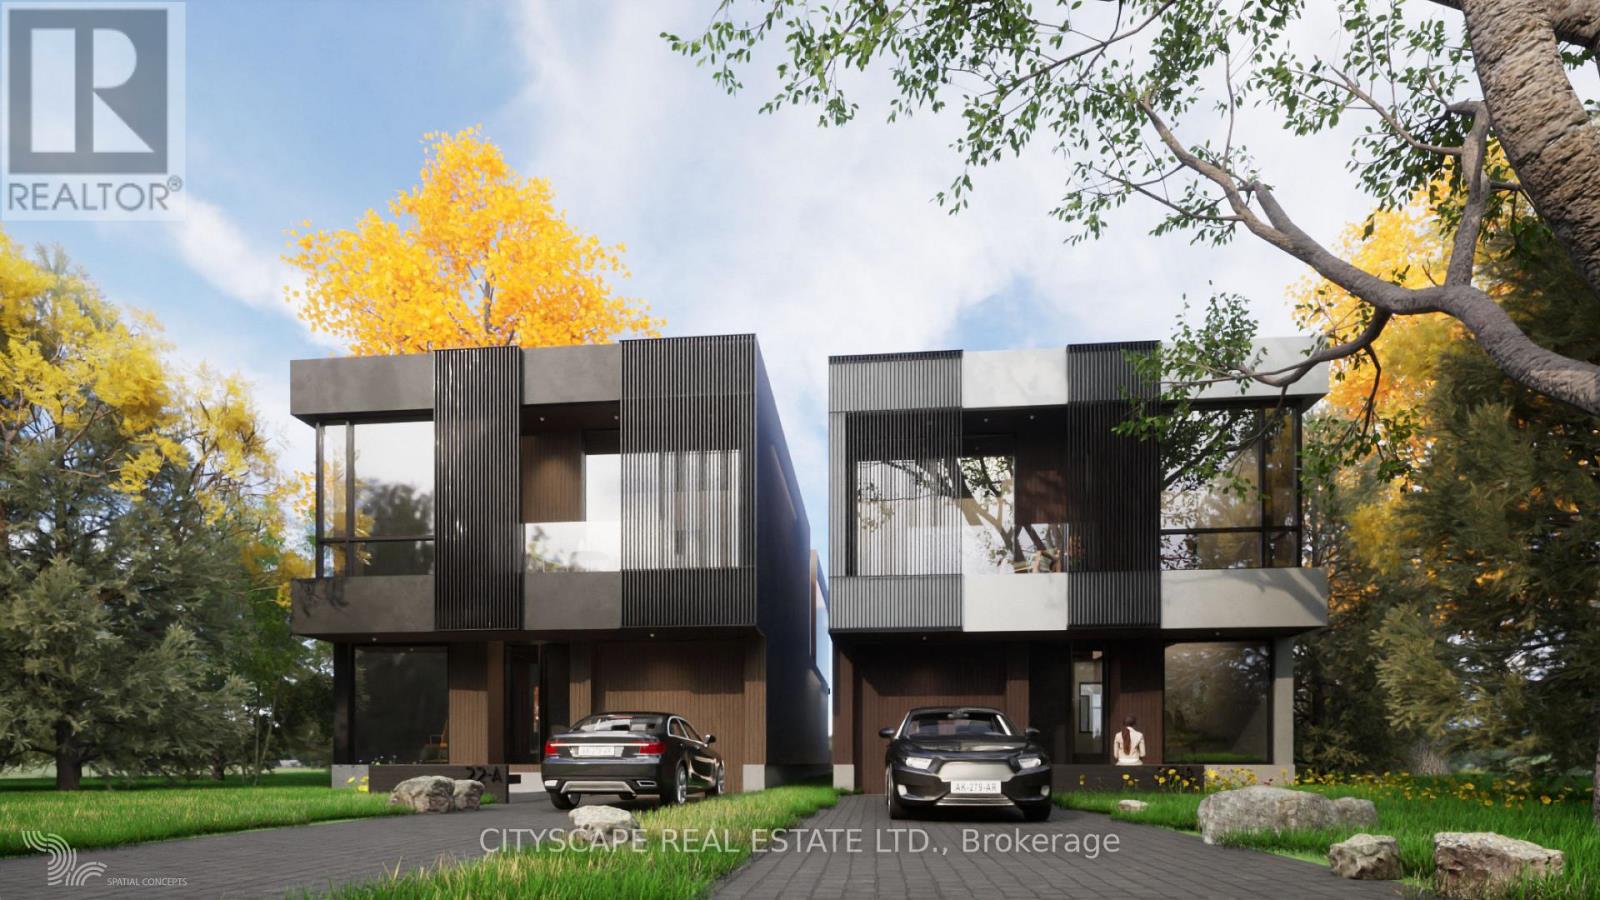
897 Eighth Street
Mississauga, Ontario
Approved Severance | Prime Lakeview Development Opportunity Attention builders and strategic investors: this is a fully approved severanceopportunity in one of Mississauga's most desirable lakefront growth corridors. The property has been severed into two 35 x 146 ft lots, eachcapable of supporting approximately 3,500 sq. ft. above-grade luxury detached homes. Why This Investment Makes Sense: Lakeview continuesto experience strong luxury home absorption. Demand for new custom builds near the waterfront remains robust. Premium resale values fornewly built 3,000-4,000 sq. ft. homes in the area. Approved severance significantly reduces entitlement risk and holding uncertainty. Flexible exitstrategies: build & sell, build & hold, or joint venture .Projected builds can feature open-concept layouts, high ceilings, oversized windows, chefinspired kitchens, luxury primary suites, and upscale finishes tailored to today's end-user expectations. Strategically located minutes from:Waterfront parks & marina; Port Credit amenities; QEW access (15-20 mins to downtown Toronto);Established schools & golf courses. Withseverance completed, much of the planning timeline risk has already been mitigated - allowing investors to focus on design optimization, costcontrol, and margin maximization. This is a high-demand micro-location with proven redevelopment momentum. (id:39551)
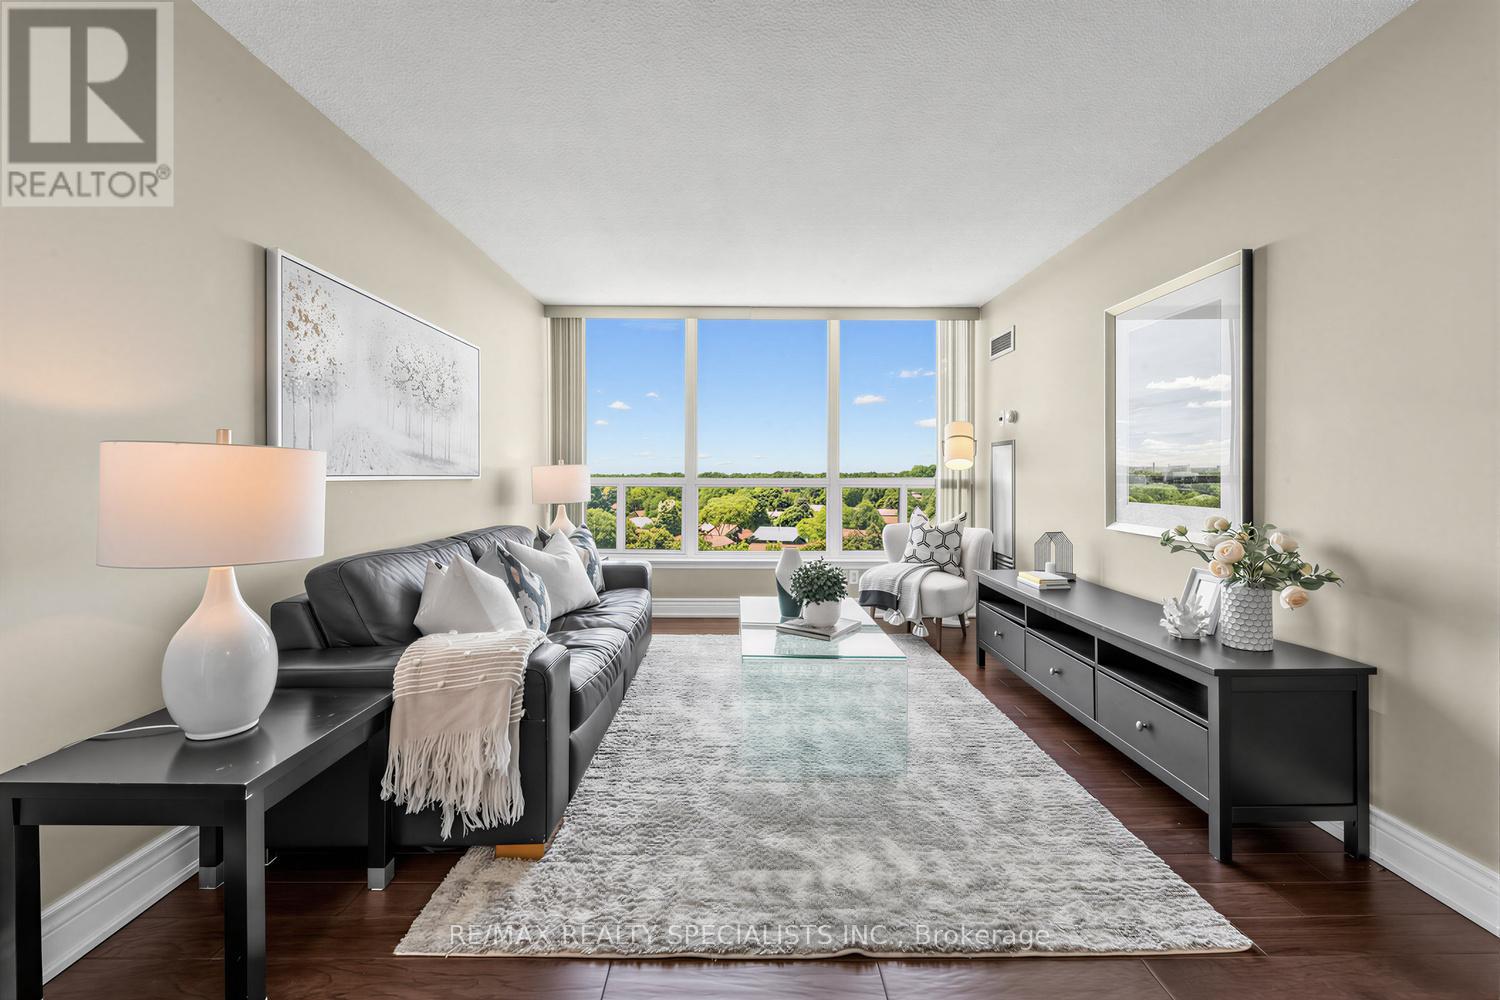
1006 - 10 Laurelcrest Street
Brampton, Ontario
Enjoy breathtaking unobstructed treetop views from this bright 2-bedroom condo in one of Brampton's most established communities. Large windows throughout the suite flood the unit with natural light, creating an inviting and airy atmosphere.The spacious living and dining areas provide the perfect setting for both everyday living and entertaining, while rich hardwood flooring adds warmth and elegance throughout. The updated kitchen features stainless steel appliances, ample cabinetry, and generous workspace for meal preparation, dining, and hosting.Both bedrooms offer comfortable accommodations, complemented by a functional layout and ample closet space. A rare bonus, this unit includes 2 parking spaces and maintenance fees that cover all utilities-heat, hydro, and water-offering exceptional value and convenience.Residents enjoy access to an impressive array of amenities, including an outdoor pool, tennis courts, gym, party room, and more. Ideally located just minutes from Highway 410, Bramalea City Centre, Chinguacousy Park, Bramalea GO Station, schools, groceries, dining, and transit, this home is perfectly positioned for commuters, first-time buyers, downsizers, and investors alike. DISCLOSURE: The property is no longer staged. Decor and furnishings shown in the MLS photos will differ from the current presentation. (id:39551)

1801 - 10 Graphophone Grove
Toronto, Ontario
Welcome to this brand new, beautifully designed high-floor 1-bedroom suite offering 529 sq. ft. of thoughtfully planned interior living space, plus a 98 sq. ft. south-facing balcony with breathtaking lake and Toronto skyline views. Blending modern style with everyday functionality, this bright and contemporary home features floor-to-ceiling windows, wide-plank laminate flooring throughout, and a sleek kitchen complete with integrated panelled appliances. Residents enjoy access to over 22,000 sq. ft. of exceptional amenities, including a rooftop pool, 24-hour concierge, state-of-the-art fitness centre, co-working lounge, theatre room, kids' playroom, BBQ stations, fire pits, and more. Located within a vibrant, master planned community, residents will be surrounded by over 300,000 sq. ft. of brand new retail and commercial space, an 8-acre park, and a 90,000+ sq. ft. community centre currently under construction. Enjoy easy access to multiple TTC routes, grocery stores, and the lively restaurants, cafés, and bars along Geary Avenue, all just moments from Bloor Street, The Junction, The Annex, and Ossington. (id:39551)
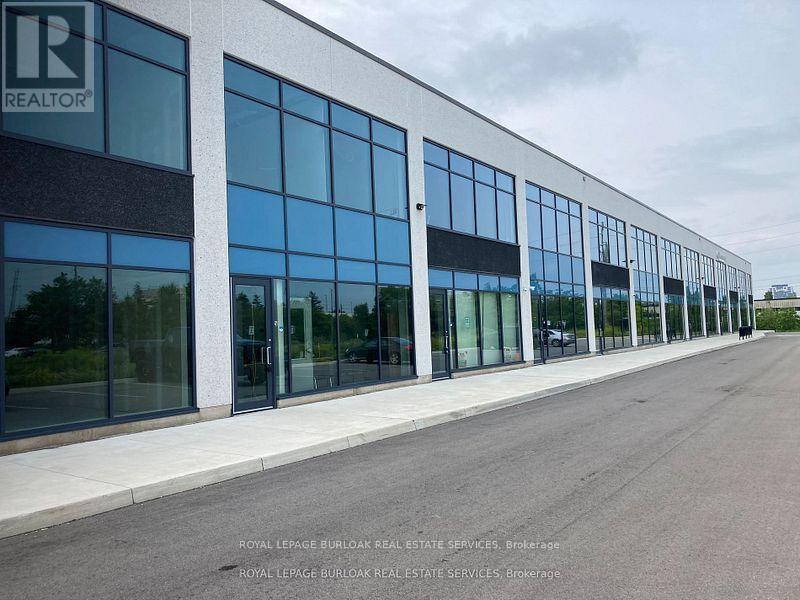
26 - 760 Laurentian Drive
Burlington, Ontario
Industrial condo featuring a bright main-floor reception, private office, storage area, kitchen, and washroom. Second-floor mezzanine provides additional flexible workspace with plenty of natural light. The warehouse includes LED lighting with motion sensors, 22' clear height, and a 10' x 12' drive-in overhead door, along with a thermal insulated window wall glazing system and sprinkler system. Excellent location with easy access to the QEW/403 and numerous nearby amenities. (id:39551)
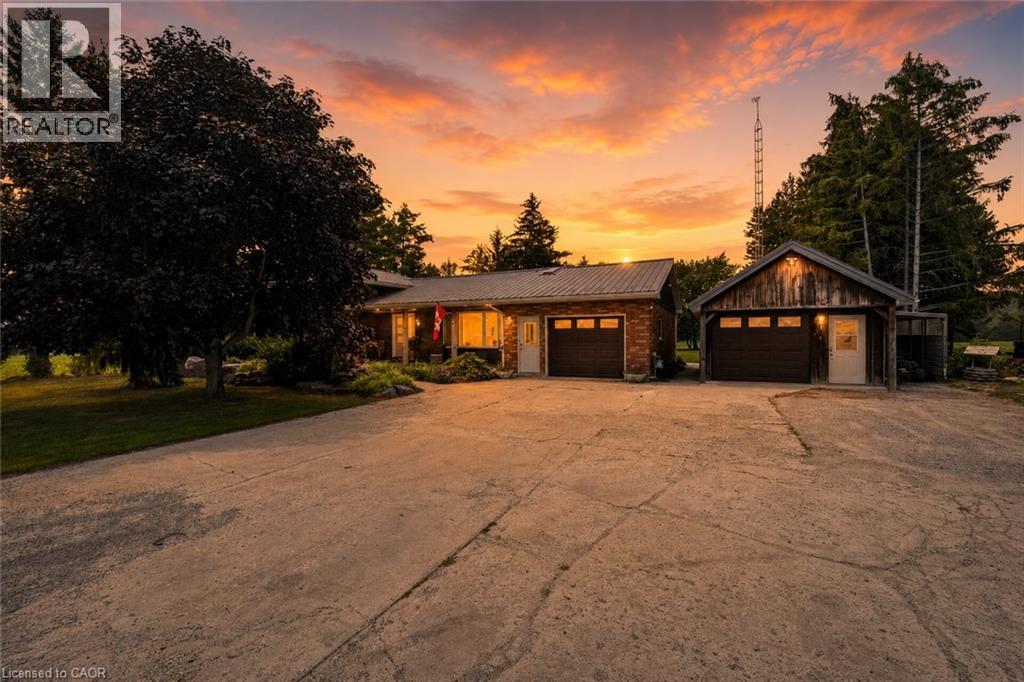
74066 Wellandport Road
Wainfleet, Ontario
Welcome home to the perfect country package, set on a picturesque 1-acre lot in the charming village of Wellandport — just 10 minutes to Smithville, 30 minutes to Hamilton, and 35 minutes to St. Catharines. This impressive four-level sidesplit offers 6 total bedrooms, 3 full bathrooms, and a fully separate in-law suite with separate laundry and a private garage entrance — ideal for multi-generational living or an excellent source of passive income. Inside, the functional layout features over 2,700 sq.ft. of finished living space. Enjoy new vinyl flooring on the main floor and a modern kitchen with stainless steel appliances. Upstairs are three large bedrooms with updated carpet throughout and a large 4 piece bathroom. Downstairs, you’ll find a recreation room with large windows, plus two additional bedrooms for large families or a bonus home office space and gym/library. Calling all hobbyists, business owners, and car enthusiasts — the 23’ x 16’ heated and insulated workshop with a 40-amp service is the perfect space to work or store your toys. Step outside into a backyard that feels like your own private retreat. Mature trees surround the property, offering peace and privacy, while a professionally landscaped patio and Trex composite decking create the perfect spot for relaxing or entertaining. The pond is perfect for catching fish and frogs in the summer and playing pond hockey in the winter. A chicken coop and vegetable gardens round out this amazing value-packed rural property. Experience the very best of country living here 74066 Wellandport Road! (id:39551)
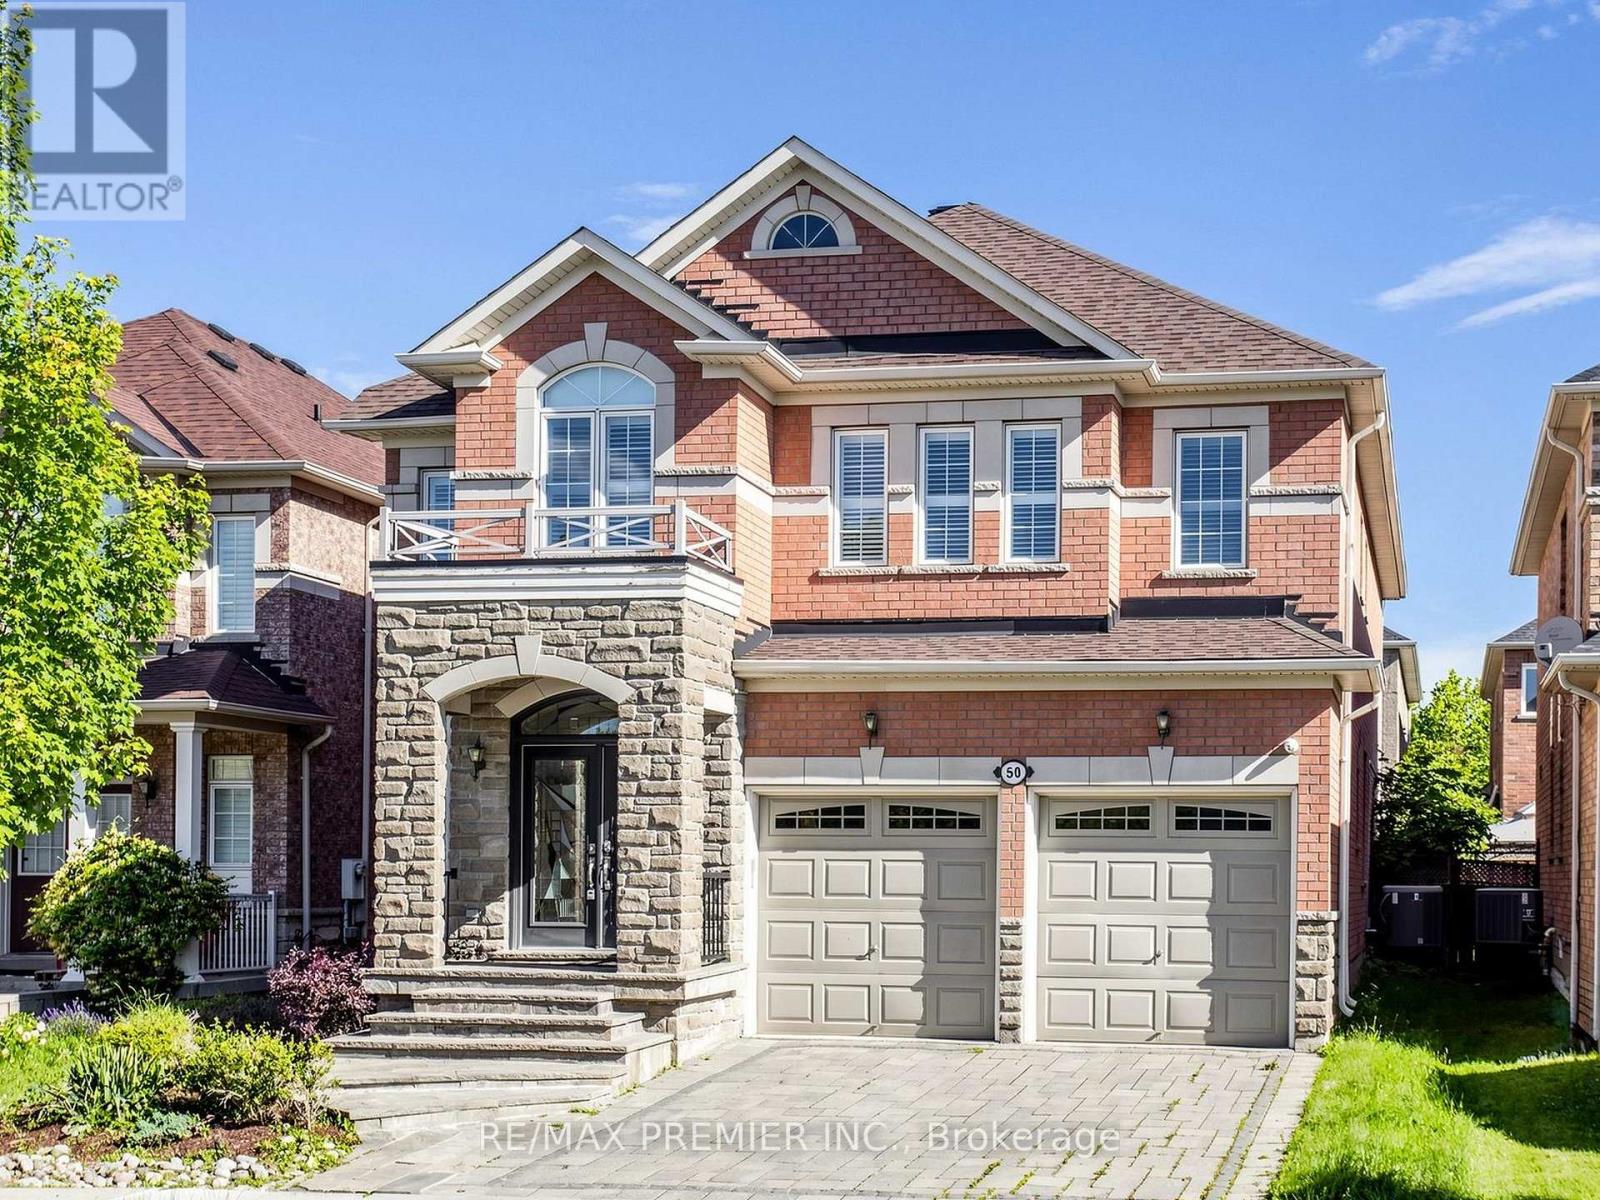
50 Ascalon Drive
Vaughan, Ontario
Fabulous Executive Home On Family-Friendly Street! Fully Interlocked Front And Backyard. Featuring Over 3,200 Sq. Ft. Of Beautifully Upgraded Living Space With 4 Bedrooms And 4.5 Baths, This Exceptional Residence Boasts Over $300,000 In Upgrades. Enjoy A Custom-Designed Kitchen With Built-In Appliances, A Spacious Family Room With A Stunning Two-Sided Fireplace, And A Main-Floor Office Ideal For Working From Home. The Elegant Dining Room Includes A Premium $10,000 Dining Table. All Bedrooms Offer Walk-In Closets, While The Luxurious Primary Retreat Features A Spa-Inspired 7-Piece Ensuite With A Seamless Glass Shower And Fireplace. Pot Lights Throughout. The Professionally Finished Basement Showcases Tile Flooring Throughout, A Wet Bar, Sauna, And Plenty Of Additional Space For Entertaining And Relaxation. new roof 2023 (id:39551)
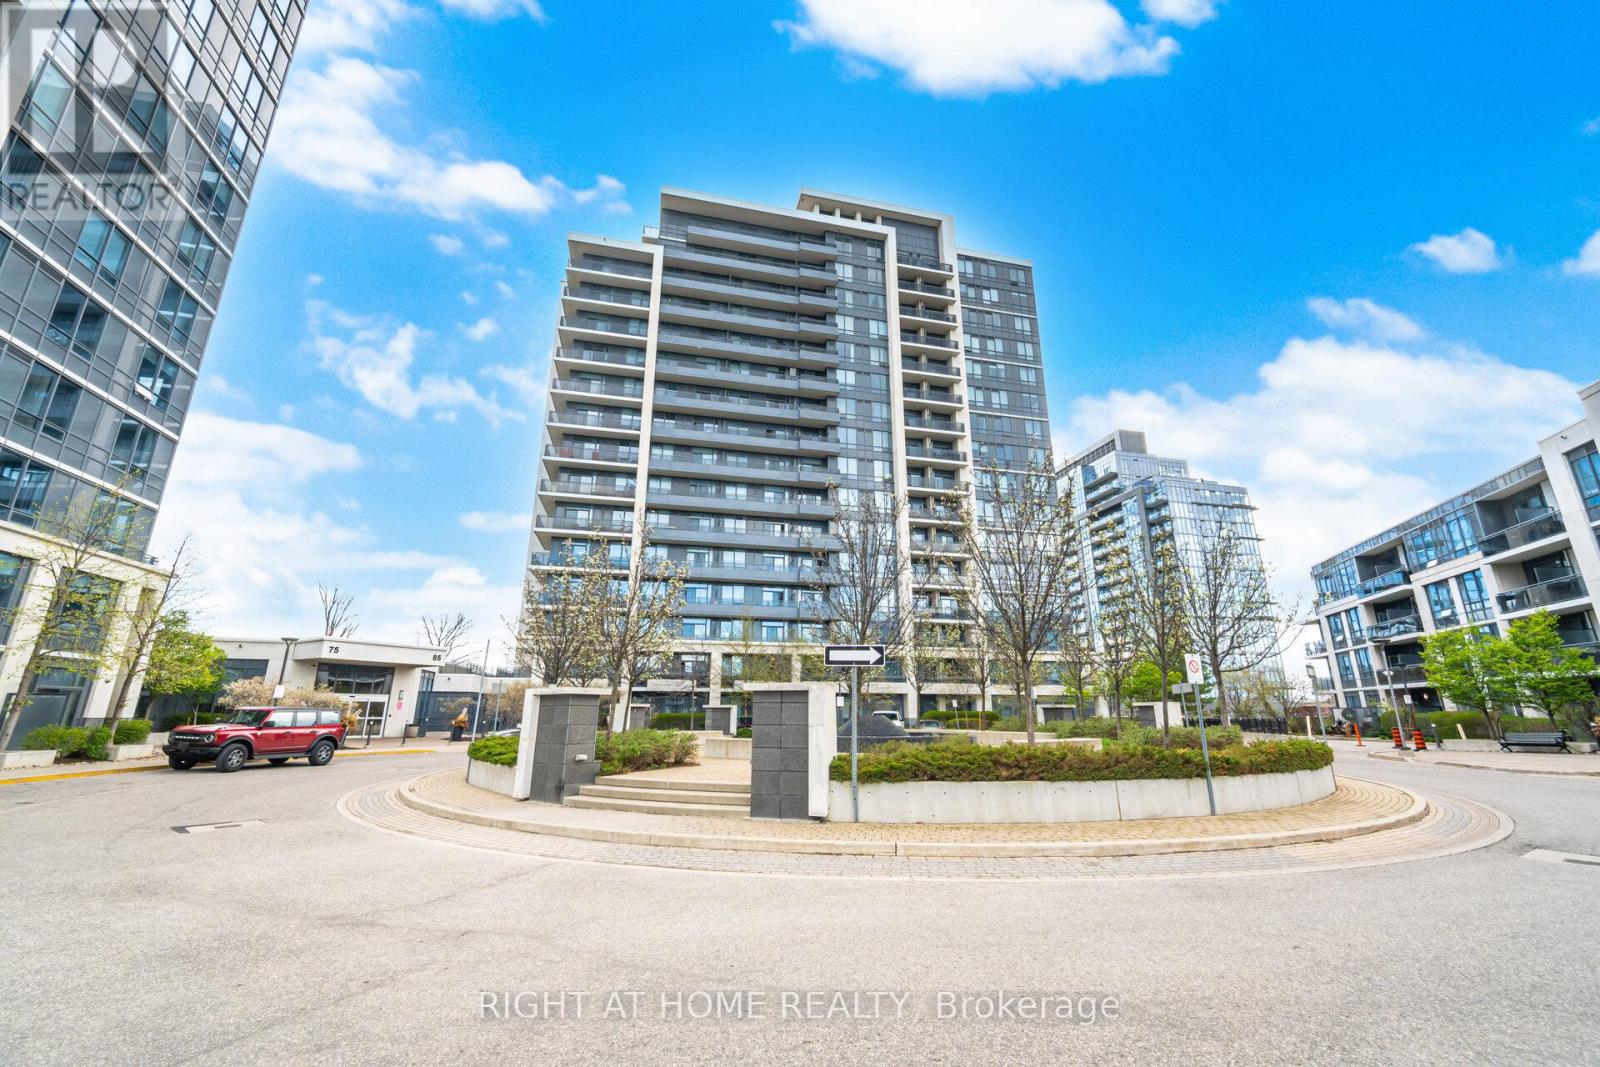
612 - 85 North Park Road
Vaughan, Ontario
Best Value in the complex Luxury Corner 2 Bdrm+Den Incl 2 Full Baths Model In The Heart Of Thornhill. Including Parking & Locker. Aprox. 850 Sq.Ft Sunfilled Unit W/ 9Ft Ceilings, Gourmet Kitchen With Stainless Steels Appliances ,Granite Countertop , Backsplash. Ensuite Laundry with Oversized Washer & Dryer . Desirable South West View. Unit Includes Parking & Locker. Spacious Master Bedroom W/Walk-In Closet And 4 Pcs Ensuite.Good Size 2nd Bedroom W/3 Pcs Bath.Open Concept Living & Dining W/ Walk Out To Balcony.State Of The Art Amenities:Indoor Pool,Party Rm, Gym , Media rm, Billiard, Sauna & More. Close to parks, Schools, Promenade Mall, Entertainment District , Community Center. Easy access to Promenade Bus Terminal , hwy 7 , hwy 407 and major streets. (id:39551)
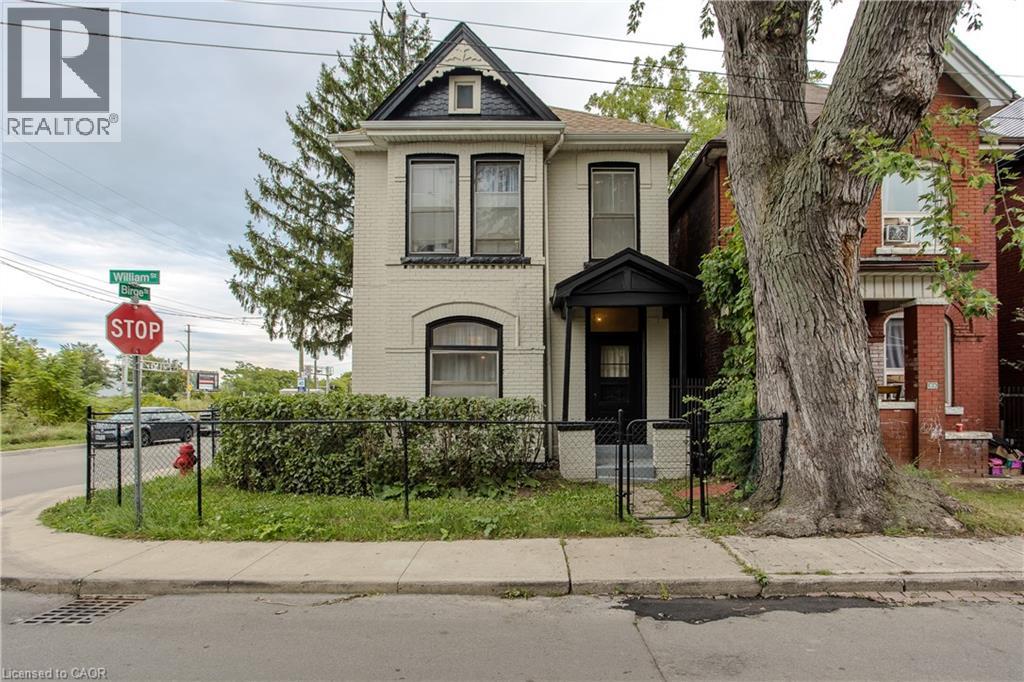
86 William Street
Hamilton, Ontario
Set on a mature corner lot, 86 William St offers the character of an established Hamilton home with a versatile 2-storey layout, approx. 1,414 sf of living space and excellent potential to adapt to a variety of needs. A covered side porch adds to the home’s charm, while the interior features new flooring and generous principal rooms filled with natural light. Step inside to an impressive 6-ft-wide foyer leading to the bright main level. The separate living room and dining area provide comfortable spaces for everyday living & entertaining. Toward the rear, the spacious eat-in kitchen offers abundant cabinetry, plenty of counter space and a convenient bump-out ideal for a coffee bar or microwave station. A full bath completes the level. Upstairs, the flexible layout offers 2 bedrooms, with the opportunity to create an additional bedroom if desired. An unfinished space provides further versatility for storage or laundry and could also be reverted to a second bathroom in the future. The unfinished basement provides additional storage and utility space with plenty of opportunity for a future owner to personalize. Outside, enjoy the covered side porch and mature surroundings. Conveniently positioned approx. 10 minutes from Hamilton Harbour and the GO Station and just 5 minutes from the hospital, with easy access to Downtown Hamilton, transit, shopping, dining and everyday amenities, 86 William St presents a unique opportunity for buyers looking for character, flexibility and future potential. (id:39551)

55 Green Valley Drive Unit# 1012
Kitchener, Ontario
Wake up to the glow of the morning sun washing over the Trees of the Grand River banks— this is the view that greets you every day from the10th floor of 55 Green Valley Drive. With east-facing windows this beautifully positioned 2-bedroom, 1.5-bath condo offers the rare combination of urban convenience and natural serenity. Inside, the primary bedroom features its own private ensuite half bath, adding a touch of luxury to everyday routines. Brand new windows installed in 2025 ensure the view is crisp, the unit is quiet, and your comfort is protected through every season. When you're ready to unwind, the building's amenities have you covered — whether that's a workout in the fully equipped gym, a long soak in the sauna, or a restorative dip in the hydro pool. It's the kind of lifestyle most people drive to a resort for. Step outside and you're moments from the Grand River Trail — one of the region's most beloved conservation corridors — perfect for morning runs, evening strolls, or simply breathing in something beautiful. Equally impressive is the everyday convenience at your doorstep: grocery stores, department stores, and everything you need are right across the street. This is effortless living at its finest — nature at your back, the city at your feet, and a home worth coming back to. (id:39551)

70 Concord Avenue
St. Catharines, Ontario
AFFORDABLE BRICK BUNGALOW, WITH EASY ACESS TO THE HWY. 2+1 BEDROOM WITH DETACHED GARAGE IN A QUIET NORTH END NEIGHBOURHOOD CLOSE TO SHOPPING, RECREATION AND PUBLIC TRANSIT. 36' X 135' LOT. UPSTAIRS YOU WILL FIND ALL GOOD SIZE ROOMS, LIVING ROOM, DINING ROOM, 2 BEDROOMS ALL HARDWOOD FLOORS AND A UPDATED KITCHEN. DOWNSTAIRS YOU WOULD HAVE THE OPTION OF FINISHING A GRANNY SUITE DUE TO THE SEPARATE ENTRANCE TO A RECROOM, LARGE 3RD BEDROOM, 3 PC BATHROOM, LAUNDRY AND PLENTY OF STORAGE. OUT BACK IS A FULLY FENCED YARD WITH PATIO AND DETACHED GARAGE, ROOF SHINGLES REPLACED IN 2016 (id:39551)