
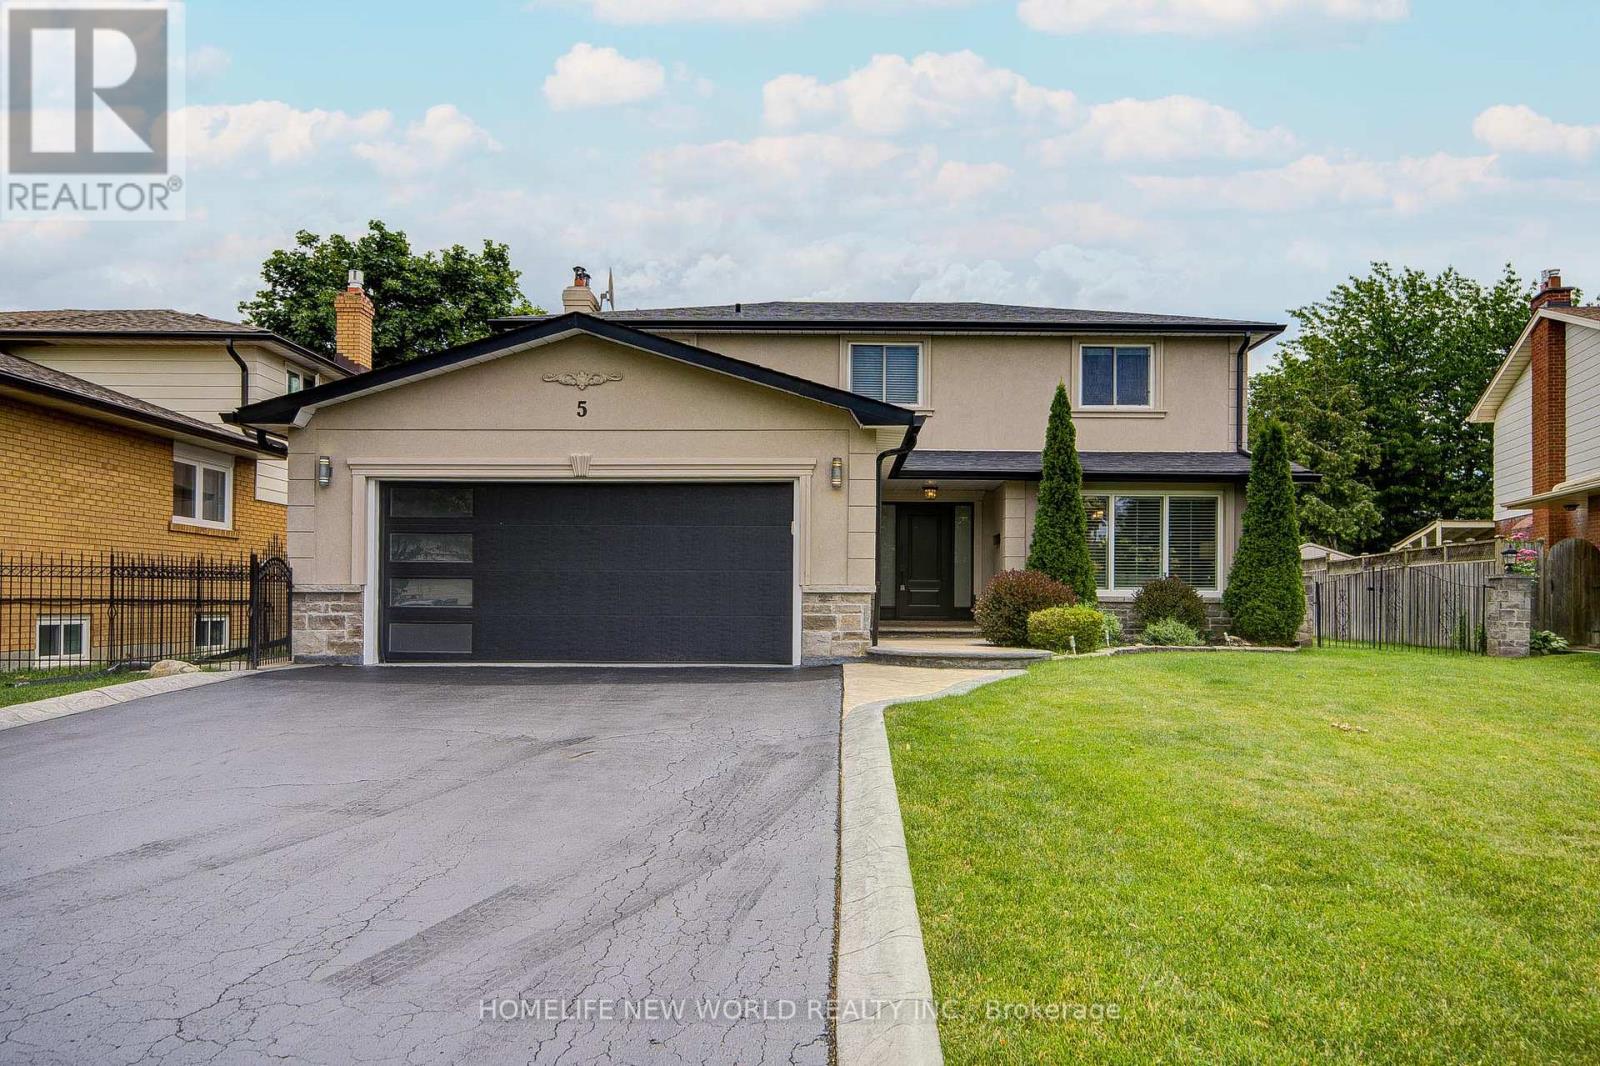
5 Hopedale Court
Mississauga, Ontario
This property boasts an exceptionally convenient and unique location. Just minutes walk from the "Streevills GO" train station, it offers easy access to downtown Toronto, and caters to your daily business, leisure needs (approximately 250 meters east of the property). Don't miss this rare 62ft x 118ft lot - the perfect space to showcase your gardening talents, create a recreational and entertaining environment. The spacious driveway accommodates six cars. This well-maintained and renovated two-storey luxury home is situated on a quiet end road with a child-safe yard, just steps from the picturesque and charming village of Streevills, it offers unparalleled convenience and prestige. The property is located in the top-ranked Vista Heights School District.. (id:39551)

61 Mulgrove Drive
Toronto, Ontario
Welcome to this exceptionally stunning custom-rebuilt home in a highly sought-after Etobicoke community, offering approximately 3,000-3,500 sq. ft. of beautifully finished living space across three levels. Thoughtfully designed, this residence features 4+2 spacious bedrooms and 5+2 bathrooms, ideal for large or multi-generational families. Step inside to an impressive open-concept main floor showcasing a bright and elegant living and dining area, enhanced by pot lights and engineered flooring throughout. The modern kitchen combines style and functionality, featuring stainless steel appliances, a large central island, and seamless flow into the inviting family room with a contemporary fireplace-perfect for everyday living and entertaining. Expansive windows and walkouts fill the space with natural light and overlook a beautifully treed backyard backing onto greenspace, offering exceptional privacy. The upper level offers generously sized bedrooms, each with ensuite access. The luxurious primary suite features a spa-like 5-piece ensuite with heated floors and a private balcony retreat. A versatile sitting/office/play area adds additional flexibility for family living. The fully finished lower level includes a separate walk-up entrance, second kitchen, two additional bedrooms, two 3-piece bathrooms, and separate laundry-ideal for extended family or income potential. Additional highlights include two skylights, German-engineered windows, and high-quality craftsmanship throughout. Conveniently located just minutes to major highways (401, 427, QEW, Gardiner), Kipling Subway, public transit, Sherway Gardens, Costco, Pearson Airport, and more. A rare opportunity to own a beautifully rebuilt, move-in-ready home in a prime location. A must-see gem! (id:39551)

35 Triple Crown Drive
Brampton, Ontario
PRIME LOCATION & HIGH DEMAND SUPERB Gorgeous*** Brentwood Model Built By Mattamy "Vales Of Castlemore", 4+1 Bedrooms, Very WellPlanned Layout With Ceramic Floor Vestibule, Premium Lot Facing To Bottomwood Park, Oak Hardwood Floor In Living, Dining With MatchingOak Staircases, School Bus Stop At Drive Way, Modern Upgraded Kitchen Walkout To A Lovely Backyard, Access To Garage From Inside AndMany More (id:39551)
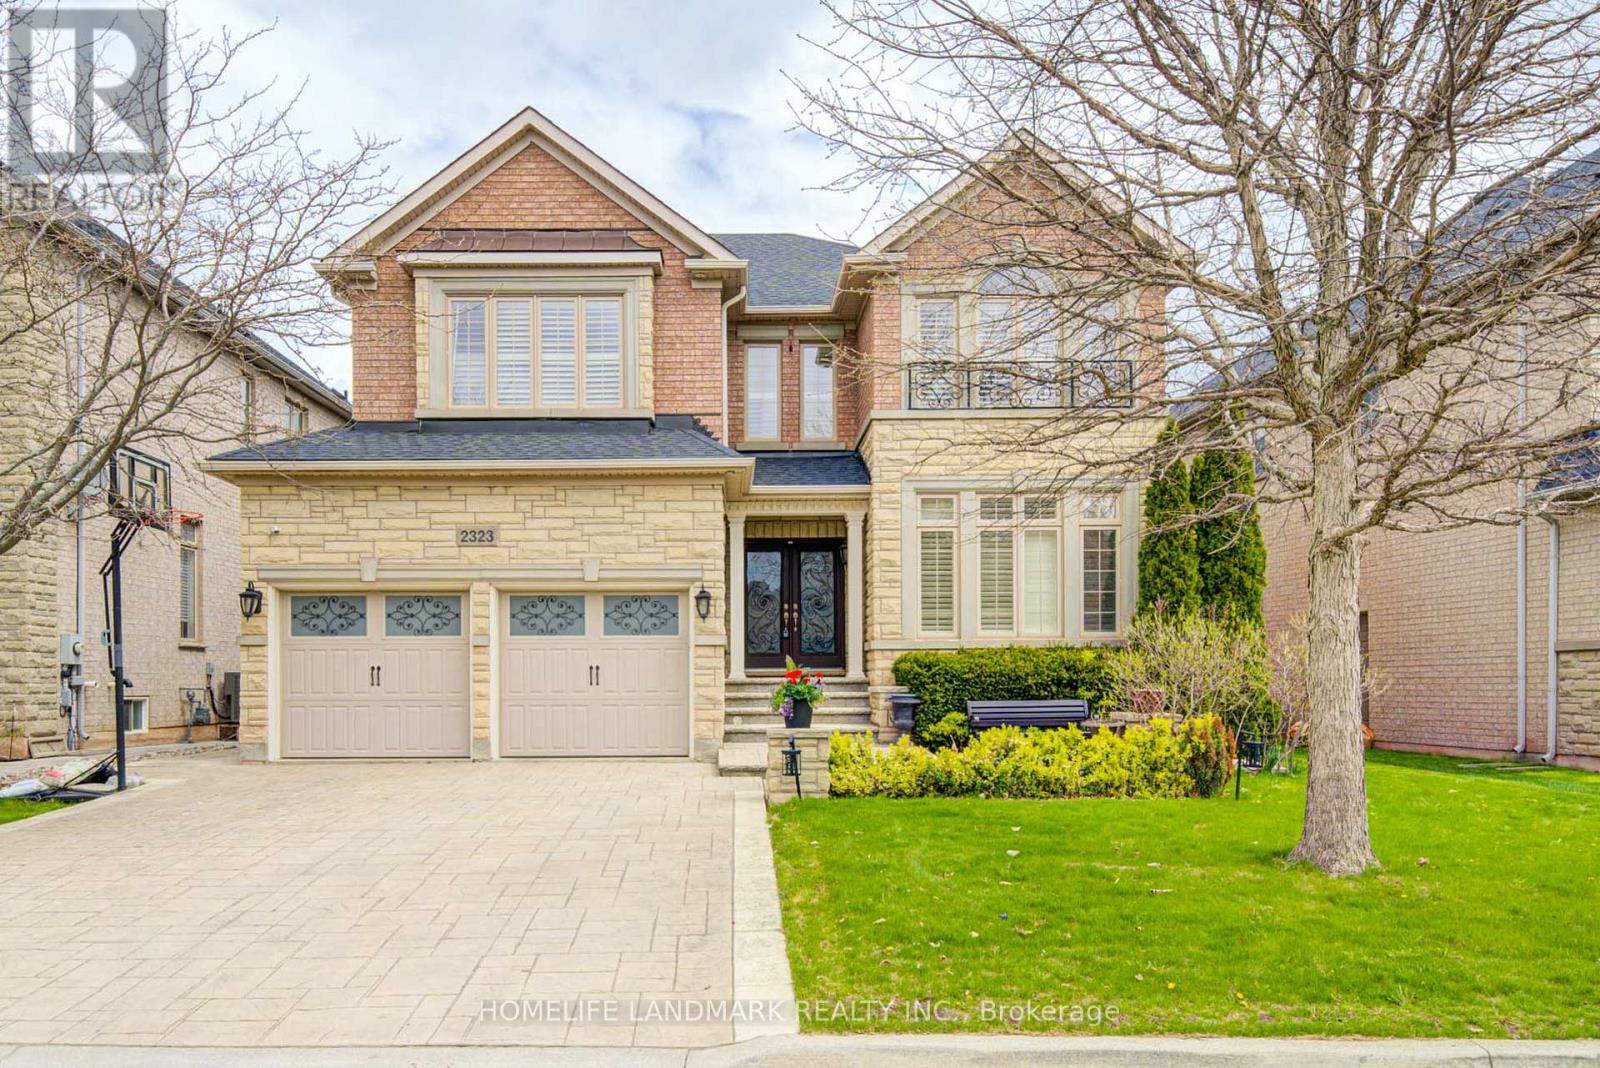
2323 Awenda Drive
Oakville, Ontario
Welcome To 2323 Awenda Drive, Located In The Prestigious Joshua Creek Community Of Northeast Oakville. This Stunning Fernbrook-Built "Lornewood" Model Offers Approximately 3,447 Sq. Ft. Of Elegant Living Space Plus A Walk-Out Basement With 9-Ft Ceilings.Exceptional Features Include Hardwood Flooring, Crown Mouldings, Pot Lights, Cathedral And Coffered Ceilings, A Grand Double Solid Wood Staircase, Plantation Shutters, And Silhouette Blinds Throughout. The Main Floor Library Provides An Ideal Home Office Or Study Space. The Upgraded Kitchen Features Granite Countertops And Ample Cabinetry W/Walkout to Deck. The Spacious Primary Retreat Boasts A Large Walk-In Closet, Charming Window Seat, And An Upgraded Ensuite With A Double Glass Shower And Granite Finishes. Closet Organizers Are Installed In Most Bedrooms.Situated On A Premium 58-Ft Frontage Treed Lot With A Concrete Sidewalk To Basement And A Beautifully Landscaped Backyard Filled With Mature Gardens And Seasonal Blooms. Located Within The Boundaries Of Top-Ranked Schools Including Joshua Creek Public School And Iroquois Ridge High School. Conveniently Close To Highways 403, 401 & 407, Shopping, Community Centre, Scenic Trails, Ponds, And Parks.Modern Furniture Available For Purchase Separately. (id:39551)
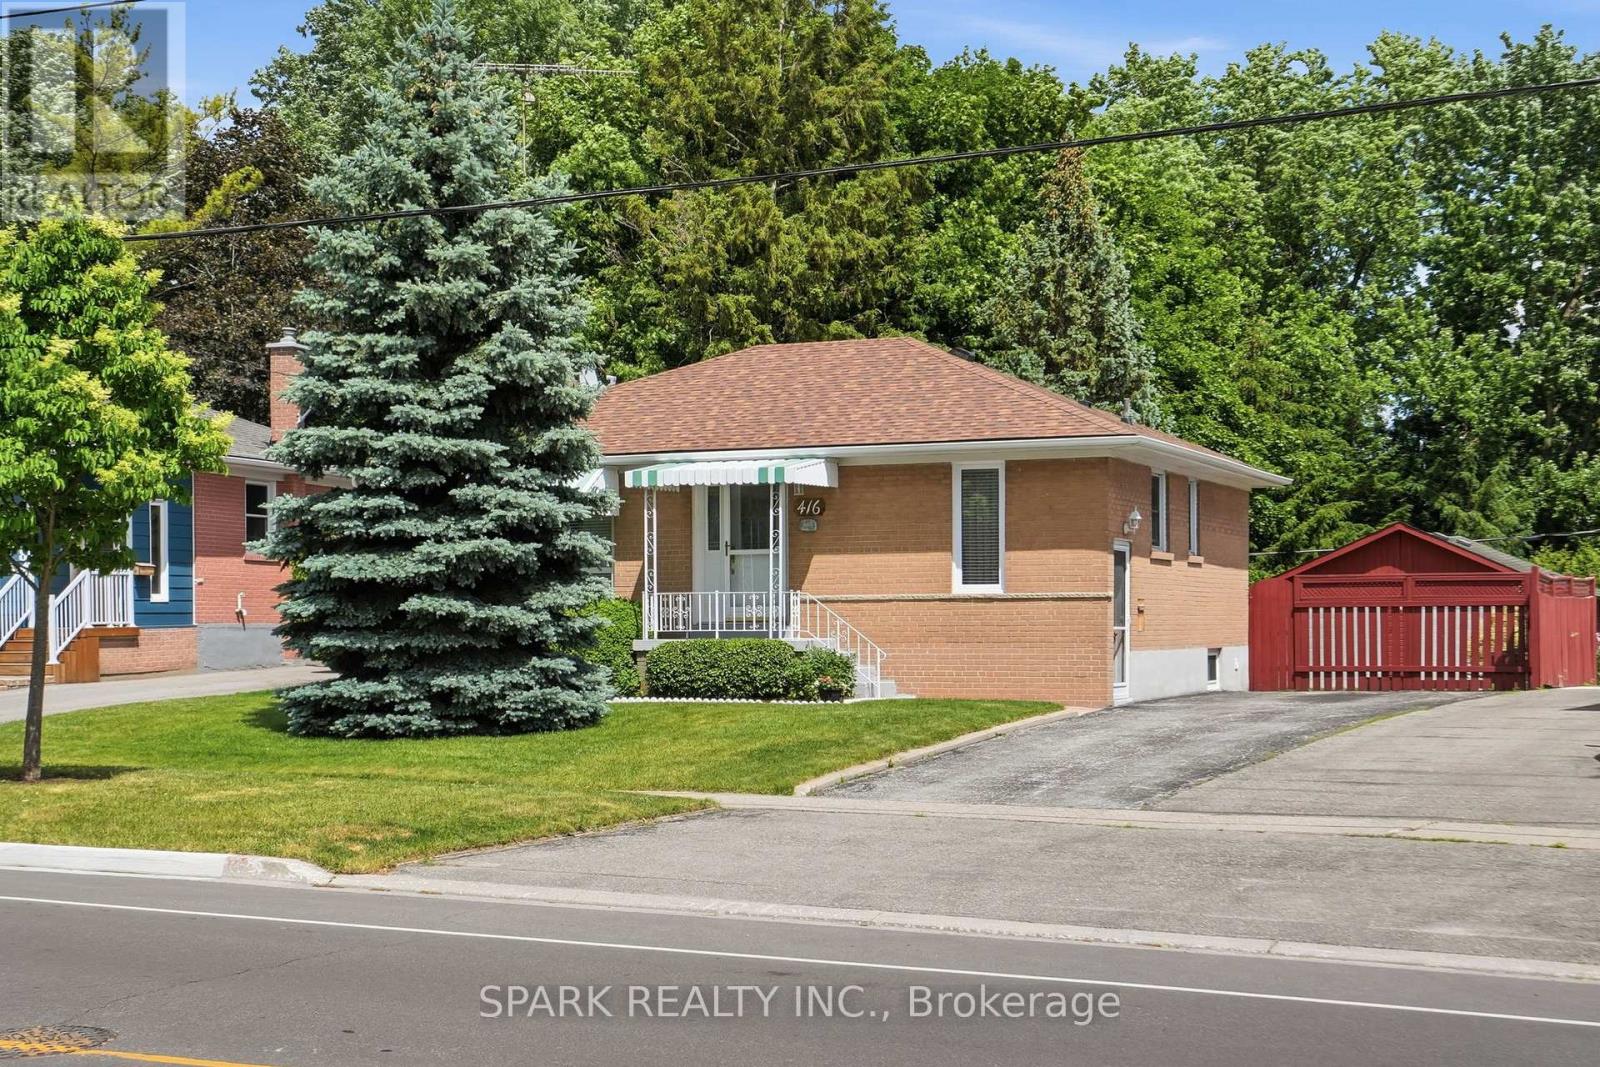
416 Delrex Boulevard
Halton Hills, Ontario
** NEW PRICE ALERT ** OPEN HOUSE SUNDAY SEPTEMBER 6 2-4 PM ** Offered by the original owner since 1968, this flawless 3+1 bedroom, 2 bathroom bungalow is the absolute definition of true pride of ownership. Meticulously maintained and kept in absolutely impeccable condition from top to bottom, this home offers total peace of mind for first-time buyers, savvy investors, or retirees. Nestled on a premium 0.22-acre lot, it pairs an unblemished structure with income potential and breathtaking outdoor spaces. The massive yard is an absolute showstopper, featuring beautiful gardens and majestic mature trees that provide unmatched privacy and cooling shade. The heart of the home features a functional eat-in kitchen complete with a timeless ceramic backsplash and appliances, making it entirely move-in ready. The remarkably bright living room features a large window looking out onto beautiful greenery, accented by classic crown moulding and stunning hardwood floors. The second bedroom features a rare walkout directly to a spacious rear deck, offering peaceful views overlooking your own private, park-like sanctuary with beautiful gardens. A dedicated side entry provides direct, private access to the lower level without disturbing the main floor. The massive, fully finished basement boasts an expansive recreation room-perfect for family movie nights or converting into a secondary suite. A rare, massive 22 ft x 24 ft detached garage and workshop offers incredible space for vehicles, heavy equipment, or a hobby shop. An extra-long driveway provides comfortable parking for up to 5 additional cars. Brand-new roof installed in April 2025 and a brand-new, high-efficiency furnace replaced in December 2024. Located in a quiet, high-demand, established neighbourhood close to top-rated schools, parks, shopping, arena, restaurants, and seniors centre. Hurry, don't delay! Schedule your private tour today! (id:39551)
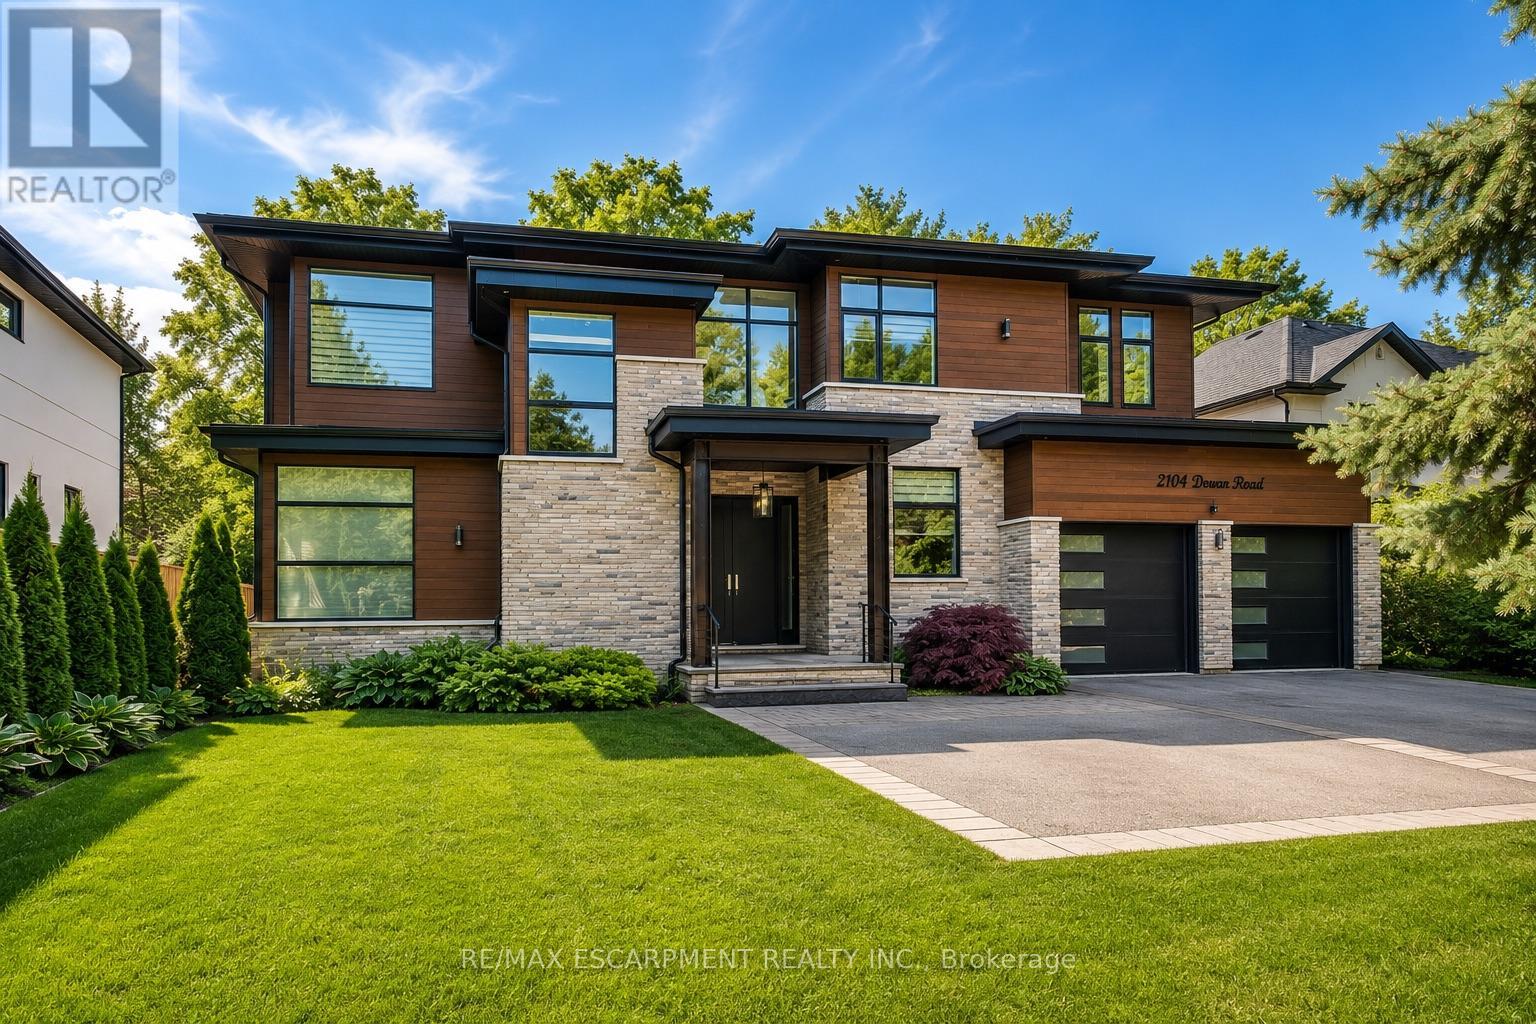
2104 Devon Road
Oakville, Ontario
Welcome to an extraordinary custom-built contemporary residence in South East Oakville, featuring a private elevator, a spectacular oversized balcony, and over 5,600 sq. ft. of finished living space. Expertly designed by renowned architect David Small and built by Bachly Homes on a 78' x 146' lot, this remarkable home blends striking West Coast architecture with modern luxury. A dramatic two-storey foyer with soaring ceilings, expansive windows, and an open-riser wood staircase makes an unforgettable first impression. The main level is designed for everyday living and entertaining, featuring a stunning great room with 13'+ ceilings, linear gas fireplace with reclaimed wood feature wall, and floor-to-ceiling windows. The chef-inspired kitchen showcases premium built-in appliances, custom cabinetry, quartz surfaces, and an oversized island, flowing into the dining area with a striking double-sided fireplace and full wet bar. A private office with custom built-ins and oversized laundry/mudroom with garage access complete the level. Upstairs, the luxurious primary retreat features a spa-inspired ensuite with Toto Washlet, custom walk-in closet, double-sided fireplace, and an impressive oversized private balcony overlooking the backyard. Two additional bedrooms each offer walk-in closets and ensuite access. The finished lower level is made for entertaining with a recreation room, projector and oversized screen, glass-enclosed gym, fourth bedroom, full bathroom, and large sauna. Rough-ins for future heated floors add further potential. Outside, enjoy a covered patio, hot tub, greenhouse, mature landscaping, and private backyard oasis. Additional features include Tesla EV charger, sprinkler and alarm systems, new water heater (2025), and parking for 6 vehicles including a double garage. Close to top-rated schools, parks, Downtown Oakville, and the lake. Luxury Certified. (id:39551)
41 Brookland Drive
Brampton, Ontario
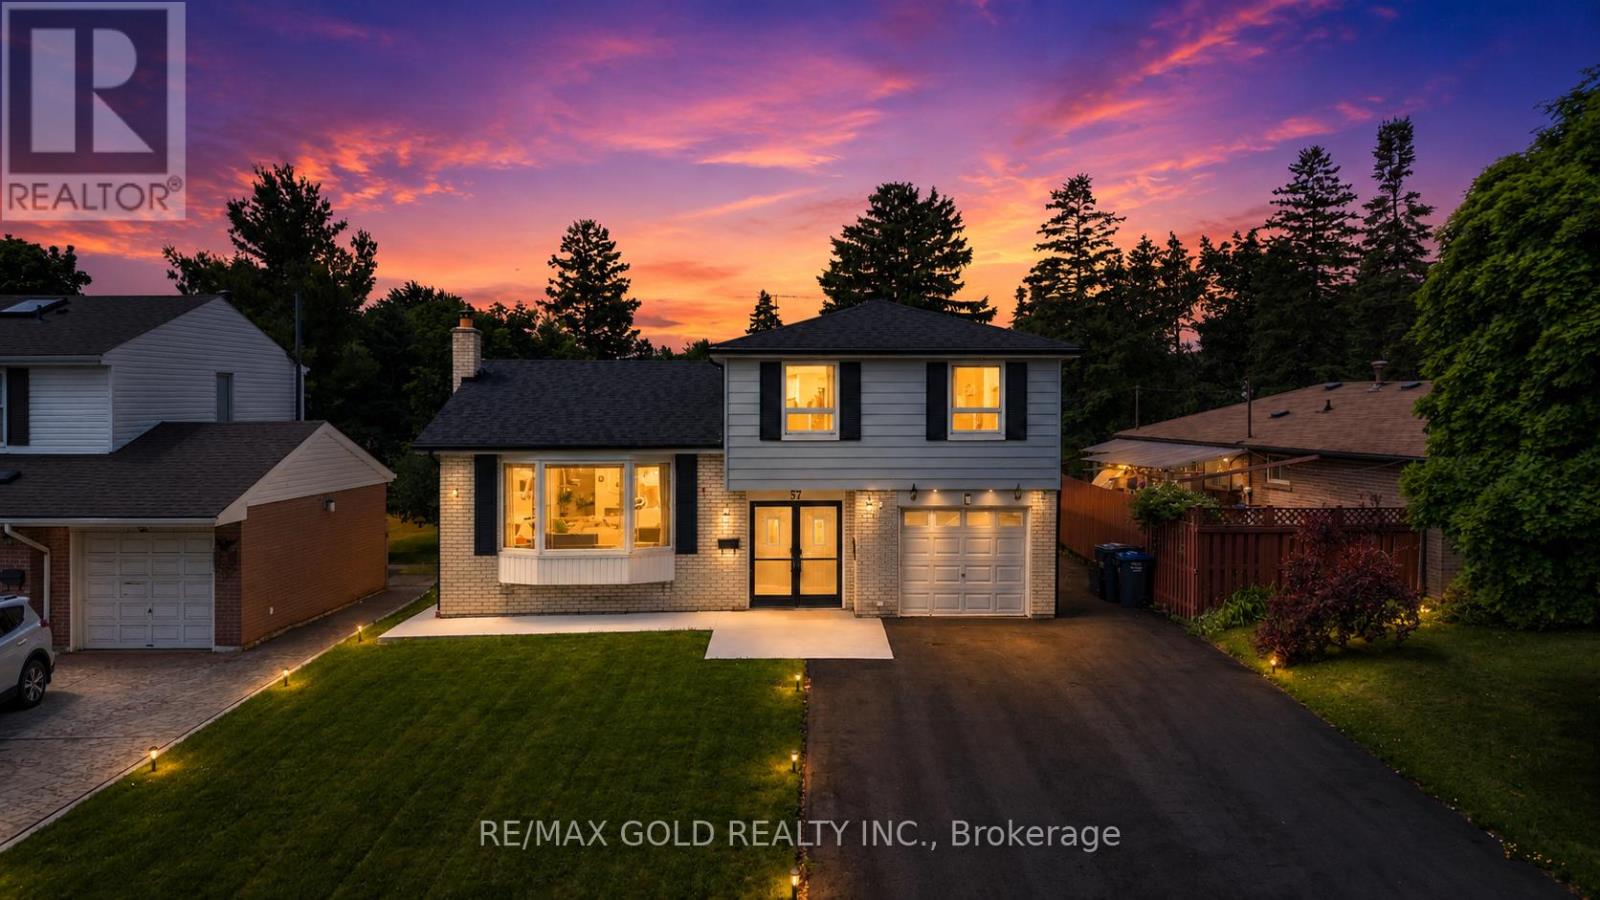
THE COMPLETE PACKAGE!! This extensively renovated executive sidesplit checks all the boxes for turn-key luxury and massive rental flexibility! Nestled in a peaceful, highly convenient Bramalea pocket on a rare 51ft x 121ft lot with no winter sidewalks to shovel, nearly every major upgrade has been done for you. The main level and basement showcase a brand-new kitchen and sleek flooring (2025), complemented by a newly renovated 2pc washroom, digital smart lock, a 4-camera security system, and fresh LED pot lights. The upper level features 3 spacious bedrooms, including a primary retreat with a private 4pc ensuite. The brilliant 2-bedroom ground floor layout offers total versatility: use one bedroom for the main home (making it 4 beds total) and pair the second bedroom with the separate-entrance finished basement (complete with soundproof insulation and ample crawl-space storage) to effortlessly create a premium, high-yield 2-bedroom rental suite! Exceptional mechanicals and exterior features include a new roof and covered patio roof (2023), freshly painted patio (2026), updated A/C (2020), and new concrete walkways wrapping three sides of the home (2025) leading to a massive, newly extended driveway (2025) parking 6-8 cars easily! Enjoy an abundance of natural light unblocked by large trees. Unbeatable location: walk 11 mins to Bramalea City Centre, 14 mins to the Rogers Corporate Campus, and steps to Clark Blvd Public School, Clark Park, Knightsbridge Park, and Norton Place Park. Just a 7-min drive to Bramalea GO Station, 14 mins to Downtown Brampton, and 16 mins to Pearson Airport. Turn-key excellence with a built-in mortgage helper-don't miss out! (id:39551)

1118 Glen Valley Road
Oakville, Ontario
Offering buyers exceptional value in Oakville's popular West Oak Trails, this thoughtfully updated 3 bedroom, 3 bathroom home checks all the boxes - with all the big-ticket items already taken care of. The roof (2009), furnace (2016), A/C (2021), gas fireplace (2021), & flooring in the kitchen, foyer, & 2-piece bath (2020) have all been replaced or updated, so buyers can move in with confidence & simply enjoy the home from day one. Set on a family-friendly street close to parks, trails, top schools, & everyday amenities, this home suits downsizers, families & busy professionals alike. Inside, the bright eat-in kitchen features granite countertops, stainless steel appliances, & a gas stove, with a walkout to the deck & the private, low-maintenance backyard. Upstairs, the generous primary bedroom includes a walk-in closet & private ensuite bath. Two additional bedrooms are spacious & versatile, easily accommodating children, guests, or a home office. The finished basement extends the living space with a family room centred around a cozy gas fireplace, offering a relaxed, flexible area for everyday living. A private one-car garage pairs with a double driveway for 3 total parking spaces, along with garage storage & direct backyard access. This is a truly move-in-ready home in one of Oakville's most established neighbourhoods - with the big-ticket items already done, it's a smart move for buyers ready to settle in & start enjoying! (id:39551)

559 Walkers Line
Burlington, Ontario
Priced to Sell! An exceptional home completely rebuilt offering luxurious living space on a rare 74 x 123 pool sized lot in South Burlington. This home has been professionally designed and upgraded with high-end finishes, energy efficiency, and multi-generational functionality in mind. Step into the grand foyer and experience the unique layout: a bright living room and a few steps down to a cozy recreation room with fireplace and full bathroom ideal for extended family or guests. Up a half level are 2 bedrooms, a home office, and a full bathroom with a stunning sky light. The heart of the home is a custom kitchen featuring quartz countertops, premium BOSCH appliances, LED-lit cabinetry, and an open-concept eat-in area with direct access to a large Techno-Bloc patio perfect for BBQs and outdoor entertaining. The adjacent family room also leads to the backyard, offering seamless indoor-outdoor flow. Upstairs, you'll find a convenient laundry room, two spacious bedrooms, another full bath, and a primary retreat complete with a spa-like ensuite featuring a freestanding tub, custom glass shower, and LED anti-fog mirrors. Exterior upgrades include new landscaping, new asphalt driveway, high-efficiency windows, premium Rinox stone, fluted cladding, stucco accents, and a custom 4'x8' entry door for striking curb appeal. The oversized 2-car garage features epoxy flooring and front & rear garage doors for backyard access. Additional highlights: white oak engineered hardwood, Italian tile finishes, upgraded mechanicals (1" water line, tankless HWT, furnace/AC all owned),and rough-in for irrigation. Permit-approved shed and dual gated side entrances complete this one-of-a-kind home. Move-in ready with no detail overlooked just turn the key and enjoy luxury living in a prime location. Make sure to review the complete list of upgrades and features, including the list of appliances at home. (id:39551)
40 Waterbury Street
Caledon, Ontario
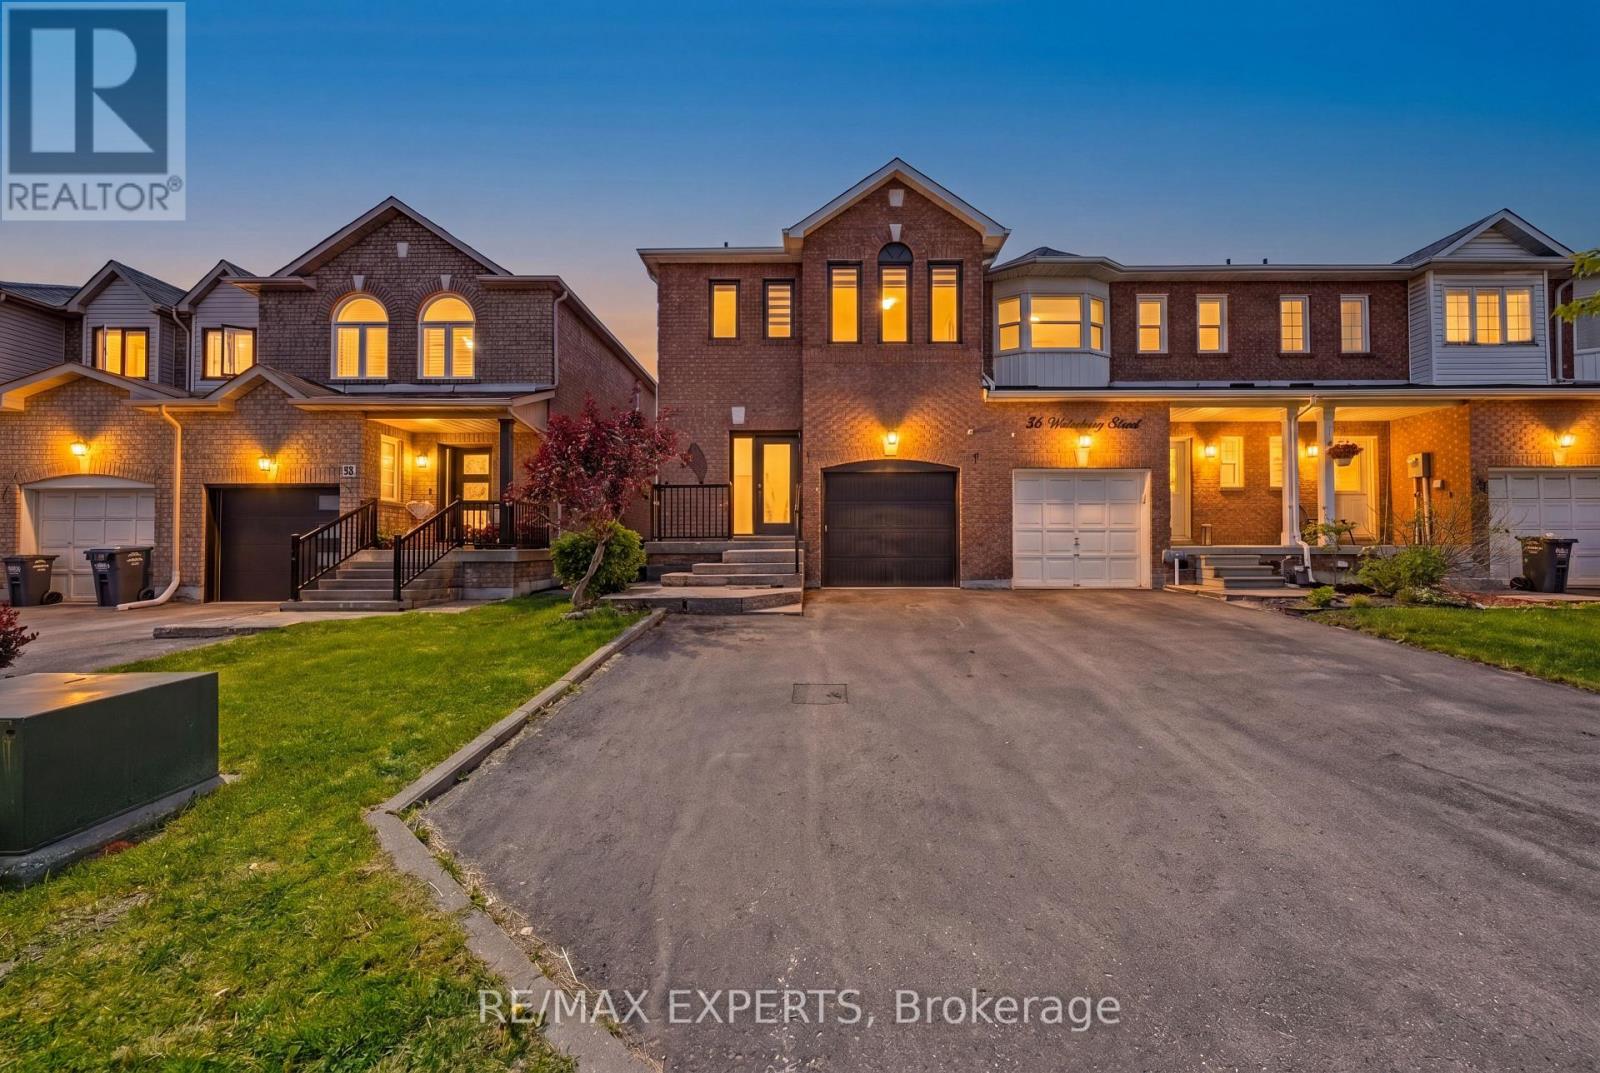
Welcome to this stunning 3-bedroom, 4-bathroom end-unit townhome nestled in the heart of Bolton - where modern upgrades meet everyday convenience.Bathed in natural light from its coveted end-unit position, this beautifully appointed home offers the space and privacy today's buyers are looking for. Step inside and be immediately impressed by the upgraded modern kitchen, designed for both function and style - perfect for entertaining or quiet family evenings at home.The thoughtfully designed layout features four bathrooms, including a brand new ensuite that serves as a true private retreat. A fully finished basement extends your living space, ideal as a rec room, home office, or guest suite. Fresh updates throughout, including a striking new front door, give the home exceptional curb appeal from the moment you arrive.As an end unit, enjoy the added privacy, extra windows, and side yard space that interior units simply can't offer. And with parking for three vehicles, there's room for the whole family - and guests.All of this just steps from Bolton's vibrant shops, restaurants, parks, and top-rated schools. (id:39551)
1046 River Road
Wasaga Beach, Ontario
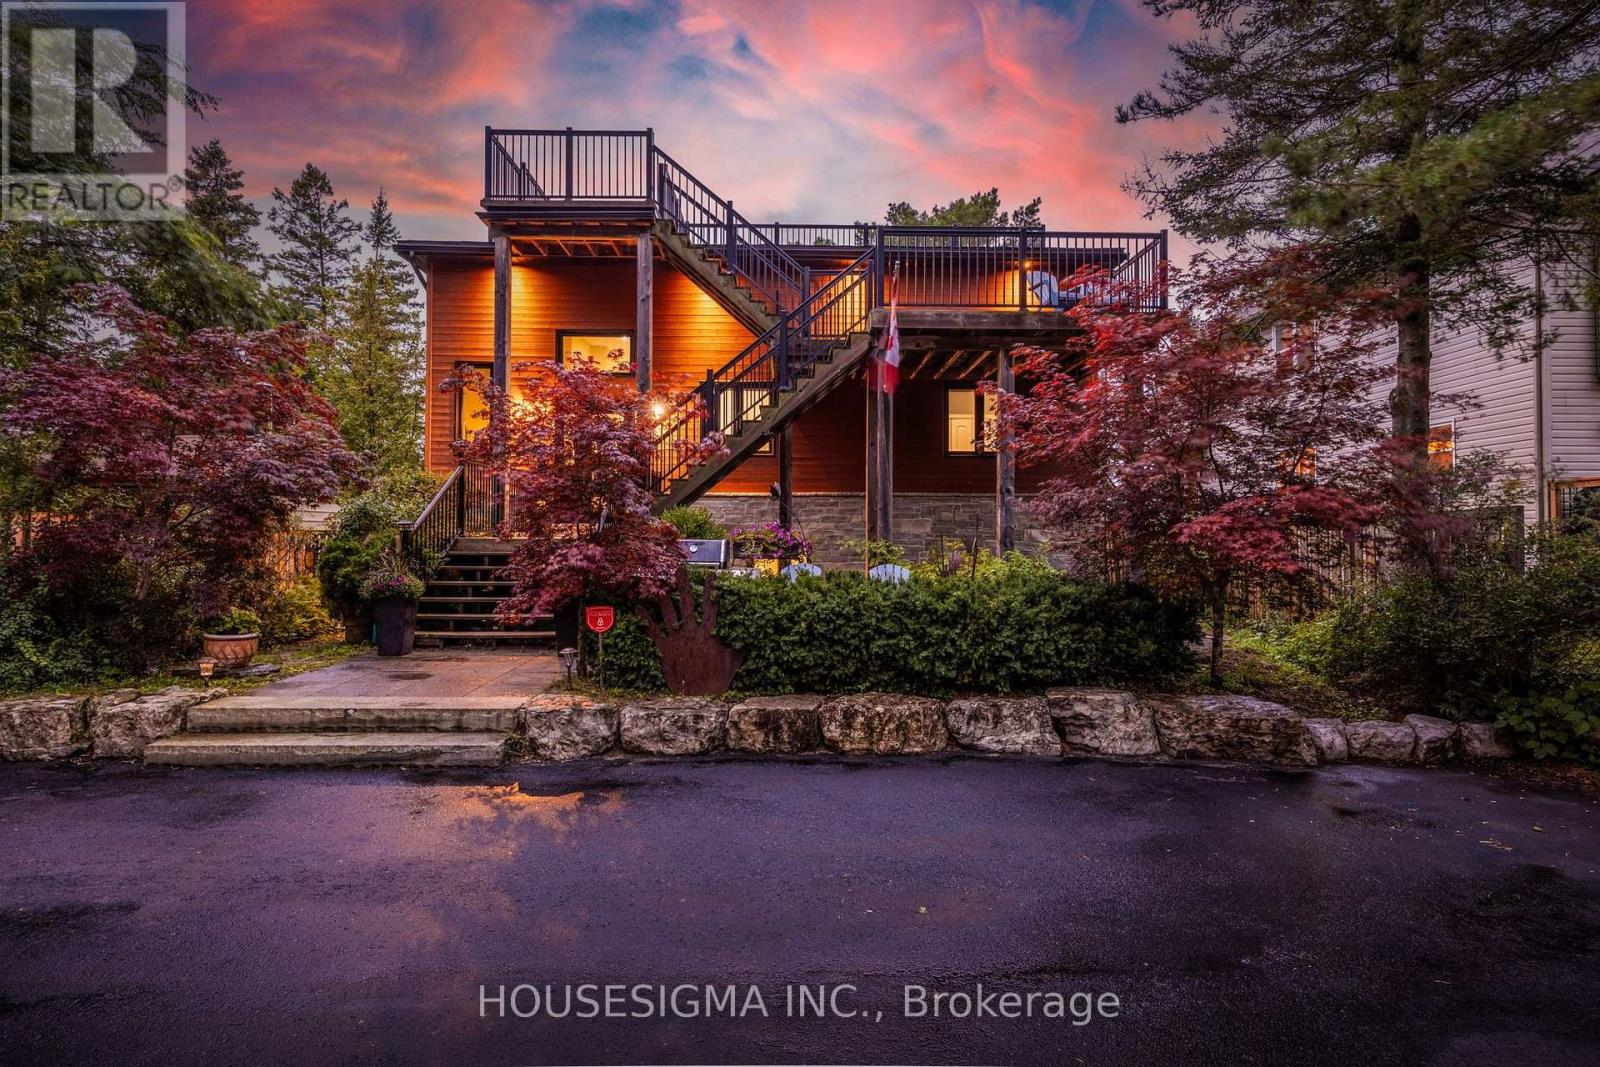
Wake up to unobstructed views of Georgian Bay in this contemporary beachfront home! This 5-bedroom home seamlessly blends luxury & coastal living, and is built for relaxation and entertaining. The open-concept main floor boasts 12-foot ceilings, a gourmet kitchen with granite countertops, updated appliances-Fridge (2025), Microwave (2026), Induction Stove (2020), & Dishwasher (2025)-alongside a primary suite, 3-piece bathroom + 2-piece bathroom, & guest room. The light-filled living area features a gas fireplace & direct deck access with a privacy fence (2024).Downstairs, the walkout lower level offers a full 2nd kitchen, family room/art studio, office, 4-piece bath, & 3 bedrooms-ideal for guests or multi-generational living. The office includes a roughed-in bath & could easily be converted into a second primary suite, with a walkout to a patio with a hot tub (2023, cover 2026) & privacy fencing (2025) that leads to a sandy beach. Take in sunsets from your private rooftop deck & custom pergola equipped with hydro, gas, & water, offering panoramic views of the bay. The heated & air-conditioned 4-car garage (2019) comes complete with GDOs (2019), plus 2 outdoor sheds (2022). The property features a re-graded & paved driveway with French drains (2020), perimeter armor stone landscaping (2020), and a fully fenced backyard (2019) with an additional under-deck shed. Key mechanical & interior updates include: 16 kW generator (2018), power blinds in main floor living area & lower level art room (2021), premium main floor windows, ductless heat pumps (2023), tankless water heater (2024), furnace & AC (2026), and electronic air cleaner & dehumidifier (2026). Enjoy dual access to both the beach & River Road East. This home is located close to all Wasaga Beach amenities and just 25 minutes to Midland, Barrie, & Collingwood. House plans and a survey are available. Over 2800 sq ft of finished living space. Built 2013. (id:39551)
1221 River Road E
Wasaga Beach, Ontario
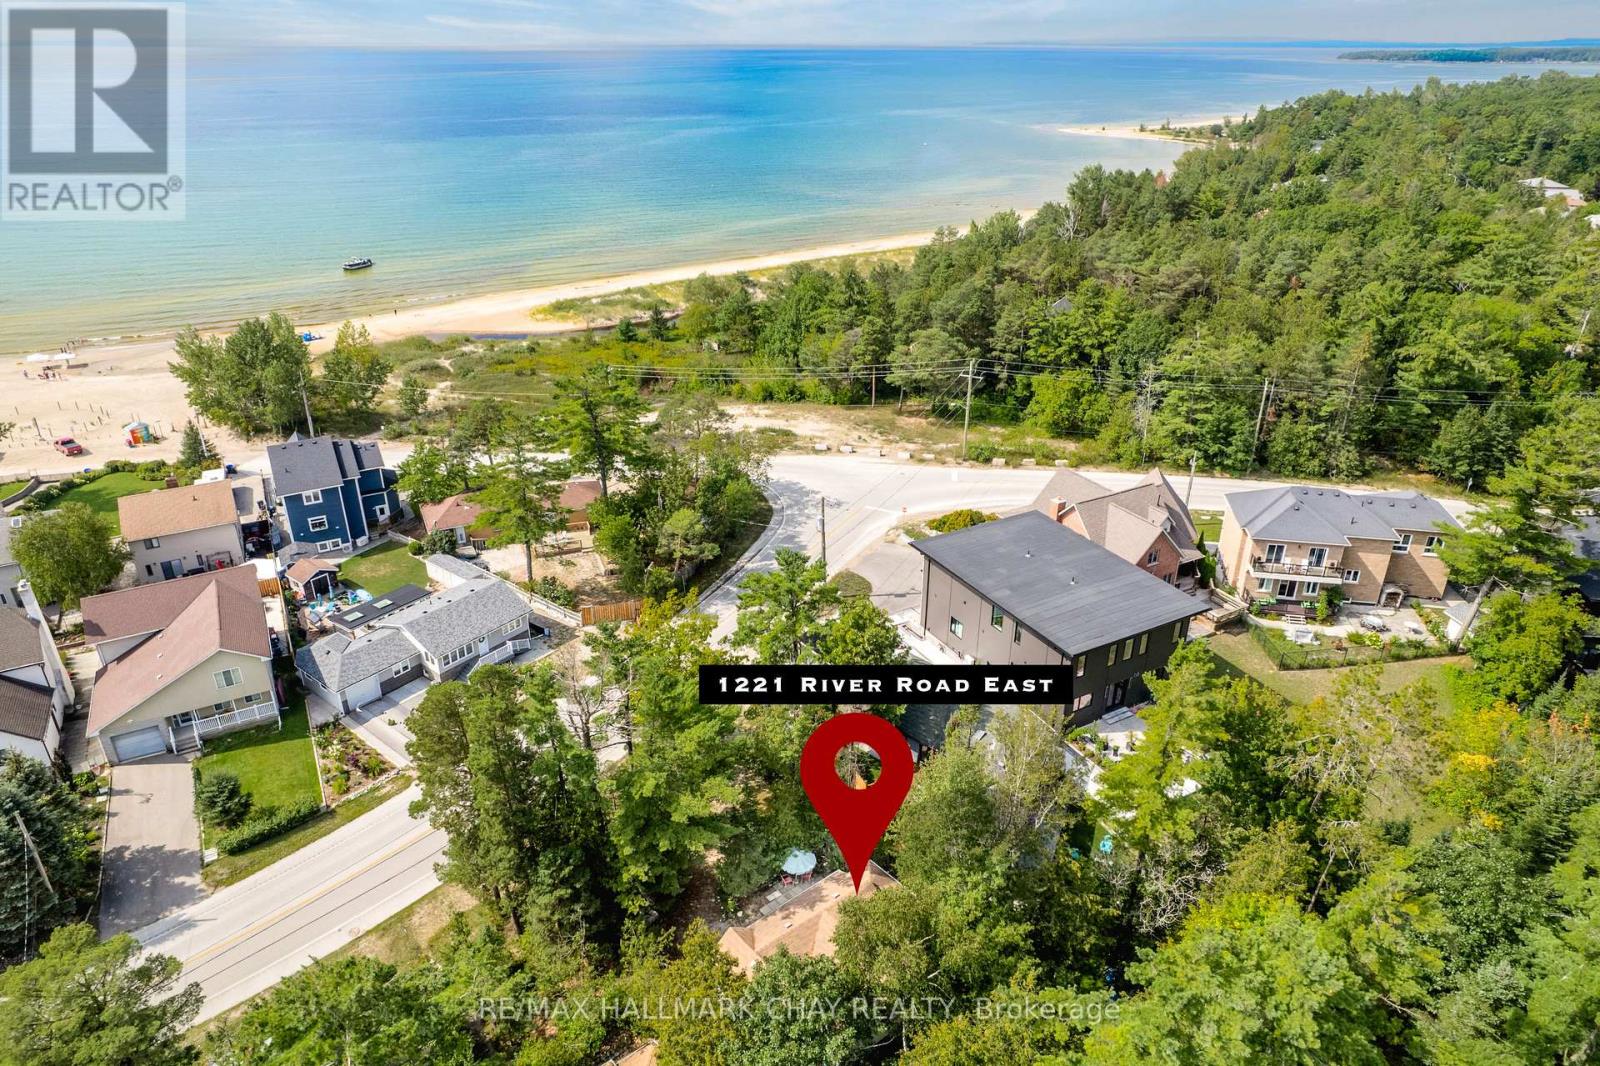
Location, location, Location! Just a short walk to the stunning Allenwood beach, you can immerse yourself in a community that enjoys the world's longest freshwater beach, stretching 14km. Water views from the driveway and bedroom. Experience the soothing sounds of Georgian Bay from your extensively renovated 3 plus 1 bedroom cottage. Revel in the beauty of Wasaga Beach, away from the busier main beaches. The warm, shallow, sandy waters extend far into the bay, perfect for swimming, paddle boarding, kite boarding, or strolling along the kilometer's of beach. The invigorating wind and water will awaken your senses throughout the seasons, and you'll never tire of those breathtaking sunsets. For the winter sports enthusiasts, local cross-country ski trails are available at the Wasaga Nordic and Trail Centre within Wasaga Beach Provincial Park, while downhill skiing at Blue Mountain is less than an hour away. Local amenities include a variety of restaurants, shops, a farmer's market, YMCA, recreation centers, the Nottawasaga River, and the historic Nancy Island site. Summer brings a host of festivals, waterfront concerts, fireworks, a midway, and of course the beautiful beach! This charming 3 bedroom plus den cottage has undergone numerous updates in recent years and could easily be transformed into a four-season home. In 2021/22, drywall, vinyl flooring, and thermal panel windows were installed. In 2025, updates included new siding, eavestrough, foundation work, a flat roof, roof support, a steel door, a screen door, and a new living room window. This cottage is connected to municipal sewer and water. Natural gas is accessible at the road. Public transit operates along River Rd, with regional transit links to Collingwood and Barrie. With ample sleeping accommodations and plenty of parking for guest, you'll never need to worry about booking another family vacation. This is your permanent vacation destination. (id:39551)