

59 - 2243 Turnberry Road
Burlington, Ontario
Set within the prestigious Millcroft golf community, this beautifully maintained bungalow townhome combines an exceptionally functional 1+1 bedroom, 2.5 bathroom layout with generous living space, tasteful updates and a private backyard setting backing onto green space. The bright and inviting main level features 9' ceilings and hardwood flooring, creating an open and spacious feel throughout the principal rooms. Separate living, dining and family rooms provide plenty of room for both everyday living and entertaining, while large windows bring an abundance of natural light into the home. At the heart of the home is the updated eat-in kitchen, thoughtfully finished with upgraded cabinetry, quartz countertops, a tiled backsplash and stainless steel appliances. Ample storage and workspace make the kitchen as practical as it is attractive, while its connection to the surrounding living areas makes it ideal for entertaining family and friends. The spacious primary bedroom provides the convenience of true main-floor living and features his-and-hers closets along with a private four-piece ensuite bathroom. An additional powder room and updated bathrooms add to the home's move-in-ready appeal. The fully finished lower level significantly expands the home's living space. A generous recreation room provides a comfortable setting for movie nights, hobbies or entertaining, while the second bedroom with a 3 pc. ensuite bathroom creates an ideal private space for overnight guests or extended family. A large utility/storage area provides excellent additional space and offers the potential to accommodate a future additional bedroom. Step outside to a private backyard backing onto green space. Enjoy summer afternoons on the patio, tend to the garden or simply relax surrounded by mature greenery and a peaceful residential setting. Located in the highly desirable Millcroft community of North Burlington, this home combines a quiet residential setting with exceptional convenience. (id:39551)
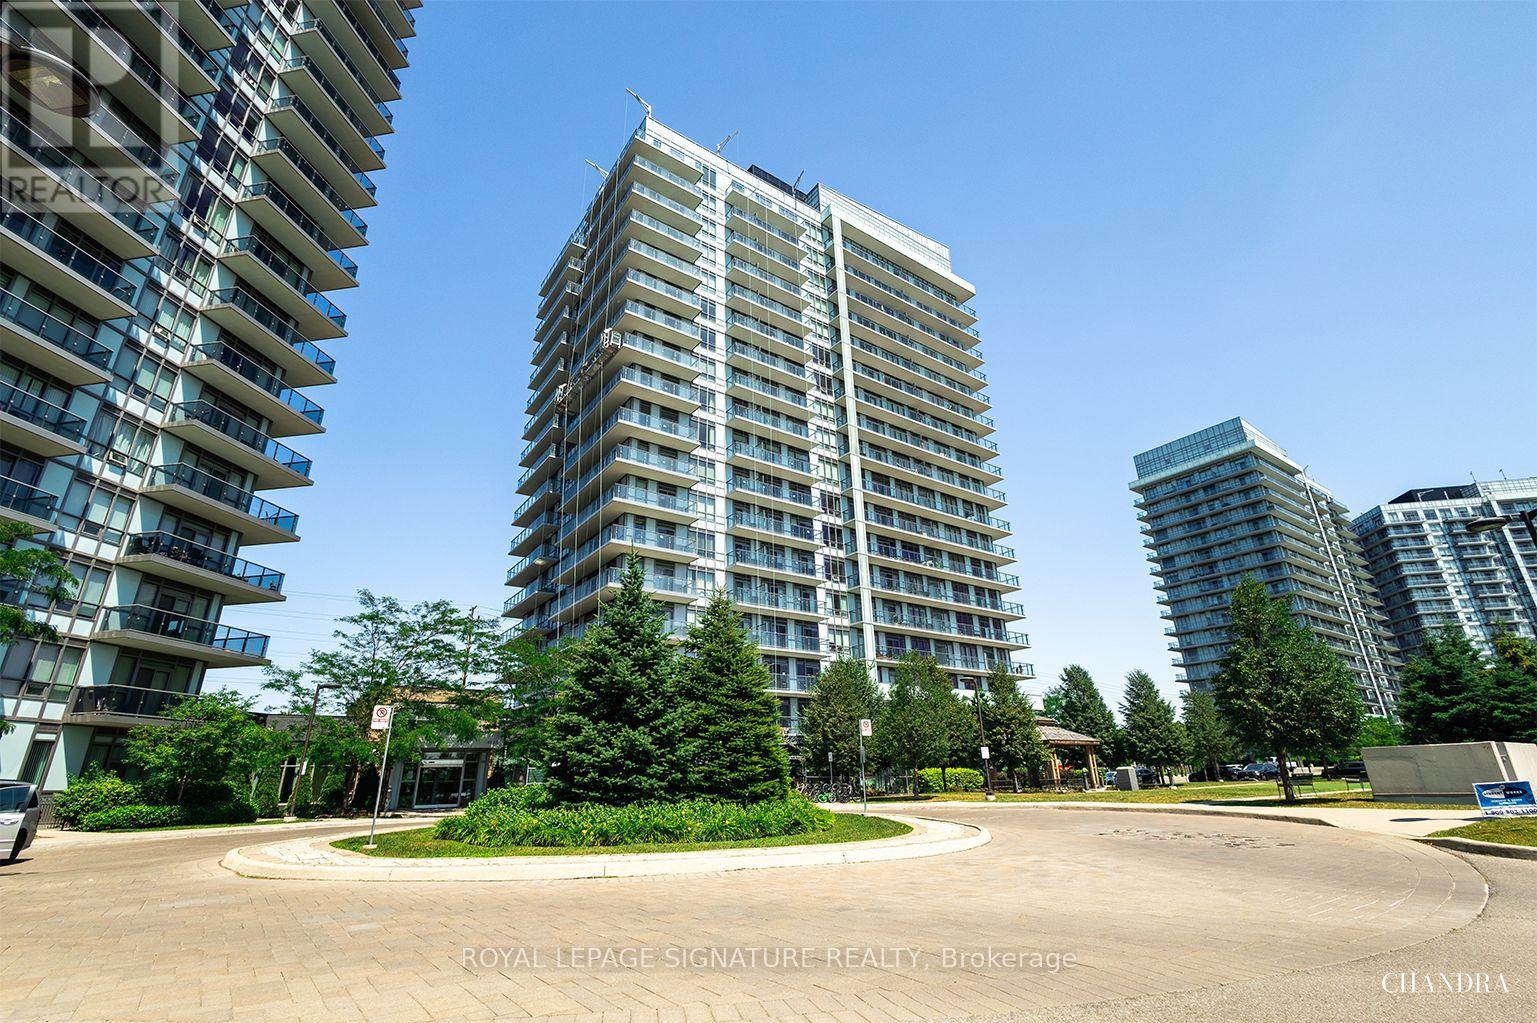
601 - 4655 Glen Erin Drive
Mississauga, Ontario
Welcome To 4655 Glen Erin Drive, Unit 601, A Beautiful 1-Bedroom + Den Condo, 1 Full Bath, Located In The Heart Of Downtown Erin Mills With Stunning Panoramic Views. This Bright And Spacious Unit Offers A Modern Open-Concept Layout With 9' Smooth Ceilings, 7.5" Wide Plank Laminate Flooring Throughout, And Porcelain Tile In The Bathroom. The Kitchen Features Stone Countertops, A Centre Island, And Full-Size Stainless Steel Appliances, Perfect For Both Everyday Living And Entertaining. The Unit Also Includes Upgraded Finishes In The Bathroom And Bedroom, Along With Quartz Window Sills For A Refined Touch. Enjoy The Convenience Of Being Just Steps Away From Erin Mills Town Centre, Credit Valley Hospital, Restaurants, Shops, Public Transit, And Top-Rated Schools, With Easy Access To Highways 403, 401, And 407. The Building Offers A Full Suite Of Premium Amenities, Including A Private Amenity Building With An Indoor Swimming Pool, Gym, Yoga Studio, Steam Rooms, Party Room With Dining Space, And An Outdoor Terrace Ideal For Social Gatherings. Includes One Parking Space And One Locker. A Perfect Opportunity For First-Time Buyers, Professionals, Or Investors Looking For Stylish Living In A Highly Desirable Prime Mississauga Location. (id:39551)

59 Manitoba Street
Toronto, Ontario
Beautifully renovated bungalow in the heart of Mimico, situated on a premium 40 x 125 ft lot with a private driveway, spacious deck, and large detached garage. The sun-filled main level features an open-concept layout with a modern kitchen, updated bathroom, and comfortable bedrooms. The finished lower-level basement apartment offers exceptional flexibility with its own private entrance, second kitchen, living area, bedroom, bathroom, and large above-grade windows. The shared laundry room is conveniently accessible to both levels. Move-in ready and meticulously maintained. Ideally located within walking distance to local stores and the GO Station, with quick access to the Lake and QEW. (id:39551)
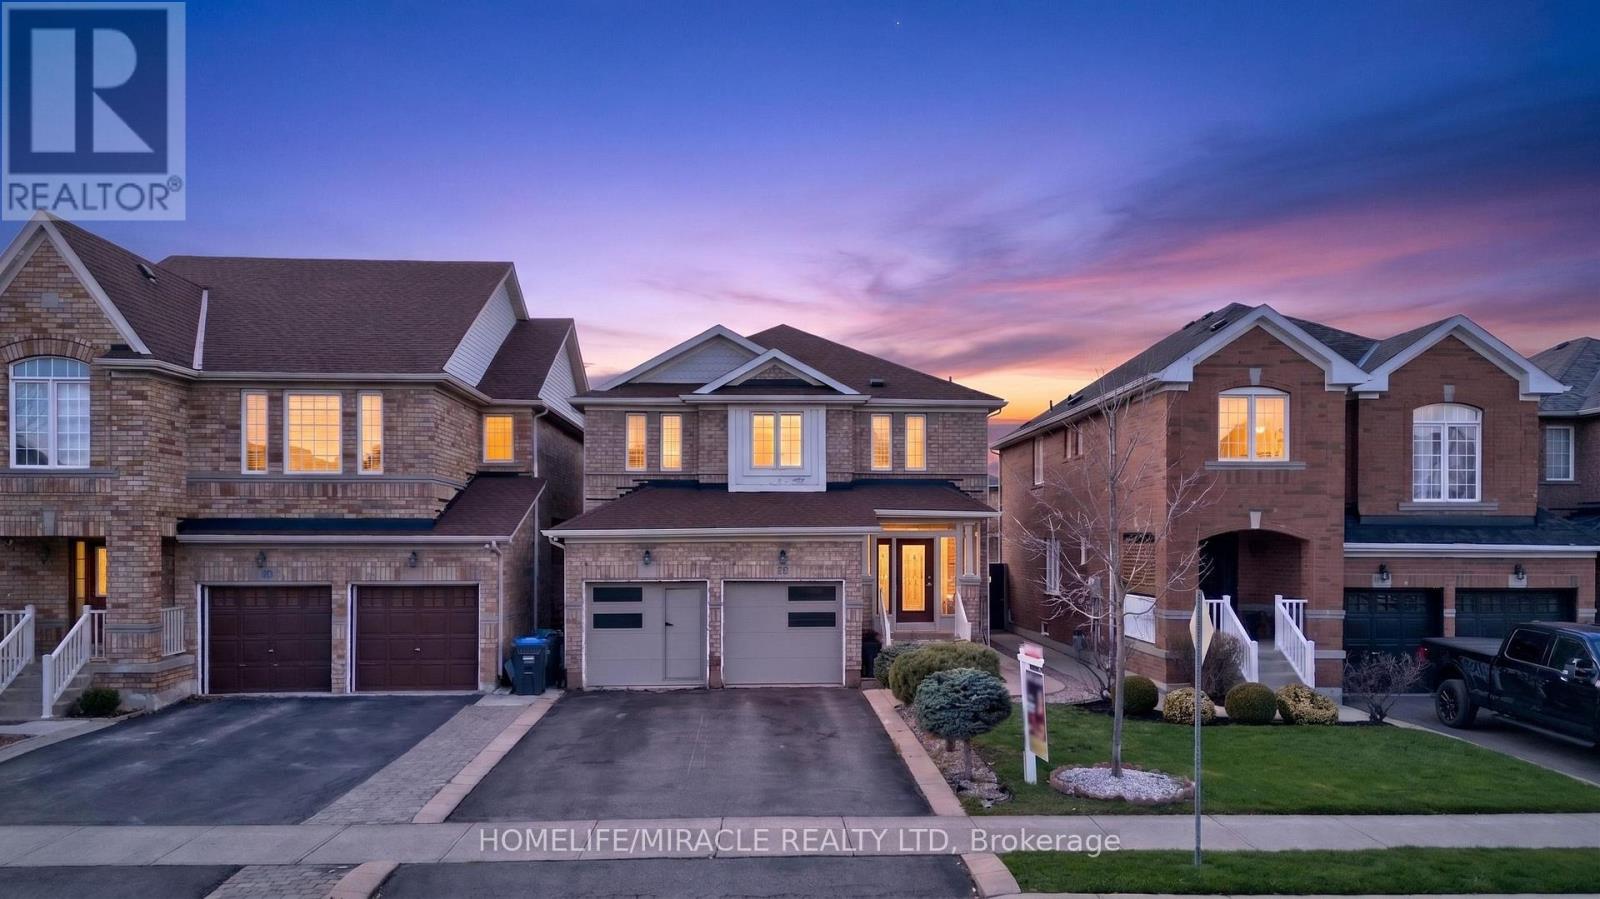
86 Buick Boulevard
Brampton, Ontario
Welcome to this beautifully maintained 4+1 bedroom detached home in the highly sought-after Fletchers Meadow community. This property features a functional and spacious layout, including a finished basement with a separate 1-bedroom apartment complete with a second kitchen-ideal for extended family or potential rental income.The main level showcases a newly renovated open-concept design with a modern white kitchen, upgraded finishes, and a bright living area highlighted by a cozy gas fireplace. Walk out through patio doors to a private backyard featuring a covered patio-perfect for entertaining.The second floor offers four generously sized bedrooms, including a primary suite with a walk-in closet and a private ensuite bath.Additional highlights include a double car garage, upgraded chef's kitchen with premium appliances and breakfast island, and immediate possession available. All existing appliances are included.A fantastic opportunity in a family-friendly neighborhood close to schools, parks, transit, and amenities. (id:39551)
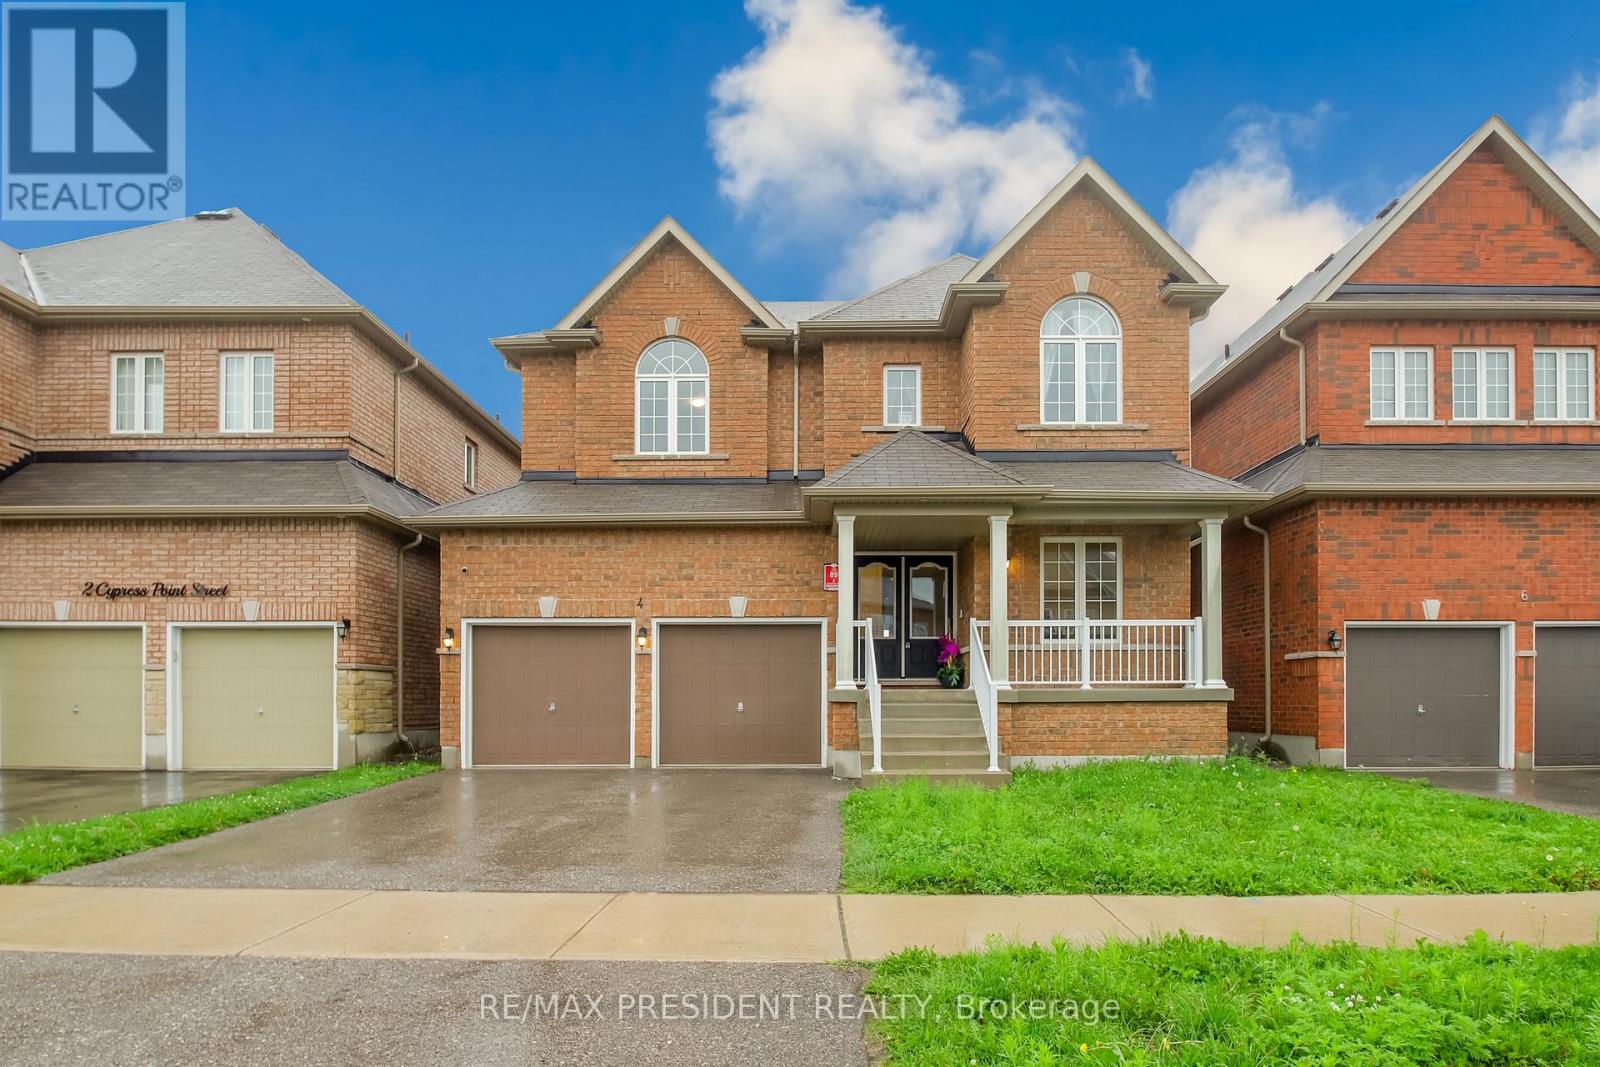
4 Cypress Point Street
Barrie, Ontario
Beautiful detached home built in 2020, located in Barrie's highly sought-after Ardagh neighbourhood, just minutes from the scenic Ardagh Bluffs trails. Situated on a premium lot with no neighbours behind, this home offers exceptional privacy, comfort, and modern design.A grand double-door entry welcomes you into this thoughtfully upgraded home, featuring smooth ceilings throughout, impressive 8-foot door heights on the main floor, elegant hardwood flooring throughout the main level and upper hallway, and 9-foot ceilings on the main floor.The functional layout includes a private main-floor office with 8-foot French doors, combined living and dining rooms, and a separate family room. The modern kitchen is appointed with quartz countertops, extended-height cabinetry, and 8-foot garden doors leading to the backyard.Thoughtfully designed with a main-level laundry room, offering easy access and everyday convenience. An elegant staircase with iron pickets leads to the upper level, where you'll find four spacious bedrooms, including a luxurious primary suite featuring an ensuite with a frameless glass shower. Two bedrooms offer private ensuites, while the remaining two share a convenientJack-and-Jill bathroom. Additional highlights include a 9-foot basement with enlarged windows, offering abundant natural light and excellent future finishing potential, a 200-amp electrical panel, and convenient interior access from the garage.Conveniently located close to highly rated schools, parks, scenic trails, shopping, restaurants, and everyday amenities, with easy access to Highways 400 and 27. (id:39551)

2117 Elana Drive
Severn, Ontario
Are you looking for a turn key home that you can just move into? How about main floor living with an open concept floor plan? Perhaps a lower level that has been completely finished? Welcome to 2117 Elana Drive, a beautifully maintained bungalow offering privacy, space and relaxed country living just minutes from Bass Lake and downtown Orillia. This house is loaded with upgrades including a spectacular kitchen with plenty of storage, double wide fridge/freezer, lots of counter space and an island made for family gatherings. Access from the double car garage to the large mudroom/laundry room. The primary bedroom has a luxurious ensuite and massive walk-in closet. High ceilings, hardwood floors, huge windows and a lot of privacy. Custom shiplap accent walls. Upgraded millwork, mouldings, and window trim. It even has a bedroom on the main floor that could double as an office. The lower level has an inviting family room and a newly renovated rec room which is ideal for games, a future theatre room, in-law suite, etc. It also features a bathroom, work shop and storage room. Separate electrical panels and rough-ins are located in the downstairs Utility Room and exterior Shed to accommodate future pool or generator installations. (id:39551)
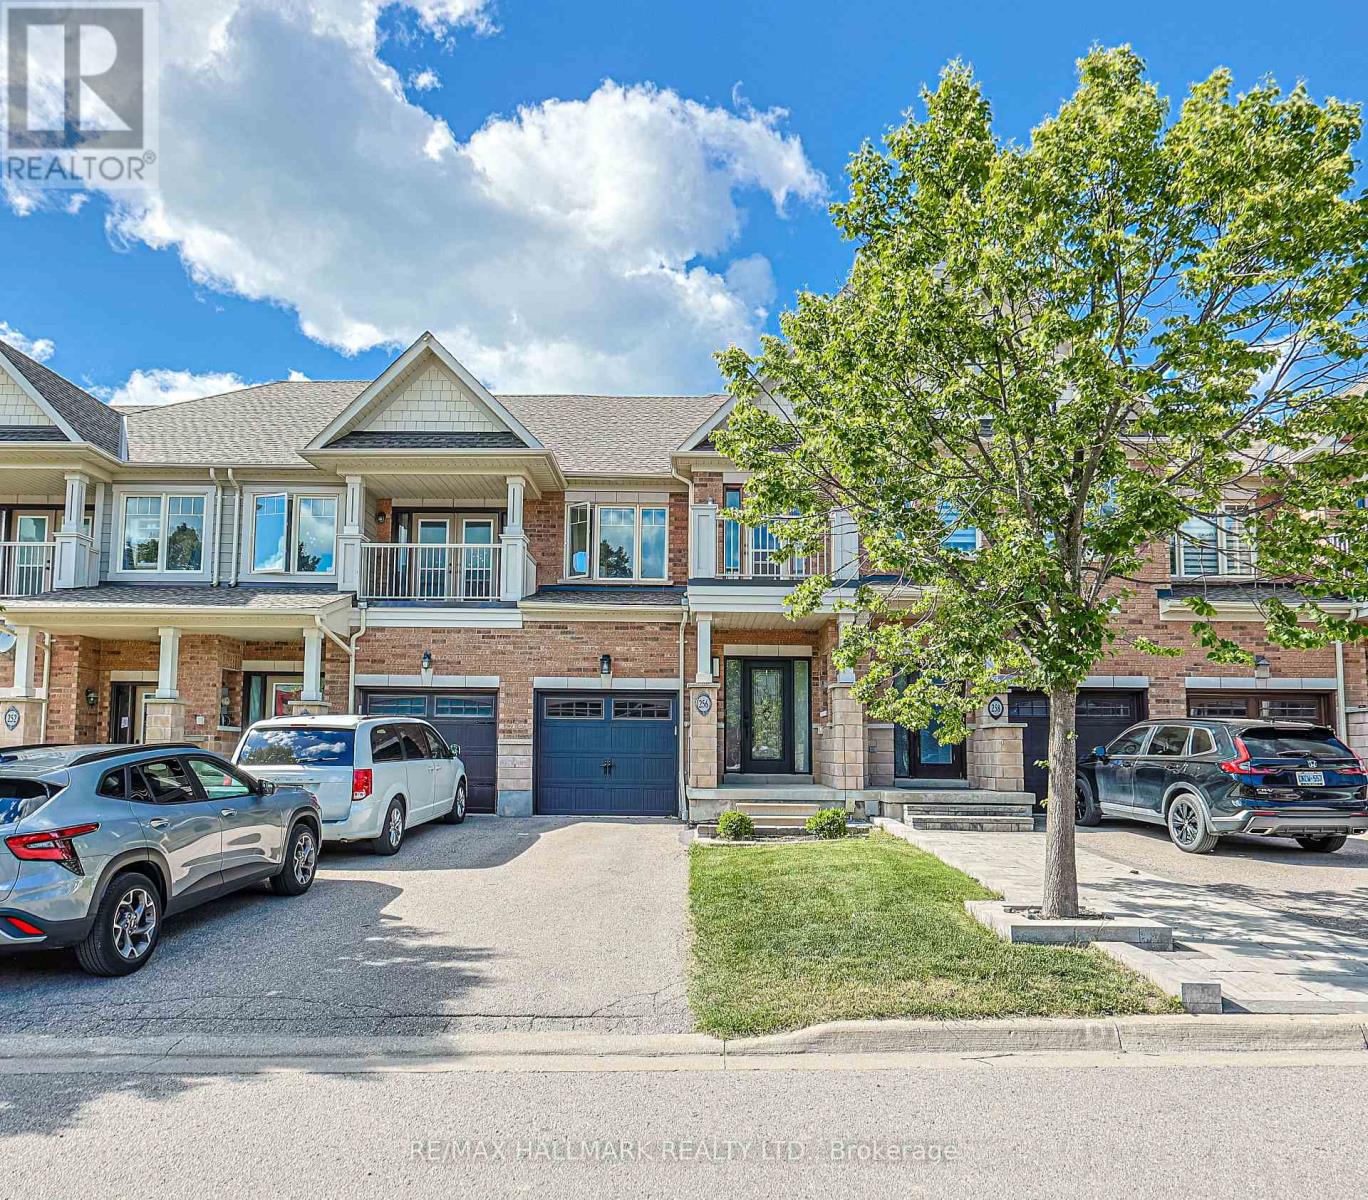
256 Sandale Road
Whitchurch-Stouffville, Ontario
This beautifully maintained, lightly lived-in freehold townhome offers the perfect blend of modern comfort, functional living, and a peaceful natural setting, with no condo fees. Backing onto a picturesque natural backdrop, the home offers a rare combination of privacy, greenery, and a welcoming community.Offering approximately 1,406 sq. ft. above grade, the bright and spacious open-concept main floor is designed for both everyday living and entertaining. Upstairs features three generously sized bedrooms, including a primary retreat with a spacious walk-in closet designed for two, along with convenient bedroom-level access to a full bathroom.With 3.5 bathrooms throughout the home, there is plenty of space and convenience for families and guests. The professionally finished basement adds valuable living space and flexibility, ideal for a home office, gym, recreation room, or guest suite.Additional highlights include an EV charger, parking for three vehicles (1 garage + 2 driveway), and true freehold ownership with no monthly maintenance fees.Perfectly positioned for commuters, the home is approximately 6 minutes to Stouffville GO Station, 8 minutes to Highway 407 and Markham, 12 minutes to Toronto, and 14 minutes to Highway 404. Enjoy the relaxed pace and natural surroundings of Stouffville while remaining conveniently connected to the GTA.A rare opportunity to own a move-in-ready freehold townhome that combines space, convenience, and nature in one exceptional location. (id:39551)
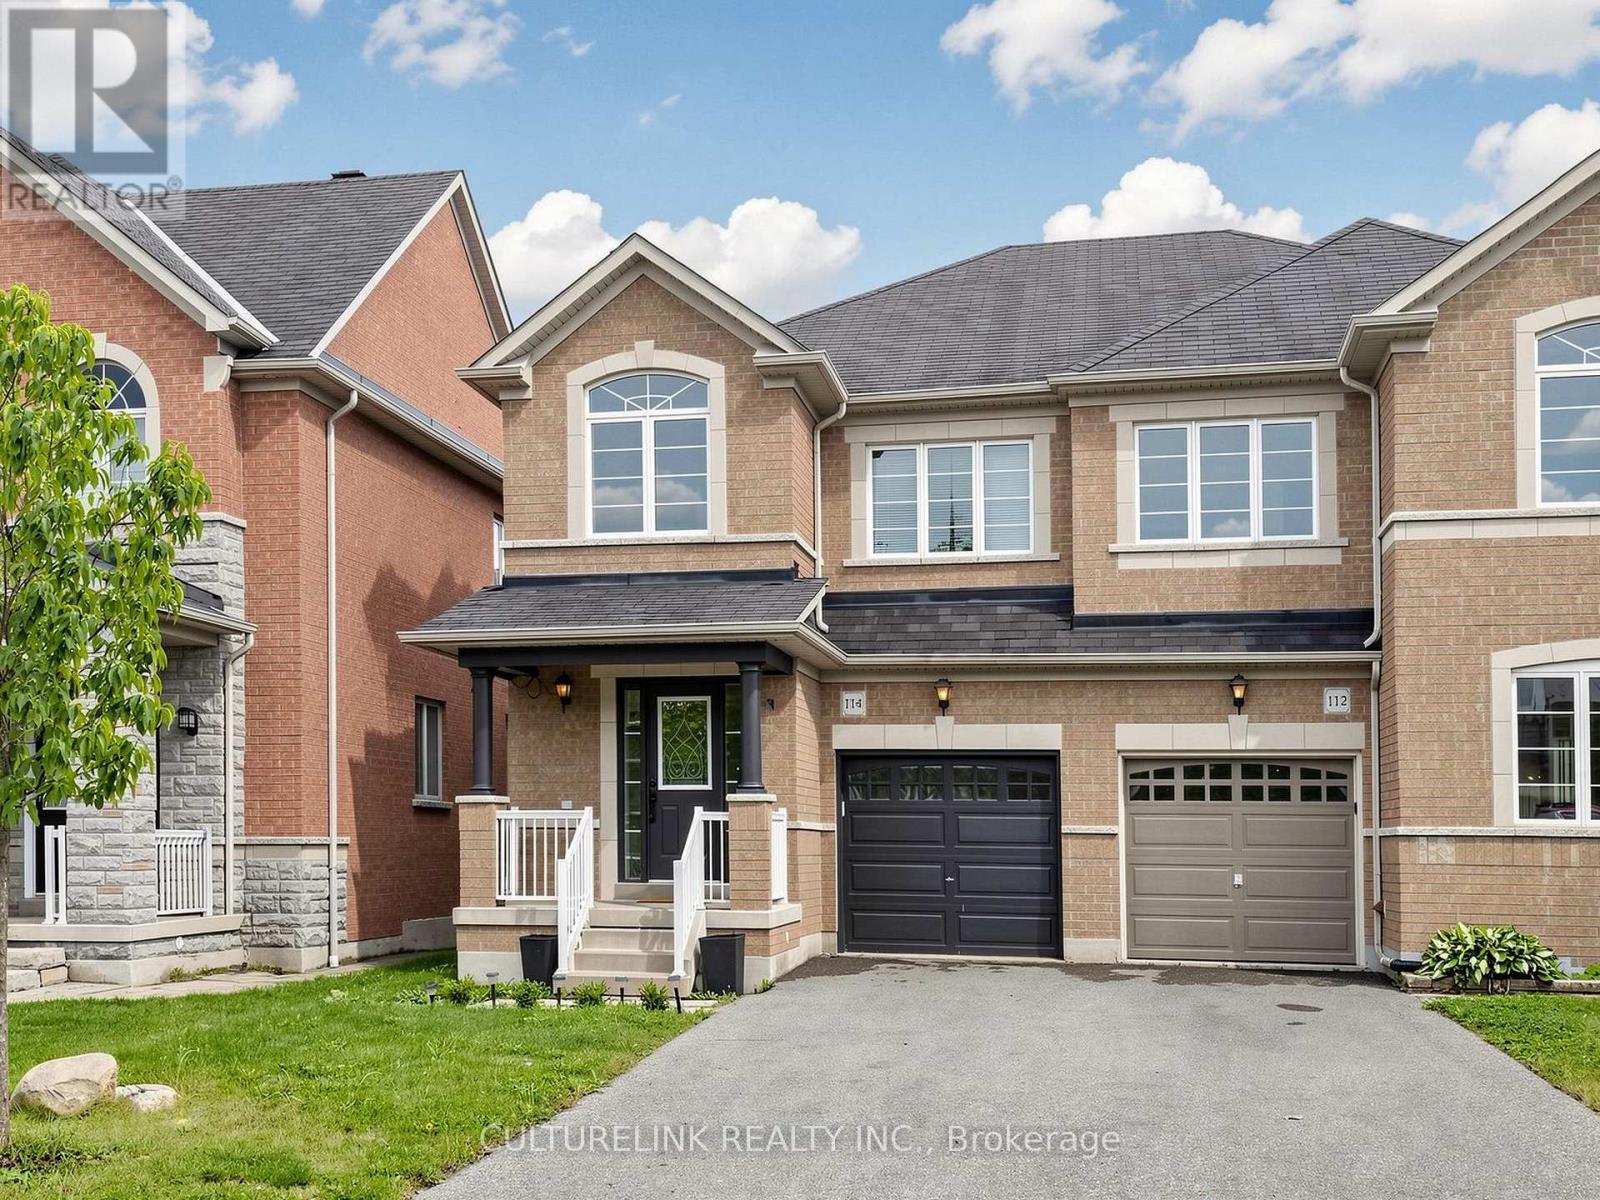
114 Duffin Drive
Whitchurch-Stouffville, Ontario
Welcome to this cozy, beautiful, spacious, all brick semi-detached home. Perfect opportunity for small family, or first time homebuyer to make this as your home. This house is located in a friendly, quiet neighbourhood. It has very functionable lay out with hardwood flooring. Breakfast area walk out to the deck in the backyard. Three bedrooms on the 2nd floor with one den. Den on the 2nd floor has large window. Best to be used as home office. This den can also be easily converted into a 4th bedroom. Finished basement, a big recreation area with an electric fireplace. It is ideal to be used for entertaining guests or can be used as exercising quarter. It also comes with a gourmet kitchen with gas stove. Backyard is fully fenced. Your youngsters can enjoy the backyard safely. Walkable distance to Byer's Pond Park. There is no sidewalk on the property. Two cars can be parked on the driveway. Flexible closing date. All 2nd Floor bedroom flooring installed in 2025. Stouffville Go Station, Stouffville Leisure Centre and Library are just mins away. Walmart Supercenter is close by. Elementary School within the boundary: Barbara Reid PS, Spring Lakes PS (FI). High School within the boundary: Stouffville District Secondary School, Bill Hogarth Secondary School (FI) (id:39551)
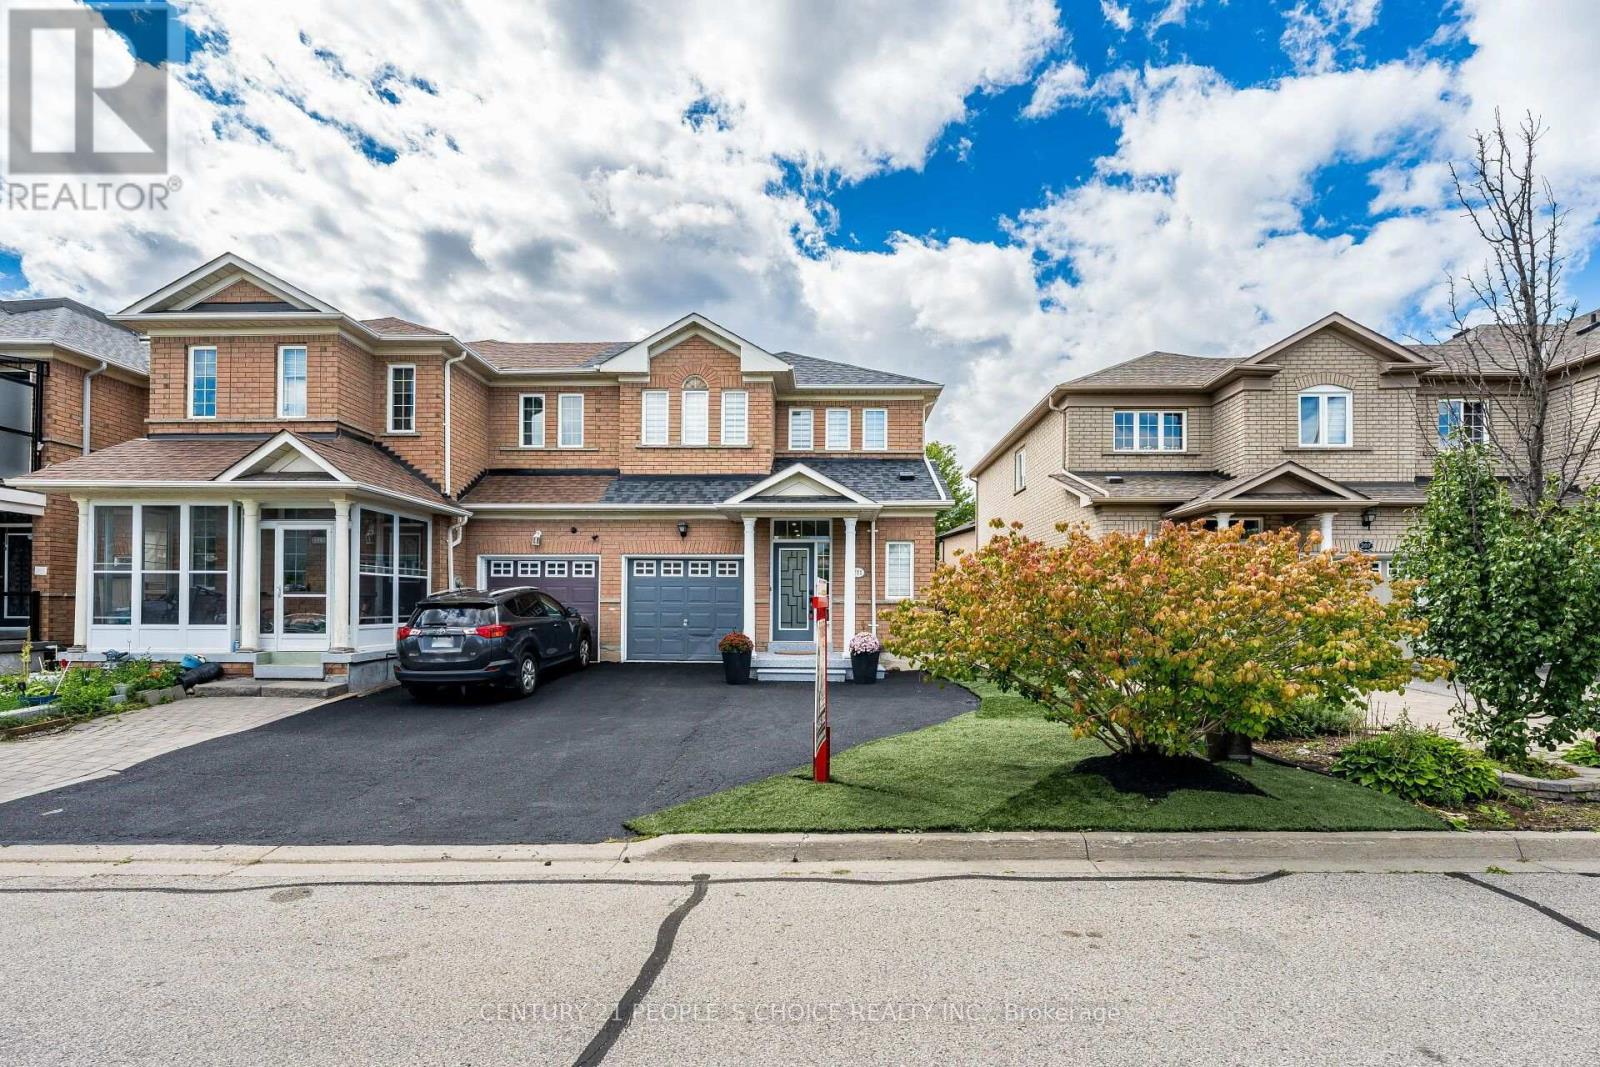
211 Wildberry Crescent
Vaughan, Ontario
Welcome To Your Cozy Dream House At 211 Wildberry Cres Where Nothing Was Left To Be Done!! You Can Proudly Say The Best Freehold End Unit (Like Semi Detached) Available In Vellore Village!! Seeing Is Believing!! Come Check This Gem with Your Own Eyes To Appreciate More In Person Than Online Pictures!! Upgraded Top To Bottom!! This Beautiful Open Concept Living And Dinning Comes With Engineered Hardwood On Main Floor!! Pot Lights Through Out!! Accent Wall And Electric Fireplace Adding Modern Touch!! Gorgeous Brand New High End Kitchen With Premium Finishes And Contemporary Design With Quartz Countertops Matching Backsplash!!Stainless Steels Appliances/Pot Lights And Centre island !! Extended Kitchen Cabinets With Gold Fixtures And Upgraded Sink!! Hardwood Staircase With Iron Spindles Leads You To Natural Light Filled Second Floor Where Primary Bedroom With Walk In Closet Awaits For You To Relax And Enjoy In Tastefully Done Bathroom Offering A Fresh, Modern And Elegant Feel!! Other Two Bedrooms Are Also Good Size!! All Bathrooms Are Top Notch!! Finished Basement With High End Finishes Include Huge Rec Room With Accent Wall And A Electric Fireplace !! Beautiful And Tastefully Done Huge Washroom And Elegant/Very Sleek Design Tucked In Wet Bar For You To Enjoy Movie Or Precious time With Your Love Ones!! Extra Space For Laundry And Storage. No Carpet In The House!! Beautiful Fenced yard Comes With Deck And Grass Area!! Extended Driveway For Extra Parking!! Entrance From The Garage!! No Side Walk!! (id:39551)

177 East's Corners Boulevard
Vaughan, Ontario
Absolutely Stunning 4-Bedroom Corner Townhouse, JUST LIKE A SEMI in the Highly Desirable Kleinburg Community! This bright and spacious home features an extra-wide 33-ft premium corner lot, direct access to the attached garage, 9-ft ceilings, and an open-concept layout designed for modern family living. The main floor offers beautiful oak hardwood flooring, a spacious great room with a cozy gas fireplace, a large dining area with abundant natural light, and an upgraded kitchen featuring granite countertops, backsplash, and stainless steel appliances. The second floor boasts a generous family room with vaulted ceiling, a spacious primary bedroom with a 4-piece ensuite and walk-in closet, plus an additional bedroom with semi-ensuite access. The third floor features two additional bedrooms, each with semi-ensuite access, including one with a walk-in closet and walk-out to a private balcony. Conveniently located near Kleinburg's charming village amenities, parks, trails, schools, shops, restaurants, and major transportation routes. A wonderful opportunity to own a spacious and beautifully maintained family home in one of Vaughan's most sought-after communities! (id:39551)

11 Jacksons Point Avenue
Georgina, Ontario
Welcome to 11 Jackson's Point Ave! Charming 2+1 Bedroom, 2 Bath Bungalow in the Heart of Jackson's Point. Close to Golf, Lake Simcoe, Restaurants and Town Amenities. Eat-in Kitchen, Walk-out to Backyard, Laminate Floors throughout Main Level including recently renovated 4-Piece Bath. Fully Finished Lpwer Level with additional Kitchen, Bedroom, 4-Piece Bath and Utility Room. Plenty of storage in attached Garage. Bunkie in backyard has hydro & water. Monthly maintenance Furnace & Plumbing with Enercare. Home is freshly painted and has wonderful natural light. Located in a friendly, family-oriented neighbourhood with both summer and winter activities close by. The Seller/Realtor do not warrant any legality of the Basement and Bunkie. (id:39551)
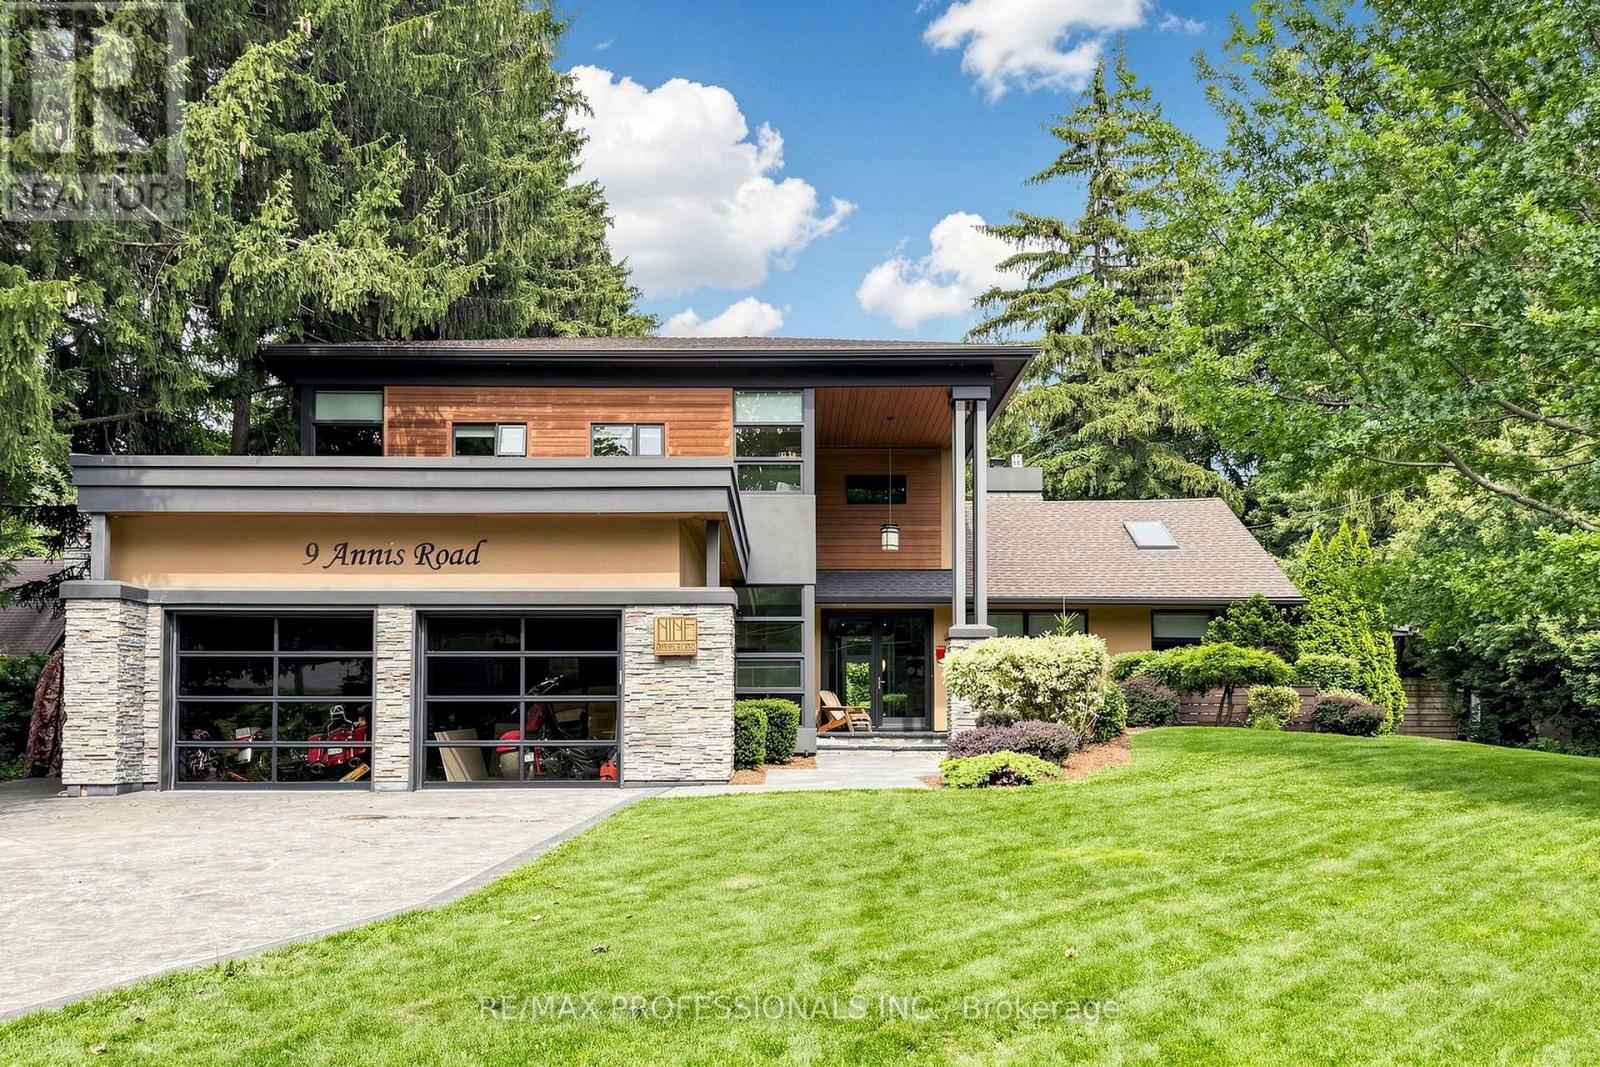
9 Annis Road
Toronto, Ontario
A Rare Opportunity In The Scarborough Bluffs! Set among multi-million-dollar homes in one of Toronto's most coveted lakeside enclaves, 9 Annis Road offers an exceptional opportunity to own a substantial custom residence on an extraordinary, private estate-sized lot just moments from Lake Ontario. Offering approximately 4,000 sqft of living space, this distinctive 5 bedroom home combines impressive scale, architectural character and a highly flexible floor plan ideal for families, multi-generational living and entertaining. Soaring ceilings, expansive windows and skylights bring abundant natural light throughout, while the spacious chef inspired kitchen features premium stainless steel JennAir appliances, dual wall ovens, walk-in pantry with twin refrigerators, and a large island with built-in gas cooktop and prep sink. The generous primary retreat, multiple family living areas and walkout in-law/nanny suite provide tremendous versatility. Outside, the property transforms into a private urban retreat with a heated saltwater pool, hot tub, sauna, mature evergreens and beautifully landscaped grounds offering exceptional privacy. Enjoy the home as it is, or thoughtfully update and personalize it over time to create something truly spectacular! Minutes to the Scarborough Bluffs, waterfront trails, beaches, marinas, golf and excellent schools. This is for Buyers seeking space, versatility, privacy and an opportunity to establish themselves in a prestigious neighbourhood surrounded by impressive homes, this is an offering that deserves serious consideration. (id:39551)