
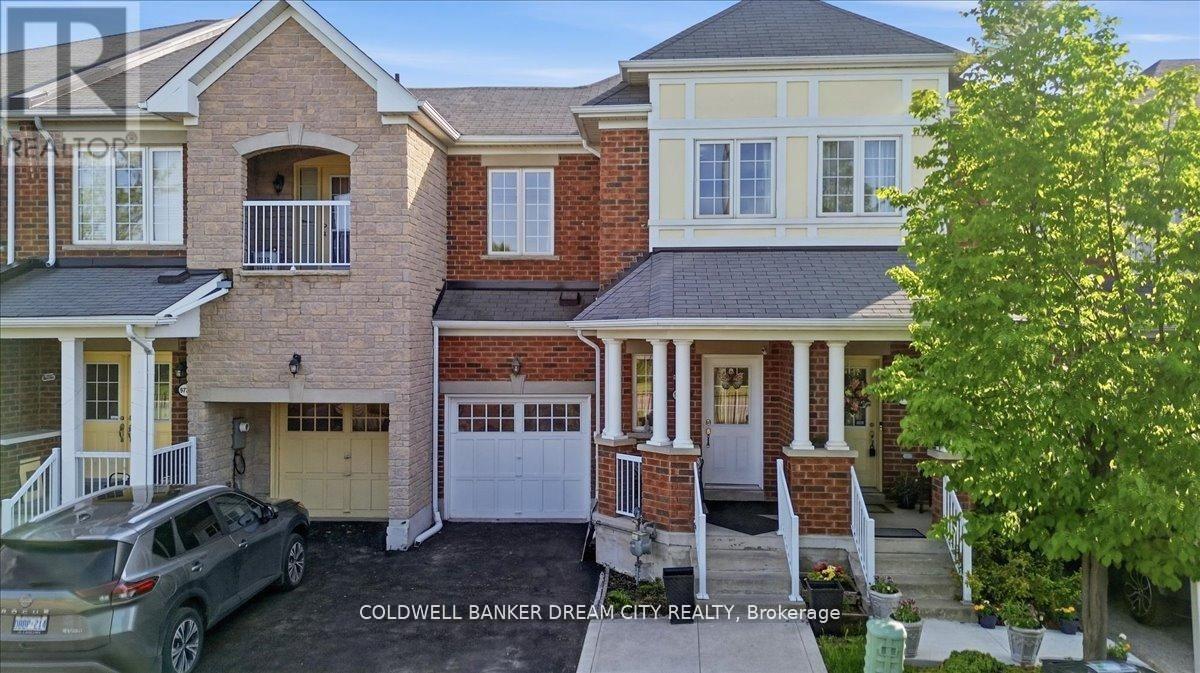
9738 Mclaughlin Road
Brampton, Ontario
Presenting a stunning 3+1 bedroom freehold townhome with 4 washrooms. This home is nestled against a picturesque green belt conservation area, offering a serene backdrop. Carpet free home with 9 ft ceilings on main floor. Convenient 2nd floor laundry. Sunlit Eat in Kitchen boasts of New quartz counters, stainless steel appliances and an amazing view of the ravine. The basement features a walk-out that leads humongous backyard, washroom and a kitchenette ideal for extended family or in-laws. The home offers approximately over 2000 sq feet of living space. Transit at door step. Big box stores, groceries a short walk away and Mount pleasant GO and Downtown Brampton Go a convenient 6 mins drive away. (id:39551)
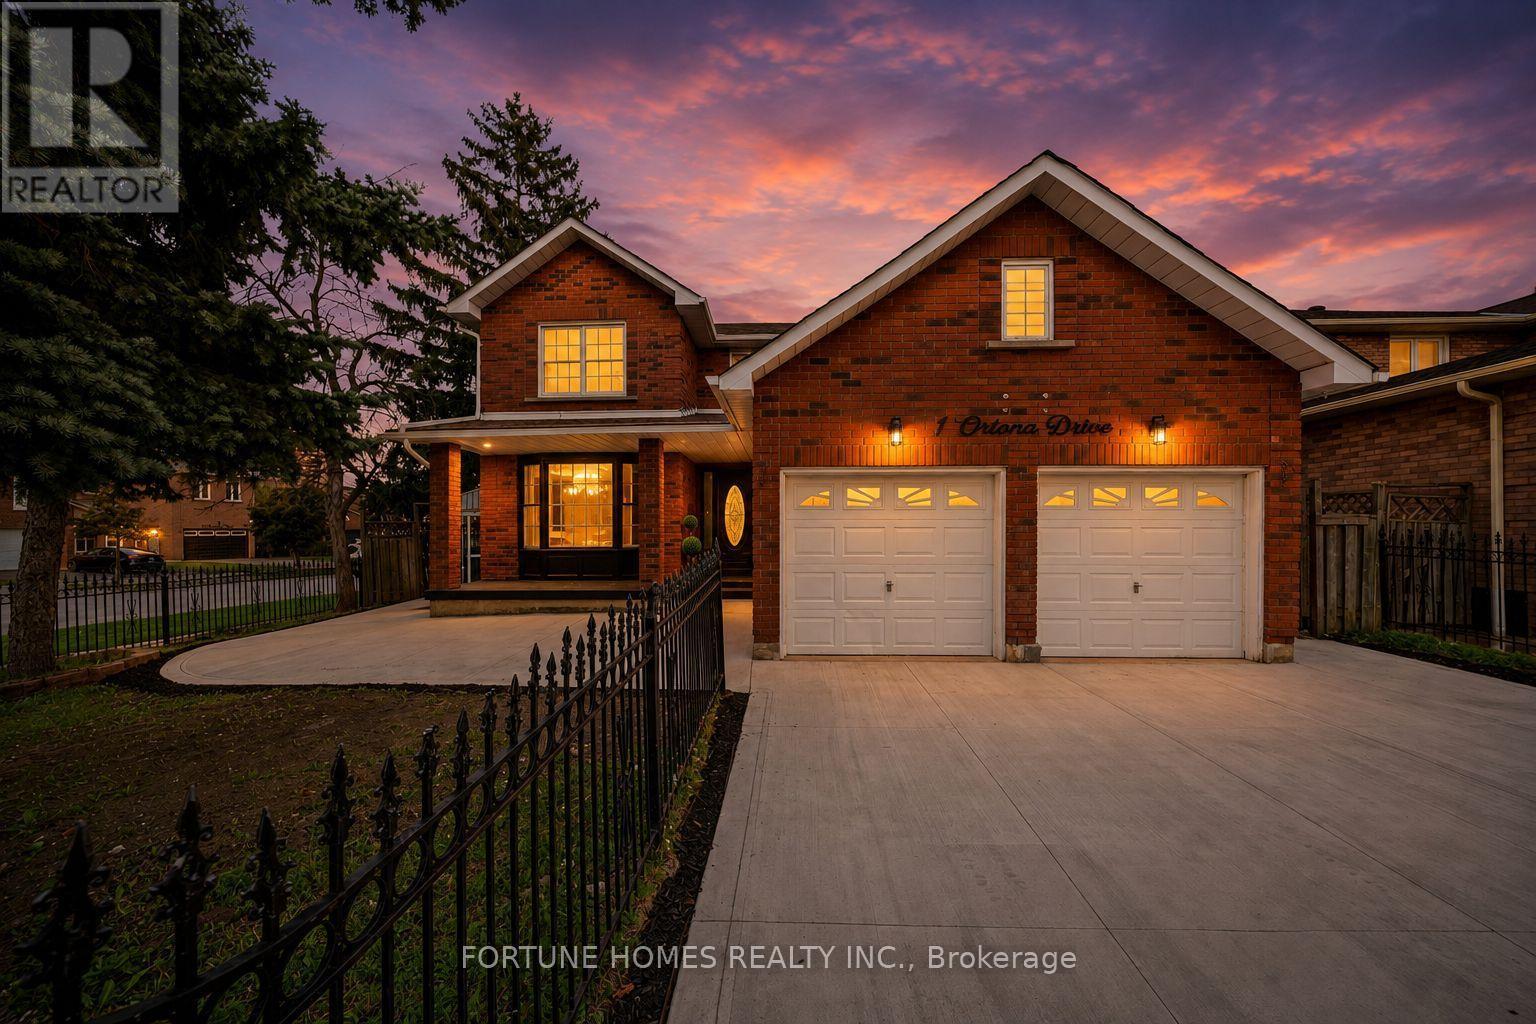
1 Ortona Drive
Brampton, Ontario
FULLY RENOVATED, TOP TO BOTTOM. 4-BEDROOM PREMIUM CORNER PROPERTY WITH 3 BEDROOMS, HUGE LEGAL BASEMENT UNIT with 2 full washrooms, totally renovated from top to bottom. Brand-new kitchen, all NEW washrooms on the upper floors, new flooring, new paint all around. Many windows changed; roof changed in 2023. Main floor office/den. Entrance from garage to house. Main floor laundry. (id:39551)
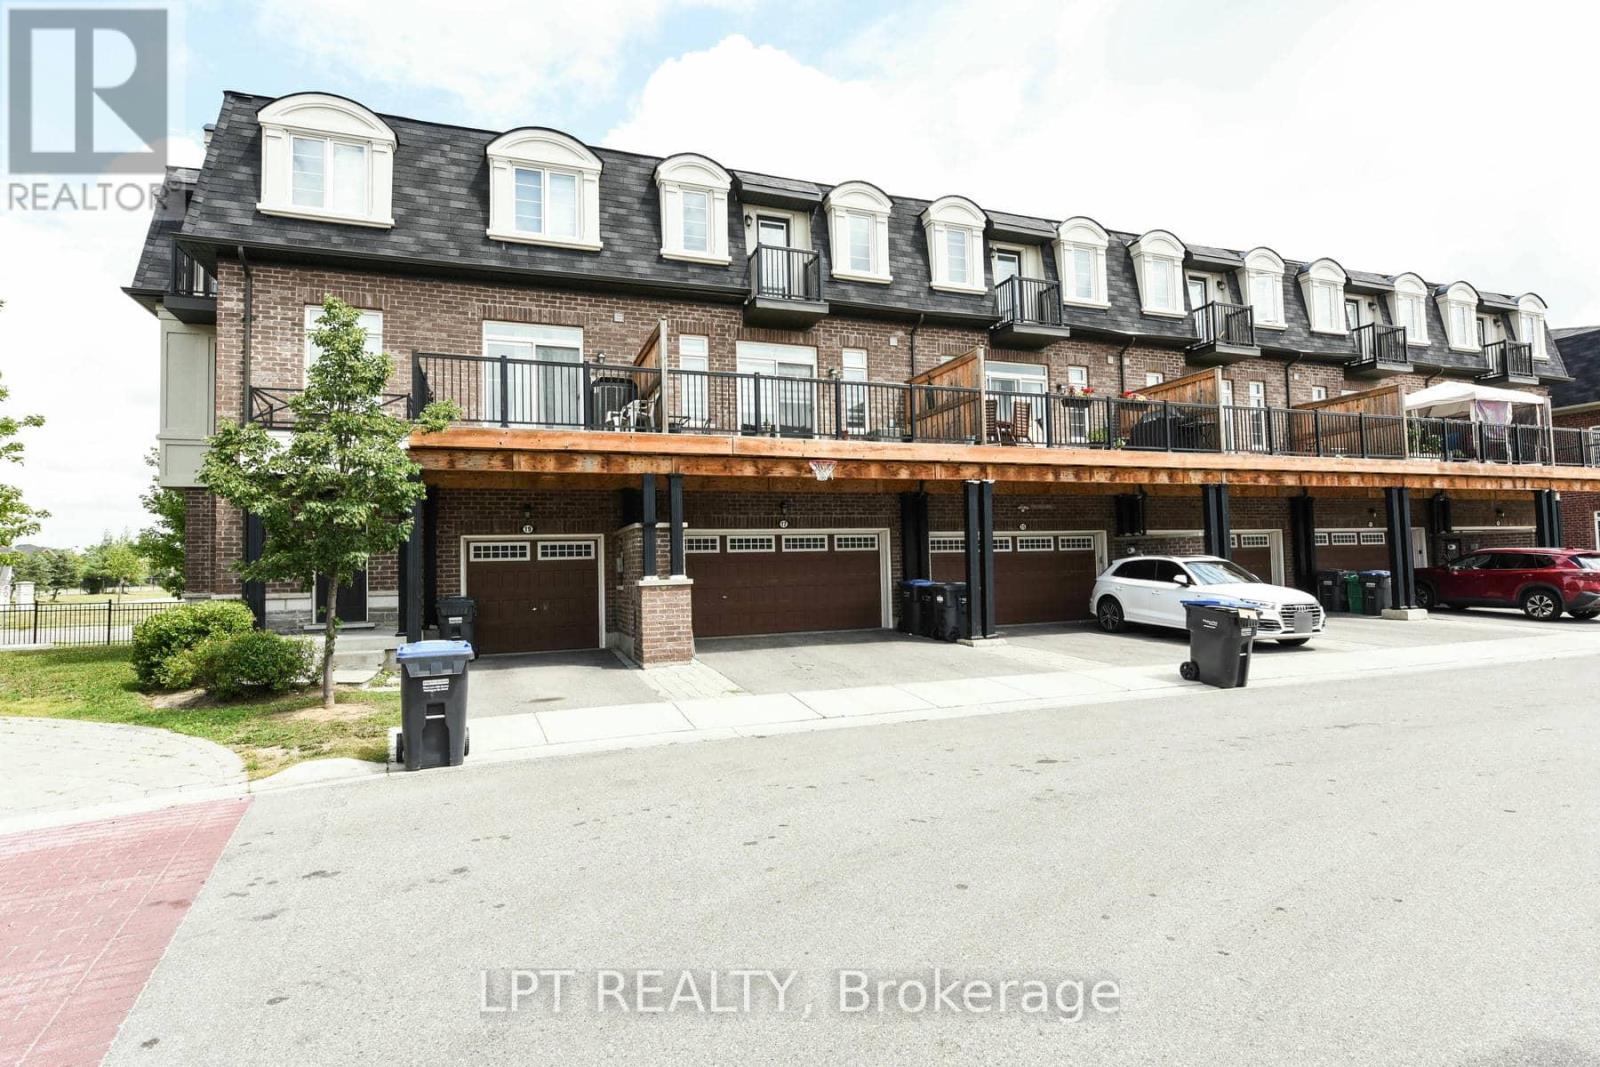
17 Gilford Street
Brampton, Ontario
Welcome To This Beautifully Crafted 3-Storey Townhome, Offering A Stylish Blend Of Modern Design, Comfort, And Everyday Functionality. Built Just 5 Years Ago, This Bright And Spacious Residence Showcases Abundant Natural Light, Soaring Ceilings, And A Well-Appointed Open-Concept Layout. The Main Level Creates An Effortless Flow For Entertaining Guests Or Enjoying Quality Family Time, While The Double-Car Garage Offers Excellent Parking And Additional Storage.The Generously Sized Primary Suite Provides A Peaceful Retreat, Featuring A Luxurious Ensuite And Private Balcony Where You Can Relax And Take In Gorgeous Sunset Views. The Flexible Lower Level Can Easily Be Customized As A Home Theatre, Recreation Room, Personal Gym, Or Gaming Space, Depending On Your Lifestyle.Step Outdoors Onto The Expansive West-Facing Deck And Balcony, Ideal For Summer BBQs, Morning Coffee, Or Unwinding In The Evening. Convenient Front And Rear Access Further Enhances The Functionality Of This Exceptional Home.Perfectly Positioned In A Family-Friendly Neighbourhood, This Property Is Just Minutes From Highly Rated Schools, The GO Station, Charming Coffee Shops, Shopping, Parks, And Everyday Amenities. With An Impressive Combination Of Contemporary Finishes, Versatile Living Spaces, And An Excellent Location, This Home Is Truly A Wonderful Opportunity. POTL Fee: $110/Month. (id:39551)
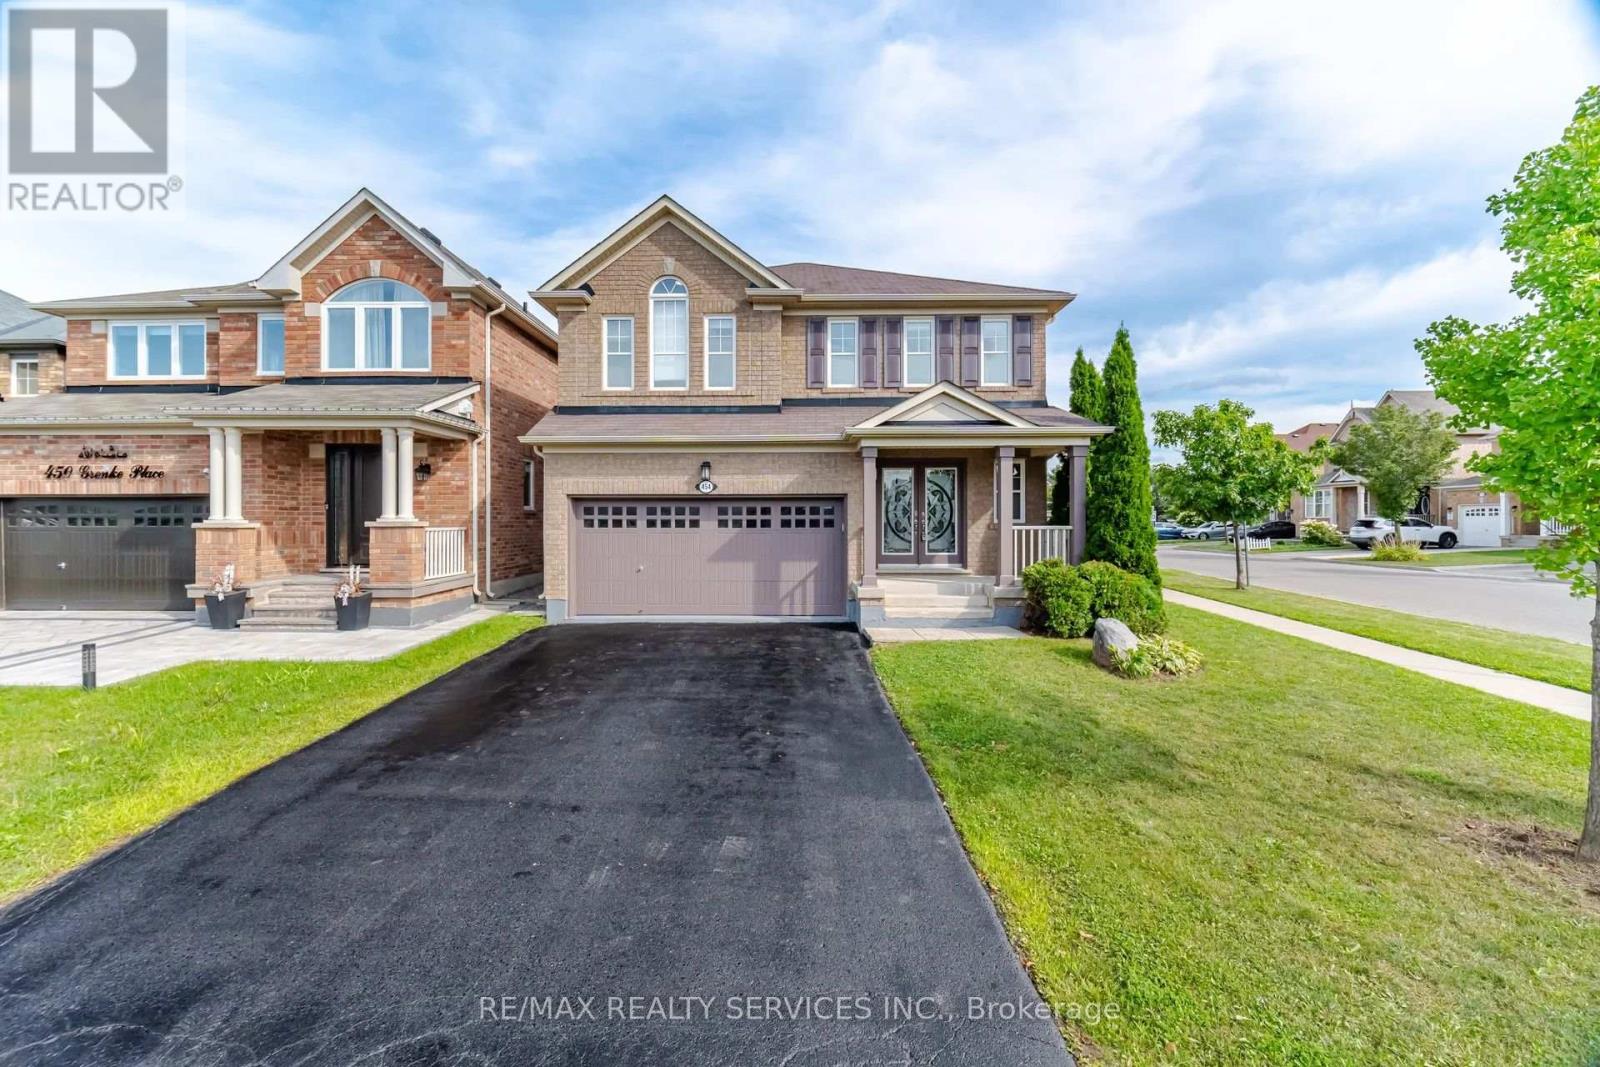
454 Grenke Place
Milton, Ontario
Executive Detached 4 Bedroom + Den Corner Lot Home With Striking Curb Appeal, Located In Milton's Highly Sought-After Harrison Community. Freshly Painted And Upgraded Throughout, This Home Features A Double-Door Entry, Hardwood Floors, Pot Lights, Upgraded Light Fixtures, And An Open-Concept Layout. The Main Floor Offers A Bright, Sun Filled Living And Dining Area, Along With A Designated Den Ideal For A Home Office. The Upgraded Kitchen Features Built In Stainless Steel Appliances, A Gas Stove, Quartz Countertops, And A Centre Island. A Private Fenced Backyard Provides The Perfect Outdoor Space. The Upper Level Offers A Separate Family Area, Four Spacious Bedrooms, And Beautifully Upgraded Bathrooms. The Fully Finished Basement Includes A Kitchen, Pantry, Large Open Concept Living Area, And A Full Upgraded Bathroom An Excellent Opportunity For Extended Family, Guests, Or Potential Rental/Income Use. Ideally Located Close To Top Rated Schools And Parks, And Less Than A Five-Minute Drive To Milton District Hospital And The Milton Sports Centre. (id:39551)
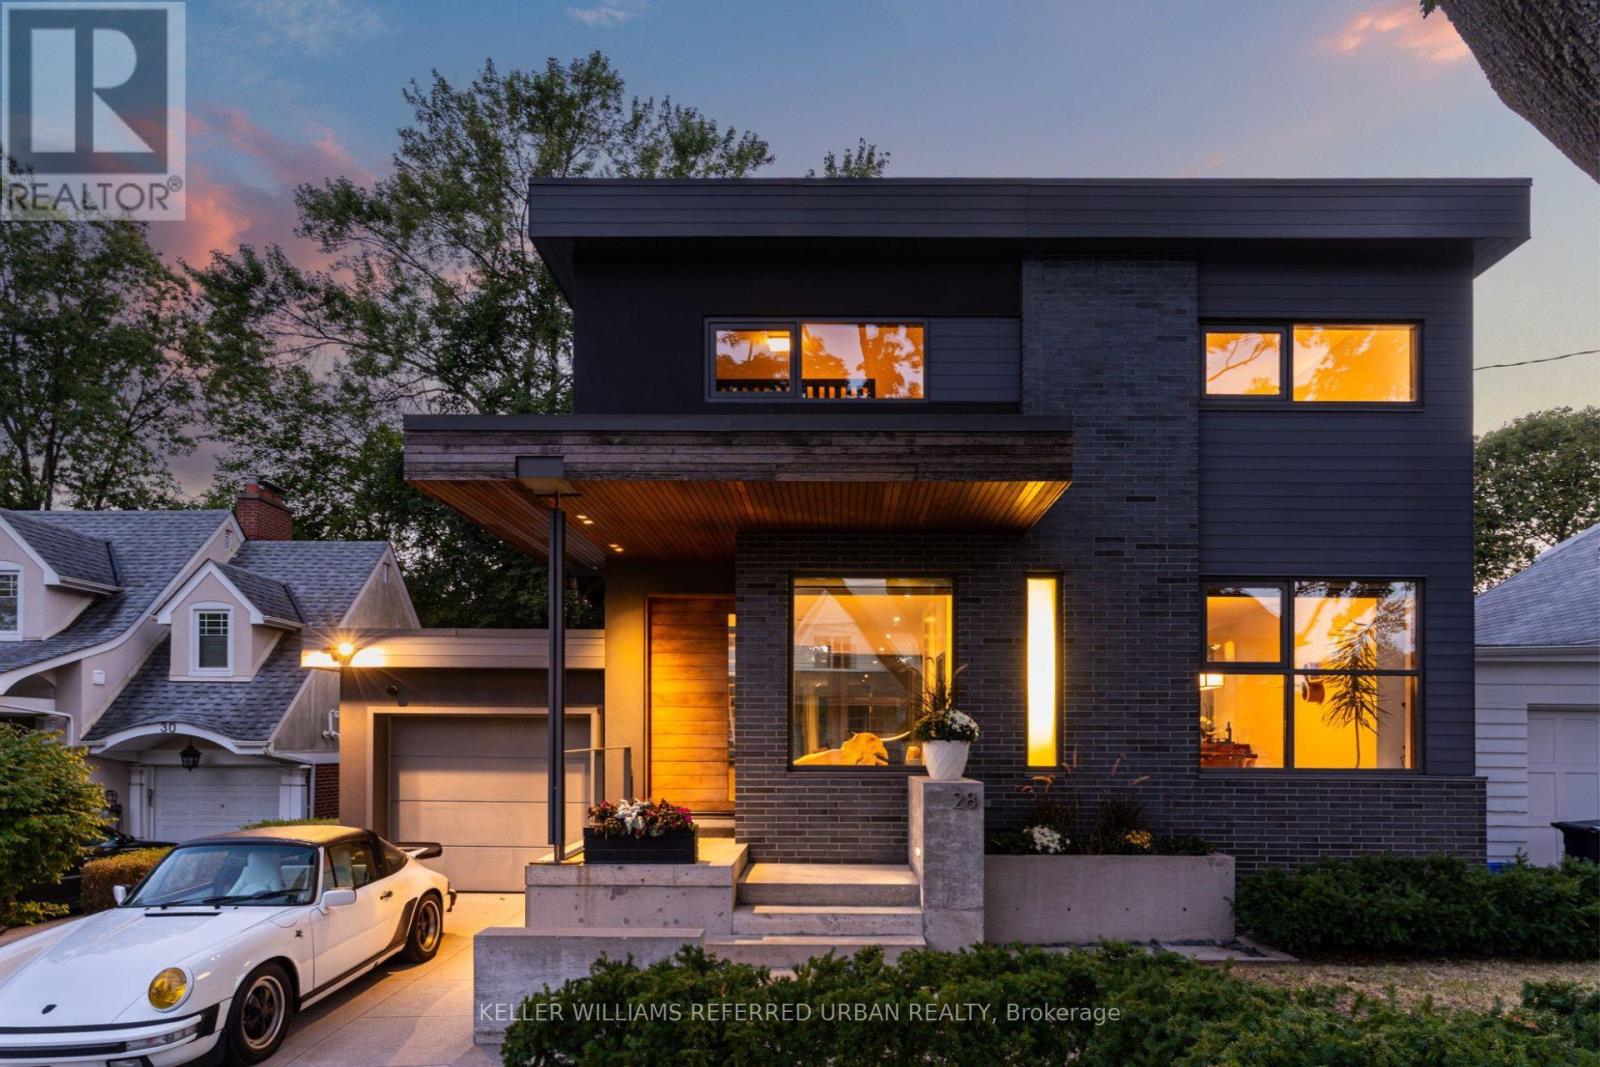
28 Beaucourt Road
Toronto, Ontario
Architect-designed ravine retreat on a quiet Stonegate cul-de-sac, backing directly onto Mimico Creek. Custom-built by architect Guido Costantino (of Buca fame), this glass-and-steel home, with over 2660 square feet of living space, was designed to maximize natural light and frame the ravine views. A dramatic 22-ft wall of glass anchors the open-concept main level, where stone tile flooring runs throughout the living, dining, and kitchen areas. Direct access to your private backyard oasis offers a seamless connection between indoor and outdoor living. Up the maple floating staircase, you'll find 3 bedrooms. Including a serene primary retreat with its own floor-to-ceiling glass, warm cedar ceiling detailing, and an open-concept ensuite where a freestanding tub sits at the foot of the bed. The finished basement adds extra living space, and storage. Beyond its striking design, the home is as efficient as it is beautiful, with a geothermal heating and cooling system delivering energy-conscious comfort year-round. Plus, there is enough private driveway and garage space for up to 3 cars. Previously featured in Toronto Life as a standout design showcase, this property is truly one-of-a-kind. In Stonegate-Queensway, you'll be tucked into a peaceful, nature-filled pocket of Etobicoke, yet exceptionally connected to the rest of the city. A rare architectural statement home in one of Etobicoke's most sought-after ravine settings. (id:39551)
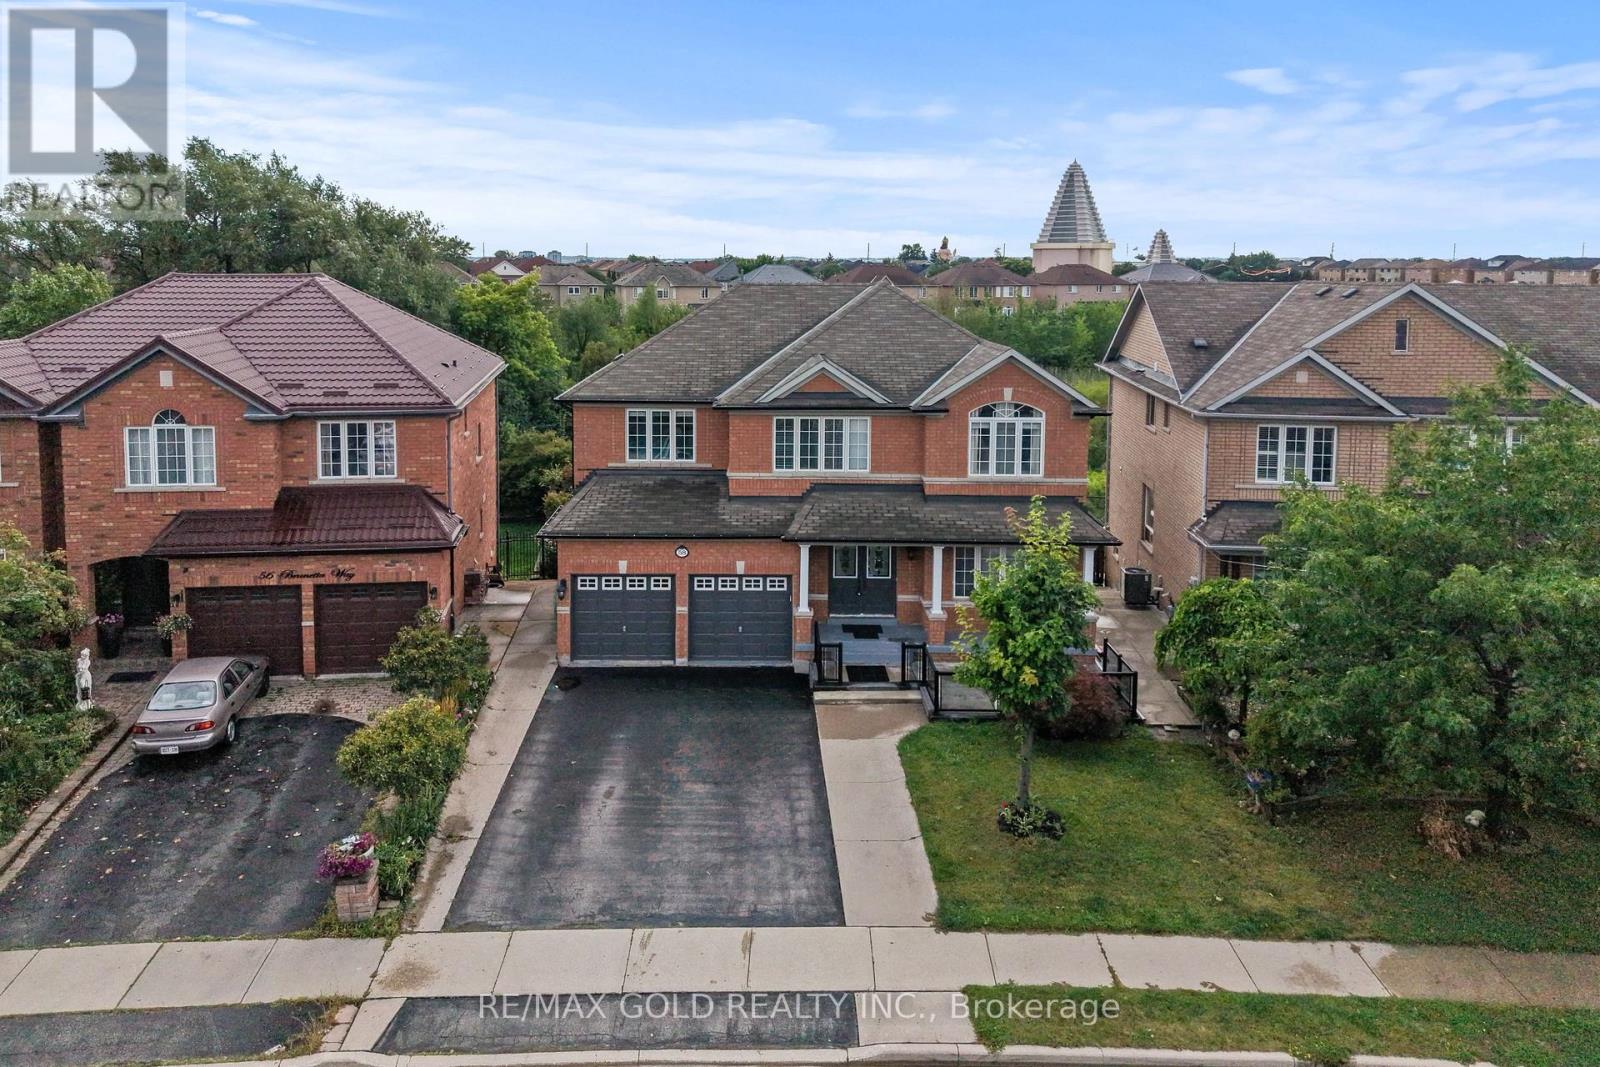
58 Brunetta Way
Brampton, Ontario
3071 Sq Ft As Per MPAC!! Welcome To This Beautiful Fully Detached Luxurious Home Backs Onto A Ravine, Situated On 47 Ft Wide Lot. This Stunning Home Features A Finished Walk-Out Basement With Separate Entrance. Main Floor Showcases An Elegant Layout With A Separate Family, Combined Living & Dining Rooms, Enhanced By Hardwood Flooring Throughout. Huge Den On The Main Floor, Perfect For A Home Office Or Additional Living Space. Upgraded Kitchen Is Equipped With Stainless Steel Appliances & Breakfast Area. Second Floor Offers 4 Spacious Bedrooms, 3 Full Washrooms & A Spacious Loft. Primary Bedroom Features Ensuite Bath & A Walk-In Closet. Finished Basement Features 2 Bedrooms, Kitchen & Full Washroom. Conveniently Located Close To Shopping Malls, Schools, Parks, Public Transit, Major Highways & All Essential Amenities. (id:39551)
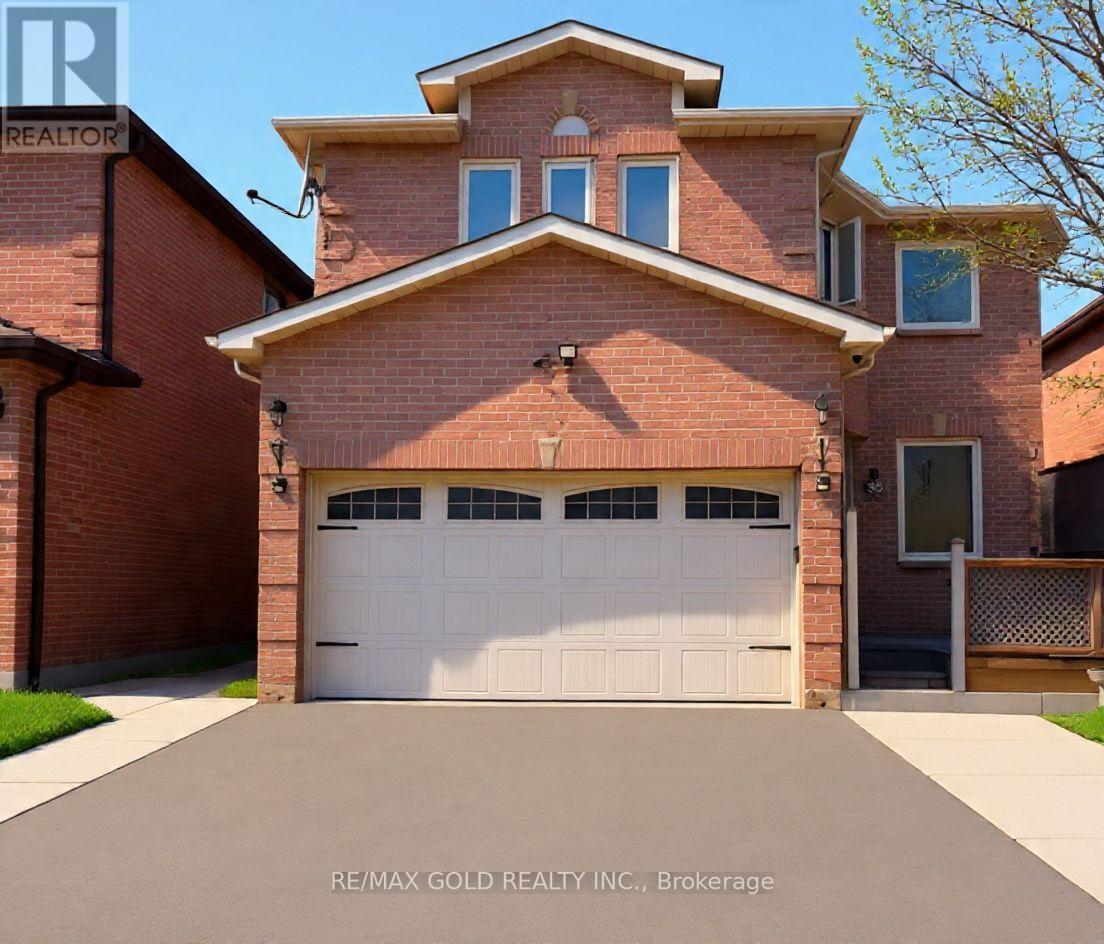
35 Kirk Drive
Brampton, Ontario
Welcome to Spacious 5+3 Bedroom Detached home in Brampton, Ontario, A true gem and amazing opportunity to Own residence in a highly desirable, family-friendly neighbourhood. Extensively upgraded and featuring a new roof completed in 2025, this beautiful home offers the perfect blend of comfort, functionality, and modern convenience. The main level showcases separate living, family, and dining areas, providing an ideal layout for both everyday family living and entertaining. Designed with practicality in mind, the home includes two laundry areas, one conveniently located on the upper level and another in the fully finished basement. The basement features a separate entrance and a 3-bedroom layout, offering excellent potential for additional rental income or extended family living, Situated just minutes from Castlehill Park and Soccer Field, the location provides a wonderful community lifestyle while remaining close to key amenities and major highways, including easy access to Hwy 407 and Hwy 401 for effortless commuting. The property also benefits from a no-sidewalk lot, allowing for extra-wide driveway parking ideal for multiple vehicles. (id:39551)
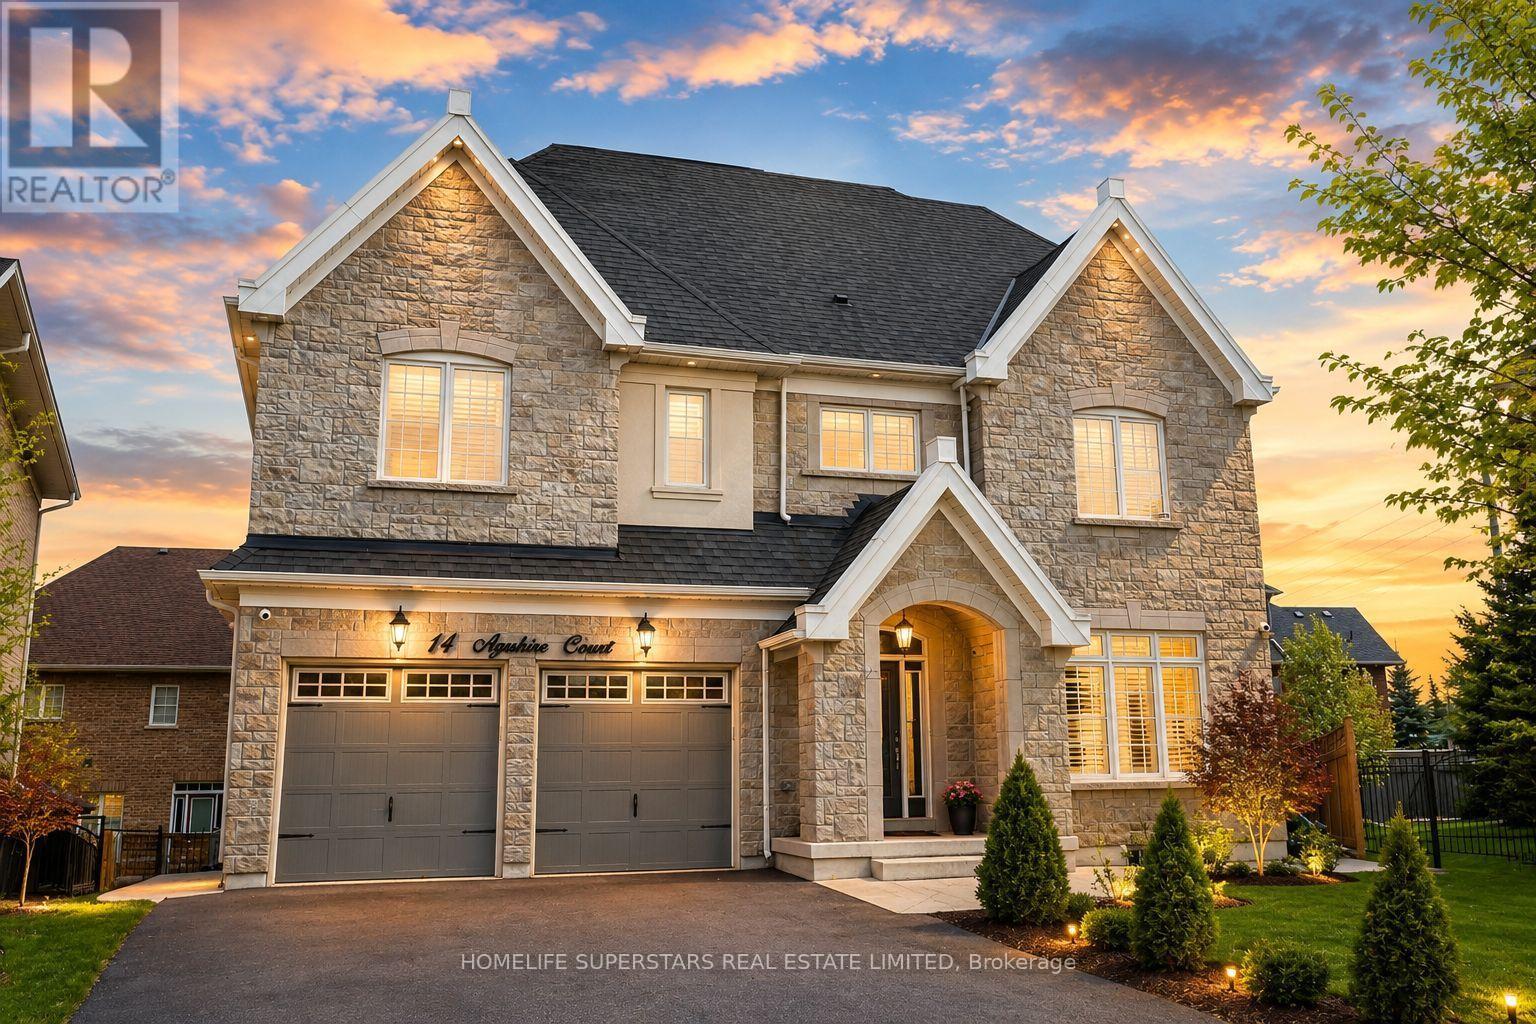
14 Ayrshire Court
Brampton, Ontario
OVER 5,000 SQ. FT. OF TOTAL LIVING SPACE! An extraordinary residence where luxury, space & sophistication come together beautifully! Boasting an impressive 4,170 sq. ft. above grade as per MPAC, plus a beautifully finished basement, situated on a generous 111-ft-deep lot. From the moment you step inside, you'll be impressed by the grand proportions, elegant finishes & beautifully designed spaces throughout. The main floor is perfect for both upscale entertaining & everyday family living, featuring a separate formal living room, spacious family room & private den, ideal for a sophisticated home office or even a SIXTH bedroom because the main floor has a full standing shower too! At the heart of the home is a stunning modern kitchen showcasing stainless steel appliances, extended cabinetry, abundant counter space & a spacious breakfast area. The second floor offers 4 generously sized bedrooms & 3 full bathrooms, including a luxurious primary retreat with a 5-piece ensuite & walk-in closet. Even better, the MAIN LAUNDRY is conveniently located on the SECOND FLOOR-no more carrying baskets of clothes up & down the stairs! The incredible third floor features a versatile 5th bedroom with its own ensuite, perfect as a private guest suite or teenager's retreat. The finished basement takes this home to another level with a massive rec area, kitchen, full bathroom & its own SEPARATE LAUNDRY, offering exceptional additional living space. Ideally located in a prestigious, highly sought-after neighborhood surrounded by impressive luxury residences and an upscale streetscape, while just minutes from top-rated schools, parks, shopping, transit & everyday amenities. With over 5,000 sq. ft. of total living space, 5 bedrooms, 5 full bathrooms, multiple entertaining areas & incredible versatility across 3 above-grade levels. A SHOWSTOPPER FROM TOP TO BOTTOM- LUXURY & INCREDIBLE VALUE - previously sold for $2.43 MILLION just 4 years ago! One Seller is RREA. (id:39551)

50 Northface Crescent
Brampton, Ontario
Welcome Home! Stunning detached 2-storey home offering 4,400+ sq. ft. of living space, featuring 5+2 bedrooms, 5 bathrooms, and a legal 2-bedroom basement apartment. Spacious main floor with separate living & family rooms, office/den, upgraded modern kitchen, breakfast area with walkout to the backyard, and high-end finishes throughout. Two separate laundry areas make this home ideal for large or multi-generational families. Excellent opportunity for rental income or extended family living in a growing neighbourhood. Don't miss this incredible opportunity! (id:39551)
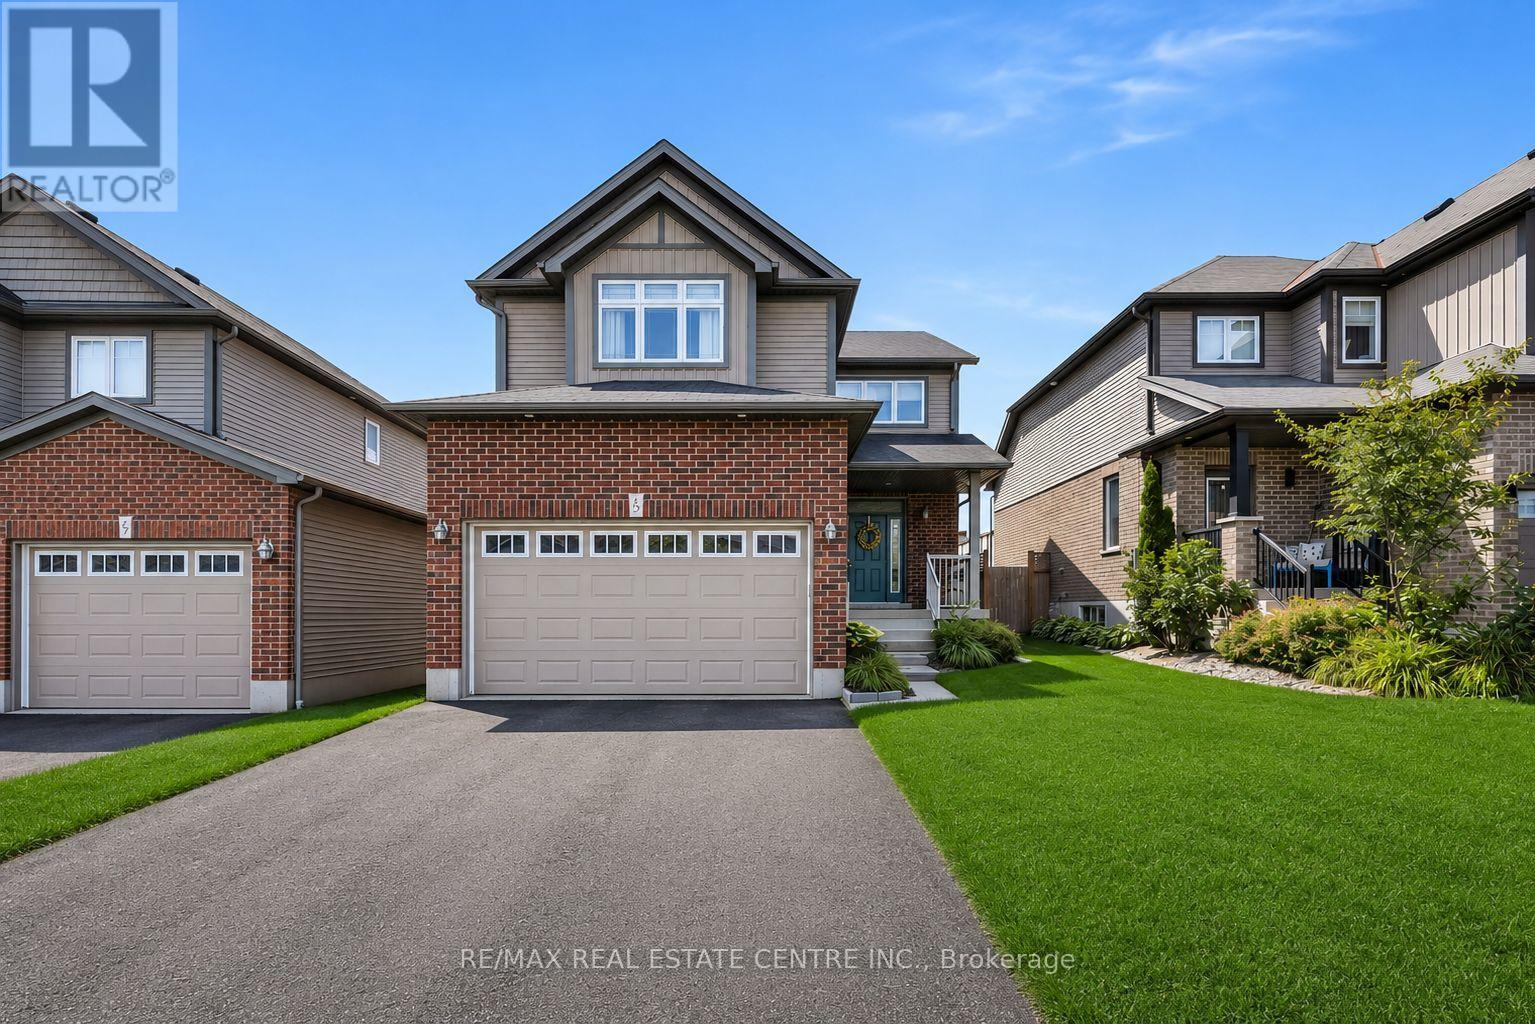
35 St. Paul's Place
Orangeville, Ontario
Welcome to 35 St. Paul's Place, a beautifully maintained 4-bedroom, 3-bathroom home tucked into the sought-after Settlers Creek community of Orangeville. Offering a private setting with no neighbours directly behind, this spacious family home combines a functional layout with warm, inviting living spaces and a backyard made for entertaining. The bright, open-concept main level is filled with natural light from large windows and brings the kitchen, dining and living areas together seamlessly. The updated kitchen is designed for both everyday living and entertaining, featuring granite countertops, stainless steel appliances, backsplash, breakfast bar and a gas stove. Just steps away, the dining area offers a walkout to the large back deck, where a dedicated natural gas BBQ hookup makes summer grilling and outdoor entertaining effortless. The spacious family room overlooks the backyard and features hardwood flooring, large picture windows and a cozy gas fireplace. A convenient 2-piece powder room and mudroom with direct access to the attached garage complete the main level. Upstairs, you'll find four generously sized bedrooms, including a spacious primary retreat with a slightly vaulted ceiling, large walk-in closet and private 3-piece ensuite, while the additional bedrooms are serviced by a 4-piece bathroom. The partially finished basement provides even more usable space with above-grade windows, a recreation room, cold room and plenty of storage, offering flexibility for a playroom, home gym, media room or future finished living space. Outside, enjoy a fully fenced backyard with no neighbours directly behind, providing added privacy and plenty of room for children, pets, gardening and summer gatherings. (id:39551)
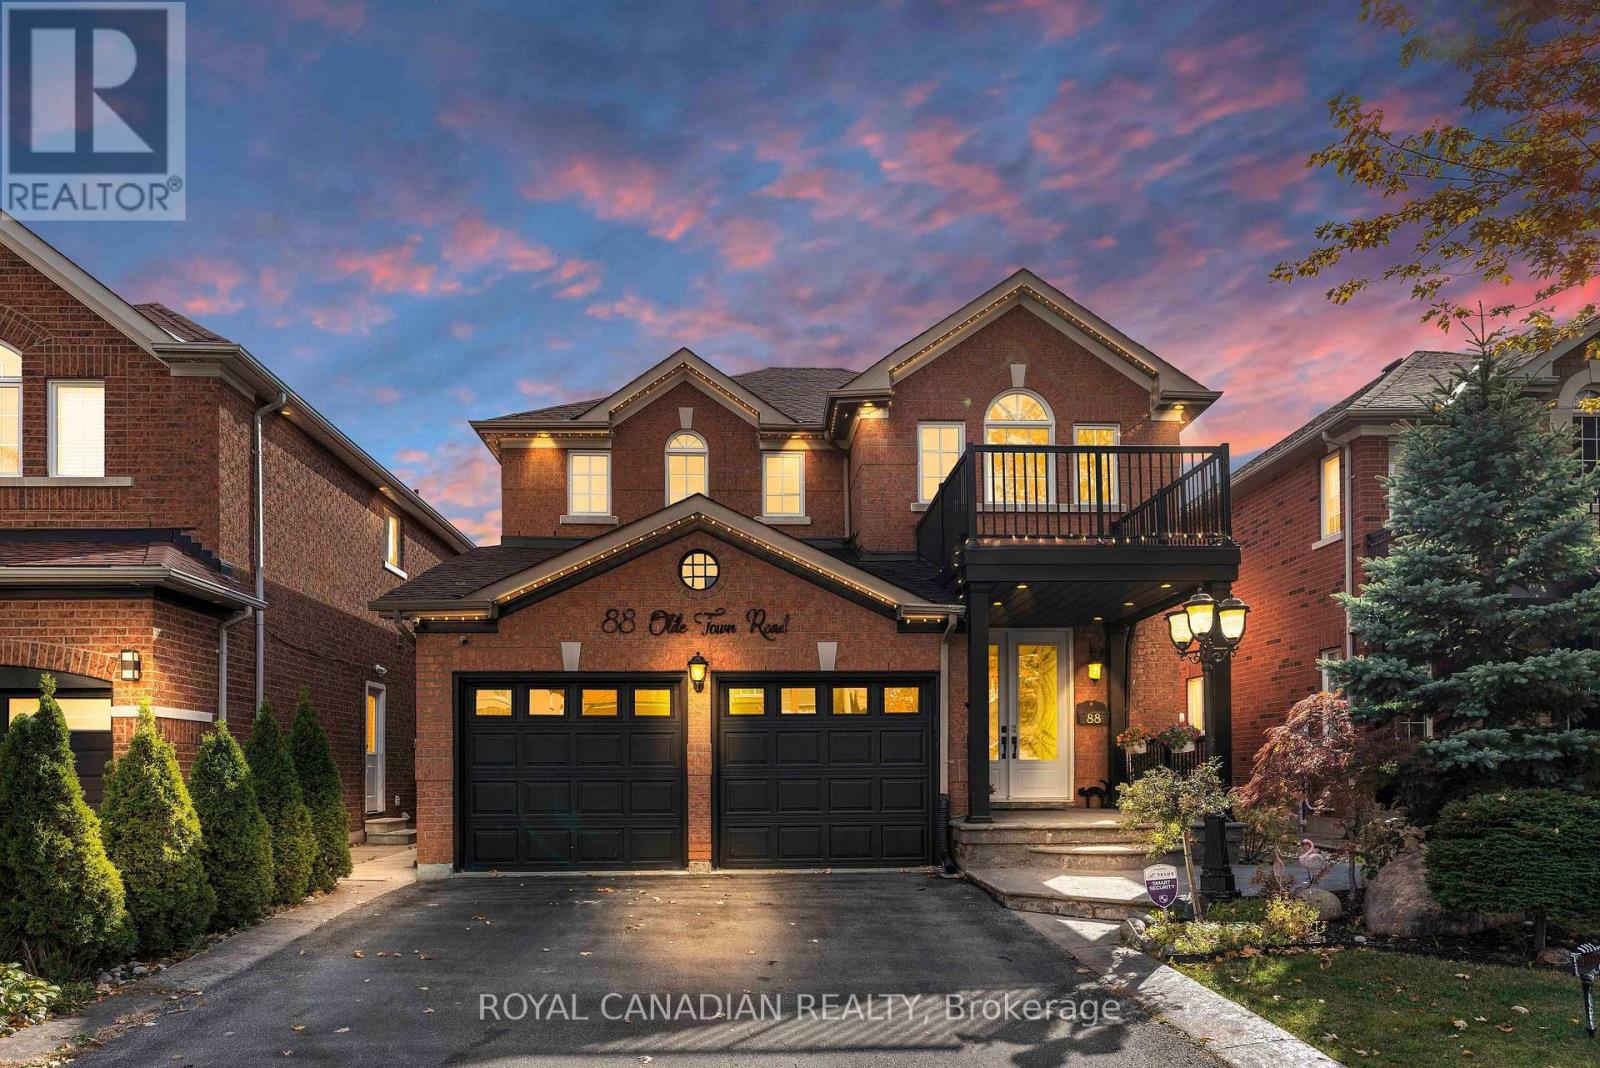
88 Olde Town Road
Brampton, Ontario
LICENSED LEGAL BASEMENT. Meticulously maintained detached home featuring 4+3 bedrooms & 5 baths, this spacious home offers exceptional family living plus outstanding rental potential. Legal 2-bedroom basement apartment currently tenanted for $1,650/month, along with an additional basement suite featuring a full washroom which was previously tenanted for $1,100/month. Beautiful curb appeal with large front porch, upgraded double-door entry & professionally landscaped front/backyards. Bright, elegant interior featuring gleaming hardwood floors, porcelain tile, fresh paint, sophisticated wainscoting & pot lights. Modern upgraded kitchen (2023) showcases quartz counters & backsplash, stainless steel appliances, ample cabinetry & large centre island. Functional layout with spacious living room, separate dining, large family room, dedicated office/computer space & main-floor laundry. Carpet-free throughout! Extensive upgrades include 200 Amp electrical panel, 2 new laundry units, roof (2018), A/C (2020), landscaping (2022) & owned water heater (2024). Ideally located close to Mount Pleasant GO, schools, parks, shopping, dining & plazas, including SabziMandi, Asian Food Centre & Lullaboo Day Care. Easy access to 401/407/403. A rare opportunity combining turnkey family living, premium lot size & multiple income streams in one of Brampton's most desirable communities! (id:39551)

151 Fairhill Avenue
Brampton, Ontario
Welcome To This Beautifully Maintained, Absolutely Clean & Fabulous 4 Bedroom, 4 Bathroom Detached Home Offering2,551 Sq. Ft. Above Grade Plus A Fully Finished Basement. Inviting Front Porch With Flagstone Flooring & Double Door Entry Leading Into A Spacious Main Floor With 9 Foot Ceilings. The Main Floor Features A Generous Living Room, Separate Dining Room & Large Family Room, All Complemented By Hardwood Flooring Throughout. A Hardwood Staircase With Elegant Iron Pickets Leads To The Upper Level. The Updated Modern Kitchen Features Quartz Countertops, Ceramic Backsplash, Stainless Steel Appliances & A Convenient Breakfast Area Overlooking The Beautifully Maintained Backyard. Step Outside To A Concrete Patio Surrounded By Garden, An Ideal Setting For Weekend Gatherings, Entertaining & Summer Barbecues. The Thoughtfully Designed Second Floor Offers A Spacious Primary Bedroom With A Walk-In Closet & Large 4Piece Ensuite Featuring A Separate Shower. The Large Second Bedroom Also Includes A Walk-In Closet, While The Third &Fourth Bedrooms Offer Generous Space. A Bright Computer Niche With A Window Overlooking The Street Provides An Ideal Work-From-Home Or Study Area. Convenience Continues With Main Floor Laundry, Including A Maytag Washer & Dryer, Plus Direct Access To The Garage. The Finished Basement Offers A Bedroom, Large Open Concept Recreation & Sitting Area Perfect For Entertaining & Large Family Gatherings, A Bathroom, Plenty Of Storage & A Cold Cellar. 2-Car Garage With Garage Door Opener & Upgraded Insulated Garage Doors. Concrete Driveway & Side Walkways Lead To The Backyard. Recent Updates Include: Roof Shingles (2020), 2-Stage Carrier Furnace (2020), Owned Hot Water Tank (2021), And Air Conditioning (Heat Pump 2024). Excellent Location Close To Schools, Shopping, Public Transportation, GO Station, Daycare & Community Centre. Conveniently Located In A Well Served, Family Friendly Neighborhood. (id:39551)