
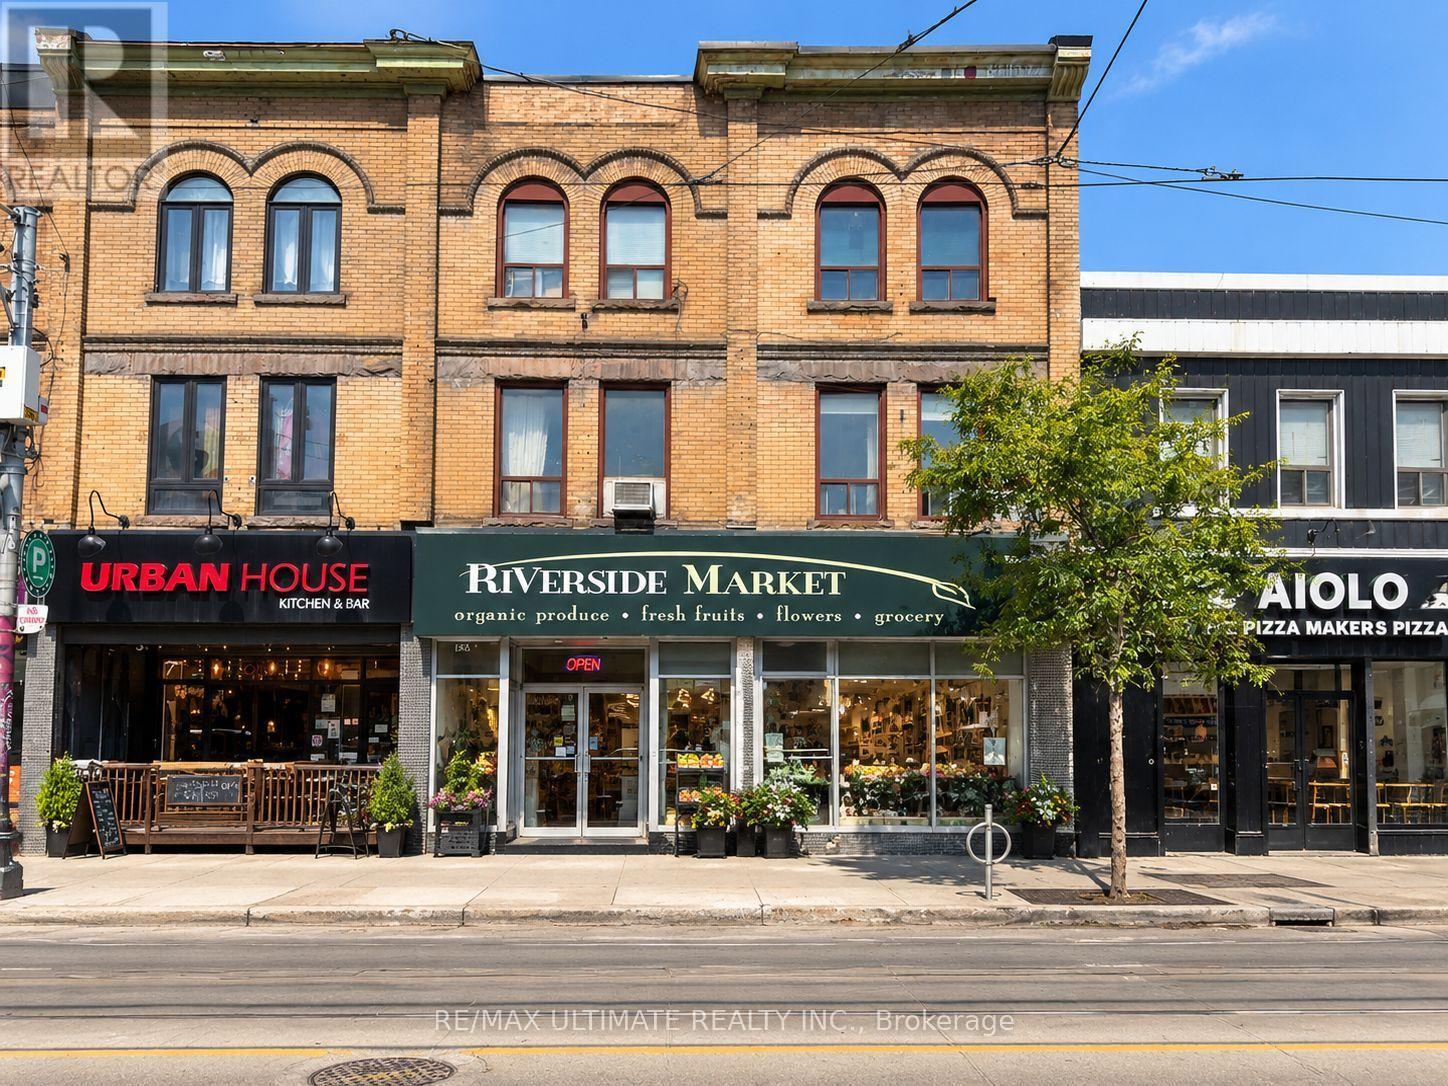
720-720a Queen Street E
Toronto, Ontario
Rare Investment Opportunity In Riverside, Just East Of Queen St E & Broadview Ave. Two Adjoining 3-Storey Mixed-Use Buildings Offering 31.33 Ft Of Combined Frontage. One Ground-Floor Retail Tenancy Plus Four Residential Apartments Above; Three Units Are Family-Occupied And Can Be Vacant On Closing. Excellent Main-Street Exposure In One Of Toronto's Most Established And Evolving East-End Neighbourhoods, Surrounded By Restaurants, Cafes, Independent Shops, Services And Significant Mixed-Use Development. Riverside Is A Highly Walkable Urban Neighbourhood Just East Of Downtown, With Convenient TTC Streetcar Service And Access To The DVP. The Future Ontario Line Leslieville Station Is Planned At Queen St E & De Grassi St, With Construction Underway, Further Enhancing Rapid-Transit Connectivity Along The Queen East Corridor. An Outstanding Opportunity To Acquire Substantial Frontage And Mixed Commercial-Residential Space In A Sought-After Toronto Main-Street Location. (id:39551)
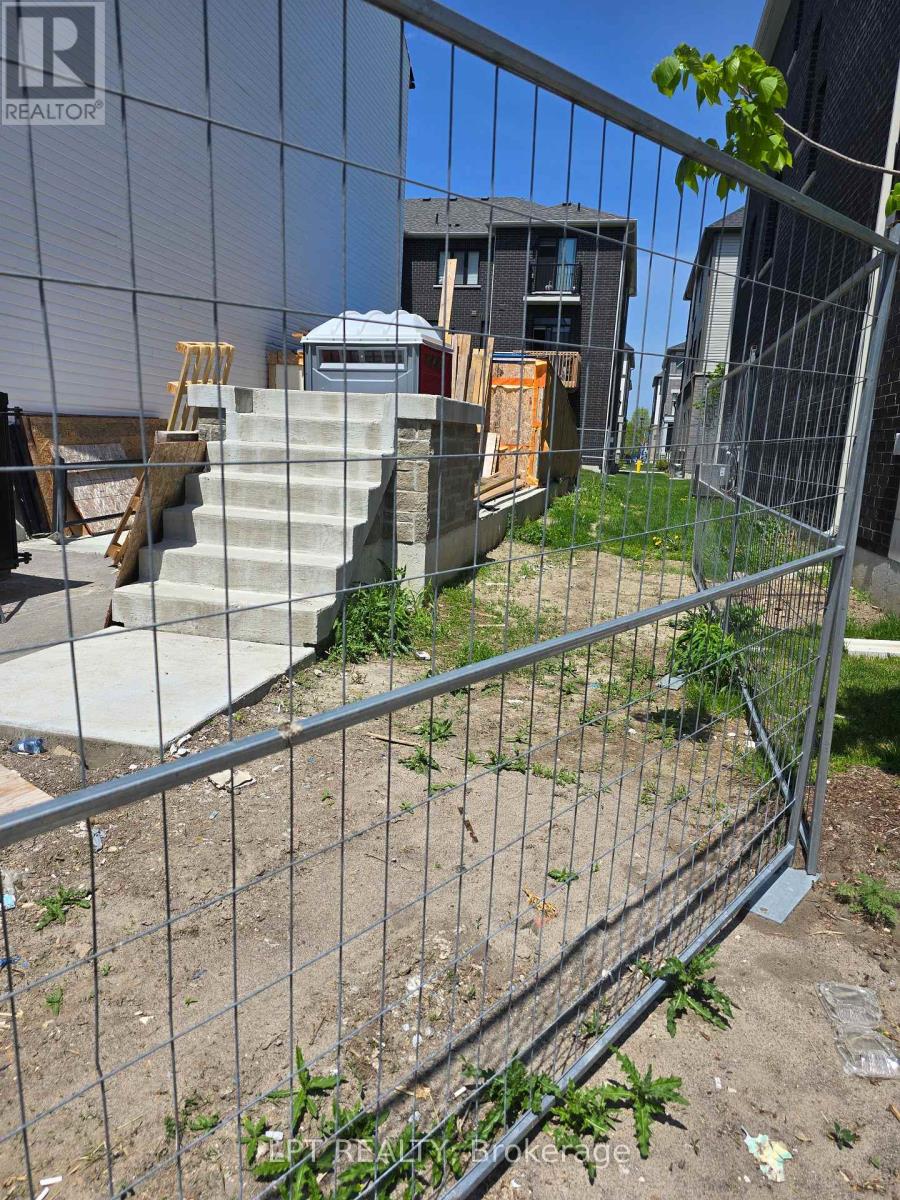
774 Eddystone Path
Oshawa, Ontario
72 hours irrevocable. Deposit is to be a certified cheque or Bank Draft made out to GOWLING WLG. "The property was previously a Attached Freehold Town with a Potl element" (id:39551)

A010 - 4543 Kingston Road
Toronto, Ontario
Turnkey QSR Opportunity: Popular Western Halal Burger Franchise. High-profit, established fast casual restaurant specializing in high-demand halal smashed burgers, fresh-cut fries, and premium milkshakes. This location is part of a rapidly growing, popular brand from Western Canada that is now successfully expanding across the Greater Toronto Area (GTA). Investment Highlights: Prime Location: Situated in a high-traffic, high-density GTA commercial hub with excellent visibility and heavy foot traffic. Booming Market: Capitalizes on the massive, ever-growing demand for premium, certified halal fast-casual dining. Turnkey Operation: Fully equipped, modern kitchen with up-to-date assets, digital POS systems, and strong delivery platform integration (UberEats, SkipTheDishes, DoorDash). Brand Power: Benefit from the established marketing, supply chain, and operational support of a highly successful western franchise. Growth Potential: Positioned perfectly in a neighborhood with a high concentration of target demographics, offering immediate room for revenue growth. What's Included: All commercial kitchen equipment, fixtures, and modern dining room furniture. Comprehensive training and ongoing operational support from the franchisor. Transfer of a favorable long-term lease with competitive rent. Skip the headaches of a build-out from scratch. Step into a fully operational, beautifully designed store with an active customer base from day one. (id:39551)
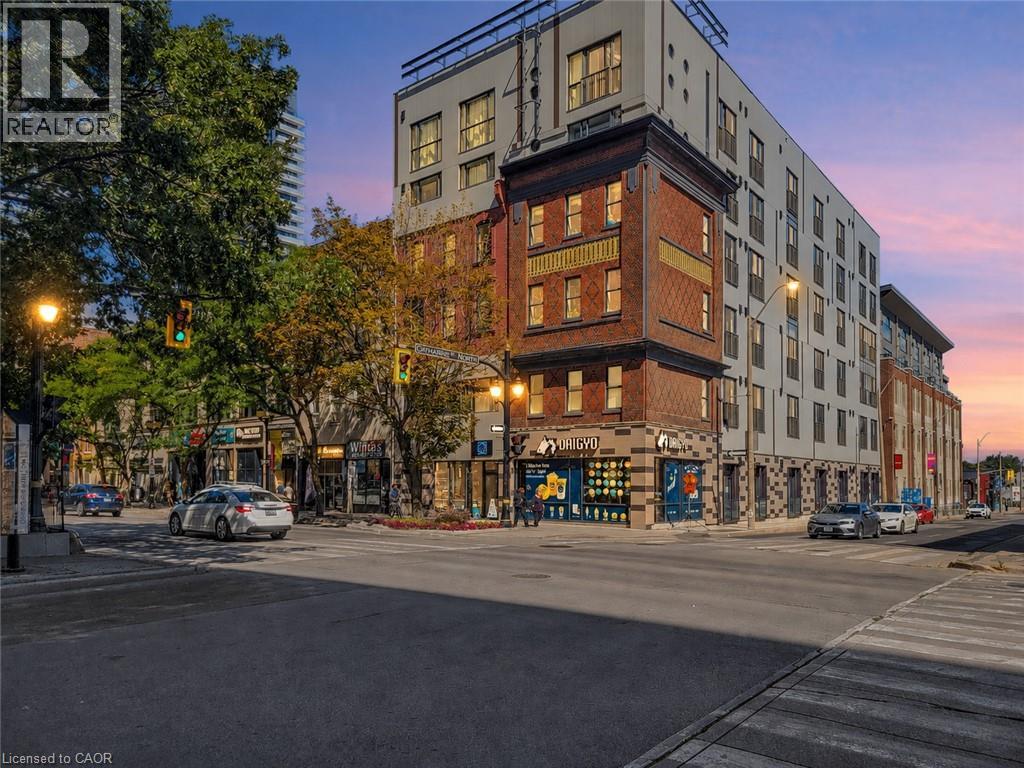
121 King Street E Unit# 101
Hamilton, Ontario
Set within a beautifully restored heritage building, this one-bedroom, one-bathroom condo blends the character of Hamilton’s past with the energy of modern downtown living. The open-concept interior showcases exposed brick, soaring ceilings and an industrial-inspired aesthetic that gives the space a distinctive sense of character you simply don’t get in a typical condo. Step outside and you’re right in the middle of it all, with some of the city’s top rated restaurants just a few minutes away on foot, along with independent boutiques, local farmers markets, cafes and an ever-growing collection of downtown favourites. Public transit is close by and everyday city amenities are all within easy reach. A great opportunity for a first-time buyer, investor or anyone looking for a stylish, low-maintenance home in the heart of the city. Heritage character, downtown energy and a price point that makes city living that much more attainable. Taxes estimated as per city’s website. Property is being sold under Power of Sale. Sold as is, where is. RSA (id:39551)
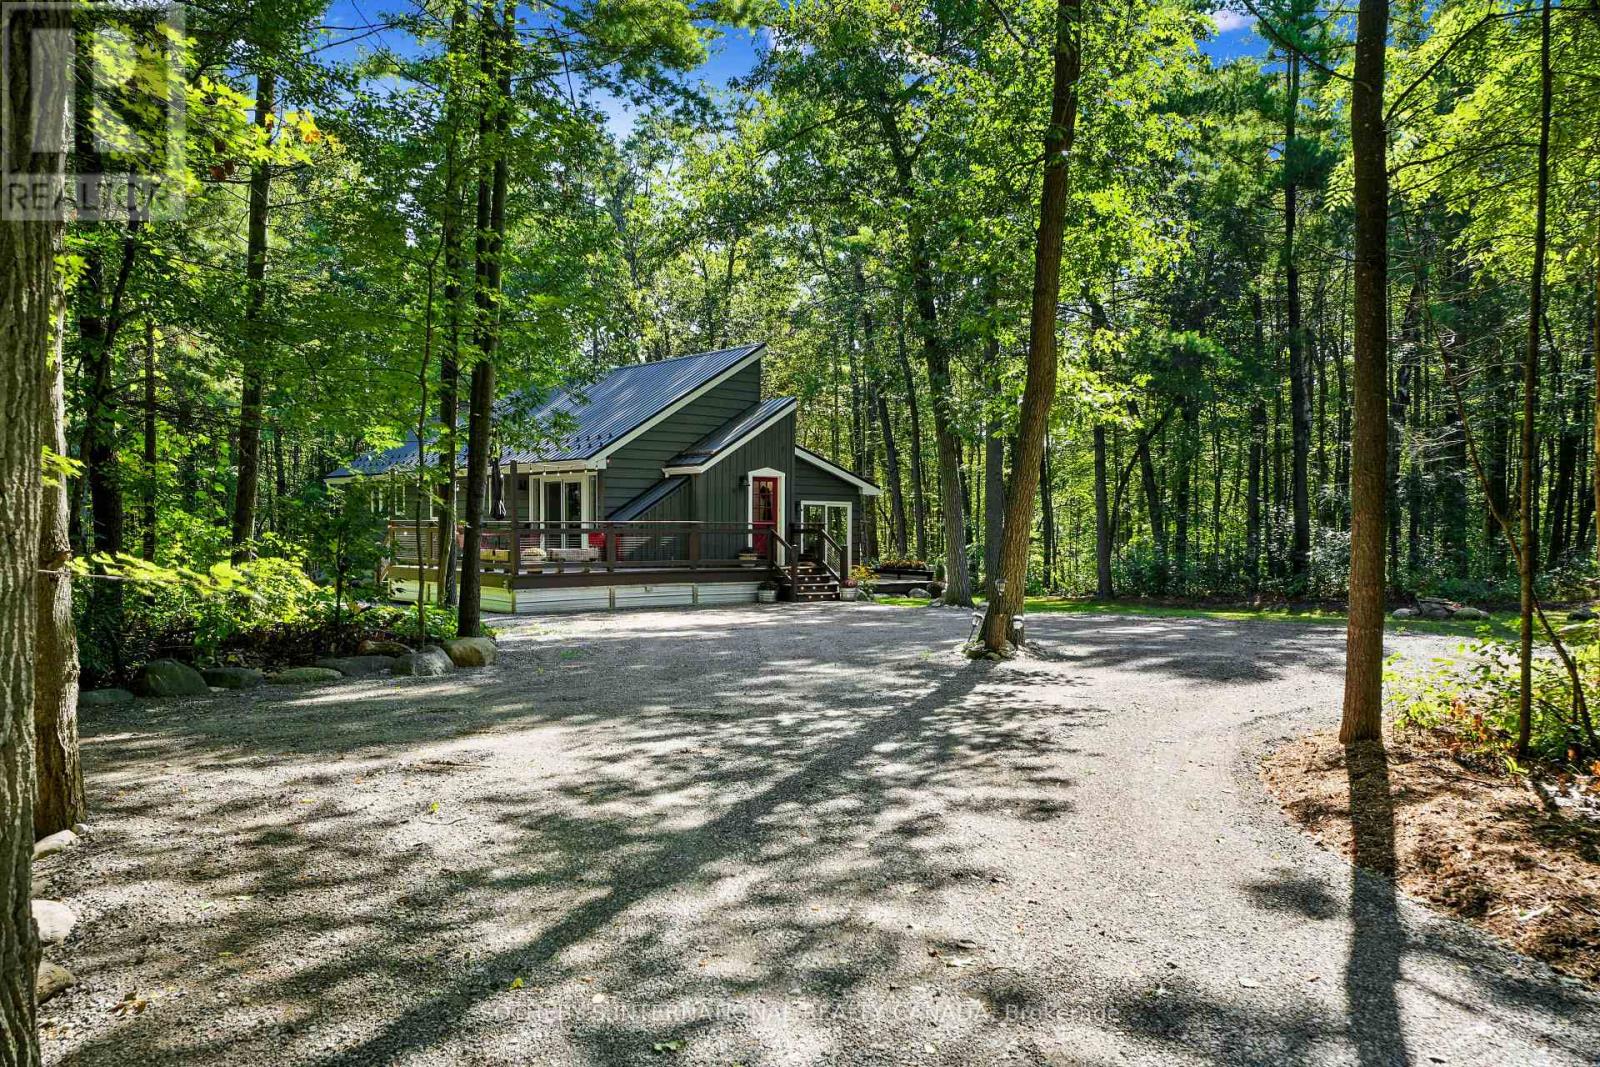
83 Oak Heights Road
Trent Hills, Ontario
This enchanted oasis is set amongst beautiful forest on 1.3 acres in the coveted area of Oak Heights just on the edge of the historic Village of Warkworth. Tastefully renovated and updated with detailed attention, this unique home is filled with natural light and an abundance of windows drawing nature right into the rooms. With only two homes on the road, it's completely private and serenely quiet. The main entrance contains a cool little mudroom, with a cabinet for storage. The open concept kitchen/dining/living areas are light and spacious, accented by a soaring cathedral ceiling and dormer windows (artists will love the light!). The chef-ready kitchen with stainless steel appliances overlooks the living room. The spa-like primary bedroom with a four-piece ensuite and a walk-out to a deck is perfect for morning coffees. The second bedroom also boasts its own walk-out to a deck. The main floor laundry is conveniently built in the second bathroom. The large basement, offering plenty of storage space, awaits your creative touch and would be perfect for a recreation room, extra bedrooms or an in-law suite. For entertaining outdoors, there are decks surrounding three sides of the house, with the main deck built to withstand a hot tub. Portions of the forest were cleared and the land levelled and seeded during the landscaping which was carefully designed to enhance the home with sunlight through the trees while maintaining a natural setting using strategically positioned rocks and boulders. It's in immaculate move-in condition and waiting for you to call it home. Only minutes to Warkworth and Hastings for restaurants, cafes, shops, galleries, golfing and boating. Approximately 90 minutes to the GTA. (id:39551)
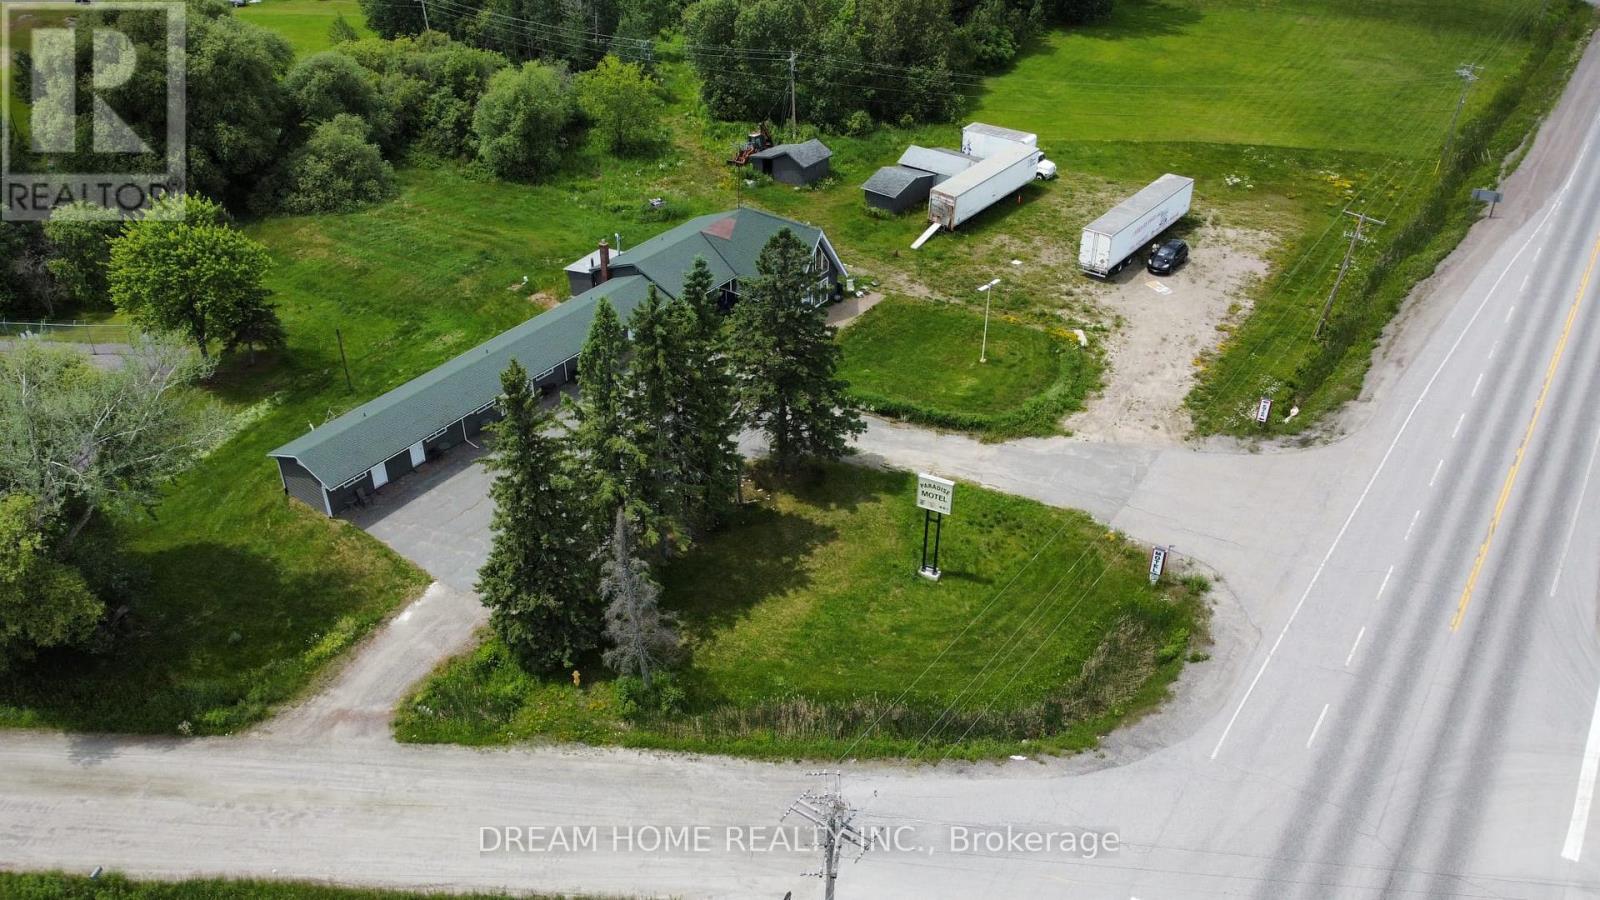
11702 Highway 17 Highway
West Nipissing, Ontario
Turnkey Highway Commercial opportunity on busy Highway 17 between Sudbury and North Bay! This fully renovated 8-unit property has been updated from top to bottom with a modern, attractive finish and is ready for its next owner. Featuring 6 motel rooms and 2 attached one-bedroom apartment units, the property offers multiple income streams and excellent flexibility for investors or owner-operators. Situated on a high-exposure corner lot with over 2.5 acres of Highway Commercial-zoned land, this property benefits from exceptional visibility and thousands of vehicles passing by daily. The expansive lot provides endless potential for future growth, expansion, or additional commercial uses. Whether you're looking to continue the existing operation, expand the business, or capitalize on the prime location, this is a rare opportunity to own a highly visible commercial asset with income potential and tremendous upside. (id:39551)
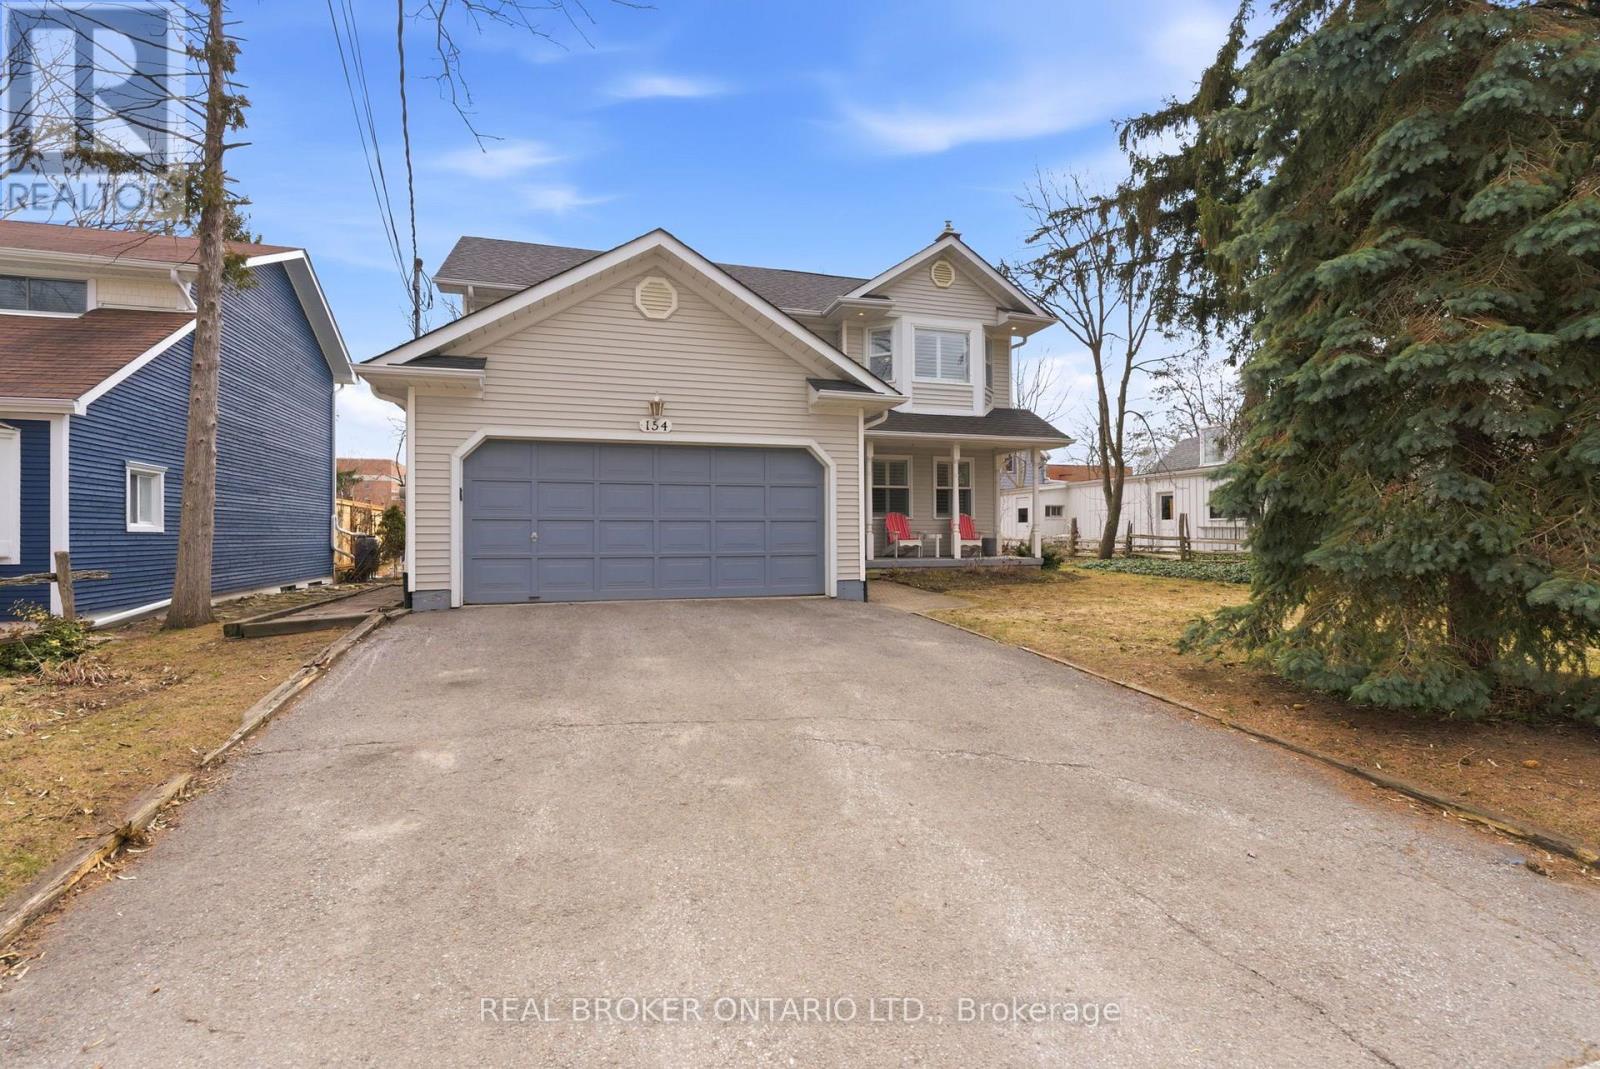
154 Brock Street E
Uxbridge, Ontario
Welcome to 154 Brock St. E. in the heart of Uxbridge, a move-in-ready, family home offering comfort, style, and convenience in an unbeatable location. Freshly painted throughout and thoughtfully updated, this move-in-ready 3-bedroom, 3-bathroom home offers a perfect balance of comfort, function, and everyday living. Designed with family life in mind, the updated kitchen is truly the heart of the home. Featuring abundant cabinetry, a centre island and ceramic backsplash, a pantry for added storage, and a built-in wine rack that blends practically with style. Whether preparing weeknight dinners or hosting family gatherings, this space was made to bring people together. The bright and welcoming living area showcases rich, hardwood flooring and a cozy fireplace, creating an ideal setting for relaxing evenings and meaningful moments at home. Convenience continues with a main floor laundry room located just off the garage, thoughtfully doubling as a mudroom, perfect for busy families coming and going through every season. Upstairs, the spacious primary bedroom offers a peaceful retreat complete with a private four-piece ensuite, providing comfort and privacy at the end of the day. Two additional bedrooms make this home perfectly suited for growing families or guests. The fully finished basement expands your living space with endless possibilities for a recreation room, home office, or play area. Step outside to your own backyard escape featuring a hot tub ideal for unwinding year-round. Located close to schools and just a short walk or bike ride to Uxbridge's scenic trails and vibrant downtown shops, restaurants, and amenities, this home delivers the lifestyle families dream of. Connection, convenience, and community all in one place. Simply move it and start your next chapter. (id:39551)
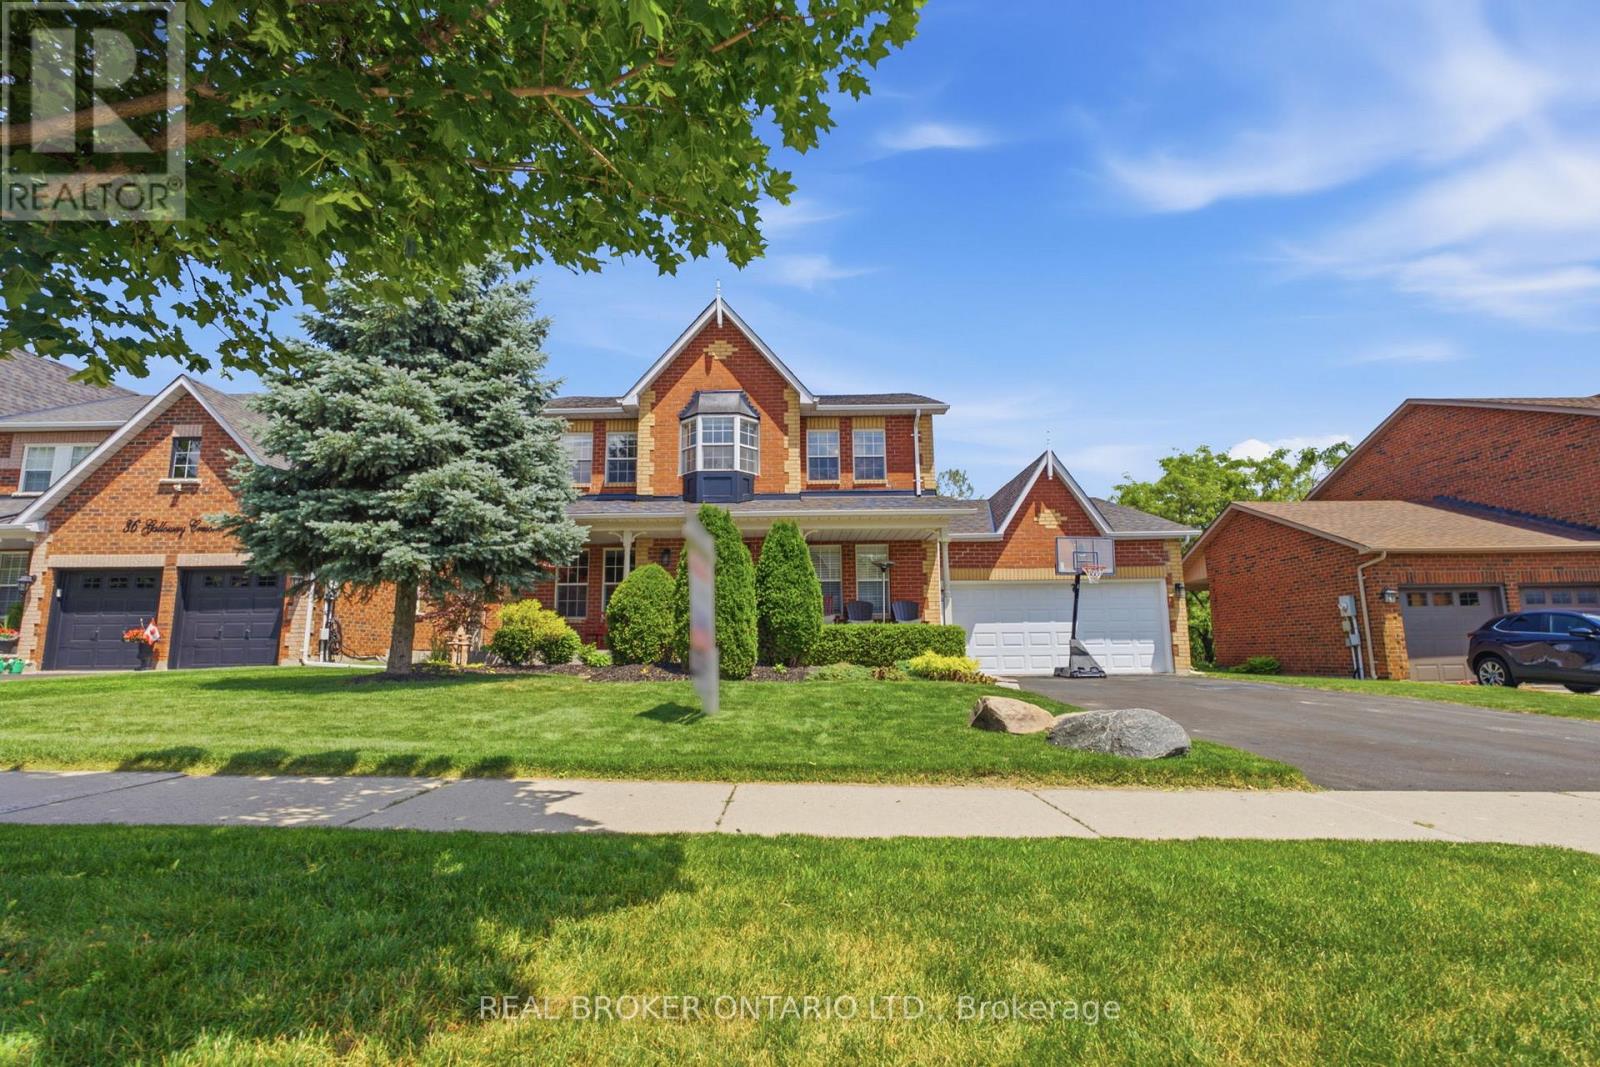
38 Galloway Crescent
Uxbridge, Ontario
Perched high above town with breathtaking east valley views, this exceptional former builder's show home offers the kind of setting where family memories are made for generations. Imagine summer evenings on the deck watching the Canada Day fireworks light up the sky, children racing to the nearby park, or grandchildren spending winter afternoons on the beloved toboggan hill just moments from your door.Nestled on one of Uxbridge's quietest crescents in a sought-after family neighbourhood, this 4+1 bedroom home backs onto treed township-owned land, creating a peaceful, private backdrop while remaining just minutes to schools, parks, the trail system and every convenience in town. Offering 2,768 sq ft (per MPAC) plus a finished walkout lower level, the home welcomes you with a charming covered front porch, beautiful landscaping, perennial gardens and a spacious backyard retreat featuring a 16' x 32' pool, patterned concrete surround, interlock patio and multiple spaces to gather, relax and celebrate life's special moments.Inside, warmth and quality are evident throughout. The stunning 2025 custom kitchen was designed for connection, with quartz counters, an oversized island, pantry wall and coffee bar that naturally become the heart of the home. Formal living and dining rooms for extended family occasions while the family room with gas fireplace creates the perfect setting for cozy evenings together capturing the spectacular valley view. A main floor office provides an ideal work-from-home space.Upstairs, four generous bedrooms offer room for a growing family, including a bright primary retreat with three closets and a 5pc ensuite. The finished walkout lower level adds even more flexibility with a large recreation room, bonus space for exercise or hobbies, and a fifth bedroom (no closet). A rare opportunity to enjoy incredible views, unmatched privacy and the lifestyle every family dreams of in one of Uxbridge's most treasured neighbourhoods. *See Features for Updates* (id:39551)
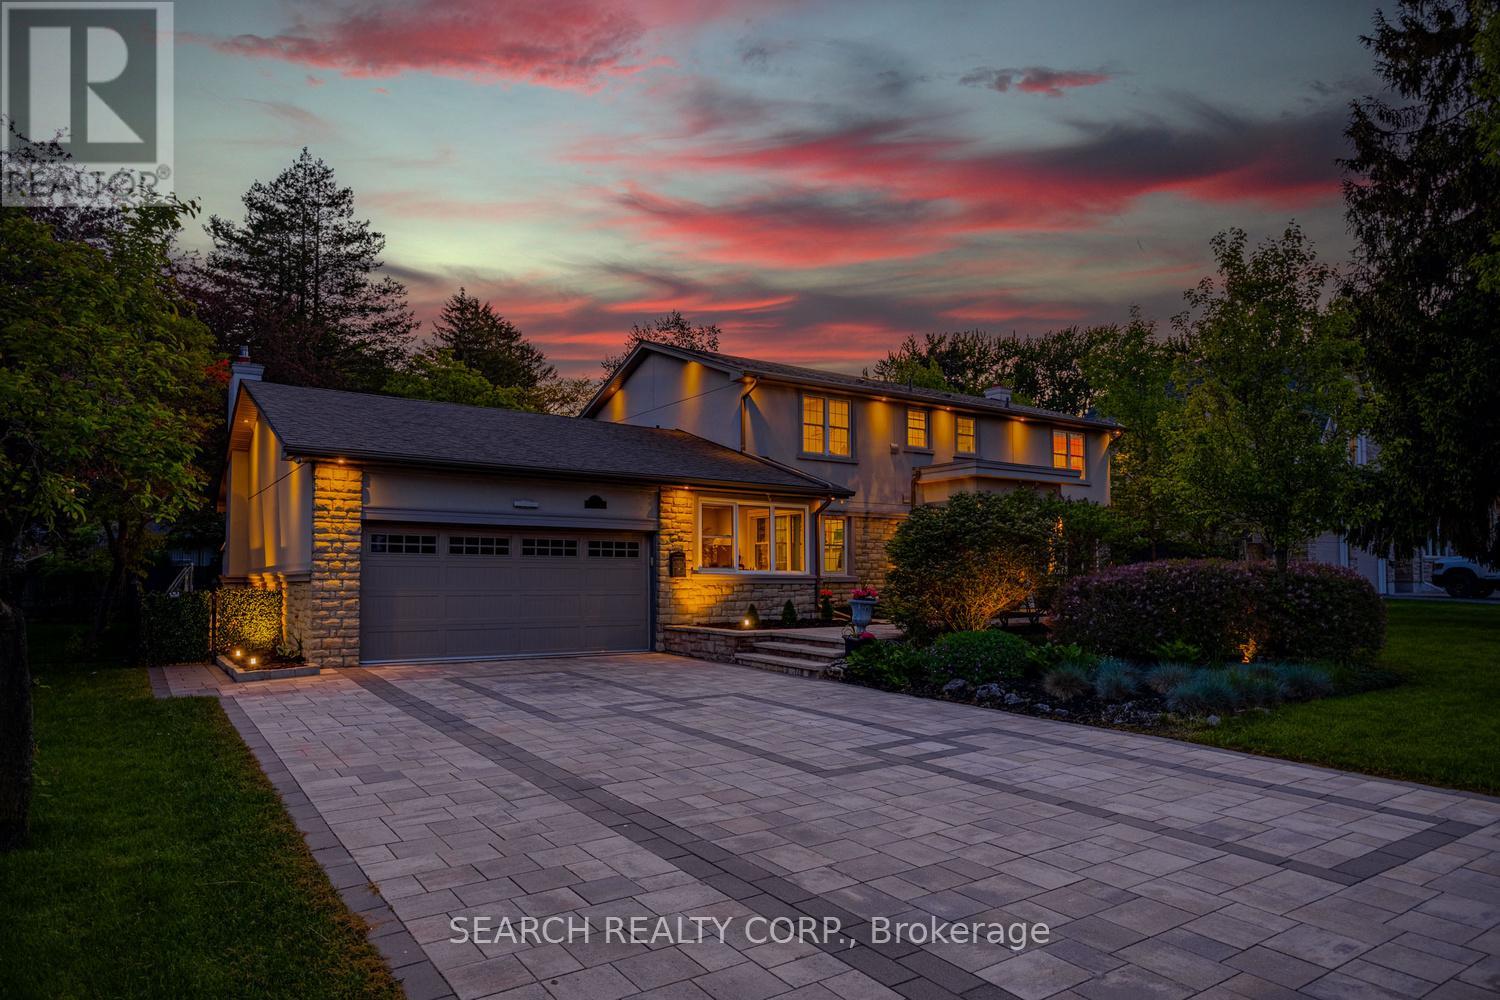
1421 Watersedge Road
Mississauga, Ontario
Welcome to 1421 Watersedge Road, a masterfully renovated 4-bed, 4-bath estate in coveted Rattray Marsh, Mississauga's most sought-after enclaves, where luxury meets nature at your doorstep. Hear waves crashing in Lake Ontario and tranquility away from the city steps from Rattray Marsh, Watersedge Park, Port Credit, Clarkson Village, Ontario Racquet Club & top-rated private & public schools. Transformed top-to-bottom in upgrades and premium finishes, this turnkey home is built for family living, entertaining and work-from-home comfort. Open-concept great room features 10' ceilings and a custom stepped-floor layout designed for theatre-style seating. Chef's kitchen comes with new dual-countertops, matching backsplash with world-class appliances incl. Sub-Zero fridge, Sub-Zero dual-temp wine fridge, Wolf cooktop, Wolf microwave, Wolf Oven, Wolf warming drawer, Sirius range hood, a secondary Liebherr fridge-freezer, and Bosch dishwasher. A rare layout includes 2 main-floor offices, including one with heated floors, plus a custom 5-person basement office, professional gym with mirrored wall, second kitchen and Samsung washer/dryer. Upstairs features a new second-floor laundry room with LG washer/dryer and an upgraded second bath with soaker tub, frameless glass, dual vanities, designer tile and heated floors. Step outside into what can only be described as a 5-star private resort with a gated 9' deep pool with diving board, custom interlock, astroturf, 16'x25' fenced basketball court with lighting, extra-tall privacy fencing, faux greenery lattice, mature Magnolia, Norway Spruce and Japanese Maple trees, modern exterior/soffit lighting, timed landscape lighting and WiFi irrigation. Added peace of mind with Generac 24kW whole-home generator, 12-camera security system, larger A/C, second hot water tank, central vac and 2-car garage. A rare fully loaded estate offering luxury, privacy, security and year-round enjoyment. A true must-see! (id:39551)
53 Burrows Avenue
Toronto, Ontario
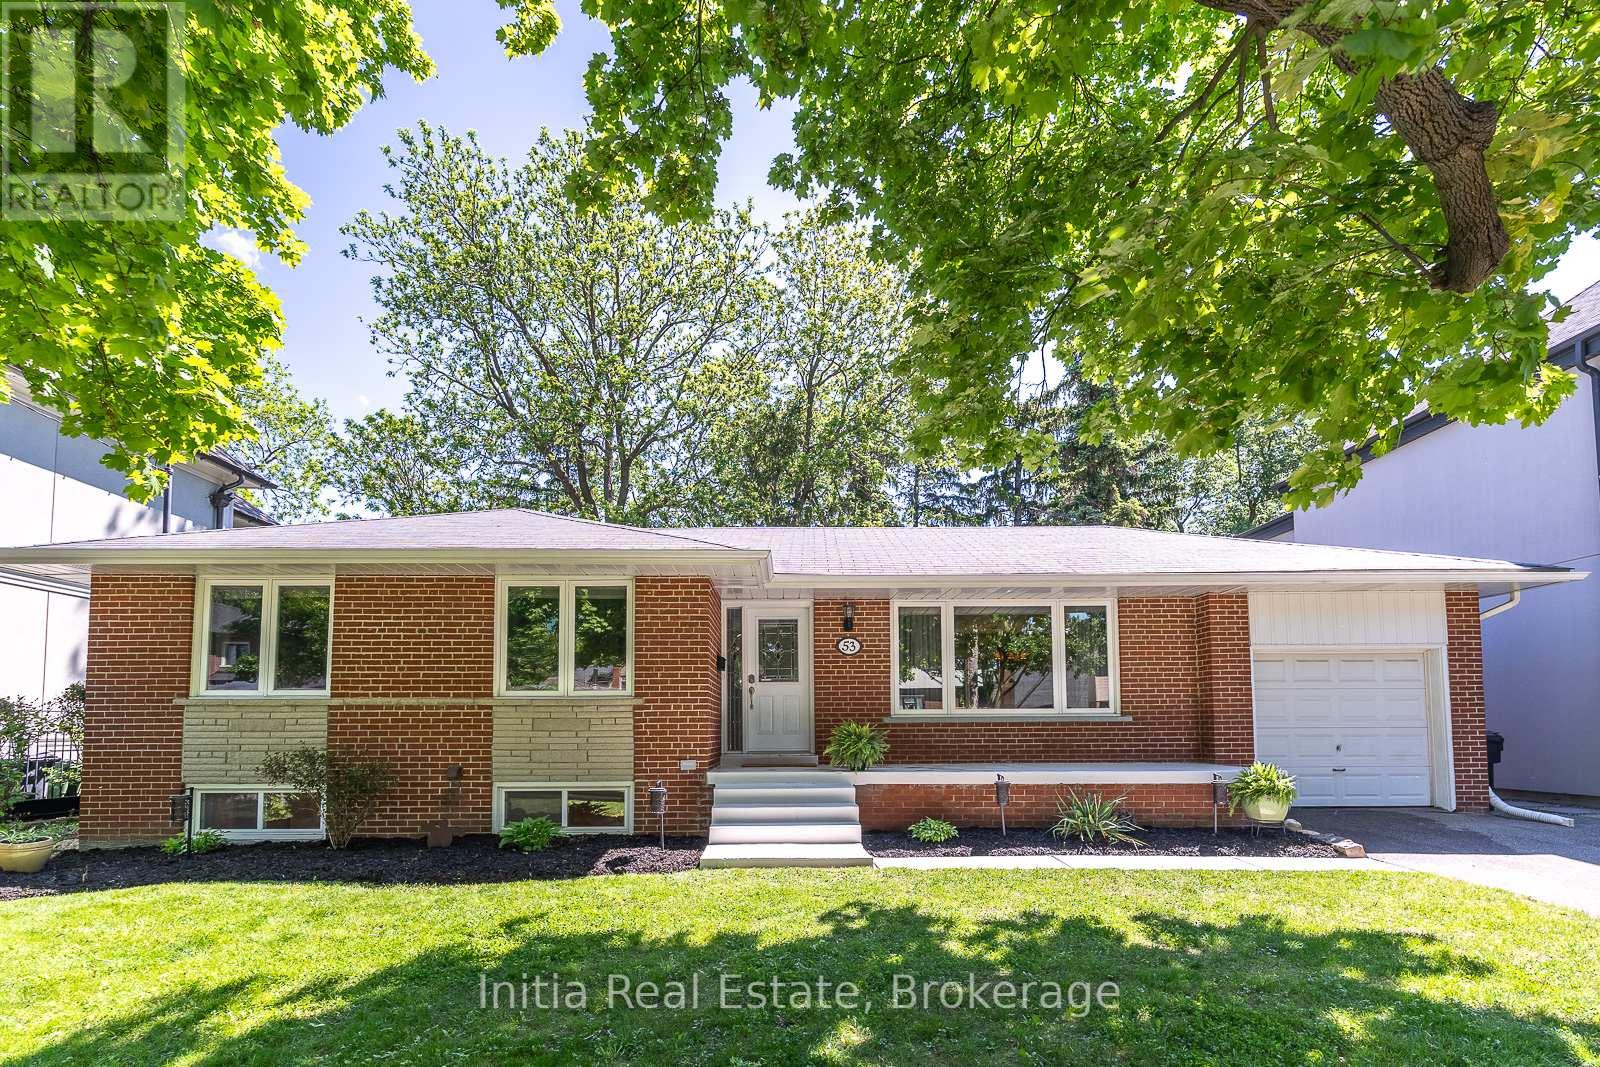
Welcome to 53 Burrows Ave, a beautifully updated bungalow situated on a rare 65-foot premium lot in one of Etobicoke's most sought-after neighbourhoods.The property sits amongst custom built homes, surrounded by multi-million-dollar residences, offering a rare opportunity for families, investors, and builders alike. The main floor features 3 spacious bedrooms, a bright open-concept layout, new flooring throughout, and an upgraded kitchen with stainless steel appliances, granite countertops, and plenty of cabinet space. The L-shaped living and dining rooms provide a practical, comfortable flow, while large windows bring in an abundance of natural light. Oversize sliding doors open to a large walkout deck overlooking a private, lush backyard with mature trees-perfect for outdoor relaxation, kids, or entertaining. The finished basement offers a separate entrance, 2 large bedrooms, a spacious recreation room, and a full 4-piece bathroom, adding excellent flexibility for extended family, guests, or future income potential. One of the few remaining 65-foot-wide lots in the area, this property stands out for its size, setting, and long-term upside. It offers potential for severance and redevelopment into two single-family homes, subject to city approval. Located on a quiet, family-friendly street with sidewalks on both sides, the home is close to highly regarded schools, a TTC bus stop just a 2-minute walk away, and quick access to the subway. Commuting is easy with nearby access to Highways 401, 427, and 400, as well as The Queensway, Lake Shore Boulevard, and Pearson Airport. Enjoy nearby green space including a creek with walking and cycling trails, and a golf course just across the street. A rare combination of location, lot size, and future potential makes this a standout opportunity in a rapidly changing neighborhood. Properties like this are in high demand and seldom come available-this is one you do not want to miss. (id:39551)
466 The Kingsway
Toronto, Ontario
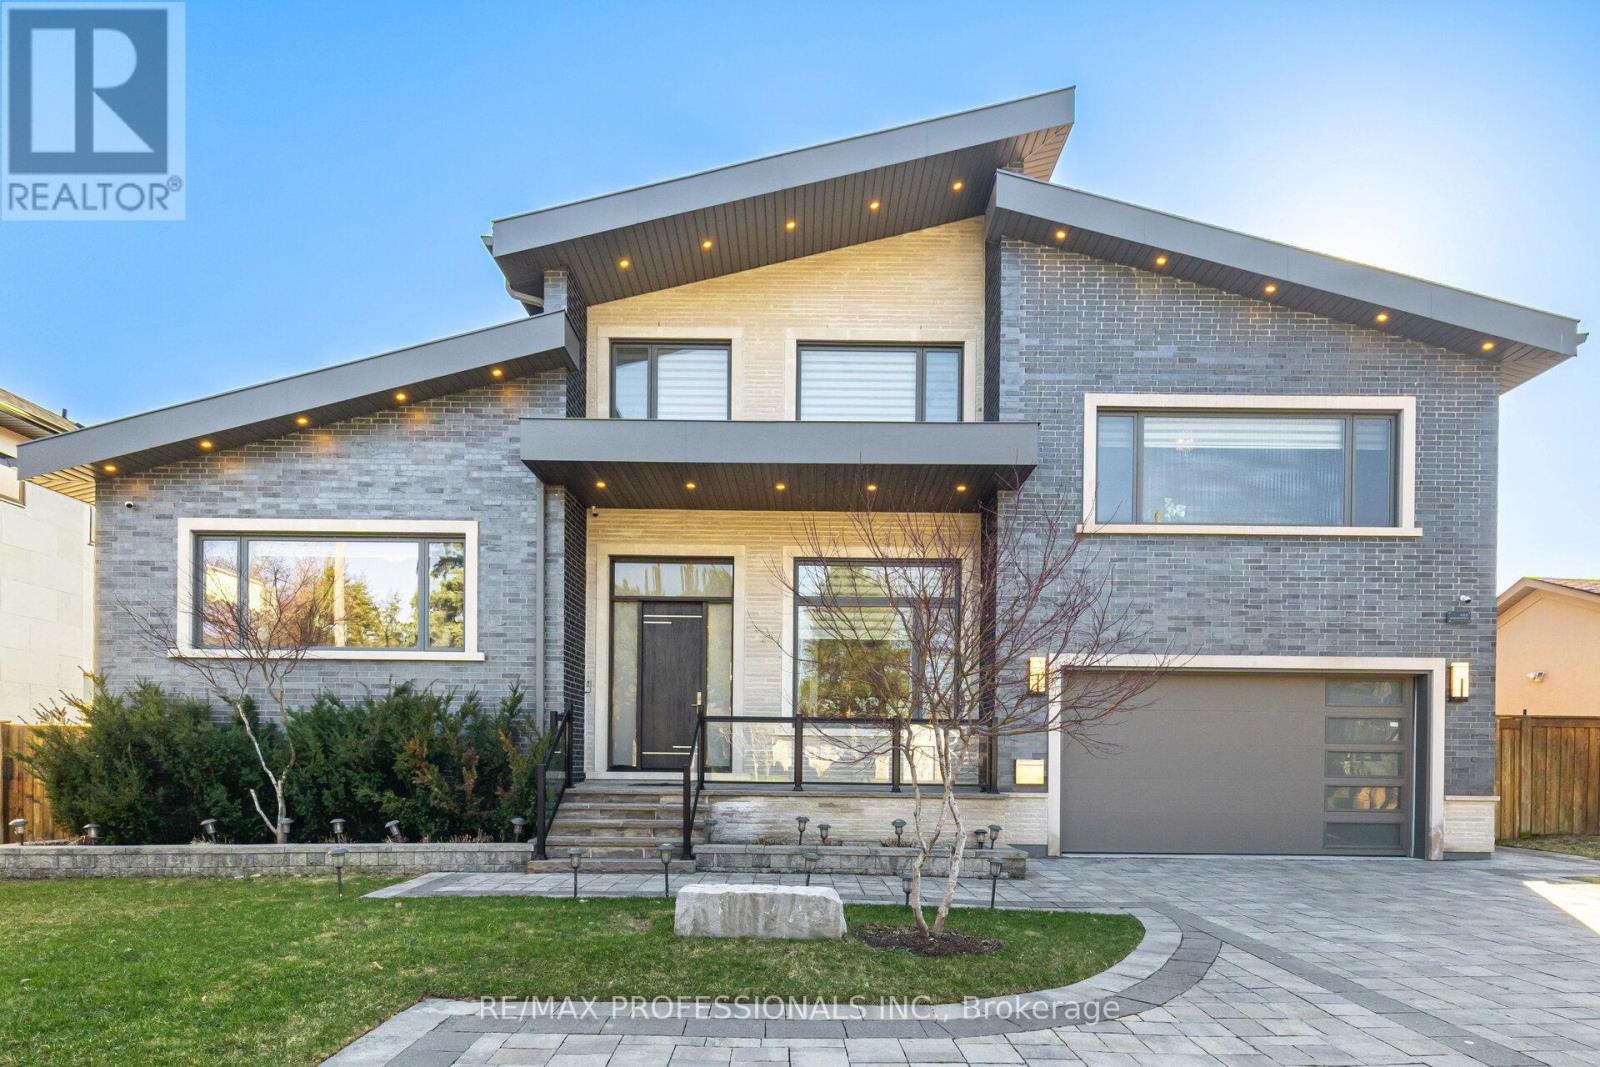
Exceptional opportunity to own this sophisticated custom-built residence in the prestigious Princess-Rosethorn community, one of Toronto most coveted neighbourhoods. This architectural masterpiece was designed and built with attention to detail inside and out. Modern house offers over 7,500 sq. Ft. of finished living space across all levels. 5+1bedrooms, 7 washrooms, 7' wide engineered hardwood, all tiled floors heated, all washrooms vanities have natural quartz countertops, 6 contemporary skylights. Spectacular main entrance, foyer with 12 Ft. ceiling, porcelain floor. Private office with custom cabinetry. The main floor delivers an open concept living-dining area. Filled with natural light, oversized windows with motorized blinds, 20/25 Ft. cathedral ceilings, a built-in temperature-controlled wine cellar and a gas fireplace. An Impressive chef's dream kitchen with premium Miele appliances, 72' fridge, gas stove, built-in dishwasher, oven and microwave, 215'x280' island, quartz countertops, 32'x32' porcelain tiles floor, 11/16 Ft. cathedral ceiling, skylight, breakfast area and W/O to patio. Two primary bedrooms on main floor. One with a huge W/I closet, spa-inspired 6pc. washroom and skylight. Second prim bedroom with W/I closet and 3pc. ensuite. Library - as a bonus room on the second floor with custom cabinetry, B/I shelves and skylight. Incredibly finished walk-up basement, above-grade windows, laminate floor, 9,5 Ft. ceiling, huge recreation and sport area, wet bar with quartz countertop, wine fridge, and electric fireplace. Separate nanny suite with W/I closet, 3pc. washroom. Excellent house, tons of storage space, west-facing backyard with lawn sprinkler system, covered patio with motorized pergola and B/I BBQ. Metal roof, security camera system, back up generator, snow melt system, driveway. Close to schools, parks, golf clubs, HWY's and 15 minutes to Pearson Airport. (id:39551)
1008 Cooper Avenue
Milton, Ontario
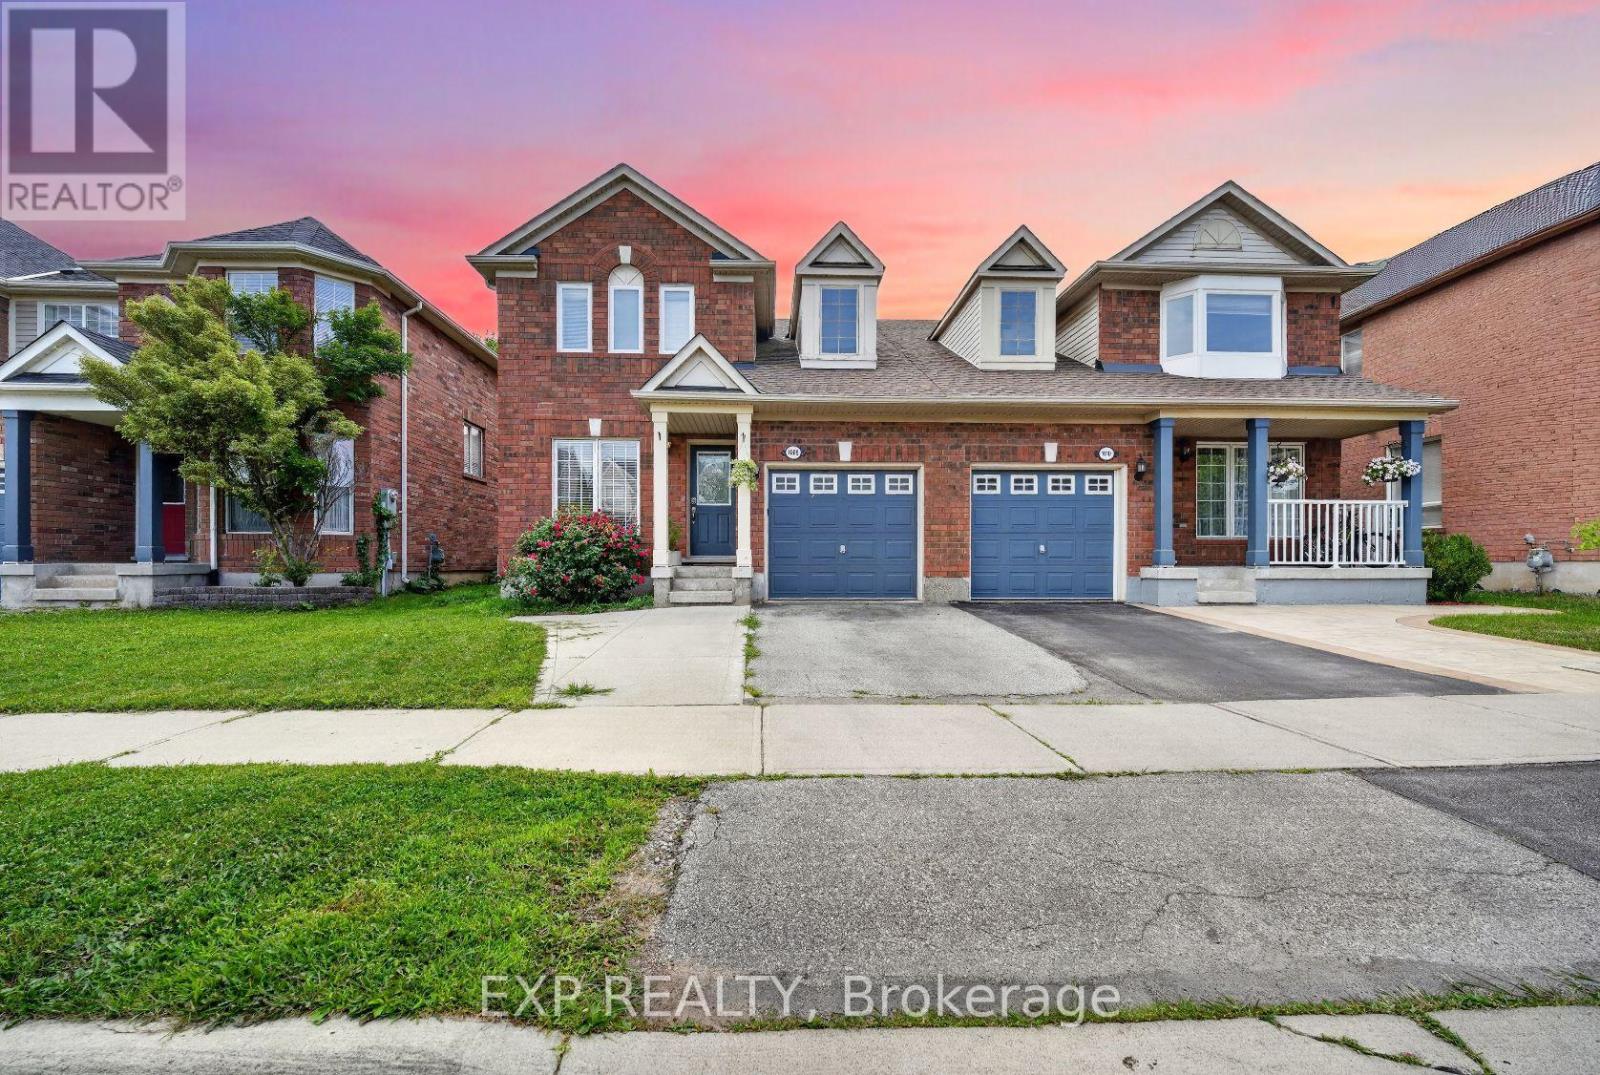
Welcome to 1008 Cooper Ave, a freshly painted semi detached home in Milton's Beaty community. This 3 bedroom, 3 bathroom Mattamy built home features upgraded flooring and an upgraded bathroom. Main level offers hardwood in the living and dining rooms with an open concept layout, plus a ceramic floored kitchen and breakfast area with a walk out to the fenced yard. Primary bedroom includes a 3 pc ensuite and walk in closet. Finished basement rec room provides additional living space. Attached garage with interior entry and private drive parking. Close to parks, schools, public transit, and skiing, with easy access to Milton District Hospital, the GO station, and Hwy 401/407. (id:39551)