
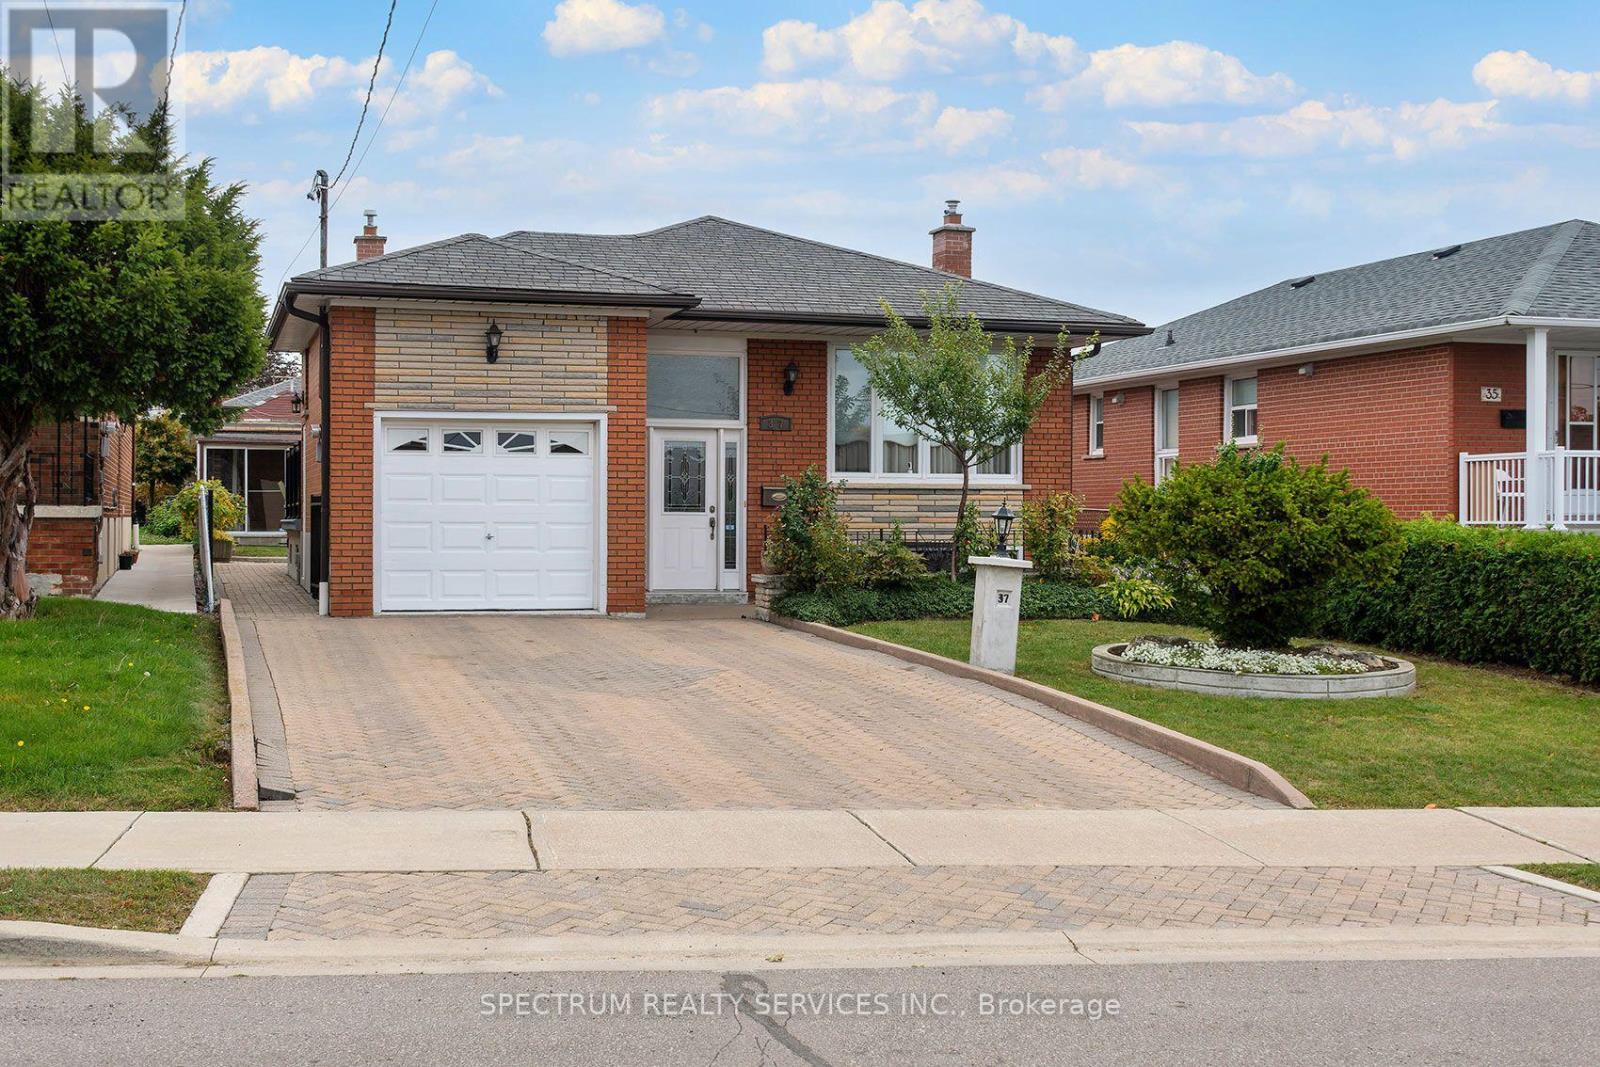
37 Jocada Road
Toronto, Ontario
Solid brick detached bungalow on a 40 x 140.16 ft lot in Toronto's established Maple Leaf community. The main level offers 3 bedrooms, hardwood flooring through the living room and bedrooms, a separate living room, and a bright kitchen with adjoining breakfast area and walkout to the side balcony c/w elevator lift. A 3-piece bathroom completes the main floor. The full finished basement provides substantial additional living space with a large recreation room featuring a gas fireplace and wet bar, a second kitchen combined with dining area, 3-piece bathroom, laundry room, cold room/cantina with built-in shelving, and additional storage. The basement walk-up provides convenient access to the side entry and directly into the attached garage, adding practical flexibility to the lower-level layout. Outside, the property features a fenced yard with patio, garden area, garden shed with Woodburning Stove, side walkways and an exterior lift at the balcony for easy entry access to home. The private Interlocked double driveway accommodates 4 vehicles plus 1 attached garage space. Additional features include central air conditioning, gas forced-air heating and flexible possession. Existing main-floor fridge and stove, basement fridge, stove and built-in dishwasher, washer, dryer, window coverings and electric light fixtures are included. Conveniently located south of Hwy 401 and east of Keele with access to neighbourhood amenities, transit and major routes. (id:39551)
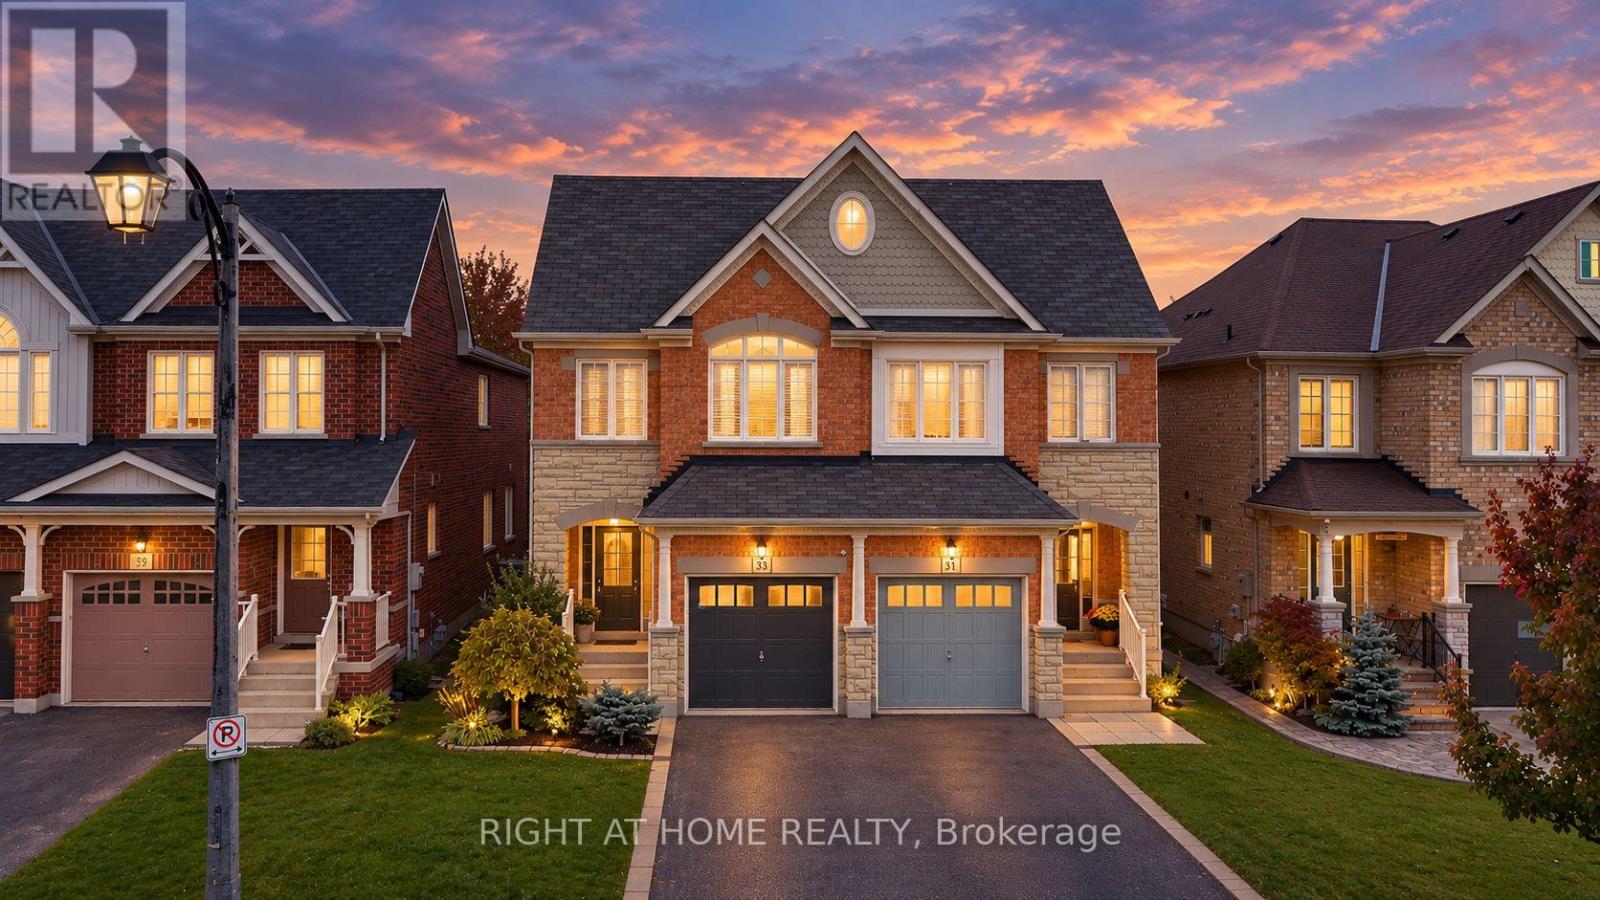
33 Russel Drive
Bradford West Gwillimbury, Ontario
Gorgeous, bright, and spacious 4-bedroom semi-detached home offering almost 2,000 sq. ft. of living space in a family-friendly neighbourhood! Features new hardwood floors, an open-concept kitchen with breakfast bar, and a separate dining room ideal for entertaining. The spacious primary bedroom boasts a private ensuite and his-and-hers closets. Enjoy the convenience of main-floor laundry with direct garage access, plus a backyard with no rear neighbours for added privacy. Well-maintained and ideally located close to parks, schools, shopping centres, Bradford GO Station, and Highway 400. A wonderful place to call home! (id:39551)
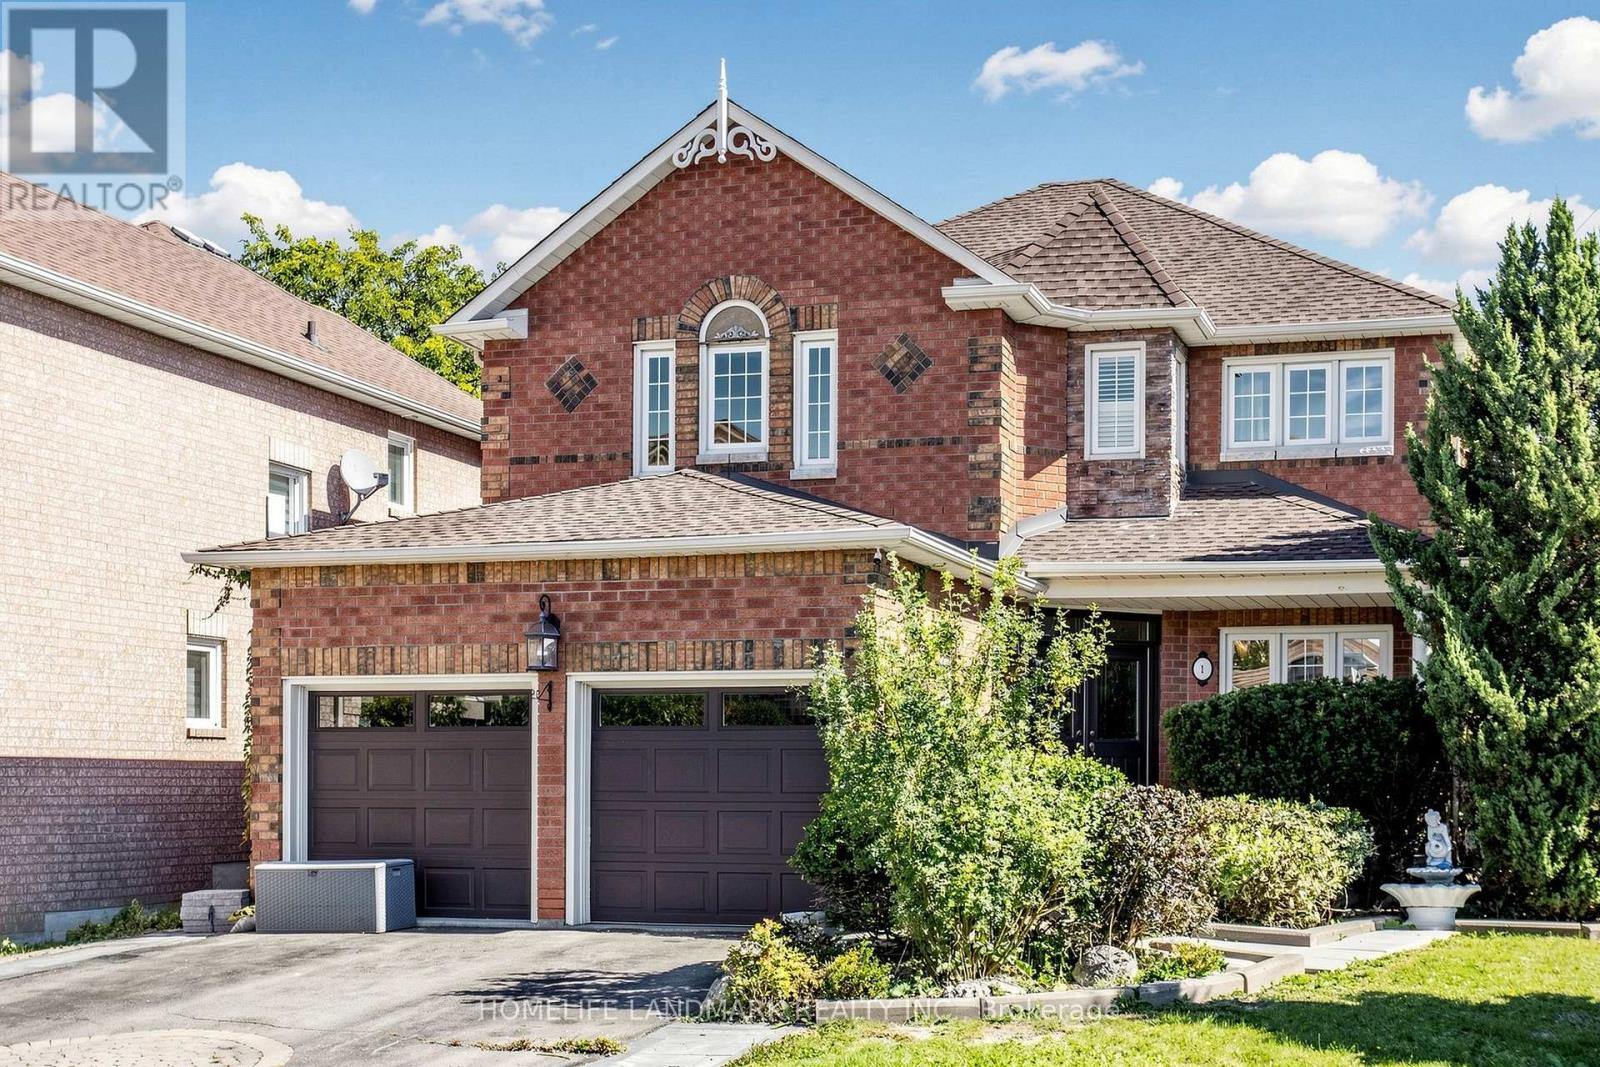
1 Trent Street
Aurora, Ontario
*Immaculate, Bright & Spacious Detached Home Situated On A Premium Lot*Family Lover Community*Professional Landscape*Double Door Entrance*Hardwood Floor & 9' Ceiling In Main*,*California Shutters*Pot Lights*Quartz Countertop*Oak Stairs To Bsmt*Cool Rm & R/I 3Pc In Bsmt*Indoor Access To Gar*Fully Fenced Yard*Interlock Sideway*Great School Zoning, Mins Drive To 404 And Close To Real Canadian Superstore, Wal-Mart, Starbuck, St Andrews Golf And Much More. (id:39551)
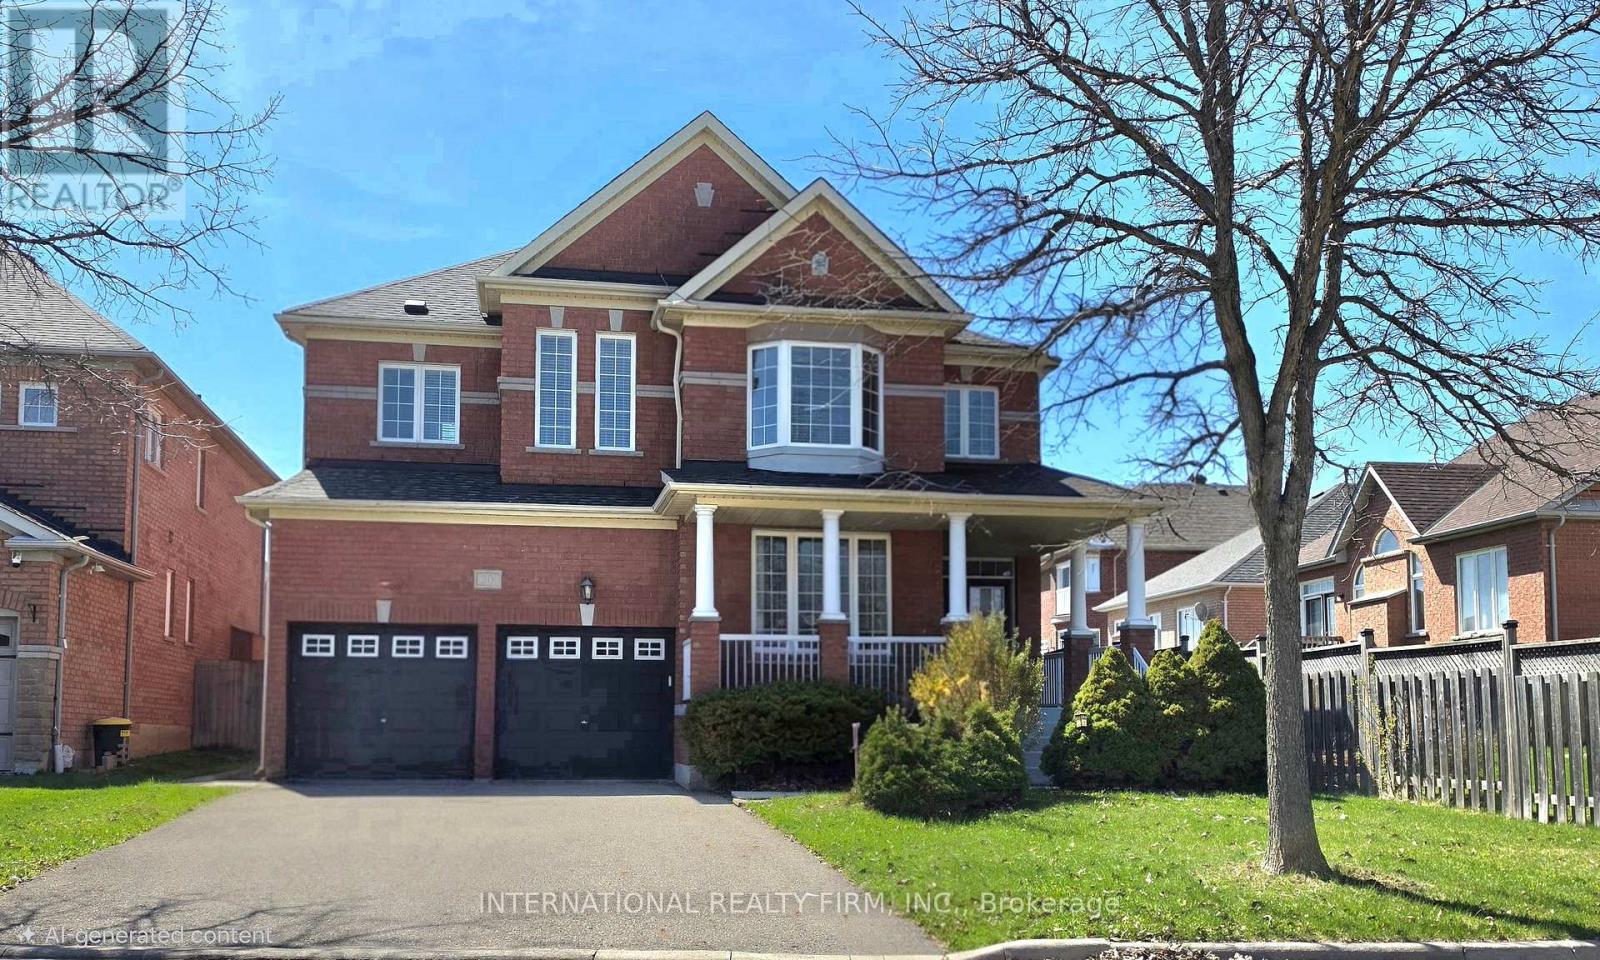
30 O'hara Crescent
Richmond Hill, Ontario
Welcome to this spacious 4-bedroom, 5-bathroom family home offering approximately 3,210 sq. ft. of well-designed living space in the prestigious Jefferson community of Richmond Hill. Situated on a quiet, family-friendly street, this residence features a functional and generous layout with large principal rooms that are ideal for everyday living, comfort, and entertaining. Each bedroom offers ample space and is complemented by multiple bathrooms for added convenience. The primary bedroom includes a double walk-in closet. This home presents a fantastic opportunity for buyers to personalize the space and add value to suit their own taste. Outside, you will find a huge backyard perfect for any occasion. It is located in the highly desirable Jefferson neighbourhood, close to top-rated French immersion and public schools, parks, trails, and all essential amenities, offering an excellent opportunity to own in one of Richmond Hill's most sought-after communities. The property also features an unfinished basement with a double entry from the main floor, a new furnace (owned) installed in 2019, and a new hot water tank (rental) for $46.18 per month as of 2025. %5 Deposit (id:39551)
32 Carleton Trail
New Tecumseth, Ontario
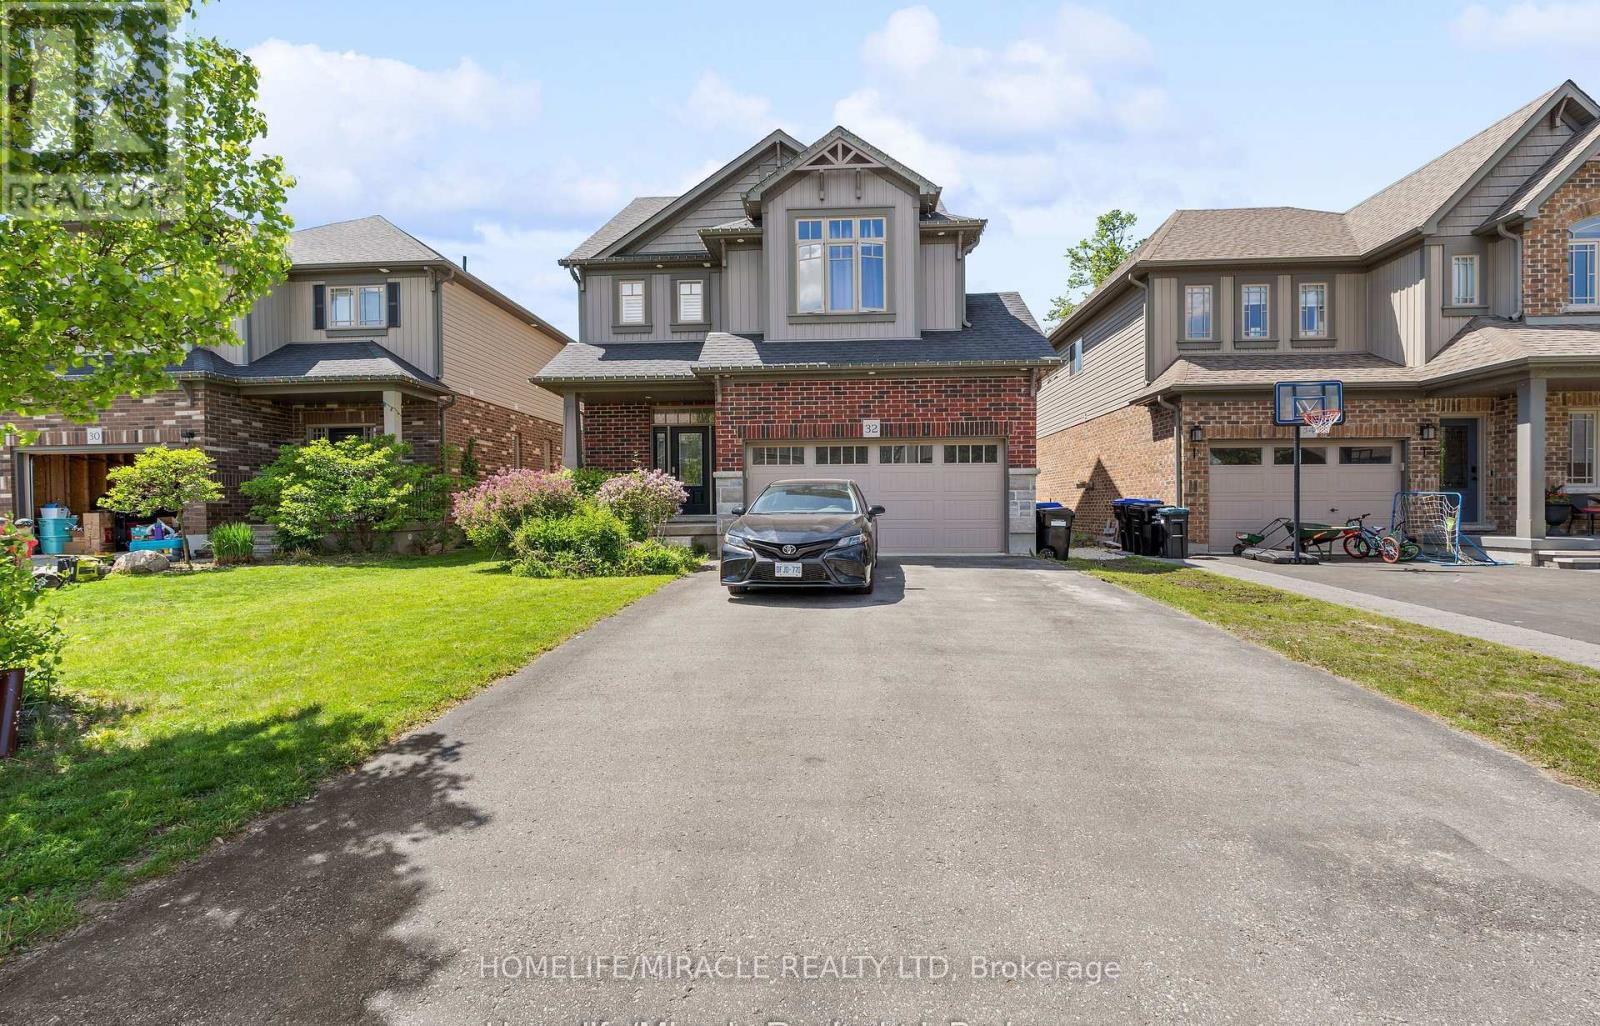
STUNNING 3-BEDROOM DETACHED HOME WITH LEGAL 2-BEDROOM BASEMENT APARTMENT Welcome to this beautifully maintained 3-bedroom detached home with a double-car garage and 4-car driveway parking, located in one of Beeton's desirable, family-friendly communities and built by Devonleigh Homes, an award-winning builder known for quality craftsmanship. MAIN HOME FEATURES: Spacious open-concept layout with abundant natural light Modern kitchen with quartz countertops and a convenient walk-in pantry Separate living and dining areas - perfect for family gatherings and entertaining Generously sized bedrooms and well-designed principal rooms Primary bedroom featuring a luxurious 6-piece ensuite and walk-in closet Upper-floor laundry for added everyday convenience Spacious deck overlooking a private backyard, ideal for outdoor entertaining Double-car garage + 4-car driveway parking LEGAL 2-BEDROOM BASEMENT APARTMENTA fantastic bonus for homeowners and investors! The legal basement apartment features a separate entrance and currently generates $1,550/month in rental income, providing an excellent opportunity to offset your mortgage or support multigenerational living. PRIME BEETON LOCATIONEnjoy the charm of a welcoming small-town community while being conveniently close to schools, parks, shopping, restaurants, and everyday amenities.Whether you're looking for a spacious family home, a property with rental income potential, or a home that can accommodate extended family, this property offers an exceptional combination of comfort, space, convenience, and investment potential. Don't miss this opportunity to make this beautiful Beeton home yours! (id:39551)
240 Canboro Road
Pelham, Ontario
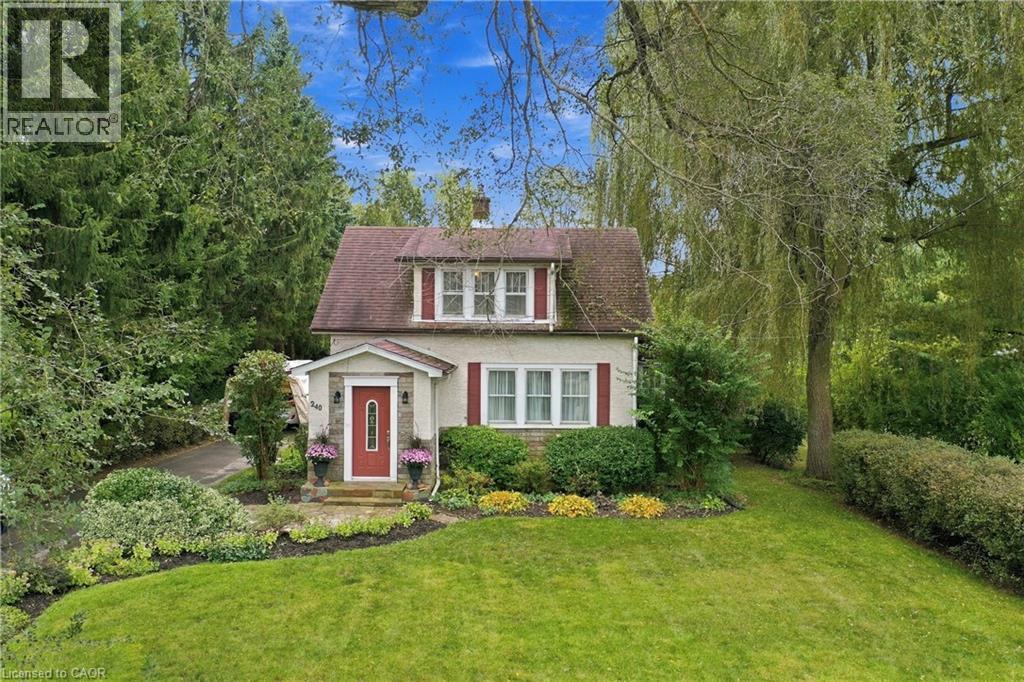
Welcome to this truly special home nestled on a picturesque 0.45-acre lot, in a highly desirable location close to the charming Village of Ridgeville and just minutes to uptown Fonthill. Lovingly cherished by the same family for over 65 years, this enchanting property is a rare opportunity to own a home that feels straight out of the pages of a storybook. Surrounded by gorgeous, meticulously maintained landscaping, mature trees and established gardens, the property offers exceptional privacy and timeless curb appeal. A spacious yard, two private driveways, and inviting rear deck provide plenty of room to enjoy the outdoors. Inside, the home is warm, welcoming and beautifully maintained, featuring hardwood flooring, a cozy living room with a gas fireplace, dining room, original porch sunroom, and a renovated kitchen completed in 2022, featuring elegant quartz countertops and gas stove. The second level offers three bedrooms, each with its own walk-in closet, along with a four-piece bathroom. The finished basement adds valuable living space with a generous recreation room, plus a dedicated laundry area. Additional features include central vacuum, updated PEX plumbing, municipal water, central air, as well as a rain sensor lawn and garden sprinkler system. This is more than a house-it is a lovingly preserved family home set on an extraordinary piece of property. A rare combination of character, privacy, mature landscaping and an enviable Pelham location, with the Village of Ridgeville and uptown Fonthill close at hand. A truly special home that is ready for its next chapter. (id:39551)
116 Summer Street
Oshawa, Ontario
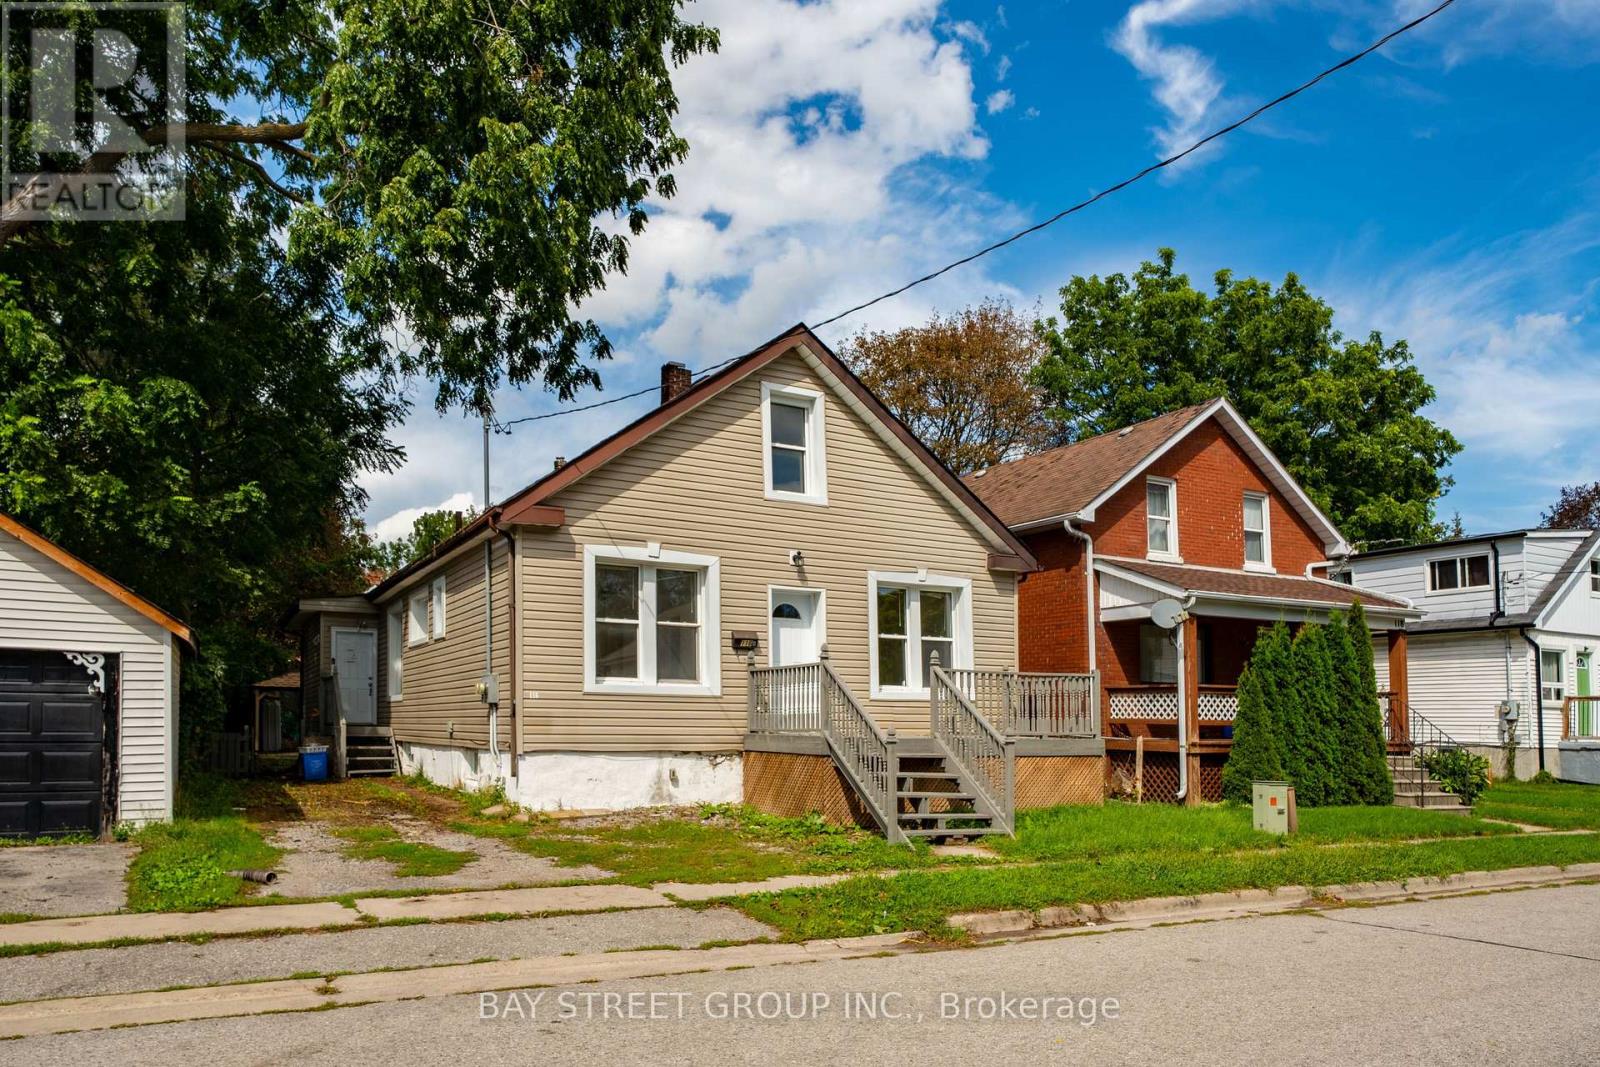
Welcome to 116 Summer St! $$$ Updated Investment Opportunity In Central Oshawa with ALL UNITS VACANT! This Legal Duplex With An Additional Non-Conforming Basement Unit Offers 7 Bedrooms, 3 Kitchens & 3 Full Bathrooms, With Combined Rental Potential Of $6,000+/Month*! Situated On A Quiet Dead-End Street Leading To A Park, This Versatile Property Features A Premium Deep Lot & Flexible Living Arrangements-Ideal For Investors, Multi-Generational Families Or Buyers Looking To Live In One Unit & Generate Rental Income From The Others. Unit 1 Features 2 Main-Floor Bedrooms, A Separate Entrance, Private Laundry, A Kitchen, A Full Bathroom, Comfortable Living Space & Abundant Storage. Unit 2 Spans The Main & Upper Floors, Offering 3 Bedrooms, A Separate Backyard Entrance, A Walkout To A Deck, A Kitchen & A Full Bathroom. The Basement Unit Features Its Own Separate Entrance, 2 Bedrooms, A Kitchen & A Full Bathroom, With Laundry Shared With Unit 2. Extensive Updates Add To The Appeal Of This Income-Generating Opportunity In An Established Neighbourhood. Conveniently Located Close To Schools, Shopping, Transit & Parks. A Fantastic Opportunity To Set Your Own Rental Rates & Build Your Investment Portfolio Or Offset Your Mortgage With Rental Income! *Projected Rental Income To Be Verified By Buyer*. Do Not Miss This One!! (id:39551)
899 Hamilton Road
London, Ontario
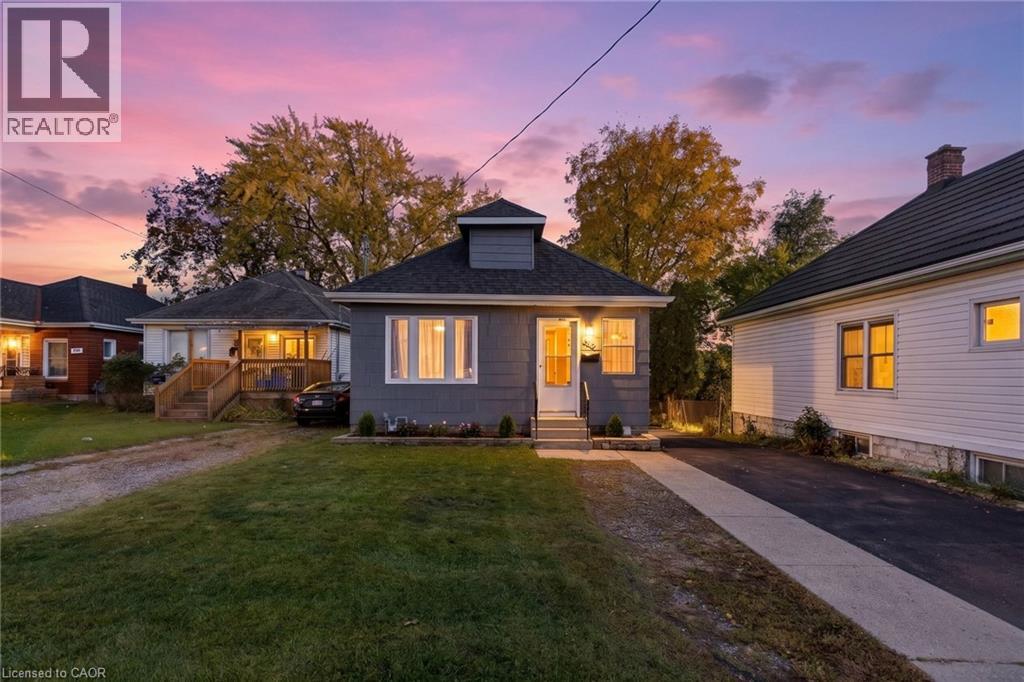
Welcome Home to Everyday Comfort and Charm***From the moment you arrive, this charming two-bedroom bungalow greets you with warmth, comfort, and an effortless sense of ease. Thoughtfully designed to maximize every inch of living space, this home pairs classic character with smart, modern updates.Your journey begins at the bright, enclosed front porch-a practical all-season space ideal for wet boots, daily essentials, or parcel deliveries. Just beyond, the cozy foyer invites you to hang your coat, set down your bags, and settle in.Natural light pours into the open living and dining area, creating a cheerful, relaxed setting for quiet evenings or dinner with friends. The kitchen is thoughtfully laid out with everything within easy reach, whether you are preparing a weekend meal or brewing morning coffee.Down the hall, the primary bedroom serves as a peaceful retreat featuring hardwood flooring and a generous walk-in closet. The second bedroom offers wonderful versatility-perfect as a home office, guest room, or nursery.Pride of ownership shines throughout with fresh paint, updated lighting, durable upgraded vinyl flooring, and improved attic insulation for year-round comfort. At the back, a sunny bonus room provides a seamless transition to the outdoors, making it effortless to let pets out or head to the yard.The fully fenced backyard is made for summer days. Planter boxes line the fence for homegrown vegetables, while the patio is set for barbecues and dining al fresco. The oversized garage is an outstanding feature, offering incredible versatility for a workshop, hobbyist, home mechanic, or extra storage.Located in historic East London, you are moments from parks, schools, shopping, public transit, and highway access.Charming, practical, and full of heart, this delightful bungalow is ready to welcome you home. (id:39551)
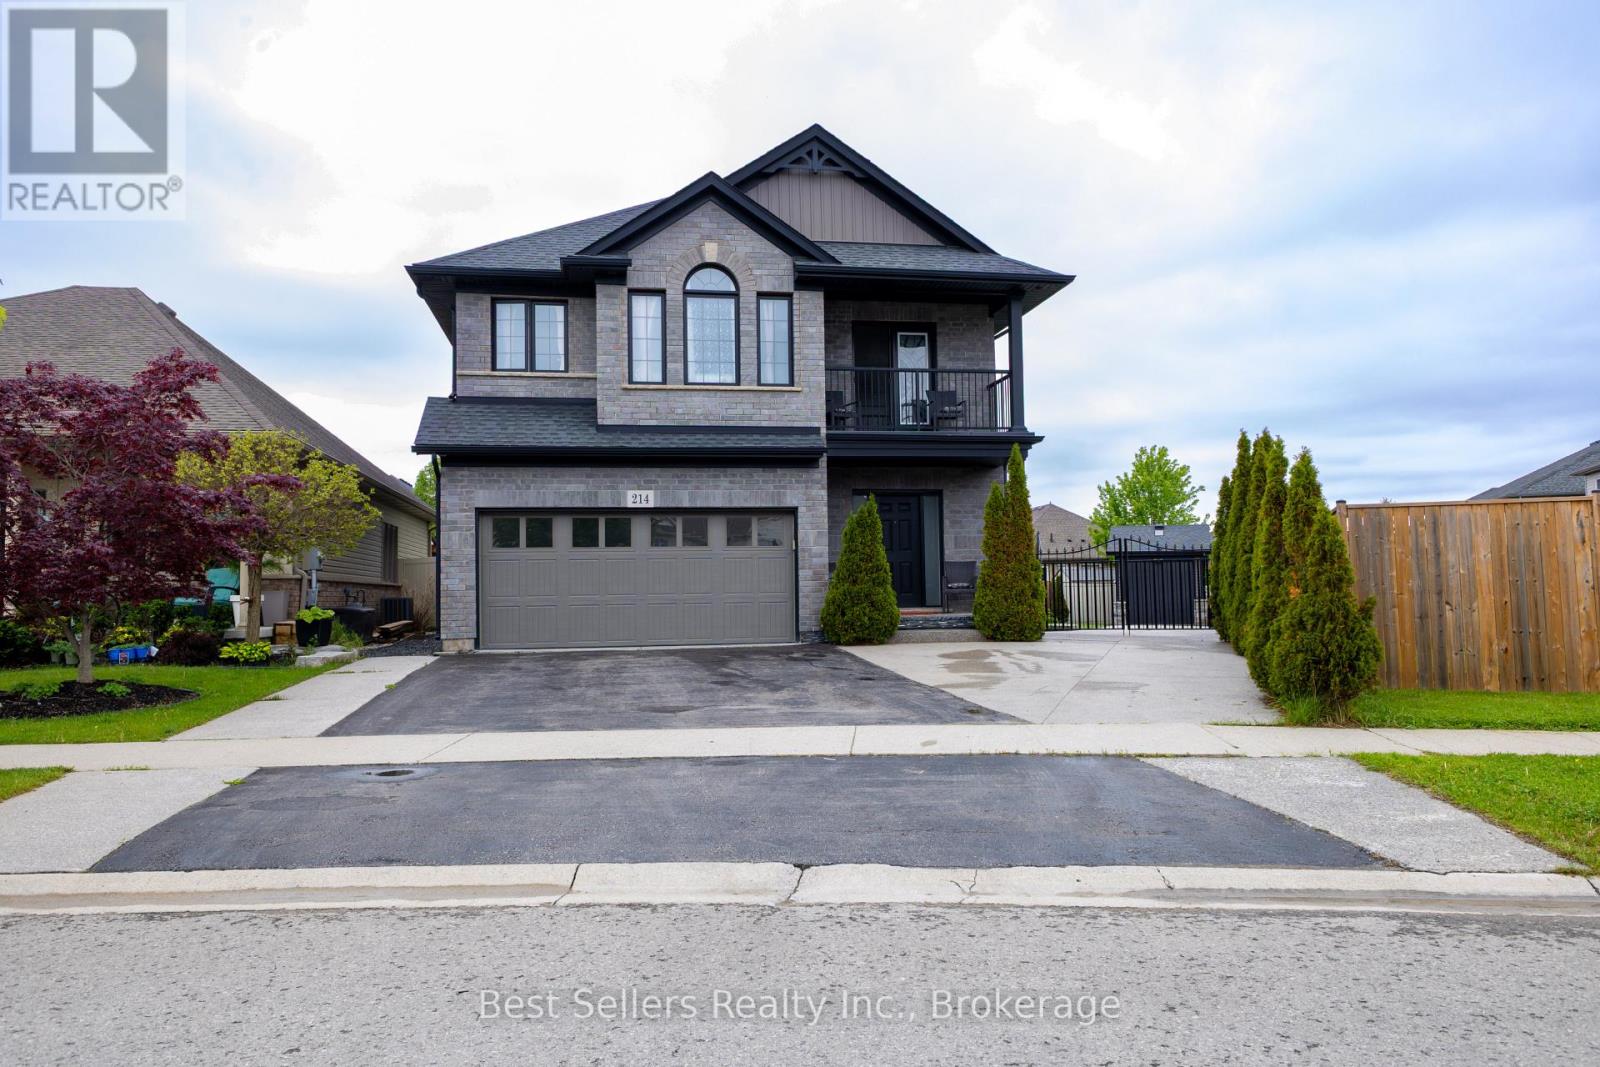
214 Cardinal Crescent
Welland, Ontario
Welcome to this stunning 3 bedroom, + loft Harvest Estates home, built in 2016 and situated on a rare premium pie-shaped lot in the highly sought-after Coyle Creek neighborhood. Ideally located close to parks, golf courses, and top-rated schools, this beautifully maintained family home offers both comfort and functionality. The spacious kitchen features a stone backsplash, center island, and sliding doors leading to a beautiful stone patio and fully fenced backyard - perfect for outdoor entertaining. The open-concept living room is highlighted by a cozy gas fireplace with an impressive floor-to-ceiling stone feature wall. Additional features include a double car garage and a rare 3-car-wide driveway with iron gates extending into the backyard, providing access to an oversized shed - ideal for extra storage, hobbies, or workspace needs. The finished basement is designed for entertaining, complete with a spacious rec room, stylish bar area, and a stunning 3-piece bathroom. A fantastic opportunity to own a move-in-ready home in one of the area's most desirable family communities. (id:39551)
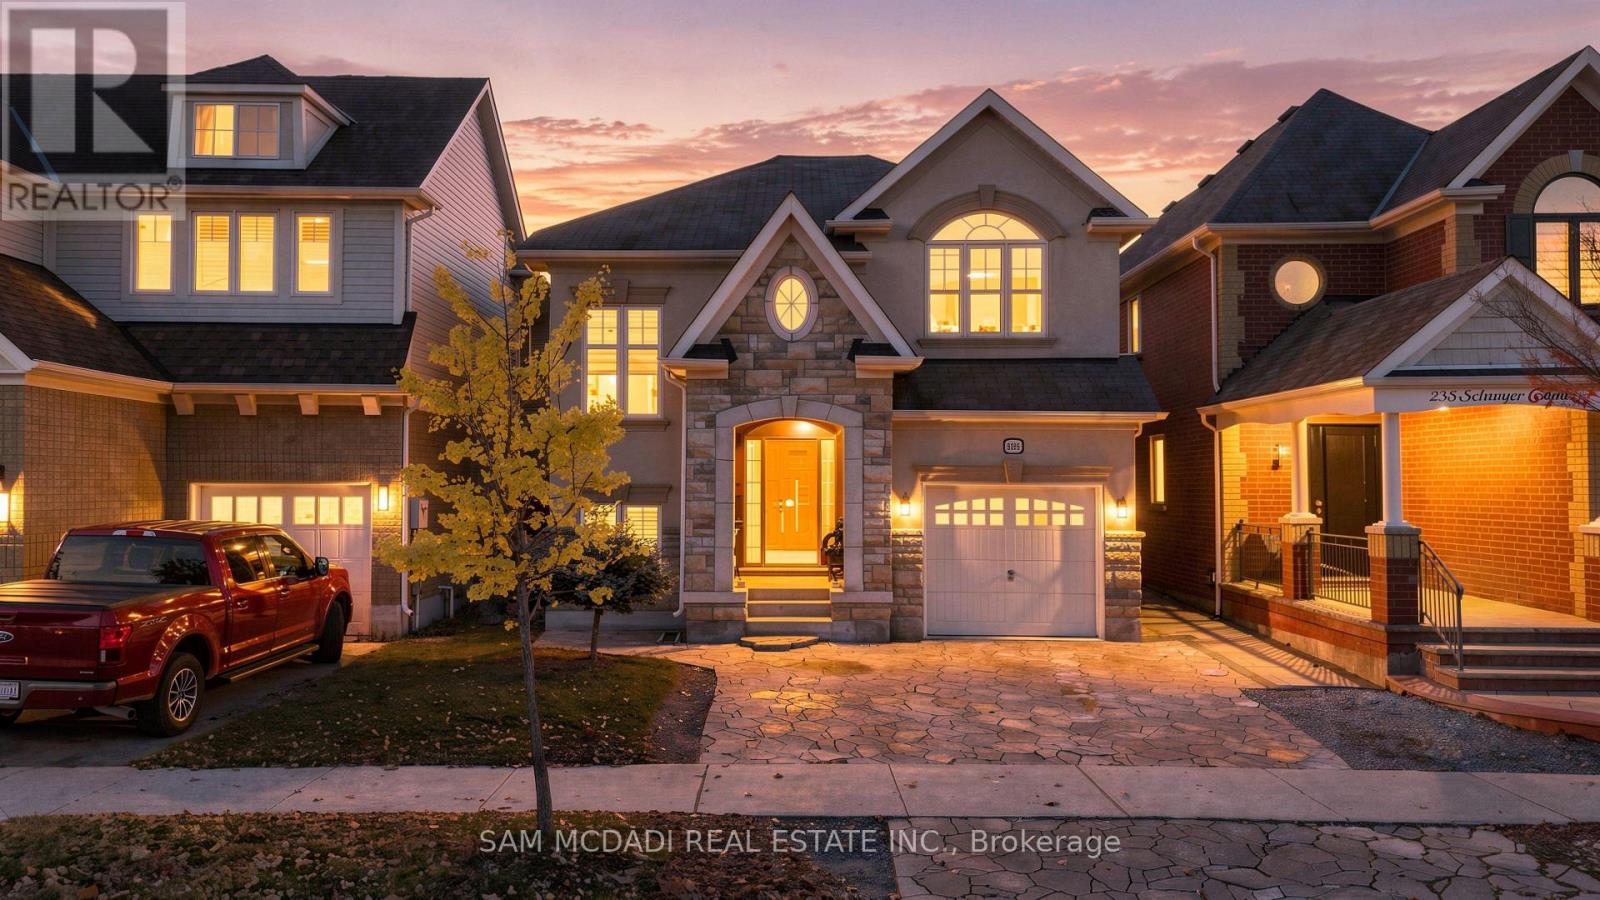
234 Schreyer Crescent
Milton, Ontario
Welcome to 234 Schreyer Crescent, a beautifully appointed residence nestled in a desirable, family-friendly Milton neighbourhood, offering the perfect blend of modern comfort, functionality, and investment potential. Featuring 4+1 spacious bedrooms, 4 bathrooms, hardwood floors, and an inviting open-concept floor plan, this home is thoughtfully designed for both everyday living and effortless entertaining. The upgraded kitchen showcases elegant quartz countertops, ample cabinetry, and a seamless connection to the principal living and dining areas. Step outside to a spacious backyard complete with a beautiful stone patio, offering the perfect setting for outdoor entertaining, summer gatherings, and relaxation. Upstairs, the generously sized primary suite offers a private retreat with a 4-piece ensuite, complemented by three additional well-appointed bedrooms, providing ample space for families. On this level, you'll also locate a stylish glass-enclosed office providing a sophisticated, dedicated workspace, ideal for today's work-from-home lifestyle. Adding exceptional value is the fully finished, separate basement apartment, complete with its own bedroom, kitchen, and laundry room, presenting an incredible opportunity for multigenerational living, extended family accommodations, or supplementary rental income. Whether you're a homeowner looking for multigenerational living or an investor seeking income potential, this versatile layout offers tremendous flexibility. Ideally situated close to schools, parks, shopping, recreational amenities, and major highways, this property combines suburban tranquility with everyday convenience. A remarkable opportunity to live comfortably, entertain beautifully, and invest wisely, all under one roof! (id:39551)
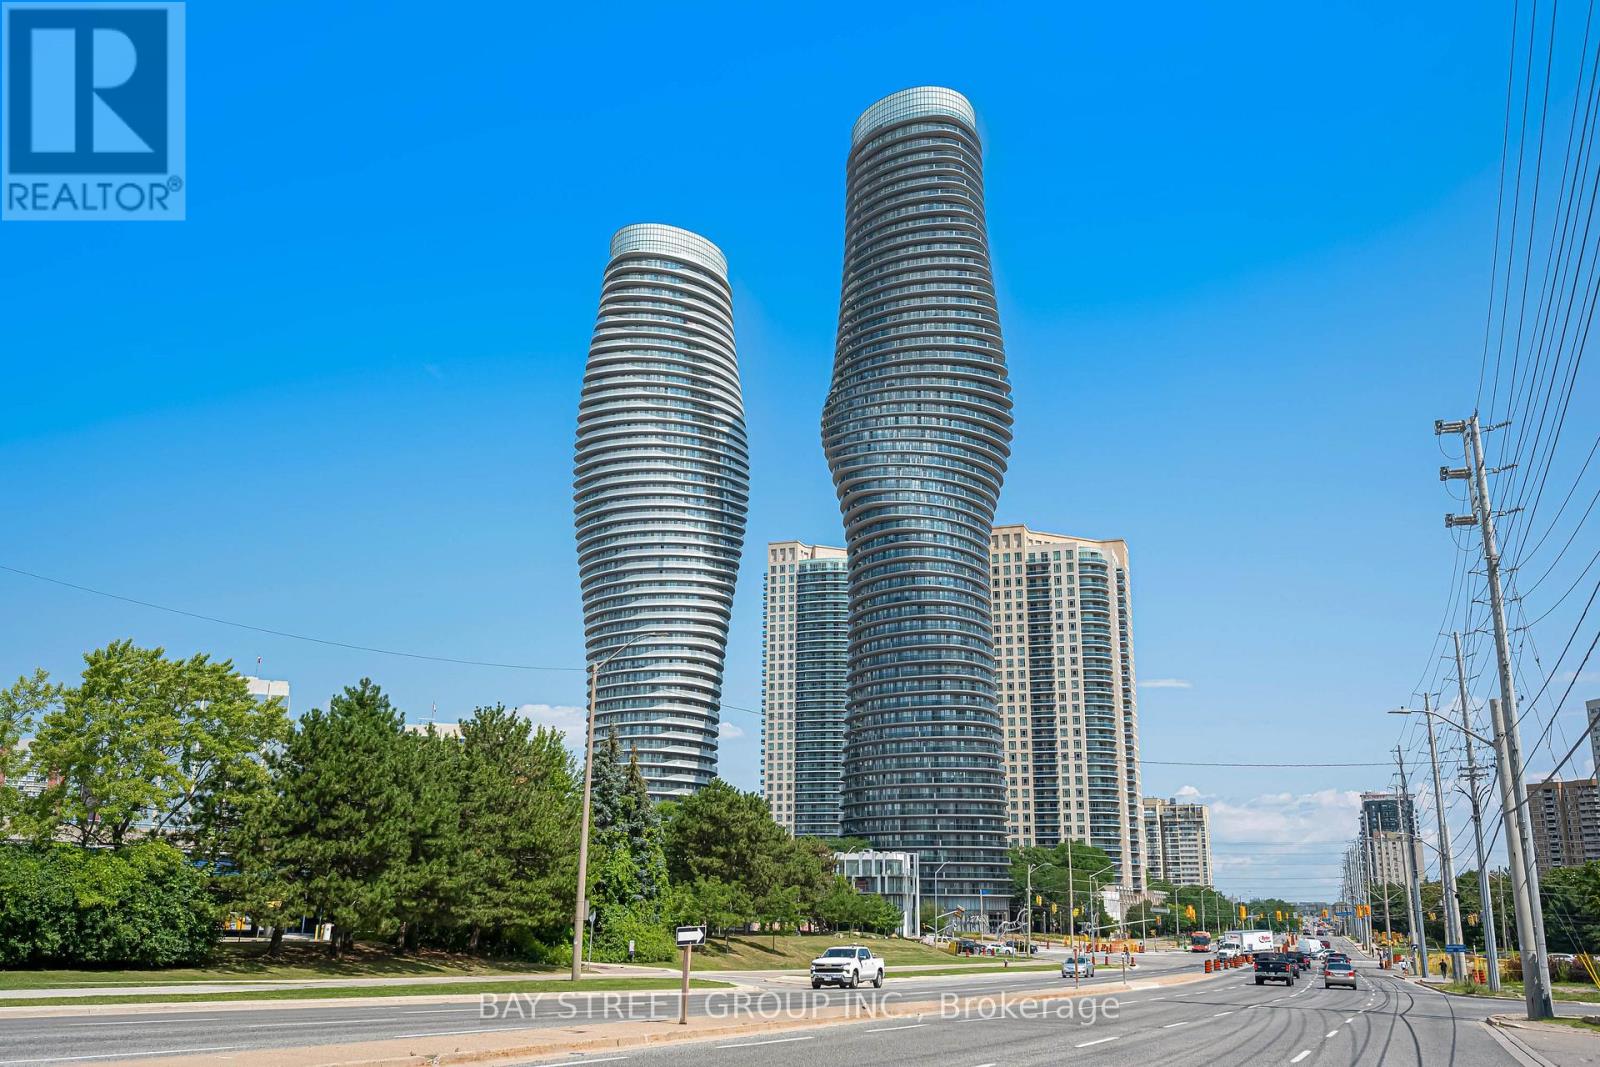
5308 - 60 Absolute Avenue
Mississauga, Ontario
Rare 53rd-Floor Residence at the Iconic Absolute World! Situated just one level below the building's highest residential floor, this exceptional East-facing suite offers completely unobstructed panoramic views and an elevated sense of privacy. Expansive windows extending close to floor-to-ceiling invite abundant natural light while framing breathtaking views of the city and beyond. Never rented and exceptionally well maintained, the suite has been used only occasionally by the owner as a private vacation home. All furniture is included, offering a truly turnkey opportunity for a buyer seeking a sophisticated residence, or stylish urban retreat. Enjoy the renowned amenities of Absolute World, including indoor and outdoor pools, hot tub, fitness centre, basketball and squash courts, theatre, party rooms, guest suites, concierge and security. Ideally located in the heart of Mississauga City Centre, just steps from Square One, Celebration Square, restaurants, transit and major highways. A rare opportunity to own a virtually top-floor home with unobstructed views, exceptional privacy and effortless move-in-ready living. (id:39551)
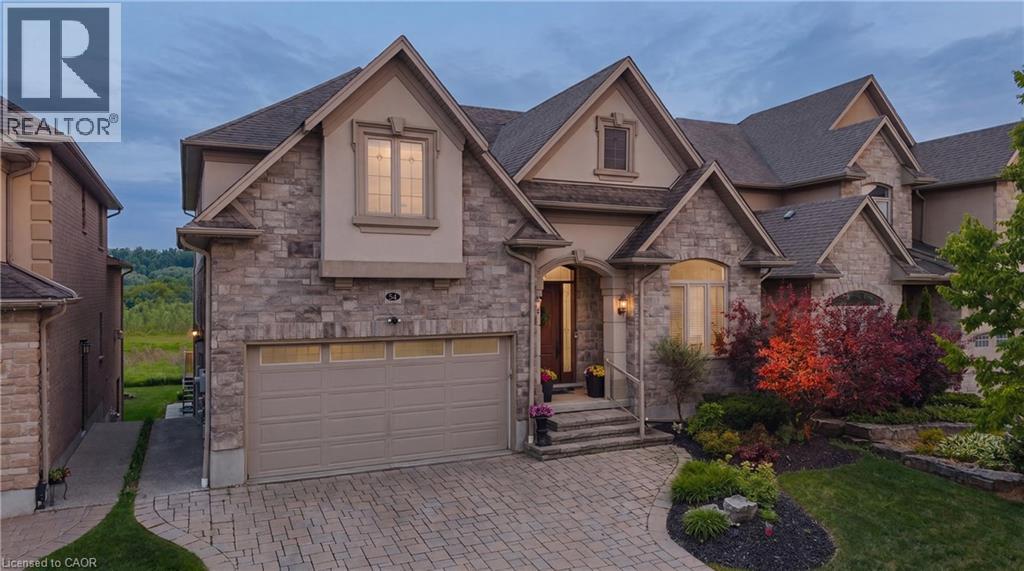
54 Paige Street
Kitchener, Ontario
There are homes that check boxes, and then there are homes that change how you live. 54 Paige Street is the latter. The 20-foot foyer sets an unmistakable tone, opening into a main floor where the living room, kitchen, and dining room flow together with an ease that feels both grand and deeply livable. Rich hardwood floors, a stone-surround gas fireplace, and soaring windows draw the eye from one space to the next, while the quartz waterfall island grounds the kitchen as the natural heart of the home. The sunroom extends the living space further, leading out to a heated stamped concrete deck, and a backyard wrapped in mature landscaping that offers a rare sense of seclusion within the city. Every detail has been considered, right down to the custom-appointed laundry room with built-in cabinetry and designer lighting that brings the same level of craft to every corner of the home. Just off the main living area, the primary suite is a serene retreat with a 5-piece ensuite and its own walkout to the deck. Close enough to the heart of the home, yet completely removed from it. Upstairs, three beautifully scaled bedrooms surround a generous family room with french doors that spills light across the entire floor. It's the kind of space that becomes the most used room in the house, shifting from playroom to study to weekend gathering place as life demands. The lower level reveals the full depth of what this property offers. A home theatre and wet bar anchor one side, while a fully self-contained two-bedroom suite with private entrance, full bath, and kitchen anchors the other, purpose-built for multigenerational living or strong rental returns in one of Kitchener's most coveted neighbourhoods. Bridgeport East offers Grand River trail access, top-rated schools, and effortless connections to Downtown Kitchener, Uptown Waterloo, and the 401. The location draws people here. This home gives them every reason to stay. (id:39551)