
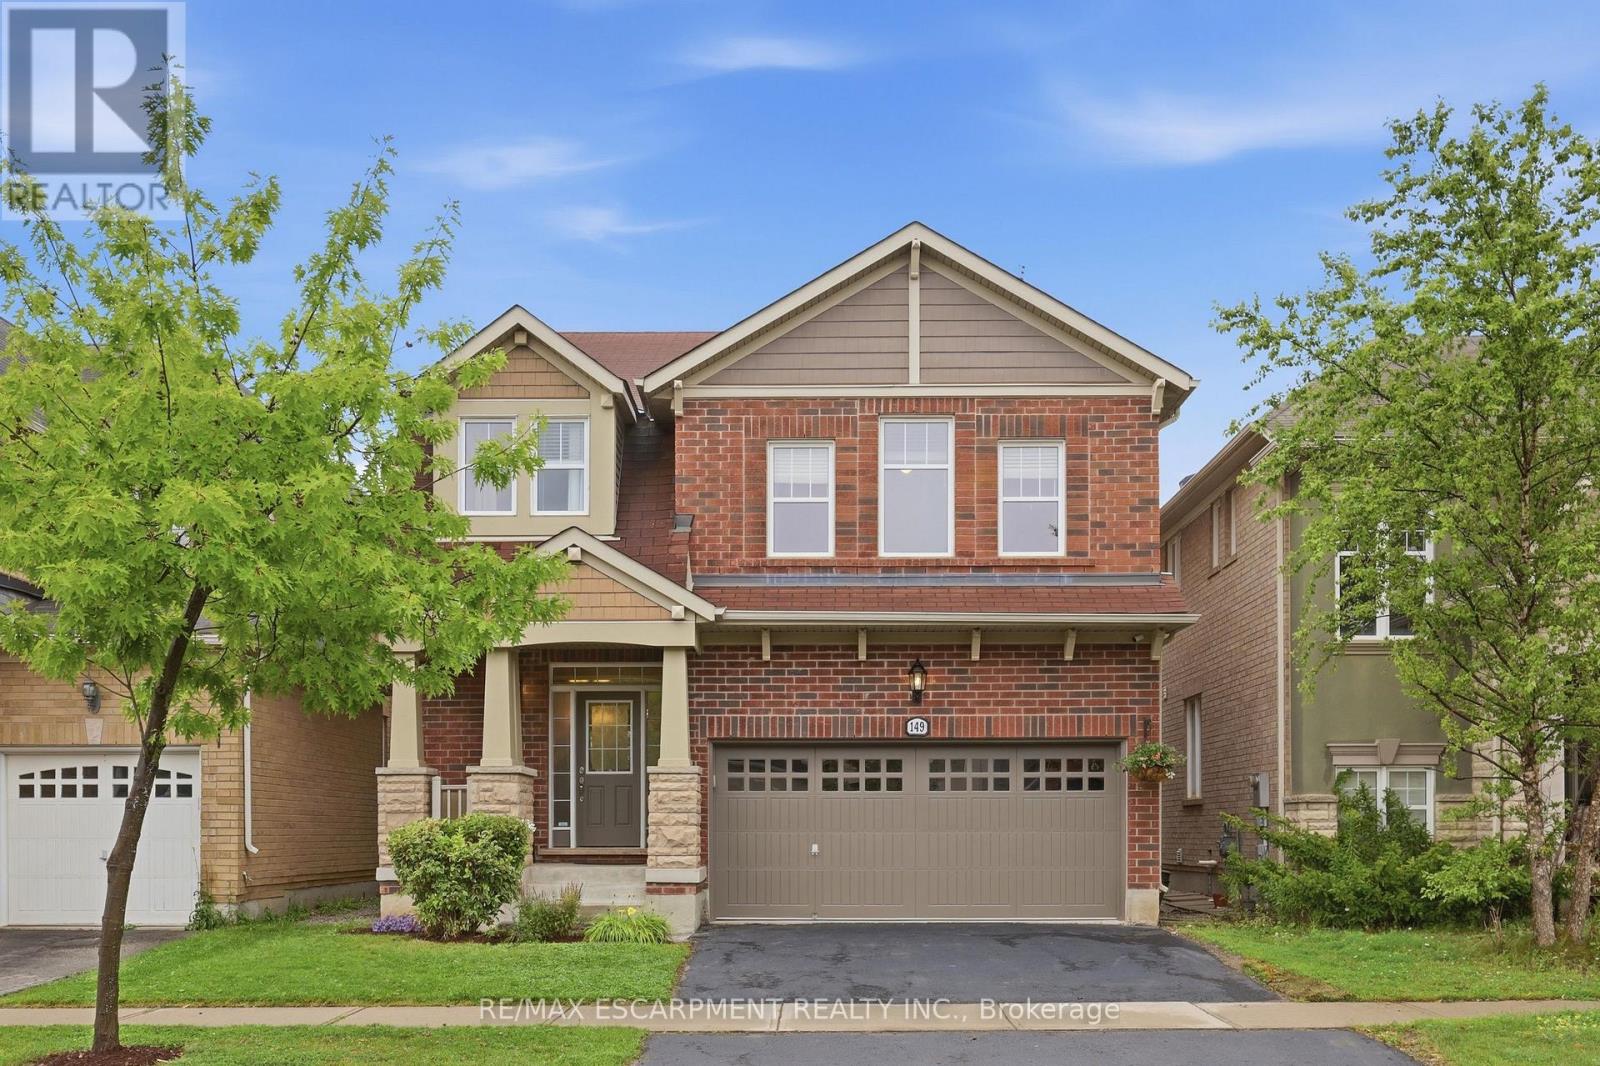
149 Willet Terrace
Milton, Ontario
Welcome to 149 Willet Terrace, a beautifully refreshed 1,988 sq. ft. Mattamy "Elm" model with a fantastic family-friendly floor plan and double-car garage. Freshly painted front and garage doors, new exterior lighting and updated lighting throughout the main floor give this home a polished new look from the moment you arrive. Inside, enjoy 9-ft ceilings, hardwood floors and a wood staircase leading the generous, light-filled principal rooms. The bright kitchen features granite counters, extended cabinetry, upgraded lighting and brand-new appliances, with a sunny breakfast area perfect for everyday meals. Upstairs, the layout really shines with three bedrooms, convenient second-floor laundry, a built-in office nook and an impressive family room/bonus loft offering incredible flexibility as a TV lounge, playroom, home office or an easy conversion to a spacious fourth bedroom. The primary suite features a private ensuite, while the secondary bedrooms enjoy semi-ensuite access. Outside, the fully fenced backyard is ready for summer entertaining with an interlocking patio and covered gazebo complete with lighting and TV like it's your own outdoor living room. The unfinished basement with larger windows offers even more opportunity to create additional living space. All of this in an established, family-friendly Milton neighbourhood close to schools, parks, shopping, transit and everyday amenities. Move in, unpack and enjoy. (id:39551)
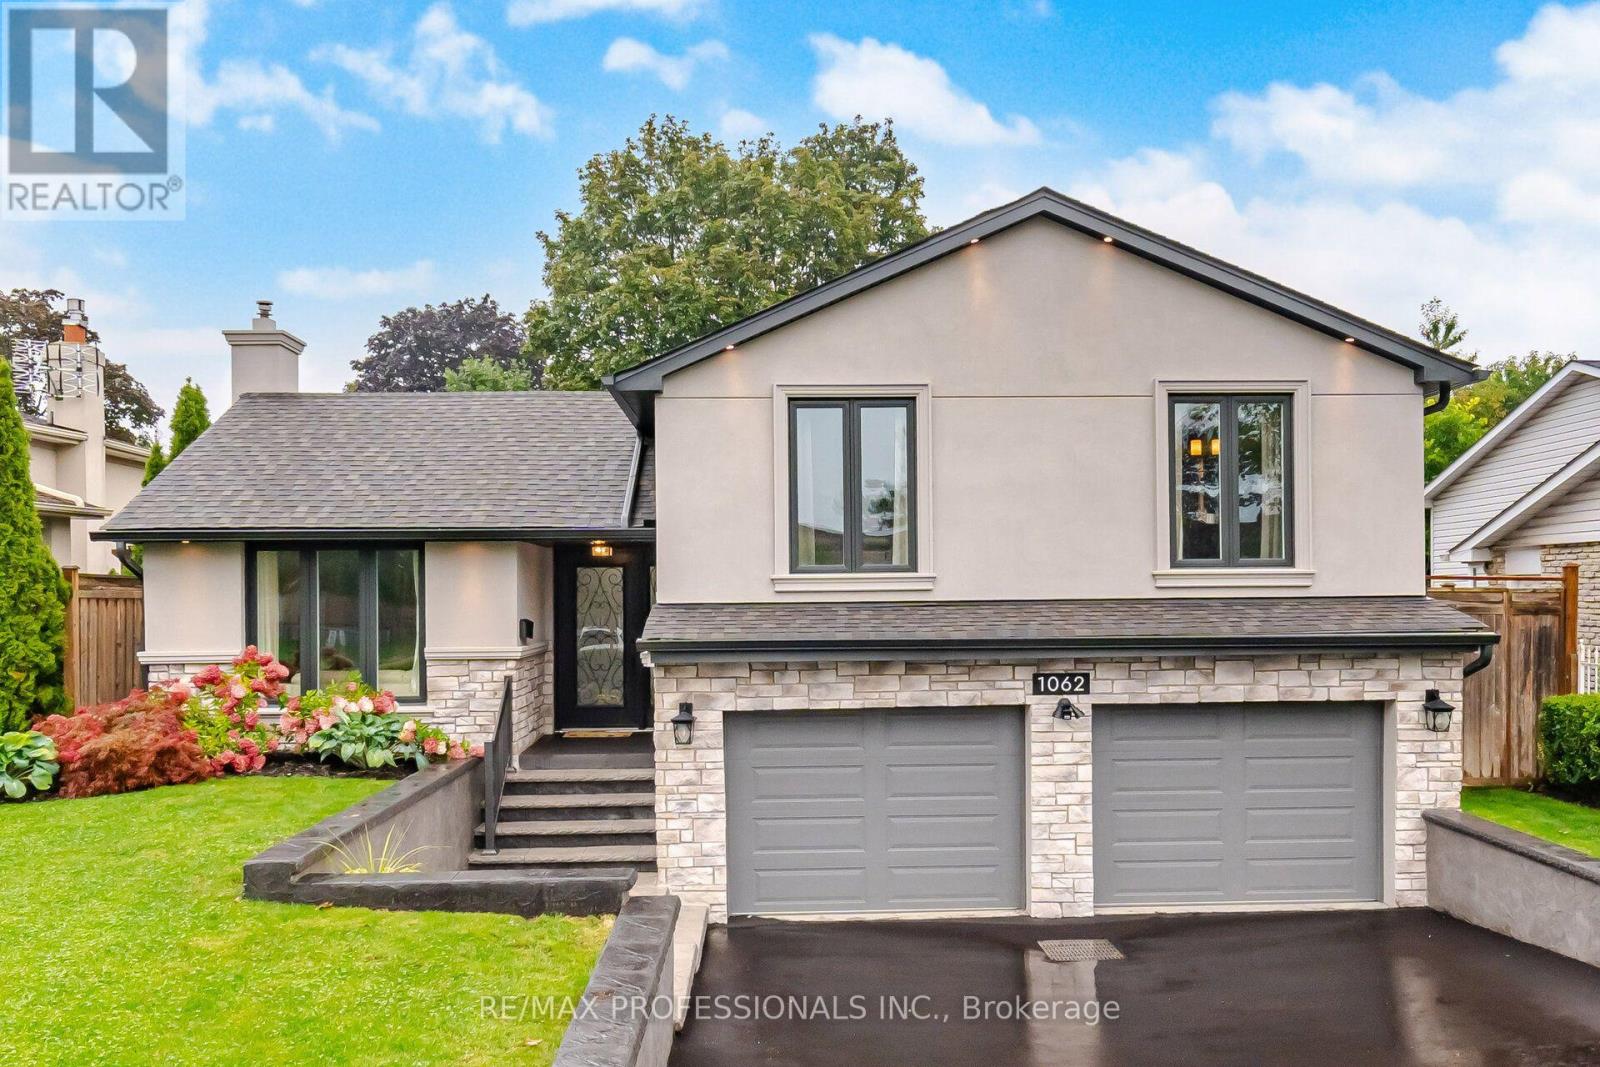
1062 Mississauga Valley Boulevard
Mississauga, Ontario
Location! Location! Location! Welcome to this renovated 3+1 bedrooms, 2 washrooms detached house in the desirable Mississauga Valley neighbourhood. This beautifully updated, move-in ready 3 level side split offers a fresh and inviting feel throughout. Spectacular main entrance, foyer with marble floor and closet. Open concept living-dining area and kitchen. Newly refinished hardwood floors. The kitchen features Maple cabinets, island, granite countertops and marble backsplash. Premium Bosch appliances: induction stove, 36" double door fridge, microwave and Miele dishwasher. Separate family room with electric fireplace and W/O to patio. Numerous major updates have been completed in 2025 including air conditioner, stucco, stonework, roof, soffit and eaves, some new windows. New 2026 driveway, wireless in-ground lawn sprinkler system. Enjoy the privacy of a fully fenced backyard, a patterned concrete patio and attractive stone retaining wall. The property also offers 2 car garage with 60Am electric subpanel and huge driveway for up to6 additional cars. Ideally located close to Square One, parks, shopping, schools, public transit, highways and community amenities. (id:39551)
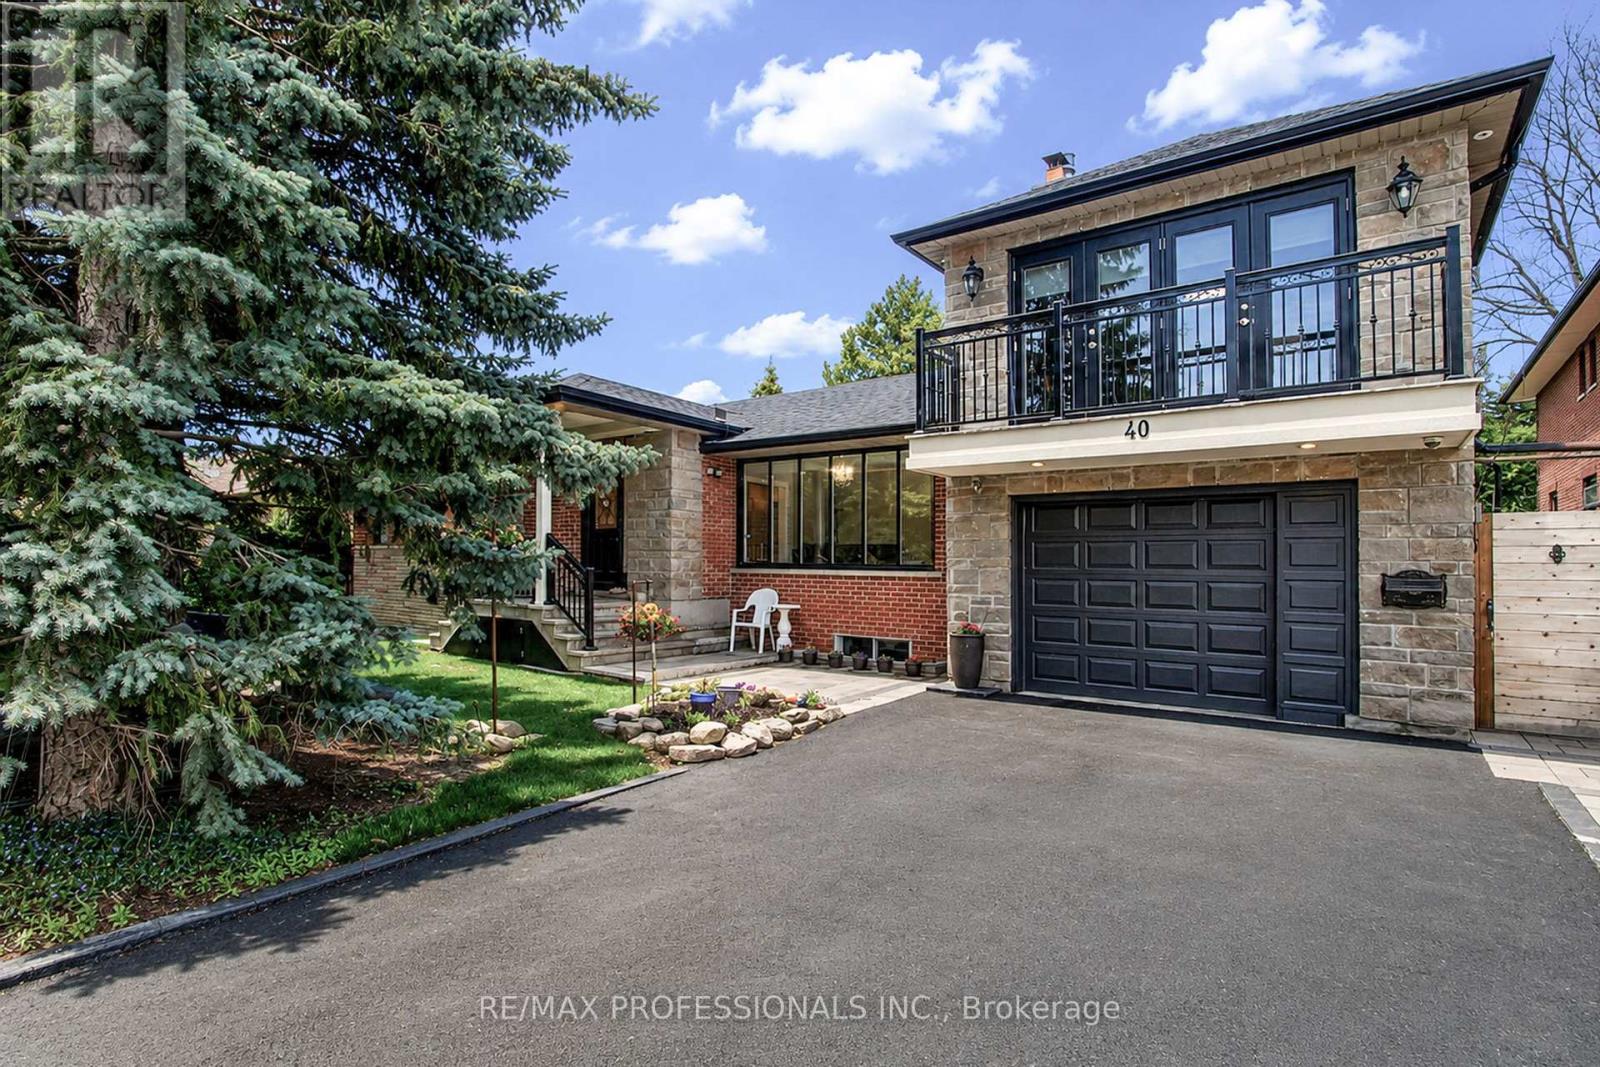
40 Cowley Avenue
Toronto, Ontario
Welcome to 40 Cowley Avenue - a rare opportunity to own a spacious, fully renovated and expanded detached home on a premium 75 x 85 ft lot in Toronto's desirable west end. Thoughtfully updated for modern living, this versatile home offers approximately 2,000 sq ft of living space plus a fully finished basement, with 4+2 bedrooms and 4+1 bathrooms designed to comfortably accommodate growing families, multi-generational living, or those simply looking for more space and flexibility. Inside, you'll find generous principal rooms, modern upgrades, and a functional layout that balances everyday comfort with long-term practicality. The finished basement with separate entrance provides excellent additional living space for extended family, guests, or additional rental income. One of the home's standout features is the large loft area above the garage with separate entrance and separate heating and cooling - ideal as a home office, studio, gym, creative space, additional family living area, or additional rental income. Outside, the spacious patio and backyard offer plenty of room for entertaining, relaxing, gardening, or creating your own outdoor retreat. Parking for up to 5 vehicles adds rare convenience in this location. Located in the family-friendly and prestigious Glen Park neighborhood close to parks, schools, shopping, transit, and major routes, this is a unique opportunity to own a move-in ready home with exceptional space and flexibility in a strong Toronto community. A rare combination of lot size, updated living space, and versatility in a sought-after west-end location. (id:39551)
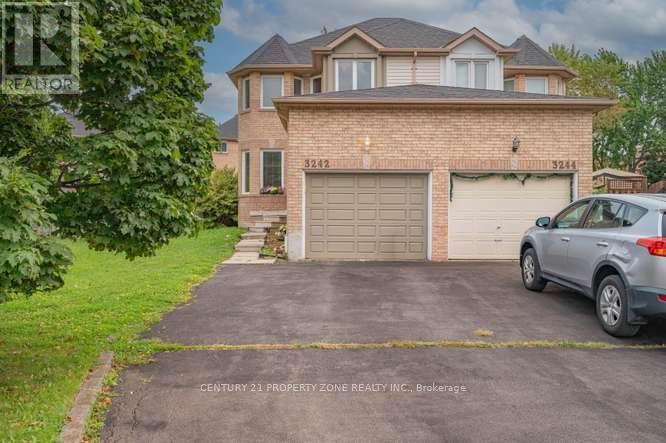
3242 Tortola Court
Mississauga, Ontario
Welcome to this beautifully maintained 3 bedroom semi-detached home, tucked away on a quiet, family-friendly court in the heart of Meadowvale. Situated on a huge pie-shaped lot, Ideally located just minutes from Highway 401 and close to all major amenities including shopping, schools, parks, and public transit. Enjoy a beautiful extra large backyard complete with a deck, ideal for relaxing or entertaining, With its functional layout and convenient location, this home is perfect for families or investors alike. (id:39551)
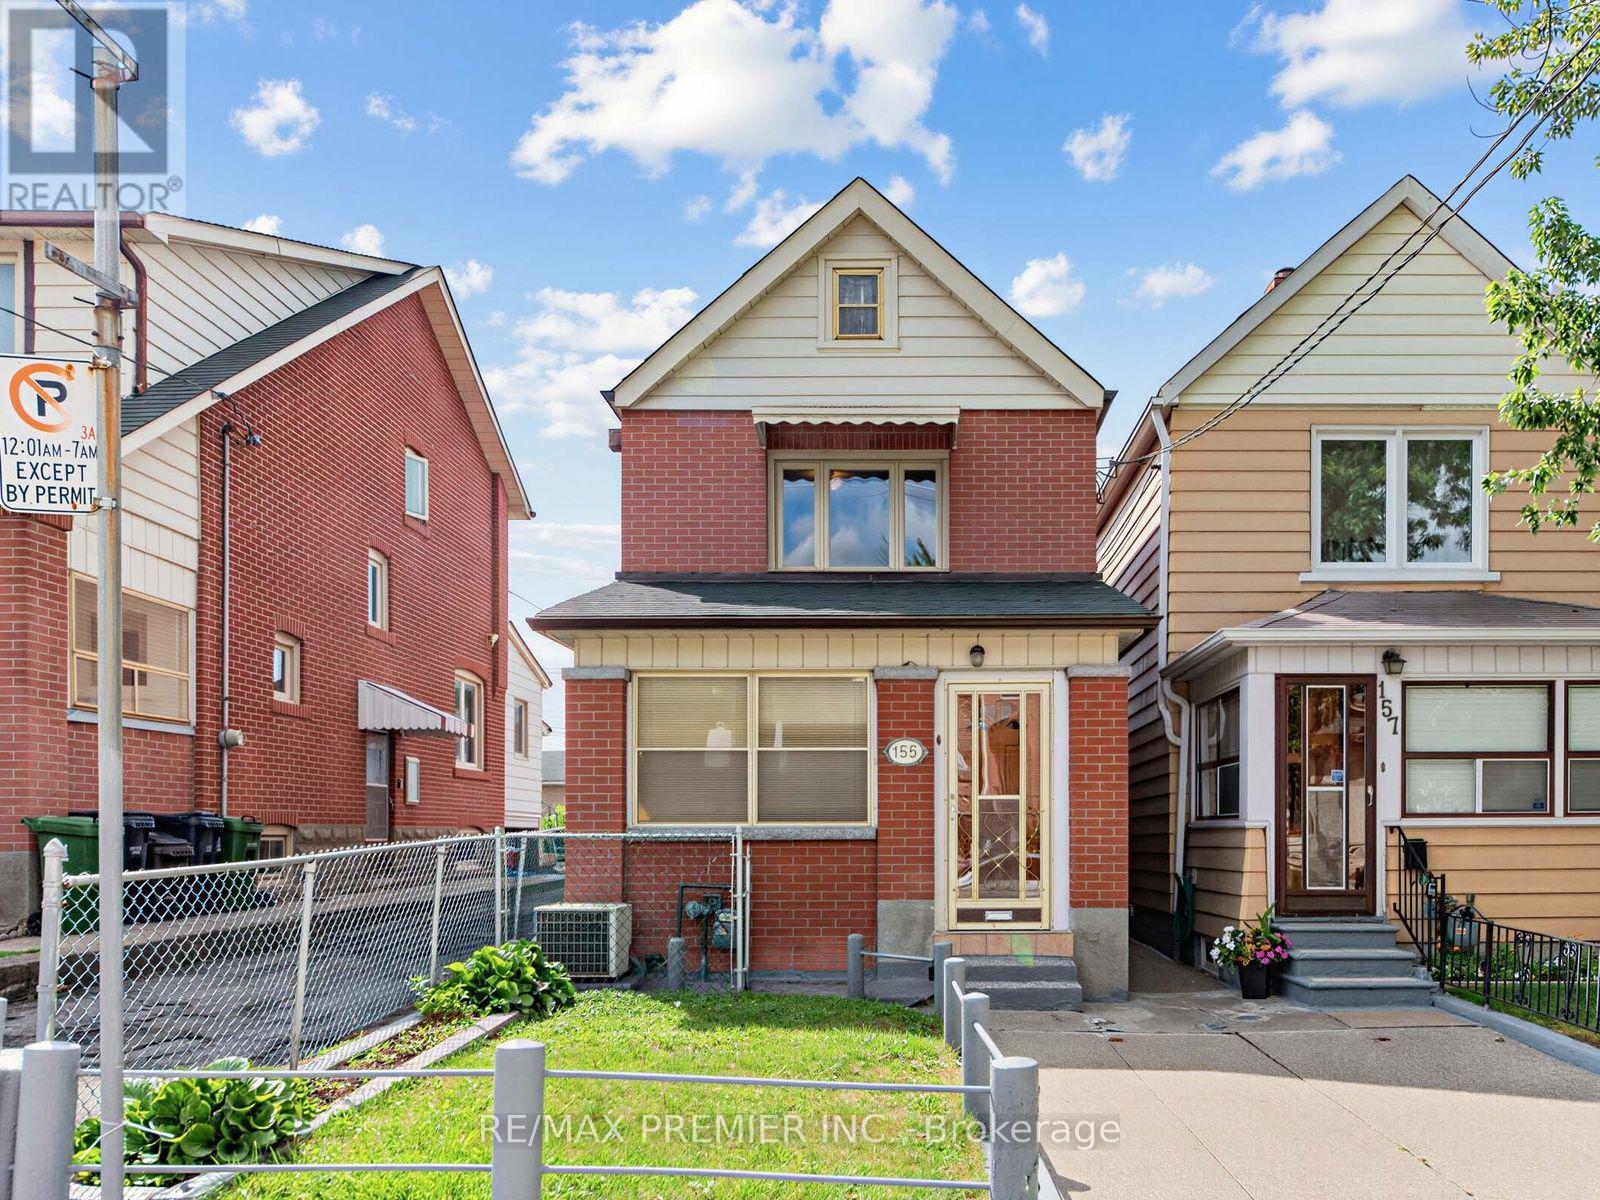
155 Ascot Avenue
Toronto, Ontario
Welcome to this charming and beautifully maintained detached home in the heart of Toronto's vibrant Corso Italia neighbourhood. This two storey detached home was recently painted throughout in a modern, neutral colour. The property seamlessly blends classic charm with tasteful contemporary upgrades, including newly installed faucets and elegant light fixtures. Enjoy a bright living room overlooking the front lawn, a large formal dining room with dedicated closet storage, and a large, welcoming eat-in kitchen overlooking the rear yard. A private sunroom offers the perfect cozy space for a home office, reading nook, or morning coffee. The upper level layout features two comfortable bedrooms and bathroom. The mostly finished lower level boasts excellent income or in-law suite potential, complete with a separate entrance, a second kitchen, full washroom and a cold storage room. The expansive, fully fenced backyard is perfect for outdoor hosting, gardening, and ideal when entertaining family and friends. A rear garage provides secure parking and storage with convenient laneway access. The front yard offers excellent potential to convert into an additional legal parking pad. This home offers exceptional conveniences. You are just steps from vibrant St. Clair Ave West, where you can indulge in artisan bakeries, cozy local cafés, and boutique shopping, recreational facilities, and exceptional neighborhood schools and public transit. (id:39551)
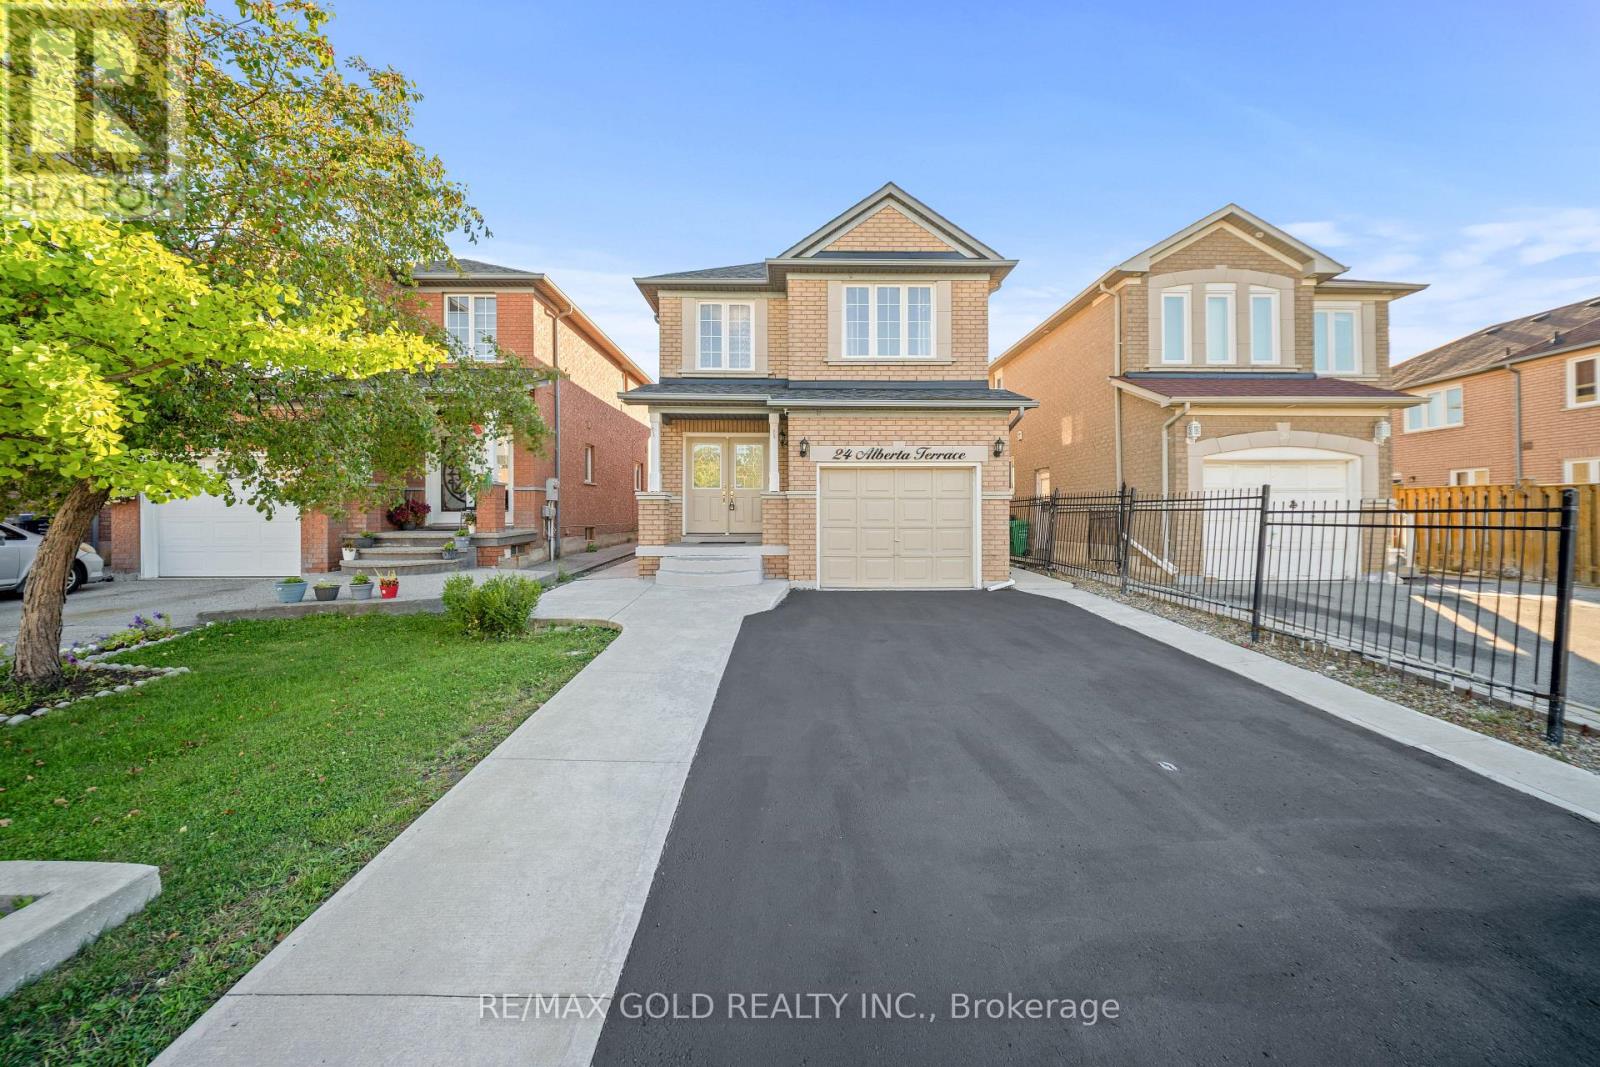
24 Alberta Terrace
Brampton, Ontario
Welcome To This Very Well-Maintained Fully Detached Home Featuring A Finished Basement With A Separate Entrance. The Main Floor Showcases An Elegant Layout With Spacious Family & Dining Rooms, Perfect For Entertaining & Family Gatherings. Upgraded Kitchen Is Equipped With S/S Appliances, Modern Cabinetry & A Bright Breakfast Area With Walk-Out To The Yard. Second Floor Offers 3 Good-Sized Bedrooms & 2 Washrooms. Hardwood Flooring Throughout The Main & Second Floors. Finished Basement Features 1 Bedroom, Full Washroom & Kitchen. Upgrade With Extended Driveway. Perfect Family Home Located In a Desirable Neighborhood Close To Schools, Parks, Shopping, Transit And All Amenities. (id:39551)
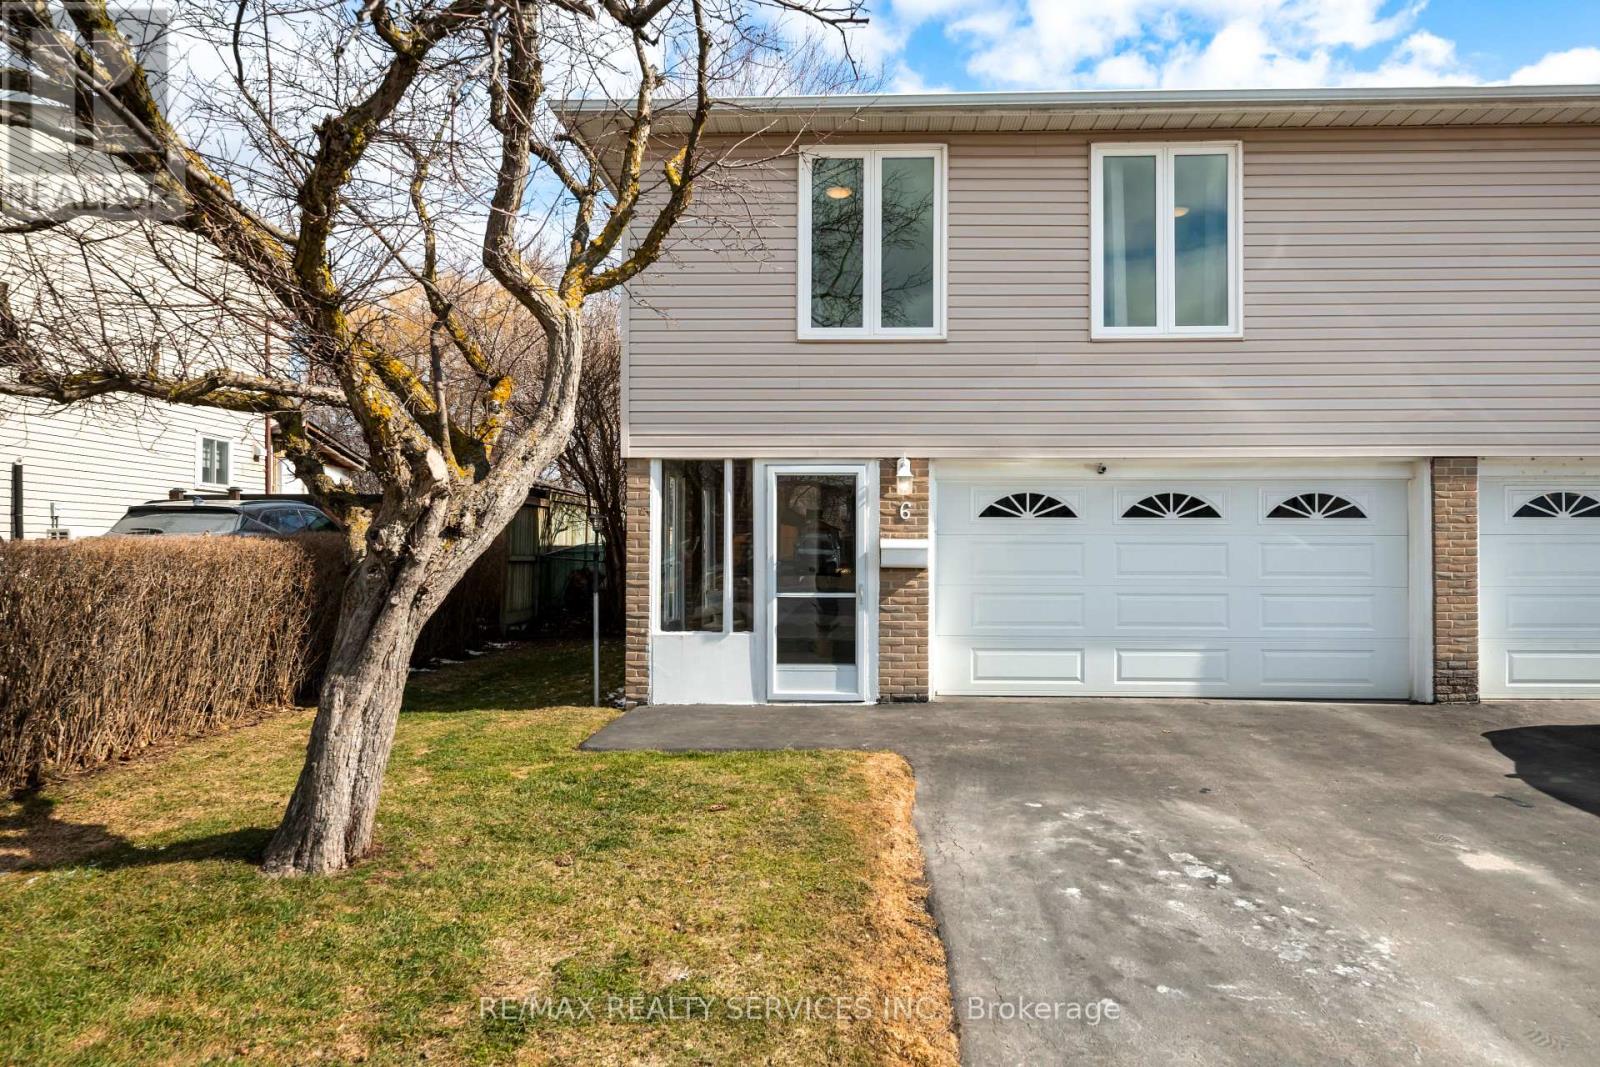
6 Glenridge Road
Brampton, Ontario
A TRUE FAMILY HOME, lovingly cared for and enjoyed as a family residence. This well maintained3 bedroom, 2 bathroom semi-detached 3 level backsplit offers comfortable living, great out doorspace and a layout designed for everyday family life. Step inside through the enclosed vestibule, a practical space for coats, shoes and busy mornings, with convenient access to the garage. The spacious foyer leads up an oak staircase to a bright updated kitchen featuring a large window, ceramic flooring and an eat-in area overlooking the dining space. The adjoining living room is warm and inviting with plank laminate flooring, and a walkout to the backyard.And what a backyard! The nearly 120ft deep lot offers plenty of room for children to play,summer entertaining, gardening or simply relaxing outdoors. Fully fenced and surrounded by mature trees, it provides a surprisingly private setting where you can unwind and enjoy the sounds of the birds. Upstairs are three bedrooms, including a good sized primary bedroom, plusa beautifully updated 4 piece bathroom. The third bedroom features built-in linen shelving in addition to its own closet for extra storage. The lower level remains part of the home's family living space, with a large recreation room. There's also a 2 piece bathroom, laundry area and abright additional space with an above-grade window that's perfect for a home office, hobbies or extra storage. Improvements include updated kitchen and main bathroom, exterior vinyl siding,most windows replaced in 2014, Garage door replaced, recent ESA on electrical, roof replaced in2019 and updated insulation. A comfortable, well cared for home with room to live, play and grow, close to schools and everyday conveniences, with a deep private backyard that's increasingly hard to find. (id:39551)
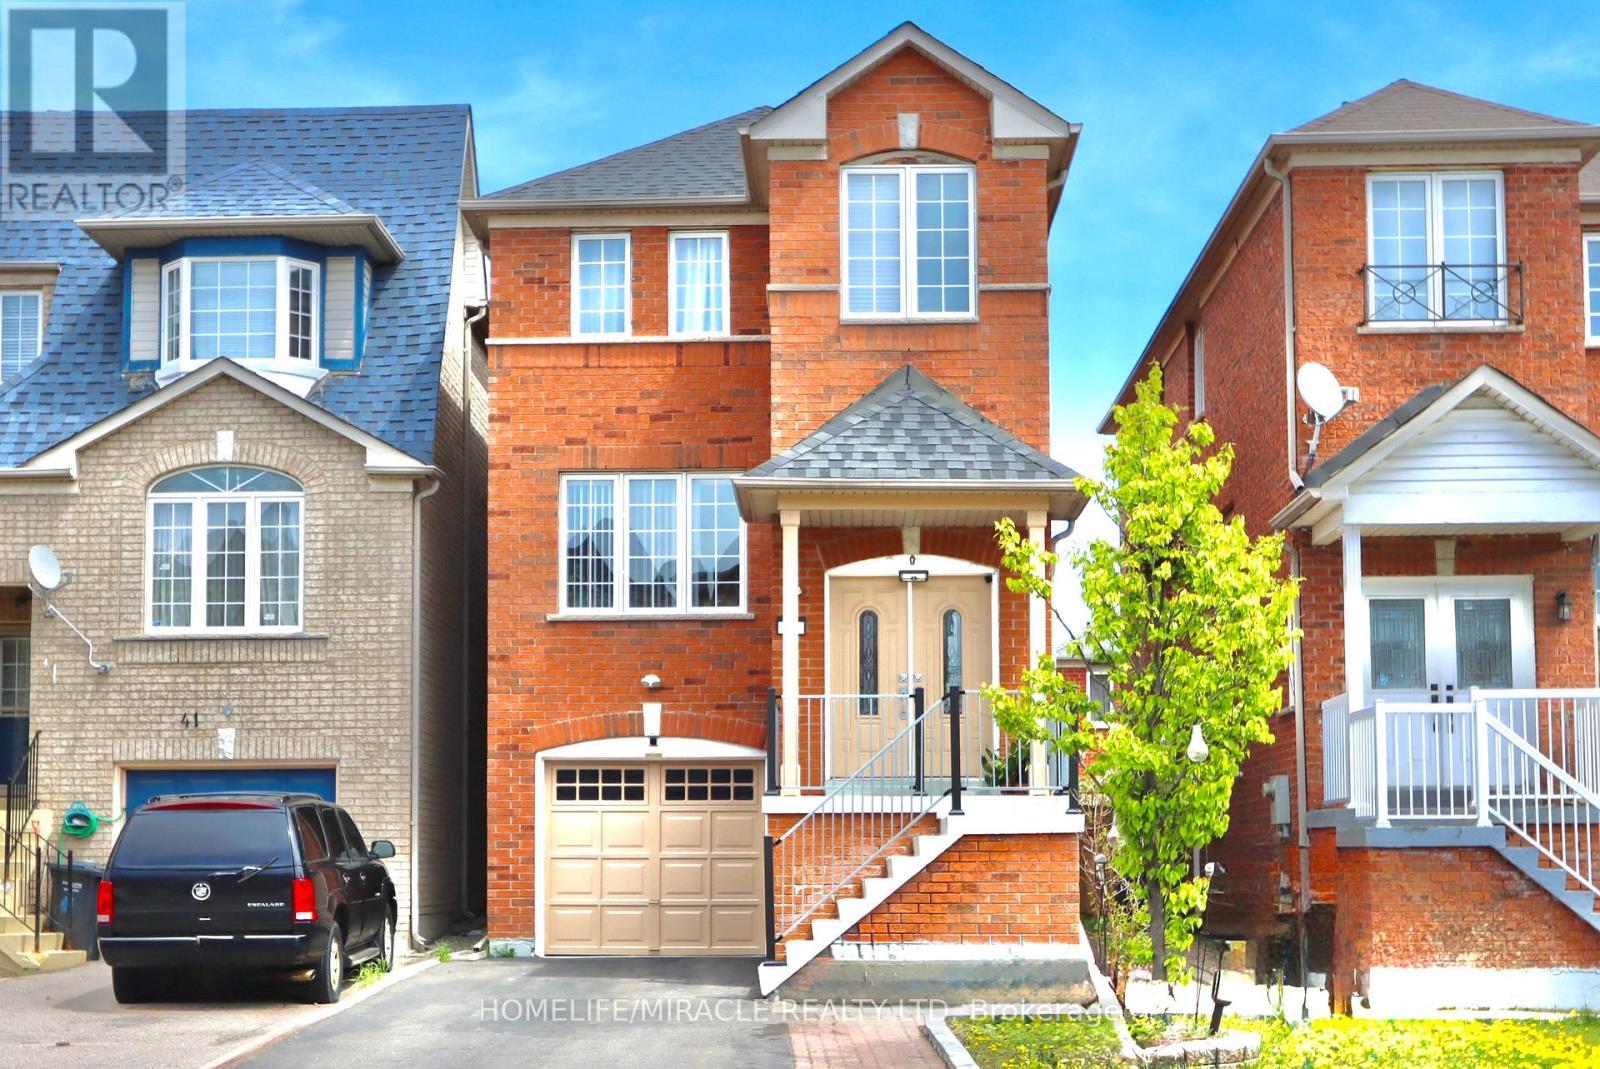
43 Caranci Crescent
Brampton, Ontario
Beautifully upgraded 4 bedroom link-detached home in a high demand area! Bright & spacious modern layout featuring separate living & family rooms with cozy fireplace, elegant double door entry & finished walk-out basement with separate entrance. Modern kitchen with ample storage, stylish back splash, built-in S/S appliances, electric stove & walk-out to spacious sun deck. Close to Gurudwara, Mandir, schools, plaza, transit & major highways. Move-in ready & well priced! ** This is a linked property.** (id:39551)
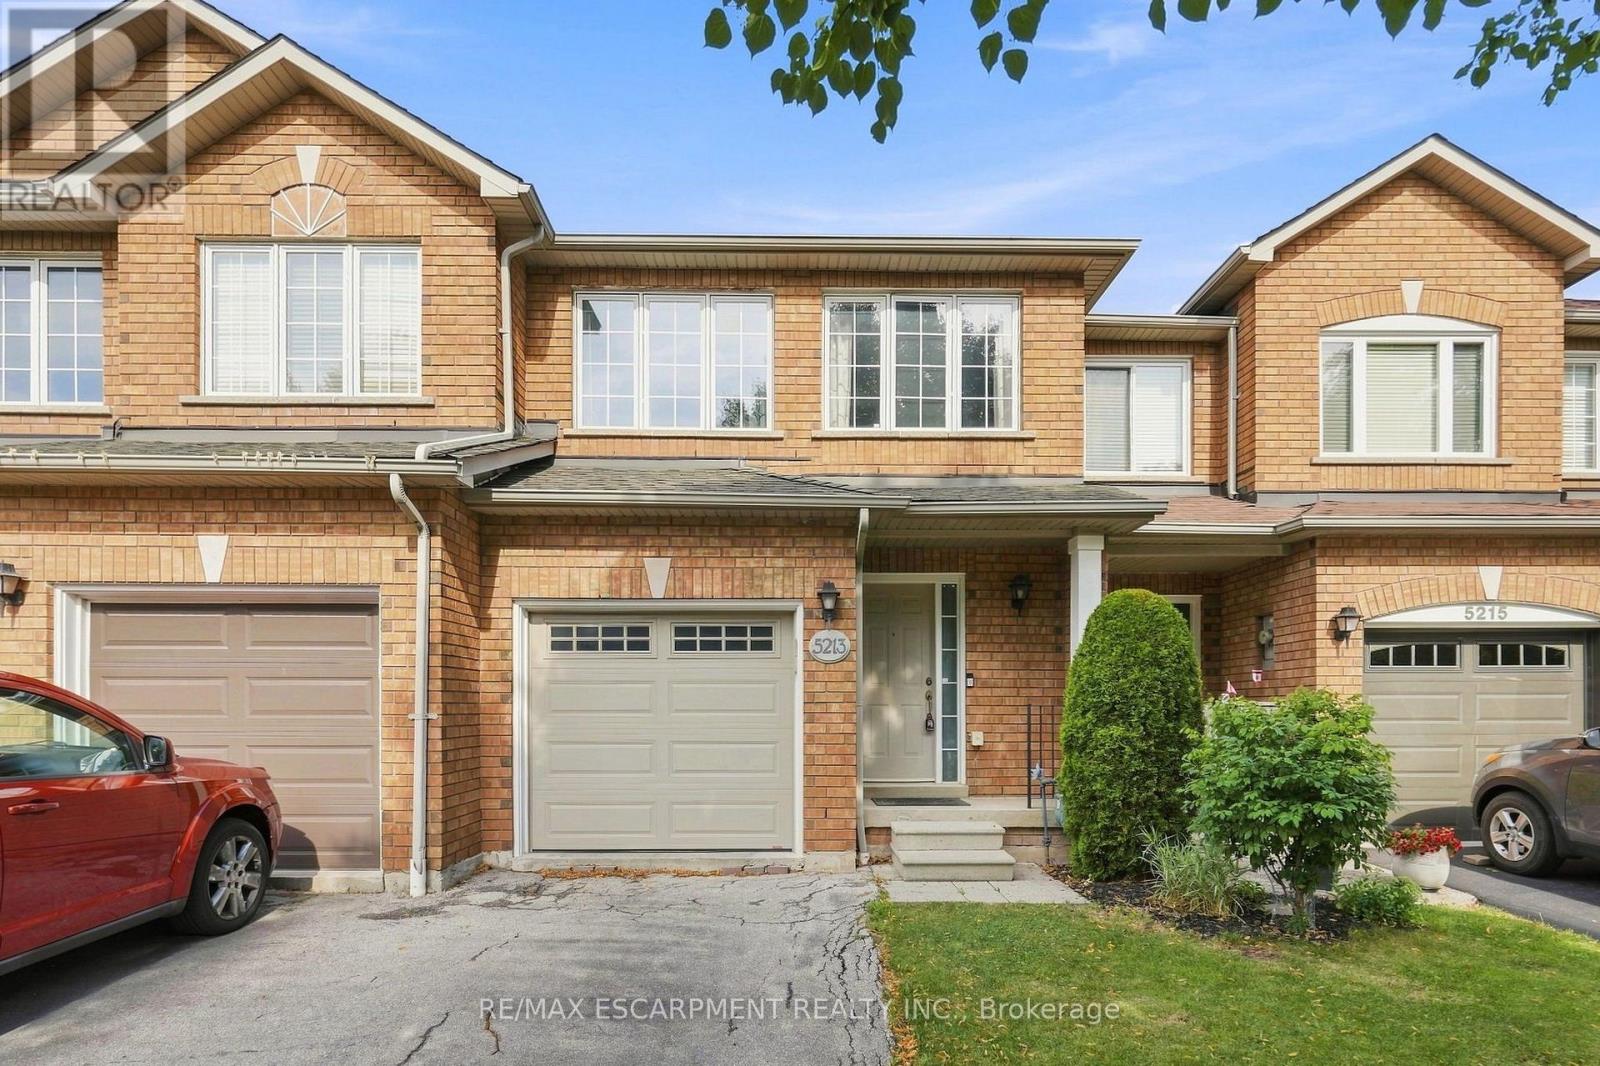
5213 Thornburn Drive
Burlington, Ontario
A townhouse without a condo or road fee! Thoughtfully updated and ready for its next family to call home, welcome to 5213 Thornburn Drive. Located steps from Lampman Park, this three-bedroom, two-and-a-half-bathroom townhouse offers the space and functionality of a true family home in one of Burlington's quietest family neighbourhoods. The renovated kitchen is the heart of the home, featuring quartz countertops, stainless steel appliances, updated cabinetry and plenty of workspace for everyday cooking and entertaining. The bright, functional main floor offers a comfortable layout with plenty of space for the whole family to gather. Upstairs, the spacious primary bedroom features a renovated ensuite and walk-in closet, while two additional bedrooms are conveniently located next to the spacious main bathroom. The basement offers an easy opportunity to create even more living space. Simply add new flooring and trim to transform the existing space into a rec room, playroom, home gym or additional family area. Outside, enjoy a large deck overlooking an easy-maintenance backyard, perfect for summer BBQs and outdoor entertaining. The yard backs onto long-term care, offering a peaceful and open rear setting. With thoughtful updates throughout, a renovated kitchen, spacious bedrooms, additional basement potential and no condo or road fee, 5213 Thornburn Drive is a fantastic opportunity to move in, settle in and make it home. RSA. (id:39551)
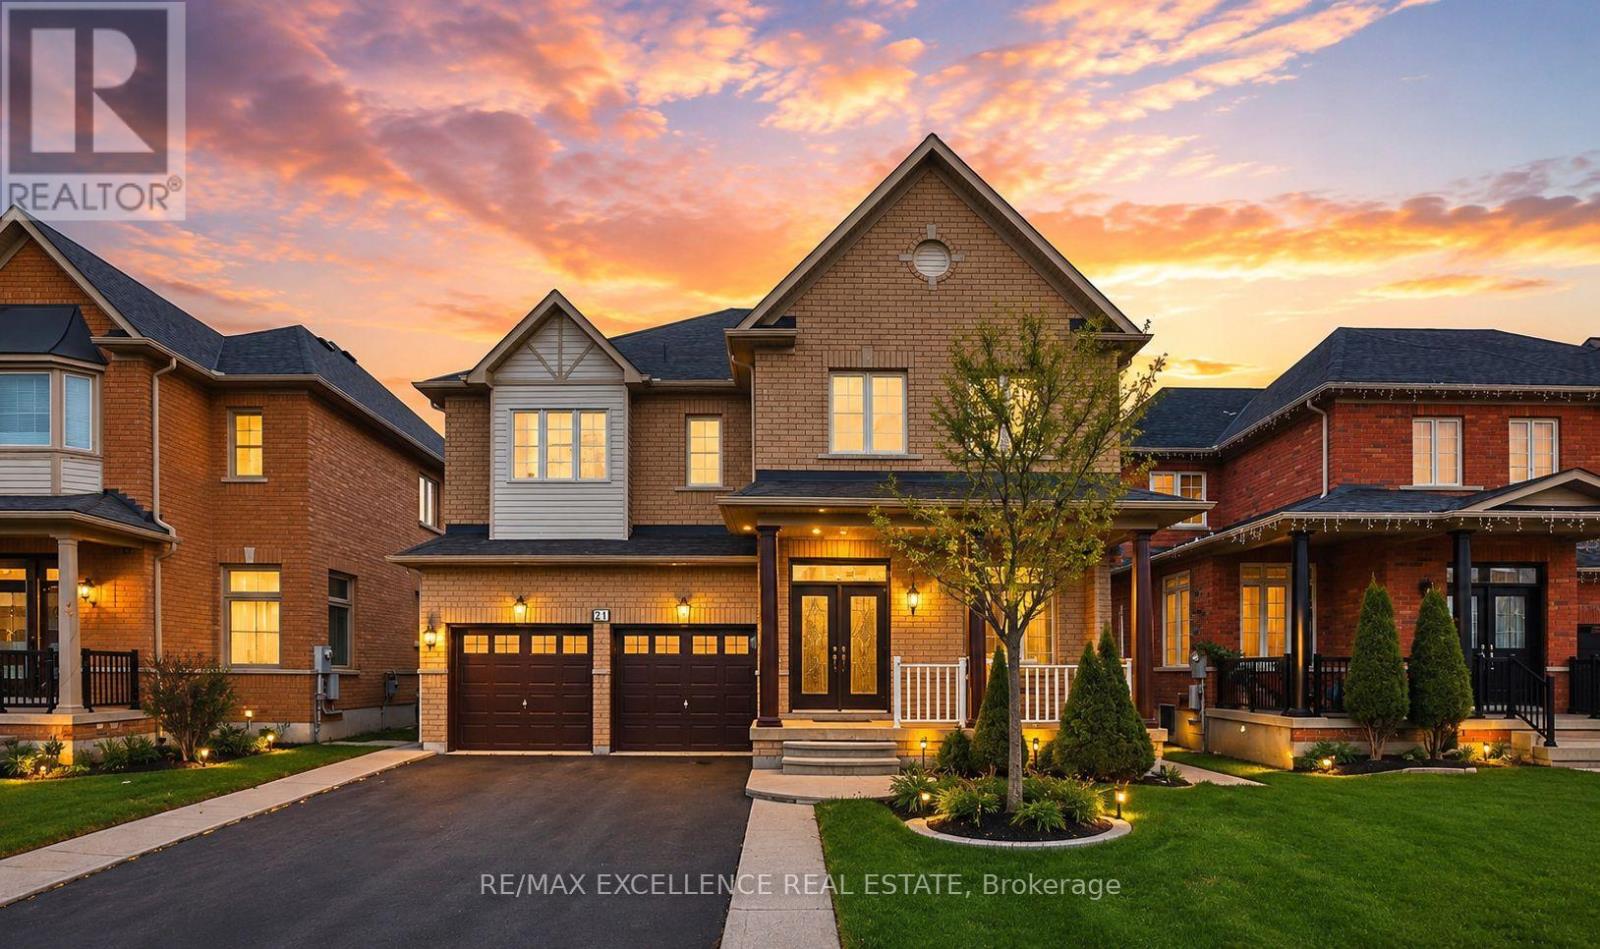
21 Castle Mountain Drive
Brampton, Ontario
Stunning upgraded 5+2 bedroom, 5 bathroom home with a finished basement and separate entrance. Featuring soaring ceilings, separate living and dining rooms, a spacious family room, and a modern kitchen with granite countertops, upgraded cabinetry, and walkout to a large backyard. The upper level offers two primary bedrooms and three full bathrooms, while the finished basement with 2 bedrooms and a full bath provides excellent rental or in-law potential. Recent upgrades include fresh paint throughout the upper level and basement, new basement flooring, and upgraded upper-level bathrooms. Conveniently located close to schools, parks, shopping, transit, and all amenities. A must-see family home! (id:39551)
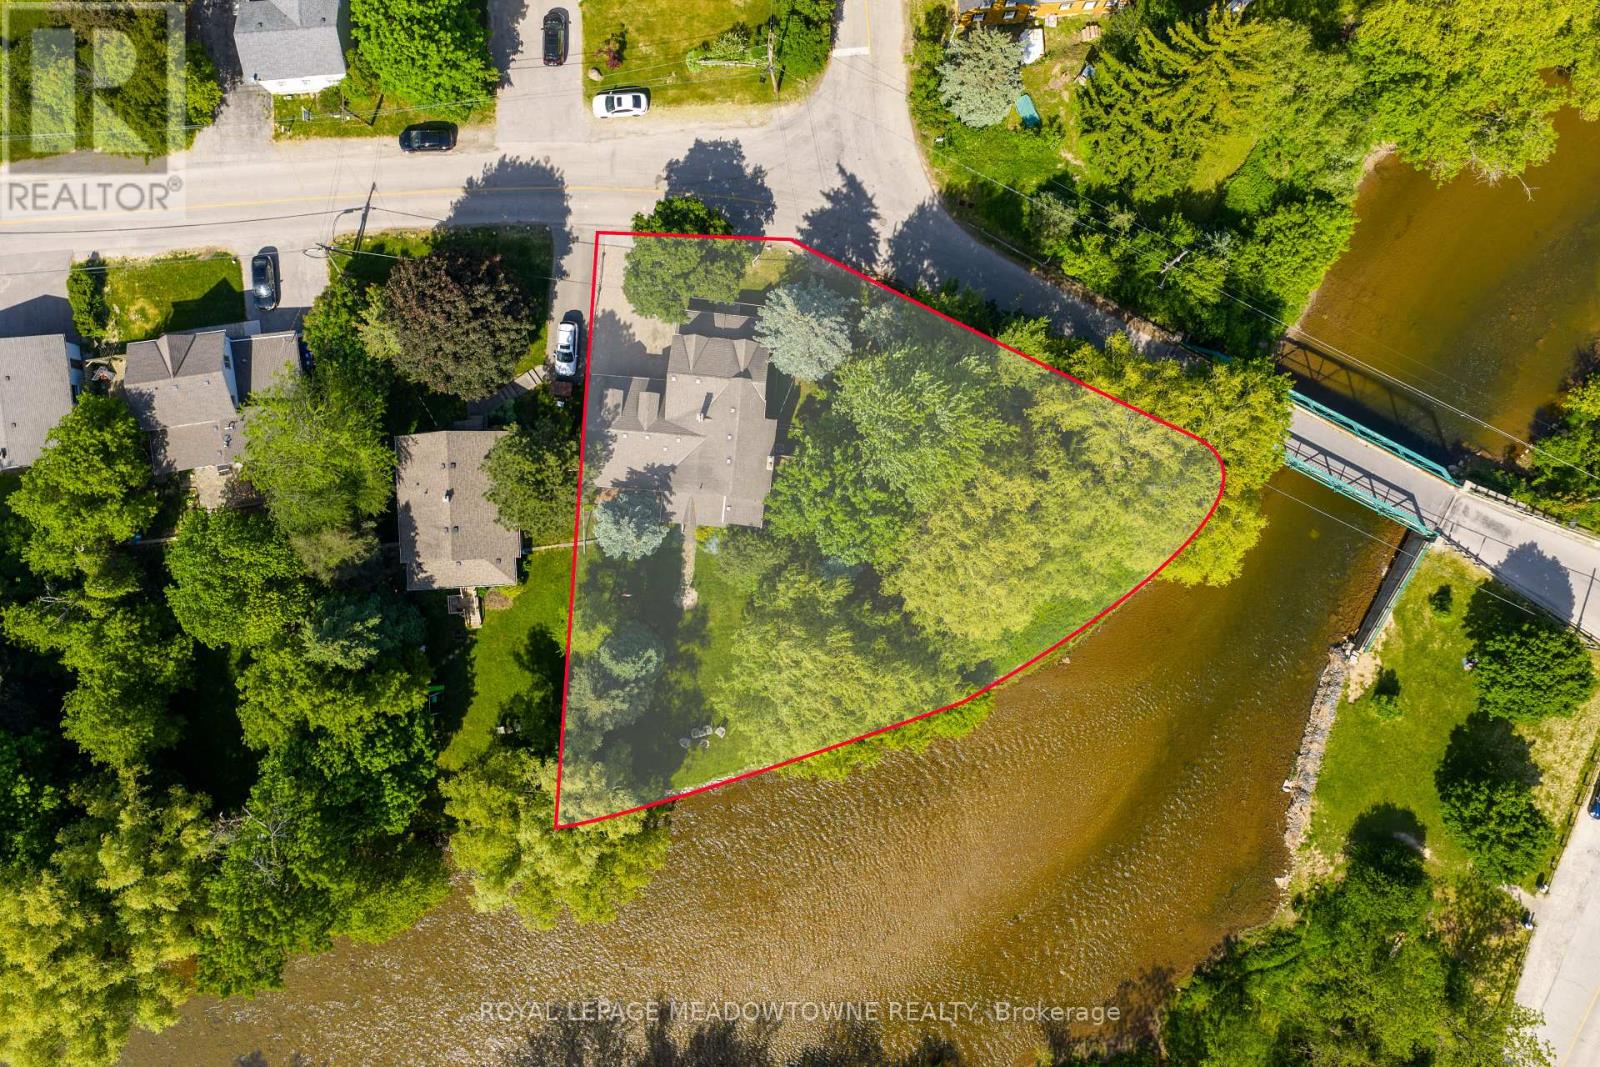
7736 Churchville Road
Brampton, Ontario
169 Ft of Credit River Frontage. A rare opportunity to own a riverfront property in the heart of Historic Churchville. Set on a spectacular lot with approximately 169 feet of frontage along the Credit River, this meticulously maintained century home offers a unique blend of character, privacy, and natural beauty. Featuring 4 bedrooms and 2 bathrooms, the home is filled with timeless charm, including original hardwood flooring and character that simply cannot be replicated. Enjoy unobstructed river views from the back porch, a bright sunroom filled with natural light, spacious principal rooms, and a cozy gas fireplace. The heated double-car garage with workshop area, sink, and built-in storage provides exceptional functionality, while the driveway accommodates up to 4 vehicles. Thoughtfully maintained throughout, the property features a new air conditioner(2026), owned hot water tank (2025), sump pump with new battery backup, and backwater valve. Surrounded by mature trees, scenic trails, abundant wildlife, and the rich history of Churchville Village, this property offers a peaceful retreat just minutes from shopping, schools, and everyday amenities. Conveniently located with easy access to Highways 401, 407, and 410. A truly special waterfront property in one of Brampton's most treasured communities. (id:39551)
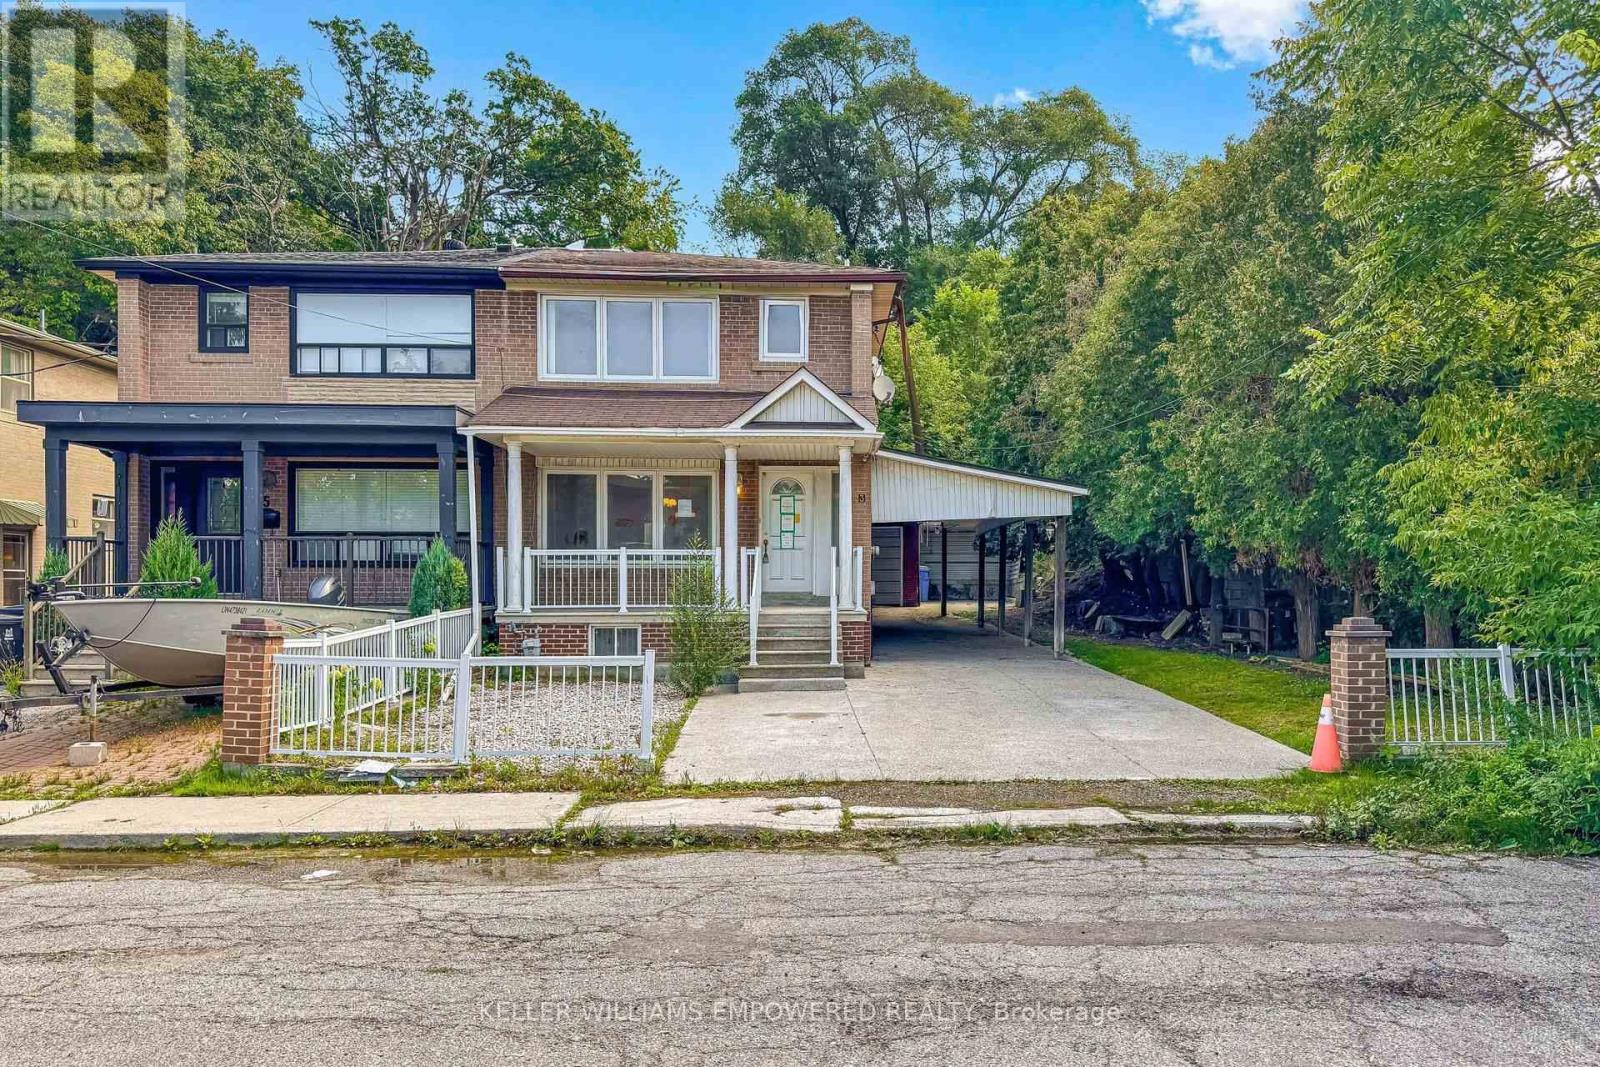
3 Hilldale Road
Toronto, Ontario
Sold under *Power Of Sale* Welcome to 3 Hilldale Road, a private semi-detached home ideally positioned at the end of a quiet street, with no immediate neighbour on one side. Set on an extra-deep lot, this property offers exceptional outdoor space and rare parking flexibility, including a separate double-car garage and room for multiple additional vehicles. The separate double car garage can also be a great extra space hobbies or storage. The mostly covered driveway provides welcome protection from the elements year-round. Inside, the home offers open concept living/dining and 3 bedrooms upstairs. Potential to create an in-law or rental suite, with key components already in place, including a separate side entrance and basement kitchen. A compelling opportunity for families, multigenerational living, or buyers seeking space, privacy, and future versatility in Toronto. See virtual tour. (id:39551)