

186 Rosedale Heights Drive
Toronto, Ontario
Set on a wide, beautifully landscaped lot, 186 Rosedale Heights Drive makes a memorable first impression. A cobblestone driveway, flagstone walkway, Victorian wrought iron lamp posts and back gate, mature trees, manicured shrubs and flowing lavender leading to a Castle-esque front door with a lion's head knocker. Welcome Home. This gracious 2 1/2-storey, centre-hall home is a perfect blend of Arts and Crafts architecture and English Country estate with approx. 3,660 sf of finished living space. The formal living / music room has a wood-burning fireplace with a Louis XV-style carved marble mantel and adjoining library/family room overlooking the garden has a gas fireplace. The exceptionally wide dining room is equally suited for classic dining arrangement or a generous round table for memorable gatherings.The bright eat-in kitchen overlooks the private back garden featuring granite counters, 2 dishwashers, Sub-Zero and wine fridges, a warming drawer, plus a B/I desk. The centre island offers room to work or dine. A powder room and laundry complete the main level. The spacious primary bedroom has a 5 pc ensuite and W/I Closet. Two additional bedrooms share a 4 piece bathroom.The third floor has 2 versatile rooms for a gym, office or bedroom and three-piece bathroom.The lower level has a large playroom / theatre or billiards room and large utility storage room with sink. The professionally landscaped irrigated gardens features a Japanese zen inspired privacy seating bench separating the ivy clad one car garage with electric door. Beautiful, elegant, cozy, and comfortable family home walking distance to top-rated schools, nature paths, tennis courts, parks, trails, Summerhill market. Serene Moore Park offers one of the best lifestyles in Toronto. (id:39551)
163 Chelford Crescent
Waterloo, Ontario
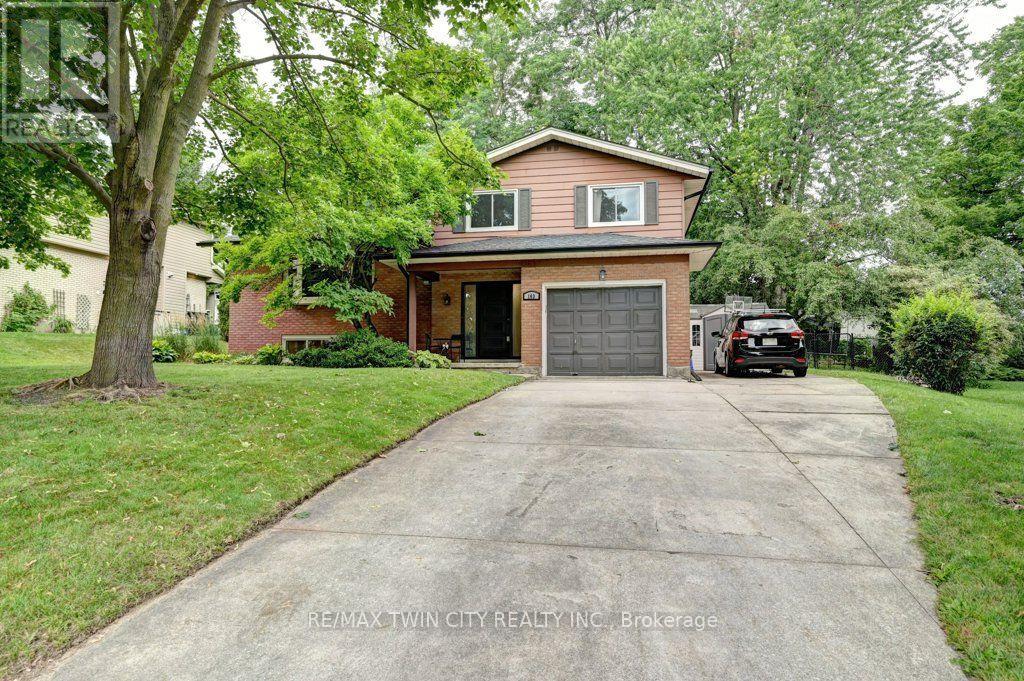
Welcome to this beautifully updated and energy efficient family home in Waterloo's sought-after Lincoln Heightsneighbourhood. Set on a large pie-shaped lot with mature trees, this move-in-ready home offers the perfect blend of character, comfort, andthoughtful updates in one of the city's most established communities. Inside, you'll find bright, inviting living spaces, a renovated kitchen, threespacious bedrooms, a full bathroom, a convenient main-floor powder room, and a private two-piece ensuite. The professionally finishedbasement provides valuable additional living space, including a dedicated home office, a generous recreation area, and a bathroom rough-in forfuture possibilities. Step outside and discover one of this home's standout features. The expansive, fully fenced backyard offers room for childrento play, gardens to grow, and family gatherings to unfold beneath the shade of mature trees. Walk out from the family room sliders to a largecovered porch creates an inviting outdoor living space that can be enjoyed from spring through fall, whether you're entertaining friends orenjoying a quiet morning coffee. This home has been thoughtfully upgraded for both comfort and peace of mind, including two energy-efficientmini-split heat pumps, a new gas fireplace, exterior drainage improvements, sump pump, updated windows, a new front door, neweavestroughs, and fresh paint throughout. Ideally located close to excellent schools, parks, trails, shopping, transit, and Uptown Waterloo, this isa rare opportunity to own a beautifully maintained home on an exceptional lot in one of Waterloo's most desirable neighbourhoods. (id:39551)

1 - 29 Weymouth Street
Woolwich, Ontario
Welcome to Pine Ridge Crossing, located in Elmira's desirable South Parkwood subdivision. This new two-storey townhome collection offers 3 & 4 bedroom layouts w/ 1,800+ sq ft of above-grade living space, an attached garage, & a welcoming front porch. Walk in to a welcoming foyer w/ front hall closet, leading to a main floor w/ 9' ceilings, laundry & powder room, spacious family room w/ dedicated dining room, & kitchen island for your culinary creations. Primary bedroom includes private ensuite & walk-in closet (both 3 & 4 bed plans). Enjoy maintenance-free living w/ snow removal, landscaping, & garbage removal included. Early spring closings available. Check out our model at our townhouse bungalow Unit 20 to view floor plans & discuss options & upgrades where you'll have the opportunity to choose all your selections (id:39551)

2 - 29 Weymouth Street
Woolwich, Ontario
Welcome to Pine Ridge Crossing, located in Elmira's desirable South Parkwood subdivision. This new two-storey townhome collection offers 3 & 4 bedroom layouts w/ 1,800+ sq ft of above-grade living space, an attached garage, & a welcoming front porch. Walk in to a welcoming foyer w/ front hall closet, leading to a main floor w/ 9' ceilings, laundry & powder room, spacious family room w/ dedicated dining room, & kitchen island for your culinary creations. Primary bedroom includes private ensuite & walk-in closet (both 3 & 4 bed plans). Enjoy maintenance-free living w/ snow removal, landscaping, & garbage removal included. Early spring closings available. Check out our model at our townhouse bungalow Unit 20 to view floor plans & discuss options & upgrades where you'll have the opportunity to choose all your selections (id:39551)

20 - 29 Weymouth Street
Woolwich, Ontario
Welcome to Pine Ridge Crossing, where modern bungalow living meets exceptional craftsmanship in the heart of Elmira's desirable South Parkwood subdivision. These thoughtfully designed homes feature high-quality finishes, including 9-foot ceilings, large windows, and a warm, open-concept main floor anchored by a kitchen that showcases quartz countertops, soft-closing drawers, and floor-to-ceiling custom cabinetry with integrated custom shelving. The main level hosts a serene primary suite with a private ensuite, a versatile second bedroom, main-floor laundry, and an electric fireplace, all leading to a covered porch with peaceful views of the pond. We currently have just five units remaining: 18, 19, 20, 23, and 27. Units 18, 19, and 20 are quick-close homes, fully finished and ready for you to move right in. Units 23 and 27 give you the opportunity to make your own selections, so you can personalize your finishes to your exact taste. All homes feature finished basements with an additional bedroom, bathroom, and living area. Residents enjoy a truly maintenance-free lifestyle with professional snow removal and landscaping covered, and as a special incentive, the builder is paying all common element fees until January 1, 2027. Whether you choose a move-in-ready design or personalize your space through our curated selection packages, you'll enjoy a quiet small-town feel just 10 minutes from the city; we invite you to experience the quality firsthand by visiting our Model Home at Unit 20, open Thursdays from 4-7 pm and Saturdays from 10 am-12 pm. (id:39551)
1050 Walton Avenue
Listowel, Ontario
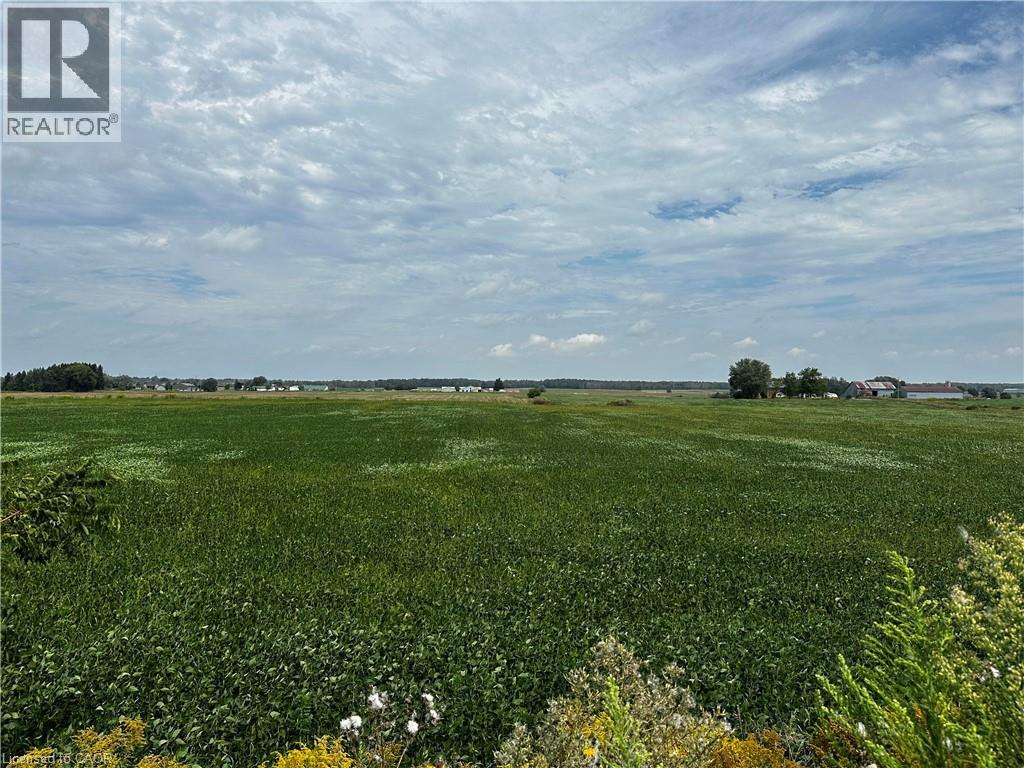
HALF ACRE ESTATE LOTS - ONLY 3 AVAILABLE! Build your custom dream home on one of 3 exclusive estate lots with scenic farmland views. Located at the edge of Listowel, these lots are on municipal services but provide that hard to find country setting and serenity. Build ready, no developer or development restrictions. Get yours before they're gone. 1050 is LOT 14 site marker. Builders terms available for purchase of all 3 lots. (id:39551)
1048 Walton Avenue
Listowel, Ontario
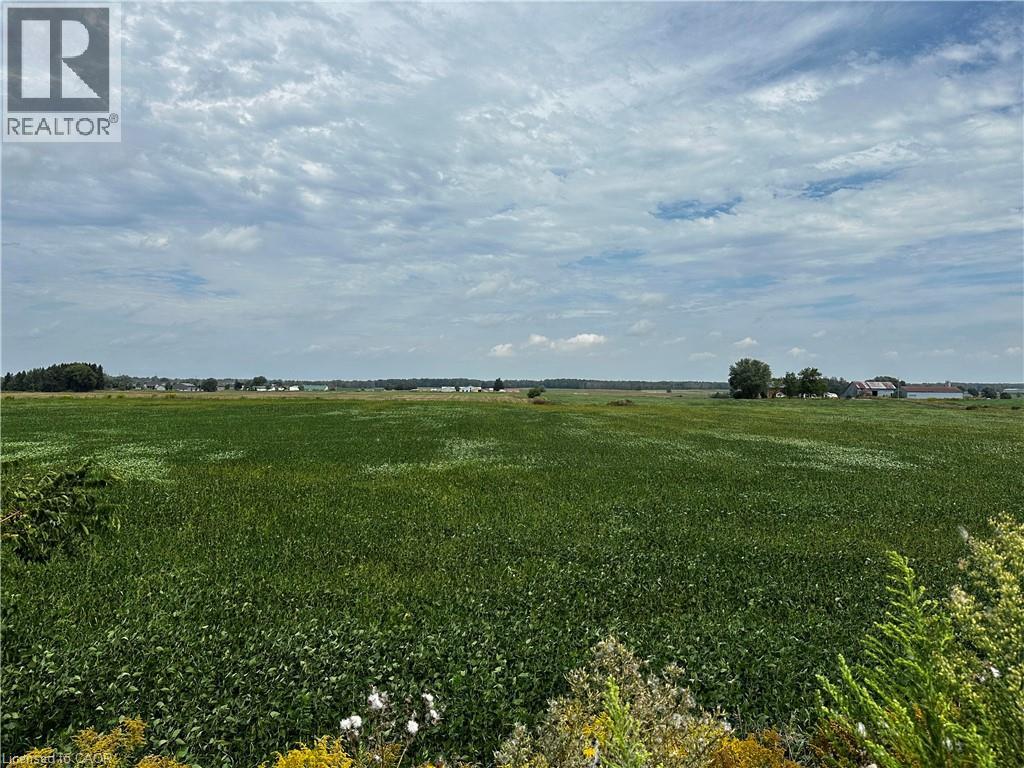
HALF ACRE ESTATE LOTS - ONLY 3 AVAILABLE. Build your custom dream home on one of 3 exclusive estate lots with scenic farmland views. Located at the edge of Listowel, these lots are on municipal services but provide that hard to find country setting and serenity. Build ready, no developer or development restrictions. Get yours before they're gone. 1048 is LOT 15 site marker. Builders terms available for purchase of all 3 lots. (id:39551)
1052 Walton Avenue
Listowel, Ontario
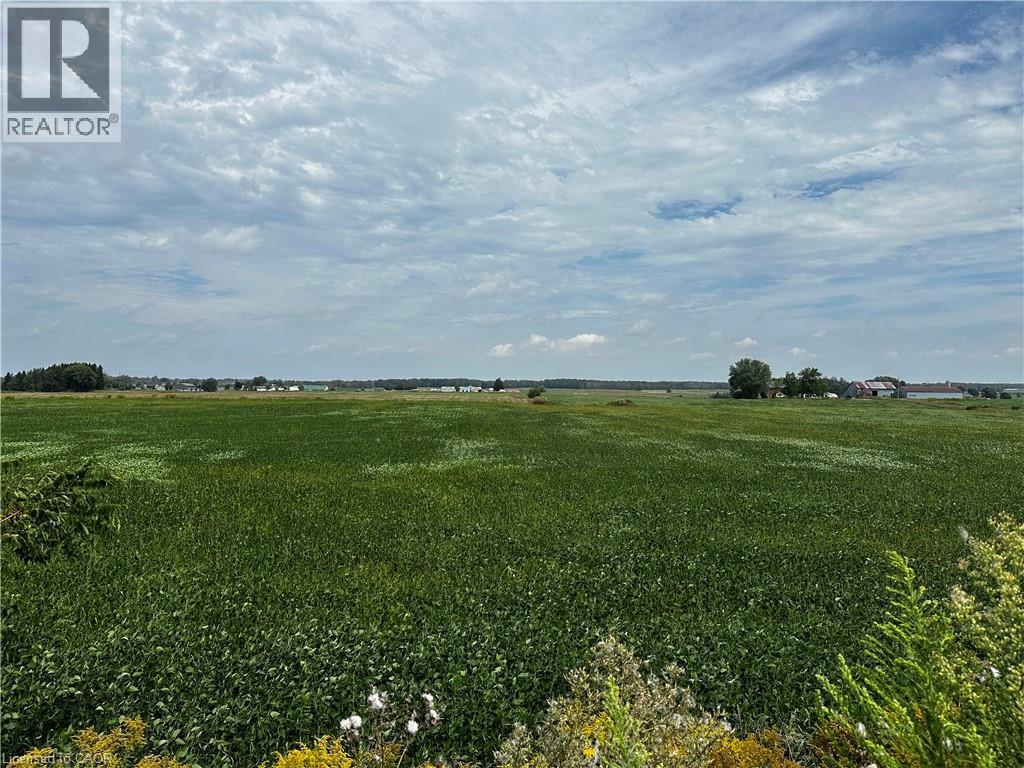
HALF ACRE ESTATE LOTS - ONLY 3 AVAILABLE! Build your custom dream home on one of 3 exclusive estate lots with scenic farmland views. Located at the edge of Listowel, these lots are on municipal services but provide that hard to find country setting and serenity. Build ready, no developer or development restrictions. Get yours before they're gone. 1052 is LOT 13 site marker. Builders terms available for purchase of all 3 lots. (id:39551)
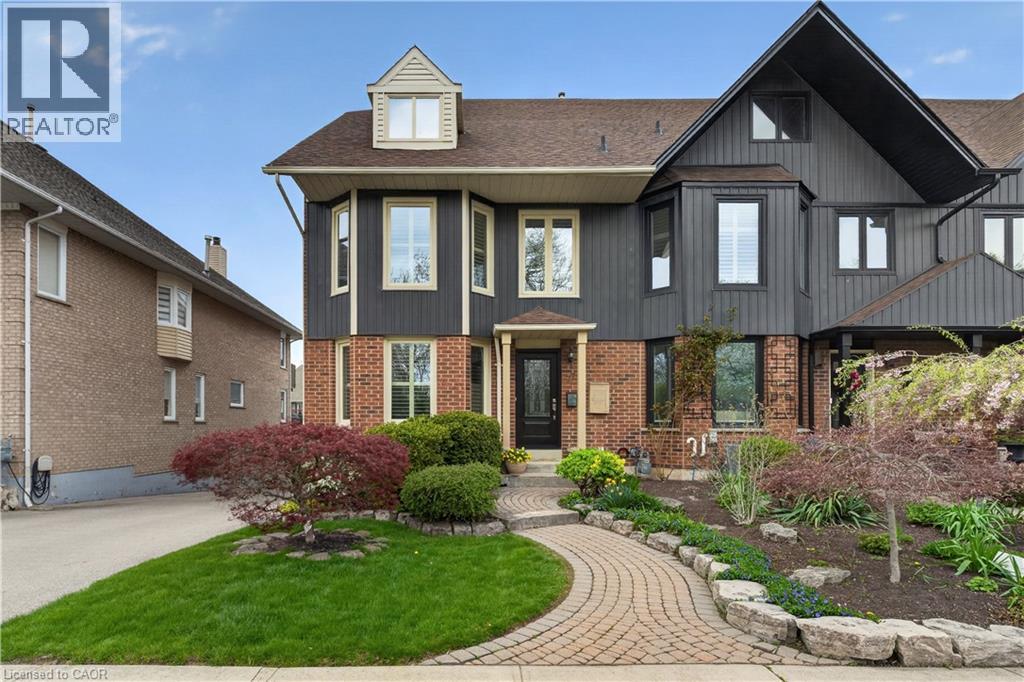
77 Sunvale Place
Stoney Creek, Ontario
Welcome to waterfront luxury living at Newport Yacht Club. This stunning freehold townhouse offers 2,466 sq. ft. of beautifully finished living space, plus an additional 661 sq. ft. in the fully finished basement, all set against breathtaking marina views and year-round resort-style living. Designed for both comfort and elegance, this home features 2 spacious bedrooms, 3 full bathrooms, and 1 powder room. The main level offers an elegant living and dining area, a beautifully appointed kitchen with granite countertops, and a cozy family room highlighted by a newly installed gas fireplace. Main floor laundry adds everyday convenience, while the walkout to the exposed aggregate deck creates the perfect setting to relax and enjoy the waterfront scenery. The second level is truly spectacular, showcasing a luxurious primary retreat complete with hardwood floors, a gas fireplace, private balcony with incredible marina views, his-and-hers walk-in closets, and a spa-inspired ensuite. The second bedroom also features its own walk-in closet and private ensuite, offering comfort and privacy for guests or family. The fully finished basement includes an additional full bathroom and direct access to the double garage. Step outside to your exposed aggregate patio deck with steel stairs leading directly to the dock. More than just a home, this is a lifestyle - your own permanent vacation destination on the waterfront. (id:39551)
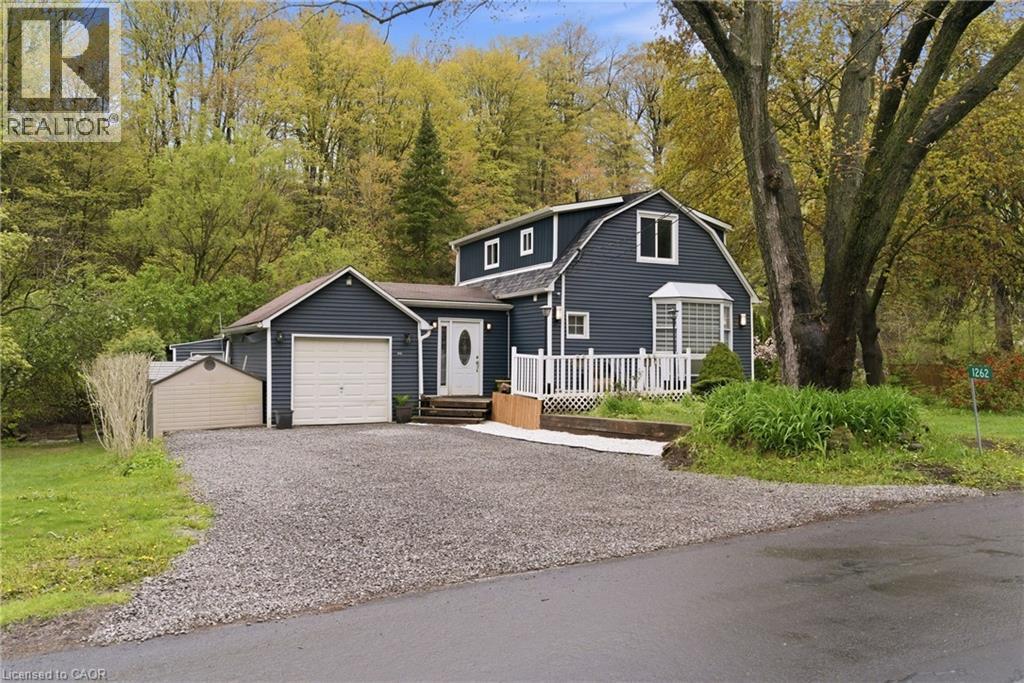
1262 Hidden Valley Road
Burlington, Ontario
Experience the perfect blend of nature and convenience at this hidden gem tucked away in Burlington's sought-after Hidden Valley community. Set on a rare double 1 acre lot formed from two merged parcels, backing onto the picturesque Grindstone Creek, this unique property offers incredible privacy, towering mature trees, and a peaceful setting just minutes from city amenities, highways, and the Aldershot GO Station. The home has been thoughtfully updated (2019 & 2020) with renovated kitchen, updated flooring, newer siding, and roof, while still maintaining its cozy charm and character. Enjoy country-style living within the city limits with space for gardens, outdoor entertaining, and year-round enjoyment of the natural surroundings. A truly unique opportunity to own a tranquil creekside retreat on a quiet dead-end road in one of Burlington's most distinctive locations. (id:39551)

27 - 29 Weymouth Street
Woolwich, Ontario
Welcome to Pine Ridge Crossing, where modern bungalow living meets exceptional craftsmanship in the heart of Elmira's desirable South Parkwood subdivision. These thoughtfully designed homes feature high-quality finishes, including 9-foot ceilings, large windows, and a warm, open-concept main floor anchored by a kitchen that showcases quartz countertops, soft-closing drawers, and floor-to-ceiling custom cabinetry with integrated custom shelving. The main level hosts a serene primary suite with a private ensuite, a versatile second bedroom, main-floor laundry, and an electric fireplace, all leading to a covered porch with peaceful views of the pond. For those seeking extra space, Units 18-23 come with fully finished basements that include an additional bedroom, bathroom, and living area, while Units 26-29 offer the flexibility to finish the basement to your exact specifications, adding the same extra bedroom, bathroom, and living space options. Residents enjoy a truly maintenance-free lifestyle with professional snow removal and landscaping covered, and as a special incentive, the builder is paying all common element fees until January 1, 2027. Whether you choose a move-in-ready design or personalize your space through our curated selection packages, you'll enjoy a quiet small-town feel just 10 minutes from the city; we invite you to experience the quality firsthand by visiting our Model Home at Unit 20 open Thursdays from 4-7 pm and Saturdays from 10 am-1 pm. (id:39551)
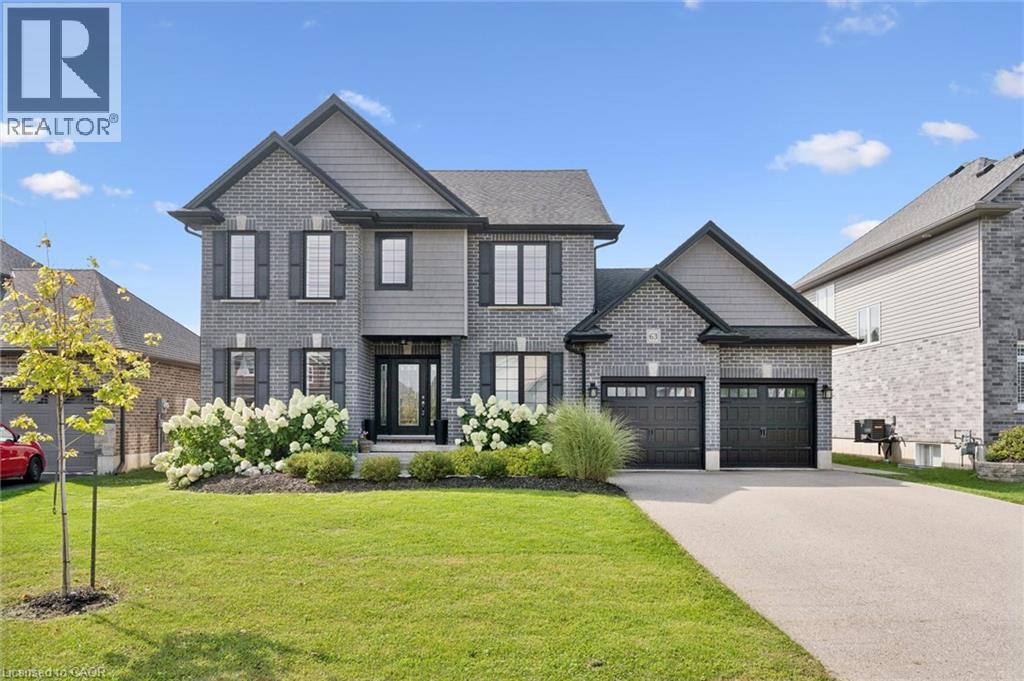
63 Curtis Street
Innerkip, Ontario
From the moment you arrive, the stunning landscaping and classic brick exterior create exceptional curb appeal and set the tone for what’s inside. . Offering the perfect blend of comfort, style and functionality, this is a home designed for family life. Inside, you’ll appreciate the carpet-free living and warm hardwood floors throughout the main level. The spacious living room is the perfect place to gather around the gas fireplace, while the formal dining room provides an inviting setting for family dinners and entertaining. A separate main-floor office or playroom adds valuable flexibility for working from home, homework, toys or quiet time. The beautifully updated kitchen features quartz countertops and a stylish backsplash, with plenty of room to prepare meals and connect with family over the breakfast bar seating or table overlooking the yard. A practical mudroom creates a clean, organized entry from the garage and includes an updated 2-piece bathroom. Upstairs, the impressive primary suite is a true retreat, with plenty of room for a king-size bed, a walk-in closet and a gorgeous ensuite featuring a freestanding tub and tiled shower. Two spacious secondary bedrooms are perfectly suited for kids, guests or hobbies and are ready to grow with your family. The newly finished basement adds even more living space with a fourth bedroom, huge recreation room, fantastic laundry room and plenty of storage. Whether it’s movie nights, playtime, a home gym or a teen hangout, there’s room for everyone to spread out. Step outside and prepare to fall in love! The fully fenced backyard is beautifully landscaped and wonderfully private, with a spacious deck, pergola and shed — the perfect setting for summer barbecues, entertaining friends, morning coffee or watching the kids and pets play. Innerkip offers the best of small-town living with easy access to Woodstock & KW. (id:39551)

62 Egypt Drive
Brampton, Ontario
An absolute executive showstopper on a premium 46' lot! Welcome home to a grand double-door entry opening to a sunken foyer and a dedicated main-floor office room, perfectly positioned right at the entrance for remote work or client meetings. The light-filled main level features rich hardwood flooring, a formal living room, a separate family room, a dedicated breakfast area, a main-floor laundry room with direct garage access, and a gourmet chef's kitchen complete with solid wood cabinetry, granite countertops, a large center island, and updated stainless steel appliances. Upstairs showcases durable flooring and a rare, highly sought-after floor plan featuring TWO MASTER BEDROOMS-each complete with its own private 5-piece ensuite bath-alongside sun-drenched additional bedrooms sharing a convenient Jack & Jill bathroom setup. The fully legal basement-newly finished in 2023 with over $110K invested-features a private separate entrance, independent laundry, 2 generous bedrooms, and 2 full 3-piece washrooms, offering incredible flexibility for multi-family living or outstanding turn-key rental income (tenants can stay for hassle-free cash flow or vacate prior to closing). Enjoy complete financial peace of mind with 100% OWNED EQUIPMENT AND NO RENTALS-the water heater, furnace, A/C, and all appliances are fully owned with zero monthly contracts! Enjoy total serenity with no rear neighbors-backing onto a pristine, wide-open school field and running track, your private backyard sanctuary soars with unobstructed blue skies, serene green views, and an abundance of natural sunlight all day long. (id:39551)
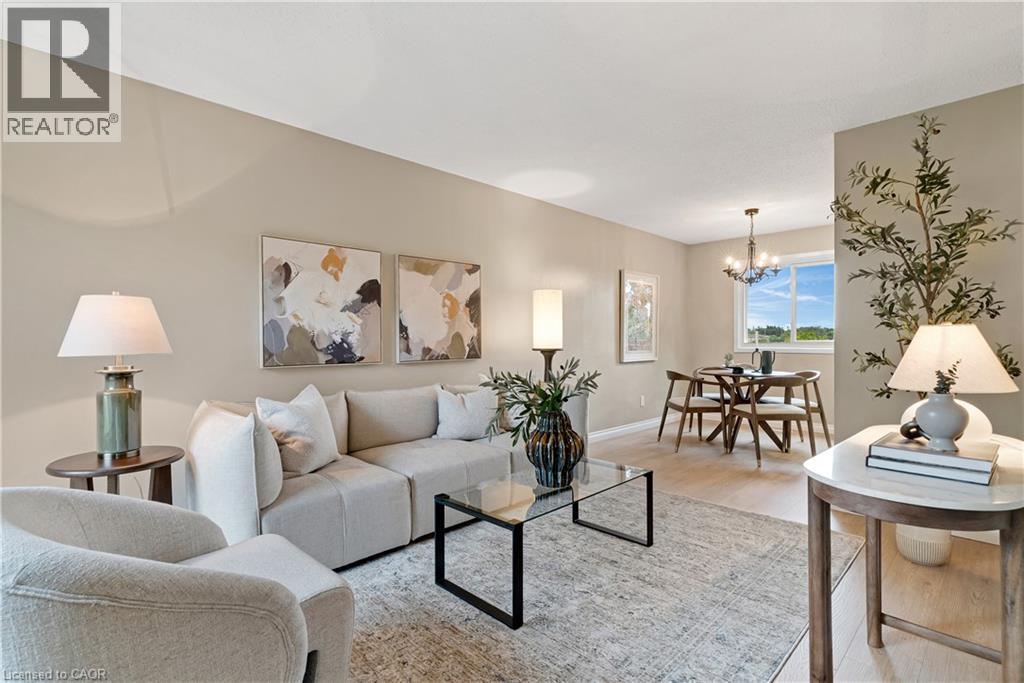
25 Upper Canada Drive Unit# 23
Kitchener, Ontario
Welcome to Unit 23 at 25 Upper Canada Drive! Located in Kitchener’s desirable Doon neighbourhood, this bright 3-bedroom, 1.5-bathroom condo townhome offers an inviting combination of comfortable living space, recent updates and exceptional convenience. New flooring throughout the main and second levels creates a fresh, cohesive look and complements the home’s warm, neutral palette. The spacious living room is filled with natural light from the large front window and flows seamlessly into the dedicated dining area, creating an inviting space for everyday living, entertaining and gathering with family and friends. The kitchen is bright and functional with white cabinetry and stainless steel appliances, while a convenient main-floor powder room adds to the practicality of the layout. From the kitchen, step outside to your private, fully fenced backyard - a wonderful outdoor extension of the home for relaxing or giving kids and pets room to enjoy. Upstairs, the new flooring continues throughout three comfortable bedrooms, including a spacious primary bedroom with a generous closet, along with a full bathroom. The location is another standout. Situated in the established Doon neighbourhood, you’ll have schools, parks, shopping, transit and everyday amenities close at hand, while quick access to Highway 401 makes commuting throughout Waterloo Region and beyond incredibly convenient. Freshly updated, move-in ready, with three bedrooms, private outdoor space and a practical layout, this is an excellent opportunity for first-time buyers, young families, downsizers or anyone looking for an affordable place to call home in Kitchener. (id:39551)
72 Garside Avenue N
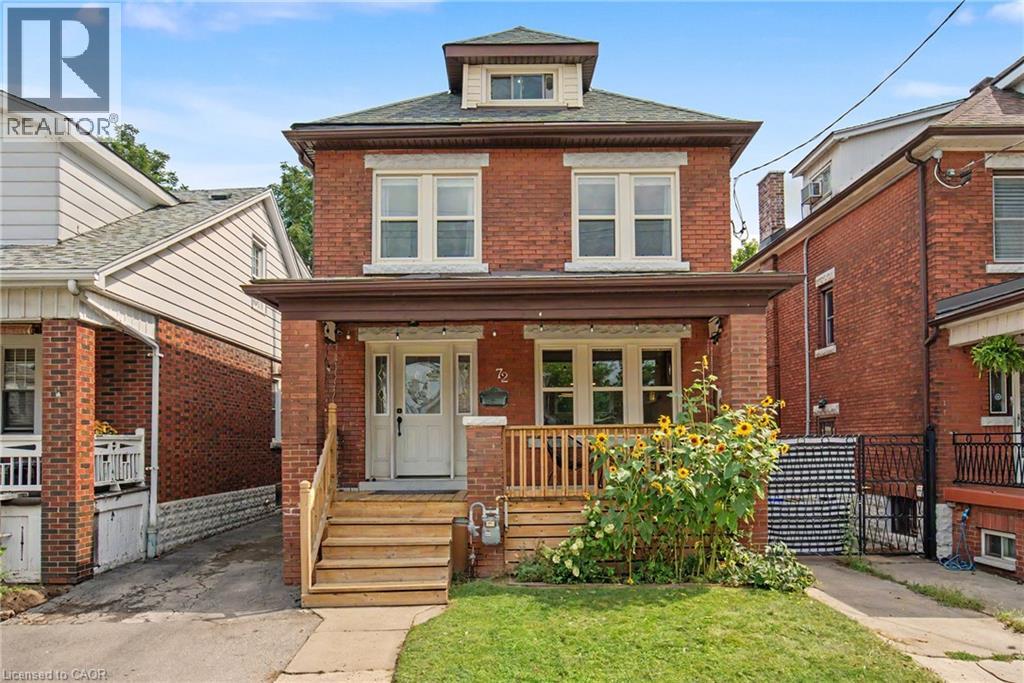
Hamilton, Ontario
Welcome to 72 Garside Ave N, a bright and inviting 4-bedroom, 2-bathroom home in Hamilton’s family-friendly Homeside neighbourhood. Thoughtfully updated while maintaining its warmth and character, this home offers a well-planned layout with plenty of natural light and comfortable, welcoming spaces throughout. The updated kitchen (2022) provides a fresh and functional space for everyday living, while the second-floor bathroom was also renovated in 2022. The basement was renovated in 2025 and includes a new bathroom and separate side entrance, offering additional living space and potential for an in-law or income suite. Upstairs, the versatile third-floor bedroom offers a private retreat and is equally well suited as a home office, guest room or flex space. Additional updates include the roof completed in 2022. Outside, enjoy the backyard, private driveway and detached garage equipped with its own electrical sub-panel, offering great potential for a workshop or hobby space. Located in a welcoming neighbourhood within walking distance of schools, parks, shopping, transit and everyday amenities, with convenient access to major routes. A wonderful combination of character, thoughtful updates, versatility and a location that makes day-to-day life easy. (id:39551)
9 Pollard Street
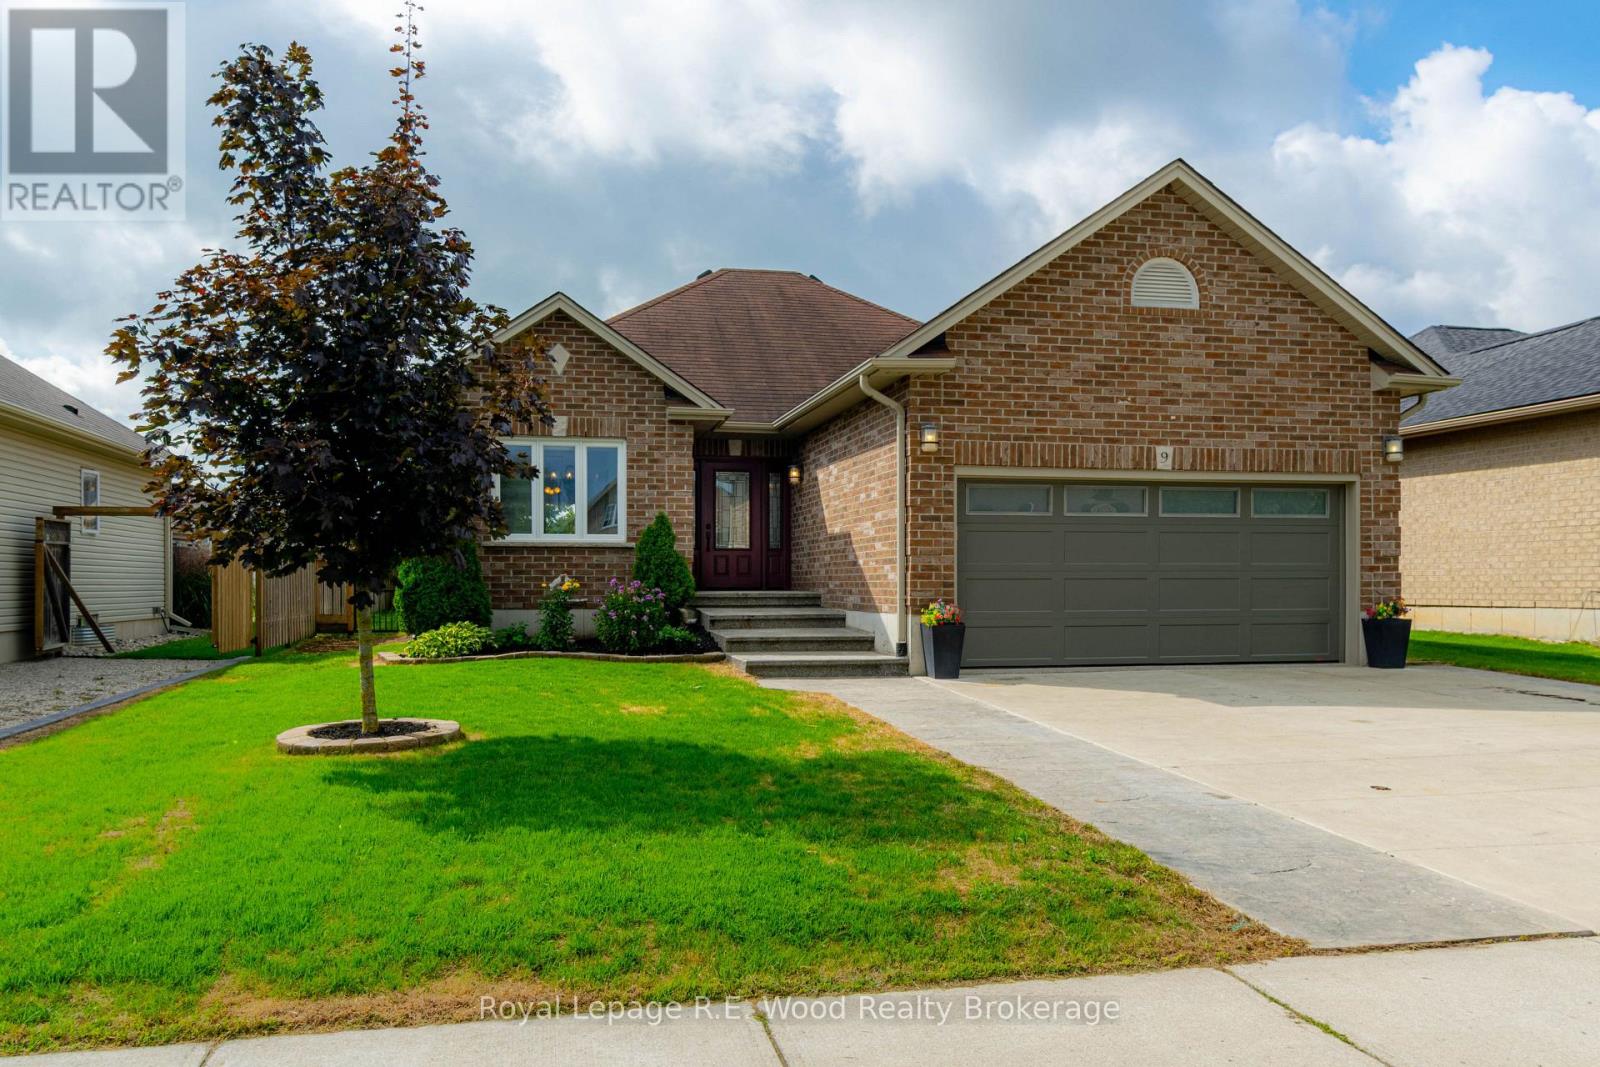
Norwich, Ontario
Welcome to this bungalow with exceptional curb appeal! Starting from the street, you have a triple-wide concrete driveway, gardens, stamped concrete walkway/steps, and the attached 2 car garage. The interior of this home is a practical layout with a custom built kitchen including granite counters, a pantry, and stainless steel appliances. The open concept layout flows through the dining and living room with a walkout to your back deck. 3 spacious bedrooms, and a 3 pc bathroom complete the main floor plan. The finished basement includes a rec room and an additional bedroom. Three of the bedrooms and both bathrooms have been freshly repainted in 2026. Completely renovated in 2018 with new triple glazed windows, doors, electrical, plumbing, A/C, and furnace. Outdoors you will find an expansive deck for all your outdoor activities, a hot tub, and a large shed. The backyard is completely fenced in offering privacy, and peace of mind for children and pets, with entrance gates on both sides of the home. The attached garage has insulated walls and doors, as well as an electric heater! This one is move-in ready and stress free! Don't wait to make this home yours! (id:39551)
74 Pine Street W
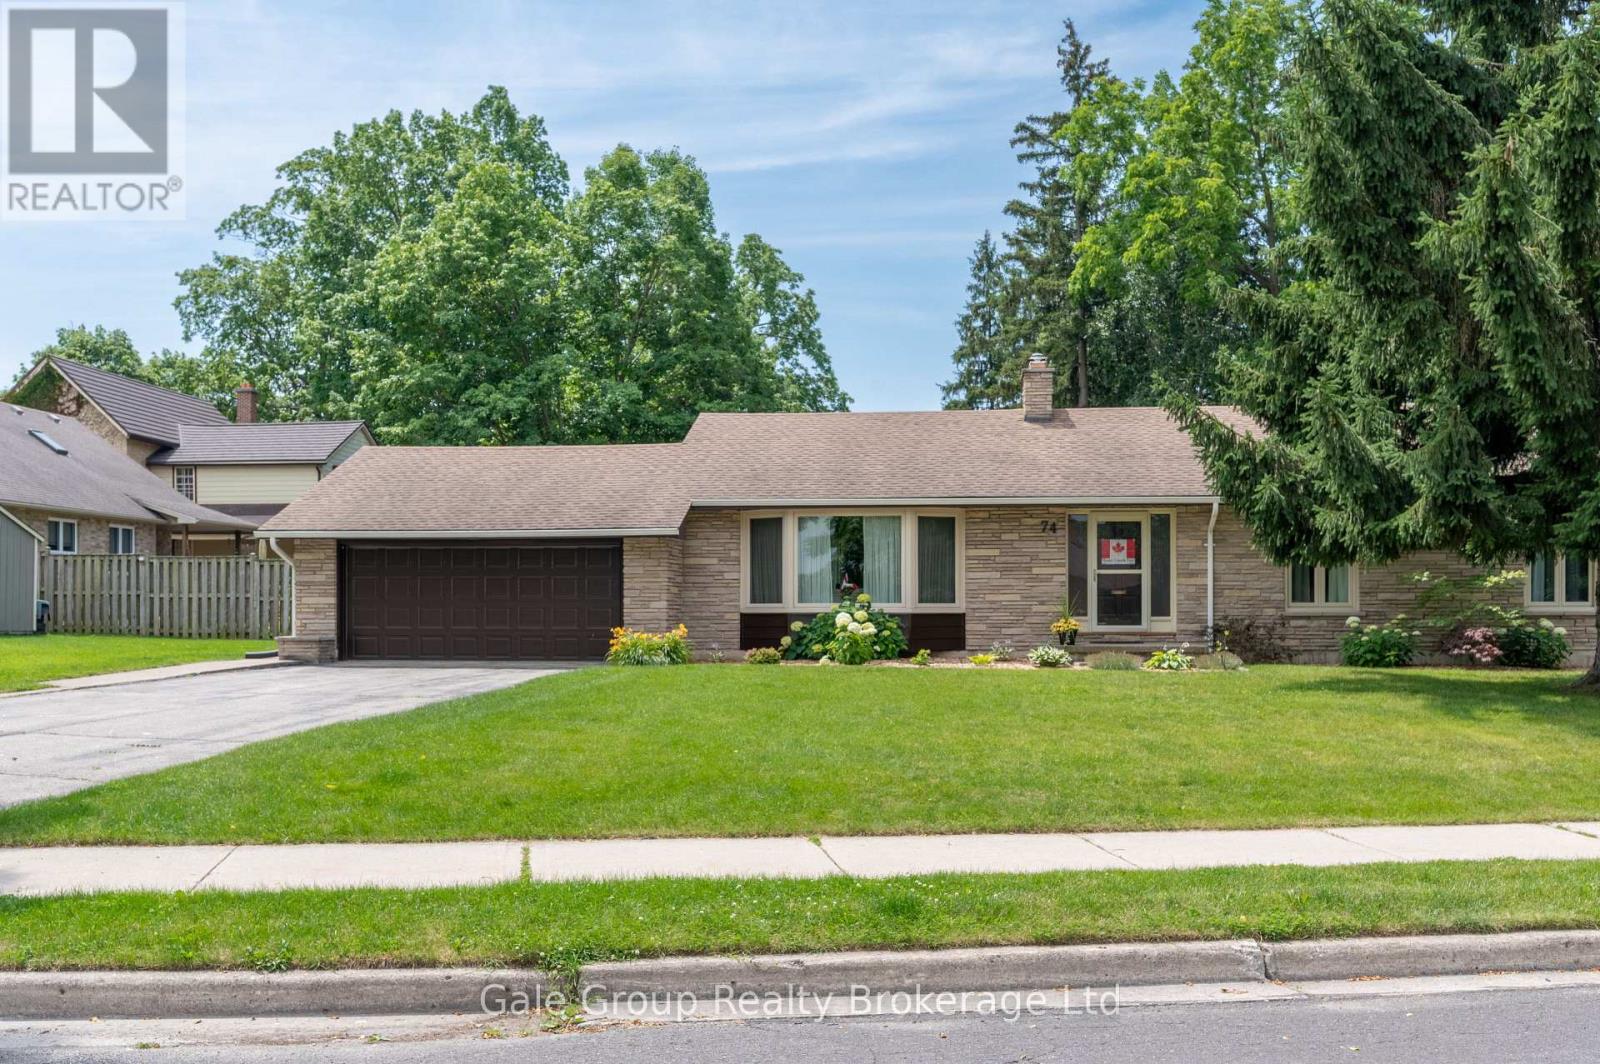
Aylmer, Ontario
Welcome to this immaculate 3-bedroom bungalow, perfectly situated on a quiet street in one of Aylmer's most established and desirable neighbourhoods. Surrounded by mature trees and well-maintained homes, this spotless property offers exceptional pride of ownership, generous living space, and the comfort of a home that has been lovingly cared for over the years.From the moment you arrive, you'll appreciate the attractive curb appeal, double attached garage, and inviting setting. Step inside to discover a bright and spacious main floor designed for both everyday living and entertaining. The oversized living room provides an abundance of space for family gatherings, relaxing evenings, or hosting guests, while large windows fill the home with natural light.The well-appointed kitchen offers ample cabinetry and workspace, flowing seamlessly into the dining area for easy meal preparation and entertaining. Just beyond, the sunroom provides the perfect place to enjoy your morning coffee, unwind with a good book, or take in views of the private backyard throughout the seasons.The main level features three comfortable bedrooms, each offering generous closet space and plenty of natural light. Downstairs, the fully finished basement significantly expands the home's living space. Whether you're looking for a recreation room, home theatre, games area, home office, hobby room, or space for extended family, this versatile lower level can easily accommodate your needs. A second full bathroom adds even more functionality and convenience.This home has been meticulously maintained with solid mechanical systems and ongoing care that provides peace of mind for its next owners. Every room reflects the attention and pride invested in maintaining this property, making it truly move-in ready.OutsiIdeally located close to parks, schools, shopping, and all the amenities Aylmer has to offer, this exceptional bungalow combines timeless charm with spacious living and outstanding condition. (id:39551)
105 Vansittart Avenue
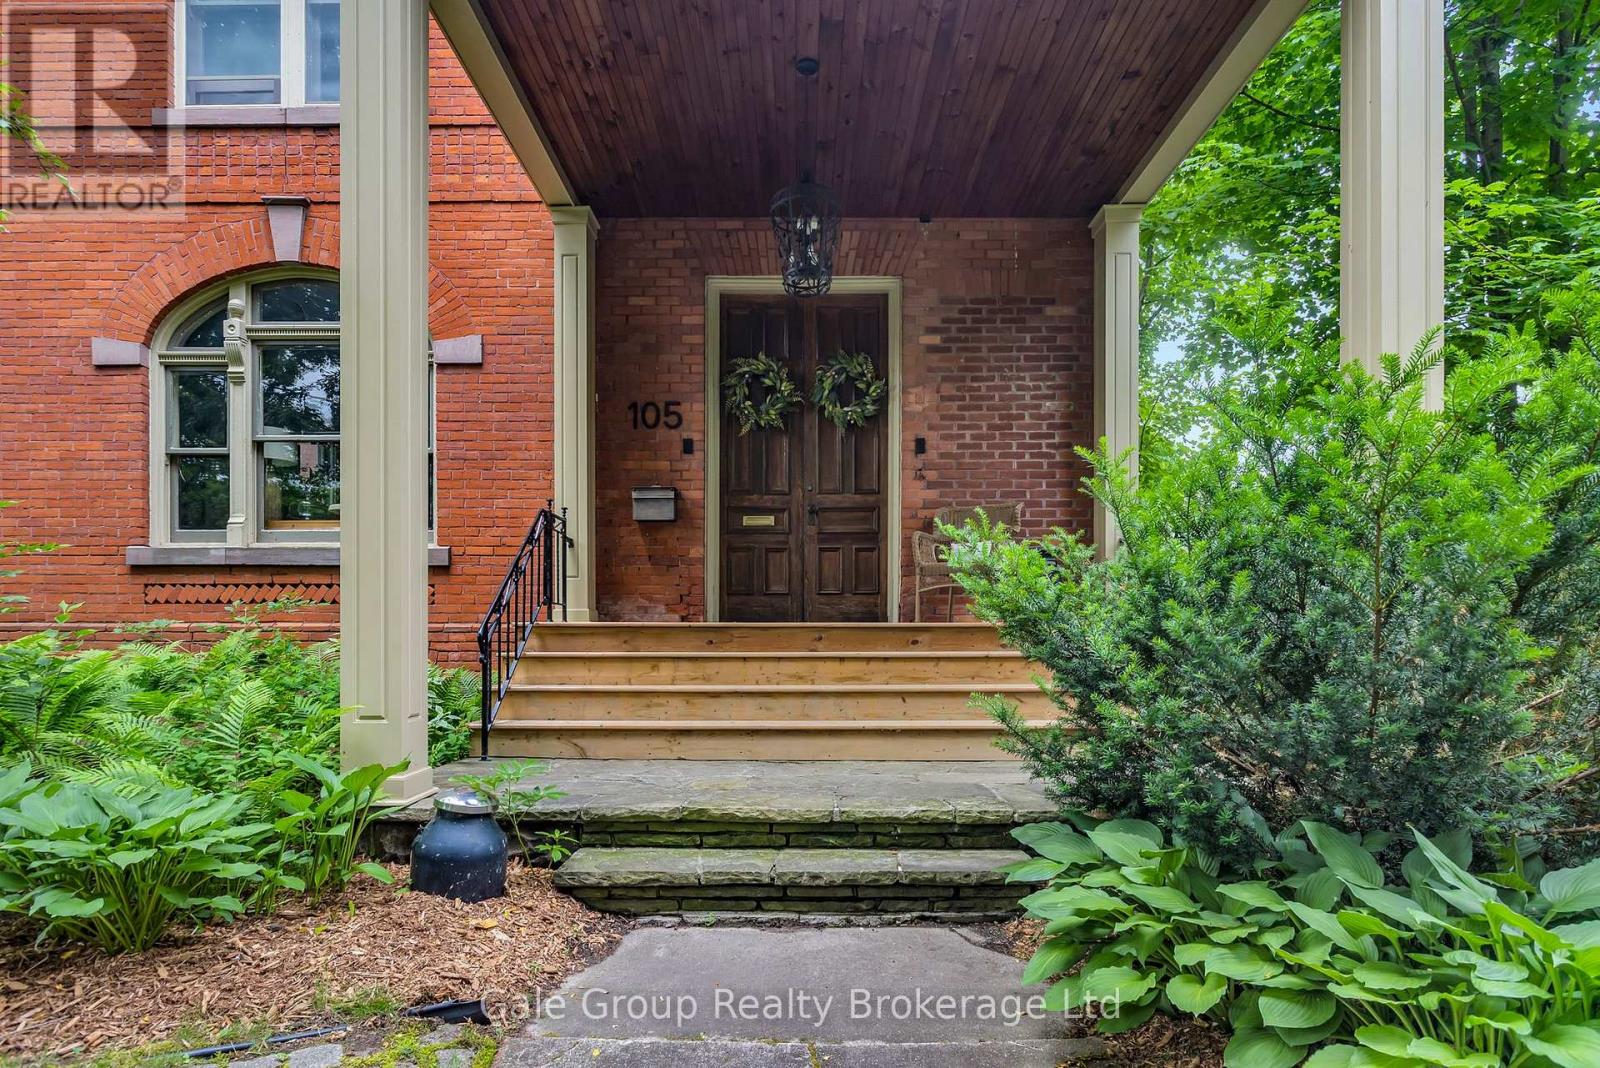
Woodstock, Ontario
A true gem among gems on the most prestigious street in Woodstock, this remarkable century home blends historic charm with modern comfort. This one-of-a-kind residence is being offered for sale, an opportunity as rare as the home itself. Lovingly cared for by only four families in over 125 years, this home carries with it a legacy of stewardship, preservation, and pride of ownership. Step inside and be transported by the craftsmanship of a bygone era. Original 125-year-old doors, floors, and millwork preserve the history and character of this grand home, offering a warmth and authenticity impossible to replicate. The updated kitchen is the perfect balance of contemporary convenience and period style, seamlessly fitting into the homes character. All rooms are finished with many original elements showcasing its contribution to local history. With all plumbing and electrical systems upgraded, this home delivers peace of mind alongside its timeless beauty. Offering over 4,600 sq. ft. of finished living space, 7 bedrooms and 3.5 bathrooms, every room is thoughtfully maintained to highlight its history while providing space for modern family living. Families have gathered here for generations and enjoyed so many precious moments, you can feel the history and warmth. Nestled just one block from two parks and close to many city amenities, the setting is as perfect as the home itself. Surrounded by mature vegetation including 1 of only 2 Dawn Redwood trees in the entire city. Words truly cannot fully and accurately describe the feel and allure of this amazing home, it is a MUST SEE! (id:39551)
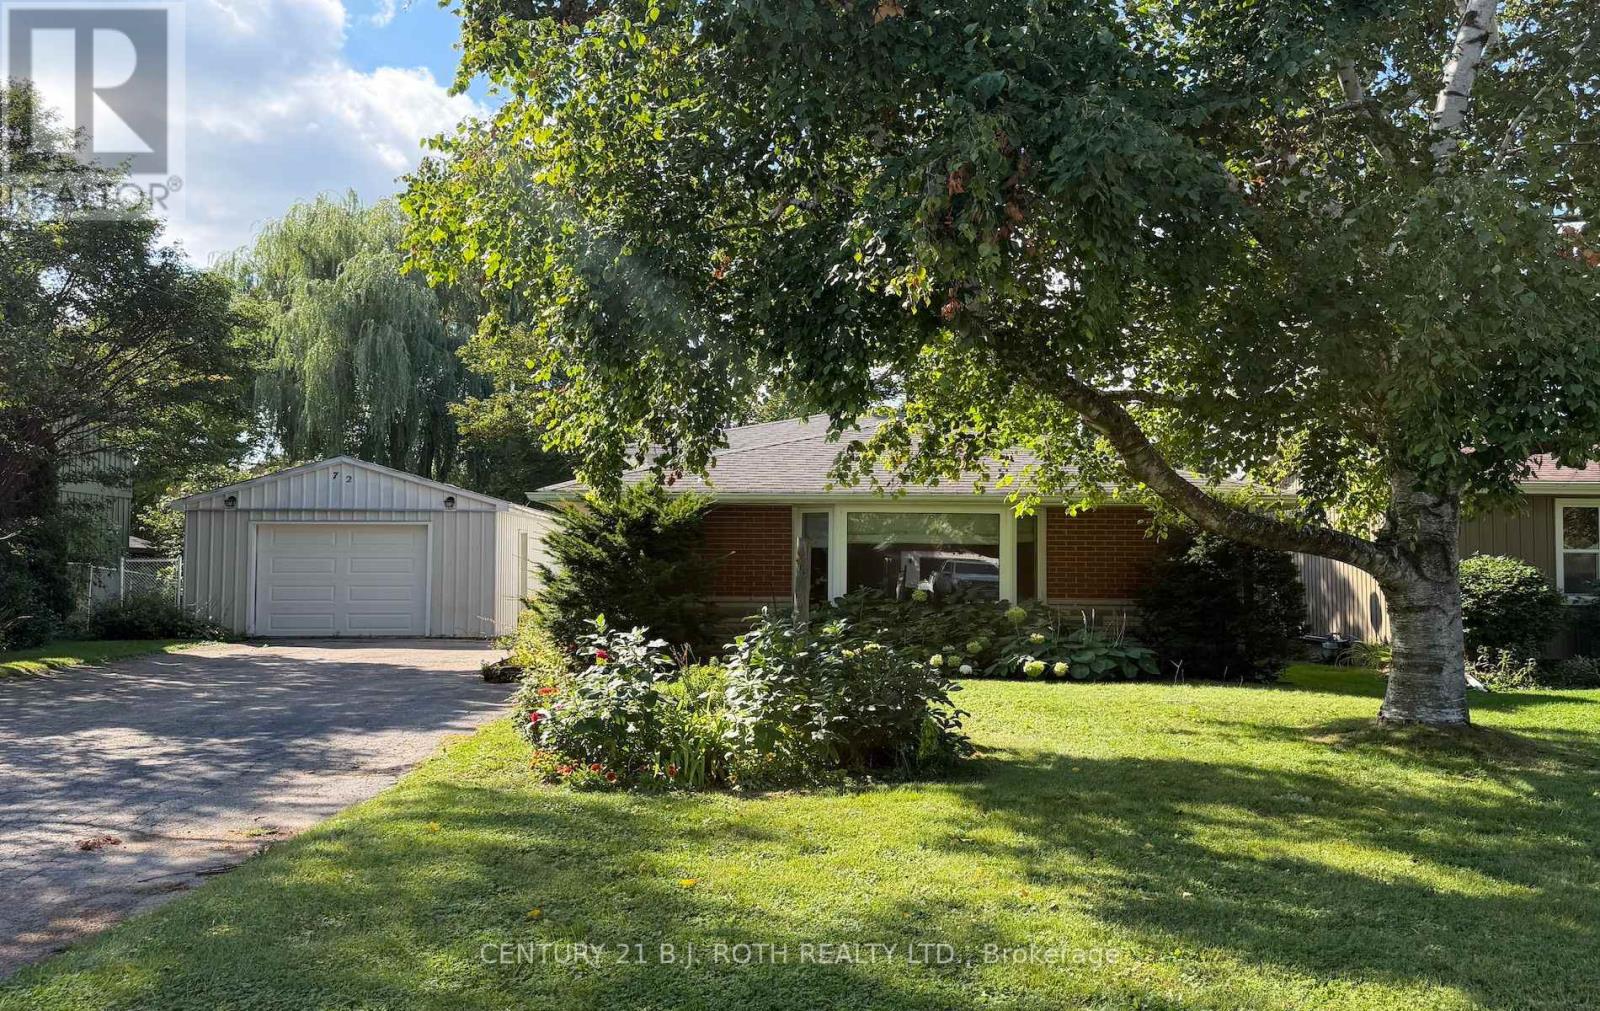
72 Allan Street
Scugog, Ontario
Welcome to 72 Allan Street, a charming backsplit tucked into a mature, established neighbourhood in the heart of Port Perry. This well-kept home offers a warm and functional layout with hardwood floors, a spacious living and dining area, a large bay window that fills the main level with natural light, and a cozy fireplace. The generous maple kitchen offers plenty of cabinetry, counter space and an open connection to the dining area-perfect for everyday living and entertaining.The fully finished lower level with walkout provides excellent additional living space with plenty of flexibility for a family room, home office, hobby area or guest space. Outside, enjoy a private, beautifully treed backyard with mature gardens, plenty of green space and a covered patio/pergola area-a peaceful setting with loads of potential for outdoor entertaining.Set on a lovely mature lot with a long driveway and detached garage, this is a wonderful opportunity to make a solid, well-loved home your own while enjoying all the charm and convenience of small-town Port Perry living. (id:39551)
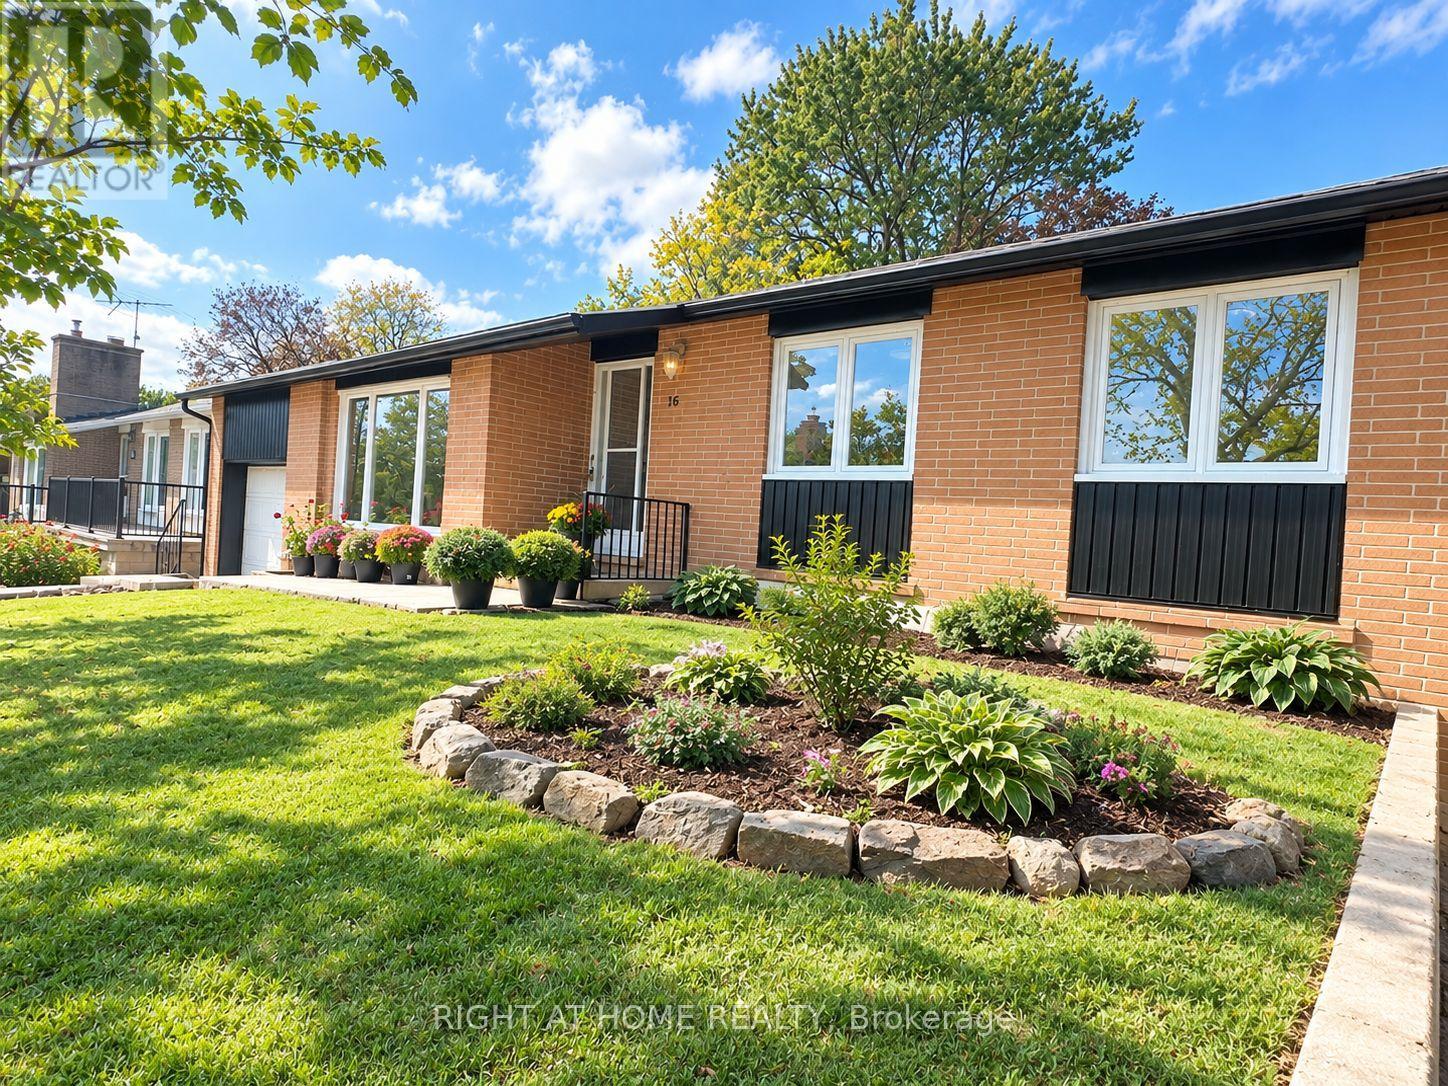
16 Ptarmigan Crescent
Toronto, Ontario
**Location! Location! Location!** Welcome to this beautifully **fully renovated 3-bedroom bungalow** in the highly desirable Parkwoods-Donalda community! Situated on a quiet cul-de-sac with no sidewalks and set on a generous lot, this move-in-ready home offers a bright, functional layout with modern finishes throughout.The spacious living room opens directly onto a **massive backyard deck**, creating an incredible indoor-outdoor living and entertaining space overlooking the large private backyard-perfect for summer gatherings, BBQs and family enjoyment.The basement with separate entrance offers excellent potential to create additional living space, an in-law suite or possible income-producing unit. The generous lot also offers exciting long-term potential for a second-storey addition or future custom rebuild.An excellent opportunity for families, investors or buyers looking for a renovated home with space and future potential. Conveniently located close to major highways, transit, shopping, schools, parks and everyday amenities. **Move in and enjoy today while investing in tomorrow!** (id:39551)
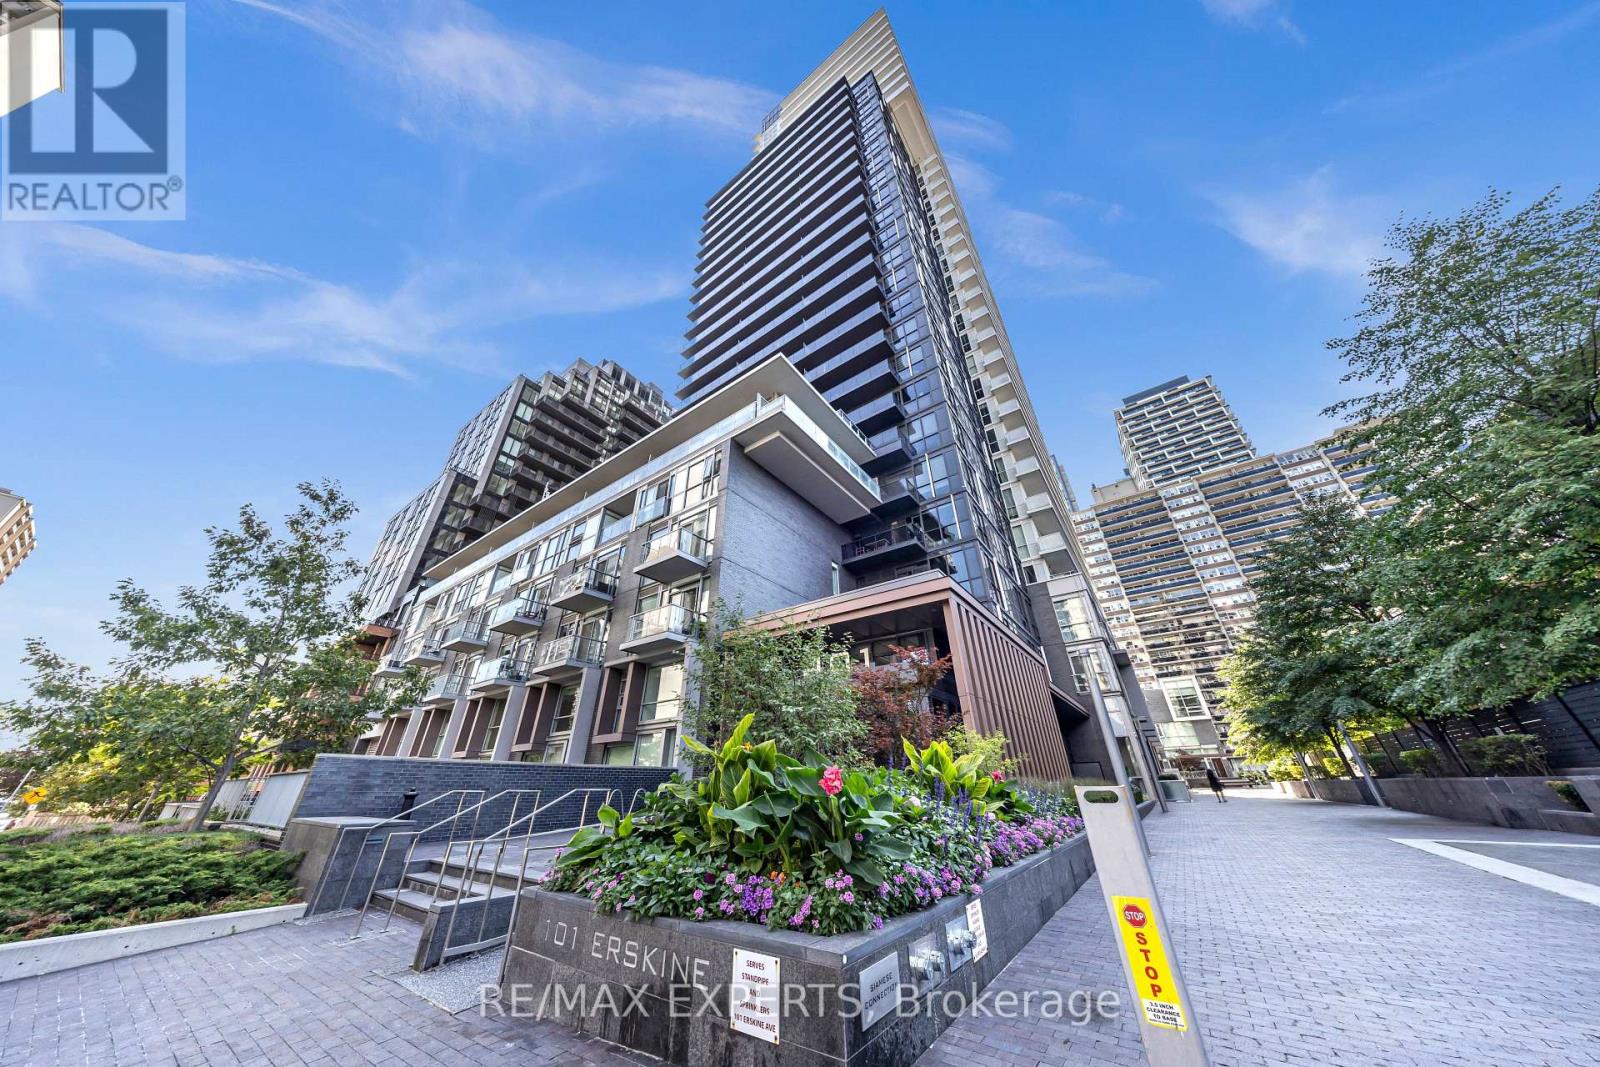
2103 - 101 Erskine Avenue
Toronto, Ontario
Experience Unparalleled Urban Luxury In This 21st-Floor Tridel Masterpiece, An Immaculate 1+1 Bedroom Suite Bathed In Natural Light With Airy 9-Foot Ceilings And Sophisticated Finishes. The Open Layout Features A Sleek, Chef-Inspired Kitchen With Premium Built-In Appliances And Beautiful Granite Countertops, Alongside A Versatile, Oversized Den That Includes A Dedicated Closet And Separate Washroom Access-Perfect For A Premium Home Office Or Second Bedroom. Step Out Onto Your Spacious Private Balcony To Enjoy Spectacular, Unobstructed East-Facing Sunrise Views Before Taking Advantage Of The Building's Exclusive Resort-Style Amenities. Nestled In A Highly Coveted Neighborhood Just Steps From Yonge Street's Premier Dining, Boutique Shopping, And Transit Connections, This Turnkey Property Offers The Ultimate In Sophisticated City Living. (id:39551)
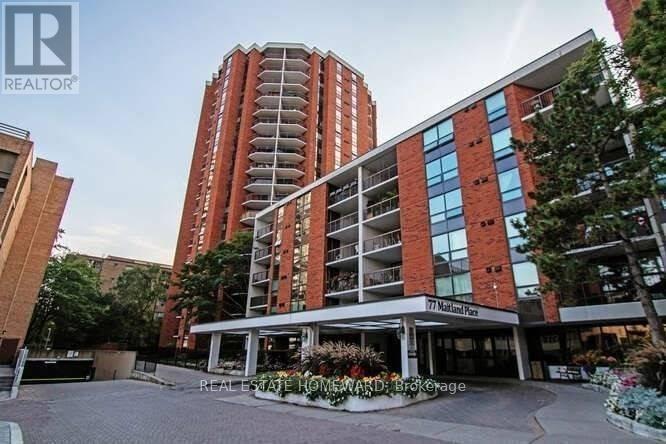
409 - 77 Maitland Place
Toronto, Ontario
Welcome to 77 Maitland Place; Suite is owned by the same resident since 1995. Offering this largest model for 2 full bedrooms, 2 full baths at over 900 Sq. The generous principal rooms and layout provides exceptional fundamentals for end users and investors alike. The master bedroom is huge, large ensuite laundry closet with roughed in for attachments. The kitchen remains original and very functional; an ideal value-add opportunity to be had. Meticulously maintained, the suite is ready to enjoy now, and renovate over time. Steps to hospitals, both universities, premier shopping, dining, and live theatre, with quick access to the DVP. Amenities include 24-hour concierge, visitor parking, common EV charging stations, carwash bay, party & video rooms, full gym, squash courts, library, and a private in-house convenience store. This is downtown condo investing done right. Shop at home video and floor plan always available (id:39551)
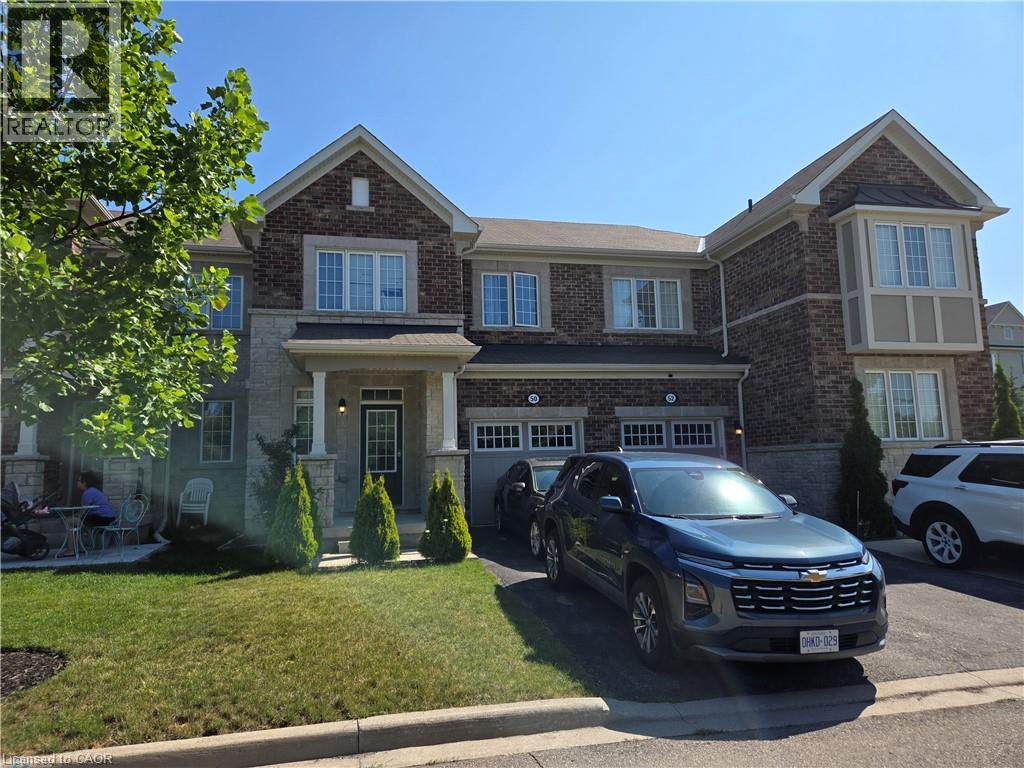
50 Dredge Court
Milton, Ontario
Sold on an As is, where is basis. Seller makes no representations and/or warranties. (id:39551)
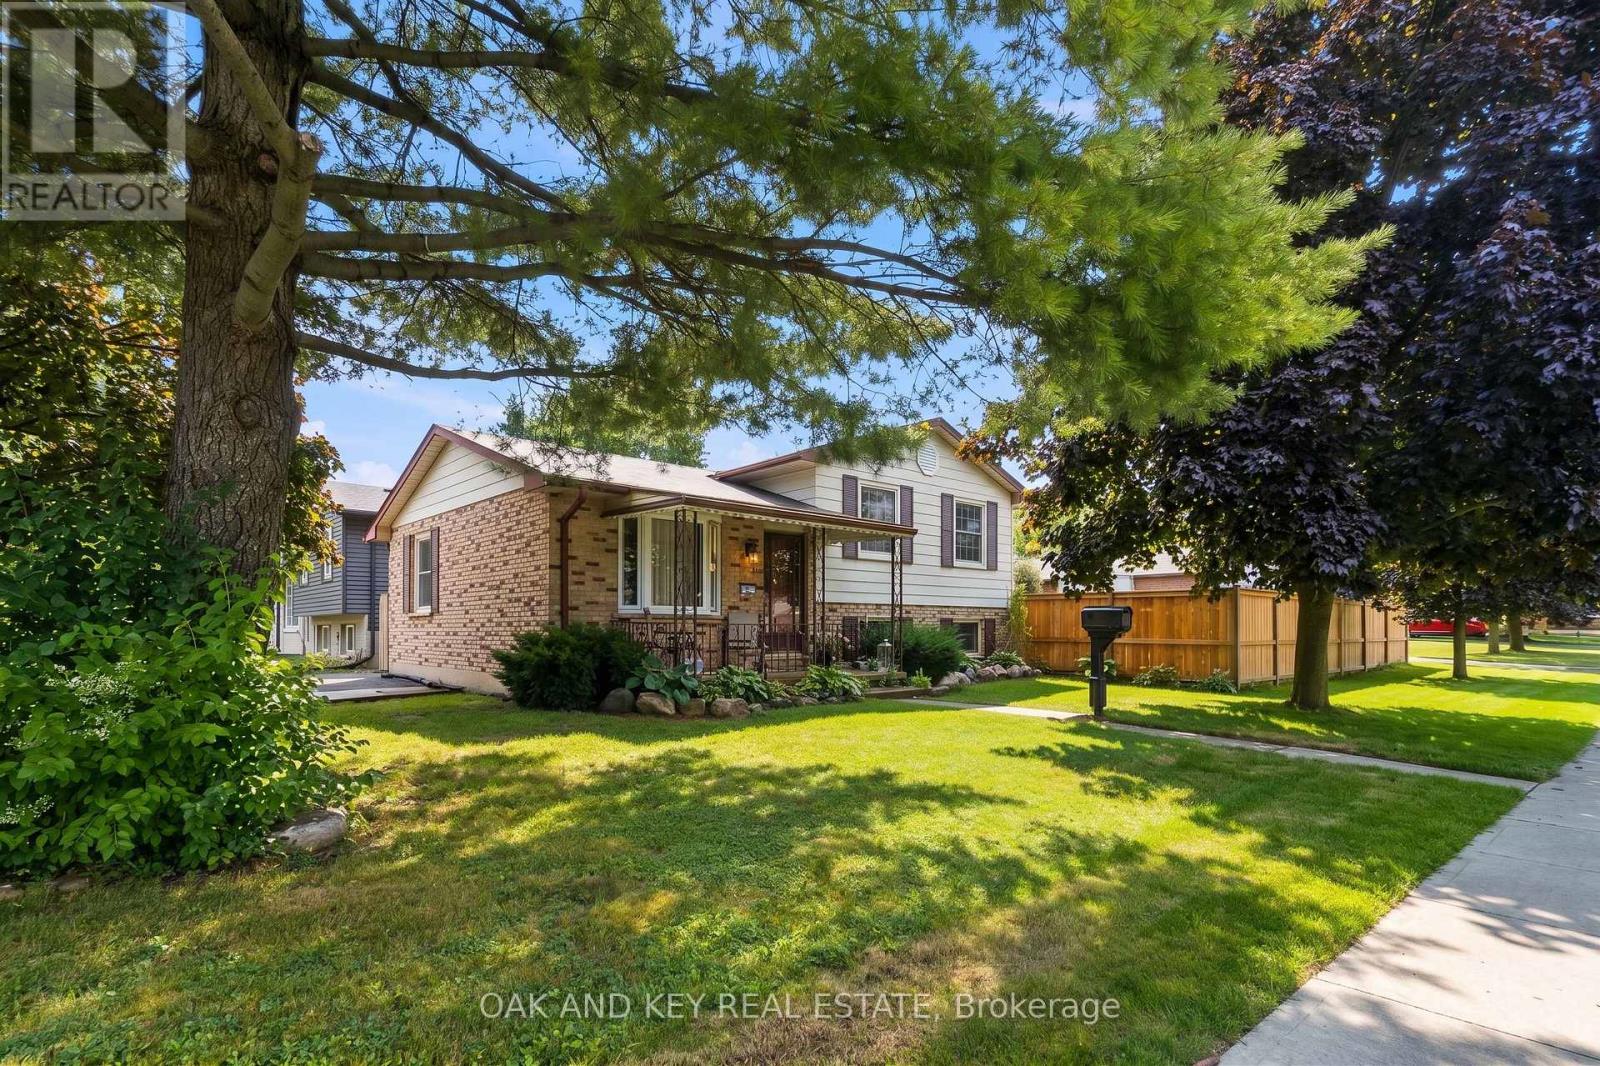
1 Vanier Place
St. Thomas, Ontario
Charming & Completely Modernized Side Split in Quiet St. Thomas Neighbourhood! Welcome to this beautifully updated home nestled in a peaceful, family-friendly location. Step inside to the new impressive open-concept main level (renovated August 2025) that seamlessly connects the living room and kitchen. The space is highlighted by striking new coffered ceilings, sleek new flooring, fresh paint throughout, and a stylish barn door feature. The brand-new kitchen is built for gathering, complete with a spacious centre island and custom built-in cupboards. Upstairs, the space has been thoughtfully opened up into a 2-bedroom configuration to create a massive primary bedroom suite, which can easily be converted back into a 3-bedroom layout if desired. Downstairs, the generous rec room offers plenty of space for relaxation, hobbies, or a home theatre setup. Enjoy summer days in your private backyard oasis, featuring a new full-perimeter fence (2025) surrounding an above-ground pool with a brand-new liner (2025) ideal for hosting family and friends. Key mechanical updates offer total peace of mind, including a furnace and central AC (2022), energy-efficient windows (2018), and a private double driveway with ample parking. Located just minutes from schools, parks, and amenities, this move-in-ready property offers modern finishings and unbeatable value. (id:39551)