
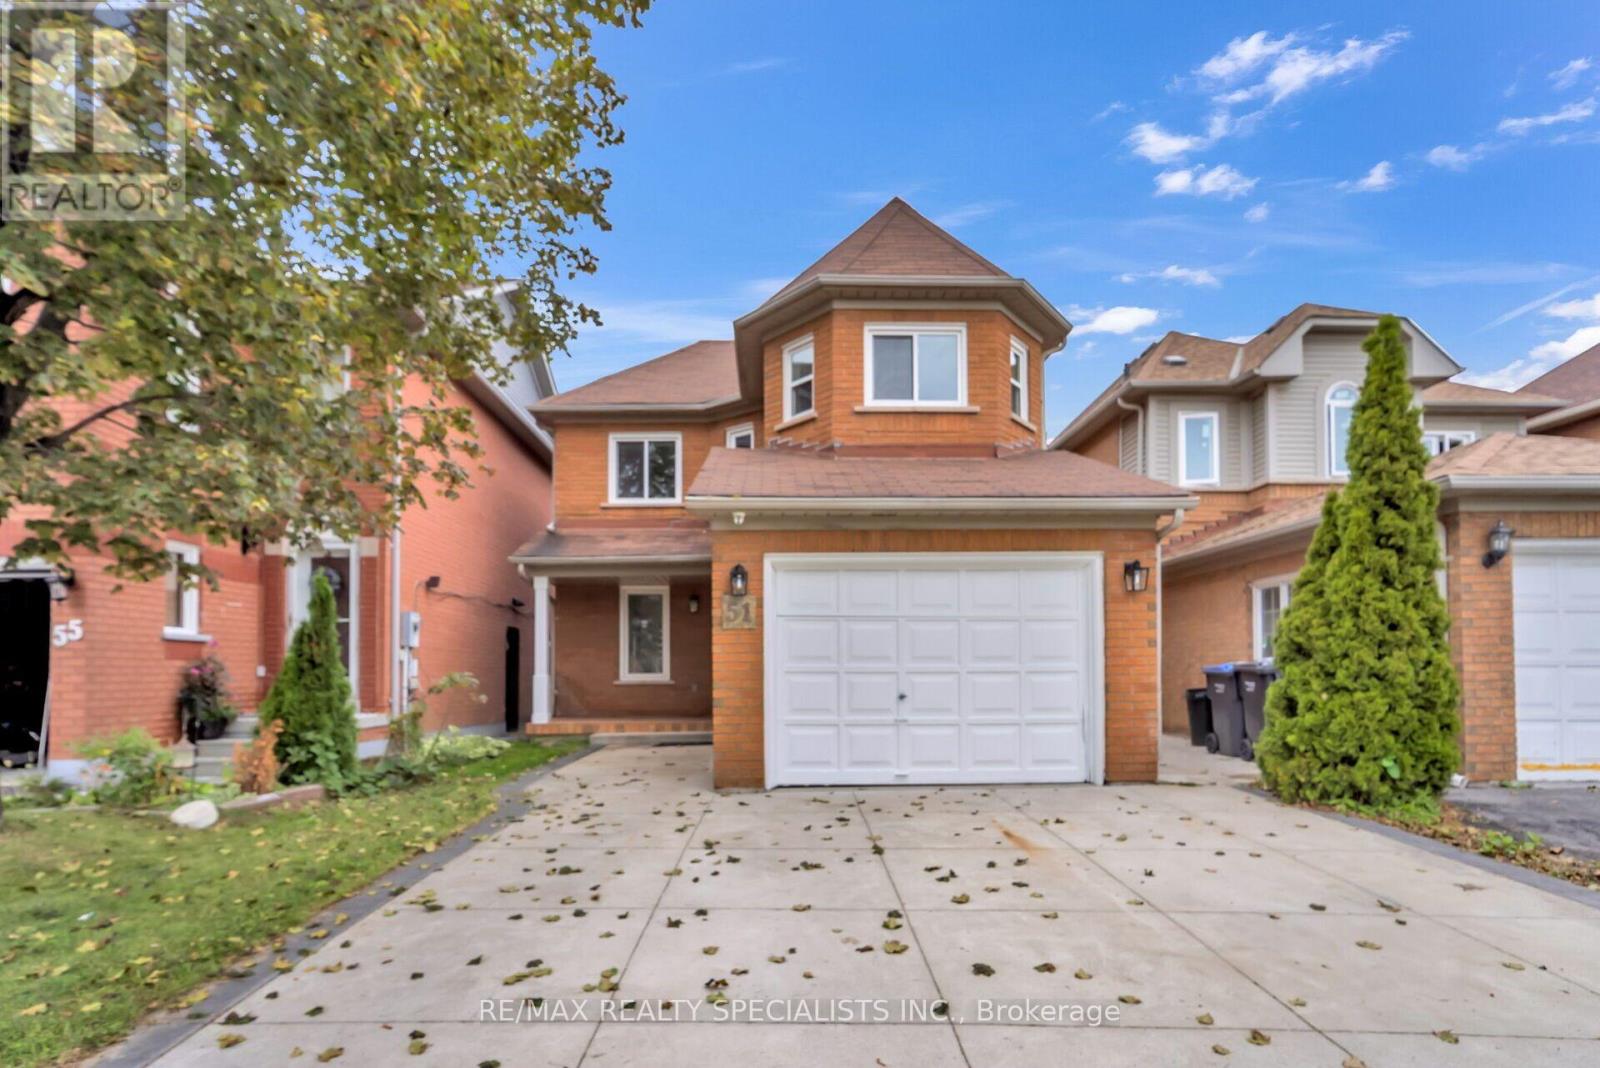
51 Blue Spruce Street
Brampton, Ontario
Welcome to this charming and spacious detached home situated in one of the most desirable and convenient locations, offering the perfect combination of comfort, functionality, and modern living. This inviting residence features 3+2 bedrooms and a fully finished basement with a separate entrance, providing plenty of space for a growing family, extended family, guests, or additional living arrangements. The bright and open-concept layout creates a seamless flow between the living, dining, and family areas, making the home ideal for both everyday living and entertaining. The large, updated kitchen is designed for both style and functionality, featuring elegant granite countertops, ample cabinetry, and generous workspace for family meals and gatherings. The main bathroom has also been thoughtfully updated and showcases a luxurious shower panel, adding a touch of comfort and sophistication. The fully finished basement offers versatile additional living space along with two bedrooms, making it perfect for a recreation area, home office, guest accommodations, or extended family. Step outside to enjoy the family-sized backyard, offering plenty of room for children to play, outdoor entertaining, summer gatherings, and relaxing with family and friends. Ideally located close to schools, parks, shopping, restaurants, public transit, and major amenities, with easy access to Highway 410 and Trinity Common Mall, this home is perfectly positioned for convenience and lifestyle. A wonderful opportunity for families looking for a spacious home in a highly sought-after neighbourhood with excellent access to everything you need! (id:39551)
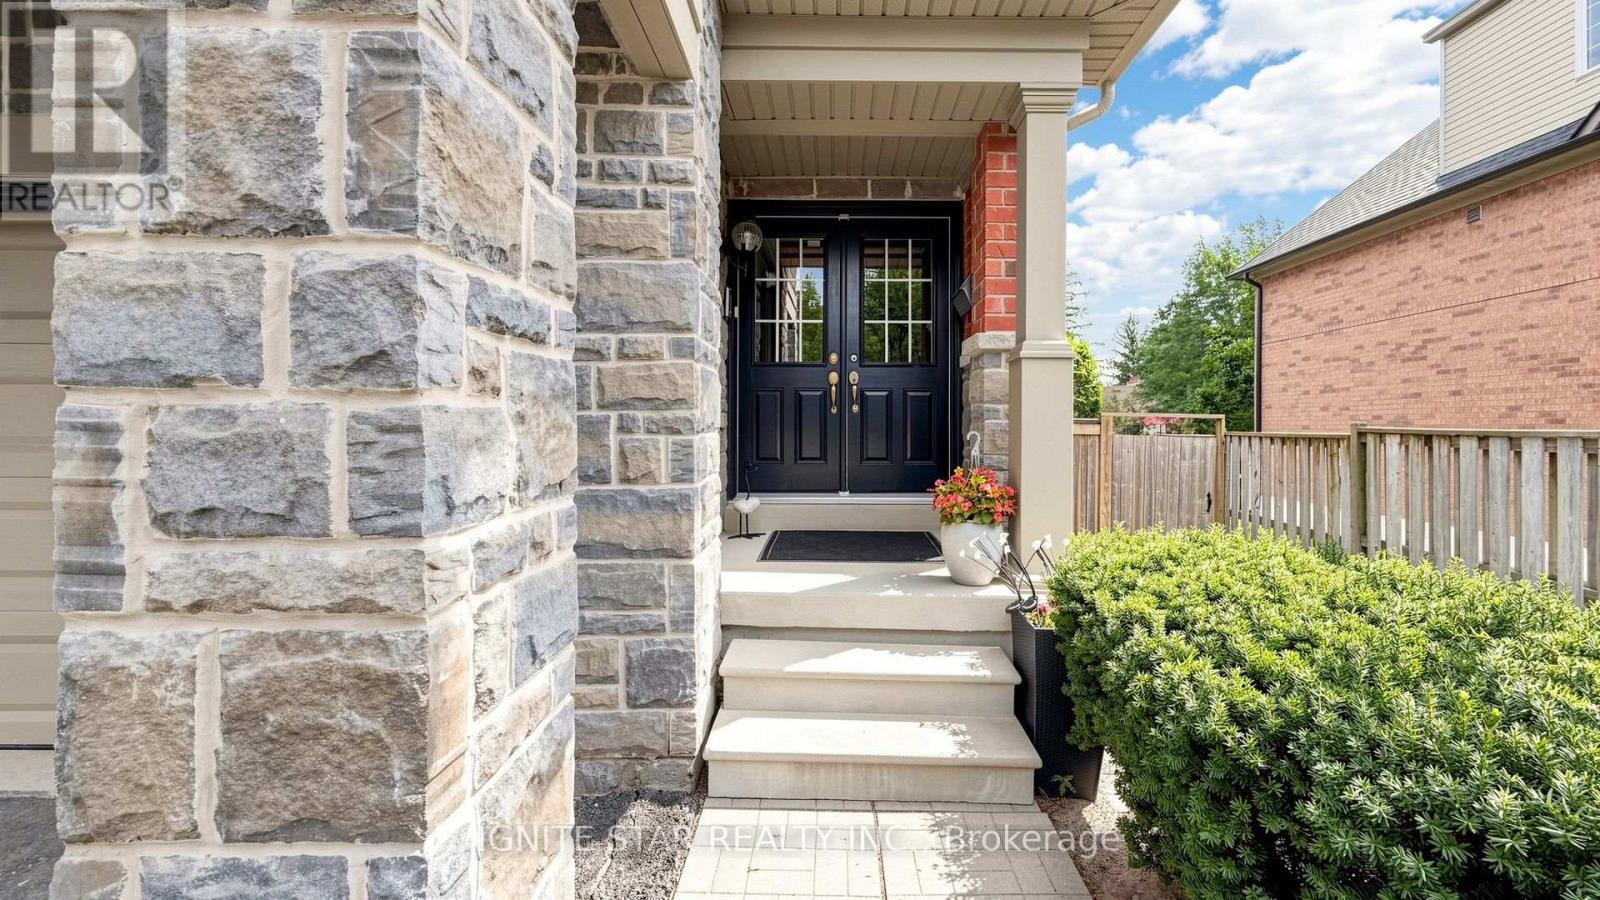
21 - 2600 Glengarry Road
Mississauga, Ontario
This end-unit executive TH offers approx. 1,900 sq ft of living space w/ a semi-like feel, generous side & backyard, backing onto mature trees. Bright & spacious layout features 9' ceilings, hardwood floors, oak staircase, eat-in kitchen w/ centre island, ample cabinetry, under-cab lighting & S/S appliances. Spacious primary bedroom w/ W/I closet & ensuite. Direct garage access, central vac, tankless HWT & convenient study nook ideal for a home office. Bsmt w/ bathroom rough-in.Prime location w/ transit at your doorstep, incl. access to UTM. Steps to local plaza, clinic, parks & a variety of public, Catholic and private schools, including The Woodlands School, home to Peel's regional Enhanced Learning Program for gifted students, offering enriched academics, AP exam opportunities, leadership, STEM competitions and extensive extracurricular programs. Close to golf, community centres, Riverwood Conservancy & extensive trail network. Minutes to Erindale GO, Square One, Mississauga Hospital & major hwy's. Future Dundas BRT to further enhance transit connectivity. Rare opportunity offering semi-like privacy, mature-tree views, extensive upgrades & excellent long-term value. Move-in ready! (id:39551)
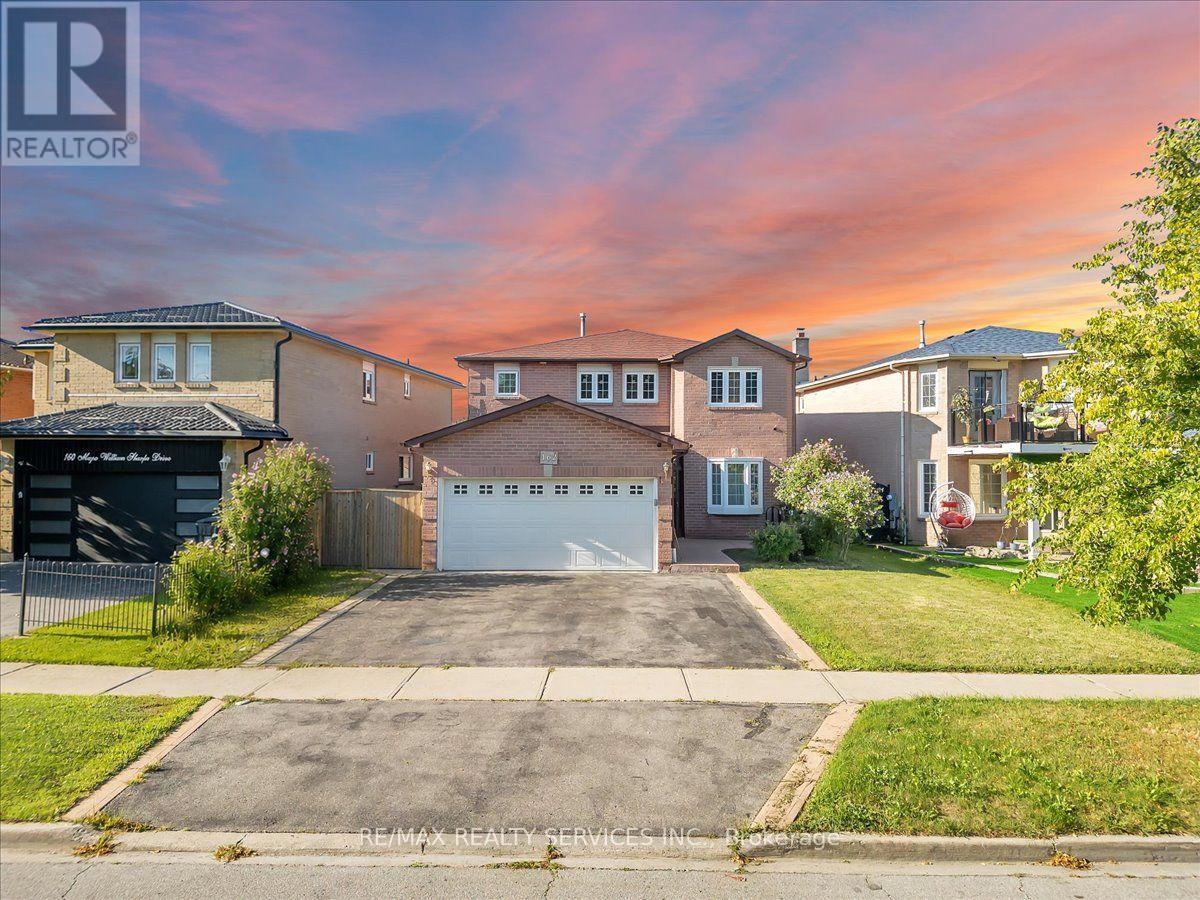
162 Major William Sharpe Drive
Brampton, Ontario
Welcome to this well-maintained 4+3 bedrooms 4 Bathrooms detached Finished basement with Separate side Entrance home in a highly desirable, family-friendly neighborhood!( ***New Laminate Floor in upstairs Bedrooms & both bathrooms updated in 2026, Main level Kitchen 2021 , Windows Furnace , AC, HWT Upgrade .*** As per Seller) Steps To David Suzuki School, Lady Of Peace School, Park & Public Transit.(some photos are subject to virtual staging) (id:39551)
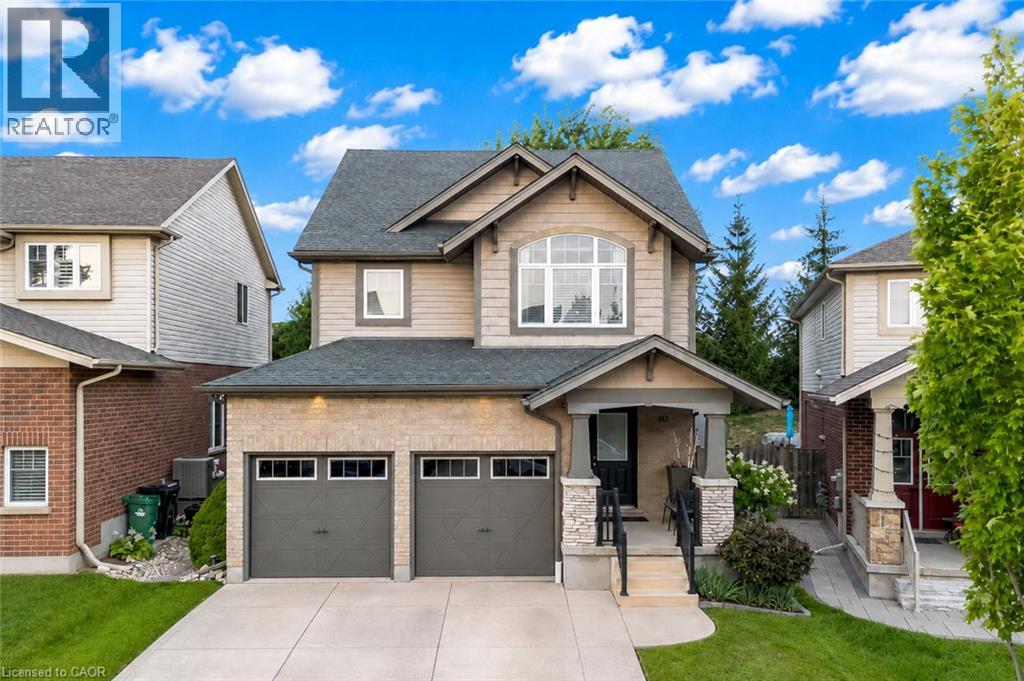
143 Riehm Street
Kitchener, Ontario
Welcome to 143 Riehm Street, a beautifully updated and meticulously maintained detached home nestled in one of Kitchener's most desirable family-friendly neighborhoods with No Backyard neighbor. From the moment you arrive, you'll be captivated by the home's outstanding curb appeal, featuring lush landscaping and parking for 4 vehicles (2-car garage, 2 Car Driveway). Step inside to discover a bright and spacious main level featuring Soaring ceilings, abundant natural light and elegant finishes. The beautifully updated kitchen, offering ample cabinetry, modern finishes, generous counter space and a functional layout perfect for family meals and hosting guests. The open-concept living and dining areas are enhanced by 2 solar tunnels flood the home with natural sunlight. Elegantly finished powder room completes the main level. The second level features 3 spacious bedrooms and well-appointed 2 full bathrooms. The primary bedroom serves as a peaceful retreat, with walk-in closet including organizers and private ensuite with jacuzzi. The additional bedrooms offer plenty of space for children or guests with another 4pc shared bathroom. The fully finished basement adds exceptional living featuring a huge Rec room with dimmable pot lights, provides endless possibilities, along with Den for home office and can easily be converted into 4th bedroom. There is also rough in for 3pc bathroom. Step outside to your private fully fenced yard with no neighbors on the Back, offers patio to enjoy summer evenings and relax under the charming gazebo. As an added bonus, the home is an Energy Star certified property, offering improved efficiency and comfort. The entire house is fully hardwired for computer networking, with a multi-port network switch included. The washer is included in as-is condition. Located close to excellent schools, parks, shopping, trails, public transit and major commuter routes, this move-in-ready home is a rare opportunity, Book your private showing today. (id:39551)

397 Winnifred Drive
Georgina, Ontario
Welcome to this spacious 2,300 sq. ft. family home in highly desirable Keswick South, just a short walk from the shores of beautiful Lake Simcoe. Featuring 4+1 bedrooms and 3 bathrooms, this well-maintained home offers the perfect blend of space, comfort, and lifestyle for growing families, multi-generational households, or those who love to entertain. Enjoy generous principal rooms, functional living spaces, and plenty of flexibility to suit your needs and step outside to a spacious backyard complete with a charming gazebo, creating the ideal setting for summer barbecues, outdoor dining, family gatherings, or simply relaxing and enjoying your private outdoor retreat. A rare heated, detached garage provides exceptional space for hobbyists, car enthusiasts, storage, or a year-round workshop. One of this property's most attractive features is its unbeatable location near Lake Simcoe. Enjoy easy access to beaches, parks, marinas, boating, fishing, kayaking, paddle boarding, and scenic waterfront trails throughout the warmer months. In the winter, take advantage of nearby ice fishing, snowmobiling, skating, and other seasonal activities that make this area a true four-season destination. Conveniently located close to schools, shopping, restaurants, transit, and everyday amenities, this home offers the perfect balance of recreation and convenience. Don't miss this opportunity to own in one of Keswick's most sought-after neighbourhoods. Book your private showing today and discover everything this exceptional property has to offer. (id:39551)
404 - 60 Haslett Avenue
Toronto, Ontario
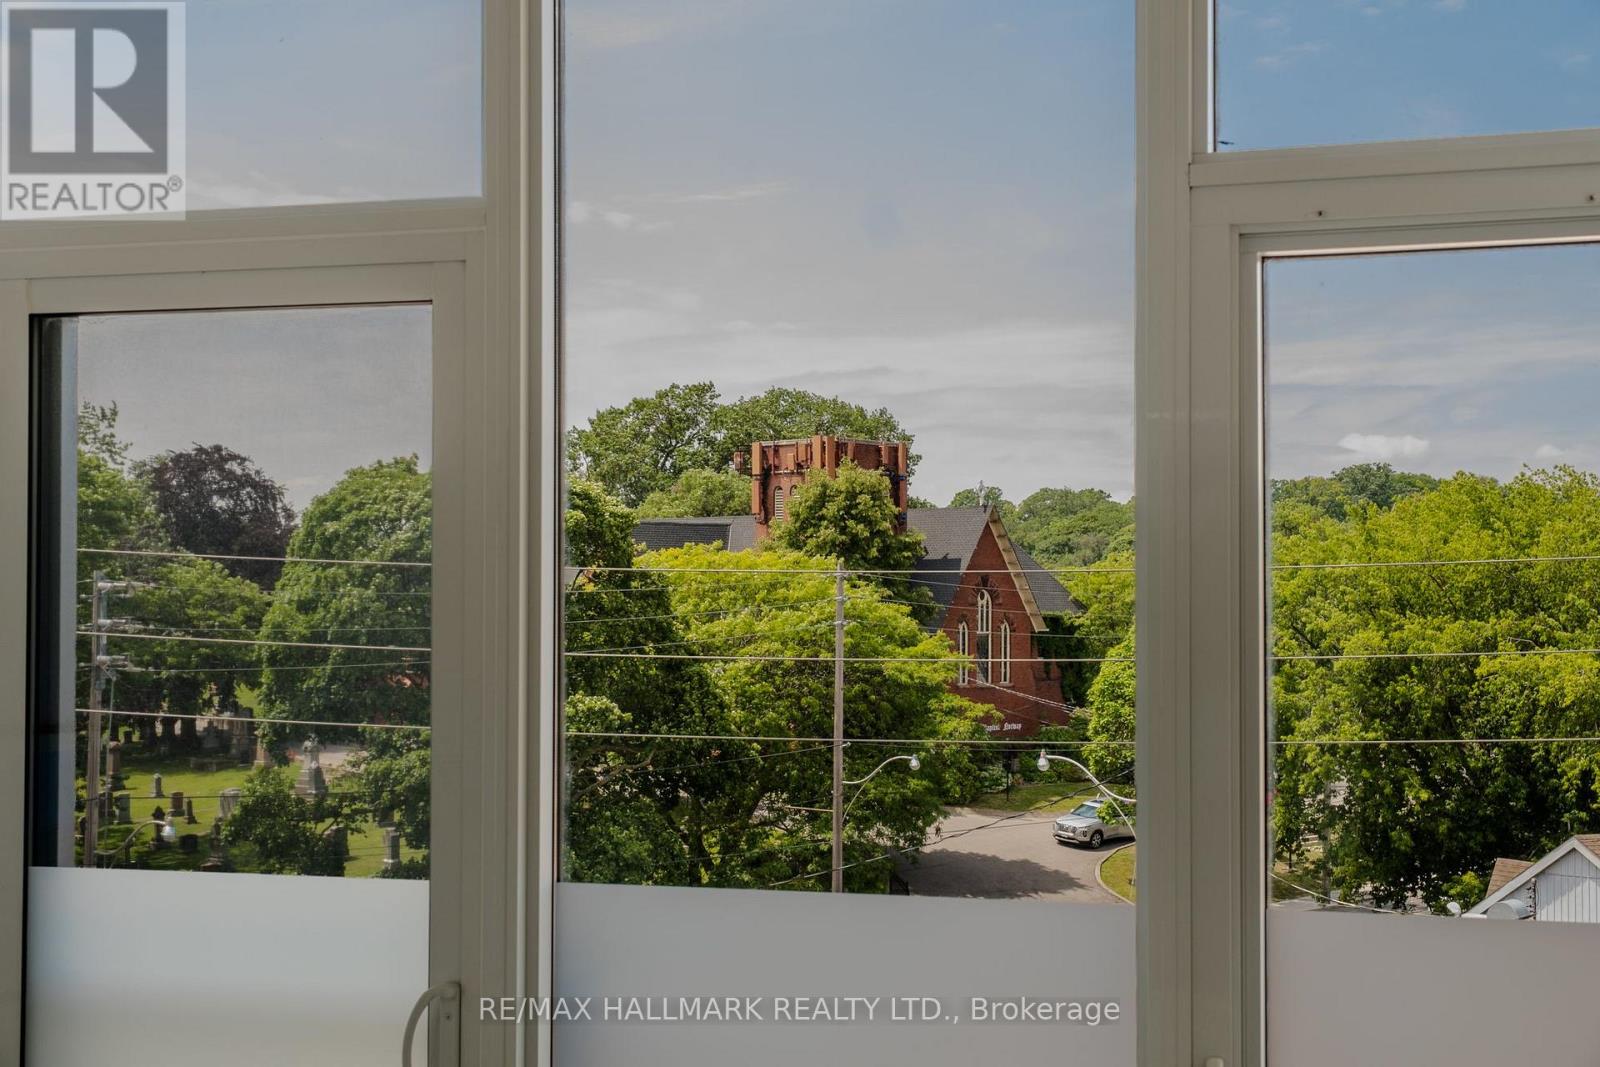
Own in the Beaches, in one of its best boutique buildings with treetop views across the neighbourhood to the historic St. John's Norway church and its grounds. The boardwalk, the shops and restaurants on Queen are a short walk from your door, with transit a minute away. Inside, a Scavolini kitchen with gas cooktop anchors a suite that has been refreshed with new wide-plank white oak floors and brand new ensuite Samsung laundry. Beach Club Lofts is a quiet building known for efficient floor plans, concrete-and-glass character, and a level of management and community that stands out. Live in the Beaches, and love where you live. (id:39551)
702 - 11 Bogert Avenue
Toronto, Ontario
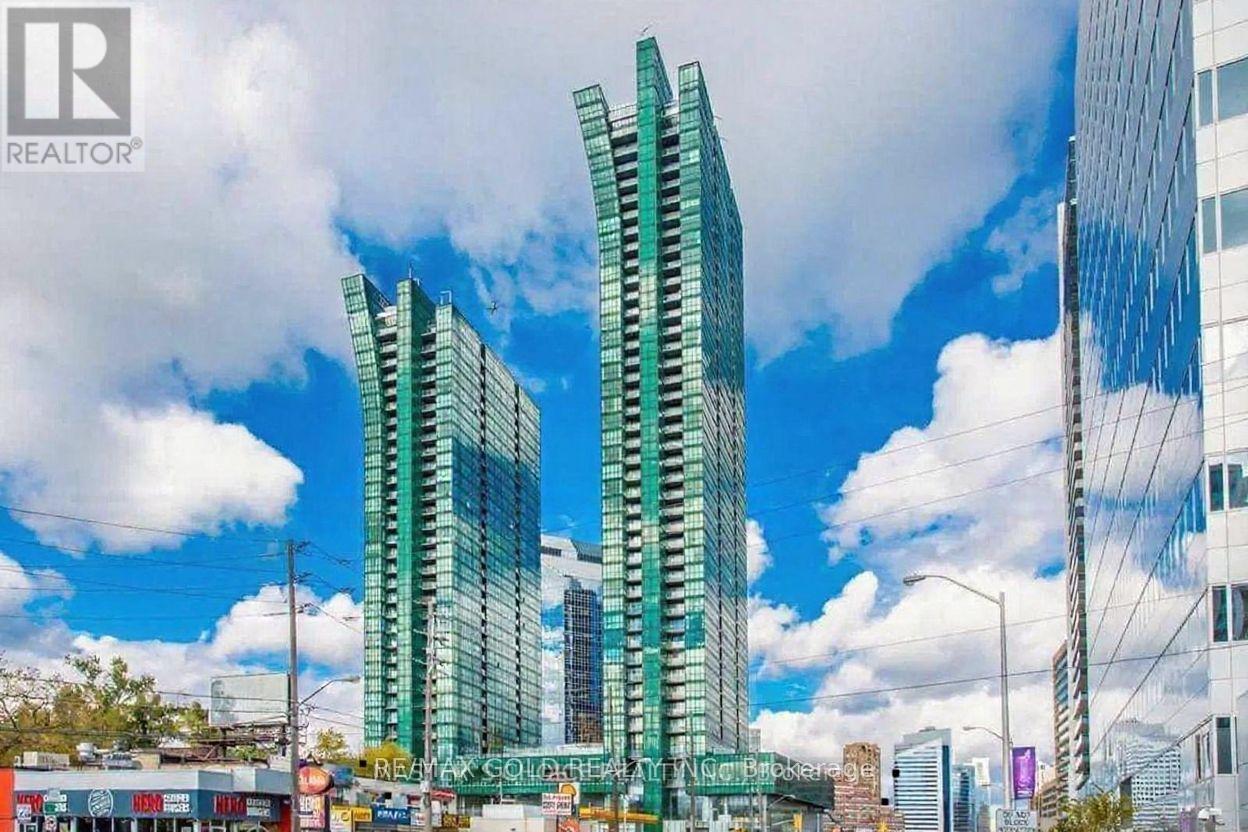
Located In A Premium Yonge & Sheppard Location, This Luxurious, Bright, And Beautiful 2 Bedroom Plus Den Unit Features Unobstructed Floor-To-Ceiling South-East Views Of The City Skyline, CN Tower, And Lake Ontario. Enjoy The Ultimate Convenience Of Direct Underground Access To Two Subway Lines, Quick Access To Highway 401, And Steps To Restaurants, Shops, Grocery Stores, Banks, Gyms, And Entertainment. The Functional Open-Concept Layout Boasts9-Foot Ceilings, 2 Full Washrooms, En-Suite Laundry, Laminate Flooring In Living & Kitchen, An Oversized Kitchen Island With Breakfast Bar Complemented By Designer Miele Appliances And Contemporary Euro-Style Cabinetry. Complete With 1 Parking Space And 1 Locker, Residents Have Access To First-Class Amenities Including An Indoor Pool, Gym, Party Room, Visitor Parking, And24-Hour Concierge Service. (id:39551)
42 Lucas Road
St. Thomas, Ontario
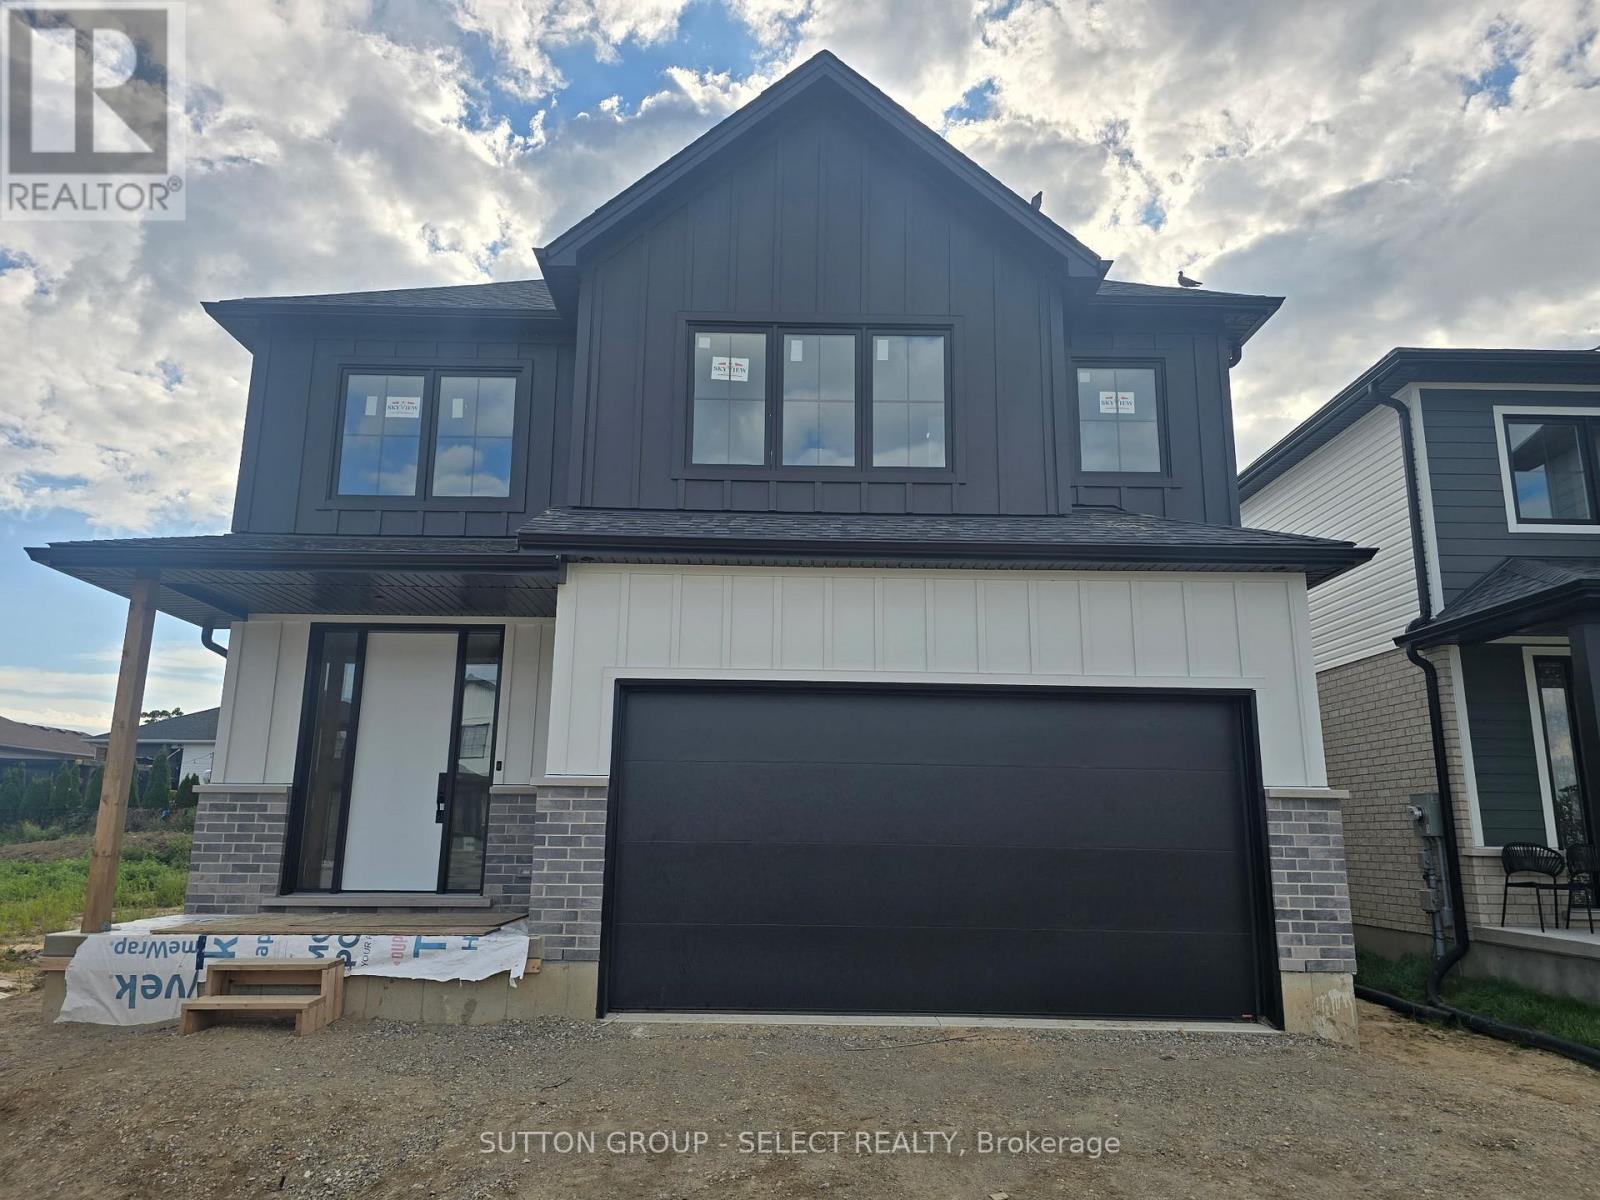
****UNDER CONSTRUCTION *****NEW HST HOUSING REBATE IN EFFECT TO QUALIFIED BUYERS . Listing Price reflects the Builder $35,000.00 Builder Bonus and the HST/GST new construction Rebate . This is the Atlantic Modern Farmhouse design Plan by Palumbo. Homes in ST Thomas. Other virtual tours of 4 bedroom plans avail to view on Palumbo homes website. palumbohomes.ca Great curb appeal in this Atlantic plan , 3 bedroom home. Modern in design and light and bright with large windows throughout. Standard features include 9 foot ceilings on the main level with 8 ft. interior doors, 10 pot lights, gourmet kitchen by Casey's Kitchen Designs with quartz countertops, large Island, and pantry. Large Primary bedroom with spa ensuite to include, large vanity with double undermount sink, quartz countertops, free standing tub and large shower with spa glass enclosure. Large walk in closet . All standard flooring is Stone Polymer 7 inch wide plank flooring throughout every room. Mudroom has built in bench . Farm house front elevation features James Hardie composite siding and brick and paver stone driveway. . Please see info on palumbohomes.ca Manorwood Sales package available in attachments tab. Brochure and feature sheet in the attachments tab. VIRTUAL TOUR IS OF PRIOR MODEL WITH SIMILAR UPGRADES . NO Model Home to show !!!! Grand opening September 19th and 20 from 12-4 !!!ONLY Three Standard Lots REMAINING!!!!!!! (id:39551)
23 Doon Creek Street
Kitchener, Ontario
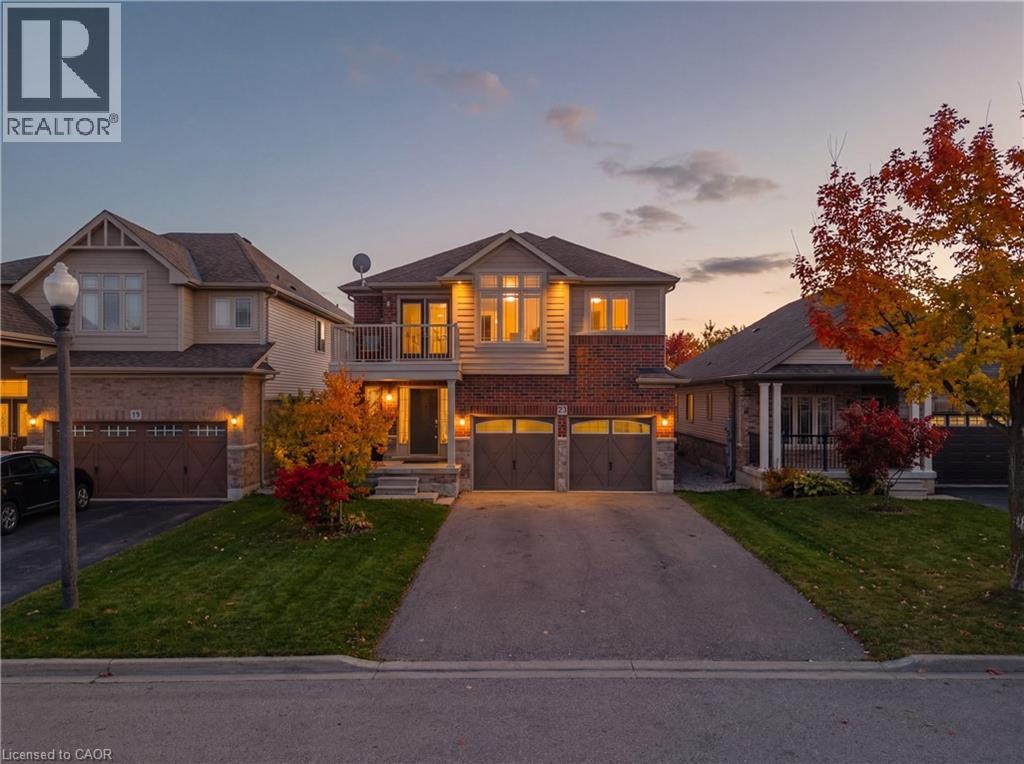
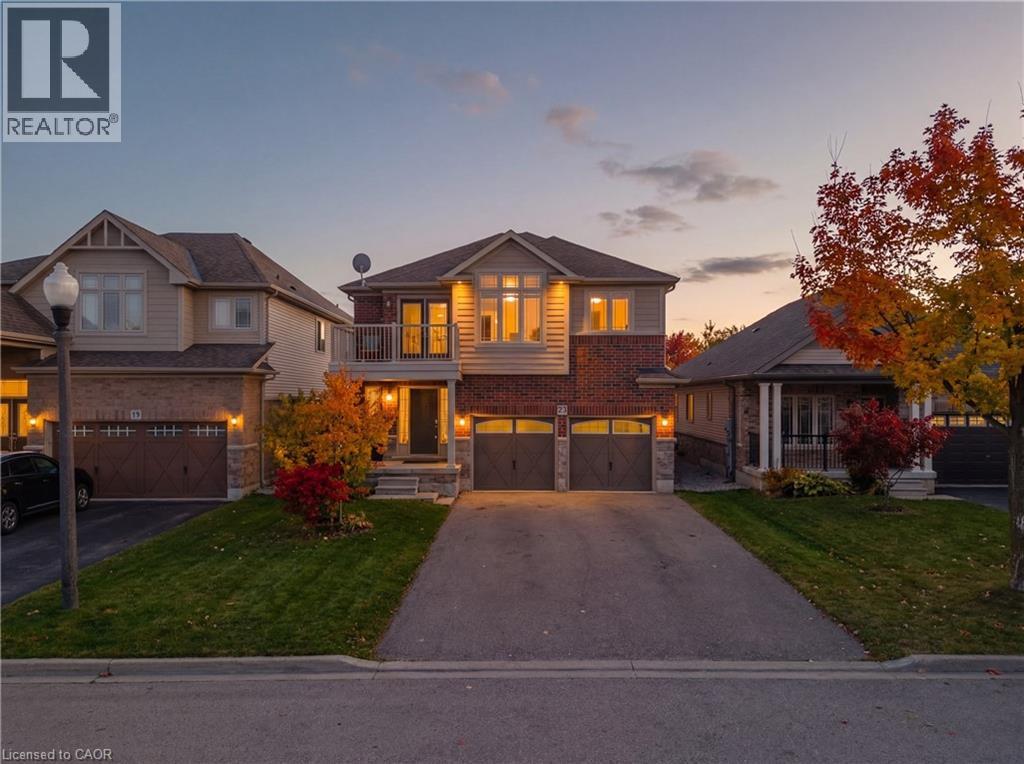
*** LEGAL DUPLEX***Welcome to 23 Down Creek Street, Kitchener, a rare legal duplex backing onto a beautiful conservation area, offering an exceptional blend of space, income potential, and lifestyle. Surrounded by nature and filled with natural light, this home is ideal for families, multi-generational living, or investors looking for a strong mortgage helper. The main residence features 4 spacious bedrooms and 2 full bathrooms, thoughtfully laid out for everyday comfort. The main floor impresses with a large, open kitchen complete with a huge island, perfect for entertaining, along with a generous dining area that comfortably seats up to 10 people. The bright living room, highlighted by a stone fireplace, creates a warm and inviting atmosphere with plenty of windows throughout. Upstairs, you’ll find 4 generously sized bedrooms, upper-floor laundry, and well-appointed bathrooms, making daily living convenient and functional for a busy household. The fully furnished walk-out basement apartment includes 2 bedrooms and 1 full bathroom, a separate entrance, and is ready to rent, offering an income potential of up to $2,000 per month. This space is ideal for extended family, guests, or tenants while maintaining privacy for both units. The home boasts a massive backyard with unobstructed views of the conservation area, filled with wildlife and natural beauty. Enjoy over 700 sq. ft. of upper + lower deck space with elegant glass railings, perfect for taking in the views for tenants or extended family to enjoy. Additional features include a double-car garage which is one foot wider than the standard, triple-car driveway, central vacuum system and excellent curb appeal. Conveniently located close to Conestoga College, steps to public transit, and minutes from schools, shopping, restaurants, trails, and all amenities, with easy access to Hwy 401 for commuters. This is a rare opportunity to own an income-generating property in a sought-after location. (id:39551)
23 Doon Creek Street
Kitchener, Ontario
*** LEGAL DUPLEX***Welcome to 23 Down Creek Street, Kitchener, a rare legal duplex backing onto a beautiful conservation area, offering an exceptional blend of space, income potential, and lifestyle. Surrounded by nature and filled with natural light, this home is ideal for families, multi-generational living, or investors looking for a strong mortgage helper. The main residence features 4 spacious bedrooms and 2 full bathrooms, thoughtfully laid out for everyday comfort. The main floor impresses with a large, open kitchen complete with a huge island, perfect for entertaining, along with a generous dining area that comfortably seats up to 10 people. The bright living room, highlighted by a stone fireplace, creates a warm and inviting atmosphere with plenty of windows throughout. Upstairs, you’ll find 4 generously sized bedrooms, upper-floor laundry, and well-appointed bathrooms, making daily living convenient and functional for a busy household. The fully furnished walk-out basement apartment includes 2 bedrooms and 1 full bathroom, a separate entrance, and is ready to rent, offering an income potential of up to $2,000 per month. This space is ideal for extended family, guests, or tenants while maintaining privacy for both units. The home boasts a massive backyard with unobstructed views of the conservation area, filled with wildlife and natural beauty. Enjoy over 700 sq. ft. of upper + lower deck space with elegant glass railings, perfect for taking in the views for tenants or extended family to enjoy. Additional features include a double-car garage which is one foot wider than the standard, triple-car driveway, central vacuum system and excellent curb appeal. Conveniently located close to Conestoga College, steps to public transit, and minutes from schools, shopping, restaurants, trails, and all amenities, with easy access to Hwy 401 for commuters. This is a rare opportunity to own an income-generating property in a sought-after location. (id:39551)
181 Lincoln Road
Waterloo, Ontario
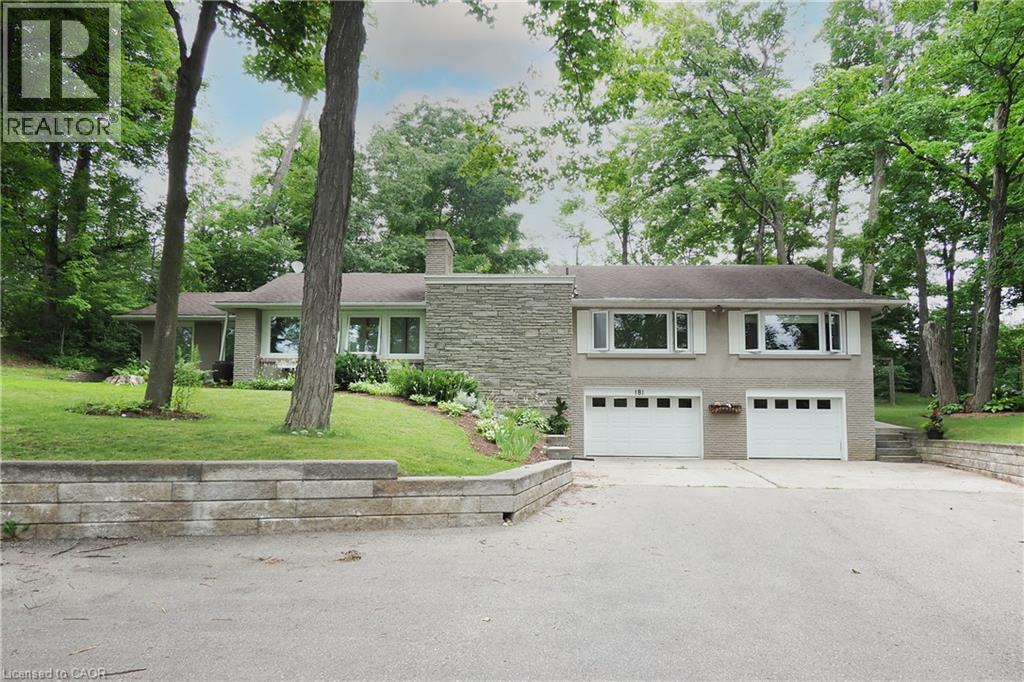
Welcome to 181 Lincoln Road, an exceptional California-style raised bungalow nestled on one of Waterloo's most desirable tree-lined streets. Set on a spectacular private lot surrounded by mature trees and established perennial gardens. this beautifully maintained home offers a rare blend of privacy, space, convenience and future potential. Inside, generous principal rooms, quality finishes, and an inviting layout create an elegant setting for everyday living and entertaining. The flexible floor plan offers four generously sized bedrooms, with option to configure as three bedrooms plus a home office. The lower level provides excellent potential for additional living space, an in-lawsuite, recreation area or multi-generational accommodation.An oversized triple car garage and an extraordinary driveway with parking for up to 15 vehicles offer exceptional flexibility for car enthusiasts, business owners, hobbyists, or growing families The location is second to none, with Lincoln Heights Public School, St. Agnes Catholic School, Bluevale Collegiate Institute, and St. David's Catholic Secondary School nearby. Transit is at your doorstep, while the University of Waterloo and Wilfred Laurier University are just minutes away. Professionally surveyed for future expansion, this remarkable property offers exciting possibilities for the future. A rare Waterloo offering where mature grounds, exceptional privacy, generous living space, extraordinary parking, and an enviable location come together. Move in and enjoy, or bring your vision to make this exceptional property truly your own. (id:39551)
45 Barbara Street
Quinte West, Ontario
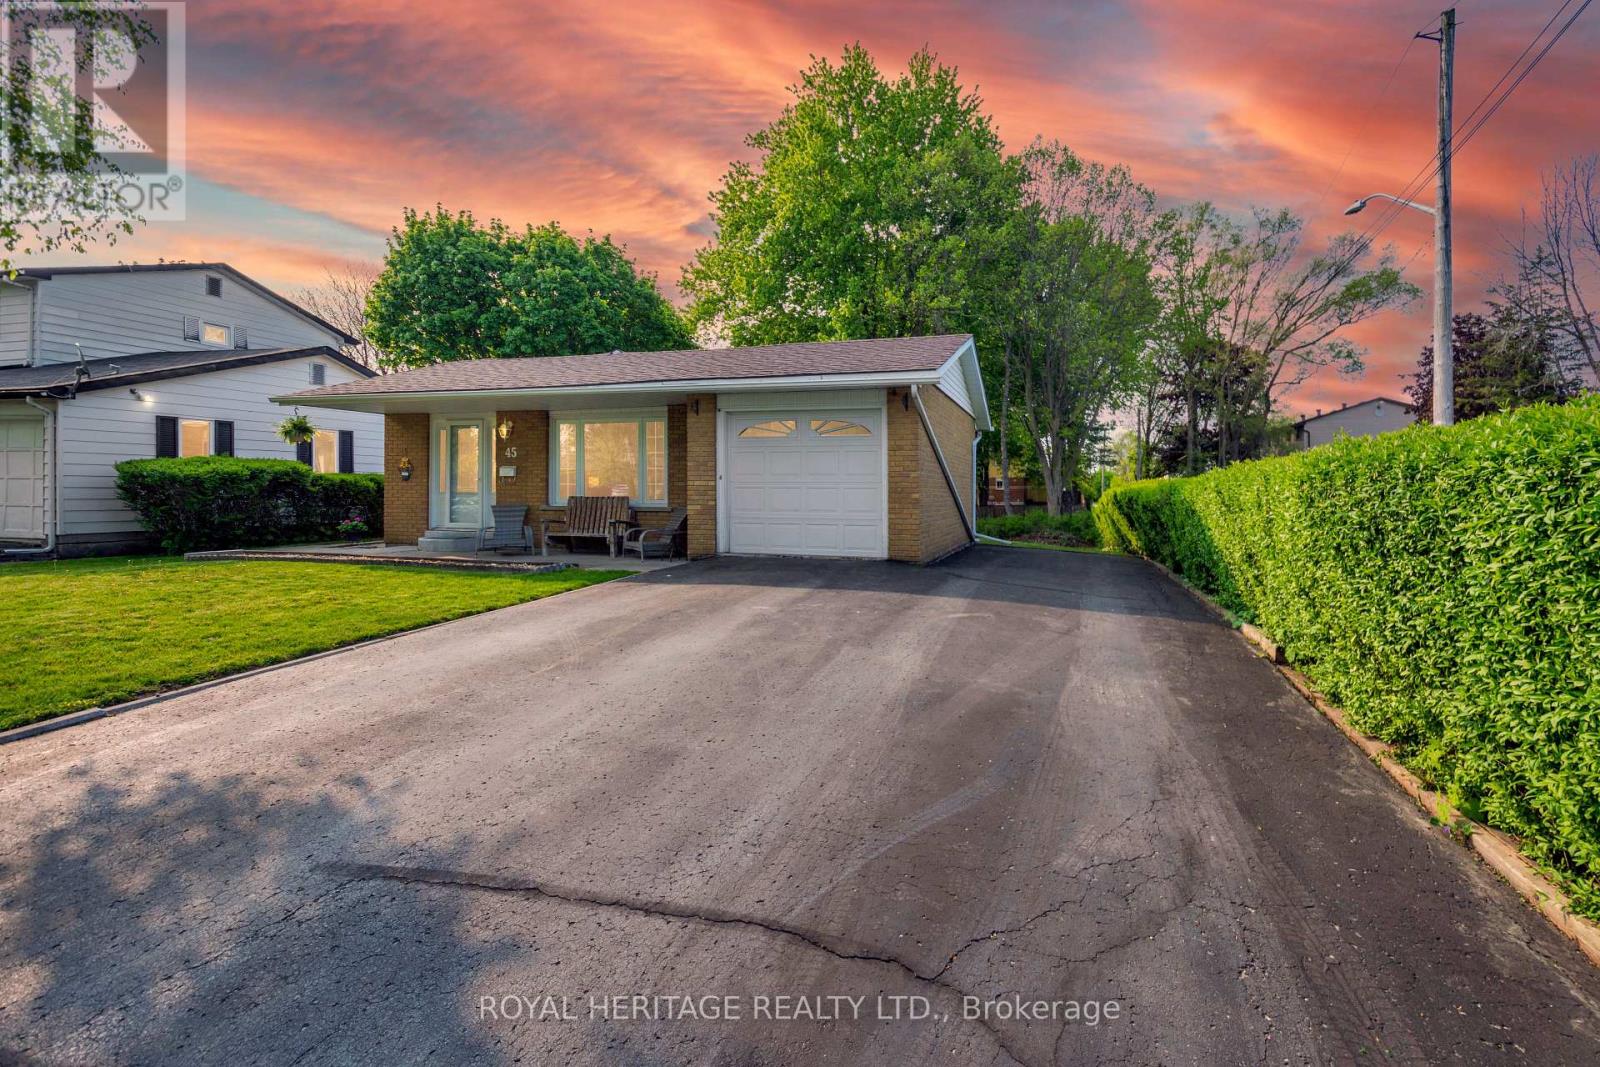
**Beautiful 3 Bedroom Backsplit Situated On A Quiet Trenton Side Street**South-Facing Yard Backs Onto Greenspace & Mature Trees**Home Features Oak Kitchen Cabinets, New Vinyl Flooring Throughout Main & Upper Levels (Except Kitchen), Primary Bedroom With 5 Pc Semi-Ensuite, Cozy Gas Fireplace & Newer Broadloom In Rec Room**Updated Exterior Doors & Quality Windows Throughout**Gas Furnace & Hot Water Tank (Owned) 2021**Huge Basement Crawl Space Has Good Headroom, Perfect For Workshop & Tons Of Storage**Parking For 5 Cars And/Or Trailer In Double Drive Plus Attached Garage**Spacious Garage is 19.5 Ft Deep & Nearly 10 Ft Wide Inside With A Door To The Backyard**Convenient To Downtown, Shopping, Restaurants, Hwy 401, CFB Trenton & Lake Ontario**30 Year Roof Shingles Installed Nov 2018**125 Amp Circuit Breakers**Floor Plans Attached**Quick Closing Possible** (id:39551)