
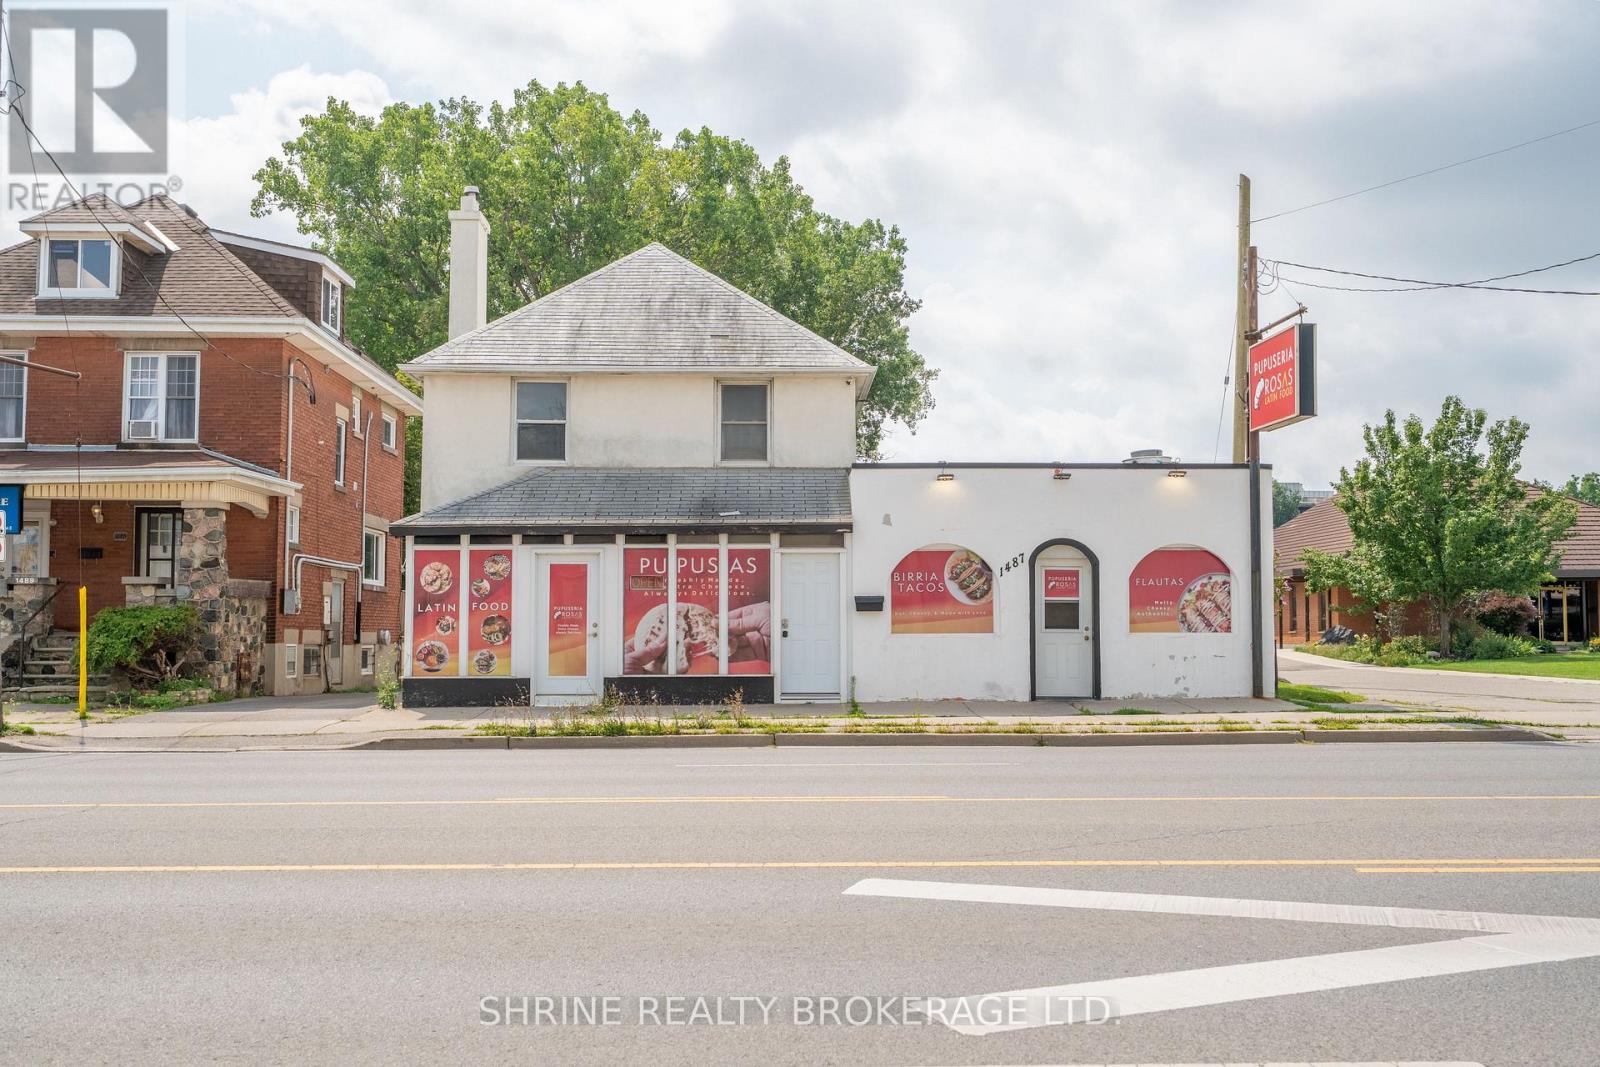
1487 Dundas Street
London East, Ontario
Exceptional opportunity to acquire a fully equipped turnkey restaurant business in a highly visible East London location along the high-traffic Dundas Street commercial corridor. Currently set up as an established Latin restaurant, this versatile opportunity is ideal for an owner-operator, investor, franchise conversion, or restaurateur looking to establish a new concept without the significant cost, delays, and expense associated with building a restaurant from scratch.The main floor premises feature seating for 32+ guests with a dedicated bar table setup, plus additional basement layout capacity (5 tables / 10 chairs), multiple washrooms, and a concrete patio for outdoor dining. The business includes a professionally equipped commercial kitchen complete with a gas stove, flat grill, commercial fryer, walk-in freezer, 4 additional freezers, extensive prep area, and a newly installed commercial kitchen hood system. All major equipment, chattels, and fixtures required to operate will remain with the business, allowing for a seamless transition.As a unique added value, the second level features a full self-contained residential/office setup complete with 2 full rooms, a dedicated kitchen, washroom, and laundry plumbing-perfect for owner-occupancy, staff accommodation, or conversion to commercial administrative space.Located in a high-density area with strong vehicle traffic, excellent street frontage visibility, and ample on-site customer parking, the location is surrounded by complementary retail and local businesses. Whether continuing as a Latin dining destination or introducing a completely new culinary brand, the existing leasehold improvements, commercial kitchen infrastructure, hood system, refrigeration, and fully furnished dining areas are already in place, allowing the next owner to focus on launching and growing their business rather than undertaking a costly build-out. (id:39551)
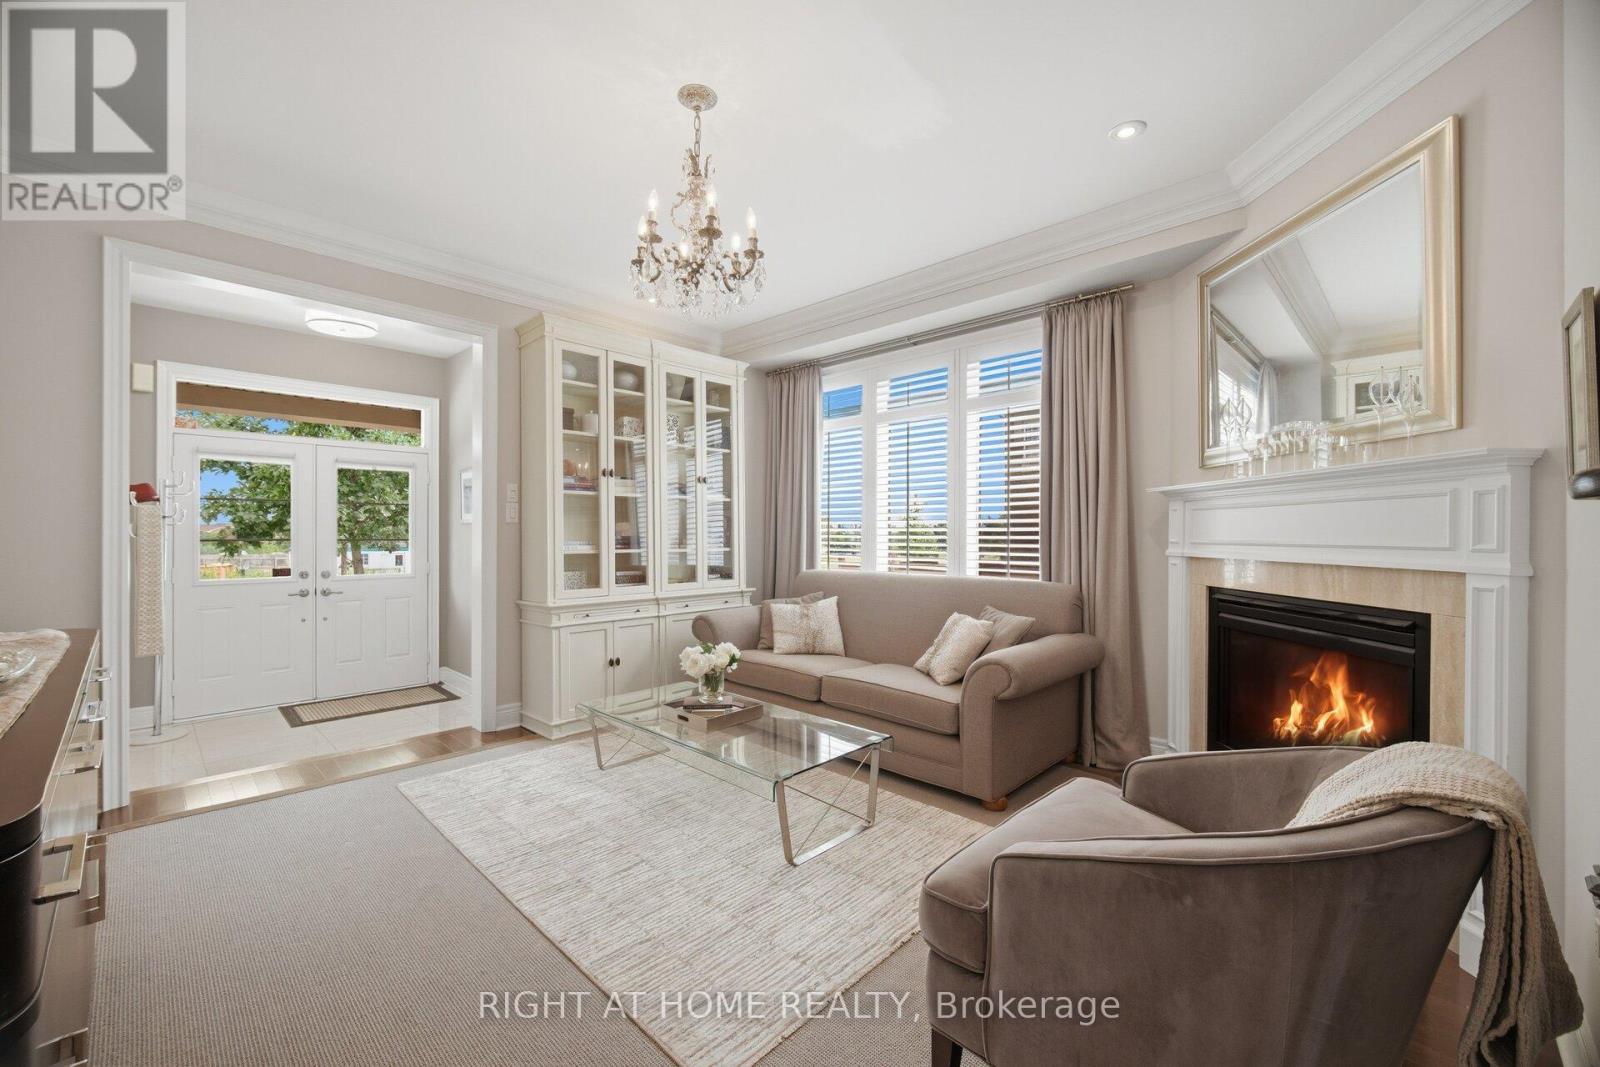
183 Kaitting Trail
Oakville, Ontario
Stunning former Remington model home on a premium lot with greenspace at the back and along the side for exceptional privacy.This beautifully appointed home features smooth 9-ft ceilings on both the main and second floors, quartz countertops in the kitchen, bathrooms and laundry room, upgraded hardwood and ceramic flooring, pot lights throughout the principal rooms, kitchen, hallways and primary bedroom, elegant main-floor cornice mouldings, and an oak staircase with wrought-iron pickets. The open-concept kitchen and family room are ideal for entertaining, with under-cabinet lighting, an upgraded chimney-style hood fan, custom built-in banquette seating and a new dishwasher (July 2026). The spacious primary suite offers a walk-in closet and a luxurious ensuite with a frameless glass shower, quartz countertop and designer wallpaper. California shutters and Drapes are featured throughout. The large main-floor laundry room includes quartz counters, upper cabinetry, a utility sink, ample storage, interior garage access, exterior access, and a newer washer and dryer (2025). A brand-new, never rented, legal one bedroom basement apartment offers a separate ground-level entrance, extra-large above-grade windows, a spacious bedroom, private bathroom, separate laundry, quartz counters, built-in cabinetry and generous storage-ideal for income potential (Approx. $2000) or multigenerational living. Enjoy professionally landscaped and hardscaped grounds, a premium stone patio, covered porch with natural gas BBQ hookup, two fruit trees and parking for three vehicles. The garage features an epoxy-coated floor, built-in shelving and a smart opener. Ideally located near schools, with public transit just one block away. Additional street parking is available by permit from the town for approximately $50 per month. A rare opportunity combining luxury finishes, income potential and an exceptional location. (Seller is a registered real estate agent). (id:39551)

2440 Cyprus Avenue
Burlington, Ontario
Beautiful street lined with overhung mature canopy trees. The 4-bedroom family home features a private yard, backing onto Clarksdale Park and School, and a 35 by 18 ft 9 ft deep Gunite pool with pool house. Updated furnace, AC & roof. Enjoy the large front porch or rear patio with south exposure. Hardwood floors, main floor and pool house 2-piece baths, plus full bath second floor. Finished basement with wet bar. This home is competitively priced to allow you to put your own custom finishes in the interior. Great opportunity to gain some sweat equity. (id:39551)
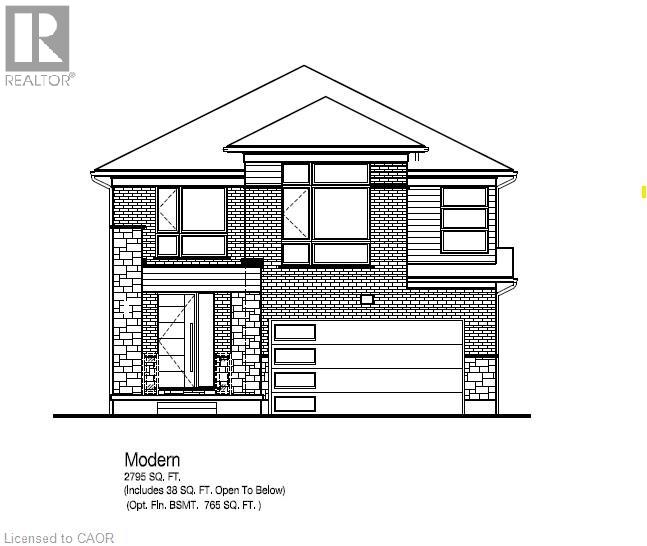
89 Jacob Detweiller Drive Unit# Lot 0082
Kitchener, Ontario
Build your dream home in the sought-after Harvest Park community of Doon South! LOCATION! LOCATION! LOCATION! Located just minutes from Hwy 401, the expressway, schools, shopping, golf courses, walking trails and everyday amenities. The Lucas offers up to 2,795 sq. ft. of thoughtfully designed living space with 4 bedrooms and 2.5 bathrooms, plus the option for a 5th bedroom. This spacious family home features a well-designed main floor with separate Dining Room and Great Room, along with Dinette and Kitchen, providing plenty of space for both everyday living and entertaining. The kitchen offers a functional layout with a large center island and plenty of workspace, while direct access to the double-car garage adds everyday convenience. Upstairs offers bright Family room, 4 spacious bedrooms and 2 full bathrooms, with an optional second-floor laundry room for added convenience. The generous primary suite features a walk-in closet and private ensuite, while the additional bedrooms provide plenty of space for family, guests or work-from-home needs. For growing families, an optional 5th-bedroom layout is also available. Select your finishes with the Builder's Designer Team to fully personalize your new home! Enjoy the benefits, efficiency and comfort of a NetZero Ready Home. The unfinished basement provides excellent potential for future living space, with an optional finished basement adding approximately 765 sq. ft. 3pc Bath Rough-In included. An exceptional opportunity to build a brand-new home and make the Lucas your own! ONLY 7 LOTS LEFT! (The builder is currently advertising an effective price after available HST rebates. Rebates are subject to purchaser eligibility, and assignment of rebates to the builder.) (id:39551)
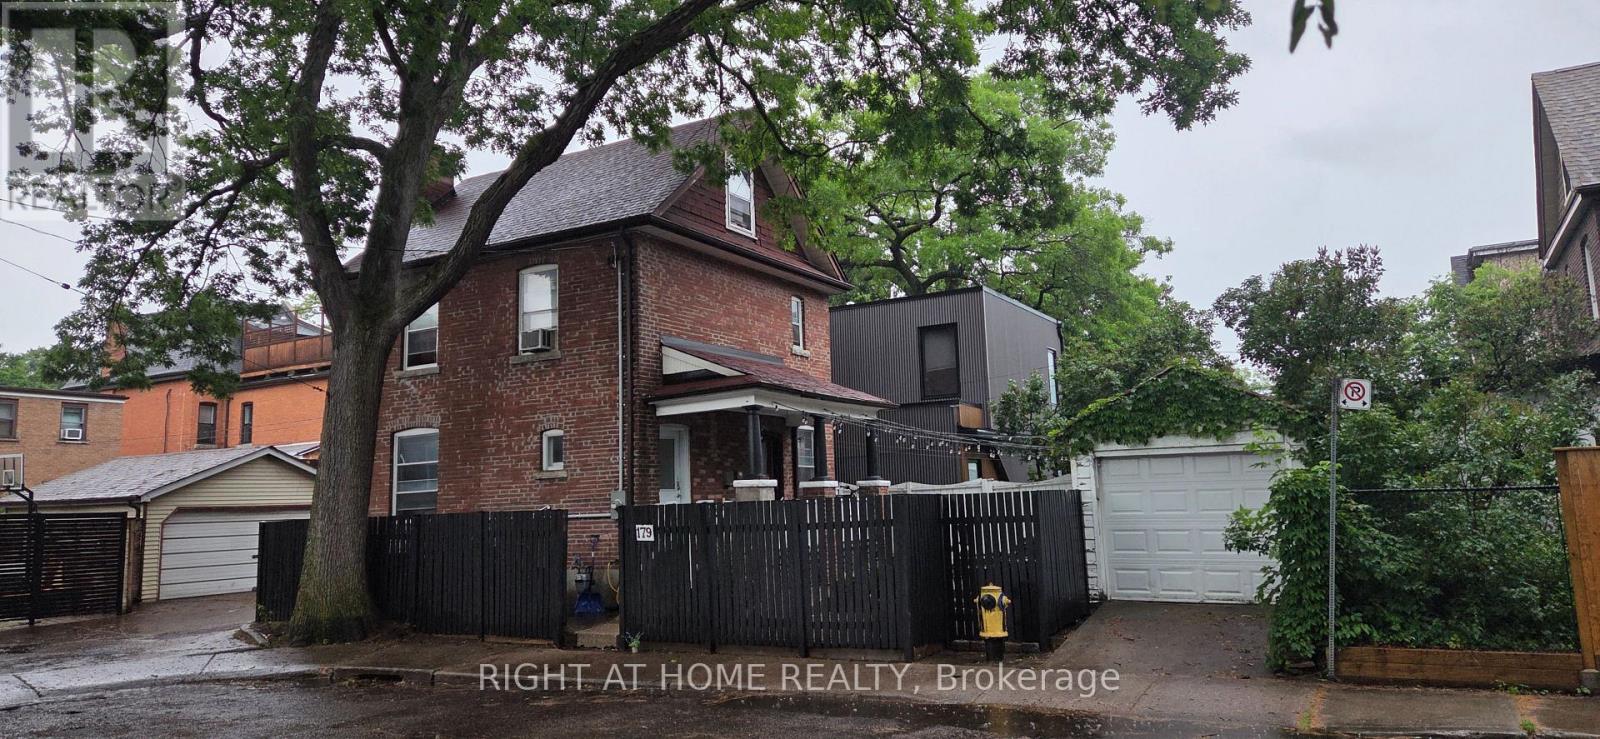
179 Gilmour Avenue
Toronto, Ontario
Charming & Versatile Multi-Unit Gem in the Heart of The Junction!Welcome to 179 Gilmour Avenue-an incredible real estate opportunity offering flexibility, historic character, and endless potential in one of Toronto's most sought-after neighborhoods!Whether you are looking for an investment property, a multi-generational home, or a live-in unit with income potential, this spacious 2.5-storey detached brick residence delivers on every front. Key Highlights & Features:Smart Multi-Unit Layout: Features 2 separate entrances with distinct living quarters, ideal for tenants or extended family.Main & Lower Level Living: Features a warm and inviting main-floor living room complete with classic French doors, an updated eat-in kitchen, a cozy bedroom with a fireplace and walk-in closet, plus a large lower-level recreation room for extra living space.Upper Level Unit: Offers a light-filled living space with an updated kitchen, additional bedrooms, and character-rich hardwood flooring throughout.Expansive Top Floor Suite: A massive primary/bedroom retreat spanning over 330 sq ft. Outdoor Space & Parking: Includes a detached garage parking space and overlooks a charming neighborhood parkette right across the street.Location, Location, Location!Situated in the vibrant Junction / West Toronto neighborhood, you are just steps away from:Trendy cafes, restaurants, and craft breweries along Dundas St WestTop-rated local schools and family-friendly parksEasy transit options (TTC) and short proximity to Bloor West Village (id:39551)
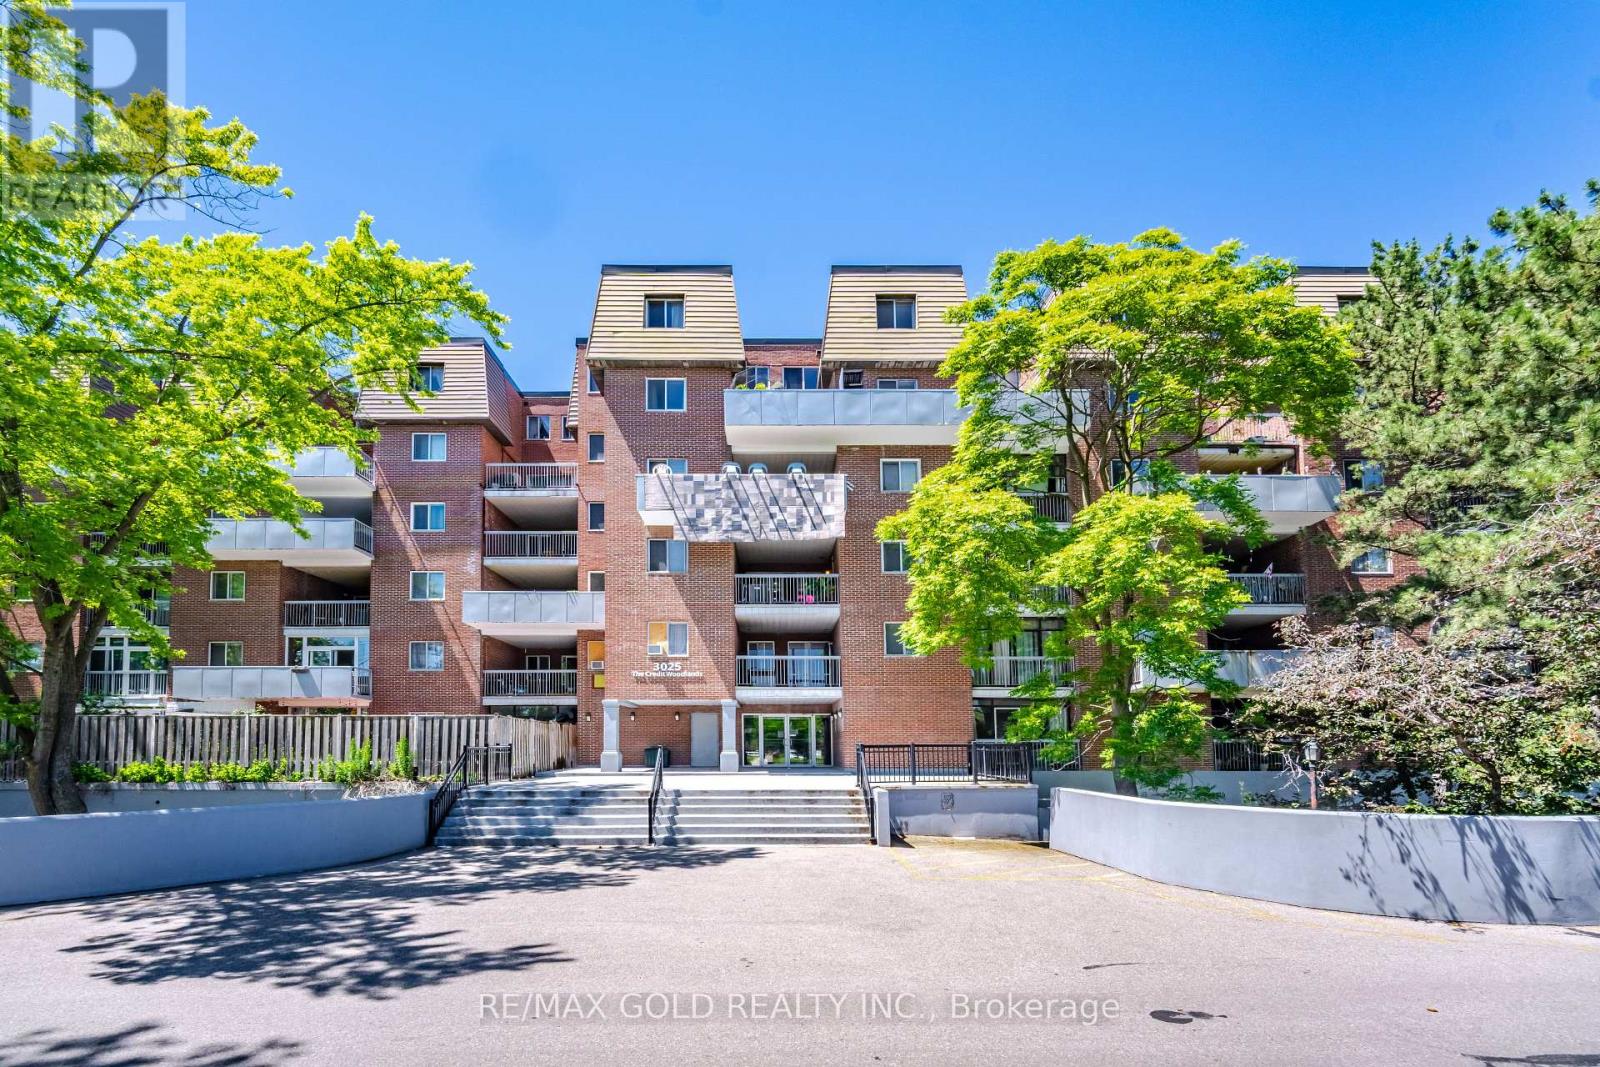
251 - 3025 The Credit Woodlands Drive
Mississauga, Ontario
Top Notch Location!! Excellent designed 4 bedroom stacked townhouse in a very prestigious community of Erindale in Mississauga. This Bright and well kept unit features: Laminate throughout, Combined Living/dining space to enjoy. Pot lights. Modern Kitchen with Granite counter top, Oversized 2 Balconies with clear sightline to enjoy with family and friends. One bedroom on the main floor make a wonderful use for elderly parents, guests or home office. Second floor with 3 spacious bedrooms featuring excellent house for a growing family. Great management with premium amenities such as Indoor Pool, Gym, Large Party room for gatherings, Sauna, Underground parking and locker. Minutes to UTM Campus, Credit River, Square One Mall, Erindale Go Station. Steps to public transit, Close to all top-ranked schools, Shopping, Parks ,highways QEW/403. A Perfect blend of living in a great city of Mississauga!! (id:39551)
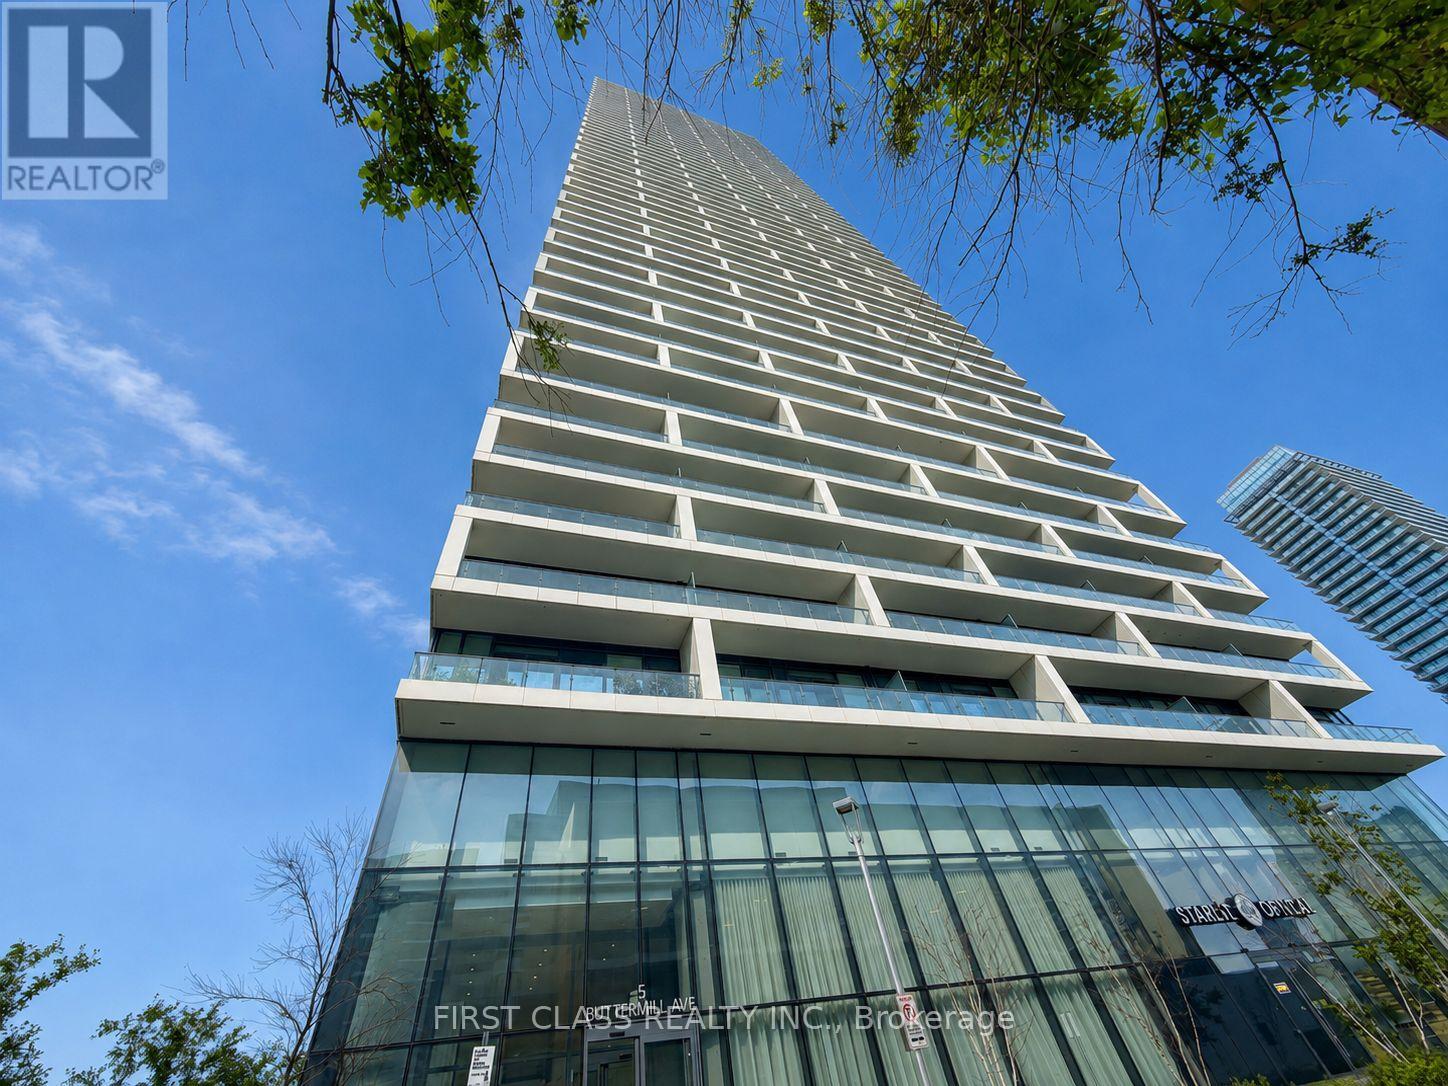
2006 - 5 Buttermill Avenue
Vaughan, Ontario
Luxury Condo Living in Vaughans Prime Location! 2 Beds + Study Area | 2 Baths | 638 Sq Ft + Expansive South-Facing Balcony.Step into this bright, open-concept gem with soaring 9 ft smooth ceilings, bathed in natural light! Perfect for professionals, small families, or savvy investors, this unit blends style and functionality. Chef-Ready Kitchen: Slept stone countertops, modern cabinetry, and premium finishes. Spa-Like Bathrooms: Stone countertops, contemporary fixtures. Laminate Flooring: Sleek and durable, flowing seamlessly throughout. Private Oasis: A spacious balcony with sunny south viewsideal for morning coee or evening relaxation. Live in a boutique-style building with 5-star resort-inspired perks: Bar Buca Lobby: Sip espresso or cocktails in a chic, social atmosphere. Party Room + BBQ Area: Host gatherings with ease. Golf & Sport Simulator: Practice your swing or challenge friends. Steps to Vaughan YMCA with Free Membership Access to Pool, steam room, gym, whirlpools, daycare, basketball/yoga studios, library, and more! Walk to the TTC Subway and enjoy eortless access to Hwy 7 & 400.Everything is at your doorstep, Seamless downtown commutes. Vibrant Lifestyle: Restaurants, shops, parks, and cultural hotspots nearby. (id:39551)
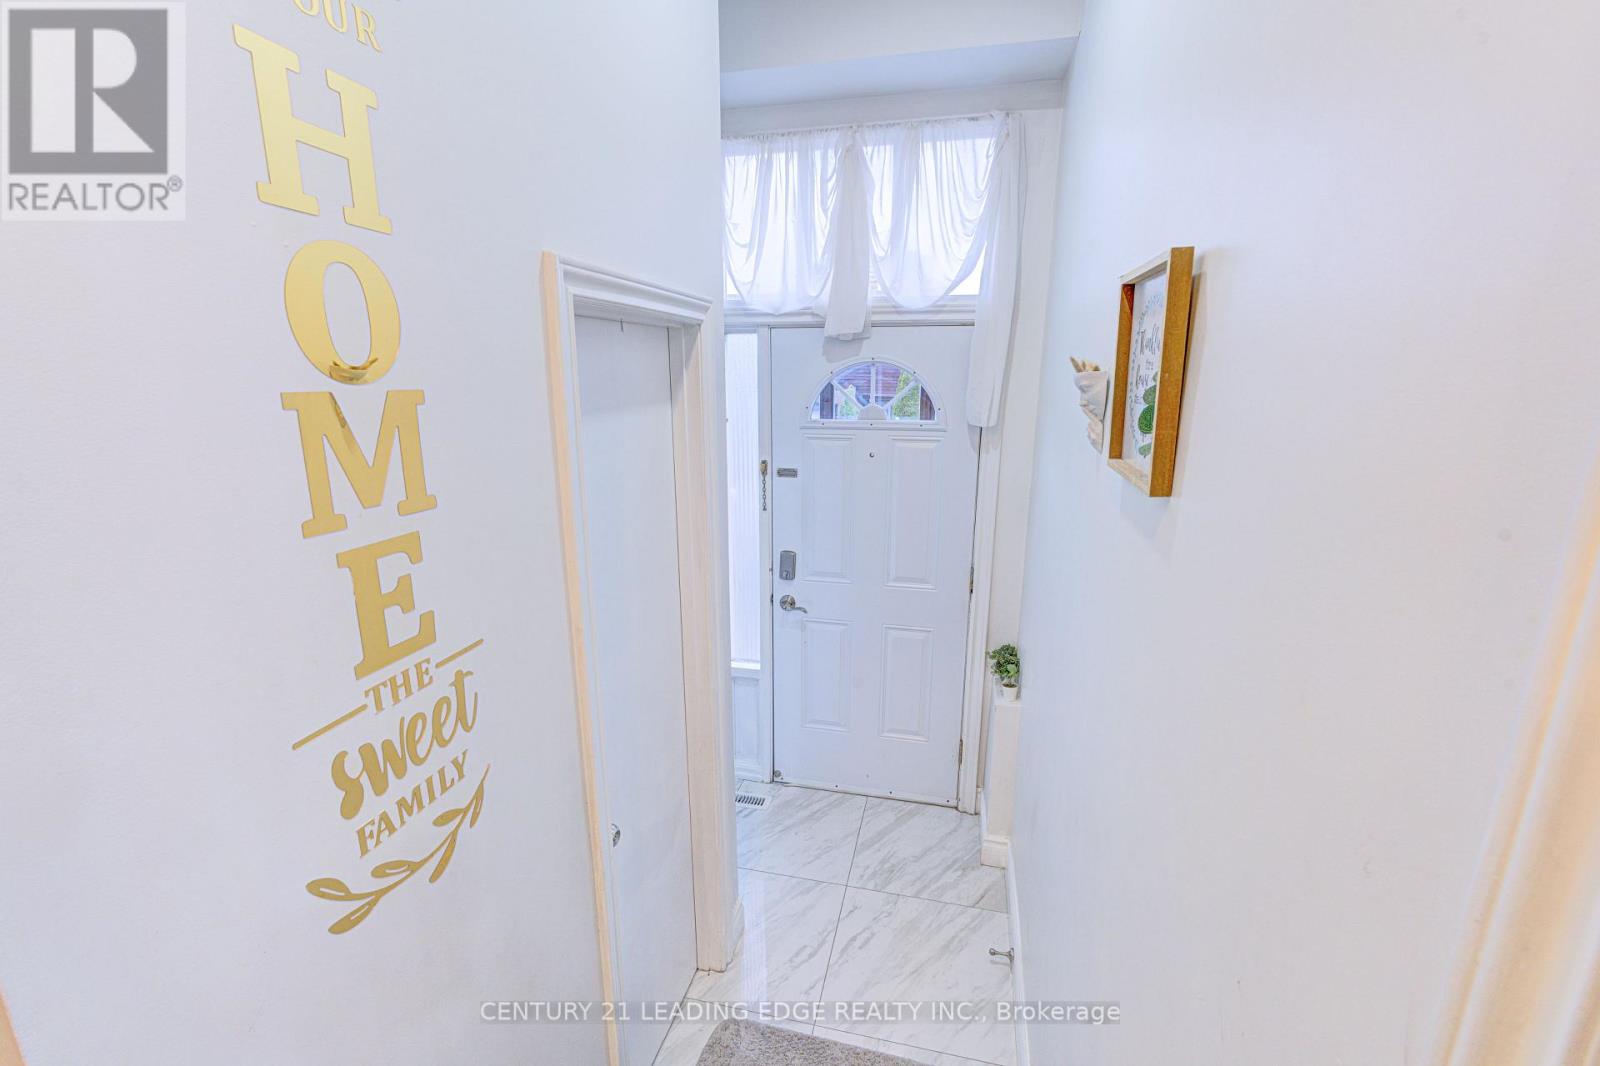
41 - 81 Brookmill Boulevard
Toronto, Ontario
Location, Location, Location! Welcome to Luxury Living in the Highly Sought-After L'Amoreaux Neighborhood! This beautifully renovated and impeccably maintained 3-bedroom townhouse offers the perfect blend of comfort, style, and convenience - ideal for families and professionals alike. ? Key Features: Modern Upgrades Throughout: Enjoy a bright and spacious layout with high-quality finishes, updated flooring, elegant light fixtures, and a contemporary kitchen featuring premium cabinetry, stainless steel appliances, and stylish countertops. Finished Walk-Out Basement: Perfect for a recreation room, home office, or guest suite, with direct access to a private backyard - great for entertaining or relaxing outdoors. Spacious Bedrooms: All bedrooms are generously sized with ample closet space and large windows for plenty of natural light. Neat, Clean & Move-In Ready: Pride of ownership shows in every detail - simply unpack and start living! ? Prime Location: Located in a high-demand area with everything you need just minutes away - Hwy 401/404, TTC, parks, community centre, top-rated schools, shopping malls, banks, and hospital. This home truly checks all the boxes for comfort, convenience, and value. ? Don't Miss This One - A Rare Opportunity To Own a Beautiful Home in One of Scarborough's Most Desirable Communities! (id:39551)
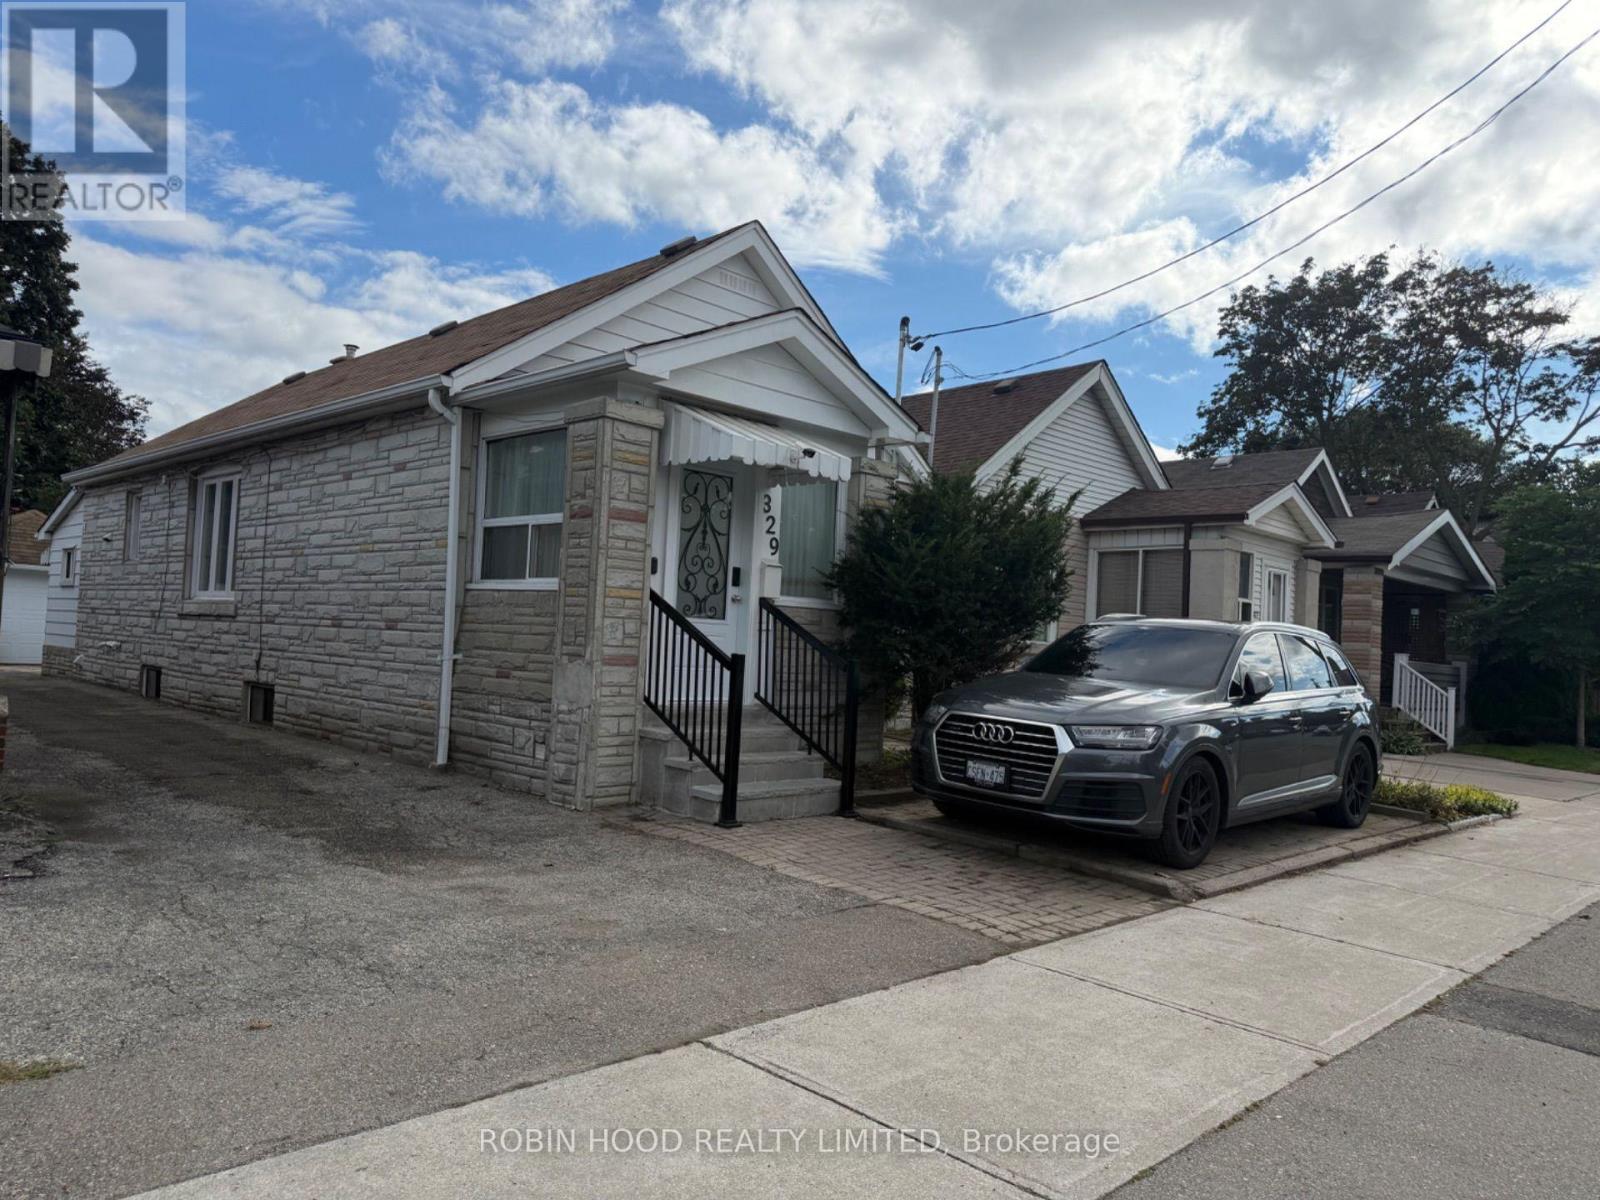
329 O'connor Drive
Toronto, Ontario
*** Additional Listing Details - Click Brochure Link *** Stunning renovated detached bungalow in prime East York! Features a sun-filled layout with 2 spacious bedrooms on the main level and 3 additional bedrooms in the fully finished basement-ideal for multi-generational living or income potential. Boasting 4 full bathrooms and high-end finishes throughout, including a sleek gourmet kitchen, premium flooring, updated mechanicals, and modern fixtures. Rare 3-car parking with a detached garage, front drive spot, and rear yard parking pad. Steps to TTC, parks, top schools, trail networks, and vibrant Danforth shops. Quick access to DVP & downtown Toronto. Move-in ready! (id:39551)

21 Mccullock Crescent
Ajax, Ontario
Discover modern living in this beautiful 3-bedroom townhouse, perfectly situated in one of Ajax's most sought-after and family-friendly neighborhoods. Boasting gorgeous contemporary finishes and countless upgrades throughout, this home is move-in ready.The inviting upper level features a wonderfully sized primary bedroom complete with a spacious walk-in closet, alongside two additional well-proportioned bedrooms. Whether you are a first-time homebuyer, a young couple, or a growing family, this functional and stylish layout is the ideal place to call home.Nestled on a private street, you are just steps away from public transit, Mullen Park, great schools, and local shopping. With too many upgrades to list and quick access to Highway 401, this is an absolute must-see. (id:39551)
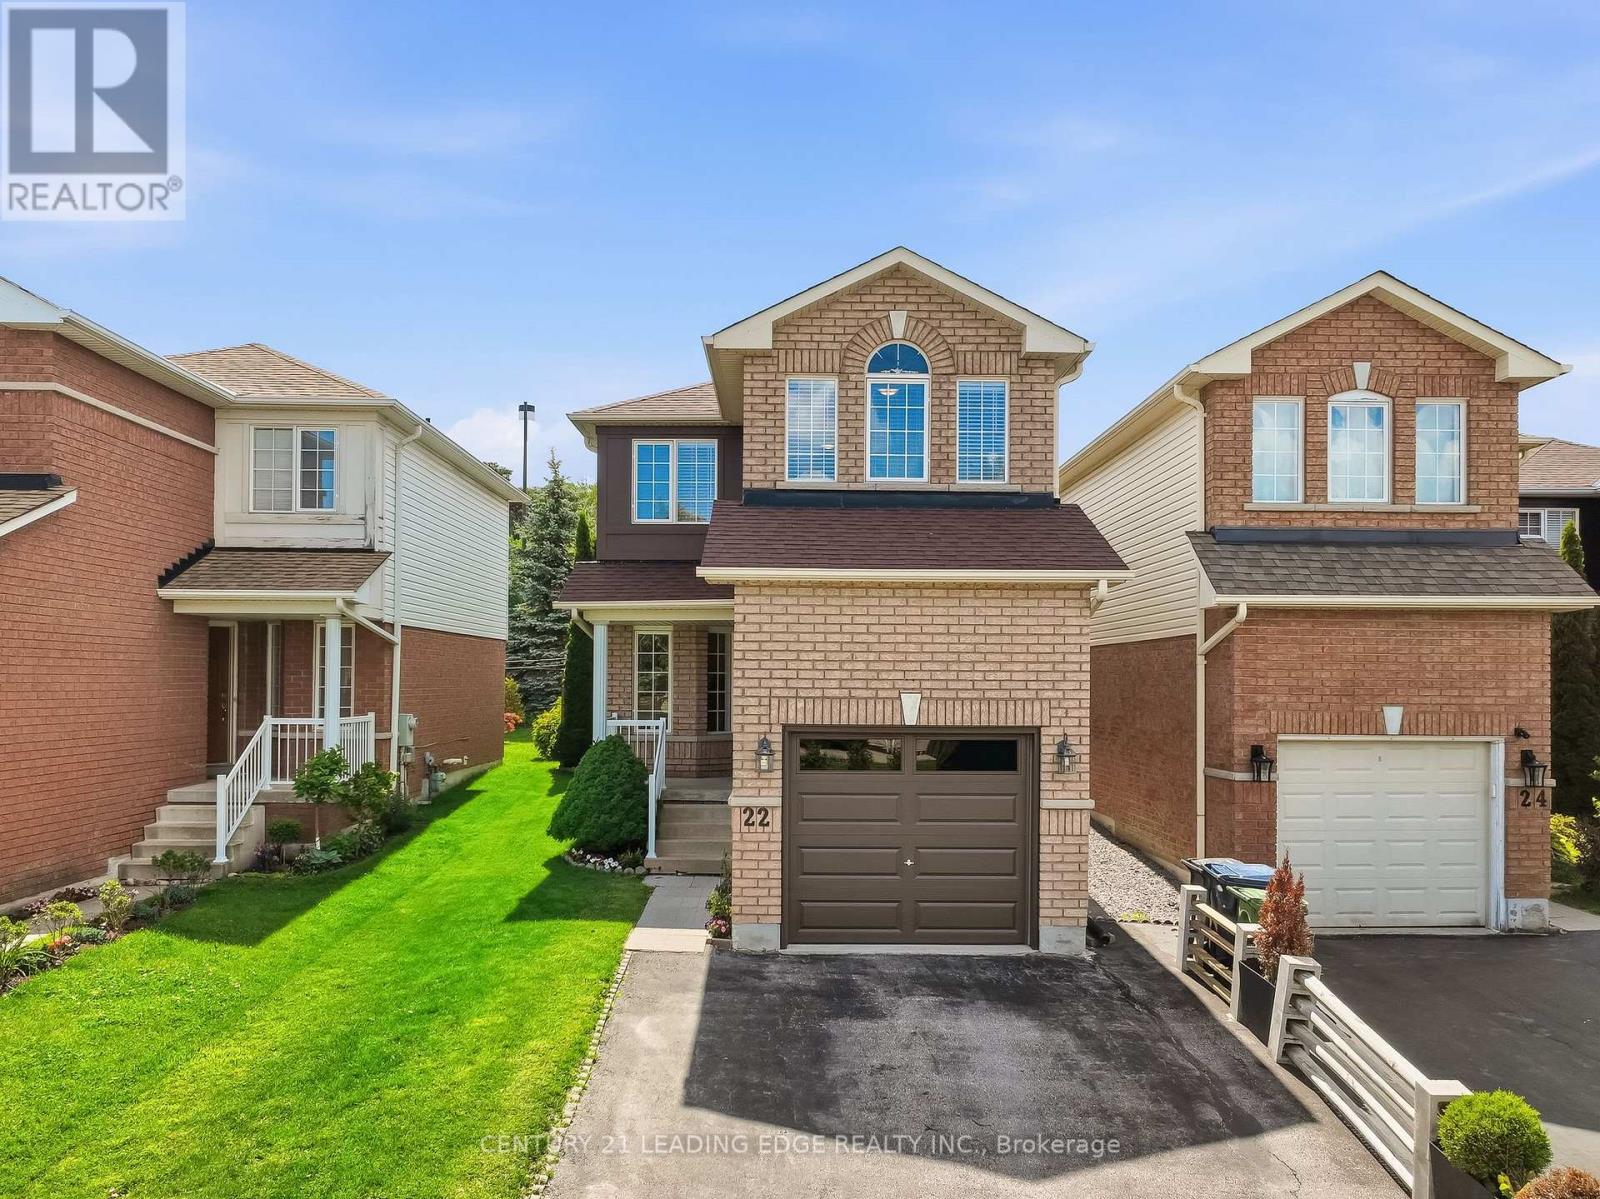
22 Andona Crescent
Toronto, Ontario
Welcome To This Beautifully Updated 3-Bedroom, 4-Bathroom Home In Scarborough's Highly Sought-After Centennial/Port Union Community. Situated In A Mature, Family-Friendly Area And Backing Onto Open Space With Adams Park Just Beyond, This Move-In-Ready Home Offers An Exceptional Combination Of Privacy, Convenience, And Location. The Main Floor Features A Bright Living And Dining Area, An Updated Kitchen, And A Walkout To A Private Backyard With A Gazebo. Upstairs, The Primary Bedroom Retreat Offers A Walk-In Closet And Private 4-Piece Ensuite, Accompanied By Two Additional Bedrooms. The Finished Basement Extends The Living Space And Features A 3-Piece Bathroom. Recent Updates Include Renovated Kitchen Featuring Quartz Countertops and Backsplash, Soft Close Cabinetry, Pantry & Five Stainless Steel Appliances(2025) Fresh Paint Throughout (2025), Front Entry Door (2024), Garage Door (2023), Renovated Primary Ensuite (2021), Owned Furnace (2019), Roof (2020) And A Tankless Water Heater (Rental, 2017). Ideally Located Close To Schools, Adams Park, Port Union Waterfront Park, Shopping, Restaurants, Rouge Hill GO Station, TTC, Highway 401, Waterfront Trails, And Lake Ontario. An Excellent Opportunity For First-Time Buyers, Young Families, Or Anyone Looking To Enjoy One Of Scarborough's Most Desirable Communities. (id:39551)
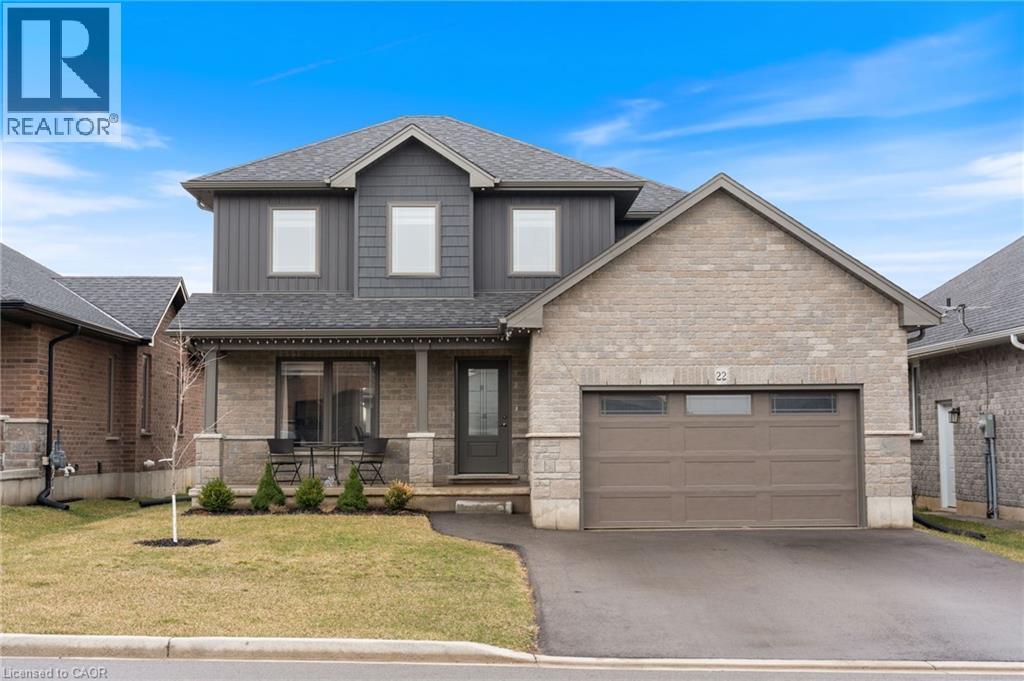
22 Hare Street
Waterford, Ontario
Welcome to this beautiful, bright, and open-concept home, just 4 years new, located in the charming town of Waterford. Enjoy the perfect blend of comfort and lifestyle, with paved scenic walking and biking trails just a 10 minute stroll from your front door, and newly built(2025) playground around the corner within the subdivision. Designed with both style and functionality in mind, this home features a spacious gourmet kitchen complete with an abundance of cabinetry, a pantry, and elegant quartz countertops, ideal for everyday living and entertaining alike. The primary bedroom features two spacious closets and a private ensuite complete with a beautiful walk-in shower. The main bathroom offers the convenience of double sinks, while another bedroom includes its own walk-in closet. Throughout the home, you’ll find neutral décor, a clean and well-maintained interior, and a move-in-ready condition, perfect for settling in with ease. The unfinished basement offers endless potential, including a bathroom rough-in, ready for your personal touch. Convenience continues with direct access from the garage to a large coat closet and a well-placed half bath—perfect for busy households. (id:39551)