
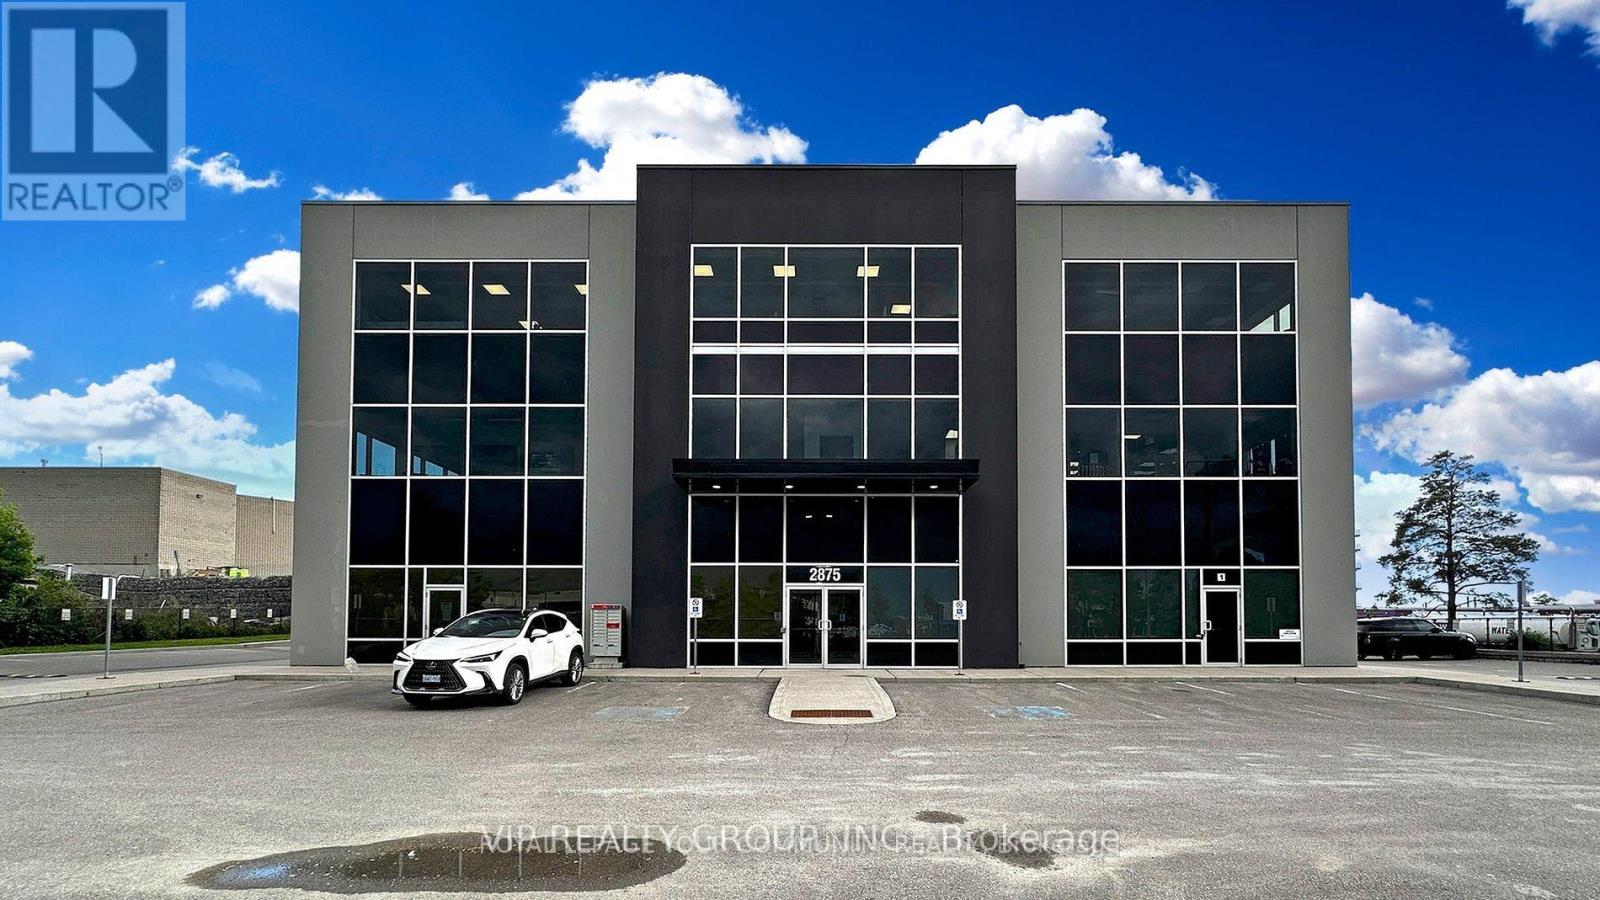
206 - 2875 14th Avenue
Markham, Ontario
Spacious corner office for sale. This space features a professionally designed layout with beautiful finishes, including high-end fixtures throughout. The office offers a modern aesthetic with open-concept ceilings and finished concrete floors. It is situated in a fabulous location close to all amenities and provides convenient access to major highways, including Hwy 407, Hwy 404, and Hwy 7. The property permits a wide range of commercial uses including professional or business office, child care centre, personal service or massage establishment, financial institution, artist or film studio, craft brewery, veterinary clinic & Medical offices and more. ample onsite visitor parking. (id:39551)
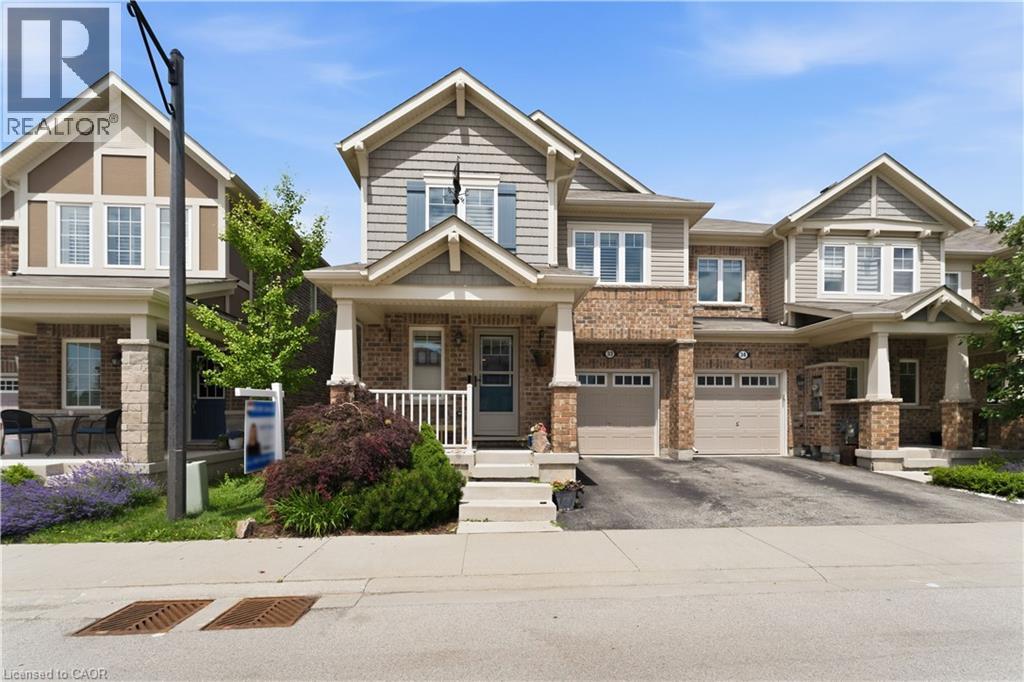
22 Spring Creek Drive Unit# 33
Waterdown, Ontario
Welcome to this beautiful freehold end-unit townhome in Waterdown, where thoughtful upgrades, generous living space, and everyday comfort come together perfectly. Offering 3 bedrooms and 2.5 bathrooms, this impressive home features a separate formal dining room and a bright, inviting great room with a dedicated breakfast area. Hardwood flooring, elegant crown moulding, and California shutters add warmth and character throughout the main level. At the heart of the home is a stunning kitchen designed to impress, complete with quartz countertops, a stylish backsplash, and under-cabinet lighting. Upstairs, retreat to the spacious primary bedroom featuring a spa-inspired ensuite with a double-sink quartz vanity, walk-in shower, and relaxing soaker tub. Two additional bedrooms and convenient upper-level laundry complete the second floor. The finished basement provides valuable additional living space with custom storage cabinetry, while the beautifully landscaped backyard features a premium 16' x 16' composite deck, perfect for entertaining or unwinding outdoors. Ideally located close to trails, parks, the GO Station, and major highways including the 403, 407, and QEW, this is the perfect opportunity to enjoy the charm of Waterdown with exceptional commuter convenience. A stylish, spacious, move-in-ready home you don't want to miss! (id:39551)
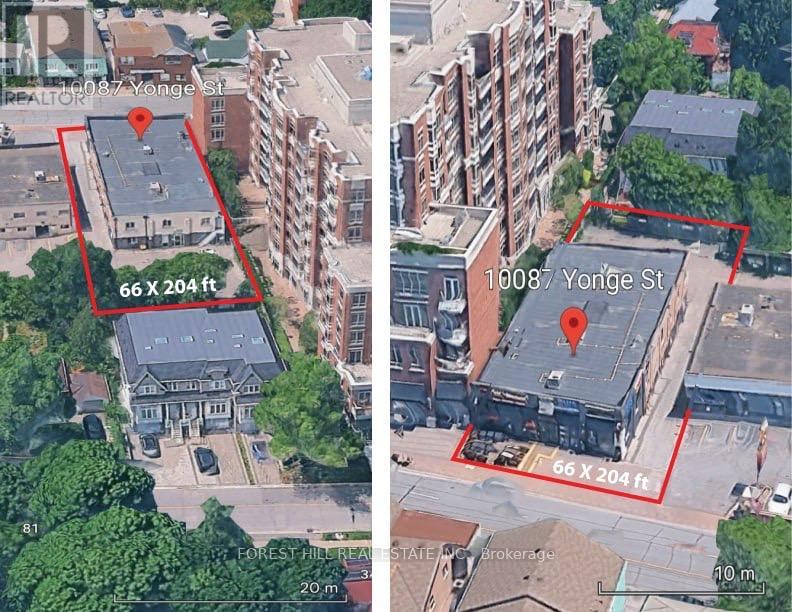
10087 Yonge Street
Richmond Hill, Ontario
Exceptional Yonge Street Commercial Investment Opportunity! Well-managed and extensively renovated two-storey retail and professional office building located directly on Yonge Street in the heart of Richmond Hill. This high-exposure property offers strong rental income, established tenants, excellent street presence, and significant long-term investment and future development potential. The building features a distinctive modern exterior with large front patios facing Yonge Street, creating exceptional visibility along one of Richmond Hill's busiest commercial corridors. The property has undergone over $2.5 million in interior and exterior improvements and renovations and has been exceptionally well maintained. The building presents in excellent condition, allowing a new owner to acquire a substantially improved income-producing asset without the immediate need for major renovations. With its combination of high rental income, established tenants, Yonge Street frontage, extensive renovations, parking, accessibility, and future development potential, this property represents an outstanding opportunity for investors and owner-users. The layout may also be particularly well suited for medical, healthcare, professional, legal, financial, or other office uses, subject to applicable zoning and approvals. An excellentopportunity to acquire a high-income commercial property today while maintaining the potential for future redevelopment or intensification. Prime Richmond Hill location on the east side of Yonge Street, approximately one block north of Major Mackenzie Drive. The property benefits from outstanding exposure to Yonge Street traffic and is situated within an established commercial and residential area in the heart of Richmond Hill. (id:39551)
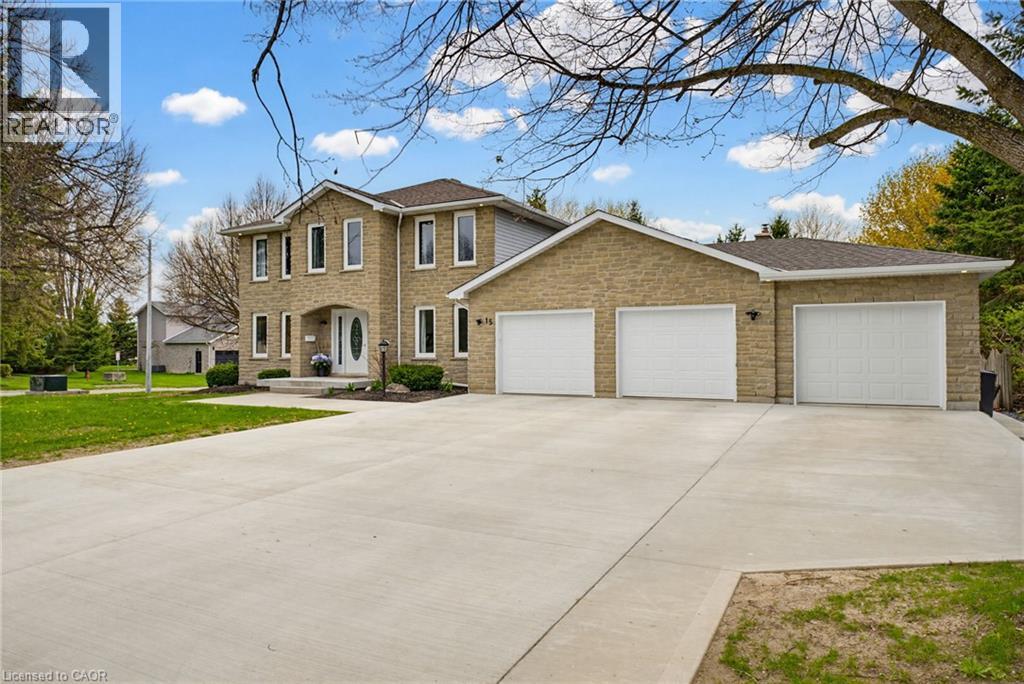
15 Danube Drive
Heidelberg, Ontario
Completely renovated in 2025, this stunning executive home has been thoughtfully renovated from top-to-bottom with exceptional craftsmanship, timeless finishes and no detail overlooked. A new concrete walkway leads to the impressive triple-car garage with a convenient drive-through bay which provides easy access to the backyard. Inside, the bright, thoughtfully designed floor plan blends elegance with everyday functionality. The main level showcases new flooring, trim, baseboards, interior doors, modern lighting, pot lights and upgraded electrical throughout. The custom kitchen is the heart of the home, showcasing quartz countertops, stainless steel appliances, under-cabinet lighting, and an oversized island perfect for gathering. Beside the kitchen, a warm and inviting family room offers elegant wainscoting, a gas fireplace and large windows overlooking the private backyard. Oversized patio doors lead to a private backyard oasis. A cedar deck with a hot tub and new gazebo, plus a second cedar deck, additional gazebo, and storage shed, all allow for multiple spaces to entertain or relax. Returning to the main floor you will find a spacious formal living room and dining room, as well as a versatile office which has potential as a sixth bedroom, a convenient laundry and powder room. Upstairs, you'll find four generously sized bedrooms with updated hardwood flooring throughout. All four bathrooms have been beautifully renovated with modern finishes, while the refreshed staircase with new railings and a designer runner help add to the home's sophistication. The fully finished basement offers a large bedroom, brand-new three-piece bathroom, recreation area, gym space and abundant storage. This is more than a beautifully renovated home—it’s a truly turnkey property where every update has already been completed, allowing you to simply move in and enjoy. Luxury, comfort, and everyday functionality come together in one exceptional package. (id:39551)
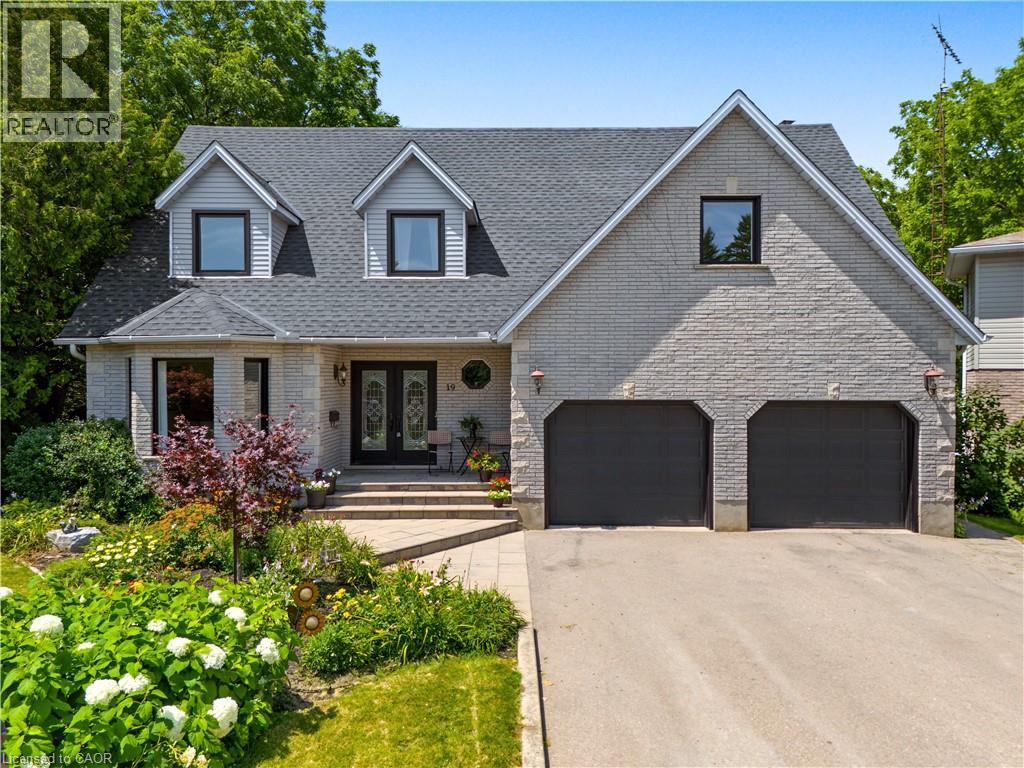
19 Kenley Lane
Cambridge, Ontario
Most people have no idea this neighbourhood is here. Tucked away on a quiet cul-de-sac backing onto a protected forested valley, this beautifully updated home offers a level of privacy that's almost impossible to find this close to schools, shopping, Highway 401, and the Gaslight District. Step through the double-door entry into a home that combines generous living space with thoughtful updates, including newer windows and a roof redone in 2021. The front living room, complete with a bay window, flows into a formal dining room overlooking the trees. The renovated kitchen features additional stone prep space, updated cabinetry, and a large movable island with seating, opening seamlessly into the family room where oversized rear windows and a walkout bring the outdoors in. A decorative floor-to-ceiling stone wood-burning fireplace adds warmth and character to the kitchen and family room. Convenience continues with a mudroom off the double garage offering extra storage. Upstairs, everyone gets their own space with five spacious bedrooms, including two with private ensuites, an updated main three-piece bathroom with an oversized glass shower, and upper-level laundry. The finished lower level is made for entertaining with a pool table area, bar, spacious lounge, a sixth bedroom currently used as a home gym, and an additional three-piece bathroom. Outside, the backyard feels like your own private park. Enjoy multiple spaces to gather or unwind, including a gazebo, pergola over the hot tub, firepit, and tranquil pond complete with aquatic plants, a waterfall, and goldfish. Fully fenced and backing onto a forest with no rear or front neighbours, the property offers exceptional privacy and a peaceful setting. All of this is just minutes from schools, shopping, Highway 401, and the restaurants, cafes, and entertainment of the Gaslight District. Opportunities like this don't come along often, a truly private retreat in one of the city's best-kept locations. (id:39551)
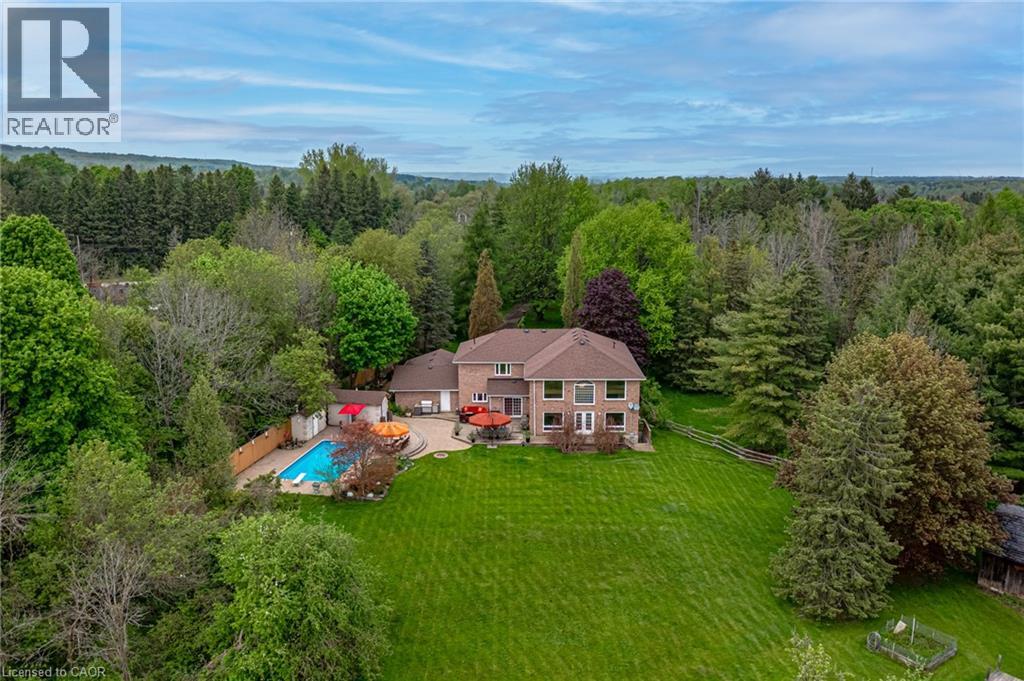
57 Kennedy Road
Caledon, Ontario
Experience the perfect balance of luxury, nature, and convenience. This property will appeal to the discerning buyer seeking something truly special. Inside 6,500 square feet of thoughtfully blends open-concept living with cozy private retreats. Nestled on a unique, secluded 1.88-acre lot, this is not just another estate - it’s an exclusive haven waiting to be yours. Bask in natural light in the stunning 2-story great room flowing seamlessly into the well appointed kitchen that offers space for multiple cooks and seamless entertaining. The 2nd story primary suite is a private retreat, complete with a luxurious five-piece ensuite and a massive walk-in closet. Two additional bedrooms on this floor each feature their own ensuite baths and walk-in closets, ensuring comfort and privacy for family or guests. A fourth bedroom, conveniently located on the main floor, offers its own adjacent 3-piece bath. Need more flexibility? Two main-floor offices provide ideal work-from-home setups or creative spaces. The fully finished walk-up basement is a world of possibilities. With a second kitchen, exercise room, media room, 2-piece bath, and ample storage, it’s ready to be transformed into the ultimate entertainment space or in-law suite. Outside is your private paradise, where the lush yard and pool are surrounded by mature trees, offering complete tranquility. A sweeping drive and 3-car garage in the front. An outdoor living space tailored for unforgettable gatherings, featuring an inground pool, a cabana with a 2-piece bath, expansive patios, and deck areas for dining, lounging, and family fun in the back. Beyond the property, the Caledon Trailway, Credit River and the quaint village of Cheltenham are nearby, or explore local gems like Terra Cotta and Belfountain. With Pearson Airport only 30 minutes and downtown Toronto an hour’s drive, this property offers countryside living without compromise. (id:39551)
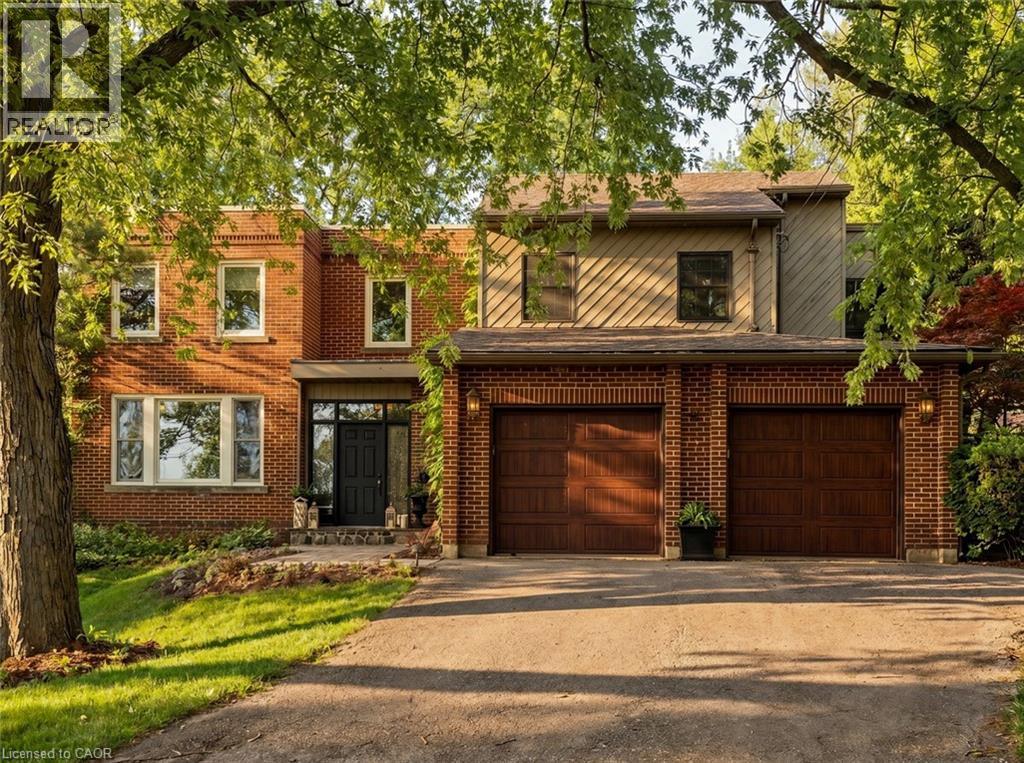
73 Lemon Street
Guelph, Ontario
Imagine a home where family traditions are created, celebrations are shared, and every season brings new memories. Welcome to 73 Lemon Street, an exceptional family residence in Guelph's highly sought-after St. George's Park neighbourhood. Offering 4217 sq. ft. of beautifully finished living space, this stunning home seamlessly blends timeless character with modern luxury. At the heart of the home, the gourmet kitchen flows effortlessly into the inviting great room, where custom built-ins and a wood-burning fireplace create the perfect gathering place for family dinners, holiday celebrations, and cozy evenings together. A formal dining room, bright living room, office area, stylish powder room, and functional mudroom/laundry room provide space for every aspect of daily life. Upstairs, five spacious bedrooms offer room for a growing family, highlighted by a serene primary retreat featuring vaulted ceilings, large walk-in closet, and 4 piece ensuite. The fully finished lower level extends the living space with heated floors, a custom English pub, wine cellar, full bath, and state-of-the-art home theatre—ideal for entertaining family and friends. Step outside to your own private backyard oasis where summer days are spent in the heated saltwater pool, evenings unwind in the Arctic Spa hot tub, and gatherings continue around the covered outdoor kitchen and wood-burning fireplace. Beautiful natural slate and cobblestone landscaping, Bevolo gas lanterns, rich original hardwood floors, built-in sound throughout, and exceptional craftsmanship create a home that feels both luxurious and welcoming. More than just a house, 73 Lemon Street is a place where lasting memories are made and cherished for years to come—a rare opportunity to own one of Guelph's finest family homes. (id:39551)
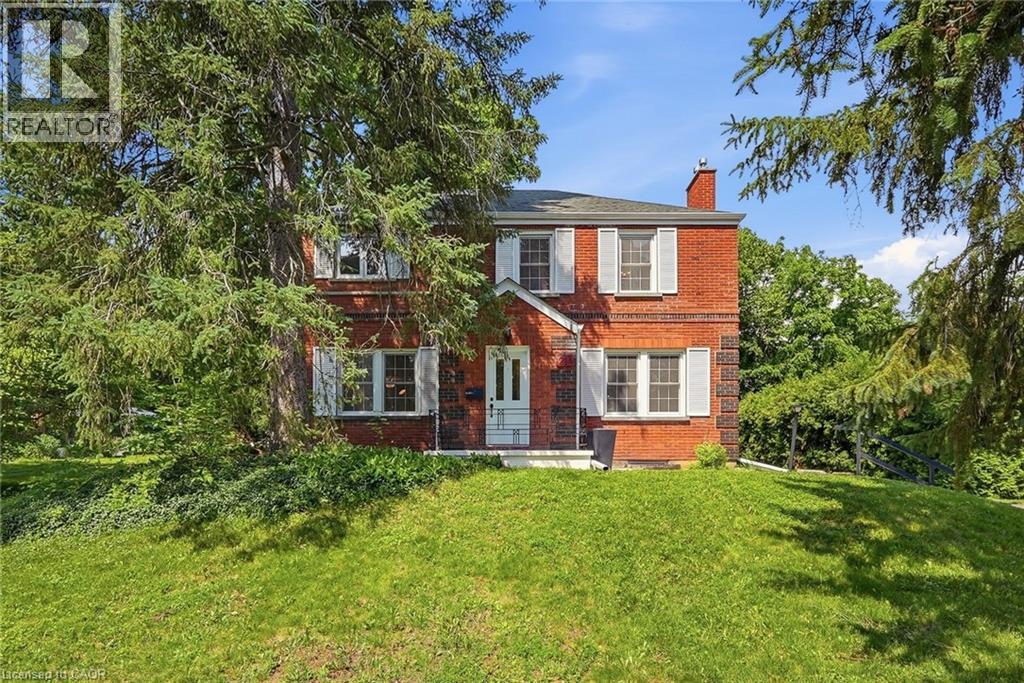
214 West River Road
Cambridge, Ontario
Set back from the road on a long, tree-lined driveway on one of West Galt's most desired streets, this classic 1940s Colonial-style home sits on an oversized lot with a combination of privacy, land, and location that rarely comes to market. A country-home feel within the city - a short drive to historic downtown Galt shops and restaurants, The Gaslight District, Cambridge Mill, and trails along the Grand River. Inside, restored original hardwood floors add warmth and character to the living and dining rooms, while fresh paint throughout provides a bright, updated feel. The welcoming living room features a Muskoka-style gas fireplace and large windows that fill the space with natural light and views of the expansive yard. A separate family room provides flexibility for a home office, playroom, or additional living area. At the rear of the home, a spacious foyer creates a functional entry with mudroom potential. The kitchen features a pantry for extra storage and the opportunity to open to the adjacent dining room. Upstairs are four generously sized bedrooms, including the primary bedroom with extensive built-in storage, a walk-in closet, room for a king-sized bed, and space for a reading nook or home office. The recently updated 3-piece ensuite, refreshed main bathroom, and convenient main-floor powder room enhance everyday functionality. Outside, the oversized lot provides exceptional space both in front of and behind the home. Mature magnolia trees, perennial gardens, and a private backyard create a peaceful setting. With no rear neighbours, you'll enjoy a rare sense of privacy. The detached garage accommodates up to four vehicles in tandem, while the lengthy driveway provides ample parking. Combining character, space, and a prime West Galt setting, this home delivers everyday comfort and lasting appeal. (id:39551)

110 Cream Street
Pelham, Ontario
Where century-old character meets modern-day livability. This beautifully renovated circa 1902 farmhouse sits on nearly 2 acres of land, offering the kind of space, versatility, and charm that rarely comes to market. Step inside to soaring ceilings, oversized windows that flood the home with natural light, and gorgeous reclaimed hardwood floors. The eat-in country kitchen is the heart of the home - stainless steel appliances, generous prep space, and room to gather, all wrapped in warm, character-rich finishes that blend farmhouse charm with modern function. Large main floor open concept living and dining rooms. 3 large bedrooms on the 2nd floor. An almost 7,000 sq ft barn and workshop offers extraordinary potential - whether you're running a home-based business, pursuing a hobby farm, housing a serious collection, or need auction-ready storage and workspace, this is the kind of infrastructure that's nearly impossible to find. The possibilities are as big as the space itself. Set on nearly 2 acres surrounded by open countryside, yet just 10 minutes from Wellington and conveniently located on a school bus route - this is rural living without the compromise. Space to grow, room to work, and a home with genuine character throughout. A rare offering for buyers seeking acreage, outbuildings, and a fully renovated century home all in one place. Some of the recent renovations: roof-2021; pool liner-2023; geothermal heating/cooling-2024; windows and doors-2024; sump pump&pit-2024; basement spray foam insulation-2024; lot regarding-2025; landscape lighting-2025; driveway-2024. (id:39551)
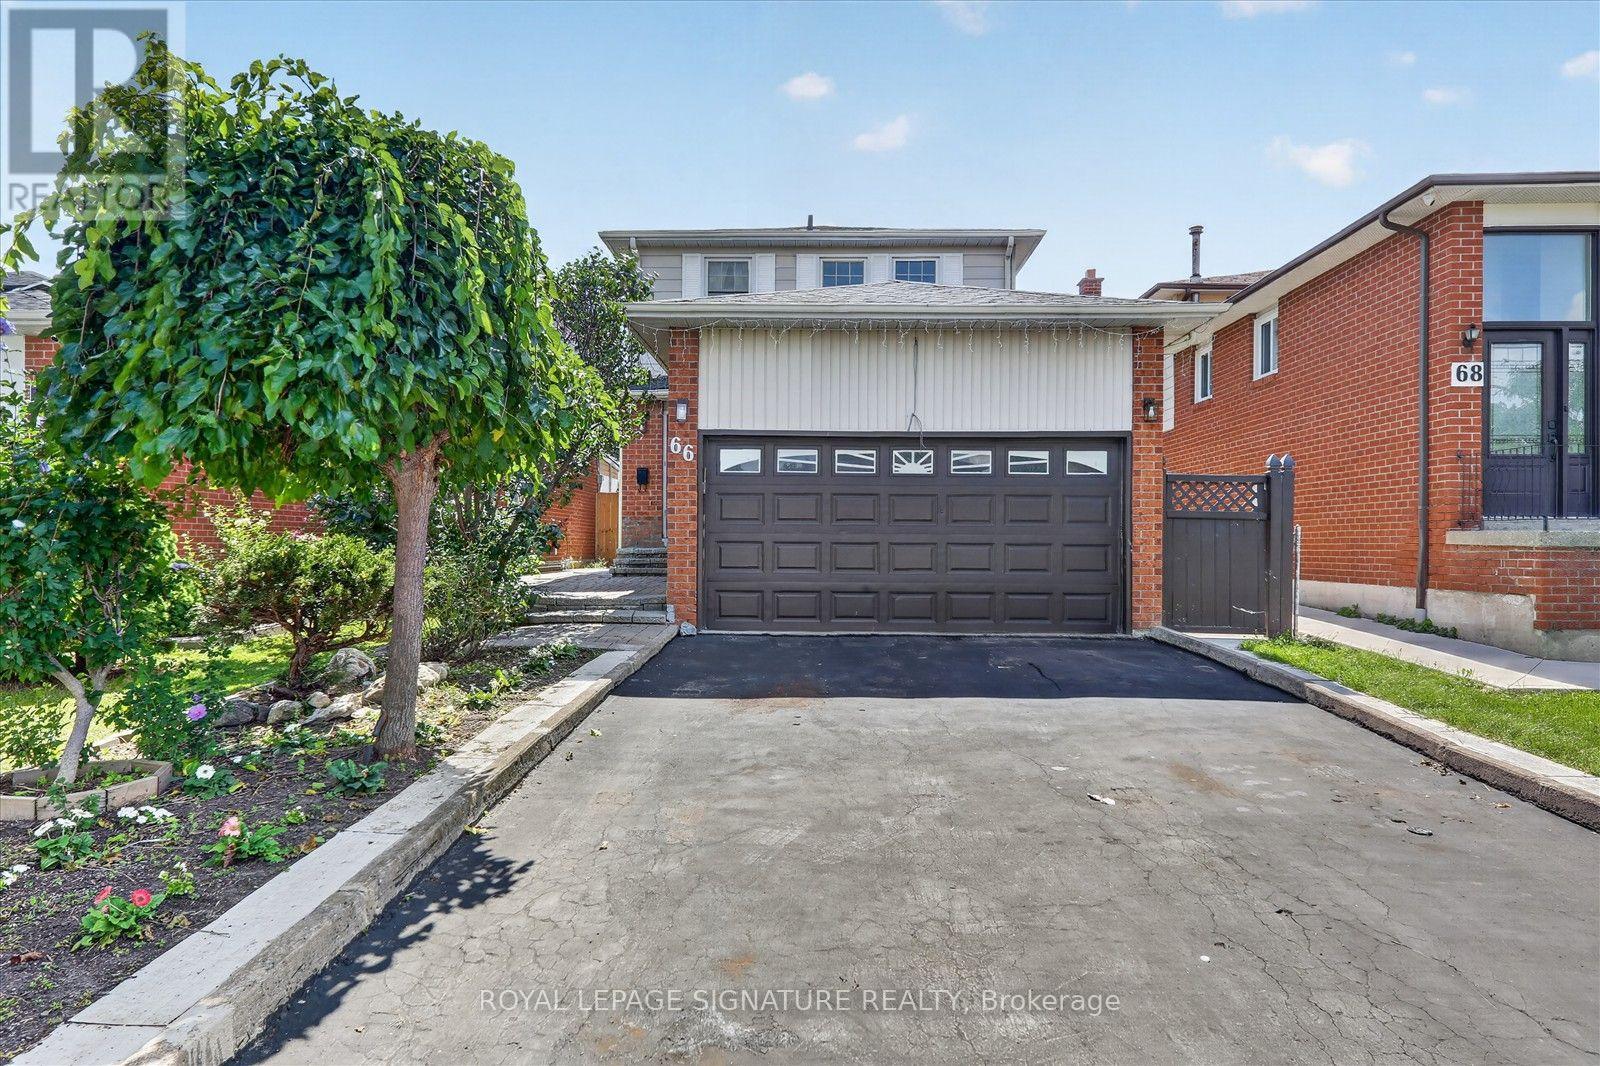
66 Martindale Crescent
Brampton, Ontario
Stunning 3-Bedroom Home in Desirable Brampton West! Welcome to your dream home in the heart of Brampton, where charm meets modern comfort.This beautiful detached home offers a perfect blend of elegance and functionality, ideal for families seeking space, style and serenity. Step inside to discover a bright and airy interior, filled with natural light and designed for effortless living and entertaining. Offering a fantastic floor plan. Featuring a grand door entrance, this home welcomes you into a bright open-concept living and dining area perfect for entertaining and everyday family living. The spacious primary bedroom boasts double closet and a luxurious 4 piece semi-ensuite bathroom. The second bedroom features charm and functionality. Enjoy the updated kitchen and breakfast area with a walk-out to the deck, ideal for indoor-outdoor living and summer gatherings. private & Fenced yard creating a seamless connection between indoor and outdoor. Whether you're hosting summer gatherings or enjoying a quiet morning coffee, the backyard is your own personal use. Recent updates include newly installed laminate flooring on the main floor, upgraded quartz countertops with matching quartz backsplash in the kitchen, quartz countertop in the second-floor washroom and fresh paint throughout just to mention a few. Located in a fantastic neighborhood for families, this home is conveniently close to parks, transit, Highway, schools, shopping, and all other essential amenities. A wonderful opportunity to own a move-in-ready home in a prime location! (id:39551)
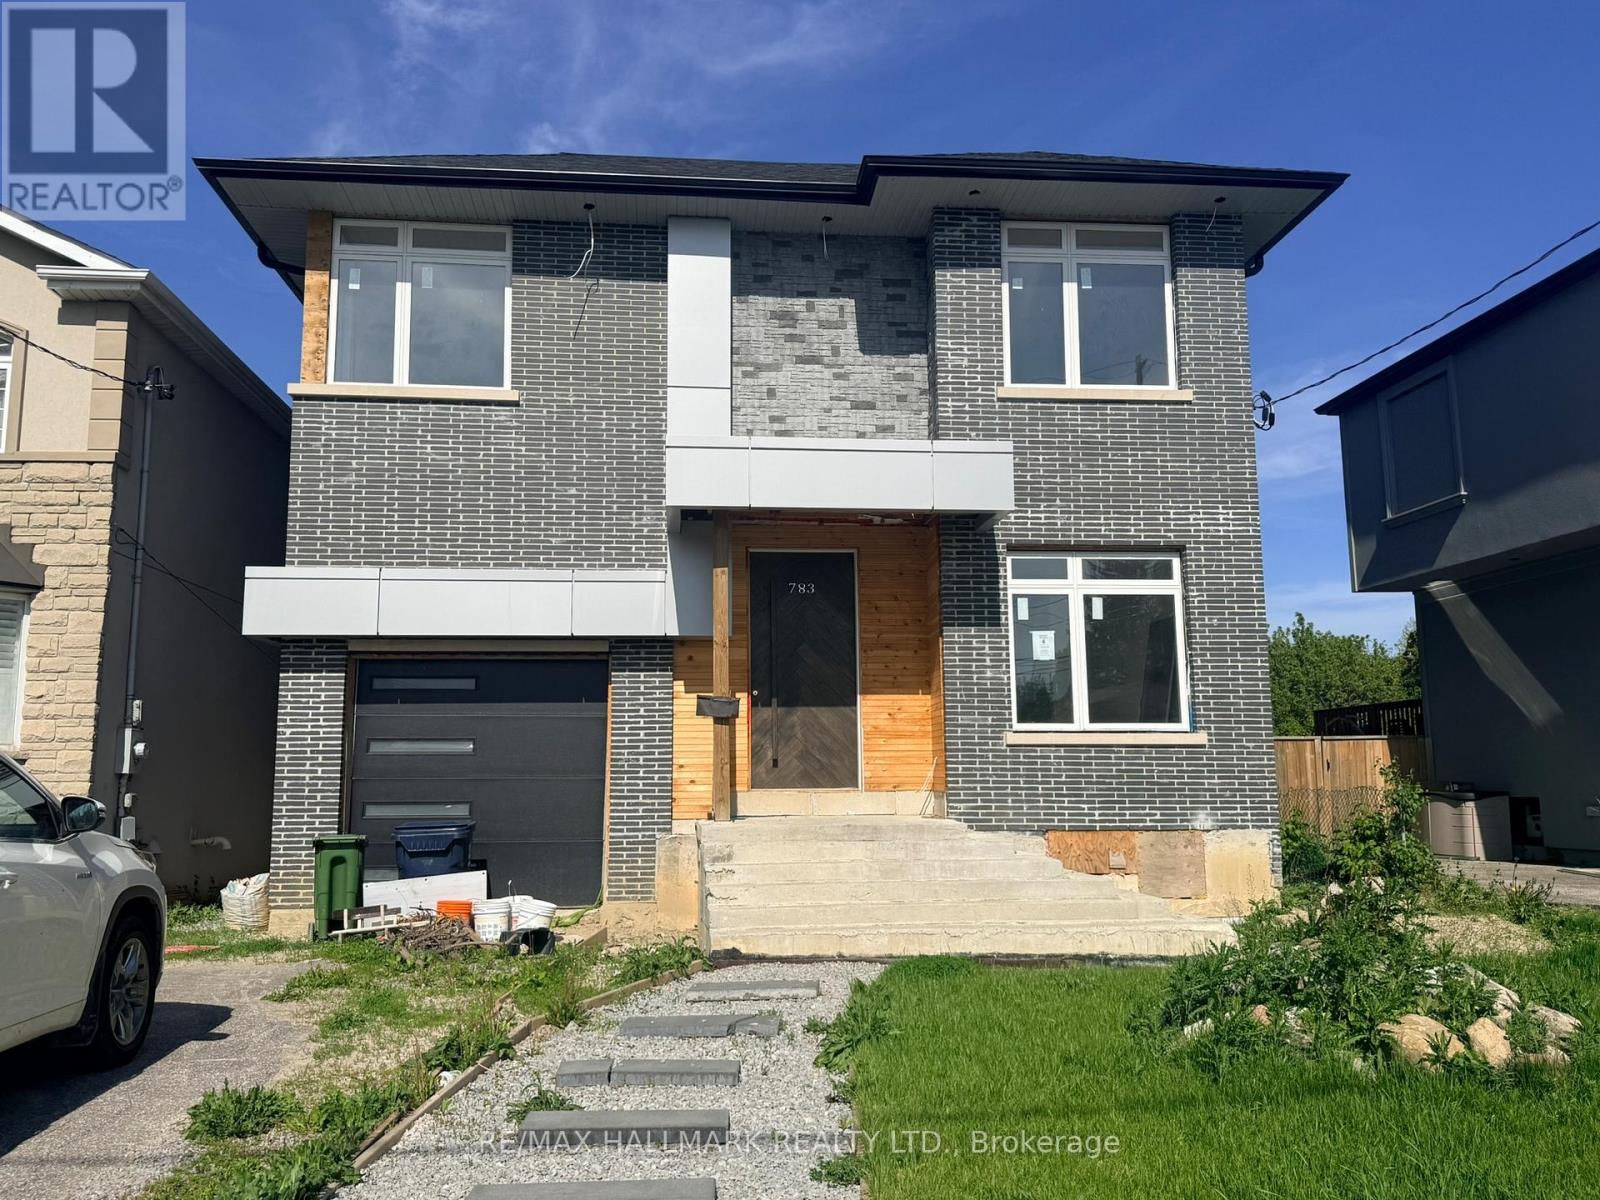
783 Midland Avenue
Toronto, Ontario
Located In The Kennedy Park Community On A 40 x 137 Foot Lot This Listing Offers A Detached 4 Bedroom New Construction Home. The Home Is More Than Partially Completed & Represents A Great Opportunity With Lots Of Potential. The Home Offers Premium Finishes, Kitchen Cabinetry, Quartz Countertops, Flooring, Fireplace, Garage Door And Main Entry Door. Significant Trade Work Remains Across Electrical, Plumbing, Framing, Flooring, Trim, Exterior & Landscaping. Once Completed. This Is A Great Opportunity For The Savy Buyer Who Can See The Potential Here. (id:39551)
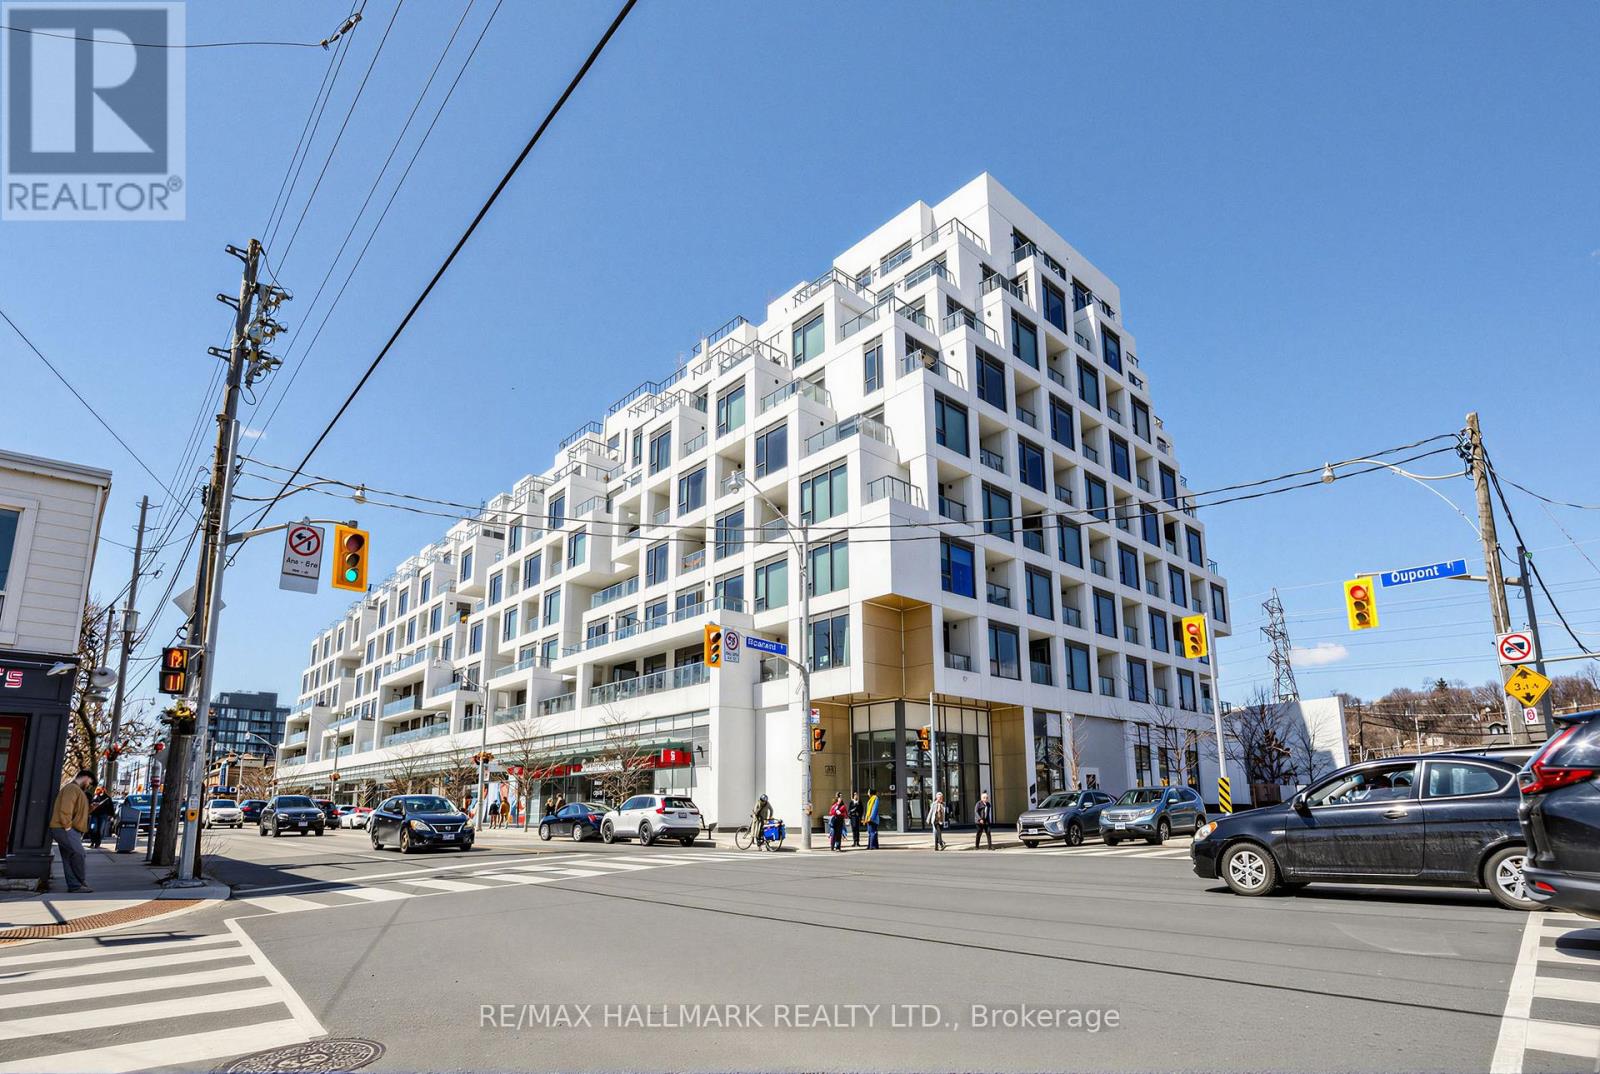
622 - 280 Howland Avenue
Toronto, Ontario
An Amazing Tridel condo in a 5 Star building! This magnificent condo is 1 BR + Den & 2 Full Baths! The condo boasts 687 sqf. open concept interior living space, with 10ft ceilings! There is no wasted space! The Primary Bedroom includes a 3 PC Ensuite with a large closet and a floor to ceiling window. The living room boasts a bright & airy setting with a walkout to spacious 39 sq ft balcony. Time to relax and enjoy the rest of your day, go to the roof top, take in the city skyline while swimming in the infinity pool! The amenities in this building are superb - Amenities include: 24 hour concierge, Roof Top Terrace with BBQ's, Roof Top Infinity Pool w/ Loungers, Party Room, Dining Room, Gym, Yoga Room, Guest Suites, Bike Storage. Package Storage System. Keyless Smart Locks With Valet Smart Home Technology. Your internet is included in the maintenance fees. Walking distance to Summerhill Market, Fiesta Farms & Farm Boy. The area boasts Fabulous Coffee Shops & Restaurants. Steps to TTC including Dupont & Bathurst Stations, Casa Loma, George Brown College, U of T & Destination Parks. Walk Score 93, Transit Score 95. Do not miss out on this condo! (id:39551)