
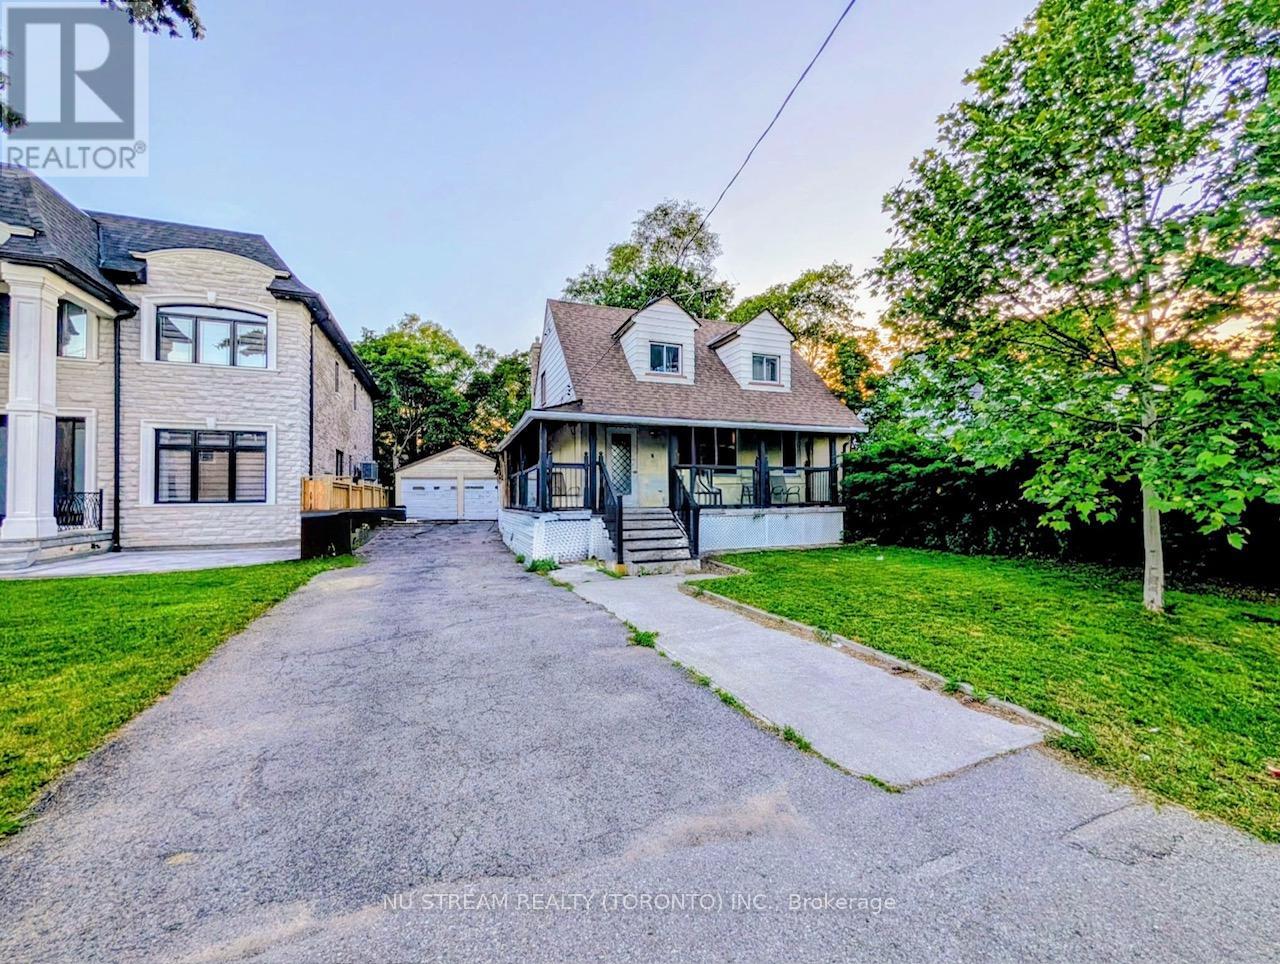
34 Fairwood Crescent
Toronto, Ontario
Attention Buyers & Renovators! Live, Rent, Or Build Your Dream Home On A Massive 50 Ft X 125 Ft Deep Lot With A Desirable Private Drive & Double Car Garage. Located In A High-Growth Major Transit Station Area (MTSA) Surrounded By New 4,000 Sq ft Custom Master pieces. The Heavy Lifting Is Done: Full-Scale Down-To-The-Studs Renovation In 2014 Provides The Ultimate Foundation. Upgraded Electrical (100-Amp), Modern Plumbing, New HVAC, New Hot Water Tank (Tankless),Ductwork, Windows, & Roof (2018). Interior Boasts Exotic Tiger Hardwood Floors, An Open-Concept Quartz Kitchen W/ Built-In S/S Appliances & Gas Range. Incredible Income Potential: Finished Basement Configured Into 2 Separate Living Quarters-Perfect For Multi-Generational Families Or Premium Rental Income (Currently Generating High Yield As A UTSC Student Rental).Unbeatable Convenience: Walk to U of T Scarborough Campus. West Hill CI & A Vibrant Shopping Plaza (Restaurants, Groceries, Fast Food) Are Literally Across The Street. Steps To Transit & Guildwood GO For A Quick Commute To Downtown Toronto. (id:39551)
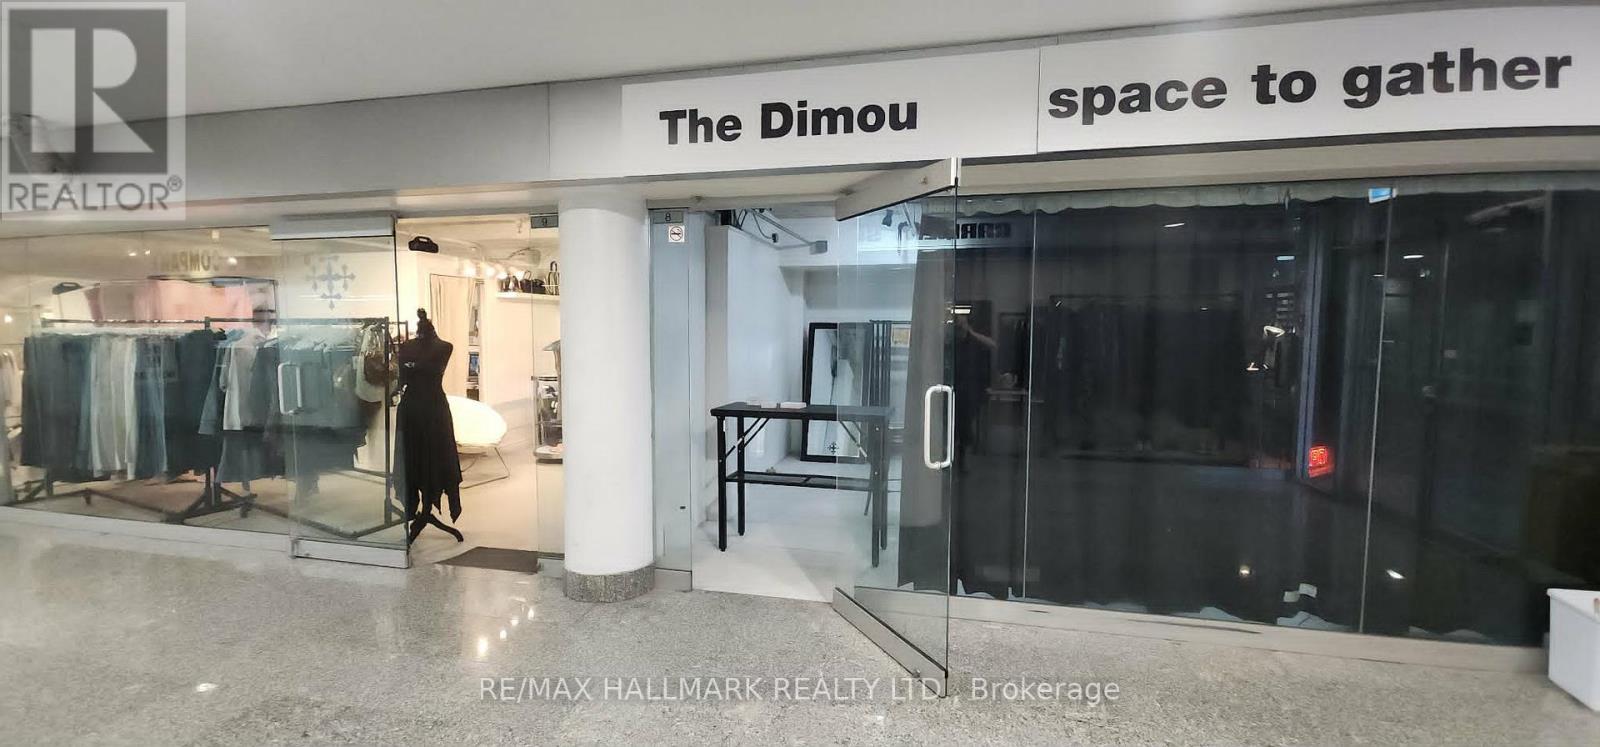
C8 - 222 Spadina Avenue
Toronto, Ontario
Prime Commercial Opportunity in the Heart of Downtown Toronto's Chinatown! Own a well-located commercial unit in one of Chinatown's largest indoor shopping malls. This approximately 300 sq. ft. concourse-level unit enjoys great exposure, ideally positioned beside the mall entrance at the prominent corner of Spadina Avenue and Sullivan street. Surrounded by a vibrant mix of retail, office and service businesses, the unit benefits from consistent pedestrian traffic. The presence of neighbouring established businesses help attract visitors. An excellent opportunity for a retail boutique, professional office, personal service business, or investor seeking an affordable downtown commercial property. This unit offers a low carrying costs for ownership in a prime downtown location. Adding to the property's appeal, the planned Ontario Line Chinatown Station is expected to be near by, just a short walk away, further enhancing neighbourhood accessibility and long-term investment potential. (id:39551)
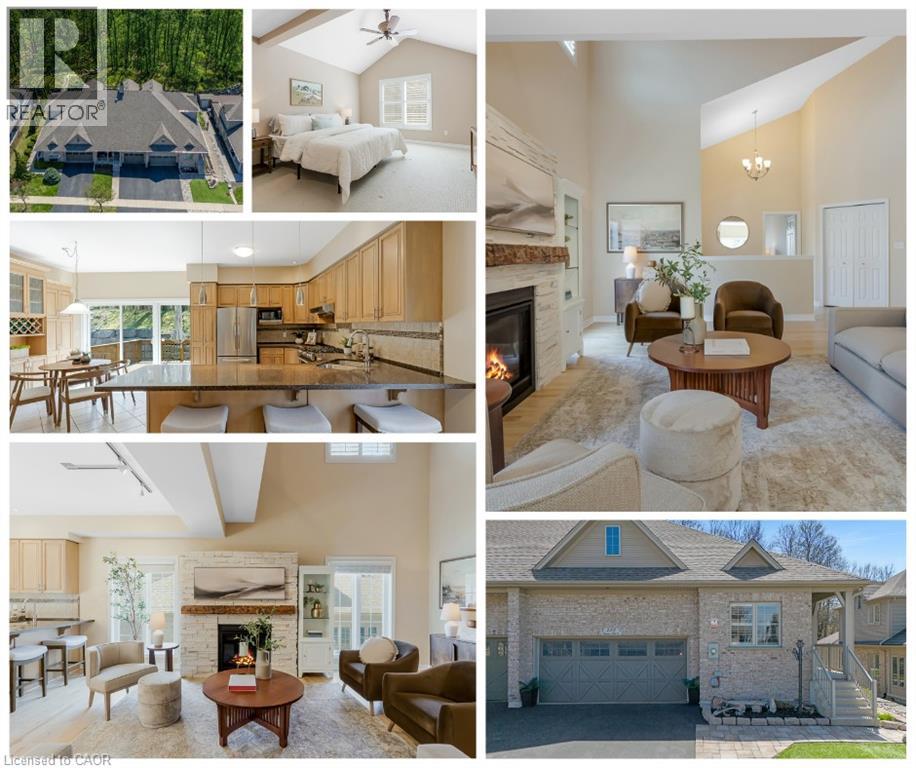
227 Chestnut Hill Crescent
Kitchener, Ontario
Executive BUNGALOFT - Welcome to one of the most coveted crescents in Doon, where homes are rarely offered & lifestyles are effortlessly elevated. Set on a premium lot backing onto Topper Woods, this executive freehold townhome offers a rare blend of privacy, space, & low-maintenance living just minutes from the 401. Step inside and you’re immediately greeted by soaring ceilings, a beautifully open-concept layout, & an abundance of natural light that fills the main living space. Designed with both comfort and flexibility in mind, this home features a rare dual primary suite layout with a spacious main floor primary bedroom complete with ensuite and double closet, plus a second private primary retreat with ensuite in the loft level above. The main floor offers over 1,500 sq ft of well-appointed living space, including a generous living & dining area, an inviting kitchen, main floor laundry, & an additional bedroom or office, perfect for guests or work-from-home needs. Upstairs, the loft adds approximately 640 sq ft & functions beautifully as a second primary suite, featuring a large bedroom, walk-in closet, walk-in shower, & an open-to-below family space that overlooks the main floor-ideal for extended family, visiting guests, or a private retreat. The fully finished basement extends your living space even further with a large recreation room, additional bedroom, bathroom, den, cantina & ample storage bringing the total finished space to over 3,500 sq ft. Out back, the setting is truly special. With no rear neighbours & a peaceful forest backdrop, this is where morning coffees feel a little quieter and evenings a little more serene. Whether you’re looking to simplify your lifestyle without sacrificing space, or need a home that offers true flexibility for multi-generational living this is a rare opportunity in a prestigious setting. (id:39551)
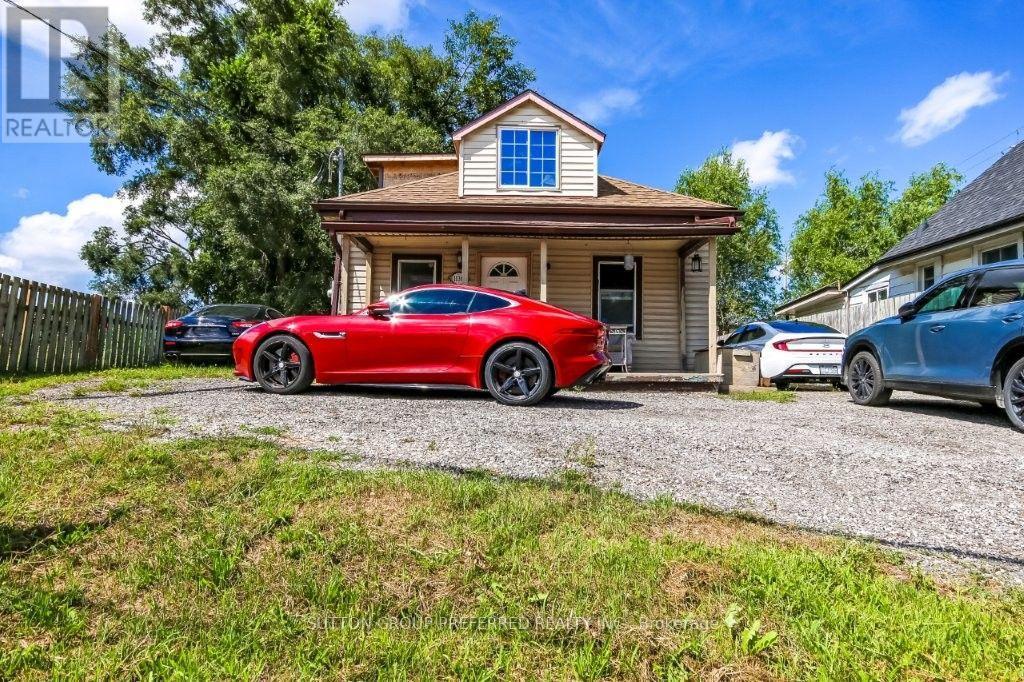
1136 Brydges Street
London East, Ontario
EXCELLENT PROPERTY ZONED LIGHT INDUSTRIAL. FEATURING SHOP WITH HYDRO 29X23. LOFT OVER SHOP 21X21 WITH HYDRO BOX. 3 BEDROOM BUNGALOW. (id:39551)
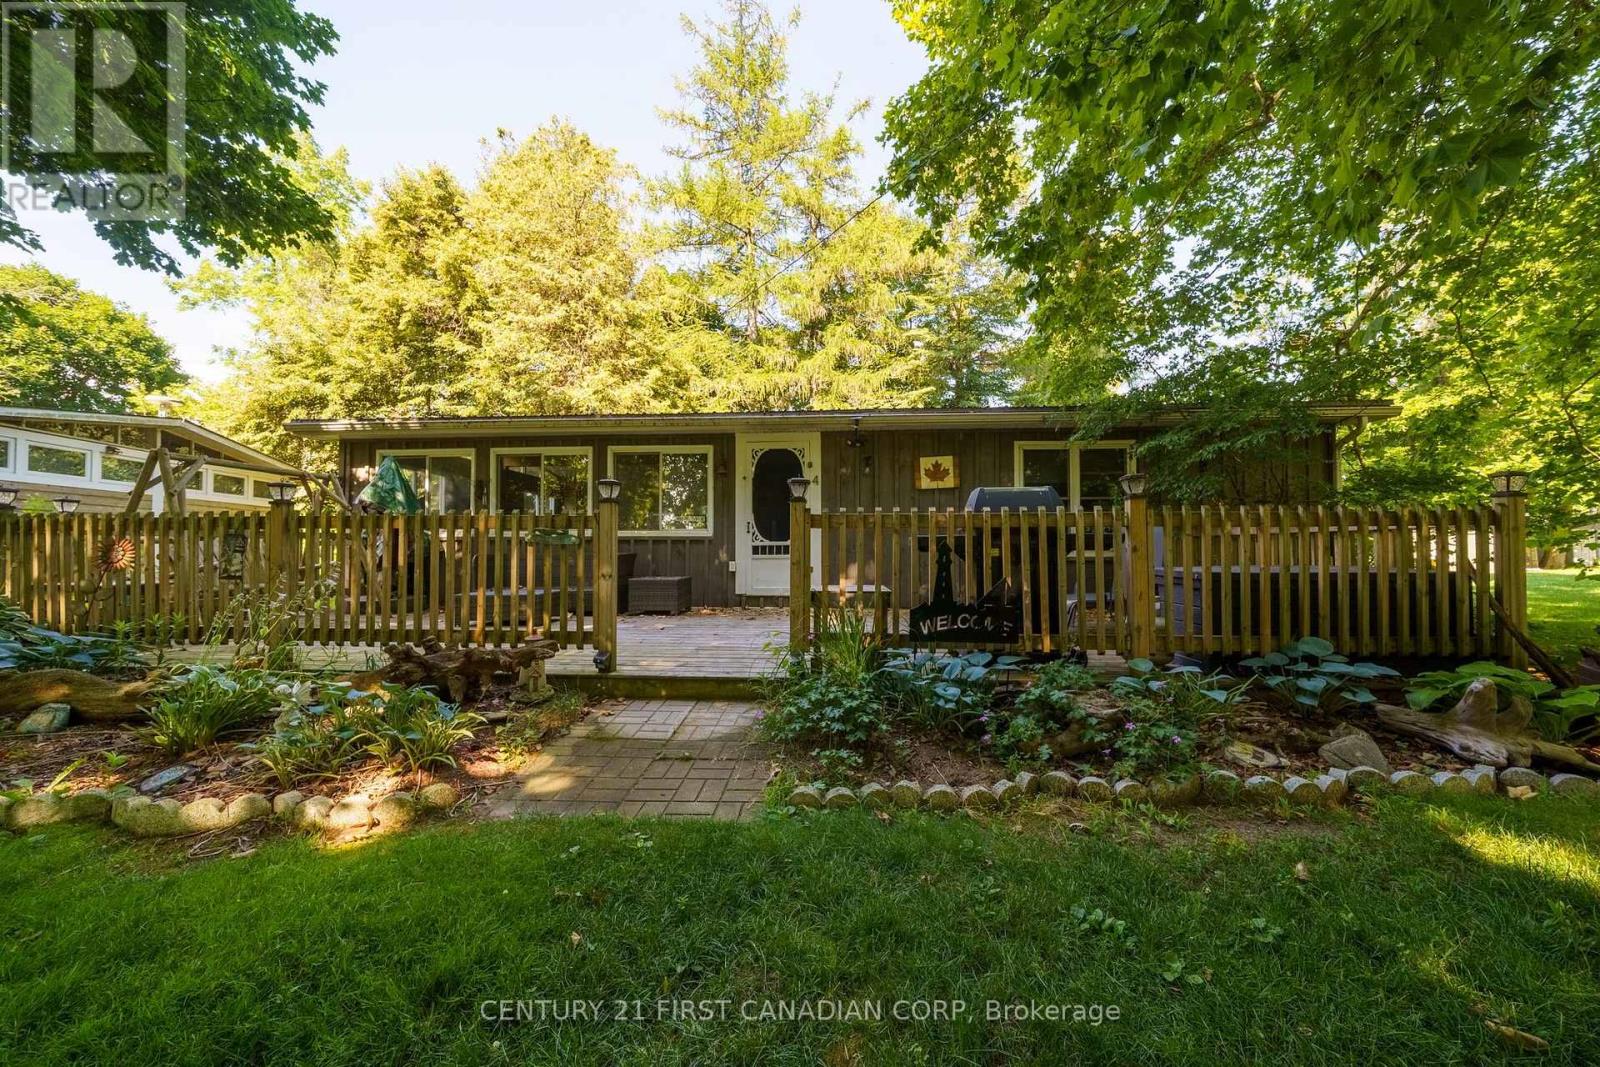
4 - 49075 Dexter Line
Malahide, Ontario
Discover your own slice of paradise at Wingate Lodge - where every weekend feels like a vacation. Start your mornings with coffee on the porch and spend your afternoons on a private sandy beach or relaxing by the beautiful pool. This well cared for and maintained 3 bedroom seasonal cottage offers the perfect escape from the city and is just a short drive from London and St. Thomas. The cottage features large vinyl windows, a metal roof, 100 amp breaker panel and ceiling fans in each bedroom. Furniture and appliances included! Whether you're hosting family barbecues, relaxing after a day at the beach, or creating summer memories, this cottage is designed for easy, carefree living. Owners share ownership and exclusive access of the private beach and the large, well-maintained swimming pool overlooking Lake Erie. Common areas also include 35 acres of land, a playground, a basketball court, a recreation hall and green spaces. One of the biggest advantages is the simplicity: the monthly fee of $546 includes all property taxes, municipal water, grounds maintenance, access to all amenities, and a year-round, on-site caretaker, allowing you to spend more time at the beach. Offered at an exceptional price, come enjoy cottage country! (id:39551)
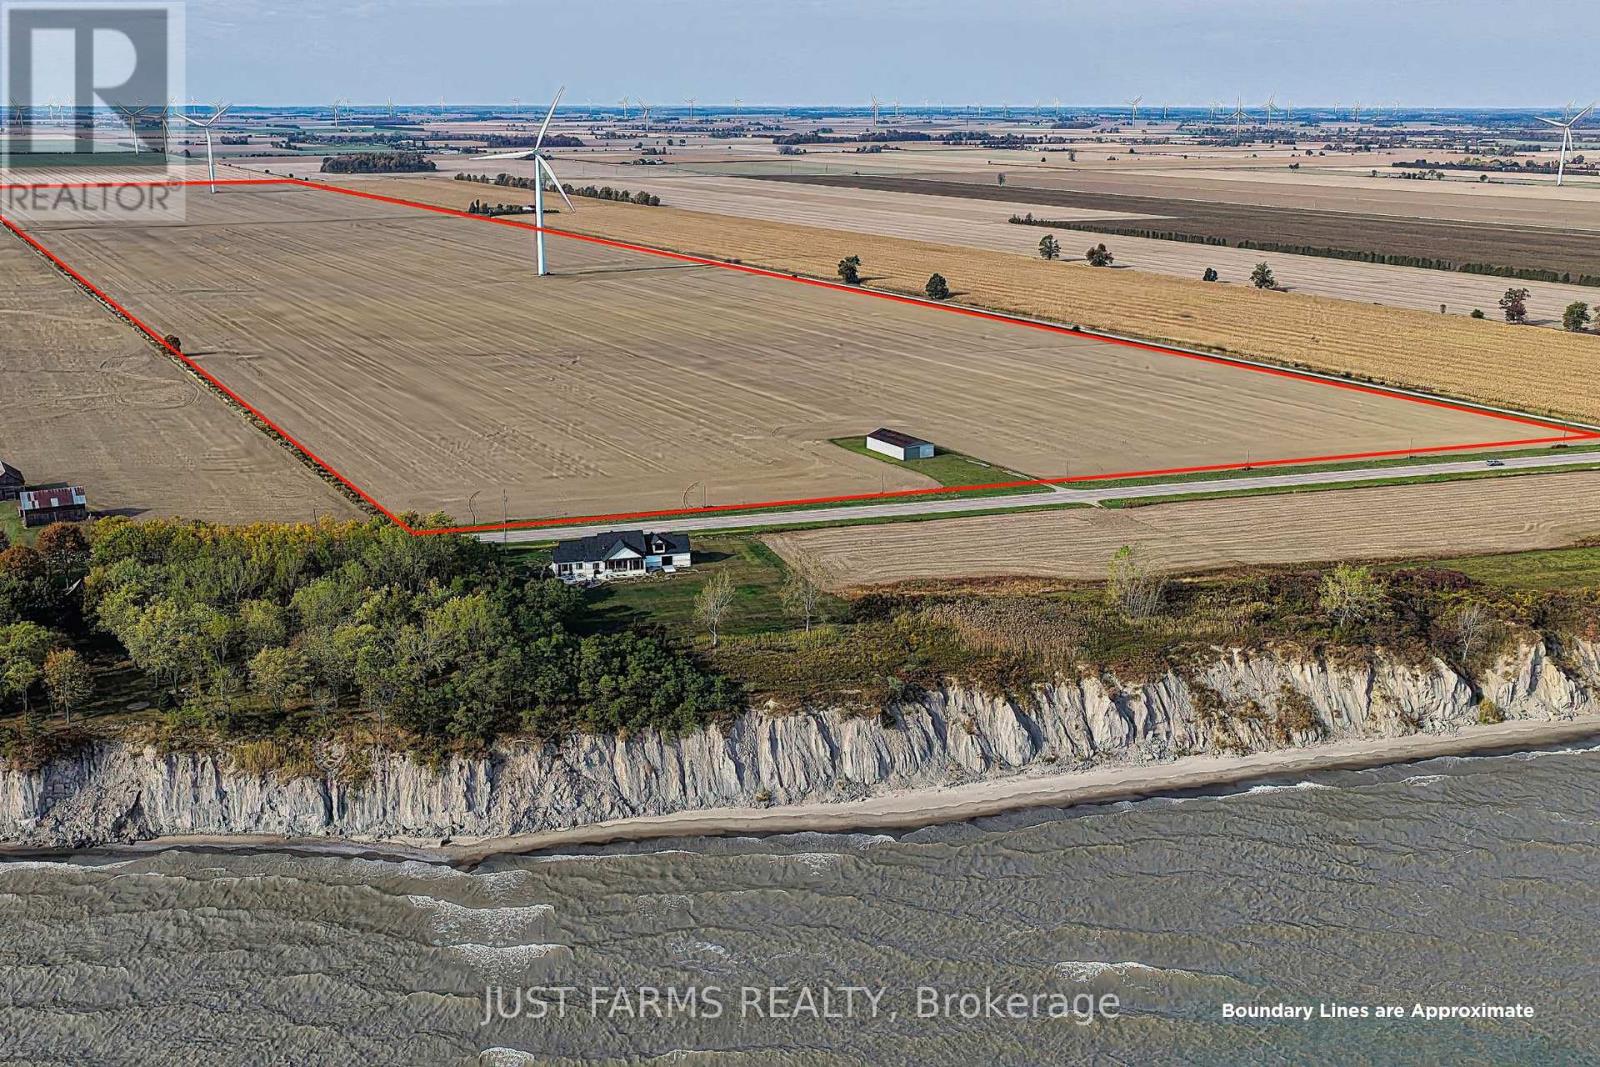
Pt Lt 180 Talbot Trail
Chatham-Kent, Ontario
Welcome to a rare opportunity to own over 203 acres of prime farmland with views of Lake Erie just outside Port Alma. With 202 acres of systematically tiled Brookston clay soils, this property delivers exceptional yields - 215 bushel corn in 2023 and a soybean average of 55 bushels for 2024 and 2025. Enjoy seamless road-to-road access and the added benefit of two income generating turbines producing $18,500 annually, with the current lease set to renew in 2026. There is an excellent tenant that would be available to rent the farm for 2026 crop year should a new owner be considering a tenant. A beautiful blend of productivity and potential. (id:39551)
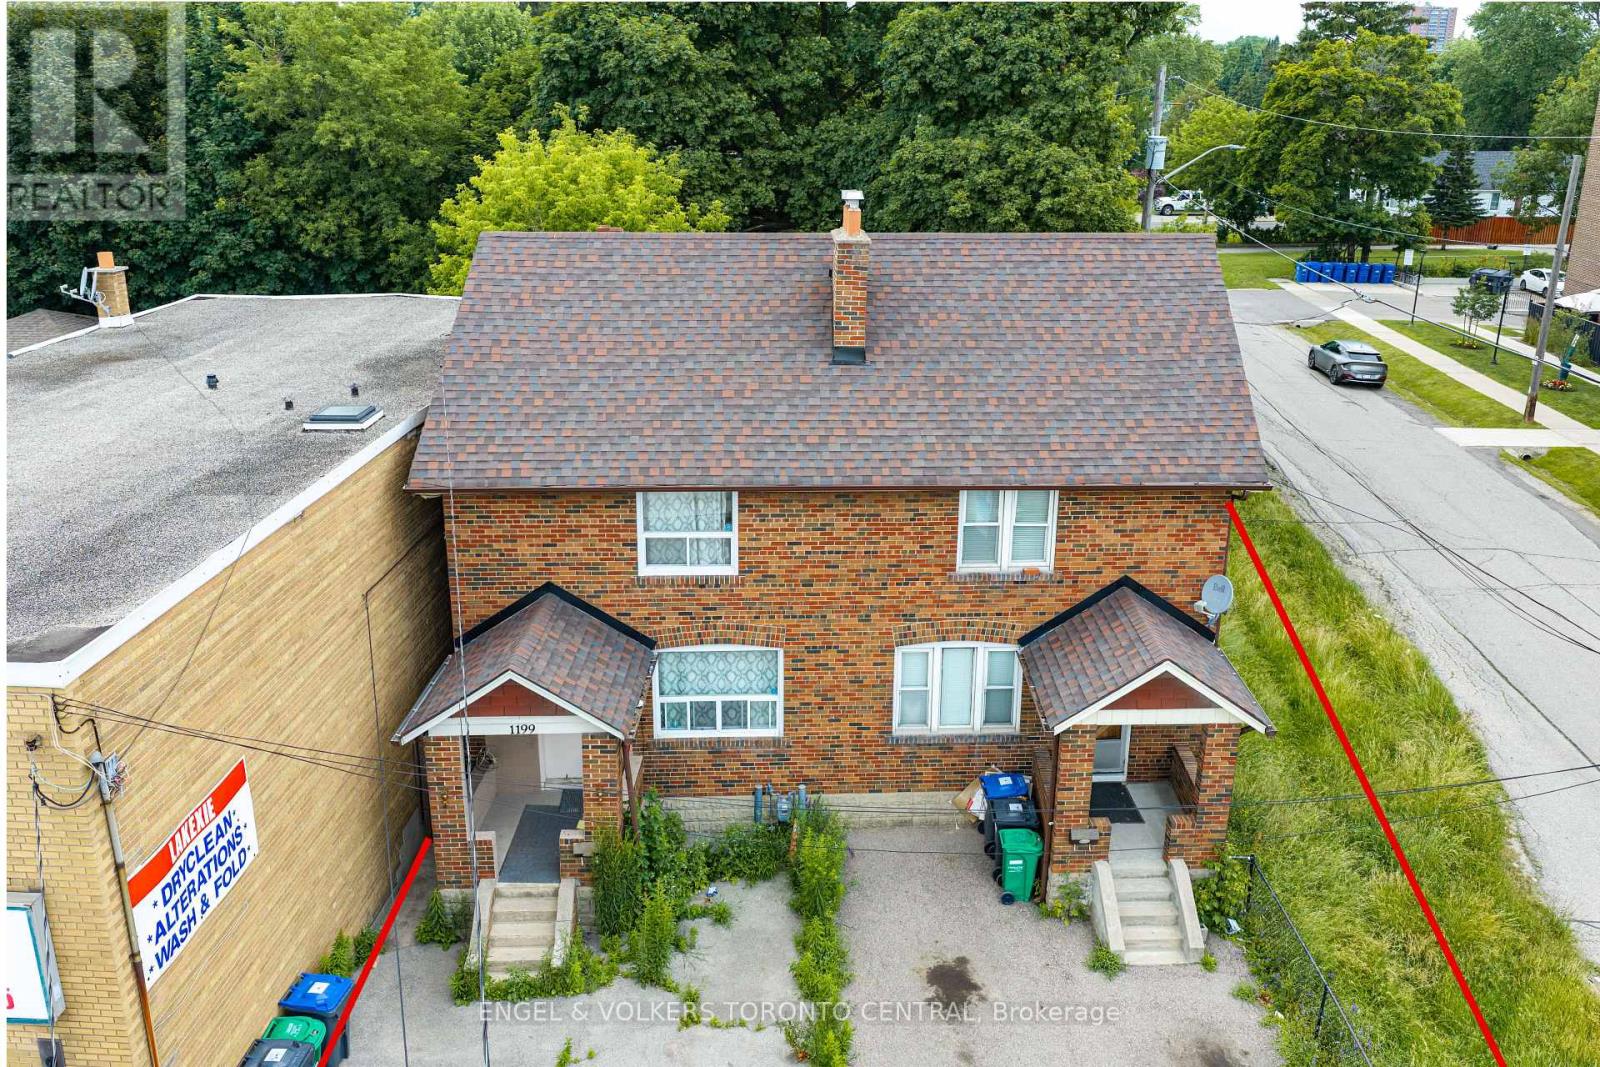
1199 & 1201 Lakeshore Road E
Mississauga, Ontario
An exceptional investment opportunity in one of Mississauga's most desirable and rapidly evolving corridors. Offered together, 1199 & 1201 Lakeshore Road East present outstanding potential for investors, developers, and land bankers alike. Currently configured as a fully rentable duplex, the property provides immediate income while offering exciting future possibilities.Ideally positioned on highly desirable Lakeshore Road East, this property presents excellent land assembly potential (subject to all required approvals), making it an attractive opportunity to secure a strategic holding in a high-growth location. Surrounded by established neighbourhoods, amenities, transit, and major transportation routes, the site benefits from exceptional accessibility and long-term redevelopment potential.Whether you're seeking a stable income-producing asset, a future development opportunity, or a strategic addition to your investment portfolio, this is a rare chance to acquire a prime piece of Mississauga real estate with significant upside. (id:39551)
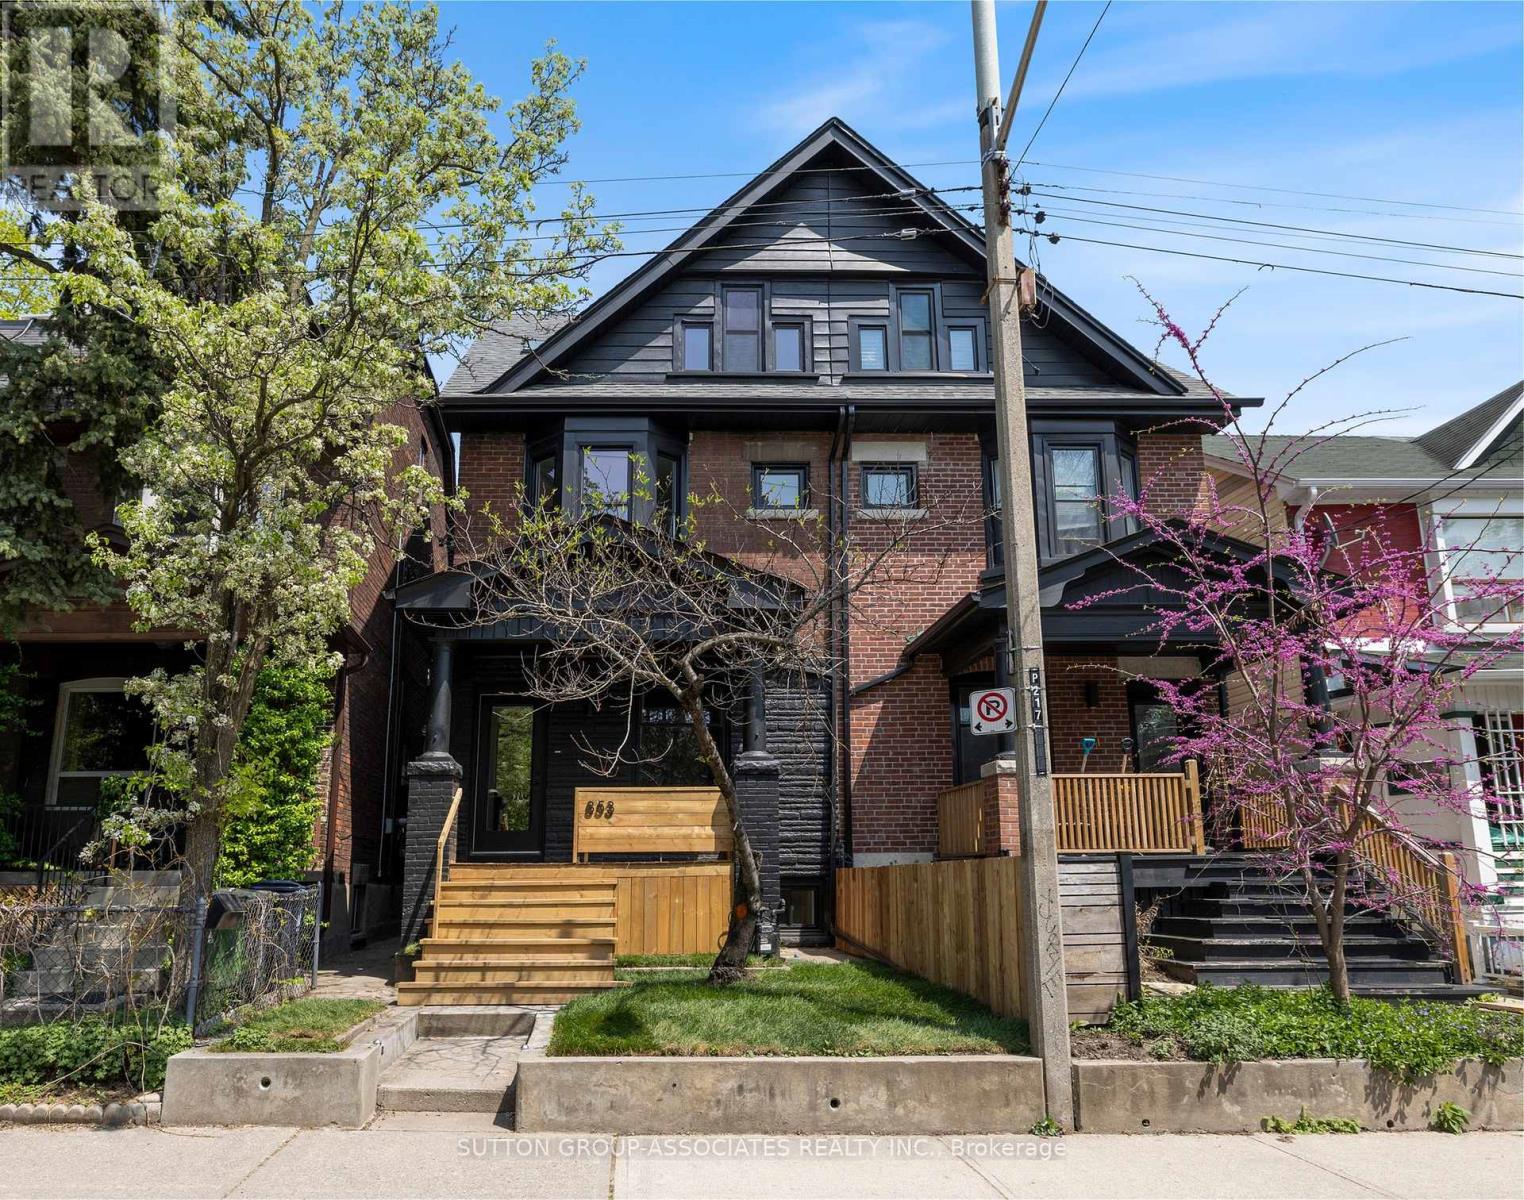
853 Manning Avenue
Toronto, Ontario
Simply fabulous 3 storey, renovated Seaton Village move-up home. Highly designed spaces. Completely reimagined for ideal family living with 4 generous bedrooms, 5 bathrooms (2 ensuite) + finished basement. Rare size & function for this coveted location. Dream main floor setup. Front living room, powder room, sprawling open concept kitchen + family room with walkout to yard. Massive dining area with space for all your friends and family to gather. European inspired kitchen. Built-in appliances, two side-by-side fridges. Caesarstone counter. Primary suite: Luxurious ensuite with double vanity, soaker tub & glass shower. 3rd floor with 2 bedrooms + a 4 piece bathroom. Finished, insulated basement perfect as a rec/playroom. Less than a 5 minute walk to popular St. Alban's community centre, Bill Bolton arena, desirable Palmerston Ave Jr. School (French Immersion) & Vermont park. Short walk to Bloor Street subway, restaurants & shops. This house has it all: Spacious, bright, and modern spaces, just move in and enjoy! (id:39551)
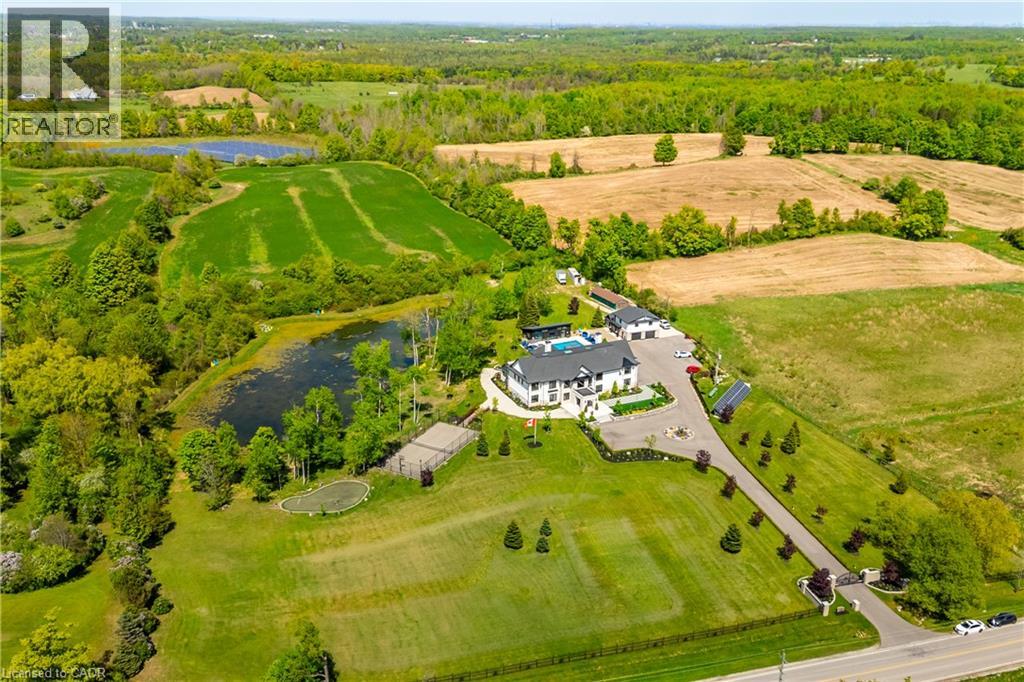
13311 Sixth Line Nassagaweya
Milton, Ontario
A PRIVATE RESORT BUILT FOR GENERATIONS. Set on 5.76 secluded, tree lined acres, this custom estate combines privacy, scale and resort style living within easy reach of the GTA. The main residence offers approx. 6,595 sq. ft. above grade plus a 3,193 sq. ft. lower level. A separate 897 sq. ft. 3 bedroom apartment brings the combined interior space to approx. 10,685 sq. ft., plus a 635 sq. ft. pool house. Meticulously built by its original owners, the home was designed for entertaining, family life and multigenerational flexibility. A dramatic 22 ft. foyer with floating staircase and floor to ceiling windows creates an unforgettable arrival. The 527 sq. ft. chef's kitchen features 2 oversized islands with seating for up to 14, premium appliances and seamless flow to the sunroom and outdoor kitchen. A main floor bedroom with ensuite, office, mudroom and second floor laundry add everyday function. The indoor spa offers a 10 person hot tub, sauna and steam room. The lower level rivals a private club with a home theatre, gym, games area, full bar, pool table, foosball and Pac-Man arcade. An elevator connects all levels. The apartment above the detached garage is ideal for extended family, older children, live in support or guests. The pool house offers its own kitchen and rec room. Outdoors, enjoy a heated saltwater pool, tennis and basketball courts, 2 fire pit areas, multiple terraces, and a private pond, all surrounded by mature trees. Solar and geothermal systems, smart home integration, security equipment and dual septic systems add efficiency and peace of mind. Exceptional inclusions include theatre seating and equipment, gym equipment, games tables, arcade machine, custom dining set, piano, office furnishings, island stools, select TVs, select BBQ equipment, pool equipment and specified appliances. More than a luxury home, this is a private family compound whose land, amenities and versatility would be nearly impossible to recreate today. (id:39551)
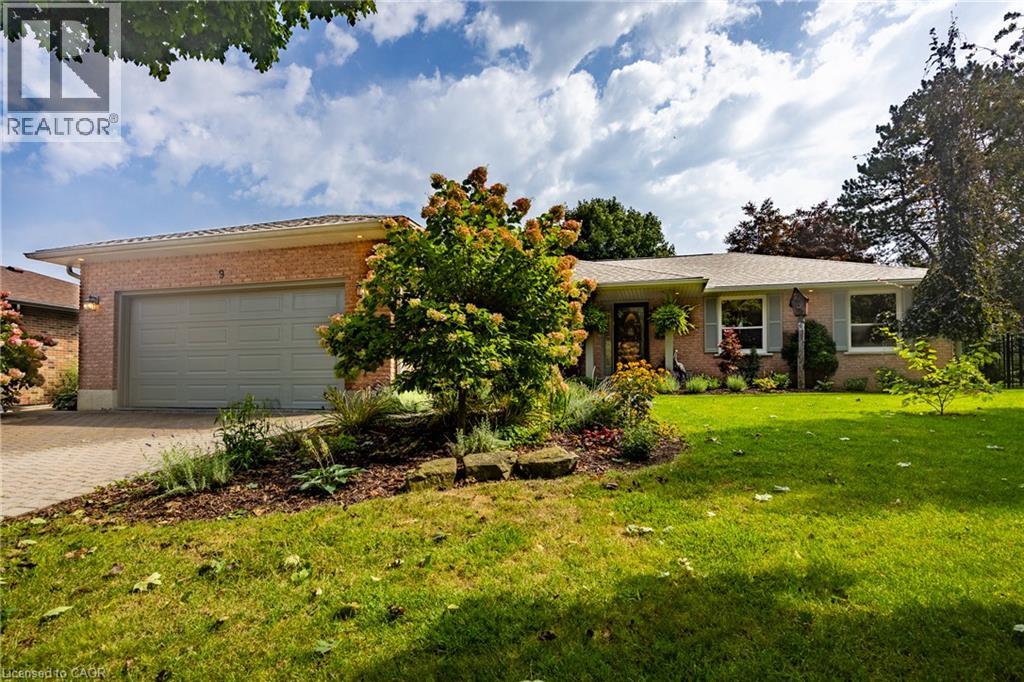
9 Sheridan Boulevard
Simcoe, Ontario
Vacation in your own backyard! Welcome to this beautifully maintained 2-bedroom, 3-bathroom home, ideally situated in a sought-after in-town location. At the heart of the home is an amazing 4-season sunroom—perfect for morning coffee, entertaining guests, or simply enjoying the peaceful surroundings year-round offering in floor radiant heating and 3 sided gas fireplace. The newly renovated (2025) open-concept kitchen offers a fresh, modern space designed for both everyday living and entertaining including a new refrigerator, new kitchen island, new pot lights . The spacious primary bedroom features a private ensuite with in-floor heating, giant walk-in closet and the convenience of laundry right at your fingertips boasting a custom California closet system. Solid hardwood floors in living, dining, hallway and both main floor bedrooms. Step outside to a beautifully landscaped and private backyard backing onto open space, complete with a large covered deck—an ideal setting for summer gatherings or relaxing outdoors in any weather. Bonus features include water sprinkler system, back-up generator and heated garage. The lower level provides even more living space with a comfortable family room, two more bonus rooms and additional full bathroom. With its desirable location, versatile layout and exceptional indoor and outdoor living spaces, this home offers the perfect blend of comfort, style and convenience. Don't miss out! Call Today! Check out the virtual tour! (id:39551)
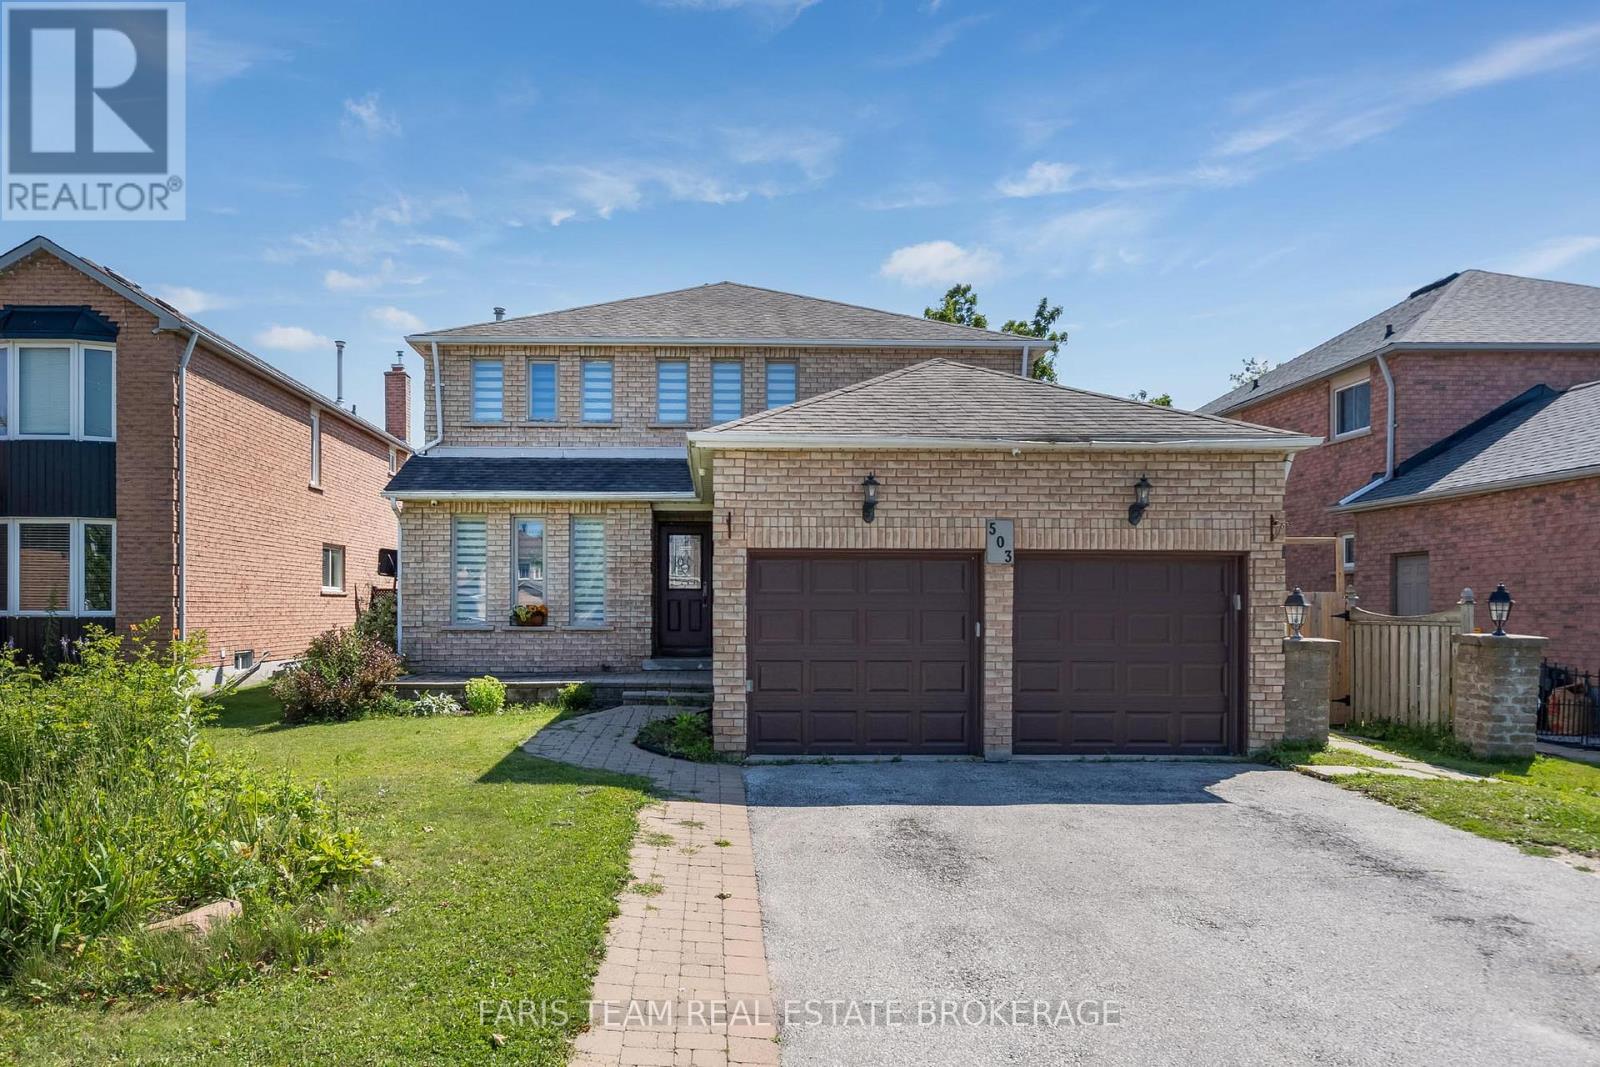
503 Grove Street E
Barrie, Ontario
Top 5 Reasons You Will Love This Home: 1) Exceptionally spacious family home offering an impressive seven bedrooms, providing incredible flexibility for large families, multi-generational living, or accommodating guests with ease 2) Expansive main level thoughtfully designed with multiple generous living spaces creating the perfect setting for everyday family life, entertaining, and gathering with loved ones 3) Situated on an almost 50' wide lot, offering a spacious outdoor setting with plenty of room for children to play, gardening, or future landscaping possibilities 4) Separate basement entrance complemented by a second kitchen, presenting outstanding potential for extended family living, an in-law suite, or additional versatility to suit your lifestyle 5) Featuring four full bathrooms thoughtfully distributed throughout the home, providing exceptional comfort and convenience for busy households and overnight guests. 2,378 above grade sq.ft. plus a finished basement. (id:39551)

24 - 2380 9th Avenue E
Owen Sound, Ontario
Life doesn't have to become smaller to become simpler. Ninth Avenue Estates is an exclusive 19-unit Age-in-Place community for adults 55+, offering maintenance-free living while preserving the comfort, privacy, and independence of owning your own home. Conveniently located on the east side of Owen Sound near shopping, healthcare, and everyday amenities, each thoughtfully designed one-level home features open-concept living, 38" wide doorways throughout, a spacious kitchen, primary suite with walk-in closet, in-suite laundry, gas fireplace, gas BBQ hookup, private patio, high-efficiency heat pumps, and in-floor heating in the main bathroom. An extra-wide garage, community clubhouse, landscaped green space, and comprehensive monthly services-including exterior maintenance, water, common hydro, reserve fund, administration, and a local property manager-allow you to spend less time maintaining a home and more time enjoying it. Common fees: $661.61/ month. Technology package: $140/month. *For Additional Property Details Click The Brochure Icon Below* (id:39551)