

689 Ravenshoe Road
Uxbridge, Ontario
Situated on a private 118x150ft lot with one neighbouring home, while remaining conveniently located. 3+1 Bedroom. 3 Full bathrooms including a master ensuite. The main floor is an open-concept living space featuring a custom kitchen, quartz countertops, large kitchen island, updated appliances, engineered hardwood flooring, pot lights, and a stunning propane fireplace with custom stone surround. New tilt-and-turn French doors open onto a 16' x 32' deck overlooking the backyard. The fully finished walkout basement has been professionally upgraded with spray foam insulation on the foundation walls and rim joists, new drywall, luxury vinyl flooring, staircase, railings, ceiling tiles, and pot lighting and custom built-ins. The basement offers direct access to the heated attached garage, while a large cold cellar with a dedicated dehumidifier provides excellent year-round storage. Enjoy your own backyard retreat featuring a 15' x 30' above-ground pool with surrounding deck, heated by a propane heater, a hot tub, and a custom treehouse with a shaded sandbox below. Major updates include all windows, a high-efficiency propane furnace, cold-climate heat pump, UV air and water purification systems, reverse osmosis drinking water system, domestic hot water recirculation pump, upgraded well pressure tank, sand filtration system, and two sump pumps. Additional improvements include cedar shingle siding, painted brick, new soffit and fascia, steel shed roof, new front entry sidelight. *For Additional Property Details Click The Brochure Icon Below* (id:39551)

338 Spadina Avenue
Toronto, Ontario
Excellent Opportunity to Own a Well-Established Restaurant in Chinatown! Prime high-traffic location with excellent exposure and a large outdoor billboard sign. This long-established Chinese restaurant has been successfully operating for approximately 30 years and enjoys a loyal customer base. Fully equipped commercial kitchen suitable for a variety of cuisines, featuring a walk-in cooler and freezer, plus a basement for additional storage. 77 Seats LLBO licensed. Seller is retiring and willing to provide training to ensure a smooth transition. A rare opportunity to take over a proven restaurant business in a highly visible location with excellent potential for continued growth! (id:39551)
507 - 1000 Lackner Boulevard
Kitchener, Ontario
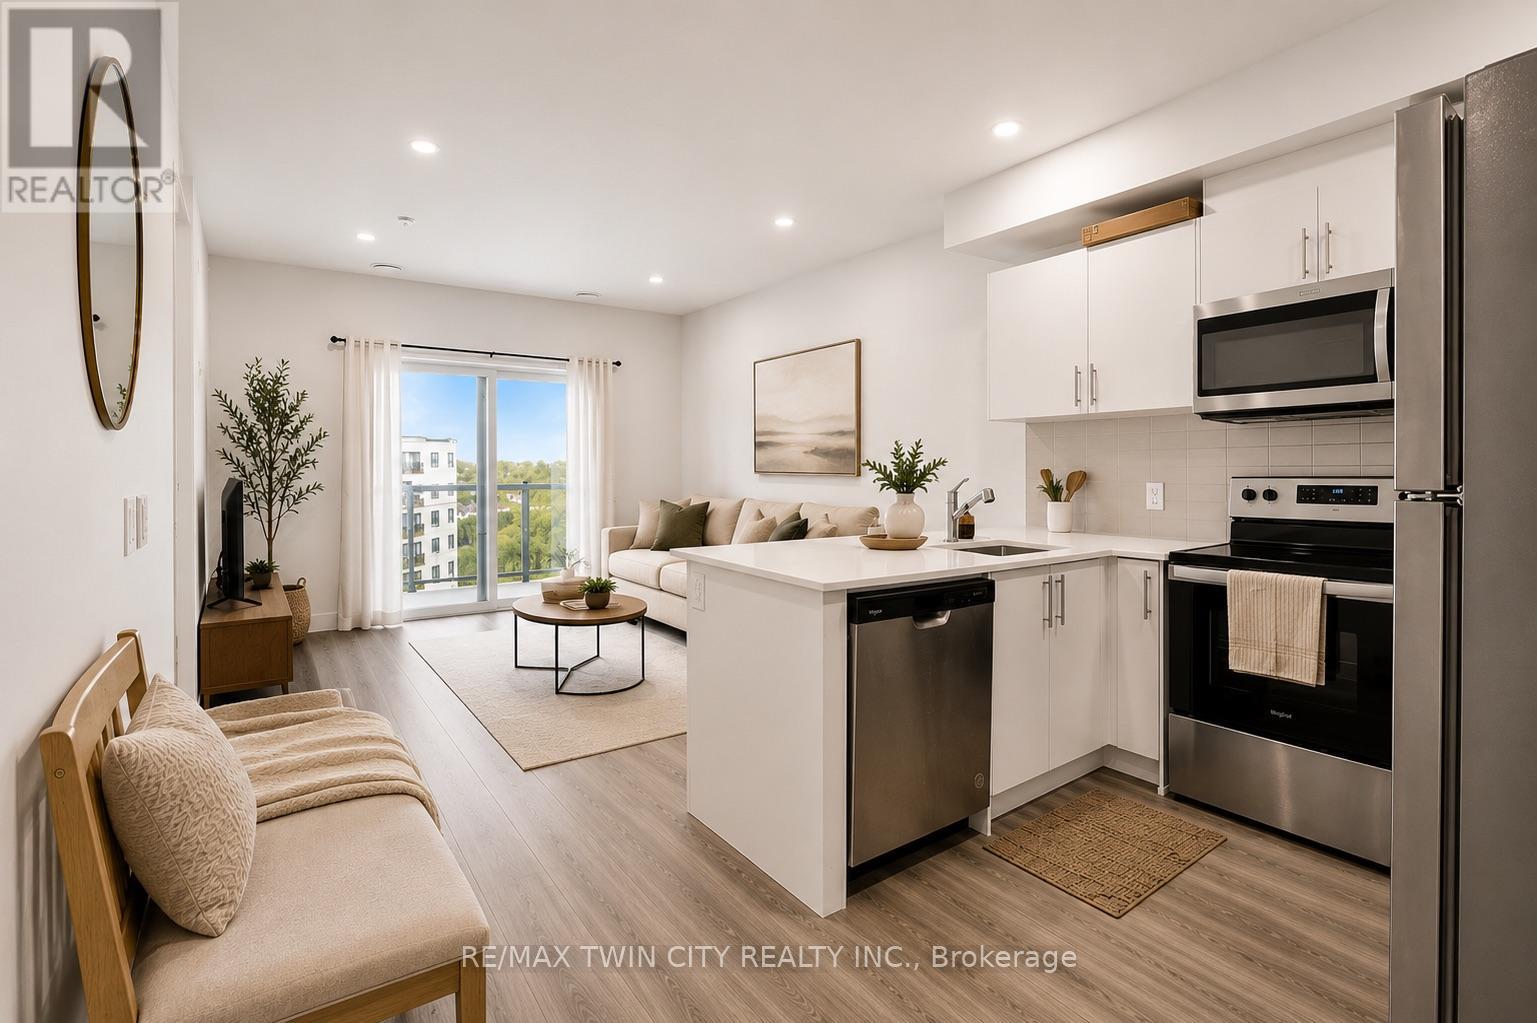
Welcome to Unit 507 at 1000 Lackner Place in Kitchener-a great unit offering a blend of style, comfort, and an exceptional location. This well-designed suite features a spacious 1-bedroom layout that makes the most of every inch, ideal for first-time buyers, professionals, downsizers, or savvy investors seeking a low-maintenance property. Step inside to find a bright, airy space filled with natural light, enhanced by the privacy and quiet of having no unit above. The open-concept layout seamlessly connects the kitchen, dining, and living areas, creating a sense of flow that makes the home feel larger than its footprint. The kitchen integrates effortlessly with the main living space-perfect for both entertaining and everyday living-while modern finishes throughout add a polished, move-in-ready appeal. The bedroom provides a comfortable retreat with a great view. Additional conveniences include in-suite laundry and one underground parking space, ensuring year-round comfort and ease. Residents enjoy secure entry, a party room, bicycle storage, playgrounds, and beautifully maintained grounds. Situated in Kitchener's sought-after Grand River South neighbourhood, this location offers unmatched convenience-just steps to schools, parks, trails, shopping, dining, transit, and major highways. You're also only a short drive from Chicopee Ski & Summer Resort, Bingemans, the Kitchener Auditorium, and the airport. (id:39551)
18 Saxony Drive
Markham, Ontario
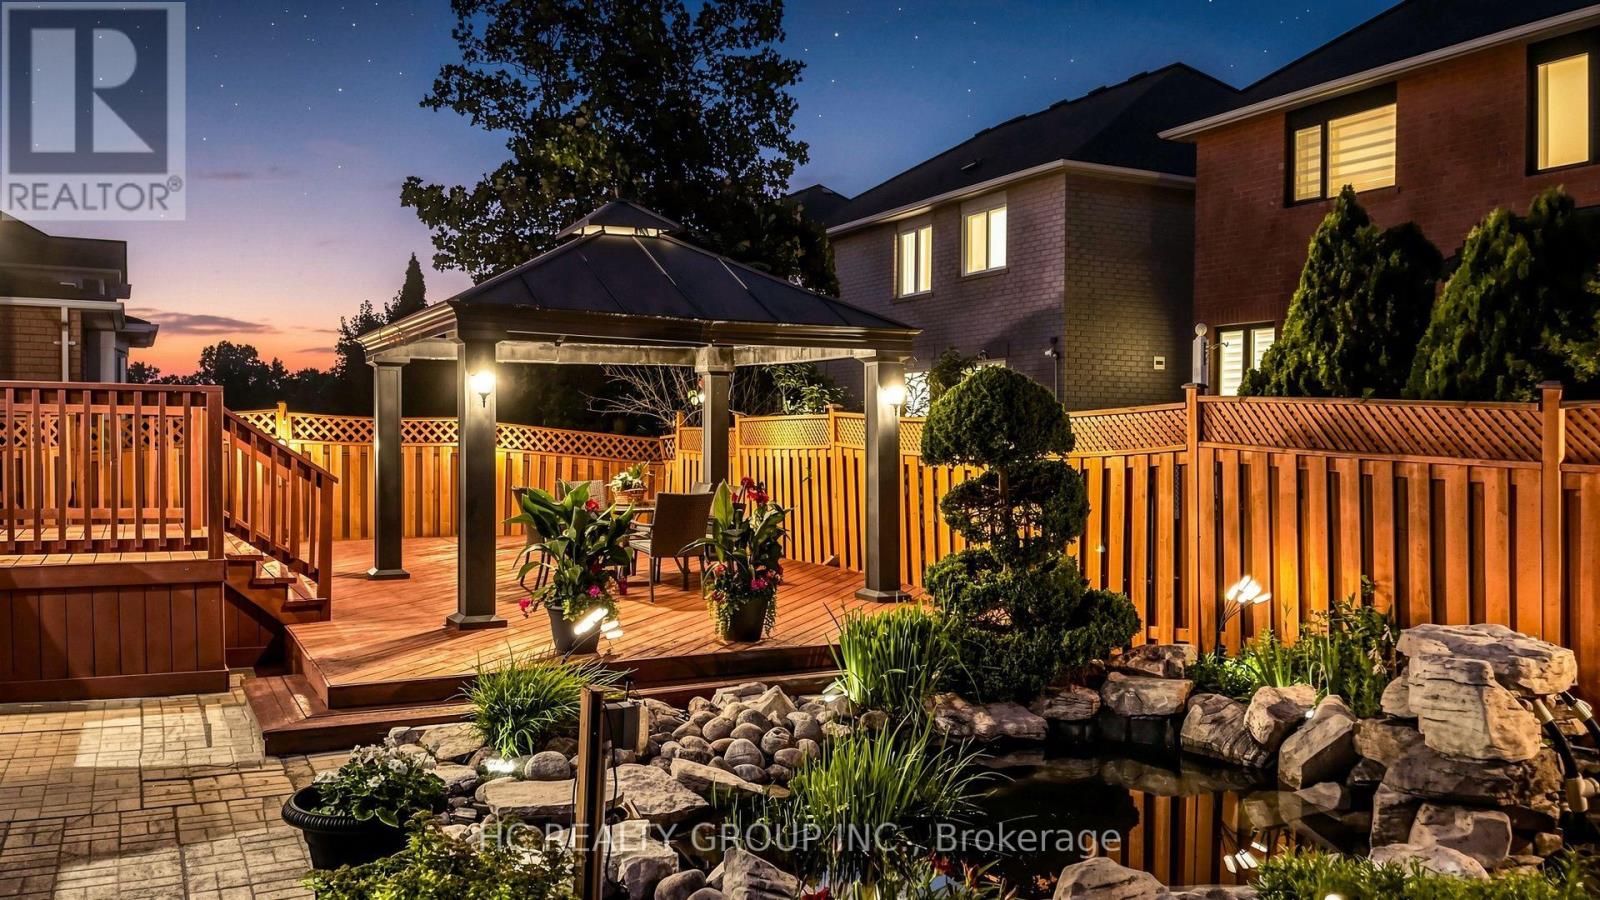
Welcome To 18 Saxony Dr. - A Beautifully Maintained Original Owner Detached Home Featuring The Highly Sought-After Lucky Number 18, Nestled In The Prestigious Berczy Community! Situated On A Premium 60 Ft Lot, This Exceptional Residence Offers Approx. 2,793 Sq. Ft. Of Elegant Living Space Plus A Professionally Finished Basement, Thoughtfully Designed For Modern Family Living. Featuring 4 Spacious Bedrooms, 4 Bathrooms, 9 Ft. Ceilings On The Main Floor, Elegant Crown Moulding, California Shutters Throughout, Upgraded 5.5" Baseboards, And A Bright Open-Concept Layout. The Main Floor Showcases A Welcoming Family Room With A Cozy Fireplace And A Rare Dedicated Home Office With A Large Window, Providing An Ideal Private Workspace For Professionals, Remote Work, Or Study. The Modern Kitchen Is Appointed With Quartz Countertops, A Stylish Glass & Aluminum Backsplash, Ample Cabinetry, And A Sun-Filled Breakfast Area Overlooking The Beautifully Landscaped Backyard. The Spacious Primary Retreat Features A Walk-In Closet And A Private Ensuite, While All Additional Bedrooms Offer Excellent Size And Comfort. The Professionally Finished Basement Is Designed For Exceptional Entertainment, Complete With A Dedicated Billiards Room And An Impressive 106" Big Screen Home Theatre-The Perfect Setting For Family Gatherings And Movie Nights. Step Outside To Your Own Private Backyard Oasis Featuring A Large Entertainment Deck, Aluminum Gazebo, Professionally Landscaped Gardens, A Tranquil Pond, And A Cascading Waterfall-A Rare Resort-Style Retreat Perfect For Relaxing Or Entertaining. Ideally Located Just Minutes From Top-Ranked Pierre Elliott Trudeau High School, Castlemore Public School, Angus Glen Golf Club, Angus Glen Community Centre, Parks, Scenic Trails, Transit, Shopping, Restaurants, And Everyday Amenities. An Exceptional Opportunity To Own A Truly Turn-Key Home In One Of Markham's Most Prestigious And Family-Friendly Neighbourhoods. Move In And Enjoy! (id:39551)
55 Muir Avenue
Toronto, Ontario
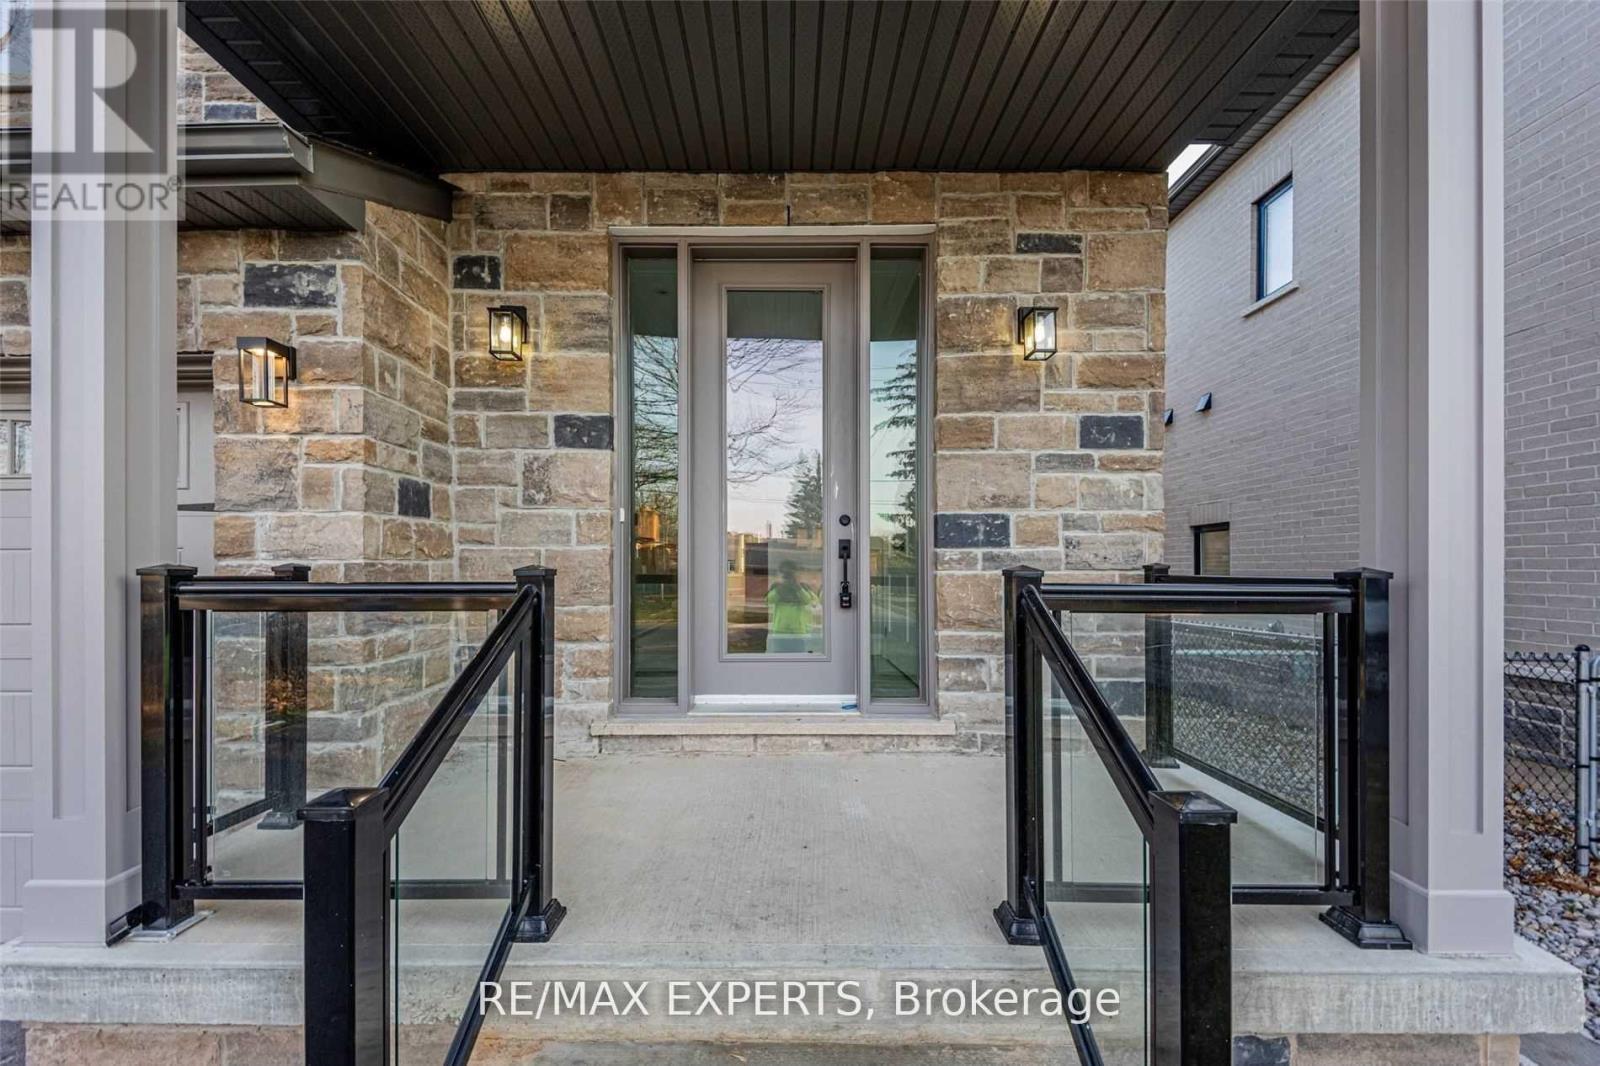
Prepare to be amazed by this one-of-a-kind, custom-built luxury home built in 2022 in prestigious Humber Summit! Designed with modern elegance and superior craftsmanship, this sun-filled 4+1 bedroom, 5-bath masterpiece offers approximately 3,500 sq.ft. of refined living space, including a beautifully finished walk-up basement with separate entrances from the side and back. The home features four spacious bedrooms upstairs-each with its own ensuite-and a versatile in-law suite below, perfect for extended family or guests. Flooded with natural light from 7 stunning skylights, and warmed by two elegant fireplaces, every room showcases exceptional detail and quality. The gourmet kitchen flows seamlessly into the open-concept living and dining areas, creating an inviting space for entertaining. Step out onto the backyard deck for serene outdoor enjoyment. The exterior impresses with new interlocking and concrete work (front and back), and a massive driveway with no sidewalk-parking for up to 8 cars! With timeless curb appeal, thoughtful design, and luxurious finishes throughout, this is more than a home-it's a lifestyle of comfort, style, and sophistication in one of Toronto's most desirable neighbourhoods. (id:39551)
507 - 4 Spice Way
Barrie, Ontario
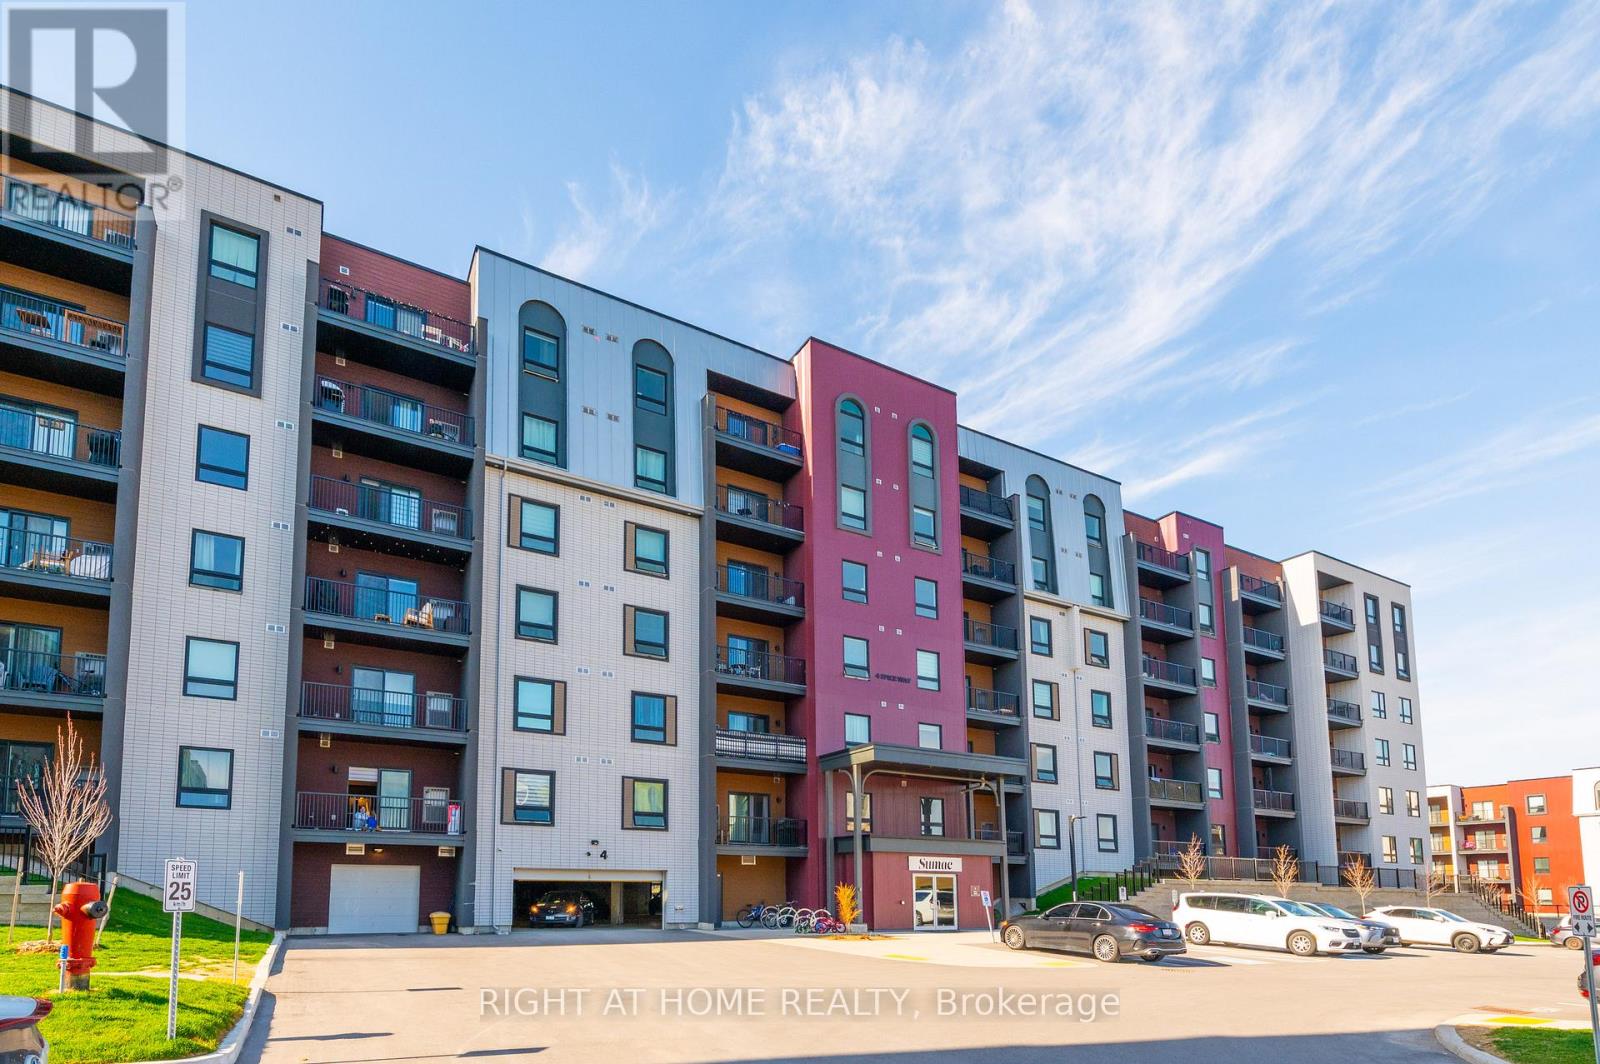
Modern 2 Bedroom + Den Condo in South Barrie! Welcome to Unit 507 at 4 Spice Way, a beautifully designed condo in Barrie's sought-after Bistro 6 community. This bright, open-concept unit features 2 spacious bedrooms plus a versatile den, ideal for a home office, guest room, or additional living space. The modern kitchen offers sleek finishes, ample counter space, and stainless steel appliances, flowing seamlessly into the living and dining area with walkout to a private south-facing balcony overlooking the beautifully landscaped interior courtyard, providing abundant natural light throughout the day. Additional features include in-suite laundry and one owned parking space. Residents enjoy exceptional amenities including a fitness centre, party room, outdoor kitchen, playground, basketball court, and scenic walking paths. Conveniently located just minutes from Barrie South GO Station, shopping, restaurants, schools, parks, and everyday amenities, this home offers the perfect blend of comfort, convenience, and community living. A fantastic opportunity in one of Barrie's most desirable neighbourhoods. (id:39551)
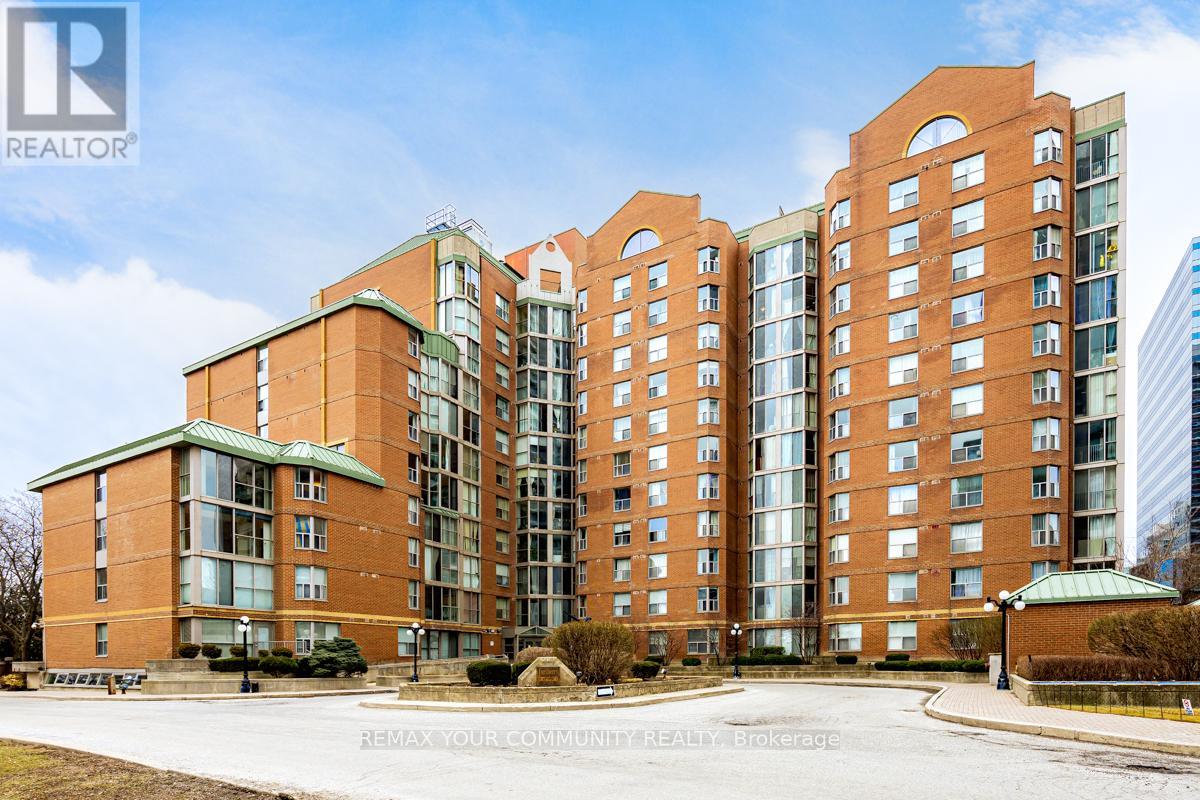
Ph1205 - 5795 Yonge Street
Toronto, Ontario
DOWNSIZING? CONDO OR BUNGALOW? Why not have BOTH!! No need to compromise with 1900 square feet of Penthouse Living space that includes TWO PRIVATE TERRACES. Open the doors of your private suite to a grand Hemispheric Picture Window overlooking the Toronto Skyline. Large open spaces easily reconfigured or arranged to create your dream home. Extra spacious split bedroom plan, oodles of closet space, ensuite laundry, plus multiple entry points to the split terraces, offer options for multi generational living qnd private space. Best of all, this is North York living with a Yonge Street address, yet it's off the beaten path on a quiet court with all of the Yonge Street conveniences close by; Finch Subway and TTC are steps from your door, plus a plethora of options await foodies of all kinds and the ease of addressing day to day shopping needs. Turnberry Court offers both indoor and pools, gym and outdoor barbeque area to host family and friends. This is a rare intimate building in the Heart of North York. Act now! AGGRESSIVELY PRICED TO SELL TODAY. (id:39551)
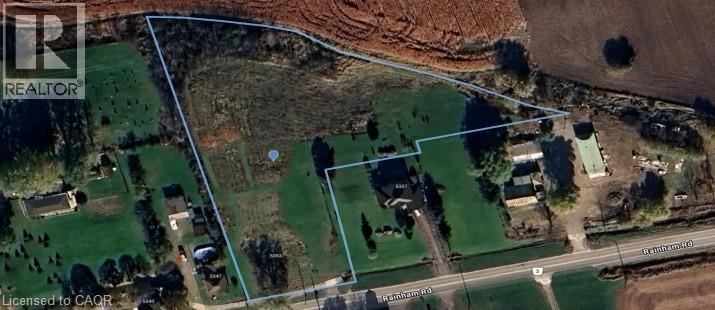
5353 Rainham Road
Dunnville, Ontario
RARE OPPORTUNITY TO BUILD YOUR DREAM HOME ON A FANTASTIC 2.65 ACRE RURAL BUILDING LOT IN THE HAMLET OF SWEETS CORNERS! LOCATED A HOP, SKIP AND A JUMP FROM THE SHORES OF LAKE ERIE. NATURAL GAS AT THE ROAD AS WELL AS FIBRE OPTIC INTERNET. The lot is zoned residential hamlet. Buyers to do due diligence on what they plan to build and on obtaining building permits (id:39551)
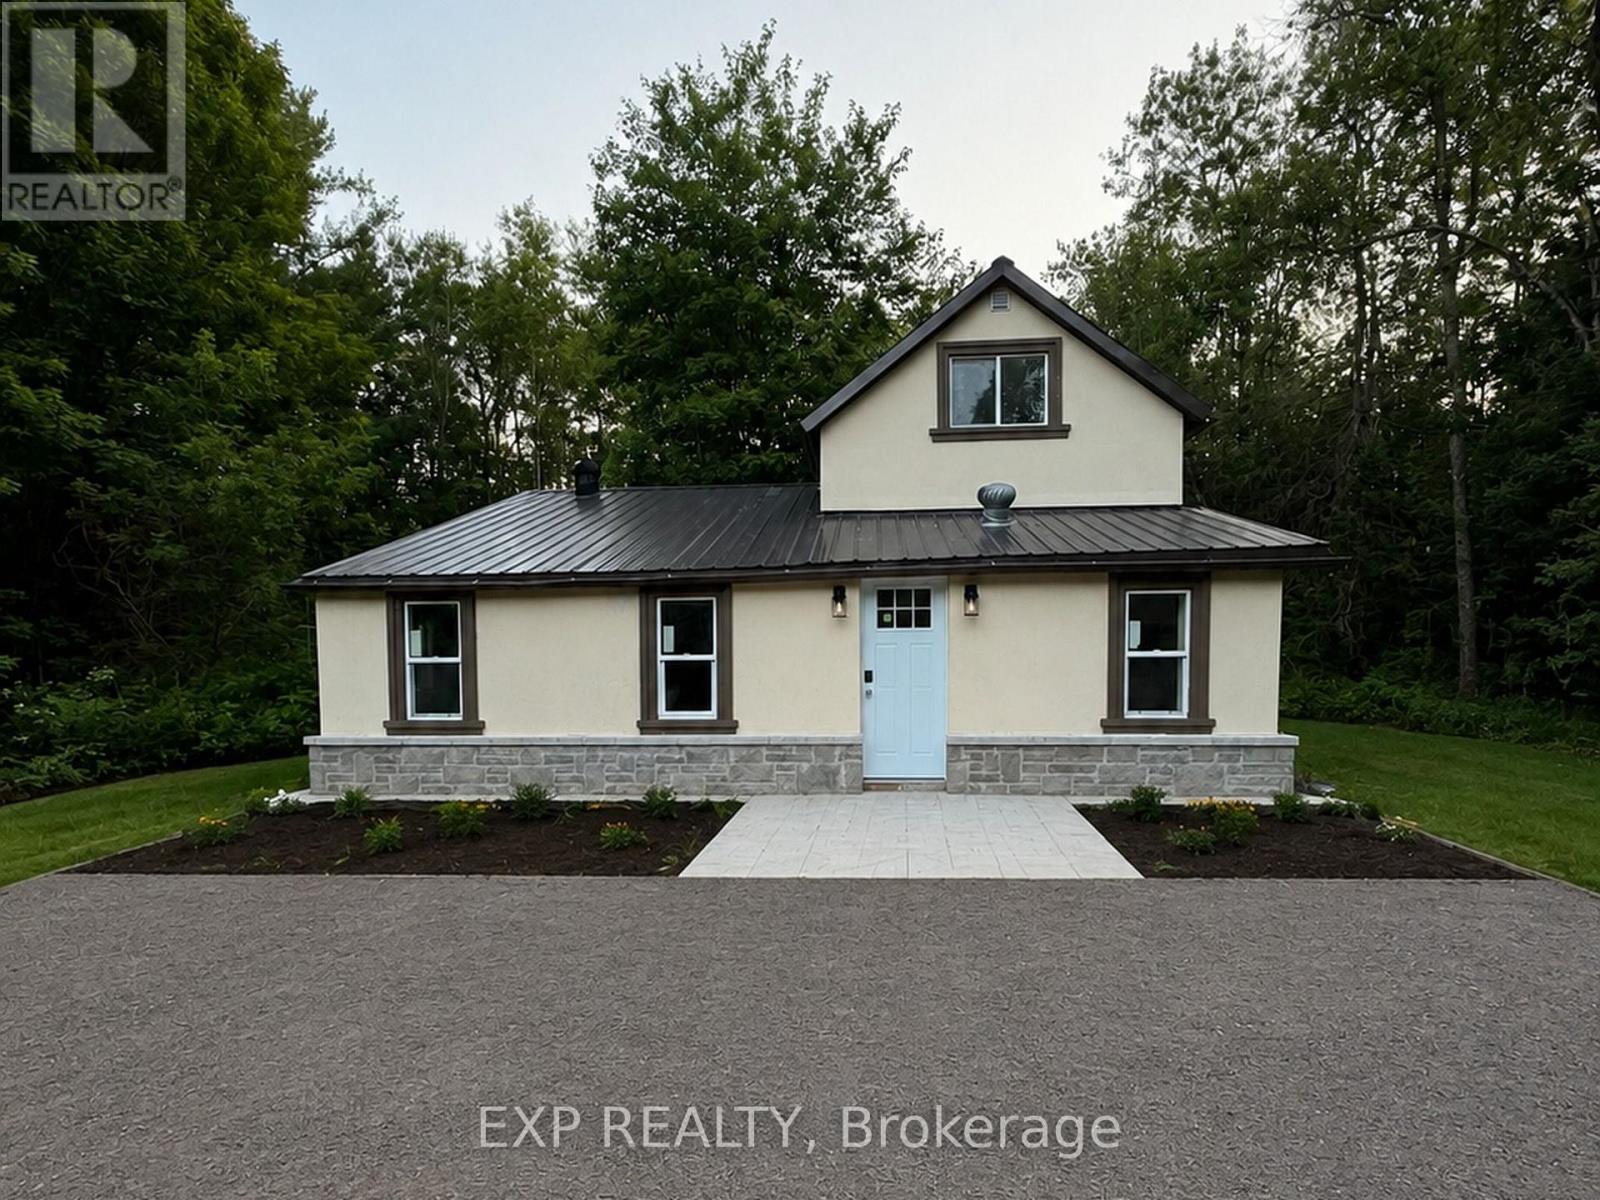
137 Old North Road S
Huntsville, Ontario
Escape to Muskoka living! This extensively renovated 3-bedroom, 2-bath detached home sits on approximately 2.36 private acres in Huntsville, directly across from the scenic Big East River-an ideal year-round residence, vacation retreat, or cottage getaway.The bright, move-in-ready interior features a beautifully renovated kitchen, two modern 3-piece bathrooms, spacious open-concept living and family areas, a separate dining room, new vinyl flooring, windows, doors, drywall, insulation, plumbing, lighting, and stylish finishes throughout.A swimming pool permit adds exciting potential to create your own private summer oasis. The upgraded exterior features stucco and stone detailing, attractive landscaping, and illuminated driveway access. Additional highlights include a new drilled well with an iron and Sulphur filtration system, private septic, propane wall heating, supplemental electric baseboards, an electric fireplace, a garden shed, and an existing barn/outbuilding offering future possibilities. Enjoy peaceful country living surrounded by nature, while remaining only minutes from Huntsville amenities and Highway 11. A rare opportunity to own a beautiful Muskoka escape with space, privacy, river access nearby, and outstanding recreational potential. (id:39551)
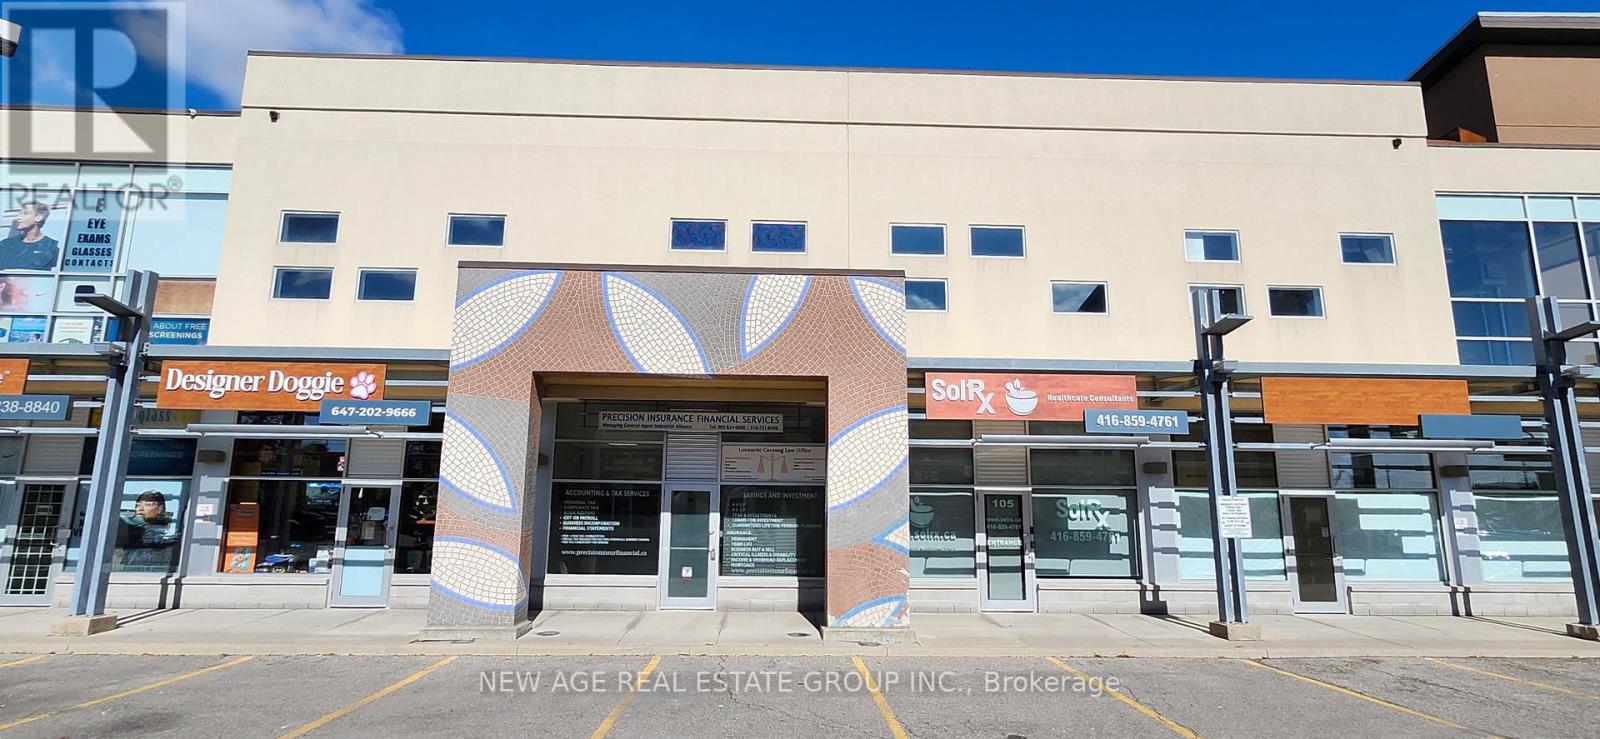
106 - 1065 Canadian Place
Mississauga, Ontario
Professionally Finished 2,000 Sq. Ft. Office Space for Sale! Turn-key Operation - two-storey professional office space in a highly desirable commercial plaza.Main Floor: Welcoming reception area, 4 private offices, large common room, full kitchen, and washroom.Second Floor: 6 private offices, large boardroom, kitchenette, and washroom. Offering a functional layout with 10 private offices across two floors, this professionally maintained space is ideal for a wide range of business or professional uses. Ample surface parking for staff and visitors. Conveniently located minutes from major highways, TTC transit, and Pearson International Airport, in a rapidly growing area with significant surrounding development. Excellent opportunity for end-users or investors. - Just Reduced Price $100K (id:39551)
18 Yongeview Avenue
Richmond Hill, Ontario
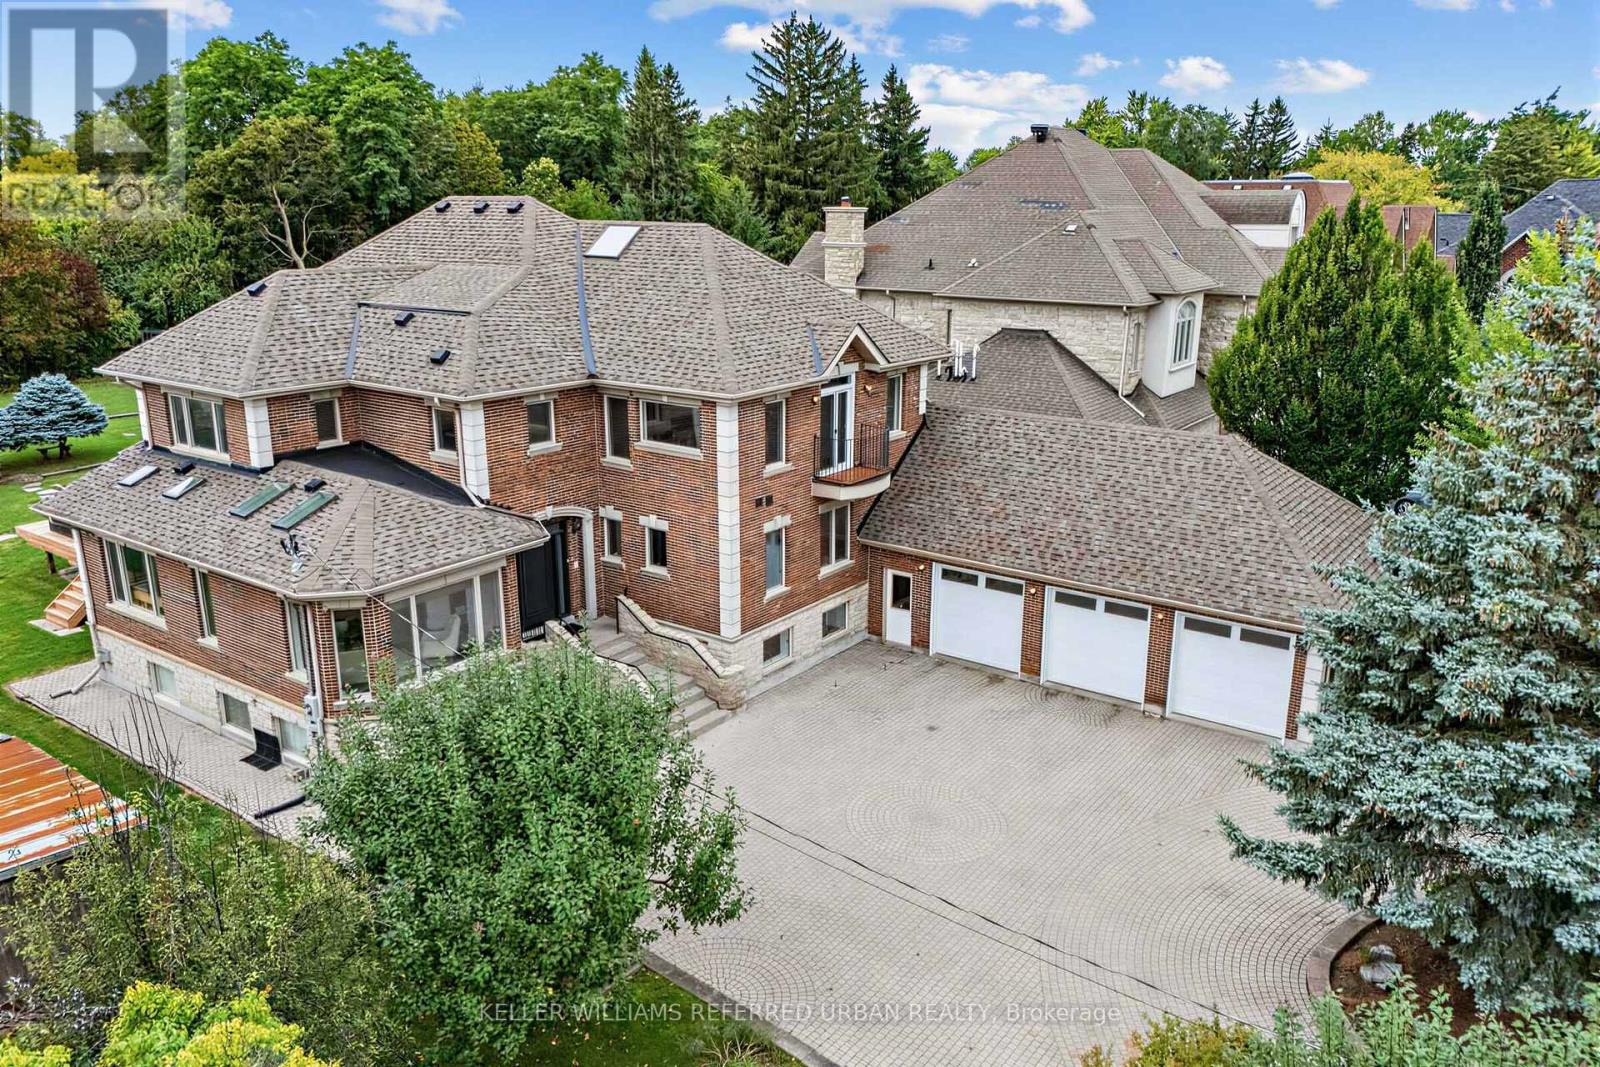
***Welcome to This Exceptional, & B-E-A-U-T-I-F-U-L Residence, Custom-Built By the Original Homeowner as Family Residence, Set on a Rare/Premium Land 85 ft x 255 ft -- UNIQUE/Premium Land With A 3-Car Garage & Circular Driveway, Offering Appx 4500sf. Ft (Main and 2nd Floors) & over 7,000 sq.ft of Luxurious Living Space Including a Basement With a Multi Access & Multi Level Perfect for Multi-Family Living ***STUNNING/unique Layout and LUXURIOUS LIFESTYLE ---Exceptionally Built and Recently Renovated (2024), You are welcomed To An Expansive Interiors Designed for both Sophisticated Entertaining and Comfortable Family Living--A Grand Foyer Featuring Timeless Open Concept, Super Bright W/ Natural Sunlight and Multiple Skylights Thruout, A Wood-Beam Vaulted Family Room, Sun-Filled Contemporary Kitchen W/ Ceiling High Cabinetry is a Culinary Dream*** Separate Prep Kitchen is A Highly Valuable Bonus Feature*** Generous Counterspace & Centre Island, Seamlessly Connected to A Grand Dining Area. Expansive Windows Thruout Captures Beautiful Views of the Surrounding Greenery and Fill All Principal Rms W/ Abundant Natural Light***Main Floor Bedroom (also Can Be Used as An Office) Provides Refined Retreat and Sophistication W/ an Oversized Ensuite. The Upper Level Offers a Serene Primary Suite With a Spa-Inspired New Ensuite(2024), and a private balcony overlooking deep-greenery backyard. The additional bedrooms are Well-Sized and Super Bright, Ensuring Ultimate Privacy and Comfort. The fully finished basement has a full kitchen, a gym room, Well-Sized Bedrooms---Great Flexibility for Family, Guests and Multigenerational Living***A Private Oasis, A Resort Style Backyard Awaits W/ A Large, New Entertaining Deck, Expansive Landscaping Surrounded By Mature Greenery-Ideal For Both Large-Scale Entertaining & Everyday Family Enjoyment. (id:39551)
406 - 40 Baif Boulevard
Richmond Hill, Ontario
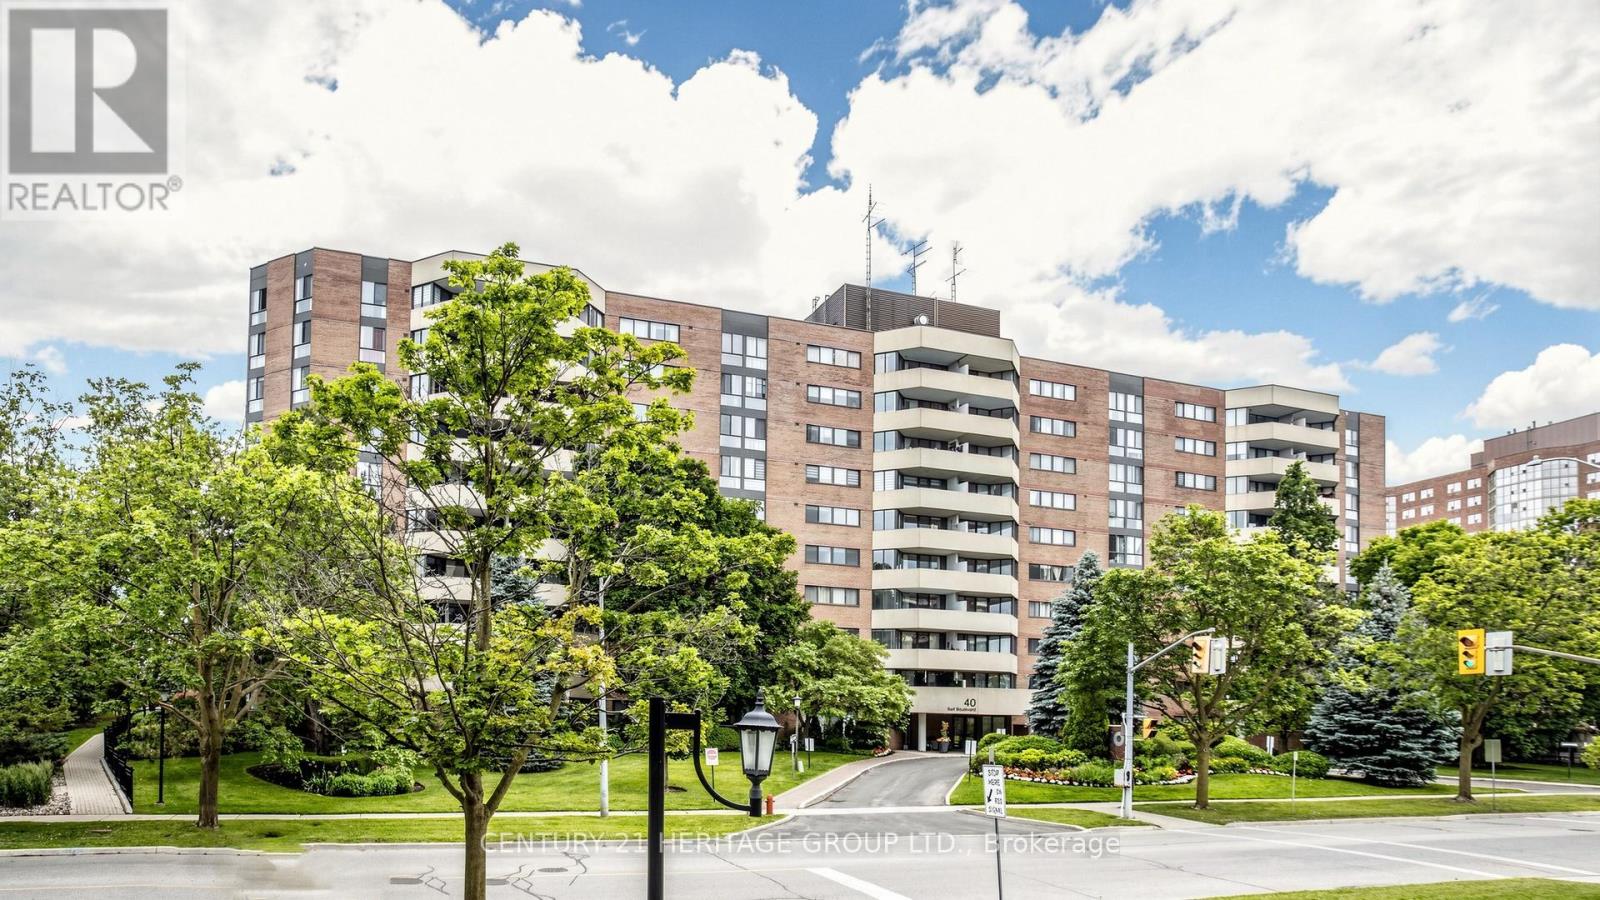
Welcome to this 1368 sq ft 3 bedroom, 2 full bathroom sunny south exposure condo. Entertainers delight with this amazing renovated kitchen with an enormous granite center island that has loads of extra storage. Center piece for guests. Newer Stainless steel appliances, quartz counters, pot drawers, sliders, garbage/recycle stations, etc. Really well designed open concept gourmet kitchen. Beautiful laminate flooring throughout. Spacious living area with walkout to large sunny balcony that allows gas barbecues. New toilets and vanities in the two full bathrooms. In suite laundry room with storage space. Walk-in closet and 4 piece ensuite in large primary bedroom. Side by side two car parking. Storage locker. Walk to Hillcrest Mall, grocery shopping, Yonge St and transit. Access to Club 66 with its awesome outdoor pool, games room, gym and party room. Underground car wash. Option to purchase electric charger station. Maintenance Fees Include Heat, Hydro, Water, CAC, Cable TV, Basic Internet. Residents have access to Club 66 Recreation Centre. (id:39551)