
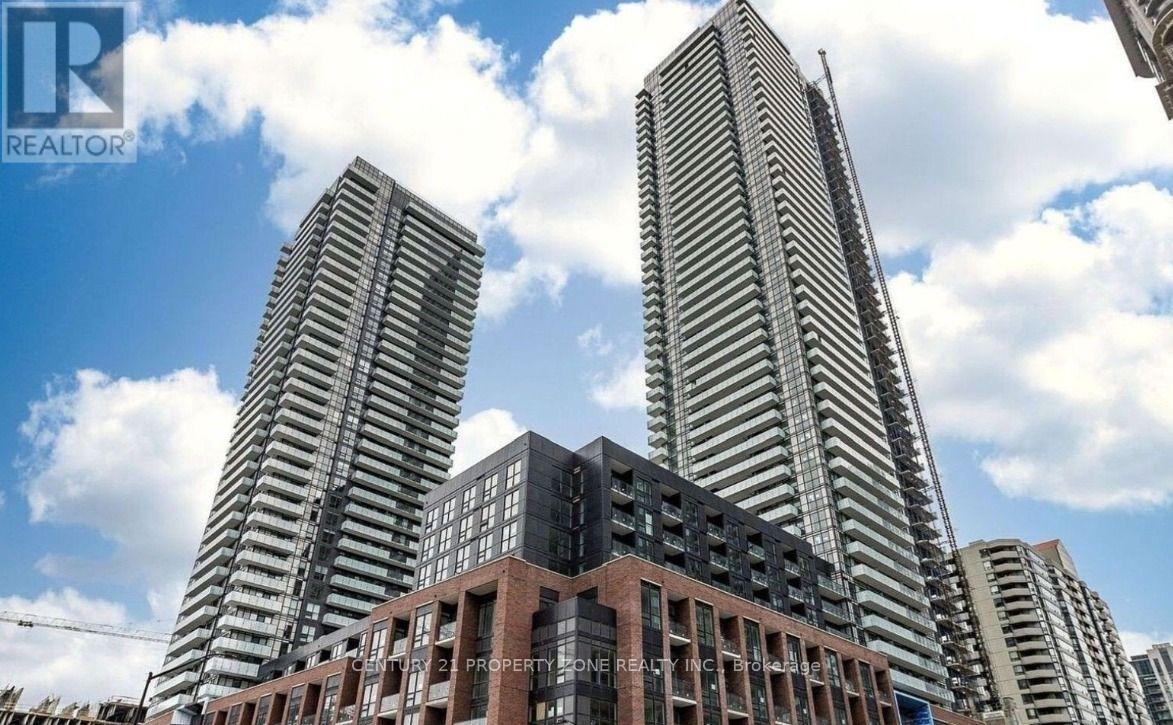
3809 - 430 Square One Drive
Mississauga, Ontario
Welcome to Aviva 1! This 2-bedroom, 2-bathroom condo is ideally located in the heart of Mississauga City Centre. Featuring a bright, modern open-concept layout with floor-to-ceiling windows, two generously sized and well-separated bedrooms for enhanced privacy, and a spacious balcony offering unobstructed north-facing views.Enjoy exceptional convenience with easy access to Highways 401, 403, and the QEW, as well as the Mississauga Bus Terminal, Sheridan College, and Mohawk College. A brand-new Food Basics is conveniently located on the ground floor.Residents can enjoy an impressive array of amenities, including a fully equipped fitness centre, party room, movie theatre, 24-hour concierge, and more. A fantastic opportunity to own a brand-new home in one of Mississauga's most connected and vibrant communities.Motivated landlord-will consider all options before or after final closing. Don't miss this exceptional opportunity! (id:39551)
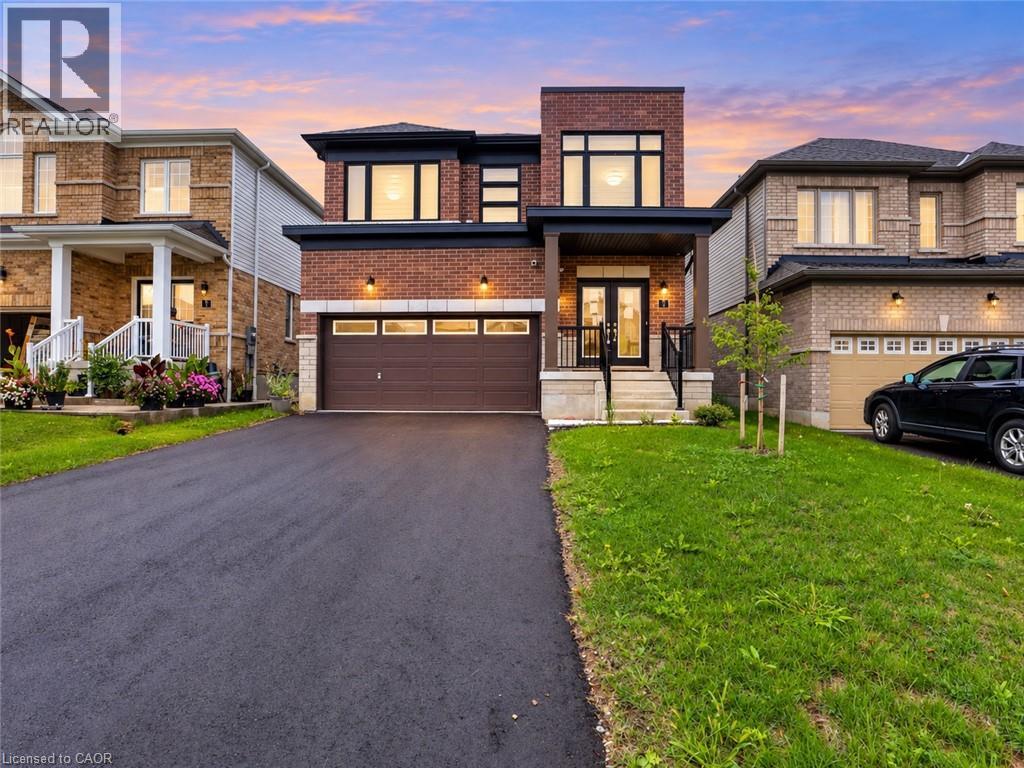
5 Heming Street
Paris, Ontario
Welcome to this beautiful two-storey home nestled in one of Paris’s newest and most exciting communities. Thoughtfully designed with an open-concept layout that maintains a natural distinction between the principal living spaces, this home offers a bright and inviting setting for both everyday living and entertaining. The main floor features soaring ceilings, a formal living room, and a separate family room, creating plenty of space to gather or unwind, along with a convenient two-piece powder room. Upstairs, you’ll find three well-appointed bedrooms, including a generous primary retreat complete with a walk-in closet and modern ensuite. Second-floor laundry adds an extra layer of practicality to the thoughtfully designed layout. The unfinished basement provides valuable additional space and endless potential to create a recreation room, home office, gym, or additional living area tailored to your needs. Located in the charming community of Paris, where small-town character meets modern amenities, this home offers an appealing lifestyle in a growing and highly sought-after neighbourhood. Taxes estimated as per city's website. Property is being sold under Power of Sale. Sold as is, where is. RSA. (id:39551)
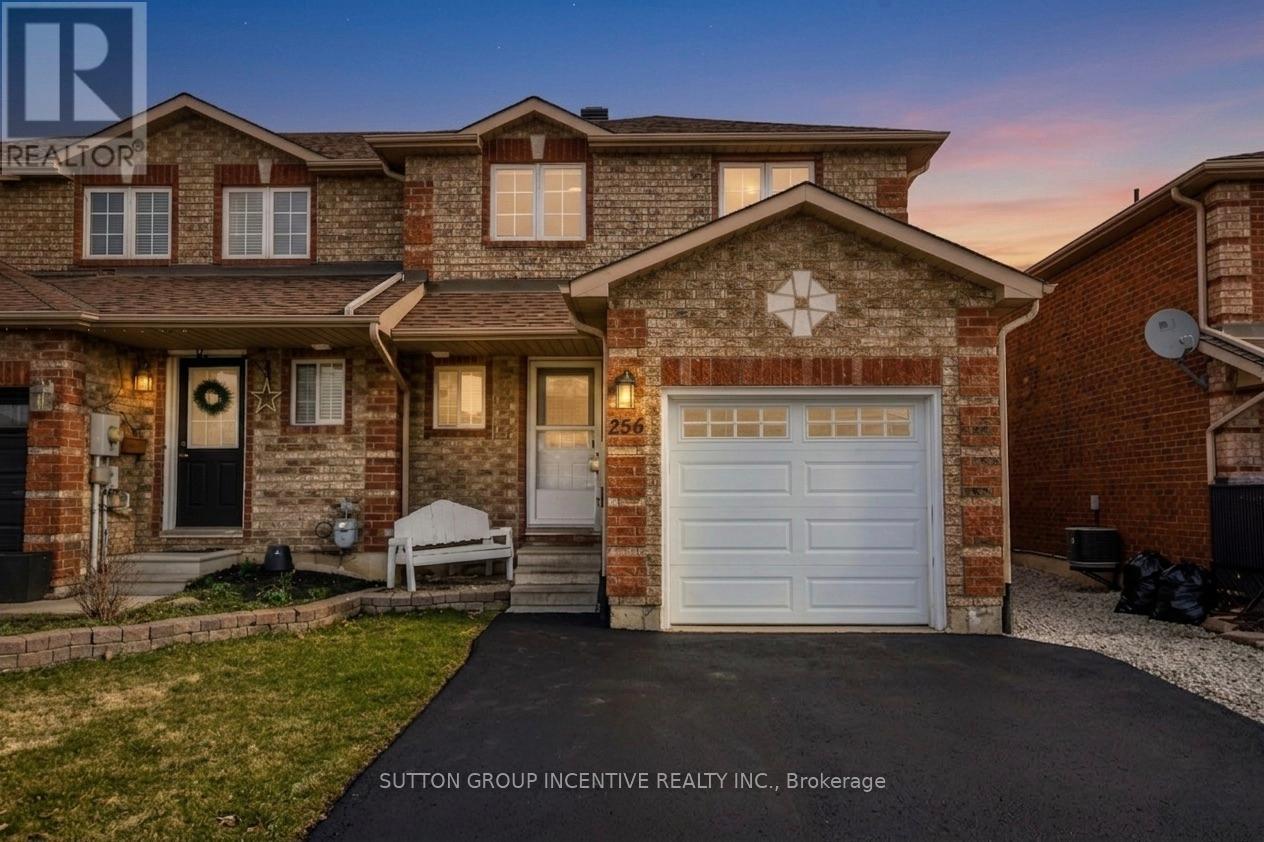
256 Dunsmore Lane
Barrie, Ontario
Welcome to this charming end unit townhouse located in the desirable east end of Barrie, conveniently situated near RVH and Georgian College. This property presents an excellent opportunity for both homeowners and investors. The open concept main floor is designed for seamless living and entertaining with an bright, open kitchen. Upstairs you will find 3 ample sized bedrooms. The primary bedroom is complete with an updated semi-ensuite (tiles 2021) and a walk-in closet for all your storage needs. Additional features include; main floor powder room, reverse osmosis system, garage with interior access (garage door 2022) & a convenient and rare extended driveway fitting up to 4 cars. Fresh paint (2024) & vinyl flooring (2022) throughout, large shed in yard with shelving for additional storage. Experience comfort and modern living in this exceptional townhouse that feels like a semi! Schedule your viewing today! (id:39551)
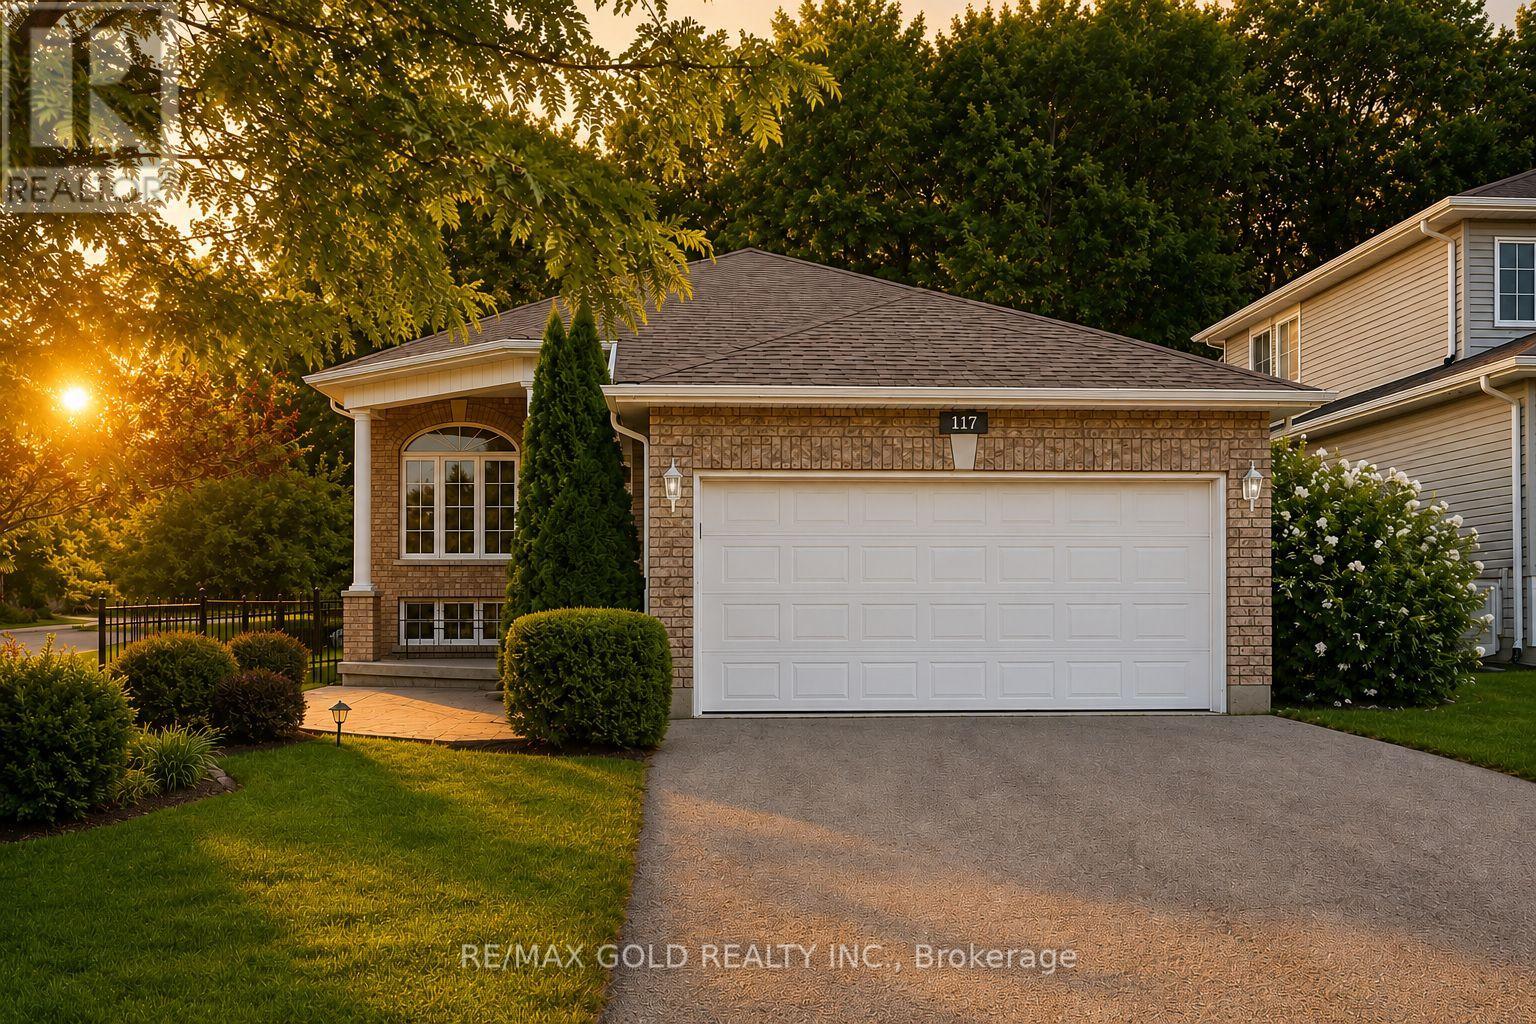
117 Wawinet Street
Midland, Ontario
Location.. Location...Location !!!! This Is The One! Freshly Renovated. Open Concept Living/Dining Room; Eat-In Kitchen, Sliding Doors Out To Deck. Brand-New Appliances & Cabinetry. Fully Fenced Backyard. Master Bedroom With 4Pc Ensuite; Separate Soaker Tub, Standup Shower, And Walk-In Closet. Main Floor Laundry Closet. 2nd Bedroom And 3Pc Bath On Main Floor. 3rd Bedroom Below. Partially Finished Basement In-Law Potential. Retirees/ First Time Home Buyers Must See! This stunning detached home has been completely upgraded from top to bottom, offering a perfect blend of modern design and functionality. Every inch of this home has been upgraded with high-end finishes, making it a truly move-in-ready gem. The spacious bedrooms are designed for comfort, with large windows that bring in plenty of natural light. The newly partially finished basement adds incredible value and versatility to this home. It features a large bedroom provides additional living space, making it an excellent option for guests or extended family. With meticulous attention to detail and high-quality craftsmanship throughout, this fully renovated home offers the perfect balance of luxury, comfort, and practicality. Whether you're looking for modern finishes, extra living space, or an elegant home to entertain in, this home is designed to exceed your expectations. Shows Well! Featuring A Warm & Inviting Living Room And Dining Room Combination With Elegant Hardwood Floors . Updated Family Size Eat In Kitchen. Main Level Boasts 2 Good Size Bedrooms All With Hardwood Floors. Must see.... (id:39551)

53 Belvedere Crescent
Richmond Hill, Ontario
A cozy starter home with too many upgrades!! This Professionally Renovated, 3 + 1 Bedrooms with 3 Baths features an Open Concept main floor. Gourmet kitchen with lots of pantry space and storage. Perfect for entertaining and watching your kids grow up. This beautiful detached home is situated In The Heart Of Richmond Hill's Desirable Crosby Community. Double car garage with room for 5 cars! Newer Stainless steel appliances, Quartz Countertops, Pot Lights throughout the entire home. Two fully renovated baths, Step Outside To a private fully fenced yard, Newer Sliding glass and Kitchen doors, Renovations 2023, Front Enclosure 2024, Basement features, a family room area, a fourth bedroom with a 3Pc Bathroom, Minutes To Richmond Hill Go Station, Costco, Top rated Schools. (id:39551)
1004 Keeper Heights
Ottawa, Ontario
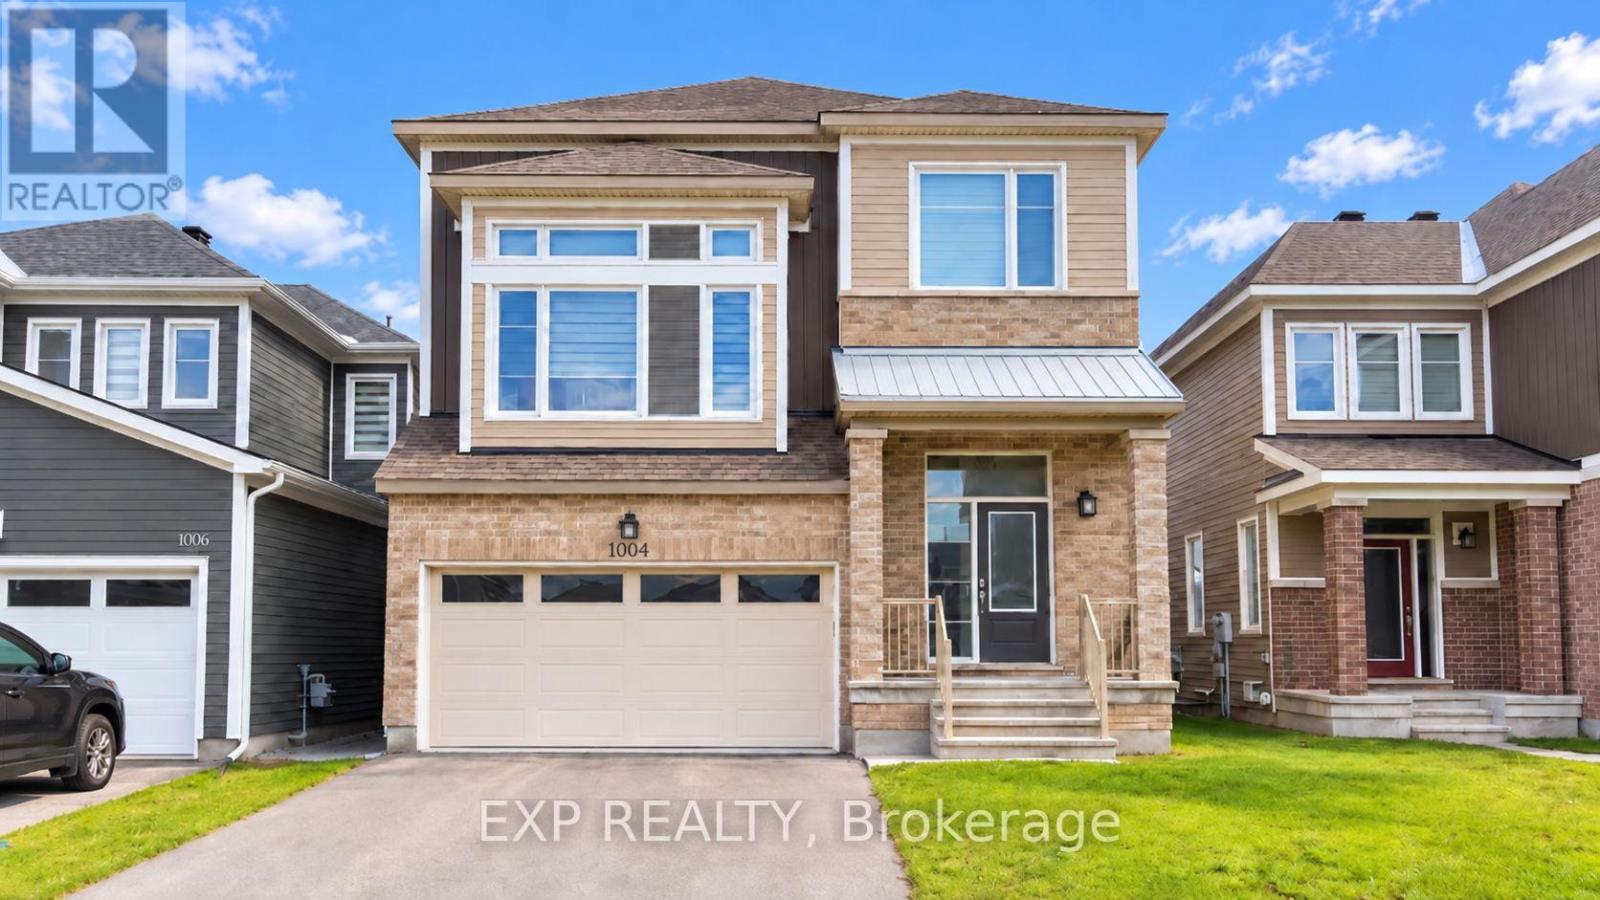
Welcome to 1004 Keeper Heights in Richmond, a home with plenty of space, flexibility and room to make it your own over time. Extended-height doors, tall ceilings and a family room beneath a vaulted ceiling give the main living space an open feel, while the kitchen offers a quartz island and walk-in pantry for everyday function. Upstairs are three bedrooms, including a primary with two walk-in closets and its own ensuite, plus a loft that works well as an office, playroom or quiet retreat. The lower level adds more room for movie nights, workouts or everyday living. Out back, the open, unfenced yard offers a blank canvas for future landscaping, play space or your own outdoor setup. Tenant occupied; showings by appointment with 24 hours' notice, and the tenant is currently in the process of moving out. The property is being sold in its current condition and requires some repairs and maintenance. Seller will not respond to offers before September 18, 2026. Allow 72 hrs irrevocable. Seller standard Schedules to accompany all offers. Buyers to verify taxes, rental equipment, parking and any fees. If your board does not permit this remark on a listing then please upload the Additional Information for Buyers and Realtors form provided with this listing. Please ensure that ALL offers have the required schedules and standard clause changes before forwarding to seller. Please note that as per FINTRAC Reporting Guideline 6B, large publicly traded corporations are exempt from reporting. For further information see: www.fintrac-canafe.gc.ca/publications/guide/Guide6/6B-eng.asp#331 Regarding HST/GST, on the offers it will be indicated as In Addition to IF applicable. HST is typically charged on new builds, commercial properties or extensively renovated homes. As the seller does not know the complete history of the property we cannot guarantee that HST/GST will not be applicable on all or part of the purchase price. (id:39551)
790 Clare Avenue
Welland, Ontario
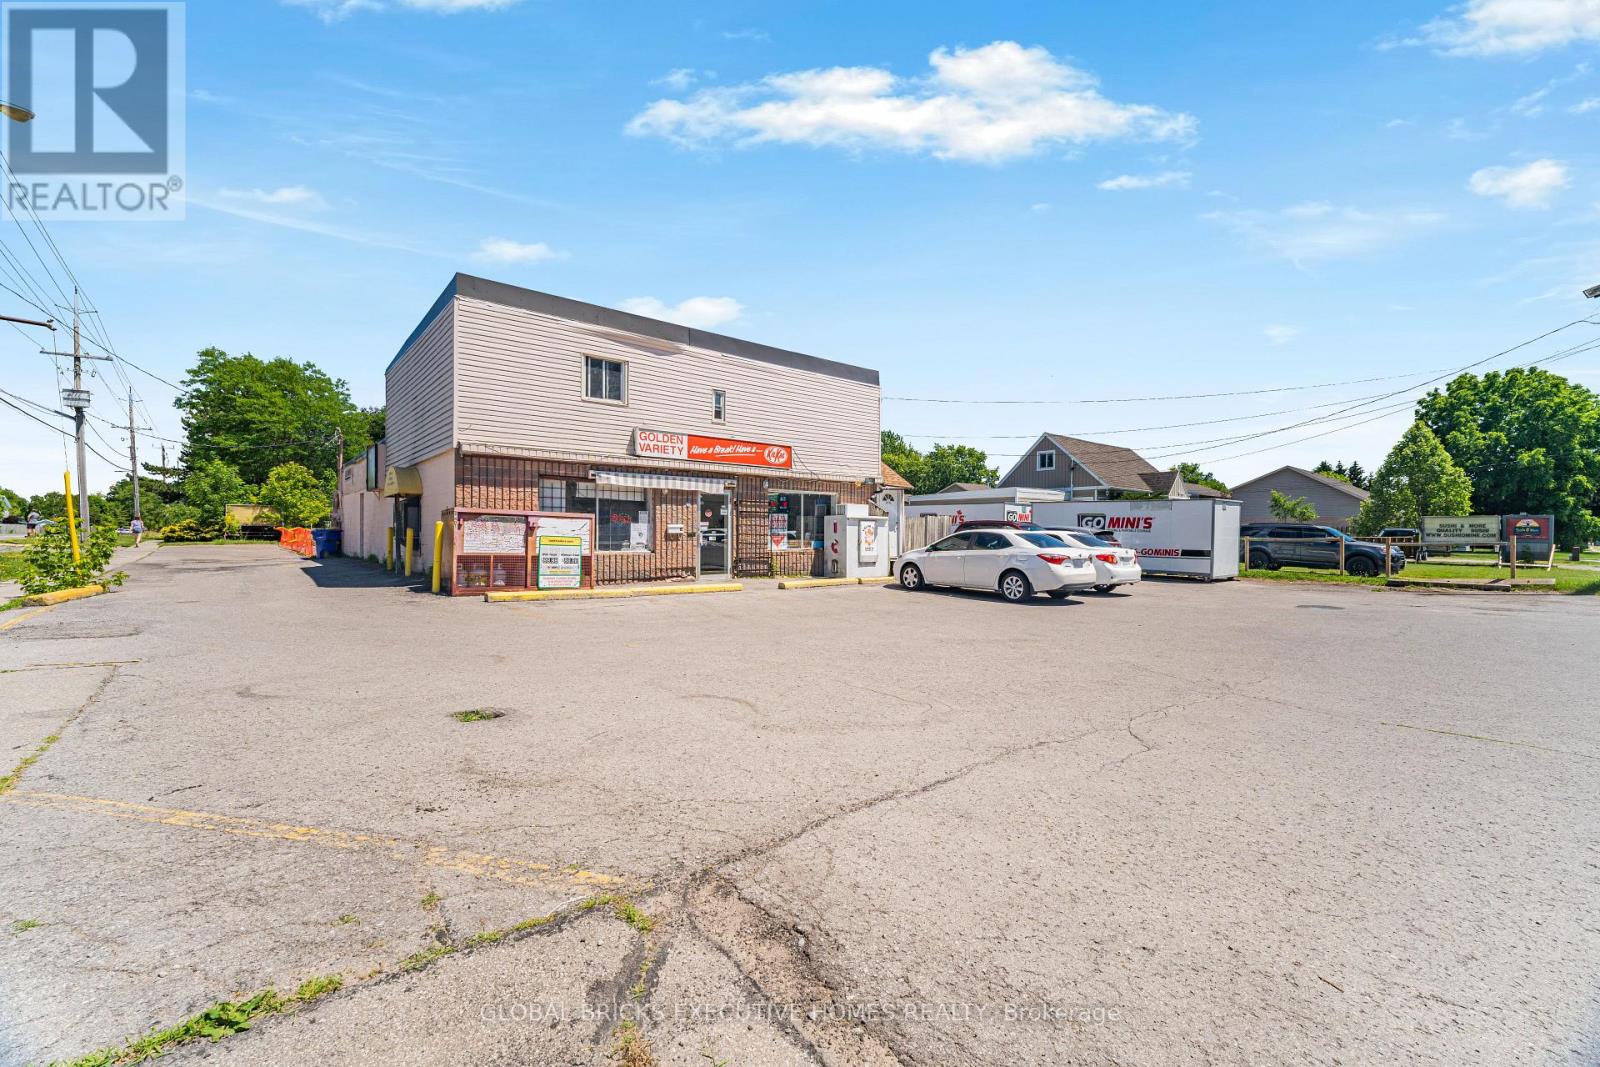
This is a prime investment/re-development opportunity. The lot is under severance with the city to construct 2 detach houses in the back. It is currently zoned commercial and presently used as a Variety store with a drive through. This property could be used for endless options subject to city's approval. Current zoning would allow commercial and/or residential uses. The present building is sprawled over 2860 square foot and set on a lot measuring 100.32 by 219.29 feet (21999 sqft lot).The total area of the lot promises limitless possibilities, very close to Niagara College and Seaway Mall, Highway 406 is not far away. Environment study and inspection is under way for construction of 2 houses. Price includes the price of both the lots.100k has already been spent to develop the 2 lots. The commercial lot on the front is a successful and profitable operating Variety store with a 2 bed apartment on the upper floor with one washroom. Another washroom is on the main floor. One of the rare Variety stores with a drive through. The Vendor is flexible with the option of selling just the commercial lot condition to severance by the city. This option shall include the land and building plus the operating business, all chattels and equipment. Inventory is not included. Sales of the store and Lotto commission shall be provided on a conditional offer. The Vendor is also open to rent out the Variety store at a price of $50k plus Inventory. The rent shall be $4500 with TMI included. Sales detail shall be provided on a conditional offer. Fantastic opportunity for developers and builders to buy the corner double lots for commercial use and to take over the property to build 2 detach houses. Its a heavy traffic area at the intersection of Woodland and Clare Ave. (id:39551)

1608 - 1333 Bloor Street
Mississauga, Ontario
Welcome to the Much coveted Applewood Place! Bordering Etobicoke, it is about the location and This renovated Unit that is ready for you to move in! 770 Sq. Ft. of open living space. A fabulous new chef inspired kitchen with quartz countertops, valance lighting, and new appliances! New flooring in the living/dining with a walkout to your west facing balcony with unobstructed west views & beautiful sunsets! Updated 4 pce bath and In-suite Storage Locker. New Thermostat & Freshly Painted! Fees include heat, hydro, AC, Wi-Fi, Cable (Rogers Infinity) and unlimited internet. Fabulous amenities including 24 hr Concierage, rooftop, indoor pool, sauna, fitness centre, tennis & pickleball courts, party room. guest suite, working woodshop! The best location in Mississauga! Steps to shopping, one bus to subway, close to Dixie Go Train, Square One, Parks, and Schools, HWYS 403/410/QEW & 427! Don't miss this unit! (id:39551)
20 Surf Drive
Wasaga Beach, Ontario
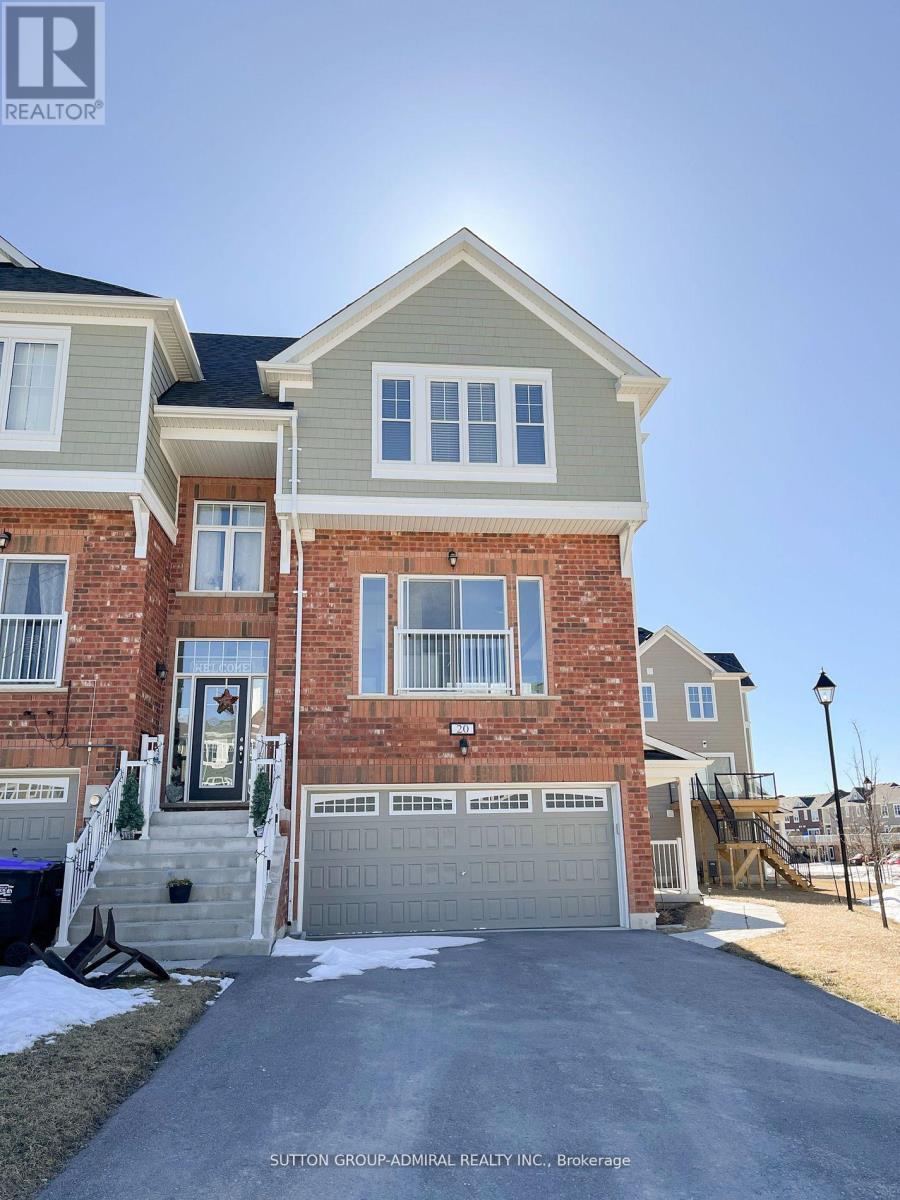
*Rarely Offered Executive Freehold Corner Townhouse with one of the biggest lot and Backyard area*Located In Sought-After Lifestyle Community;*3 Spacious Bedrooms, Double Car Garage;*Modern Contemporary Open-Concept Floor plan;*High Ceilings & Large Windows With Lots Of Natural Light; Upgraded Kitchen W/Breakfast Island,*Quartz Counter & Back-splash, Lots of Storage Space & Large Breakfast Area; Over-sized Great Room With Large Windows & Cozy Finishes*Large Primary Bedroom W/Ensuite & Large Closet And Wall To Wall Windows;*Appliances And Light Fixtures; Conveniently Located Steps To Golf Course & Across The Street From Park;*Just Minutes To Beach 1, Schools, Shopping, Restaurants & All Local Amenities! This Home Is A Must-See!!! (id:39551)
901 - 8 Beverley Glen Boulevard
Vaughan, Ontario
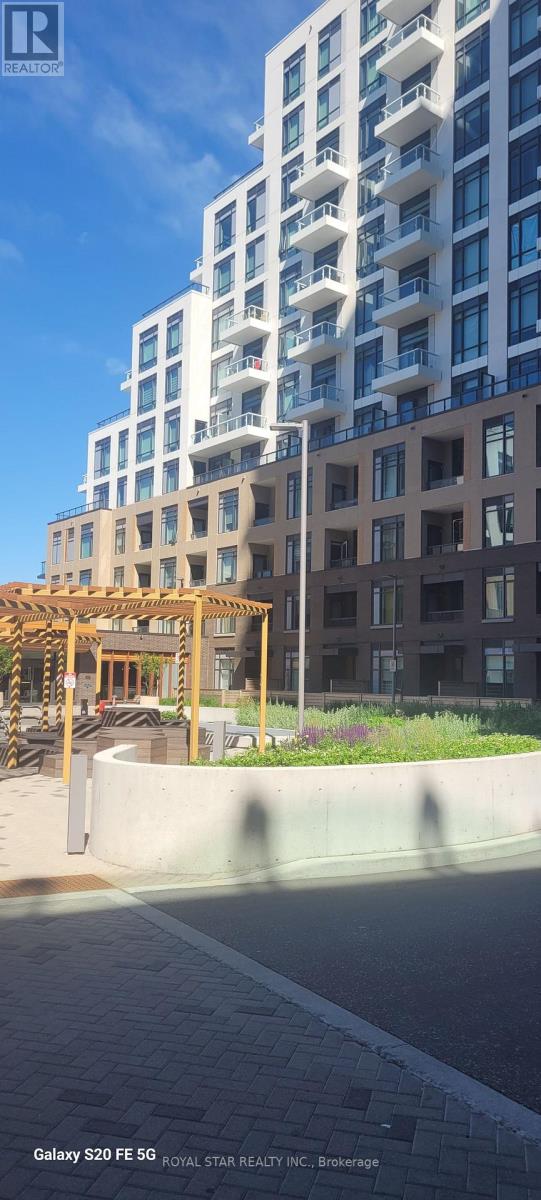
Welcome to this gorgeous, bright and spacious 2-bedroom, 2-bathroom, north-facing condo unit in the Thornhill area. Bright and beautiful 2-bedroom, 2-bathroom condo offering a stylish living space. A thoughtfully designed split-bedroom floor plan provides privacy and function, while the modern chef's kitchen showcases quartz countertops and premium built-in stainless steel appliances. Close to Promenade Mall, Hwy 407,400 & 401, located in the very desirable community of Beverley Glen. Excellent Amenities centre. Basketball court, Gym, Fitness Centre, Party room, BBQ area, public transport, school, Mall, hospital, library etc. (id:39551)

1003 - 5580 Sheppard Avenue E
Toronto, Ontario
*Welcome to 5580 Sheppard Ave E *Sought After Neighbourhood *Bright and Spacious Layout *Totally Renovated Modern White Kitchen & Bathroom, Featuring Quartz Counters and Updated Finishes *Premium Vinyl Flooring Throughout (No Carpet anywhere) *Freshly Painted *Unobstructed South and SouthWest Views *Ensuite Locker Featuring Lots of Storage and Cabinets *Low Maintenance Fee *1 Parking Included *Steps To TTC Transit and Conveniently Close to Grocery Shopping, Scarb Town Centre, Hwy 401 Access, U of T And Parks. Don't Miss This Opportunity To Move In and Enjoy! (id:39551)
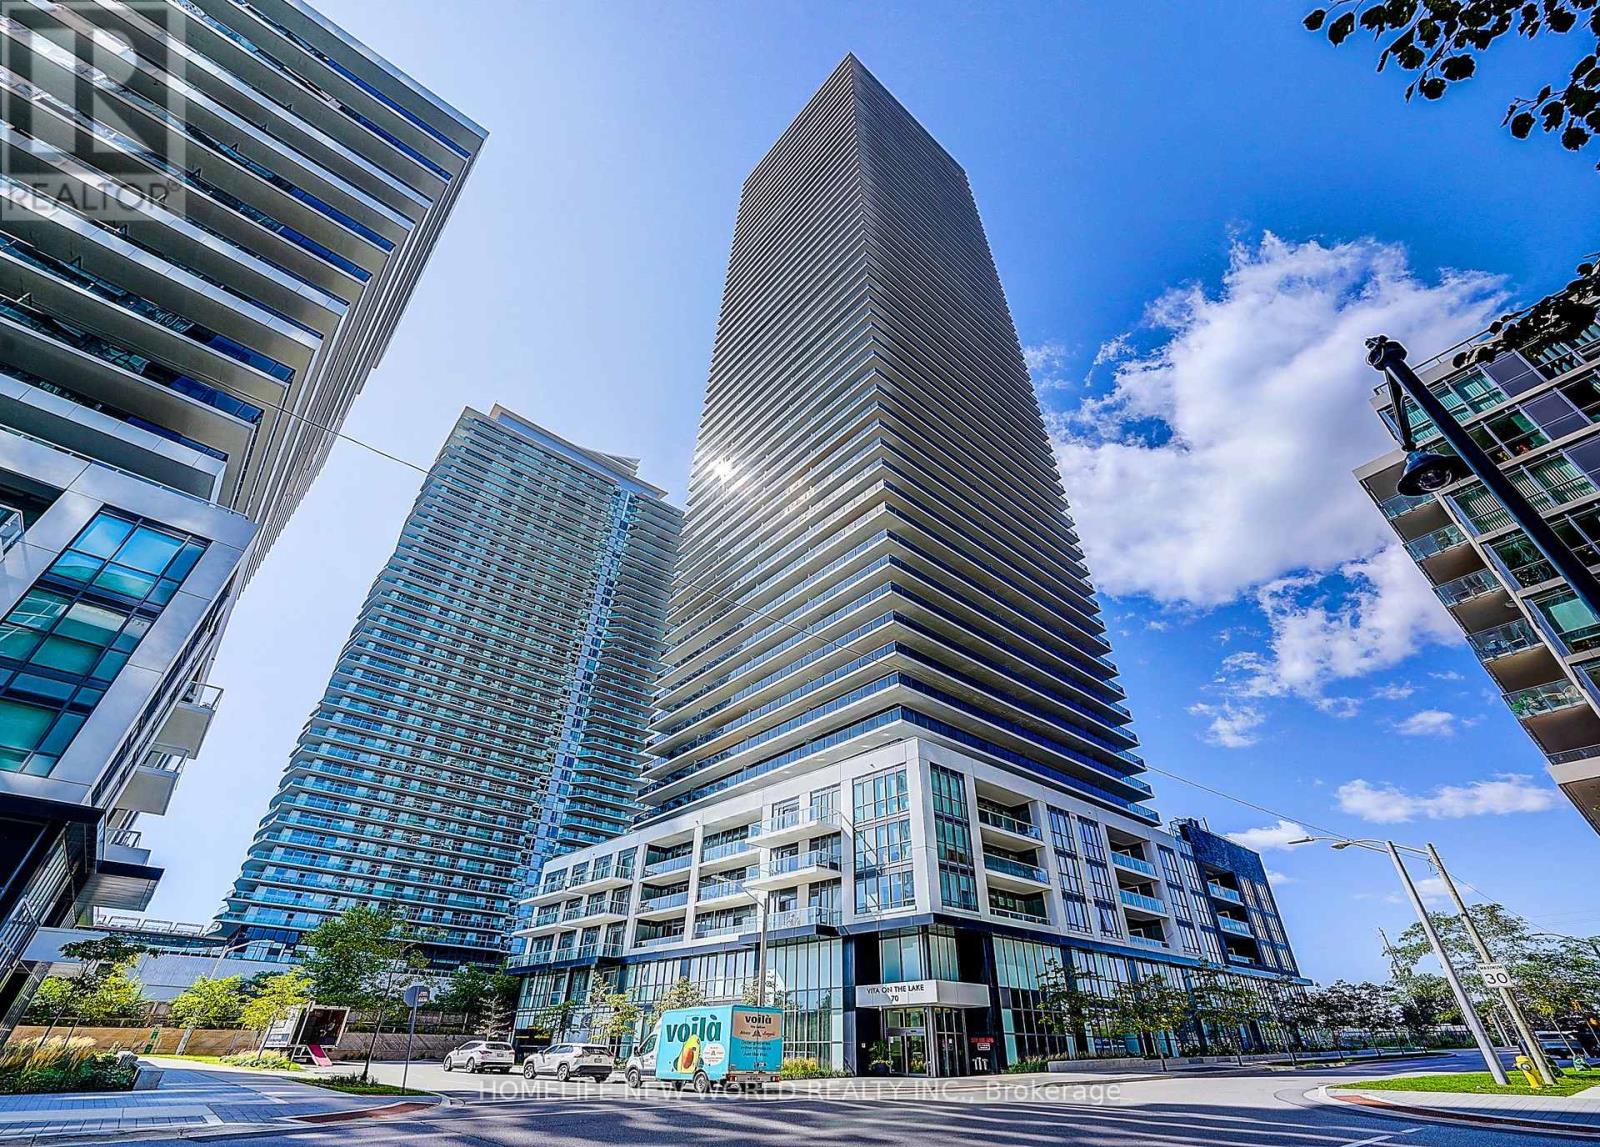
5204 - 70 Annie Craig Drive
Toronto, Ontario
Soaring above Toronto's waterfront on the 54th floor, this spectacular southeast-facing residence captures an extraordinary panorama of Lake Ontario and the city skyline. This exceptional 2-bedroom + den, 3-bathroom home features extensive luxury upgrades and refined finishes throughout. Floor-to-ceiling windows flood the sophisticated interior with natural light, while the expansive private balcony offers breathtaking, unobstructed lake and skyline views. The elegant open-concept design, spacious bedrooms and versatile den create an exceptional blend of luxury, comfort and functionality, this is a rare opportunity to experience elevated waterfront living at its finest. Humber Bay Shores is a coveted Toronto waterfront enclave where the tranquility of lakeside calm meets urban ease & upscale living. Steps to the Martin Goodman Trail and a vibrant dining & patio scene. Metro, Shoppers, LCBO & major banks are all walking Distant. With TTC at your door and a future GO station planned, access to downtown & beyond is seamless. Rising 56 storeys, Vitaon the Lake is a 4-year-old building offering refined amenities including 24/7 concierge, 5 high-speed elevators & on-site management. The 5th floor features a fully equipped fitness centre with cardio, weights, yoga studio, saunas, a stylish party room & private dining room with walkouts to the pool, sundeck & BBQ terrace. Two guest suites, ample visitor parking, underground car wash and pet wash stations provide daily convenience (id:39551)
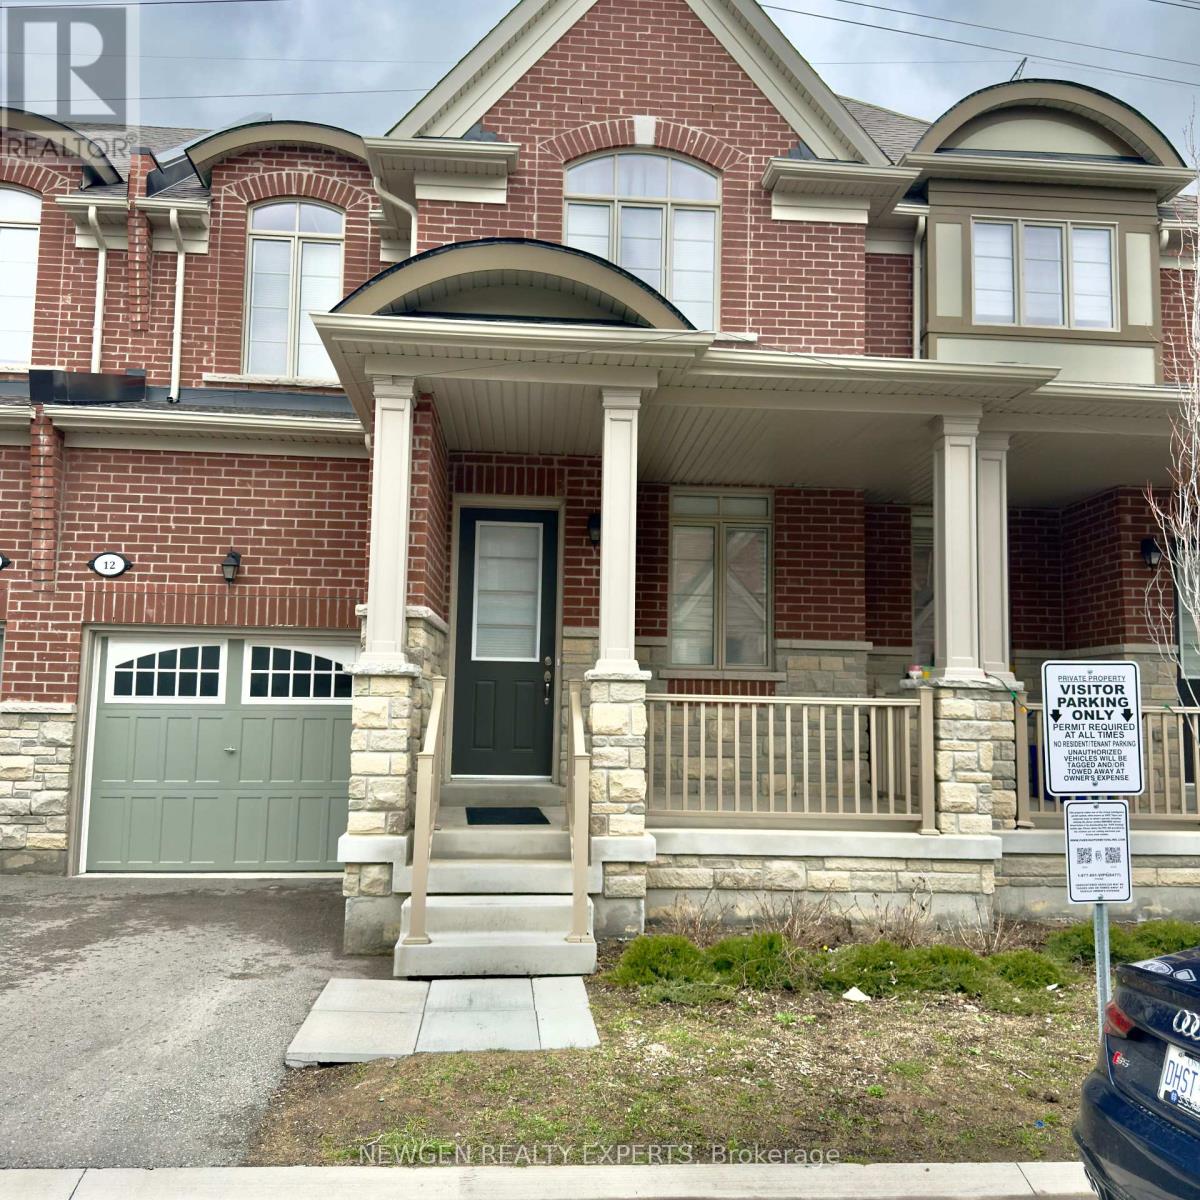
12 Cachia Lane
Ajax, Ontario
Close to all Amenities Great Location 2 Storey Brick & Stone Freehold Home. $$$$ Upgrades 2 FLR Laundry, 9' Smooth Ceiling On Main And Second Floor; Upgraded Kitchen With Granite Counters, Huge Master Bedroom With Big Windows Upgraded Hardwood Main Floor (Excl. Tiled Area). Approx. 1700 Sq Feet. Close To 401, 407.Minute To Go Station, Major Highways, Schools & Many More Convenient Amenities, Gas Fire Place, Second Floor Laundry. (id:39551)
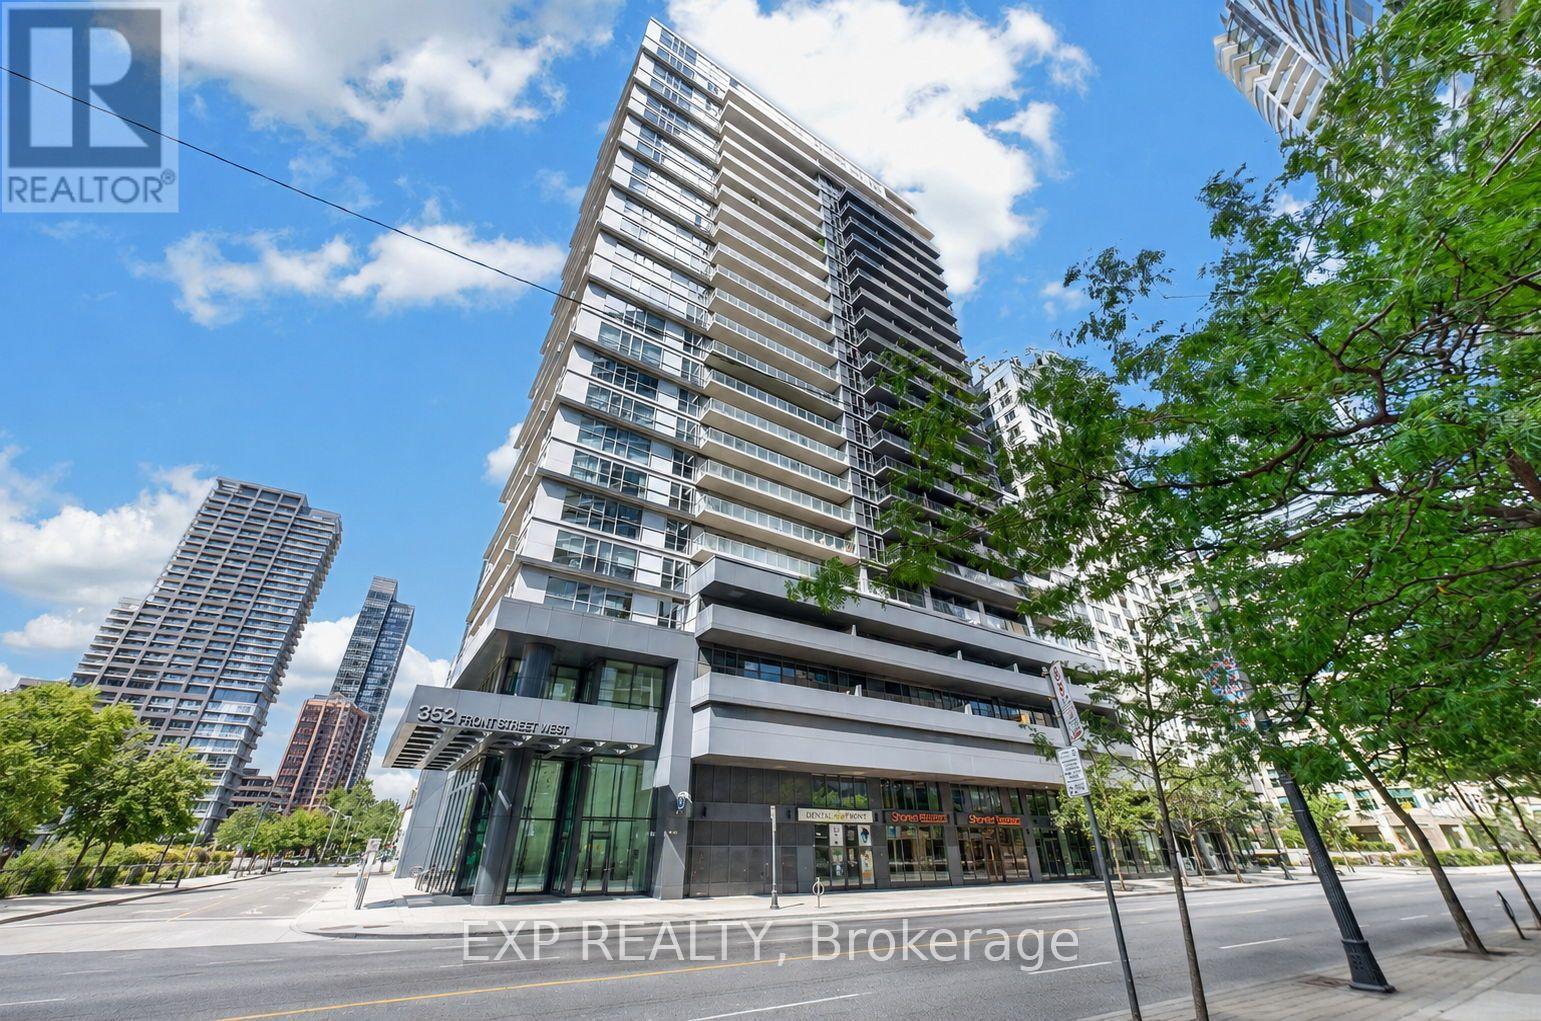
1916 - 352 Front Street W
Toronto, Ontario
Location, lifestyle and a suite thoughtfully customized to make downtown living work beautifully. Suite 1916 at FLY Condos puts you within walking distance of the Financial District, Union Station, PATH, King West, the waterfront, restaurants, shopping, sports and entertainment, connecting you to the best of downtown Toronto. Inside, an intelligently designed open-concept layout features smooth 9-foot ceilings, with the 9-foot height reserved for the building's higher floors. Rarely offered, the Thomson-model corner suite is one of FLY's most distinctive 1-bedroom layouts, surrounded by floor-to-ceiling windows and complemented by an oversized wraparound balcony. Natural light fills the suite, showcasing exceptional CN Tower and city views together with spectacular sunrises and sunsets. The balcony offers approximately 228 sq. ft. of outdoor living space, expanding the home to over 800 sq. ft. of combined indoor and outdoor space. Luxury here is also about liveability. Extensive custom cabinetry and thoughtfully designed storage are integrated throughout, including custom entry and closet organizers and generous bedroom storage. The updated kitchen features quartz countertops, custom backsplash, stainless steel and built-in appliances, refaced soft-close cabinetry and additional custom storage. The spa-inspired bathroom was completely renovated in 2024 with an oversized glass-enclosed shower, recessed niche and contemporary finishes. New laminate flooring and smooth ceilings were also completed in 2024. In-suite laundry and, importantly, an owned underground parking space, an increasingly uncommon downtown convenience, complete the suite. At FLY, enjoy 24-hour concierge, fitness centre, rooftop terrace, party and media rooms, guest suites and more. A turnkey downtown home where location, intelligent design, natural light, storage, outdoor space, exceptional views and everyday liveability come together exceptionally well. Make it yours. (id:39551)
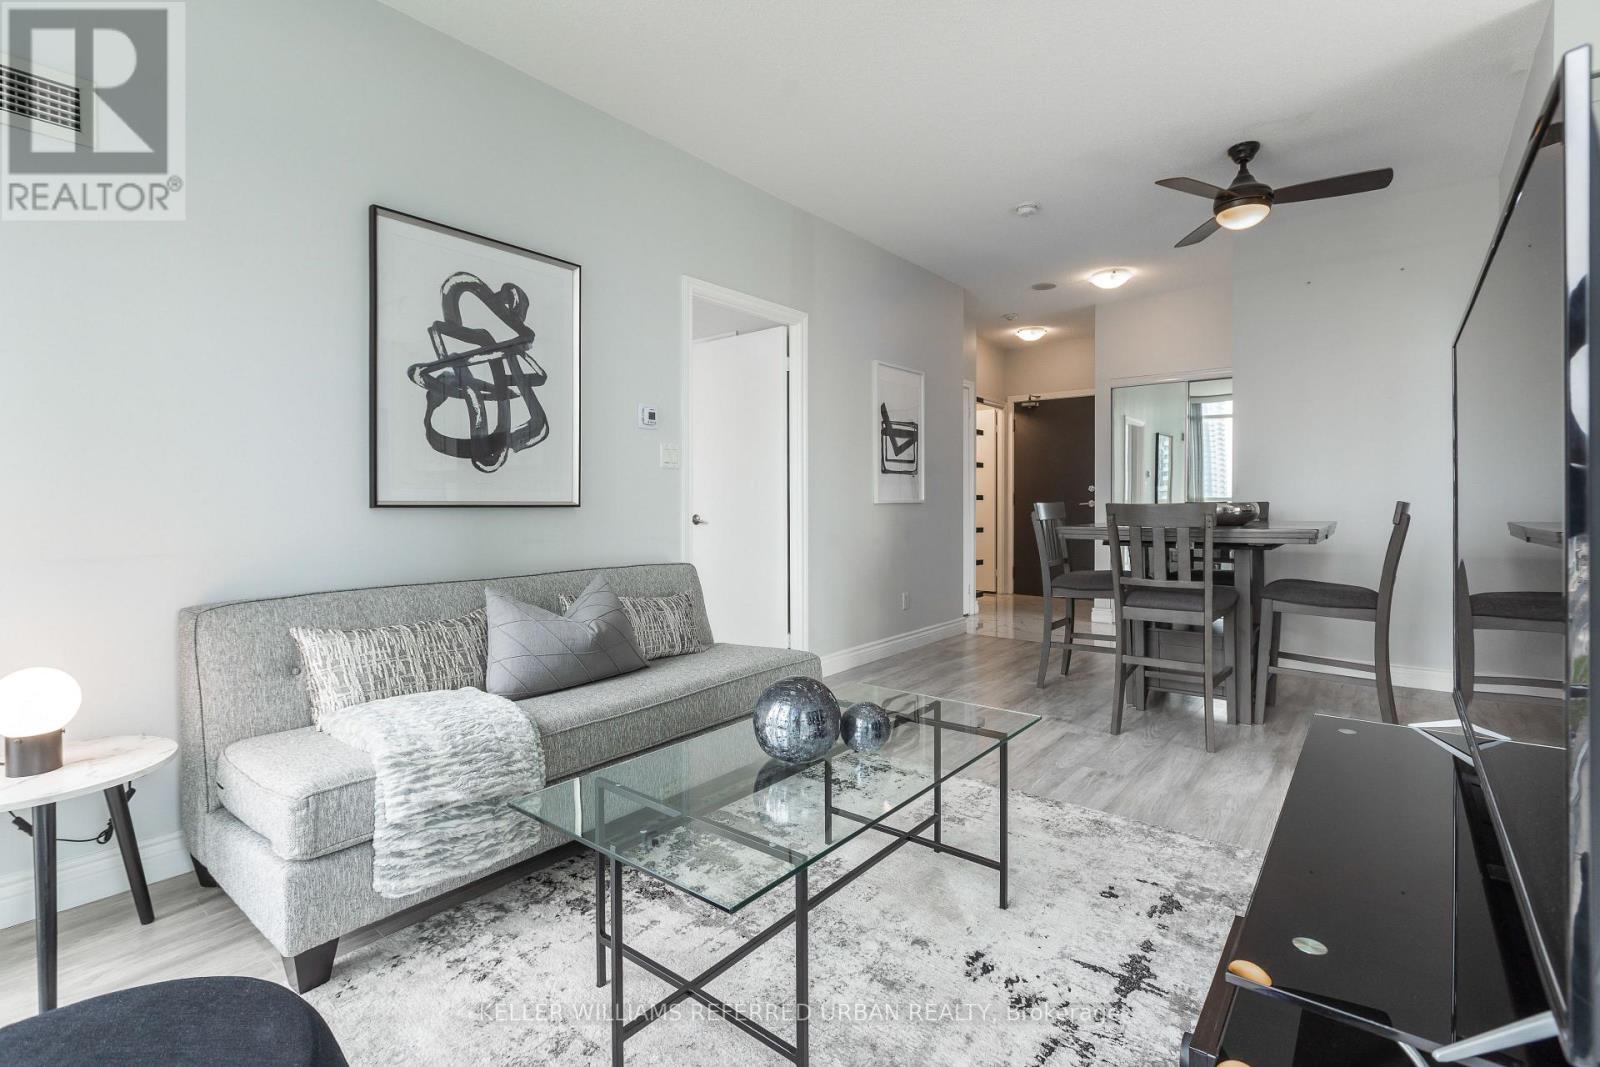
1107 - 4070 Confederation Parkway
Mississauga, Ontario
Welcome to The Grand Residences at Parkside Village! This Bright, Spacious, and Beautifully maintained Renovated corner suite features a desirable split 2 bedroom layout with 2 full bathrooms. Features laminate flooring throughout with tiled entry way and kitchen, keeping the unit clean and modern. The unit offers 9 foot ceilings & floor-to-ceiling windows, an open concept living space filled with natural light. The modern kitchen includes granite countertops and stainless steel appliances. Enjoy relaxing evenings on your large private balcony. The primary bedroom features a walk-in closet and a 3pc ensuite. Includes 1 parking space and 1 locker. Building amenities include 24HR concierge, gym, pool, BBQ terrace, and more. Prime location within walking distance to Square One, Coffee Shops, Sheridan College, YMCA, library, transit, restaurants, shopping, Mississauga City Hall, Living Arts Centre, and minutes to major highways. Exceptional urban living in the heart of the city! **Check out the 3D Virtual Tour** (id:39551)
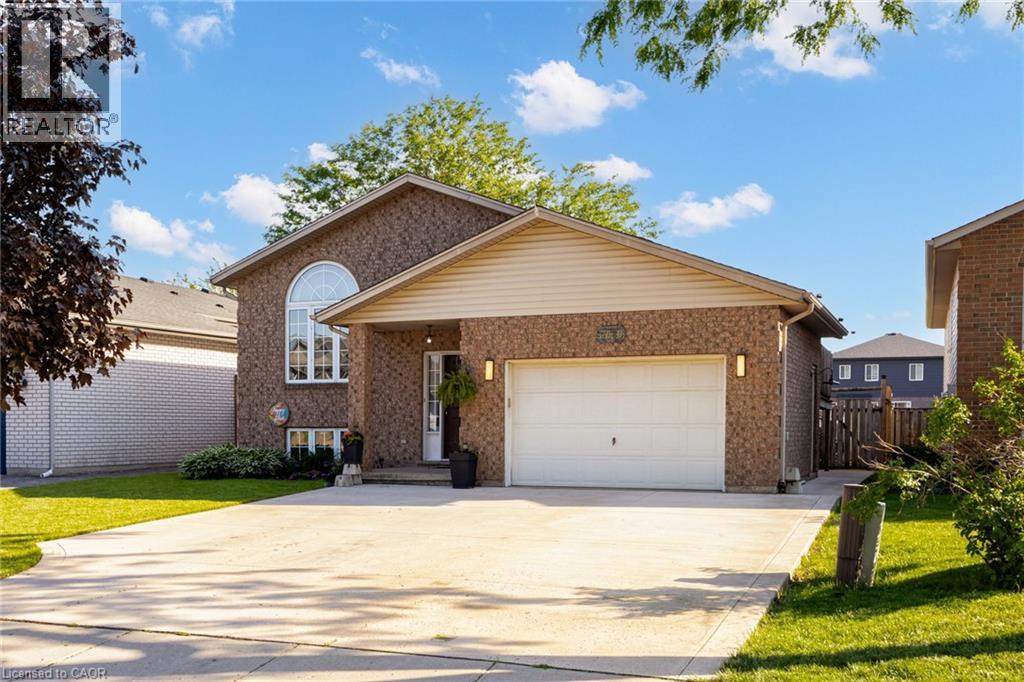
7880 Ascot Circle
Niagara Falls, Ontario
Largest Lot & Floor Plan Style on the Street! This 3+1 Bedroom Raised Brick Bungalow is built Solid and Functional. Beautifully cared for since it was built in 1997 - with 2,400 sqft in finished Living Space (+315 sqft Garage), this property has been well maintained and is in Great Condition! The upper floor offers 3 well-sized bedrooms with Large Closets & Windows, a 5-Piece Bath, an Open-Concept living/dining room layout, and a kitchen w/ Ample Storage, Solid Wood Cabinets, a Coffee Bar, and Walk-Out to a Raised BBQ Porch. The Bright lower floor features High Ceilings & Large Ground-Level Windows, a 2nd Full Kitchen, Spacious Living Rm w/ a fireplace, Large (4th) Bedroom with Closet, 4-Piece Bathroom, a Huge Storage Room with Window (future 2nd basement bedroom potential), and a Separate Walk-Up Entrance to the outside - providing versatility & excellent Income Potential or Multi-Family Capability. The 158 Foot property allows an expansive outdoor space including a Massive Sunny Backyard, Covered Lounge Area w/ fire table (2023), and a sparkling Above-Ground Pool. An Extra-Wide Driveway (2021) provides 5 Parking Spots in addition to the Large 1.5 Car Garage (which is rare for the street). Prime Location: conveniently situated a Short Minute Drive from Major Highways/Commuter Routes and Walkable to Top-Rated Schools, Lush Green Parks, Shopping & Amenities. The property is set amongst a safe, welcoming community.. you will feel the warm friendly vibe from the neighbours and street as you enter to visit the property. This home shows amazingly, you have to see it in person!!! (id:39551)
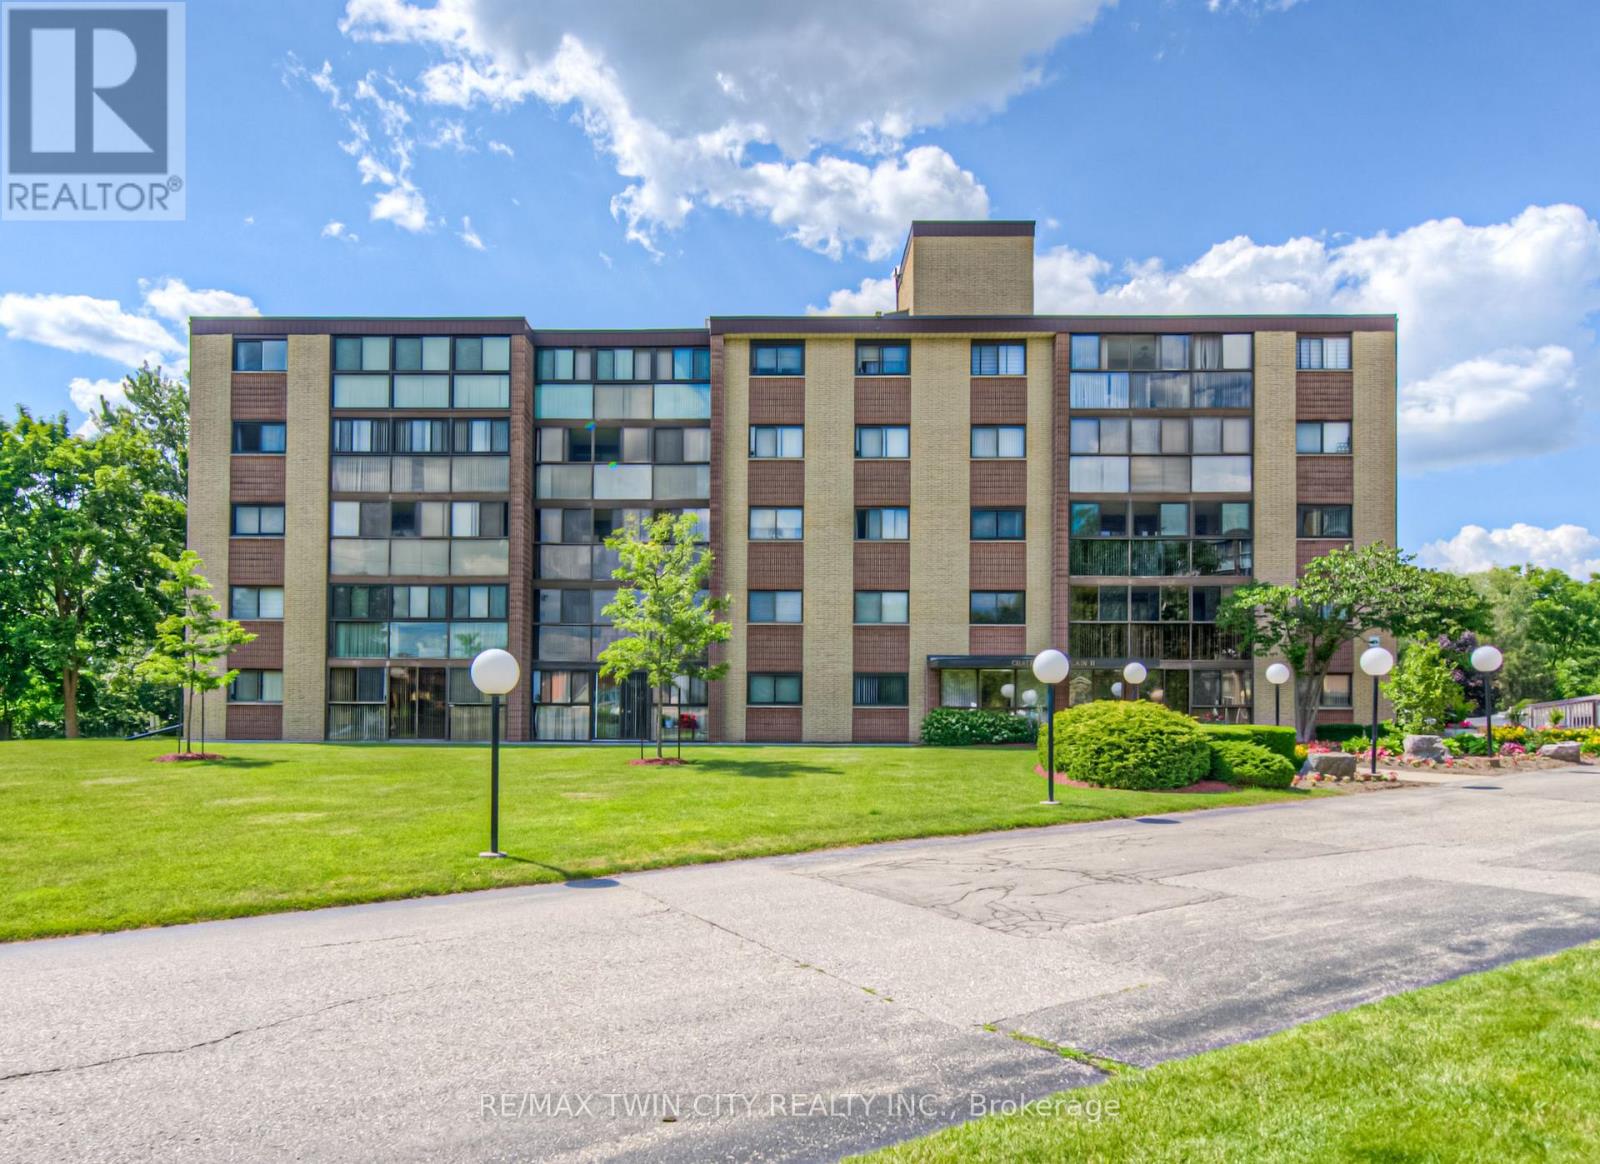
205 - 380 Champlain Boulevard
Cambridge, Ontario
TIME TO REST, RELAX & ENJOY LIFE? Welcome to Chateau Champlain, a well-cared-for community in Cambridge offering a peaceful setting for those who are retired, thinking about retirement, or simply looking for a quieter, more relaxed lifestyle. Surrounded by the beauty of Moffat Forest and the Moffat Trail, with Moffat Creek winding through the area, this beautifully maintained and landscaped property offers a wonderful combination of nature, convenience, and community. This inviting unit features two bedrooms and two bathrooms, with laminate flooring throughout most of the living areas, tile flooring, a renovated bathroom, and convenient in-suite laundry. Step into the enclosed balcony/sunroom and enjoy the peaceful views-a perfect spot for your morning coffee or an evening of relaxation. Additional features include underground parking with direct interior entry, an exclusive storage unit located behind your parking space, visitor parking, an elevator, patio, and party & games room. The location is also conveniently close to amenities and public transit. With its peaceful surroundings, comfortable layout, and thoughtful features, this could be the opportunity you've been waiting for. Appliances are included. Available anytime-come see why Chateau Champlain could be the perfect place to call home! (id:39551)
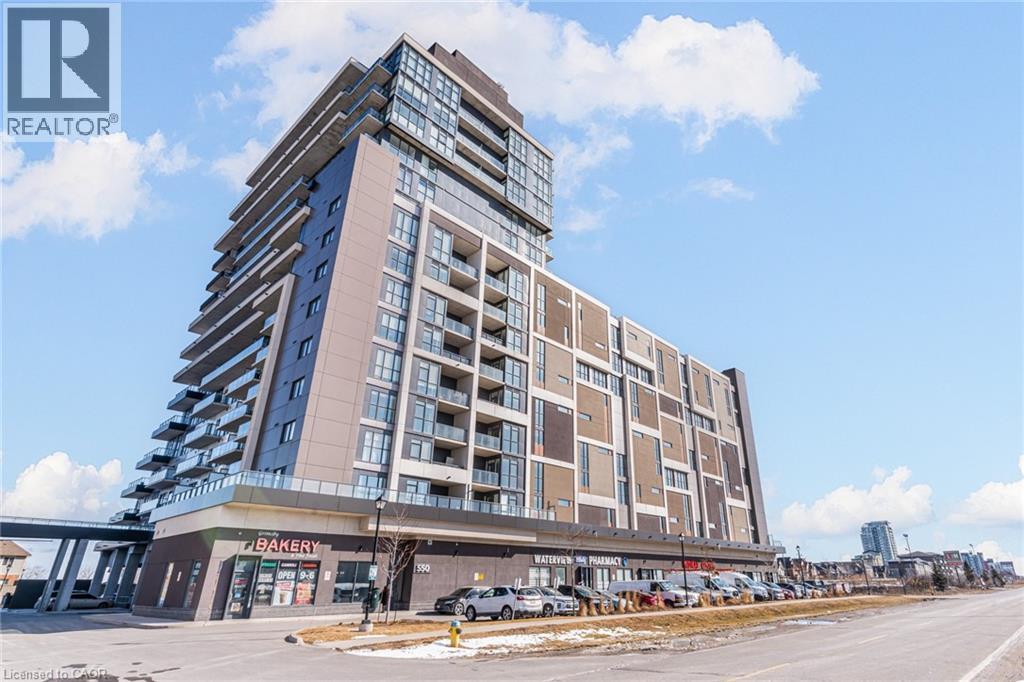
550 North Service Road Unit# 516
Grimsby, Ontario
Welcome to Grimsby on the Lake. This move-in ready 1 bedroom plus den unit with an unobstructed view of Lake Ontario has lots of natural light. Features include stainless steel appliances, kitchen island and in-suite washer and dryer. Also included are heated underground parking and one storage locker. Concierge on duty daily. Close to waterfront trails, the Niagara Escarpment, wineries, shopping, Niagara Outlet Mall, restaurants and cafes. schools, place of worship, and library. Quick and easy access to the QEW. (id:39551)
847 West 5th Street
Hamilton, Ontario
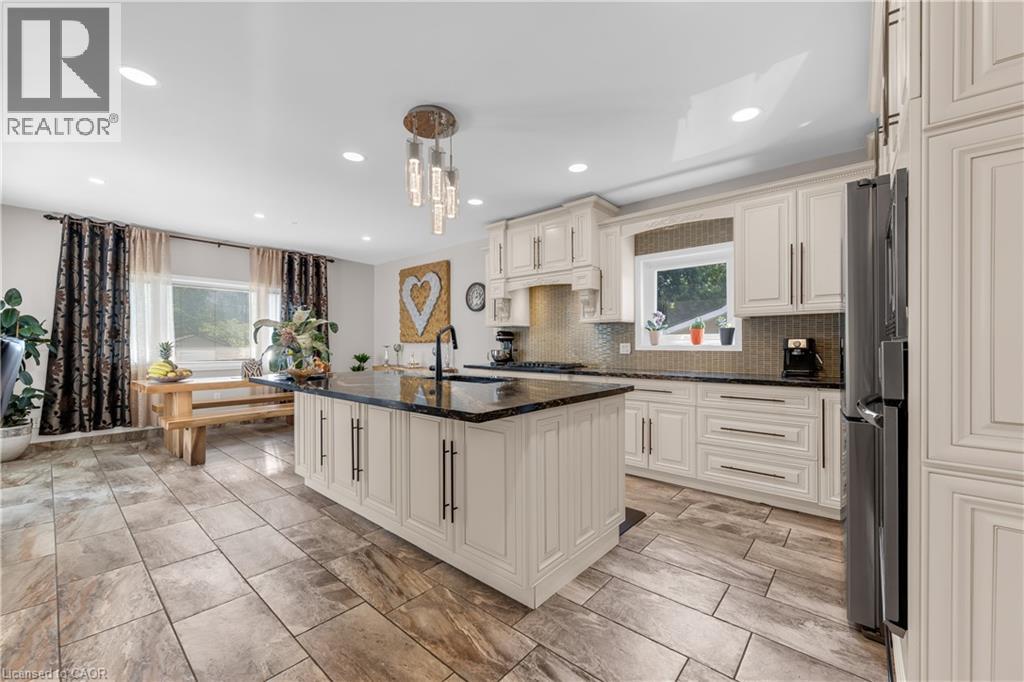
Welcome to this impressive family home offering approximately 2,700 sq. ft. of above-grade living space, plus a fully finished basement with excellent in-law suite potential. Designed with space, functionality, and entertaining in mind, this home offers a thoughtful layout for growing or multi-generational families. Step inside the open-concept foyer, where soaring ceilings, a skylight, and an open loft overlook create a bright and welcoming first impression. The heart of the home is the custom eat-in kitchen, featuring built-in appliances, a large centre island, generous dining area, and an abundance of cabinetry. The main level also offers a spacious family room with a cozy gas fireplace, a separate living room that could easily serve as a formal dining room, main-floor laundry, and a 2-piece powder room. Cathedral ceilings, skylights, pot lighting add style and natural light throughout. Upstairs you'll find three generously sized bedrooms, each with double closets. The spacious primary suite includes a private 4-piece ensuite, while a well-appointed 3-piece bathroom with large walk-in shower serves the additional bedrooms. The fully finished basement expands the living space with a large recreation room, dedicated gym, 3-piece bathroom, utility room, and a versatile room with large closets that could easily function as a fourth bedroom, office, or hobby room. With a separate entrance and direct staircase access from the garage, the basement offers excellent potential for an in-law suite. Outside, enjoy a beautifully designed backyard featuring a concrete patio, gazebo, raised garden beds, and a storage shed for lawn equipment—perfect for relaxing or entertaining. The double garage provides direct interior access to both the main level and the basement, adding even more convenience and flexibility. This exceptional home combines quality craftsmanship, generous living space, and endless possibilities in a layout that is ideal for today's modern family. (id:39551)

25 Clayton Street
Mitchell, Ontario
You must see this 2 Bed, 2 Bath Bungalow Styled Freehold townhouse/row, perfect for those who prefer one floor living. Built in 2014, it is 1263.07 square feet on the main floor with an additional 1241.40 of unfinished space in the lower level. Single car garage but a double wide, concrete driveway with total parking for 5. Open concept Kitchen/Dining/Living, engineered tile in front foyer, laminate in other areas, carpet in the Bedrooms. Spacious Primary Bedroom with walk-in closet and 3 piece Ensuite with walk-in shower. The main Bath is 4 piece and services the rest of the home. Second Bedroom is at the front off the Foyer. Laundry is main floor, large Pantry in the hallway, inside entry to the garage. Exterior door from Living Room to the covered Balcony, perfect for the avid bird watcher, also propane bbq hookup. Retractable screen doors both front and back. The Lower level is a blank canvas for your development into a Rec room/Mancave or as the Lady of the house has it set for sewing/quilting/crafting with plenty of storage space, Utility Room and two Cold Cellars. Location is ideal with access to many amenities, Mitchell still has the small town Ontario feel. 25 minutes to Stratford, 45 minutes to Grand Bend, 60 minutes to Goderich, you are central to Ontario's West coast! See it today! (id:39551)
44 Walter Street
Kitchener, Ontario
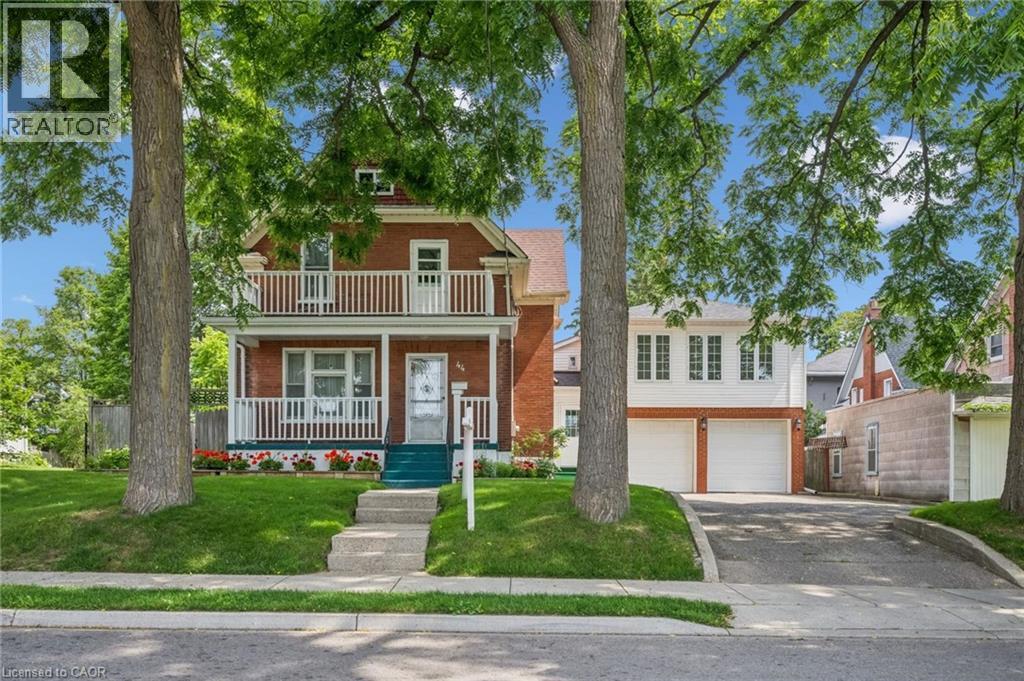
A RARE OPPORTUNITY IN THE HEART OF KW. Calling all investors, multi-generational families, and value-seekers — this stately century home, lovingly maintained by its current owners for over 35 years, offers more than 3,500 sq ft finished space on a generous 66' x 160' lot in the heart of Kitchener. The main floor features separate living, family, and dining rooms, original oversized baseboards, and a kitchen with a breakfast nook walking out to the rear deck, while upstairs offers 4 spacious bedrooms including a primary suite overlooking mature trees; the partially finished lower level adds a 5th bedroom, rec room, 3-piece bath, and laundry. Setting this property apart is the oversized double car garage with a second-floor loft offering over 930 additional square feet — complete with 2 more bedrooms, a living area, and roughed-in electrical and plumbing for a future kitchen and bath — creating exceptional potential for an in-law suite, rental income, or multi-generational living (with an exterior staircase addition making a separate unit possible), plus parking for up to 7 vehicles with ample storage and workshop space. A rare private, fully fenced backyard retreat completes the package, all just steps to LRT stops, the Iron Horse Trail, Belmont Village, Uptown Waterloo, Downtown Kitchener, Grand River Hospital, Google's offices, and an abundance of shops and restaurants — with nearby lands preparing for future development, this is a once-in-a-lifetime opportunity for income potential, family flexibility, or unique character. (id:39551)
49 Lambert Lane
Bolton, Ontario
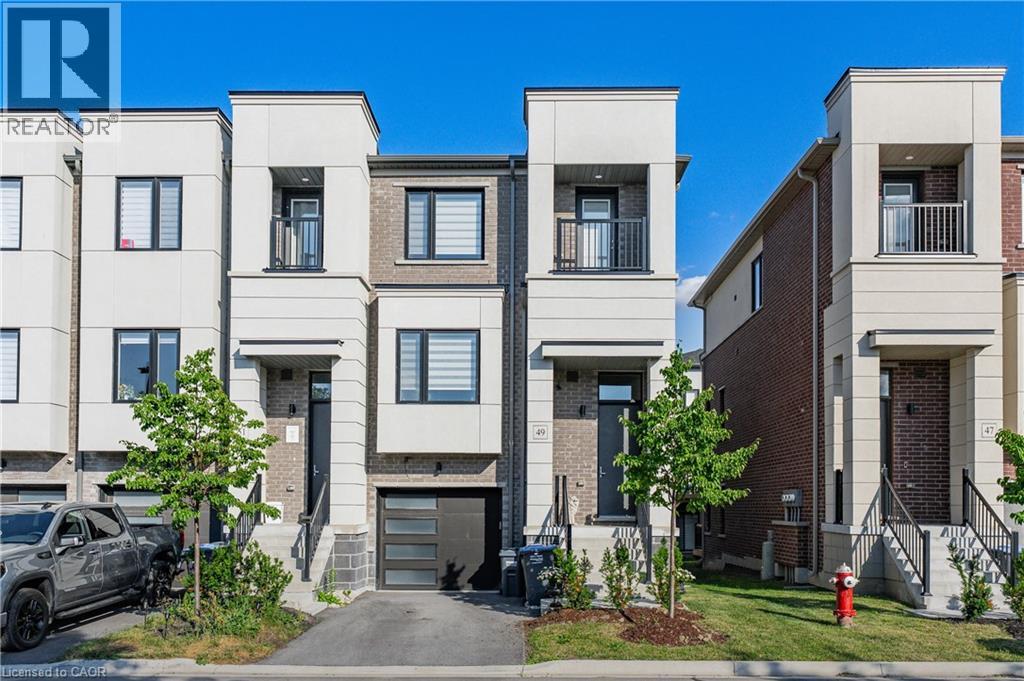
SPACIOUS END UNIT TOWNHOME IN A SOUGHT AFTER LOCATION! This beautiful freehold townhome offers a spacious and functional layout perfect for families, first time buyers or downsizers. Featuring a bright open concept main floor with large windows, a modern kitchen with stainless steel appliances, ample cabinetry and a generous living and dining area perfect for entertaining. The upper level offers comfortable bedrooms, a primary retreat with a walk in closet and ensuite, plus the convenience of an upper level laundry. Enjoy outdoor living with private balconies and an attached single car garage with inside entry. Professionally finished walk out basement with an additional family room. Located in a sought after Bolton community this home is close to schools, parks, trails and all amenities. This could be the one you have been waiting for!! (id:39551)
1103 - 4065 Brickstone Mews
Mississauga, Ontario
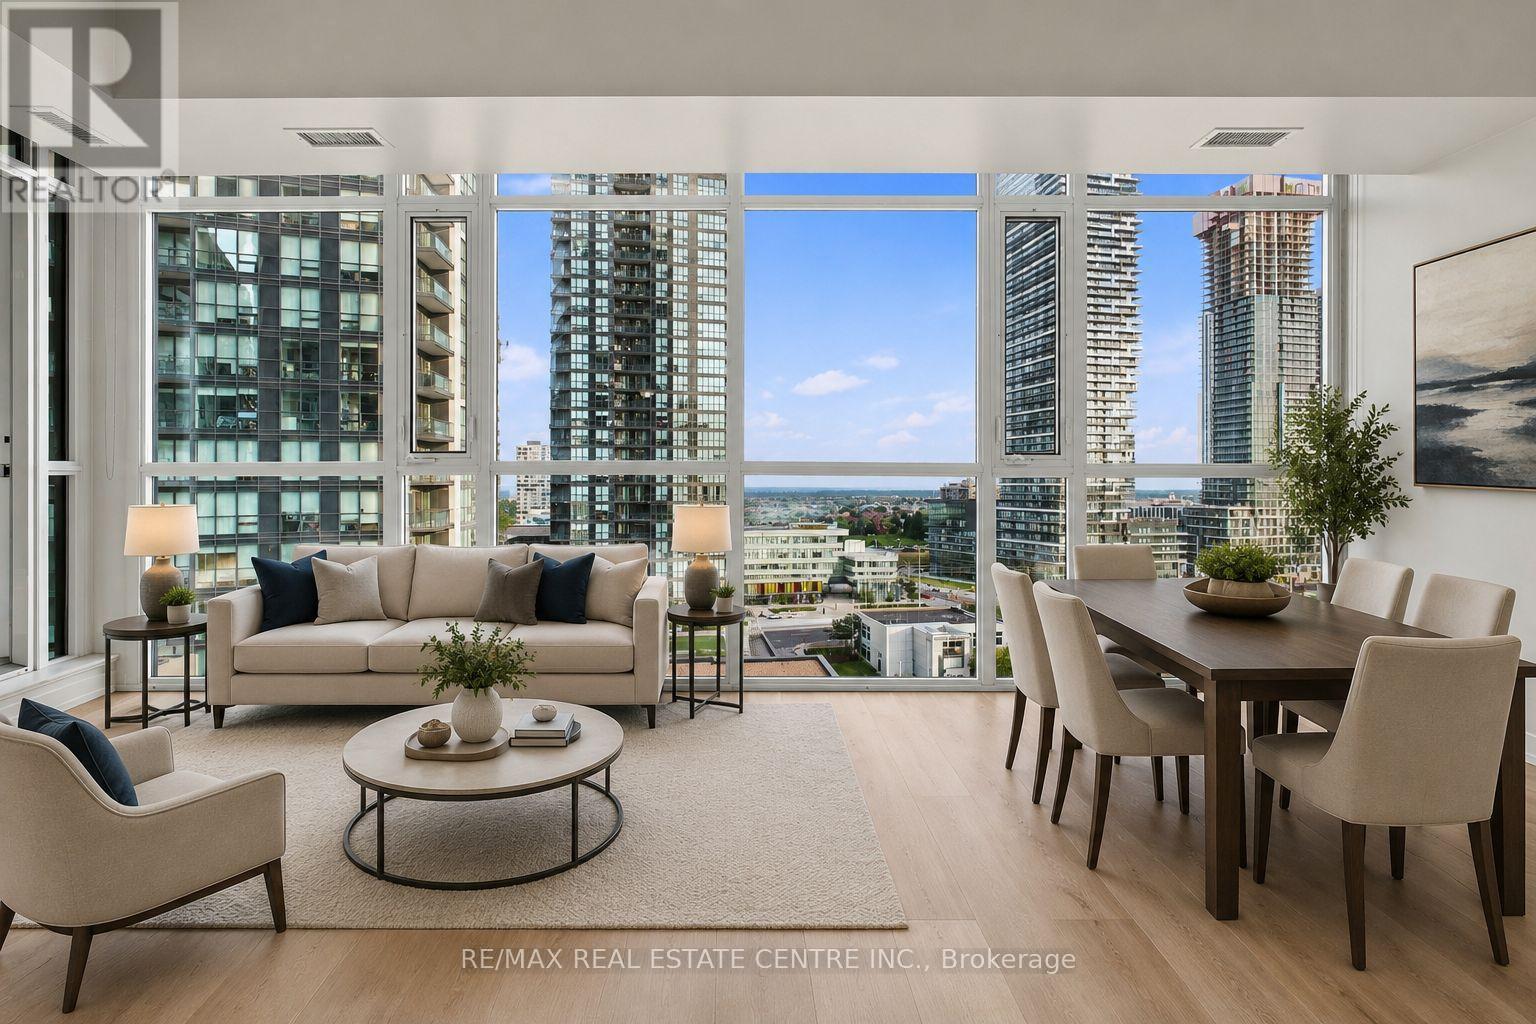
Welcome to this bright & spacious 1+1 (Den) suite with 1 underground parking space & 1 locker, ideally situated in the heart of Mississauga's vibrant City Centre! Featuring a functional open-concept layout with brand-new flooring in the living room & den, floor-to-ceiling windows offering an abundance of natural light & impressive city views. Modern kitchen features granite countertops, backsplash & breakfast bar overlooking the spacious living/dining area. Generous primary bedroom with walk-in closet, versatile den ideal for a home office or additional living space, 4-piece bath & oversized balcony.Enjoy an exceptional urban lifestyle within walking distance of Square One Shopping Centre, Celebration Square, Sheridan College - Hazel McCallion Campus, Central Library, YMCA, restaurants, cafes, shopping, entertainment & City Centre Transit Terminal, with convenient access to Hwy 403 and major commuter routes.Residents enjoy an impressive collection of amenities including 24-hour concierge, indoor pool, fitness & weight rooms, cardio room, yoga studio, sauna, party room, theatre/media room, games/billiards room, kids' playroom, music room, guest suites & visitor parking.A fantastic opportunity for first-time buyers, professionals, downsizers or investors looking for convenience, lifestyle & connectivity in a highly desirable Downtown Mississauga location! (id:39551)
38 Miller Street
Toronto, Ontario
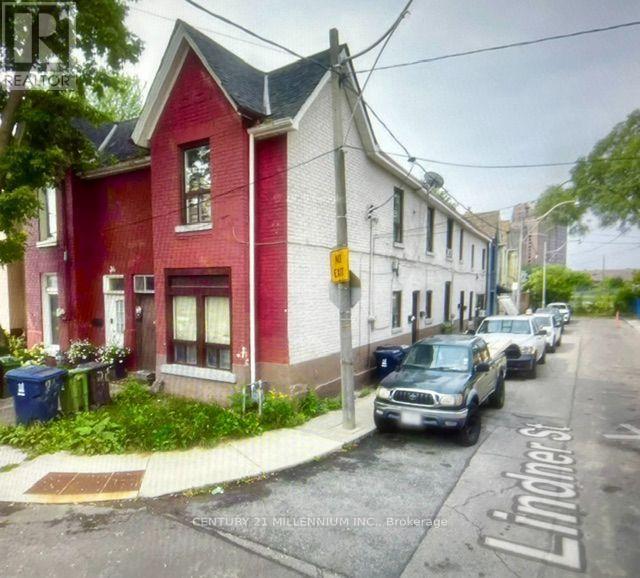
Amazing Legal Five Plex Investment Corner property with 5 one-bedroom apartments close to transit, shopping and schools In Toronto. The seller will consider a private Vendor Take Back mortgage (VTB) to qualified buyer. Property has yearly Fire Department inspections with a building pull alarm and fire extinguishers, Building is heated with an efficient modern natural gas Navian Boiler System that sends heated water to radiators in each apartment, Roof is 4 years old, Unit 1 Renovated completely 2 years ago, Gross estimated Income of $63,120, Expenses $15,900, Net Income $47,220. approximately. Property is being sold in "As Is, Where Is" condition (id:39551)