
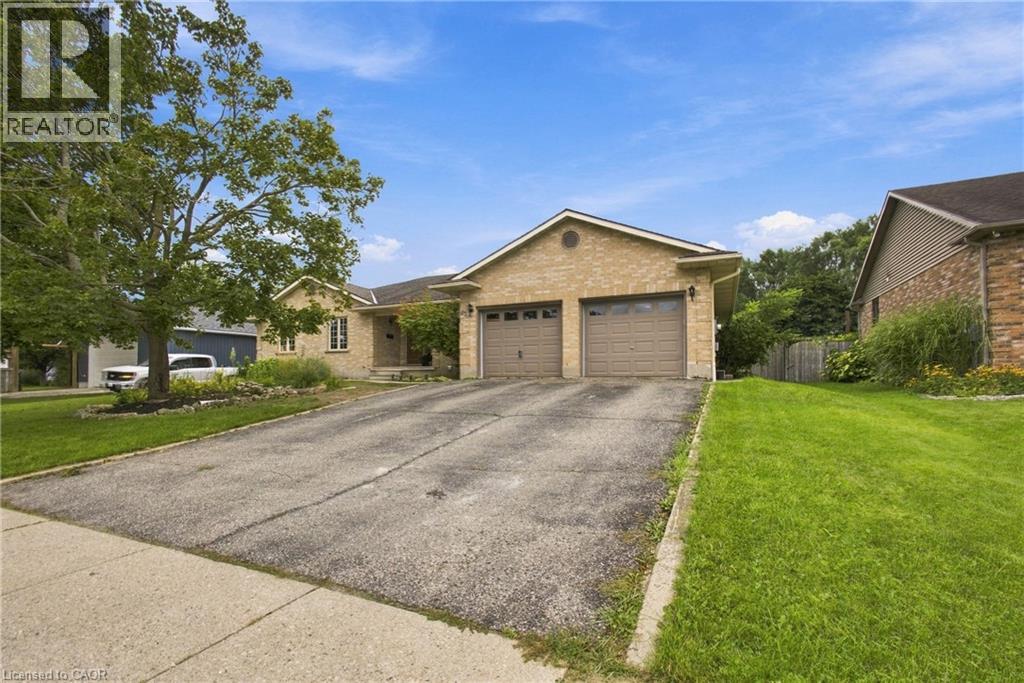
63 Oakridge Avenue
Innerkip, Ontario
This all-brick bungalow was designed with every chapter and stage of life in mind, with over 3,300sqft of living space. Welcome to 63 Oakridge Avenue, located on one of the most desirable streets in Innerkip, where the lots are grand and pride of ownership is evident the moment you arrive. Beautifully updated throughout, this spacious bungalow offers exceptional main floor living with 3 generously sized bedrooms, including a primary retreat with a large walk-in closet and renovated ensuite featuring a soaker tub. An additional renovated 3pc bathroom offers a walk-in shower, while the stylish powder room makes a statement with modern honeycomb tile flooring. At the heart of the home, the inviting living room features a warm brick accent wall and flows into the oversized, updated kitchen and dining area. Designed for gathering, this space features a large centre island, formal dinning, and charming coffee nook. Step into the peaceful multi-season sunroom with newer windows, overlooking an expansive backyard with incredible width and depth for outdoor living and entertaining. Conveniently tucked off the garage entrance is the laundry room. The oversized lower level offers incredible versatility for multigenerational living, older children or extended family. With a separate entrance through the garage, it features two bedrooms, including one with cheater ensuite access to a full bathroom with a soaker tub. A spacious rec room offers a comfortable place to relax, while a dining area, kitchen and additional family room provide even more living space. Only 10 minutes to Woodstock and Highway 401, 25 minutes to Kitchener, and just steps from the local elementary school! This is a home that can truly grow with you. Whether you need room for a growing family or separate space for children or parents, one thing is certain, you will never feel cramped here. 63 Oakridge Avenue is a home meant to be lived in, gathered in and enjoyed through every stage of life. A must see! (id:39551)
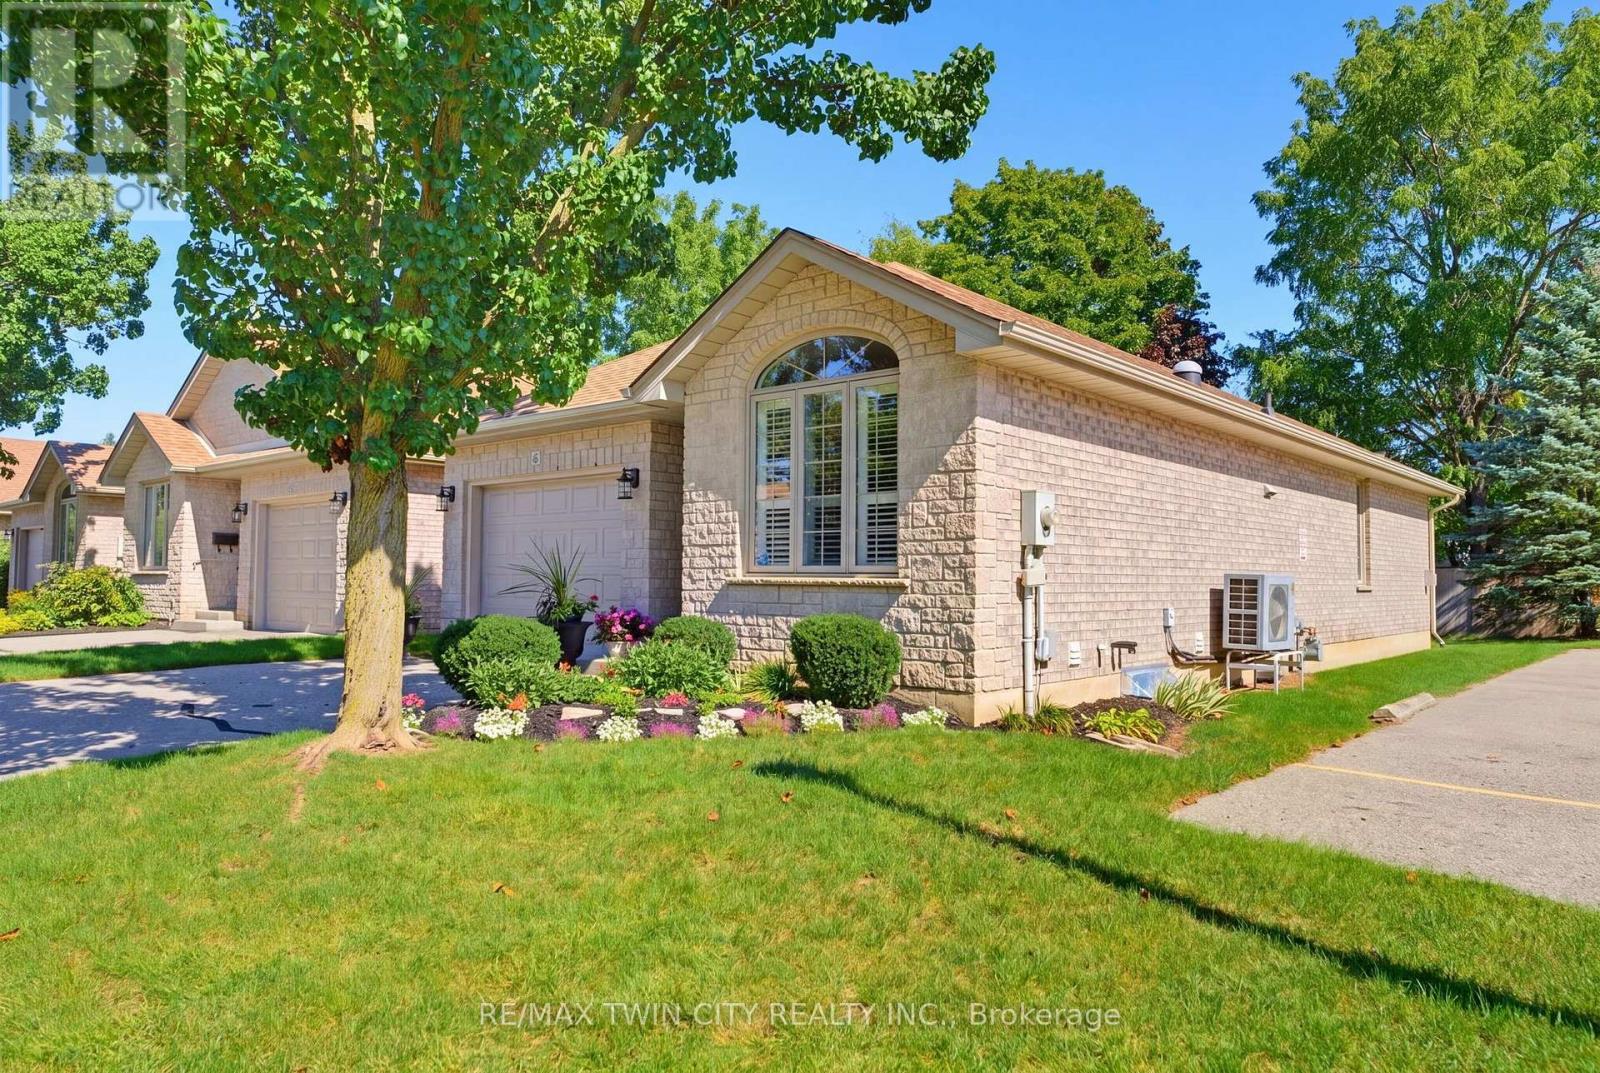
9 - 73 Morton Avenue W
Brantford, Ontario
Tucked away at the quiet end of a desirable Brantford condo community, this beautifully maintained all-brick detached bungalow offers privacy, convenience and easy, low-maintenance living. Positioned close to visitor parking, this is a peaceful spot to call home. As you approach, you'll immediately notice the beautiful gardens and welcoming curb appeal. Inside, this spacious 2+1 bedroom, 2 bathroom home offers convenient main-floor living with an open and inviting layout. Cathedral ceilings add character to the main living space, while a cozy gas fireplace creates a warm focal point. Sun tunnels in the kitchen and bathroom bring in natural light, and the bright kitchen offers plenty of counter space and thoughtful storage, including pull-out drawers inside the cupboards. The kitchen flows seamlessly into the dining and living areas, perfect for everyday living and entertaining. Two bedrooms, main-floor laundry and a beautifully retiled bathroom are conveniently located on this level. California shutters add a polished touch, while the living area opens onto the recently redone back deck, complete with an automatic awning and remote, perfect for enjoying some shade and privacy. The fully finished lower level offers additional living space with a generous third bedroom featuring a huge walk-in closet, spacious recreation area with a second gas fireplace, full bathroom and plenty of storage. A stairlift between levels provides added accessibility. With the condo corporation taking care of major exterior maintenance, including the roof, windows and doors, you can spend less time worrying about upkeep and more time enjoying your home. The garage door was also replaced in early 2026. Offering plenty of space, accessibility and a quiet location within the community, this detached bungalow condo is a wonderful option for anyone looking to simplify without sacrificing the privacy, comfort and feel of a detached home. (id:39551)
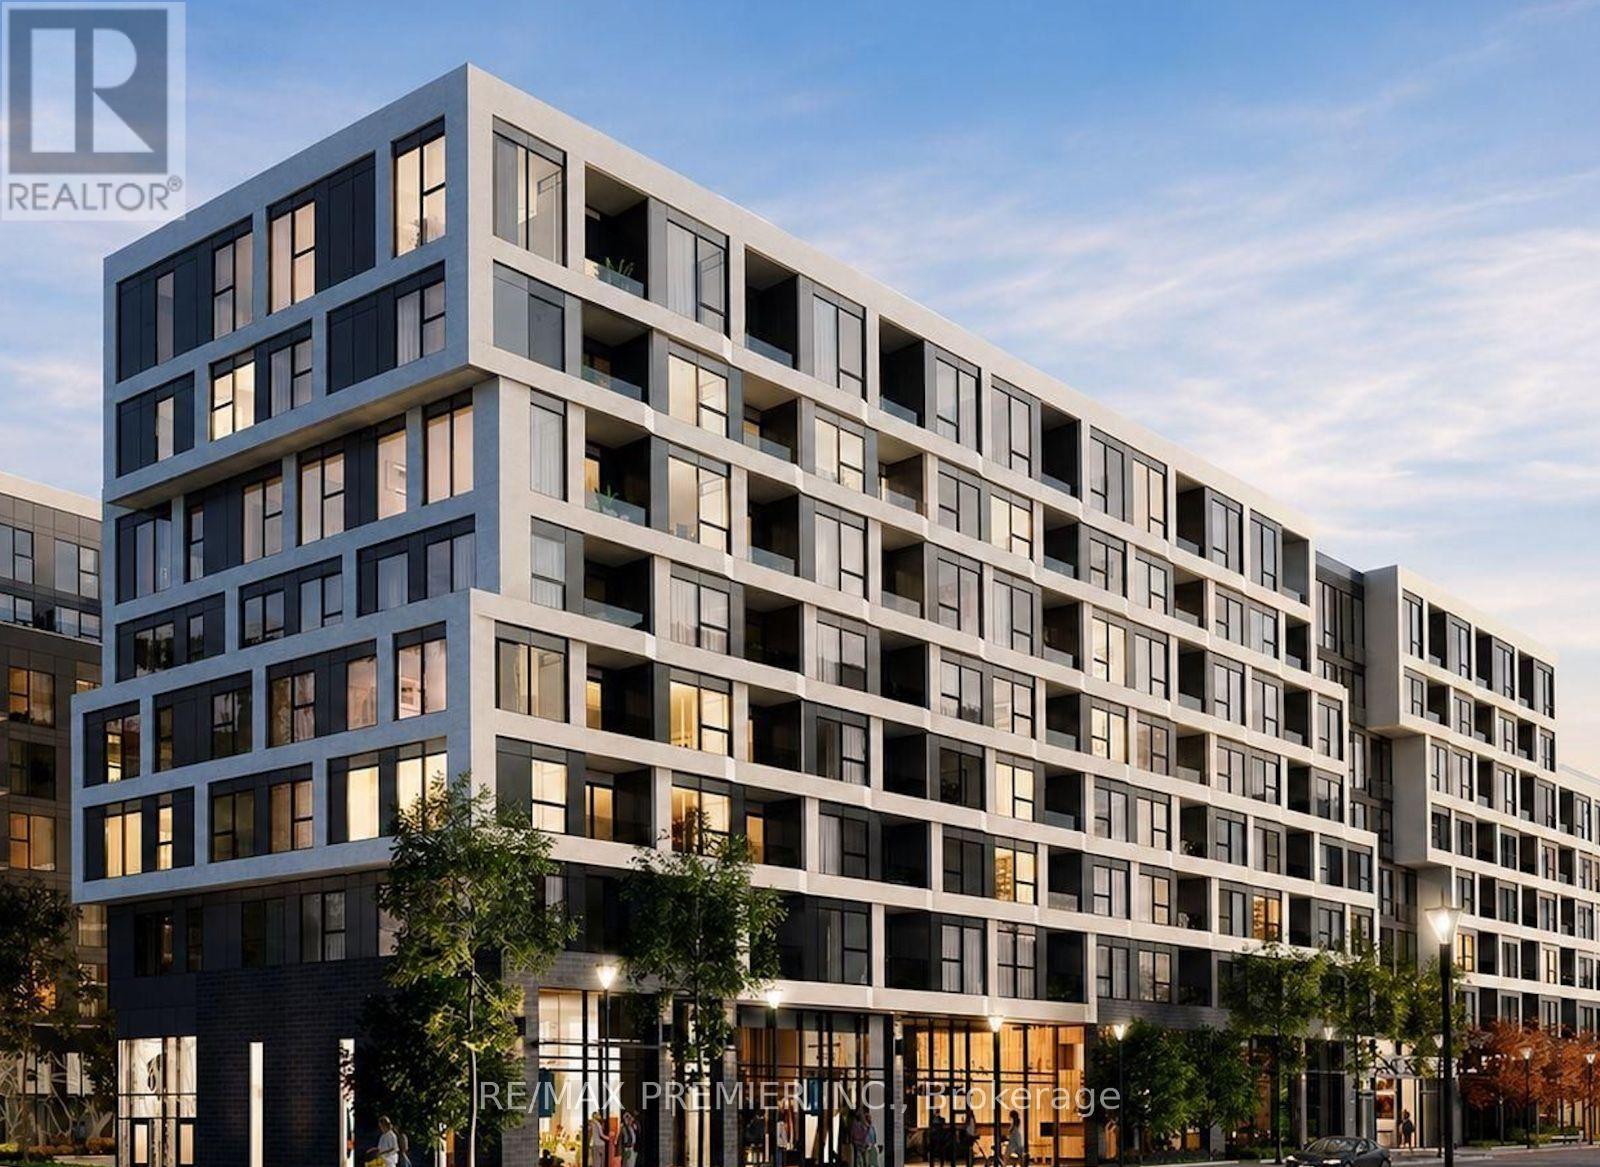
544 - 2450 Old Bronte Road
Oakville, Ontario
Step into Oakville living with this charming one-bedroom condo at *The Brach*-the perfect place for first-time home buyers, professional couples, or savvy investors to plant their roots. Bright and welcoming, the open-concept suite features soaring 9-fott ceilings, large windows, keyless entry, quartz countertops, built-in appliances, and a stainless-steel stove. One underground parking space and a private storage locker are also included. Every day feels like a getaway with resort-inspired amenities, including a heated indoor pool, hot tub, steam room, rain shower, sundeck, state-of-the-art fitness centre, 24-hour concierge, coworking space, cocktail and media lounges, dining room, summer kitchen, outdoor BBQ area, guest suite, car wash, pet spa, and EV charging stations. (id:39551)
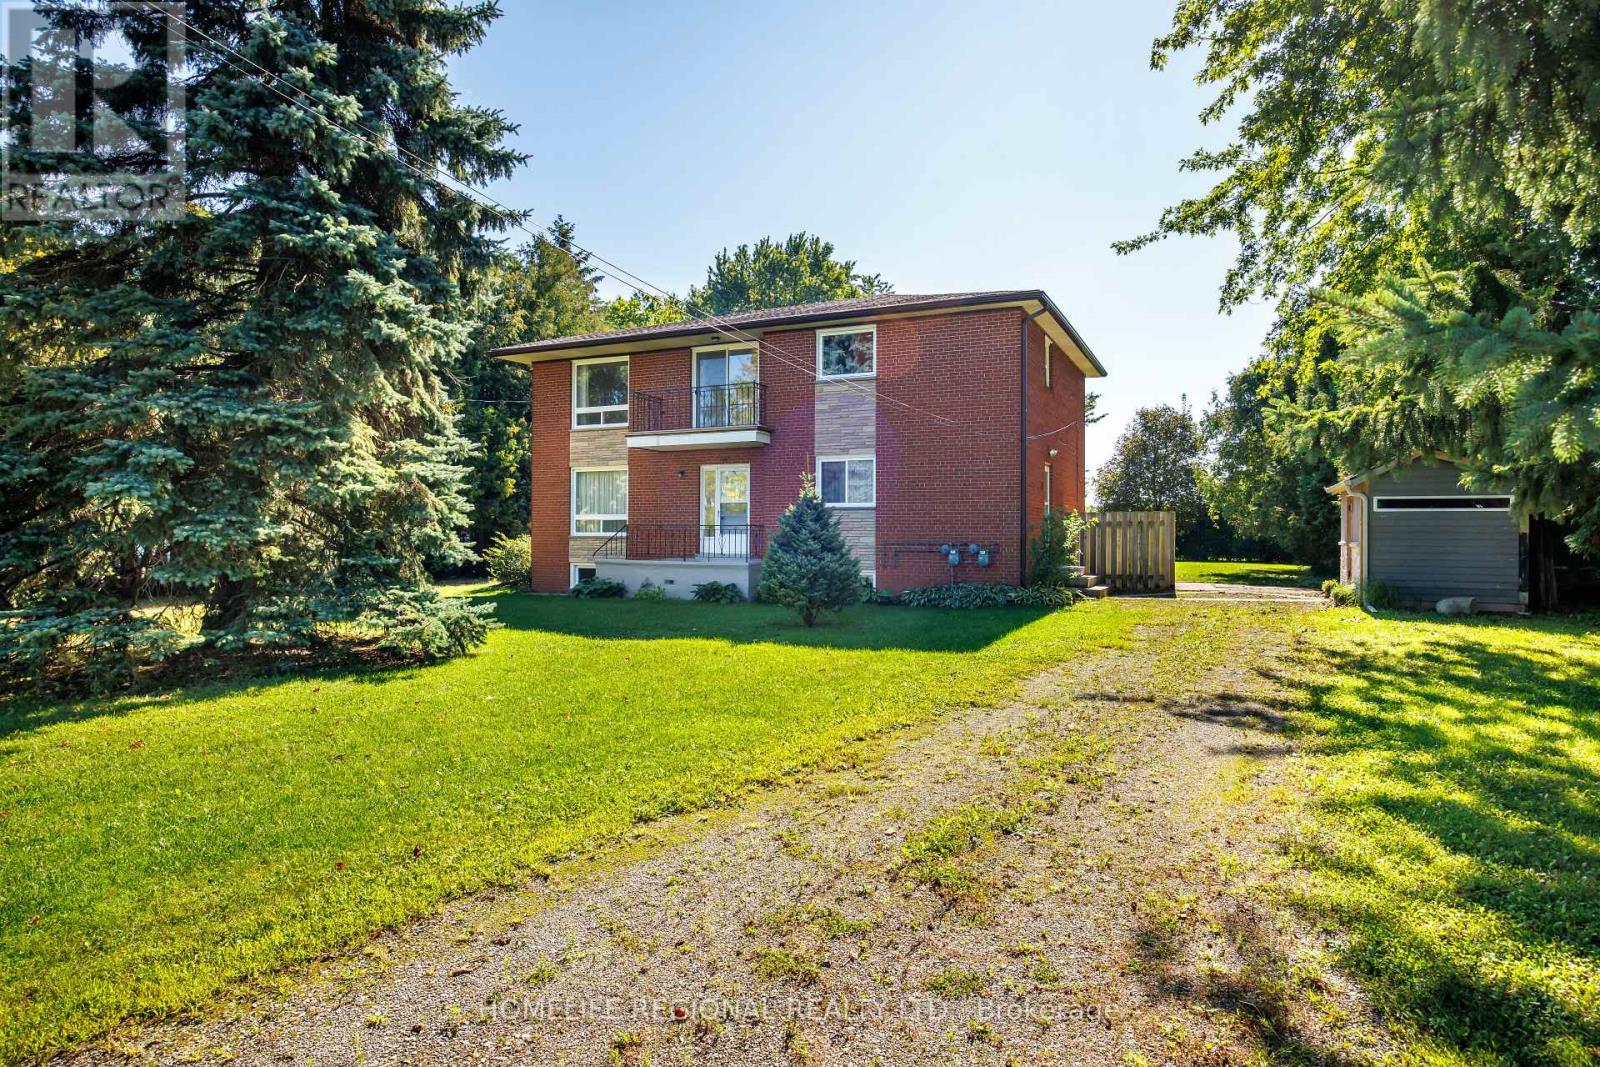
14 Concession 11 Road E
Hamilton, Ontario
Welcome to 14 Concession Rd East in Freelton, a unique and versatile custom-built duplex situated on an impressive approximately half-acre lot in the heart of Flamborough. Built in 1972 by the family who still proudly owns the property today, this special home has been lovingly maintained by the same family for over five decades and offers an exceptional opportunity for homeowners, extended families, or savvy investors.Featuring two completely separate and self-contained units, each with its own private entrance, 3 bedrooms and 1 bathroom. Each unit also has its own furnace and hot water tank, offering added independence and convenience. Two separate driveways provide an abundance of parking, with ample space for multiple vehicles for each unit.Set on a generous 216.67 x 100.18 ft lot, there is plenty of outdoor space to enjoy, along with three storage sheds for added functionality. Tucked away in a peaceful setting, yet conveniently located close to Highway 401, Highway 403 and Highway 6, with easy access to Guelph, Hamilton, Cambridge, Burlington, Halton Hills and surrounding communities. Live in one unit while generating rental income from the other, accommodate extended family, or take advantage of the investment potential in this growing and sought-after area. With its generous lot, two independent living spaces, separate mechanical systems and exceptional parking, 14 Concession Rd East offers flexibility and opportunity that is increasingly difficult to find.A truly unique property with a wonderful family history and endless possibilities. Come see everything this Freelton duplex has to offer! (id:39551)
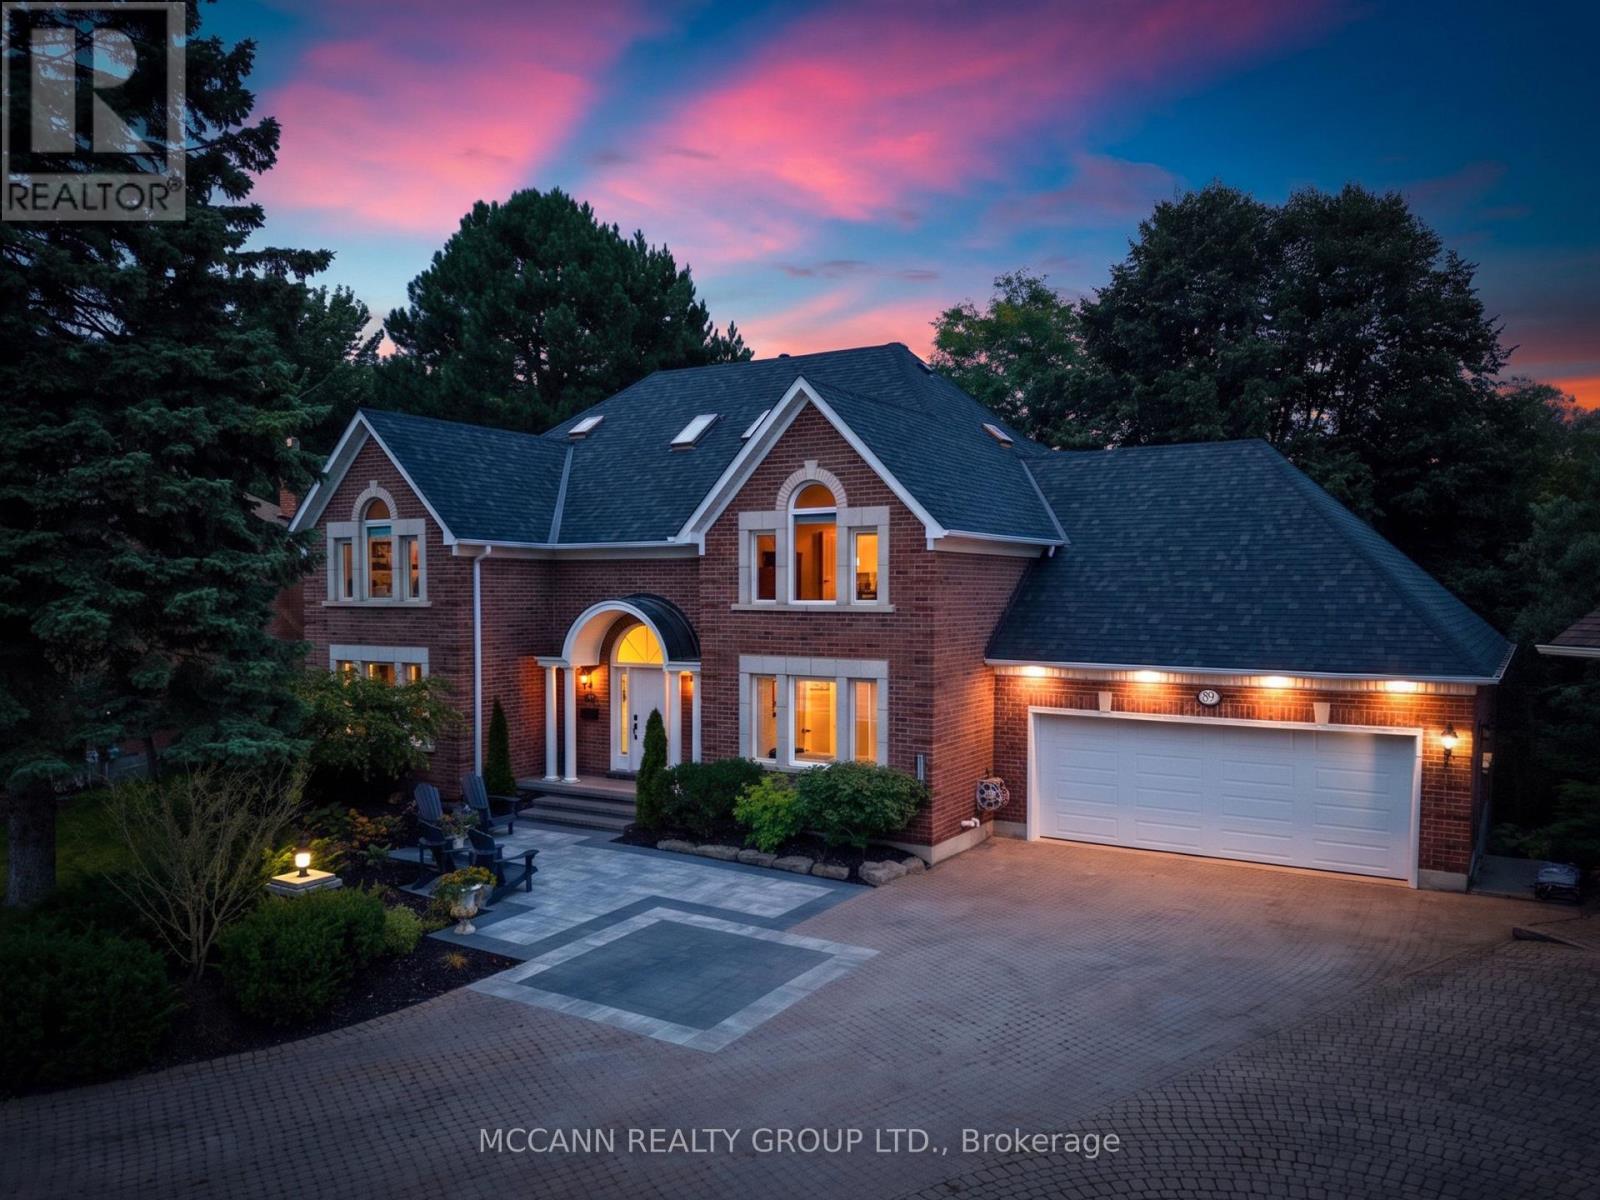
89 Blackcreek Trail
Clarington, Ontario
Welcome to 89 Blackcreek Trail in Courtice, a rarely offered home tucked away on a quiet cul-de-sac in one of the area's most sought-after neighbourhoods. Extensively renovated & set on an oversized ravine lot, this exceptional property is surrounded by mature trees, breathtaking forest views, abundant wildlife & Black Creek running along the property, creating a peaceful connection to nature.Step inside to soaring cathedral ceilings, beautiful hardwood floors, an abundance of natural light & a stunning stone fireplace. The heart of the home offers a beautiful kitchen designed for both everyday living & entertaining, flowing effortlessly into the home's generous living spaces. The thoughtfully designed main level features a spacious living room & family room, private office, large mudroom & a beautiful main-floor primary retreat with its own walkout, allowing you to wake up to the incredible natural surroundings. Upstairs you'll find 3 additional bdrms, 2 baths & a versatile loft/bonus room.The fully renovated lower level adds exceptional living space with a wet bar, gym, sauna & walkout, ideal for multigenerational living, extended family, guests or simply additional space to relax & entertain.Extensive improvements include hardwood throughout the main & second levels, renovated stairs & railings, beautiful landscaping, newly paved driveway & epoxy flooring in the impressive triple-car garage.Step outside & experience what truly sets this property apart: incredible privacy, mature trees, beautiful landscaping, abundant wildlife, forest views & the peaceful sounds of Black Creek. Conveniently located close to schools & just minutes to Hwy 2, with easy access to Hwys 401, 418 & 407, making travel throughout Durham & the GTA a breeze. A truly rare opportunity to own a home where exceptional living meets an extraordinary natural setting. (id:39551)
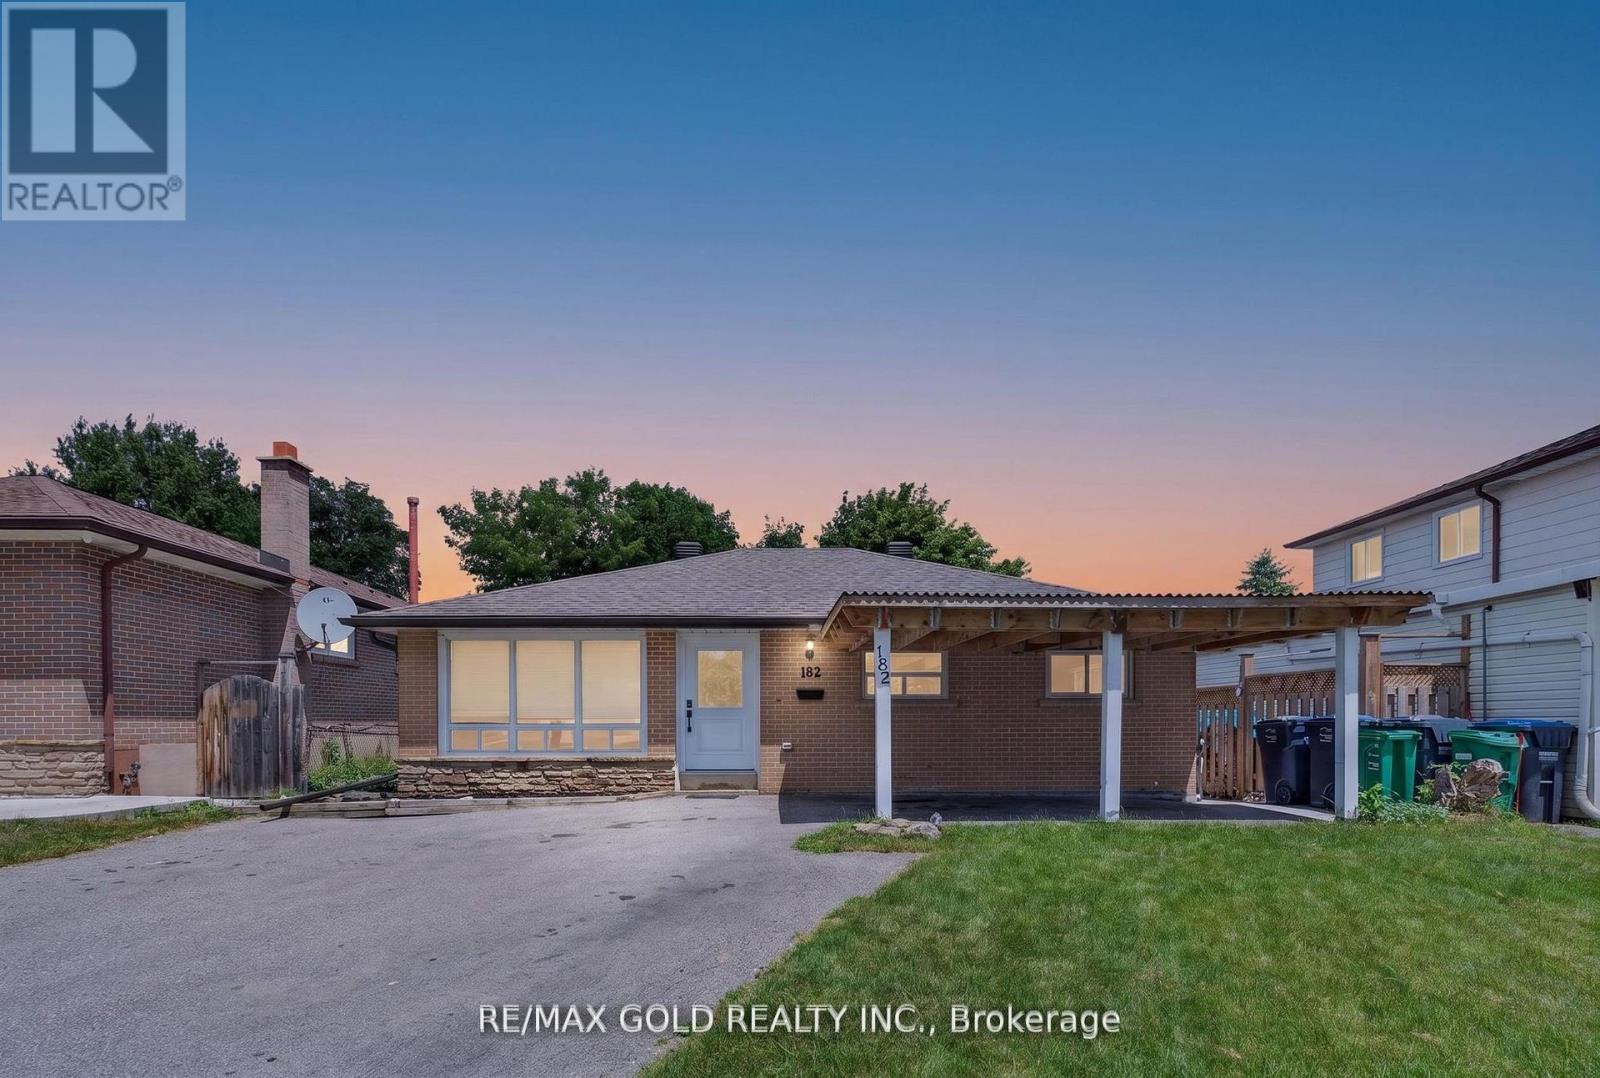
182 Mcmurchy Avenue S
Brampton, Ontario
Welcome to 182 McMurchy Ave S Brampton on a 120' deep lot in a convenient location, features upgraded and renovated 3+ 2 bedroom bungalow... Bright and spacious living room full of natural light combined with dining area... Large eat in kitchen with breakfast area, gas stove, quartz counter top overlooks to beautiful backyard with stone patio and a balance of grass perfect for outdoor entertainment with family and friends...3+2 generous sized bedrooms with 2 full washrooms... Finished basement with separate entrance features rec room with kitchenette, 2 bedrooms full washroom with sauna perfect for large growing family or in law suite... great curb appeal with manicured front lawn...updated carport (2019) with 4 parking on driveway 1 in carport... Upgrades include: New roof ( shingles) and eavestroughs (2022), 2 new kitchen windows (2025), newer front and back doors (2024) new concrete side path and backyard seating area (2024) sewer line replaced and back up valve (2017)... Flooring: Luxury vinyl plank/Laminate/Broadloom/Ceramic tiles... Ready to move in home with income potential from basement. Close to public transit, hiways, malls, schools and much more... (id:39551)
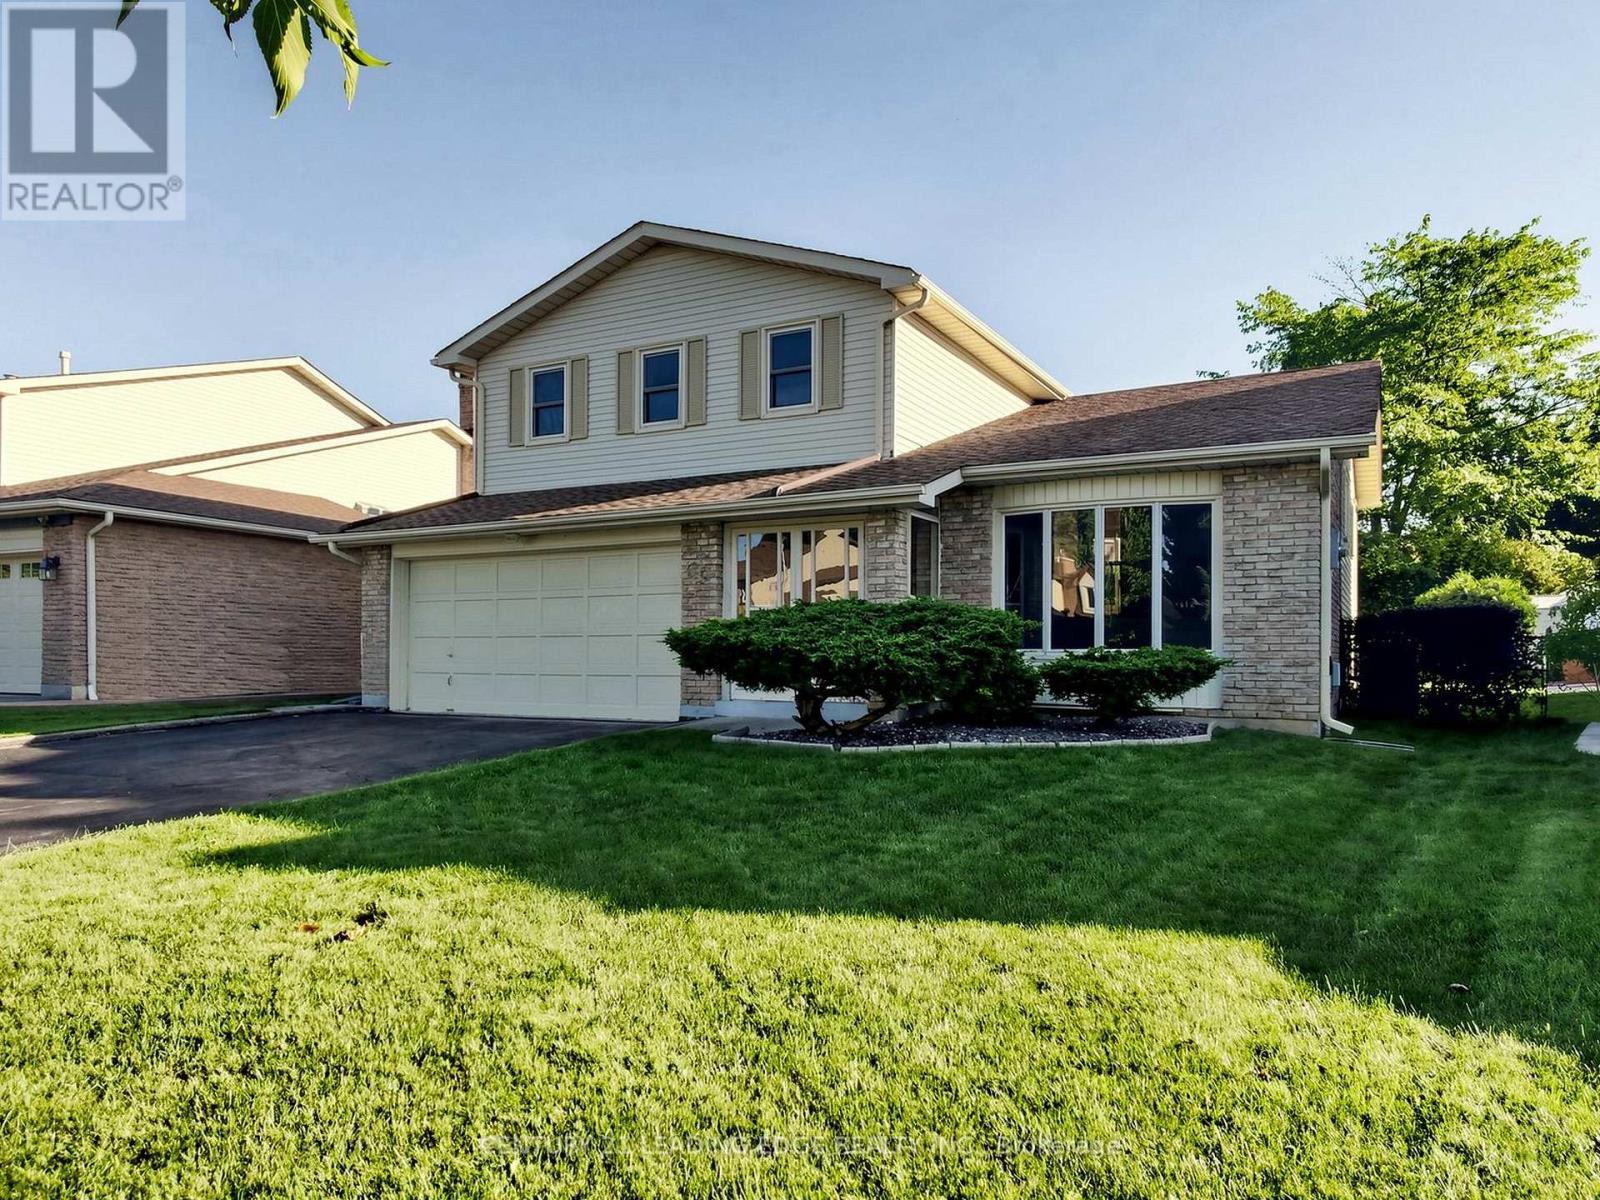
63 Mansfield Street
Brampton, Ontario
RARE OPPORTUNITY! Loved by the same owner for almost 45 years! Welcome to Brampton's coveted "M" Section, where this spacious 5-level side-split has been lovingly cared for. Situated on a deep 46x113 ft (Irregular, 131 ft long side) lot with no sidewalk, a two-car garage, and a 4-car driveway, this property offers outstanding curb appeal, generous living space, and tremendous long-term upside.The versatile 5-level layout makes this an exceptional home for an expanding family or a multigenerational household. Step outside to a huge, southerly-facing backyard - perfect for summer entertaining, with ideal spacing to install an in-ground pool. Further, with a convenient separate entrance and a few minor updates, this property offers strong promise as an income-producing investment.Move in and enjoy today, or explore the many avenues for customization and renovation to truly make it your own. A fantastic find for families and savvy buyers seeking space, setting, and lasting value. Conveniently located close to top local schools, Chinguacousy Park, Bramalea City Centre, Brampton Civic Hospital, and major transit routes including quick access to Highway 410. (id:39551)
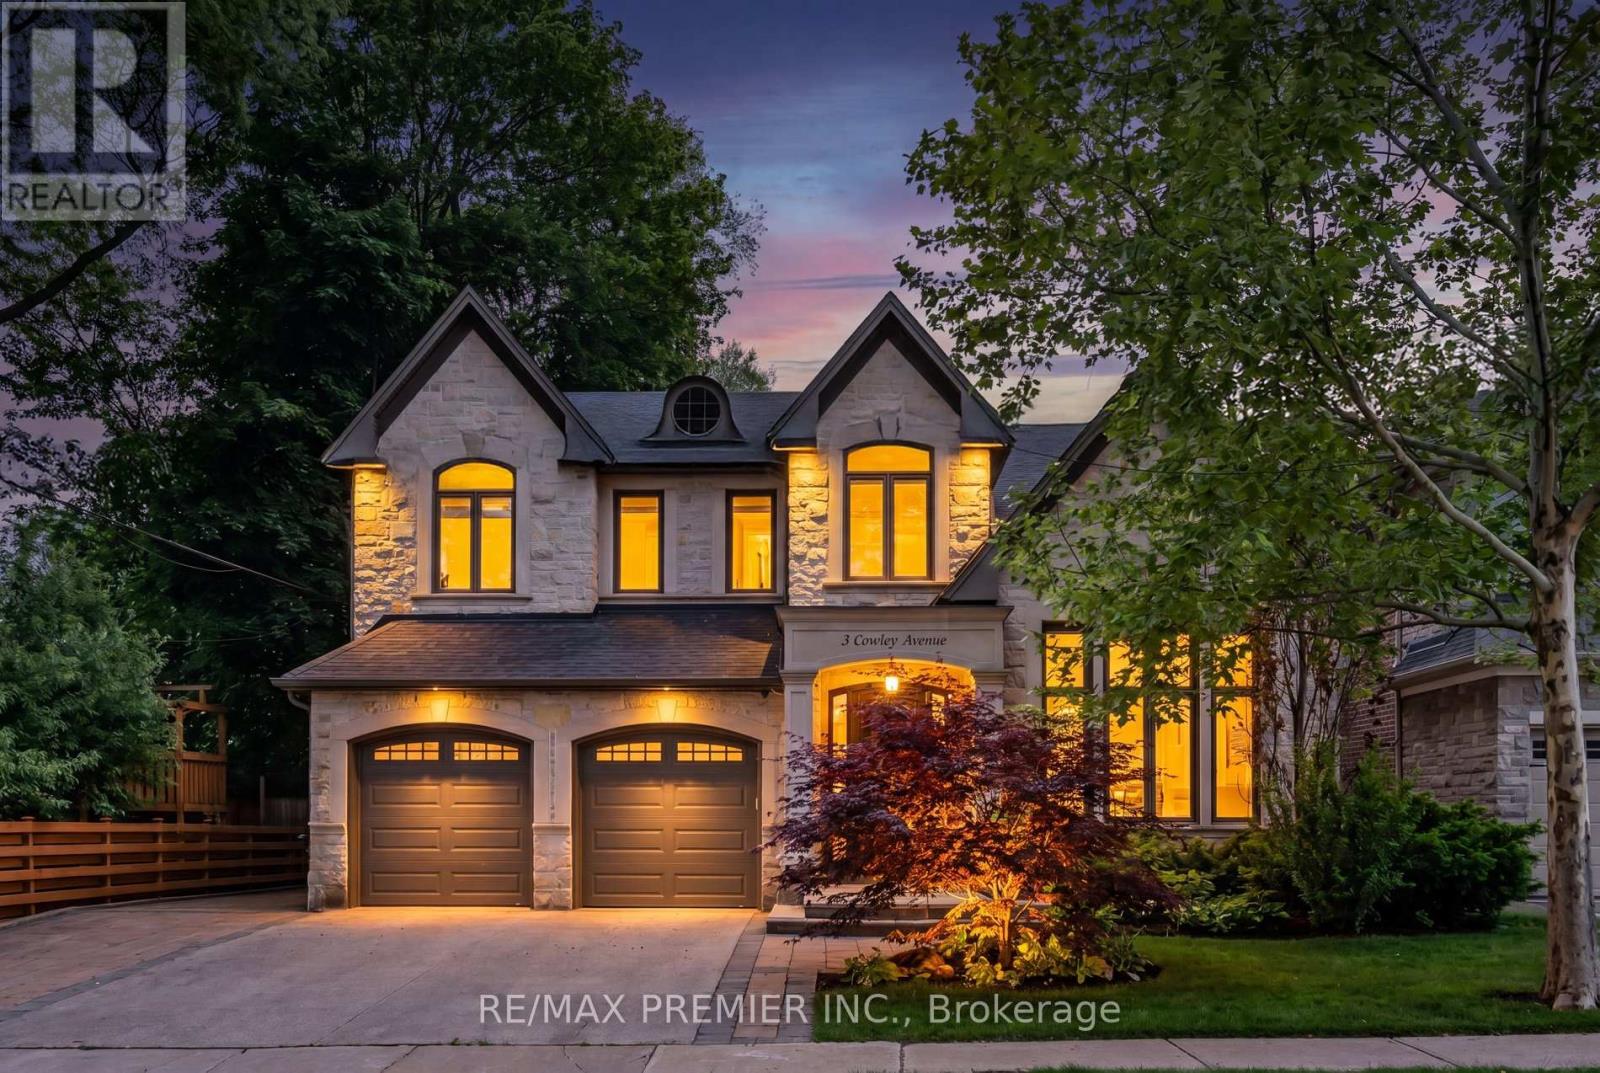
3 Cowley Avenue
Toronto, Ontario
Welcome to 3 Cowley Ave, a truly special home offering an exceptional combination of space, style and lifestyle in the heart of Etobicoke. From the moment you arrive, the home's inviting presence and thoughtful design set the tone for what awaits inside. The spacious interior offers well-proportioned principal rooms designed for both comfortable family living and entertaining complete with Control4 automation. The home features a warm and welcoming atmosphere with generous living spaces, quality finishes and a layout that provides both functionality and versatility for today's family. The finished lower level, with walk up entrance, adds valuable living and entertaining space, highlighted by a dedicated theatre room that creates the perfect setting for movie nights, sporting events and family gatherings. Outside, the private backyard becomes an extension of the home, featuring a saltwater pool, outdoor shower and gazebo that make summer entertaining and relaxing effortless. For the automotive enthusiast or hobbyist, the heated garage is an exceptional feature for your collection or additional workspace. It is a rare offering that adds both practicality and serious appeal with the added peace of mind of security shutters. 3 Cowley Ave is more than just a home - it is a place designed for enjoying family life, entertaining friends and creating lasting family memories. Ideally situated in Etobicoke with convenient access to parks, schools, shopping, transit and major highways, this is an opportunity to own a home with character, versatility and amenities that are rarely found together. (id:39551)
3310 Havenwood Drive
Mississauga, Ontario
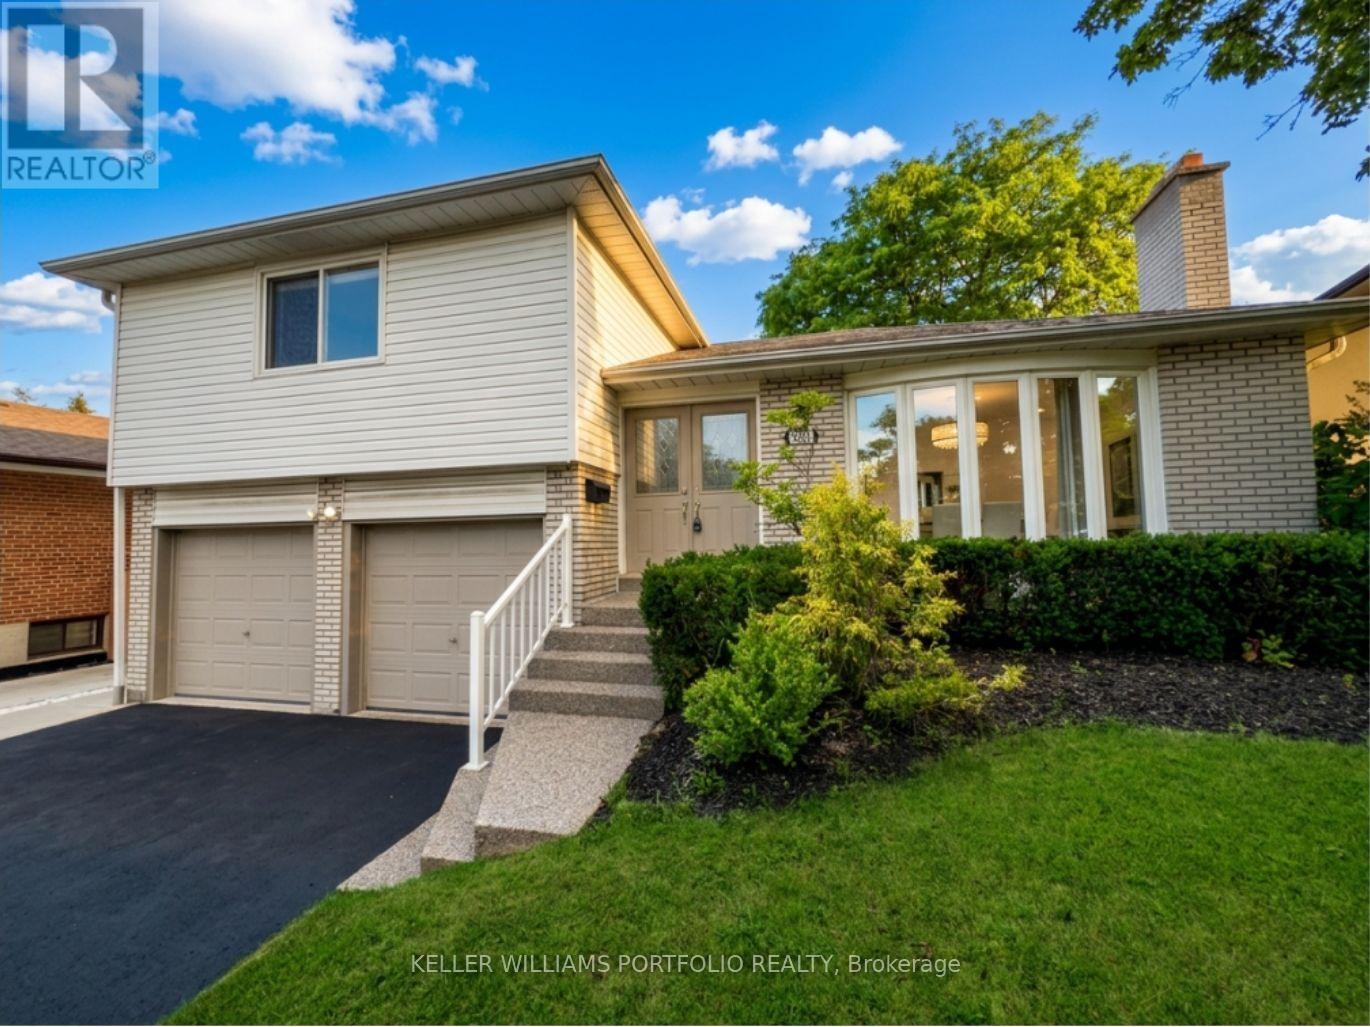
Looking for your first home? Looking for a home to grow into? Looking for move in ready w/option to renovate? Look no further! This Refreshed side-split offers all these w/over 2500Sqft of usable space. Enjoy the peace & quiet of your backyard from the deck in the morning sun or beneath the shade of mature trees in the afternoon. Refreshed hardwood flooring, new kitchen & updated bathrooms, painted and ready to enjoy today or renovate to taste over time. Large clean basement offers a blank canvas for a future family room & additional bathroom or whatever your lifestyle requires. Four generous bedrooms offer many options including ground floor bedroom or media room. Double car garage? Yes please! Public, Catholic & Private school options w/two just minutes from your front door. Bordering Etobicoke, this east pocket of Mississauga gives you the best of both worlds for food, entertainment, parks & recreation while paying just one land transfer tax.Applewood named after the apple orchards that once covered this mostly rural area before its development in the 1950s by Shipp & Son and CP Homes, builders known for solid, quality construction that has stood the test of time. You'll still find apple trees from the original orchards in backyards-including a mature McIntosh still bearing fruit in this very home. Recreation galore w/Applewood Trail, Burnhamdale Park, Burnhamthorpe Community Centre, Chic Murray Arena, District Pickleball, Bathgate Golf Centre & surrounding golf courses.Transit is a short stroll to Bloor offering access to Dixie GO or Kipling Subway Station. Commuters rejoice! Quick access to QEW, 427, 401, 403, 407, 410 & YYZ. Essentials are close by w/ Costco, Walmart & local grocery options, while Sherway Gardens & the Queensway corridor offer premium retail, dining & lifestyle just minutes away. If you like food, you're in luck-cuisines from around the world dot the area alongside everyday favs. See Feature Sheets for more. (id:39551)
915 Queenston Road
Niagara-On-The-Lake, Ontario
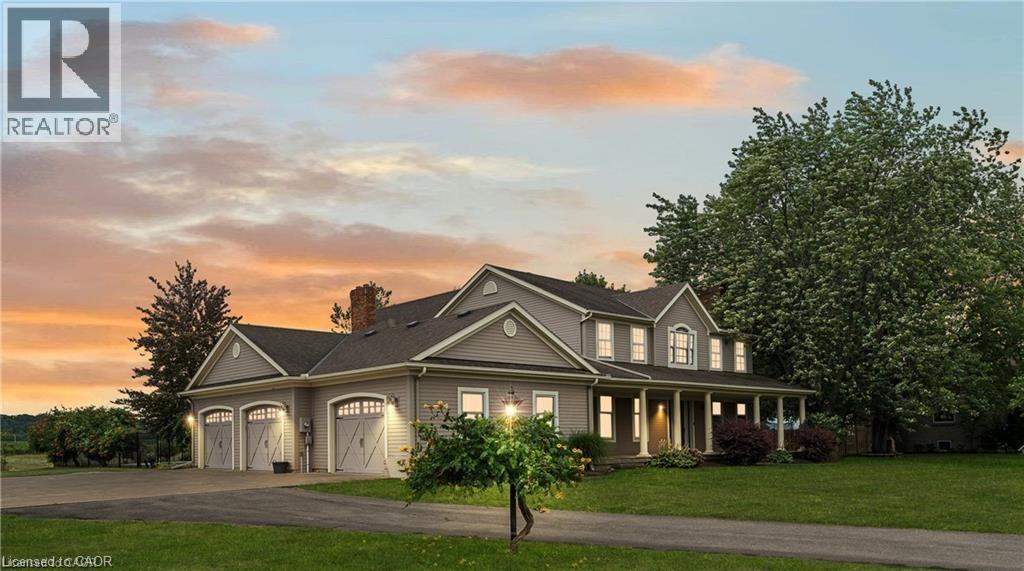
Luxurious NOTL Estate Home with stunning features, discover your dream home in the exquisite 3400 sqft estate situated on and almost 1 acre lot. This remarkable property boasts a gourmet kitchen, a sunken family room with a cozy fireplace, and separate living and dining rooms adorned with built-in shelving and an additional fireplace. Enhance your entertaining experience with a chic bar area, while the office, complete with built-in bookshelves, offers a perfect space for work. Practicality meets elegance in the mudroom and laundry area. Retreat to the master bedroom, featuring a luxurious 5pc ensuite and a spacious walk-in closet. The home also includes a guest room with an ensuite 4pc bathroom, and a third bedroom, providing ample space for family and friends. Outside enjoy the fenced inground pool and soak in the breathtaking views of the surrounding vineyards and wineries. Relax on the covered patio, complete with double sized hot-tub, and fully immerse yourself in the beauty and tranquility of this stunning estate. Walk to the village of St. David's and local wineries and a short drive to NOTL Old Town. Niagara Falls and St. Catharines nearby, US border minutes away. (id:39551)
38 Harris Avenue Unit# A
Brantford, Ontario
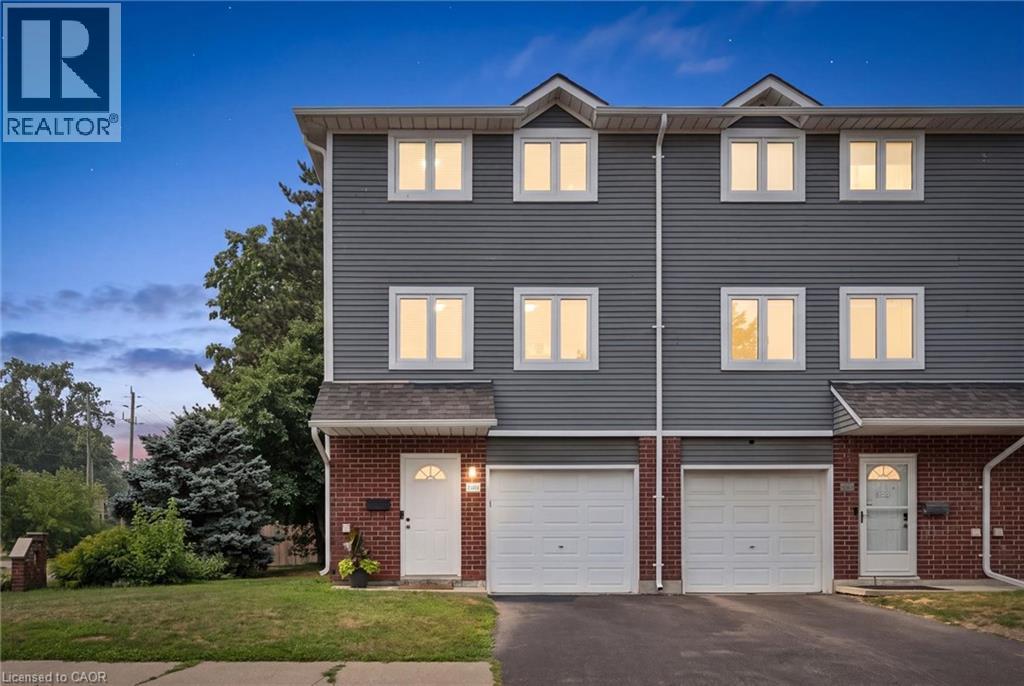
Welcome to 38A Harris Ave, a beautifully maintained end-unit townhome offering 1,430 sq. ft. of bright, move-in-ready living space in Brantford. This 3-bedroom, 1.5-bath home features a bright, functional kitchen with a movable island and plenty of smart storage, newly carpeted stairs and bedrooms, garage plus driveway parking, and the added privacy of an end unit. The versatile main-floor bonus room is perfect for a home office, playroom or guest space, while the walkout leads directly to a private patio and relaxing backyard setting surrounded by mature trees. It’s the perfect spot to unwind, entertain or enjoy some outdoor space without all the yard work. Minutes from schools, parks, shopping and everyday amenities, this turnkey home is a great option for first-time buyers, growing families or investors. Book your private showing today! (id:39551)
125 Langlaw Drive
Cambridge, Ontario
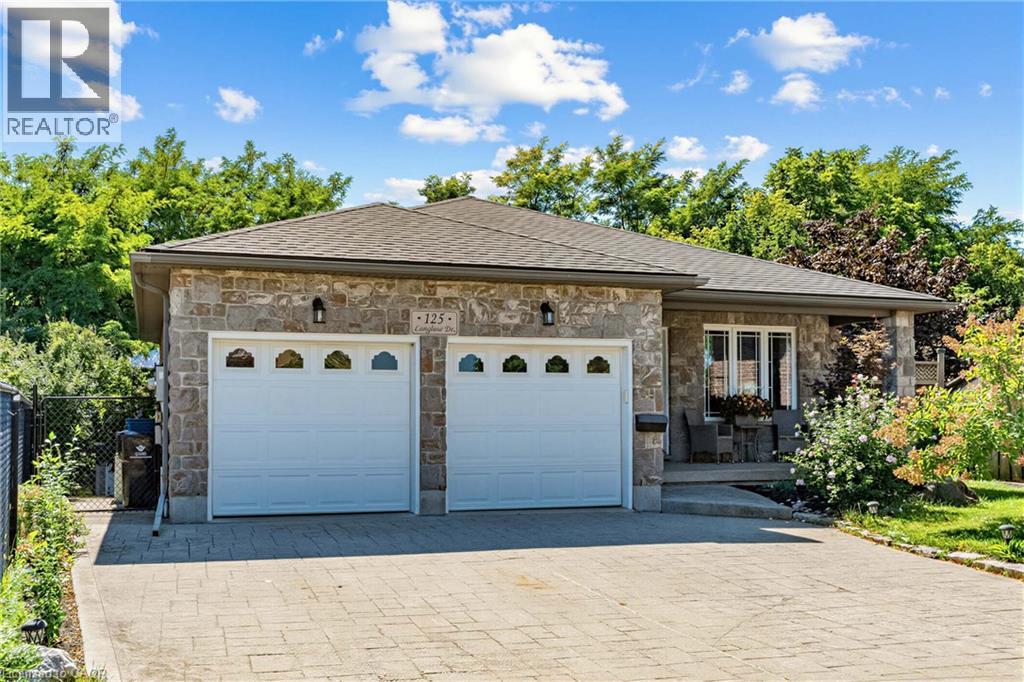
Big Lot. Greenspace. Privacy. In-Law Suite Potential! Welcome to 125 Langlaw Street, a charming 4-bedroom home set on a large lot backing onto peaceful greenspace. Beautiful curb appeal, mature foliage, and a private, tranquil backyard make this property stand out from the moment you arrive. Inside, enjoy a carpet-free layout, generously sized bedrooms, and a large kitchen with plenty of space for the family. The lower level with an excellent in-law suite potential with a separate entrance. Step outside to a large deck overlooking the expansive, tree-lined backyard that is perfect for entertaining, relaxing, and enjoying nature. The powered shed adds valuable storage and workspace. A fantastic opportunity for families seeking space, privacy, and a beautiful outdoor setting in Cambridge. (id:39551)