
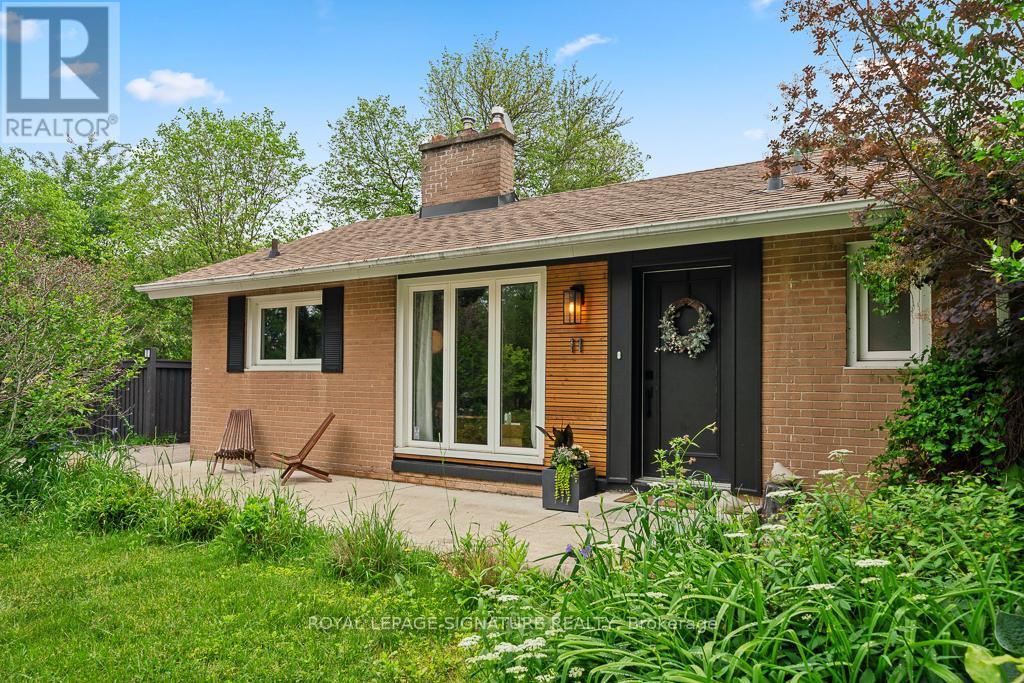
11 Yewfield Crescent
Toronto, Ontario
Welcome to 11 Yewfield Cres, where sunlight pours into every corner of this beautifully upgraded, open-concept bungalow in the heart of vibrant York Mills & Don Mills neighbourhood. The sleek, modern kitchen, complete with abundant cabinetry and gleaming stainless steel appliances, offers a perfect view of the front yard. Relax in the elegant living room by the fireplace,gazing out onto a backyard that feels like your own enchanted retreat. The open dining area is crafted for memorable gatherings.Downstairs, a spacious, fully finished basement boasts a generous recreation room for lively family moments, two additional bedrooms, a stylish, upgraded bath, and ample storage. Outside, enjoy 115 feet of frontage, an attached garage, a large private front yard, and a breathtaking private garden oasis with a deck shaded by mature trees. This exceptional home is close to the prestigious Donalda Club & Golf Course, the trendy Shops at Don Mills, inviting restaurants, and so much more. Don't miss the chance to make 11 Yewfield Cres, your future home! (id:39551)
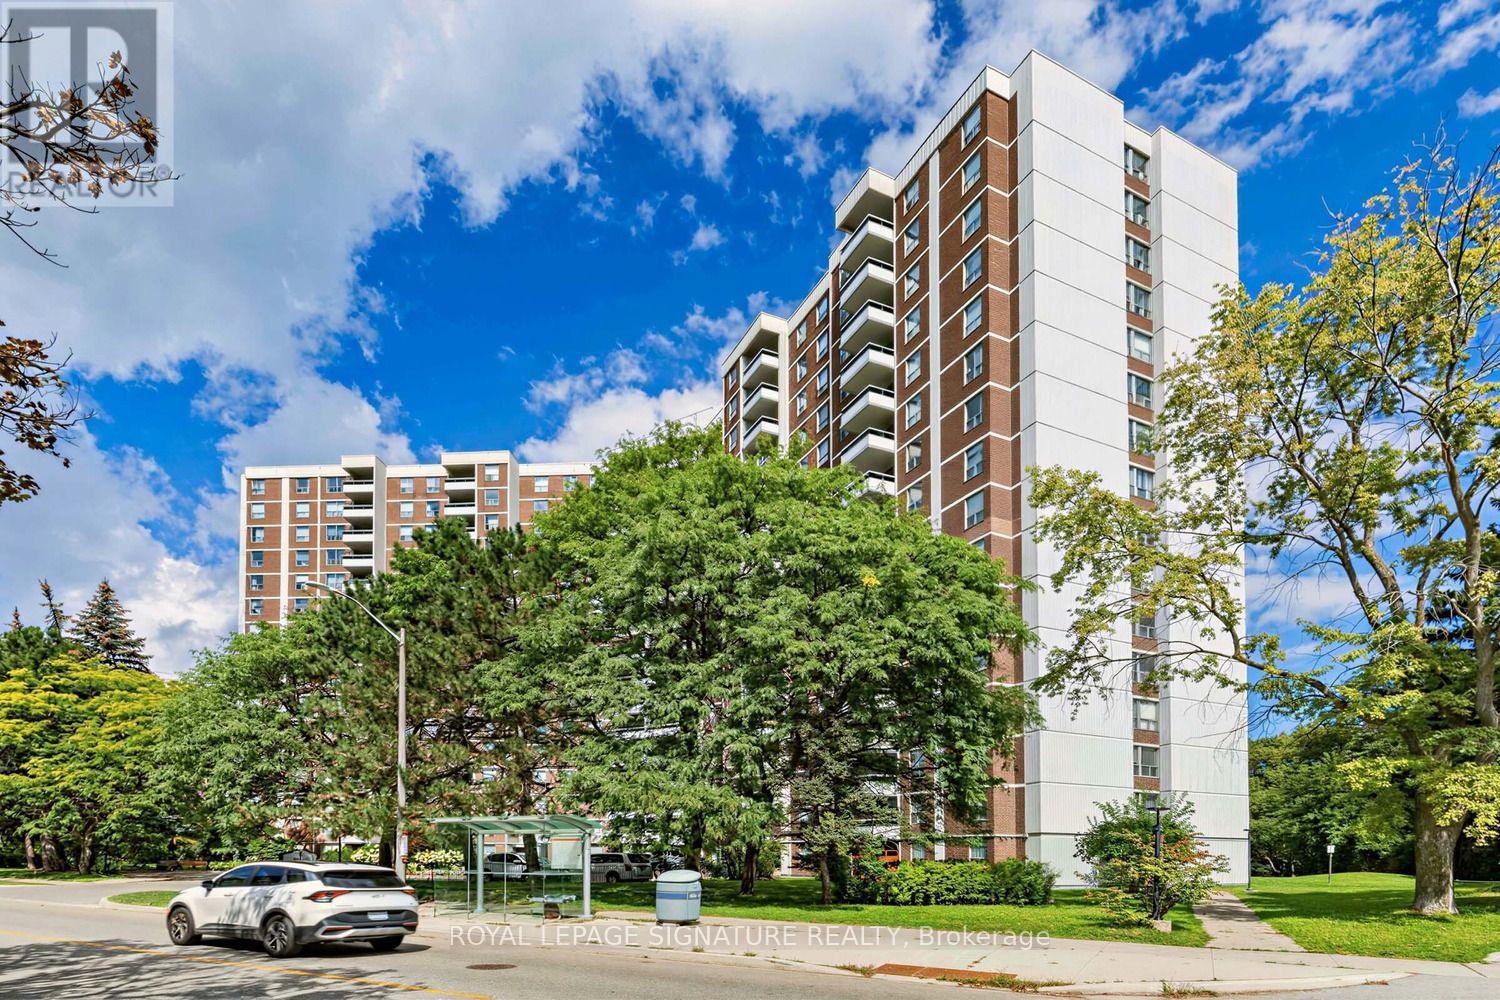
510 - 5 Shady Golf Way
Toronto, Ontario
Stunningly renovated 3-bedroom, 2-bathroom corner suite offering approximately 1,100 sq. ft. of beautifully finished living space. Completely transformed in September 2026 with fresh professional paint, seamless light-oak vinyl plank flooring and stylish contemporary finishes throughout. The bright eat-in kitchen features white cabinetry, new stone-look countertops, subway tile backsplash, stainless steel appliances and space for a breakfast table. Spacious, sun-filled living and dining areas open to a private balcony with serene views. Both full bathrooms have been beautifully updated with large-format porcelain marble-look tile and contemporary vanities. Generously sized bedrooms make this an exceptional option for families, downsizers or anyone looking for true three-bedroom space. Enjoy an indoor pool, fitness center, sauna and party room. Steps to TTC, with convenient DVP/Wynford Drive access and the future Ontario Line nearby. Maintenance fees include heat, hydro and water - an exceptional value with no separate monthly utility bills. Move-in ready and beautifully renovated from top to bottom. Some photos have been virtually staged. (id:39551)
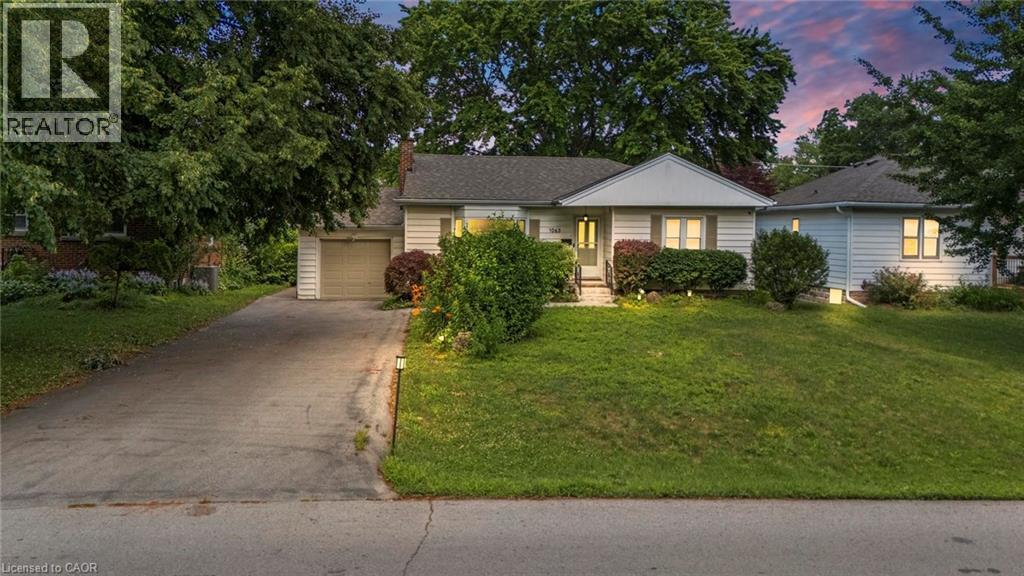
1063 Joan Drive
Burlington, Ontario
Rarely do properties like this hit the market in Burlington's highly desirable, mature LaSalle neighborhood. This beautiful bungalow sits on an impressive, 63 ft wide and 125 ft deep lot surrounded by mature trees, directly across from a quiet local park. Main Level: ~1,200 sq ft of bright above grade living space with rich hardwood floors, a fireplace, an expansive dining area, a pristine white kitchen with stainless steel appliances, 2 bedrooms, 1 bathroom and a fully heated rare sunroom extension. Basement Level: A fully finished, carpet-free lower level offering massive income potential or perfect multi-generational living with 2 bedrooms, 1 full bathroom, living area, and endless custom storage. The Backyard: A beautifully landscaped, private oasis complete with a striking center tree block and a storage shed. Bungalows of this size and capability are a rare find in LaSalle. (id:39551)
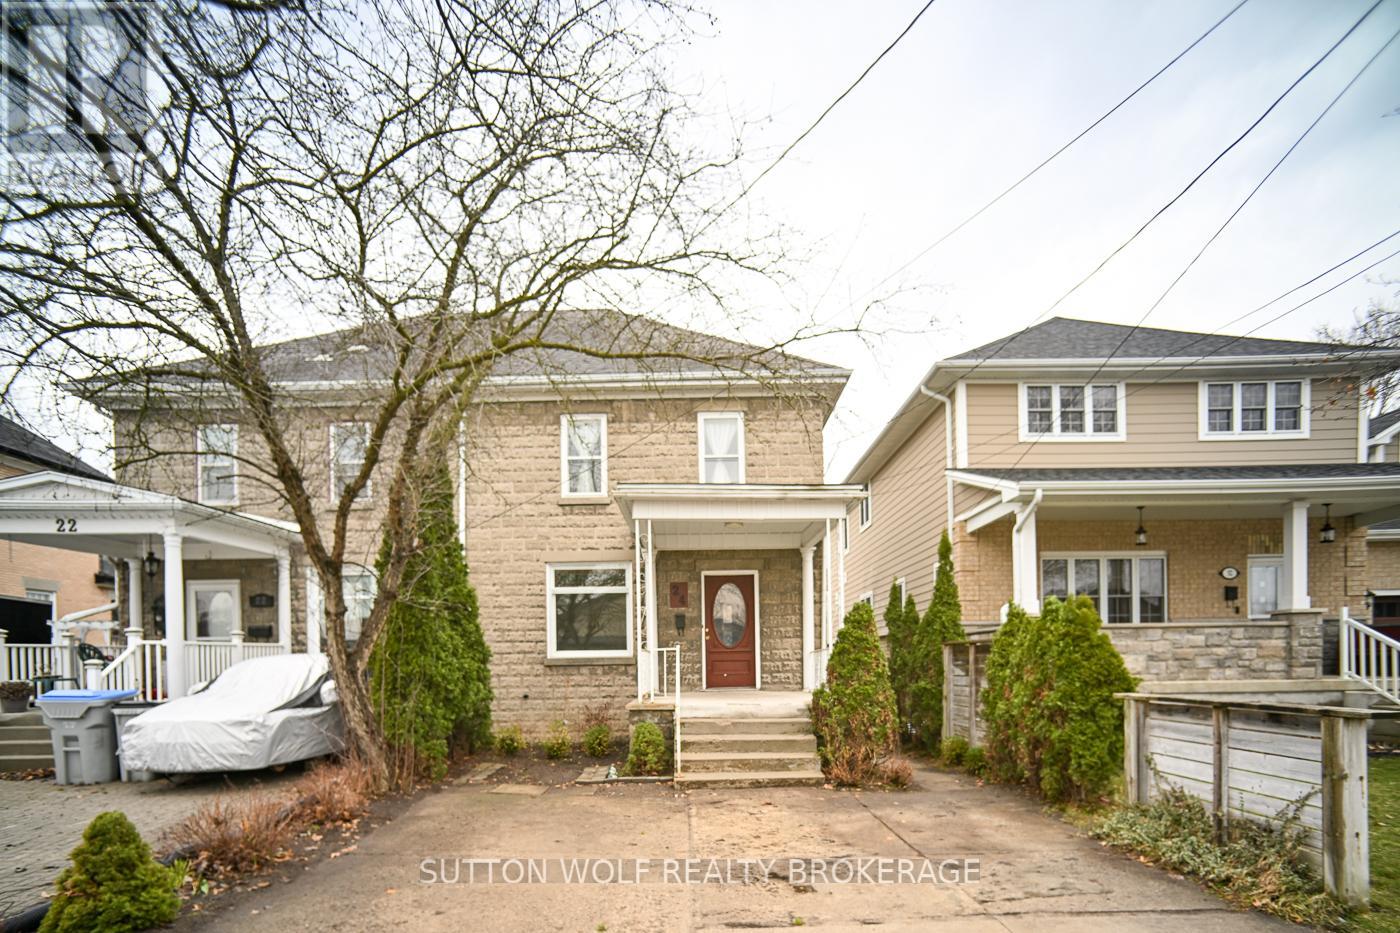
24 Colborne Street
Strathroy-Caradoc, Ontario
Location, lifestyle, and versatility! Welcome to 24 Colborne Street- a charming century semi in the heart of downtown Strathroy, just steps to amenities. Larger than it appears, this home offers 3+1 bedrooms, 3 bathrooms, and a self-contained lower-level suite with separate entrance-ideal for multi-generational living or income potential. Full of character with high ceilings, original staircase, and oversized baseboards. Main floor features a formal dining room, spacious eat-in kitchen, cozy living room, 3pc bath, and laundry. Upstairs offers 3 large bedrooms, 4pc bath, and a bonus loft space perfect for office, gym, or playroom. Private yard with shed and inviting covered front porch. Quiet, sought-after street within walking distance to downtown. Updates: Roof (2016), Furnace & Water Heater (2016), Electrical (2012 - no knob & tube), Copper plumbing & mainline (2012), Brick repointed (2016).A rare opportunity for homeowners or investors! (id:39551)
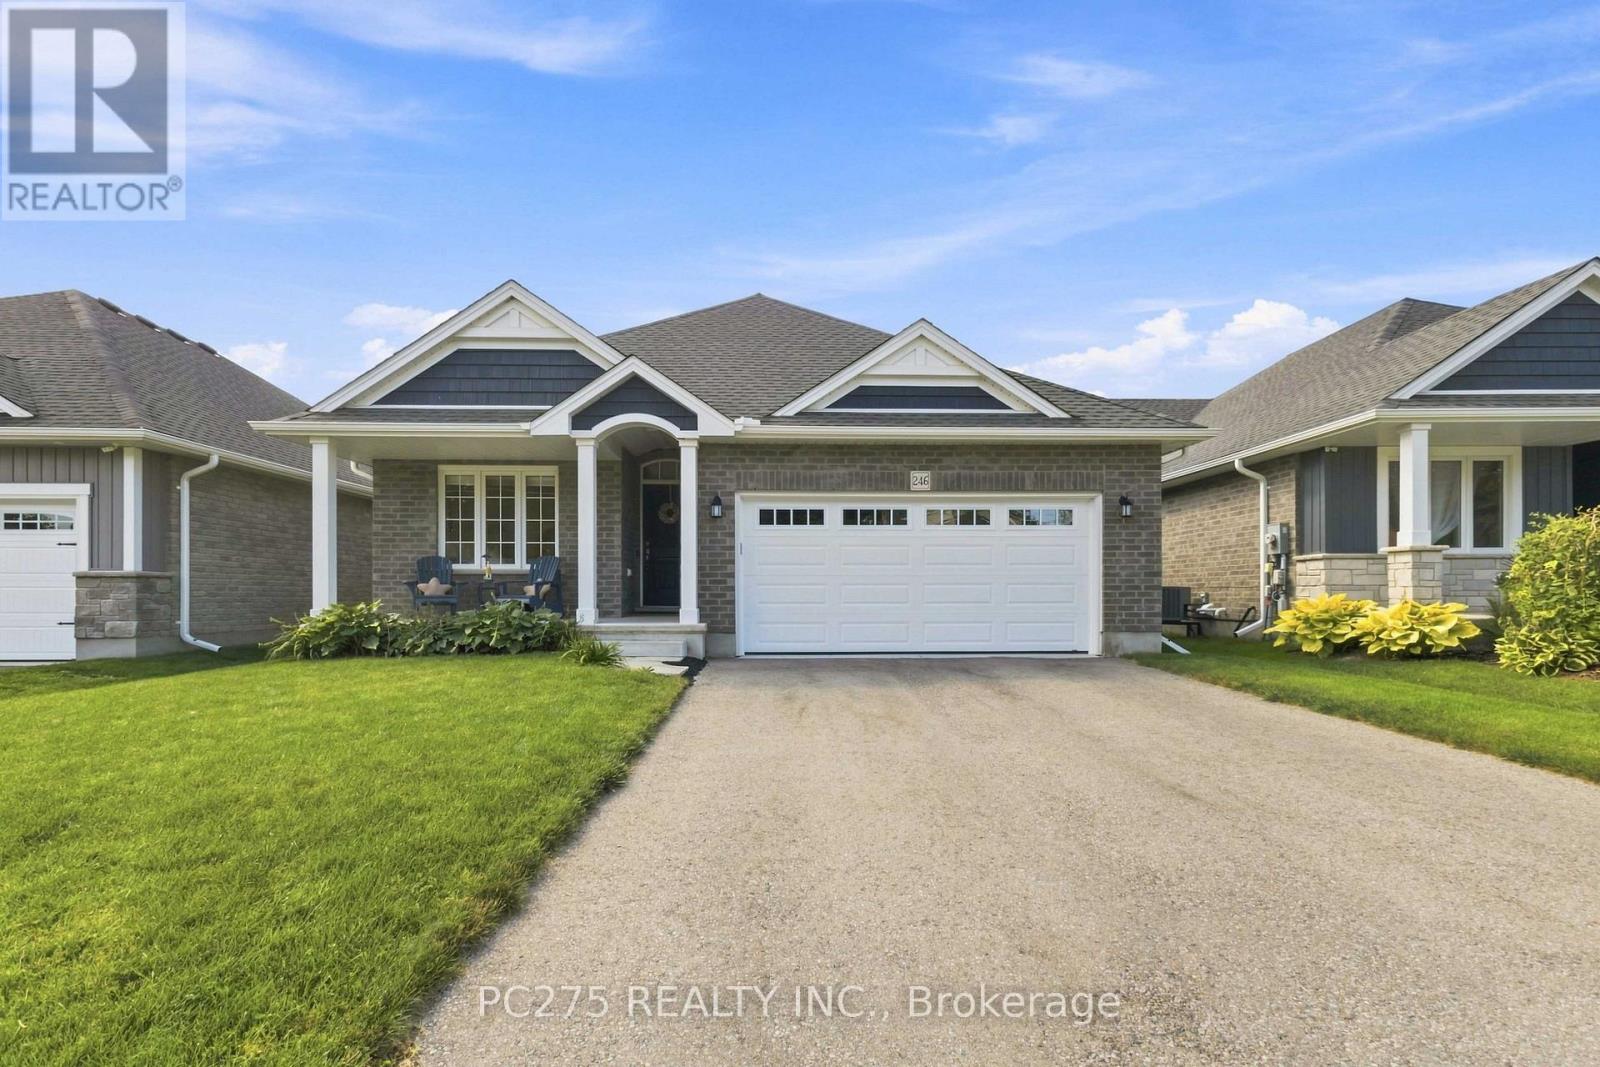
246 Hill Street
Central Elgin, Ontario
Welcome to 246 Hill Street in beautiful Port Stanley! Built in 2021, this modern and thoughtfully updated home offers contemporary style, an inviting open-concept layout and excellent functionality throughout. The main floor features two spacious bedrooms and two full bathrooms, complemented by a bright, open-concept living space that is ideal for both everyday living and entertaining. The home has been freshly painted and offers a clean, modern aesthetic that is move-in ready. The outdoor space has been thoughtfully enhanced to create an exceptional area for entertaining and enjoying the warmer months. Recent additions include a new backyard deck, outdoor bar with hydro, covered gazebo area and storage shed, providing multiple spaces to relax, host family and friends, or enjoy your morning coffee. The property also features an impressive two-car garage with an abundance of built-in shelving and heater, offering exceptional storage and workspace options for hobbyists, car enthusiasts or anyone needing additional room. Situated in the sought-after lakeside community of Port Stanley, you'll be close to the beach, restaurants, shops, trails and the many amenities this vibrant community has to offer. Combining modern interior finishes, versatile outdoor living and an oversized garage, 246 Hill Street is an excellent opportunity to enjoy the Port Stanley lifestyle in a newer home. (id:39551)
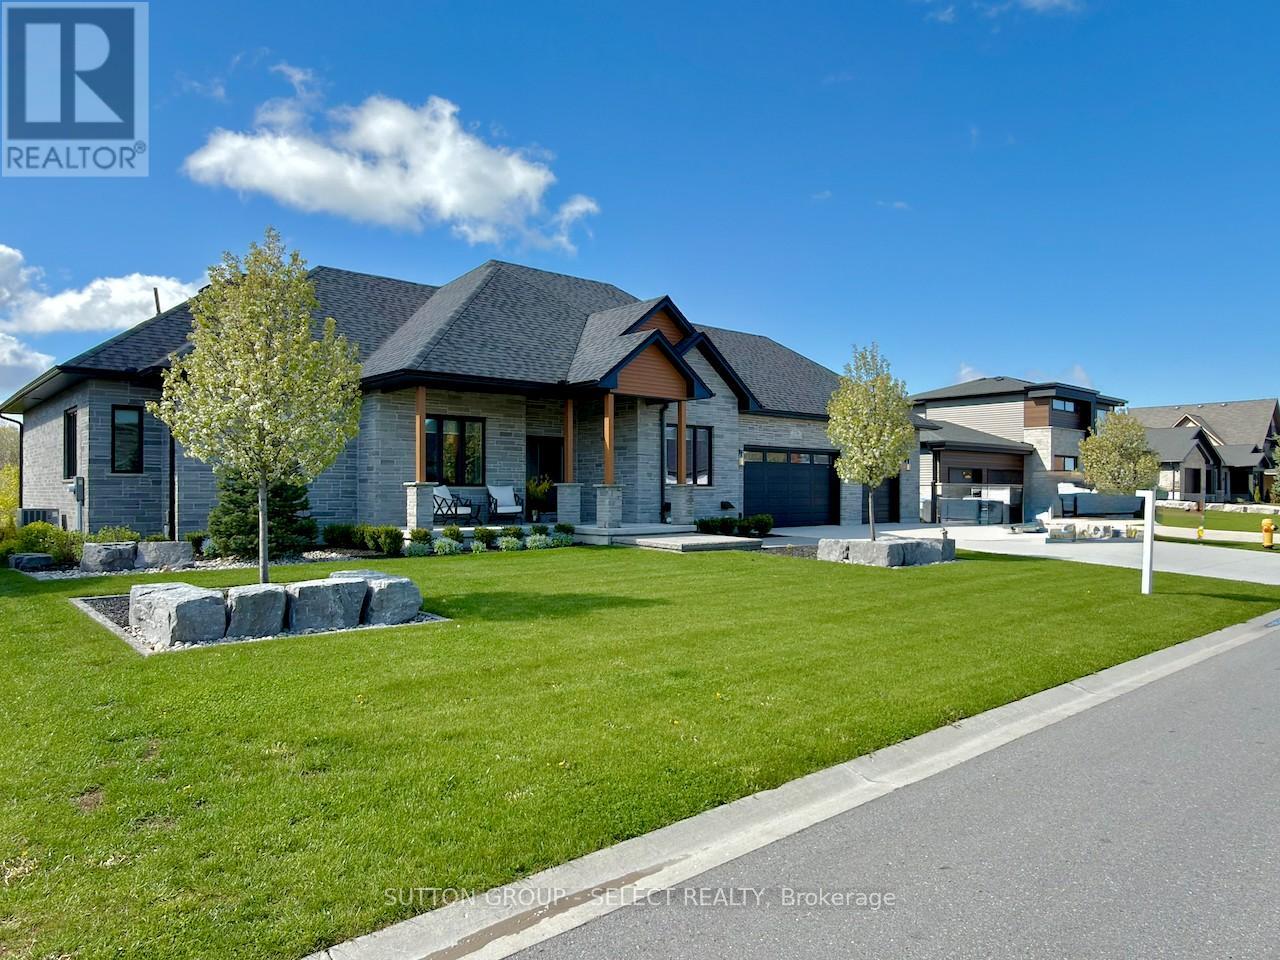
276 Hazelton Lane
South Huron, Ontario
This is the kind of home that makes everyday living feel a little more like a getaway. Perfectly tucked into one of Exeter's most sought-after locations overlooking the scenic Morrison Trail, this custom bungalow brings together style, space, and that hard-to-find "WOW" factor. Inside, the main floor offers approximately 2,577 sq. ft. of beautifully finished living space, with vaulted ceilings, wide-plank flooring, loads of natural light, and an open-concept layout made for gathering. The great room is warm and inviting with a feature fireplace and walkout to the rear deck, while the kitchen is ready to steal the show with quartz counters, oversized island, sleek cabinetry, premium appliances, statement lighting, and a walk-in pantry. Morning coffee, family dinners, Friday night drinks - this space handles it all. Need a quiet place to work, read, or handle the day-to-day? The dedicated main-floor office gives you that extra flexibility without sacrificing a bedroom. The primary suite feels like its own private retreat, complete with walk-in closet and spa-inspired ensuite featuring a soaker tub, glass shower, double vanity, and elegant finishes. Two additional bedrooms, a full bath, formal dining room, main-floor laundry, and welcoming covered porch complete the level. Downstairs, the finished lower level keeps the good times going with a spacious rec room, kitchenette/mini-bar, hobby room, full bath, storage, and plenty of room for games, guests, movie nights, or extended family. Outside, enjoy manicured landscaping, stonework, a covered patio, upper deck with glass railing, and multiple spots to relax or entertain. Add in the rare 861 sq. ft. 3-car garage, beautiful curb appeal, and premium trail-side setting, and you've got the full package. (id:39551)
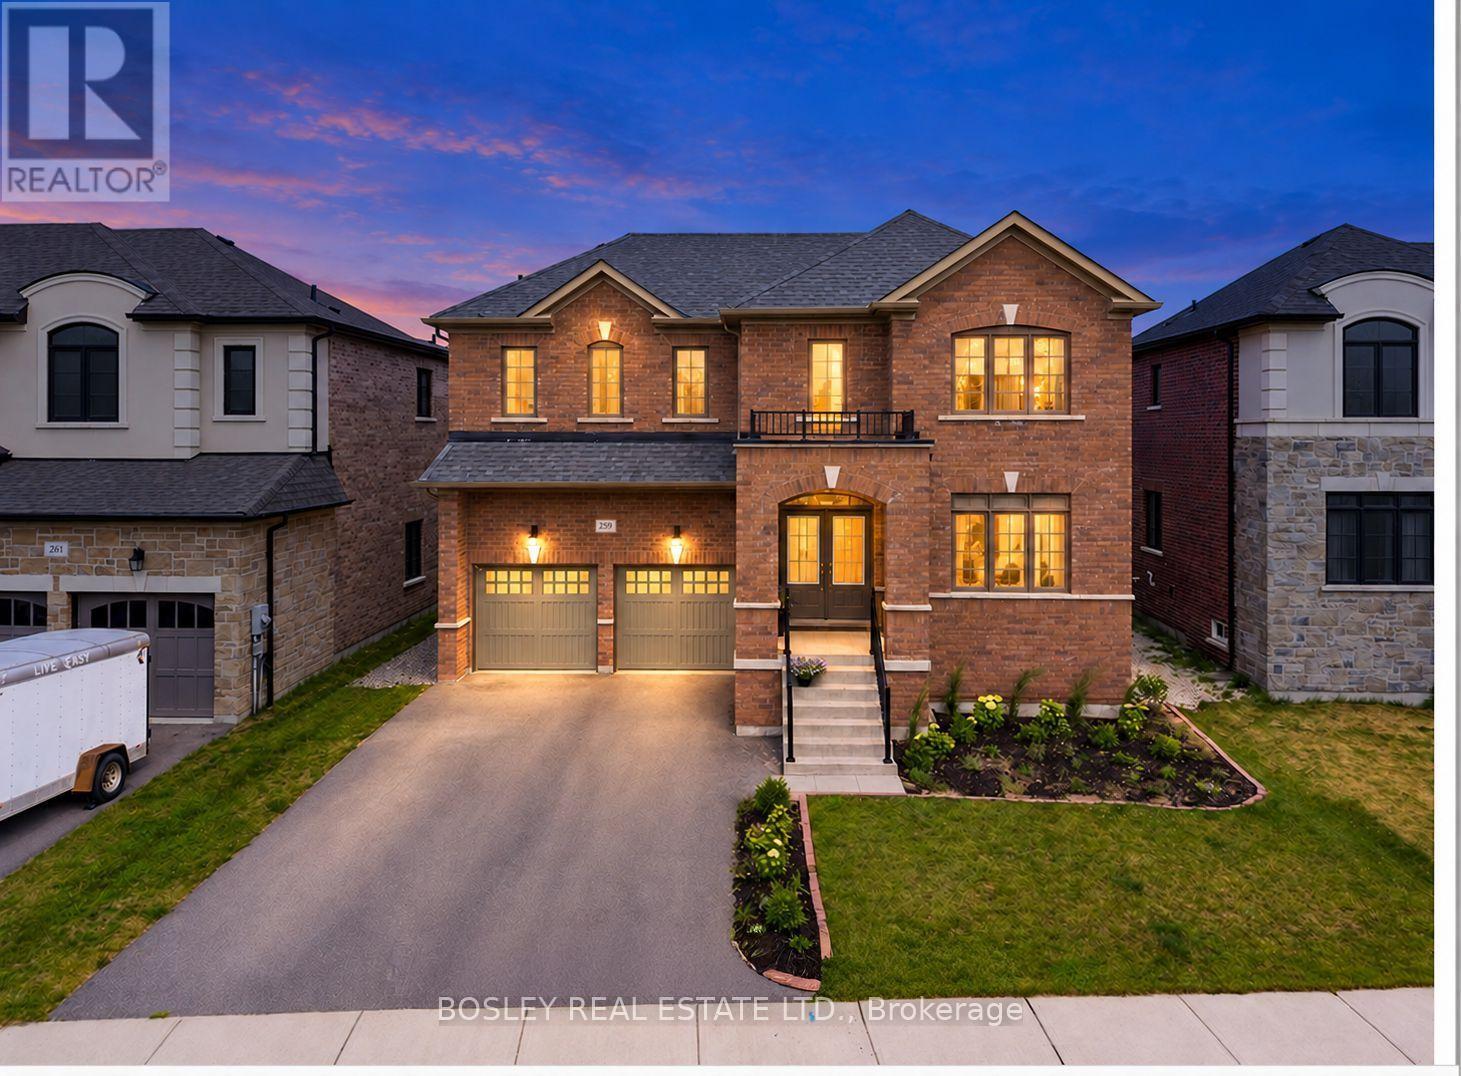
259 Centre Street
Clearview, Ontario
Welcome to 259 Centre Street, an exceptional executive home built in 2023, offering modern design, premium upgrades, and outstanding flexibility for today's growing family. Featuring 5 spacious bedrooms, 6 bathrooms, and a thoughtfully designed layout, this move-in-ready home combines style, function, and future income potential. Quality craftsmanship is evident throughout, with smooth ceilings, upgraded flooring, and a stunning kitchen featuring premium cabinetry, quality finishes, and an oversized island perfect for entertaining or everyday living. The bright, open-concept main floor is filled with natural light and also includes a dedicated home office, ideal for remote work, studying, or a quiet retreat. Upstairs, the generously sized bedrooms provide comfort and privacy, while the well-appointed bathrooms offer convenience for the entire family. The expansive basement is a standout feature, complete with a separate walk-out entrance. Whether you're looking to create an in-law suite, accommodate extended family, or develop a legal secondary suite, the lower level offers exceptional versatility and excellent rental income potential. Outside, the fully finished backyard is designed for entertaining, with plenty of space for summer barbecues, family gatherings, or relaxing evenings. Located in the growing community of Stayner, this home offers small-town charm with easy access to major destinations. You're just 15 minutes from Collingwood, 30 minutes from Barrie, and approximately 90 minutes from Toronto Pearson International Airport. Blue Mountain Resort, private ski clubs, Georgian Bay beaches, golf courses, hiking trails, shopping, dining, and schools are all within easy reach. Offering nearly new construction without the wait, premium upgrades throughout, exceptional living space, and incredible income potential, 259 Centre Street is an opportunity not to be missed. (id:39551)
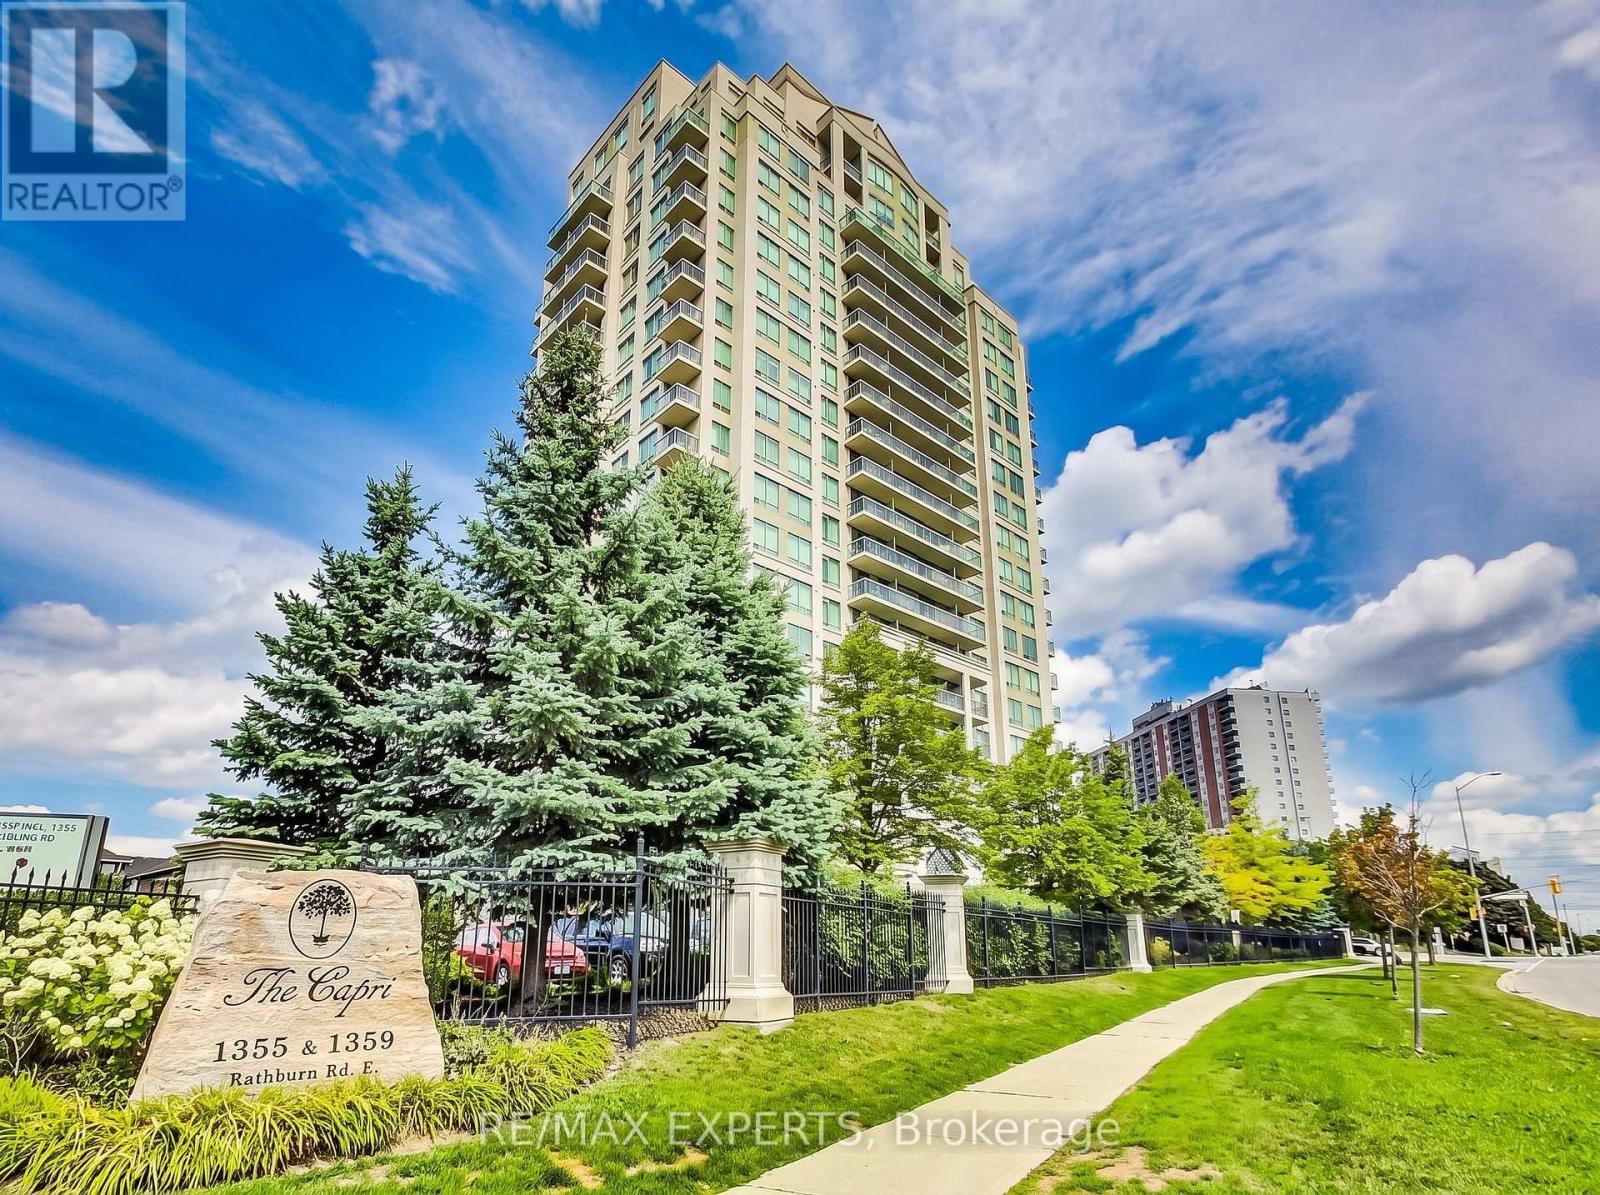
209 - 1359 Rathburn Road
Mississauga, Ontario
Bright and spacious 1 bedroom plus den in a highly desirable East Mississauga location. Situated on the second floor for quick and convenient access, this beautifully maintained unit offers the perfect balance of comfort, functionality, and lifestyle. Featuring 9-foot ceilings, a modern 4-piece bath, and an open-concept living and dining area with walk-out to a private balcony, this home feels bright and inviting from the moment you walk in. The upgraded kitchen includes granite countertops and stainless steel appliances. Enjoy premium buildingamenities including concierge, security gate, gym, indoor pool, hot tub, party room, and billiards. Complete with parking and locker. Incredible location close to schools, shopping, parks, walking trails, Burnhamthorpe Community Centre, public transit, Dixie GO Station, and major highways including 401, 403, and 410. A fantastic opportunity for first-time buyers, downsizers, or investors looking for convenience and value in a prime location. (id:39551)
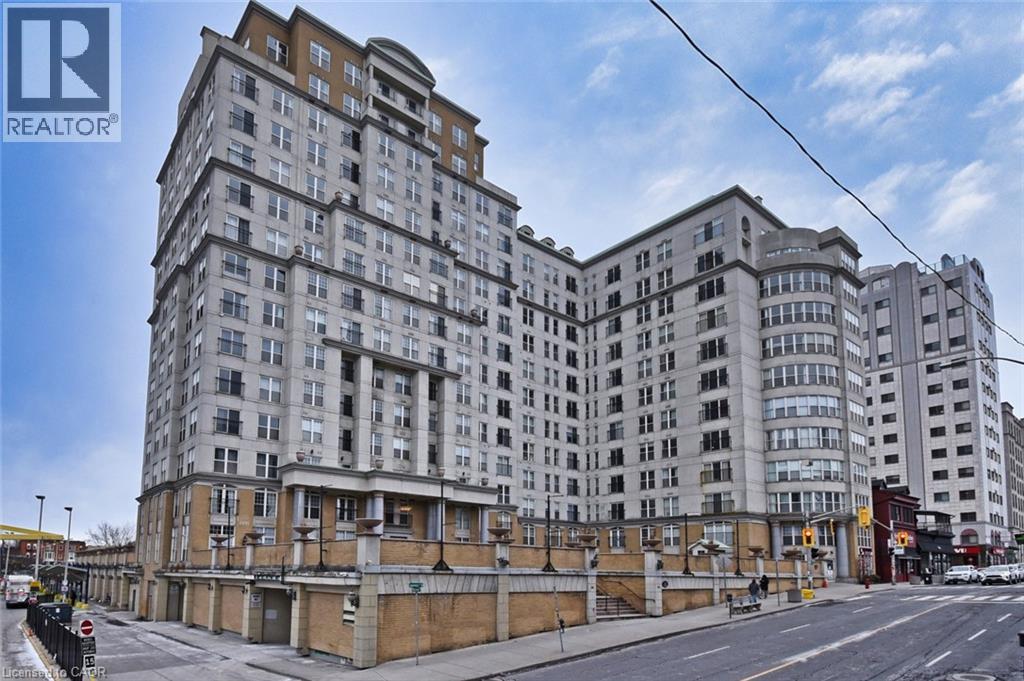
135 James Street S Unit# 502
Hamilton, Ontario
Welcome to Chateau Royale, one of downtown Hamilton's most sought-after condominium addresses! This spacious 2 bedroom, 2 bathroom corner unit offers 1,004 sq.ft. of well designed living space, including a separate kitchen and a combined living/dining area ideal for entertaining. A charming French balcony brings in fresh air and natural light throughout the day. In-suite laundry adds everyday convenience, and this unit includes one owned underground parking space - an increasingly rare feature in this building. Enjoy top-tier amenities including 24 hour concierge. Steps to the Hamilton GO Station, with restaurants, theatres, parks, and public transit all within walking distance. A rare opportunity to own a larger corner unit with parking at an exceptional price point in Chateau Royale. All included appliances are in as-is condition, with no warranties provided. (id:39551)
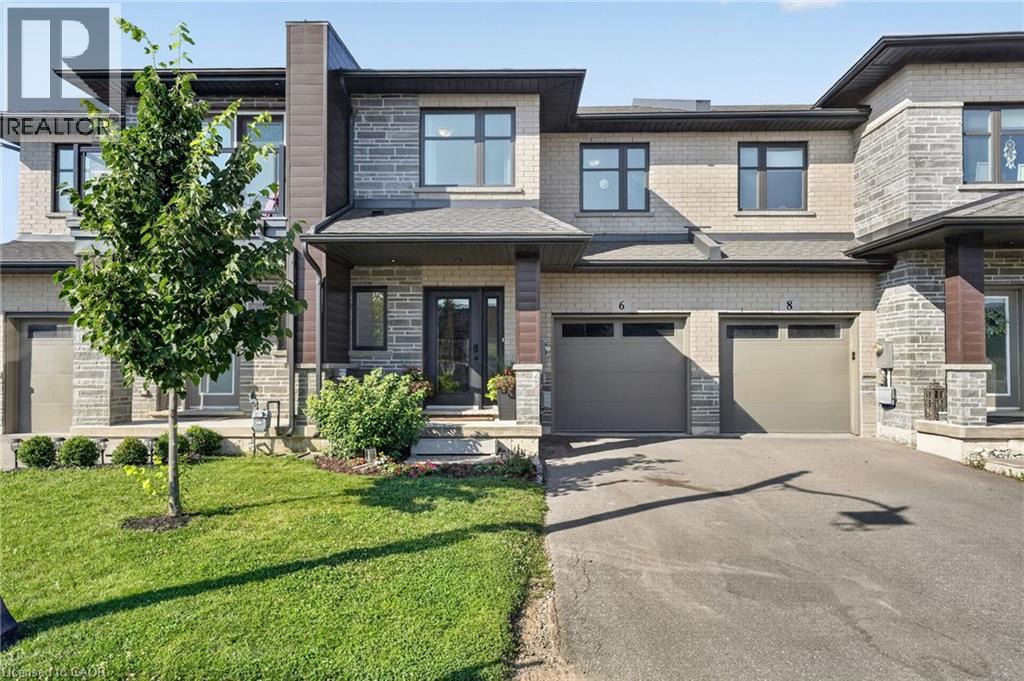
6 Jayla Lane
Smithville, Ontario
Built in 2021, this 3 bedroom, 2.5 bathroom Smithville townhome is turnkey from top to bottom. 6 Jayla Lane sits close to downtown amenities and everyday conveniences. Step inside to an open-concept main floor with dark flooring, a bright kitchen featuring two-tone cabinetry, quartz-style countertops, a large centre island, and a full stainless steel appliance package. The dining area flows out to the rear yard with a deck , and the adjoining living room offers a spacious layout for family living and entertaining. A powder room off the main foyer adds everyday convenience. Upstairs, the primary suite includes a walk-in closet and a private ensuite bathroom with a modern vanity. Two additional bedrooms, a full main bathroom, and upper-level laundry complete the second floor. The unfinished basement offers a blank canvas for future living space, storage, or a home gym. Outside, an attached single-car garage and private driveway provide parking, with municipal water and sewer, forced air gas heating, and central air keeping the home comfortable year-round. This is a move-in ready home with modern finishes throughout, close to schools, shopping, and downtown Smithville. (id:39551)
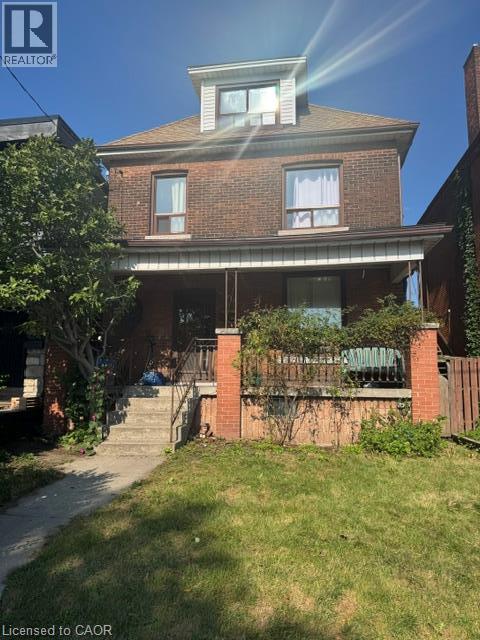
143 Elgin Street
Hamilton, Ontario
Potential best describes this large 2 1/2 storey home used as a 6 bedroom 3 bathroom home. Offering 10 ft ceiling on main floor, generous living & dining rooms, eat in kitchen, hardwood floors on 2nd level, would be stunning re-finished, 4 bedrooms(one previously used as a kitchen)on 2nd level, 2 bedrooms on 3rd level which could be converted to living space or leave as 2 bedrooms as used in the past. Large front porch. Potential front drive, 130 foot deep lot with garage with access from alley way, This home needs TLC and once complete this would be a gem as a large single family home or potential multi units or multi generational home options. Convenient to grocery, buses, general hospital, GO station and vibrant James Street area plus short bike ride to pier 4 water front. Take advantage of this opportunity. (id:39551)
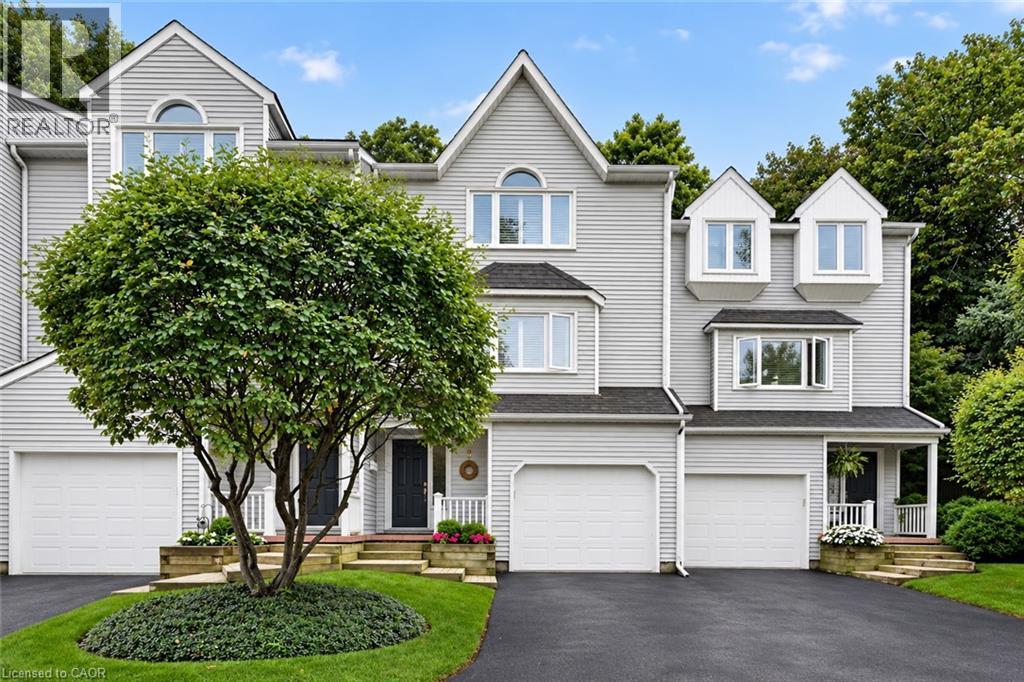
177 Main Street W Unit# 8
Grimsby, Ontario
Most prestigious townhome in the heart Grimsby nestled along the Escarpment, offering a rare combination of natural beauty, privacy, and convenience with picturesque forest views and abundant wildlife just beyond your door. Offering almost 2,000 sq. ft. of beautifully maintained living space, this three-bedroom residence features hardwood flooring, impressive 10' ceilings on the main floor, and expansive windows that capture the surrounding scenery and fill the home with natural light. The inviting living room is enhanced by a natural gas fireplace, creating a warm and comfortable space for everyday living and entertaining. The stylish eat-in kitchen is appointed with granite countertops, stainless steel appliances including an induction stove, generous cabinetry, and plenty of storage. Upstairs, the spacious primary bedroom offers a warm and inviting retreat with its own natural gas fireplace, ample closet space, and ensuite privilege to a beautifully appointed bath featuring a Jacuzzi tub and separate walk-in shower. The additional Large Second bedroom also offers plenty of closet space and Vaulted Ceiling. The versatile lower level provides additional living space and features a private bedroom complete with its own three-piece ensuite. Outdoors, a private patio and beautifully landscaped backyard create a peaceful setting with direct access to the Escarpment and its natural surroundings. Set within an exceptionally well-maintained complex with low condo fees, this is a community where pride of ownership is evident throughout and residents truly care about their neighbours and surroundings. An oversized single-car garage, private driveway, and ample visitor parking complete the property, all conveniently located just minutes from the QEW, shopping, dining, charming Downtown Grimsby, and the Grimsby GO Station. (id:39551)