
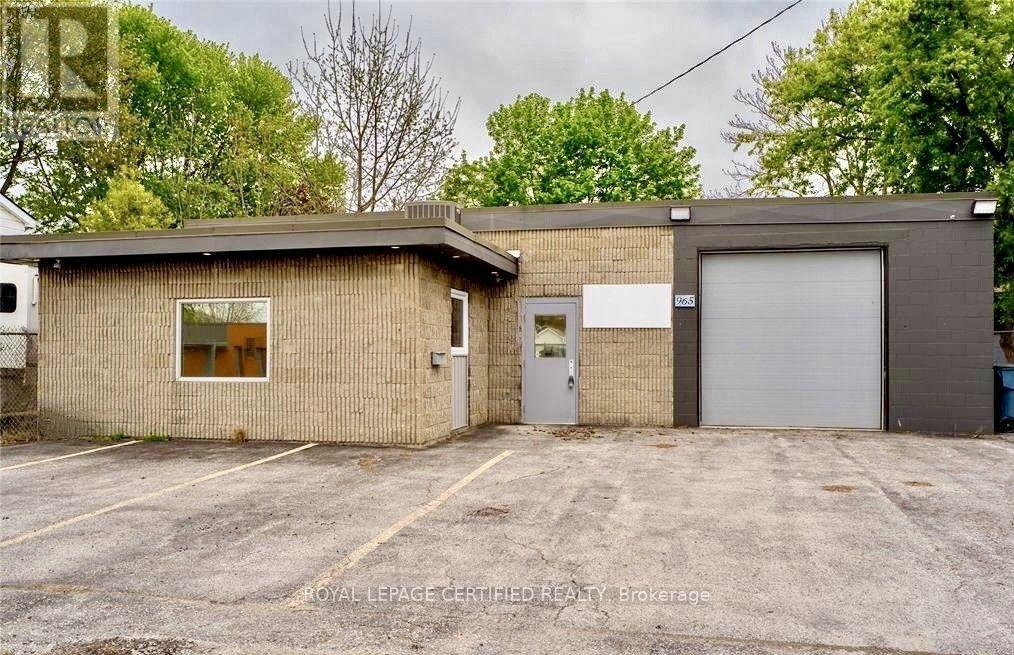
965 Old Glass Road
Chatham-Kent, Ontario
Well-maintained income generating property occupied by an established corporation with multiple locations. 3,000 sq ft. building set on a freehold lot over 6,500 sq ft. Features a bright retail area, warehouse space, grade level shipping door, staff lunch room, customer parking, and tractor-trailer parking. Initial 5 year term ends September 14, 2030. Built-in rent escalations: 2026 ($28,670) | 2027 ($30,470) | 2028 ($32,270) | 2029 ($34,070). Tenant pays all utilities. Just 3 minutes from Walmart, Canadian Tire, Shoppers Drug Mart, and Dollarama. The area is experiencing growth with the new residential development on Westcourt Boulevard. Situated on highway 40 with direct connections to highway 401 and highway 402. Strategically located in Chatham-Kent, with an estimated population of 113,000 residents. (id:39551)
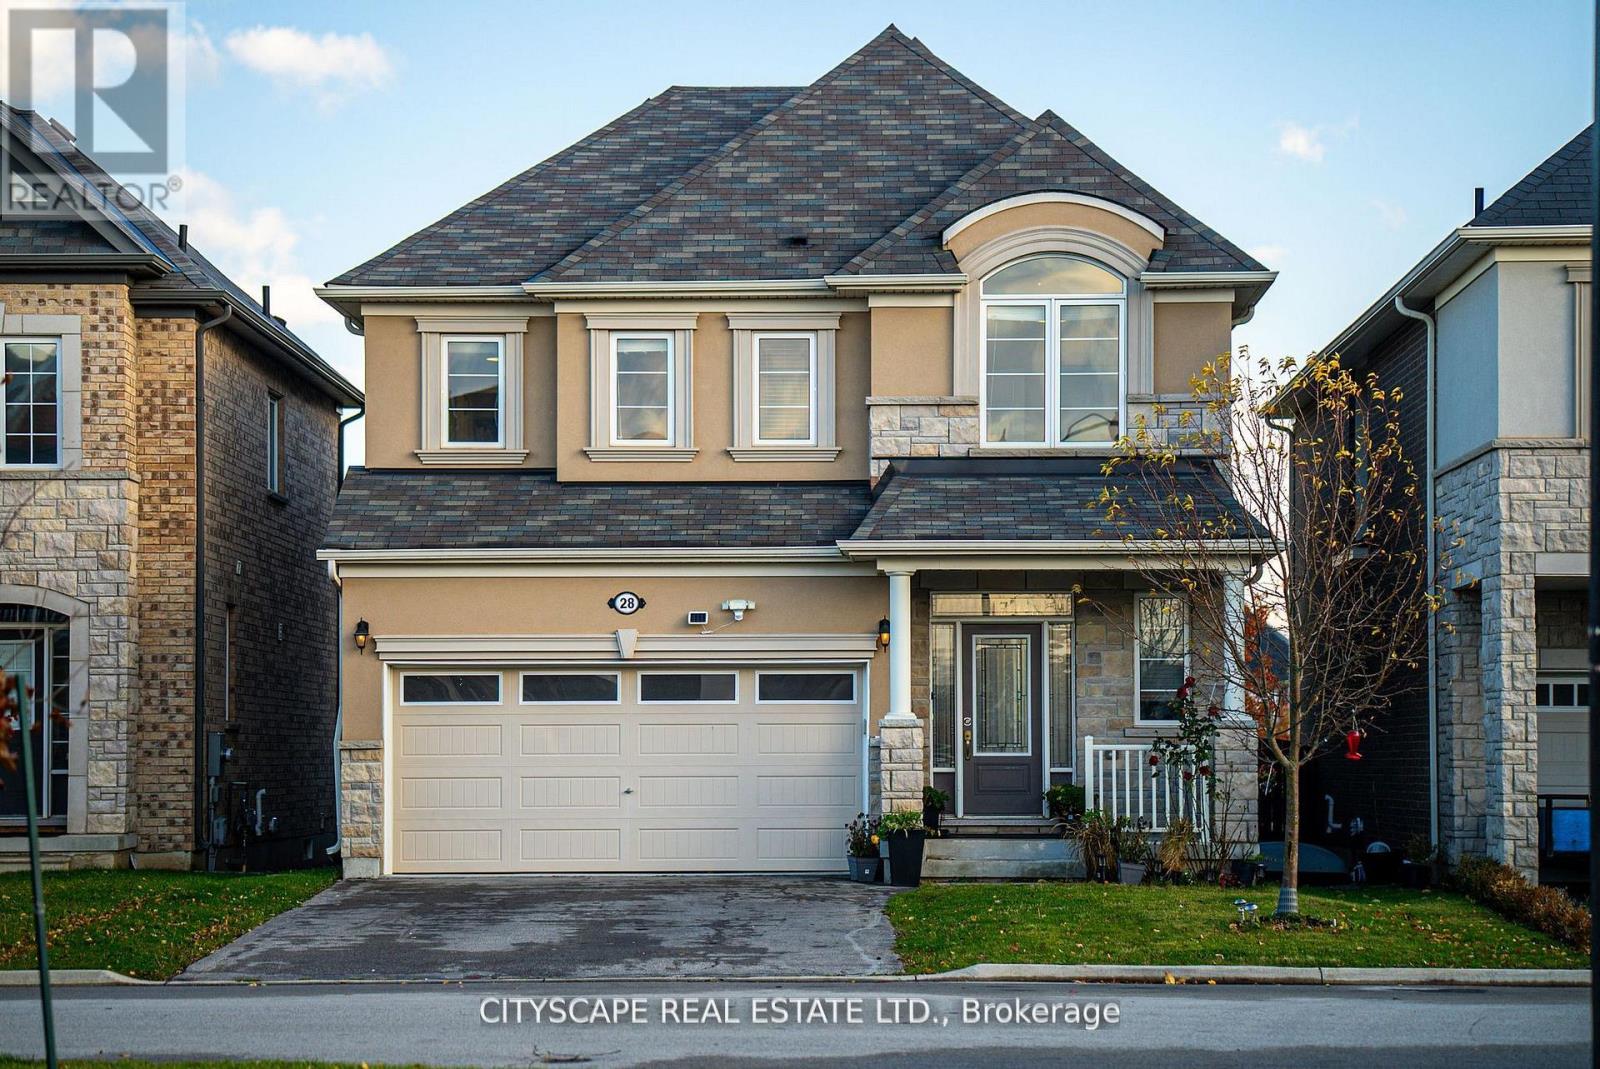
28 Celano Drive
Hamilton, Ontario
EXCEPTIONAL PARKSIDE LIVING | 3,100+ SQ. FT. | DIRECT CRANBERRY PARK ACCESS | 5 BEDROOMS | 4 BATHROOMS | FULLY FINISHED BASEMENTWelcome to an exceptional residence in one of Waterdown's most desirable communities, perfectly positioned beside Cranberry Park with rare direct access from your own backyard! Offering approximately 3,100+ sq. ft. of total finished and usable living space, this impressive 5-bedroom, 4-bathroom home delivers the space, comfort and lifestyle today's discerning buyers are looking for.Step inside to a bright, elegant and thoughtfully designed interior featuring an inviting open-concept layout, beautiful hardwood flooring throughout the main level, generous living and dining areas, and a sophisticated kitchen showcasing quartz countertops and excellent sightlines to the main living spaces - ideal for both everyday family life and entertaining.The upper level offers generously proportioned bedrooms with laminate flooring, complemented by beautifully finished bathrooms with quartz countertops.The fully finished basement significantly expands the home's living space, providing endless possibilities for a spacious family room, home office, gym, guest accommodation or entertainment area.Outdoor living is equally impressive. Enjoy your large private deck and extra-large hot tub, perfect for relaxing or entertaining, while the backyard's direct connection to Cranberry Park creates a unique sense of openness and provides immediate access to green space right outside your door.Additional highlights include an attached garage and brand-new stainless-steel refrigerator, dishwasher, washer and dryer, all purchased only a few months ago.Ideally located close to excellent schools, parks, shopping, restaurants, major highways and everyday amenities, this exceptional home offers the perfect blend of space, style, convenience and park-side living.. This is more than a home - it's a lifestyle (id:39551)
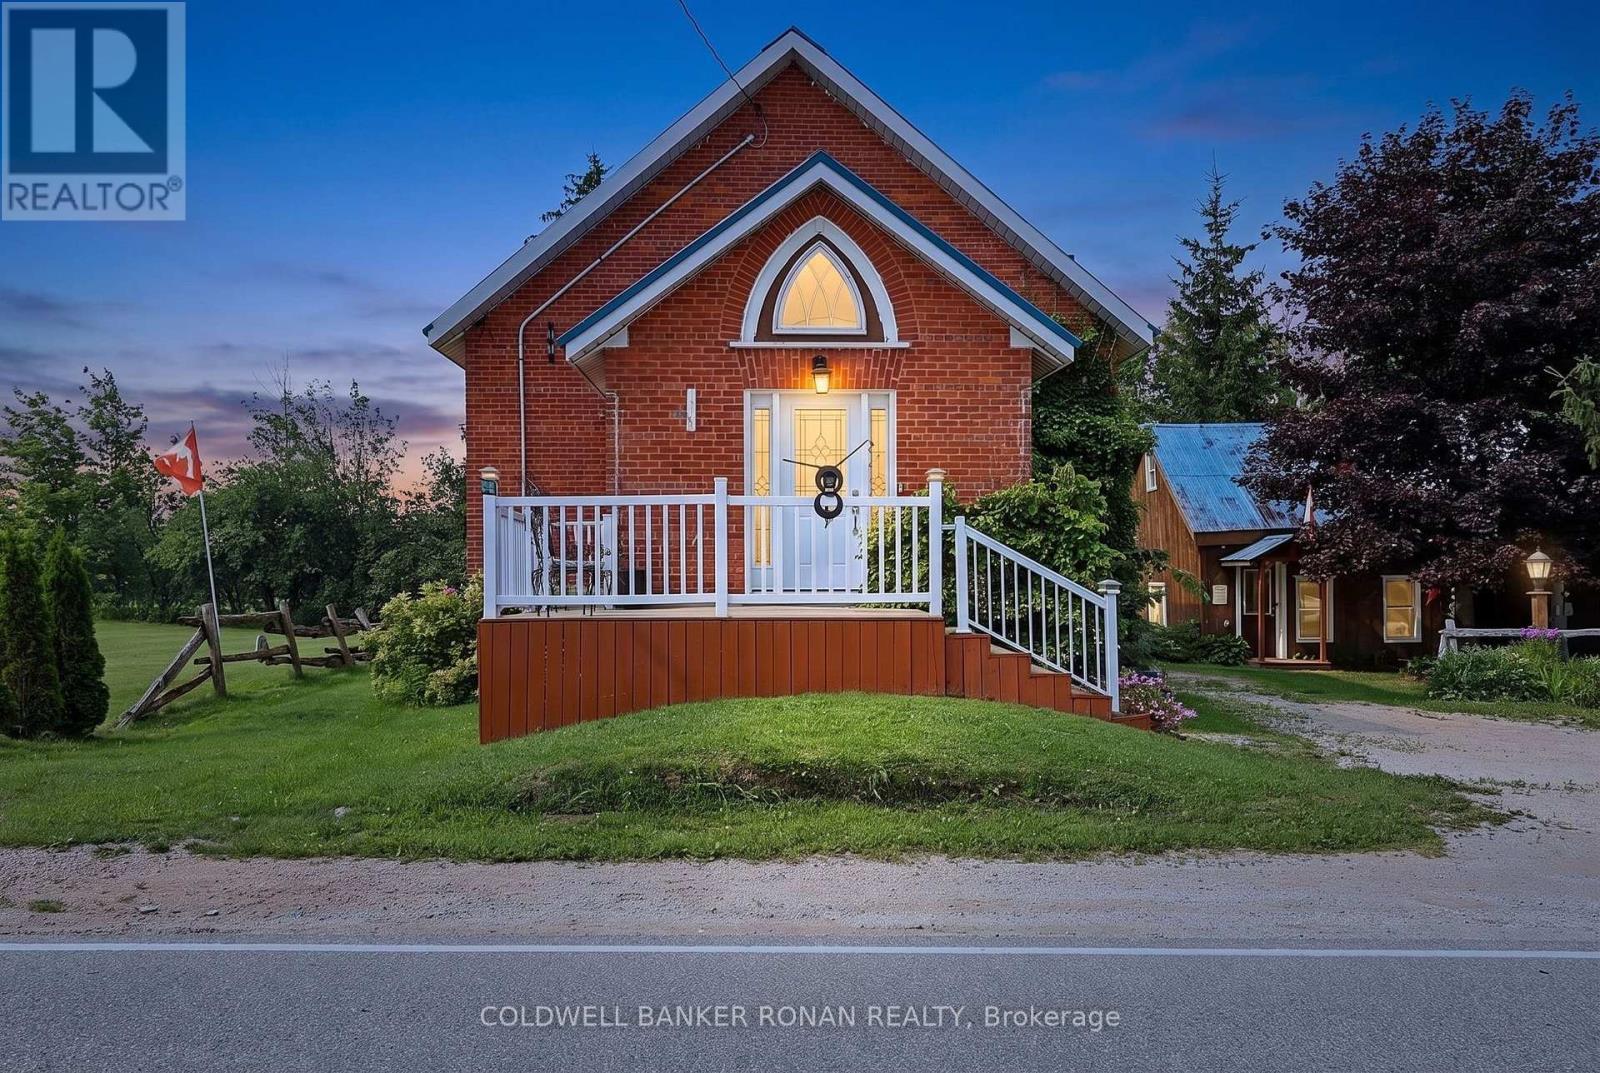
239198 County Road 2
Melancthon, Ontario
A truly one-of-a-kind property in the peaceful countryside of Melancthon. Originally built as a church and thoughtfully transformed into a unique private residence, this home blends historic character with modern comfort. Offering approximately 1,500 sq. ft. above grade, the bright open-concept interior features soaring ceilings, an abundance of natural light and a wood-burning fireplace that adds warmth and charm.Recently renovated with extensive updates including new electrical wiring (2024), plumbing (2024), windows (2024), roof (2024), soffit (2024), fascia (2024), and insulation (2024). The home offers one main-floor bedroom, two additional bedrooms in the finished basement and a flexible 1-storey layout.Surrounded by mature trees with no immediate neighbours, this private country setting offers the peace, space and character that's becoming increasingly hard to find. From its distinctive architecture to its story-filled past, this is more than just a home-it's a property with personality, history and a feeling you simply can't recreate. (id:39551)
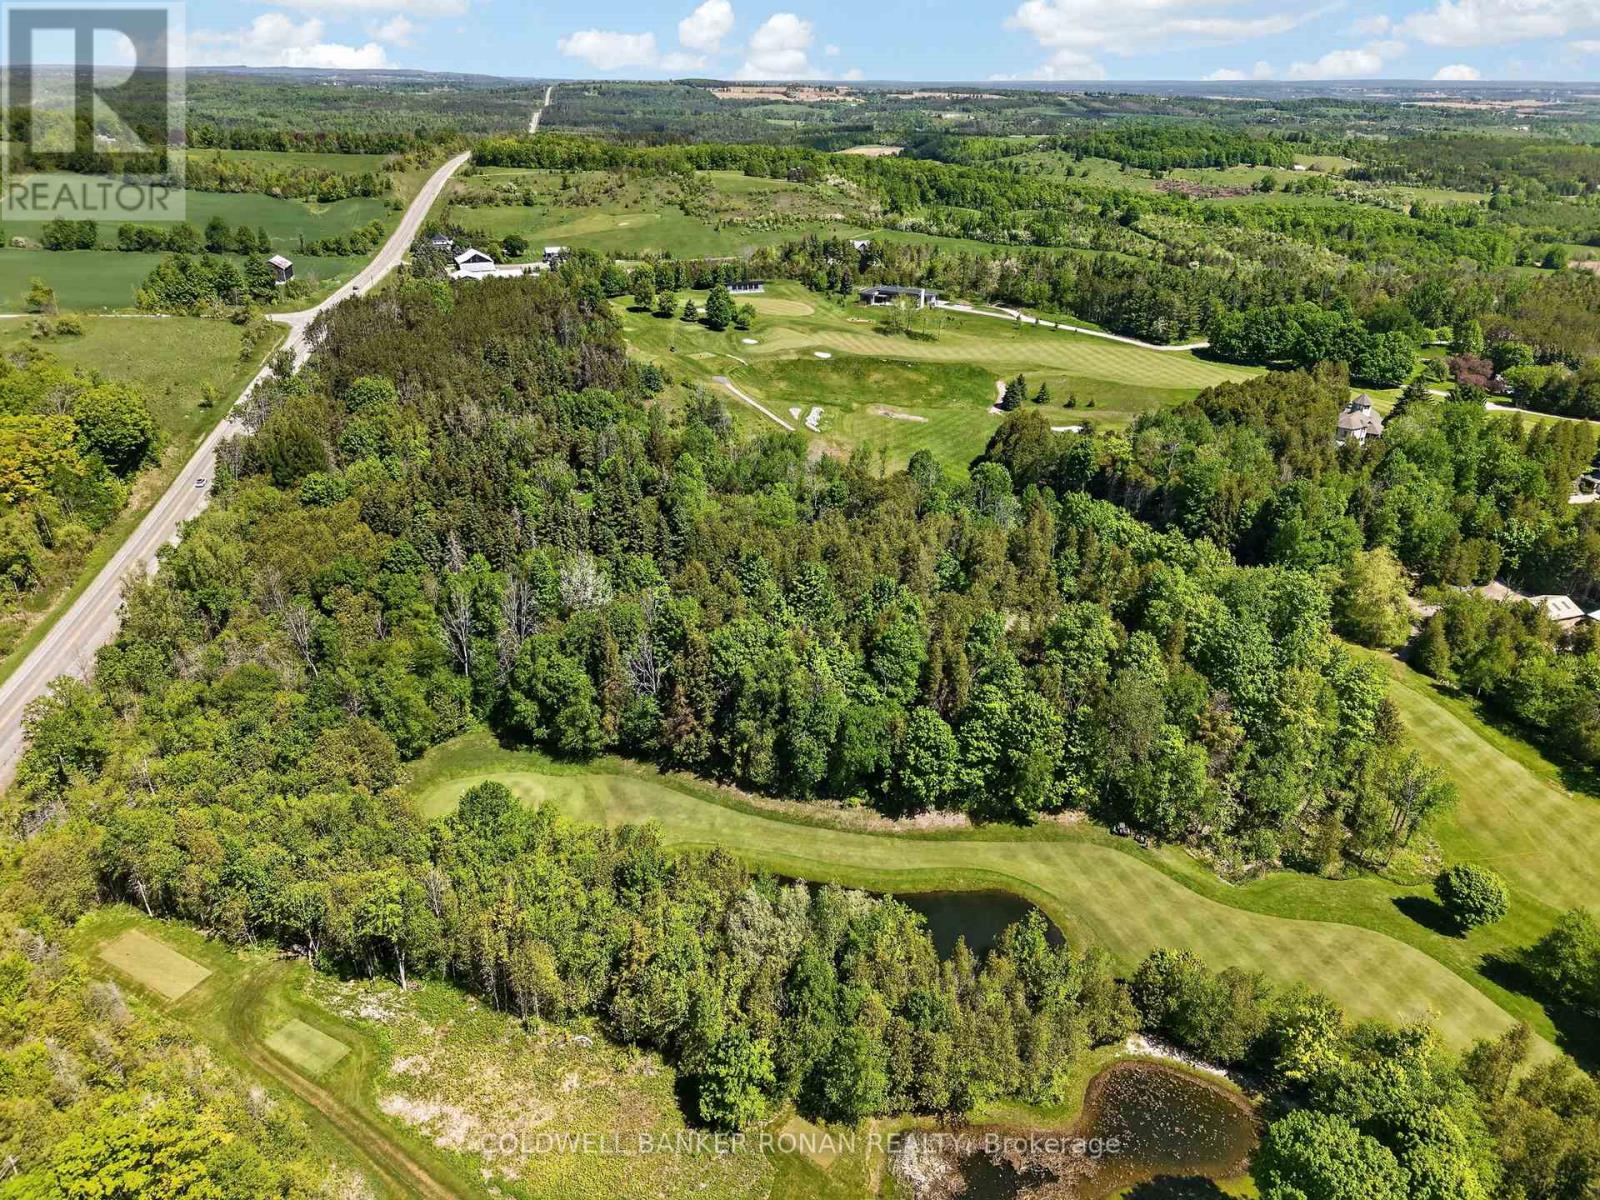
934529 Airport Road
Mono, Ontario
Discover the opportunity to join the exclusive Mono Hills Country Club. Build your dream home overlooking a pristine fairway at this private golf course, ideally located between Highways 9 and 89 amid the scenic rolling hills of Mono. The golf course has recently undergone significant upgrades, including extensive renovations to the clubhouse. Several building locations, each offering a unique and stunning view to suit your preference. Short drive to ski resorts, country fine dining restaurants, wineries, artisan shops and country markets. (id:39551)
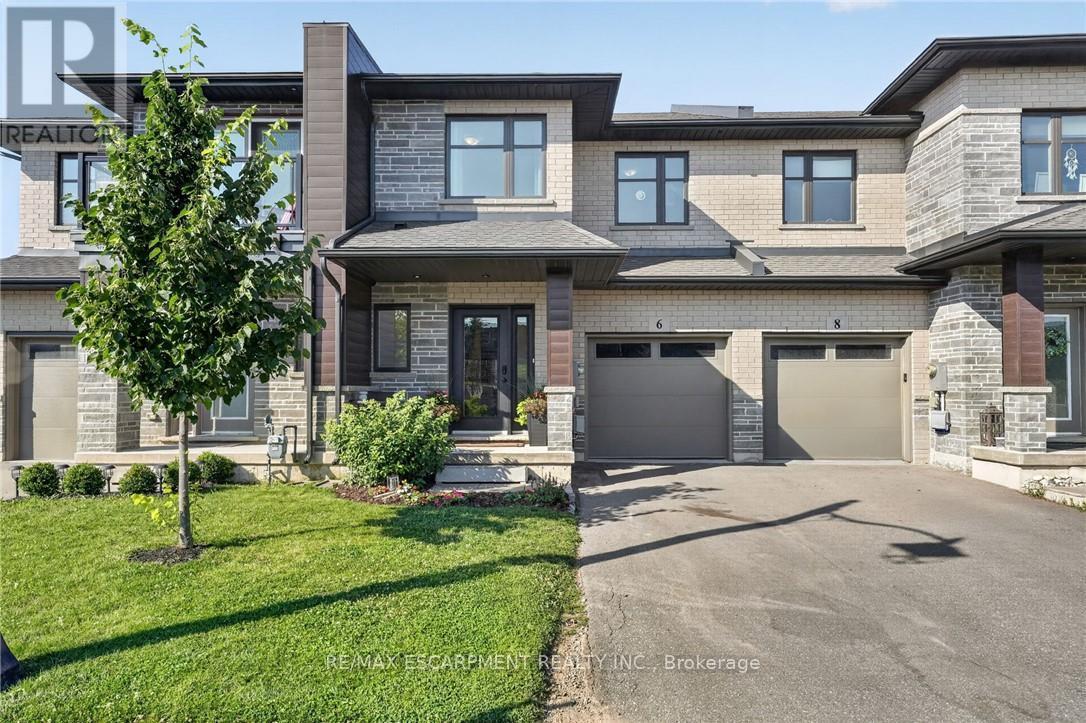
6 Jayla Lane
West Lincoln, Ontario
Built in 2021, this 3 bedroom, 2.5 bathroom Smithville townhome is turnkey from top to bottom. 6 Jayla Lane sits close to downtown amenities and everyday conveniences. Step inside to an open-concept main floor with dark flooring, a bright kitchen featuring two-tone cabinetry, quartz-style countertops, a large centre island, and a full stainless steel appliance package. The dining area flows out to the rear yard with a deck , and the adjoining living room offers a spacious layout for family living and entertaining. A powder room off the main foyer adds everyday convenience. Upstairs, the primary suite includes a walk-in closet and a private ensuite bathroom with a modern vanity. Two additional bedrooms, a full main bathroom, and upper-level laundry complete the second floor. The unfinished basement offers a blank canvas for future living space, storage, or a home gym. Outside, an attached single-car garage and private driveway provide parking, with municipal water and sewer, forced air gas heating, and central air keeping the home comfortable year-round. This is a move-in ready home with modern finishes throughout, close to schools, shopping, and downtown Smithville. (id:39551)
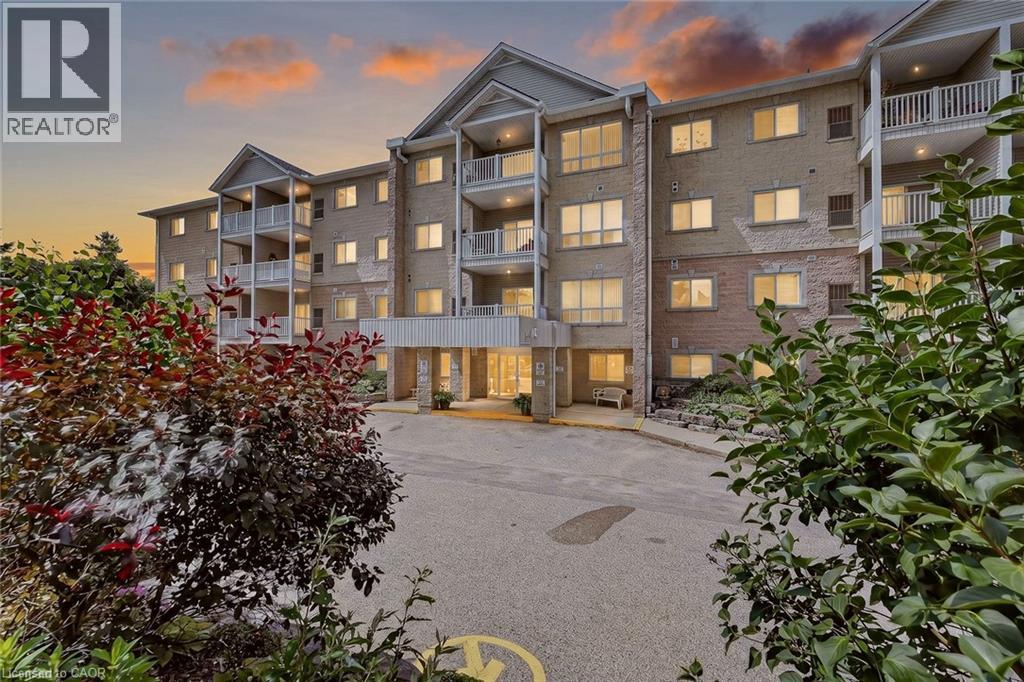
46 Canterbury Street Unit# 306
Ingersoll, Ontario
What if your next home gave you more friends, less work, and a better view every morning? There comes a time when life becomes less about mowing the lawn, climbing stairs, and maintaining a big house, and more about enjoying mornings, friendships, and simple moments that make each day meaningful. Welcome to this beautifully maintained third-floor condo overlooking the peaceful pond and mature trees. Wake up with coffee and watch the seasons change as birds visit the shoreline and nature becomes part of your daily routine. Better than a cold balcony? An enclosed sunroom. It is the perfect place to read, relax, enjoy coffee, or simply take in the view, no matter the weather. No wind, no bugs, just peaceful living all year long. The elevator is just outside your suite, giving easy access without the long hallway walk, while still offering comfort and security of living up high. Inside, you will find over 1,100 square feet with a bright layout featuring 2 bedrooms and 2 full bathrooms. The spacious living and dining rooms are filled with light, while the kitchen offers storage and workspace. The generous primary bedroom features a walk-in closet, private 4-piece ensuite, and a sunny sitting area overlooking pond. A second bedroom is perfect for guests, hobbies, or a home office, while the separate laundry and utility room adds storage and everyday convenience. Yet what truly sets this home apart is the lifestyle. This is a warm, welcoming building where neighbours become friends, card games become weekly traditions, coffee conversations happen naturally, and a walk down the hall often turns into a smile and a chat. It is a place where you can enjoy your independence without feeling alone. If you have been thinking about downsizing, simplifying life, or spending less time maintaining a house and more time enjoying every day, this is more than a condo. It is your next chapter, filled with comfort, connection, beautiful views, and a true sense of community. Welcome home. (id:39551)
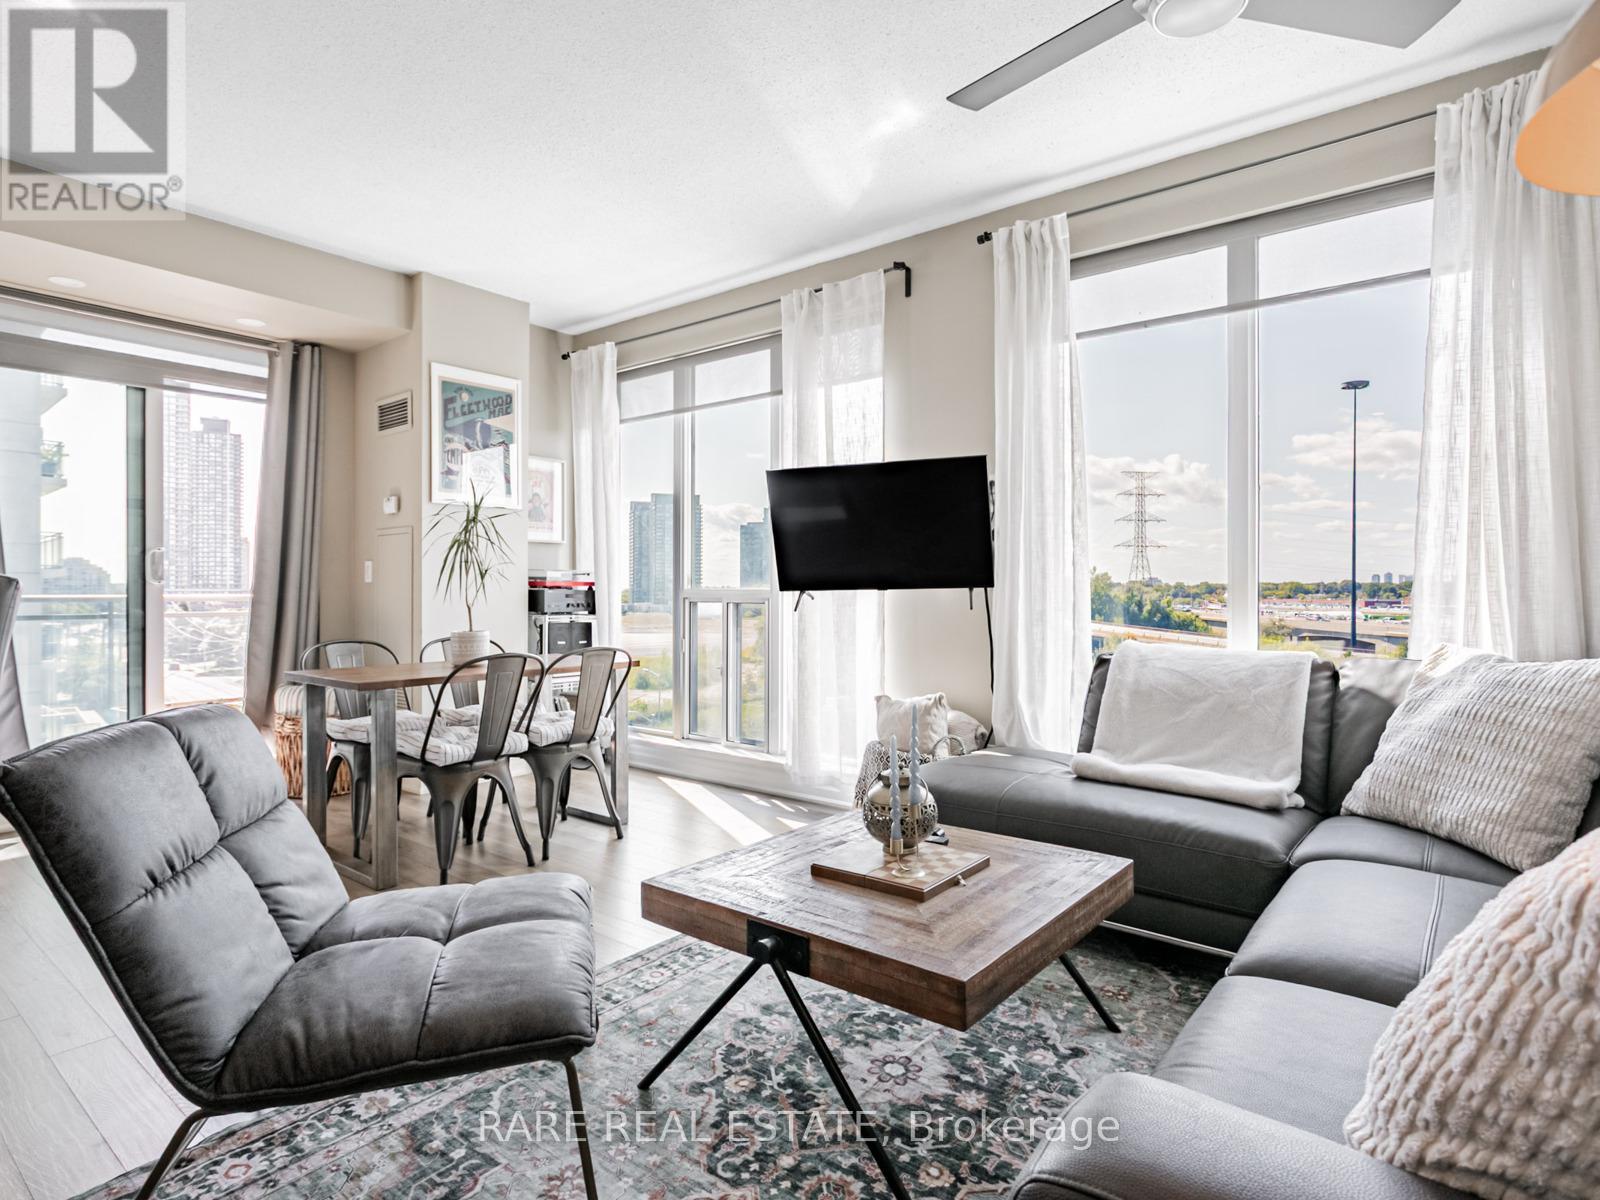
703 - 2119 Lake Shore Boulevard W
Toronto, Ontario
Exceptional corner unit with 850 sq.ft in Voyager condos. 3 walkouts to the 2 balconies. Boutique condo only 16 stories, one of the best buildings in Humber Bay! Prime waterfront location directly beside the park, with shops, restaurants and walking trails at door step. Sun-filled and open-concept unit with 9-foot ceilings and laminate floors. A huge kitchen with breakfast island and storage pantry. Stone counters and S/S appliances. Living space large enough for dining table or work from home set up. Sliding door walkouts from both bedrooms and living area. Impressive building amenities with indoor pool, hot tub and sauna. 2 large gyms. 2 rooftop party rooms with unbelievable water views and outdoor terraces. Games room, meeting room, theatre. Tremendous value for the unit size, location and amazing building. Condos fees include hydro. Exceptionally well maintained building with award winning landscaping and gardens. (id:39551)
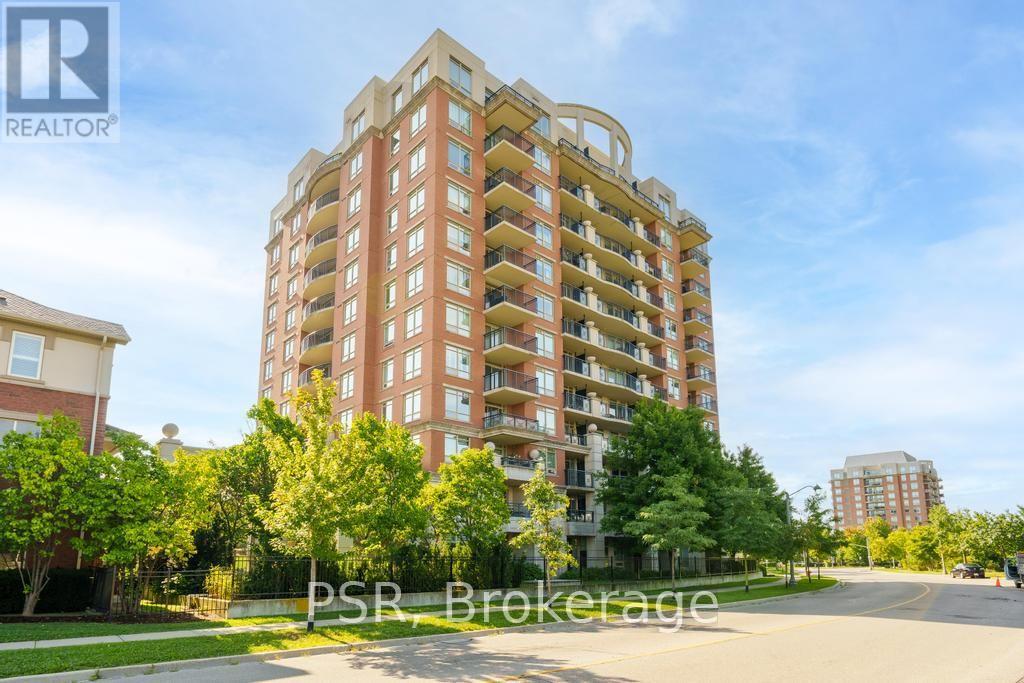
203 - 2365 Central Park Drive
Oakville, Ontario
Bright 2-bedroom, 2-bathroom condo in the desirable River Oaks community, featuring large windows and unobstructed park views from the living room and private balcony. Kitchen offers ample counter and storage space, adjacent to a comfortable living/dining area. Primary bedroom includes a private ensuite and generous closet space; second bedroom suits guests, a home office, or family. Enjoy a second full bathroom for added convenience. Building amenities include an outdoor pool, sauna, gym, community BBQ's and EV charging stations. This unit comes with one owned parking spot, a locker, and ample visitor parking. Steps to River Oaks Park and trails, close to top-rated schools, Oakville Trafalgar Memorial Hospital, and Sheridan College, with quick access to the QEW and Hwy 403. A great opportunity for space, light, and location in one of Oakville's most sought-after neighbourhoods. (id:39551)
358 Kingsway Place
Milton, Ontario
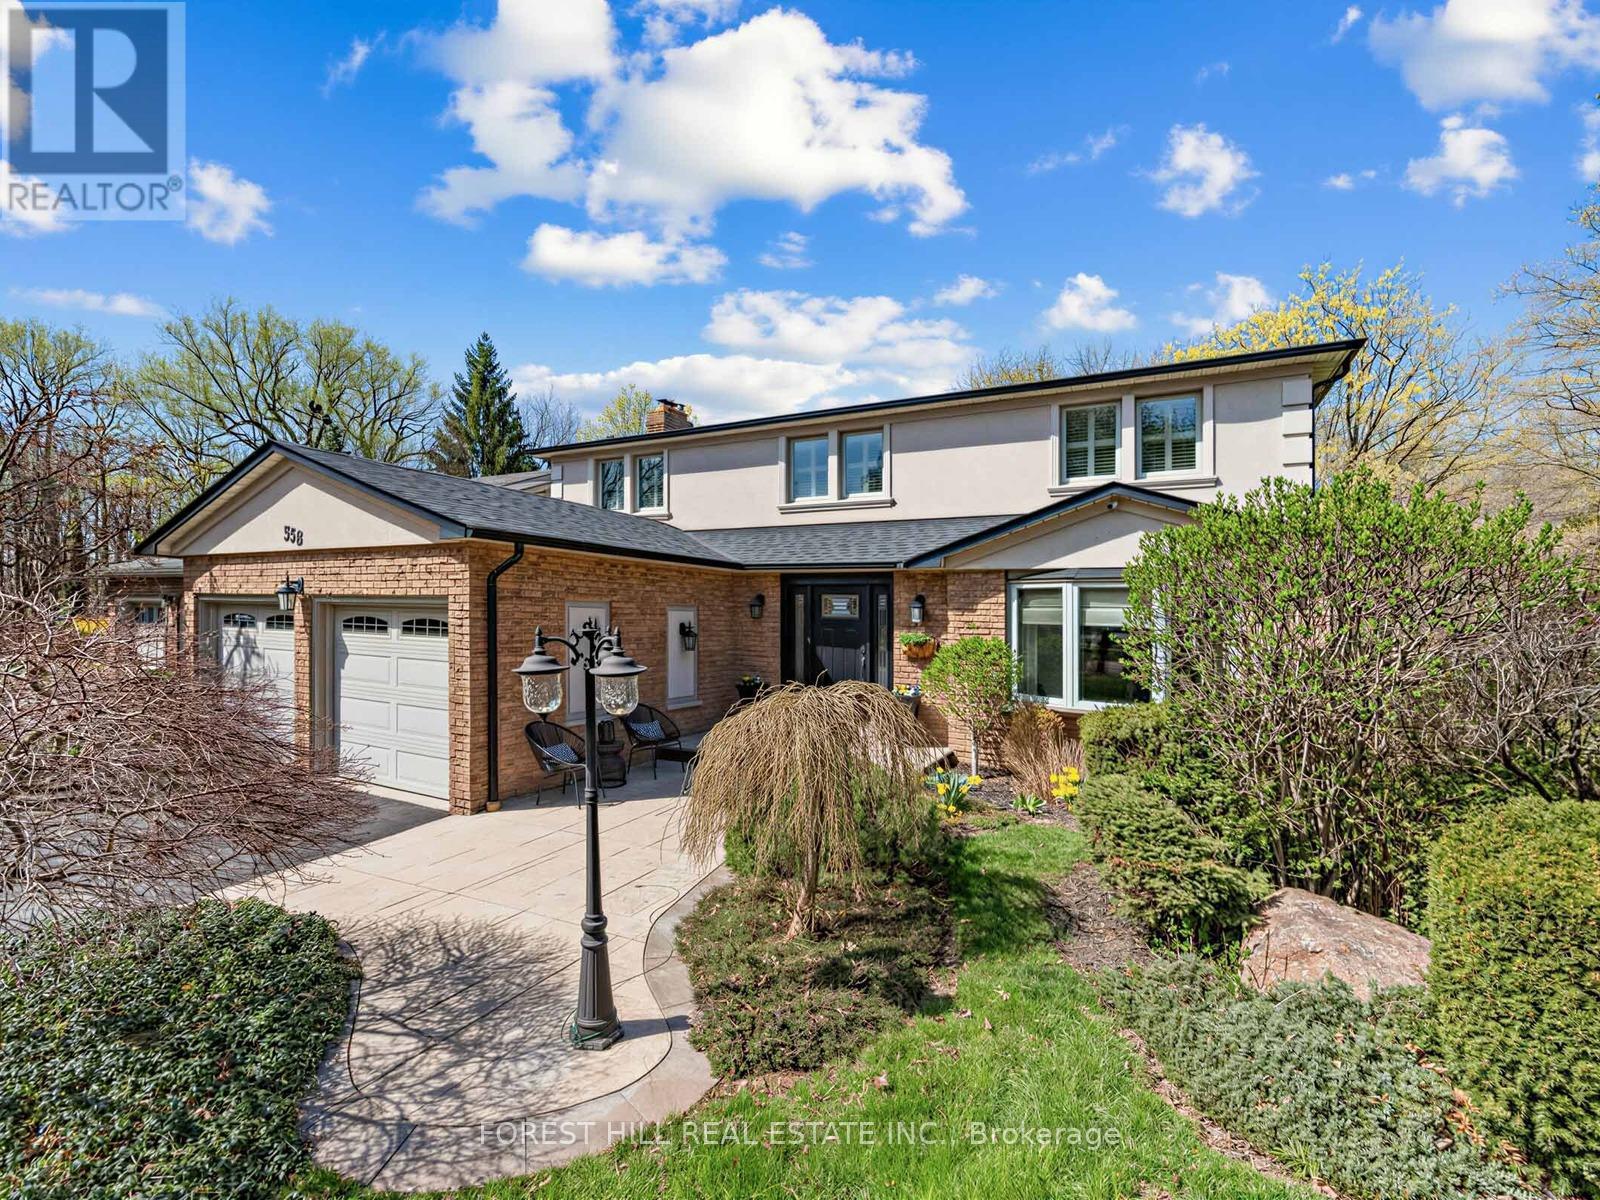
Find the charm of Old Milton in this updated spacious family home. Aspirational cul-de-sac pie shaped lot with loads of privacy and room to roam. From the inviting stamped concrete front porch to the centre hall plan, you will feel at home as soon as you enter. An entertainer's main floor with renovated chef's kitchen and an open concept plan featuring a living room to gather. Curl up on cool nights by the gas fireplace, or in summer you can walk out to the over-sized deck for outdoor dining perched over your impressive lot. With an abundance of trees around and Sixteen Mile Creek in sight, imagine the tranquility of a cottage just steps out of your glass patio doors. Host family dinners in the formal dining room with the character of wainscotting and an impressive bay window. Rounding off a perfect floor plan you can enjoy a main floor powder room and benefit from the direct access mud room/laundry room from the double garage entrance.The second floor has four well appointed bedroom with tons of natural light throughout. The primary bedroom features a walk-in closet and renovated bathroom with glass enclosed curbless shower & double sink vanity.The fully finished basement was designed with entertaining in mind with full renovation (2020). Ease into the recreation room with custom built in wall unit and electric fireplace. Honourable mention goes to the focal point-the high top custom hand made quartz bar table with room to seat 6+ guests. The built-in cabinets with 2 under mount beverage fridges has everything on demand. With a lower 3 pc bathroom, additional bedroom and flex space you can truly enjoy every square foot of this home. The lower level has a walk out patio for casual outdoor lounging while you soak in the sights and nature sounds of this unique, rarely offered treed lot. (id:39551)
1160 Dufferin Street
Toronto, Ontario
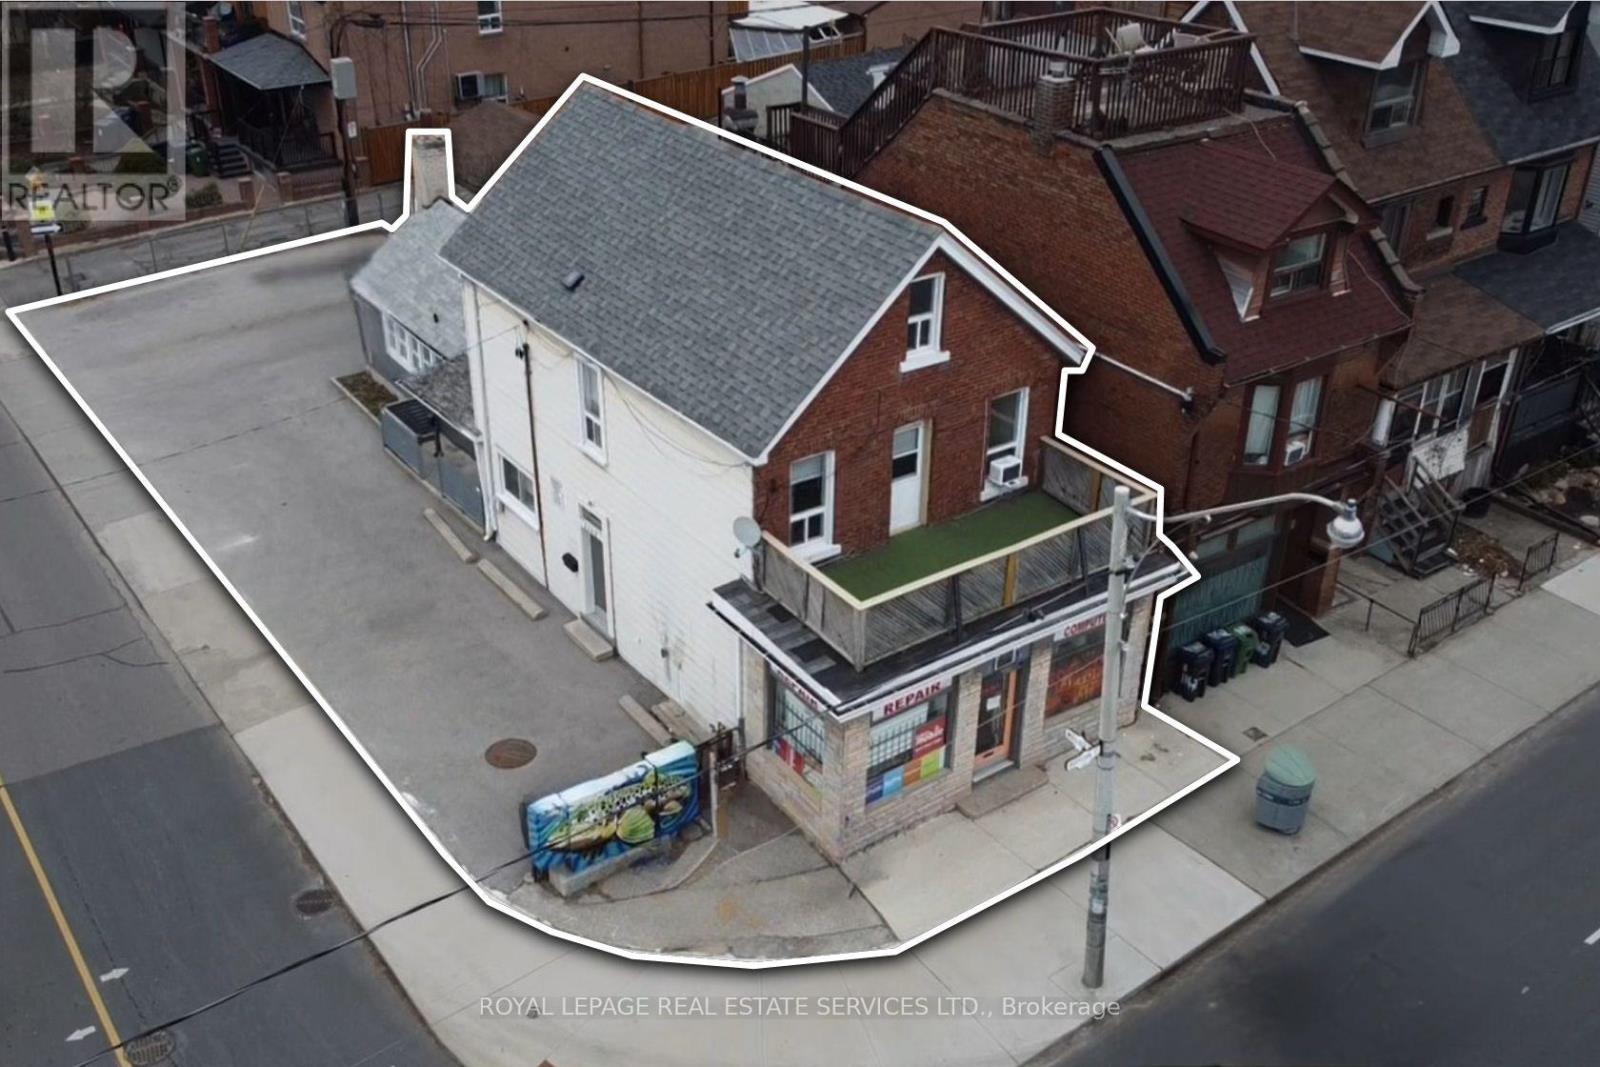
Renovate or build: two great options for this highly visible corner property in Toronto's West Junction-Wallace area. Take advantage of the existing 4-unit building: 1 commercial and 3-Residential units, and renovate them for higher rental yields with an anticipated 8% leveraged return OR, benefit from Toronto's Major Street Initiative and create a design-build option for purpose-built multi-residential apartments. The property features a 425 sq. ft. main-floor commercial unit and three residential apartments located on the rear and upper levels. This well-maintained building offers almost 2,400 sq. ft. of above-grade space, with a flexible and income-friendly unit mix of two one-bedroomapartments and onethree-bedroom apartment. Nestled in a desirable, transit-oriented location just minutes from Dufferin Station, the property benefits from strong rental demographics, excellent connectivity, and an impressive Walk Score of 88. Conveniently located near shops, restaurants, a community centre, and schools. The seller is a Registered Real Estate Agent (RREA). (id:39551)
803 - 5 Lisa Street
Brampton, Ontario
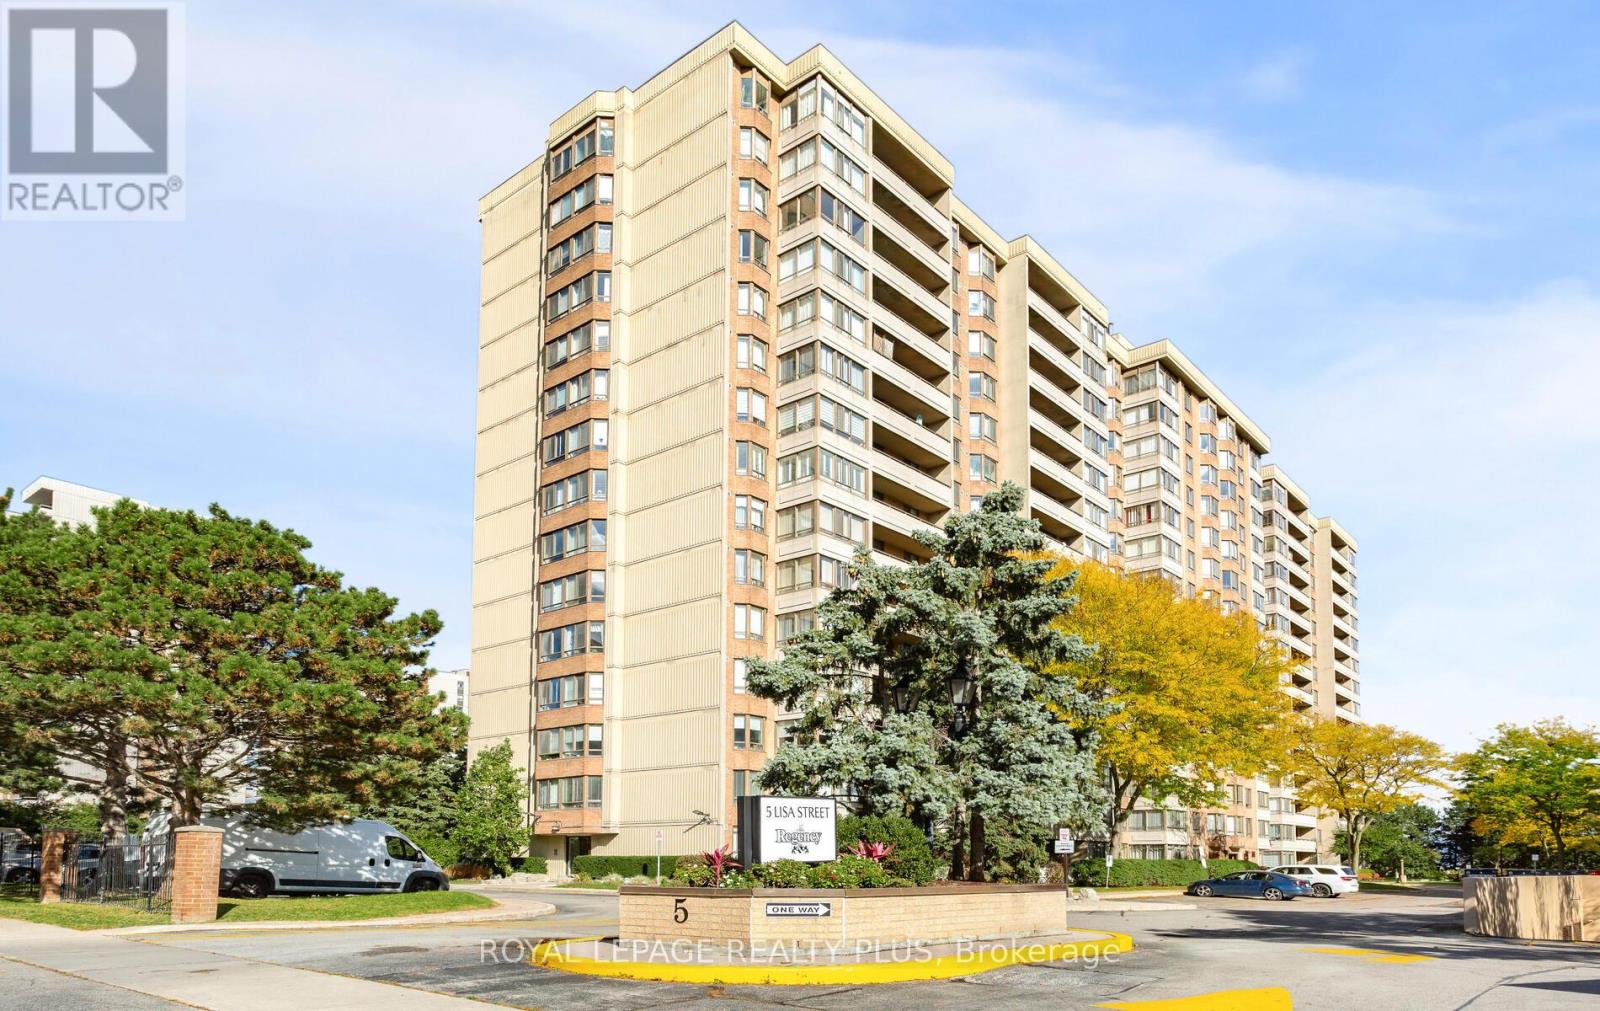
Mrs. Clean Lives Here!!! Pride Of Ownership Evident Throughout!!! Rarely Offered Corner Suite Near Dixie & Queen! Warm And Inviting 3+1Bedroom, 2-Bath Unit In A Very Well-Managed Building - Offering 1,458 Sq. Ft. Of Living Space, Comparable To Many Freehold Homes But At AMuch Lower Price. The Open-Concept Layout Features Immaculately Maintained Parquet and Broadloom Flooring Throughout, A Kitchen WithVinyl Flooring, Stainless Steel Appliances, And A Custom Backsplash, Plus Porcelain And Tile Flooring In The Bathrooms. Built-In Cupboards InThe Locker Room, Laundry, And Primary Bedroom Walk-In Closet. Beautiful South East Views. Building Amenities Include Tennis and BasketballCourts, An Outdoor Pool, Sauna, Exercise/Party/Billiards/Library Rooms, Along With A Terrace, Playground, And 24-hour Security. An UnbeatableCentral Location, Just Steps from Bramalea City Centre, Hwy 410, Parks, Schools, Transit And Much More! *Bedroom 3 - currently used as afamily room. (id:39551)
Ph2005 - 716 The West Mall
Toronto, Ontario
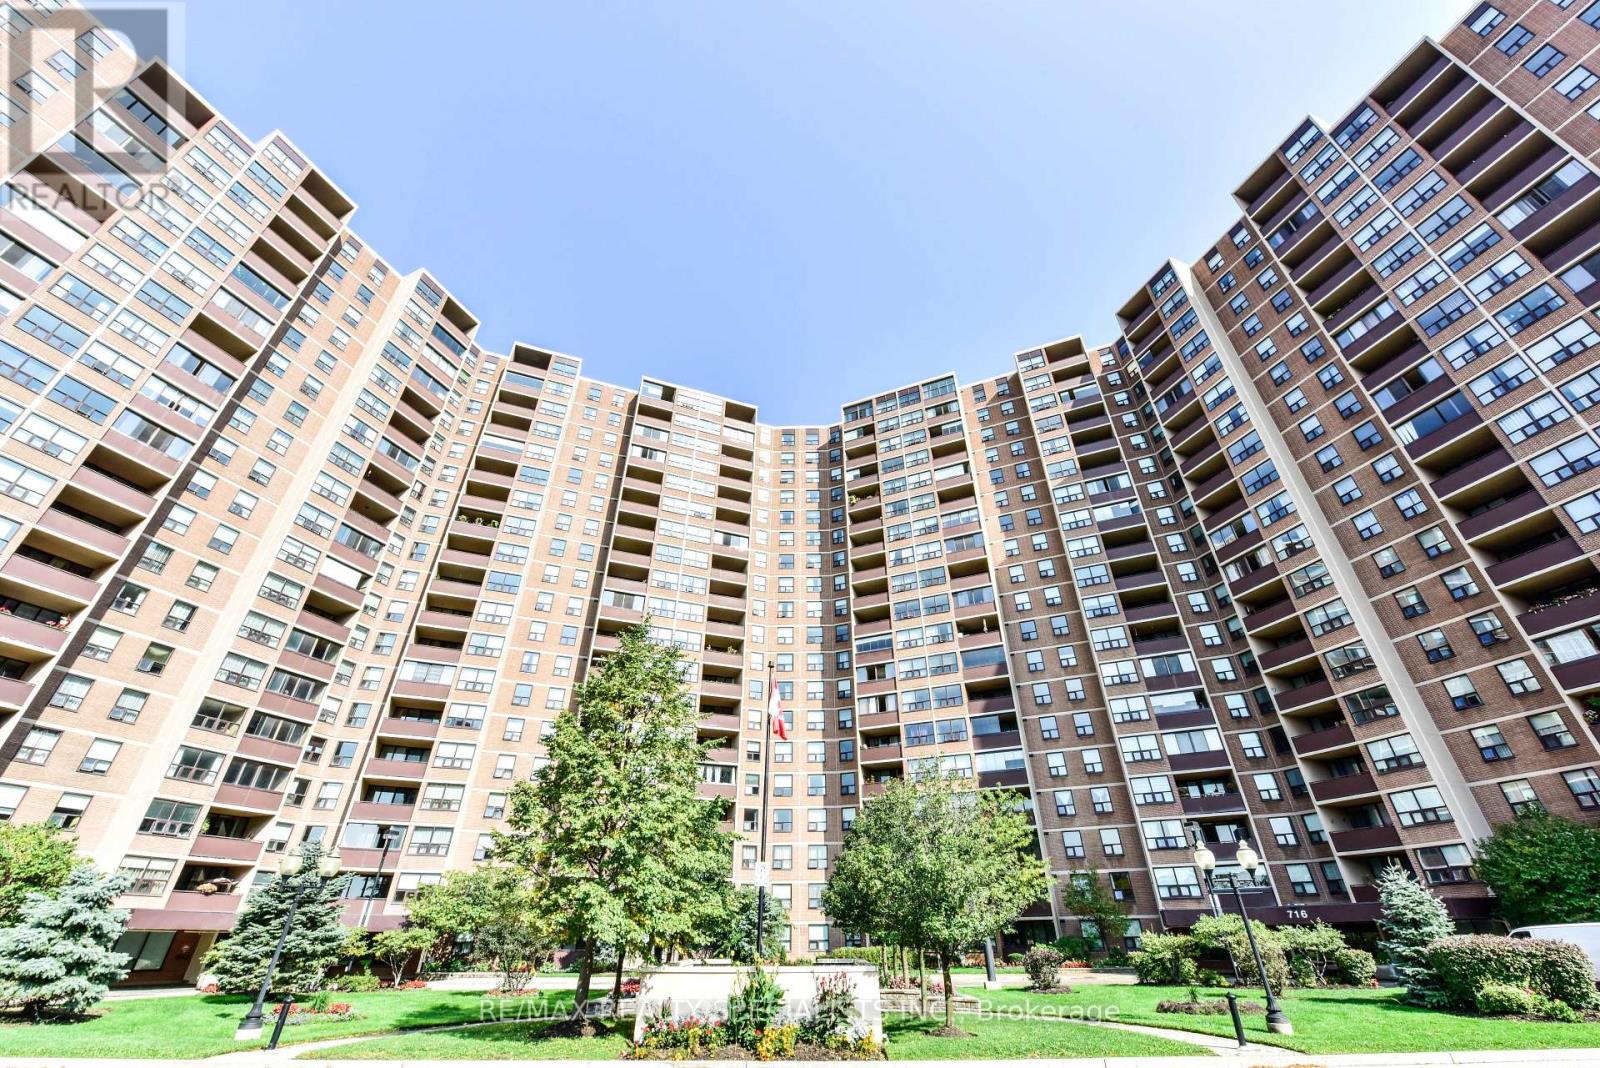
Beautiful one bed plus den unit( almost 1000 sq ft), This a very bright and spacious unit. Munities to all major amenities. Step to bus, mins all major Hwys. , schools . (id:39551)