
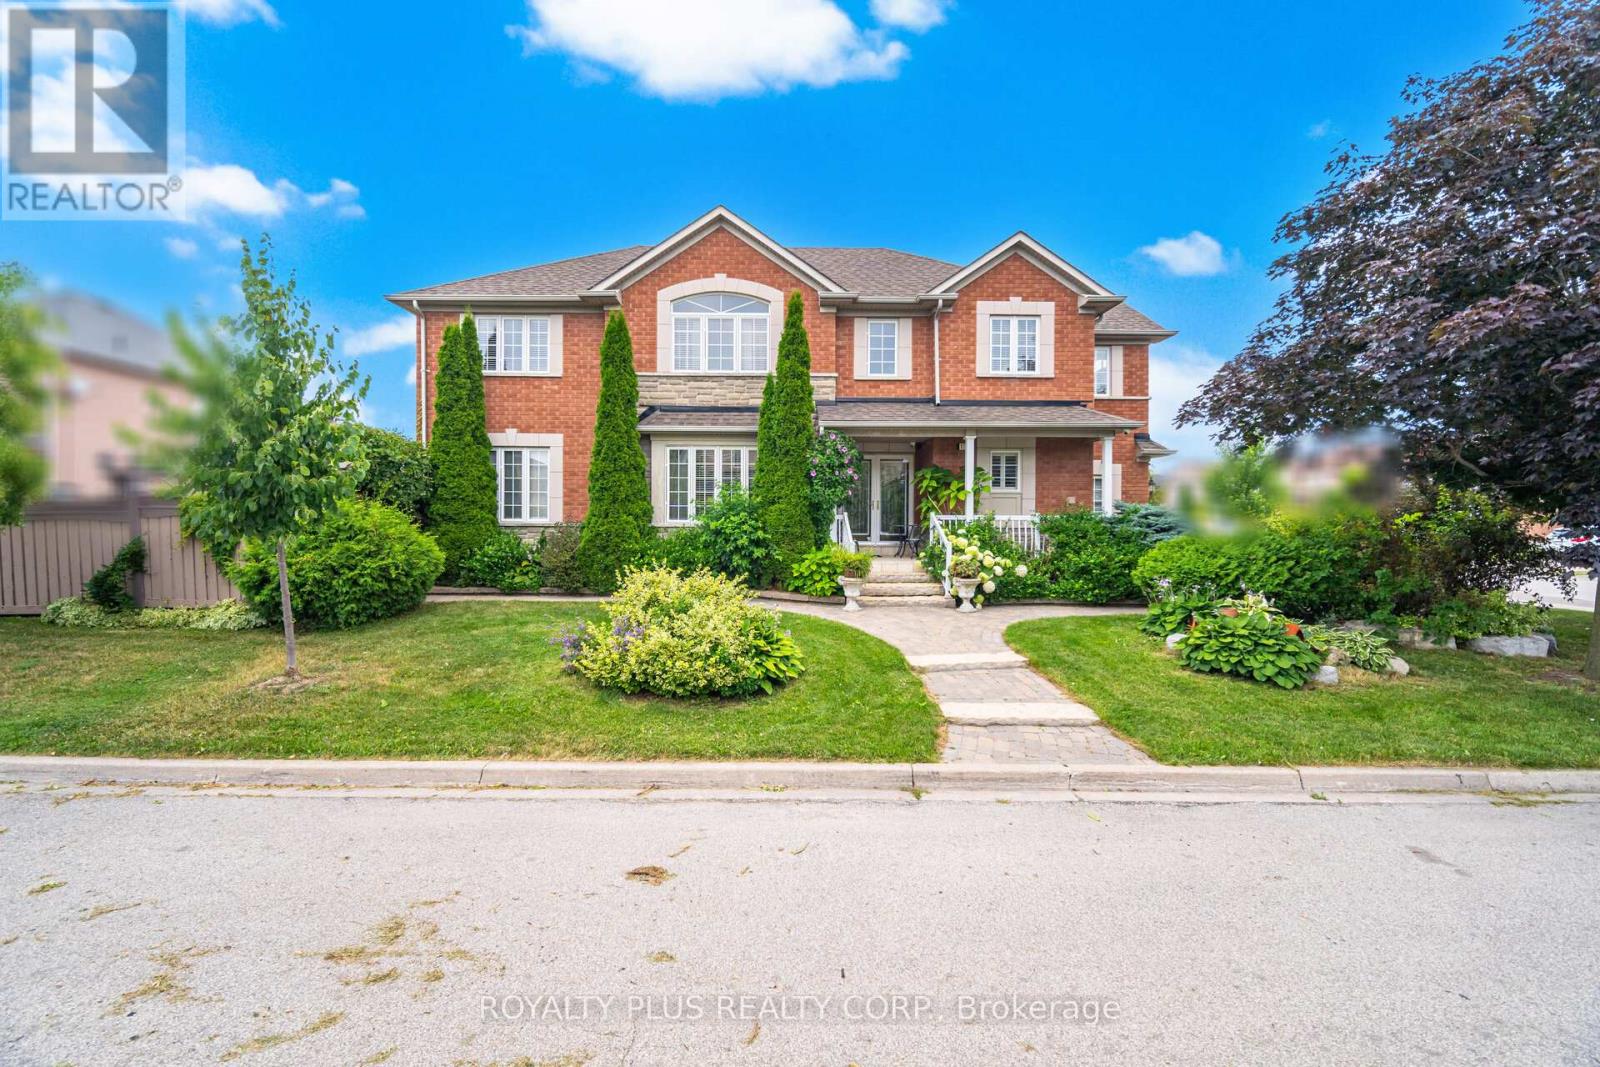
116 Frank Johnston Road
Caledon, Ontario
Welcome to this spacious and beautifully maintained 4+1 bedroom, 4 bathroom detached home, featuring a finished basement and 7-car parking perfect for large families or entertaining guests.Step inside to a bright, open-concept main floor with large windows and natural light throughout. The family-sized kitchen offers plenty of cabinet space and a walk-out to a professionally interlocked patio complete with a charming gazebo ideal for outdoor gatherings and summer BBQs.Enjoy the convenience of a main floor laundry room with direct garage access, and a versatile upper-level family room currently used as an additional bedroom, plus 4 spacious bedrooms upstairs with ample closet space.The finished basement offers an open-concept kitchen and recreation room, a 3-piece bathroom, and an additional bedroom perfect for in-law suite or extended family.Located in the sought-after Bolton West community, close to parks, schools, and amenities. Dont miss this incredible opportunity! (id:39551)
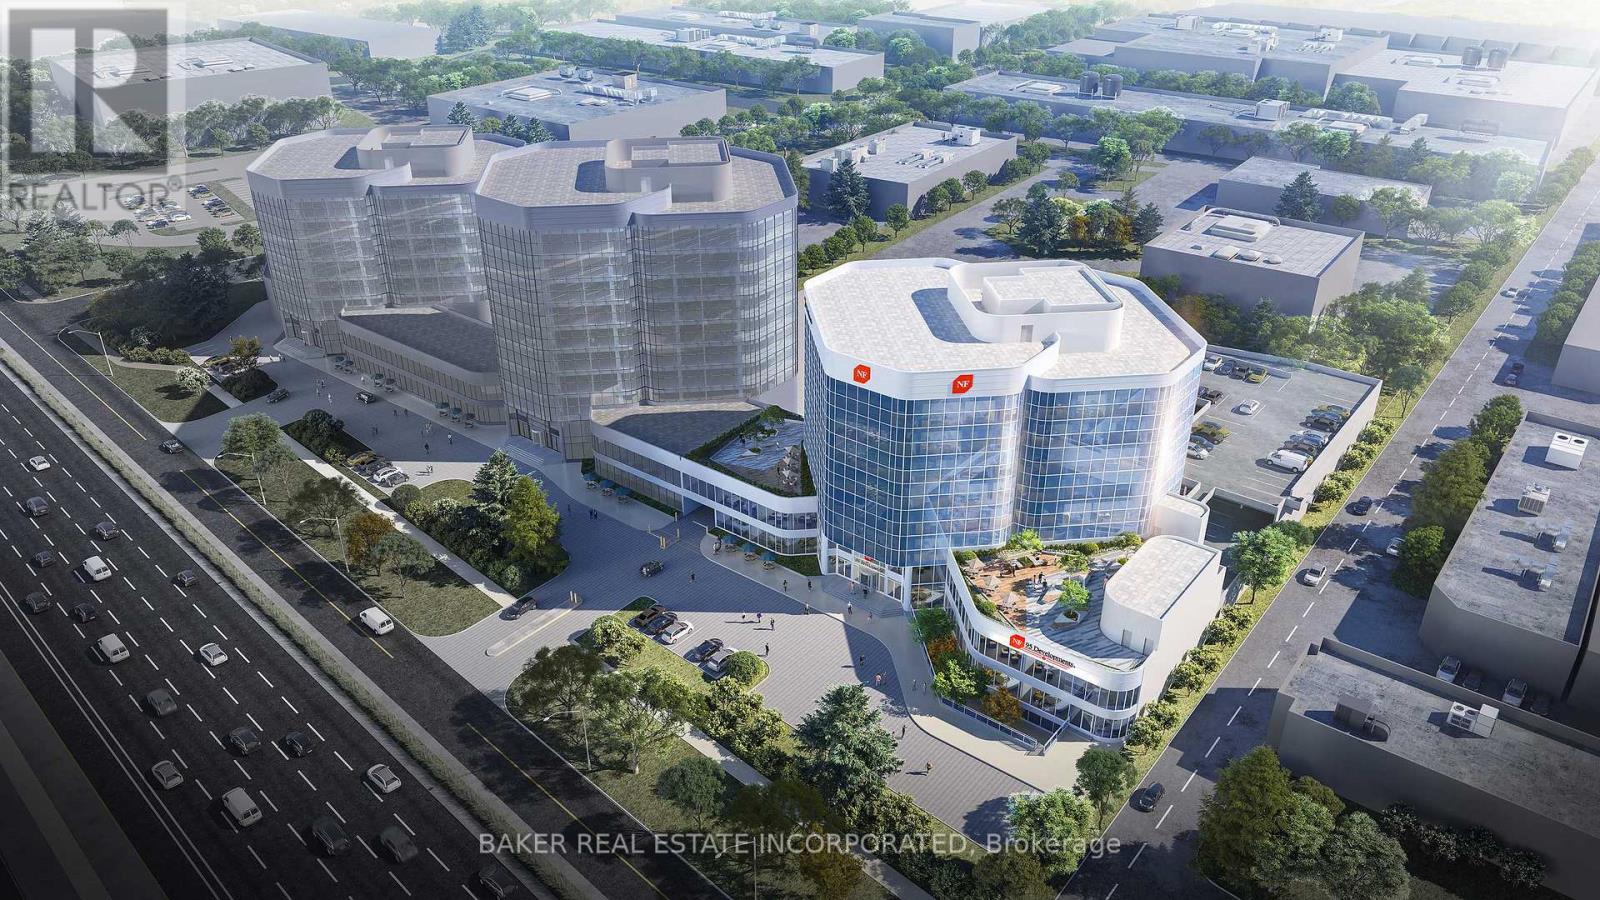
523-524 - 105 Gordon Baker Road
Toronto, Ontario
A Completely Remodelled Class A Office Building Featuring a New Lobby, Elevators, Corridors, and Units. Enjoy a Brand New Office Space To Customize to Your Liking. Located in Prime GTA, nestled Between Major Highways (1 MIn to 404, 5 Mins to 401, 10 Mins to 407) Arterial Roads & Connected to Multiple Public Transit Routes. Free Direct All Day Shuttle Service To Don Mills Station At Fairview Mall - 5 Mins Away. Underground & Surface Parking Available. Wide Range of Uses with MO(2) Zoning Including But Not Limited To Fitness Centre, Professional Offices, Retail, Dance Studio, Restaurant And More. Size of Units Can Be Customized Ranging From 77sf to 1825sf. Say Goodbye to Renting And Seize The Opportunity To Own Your Office Space. (id:39551)
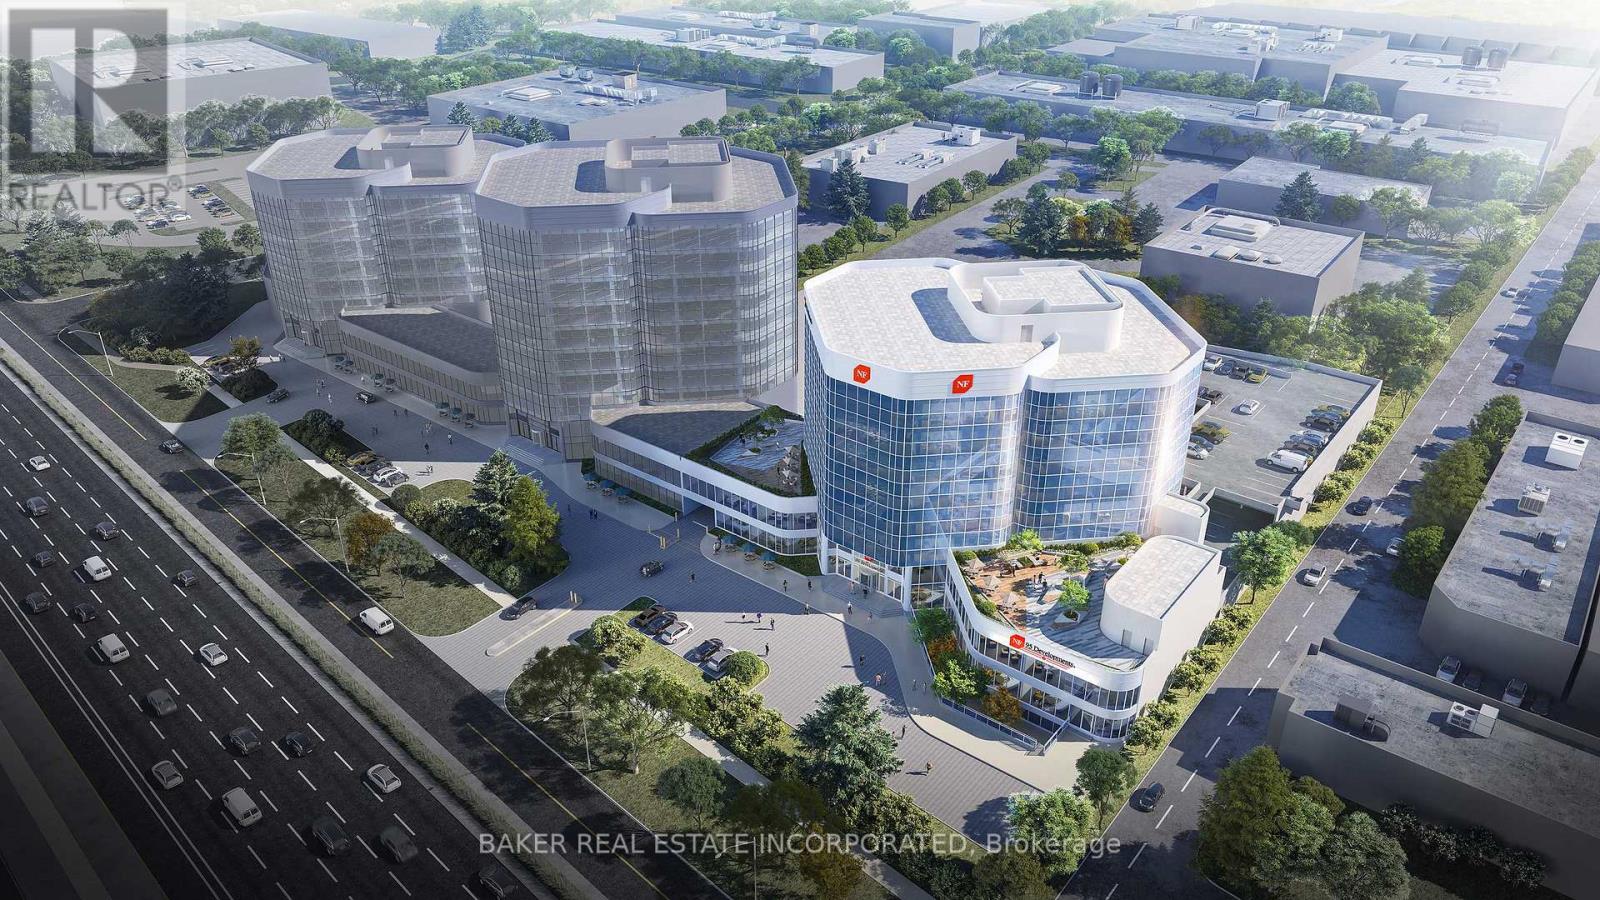
523 - 105 Gordon Baker Road
Toronto, Ontario
A Completely Remodelled Class A Office Building Featuring a New Lobby, Elevators, Corridors, and Units. Enjoy a Brand New Office Space To Customize to Your Liking. Located in Prime GTA, nestled Between Major Highways (1 MIn to 404, 5 Mins to 401, 10 Mins to 407) Arterial Roads & Connected to Multiple Public Transit Routes. Free Direct All Day Shuttle Service To Don Mills Station At Fairview Mall - 5 Mins Away. Underground & Surface Parking Available. Wide Range of Uses with MO(2) Zoning Including But Not Limited To Fitness Centre, Professional Offices, Retail, Dance Studio, Restaurant And More. Size of Unit Can Be Customized Ranging From 77sf to 1824sf. Say Goodbye to Renting And Seize The Opportunity To Own Your Office Space. (id:39551)
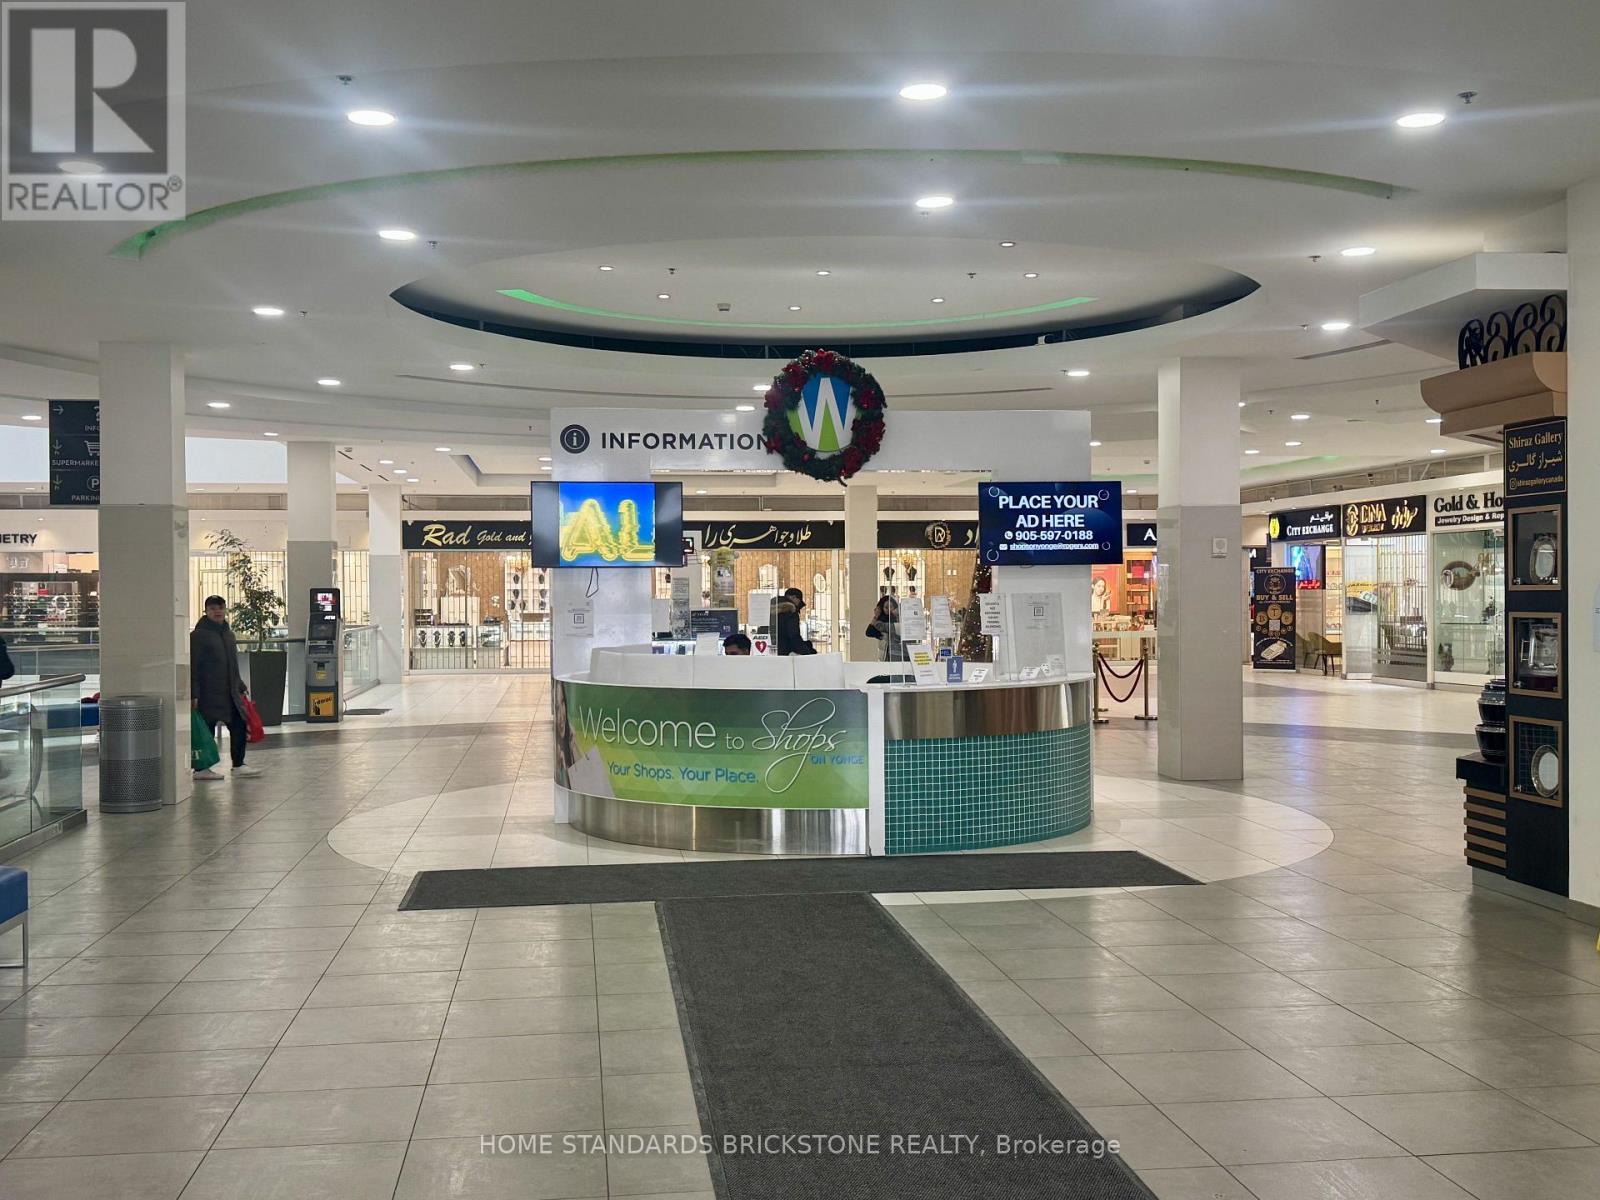
47 - 7181 Yonge Street
Markham, Ontario
Prime Corner Unit!! at Shops on Yonge!! MAIN FLOOR Prime corner unit with TWO-SIDE EXPOSURE with two doors offering maximum visibility. The complex features an indoor retail mall, restaurants, food court, and four residential condo towers, creating a strong built-in customer base. Ample visitor parking available. Future value growth supported by the planned subway extension from Finch Station to Highway 7. Ideal for investors seeking rental income and appreciation or for end-users looking for a retail, office, or professional service space. Excellent opportunity to establish your own business in the vibrant Shops on Yonge Mall. (id:39551)
2478 - 2480 Kingston Road
Toronto, Ontario
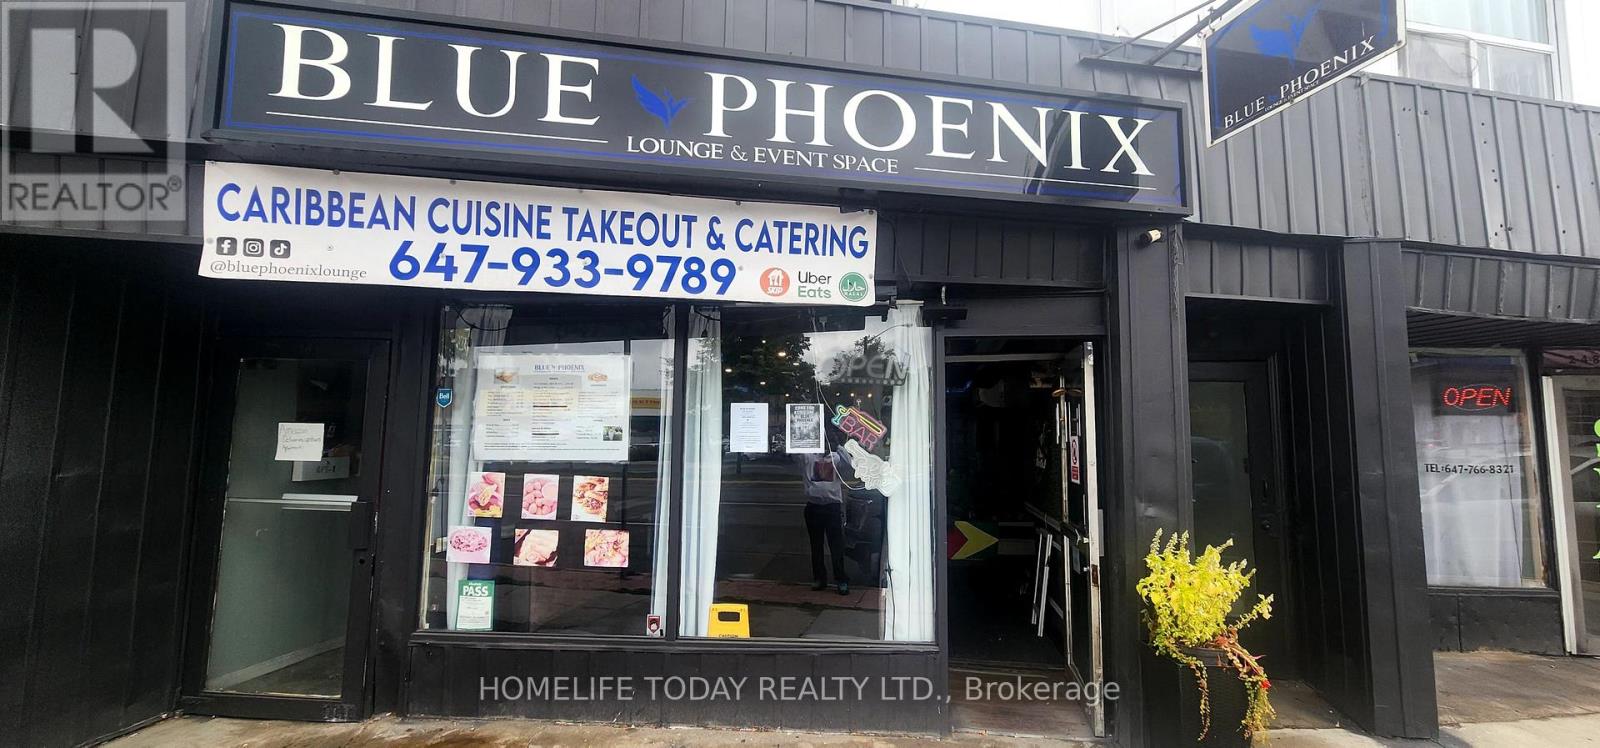
Turnkey restaurant opportunity in a high-traffic commercial corridor. This approx 1700 sq ft former dining space offers an open floor plan suitable for fast-casual to full-service concepts, plus a fully equipped kitchen with [key equipment: ovens, hood system, grease trap, reach-in freezers, walk-in cooler, prep stations]. The layout features a welcoming dining area, a customer-friendly service counter, and a versatile back-of-house zone with ample storage, two ADA-compliant restrooms, and staff break area. Recent renovations include HVAC, electrical, lighting, flooring, and paint, delivering a modern, low-maintenance operation. High-visibility storefront with abundant street and parking lot access, plus strong adjacent foot traffic from groceries, offices, and popular amenities. Ideal for fast-casual, casual dining, or a sports bar. financials available. upon request.!!! Liquor License Included. THIS OPPORUNITY COMES ONCE IN A LIFETIME!!! (id:39551)
C - 227 Main Street N
Markham, Ontario
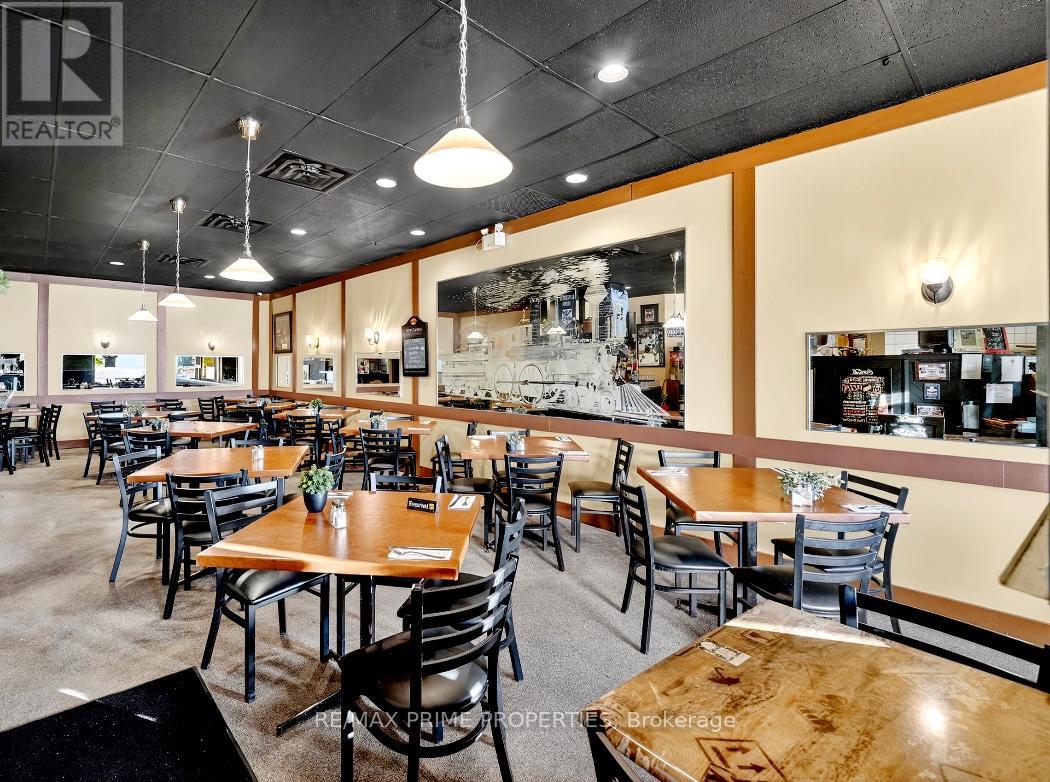
Established restaurant with a 40 seat seasonal patio for sale in a prime, high-visibility Old Markham location with the ability to convert to any approved food concept. LLBO in place. Outstanding exposure on Main Street, directly across from Markham GO Station, benefiting from strong daily pedestrian and vehicular traffic. Situated in the heart of historic Markham Village, surrounded by popular restaurants, shops, and residential density. Excellent signage opportunities and ample free surface parking for customers. An ideal opportunity for owner-operators or investors seeking a turnkey location in a proven, high-traffic corridor. (id:39551)
228 Burnside Drive
London East, Ontario

A great "Turn Key" investment opportunity located on a desirable quiet residential street. This income property has an annual gross income of $61,402.38. The building structure is 3 levels with 3 rental units with a 4th rental unit in the double garage which has been converted to a one bedroom apartment. Numerous updates throughout. Updated metal roof, windows, copper plumbing, coin-op washer & dryer. Separate storage rooms and large garden shed. Separate hydro meters, 4 fridges & 4 stoves, 1 dishwasher, lots of parking. Upper 3 bedroom unit rents for $2000 + hydro, main floor 3 bedroom unit rents for $1,362.66 + hydro, lower 2 bedroom unit rents for $927.64. + hydro, 1 bedroom garage unit rents for $845.69. including hydro. Numerous upgrades: newer pavement on driveway, first floor renovated bathroom and dishwasher installed. Second floor newer flooring, paint and updated bathroom. Newer eave though and shed. Newer air conditioning and furnace ( 2023). This property is in excellent condition inside and out and fully rented with good tenants. A "Must See" worthwhile investment. (id:39551)
2738 North Shore Drive
Haldimand, Ontario

Wake up to panoramic, million-dollar views of Lake Erie in this beautifully maintained, year-round waterfront bungalow offering approximately 35 feet of private shoreline. This charming 2-bedroom retreat seamlessly blends relaxed lakeside living with thoughtful upgrades throughout.The open-concept interior features a cozy gas fireplace, large picture windows framing breathtaking water views, and an eat-in kitchen with stainless steel appliances. A spacious four-season sunroom with in-floor heating creates the perfect space to enjoy every season in comfort. Step outside to an impressive oversized two-tier steel-reinforced deck with hot tub, ideal for entertaining or unwinding by the water, then follow the path down to your private pebbled beach, protected by conservation-approved boulder walls.The property sits on high ground, and a stone crib system beneath the deck provides added shoreline protection and long-term peace of mind. Need extra space? A fully insulated, heated and air-conditioned bunkie with hydro and skylights offers excellent guest accommodation or flexible bonus space.Located in a peaceful lakeside community, yet within convenient driving distance to everyday amenities - approximately 20-25 minutes to Dunnville, 25-30 minutes to Welland (hospital, Seaway Mall, major groceries), and about 45-50 minutes to Niagara Falls for dining, shopping, and attractions.With low annual waterfront taxes and true move-in-ready condition, this exceptional property offers privacy, comfort, and lifestyle - a rare opportunity to own your own slice of Lake Erie paradise. (id:39551)
3255 Highway 7 E
Markham, Ontario
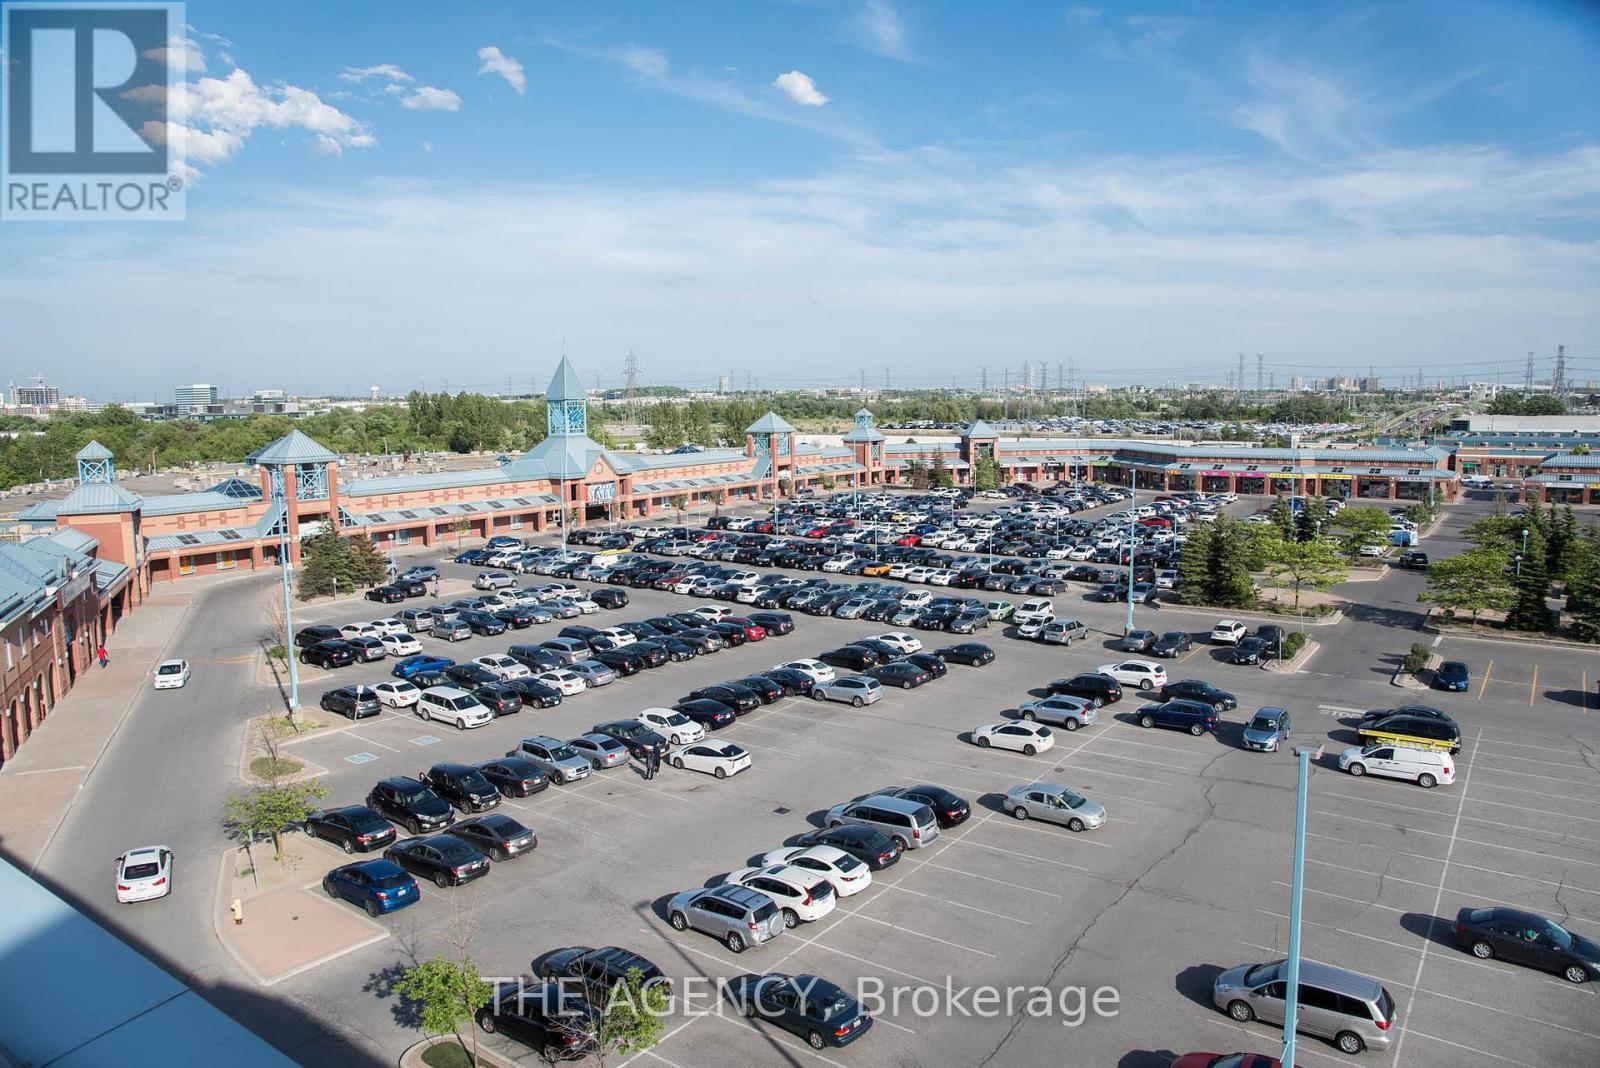
Welcome to Unit 269 at 3255 Highway 7 in Markham. This Exceptional Commercial Space is Ideal for Businesses Looking to Grow in a High-traffic, Highly Visible Location. Positioned in the Heart of Markham, It Offers Outstanding Exposure-perfect for Retail or Professional Office Use. The Unit Features a Modern Layout With Generous Space, Easily Adaptable to Suit a Variety of Business Needs. Convenient Access to Major Highways and Public Transit Ensures Seamless Connectivity for Both Clients and Staff. Whether Launching a New Venture or Expanding an Existing Operation, Unit 269 Presents a Prime Opportunity in One of Markham's Most Sought-after Commercial Corridors. Secure Your Place in This Vibrant Business Community Today. (id:39551)
Lot 36 Stella Avenue
Southwest Middlesex, Ontario
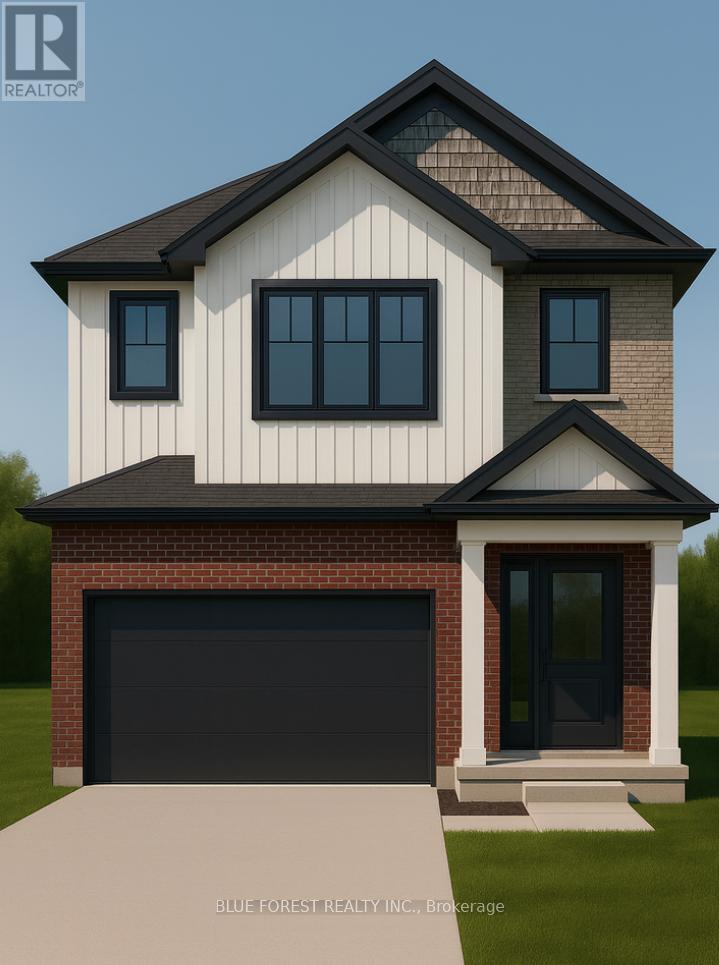
Welcome to The Onyx by Liersch Custom Homes, a thoughtfully designed two-storey home that blends modern style with functional living. Spanning 1,792 sq. ft., this home offers open-concept main floor living with a spacious great room, dining area, and a chef-inspired kitchen complete with island seating and a walk-in pantry. The mudroom, powder room, and direct access to the oversized 18 x 20 garage provide everyday convenience, while the foyer with its dramatic open-to-above design creates a striking first impression. Upstairs, the private primary suite features a large walk-in closet and a spa-like ensuite. Two additional bedrooms each include walk-in closets and share a full bath, while second-floor laundry adds everyday ease. With its balanced layout, stylish details, and practical design, The Onyx delivers the perfect combination of comfort and sophistication. TO BE BUILT! Other lots and designs are available. Price based on base lot, premiums extra (id:39551)
128 - 1569 Rose Way
Milton, Ontario
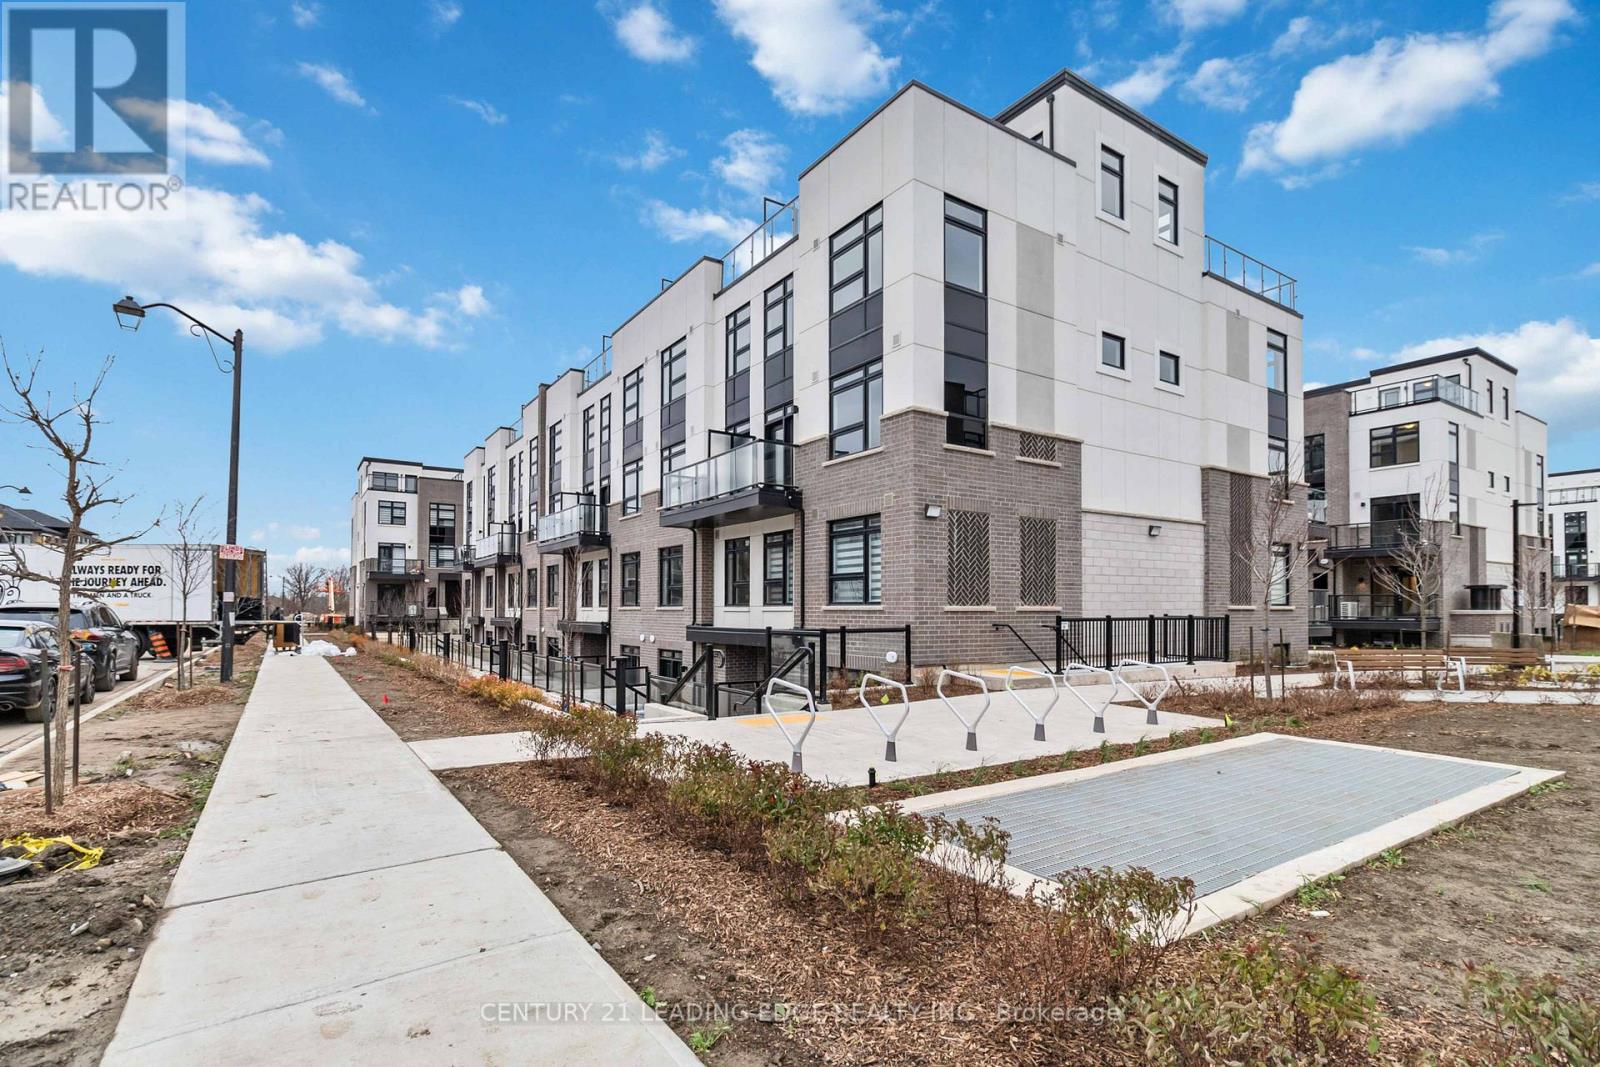
Welcome to this brand-new townhouse by Fernbrook Homes, located in the highly anticipatedgrocery stores, and Oakville Trafalgar Memorial Hospital. The area is also near the futureCrawford Townhomes community in South Milton. Built in 2025 and offering approximately 1,068 sq. ft. of thoughtfully designed living space, this stunning 2-bedroom, 2-bathroom urban bungalow-style stacked townhouse perfectly blends modern style, comfort, and functionality. The bright open-concept layout features 9-foot ceilings, luxury vinyl flooring throughout (carpet-free), and large windows that flood the home with natural light. The contemporary kitchen is beautifully finished with granite countertops, subway tile backsplash, upgraded stainless steel appliances, and ample cabinetry-ideal for everyday living and entertaining. Enjoy seamless indoor-outdoor living with private outdoor space with a gas BBQ connection perfect for relaxing or hosting guests. The spacious primary bedroom includes a large closet and a private ensuite with a stand-up shower, while the second bedroom is conveniently located next to another full bathroom-ideal for guests, family, or a home office setup. Ensuite laundry adds everyday convenience. Additional highlights include: One underground parking spaces and One storage locker, Heat & water included in maintenance fees. Situated in one of Milton's most desirable and fast-growing, family-friendly communities, you're just minutes from major highways, transit, top-rated schools, parks, conservation areas, golf courses, grocery stores, and Oakville Trafalgar Memorial Hospital. The area is also near the future Milton Education Village, home to the planned Wilfrid Laurier University campus and research park-making this an excellent long-term investment opportunity. Perfect for first-time buyers, downsizers, small families, or investors alike-this turnkey home offers modern living in aprime location. Don't miss your opportunity to own in beautiful Milton! (id:39551)
1440 Hurontario Street
Mississauga, Ontario
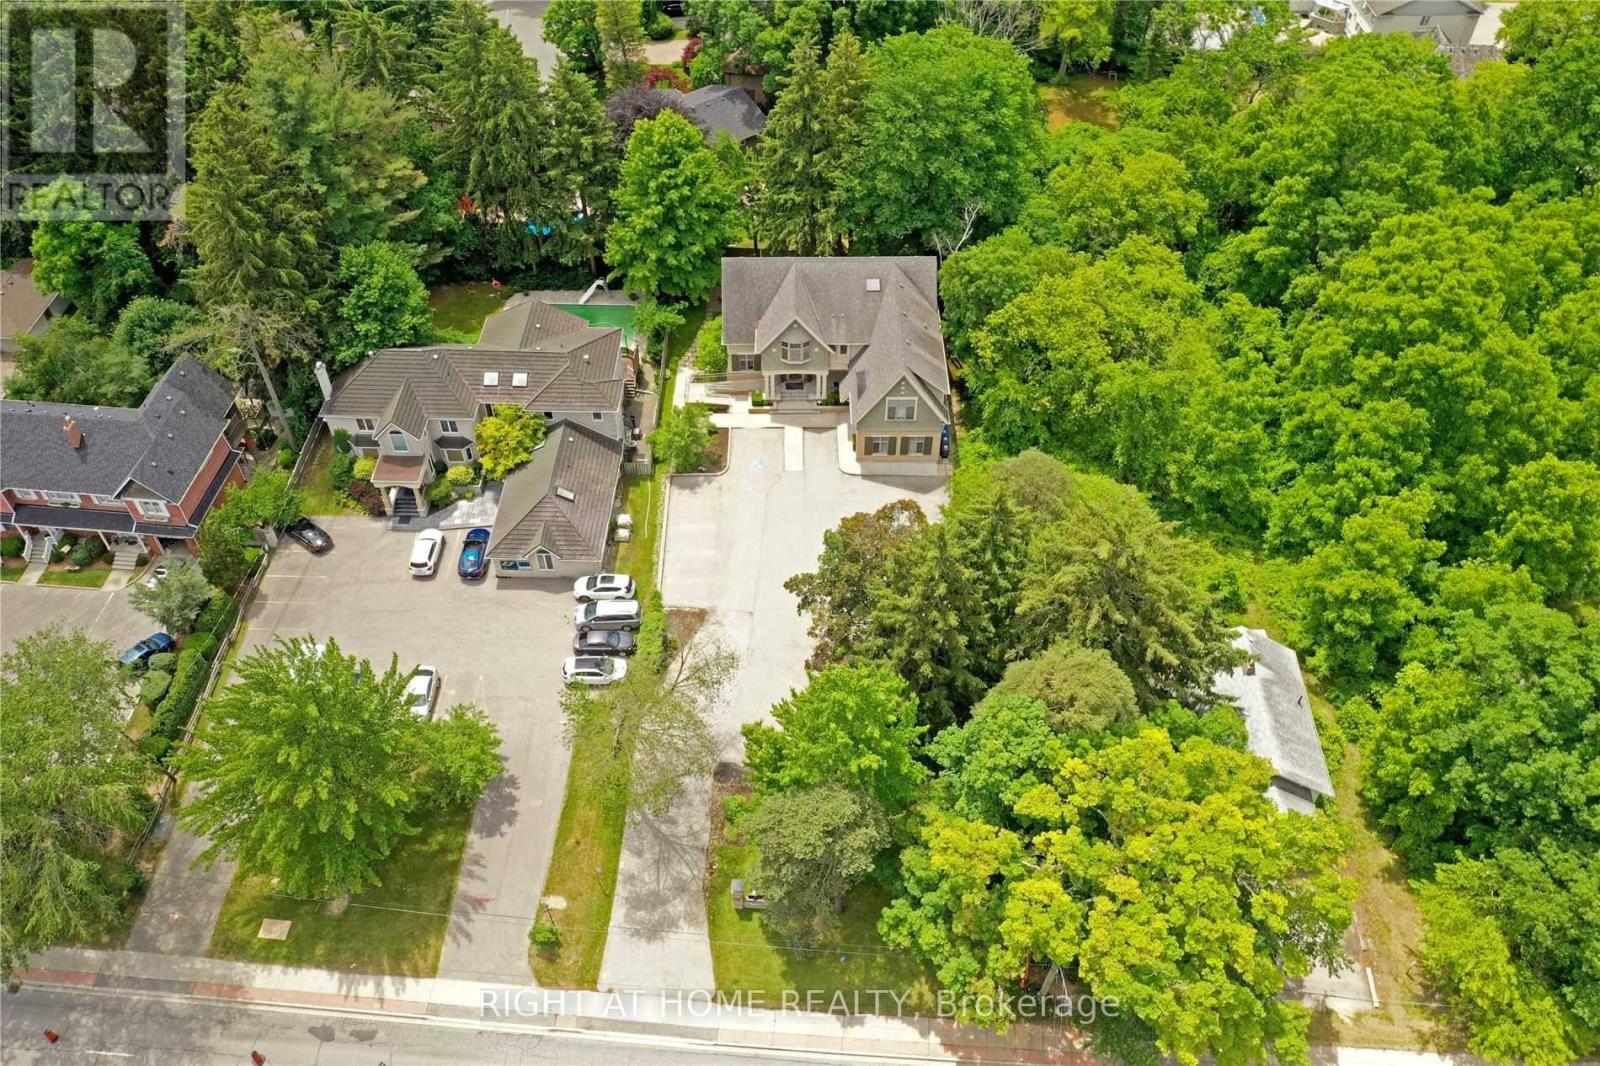
Rare Opportunity To Own David Small Award Winning Boutique Office Building Just Steps From Trendy Port Credit. Over 5751 Sf OfLux. Flex Office Space Easily Divides Into 5 Potential Suites Or The Ultimate Medical Space. Private Residence Allowance Also. Walk To Port Credit Go,Min To Qew, 20 Min To Downtown. 3 Flrs, Each W/Top Of The Line Finishes & Inspired Work Areas. Main Fl Wheelchair Accessible. Lrt Coming 2026. 4 Sep Ac & Furnace,17 Parking Spaces (+6 Additional Tandem) Large 2017 Contemporary Interior Reno Update, Cathedral Ceilings,Uncompromising Quality Thru-Out. A True Signature Building To Be Proud Of. Outstanding Investment! (id:39551)
196 Elgin Mills Road W
Richmond Hill, Ontario
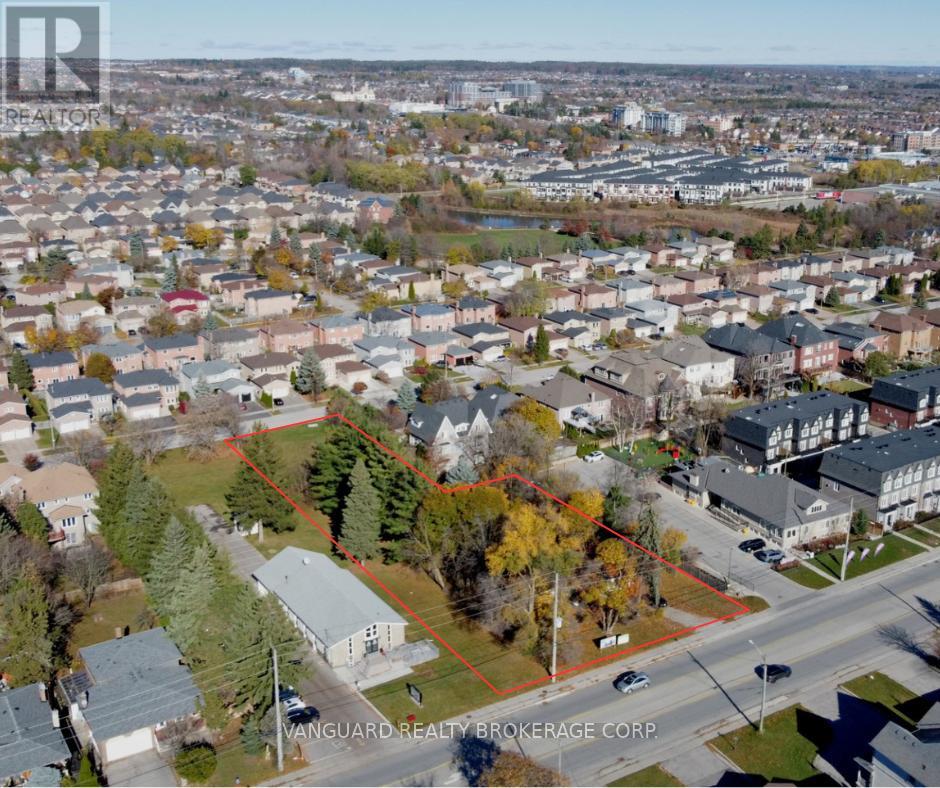
This nearly 1-acre site boasts an impressive 123 feet of frontage and is ideally positioned just steps from Yonge Street. Located in one of Richmond Hill's most sought-after corridors, the property offers outstanding potential for residential redevelopment. Potential for 14 freehold townhouses. Drawings available. Surrounded by established neighbourhoods, transit, amenities, and major growth infrastructure, this is a rare opportunity for builders, developers, and investors to secure a prime infill site in a high-demand location. Don't miss this exceptional investment opportunity in a rapidly evolving area. (id:39551)
167 Little Avenue
Barrie, Ontario

Beautiful 3+2 bedroom raised bungalow offering exceptional space and privacy. Features new laminate flooring, freshly painted interiors, and a partiallyfinished basement ideal for extended family or additional living space. Brighteat-in kitchen with walk-out to the backyard and the added benefit of no rearneighbours, backing onto a ravine. (id:39551)
207 Essex Street
Sarnia, Ontario
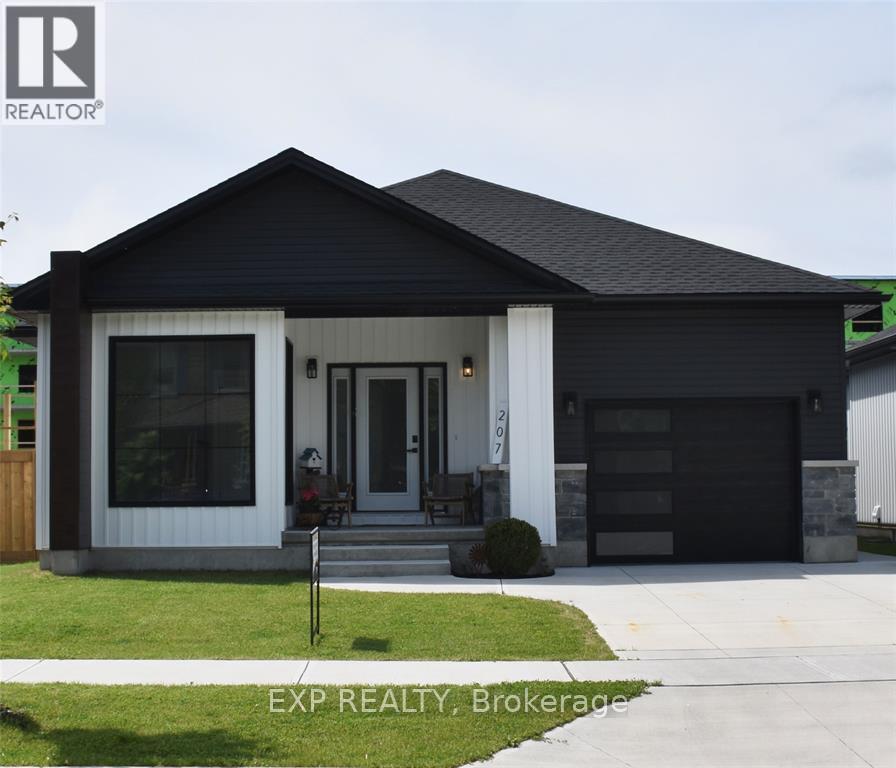
Welcome to your dream home! Nestled close to shopping, downtown & the waterfront. This newly constructed gem offers a blend of modern luxury, convenience & income potential. The open-concept main floor features soaring 12' ceilings and an abundance of windows for natural light throughout. The heart of the home is the sleek and stylish kitchen, complete with Quartz countertops & a large island for entertaining. Cozy up beside the gas fireplace for relaxation and unwinding after a long day. Luxury vinyl plank flooring flows seamlessly throughout, combining style with durability. Step outside to your covered porch & enjoy your morning coffee. But the allure of this home doesn't stop there. Downstairs, discover the potential for additional income with a full lower level 2 bed in-law suite. This versatile space offers endless possibilities to suit your lifestyle needs. Whether you're seeking a comfortable family home or an investment opportunity, this property has it all (id:39551)
329 Russell Street
Southgate, Ontario
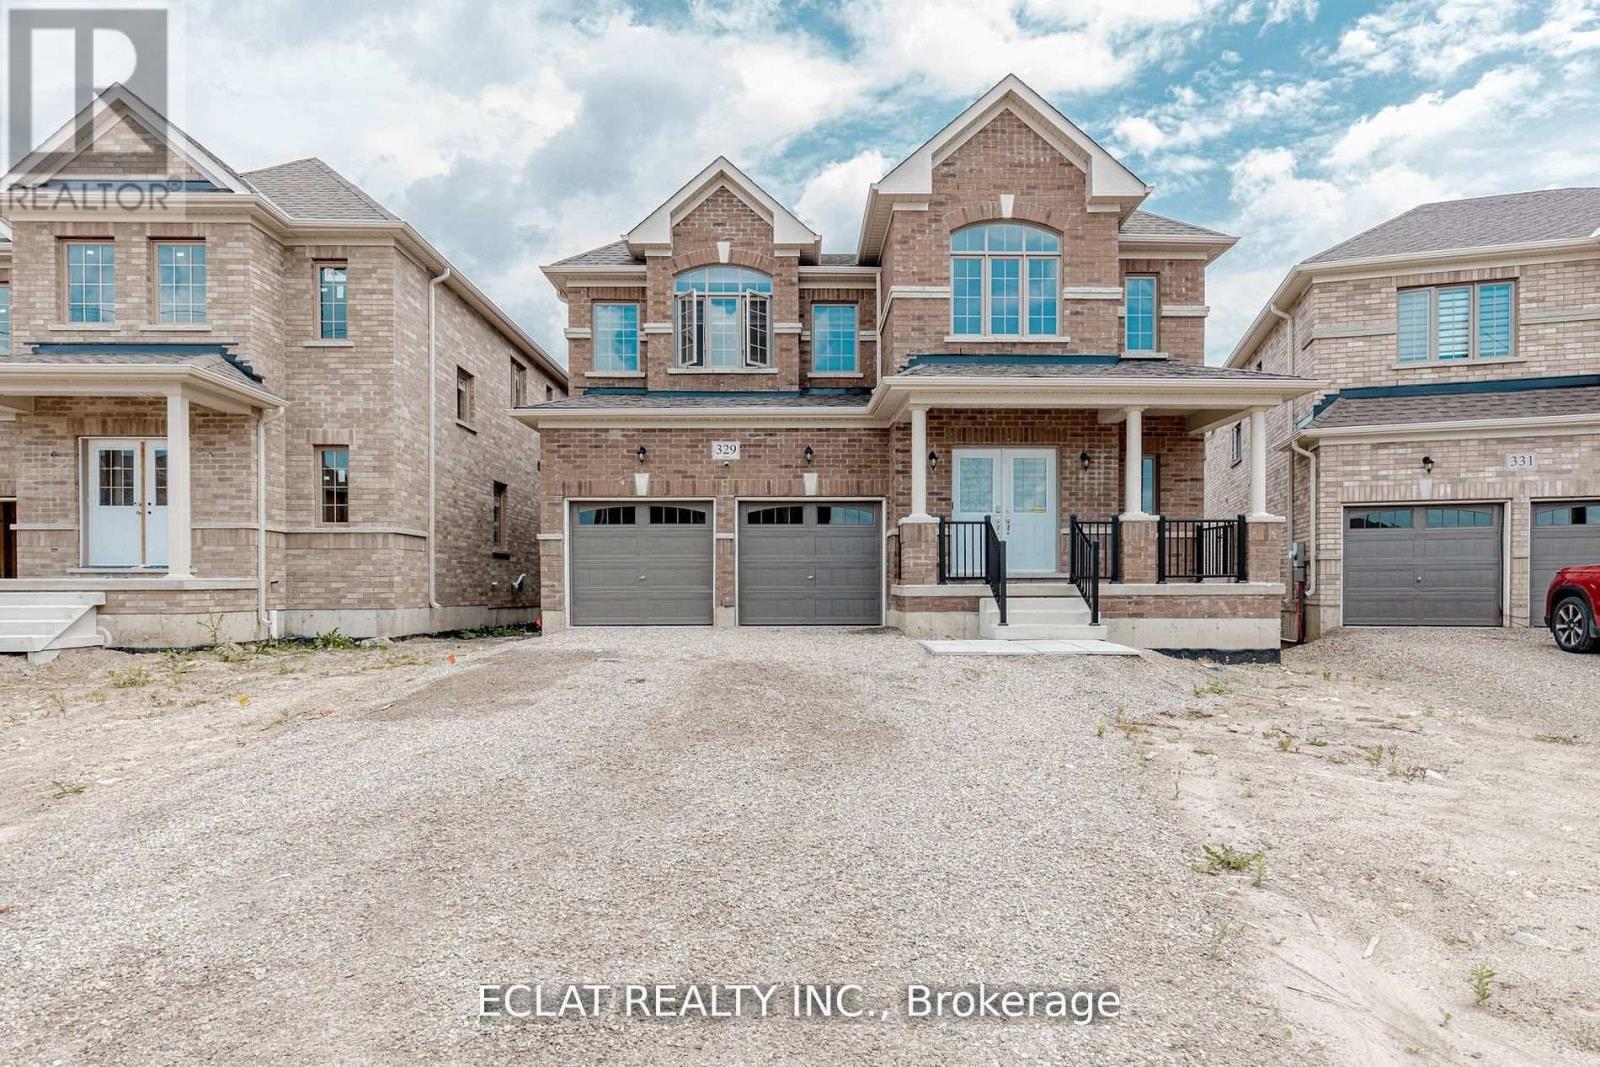
Welcome to 329 Russell Street, Dundalk A Truly Exceptional Home! This stunning 5-bedroom, 4.5-bath detached home offers over 4,000 sq ft of elegant living space, situated on a premium 45.3' x 131.2' lot backing onto a tranquil pond and conservation area in one of Dundalk's most desirable neighborhoods. Thoughtfully upgraded with over $70,000 in premium enhancements, this home features a gourmet chefs kitchen with granite countertops, a designer backsplash, gas cooktop, and high-end built-in Jenn-Air stainless steel appliances a dream for culinary enthusiasts. Enjoy a walkout basement with a separate side entrance, offering potential for an in-law suite or income opportunity. The grand staircase leads to a spacious upper level with five generously sized bedrooms ideal for large families or those in need of extra space. Bedrooms 2 & 3 share a convenient Jack and Jill bathroom, Bedrooms 4 & 5 are semi-ensuites. Second-floor laundry room adds everyday convenience. Located in a family-friendly community, this home is close to everything you need Highway 10, schools, parks, shopping, banks, churches, and libraries. A short drive to Collingwood, Blue Mountain, golf courses, and Markdale Hospital. Whether you're entertaining guests or enjoying quiet moments with family, this home combines space, style, and serenity in one perfect package. (id:39551)
7166 English Church Road E
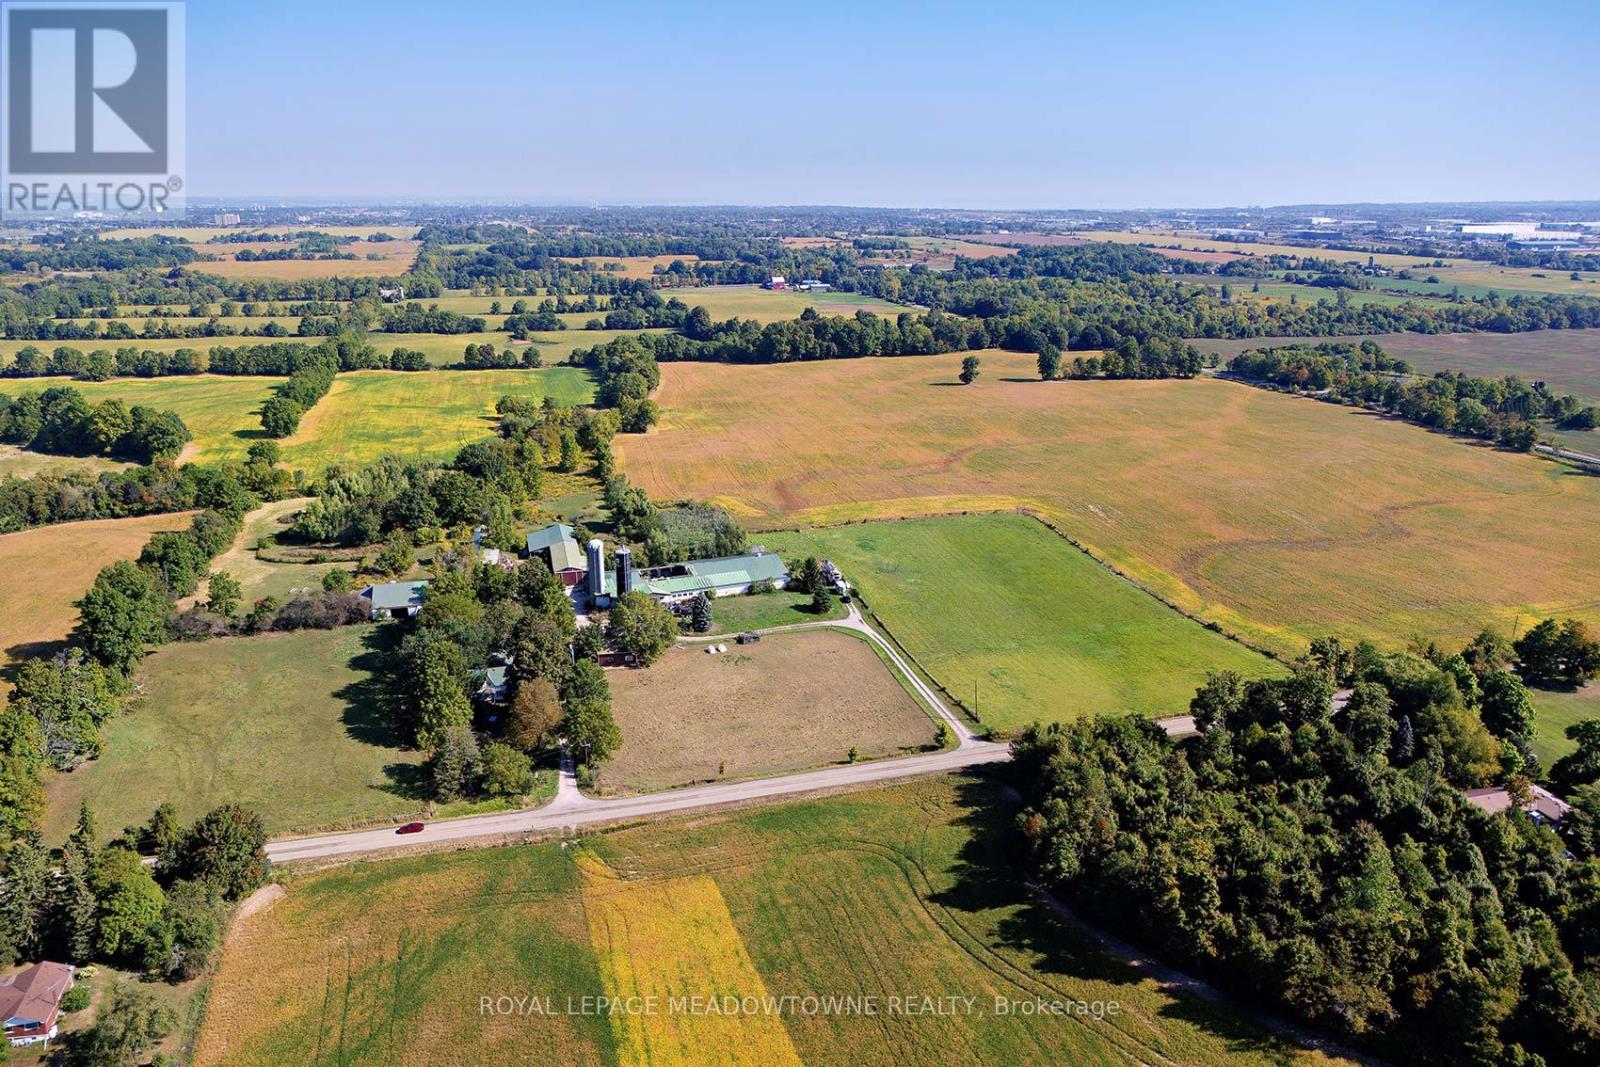
Hamilton, Ontario
Opportunity to own 91.13 acres of prime agricultural land in a rapidly growing area of Mount Hope. Situated at the corner of English Church Road and Miles Road, this property offers excellent frontage and accessibility. Just minutes from Hamilton International Airport, major transportation routes, and the future development corridor of Upper James Street and Dickenson Road, this location is ideal for long-term investment, agricultural use, or future potential. A perfect balance of rural charm and strategic location don't miss this chance to secure a significant land holding in one of Hamilton's most promising areas. The Property is being sold on an "as is, where is" basis. (id:39551)
37 Pace Avenue
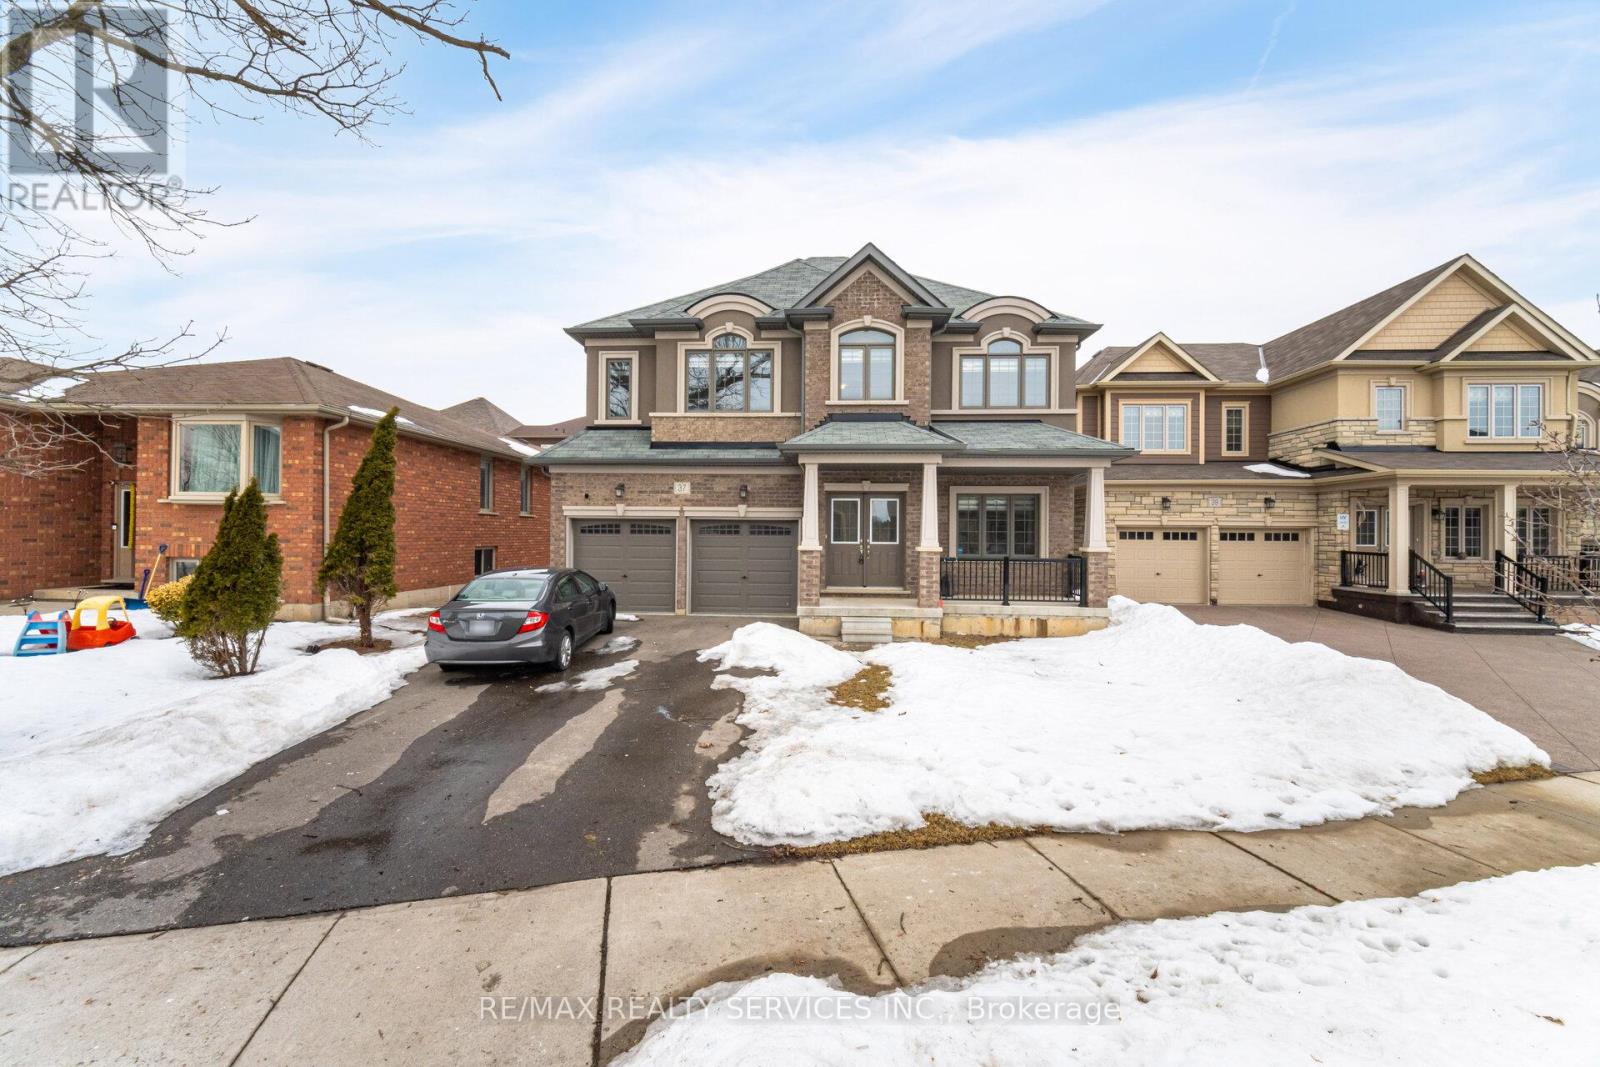
Brantford, Ontario
Beautiful 4-bedroom detached home in a quiet, family-friendly neighbourhood. Thoughtfully designed for growing families with spacious principal rooms, 4 bathrooms, and a functional layout throughout.Main floor features formal living and dining areas, a bright family room, and an upgraded eat-in kitchen with granite countertops, large island, walk-in pantry, and plenty of storage. Direct access from the garage through a practical mudroom.Upstairs, the primary suite offers two walk-in closets and 5 ensuite with glass shower. Second bedroom includes its own private ensuite, while bedrooms three and four share a Jack & Jill bath. Convenient second-floor laundry.Unfinished basement ready for your personal touch. Move-in ready and located in a great community close to parks, schools, Hwy and everyday amenities. (id:39551)
Lot 8 Queens Line

West Elgin, Ontario
Introducing The Bentley by Patzer Homes, a modern and functional FREEHOLD 4-level back-split design that maximizes space across multiple levels. With 3 bedrooms, 1 bathroom, and an open-concept layout, this home offers flexibility and comfort. The main level features a bright and airy living and dining area with vaulted ceilings, creating a spacious feel ideal for everyday living and entertaining. The adjacent kitchen with breakfast area is thoughtfully laid out with plenty of counter space and a direct walkout to the backyard. Upstairs, you'll find three comfortable bedrooms and a full bathroom, including a generously sized primary bedroom tucked away at the back of the home for added privacy. The lower level offers a bright and airy space with large windows and excellent potential for an optional large family room, additional bedrooms, and rough-in for a second bathroom. The 4th level of this home offers plenty of unfinished space for storage or future development. Enjoy the attached garage with inside entry for added convenience. The Bentley blends smart design with modern comfort, a perfect fit for those looking for versatility and value in a new home. TO BE BUILT! Other lots and designs available. Price based on base lot, premiums extra. (id:39551)
262 Jane Street
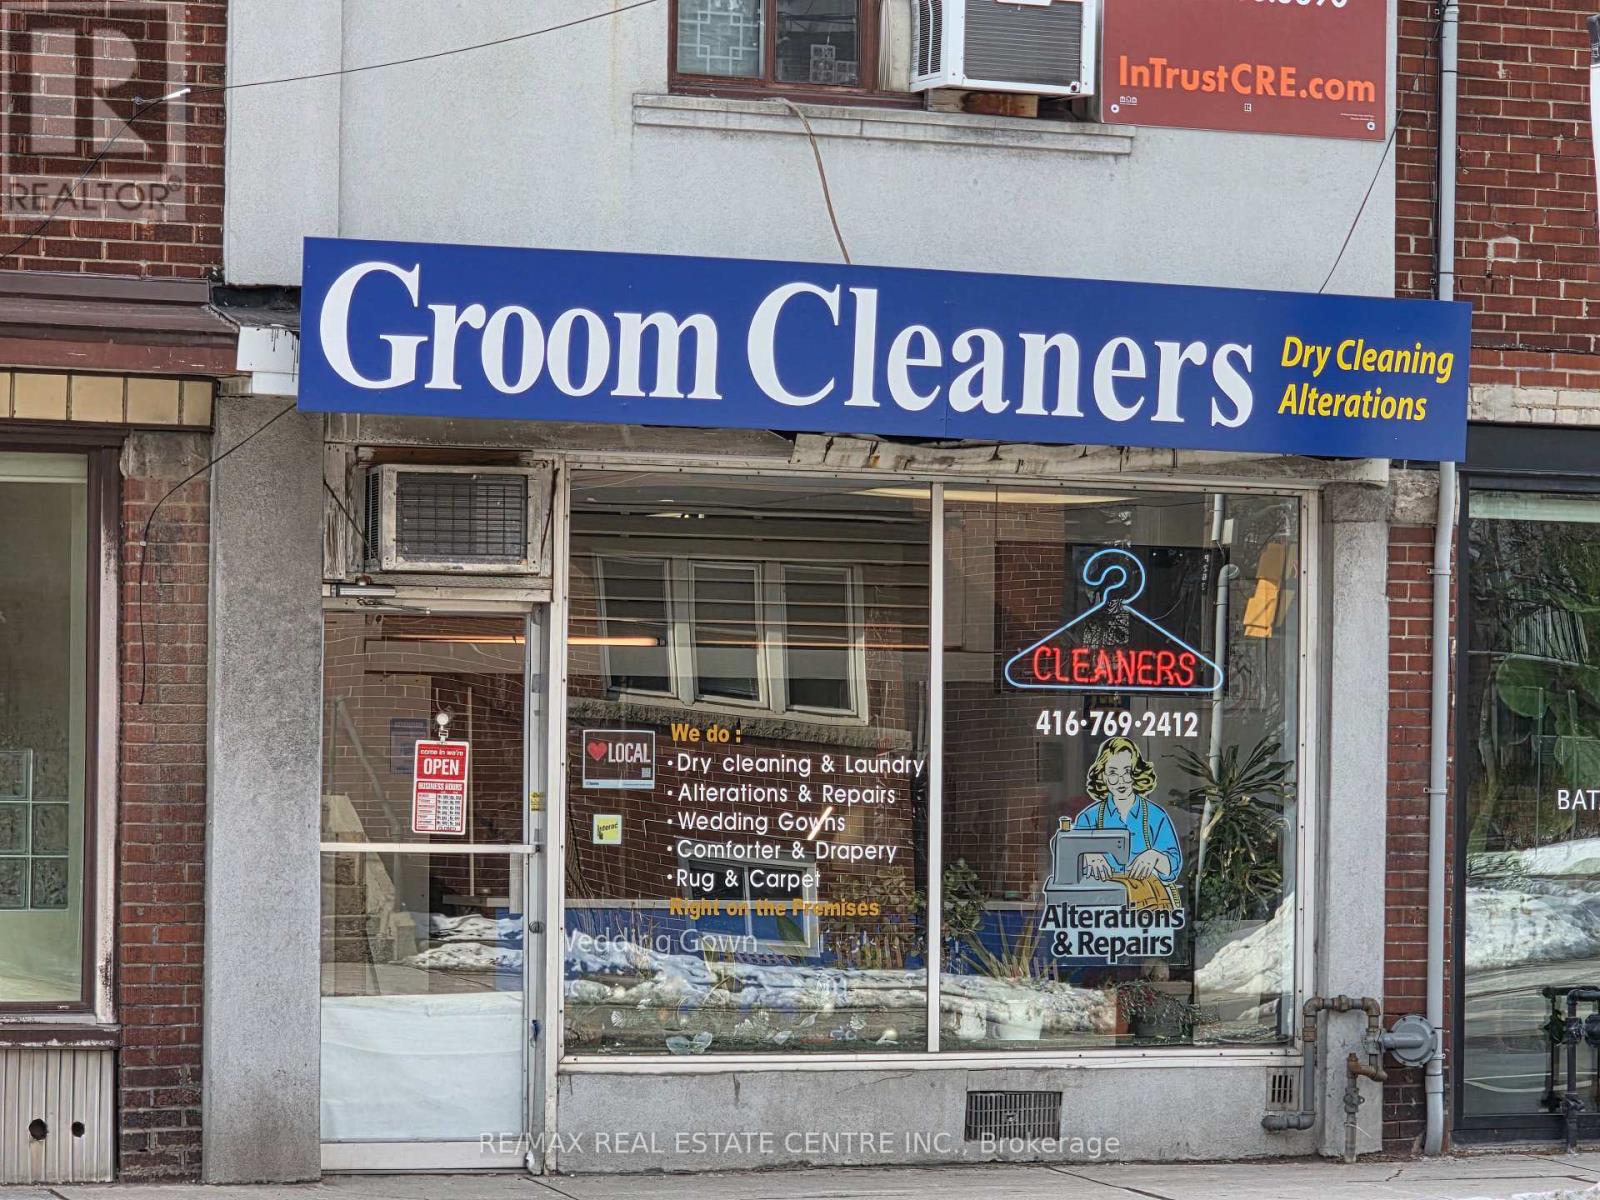
Toronto, Ontario
Rare opportunity to own a fully operational, income-producing mixed-use property in the heart of Toronto. This property features a thriving dry cleaning plant business with well maintained equipment and a loyal, repeat clientele, providing immediate cash flow. The upper-level apartment offers rental income or convenient live/work arrangements. Situated on high-traffic Jane St and Highly Coveted Baby Point Area. The building enjoys excellent visibility and strong growth potential. All equipment, fixtures, and client accounts are included - turnkey and ready for immediate takeover. Current business can be converted to any other retail store such as cafe, hair salon, lawyer, accounting, medical, dental clinic etc. Asking Price remains the same whether the business is included or not. Ideal for investors or entrepreneurs seeking a profitable, long-term investment in a prime location. (id:39551)

91 Lucas Street
Richmond Hill, Ontario
Rare opportunity to Own a charming and well-maintained 3-bedroom bungalow in the heart of Richmond Hill's highly sought-after Mill Pond community. Situated on a premium 60-ft lot, this home offers bright and spacious living and dining areas with large picture windows and fireplace, an updated eat-in kitchen with granite counters, and walk-out to an 18' x 10' sundeck overlooking a beautifully landscaped backyard - a true gardener's paradise. Main floor family/great room plus study/den provide flexible space ideal for families or working from home. Includes 2 parking space and private in-suite laundry for added convenience. Exceptional location at Yonge & Major Mackenzie - steps to Yonge Street transit (including GO and local bus routes), Hillcrest Mall, Richmond Hill Centre for the Performing Arts, grocery stores, restaurants, banks, medical clinics, hospital, parks, schools, and Mill Pond. A rare lease opportunity in a prime central neighbourhood. (id:39551)
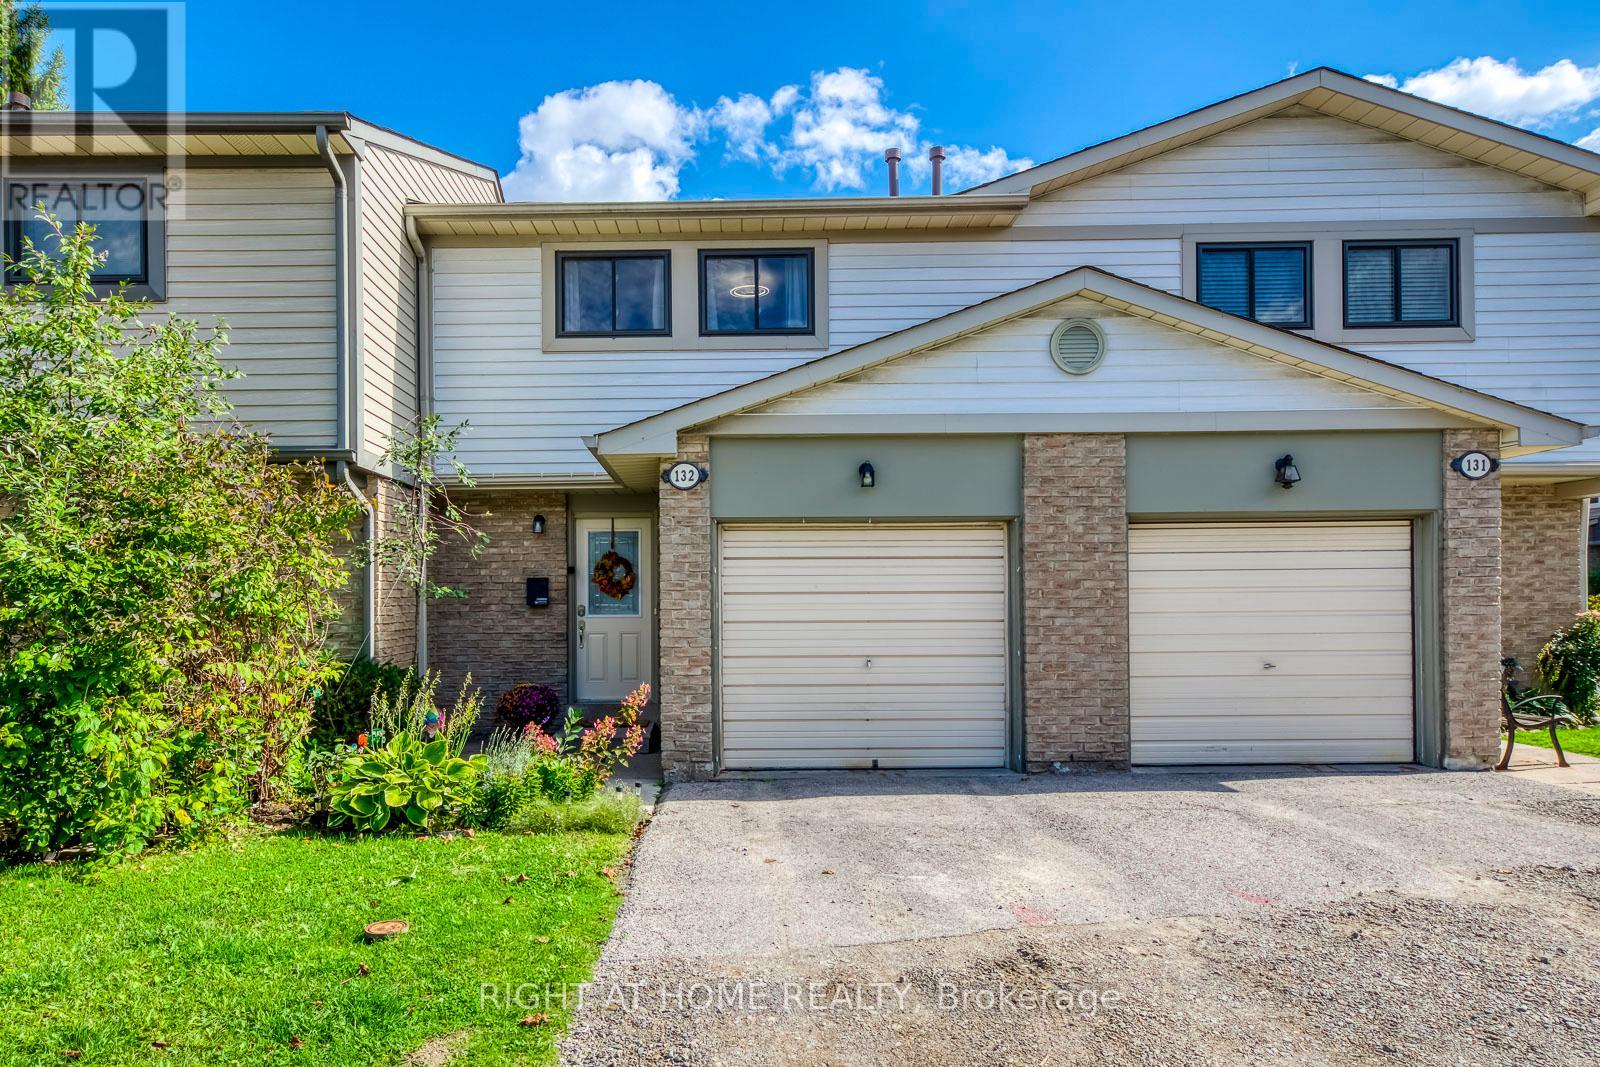
132 Ashton Crescent
Brampton, Ontario
Welcome to 132 Ashton Crescent! This stunningly renovated 3 bedroom, 2 FULL washroom condominium townhouse is a true showpiece in Brampton's sought-after Central Park community. Immaculate, move-in ready, and carpet-free throughout, the home features premium wide-plank hardwood floors, smooth ceilings, and energy-efficient LED pot lights. The bright, open-concept main floor is anchored by a chefs kitchen with quartz counters, subway tile backsplash, stainless steel appliances, ceramic flooring, and built-in cabinetry. The upper level offers generously sized bedrooms with oversized picture windows, abundant natural light, and a primary suite with two large windows and double closets. Bathrooms are professionally renovated with quartz counters, glass enclosures, and pot lights. The fully finished lower level is a versatile retreat with a wide open recreation room, home theatre with projector, and a beautifully finished 3-pc washroom featuring a glass walk-in shower. Additionally, the home includes a gas furnace, A/C and tankless water heater all OWNED. Step outside to a manicured backyard oasis with stone patio and landscaped gardens, perfect for entertaining or quiet relaxation. Pride of ownership shines throughout this residence. The well-managed complex provides outstanding amenities, including an outdoor pool and visitor parking. Located near schools, parks, Ellen Mitchell Community Centre, Professors Lake, shopping, and Brampton Civic Hospital, with easy access to transit, Bramalea GO, Zum, Highway 410, and just 20 minutes to Pearson Airport. A rare turnkey opportunity blending style, lifestyle, and convenience in one of Brampton's most family-friendly neighborhoods! Seeing is believing! Show to your most discerning clients! (id:39551)
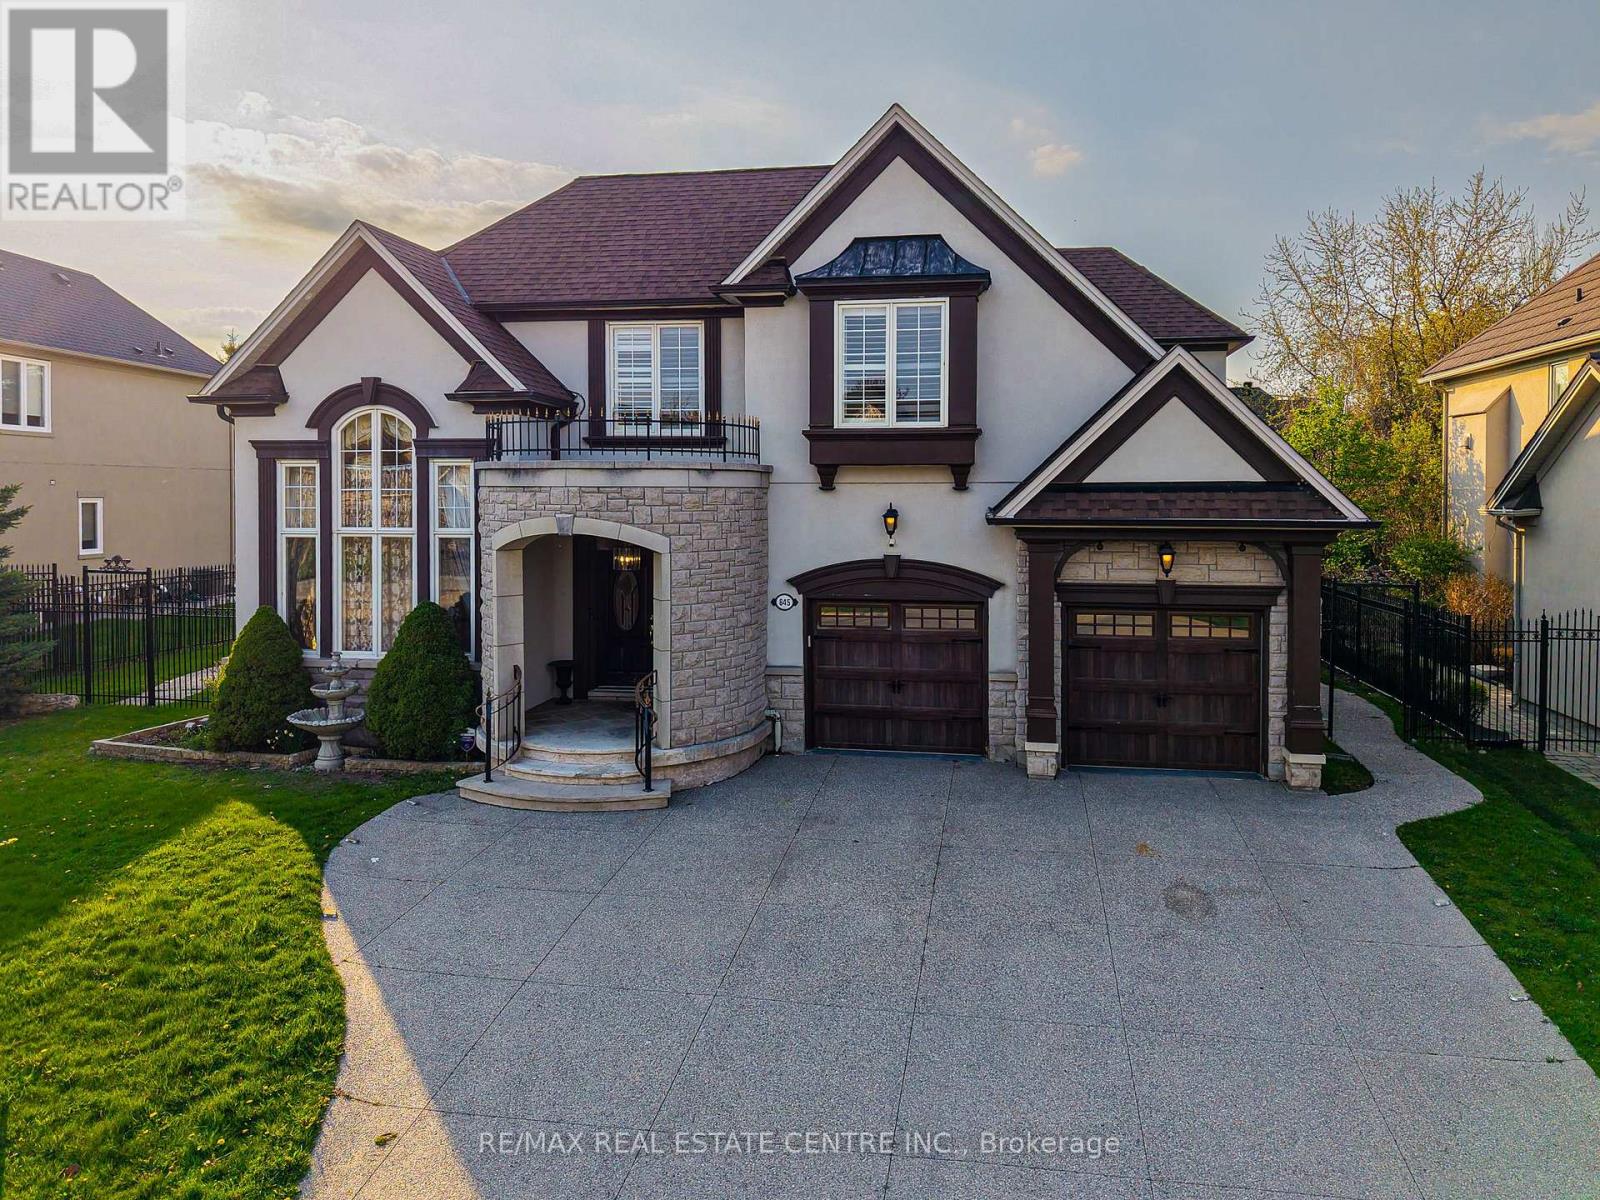
645 Cranleigh Court
Mississauga, Ontario
Nestled in a sunlit cul-de-sac on a wide premium lot, surrounded by iron fence. this stunning 5600 sq. ft. executive home in the prestigious Watercolours by Mattamy offers luxurious living with extensive upgrades. Featuring hardwood floor on the Main floor and Granite In the Hallways, a main-floor office and laundry room, and 4+1 spacious bedrooms with 4.5 baths, this home is designed for both comfort and elegance.The primary suite boasts a spa-like 5-piece ensuite with jet bathtub, with brand new flooring in all bedrooms, while the bright and airy chefs kitchen is equipped with stainless steel appliances, custom cabinetry, and a walkout to the backyard. The fully finished basement is an entertainers dream, complete with a wet bar, island, additional bedroom, and a 3-piece bath. Treed Back yard for privacy and the front yard offers a 4+ car driveway, and the home is conveniently located near the QEW, lake, restaurants, 5 minutes to Port Credit, shopping, and more.A rare opportunity to own a sophisticated home in one of Lorne Parks most sought-after neighborhoods! (id:39551)
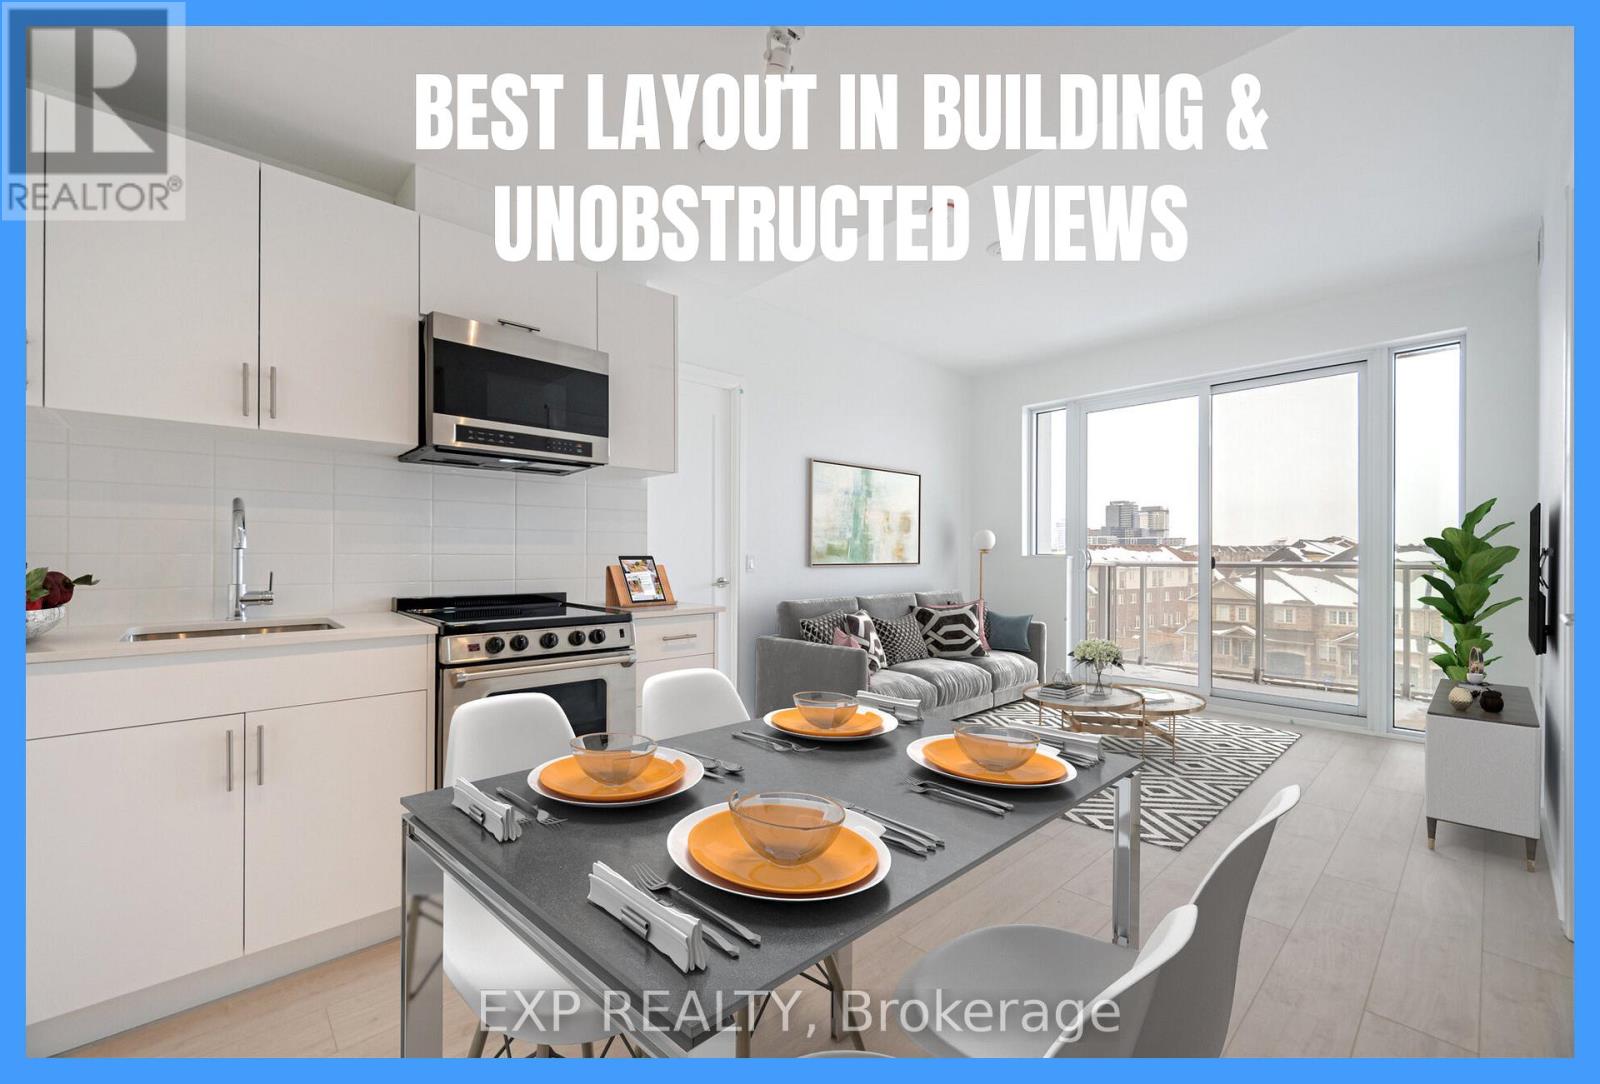
405 - 412 Silver Maple Road
Oakville, Ontario
Elevated Urban Sophistication at The Post! Sky-high serenity meets boutique luxury in this sun-drenched sanctuary by Greenpark Homes. Experience the rare luxury of an unobstructed northern horizon, where floor-to-ceiling glass invites panoramic views into a masterfully curated 743 sq. ft. floor plan. This isn't just a 2-bedroom, 2-bathroom suite; it's a study in modern efficiency and elegant design. The chef-inspired kitchen-anchored by premium appliances and sleek cabinetry-flows effortlessly into an open-concept living space, perfectly transitioning from productive mornings to sophisticated evenings on your private balcony. Suite Highlights: The View: Permanent, North-facing vistas that ensure your privacy and peace. The Essentials: Includes 1 secure underground parking space and 1 dedicated bike locker. The Lifestyle: Unrivalled access to a rooftop terrace, state-of-the-art fitness centre, and designer co-working lounges. Located in Oakville's most coveted new pocket, you are steps from gourmet dining, elite schools, and lush park trails, with seamless transit connectivity at your doorstep. Modernity has a new address-welcome home to The Post. (id:39551)
1111 - 19 Bathurst Street
Toronto, Ontario
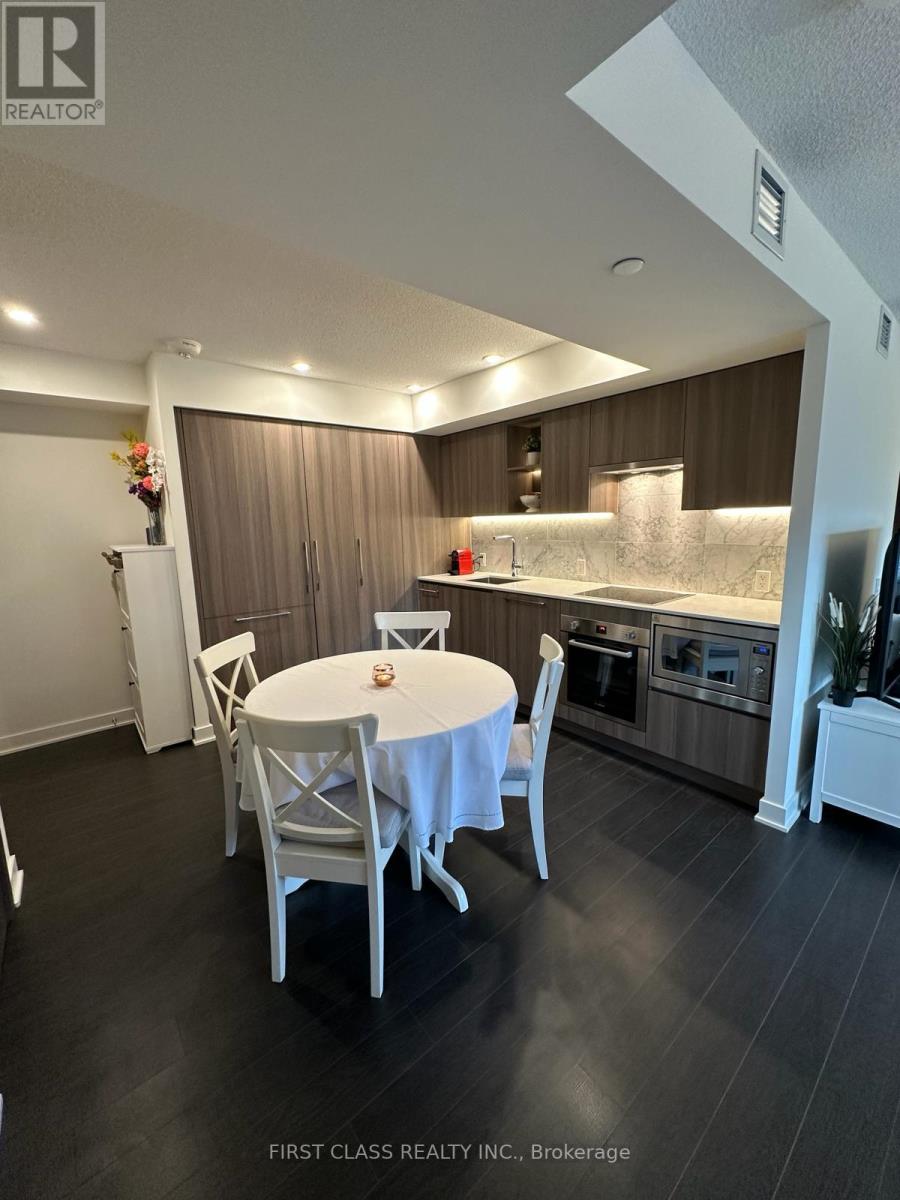
Luxury 3 bedrooms and 2 bathrooms Condo with 1 PARKING INCLUDED. Modern finishes throughout with all built-in appliances. Loblaws, LCBO, Shoppers Drug Mart and other retails underneath the building. Steps to CNE and lakeshore. Easy access to TTC, highways and downtown core. (id:39551)
114 Blake Street E
Barrie, Ontario
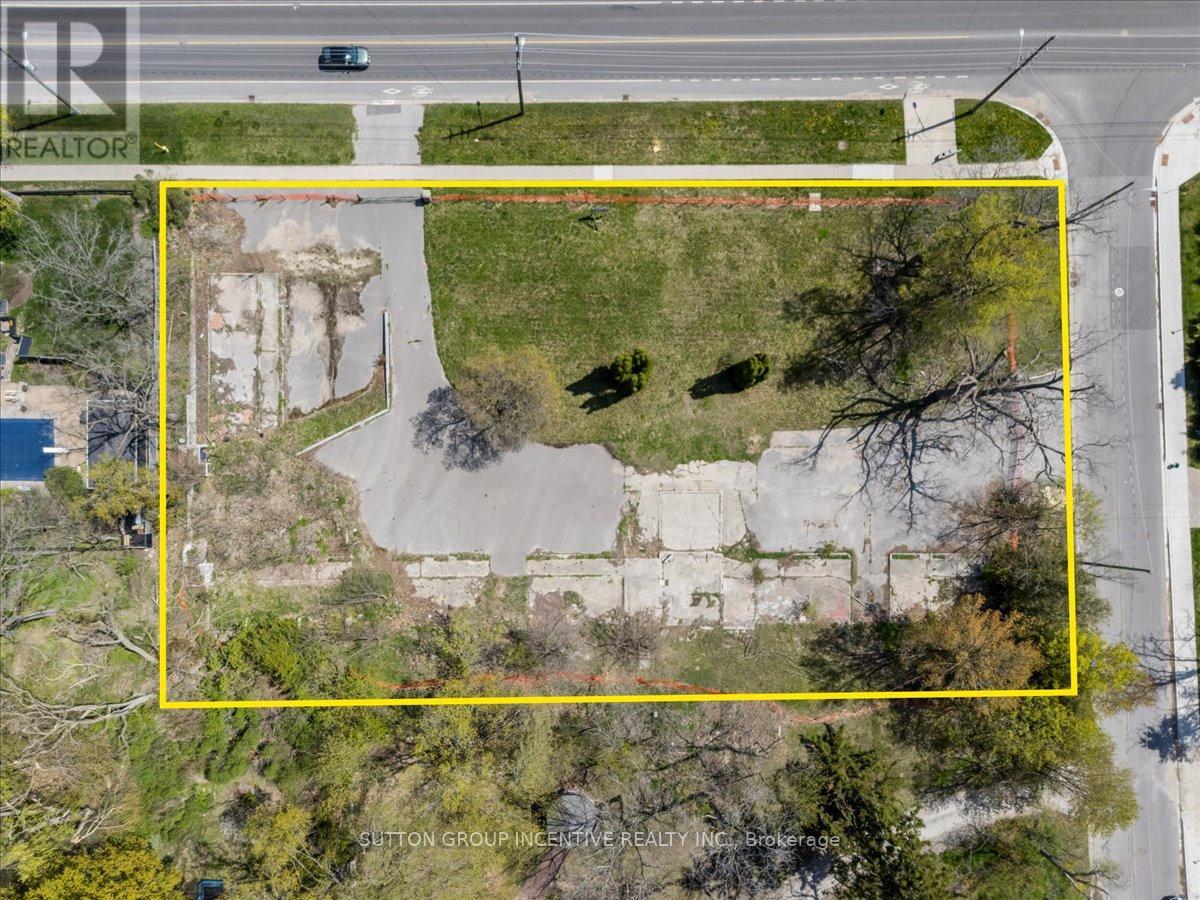
114 Blake Street is a rare, one-acre infill parcel just 1.5 blocks from Barrie's iconic waterfront, positioned in the heart of the city's historic east end "who's who" neighbourhood for professionals. This property's value is anchored in its exclusive location where you can walk to downtown dining, the Saturday Farmer's Market, or waterfront trails, yet enjoy peace and quiet when festivals arrive. Unlike typical infill sites, 114 Blake offers a unique opportunity for developers to create a boutique, low-density project such as elegant townhomes tailored to established professionals and retirees looking to right-size without leaving behind the community, friends, and familiar comforts they love. The mature perimeter tree canopy, walkable setting, and legacy of distinction make this site the perfect blend of yesteryear meets today, for thoughtful development. East end Barrie is missing options for those seeking to downsize without compromising on lifestyle or location and this property answers that unmet need. Surrounded by long-standing neighbours and a welcoming community, this is a once-in-a-generation chance to bring a new chapter to Barrie's most established residents. Being sold under Power of Sale. (id:39551)
36 Old Kingston Road
Ajax, Ontario
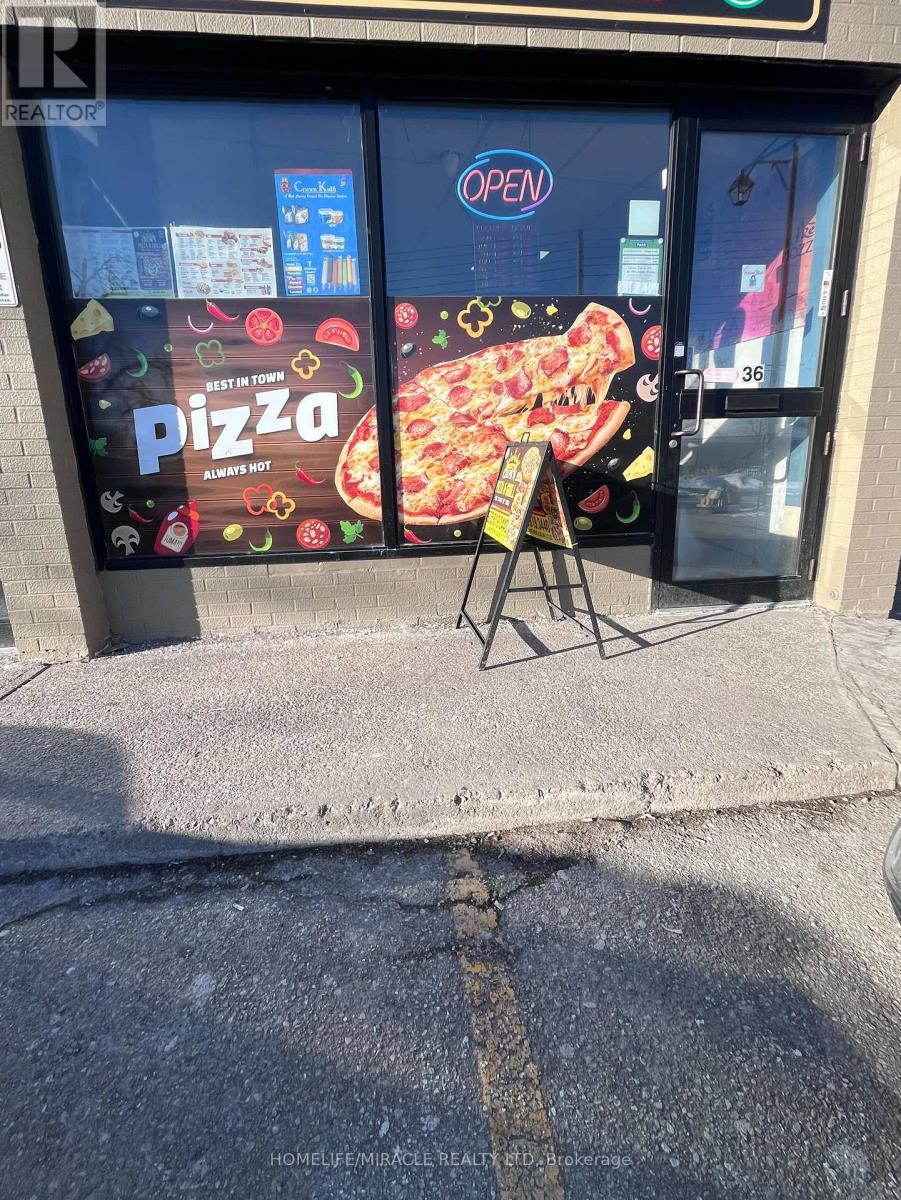
Private Pizza Business for Sale Ajax. A great opportunity to acquire a private pizza business in Ajax featuring an exceptional 1,100+ sq. ft. space with low rent. The location offers flexibility to continue as pizza or convert into any cuisine of your choice. Ideal for owner-operators or investors looking to launch a new concept.Highlights:? Spacious 1,100+ sq. ft. layout? Low monthly rent compared to market rates? Private business (no franchise restrictions)? Full-size commercial kitchen09? Walk-in cooler included? Easy conversion to any cuisine concept? Great potential for dine-in, takeout, or delivery If you want it more aggressive, more luxury-style, or super short for MLS/marketplace, say the word and I'll tweak it. (id:39551)
666 Jane Street
Toronto, Ontario
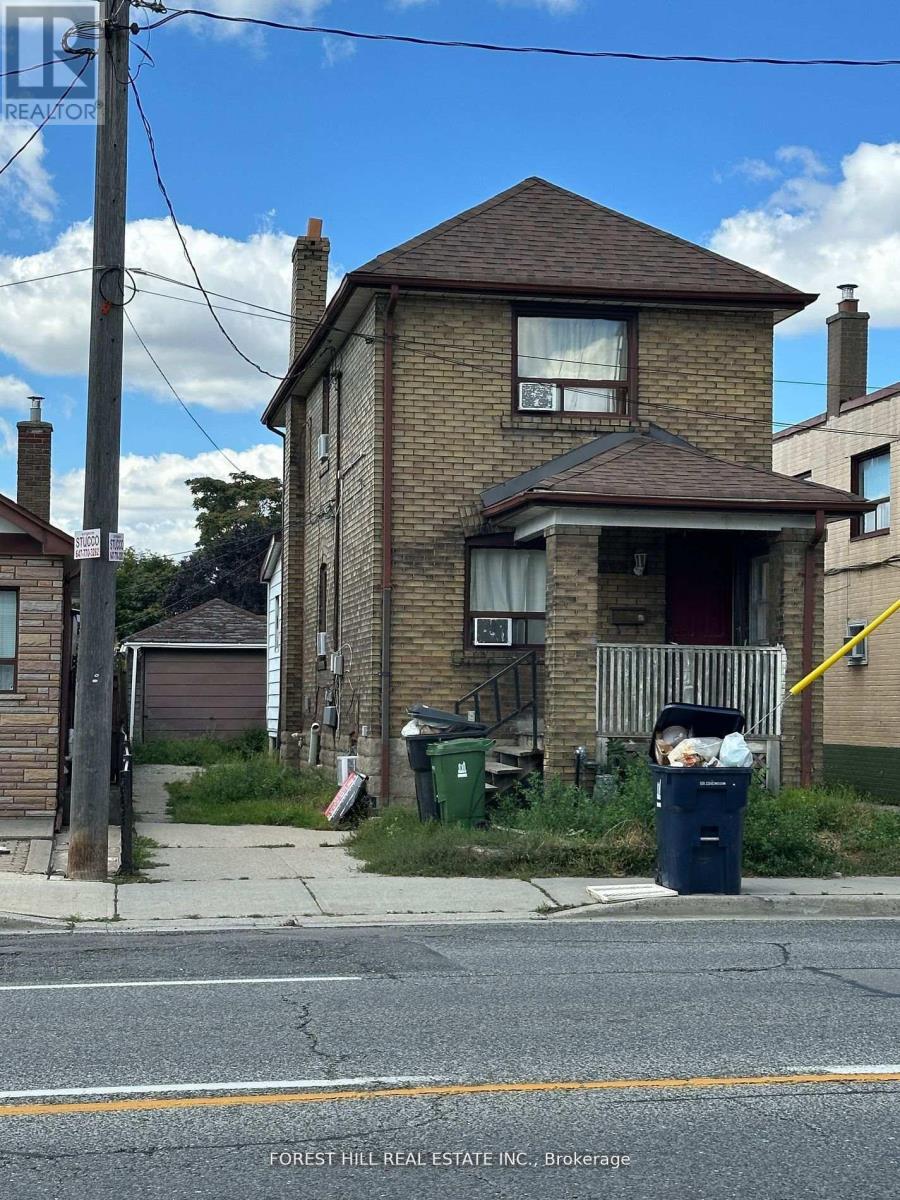
Excellent Investment Opportunity- Detached Duplex in Toronto's vibrant west end ideally suited for end-users, multi-generational families, co-ownership enthusiasts, and savvy investors alike. Rare & unique property that offers up 3 kitchens, 3 bathrooms and a large detached garage and Zoned for residential multiple (RM) with preferred Westside of Jane St. (Please refer to City of Toronto for full list of permitted uses). Large Detached Car Garage at the rear, providing loads of storage with potential for a future Garden Suite. *** Close to Bloor West Village, The Junction, The Stockyards Mall, TTC, Jane Station, schools, parks, golf, shopping & restaurants. (id:39551)
408 - 61 Town Centre Court
Toronto, Ontario
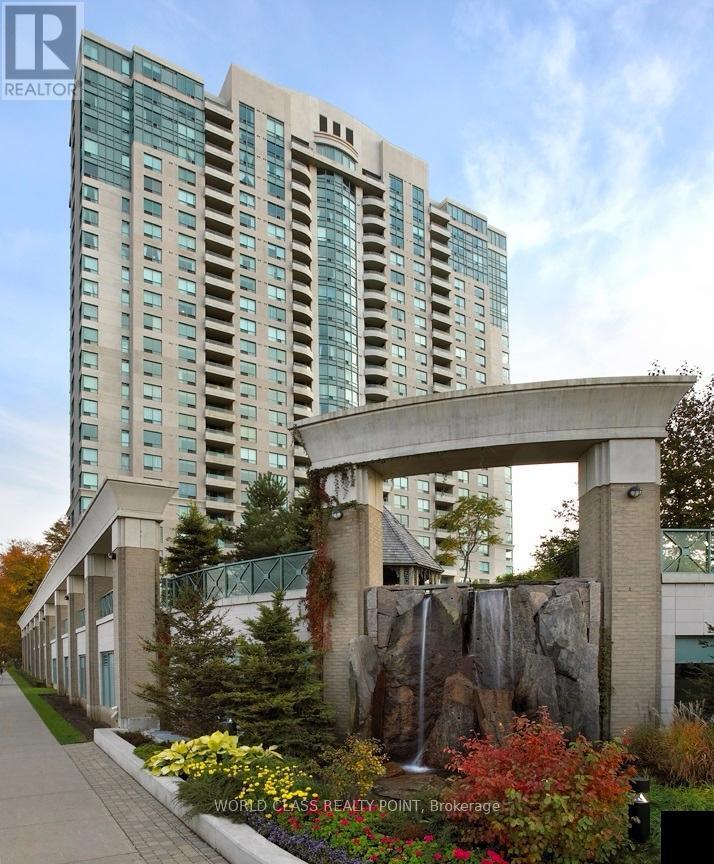
A bright and spacious 2-bedroom, 2-bathroom condo offering approximately 890 sq. ft. offers functional living space in the heart of Scarborough City Centre. This well-designed split-bedroom layout provides maximum privacy, making it ideal for families, professionals, or roommates. The open-concept living and dining area is filled with natural light and walks out to a private balcony. Modern kitchen with ample cabinetry and counter space overlooks the main living area - perfect for entertaining. The primary bedroom features a full ensuite bath and generous Walk-in-Closet, while the second bedroom is spacious with easy access to the second full washroom. Ensuite laundry for added convenience. Unbeatable location - just steps to Scarborough Town Centre, TTC, GO Transit, Civic Centre, YMCA, restaurants, and minutes to Hwy 401. Enjoy luxury building amenities including 24-hour concierge, indoor pool, gym, party room, guest suites and more. An excellent opportunity for end-users or investors (id:39551)
6210 Finch Avenue
Toronto, Ontario
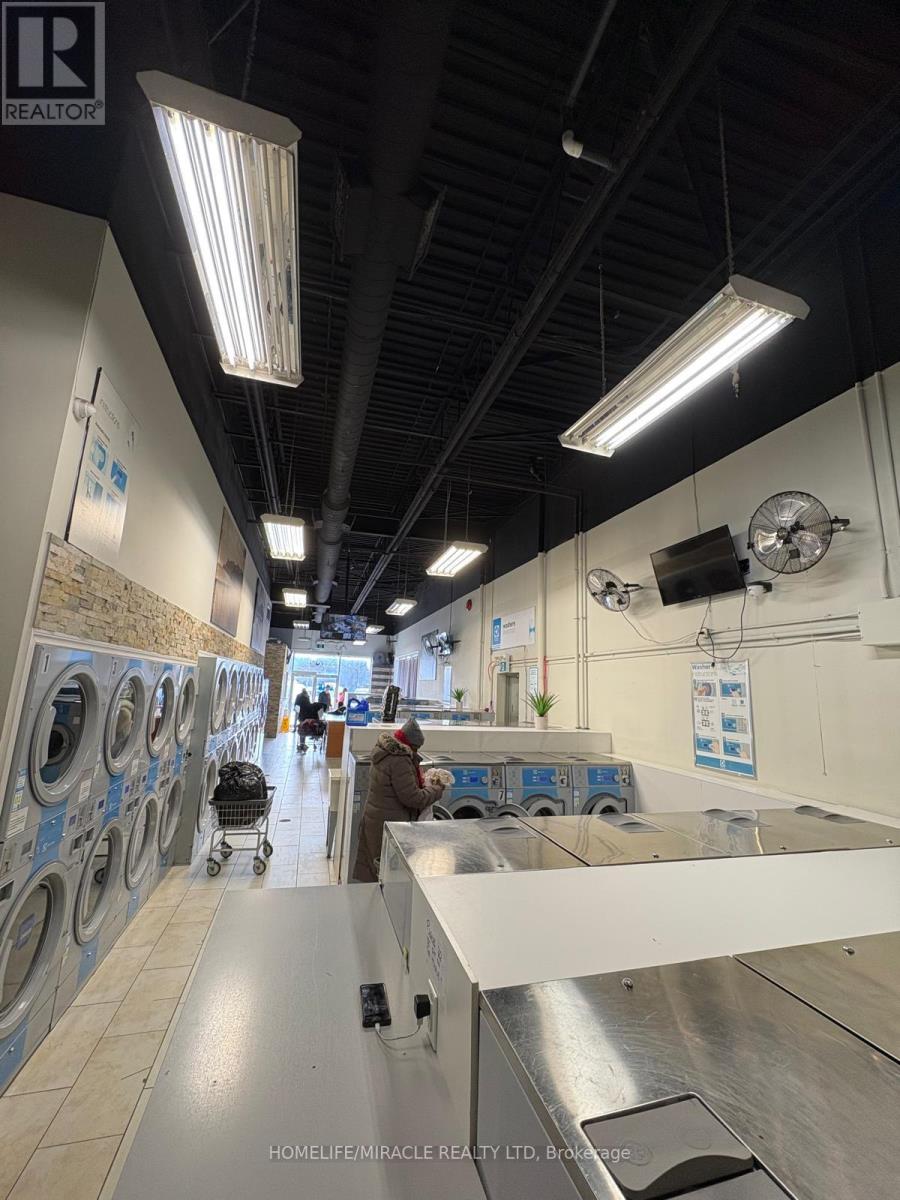
$$$ Very Well-Established Coin Laundromat, Excellent Profitability & Very High Net Income, Completely Unattended and Remotely Controlled, Newer Washers, Dryers and Other Machines ( Year 2017 ), Great Location and Unlimited Potential to Add More to Sales and Bottom-Line Profits, Lots of Parking, Great Lease Balance of 5 Years With Option To Extend For 2 Terms Of Five Years Each. The Seller will Train the New Buyer for Guaranteed Success in This New Venture. (id:39551)
B617 - 3429 Sheppard Avenue E
Toronto, Ontario
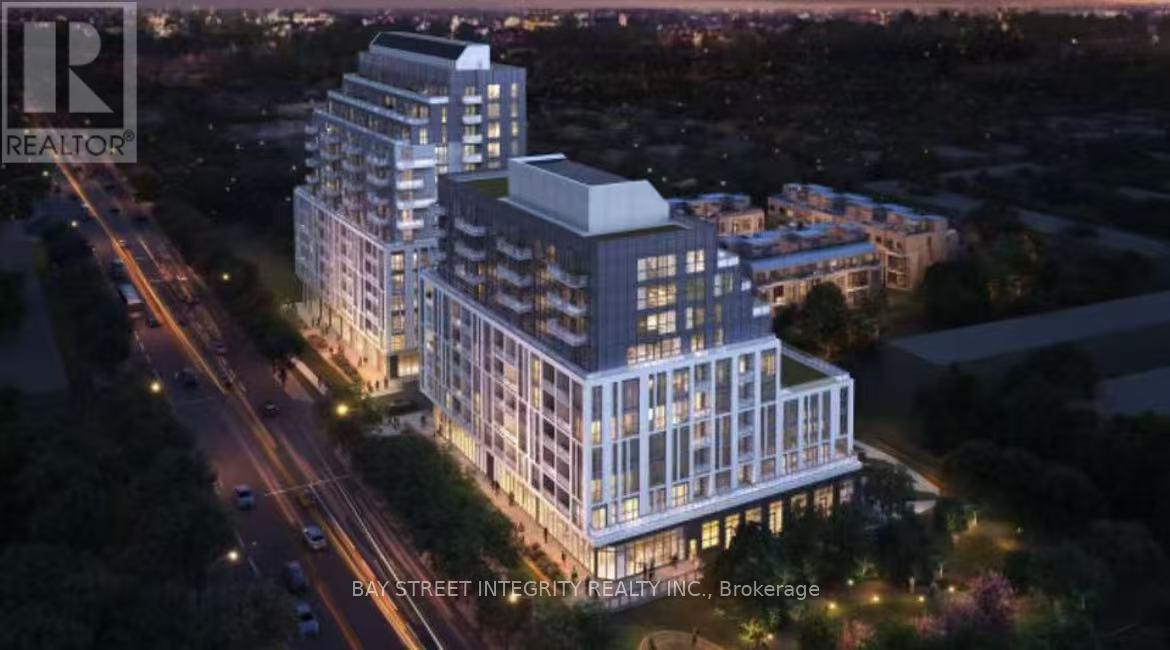
Brand new, Experience luxury living in this stunning 2 bedroom , 2 bathrooms,1 parking condo. The gourmet kitchen has sleek cabinetry, countertops, and stainless steel appliances . The building provides a range of luxurious amenities, including 24/7 concierge service and a state-of-the-art fitness center. Close to an Asian supermarket, with convenient transportation and access to Highway 401 within 5 minutes. (id:39551)
12 Albert Street
Norfolk, Ontario

Tucked away in the quiet town of Langton, 12 Albert Street is the kind of home country songs are written about. Featuring two spacious bedrooms and two bathrooms-including a luxurious ensuite-this home combines high-end finishes with the comfort and practicality of everyday living. The beautifully manicured lawn and garden, lined with concrete walkways, lead you to a covered front porch-perfect for sipping your morning coffee while watching the sunrise, or unwinding in the evening. Step inside to a welcoming large foyer, where grey vinyl plank flooring flows seamlessly throughout the home, creating a sense of unity and warmth. The open-concept layout connects the dining area and kitchen, making it ideal for entertaining or family gatherings. The kitchen is a showstopper, with two large walk-in pantries, ample cabinetry above and below, and white and grey marbled quartz countertops that complement the matte black finishes and brand-new Samsung stainless steel appliances. Just off the kitchen, the great room boasts a tray ceiling with built-in LED lighting, creating a cozy and stylish ambiance. The primary bedroom is your own private retreat, featuring a spa-inspired ensuite with sleek subway tile. Both bedrooms offer generous walk-in closets, while the mudroom provides a double-wide closet and built-in cubbies for all your storage needs. Set on a generous lot with thoughtful design throughout, 12 Albert Street is more than just a house-it's the place where your next chapter begins. (id:39551)
Btv-W 101 - 1869 Muskoka 118 Road W
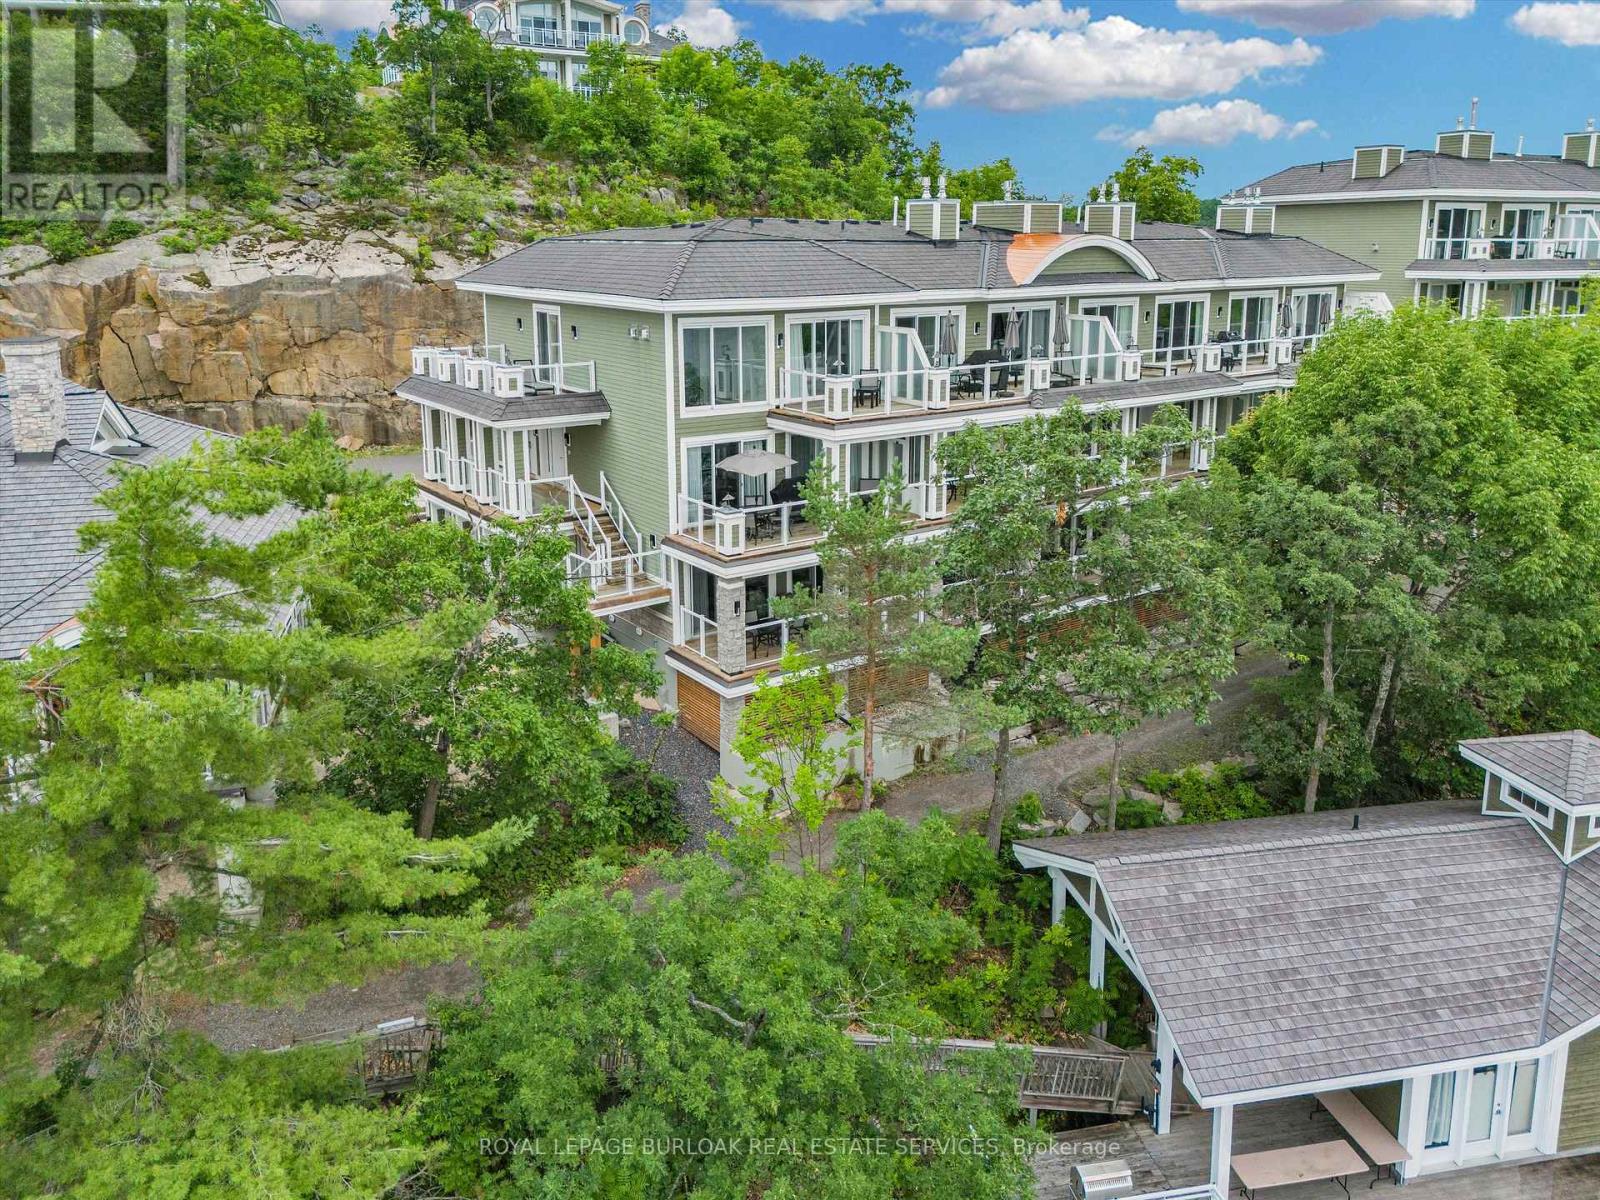
Muskoka Lakes, Ontario
Welcome to Touchstone Resort on beautiful Lake Muskoka - a rare opportunity to own a luxurious 2 bedroom, 2bathroom unit in one of Ontario's most coveted vacation destinations. This fully furnished, turn-key property offers the ultimate in maintenance-free ownership, allowing you to enjoy all the beauty and relaxation of Muskoka without the upkeep of a traditional cottage.Whether you're lounging on the private beach, taking in the lake views from your balcony, or enjoying the resort's incredible amenities - including an infinity pool, spa, fitness centre, on-site restaurant, and boat docking - every stay feels like a retreat. When you're not using the unit yourself, it seamlessly enters the resort's rental program, providing consistent rental income throughout the year.This is truly a unique investment in lifestyle and leisure - perfect for those looking to escape to the heart of Muskoka while also enjoying the benefits of passive income. Own your piece of paradise today! (id:39551)
641 Limeridge Road E
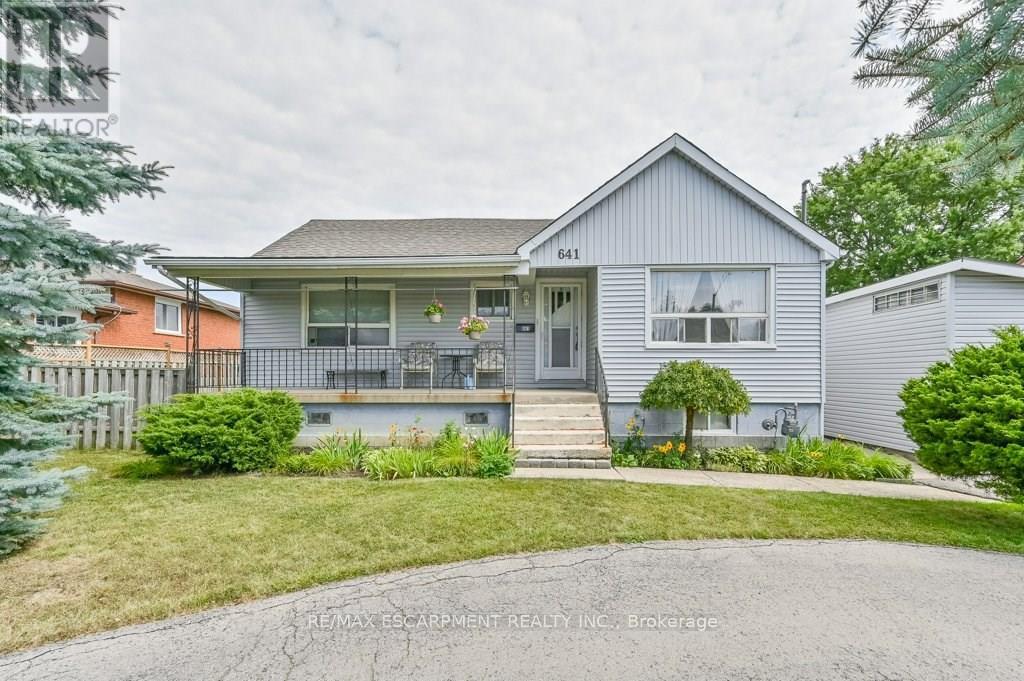
Hamilton, Ontario
Discover a rare investment opportunity in a prime Hamilton Mountain location. Complete with drawings for three future triplexes for a total of 9 income producing units. This property combines immediate potential rental income with exceptional development potential, offering the best of both worlds for savvy investors or visionaries ready to build. The existing 4-bedroom home has been thoughtfully updated, blending functionality with inviting, contemporary charm. The bright, open layout includes a spacious living area, a well-equipped kitchen with generous cabinetry, and a finished loft perfect for a home office, studio, or creative retreat. With three-car parking plus a garage, there's no shortage of space for family or tenants alike. The lower level provides additional flex space, ideal for a potential second unit. Conveniently located just minutes from the LINC, public transit, schools, shopping, and major amenities, this property is perfectly positioned for both comfort and connectivity. Previously rented for $2,616.25 per month, it can deliver strong, steady cash flow while offering the exciting prospect of a multi-residential future. Whether you choose to hold, enhance, or build, this is an address where opportunity meets potential. Concept proposed: Buyer to develop three triplex buildings totaling 9 residential units. Development has not yet been approved. Buyer to complete all required applications and obtain necessary approvals. (id:39551)
Lot 6 Queens Line
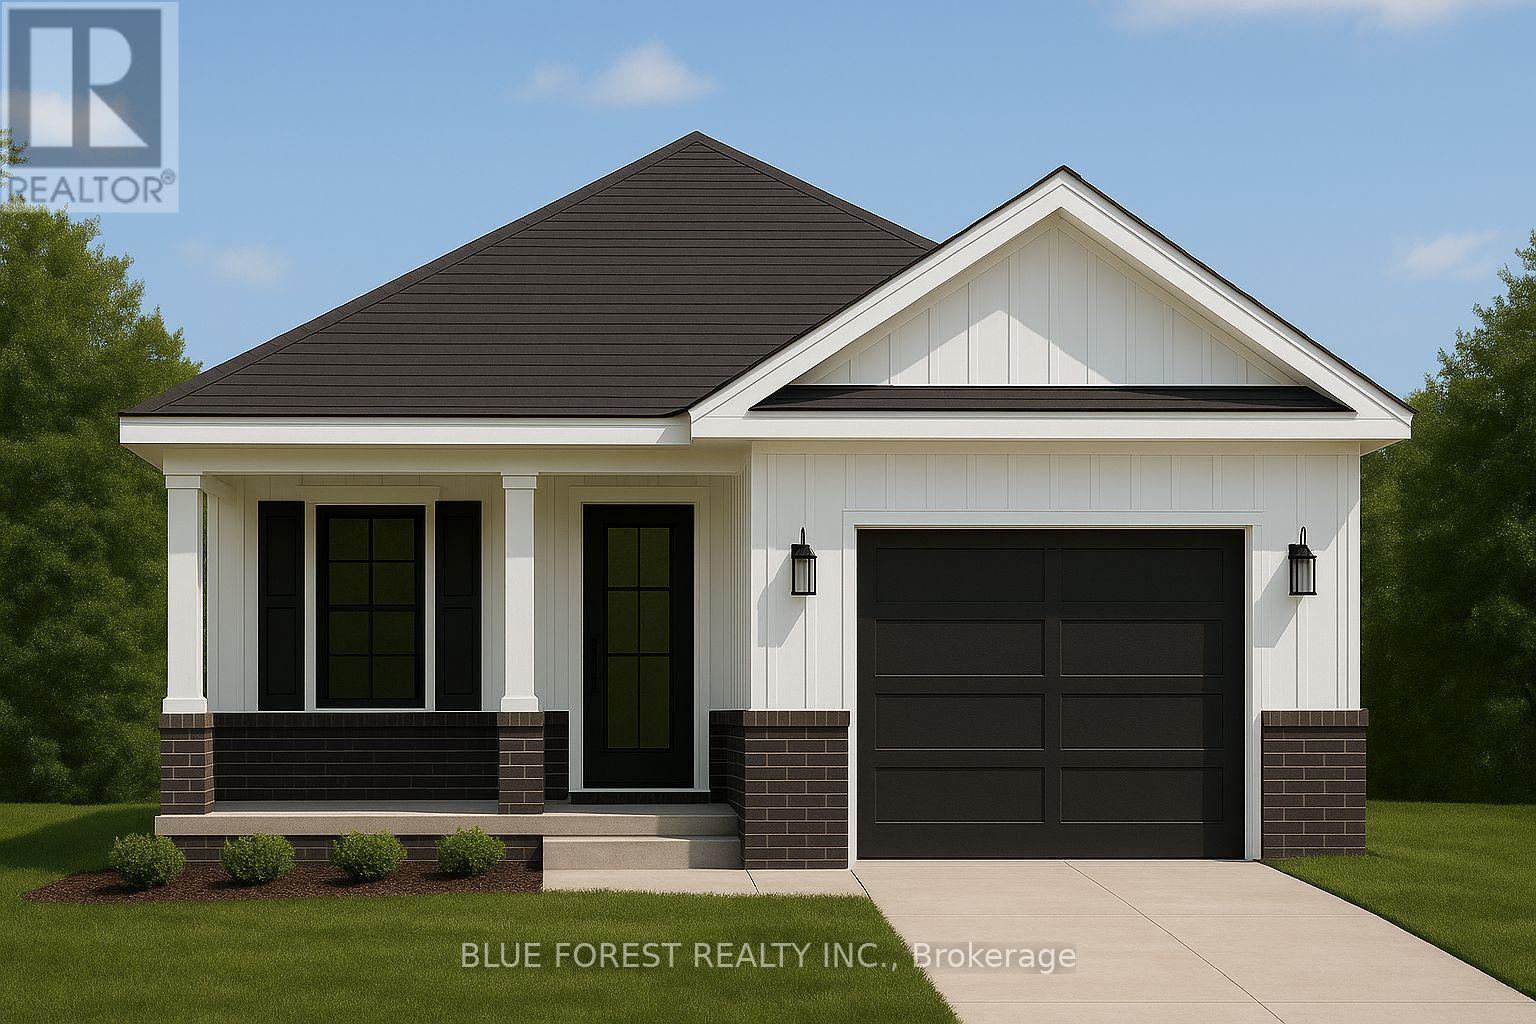
West Elgin, Ontario
Welcome to The Briarwood by Patzer Homes a beautifully designed FREEHOLD new build offering stylish and efficient one-floor living. This thoughtfully laid-out bungalow features three bedrooms and a full bath, ideal for families, first-time buyers, or those looking to downsize without compromising comfort. Step into the open-concept living and dining area filled with natural light, perfect for relaxing or hosting guests. The kitchen offers plenty of counter space, a functional layout with direct access to the backyard, great for everyday living and entertaining. The primary bedroom is tucked at the back of the home for added privacy, while two additional bedrooms offer flexible space for kids, guests, or a home office. A modern full bathroom and linen closet are conveniently located nearby. Take advantage of the flexibility of this design with the option to have 2 bedrooms and an added en-suite bathroom. The lower level provides a full unfinished basement with rough-in for a future bathroom, laundry area, utility room, and plenty of space to add additional bedrooms while still having lots of storage space. A charming covered front porch adds curb appeal, and the attached garage with inside entry offers both convenience and extra storage space. The Briarwood is the perfect blend of comfort, style, and functionality in a compact and manageable footprint, ready for you to make it home. TO BE BUILT! Other lots and designs available. Price based on base lot, premiums extra. (id:39551)
6 Heathcote Avenue
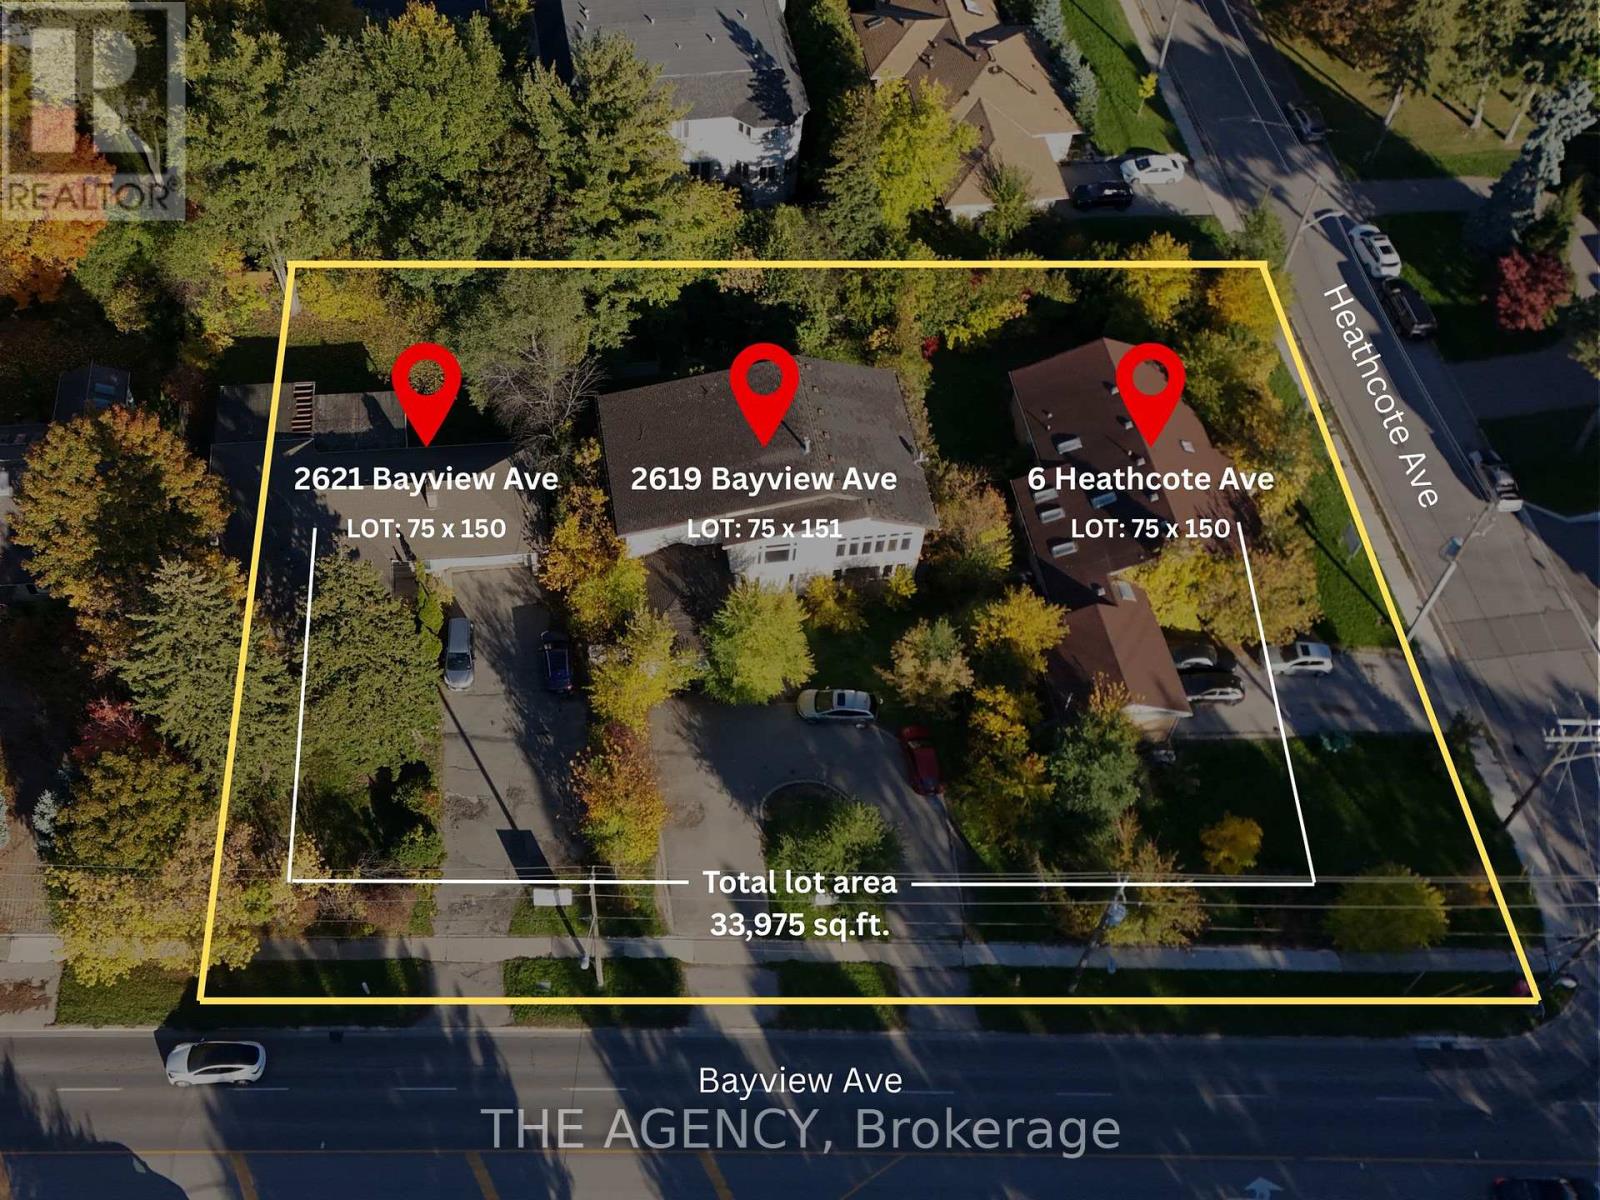
Toronto, Ontario
Exceptional development opportunity at Bayview & York Mills, one of Toronto's most prestigious and sought-after luxury corridors. This fully assembled 33,949 sq ft (0.78 acre) corner site with approved zoning for a 6-storey, 60-unit boutique condominium designed by Zahedi Design Studio. The concept features elegant, well-proportioned suites, 81 parking spaces, and over 10,000 sq ft of indoor and outdoor amenities, combining modern sophistication with timeless architecture. Zoning approval was granted in February 2025, allowing the next developer to move directly into the Site Plan and Building Permit stages, saving years of entitlement time. Every element surrounding this address reflects luxury and convenience: top-ranked public and private schools, premier golf and tennis clubs, Bayview Village Shopping Centre, Yorkdale Mall, and quick access to Highway 401, Yonge Street, and the city's finest dining and shopping. Bayview Royale stands as one of the most exclusive and desirable opportunities in York Mills, Bridle Path, St. Andrew, and Bayview Village, offering a lifestyle this area has never seen before, perfect for discerning homeowners seeking to downsize from large estates while maintaining their standard of luxury, comfort, and privacy. This visionary project promises to attract strong demand from those who value refined design, boutique living, and the prestige of one of Toronto's most established neighbourhoods. (id:39551)

2619-21 Bayview Avenue
Toronto, Ontario
Exceptional development opportunity at Bayview & York Mills, one of Toronto's most prestigious and sought-after luxury corridors. This fully assembled 33,949 sq ft (0.78 acre) corner site with approved zoning for a 6-storey, 60-unit boutique condominium designed by Zahedi Design Studio. The concept features elegant, well-proportioned suites, 81 parking spaces, and over 10,000 sq ft of indoor and outdoor amenities, combining modern sophistication with timeless architecture. Zoning approval was granted in February 2025, allowing the next developer to move directly into the Site Plan and Building Permit stages, saving years of entitlement time. Every element surrounding this address reflects luxury and convenience: top-ranked public and private schools, premier golf and tennis clubs, Bayview Village Shopping Centre, Yorkdale Mall, and quick access to Highway 401, Yonge Street, and the city's finest dining and shopping. Bayview Royale stands as one of the most exclusive and desirable opportunities in York Mills, Bridle Path, St. Andrew, and Bayview Village, offering a lifestyle this area has never seen before, perfect for discerning homeowners seeking to downsize from large estates while maintaining their standard of luxury, comfort, and privacy. This visionary project promises to attract strong demand from those who value refined design, boutique living, and the prestige of one of Toronto's most established neighbourhoods. (id:39551)
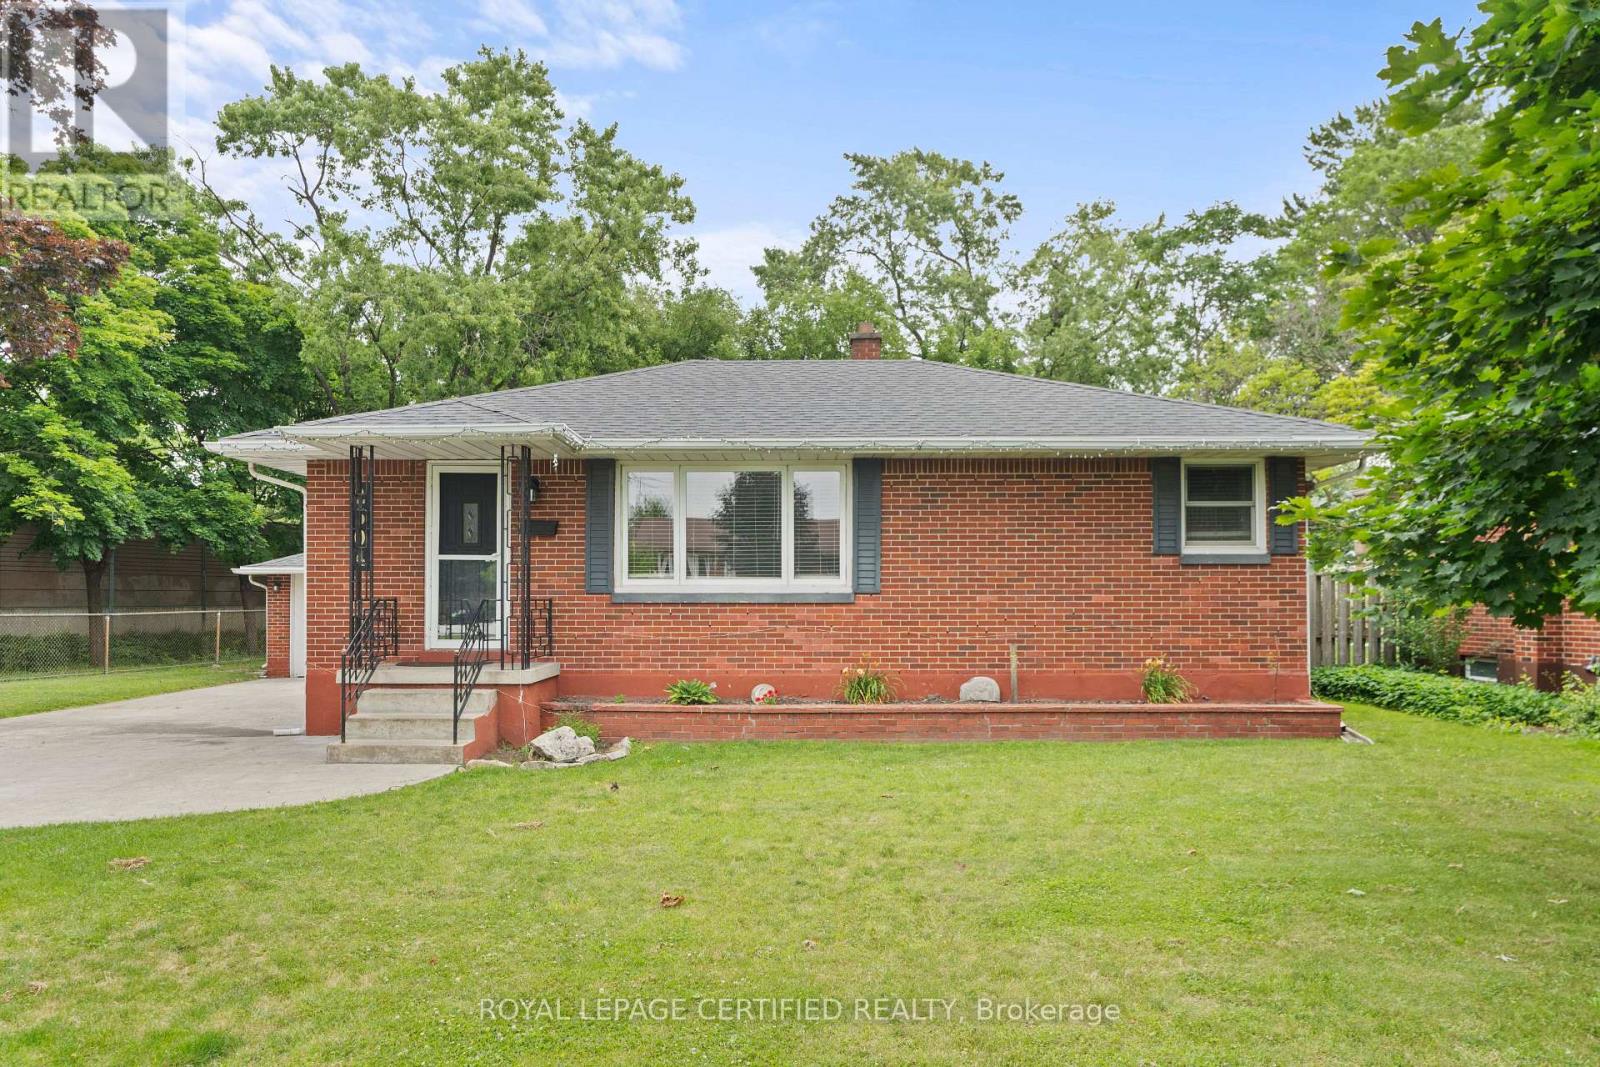
2504 Askin Avenue
Windsor, Ontario
Bright and well decorated main floor features gleaming hardwood floors, updated kitchen and bath, three bedrooms. Lower level has three bedrooms, 3pc bath, finished laundry room and storage. Beautifully maintained throughout including furnace and AC, all vinyl windows, steel exterior doors, good roof, concrete drive, storage shed, fenced yard, appliances included. Sought after location, conveniently close to Bellewood public school, Holy Names/Massey high schools. Easy access to the USA border, local parks and shopping. Separate entrance to the basement. (id:39551)
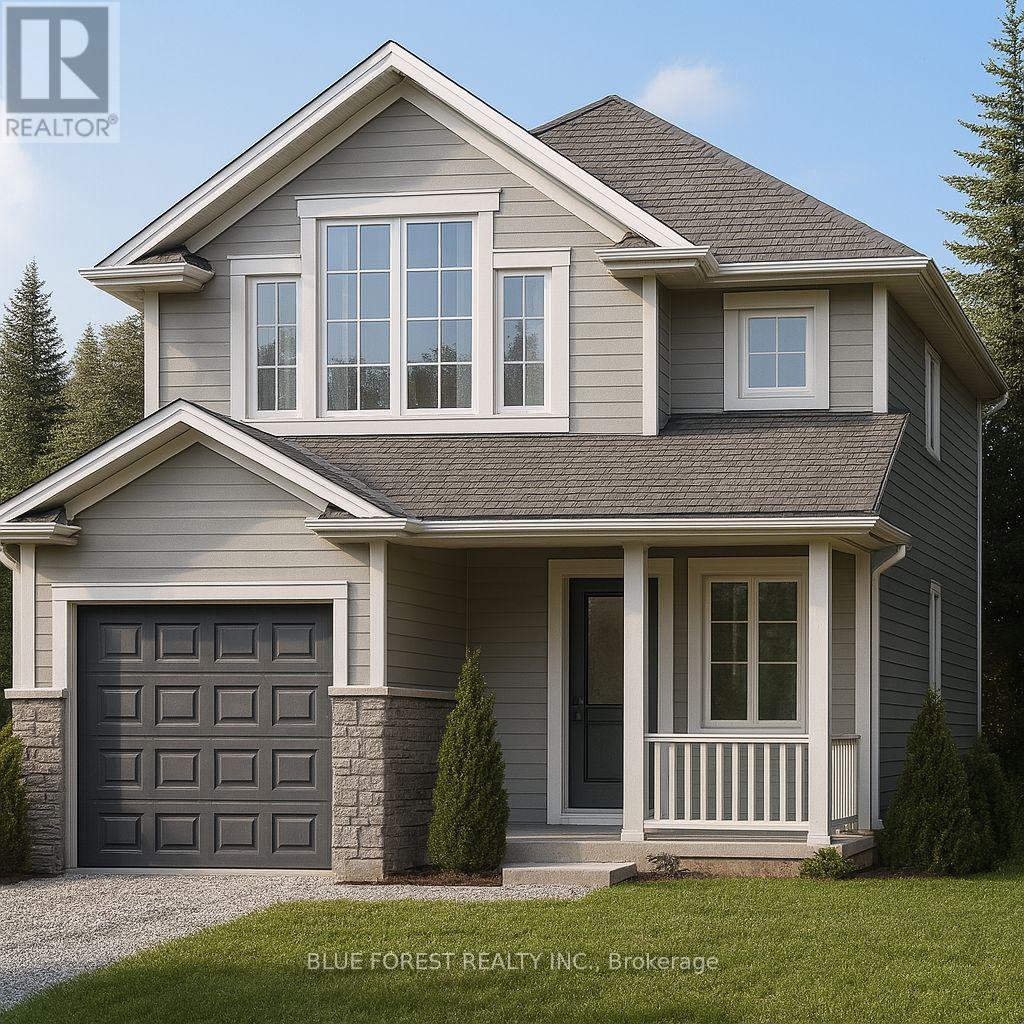
Lot 7 Queens Line
West Elgin, Ontario
Welcome to "The Mackenzie".This FREEHOLD 1,500 sq.ft two-storey design balances open-concept living with defined spaces. The main floor features a central kitchen with breakfast bar, adjoining dining area, and a comfortable living room that opens to the backyard. Upstairs, three bedrooms include a primary suite with a large closet. A 4-pc bath completes this second level. The build is ideal for families who value both gathering spaces and private retreats. TO BE BUILT! Other lots and designs available.Price based on base lot, premiums extra. (id:39551)
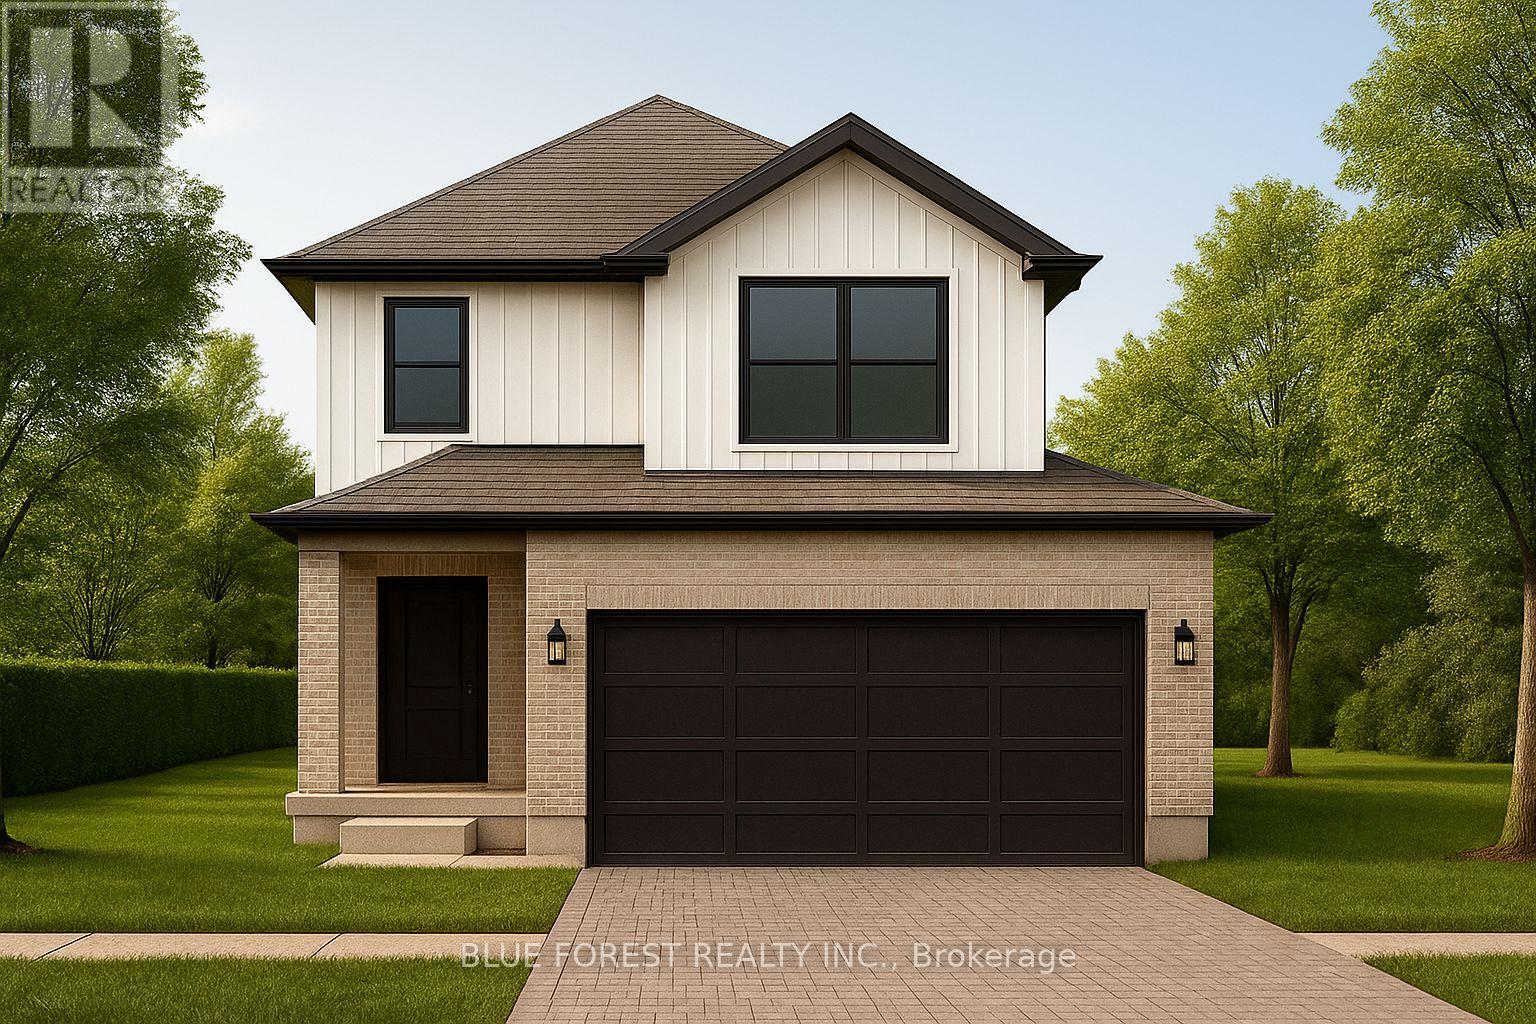
Lot 9 Queens Line
West Elgin, Ontario
Introducing the Talisman II by Patzer Homes a beautifully designed FREEHOLD two-storey home offering 1,707 sq. ft. of thoughtfully laid out living space. The main floor welcomes you with a bright and spacious foyer, leading into an open-concept layout ideal for modern family living. The kitchen features a breakfast bar and flows seamlessly into the dining area and large great room, making entertaining a breeze. A convenient powder room and inside access to the double garage complete the main level.Upstairs, youll find three generously sized bedrooms including a spacious primary suite with a walk-in closet and private ensuite bath. Two additional bedrooms share a full 4-piece bathroom. A perfect blend of functionality and comfort, the Talisman II is ideal for growing families or those looking for stylish, low-maintenance living. TO BE BUILT! Other lots and designs available. Price based on base lot, premiums extra. (id:39551)
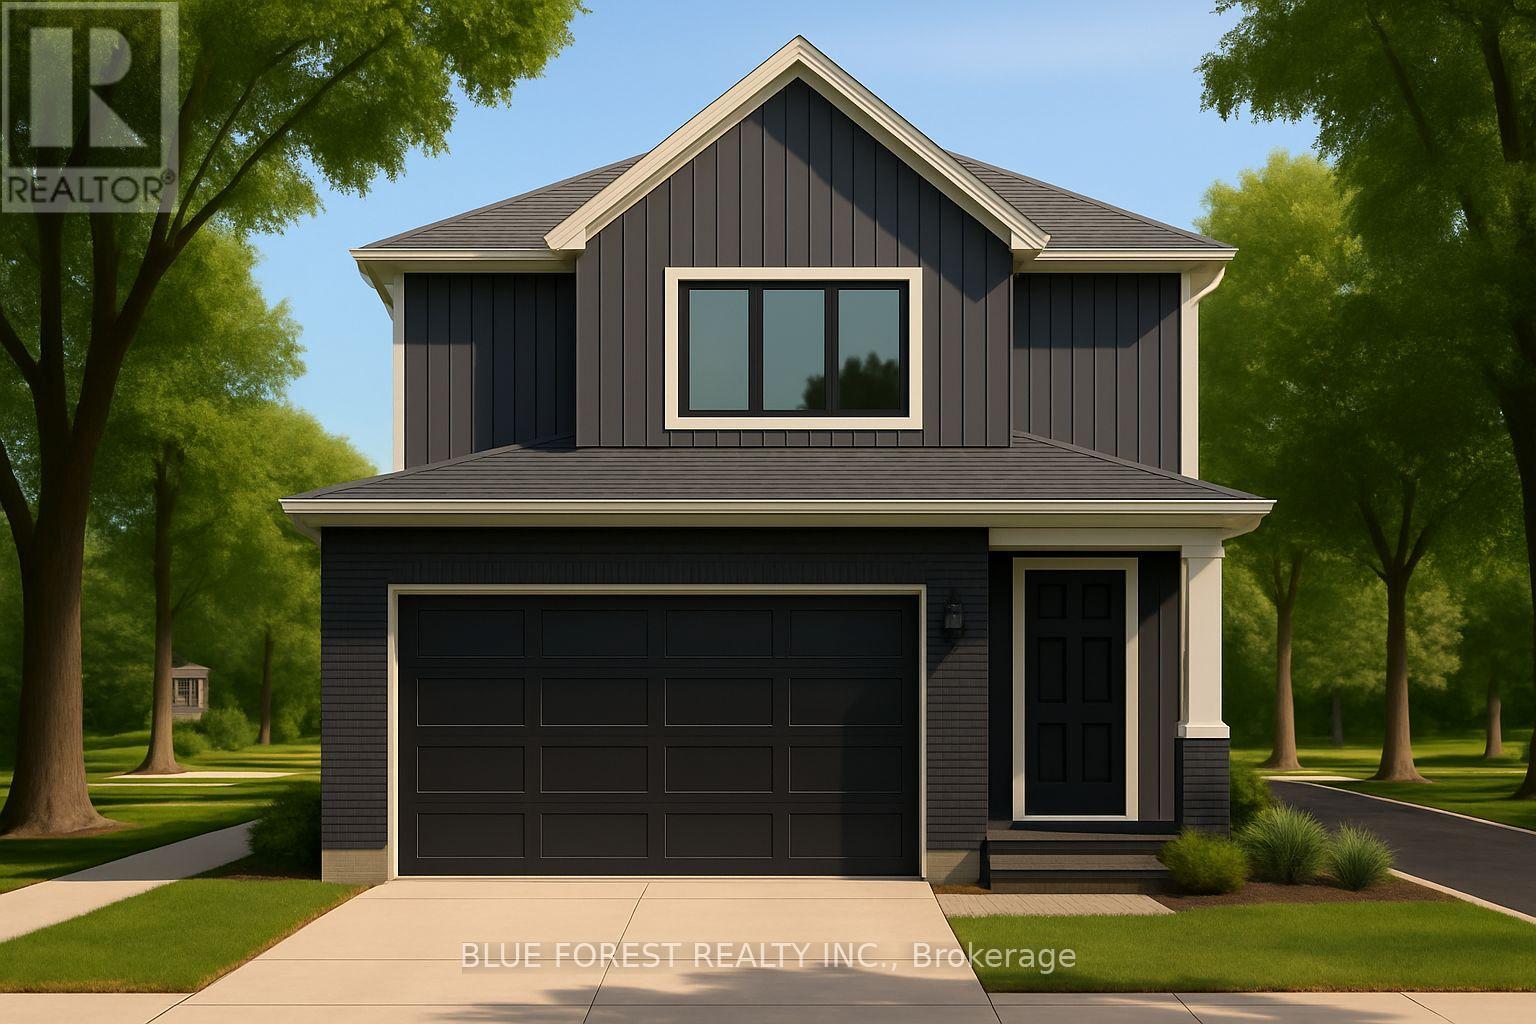
Lot 11 Queens Line
West Elgin, Ontario
Introducing the TALISMAN, a thoughtfully designed FREEHOLD 2-storey home offering 1,540 sq. ft. of living. This modern layout features an open-concept living and dining area and functional kitchen with easy flow for entertaining. A convenient powder room, laundry area, and direct access to the garage complete the main level. Upstairs, you'll find three bedrooms and a full 4-pc bathroom. The full basement includes rough-ins for a 3-piece bath and plenty of unfinished space, ideal for future customization. With attractive curb appeal, brick and siding finishes, and a covered front porch, the TALISMAN offers comfort, practicality, and style in one complete package. TO BE BUILT! Other lots and designs available. Price based on base lot, premiums extra. (id:39551)
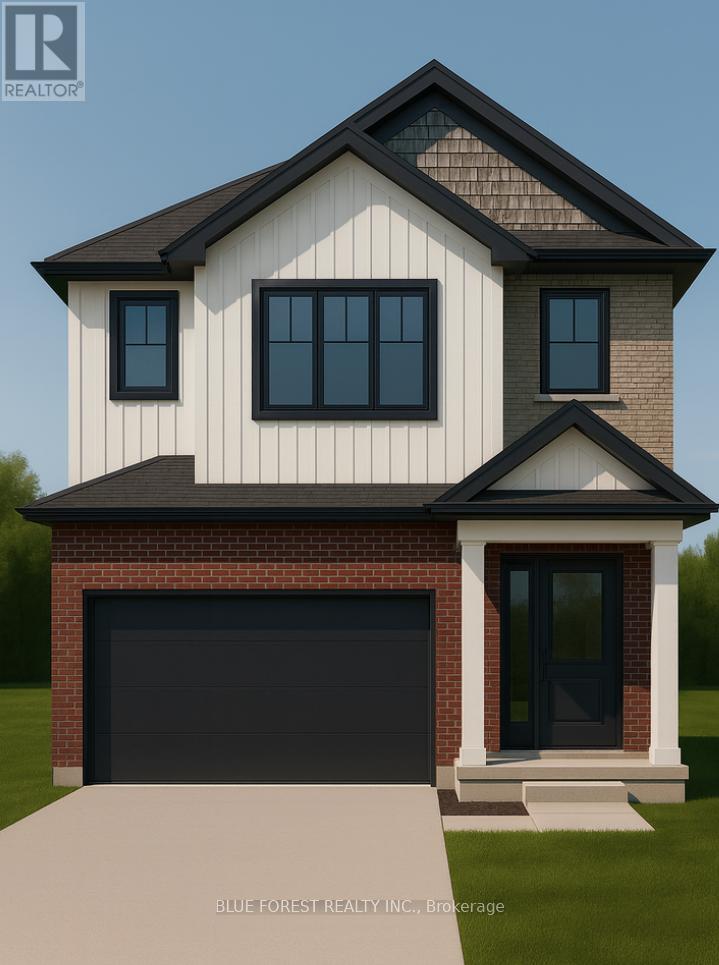
Lot 18 Queens Line
West Elgin, Ontario
Welcome to The Onyx by Liersch Custom Homes, a thoughtfully designed two-storey home that blends modern style with functional living. Spanning 1,792 sq. ft., this home offers open-concept main floor living with a spacious great room, dining area, and a chef-inspired kitchen complete with island seating and a walk-in pantry. The mudroom, powder room, and direct access to the oversized 18 x 20 garage provide everyday convenience, while the foyer with its dramatic open-to-above design creates a striking first impression. Upstairs, the private primary suite features a large walk-in closet and a spa-like ensuite. Two additional bedrooms each include walk-in closets and share a full bath, while second-floor laundry adds everyday ease. With its balanced layout, stylish details, and practical design, The Onyx delivers the perfect combination of comfort and sophistication. TO BE BUILT! Other lots and designs are available. Price based on base lot, premiums extra (id:39551)
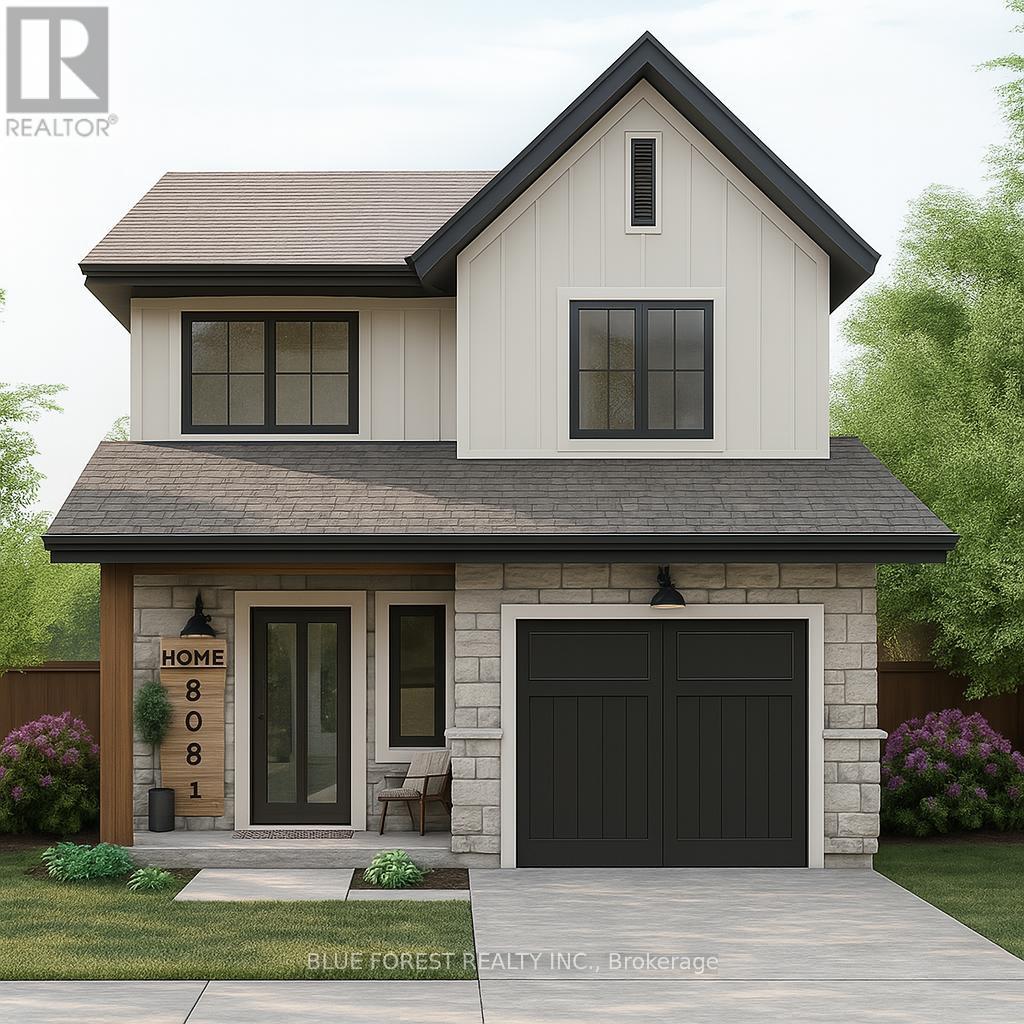
Lot 10 Queens Line
West Elgin, Ontario
Welcome to "The Senna" this FREEHOLD 1,540 sq.ft 2-storey home offers an open main floor that brings the kitchen, dining, and living spaces together for easy everyday living and entertaining. The kitchen features ample counter space and a central island, while the upper floor houses 3 comfortable bedrooms, including a primary with 4-pc ensuite and ample closet space. Enjoy the convenience of having a full laundry room on the second floor and additional 4-pc bathroom servicing the remaining 2 bedrooms. TO BE BUILT! Other lots and designs available. Price based on base lot, premiums extra. (id:39551)
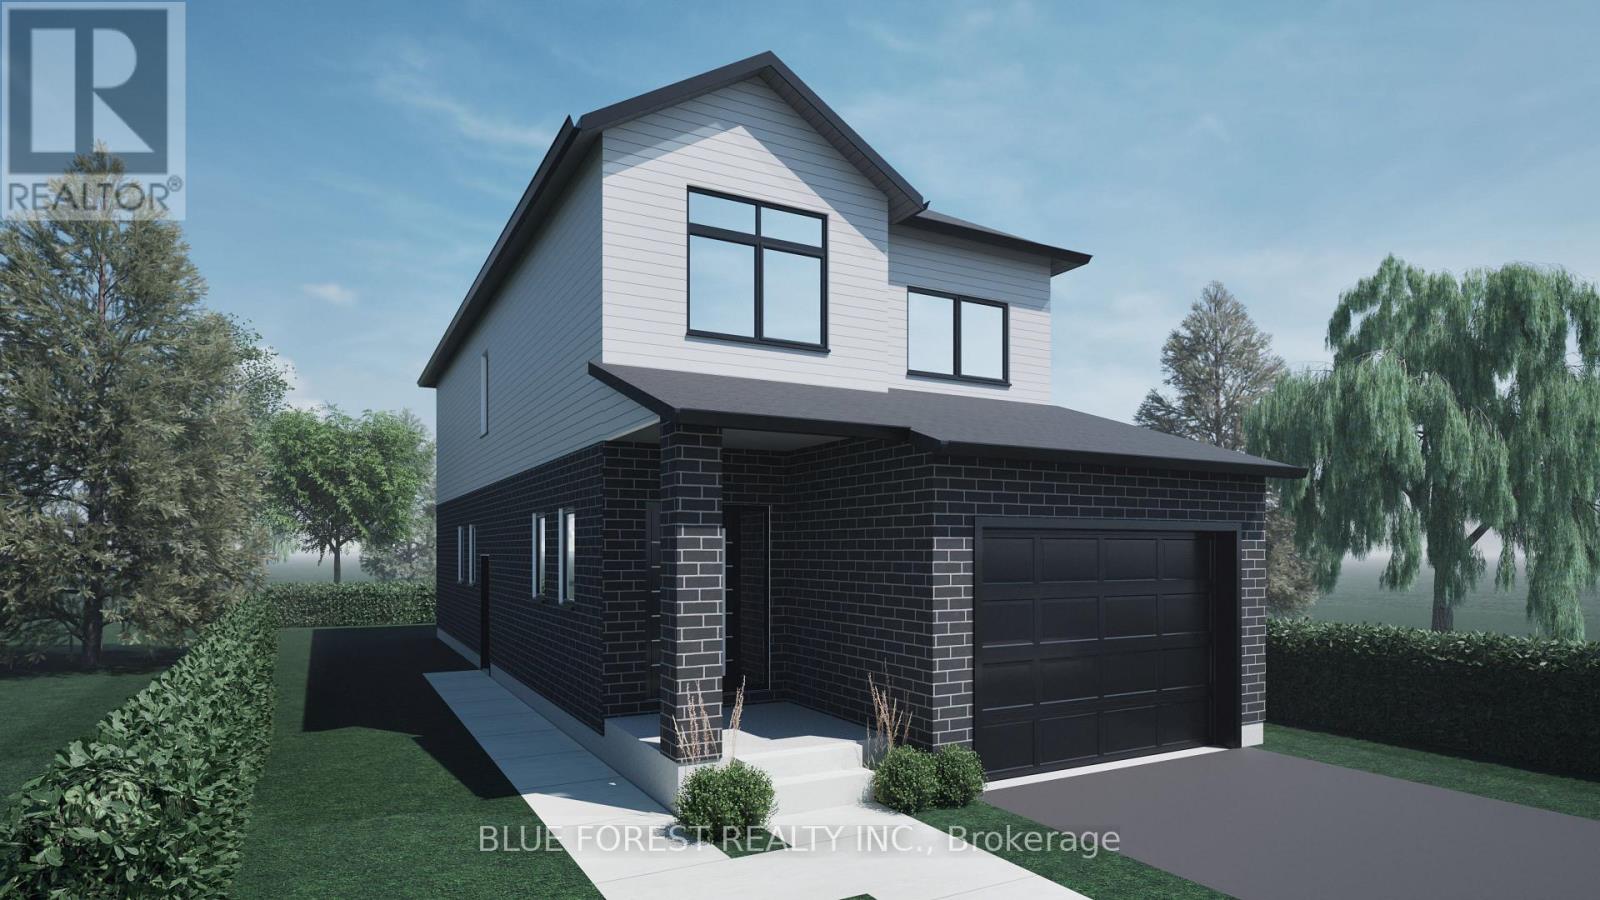
Lot 19 Queens Line Crescent
West Elgin, Ontario
Step into this beautifully designed 4-bedroom, 3-bath new build offering just over 2,000 sqft. above grade and a layout crafted for modern family living. The main floor features an open and inviting flow with a bright family room, a dedicated dining area, and a stylish kitchen that keeps everyone connected. A convenient mudroom with garage access and a main-floor powder room adds everyday practicality. Upstairs, you'll find four spacious bedrooms, including a comfortable primary suite with a walk-in closet and private 4-pc ensuite. A full laundry room on the second floor means no more carrying baskets up and down stairs. The basement offers incredible potential-ask about having it finished and converted into a legal secondary unit. With room for a bedroom, full bath, kitchen, and living space, it's the perfect mortgage helper or multi-generational setup. Located in a growing community with quality finishes throughout, this home delivers space, functionality, and future income potential-everything today's buyers are looking for. TO BE BUILT! Other lots and designs are available. Price based on base lot, premiums extra. (id:39551)
24 Rosebough Street
Hamilton, Ontario
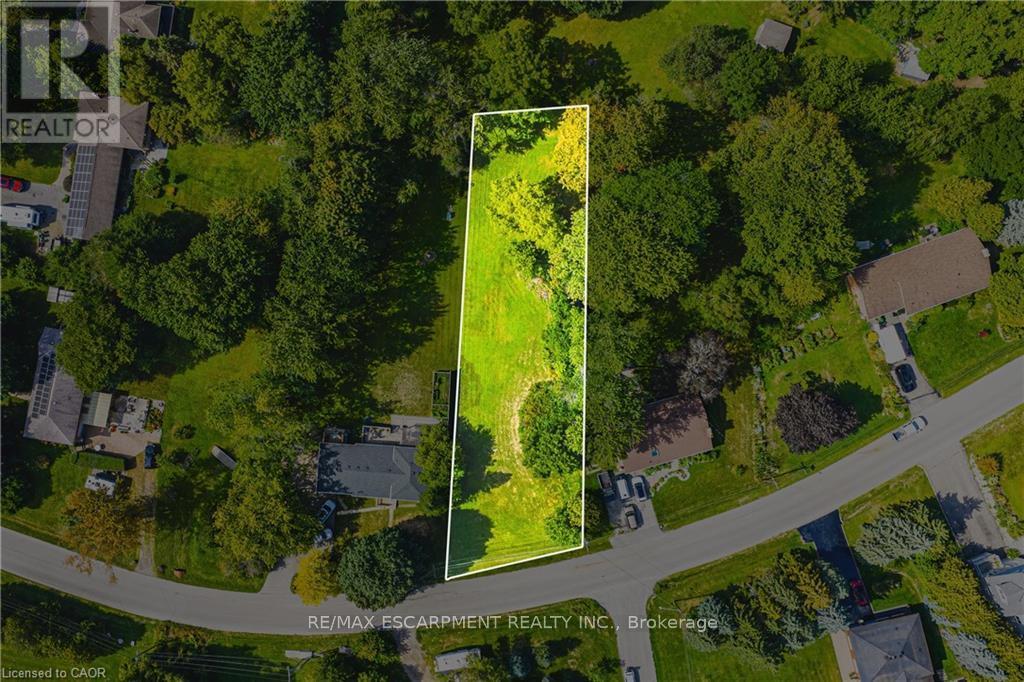
Situated in a mature, family-friendly neighbourhood, this nearly half-acre wooded lot offers the ideal setting for your custom-built home. Just minutes from Dundas, the location provides an exceptional balance of convenience and charm. Enjoy quick access to fantastic restaurants, unique boutiques, grocery stores, parks, and a local recreation centre - all within a vibrant community that still embraces its welcoming small-town feel. Outdoor enthusiasts will love being so close to Spencer Gorge and Webster's Falls, home to some of the area's most breathtaking hiking trails and panoramic views. Opportunities like this are truly rare - seize the chance to create something extraordinary in this highly sought-after location! (id:39551)
11 - 2578 Bristol Circle
Oakville, Ontario
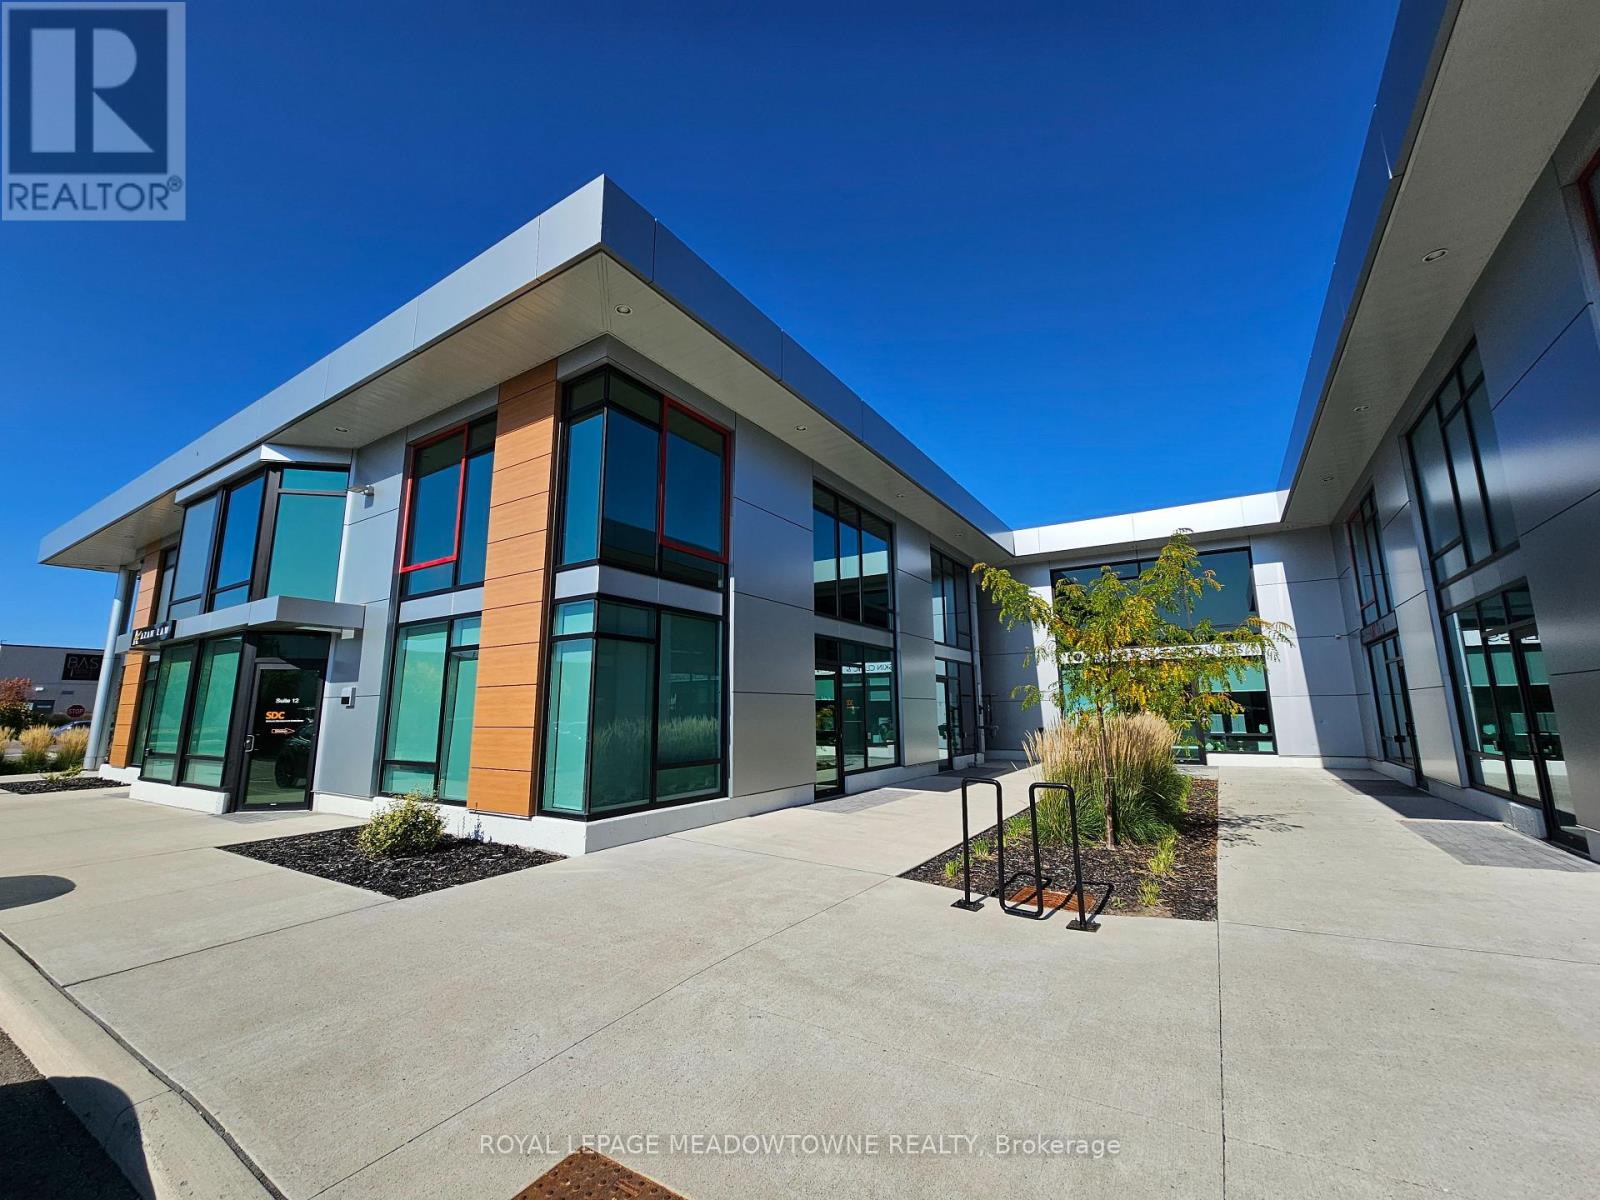
Brand-New Professional Office Condo in Prime Winston Business Park Location Now Available for Immediate Occupancy! Take your business to the next level with this newly constructed, single-story professional office condo, offering a sleek, modern design and exceptional functionality. Featuring an impressive 18-foot clear height and a newly built mezzanine, this space provides a spacious yet open layout perfect for a wide range of professional uses. Strategically located at the high-traffic intersection of Winston Park Drive and Bristol Circle, this property is at the heart of Winston Business Park, one of the area's most desirable commercial hubs. Enjoy unmatched convenience with restaurants, fitness centers, and retail shopping just steps away. Please Note: EXCLUDED: dental clinic, physiotherapy, chiro, recreational use, massage, spa, and escort services. (id:39551)
756 Guelph Line E
Burlington, Ontario
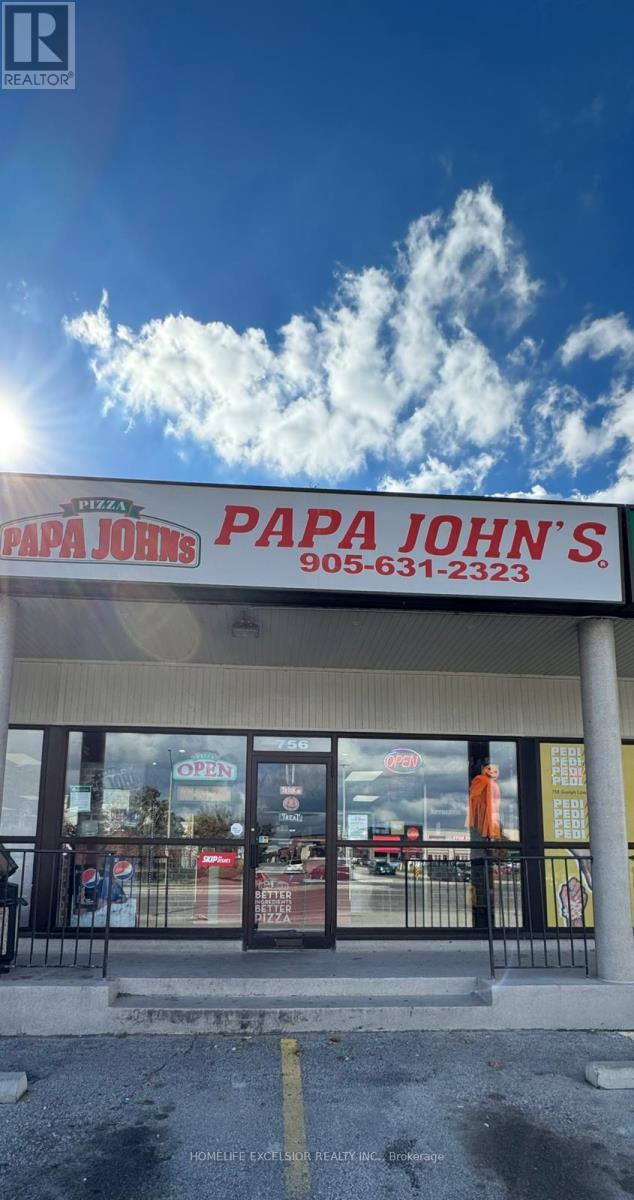
Excellent Turn-Key Opportunity To Own Well Established Franchise Pizza Store. Very Busy Location, Huge Net Profit. Easy To Operate With Conveyor Oven & Dough Stretcher. Low Rent $3950 Includes Tmi. High Traffic Exposure, Front Of Mall. Many Dealership Around. (id:39551)
62 - 240 Yeomans Street
Belleville, Ontario
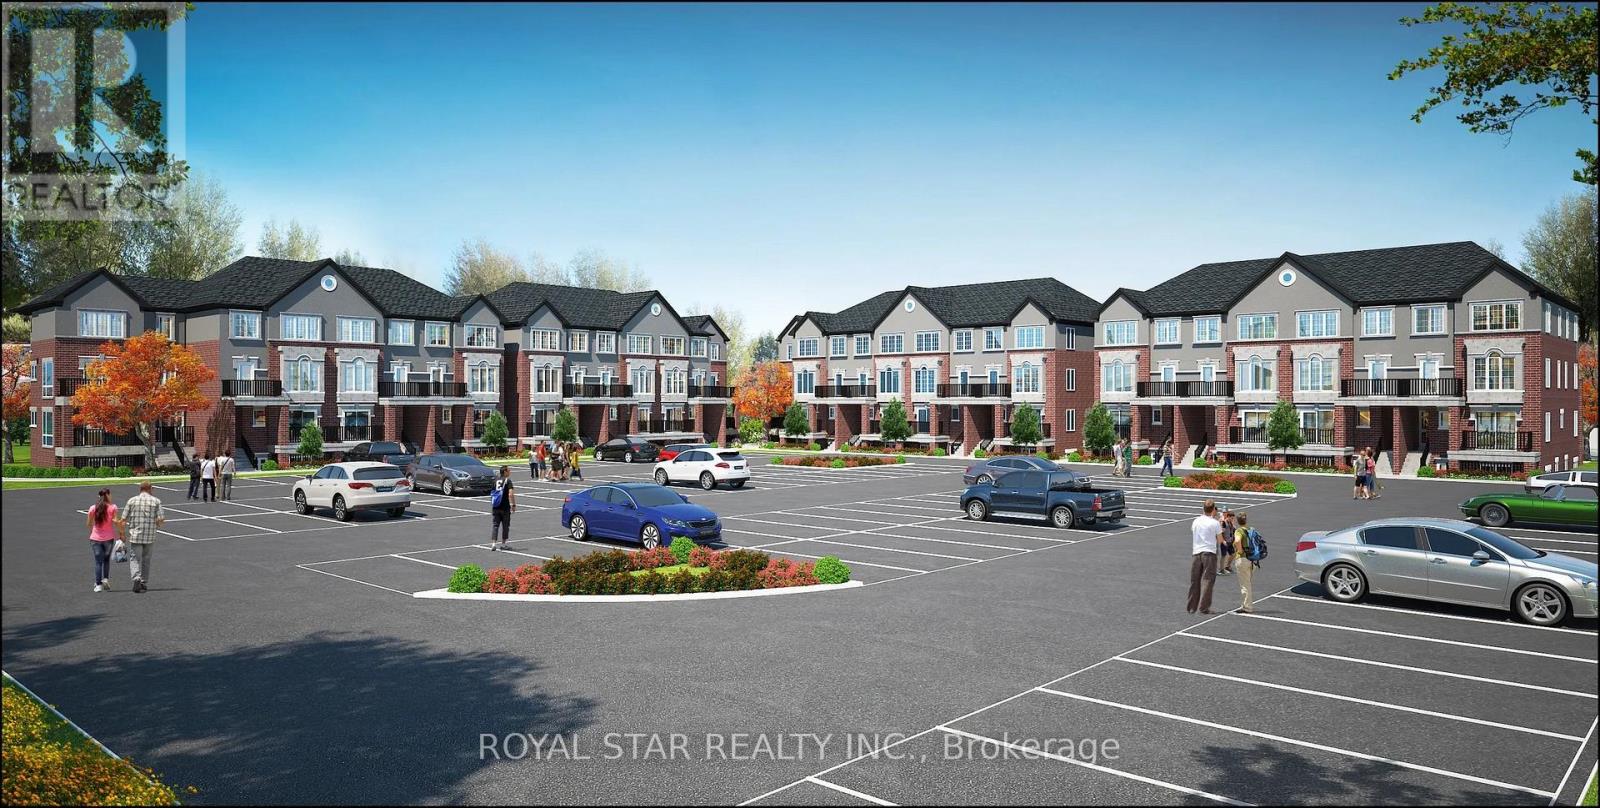
Welcome To Urban Townhome Living In Belleville, Ready For Occupancy April 2026! Situated In The Heart Of Belleville, This 2 Bed + 2 Bath Residence Features Spacious Interiors, Quartz Countertops, High Ceilings And More. Ideal For First Time Home-Buyers And Downsizers Alike! Just Minutes From The Shopping Center, Grocery, Health Care & Schools! (id:39551)